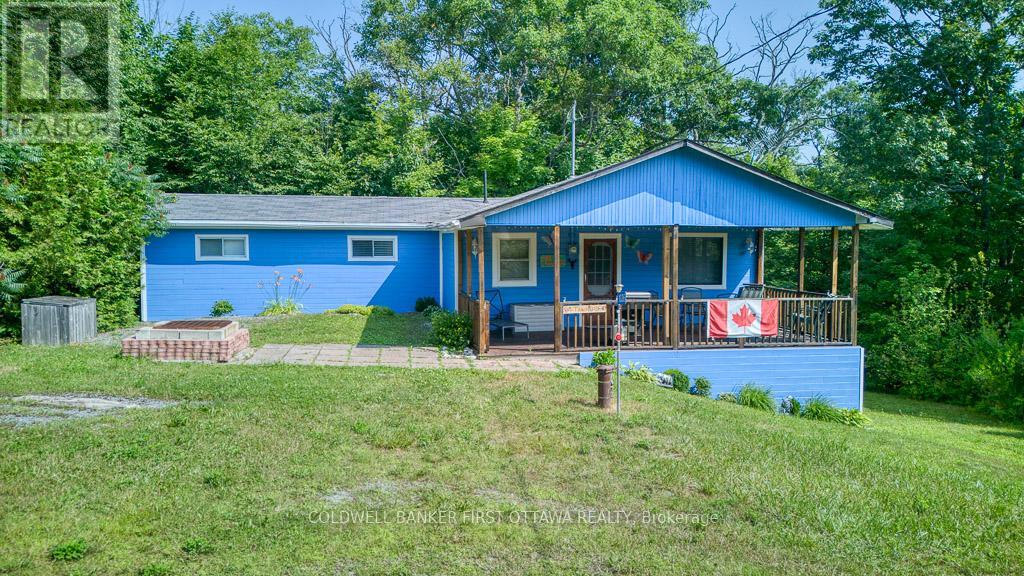
1036 Rossland Lane
Frontenac (Frontenac Centre), Ontario
Seasonal cottage getaway with potential for year-round living or investment property. Built in 1990, charming 4-bedroom, 1 bath Bungalow. The exterior offers a large, covered porch ideal for sitting back and enjoying the opens country views, parking for 2-3 cars. Look up at the dark skies or enjoy an afternoon of barbequing with friends and family. Roof replaced in 2018, Interior Painted 2021, Exterior Painted and Deck Stained 2024, Stove 2022, Shower replaced 2025. As an added bonus this property comes with deeded access to a communal beach just minutes away by foot. With a quick walk down Rossland Lane you can experience everything Kennebec Lake has to offer. Kennebec Lake is a scenic 12 km long, clear deep water, offers excellent fishing and room for water sport activities. Essential amenities just a short drive away in the town of Arden or 20 minutes to the community of Sharbot Lake. See what the area has to offer and plan your vacations today! (id:45725)
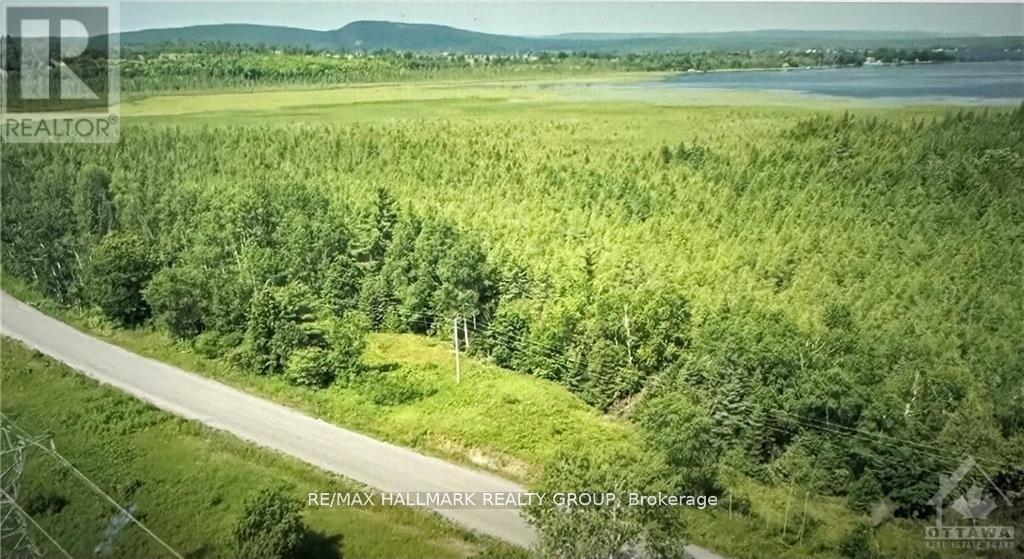
470600601016900 - 00 Pt Lot 12 Con 11 Barryvale Road
Greater Madawaska, Ontario
A rare opportunity to own 100 acres in Calabogie and build your dream home or cottage away from the city. The property includes approximately 25 acres west of Barryvale Road and 75 acres on the opposite side, with the road separating the two parcels. The 25-acre parcel offers water access to Calabogie Lake, suitable for a small aluminum boat or canoe. Conveniently located near Calabogie Speedway and just minutes from the village of Calabogie. The property consists of two lots: PINs 573500154 and 573500155. The sellers have confirmed with the township that the land may be built on. The property is zoned Natural Heritage Feature (NHF), Environmental Protection (EP), and Natural Heritage Feature-Exception One (NHF-E1). The zoning provisions for NHF-E1 state: "For lands delineated as NHF-E1, being a 120-metre buffer from Grassy Bay PSW, development in accordance with the Rural Zone and site alteration may be permitted if it has been demonstrated that there will be no negative impacts on the natural features or ecological functions for which the area is identified. (id:45725)

48 Station Trail
Russell, Ontario
Welcome to this exceptional family home backing directly onto the scenic New York Central Fitness Trail! This beautifully maintained 4-bedroom, 3-bathroom residence offers a spacious and functional layout, quality finishes, and a private backyard retreat. Highlights include a main-floor office, quartz kitchen countertops, a cozy fireplace, hardwood flooring, PVC deck, above-ground pool, and a fully fenced private yard. Ideally located in a highly desirable, family-friendly area of Russell, ON, just minutes from excellent local schools, community parks, and everyday amenities, while offering direct access to nature and the trail. Meticulously maintained and completely turn-key, this property is ready for its next owners to move in and enjoy. (id:45725)
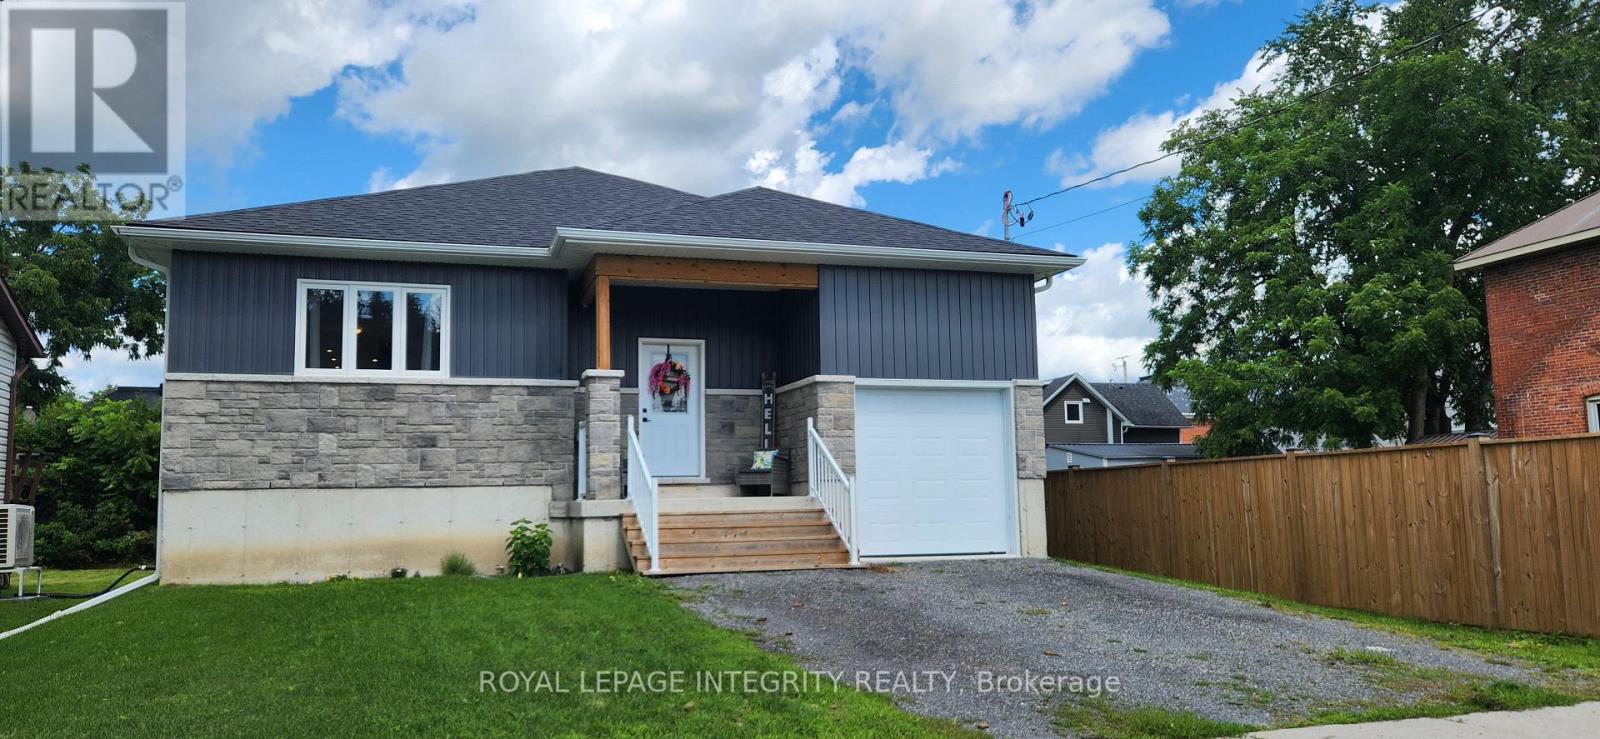
6 Union Street
Lansdowne Village, Ontario
The quaint village of Lansdowne is where you will find this beautiful 3 bedroom, 2 bath bungalow, built just over 2 yrs ago. The covered front verandah draws you in, enjoy morning coffee over looking your front yard before you start your day. As you enter the home you find a spacious foyer with large coat closet, inside access to the garage and access to the lower level. From the foyer you step up into the open concept living, dining and kitchen area. The living room has a large window giving a full view of the front yard, next you move into the inviting dining area and last but not least is the kitchen with gleaming quartz countertops plenty of storage with a pantry cupboard, centre island with bar seating and sliding doors to the back deck where you can enjoy family time and bbq's. The little ones can play in the fully fenced backyard. Just off the kitchen is the 4 pc bath. Down the hallway are 2 good sized bedrooms and the master retreat with 4 pc ensute bath and walk-in closet. The lower level is currently unfinished giving you the opportunity to design and finish it to your taste. There are large windows in the lower level providing plenty of natural light, as well as a rough-in for a 3rd bath. The home is located 13 minutes to Gananoque, 30 minutes to Kingston & Brockville and minutes to Charleston Lake Provincial Park. You have plenty of fun to enjoy in Lansdowne with a sports field, splash pad, pickleball/tennis courts & playground. There is also a local grocery store, LCBO and medical centre as well as OPP and Fire Stations. Move into this beautiful home and enjoy the growing community of Lansdowne. You won't be disappointed. (id:45725)
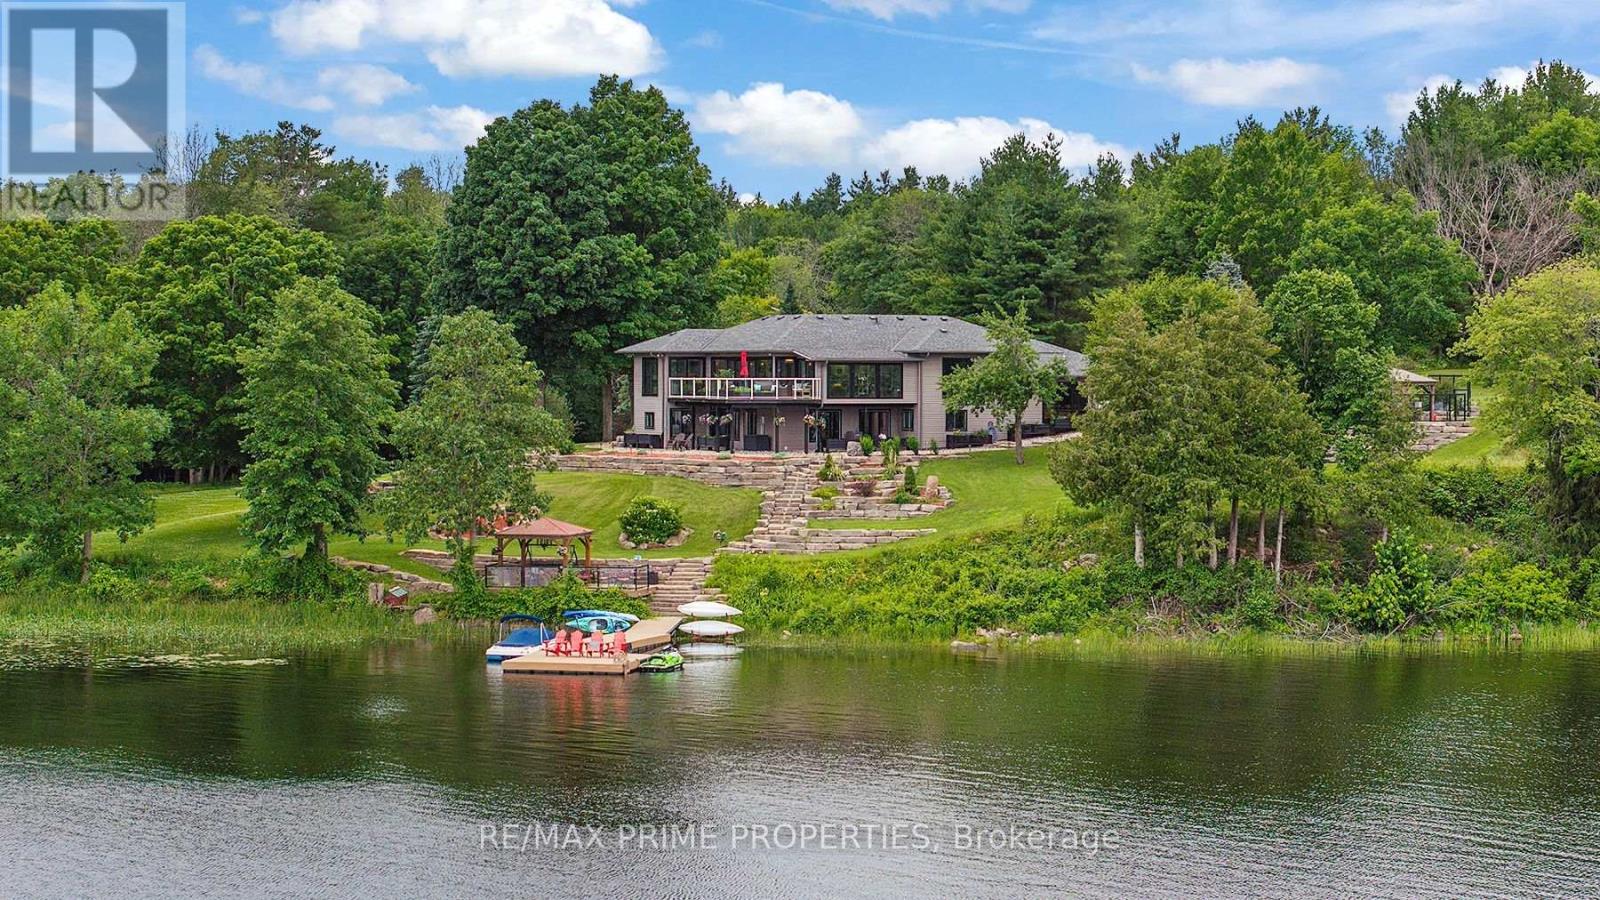
120 Black Lake Route
Tay Valley, Ontario
Welcome to Casa Pinot, an extensively reimagined waterfront estate set on 2.5 acres w/377 feet of shoreline on Black Lake. Offering nearly 4,000 sq. ft. of finished living space, recent stylish updates & luxury lifestyle improvements,, combining contemporary architectural details w/thoughtful functionality & exceptional indoor-outdoor integration. A dramatic entry introduces soaring ceilings, heated radiant flooring, a Hollywood staircase & expansive glazing that captures natural light & panoramic lake views. The open concept kitchen is designed for both entertaining & everyday living, connecting seamlessly w/the dining, living areas & providing direct access to the outdoor entertaining spaces.The main-level primary suite features a spa-inspired ensuite w/soaking tub & walk-in closet. A second bedroom & full bath complete this level. The bright walkout lower level extends the living space w/two additional bedrooms, full bath, family room, home office, gym area & generous laundry facilities.The professionally landscaped grounds are designed as a private resort setting w/a heated in-ground pool, hot tub, expansive patios, multiple seating areas & fire pit. A lakeside bunkie provides additional guest or recreational space at the water's edge. An oversized garage/workshop offers excellent storage for vehicles & recreational equipment. Located minutes from Perth, Casa Pinot is equally suited to year-round living, a seasonal retreat or a multi-generational waterfront estate. (id:45725)
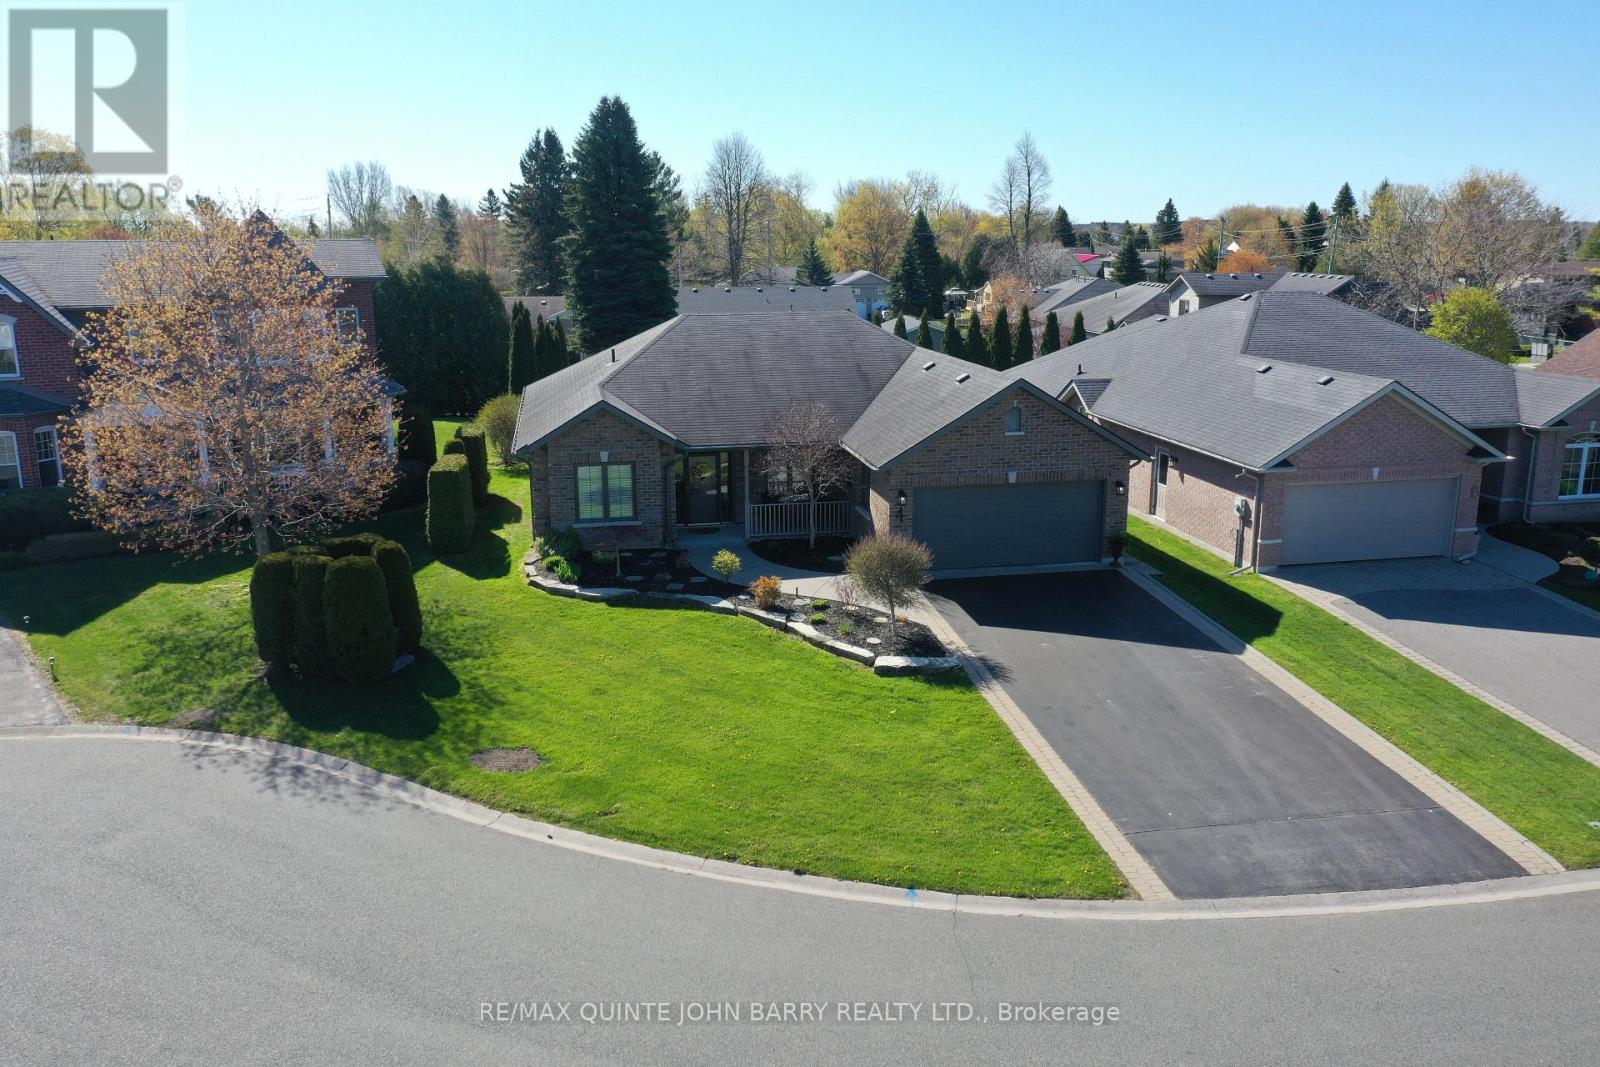
4 Hickory Court
Brighton, Ontario
Set on a quiet cul-de-sac in Brighton's desirable Forest Estates, this beautifully maintained bungalow offers comfortable one-level living just a short distance from the shores of Presqu'ile Bay. A welcoming, spacious foyer opens to a thoughtfully designed interior with an inviting open-concept layout. The heart of the home is the well-appointed kitchen, featuring granite countertops, a centre island, and thoughtfully designed pot drawers for exceptional functionality. The kitchen flows seamlessly into the dining and living areas, creating an ideal space for both everyday living and entertaining. Soaring vaulted ceilings, wide-plank hardwood flooring, a gas fireplace, and an abundance of windows create a bright, airy atmosphere throughout. French doors lead to a versatile office, offering a comfortable space for working from home or easily adapting to a den or guest space. The main living area also provides easy access to the private back patio, creating a wonderful extension of the living space for morning coffee, relaxing evenings, or entertaining. The home features two generously sized bedrooms, including a peaceful primary suite complete with a walk-in closet and elegant ensuite bath. Additional highlights include inside entry to the oversized double-car garage with loft storage, an inground sprinkler system, and invisible fencing. Impeccably maintained and thoughtfully designed, this inviting home combines comfort, functionality, and a peaceful setting, with the Bay and the amenities of Brighton just a short distance away. (id:45725)
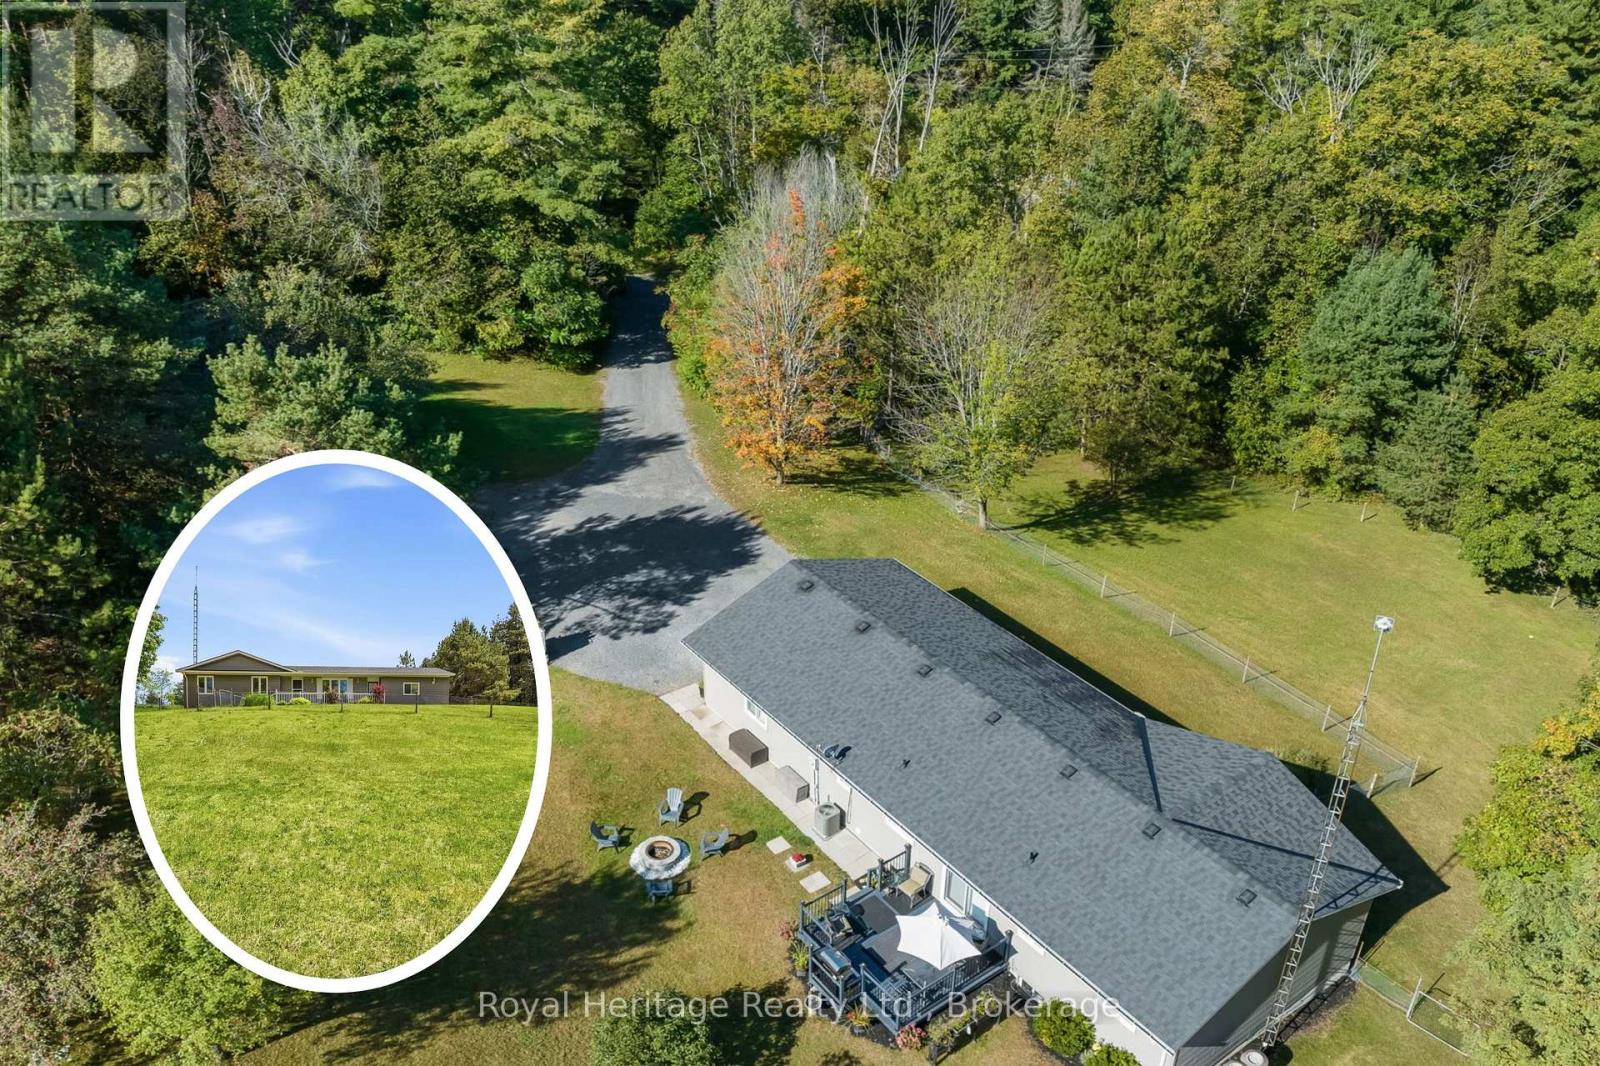
1973 County 30 Road
Brighton, Ontario
TOTAL PRIVACY!! Nestled among mature trees on a private 3.5+ acre property, this exceptionally well-maintained bungalow offers the perfect balance of peaceful country living and modern convenience. Surrounded by nature and set back from the road, this inviting home provides a tranquil retreat with plenty of space for family living. The main level features a warm and welcoming living room, a bright kitchen and dining area with walkout access to the deck. Just off the kitchen, you'll find a 2-piece powder room, a laundry room and direct access to the oversized attached garage, which also offers separate access to the lower level. Three comfortable bedrooms and a 4-piece bathroom complete the main floor. The finished lower level provides additional living space with a large recreation room, perfect for movie nights, entertaining, or relaxing with family. A spacious fourth bedroom features a walkthrough closet leading to a 2-piece bathroom, making it ideal for guests or extended family. The expansive utility room offers exceptional storage, a workout area, a cold room, and walk-up access to the garage. Conveniently located just north of Brighton and minutes from Highway 401, this property is ideal for commuters and families alike. With a school bus stop at the end of the driveway and Durham Region only about an hour away, you'll enjoy both privacy and accessibility. Brighton offers excellent schools, parks, conservation areas, charming shops, restaurants, and all the amenities of a welcoming small-town community. This is a wonderful opportunity to enjoy a peaceful rural lifestyle without sacrificing convenience and to be surrounded by trees with NO visible neighbours at all!! (id:45725)
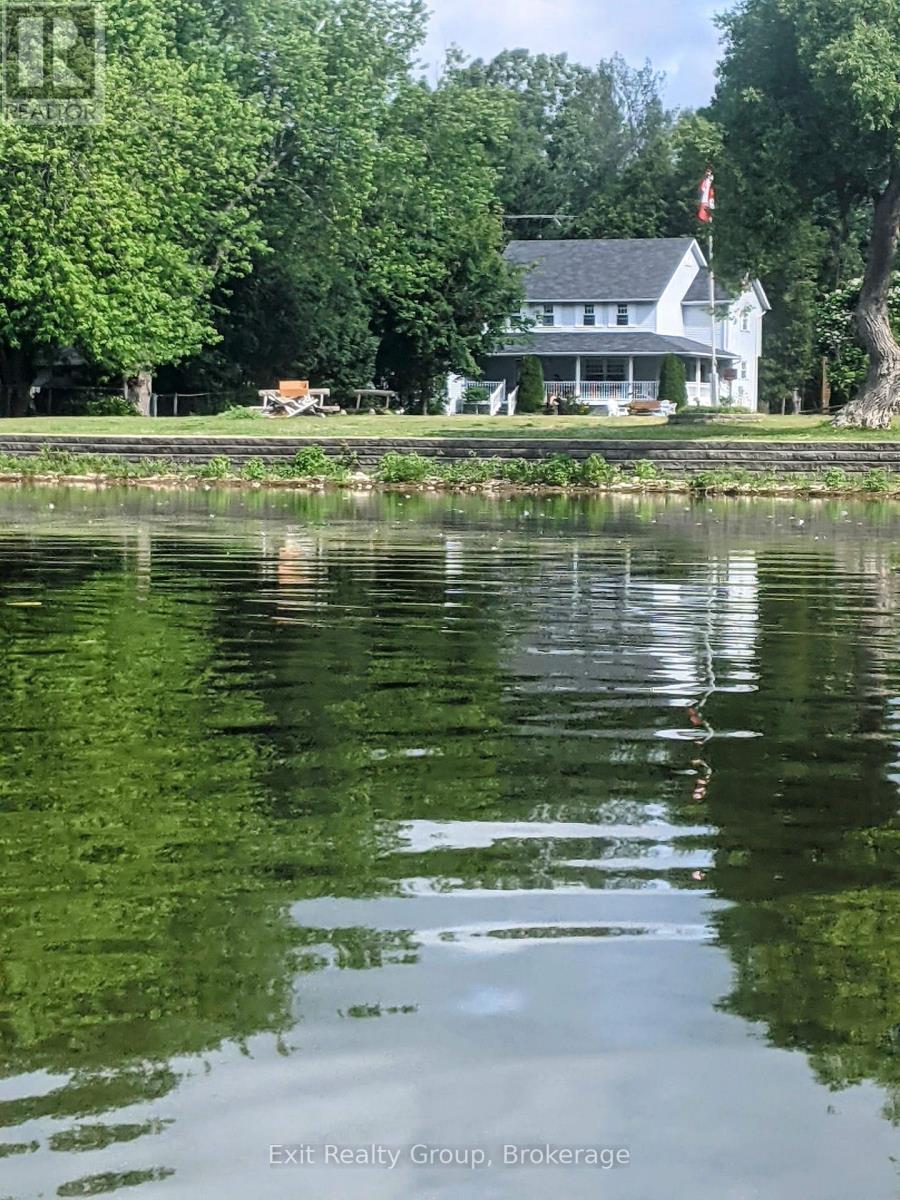
22 Willow Point Road
Brighton, Ontario
Have you ever imagined starting your day with breathtaking water views? Set along the serene shores of Presqu'ile Bay, this enchanting home provides a peaceful retreat in a stunning, nature-rich community. Nestled at the end of a private, tree-lined road, the property invites you to immerse yourself in the beauty of every season. Whether sipping coffee on the expansive wrap-around porch or unwinding by the water, you'll be captivated by the picturesque views of boats gliding through the Murray Canal and the graceful swans that make the bay their sanctuary. Inside, the main level features a bright and spacious kitchen with ample cabinetry and counter space, a sunlit living room, a classic dining room complete with a built-in sideboard, and a cozy family room centered around a woodburning fireplace. With 5 bedrooms and 4 bathrooms, this home provides ample space for comfortable living. The finished lower level includes a large bedroom, a show-stopping wet bar, a recreation/ games room, and a bonus hobby room. The unfinished portion of the basement offers abundant storage and a cold pantry. Residents of this community enjoy deeded access to a common area, offering the perfect setting for lakeside relaxation and outdoor activities such as swimming, kayaking, and fishing. Situated in the highly sought after Brighton area, this home offers the perfect combination of tranquility and convenience just five minutes from downtown Brighton, 10 minutes from Trenton, and with easy access to the 401 Brighton exit. Don't let this rare opportunity slip away! (id:45725)
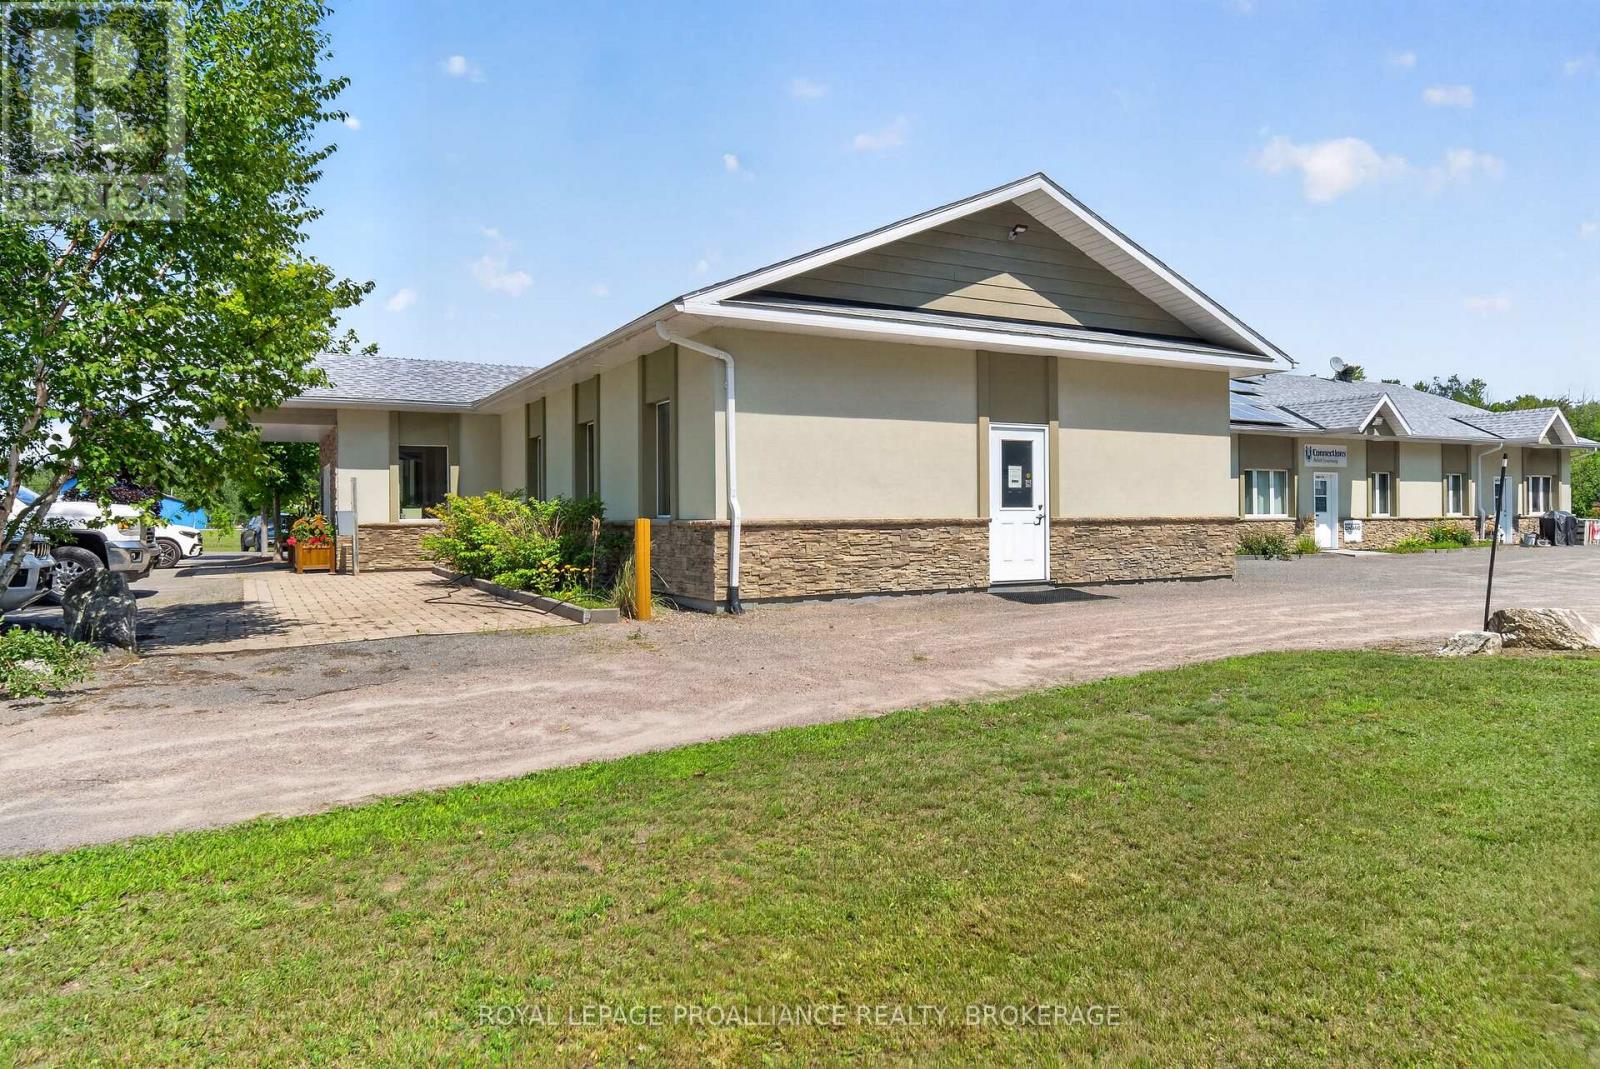
12497a Hwy 41 Highway
Addington Highlands (Addington Highlands), Ontario
Meticulously maintained rural mixed-use gem with strong holding income. Located at 1249A Hwy #41in Northbrook, this 5,768 sq. ft. multi-tenant mixed-use building offers an exceptional turn-key opportunity for an active investor or hands-on landlord. Fully occupied with long-term residential and commercial tenants, this property features 1 large anchor office tenant, 2 smaller office suites, and 2 residential apartments-delivering a diversified, reliable income stream. Cared for meticulously by the current owners, the building boasts a long list of recent capital upgrades (see attached Information Sheet for full details). Situated on a high-visibility corridor, this investment also offers a rare growth play: the adjacent lot is available for purchase separately, providing immediate room for expansion, additional parking, or future development. Ideal for an investor seeking high-pride-of-ownership with stable returns in a growing rural hub. Showings by appointment only. Do not disturb tenants, and the current tenants are not relocating. (id:45725)
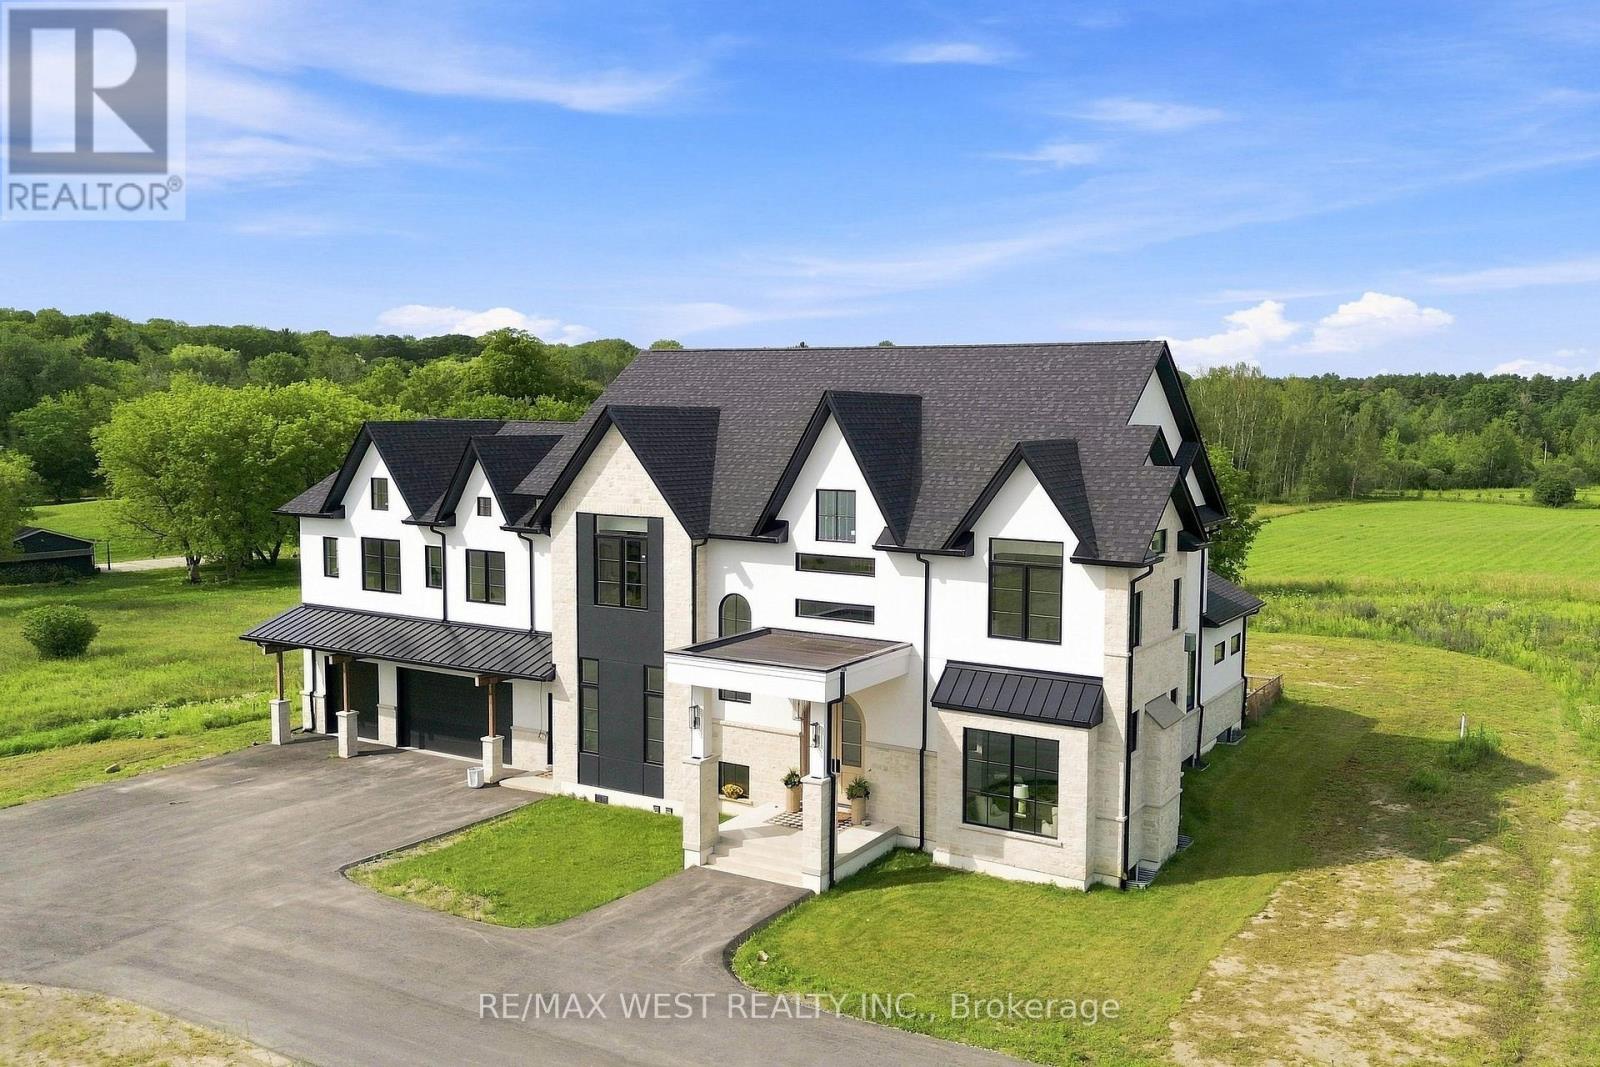
17050 Mccowan Road
Whitchurch-Stouffville, Ontario
A Rare Expression of Opulent Estate Living!! Set amidst over 6 picturesque acres, this newly built, custom-designed manor is an extraordinary testament to uncompromising craftsmanship and luxurious living. Boasting over 8,700 square feet above grade, this magnificent residence has been thoughtfully curated with no expense spared. Soaring 12' and 14' ceilings enhance the main level with exquisite custom hardwood flooring showcased in striking herringbone and chevron patterns throughout. Dream chef's kitchen appointed with two islands, built-in Miele appliances and an impressive butler's station and B/I pantry. The magnificent great room is a true showpiece, featuring an elegant custom fireplace and bespoke surround. Multiple gathering spaces provide an effortless sense of grandeur, including separate private office, spacious living room/parlour, and additional family room. Architectural detailing throughout with vaulted, tray, and coffered ceilings create an atmosphere of timeless elegance. The primary bedroom retreat is a sanctuary as a dramatic double-sided fireplace creates an intimate focal point between the bedroom and sitting area, while dual walk-in closets and a separate private den provide an extraordinary level of comfort and privacy. The opulent spa-inspired ensuite delivers a serene, resort-like experience. Each additional bedroom is generously proportioned and thoughtfully appointed with its own private ensuite and walk-in closet. Technology and convenience have been seamlessly integrated throughout the residence including custom automated lighting and heated floors throughout all tiled areas. For the discerning automobile enthusiast, the spectacular six-car garage features 12-foot doors and an EV charging station rough-in; offering an impressive combination of capacity, flexibility, and future-ready functionality. An incredible opportunity to own the home of your dreams. Truly must be seen to be fully appreciated!!! (id:45725)
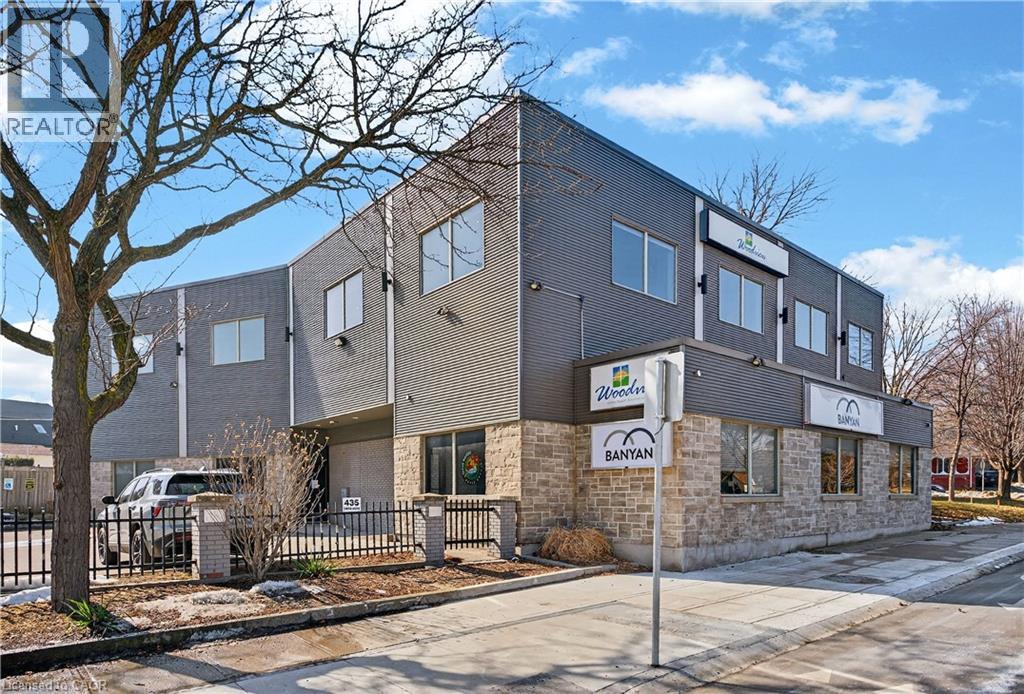
435 York Boulevard Unit# Upper Floor Units
Hamilton, Ontario
Welcome to 435 York Blvd, a beautifully updated second-floor office space located just minutes from downtown Hamilton. This modern professional building offers private office spaces in a bright, clean and welcoming environment, ideal for professionals, entrepreneurs and small businesses looking for a polished workspace with flexibility. Private offices are available from $450 to $750 per month plus HST, with all-inclusive rent providing a simple and predictable monthly cost. Rent includes hydro, gas, water, high-speed internet, professional cleaning, parking for you and your clients, and common area maintenance. The building features a stylish reception area, a brand-new shared kitchen and two fully updated bathrooms. The quiet second-floor setting provides an ideal environment for focused work while maintaining a professional atmosphere for meeting with clients and colleagues. Flexible 60-day lease terms make this an excellent option for businesses that don't want to be tied to a long-term commitment. Simply provide 60 days' notice if your needs change, giving you the flexibility to move forward as your business evolves. Ideal for therapists, accountants, consultants, startups, remote professionals and small business owners. Spaces are limited and available now. (id:45725)

42 Hillgarden Drive
Hamilton (Stoney Creek Mountain), Ontario
From the moment you arrive, the incredible pride of ownership shines through in this meticulously maintained, 4-bedroom family haven. Offered by its original owner, this home has been filled with love and care from day one-and it's completely ready for your family's next chapter. Step inside to a beautifully bright and welcoming layout designed for effortless everyday living and joyful entertaining. The heart of the home features a sunlit eat-in kitchen complete with generous cabinetry and ample granite counter space, making busy school mornings a breeze and casual weekend breakfasts a delight. Host unforgettable holiday dinners in the elegant formal dining room, then retreat to the cozy family room to unwind and share stories at the end of the day. For ultimate everyday convenience, you'll love the main-floor laundry room and the seamless inside entry from your double attached garage. Upstairs, the open staircase creates a beautiful architectural feature, keeping the entire home feeling connected and airy. You will find four peaceful, spacious bedrooms, including a generous primary retreat designed as your private oasis, complete with a walk-in closet and a dedicated 5- Piece ensuite bath. The Unfinished Spacious & High Basement is a blank canvas awaiting your imagination. Step out into your fully fenced backyard-a private, secure sanctuary where kids and pets can freely play, summer barbecues can come alive, and you can enjoy peaceful morning coffees in the sunshine. Nestled in a highly sought-after, established Stoney Creek community, you are just minutes away from top-rated schools, beautiful local parks, and all your everyday amenities. This isn't just a house; it's the place your family will call home for years to come. (id:45725)