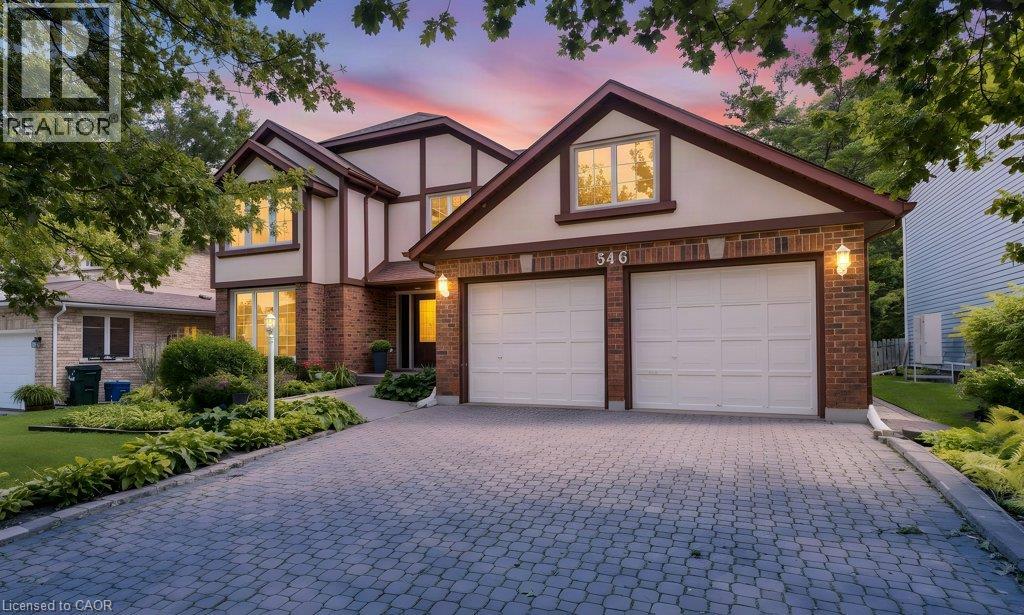
546 Sandbrooke Court
Waterloo, Ontario
Welcome to 546 Sandbrooke Court, a distinguished executive residence offering over 3200 sq. ft. of living space above grade in one of Waterloo’s most sought-after neighbourhoods. Set on a quiet court in the prestigious Beechwood community, this is a home of substance and presence, with generous proportions, quality craftsmanship, and a level of care that is evident throughout. A grand foyer provides a fitting introduction, where a beautifully crafted curved staircase creates an immediate sense of elegance. The main floor unfolds into gracious formal living and dining rooms, complemented by spacious everyday living areas designed for both family life and entertaining. Rich wood floors, solid wood cabinetry, updated tile, and beautifully maintained finishes reflect the quality and character of the home. Upstairs, four generously sized bedrooms provide exceptional space and comfort, while four bathrooms throughout the home easily accommodate a busy household. The mostly finished basement adds another level of living space, with plenty of room for recreation, entertaining, hobbies, or guests and includes a roughed-in bar and bathroom. Beyond the home itself, the location is equally impressive. Beechwood II is one of Waterloo’s most established and desirable communities, known for its beautiful surroundings and strong sense of neighbourhood, with membership in the Beechwood II Homes Association adding to the lifestyle. Spacious, elegant, and meticulously cared for, 546 Sandbrooke Court offers the kind of scale, craftsmanship, and coveted Waterloo location that make a home truly stand apart. (id:45725)
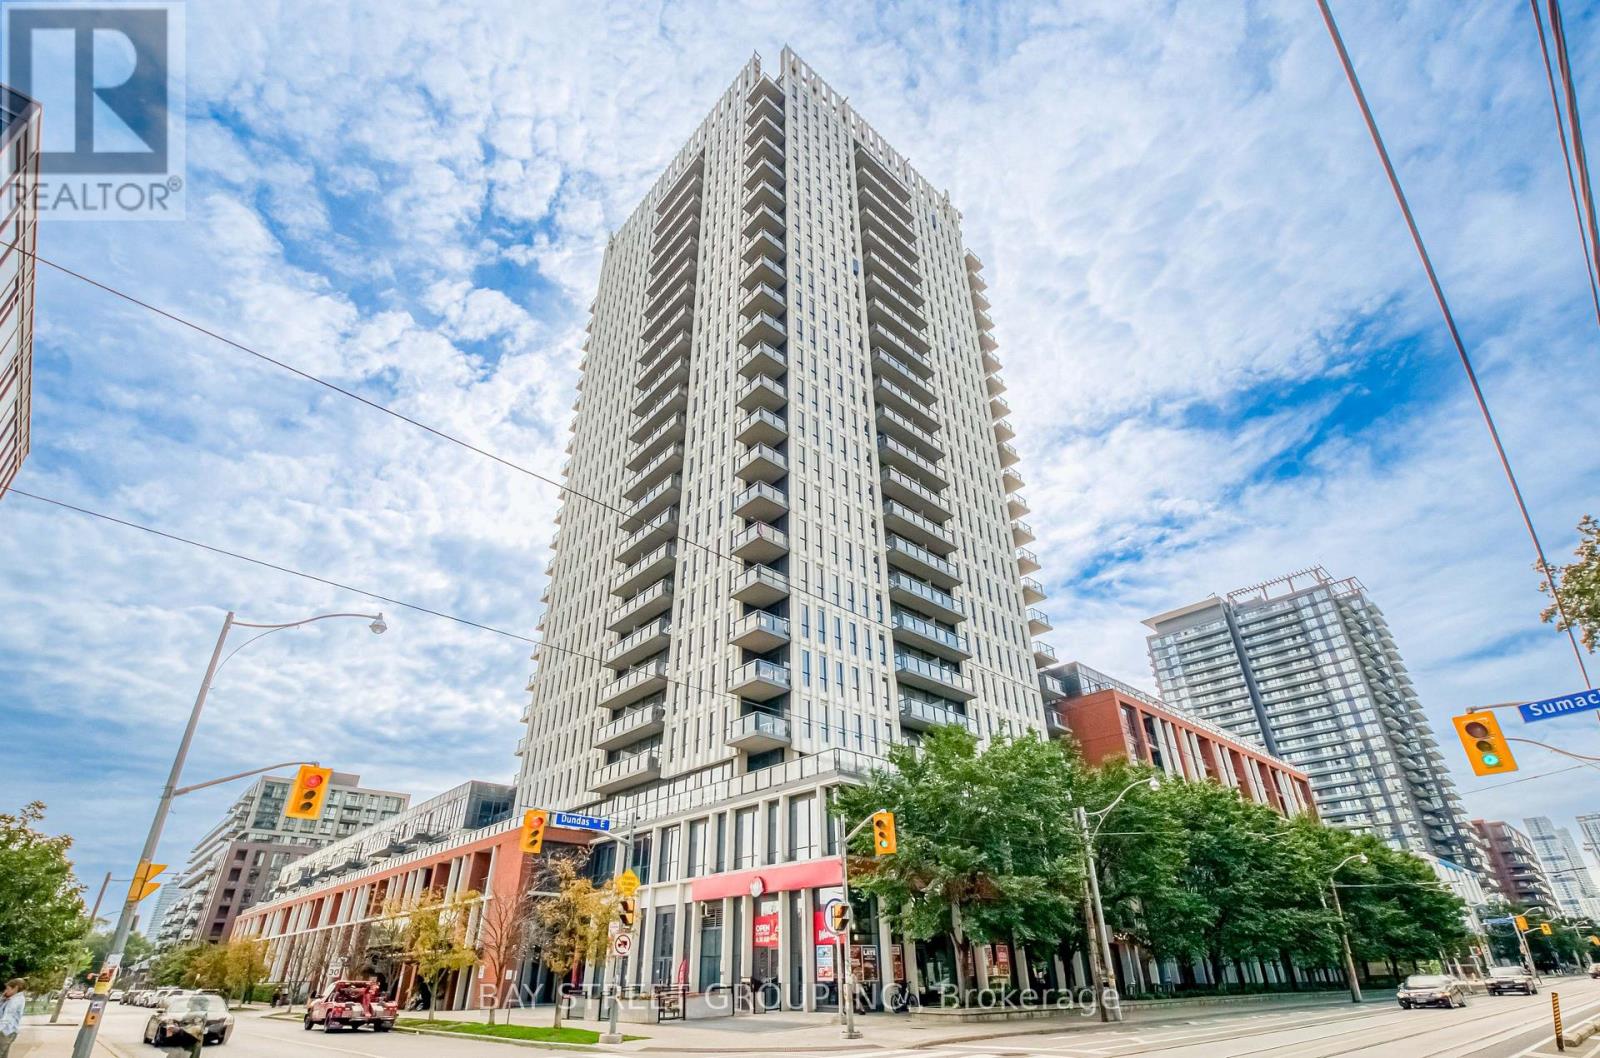
502 - 170 Sumach Street
Toronto (Regent Park), Ontario
Welcome to One Park Place North in Toronto's Downtown East! This bright and spacious 2-bedroom, 2-bathroom condo features a highly desirable layout with floor-to-ceiling exterior windows in both bedrooms, filling the entire home with natural light. Enjoy a functional split-bedroom design with upgraded light fixtures and updated shower heads throughout. Includes a prime, oversized parking space conveniently located right beside the building entrance-ideal foreffortless everyday living. Enjoy over 45,000 sq. ft. of resort-style amenities, including a rooftop terrace with a community garden and outdoor BBQ space, 3 distinct party rooms, a fully equipped gym, indoor basketball and squash courts, and a private movie theater! Located steps from TTC transit, parks, local cafes, and dining. Move-in ready for professionals, couples, or small families. Book your private showing today (id:45725)
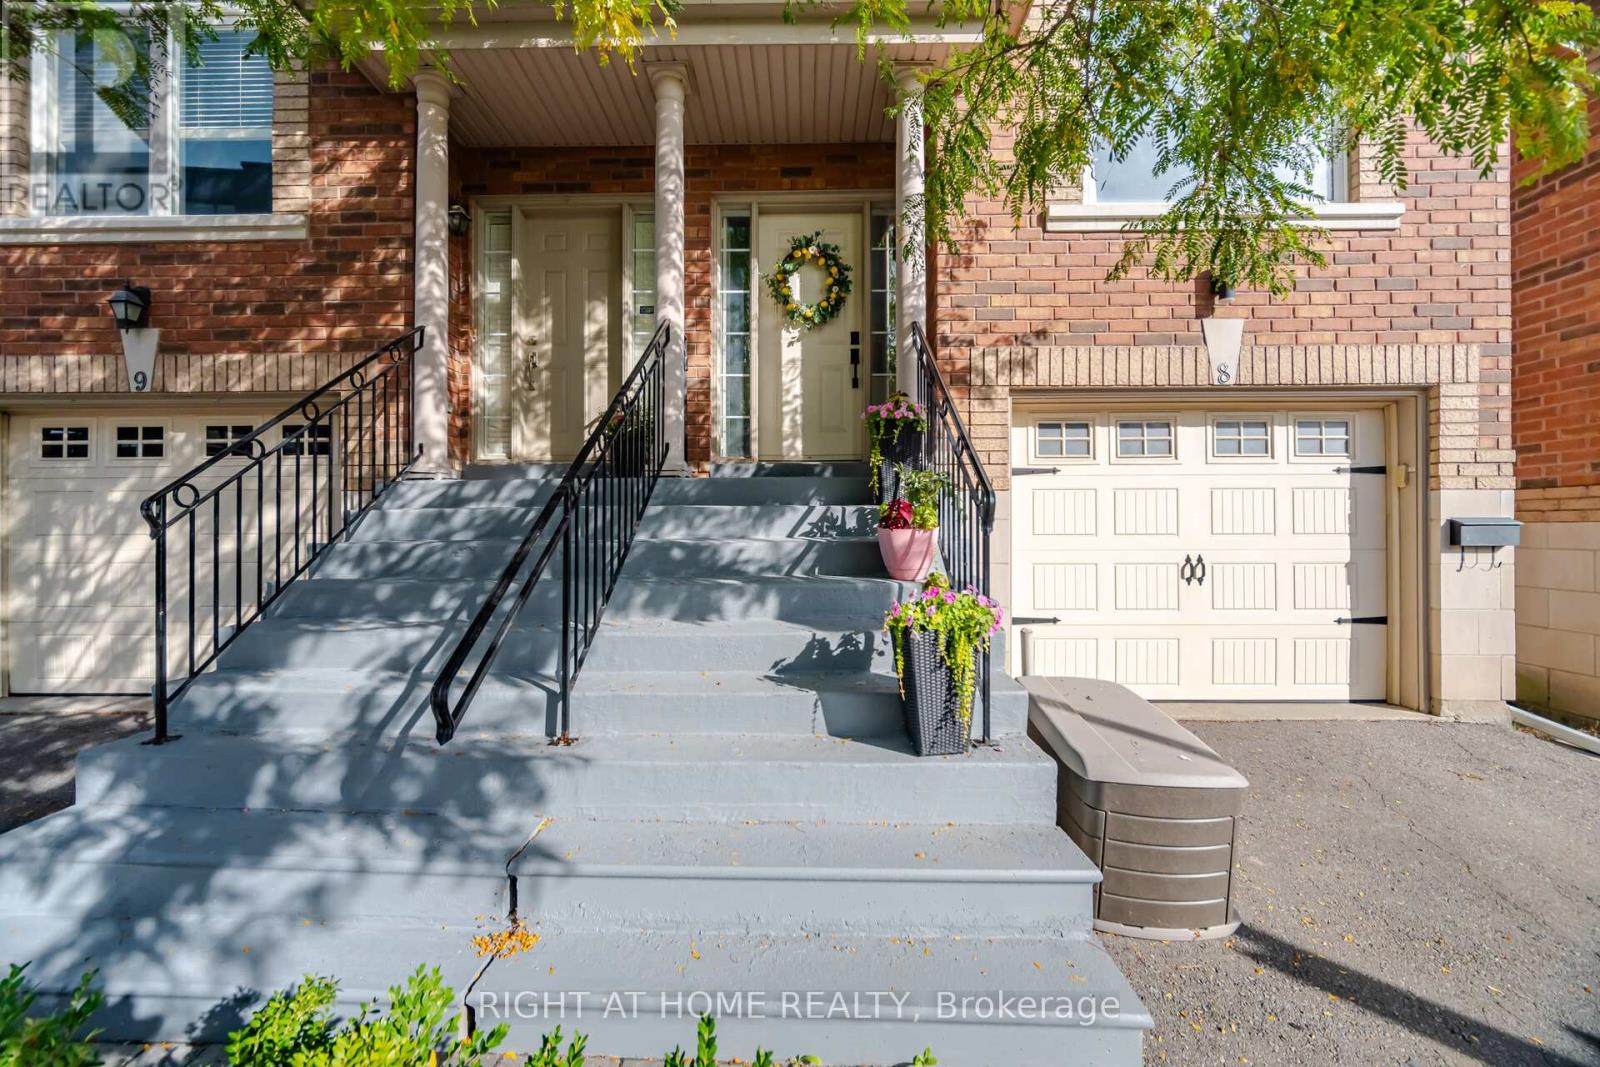
8 - 8032 Kipling Avenue S
Vaughan (West Woodbridge), Ontario
This 3 bedroom 4 bathroom home has been updated from top to bottom and is turn-key ready! It features a beautiful built-in book shelf, a feature wall, pot lights throughout the walk-out basement and main level. Features a massive family room, 9ft ceilings, skylight, spacious veranda/balcony and a beautiful lower level deck for all your BBQ and family hosting needs. The kitchen features quartz countertops, timeless subway tile backsplash, S/S appliances. All 4 washrooms have been beautifully renovated along with a modern entryway. (id:45725)
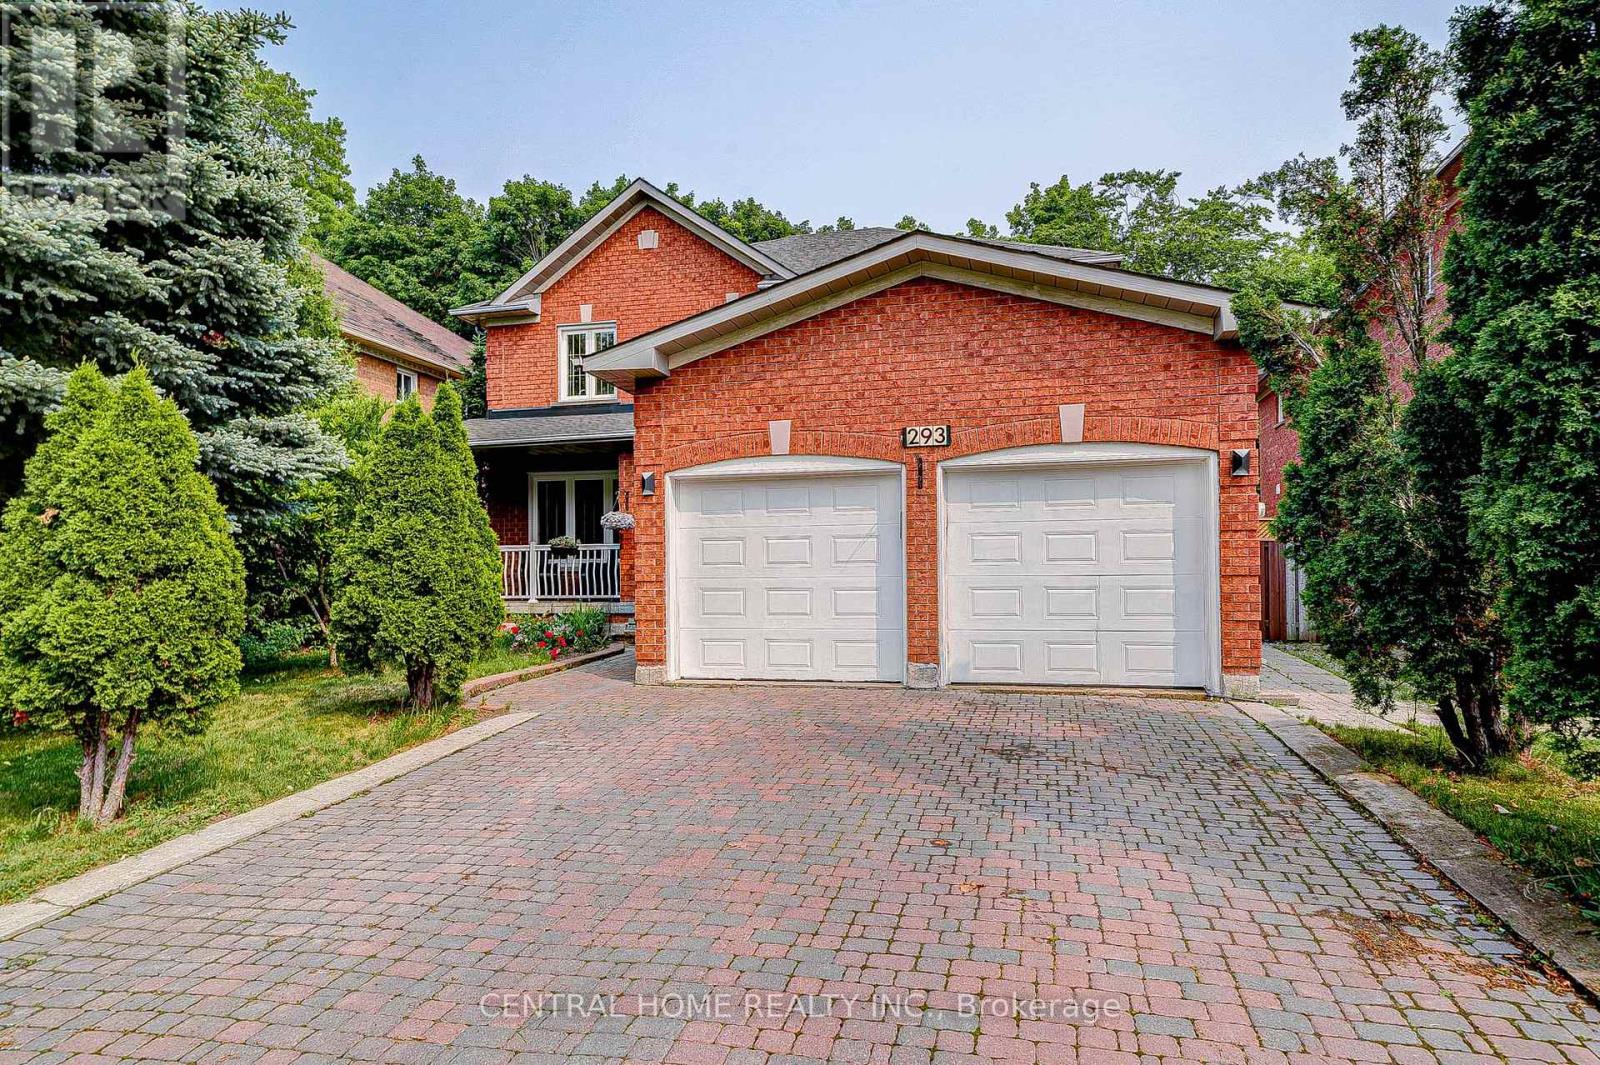
293 Worth Boulevard
Vaughan (Beverley Glen), Ontario
Welcome To Beautifully Renovated Home In Highly Coveted Beverley Glen Neighbourhood! Features 4+1 Spacious Beds and 4 Baths, Bright, Airy, Filled with Natural Light, Gleaming Wood Floors, Custom Lighting with Lots of Pot Lights, Stunning Curved Staircase, Open Concept Home with Completely Upgraded Eat-In Family Sized Kitchen Overlooking Gorgeous Backyard, S/S Appliances, Marbel Countertops, Huge Island, Perfect for Indoor & Outdoor Living! Entertainer's Dream with Large Combined Living and Family Rm W Fireplace. Beautiful Large/Bright Dining Rm. Main Floor Laundry Rm and Direct Access To Garage. Tranquil Master Bed W Spa-Like 6-Pc Ensuite and Walk-in Closet, Generous Beds W Large Closets. Finished Basement with Potential Income $1700/m, Separate Entrance, Huge Rec Rm, Large Kitchen with Eat-In Area, Extra Bed and 3-Pc Bath. The Beautiful Backyard Backs Onto A Private Ravine, Offering Peaceful Views, Privacy & A Serene Natural Setting. (id:45725)
18 Nelson Avenue
Ajax (Central), Ontario
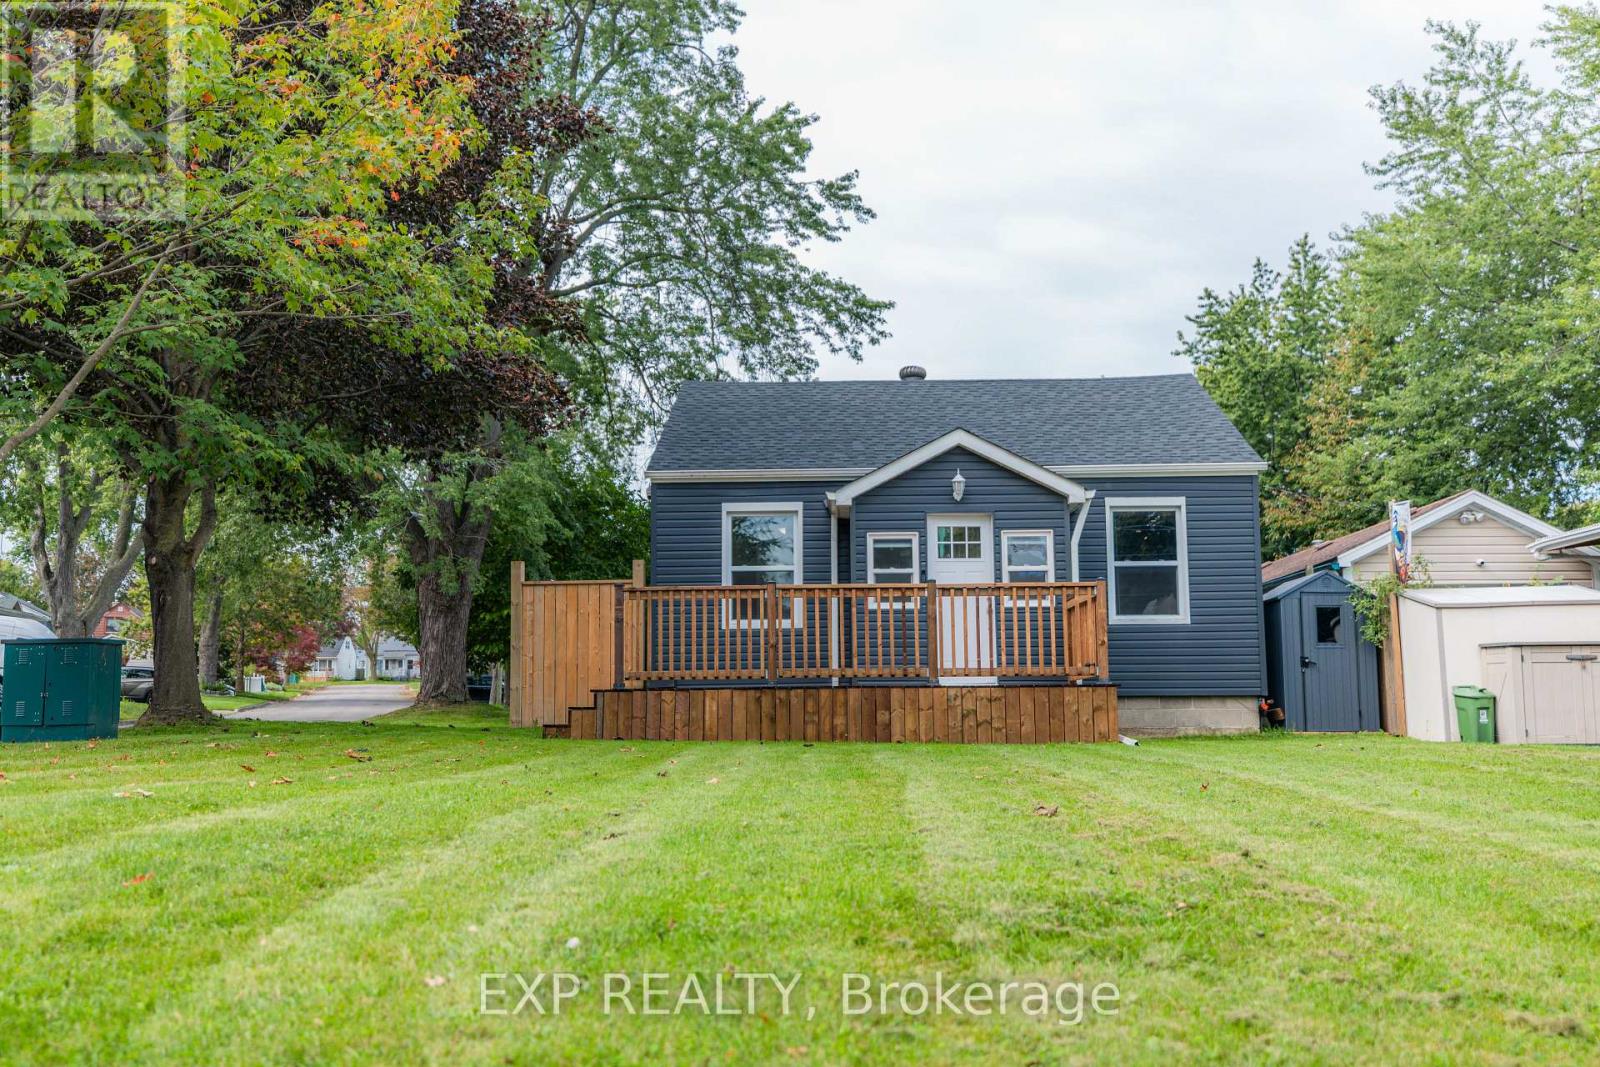
Welcome to this beautifully renovated, turn-key bungalow offering the ideal blend of modern open-concept living and cozy charm. Perfectly tailored for first-time buyers or down-sizers looking for single-level ease, this home features two bright bedrooms, a fully fenced backyard, and a location in a quiet, family-friendly neighborhood. Mins to Highway 401, GO Train, and more! Thoughtfully updated from top to bottom, the property boasts major structural and mechanical peace of mind, including new roof shingles in 2026, a fresh backyard deck added in 2025, as well as a updated furnace, tankless hot water heater, windows, spray-foam insulation, and a vapor barrier in the crawl space completed in 2015. Move-in ready with all the heavy lifting already done-simply unpack and enjoy! (id:45725)
703 - 11 Wellesley Street W
Toronto (Bay Street Corridor), Ontario
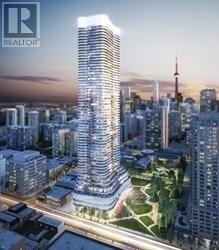
Newer Luxury Condo2 Bed Rooms /2 Bath, "Wellesley On The Park" By Lanterra At Downtown Core . Bright And Sunny W/Fabulous Layout. Long-Curved Balcony. Open Concept Kitchen With B/I Appliances, Quartz Countertop & Backsplash. Steps To U Of T, Ryerson University, Queen's Park, Ttc Subway. Walking Distance To Bay/Bloor Shops, Yorkville, Entertainment District, And Many Other Attractive Toronto Amenities. (id:45725)
100 Townline W Road
St. Catharines (Burleigh Hill), Ontario
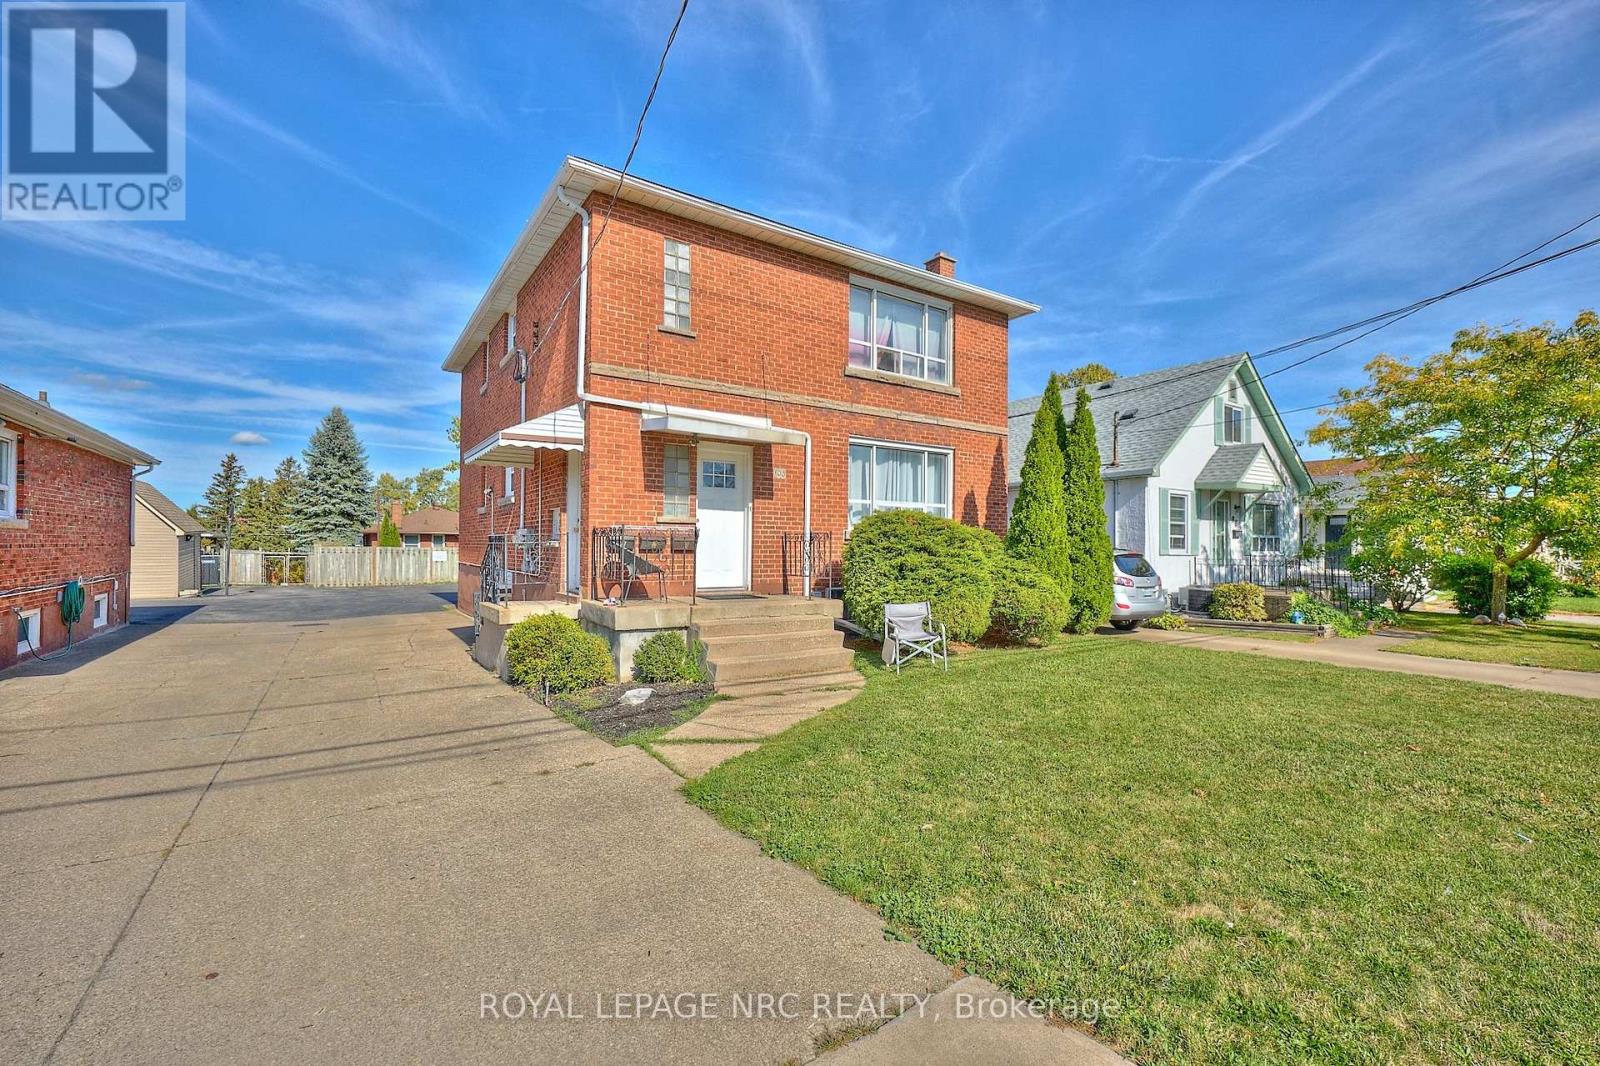
RARE OPPORTUNITY to own a solid brick, fully legal triplex in a convenient South St. Catharines location, down the street from Brock University, on a bus route, close to Pen Centre and Highway 406 for great accessibility. Built in 1958 by the original builder/owner with quality and craftsmanship, this well-maintained one-owner property offers over 3,000 sq. ft. of finished living space on a 40' x 110' lot. Ideal for investors, multi-generational living, or buyers looking to live in one unit while generating income from the other two.Great Each self-contained unit offers 2 bedrooms, a kitchen, living area and 4-piece bathroom. Hydro has been separated with each unit having its own hydro meter and panel. The main-floor tenant, in place since 2023, pays $1,925/month + hydro, while the long-term basement tenant pays $1,110/month + hydro. The vacant upper unit was completely renovated in 2025 and offers a brand-new kitchen with quartz countertops, luxury vinyl plank flooring, updated 4-piece bathroom, new appliances, fresh paint and a new living room window, with potential rent of approximately $2,100-$2,200/month + hydro. Coin-operated laundry provides additional income of approximately $300/month. Other improvements include roof (2018), newer bedroom windows (2016), 3 owned hot water tanks, 2 newer individual A/C units and new light fixtures. Plenty of paved rear parking + concrete driveway. A fantastic turn-key investment with excellent income potential and the flexibility to owner-occupy the beautifully renovated vacant upper unit. Survey available. For an exceptional investment opportunity, this property is best purchased together with the neighbouring property, (102 Townline) a solid brick bungalow featuring a second unit in the basement, a large shed and a laneway that extends through to the next street at the rear, offering even greater flexibility, access and income potential. Currently new sidewalks and roads being completed for a modern update to the street. (id:45725)
102 Townline Rd. West Road
St. Catharines (Burleigh Hill), Ontario
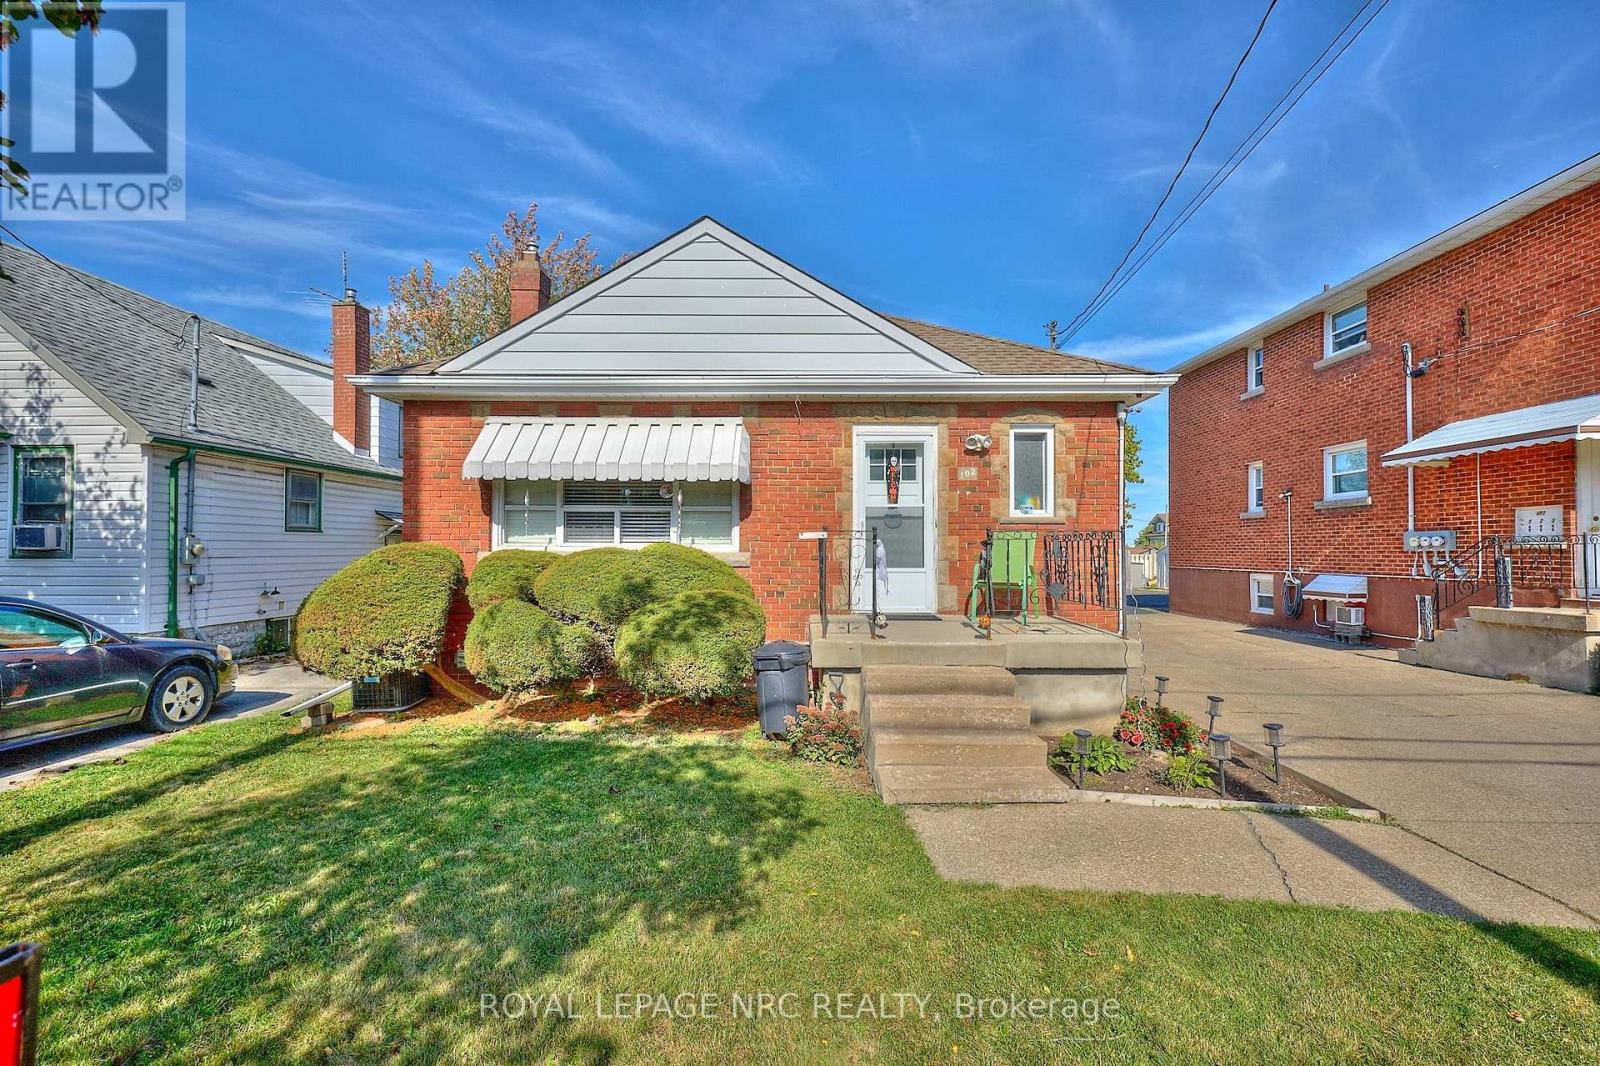
INVESTMENT & POTENTIAL RENTAL OPPORTUNITY! One owner brick 3 bedroom bungalow in great South St. Catharines location, on the escarpment with a separate entry to a small but cozy 2 bedroom lower level apartment - ideal for extended family or potential rental income. This prime location is on a bus route, just minutes to Brock University, Hwy. 406, Pen Centre for easy accessbility. The main level offers 3 bedrooms, 4 pc. bath with new tub/shower combo, spacious living room and a spacious recently renovated kitchen (2026) featuring new cupboards, quartz countertops, fridge, stove & new D/W and new flooring. Some H/W throughout. Heating is FAG with C/A (2020), The lower level provides a cozy 2 bedroom apartment w/side entrance, plus shared coin operated laundry and 2 separate storage lockers. The exterior delivers excellent functionality with a concrete single driveway & extensive paved rear parking area & small backyard. An extra large vinyl sided storage shed is ideal for more storage. BONUS: the rear laneway is attached to this property and provides access to the street behind - ideal for additional parking, convenient access to the next street or storage of an RV or boat. Survey is available. A rare opportunity with excellent flexibility and potential and an especially attractive option when purchased together with neighboring 100 Townline Rd. W. Currently new sidewalks and roads are being completed for a modern update to the street. (id:45725)
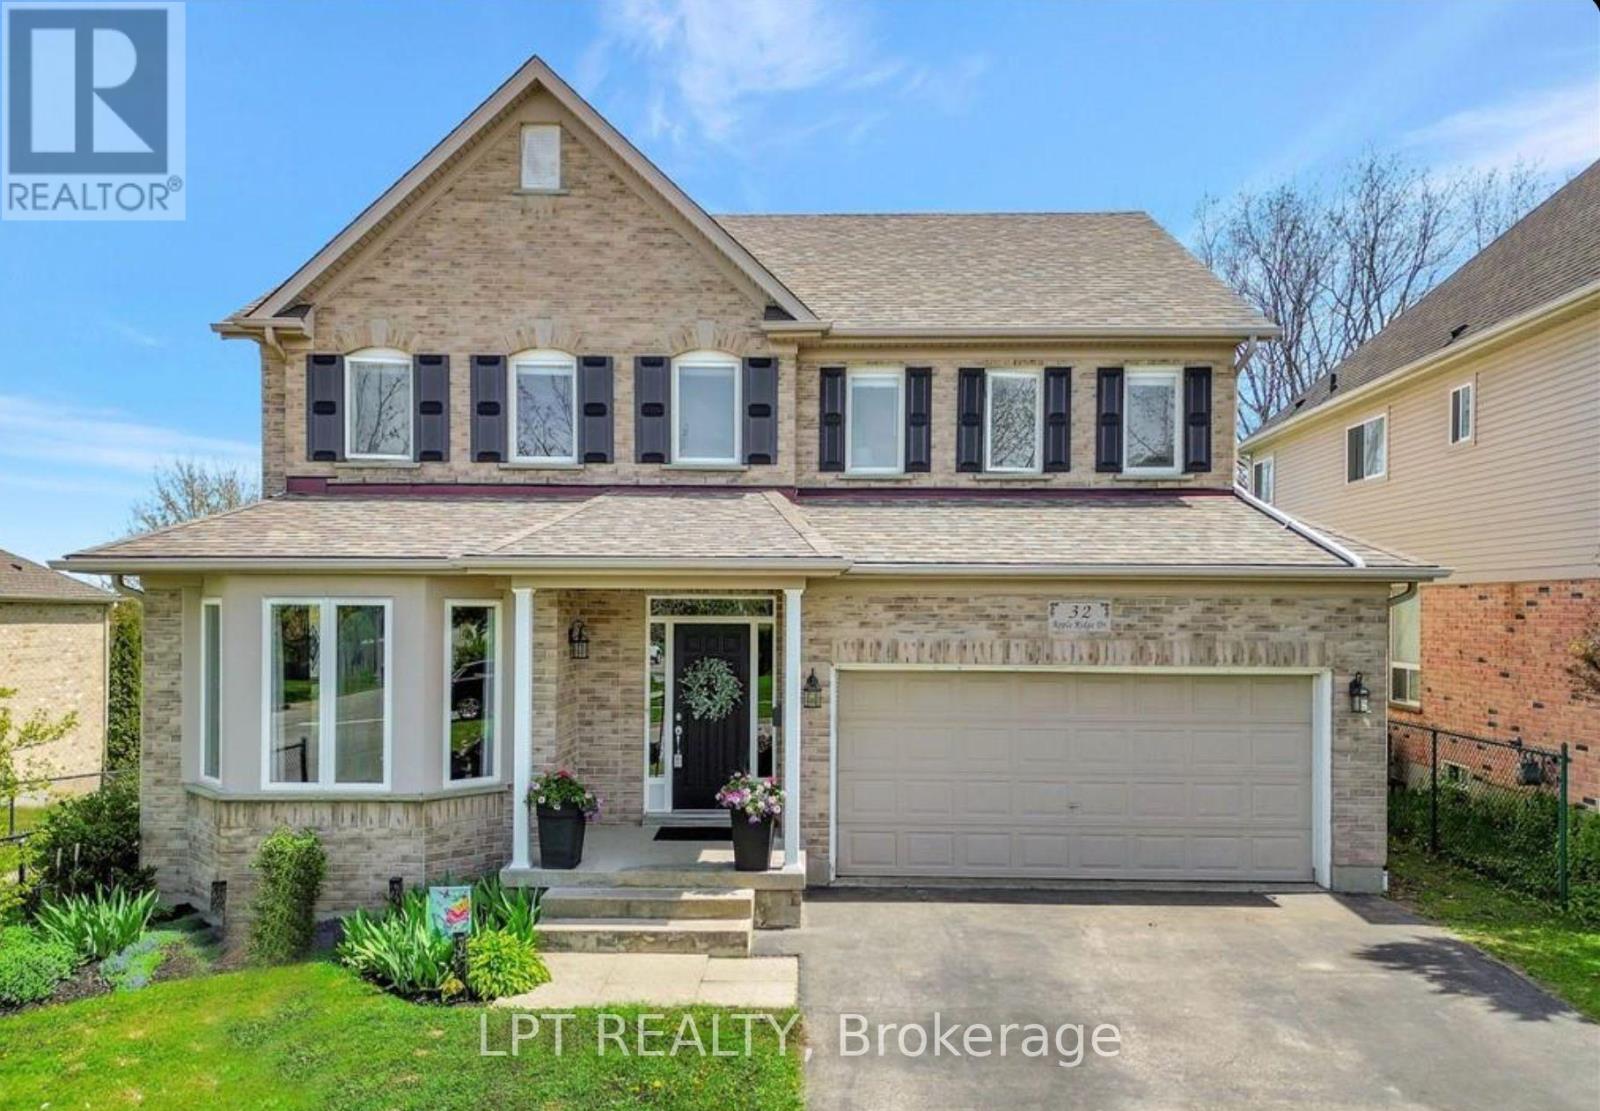
32 Apple Ridge Drive W
Kitchener, Ontario
Welcome to 32 Apple Ridge Drive, a beautifully maintained 4-bedroom, 3 washrooms Monarch-built home in desirable Doon South! This spacious 2,489 sq. ft. carpet-free home features an open-concept layout, 9' ceilings, a bright kitchen with stainless steel appliances, pantry & servery, and a family room with gas fireplace and built-ins. The large 33' x 12' deck overlooks private greenspace with no rear neighbours and trail access-perfect for relaxing or entertaining. All 4 bedrooms are generously sized, with 3 featuring walk-in closets; the primary suite offers a 4-piece ensuite. Double-car garage, main-floor laundry/mudroom. Close to Conestoga College, Hwy 401, schools, parks, hiking trails & Doon Creek Natural Area. A fantastic opportunity to lease in one of Kitchener's sought-after communities! (id:45725)
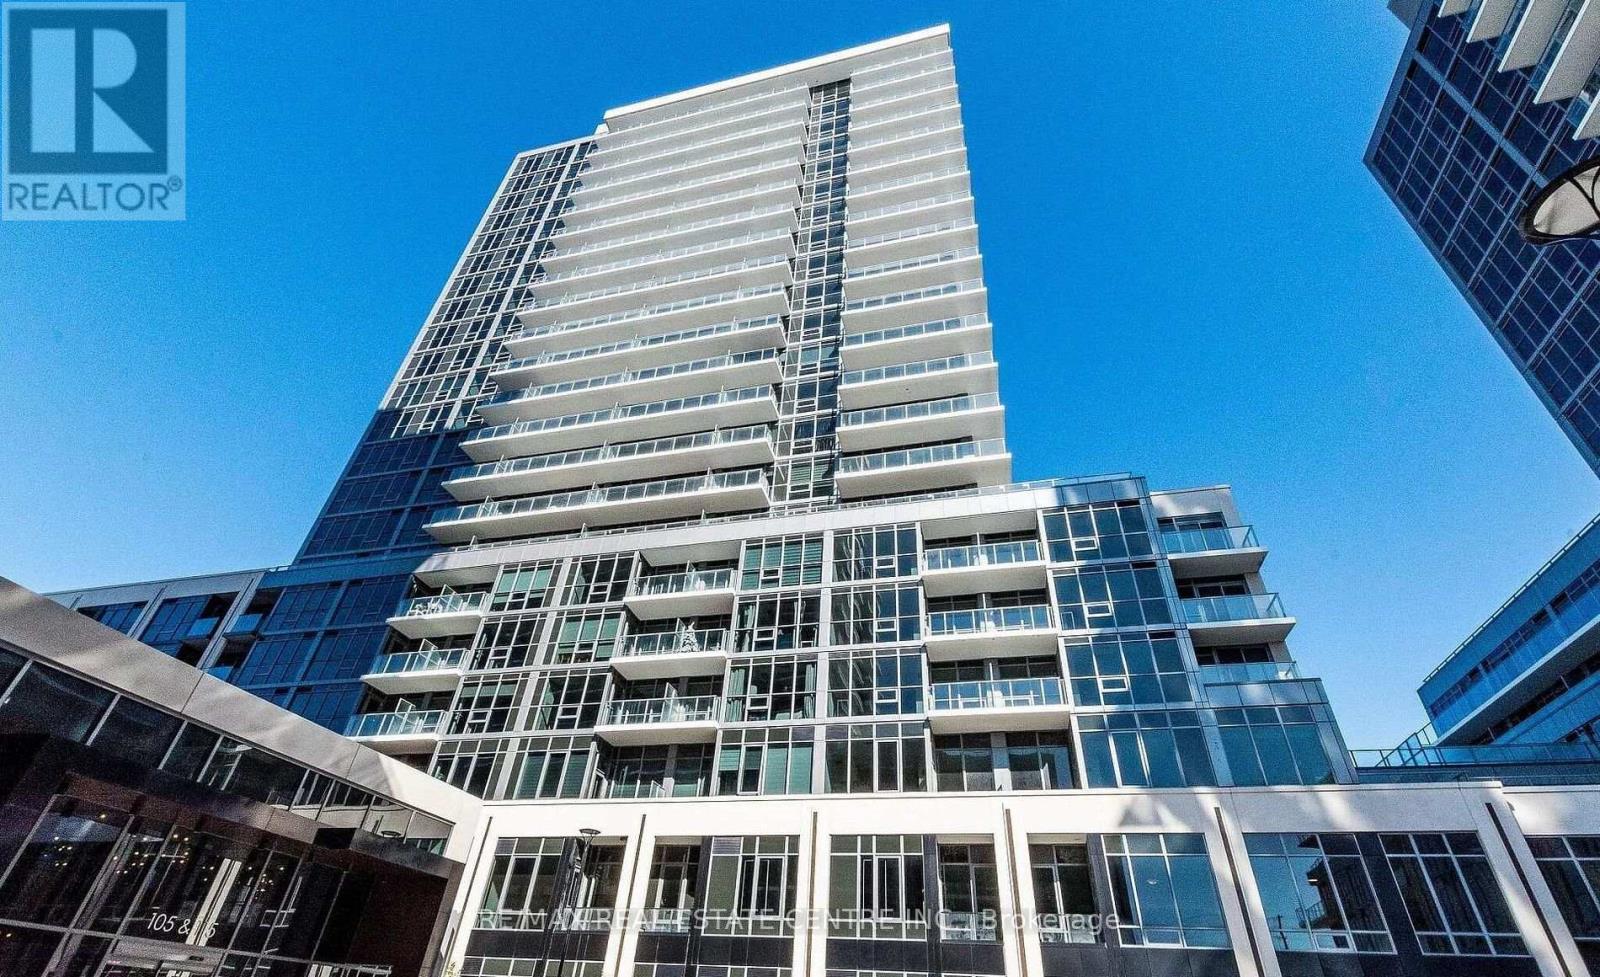
514 A - 115 Nipissing Rd Road
Milton (Tm Timberlea), Ontario
Welcome to The Millhouse by Fernbrook Homes. Be the first to occupy this brand-new, never-before-lived-in 2-bedroom, 2-bathroom suite, thoughtfully designed with a bright, spacious open-concept layout and contemporary finishes throughout. The generously sized primary bedroom offers a private ensuite, while expansive windows fill the suite with natural light. Wide-plank flooring extends throughout the living spaces. The beautifully appointed kitchen features quartz countertops, sleek natural oak cabinetry, a tiled backsplash, stainless steel appliances, and under-cabinet lighting. Additional features include in-suite stacked laundry, smart-home technology, digital suite entry, and a private balcony. Residents have access to an impressive array of premium amenities, including 24-hour concierge service, visitor parking, outdoor pool and sun deck, fitness centre, yoga studio, co-working lounge with private offices and boardroom, party rooms, private dining room with catering kitchen, games room, viewing lounge, BBQ and outdoor dining areas, reservable outdoor kitchens, and automated parcel lockers. Ideally located in Milton with easy access to Highways 401 and 407 and Regional Road 25, offering convenient connectivity throughout the GTA. Just minutes from Milton GO Station, Milton Transit, shopping, grocery stores, restaurants, cafés, banks, schools, parks, scenic trails, community centres, Milton District Hospital, Milton Mall, and Milton Crossroads. An exceptional opportunity to experience contemporary condominium living in a brand-new residence, complemented by outstanding amenities, modern finishes, and a highly convenient location. (id:45725)
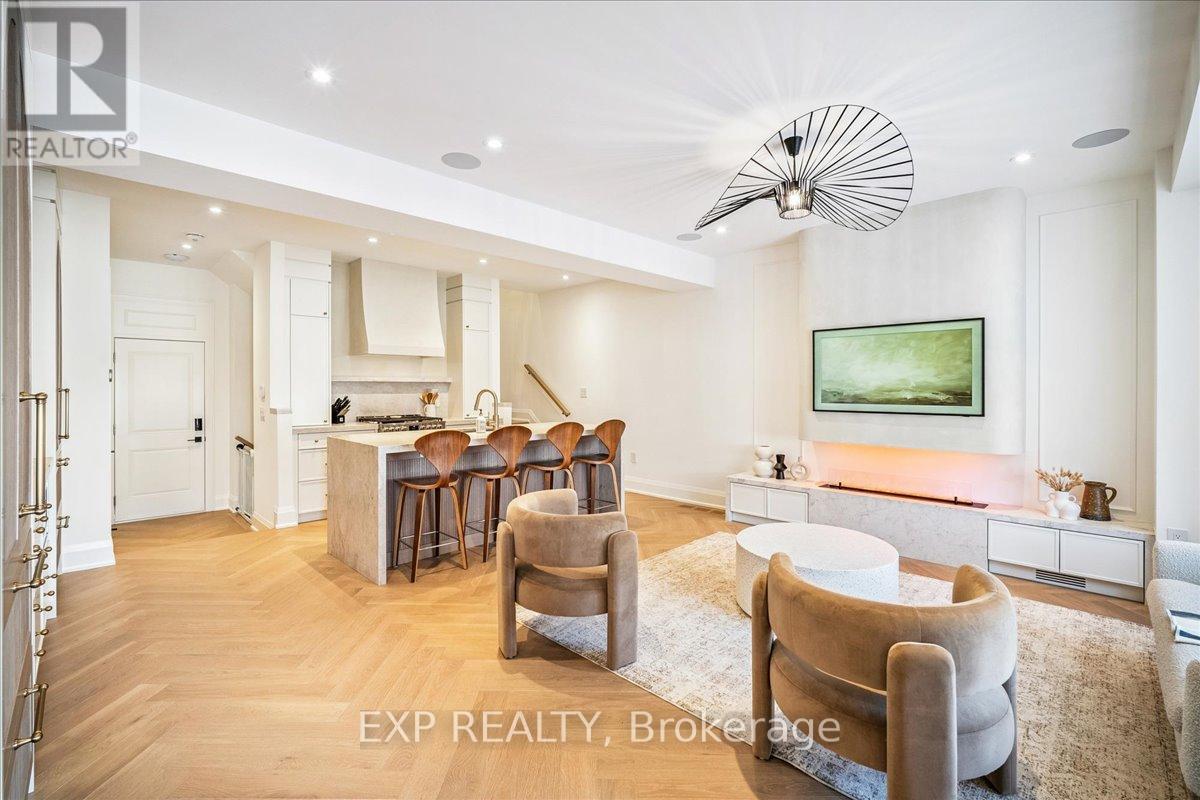
3266 Sixth Line
Oakville (Go Glenorchy), Ontario
Magazine-Worthy Custom Showstopper! Filled With High-End Upgrades. Freehold Townhome Offering Exceptional Craftsmanship And A Bright Open-Concept Floor Plan. Wide Plank Herringbone "Wheat Berry" Hardwood Flooring, 7-Inch Baseboards, Built-In Speakers, And A Sleek Micro-Cement Feature Fireplace & Range Hood Anchor The Living Space. Powder Room Features "Calacutta Viola" Vanity, Adding A Refined Boutique-Hotel Feel Throughout. The Chef-Inspired Kitchen Is A Centrepiece, Complete With Luxurious "Taj Mahal" Counters, Oversized Island W/ Breakfast Bar, Dacor Refrigerator, Upgraded Appliances, Custom Cabinetry, & Designer Hardware - Perfect For Both Style And Function. Upstairs, Retreat To A Spa-Inspired Custom Ensuite Finished With Elegant "Matarrazzo" Stone, Double Vanity, Freestanding Soaker Tub, And An Oversized Glass Shower With Dual Rain Heads. Convenient 2nd Floor Laundry - All Bedrooms Are Generously Sized For Family Living. The Den Makes A Perfect Office To Work From Home. Additional Highlights Include A Multi-Zone Built-In Speaker System (Living Room, Kitchen, And Primary Ensuite), A Security System With Cameras, & Thoughtfully Curated Lighting And Finishes Throughout. Finished Basement W/ 2 Pc Washroom & 4 (FOUR) Car Parking (Double Garage And Driveway) Complete This Stunning Home. Minutes To Top-Rated Oakville Schools, Oakville Trafalgar Memorial Hospital, Shopping Plazas, Restaurants, And Everyday Conveniences - With Easy Access To The 407 ETR, QEW, And GO Transit For Commuters. One-Of-A-Kind. A Rare Opportunity To Own A Fully Upgraded Turnkey Townhome Where No Detail Has Been Overlooked. Exterior photos have been retouched with AI. Don't Miss! (id:45725)
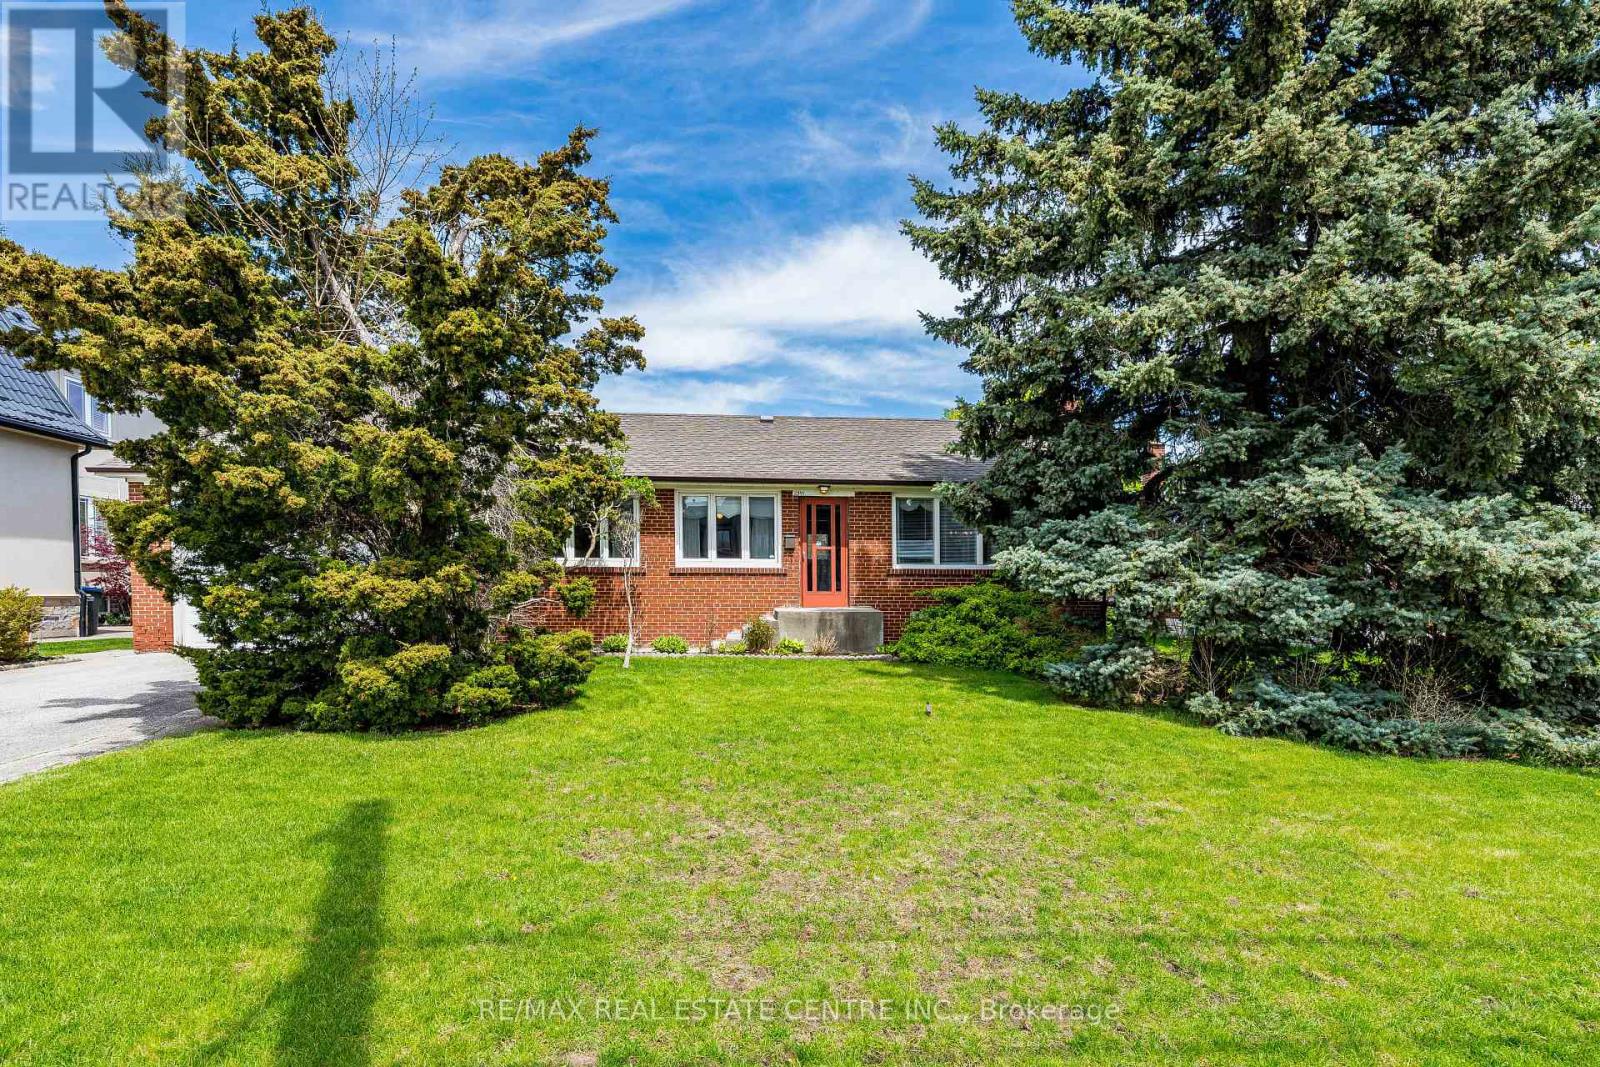
2591 Whaley Drive
Mississauga (Cooksville), Ontario
Fantastic Sought After Location! Beautiful Family Home Exuding Warmth and Charm. Meticulously Maintained And Much Loved By The Same Family Since 1950s. Nestled On A Premium 75 X 129 Foot Lot In The Heart Of Cooksville. Lot Size Is a Rare Find And Presents Endless Opportunities To Enjoy The Backyard Or To Expend Size of Home Without Sacrificing Outdoor Space. Set On A Desirable Quiet Court Surrounded By Many Multi Million Custom Built Homes. This Beautiful And Cozy Bungalow Boasts 3 Spacious Bedrooms, 2 Full Baths, Finished Basement With Separate Entrance, Updated Electrical Panel (2021), New Air Conditioner (2026). Great Curb Appeal With Beautiful Landscaping, New Roof (2012), Double Driveway Offering 6 Car Parking Plus Attached Double Car Garage That Affords Plenty of Storage Space In Addition to 2 Vehicles. Conveniently Located Close To Shopping, Schools, Public Transit, Huron Park And Community Centre, Minutes to Trillium Hospital, Go Station, University (UTM), Sheridan College, Square One Shopping Centre, Future Hurontario LRT, Easy Access To QEW, Hwy403 And Absolutely All Amenities. Don't Miss This Opportunity! (id:45725)
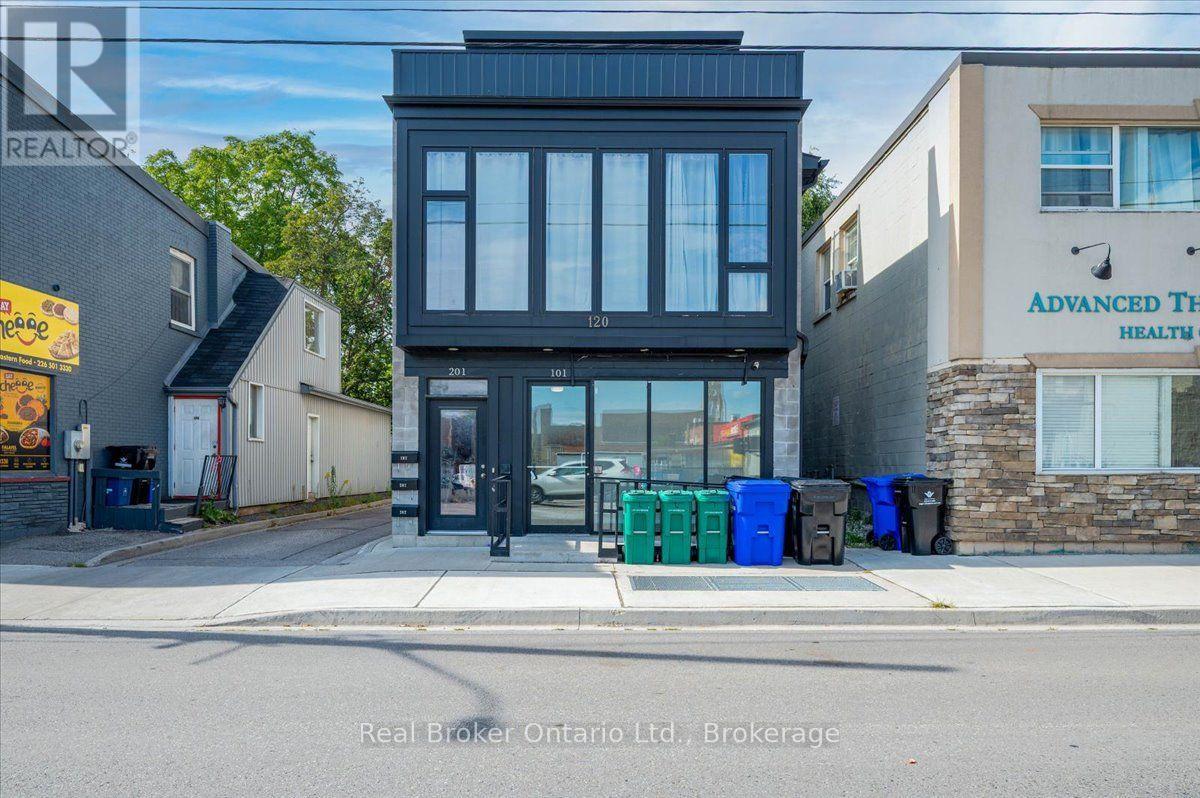
101 - 120 Westminster Drive S
Cambridge, Ontario
Freshly painted and ready for immediate occupancy, this 920 sq. ft. commercial unit is located in a mixed-use development in the heart of Downtown Preston, just steps from King Street. The existing layout includes a welcoming reception area and three separate treatment or office rooms, making it ideal for a small clinic, massage therapy, physiotherapy or other professional office use. Featuring versatile C-1RM2 zoning, the space may also suit a variety of retail uses. The unit offers an accessible entryway and fully accessible washroom, with convenient public parking located directly across the street. A great opportunity to establish your business in a growing, highly visible downtown location. Also mention the accessible entrance and washroom (id:45725)
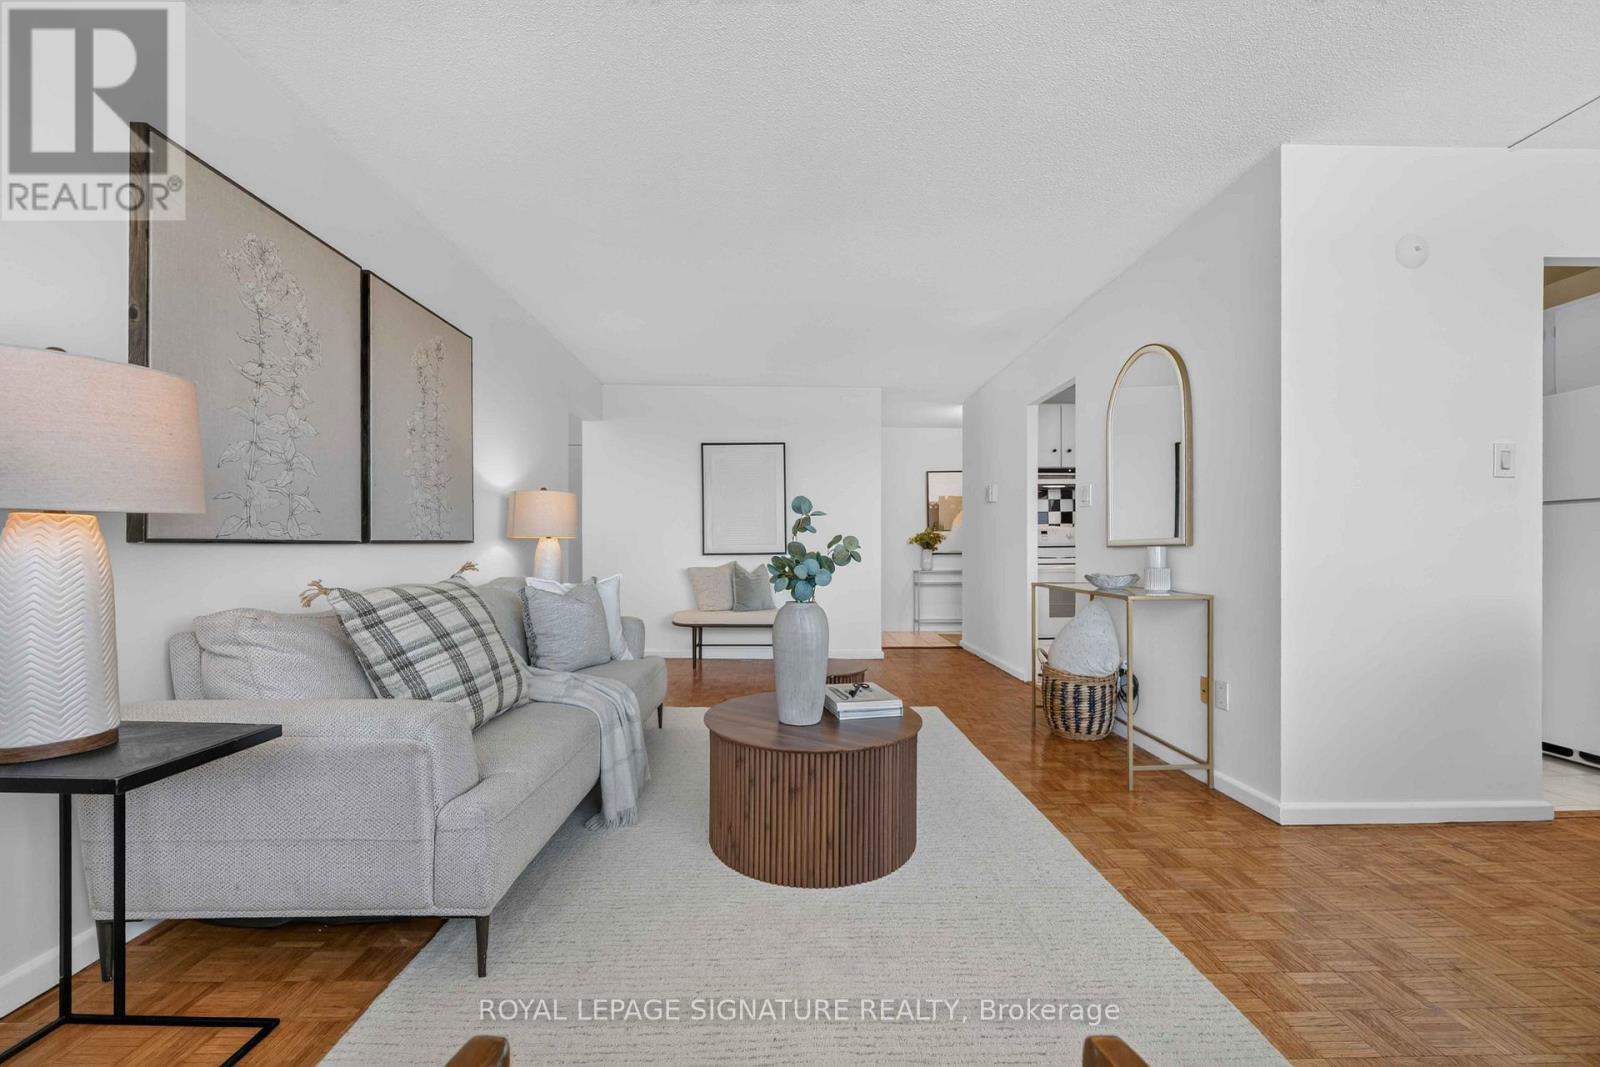
2502 - 715 Don Mills Road
Toronto (Flemingdon Park), Ontario
Welcome To This Bright And Spacious Approx. 916 Sq. Ft. Condo Offering Exceptional Value In The Heart Of Flemingdon Park! Whether You're A First-Time Buyer, Downsizer Or Investor, This Well-Appointed Suite Delivers The Perfect Blend Of Comfort, Convenience And Lifestyle In One Of Toronto's Most Connected Communities.Enjoy Generous Principal Rooms Filled With Natural Light, Freshly Painted Throughout, Functional Living Spaces And A Layout Designed For Everyday Living And Entertaining. Bathroom newly updated. Residents Also Enjoy Access To A Separate Newly Renovated Recreation Centre Featuring An Indoor Swimming Pool, Fully Equipped Fitness Centre, Gymnasium, Change Rooms, Meeting Rooms And More-Making It Easy To Stay Active Year-Round.Step Outside And Discover Why Flemingdon Park Is One Of Toronto's Hidden Gems. Nature Lovers Will Appreciate Being Minutes From The Don Valley Trail System, Charles Sauriol Conservation Area, Sunnybrook Park, Wilket Creek Park And The East Don Trail, Offering Kilometres Of Scenic Walking, Hiking And Cycling Trails. Spend Weekends Exploring Edwards Gardens, Playing A Round At Flemingdon Park Golf Club Or Enjoying The Many Parks And Green Spaces Throughout The Area.Daily Conveniences Are At Your Doorstep With The Shops At Don Mills, CF Fairview Mall, Real Canadian Superstore, Costco, Restaurants, Cafés, Schools, Parks And Everyday Essentials Just Minutes Away. Commuters Will Appreciate Quick Access To The Don Valley Parkway, TTC Transit, The Eglinton Crosstown LRT, Upcoming Ontario Line, Downtown Toronto And The Aga Khan Museum.Offering The Perfect Balance Of Urban Convenience And Natural Surroundings, This Is A Fantastic Opportunity To Enjoy Spacious Living In A Vibrant Community Rich In Recreation, Green Space And Amenities. Laundry can be added in closet beside the bathroom very seamlessly. (id:45725)
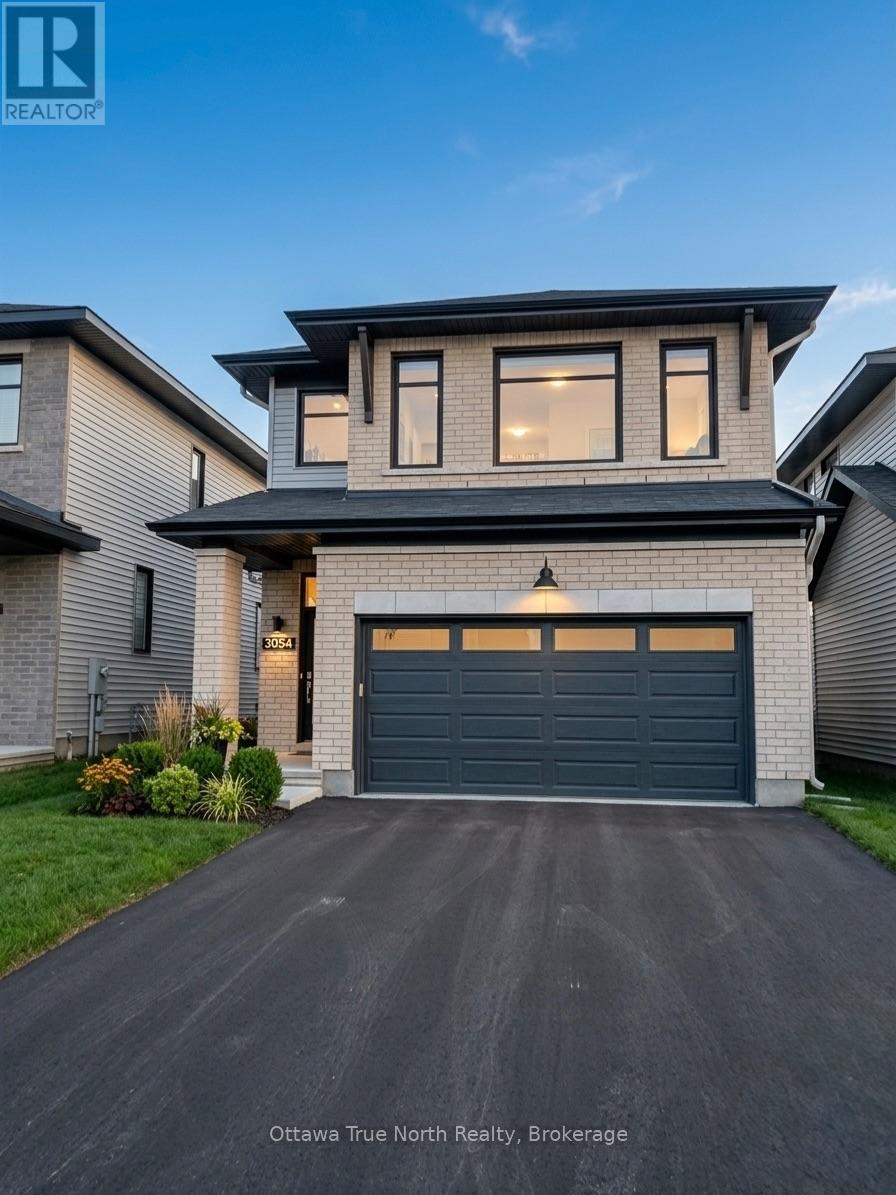
1054 Eider Street
Ottawa, Ontario
Welcome to this stunning Riverside South residence, where exceptional design, abundant natural light, and thoughtful functionality come together beautifully. The south-facing great room features soaring ceilings and a cozy fireplace, creating a bright and inviting space for everyday living and entertaining.The impressive open-concept main floor showcases a gorgeous kitchen with stainless steel appliances, walk-in pantry, and a large window overlooking the fully fenced backyard. A dramatic 17-foot staircase overlooking the dining area adds architectural elegance and an incredible sense of space. A bright, dedicated home office with oversized windows provides the perfect work-from-home retreat.Upstairs offers three generously sized bedrooms, convenient laundry, and a stylish four-piece bathroom with double vanity. The spacious primary suite is a true private retreat, featuring two separate walk-in closets and a luxurious five-piece ensuite with double vanity.The unfinished basement provides excellent storage and endless potential for a home gym or future living space. Ideally located near the LRT station, Rideau River, parks, trails, and green spaces, with easy access to downtown. A sophisticated and sun-filled home offering an exceptional Riverside South lifestyle. (id:45725)
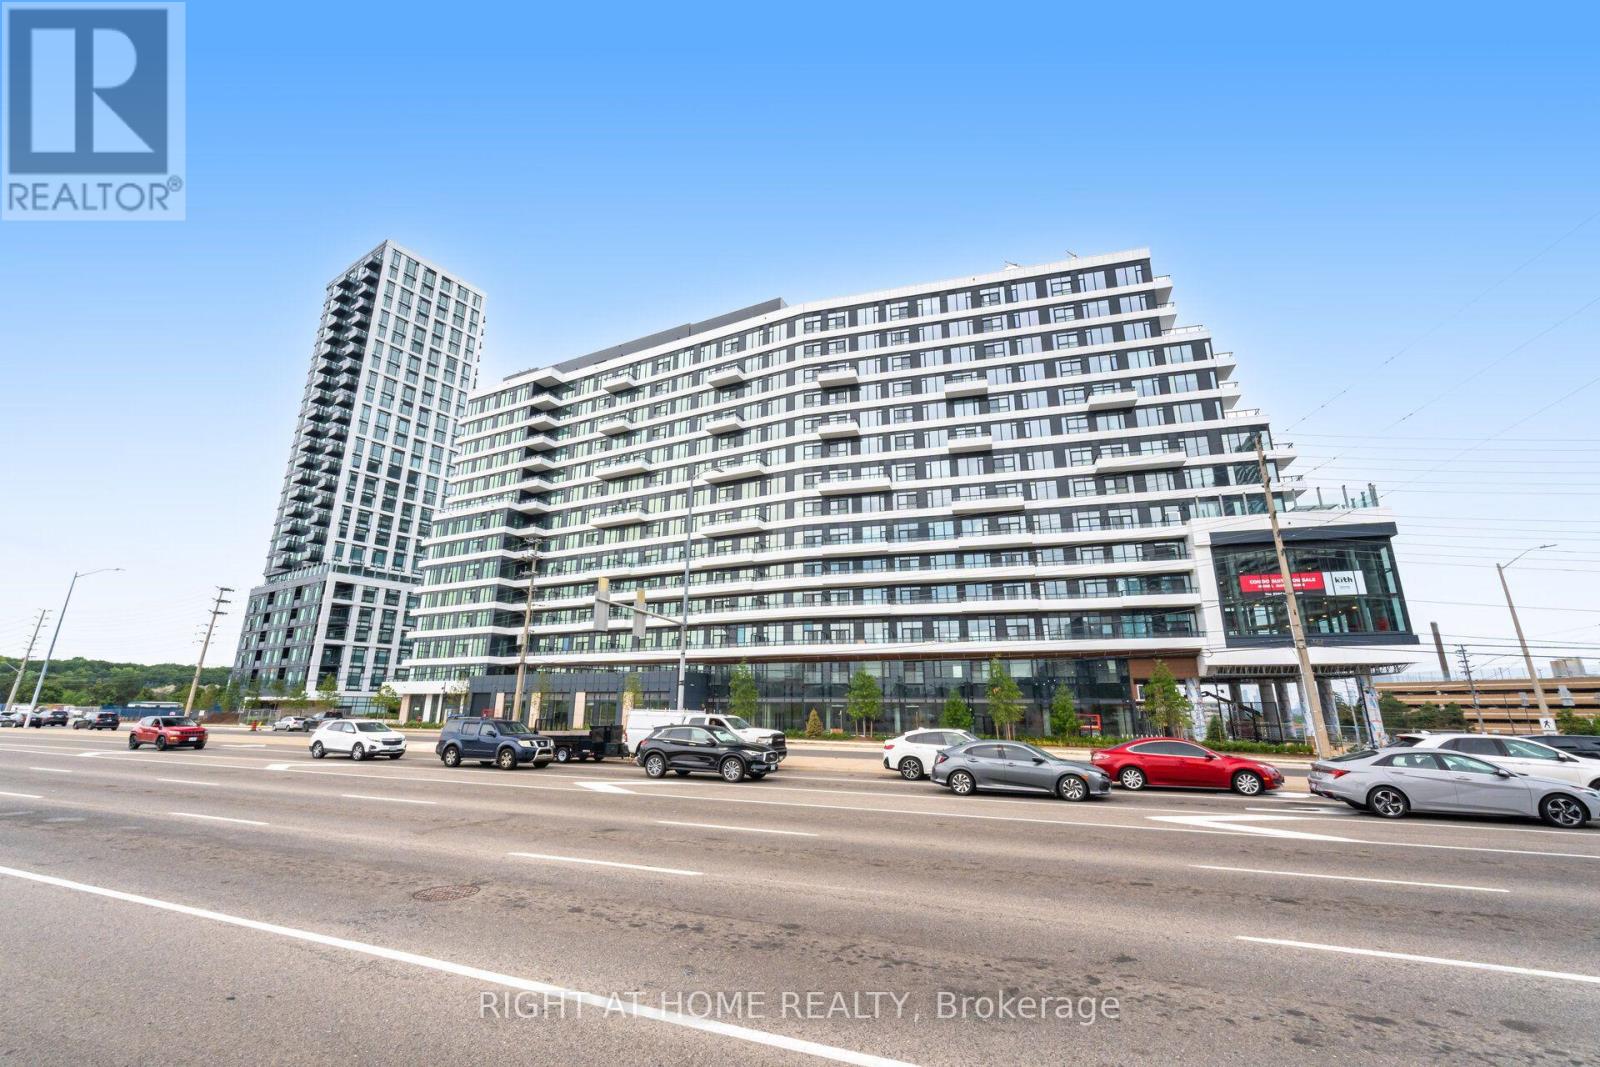
1401 - 2485 Eglinton Avenue W
Mississauga (Central Erin Mills), Ontario
**FULLY FURNISHED** 2-bedroom, 2-bathroom suite at **The Kith Condos** in the sought-after Erin Mills community. Bright open-concept layout with floor-to-ceiling windows, laminate flooring throughout. Modern kitchen with centre island, stainless steel appliances, and quartz countertops. Spacious primary bedroom with 4-piece ensuite. Includes **1 parking space and 1 locker**. Tenant to pay all utilities and maintain tenant insurance. **$300 refundable key deposit. First and last month's rent required. Move-in ready!** (id:45725)
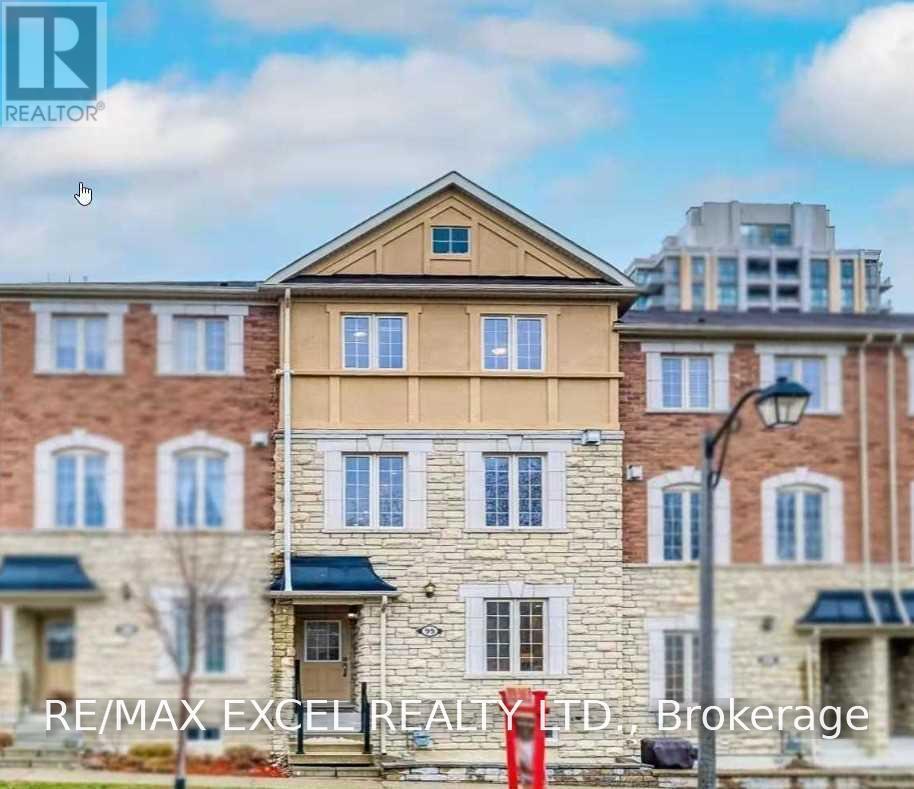
99 Battista Perri Drive
Markham (Wismer), Ontario
3 Mins Drive To Both Top Ranking Schools, Bur Oak S Sch & Wismer P Sch, Few Mins Walk To Mount Joy G O Station, 9' Ceilings Ground AndMain FI, Open Concept Spacious Living Space, Park Across The Street, Luxurious Freehold Townhouse, Beautiful Stone Facing, Close To PublicTransit, 407, Supermart, Shops, Banks. Excellent For A Small Family, And Professionals Working Downtown.Extras: (id:45725)
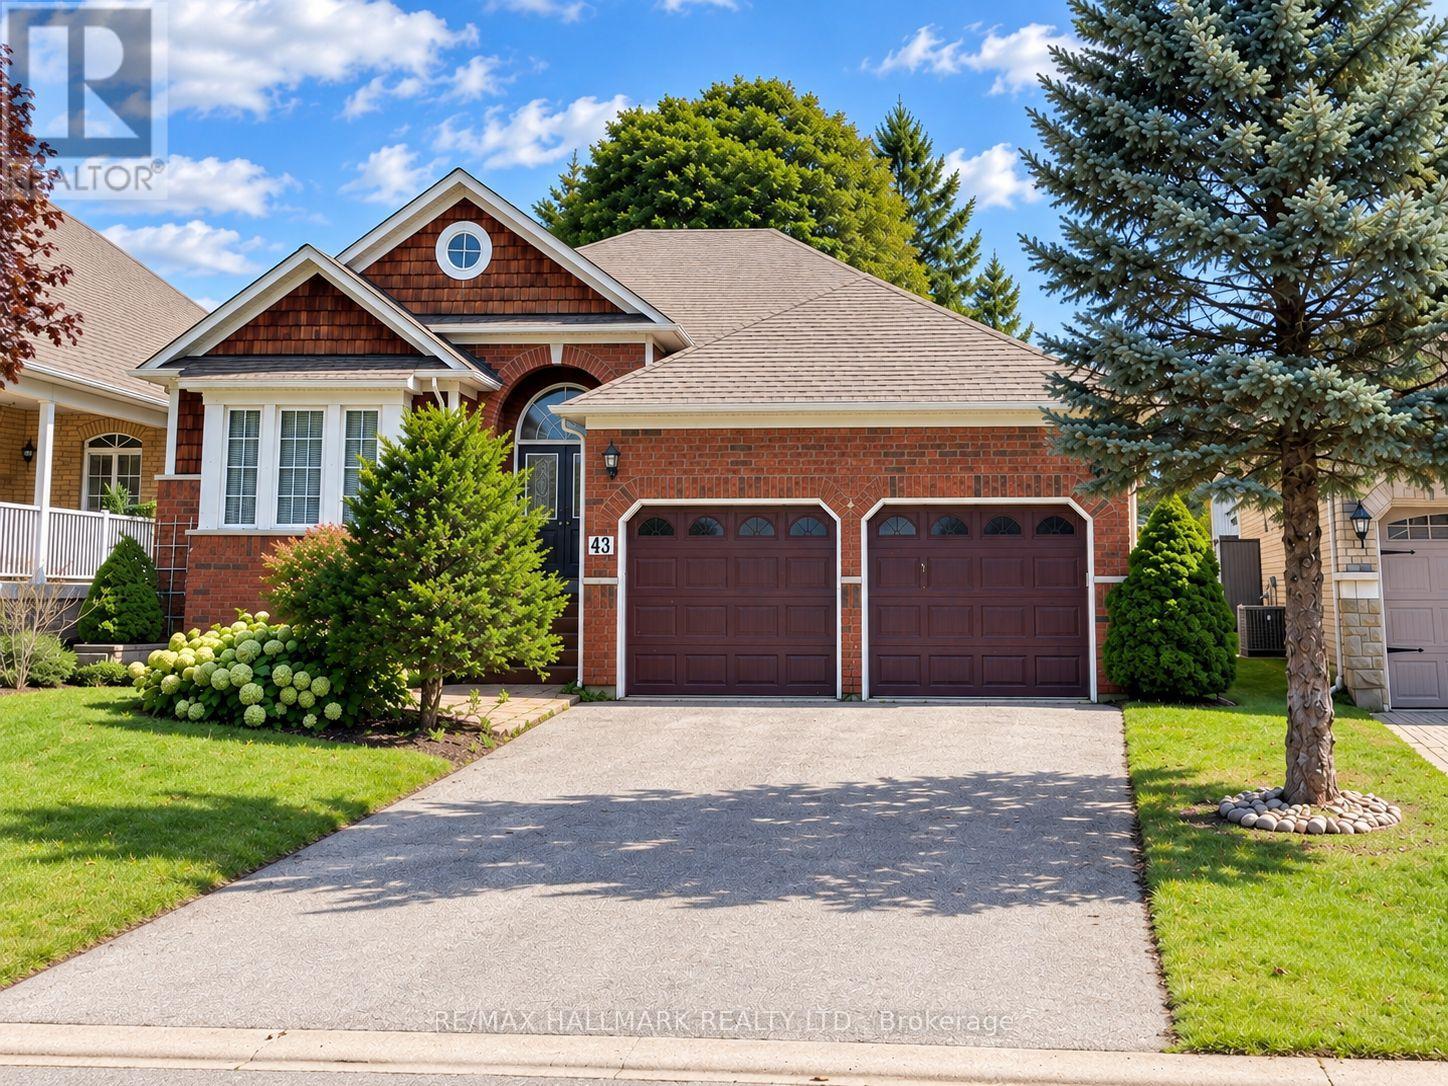
43 Kimberly Drive
Whitby (Brooklin), Ontario
CHARM, SPACE & ENDLESS POTENTIAL! This super charming 3-bed bungalow is tucked away in a quaint/quiet neighbourhood and offers the perfect combination of space, comfort and an functional layout. Whether you're a first-time buyer, growing family or downsizer-this one checks all the boxes. Step inside and discover a bright, open-concept living and dining area that is made for entertaining. Host family dinners, have friends over or simply enjoy living.The large eat-in kitchen offers an abundance of cupboards/counter space and overlooks a fantastic family room featuring a cozy gas fireplace and walkout to the backyard. It's the perfect setup for keeping everyone connected while you cook! Your double-car garage connects directly to a private entrance and convenient main-floor laundry/foyer area, meaning you can come and go without worrying about the weather. Rain, snow or groceries - you're covered! The spacious primary bedroom is your own private retreat, complete with a walk-in closet and ensuite bathroom featuring a relaxing soaker tub. Additional generously sized bedrooms are perfect for children, guests or a home office. The basement is a blank canvas ready for your imagination. Already featuring a fourth bedroom 3-piece bathroom, there is still an enormous amount of unfinished space waiting to become a family room, fifth bedroom, a storage area-or whatever you can dream up. Great ceiling height and above-grade windows bring in plenty of natural light-You're going to love it! Take a stroll down Vipond and you'll find yourself in the historic heart of Brooklin, surrounded by local shops, patios, restaurants and a community centre. Need to tackle the big shopping list? Major big-box stores are just minutes away. Commuting? Easy access to the 407 connects you quickly to major highways and surrounding communities.This is more than just a starter home - it's a home with space to grow, room to entertain and incredible potential to make it uniquely yours! (id:45725)
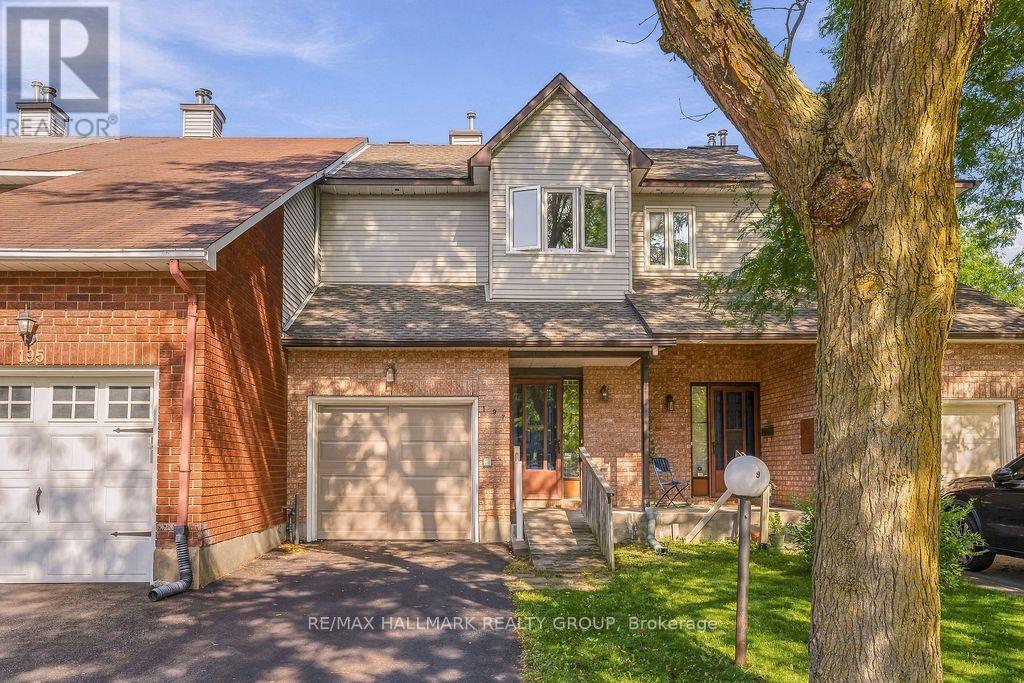
197 Tartan Drive
Ottawa, Ontario
Welcome to 197 Tartan Drive! Nestled in the established community of Barrhaven, this beautifully maintained townhome offers bright, inviting interiors and wonderful outdoor space. Freshly painted throughout, the home features new laminate flooring on the main level and a neutral palette ready to complement your personal style. The spacious living and dining areas provide an ideal setting for everyday living and entertaining, with a charming fireplace and large windows overlooking the backyard. The kitchen offers ample cabinetry and counter space and a convenient pass-through to the dining area. Sliding patio doors lead to a raised deck and generous, fully fenced backyard, perfect for summer BBQs, gardening and outdoor relaxation. Upstairs, the spacious primary retreat features a walk-in closet and en-suite with a separate vanity area and tub/shower combination. Two additional bedrooms and a full main bathroom complete the second level. The finished lower level adds a generous rec room, ideal for movie nights, a playroom or home office, along with a separate laundry area with utility sink and ample storage. An attached single-car garage, with brand new garage door equipped with automatic opener and driveway parking add everyday convenience. A welcoming home offering space, comfort and an excellent opportunity to make it your own! Flexible closing available! *OPEN HOUSE - Sunday, Sept. 20th 2-4PM* (id:45725)
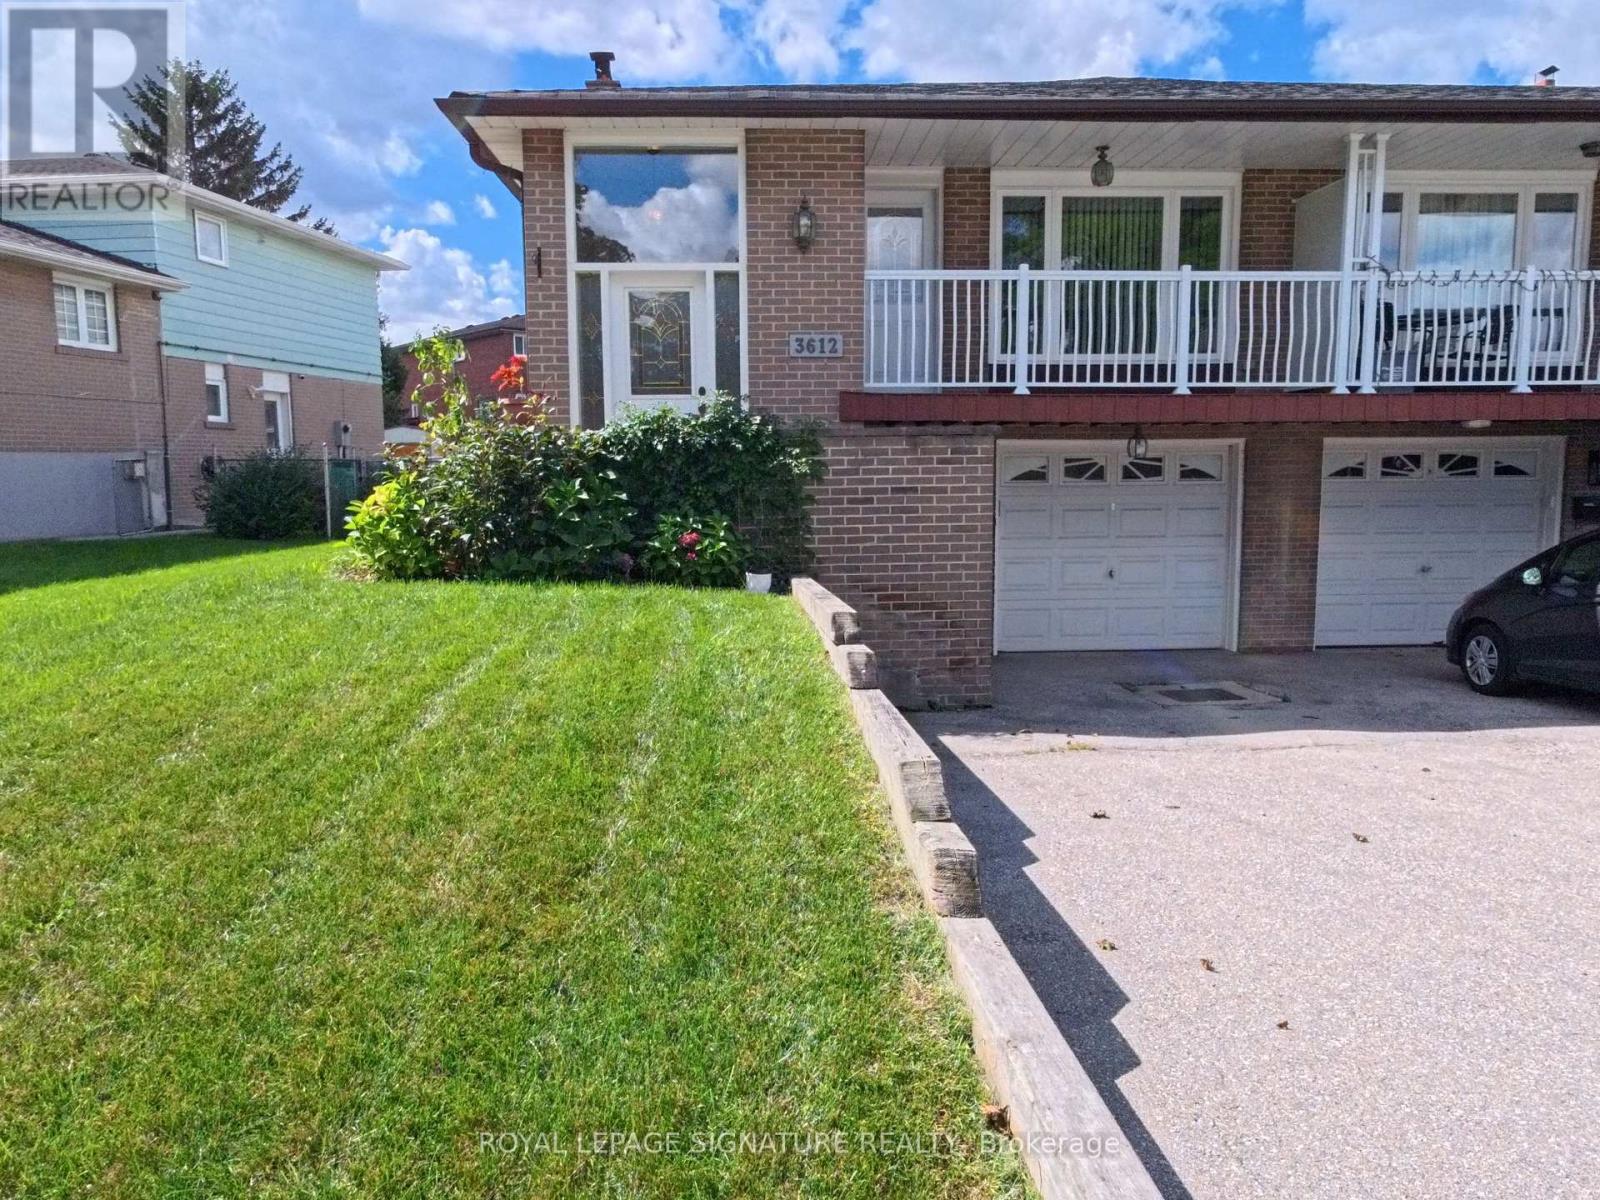
3612 Birchmeadow Crescent
Mississauga (Applewood), Ontario
Attention tenants looking for more than just a rental, but a place to truly make a home. Welcome to 3612 Birchmeadow Crescent, a spacious 5-level backsplit on a mature, family-friendly street. With over 2000sf of living space, 4 large bedrooms, 2 full washrooms, a lower-level family room with a separate entrance, and a second kitchen, this home offers the space and flexibility that larger or multi-generational families are often looking for. The functional layout includes a bright family-sized kitchen and an exceptionally spacious living/dining area with large windows and a front-facing balcony. The large sized bedrooms are arranged across the upper and middle levels, giving everyone their own comfortable space. Lastly, the landlord will take care of the lawn and landscaping, giving you one less thing to worry about and more time to enjoy your home and outdoor space. Located in the mature, well-established Applewood community, close to parks, schools, transit, shopping and everyday conveniences. A wonderful place to settle in and call home. (id:45725)
15 Moriarity Drive
Paris, Ontario
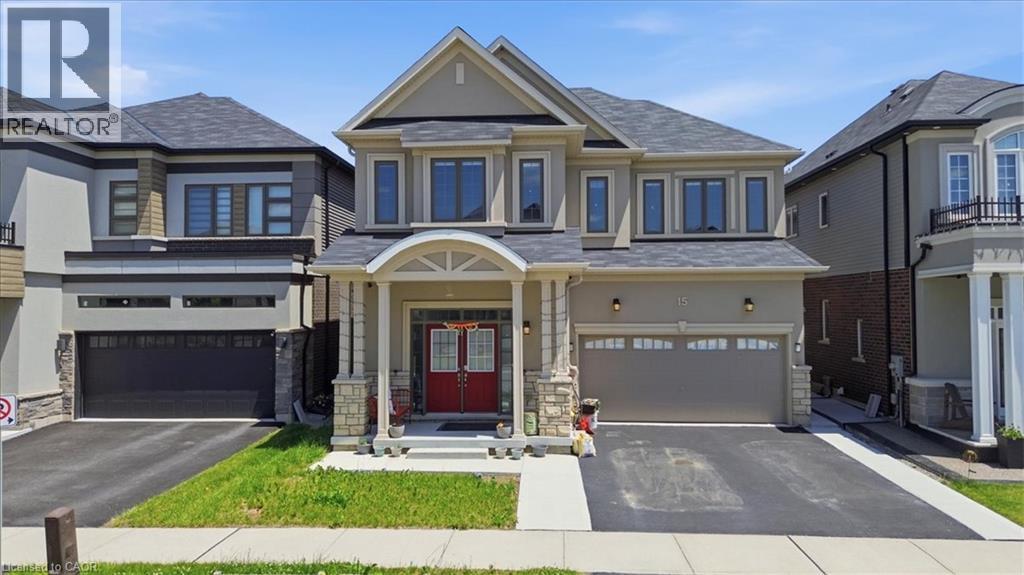
This stunning 3,154 sq. ft. home (built in 2021) offers 5 bedrooms and 4 bathrooms, perfectly blending modern comfort with timeless charm, ideal for growing families. Featuring a spacious and functional layout, this home welcomes you with a bright foyer and soaring ceilings throughout. Enjoy a fully upgraded interior with large windows, quartz countertops, high-end appliances, and a beautiful open-concept living area. All generously sized bedrooms are located on the second floor. The expansive basement offers excellent potential for future finishing and additional living space. Situated in a quiet, family-friendly neighbourhood, backing onto a park, and conveniently close to schools, major highways, and all essential amenities. (id:45725)
193 Blake Street
Barrie (North Shore), Ontario
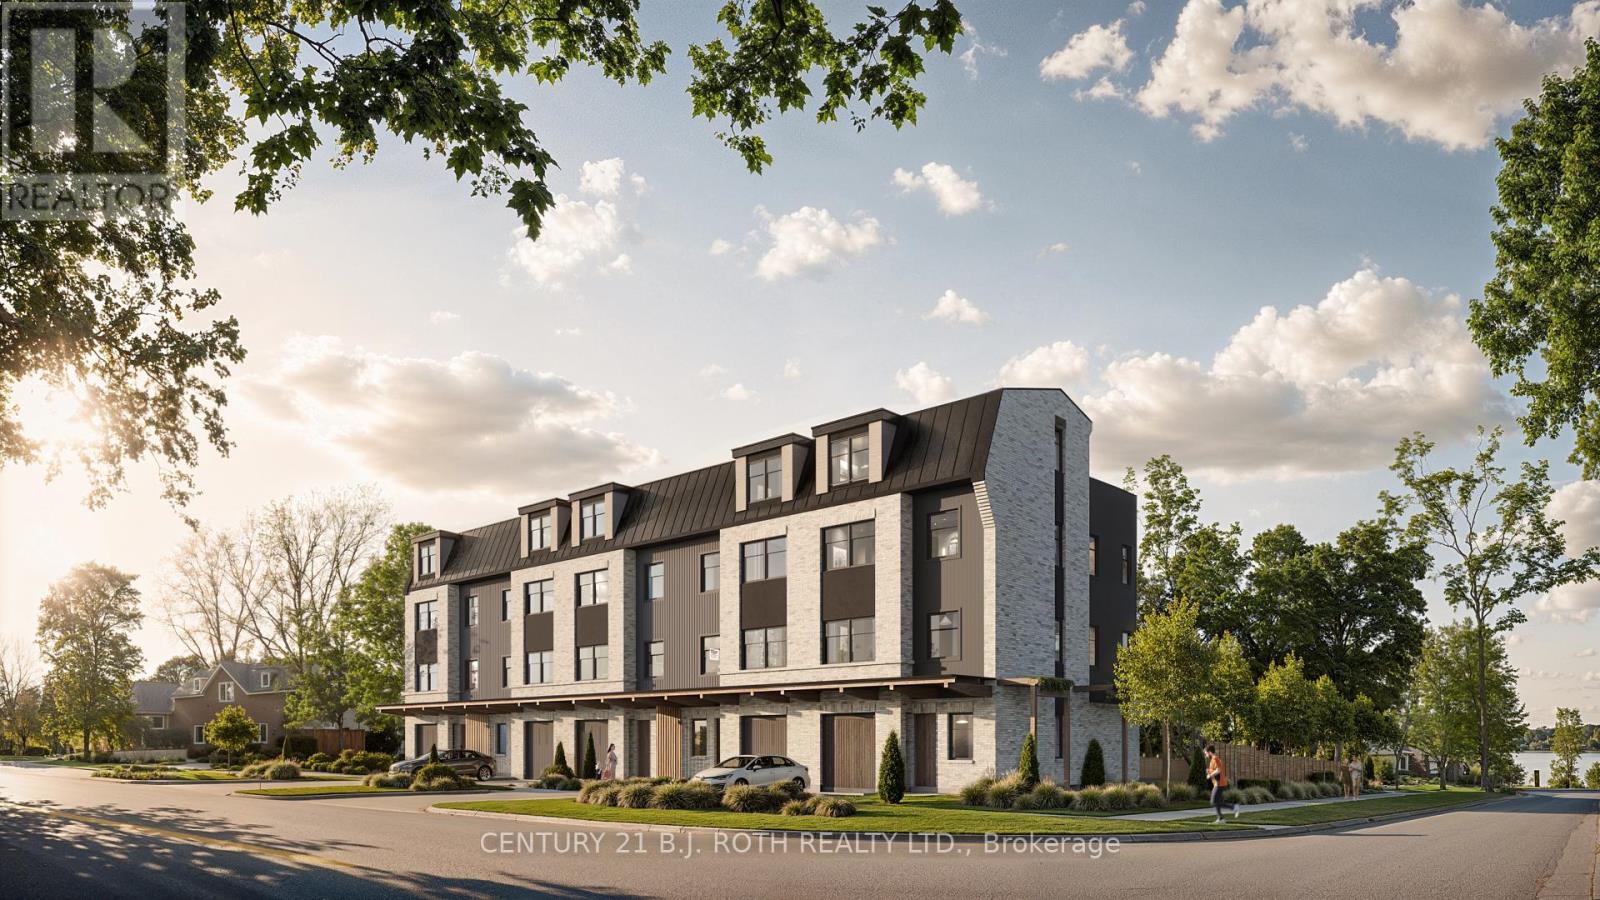
Prime Development Opportunity | Five High-End Townhomes - An exceptional development opportunity in Barrie's highly sought-after East End and North Shore area, just steps from the shores of Lake Simcoe and offering views of Kempenfelt Bay. Approximately 0.259-acre vacant parcel is ideally positioned for a boutique residential development, with RM2-TH zoning and plans in place for five upscale townhomes. The site offers developers an opportunity to bring a thoughtfully designed project to one of Barrie's most established and desirable residential communities. Located within walking distance to beaches, parks, Royal Victoria Regional Health Centre (5 min drive), grocery stores, cycle and walking paths, Barrie Yacht Club, and more! A community centre conveniently located across the street, while Barrie's vibrant downtown core is just minutes away, offering an array of restaurants, local shops, farmers' market, waterfront amenities and more. With its established neighbourhood setting, proximity to Lake Simcoe and local amenities this property presents a rare opportunity to create a high-quality residential project in one of Barrie's most desirable areas. *Photos are approximate and for illustration purposes only* (id:45725)
42 Kaitlin Drive
Richmond Hill (Oak Ridges Lake Wilcox), Ontario
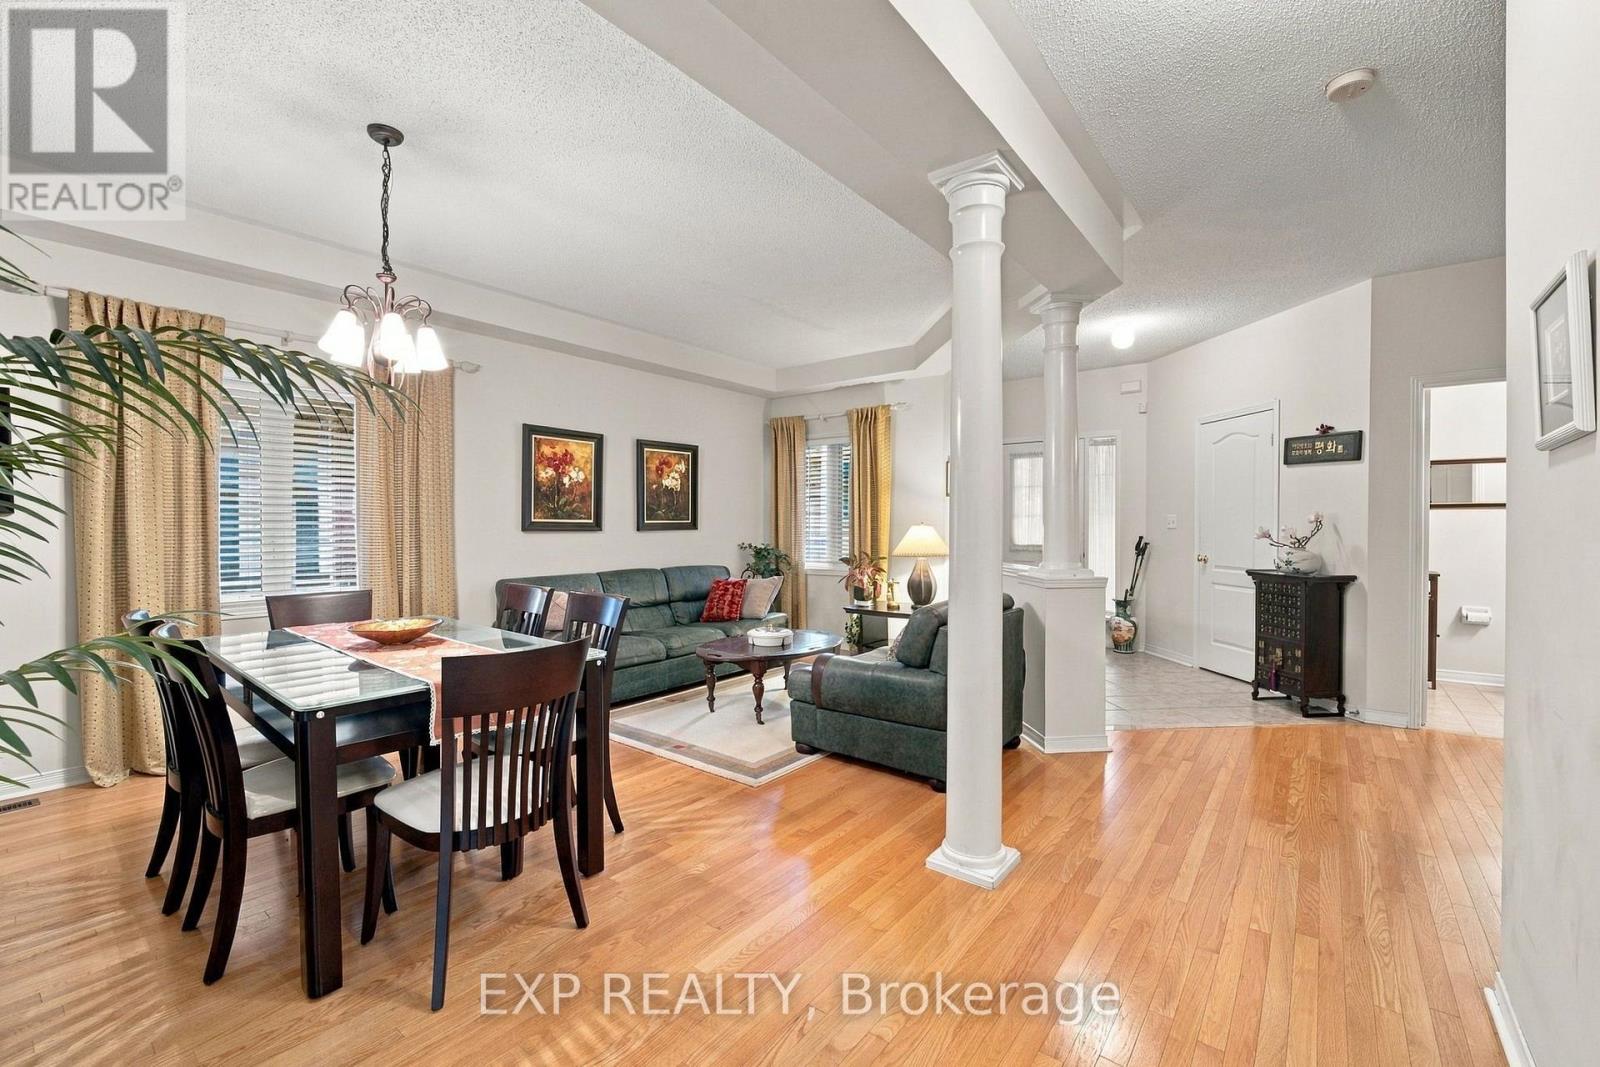
Welcome to 42 Kaitlin Drive, a meticulously maintained detached home nestled in the prestigious Lake Wilcox community of Richmond Hill. Offering approximately 2,260 sq. ft. of thoughtfully designed living space, this 4-bedroom home features an ideal family-friendly layout with spacious principal rooms and plenty of natural light throughout. The open-concept living and dining areas provide an inviting setting for entertaining, while the separate family room with a cozy gas fireplace overlooks the true showpiece of the home: a beautifully landscaped backyard garden oasis lovingly created and cared for by the owner. The bright eat-in kitchen and breakfast area offer a walkout to the yard, making indoor-outdoor living effortless. Upstairs, you'll find four generously sized bedrooms, including a spacious primary retreat with a walk-in closet and 4-piece ensuite, while the fourth bedroom features a charming cathedral ceiling. Enjoy the convenience of direct access to the attached double garage, plus an unfinished basement offering a blank canvas for additional living space, recreation, a home gym, or whatever suits your lifestyle. Set on a 40 x 110 ft. lot in one of Richmond Hill's most sought-after communities, you're just minutes from Lake Wilcox, scenic trails, parks, schools, Yonge Street amenities, golf courses, and convenient access to Highways 404 and 400. A lovingly cared-for home, a spectacular garden, and an exceptional location ready for its next chapter. (id:45725)
46 Keys Drive
Ajax (Central), Ontario
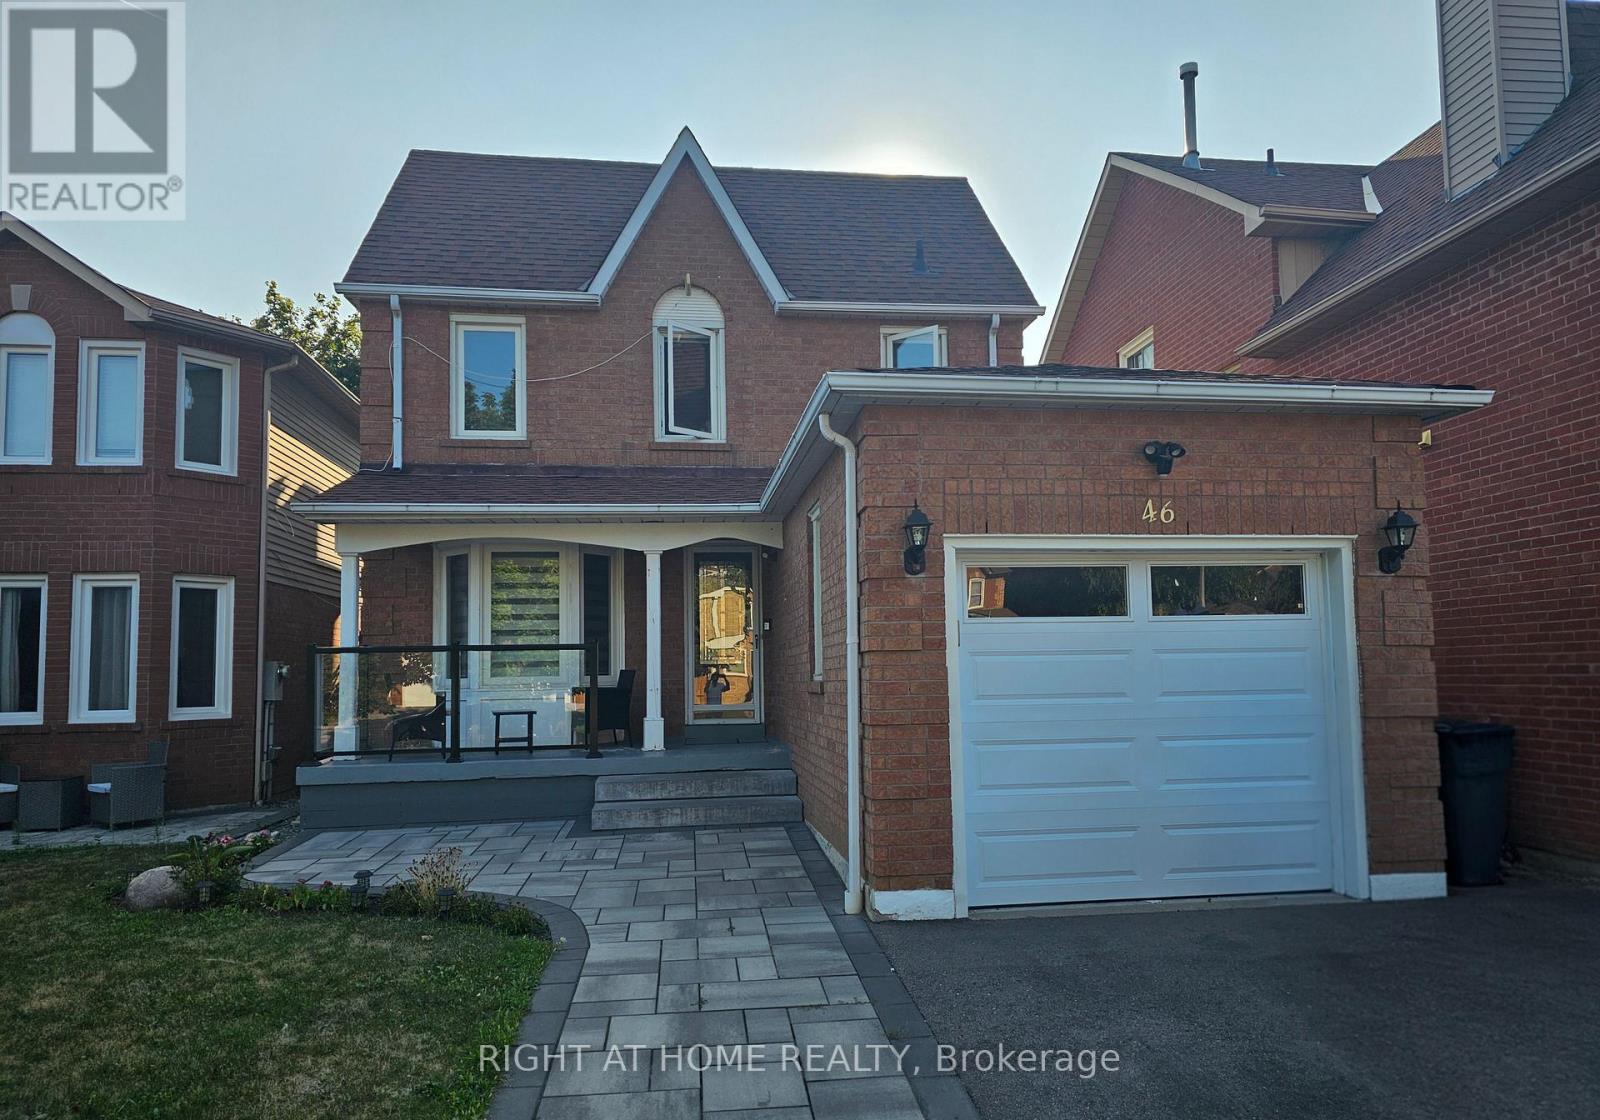
Bright and spacious 1-bedroom basement apartment available for lease in desirable Ajax location. This unit features a separate entrance, large open-concept living/dining area, full 4-piece bathroom, pot lights throughout, and a dedicated 8' x 4' storage space. Fridge to be replaced with single door fridge prior to move-in. Located close to transit, shopping, and amenities. Ideal for singles or couples seeking comfort and convenience. (id:45725)