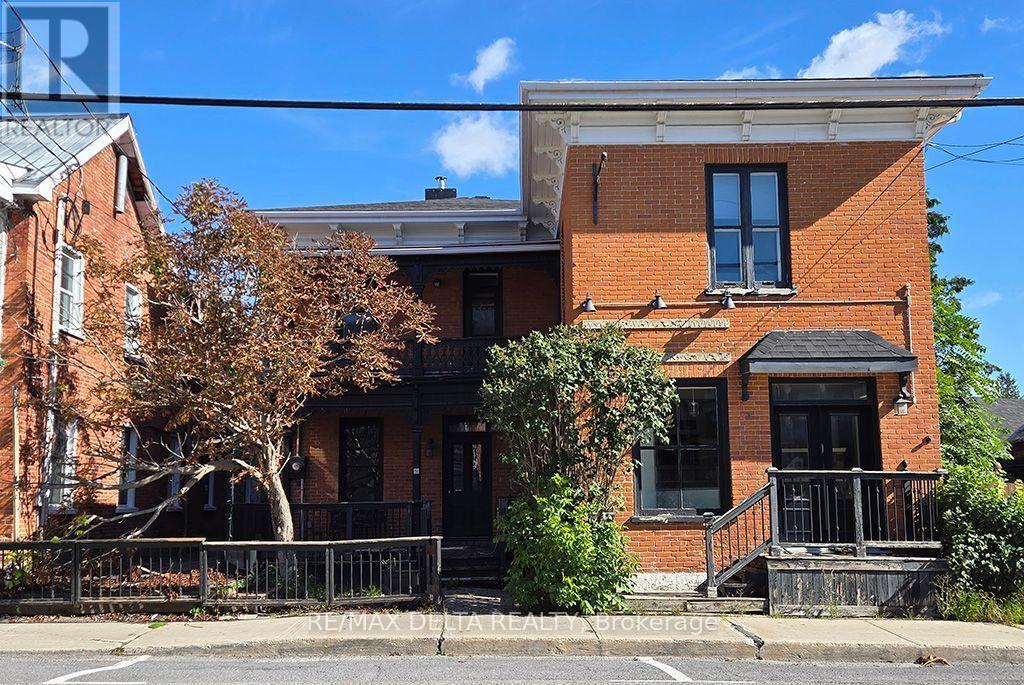
117 Main Street E
Champlain, Ontario
Prime mixed-use location! This circa-1870 two-storey brick commercial building is located on Vankleek Hill's historic and vibrant Main Street. Approximately 2,700 sq. ft. over two floors, the property formerly operated as a popular restaurant, with a main-floor kitchen and second-floor bakery space. A rare opportunity with excellent potential, subject to Buyer's due diligence. Estate sale. Property is being sold as is. 72 hours' notice for visits. (id:45725)
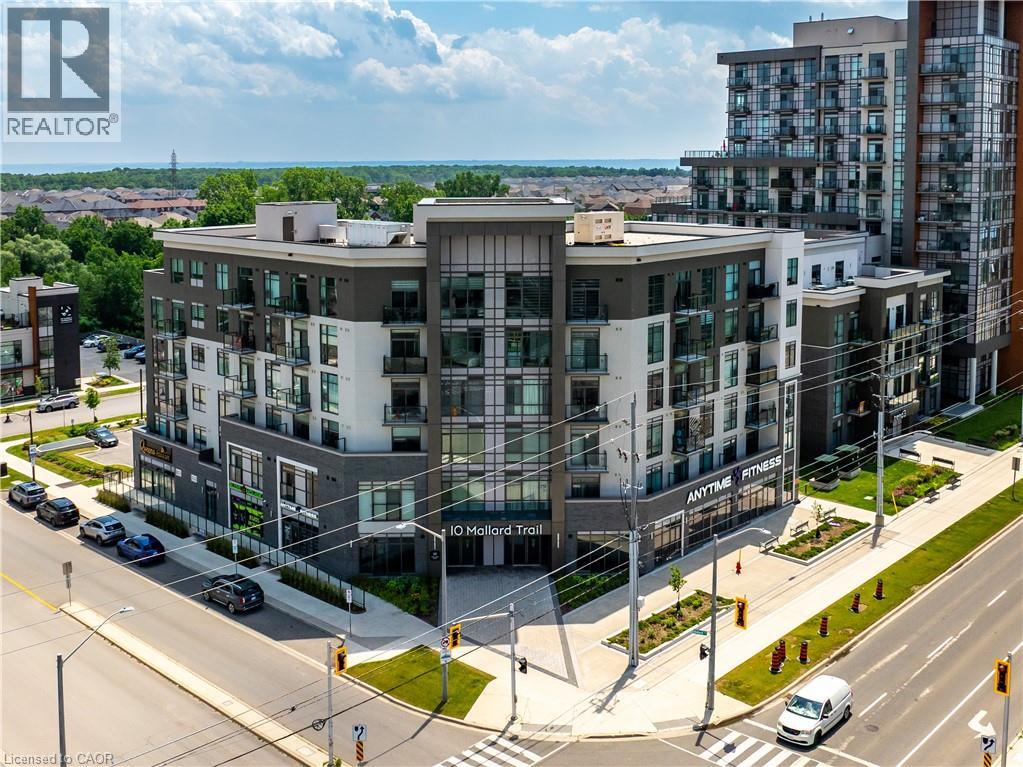
10 Mallard Trail Unit# 526
Waterdown, Ontario
1 Bedroom TREND BOUTIQUE condo available for lease located in trendy hot spot of Waterdown. Built by Award Winning NHDG. Living steps away from upscale boutiques, antique shops and super centre with major stores, that will satisfy any shopping fanatic. Entrance will give you first impression of stylish interiors and elegant lobby. Enjoy a fresh cup of coffee while you bask in sunshine on your rooftop patio. During cooler days, take the festivities indoors to your fully furnished party room. Say goodbye to gym membership with a fully equipped facility at your disposal. Stunning 1 BEDROOM condo features open concept kitchen, along with your living space that exudes both comfort and style spacious interiors that provides endless opportunities to create unique lifestyle. Quality upgrades through out includes stylish tiles, bath accessories, upgraded kitchen cabinetry, interior doors/handles, vinyl plank flooring throughout, quartz counter top (kitchen), custom curtains, extra long great room. In-suite laundry. Experience the convenience of condo living with 1 UG PARK, bike storage, & your own personal locker. Balcony with unobstructed view. Minutes to Aldershot GO Station, downtown Burlington and Hamilton. Min 1y lease, 1st & last deposit, letter of employment, recent 4 pay stubs, references, rental application, credit check (Full report Equifax) and ID. No smoking of any kind. Not pet friendly. Some amenities are at Trend (1-3). Available as of Nov 1st. (id:45725)
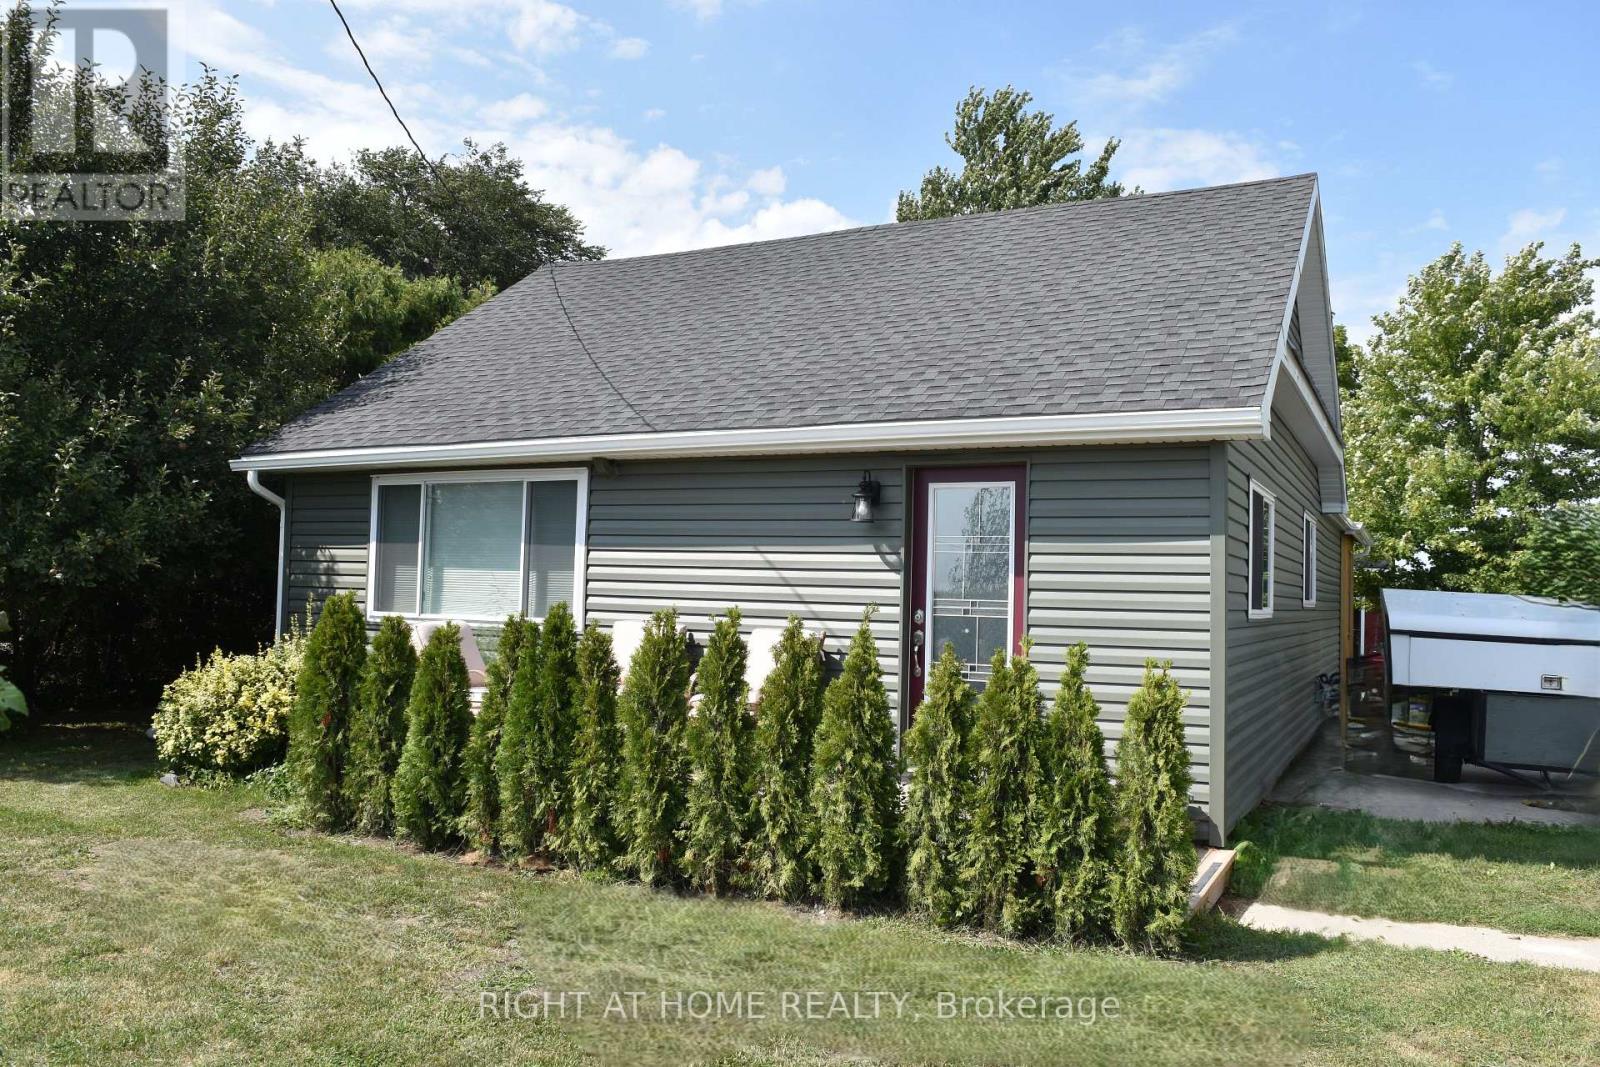
7231 Baseline Road E
Chatham-Kent (Wallaceburg), Ontario
Boasting too many brand-new upgrades to list, this turnkey rural retreat must be seen in person to be fully appreciated. Beautifully renewed, modern + efficient, the home was extensively renovated + updated in 2025 and sits on an 80' x 190' lot, offering quality craftsmanship, modern convenience + effortless open-concept living. Natural light fills the home through custom-sized windows, complemented by warm, inviting character. The living room features a custom-built maple-and-pine natural-gas fireplace, sleek lighting + luxury vinyl flooring flowing into the spacious, newly renovated kitchen. The kitchen includes a custom-built glass/pine pantry, 2025 stainless-steel appliances + soft-close hardware. Quality details continue throughout with solid-pine interior doors + trim, new drywall, paint + tile, 5 extra-large storage closets + updated wiring/electrical. The 26' x 12' enclosed back porch is a true retreat, featuring cathedral ceilings + a steel roof-enjoy the cottage feeling without leaving home. Offering 2 comfortable bedrooms, one with a patio door to the porch, the updated main bathroom features new fixtures, vanity + a large walk-in glass shower. A convenient laundry/utility room + 2pc bathroom are located off the kitchen. Recent upgrades include new house + garage siding (2026), owned 75-gallon water heater, whole-house water treatment with filtration/UV, blown-in attic insulation, spray-foam insulation in exterior walls + 3 heat-pump/mini-split units for efficient heating + cooling. A block foundation + spray-foam-insulated crawlspace add year-round comfort + efficiency. Outside, enjoy ample parking, a detached garage + a 26' x 17.5' barn with mezzanine loft. Located on the school bus route just outside Wallaceburg, close to amenities, Chatham (22 km), Highway 3 + the 401. (id:45725)
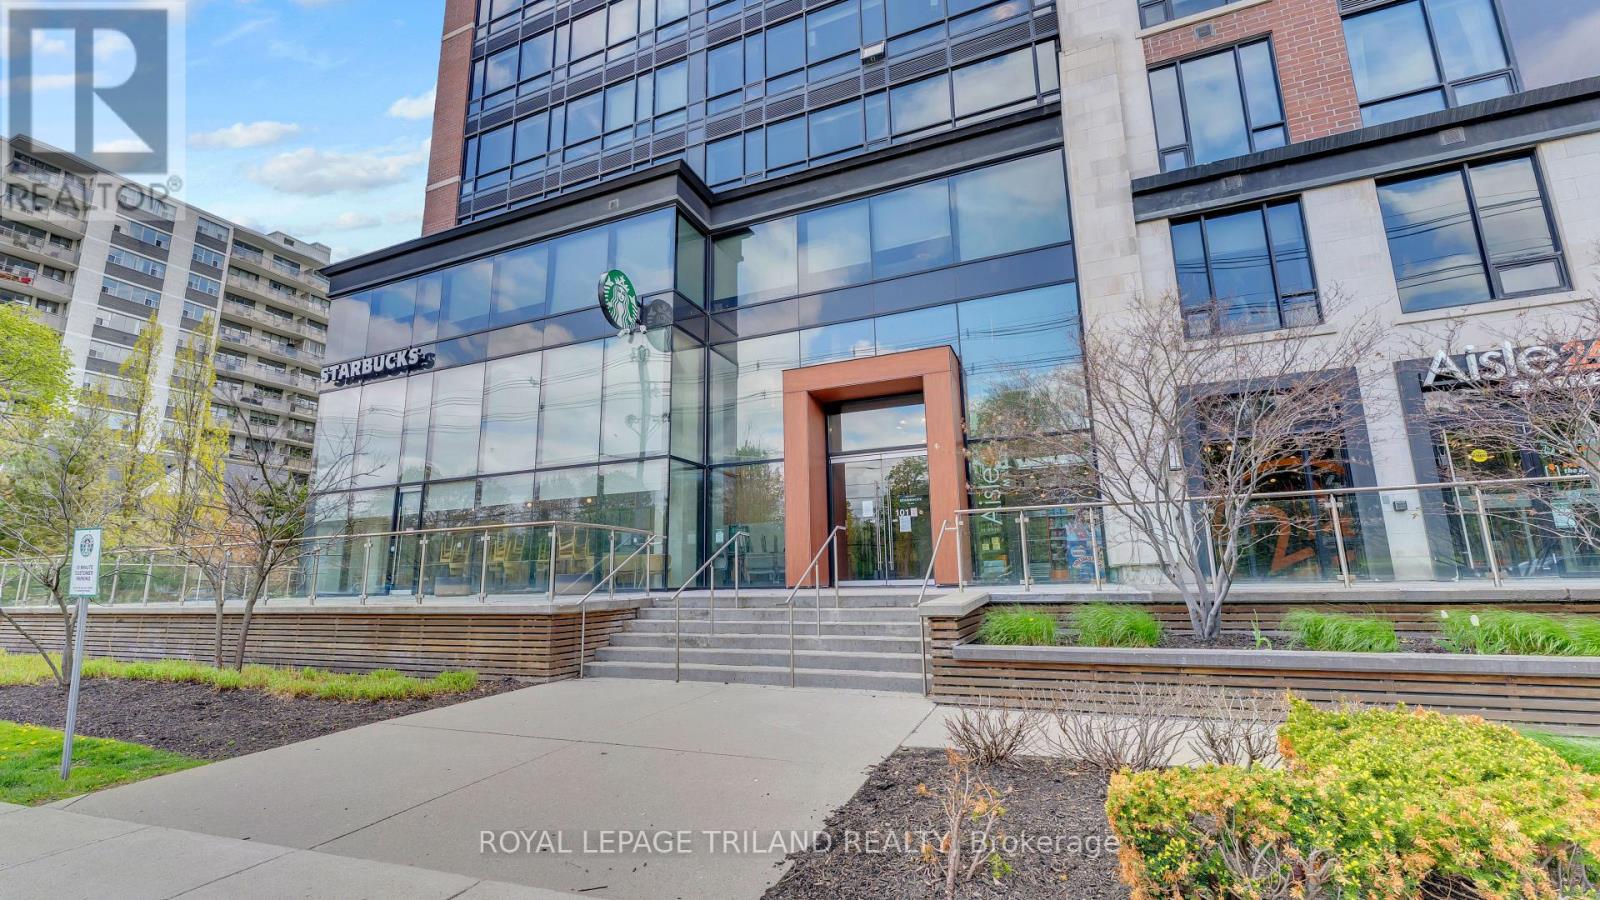
901 - 1235 Richmond Street
London East (East B), Ontario
Available for vacant possession, this is an excellent opportunity for parents looking to secure housing for a student, end users wanting flexibility, or investors seeking a turnkey property in one of London's most established student communities. The Luxe is London's premier purpose built student condominium residence, offering an unmatched combination of convenience, security, and lifestyle. Residents enjoy exceptional amenities including 24-hour concierge service, a world-class fitness centre, games room, board rooms, rooftop patio, 40-person theatre, on-site convenience store, and Starbucks. Safe, convenient, and an outstanding investment opportunity, the building also offers complimentary winter shuttle service to Western University and CF Masonville Place. This quiet end unit features approximately 990 square feet of well-designed living space with 3bedrooms, updated carpeting and mattresses, stainless steel appliances, granite countertops, and all furniture included. Heat, air conditioning, and water are all included in the condo fees, making ownership simple and stress-free. Be quick - opportunities like this do not last long. (id:45725)
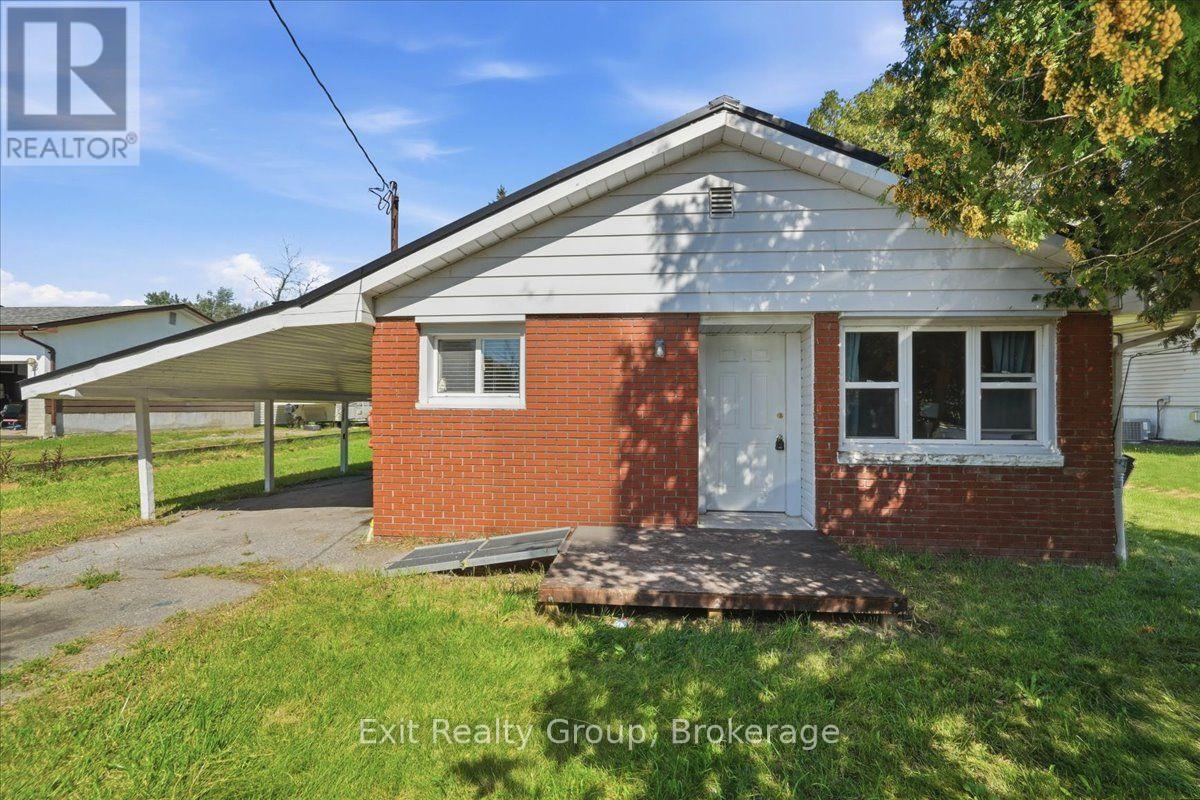
2298 Hamilton Road
Quinte West (Sidney Ward), Ontario
Opportunity Knocks! This 3-bedroom, 1-bathroom bungalow sits on a spacious 1-acre lot in a convenient location just minutes from Highway 401, restaurants, shopping and everyday amenities. A great opportunity for first-time buyers looking to build equity, downsizers seeking a manageable property with plenty of land, or investors looking for their next project. The home offers a full unfinished basement providing excellent potential for additional living space, storage or future development. The property requires updating and is being offered as a fixer-upper, allowing you to bring your vision and transform it into something truly your own. Don't miss this opportunity to create value on a generous country-sized lot with convenient access to town! (id:45725)
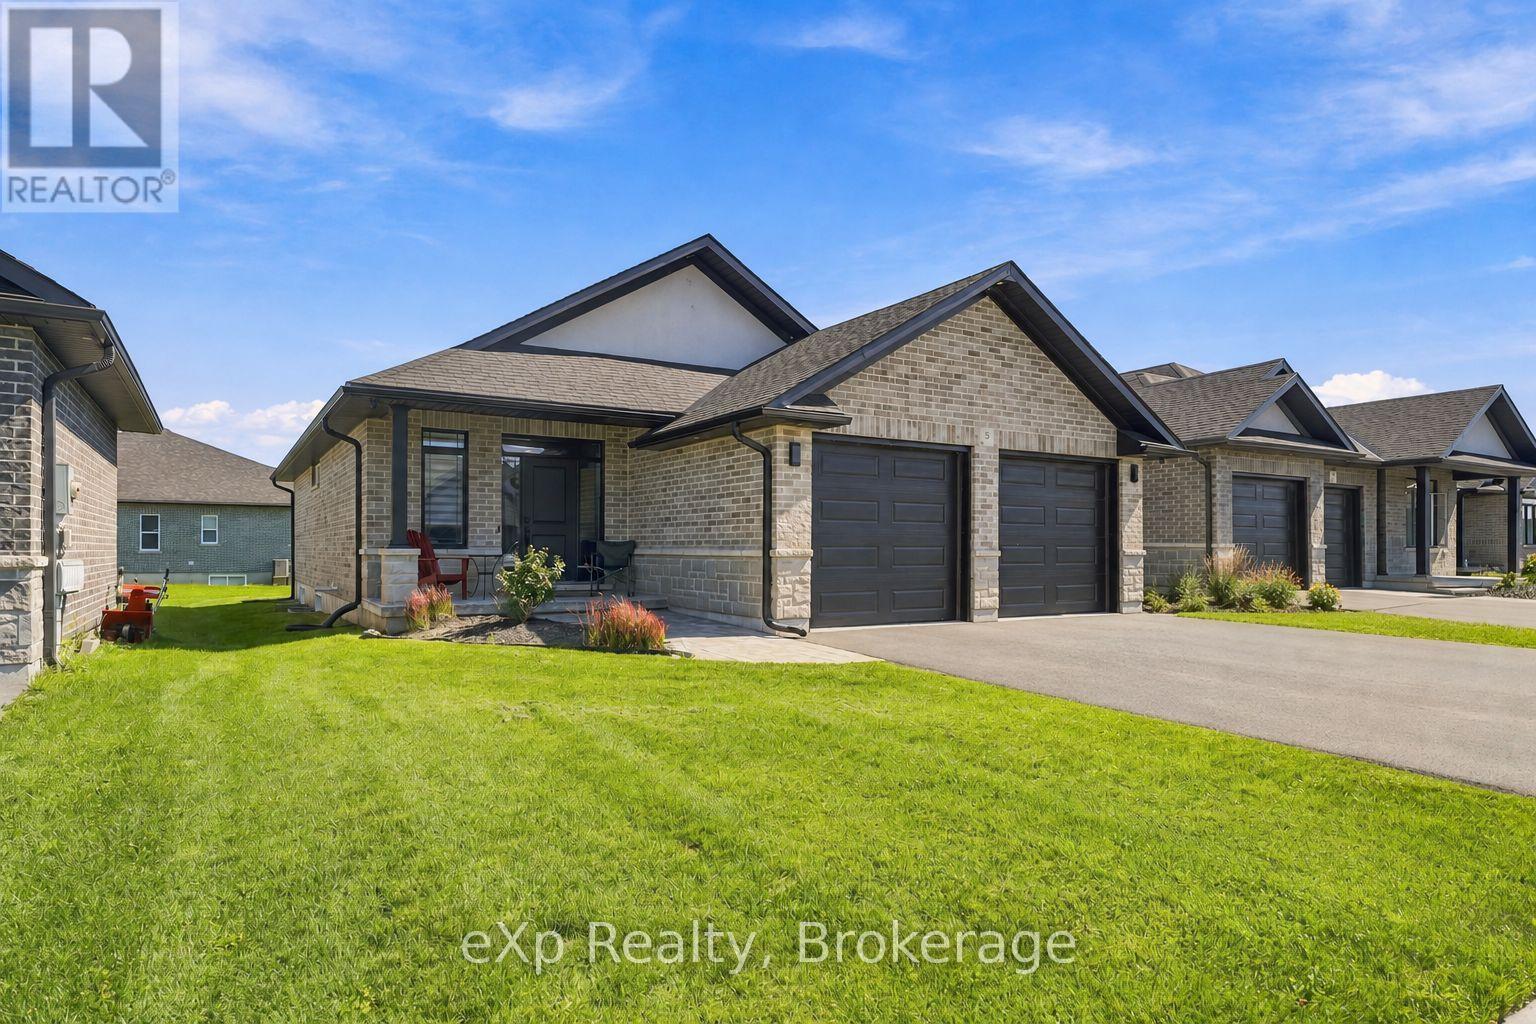
5 Mavety Court
Belleville (Thurlow Ward), Ontario
LEGAL SECONDARY SUITE - OVER $4,500/MONTH IN RENTAL INCOME! Built in 2022 by respected local builder Duvanco Homes, this beautiful all-brick bungalow offers turnkey income potential in one of North Belleville's most sought-after newer communities. The bright, open-concept main residence features 2 bedrooms and 2 bathrooms, including a spacious primary suite with a walk-in closet and full ensuite, plus a stunning kitchen with quartz countertops, stainless steel appliances, under-cabinet lighting, a large pantry and centre island. Enjoy a covered porch and an oversized attached double garage. The recently completed legal lower-level apartment was constructed with a building permit to meet applicable building and fire codes and features 2 bedrooms, 1 bathroom, its own laundry and a dedicated side walkout entrance. A secured interior staircase remains in place, providing the owner with convenient access between both levels when desired. Ideal for investors seeking a modern, low-maintenance income property or buyers looking to live in one unit while rental income from the other helps offset the mortgage. With newer construction, modern mechanicals and no aging plumbing or electrical systems to worry about, this is truly headache-free ownership. Minutes from Highway 401, Walmart, Quinte Mall and Loyalist College, with convenient access to CFB Trenton. (id:45725)
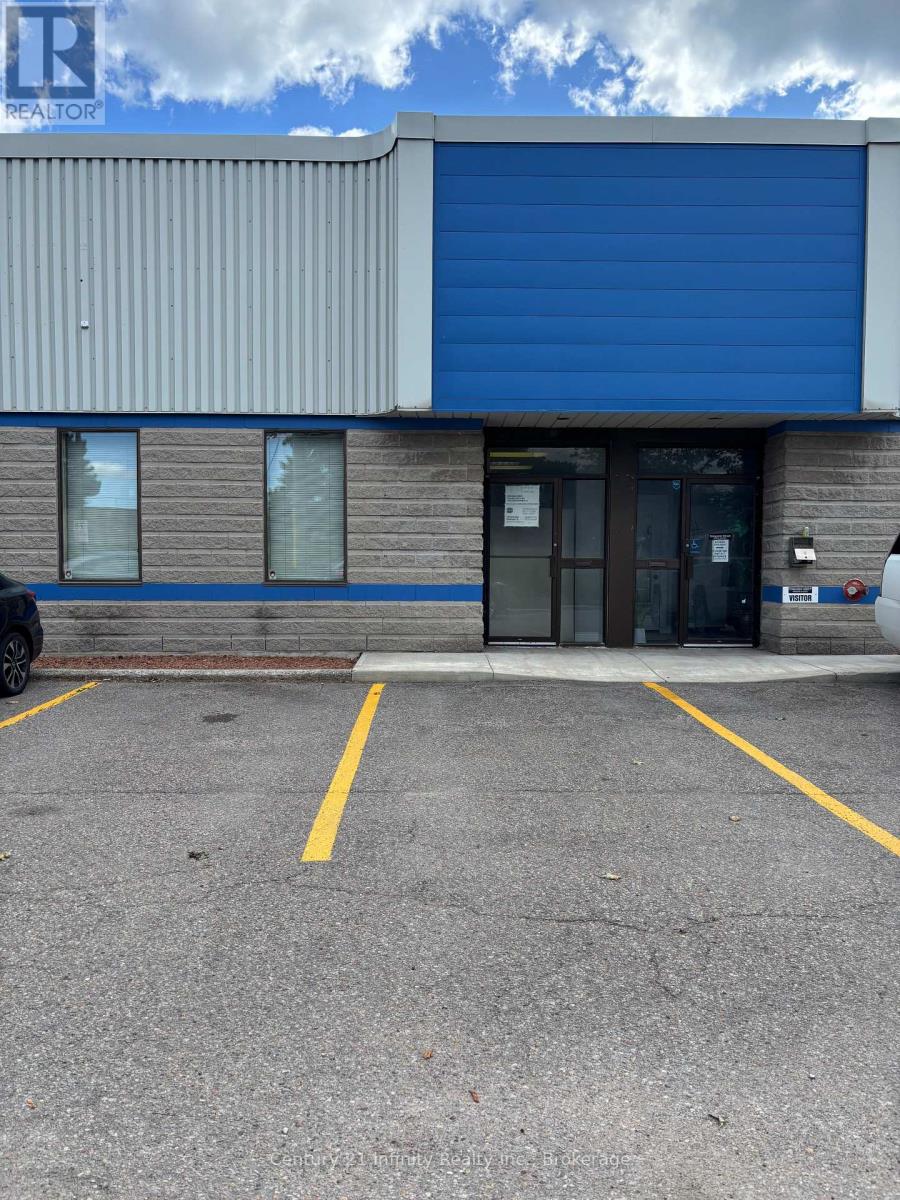
14-15 - 1751 Wentworth Street
Whitby (Whitby Industrial), Ontario
Very clean unit - approximately 1400 sq ft office space - Landlord requests no automotive uses (id:45725)
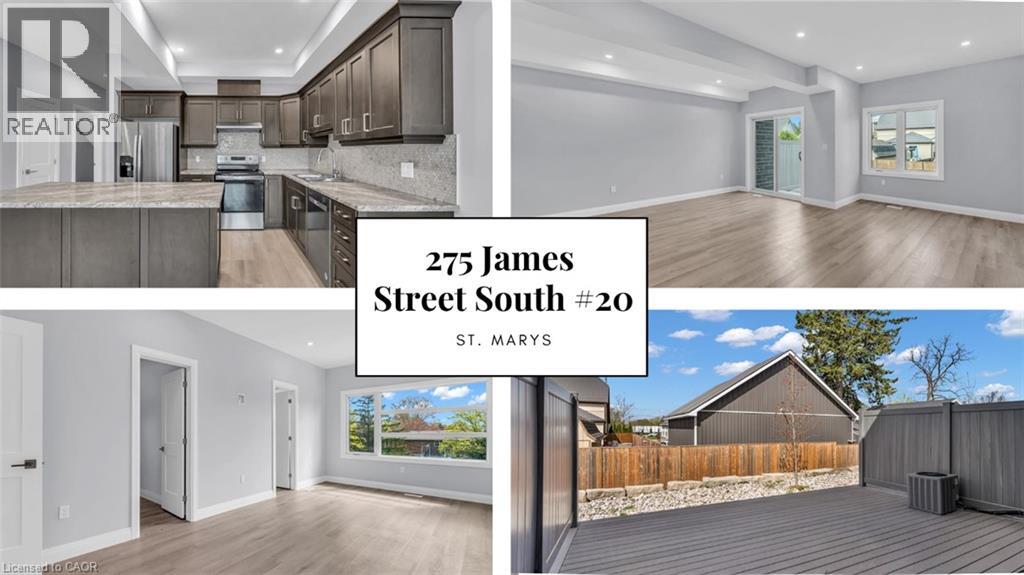
275 James Street S Unit# 20
St. Marys, Ontario
Low-maintenance living at Stone Town Condos. This recently titled luxury condo townhome was thoughtfully designed with comfort, space, and longevity in mind. 9 ft ceilings, a private garage, and a concrete driveway. The bright, modern interior offers an elevated feel throughout, with generous principal rooms, quality finishes, and flexible space for guests, hobbies, or a home office. Built for long-term peace of mind, the home features a durable metal roof, tripple-pane windows, brick exterior, and a low-maintenance condo lifestyle, allowing you to enjoy the home without the burden of constant upkeep. The garage is 23 ft long, allowing 2 cars to park tandem. Basement is framed and ready for your finishing touches (id:45725)
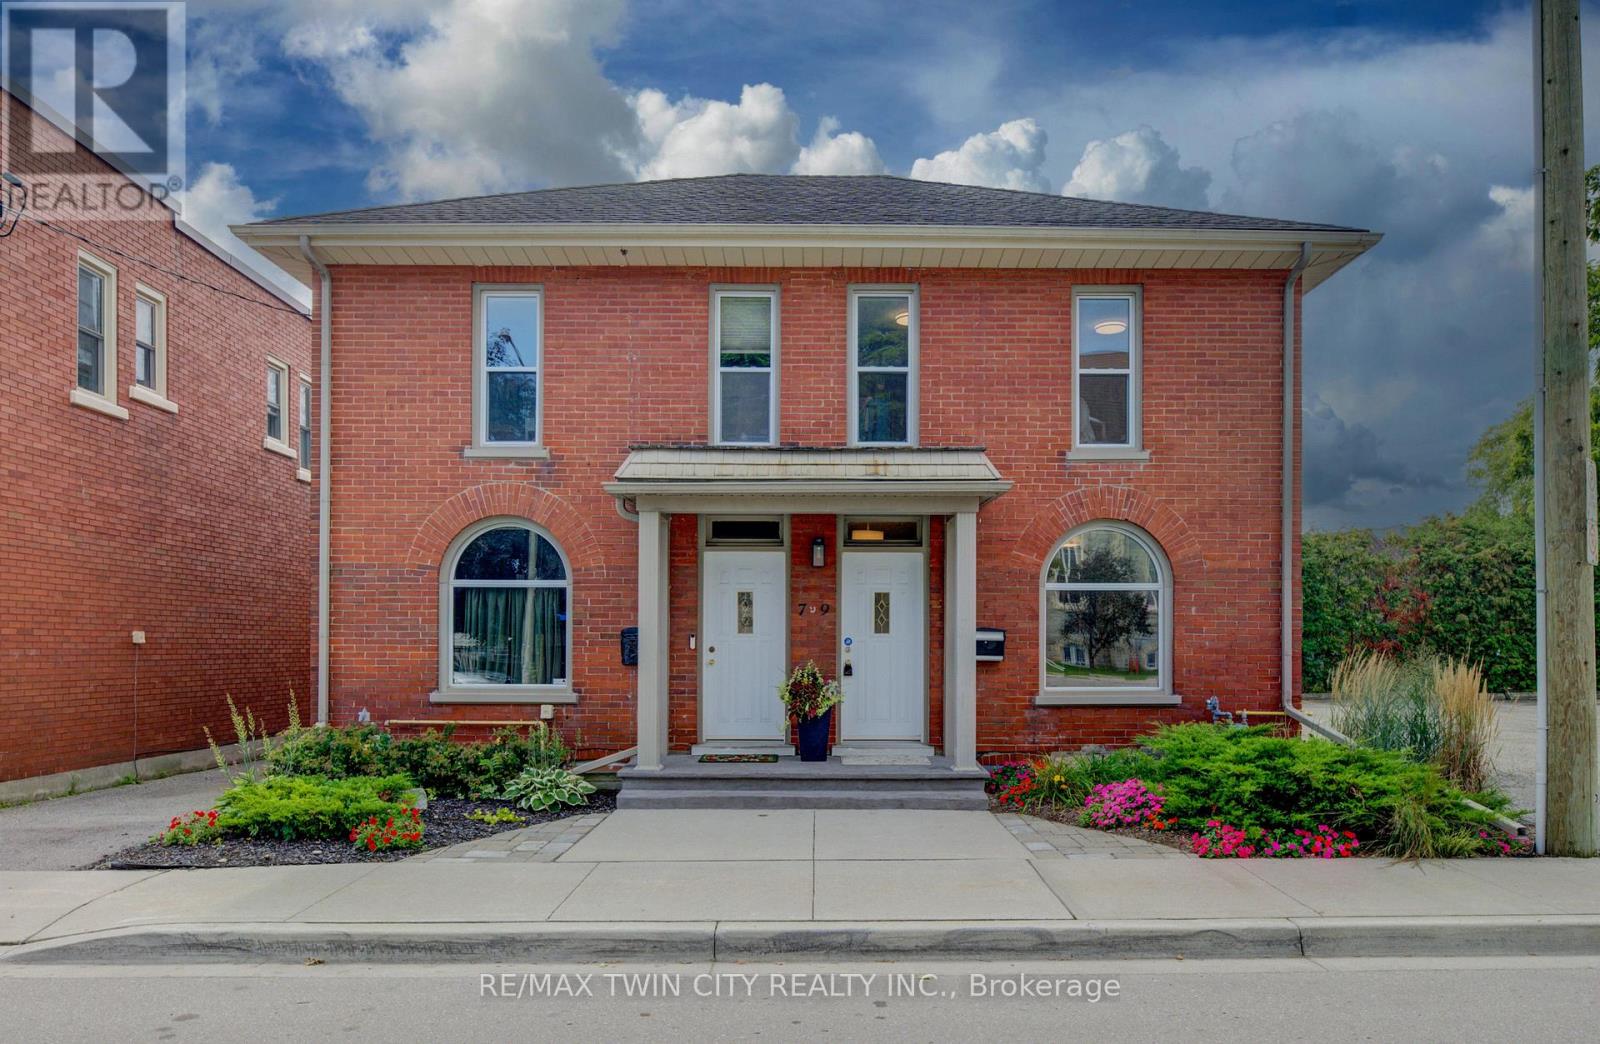
9 Salisbury Avenue
Cambridge, Ontario
Step into a piece of history with this charming circa-1890s heritage home, where timeless character meets thoughtful modern updates. Ideally situated close to downtown Galt and Cambridge's vibrant Gaslight District, this unique property offers the character and convenience of an established neighbourhood. With both residential and commercial zoning, the property presents an exceptional opportunity for those looking to combine home and work under one roof. It is particularly well equipped for professional or home-based business use, with fully wired Ethernet throughout for fast, secure internet access, along with a wired multi-line business telephone system. Inside, the main floor has been refreshed with new luxury vinyl tile flooring (July 2026), complemented by newer windows and upgraded insulation in the walls and attic. The bedrooms and living room feature new lighting fixtures (June 2026), while the primary bedroom offers the added convenience of a large walk-in closet. The home has benefited from a number of additional updates, including a new furnace and central air conditioning (October 2016), new water softener (January 2025), and new kitchen and bathroom faucets, shower fixtures and toilet (January 2025). A new concrete front porch (August2026) adds to the home's curb appeal and functionality. Outside, the property provides parking for two vehicles (id:45725)
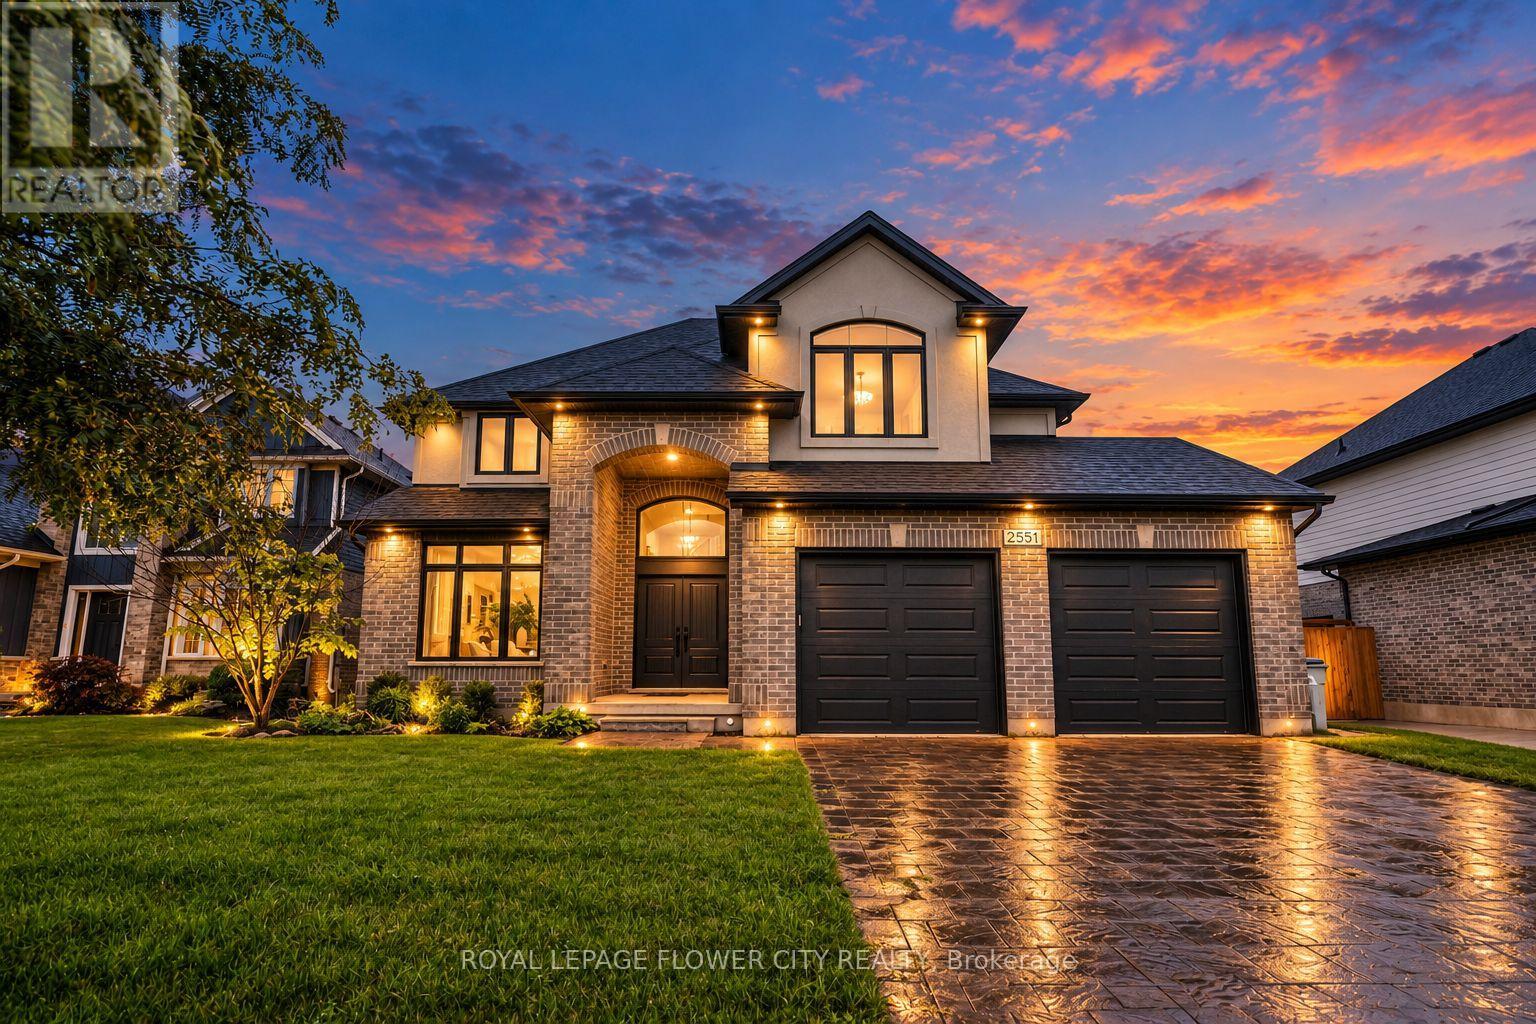
2551 Terry Fox Court
Strathroy-Caradoc (Mount Brydges), Ontario
Experience refined luxury in this exquisite Woods Edge residence, featuring 4+1 bedrooms, a main-floor office and a newly finished basement. Elegant architectural details and extensive upgrades create an exceptional setting for sophisticated living.A grand two-storey foyer welcomes you to a formal dining room and an impressive open-concept chef's kitchen featuring a 7-ft. statement island, quartz countertops, stainless steel appliances, side-by-side fridge and freezer, built-in ovens, gas cooktop and touchless faucet. A walk-in pantry and butler's pantry offer exceptional storage and entertaining convenience.The magnificent great room showcases soaring two-storey windows, engineered hardwood floors and a striking tiled gas fireplace. The sunlit dinette opens onto an expansive 26 x 18-ft. deck with a gas BBQ hookup, overlooking evergreens for added privacy and a generous backyard. A quality-built 10 x 10-ft. shed rests on a concrete pad, while Celebright permanent holiday lighting offers customizable colours for every season and occasion.A bright main-floor office, stylish powder room with decorative tile and granite, and an upgraded laundry/mudroom with a built-in bench and garage access complete the main level.The sumptuous primary retreat boasts a walk-in closet, additional double closet and a spa-inspired ensuite with dual sinks and an enlarged glass shower. Three spacious bedrooms, including one with a vaulted ceiling, share an elegant five-piece bathroom with granite countertops. The beautifully finished basement offers an expansive recreation room, additional bedroom, bonus gym room and full bathroom. Additional enhancements include a garage widened by 3 ft. with larger doors, black iron stair spindles, a 200-amp panel, cold room and side walkway to the backyard. An exceptional blend of luxury, comfort and timeless elegance. (id:45725)
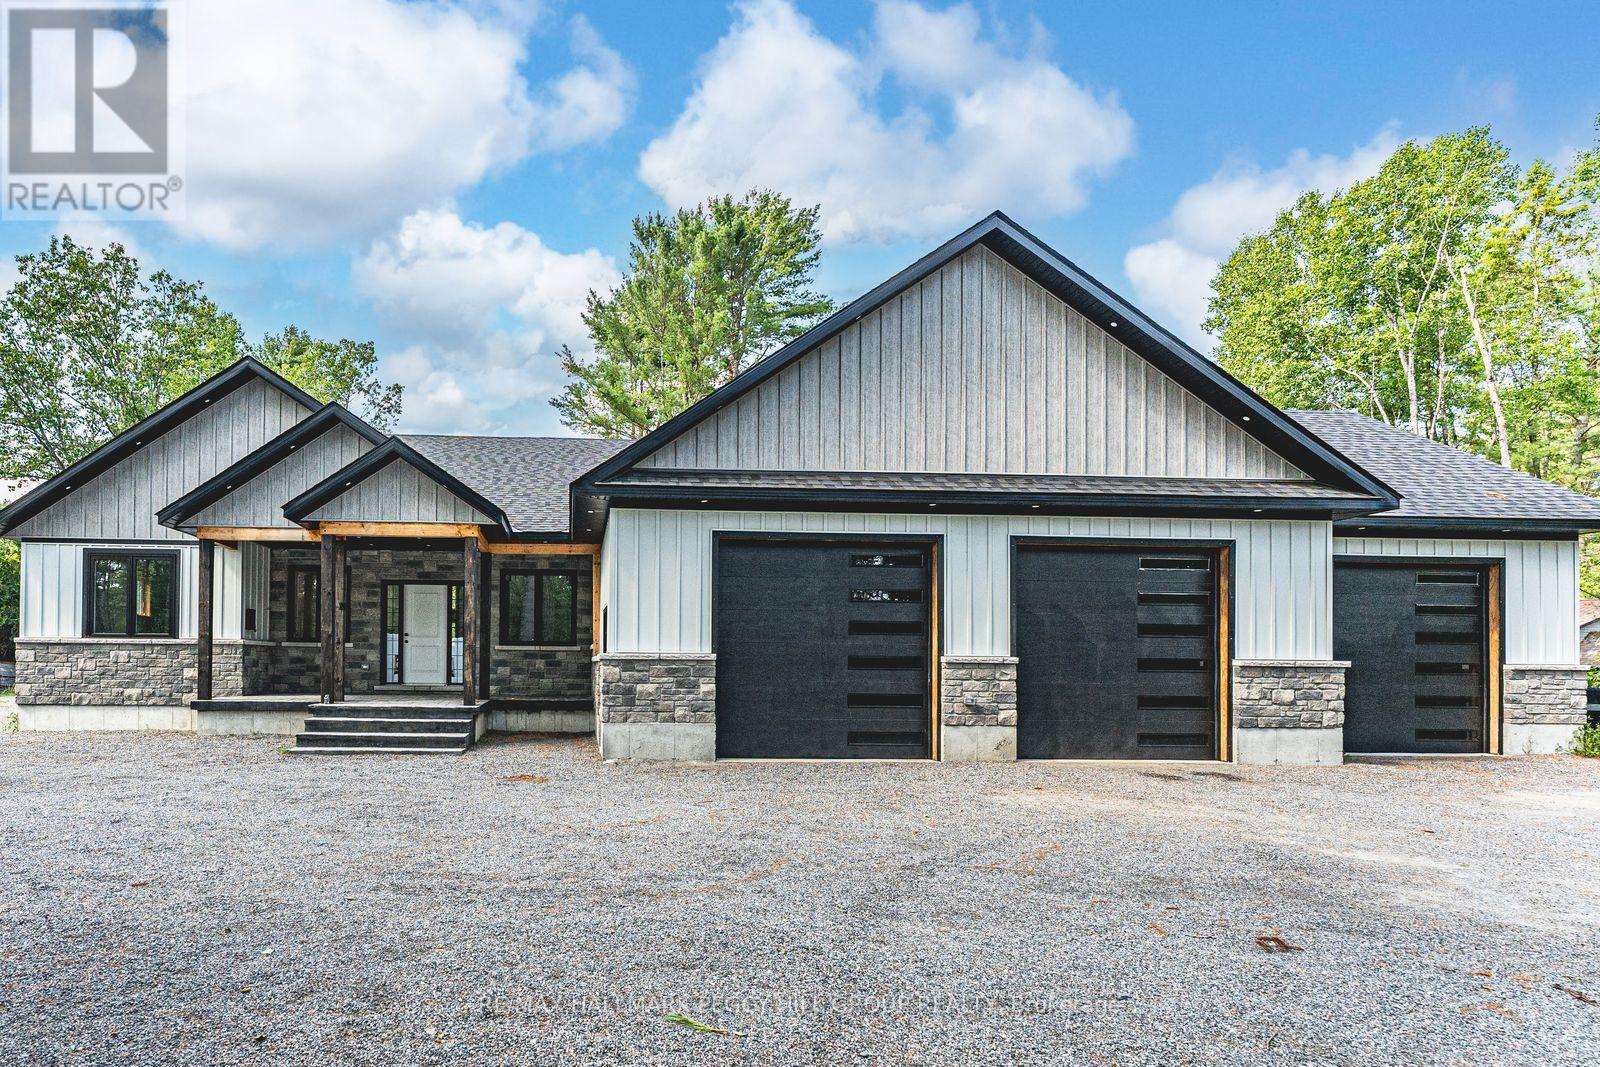
24b Buck Hill Road
Hastings Highlands (Monteagle Ward), Ontario
NEARLY 2,600 SQ. FT. OF ONE-LEVEL LIVING WITH A SOARING VAULTED GREAT ROOM, 1,500+ SQ. FT. HEATED TRIPLE GARAGE, 600 SQ. FT. DECK, HOT TUB & ONE PRIVATE ACRE! Built in 2022 and set on a private treed acre less than ten minutes from Bancroft, this bungalow offers nearly 2,600 sq. ft. above grade with 9 ft ceilings, hardwood flooring, pot lights, a warm neutral palette and modern finishes carried throughout the open main level. The attached 1,500+ sq. ft. triple garage is heated, insulated and drywalled with 12 ft ceilings, three 10 x 10 ft doors, three 220V welder plugs, LED strip lighting and side-mounted LiftMaster Wi-Fi openers. At the heart of the home, the great room rises beneath a vaulted wood-plank ceiling, with a soaring wall of windows bringing in natural light and overlooking the surrounding trees. The kitchen is finished with quartz countertops, a tile backsplash, and a large centre island, while the adjoining dining area opens directly to an approximately 600 sq. ft. deck with privacy panels and a 7-person hot tub. The primary bedroom features a walk-in closet and private 5-piece ensuite with a jetted soaker tub, glass shower and dual-sink vanity, joined by two additional bedrooms, a second full bathroom, separate office, main-floor laundry and powder room. Need more space? The full unfinished basement has separate access from the garage and a partially completed 3-piece bathroom, opening the door to future in-law potential, a rec room, home gym, guest space or whatever your plans call for. A mature tree line creates a private, secluded setting, complemented by partial fencing, a shed, chicken coop and ample parking. (id:45725)
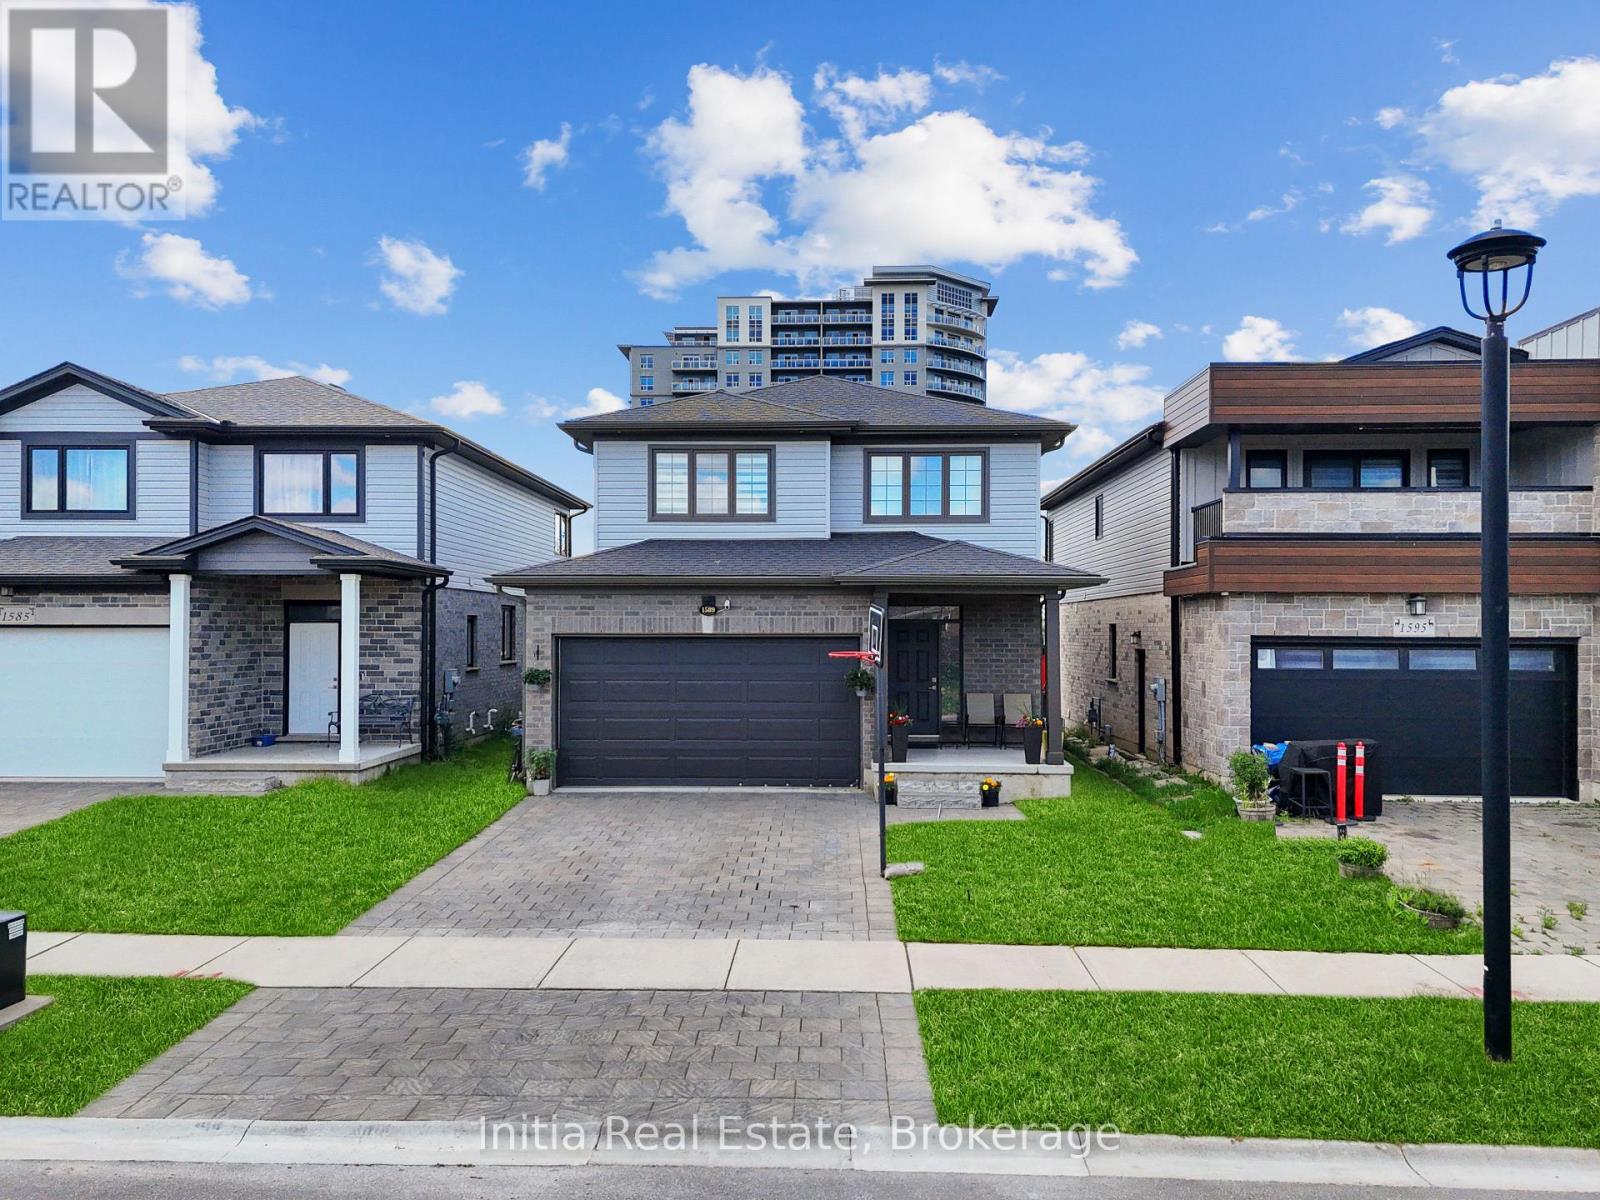
1589 Henrica Avenue
London North (North S), Ontario
Welcome to 1589 Henrica Ave, a spectacular representation of the highly sought-after "Chianti" model by Foxwood Homes, nestled in the heart of London's charming Foxwood Meadow community. The main level instantly captivates with its bright, open-concept design, soaring 9-foot ceilings, gleaming engineered hardwood floors, a convenient powder room, and a chef-inspired kitchen dressed in premium quartz countertops. From the kitchen, sliding glass doors lead you out to an expansive, rare, pie-shaped backyard that offers endless possibilities for outdoor living and entertaining. Upstairs, the second level serves as a peaceful retreat, showcasing a spacious primary suite with an elegant trey ceiling and a spa-like ensuite completed with a deep soaker tub, a glass-enclosed shower, and a double-sink quartz vanity. Two additional generous bedrooms, a full main bathroom, and a conveniently located laundry room complete this level. Downstairs, the massive, unfinished basement features large windows, providing the perfect canvas to design your dream recreation room or guest suite. Perfectly positioned for families and professionals alike, this pristine property is located just minutes away from excellent schools, scenic playgrounds, premium shopping, public transit, and local golf courses (id:45725)