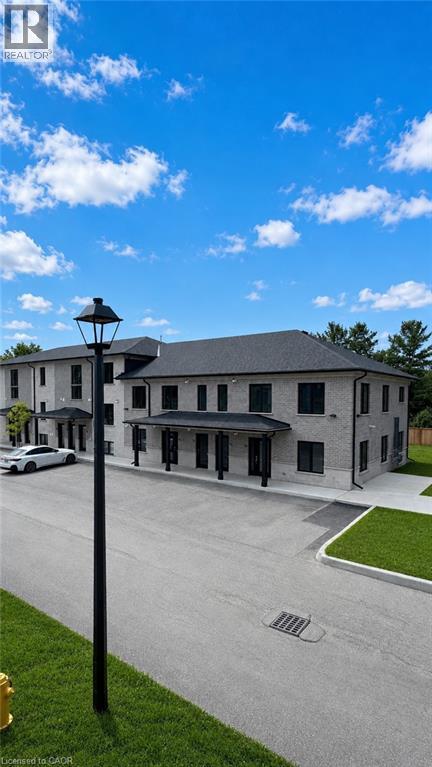
3202 Vivian Line Unit# 48
Stratford, Ontario
Welcome to Vivian Village-Unit #48 offers a highly functional one-bedroom plus den layout designed for comfort, space, and everyday living. The open-concept design features a spacious living and dining area filled with an abundance of natural light, creating a bright and welcoming atmosphere throughout the home. One of the standout features of this unit is one of the largest kitchens in the community, offering generous counter space and an efficient layout that's ideal for cooking, entertaining, or working from home. The den provides excellent flexibility and can easily serve as a home office, study, or additional storage space, while the full bathroom is finished with modern fixtures and clean, contemporary design. These are quality-built homes, and it's something you truly appreciate the moment you walk through the door. This home comes complete with white cabinetry, quartz countertops and a stacking washer and dryer. Additional features include central air conditioning, air exchanger, high-efficiency furnace, owners on-demand hot water heater, and water softener. One parking space and one designated locker are includes, along with the peace of mind of a 7-Year Tarion New Home Warranty. (id:45725)
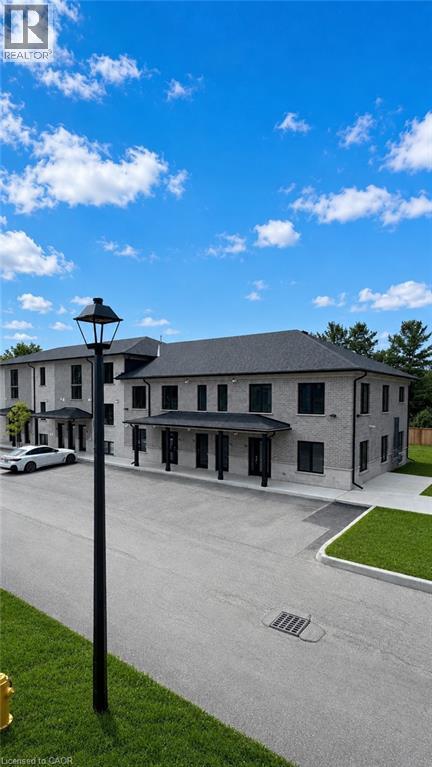
3202 Vivian Line Unit# 49
Stratford, Ontario
Welcome to Vivian Village-Unit #49 offers an impressive 967 sq. ft. one-bedroom plus large den layout, providing exceptional space and versatility rarely found in this category. The open concept design features a large kitchen that flows seamlessly into the spacious living and dining area, making it ideal for both everyday living and entertaining. The primary bedroom is generously sized and includes a walk-in closet, while the large den offers excellent flexibility - perfect for a home office, guest space, or creative studio. A well appointed full bathroom completes the layout, offering both comfort and functionality in a thoughtfully designed home. These are quality-built homes, and its something you truly appreciate the moment you walk through the door. This home comes complete with white cabinetry, quartz countertops in the kitchen and baths, vinyl plank flooring, stainless steel kitchen appliances, and a stacking washer and dryer. Additional features include central air conditioning, air exchanger, high-efficiency furnace, owned on-demand hot water heater, and water softener. One parking space and one designated locker included, along with the peace of mind of a 7-Year Tarion new Home Warranty. (id:45725)
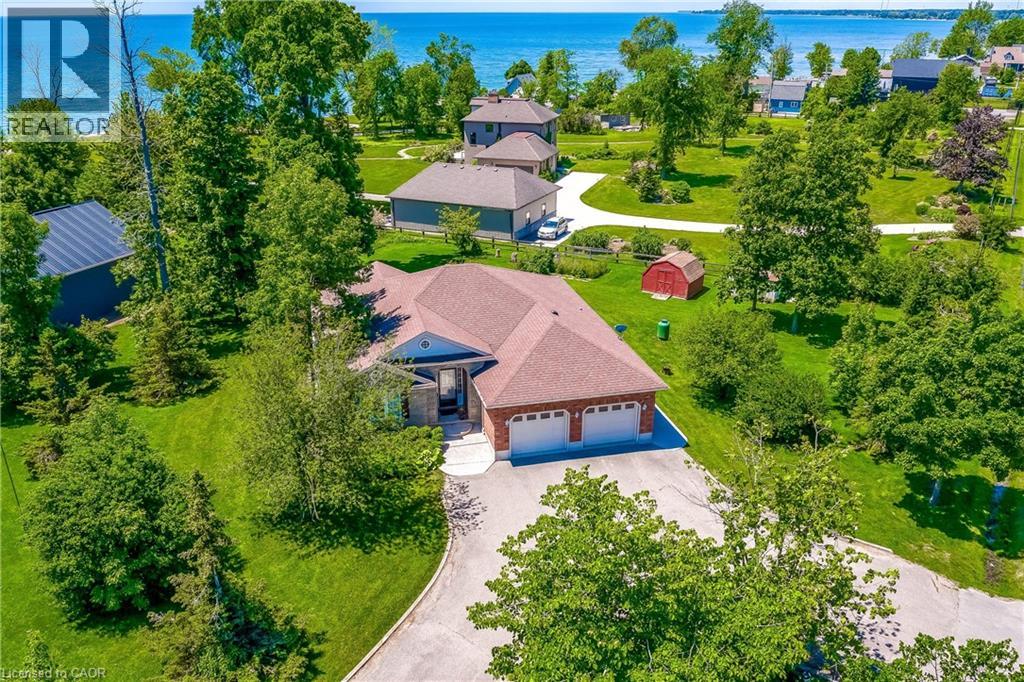
25 Bates Lane
Dunnville, Ontario
Nestled on the Peaceful Outskirts of Dunnville on a .72 Acre Lot, this Custom-Built Detached, 3 + 1 Bedroom Bungalow offers the Perfect Blend of Country Tranquility and Modern Comfort with LAKE VIEWS. The Oversized Double Car Garage with Inside Access is Ideal for Additional Storage, Hobbies, or Year-Round Convenience. Ample Parking for 6+ Vehicles can Easily Accommodate a Boat or RV. The Main Level Offers a Bright, Open Layout and Features a Living Room with Cathedral Ceilings, Family Room with Fireplace & Spacious Eat-in Kitchen that Provides Direct Access to the Expansive Deck - Perfect for Outdoor Entertaining. The Primary Bedroom includes a Walk-in Closet and 3-piece Ensuite. Two Additional Bedrooms, a 4-piece Bathroom, and a Convenient Laundry Closet Complete the Main Floor. The Finished Lower Level Boasts a Generous Recreation Room, Fourth Bedroom, 2-piece Bathroom, Laundry and Ample Storage and Utility Space. Enjoy the Serenity of Country Living with the Convenience of being just Minutes from the Amenities of Dunnville. Perfectly Located near Byng Island Conservation Area, Parks, Golf, Marina/Boat Ramp, Grand River & Downtown Core! This Lovely Home Offers One-Level Living in a Desirable Rural Setting with Picturesque Views from Every Window! (id:45725)
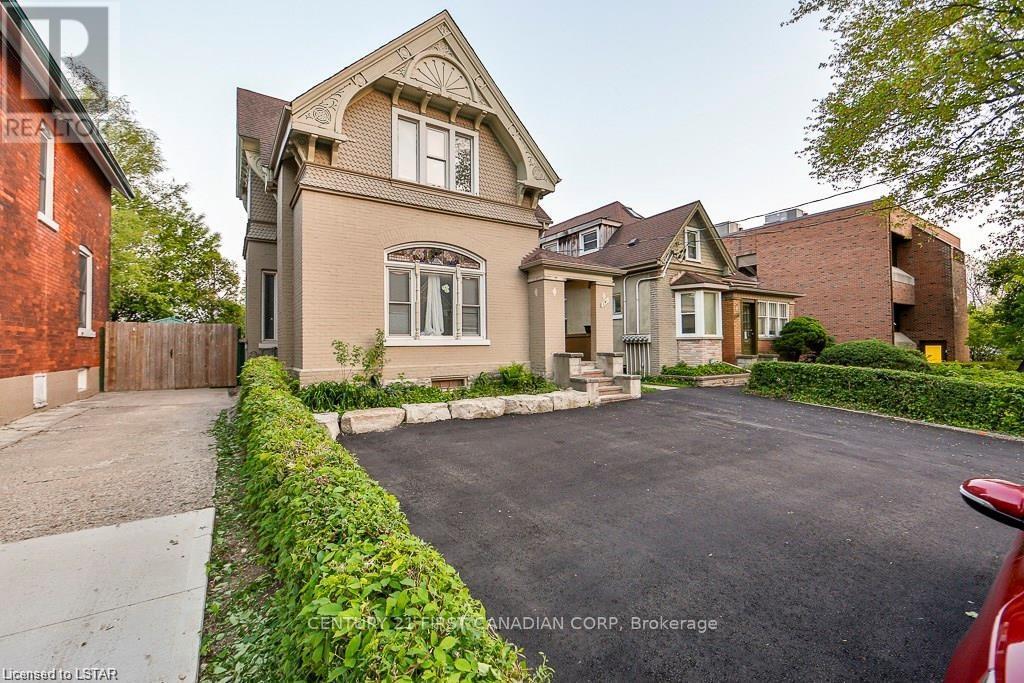
281 Hill Street
London East (East K), Ontario
Fantastic Duplex - Core Area classic yellow brick 2 storey Building. Featuring 2 spacious renovated 2 bedroom apartments. Trendy units, good layouts, lots of parking, tenant pays hydro, water, all on separate meters. Single car detached garage detached in the rear (could be rented for extra income). Located steps from BRT corridor with easy access to downtown. Excellent rental area. Building is very well maintained. Large Lot - Great for Additions or create extra units - R3-4 Zone! (id:45725)
2045 County Rd 7
Prince Edward County (North Marysburg Ward), Ontario
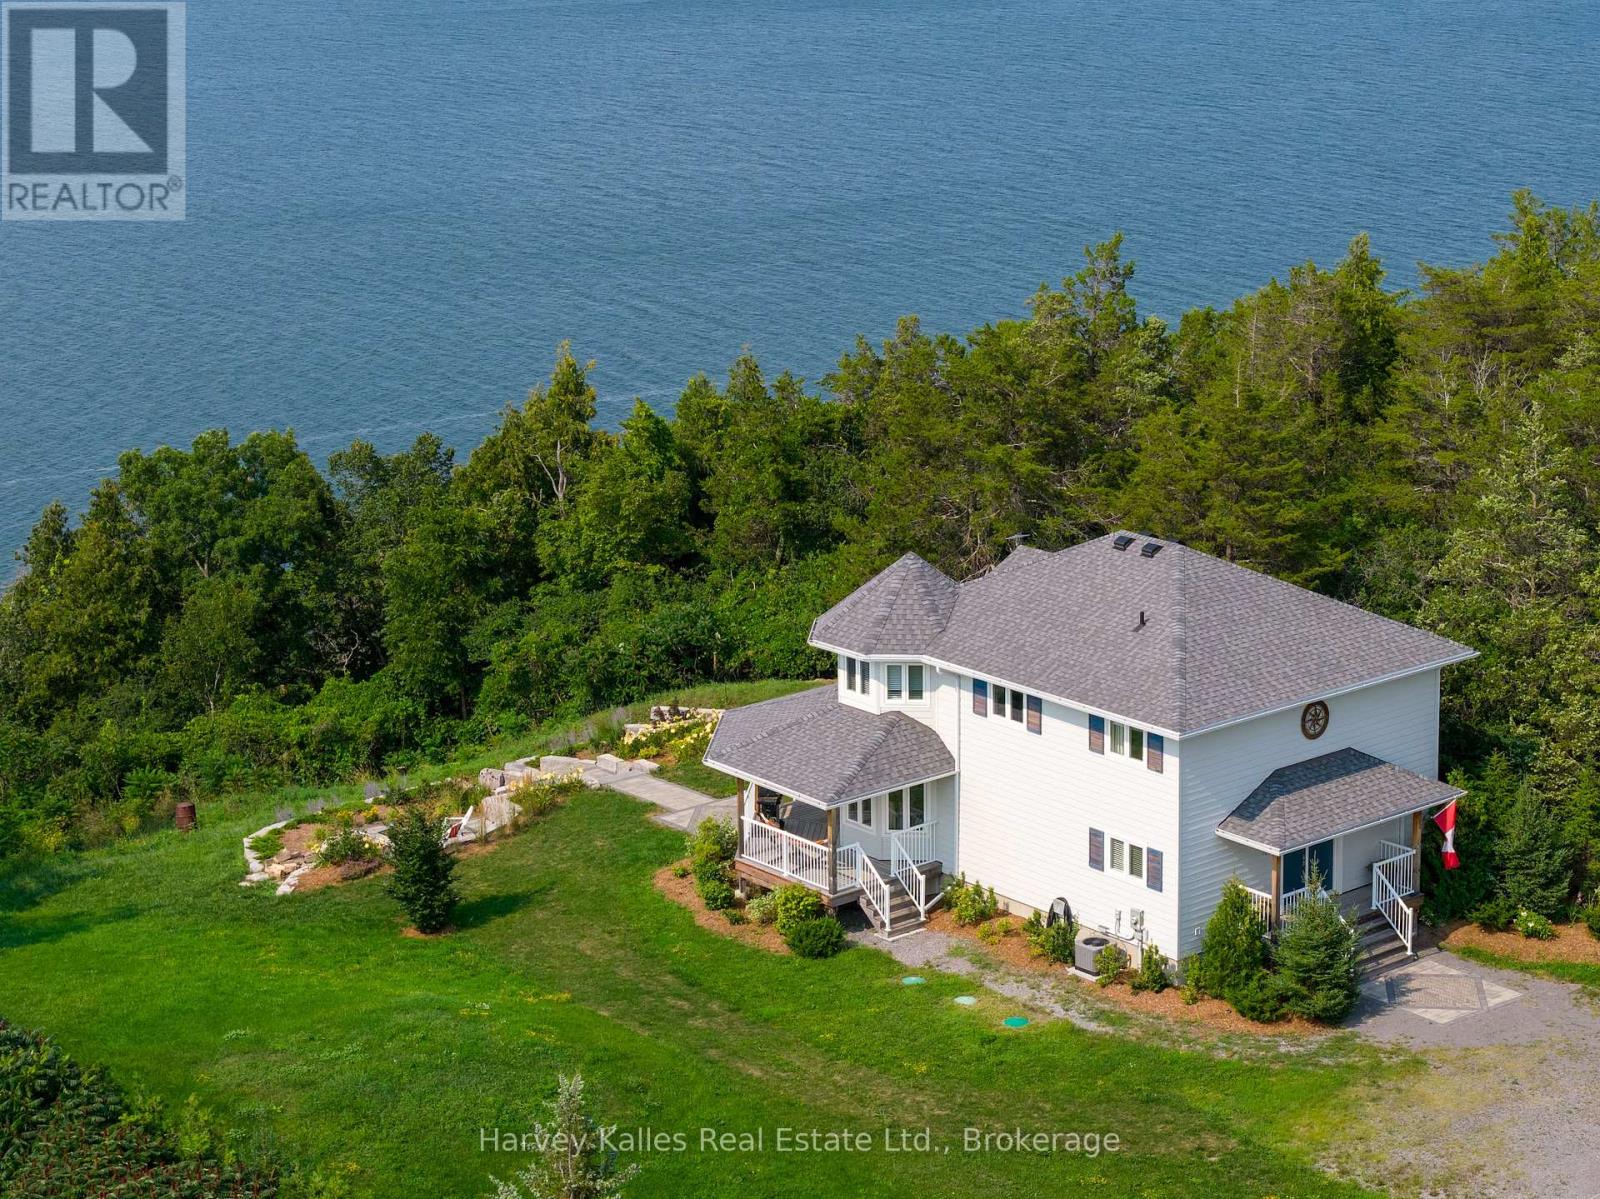
Set on a beautifully elevated 1.66-acre lot, this exceptional 3-bedroom, 3-bathroom home offersstunning views of Adolphus Reach and a wonderful connection to the outdoors. Built in 2022, thehome combines modern comfort with the relaxed feeling of a private County retreat. Theopen-concept main floor is designed to take full advantage of the water views, with a brightliving room featuring a gas fireplace, spacious dining area, breakfast nook, and well-appointedkitchen with a large island and seating. Step outside to the expansive covered back deck - anideal spot for morning coffee, sunset dinners, or entertaining friends while taking in theever-changing views. Upstairs, the inviting primary suite features a walk-in closet, luxurious4-piece ensuite with freestanding tub, and its own private deck overlooking the water. Twoadditional bedrooms provide plenty of space for family and guests. The finished lower level ismade for entertaining, with a generous recreation room and impressive bar complete with twomini fridges. Outside, beautifully updated landscaping, perennial gardens, stone pathways, andsteps leading to a firepit create inviting spaces to gather and enjoy the natural surroundings.A trail winds through the woods and leads down to the water's edge, offering a wonderfulopportunity to explore and enjoy your own piece of the County waterfront. All this, just 15minutes from Picton and close to the wineries, restaurants, beaches, shops, and attractionsthat make Prince Edward County such a special place to live and visit. Come experience theviews, walk the trail, step onto the waterfront, and imagine yourself here. This is a propertythat truly needs to be seen to be appreciated. (id:45725)

1273 Thames Street
Ottawa, Ontario
Located in the popular Carlington neighbourhood, this versatile home offers a functional layout, several updates, and plenty of potential for its next owner. An inviting front porch welcomes you inside to a comfortable living room with crown moulding and a bright, separate dining area surrounded by windows. The updated kitchen features white cabinetry, a farmhouse sink, and stainless steel appliances. A recently updated 4-piece bathroom is conveniently located on the main level. At the rear of the home is a bright, versatile flex room that provides additional living space and could work well as a family room, sunroom, home office, or whatever best suits your needs. Upstairs, you'll find two bedrooms. The lower level provides additional usable space, including another 4-piece bathroom, a countertop with cabinets and a sink, and a second refrigerator. There's also a bedroom and a separate home office, offering flexibility for a variety of needs. Outside, the fully fenced yard features a deck with a covered veranda and a double-length garage providing plenty of room for parking, storage, or a workshop. Updates over the years include the roof, windows, kitchen, and bathroom. Conveniently located close to restaurants, shopping, public transit, and everyday amenities, with easy access to Highway 417. The property sits on a 50' x 100' lot, approximately 4,983.69 sq. ft. (0.114 acres). With its lot size and zoning(R4), the property may also offer potential for future redevelopment. Buyers are encouraged to verify zoning, permitted uses, and development possibilities with the appropriate authorities.24hr Irrevocable on all offers. (id:45725)
1 Edgebrook Drive
Toronto (Thistletown-Beaumonde Heights), Ontario
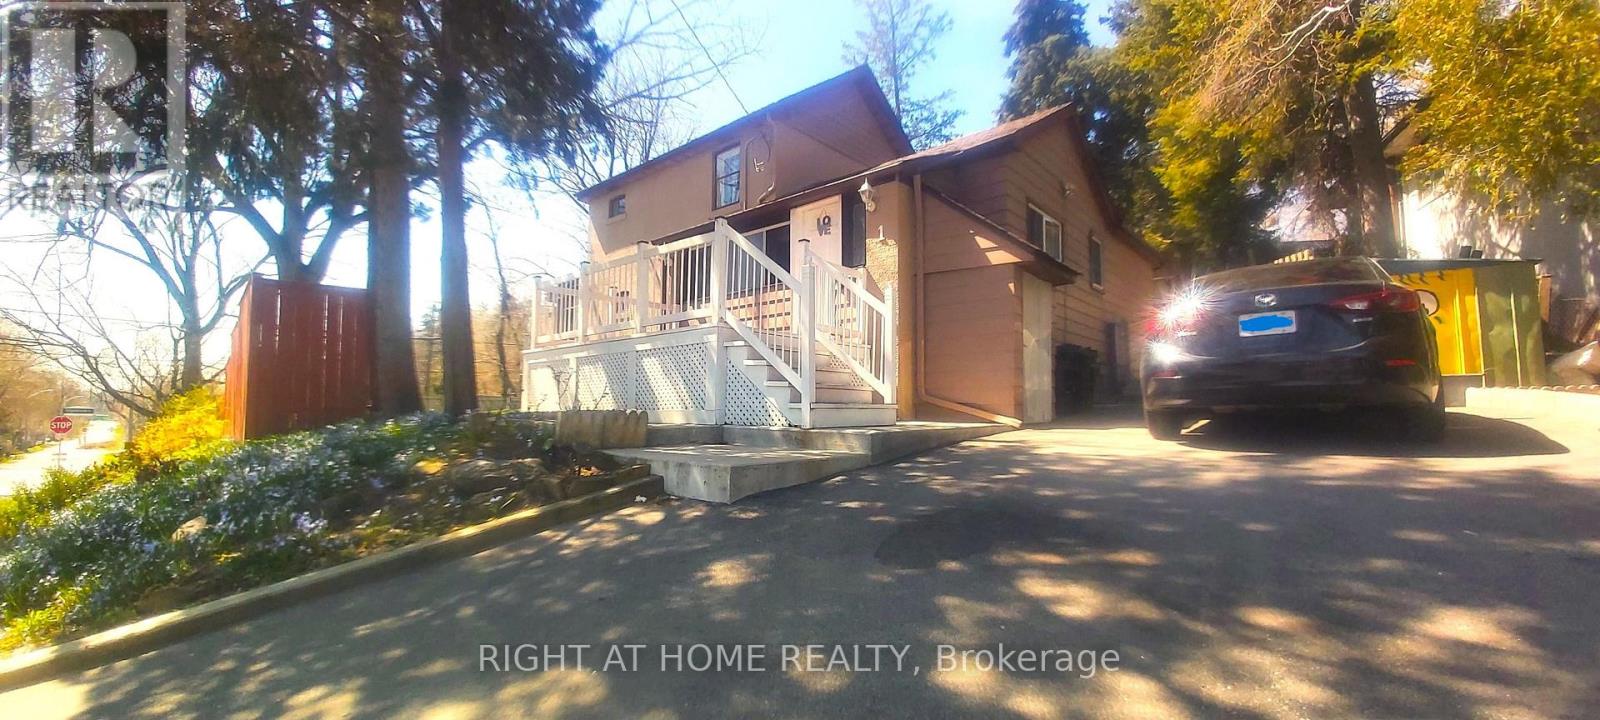
Welcome To 1 Edgebrook Dr! A Truly Unique 2-Storey Detached Home Situated On A Large Premium Corner Lot In The Desirable Thistletown-Beaumonde Heights Community. Thousands Spent On Renovations In 2021. Features Spacious Living Areas, A Bright Centrally Heated Sun room, A Welcoming Front Patio/Deck And Multiple Walkouts To The Yard And Garden From The Dining Area, Breakfast Area And Sun room. Enjoy 4-Car Parking Plus A Finished Basement With Separate Entrance, Kitchen And Washroom Offering Excellent Additional Income Potential. Conveniently Located Close To TTC, Schools, Parks, Trails, Humber Valley Golf Course, Shopping And Everyday Amenities, With Easy Access To Highways 401, 400 And 427. A Rare Home Offering Space, Character, Privacy And Versatility In The City! (id:45725)
107 - 1573 Rose Way
Milton (Cb Cobban), Ontario
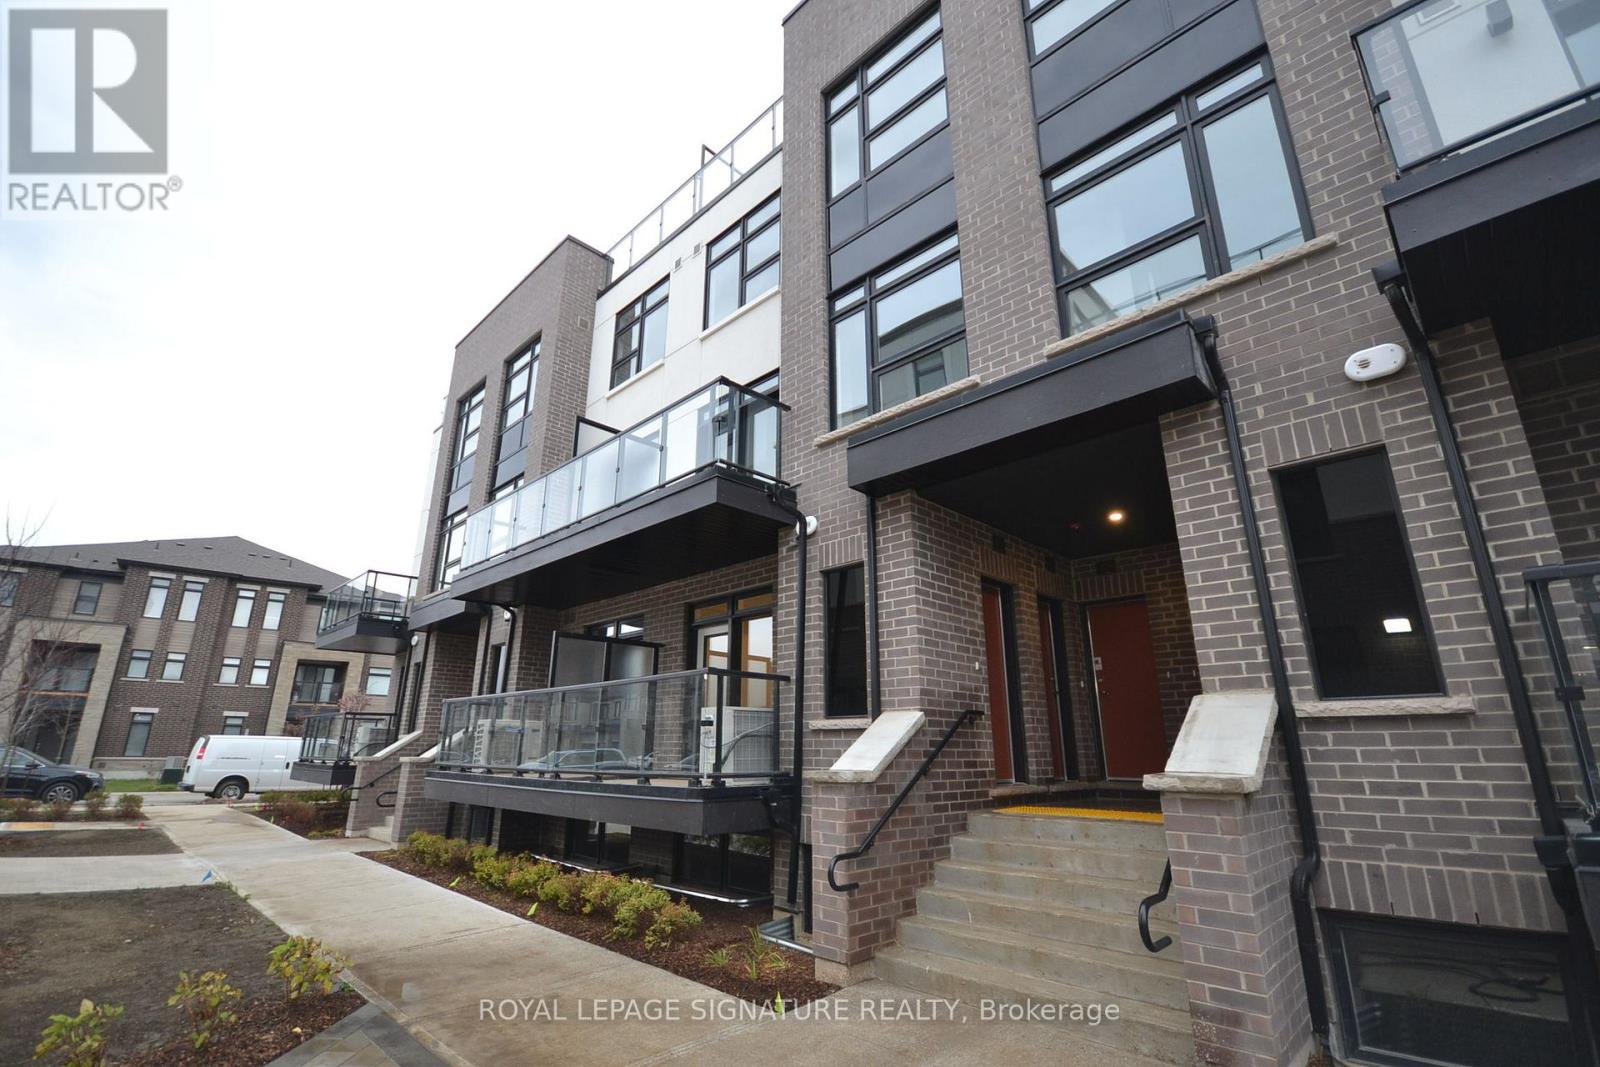
Modern Stacked Townhome In A Prime Location! This Bright And Stylish Home Features 2 Spacious Bedrooms, 2 Full Bathrooms, And 9-Ft Ceilings Throughout. Open-Concept Layout With A Contemporary Kitchen Offering Stainless Steel Appliances, Quartz Countertops, Ceramic Tile Backsplash, And Ample Cabinetry. The Primary Bedroom Features A Private Ensuite With A Frameless Glass Shower. Enjoy Outdoor Living On The Private Balcony Complete With A Gas BBQ Connection. Includes one Underground Parking Spaces. Conveniently Located Close To Shopping, Restaurants, Parks, Public Transit, Top-Rated Schools, And Major Highways, Offering The Perfect Combination Of Comfort And Convenience. One extra underground parking spaces available at $150 extra/month. (id:45725)
1 - 476 East Main Street
Welland (Welland Downtown), Ontario
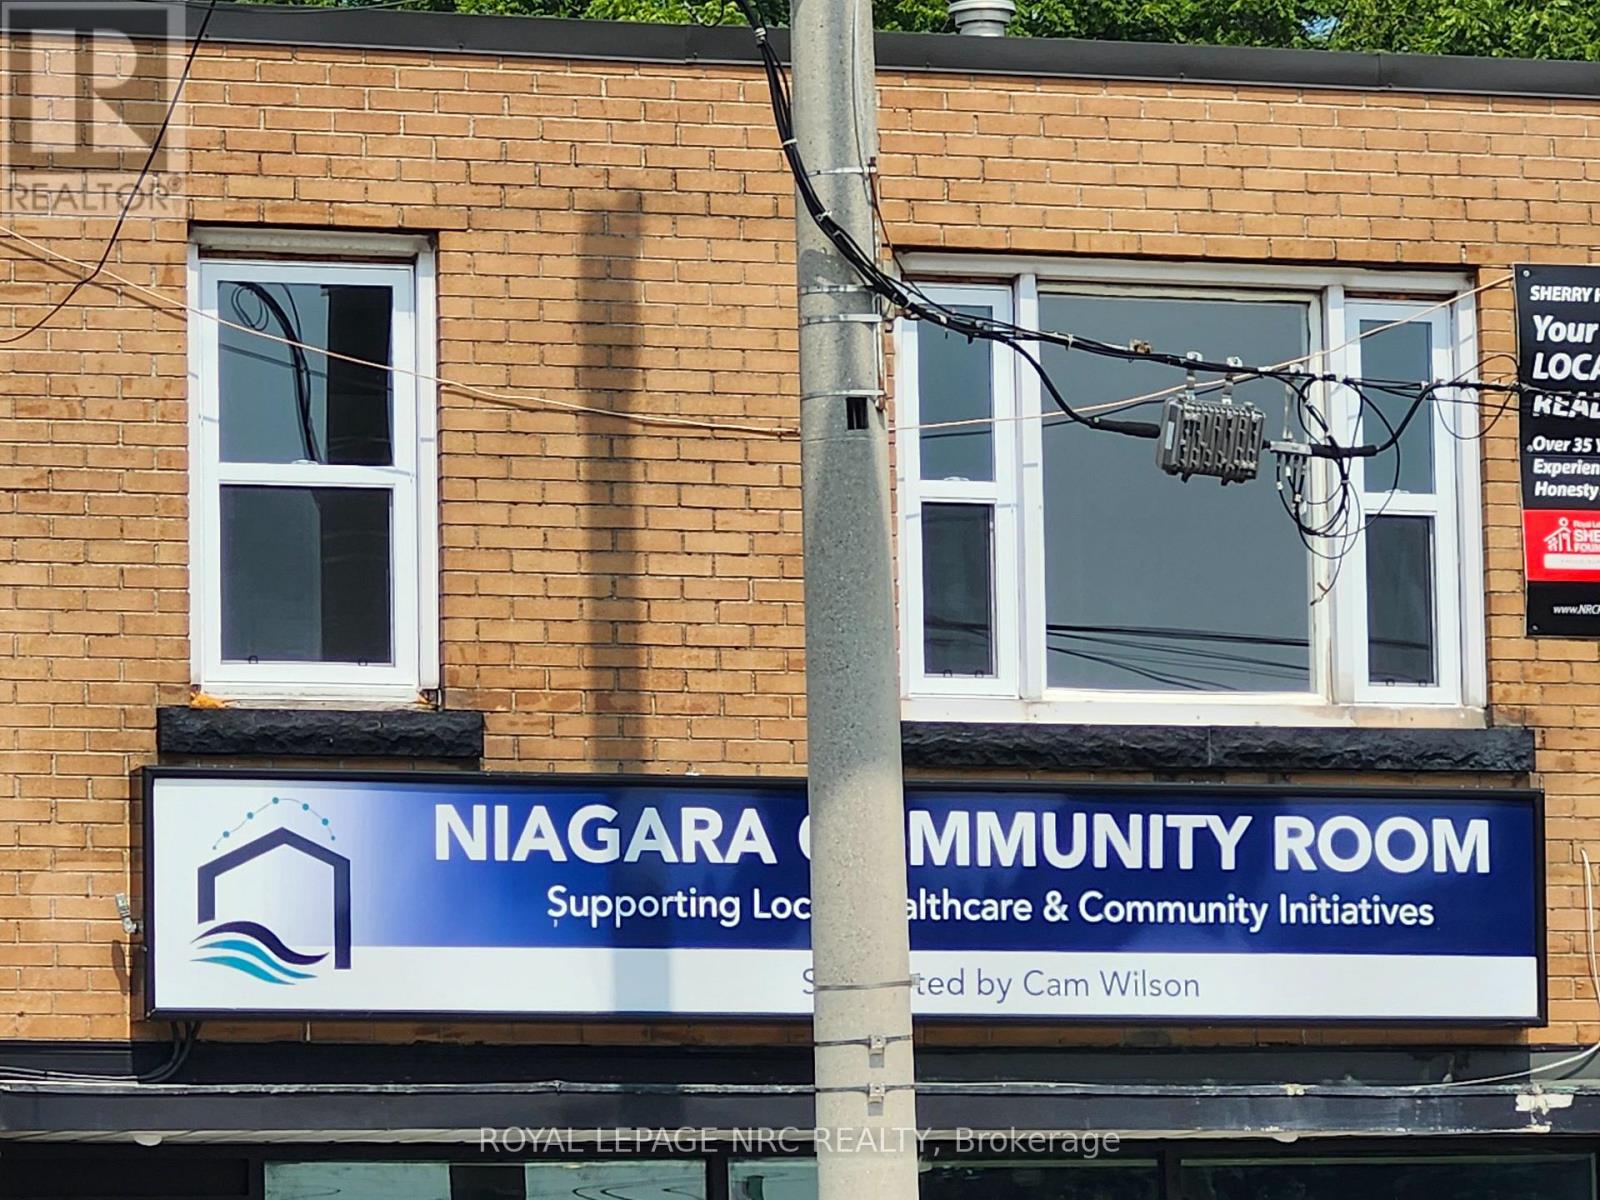
Pride of ownership! The owner is actively updating the building to provide tenants with a clean, comfortable, and enjoyable living experience. Apartment 1 is NEWLY updated with new kitchen cupboards, counters, sink and flooring throughout the apartment. This nice cozy apartment features a large living room/dining room combination with tons of natural light, 4 pc bath, 2 bedrooms and kitchen with fridge and stove. Great location just out of the downtown core but minutes to grocery shopping and malls. Quick access to Hwy 140. Available immediately. Note Chatgbt for first photo only removed the For Lease and my sign. (id:45725)
3310 Shabomeka Lake
Frontenac (Frontenac North), Ontario
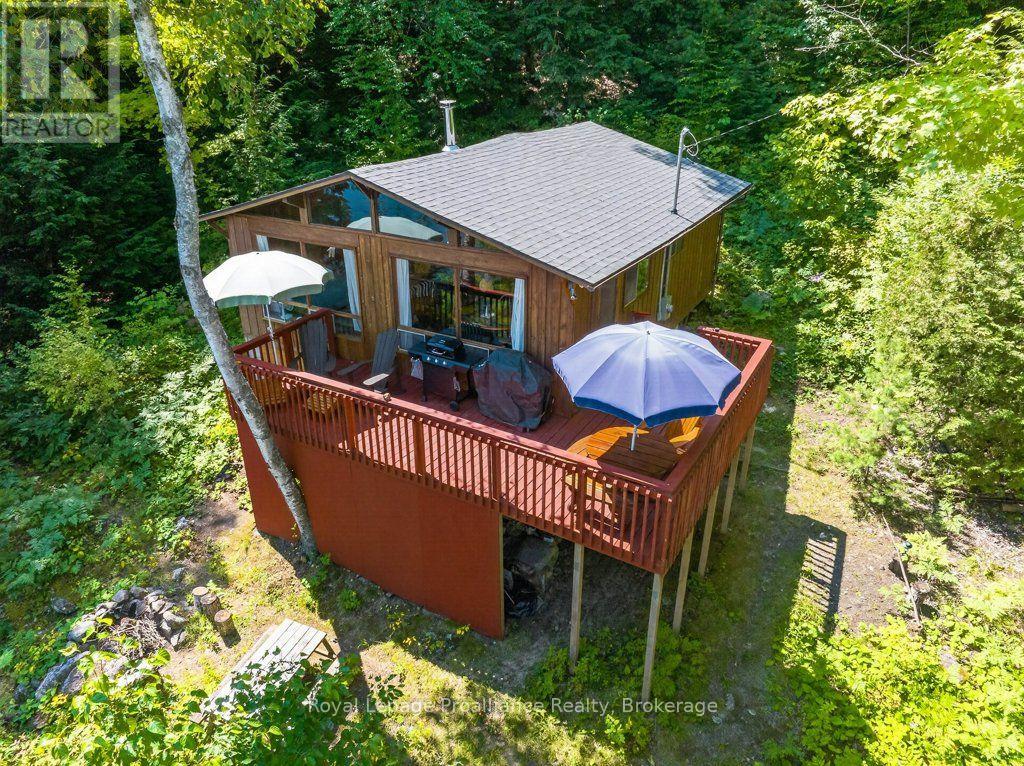
Let your cottage dreams come to life at this inspirational pan abode-style, 3-season retreat on the sparkling shores of Shabomeka Lake in North Frontenac. BOAT ACCESS ONLY-This fully furnished 2-bedroom, 1-bath rustic chic cottage embraces the simplicity of traditional cottage life, with an inviting open-concept dining and living area warmed by a woodstove and framed by panoramic lake views. Step through to the lakefront deck and feel instantly connected to the water, where great deep waterfront and a private dock invite endless swimming, boating, and quiet sunrise moments. Boat access from the Shabomeka Lake boat launch, new 100-amp electrical, a privy, and nearby ATV trail access blend practicality with adventure, giving you everything you need to reconnect with nature and what truly matters. This 630 sq. ft. haven, plus its generous lakeside deck, offers the perfect backdrop for cherished traditions, simple pleasures, and memories that span generations. (id:45725)
Main - 32 Frey Crescent
Toronto (Wexford-Maryvale), Ontario
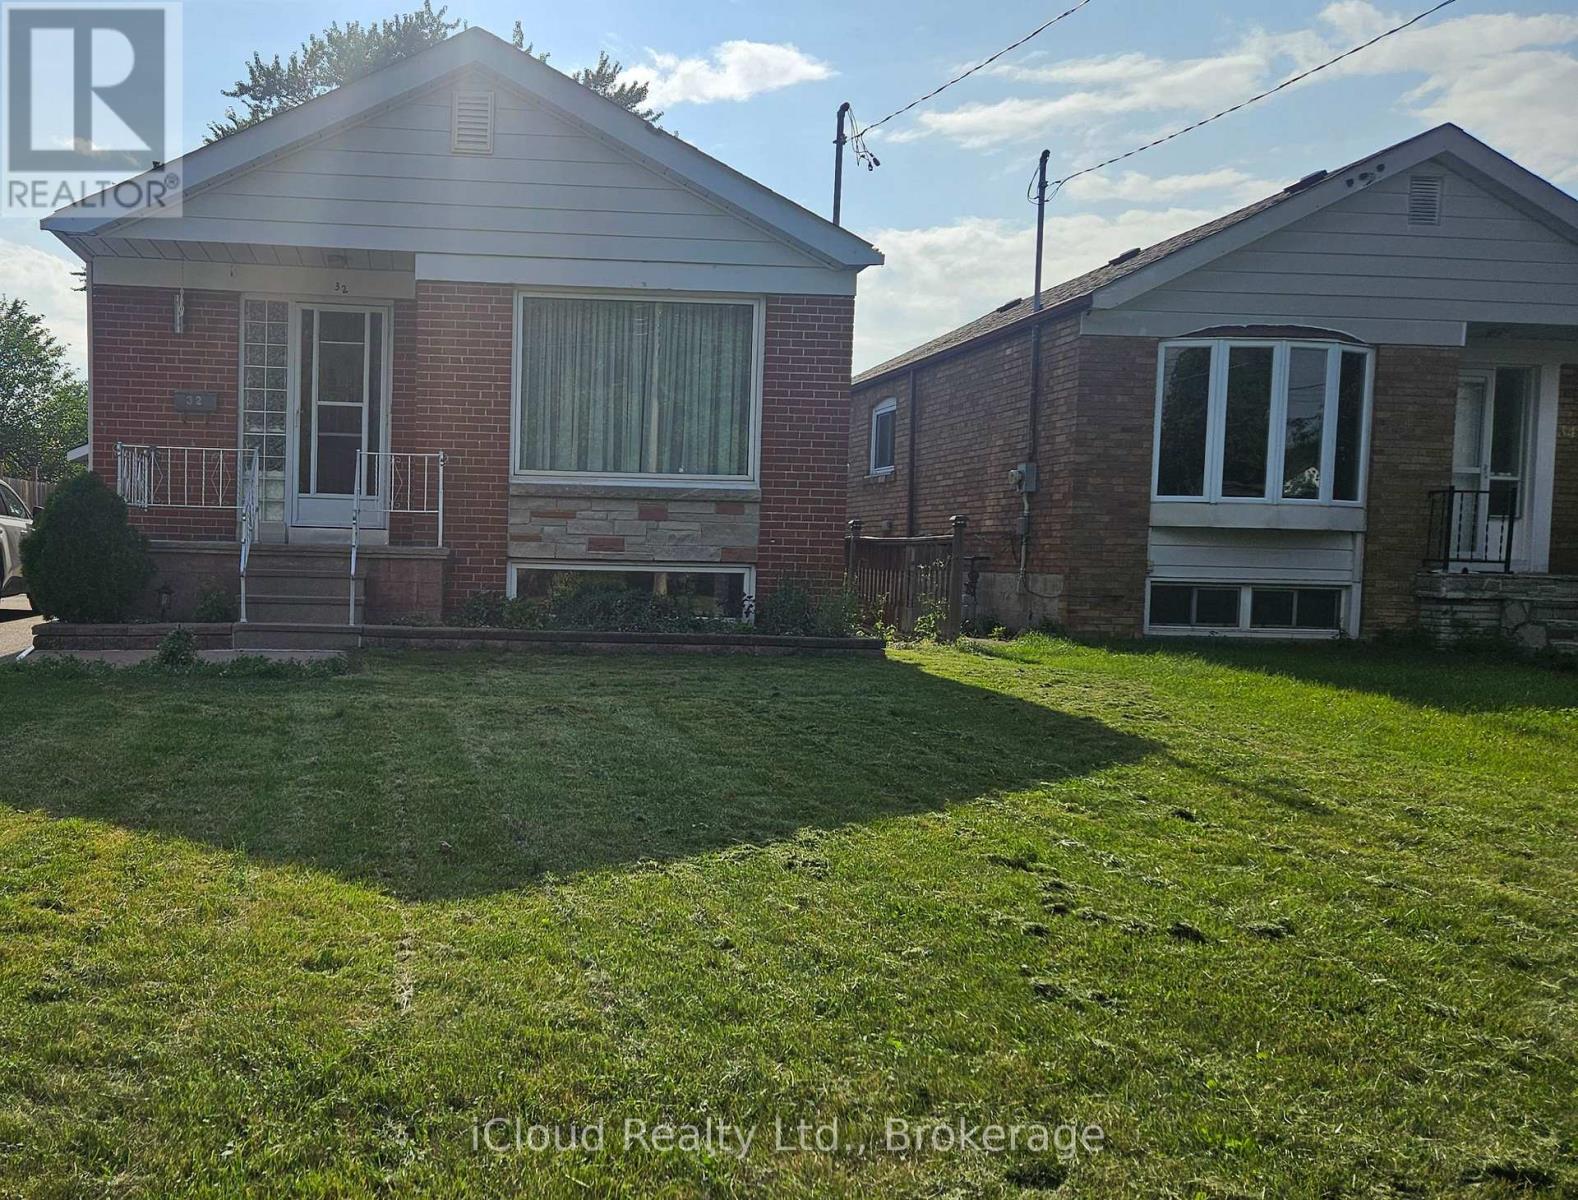
**Main Floor for Lease - 3 Bedrooms** Spacious and well-maintained 3-bedroom main floor of a solid-brick bungalow in the highly desirable Wexford-Maryvale community. Features a bright and functional layout, **separate laundry**, powder room at the front for guests, private driveway parking, and access to a generous backyard with deck and green space. Conveniently located close to parks, schools, shopping, TTC, places of worship, and all essential amenities. Great opportunity to lease a comfortable family home in a sought-after East End neighbourhood. (id:45725)
176 - 220 Gord Canning Drive
Blue Mountains, Ontario
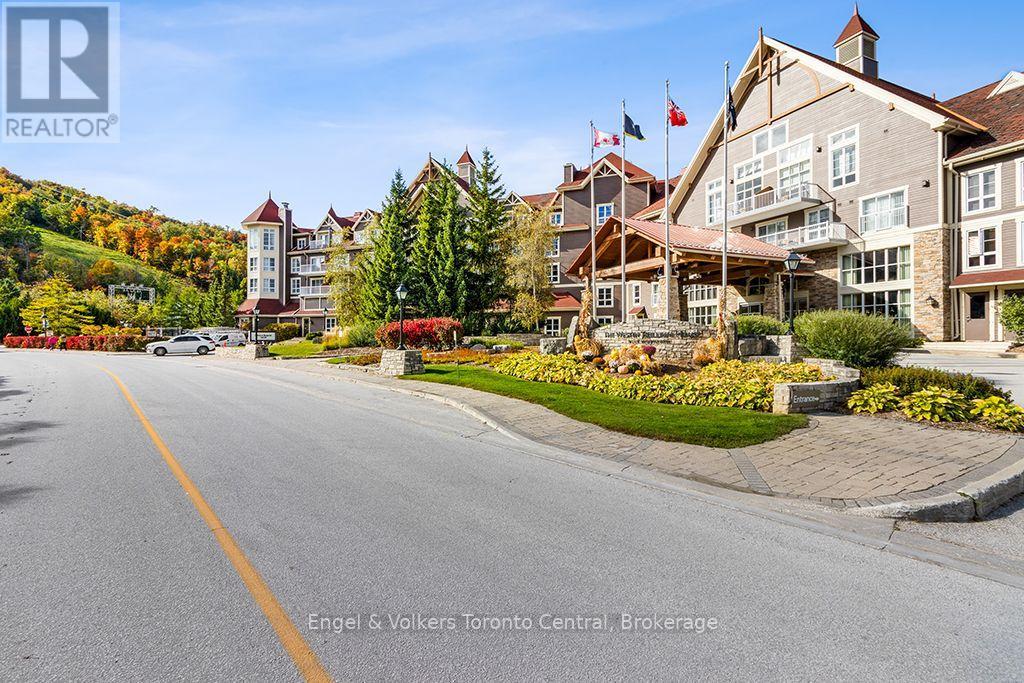
Welcome to the luxury of brand The Westin Trillium House in the beautiful Blue Mountain Village. Experience the elegance & comfort of the Westin Located in the heart of the European inspired pedestrian resort-Ontario's leading four-season family destination, just 2 hours+ drive from the GTA. Enjoy year round activities, festives & breathtaking surroundings steps from your door, including the tranquil Village Millpond, vibrant ski hills & trails, leisure lifestyle shops, restaurants, cafes, grocery, spa, golfing & mountain biking. A short drive brings you to the private beach, Scenic Caves, Collingwood downtown, Georgian Bay, marinas, and famous Wasaga Beach. This fully furnished one bedroom suite is 610 Sq Ft per plan, featuring soaring ceiling height, gas fireplace & Queen pull-out sofa bed in living room, primary bedroom & full equipped kitchenette, completely turn-key, ideal for personal enjoyment and/or investment.The suite is currently enrolled in a well managed rental program generating income to help offset partial monthly operating expenses while not in personal use. Fully deeded ownership (NOT a timeshare or fractional property). HST may apply or deferred for HST registrant if participate in the rental program. A 2%+HST of purchase price to Village Association Entry Fee is due on closing, annual VA fees approx. $1.16+HST/Sq Ft will apply quarterly. Owners enjoy exceptional features including ski-in/ski-out location, ensuite storage, exclusive use of ski locker, heated underground unassigned one parking spot while personal occupying the suite, valet parking, high-end dining at Oliver & Bonacini+Lobby Bar, year round outdoor swimming pool & 2 hot tubs, fitness centre, saunas, kid's playroom & conference centre. Historic rental statements are available upon request. (id:45725)