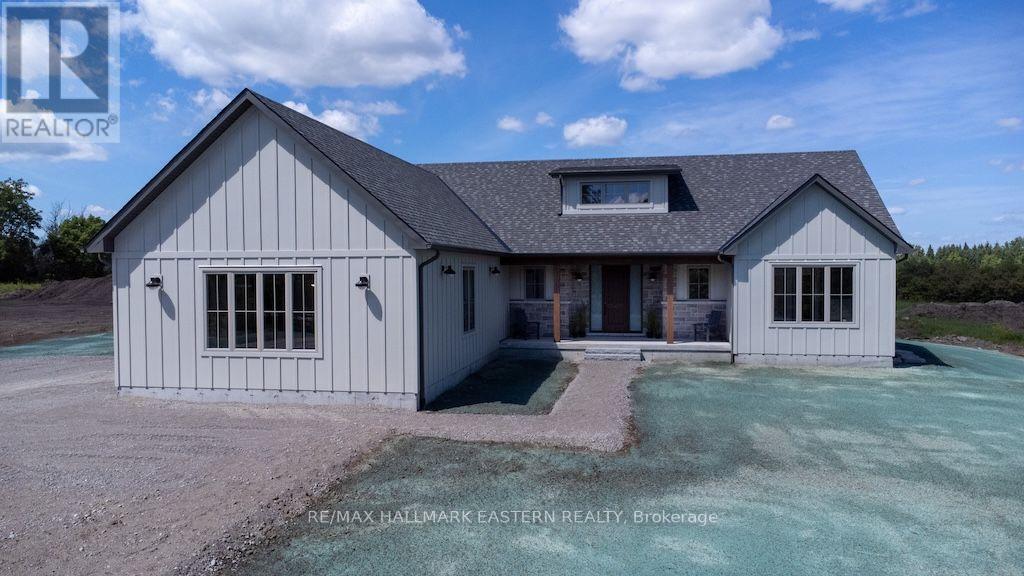
46 Almeara Drive
Otonabee-South Monaghan, Ontario
Brand new custom built by Providence Homes, this 3+1 bedroom, 3.5 bath bungalow with approximately 4,000 Sq. Ft. of living space located just south of Peterborough. This exquisite home has a full, finished basement with substantially sized recreation room, office and gym, a spacious front covered porch, generous sized great room with fireplace and walk-out to a 33' x 12' rear covered deck. There is a main floor laundry room and oversized attached 3 car garage that has an entrance to the mudroom. The primary bedroom features a large walk-in closet and beautiful ensuite bathroom. There is a jack & jill ensuite between two of the main floor bedrooms. Offering an open concept kitchen, living and dining room. State of the art new high efficiency heat pump with the furnace and air conditioning all in one. This exceptional new home is situated on just over an acre of land and has a stunning wood and stone exterior. This lovely new home is equipped with full Tarion New Construction Warranty. (id:45725)
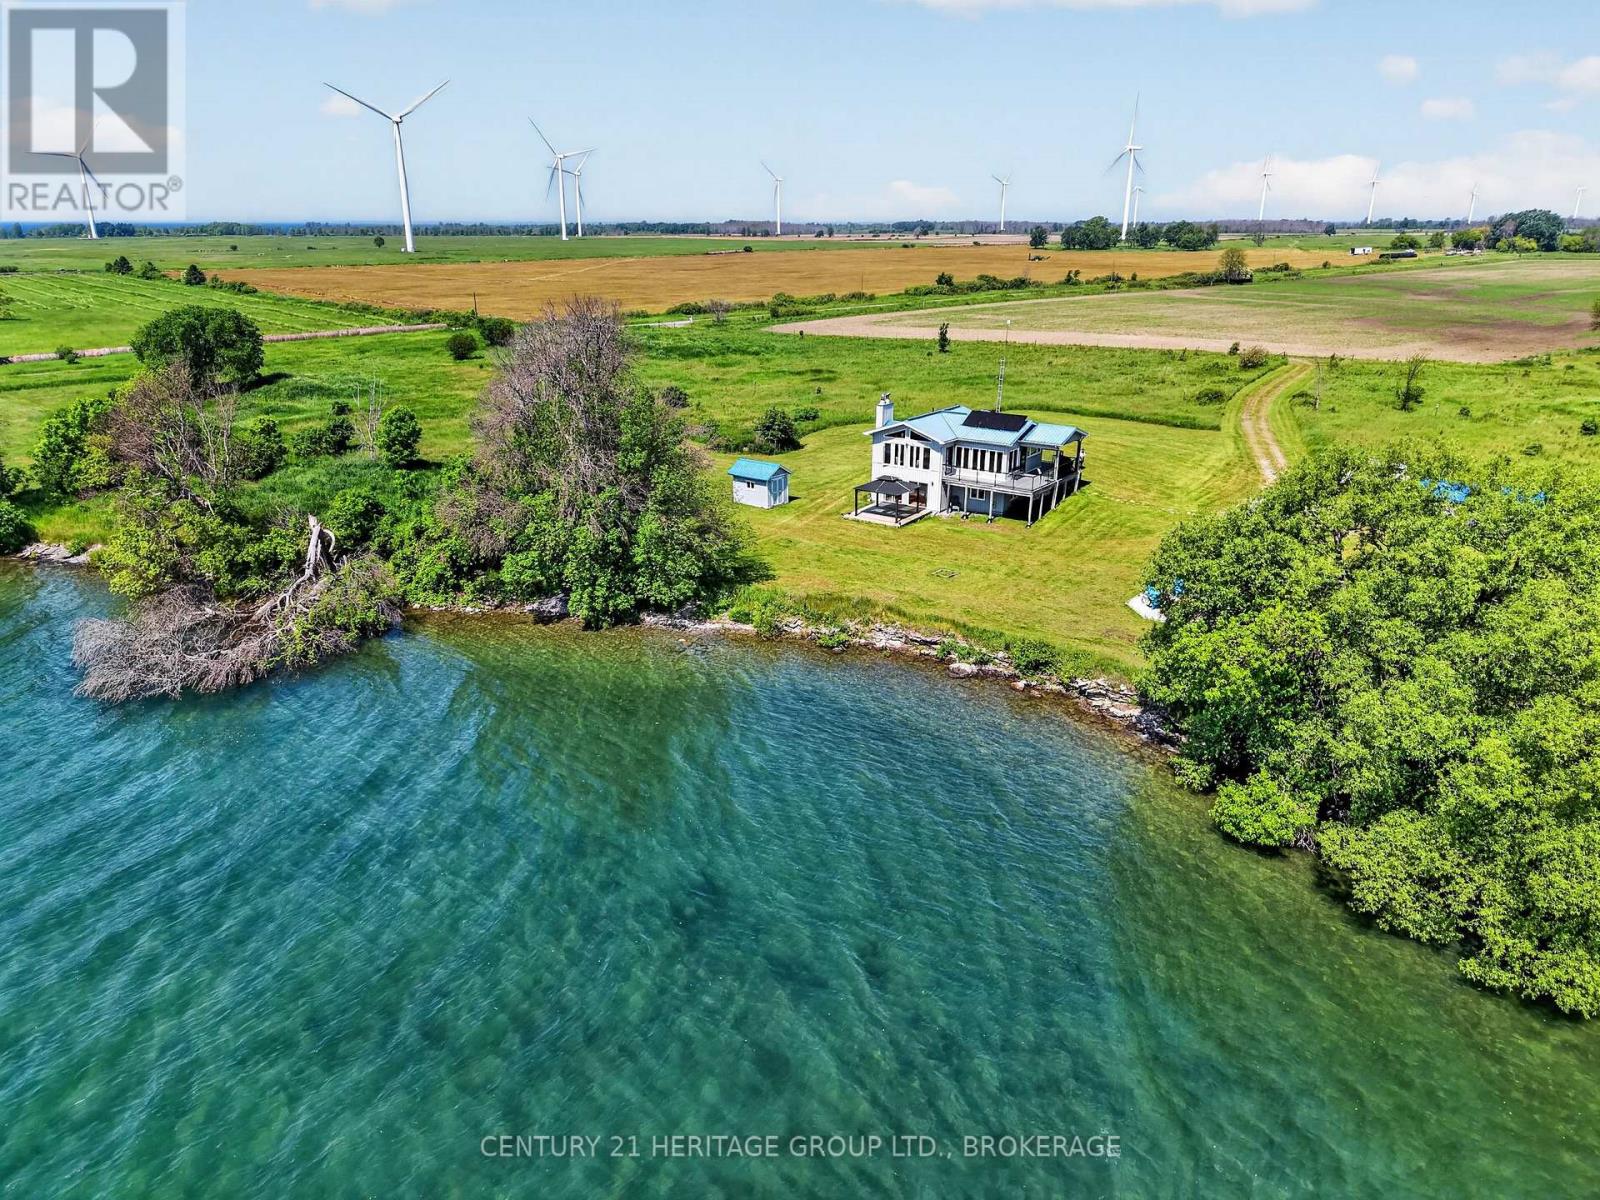
648 Third Line Road
Frontenac Islands (Wolfe Island), Ontario
Welcome to your off-grid paradise on the north side of Reed's Bay - where "rush hour" means the herons are fishing. This 17 year old 3-bedroom, 1-bathroom home/cottage delivers bright, open-concept living with a wall of windows framing the water like a living painting. Morning light floods the space as the sun climbs over the bay, and by evening you're sinking into the deck chairs watching pinks and golds melt across the sky - because here, you're not just buying waterfront, you're buying a front-row seat to nature's daily light show. Propane heat and a wood stove let you pick your vibe: turn a dial or channel your inner lumberjack while the kettle boils. The solar system works so well you'll forget you're off-grid - all the power to run the home, none of the hydro bills. Flip a switch, plug in anything, live normally. Just without the monthly envelope from the utility company. Neighbours? Technically yes. Practically? They're specks across the fields. Wave if you want. They won't see you. Outside, the property unfolds with room to breathe and space to play on 3+ acres. An 8' x 12' garden shed holds your garden tools, while a 12' x 24' workshop/bunkie features a separation wall - one side for building projects and tinkering, the other for overnight guests or the growing fleet of watercraft you'll inevitably collect. Down at the water's edge, a dock and boat lift make launching effortless. The fire pit invites late-night storytelling under impossibly starry skies, and the wrap-around deck gives you more summer living space than you'll know what to do with. This is the cottage you actually use peaceful enough to hear yourself think, equipped as well as your home, and charming enough to make your friends promise to exchange chores for a few nights at your place. Many furnishings included with the purchase plus detailed instructions about the solar system. Boat lift included (2000 lbs). https://youtu.be/SxpSU_THIb8?si=EF8IRY87CnsnjSoq (id:45725)
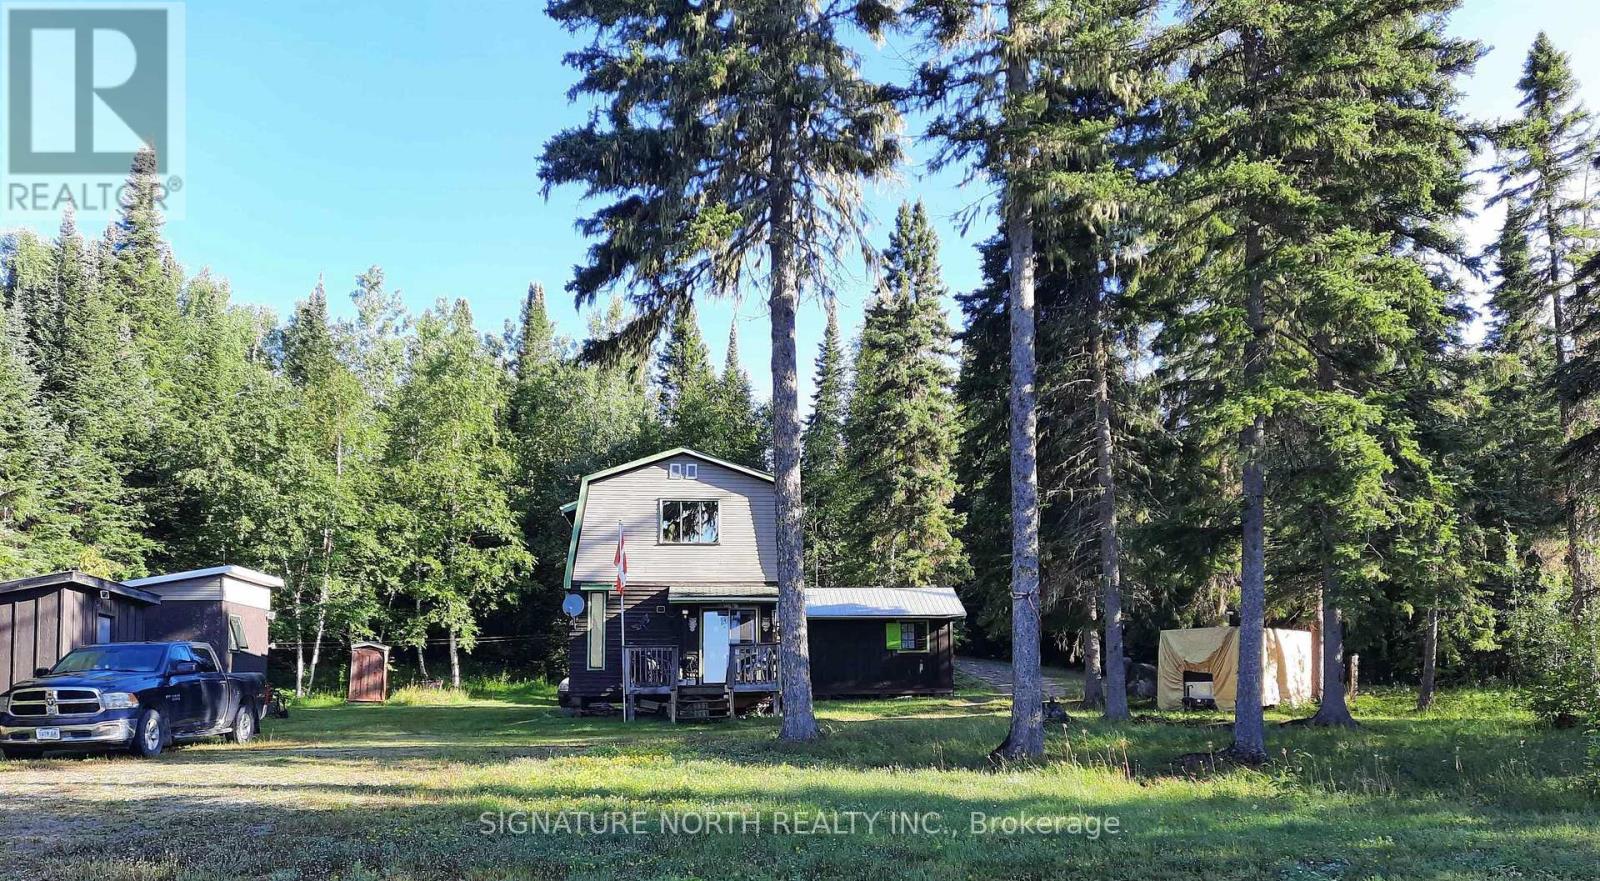
20 Lower Twin Lakes - Waba Road
Unorganized, Ontario
Rustic living at its best! Imagine waking up to the sounds of lapping water, and amazing sunrises or enjoying the Northern Lights in the night sky. Find all the peace and solitude you could want living on Lower Twin Lakes in this rustic, well maintained two storey 2 bedroom cottage. Built in 1982, and located on .98 of an acre, the entire main floor is open concept so you can enjoy family gatherings. There are two additional buildings, a 12 x 12 bunkie and a one room 12 x 16 cabin, more than enough room to expand if you so desire. Enjoy the very low taxes, $138.00 -- YES you read that correctly, the fishing, berry picking and the many adventures of living off the grid. If you want to get away from the pressures of city living, this is IT! (id:45725)
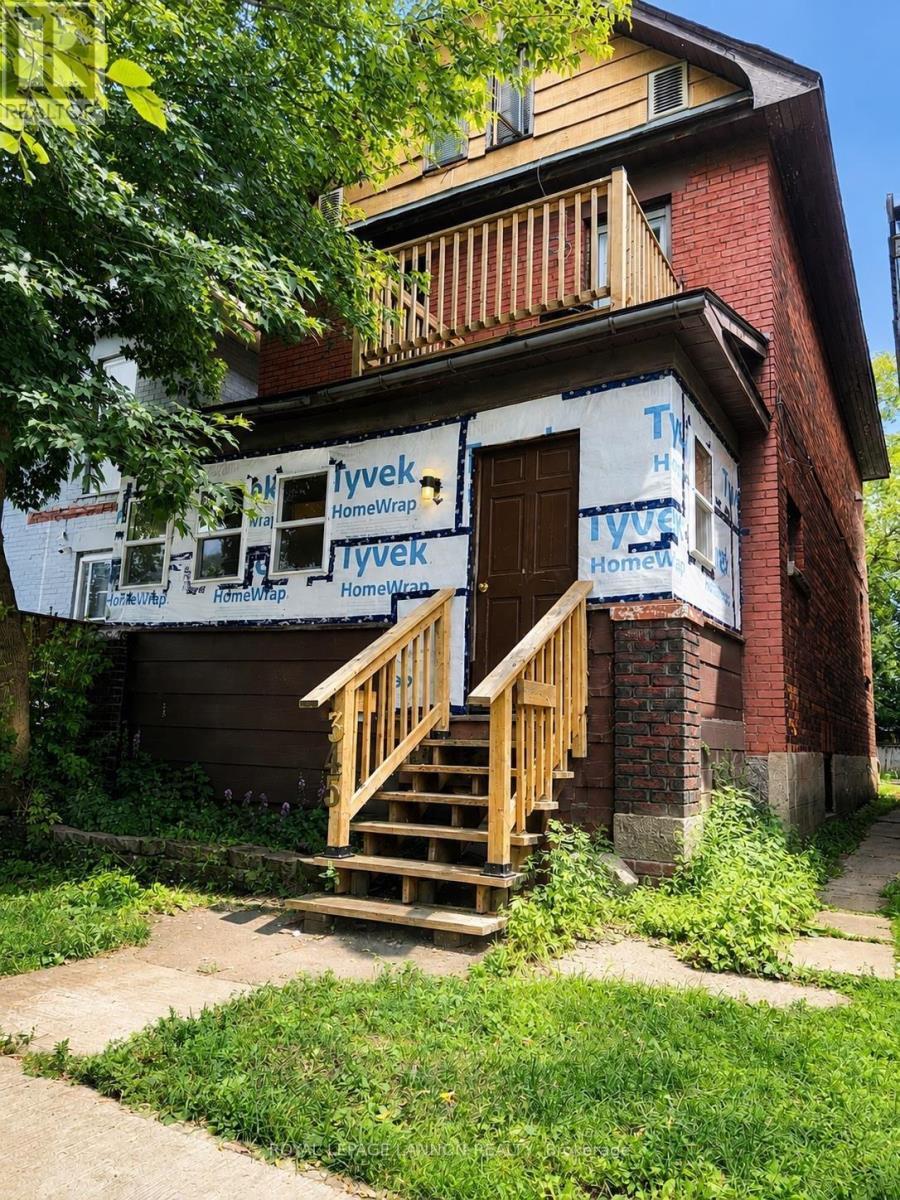
345 Syndicate Avenue N
Thunder Bay (Mckeller Park), Ontario
Welcome to 345 Syndicate Avenue North in McKellar Park. This solid brick duplex offers an excellent opportunity for investors looking for an income-producing property to add to their portfolio. Featuring 4 bedrooms, 2 bathrooms, high ceilings on the main floor, new flooring, a spacious and bright loft, this property has been refreshed throughout. Each unit offers its own laundry, along with two hot water tanks and separate meters. There is also two-car parking at the rear. With its solid construction, functional layout, separate utilities, and convenient location close to many amenities, 345 Syndicate Avenue N is a fantastic opportunity to add a turnkey income-producing property to your portfolio. (id:45725)
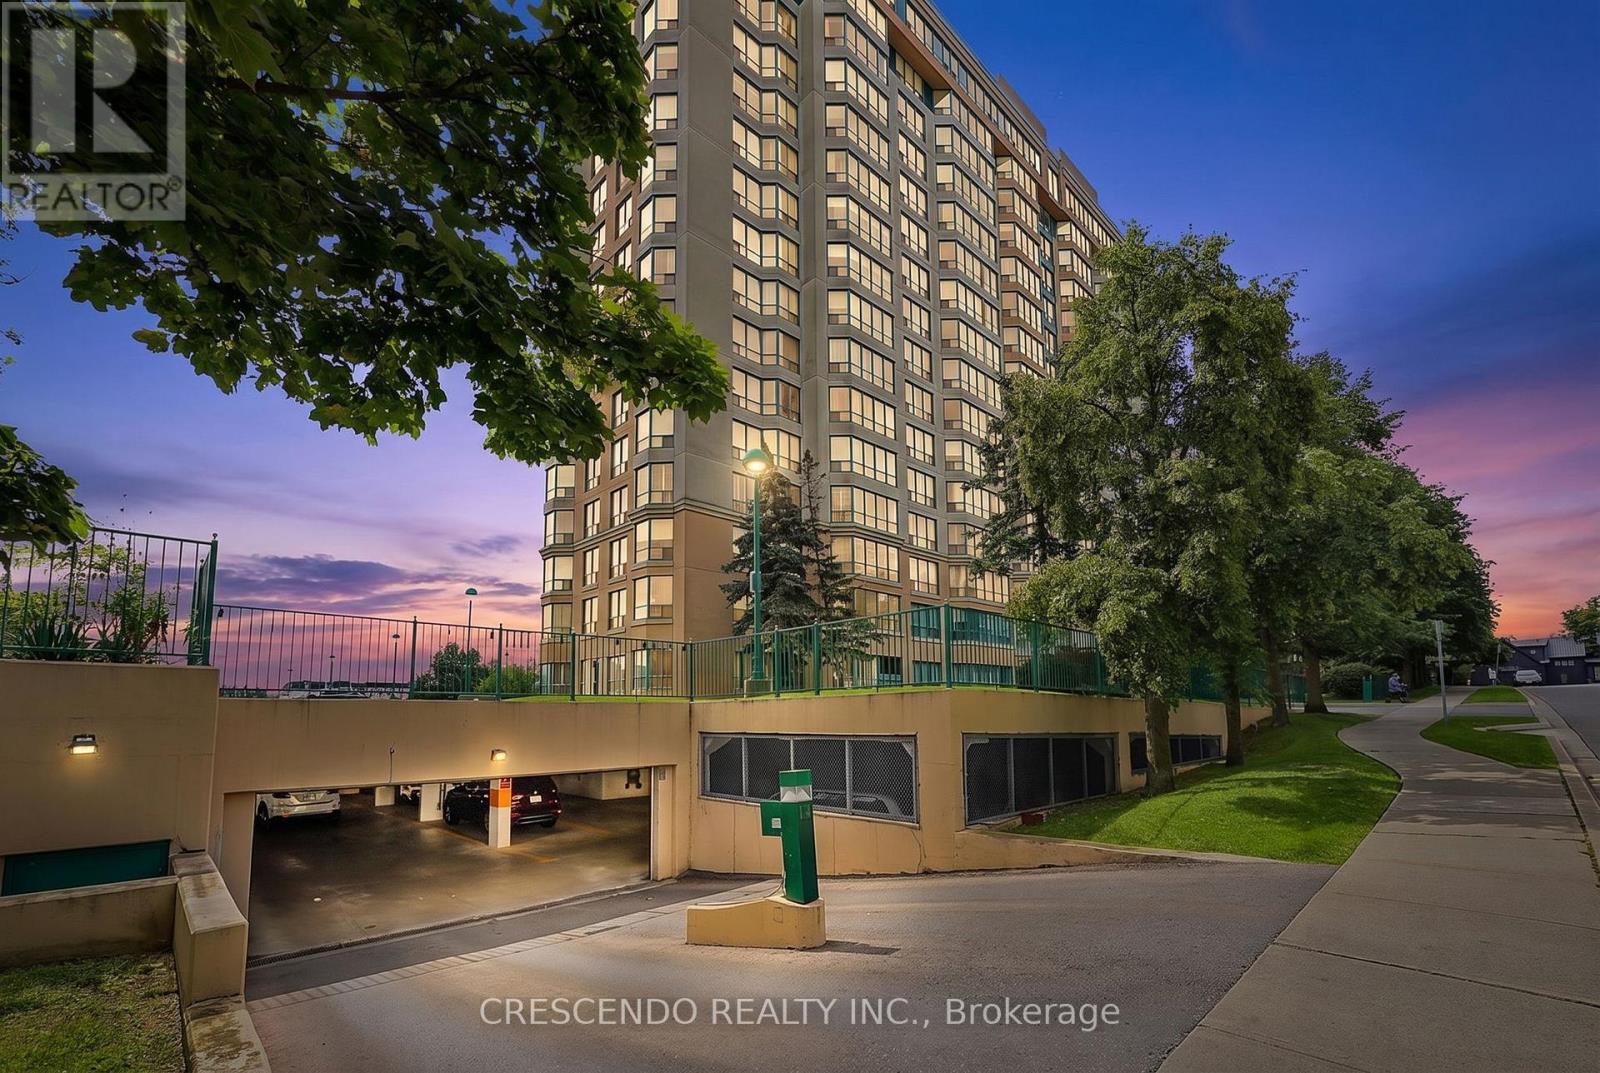
201 - 100 Millside Drive
Milton (Om Old Milton), Ontario
Welcome to Village on the Parc - where effortless living meets exceptional convenience and community. Discover this bright and beautifully positioned south-facing 1-bedroom suite, offering approximately 756 sq ft of thoughtfully designed living space in one of Milton's sought-after communities. Perfectly suited for first-time buyers, downsizes, or anyone seeking a low-maintenance lifestyle, this inviting home is just steps from downtown Milton, Mill Pond walking trails, parks, schools, shops, cafes, and restaurants. Enjoy an abundance of natural light through the suite's large windows, along with generous closet space and a convenient utility room. The spacious 4-piece bathroom features an updated shower and tub (2025). A combination of laminate, vinyl, and ceramic flooring throughout offers both style and practicality. The suite also includes one underground parking space. Life at Village on the Parc extends well beyond your front door. Residents enjoy an impressive array of amenities, including an indoor pool, hot tub, sauna, fitness centre, guest suite, party room, outdoor patio, underground parking, and car wash - everything you need to enjoy a comfortable and convenient lifestyle without leaving home. Adding exceptional value, the monthly maintenance fees include heat, hydro, water, Bell Fibe Internet, and a TV package, allowing you to enjoy worry-free living with many everyday expenses conveniently covered. The community atmosphere is equally appealing, with a variety of organized activities and social events throughout the year, including art classes, knitting, Tai Chi, breathing classes, an annual golf event, barbecues, tea parties, and garden parties. Embrace a relaxed, connected and carefree lifestyle in the heart of Milton. With nature, amenities, dining, shopping, and downtown charm all just outside your door, Village on the Parc offers the perfect blend of comfort, convenience, and community. (id:45725)
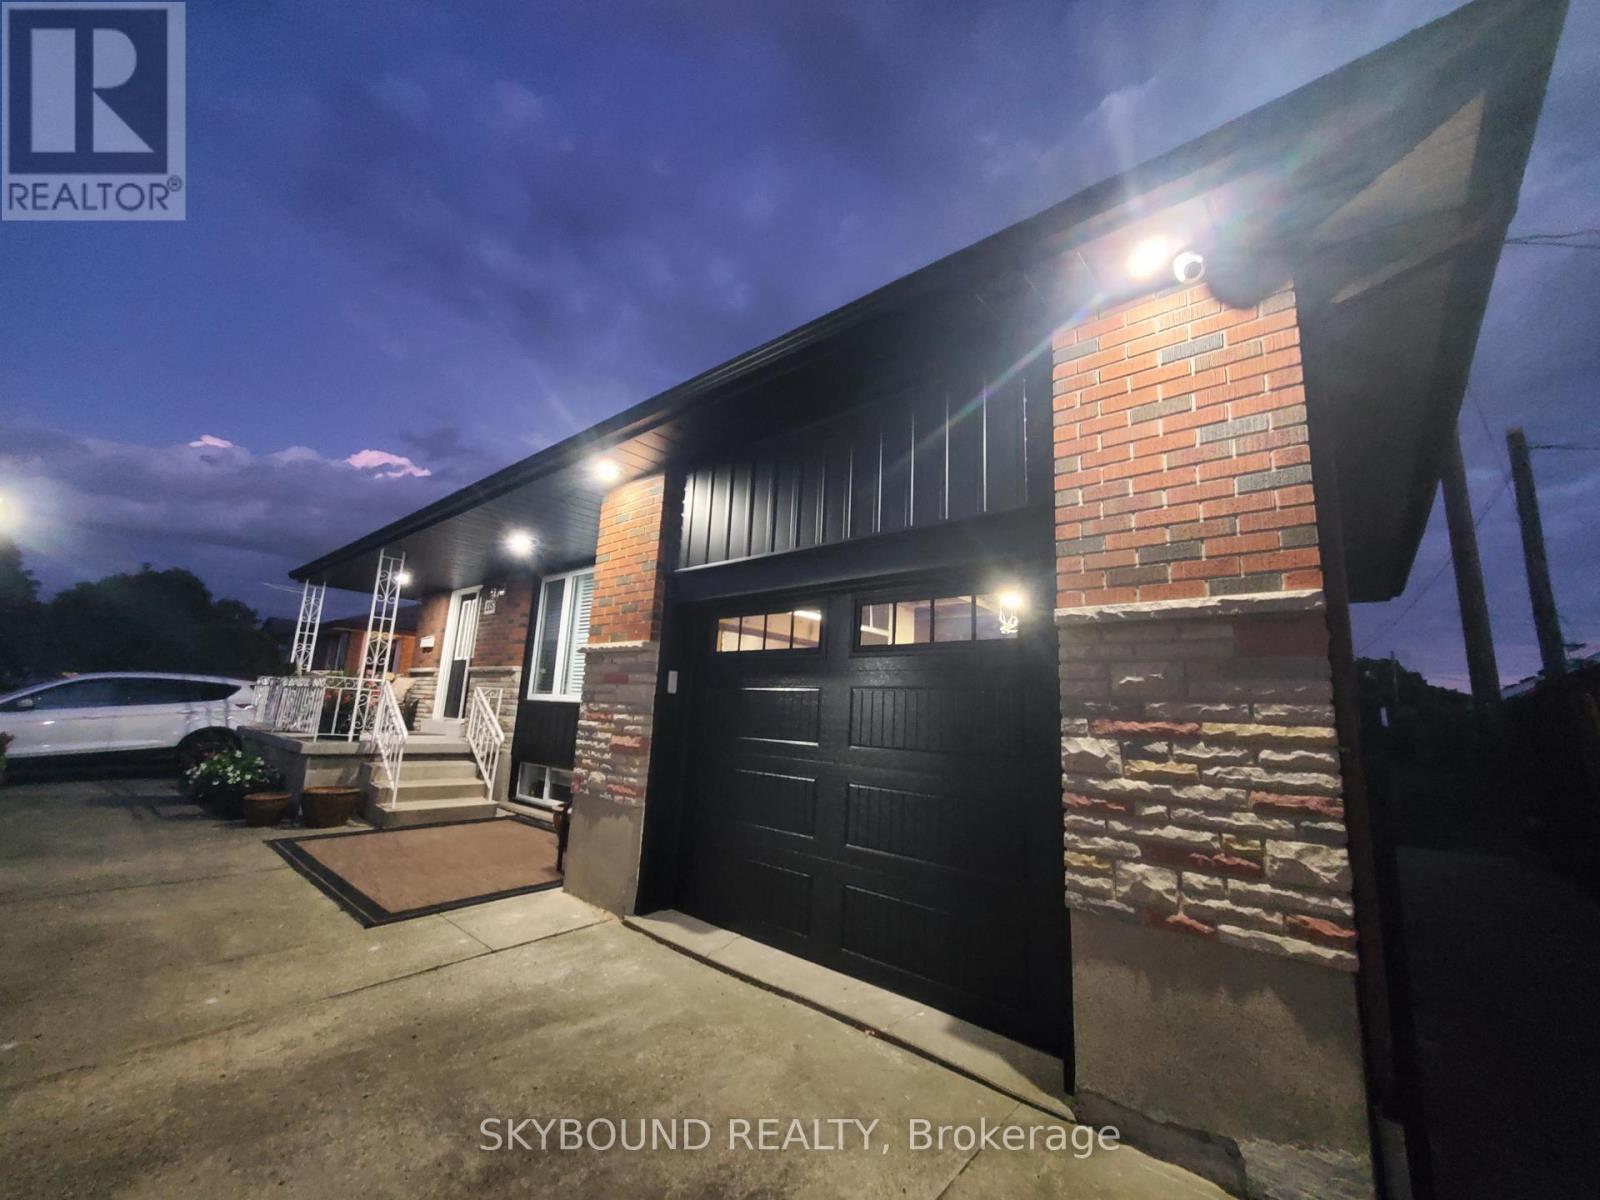
Upper - 135 Ryerson Street
Thorold (Thorold Downtown), Ontario
Immaculate Bungalow, Main Level Unit In The Heart Of Thorold. Beautiful And Spacious, Open Concept, Three Bedroom, One Full Bathroom w/ Private Ensuite Laundry. Close To Brock University, Pen Centre, Downtown Thorold, Niagara College. Large And Over-Sized Backyard. Tenant Responsible For 50% Of Hydro, Gas, Water. Includes One Driveway Parking. (id:45725)

37a - 931 Glasgow Street
Kitchener, Ontario
Welcome to 931 Glasgow Street! This attractive and affordable one-bedroom condo townhome is ideally located on the desirable west side of Kitchener-Waterloo. Enjoy easy access to The Boardwalk shopping center, grocery stores, restaurants, schools, trails, universities, transit, parks, and open green spaces. Perfect for first-time buyers, professionals, university students, or investors, this well-maintained home offers an excellent combination of comfort, convenience, and value. The open-concept layout features a living space, a dining area, a kitchen, and a bedroom with ample closet storage. Enjoy your own private, fully enclosed ground-level patio-perfect for relaxing or entertaining. An assigned parking space is conveniently located just steps from your front door. With low condo fees, this home offers an affordable opportunity to enter the market or add to your investment portfolio. A fantastic location, practical layout, and pride of ownership make this a home you'll be proud to call your own! (id:45725)
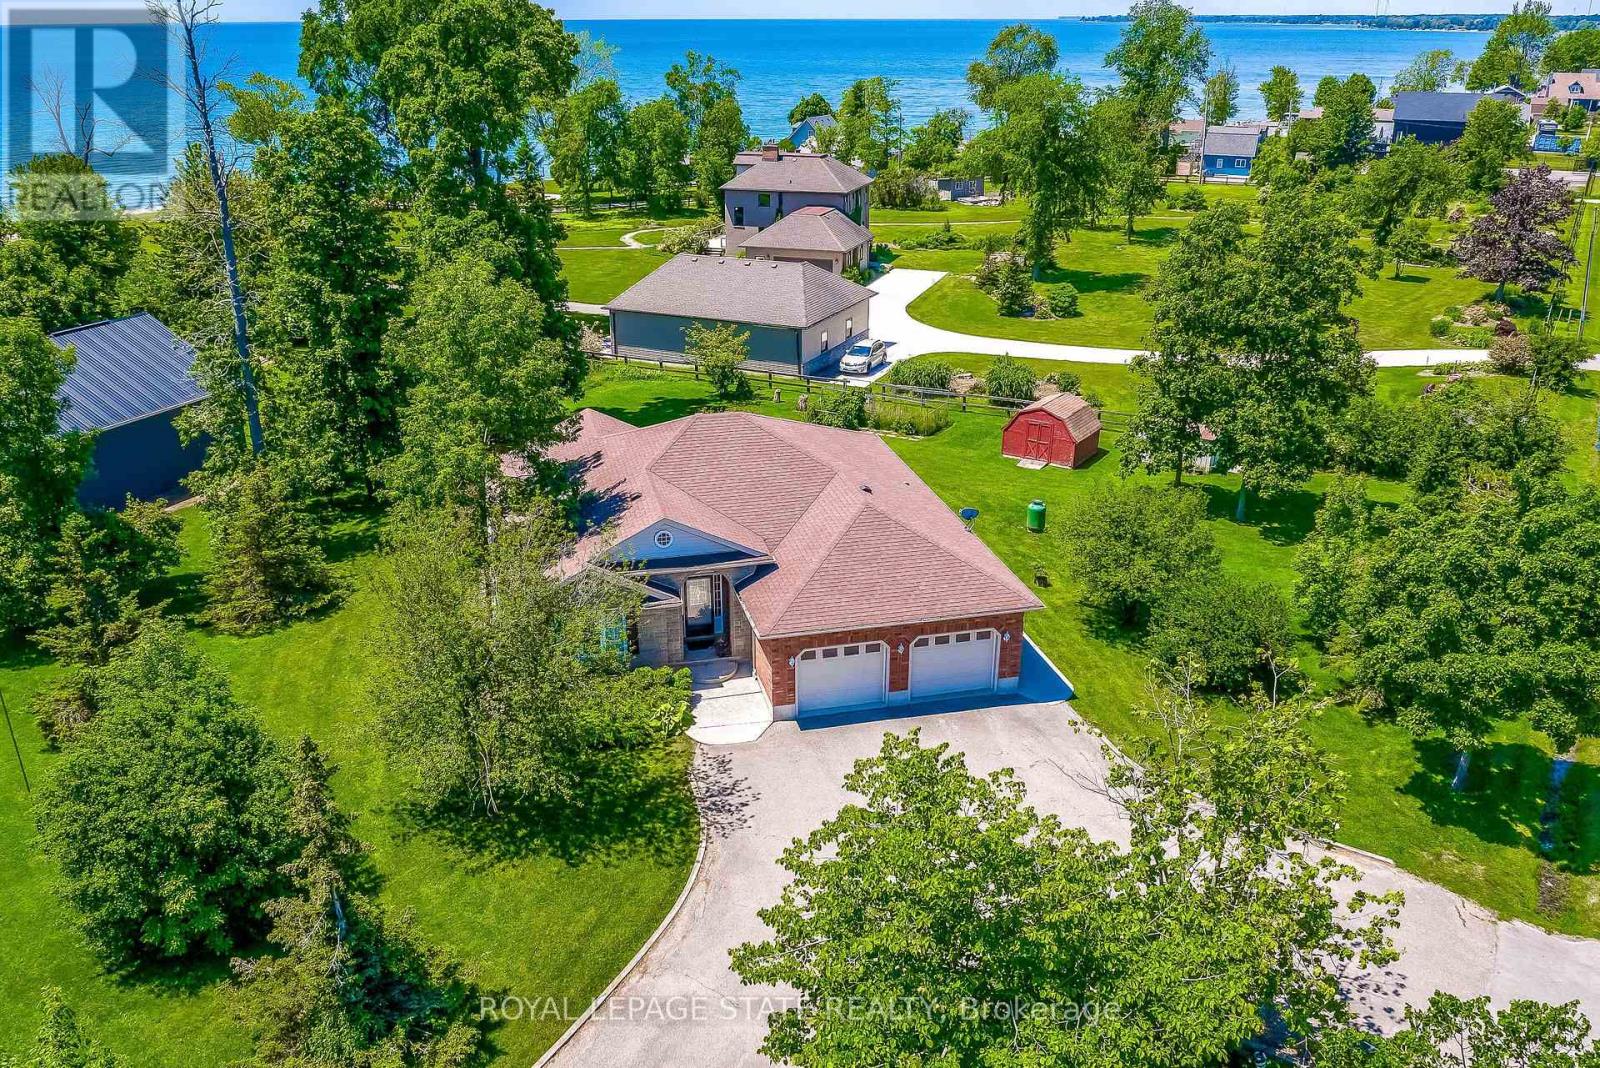
25 Bates Lane
Haldimand (Dunnville), Ontario
Nestled on the Peaceful Outskirts of Dunnville on a .72 Acre Lot, this Custom-Built Detached, 3 + 1 Bedroom Bungalow offers the Perfect Blend of Country Tranquility and Modern Comfort with LAKE VIEWS. The Oversized Double Car Garage with Inside Access is Ideal for Additional Storage, Hobbies, or Year-Round Convenience. Ample Parking for 6+ Vehicles can Easily Accommodate a Boat or RV. The Main Level Offers a Bright, Open Layout and Features a Living Room with Cathedral Ceilings, Family Room with Fireplace & Spacious Eat-in Kitchen that Provides Direct Access to the Expansive Deck - Perfect for Outdoor Entertaining. The Primary Bedroom includes a Walk-in Closet and 3-piece Ensuite. Two Additional Bedrooms, a 4-piece Bathroom, and a Convenient Laundry Closet Complete the Main Floor. The Finished Lower Level Boasts a Generous Recreation Room, Fourth Bedroom, 2-piece Bathroom, Laundry and Ample Storage and Utility Space. Enjoy the Serenity of Country Living with the Convenience of being just Minutes from the Amenities of Dunnville. Perfectly Located near Byng Island Conservation Area, Parks, Golf, Marina/Boat Ramp, Grand River & Downtown Core! This Lovely Home Offers One-Level Living in a Desirable Rural Setting with Picturesque Views from Every Window! (id:45725)
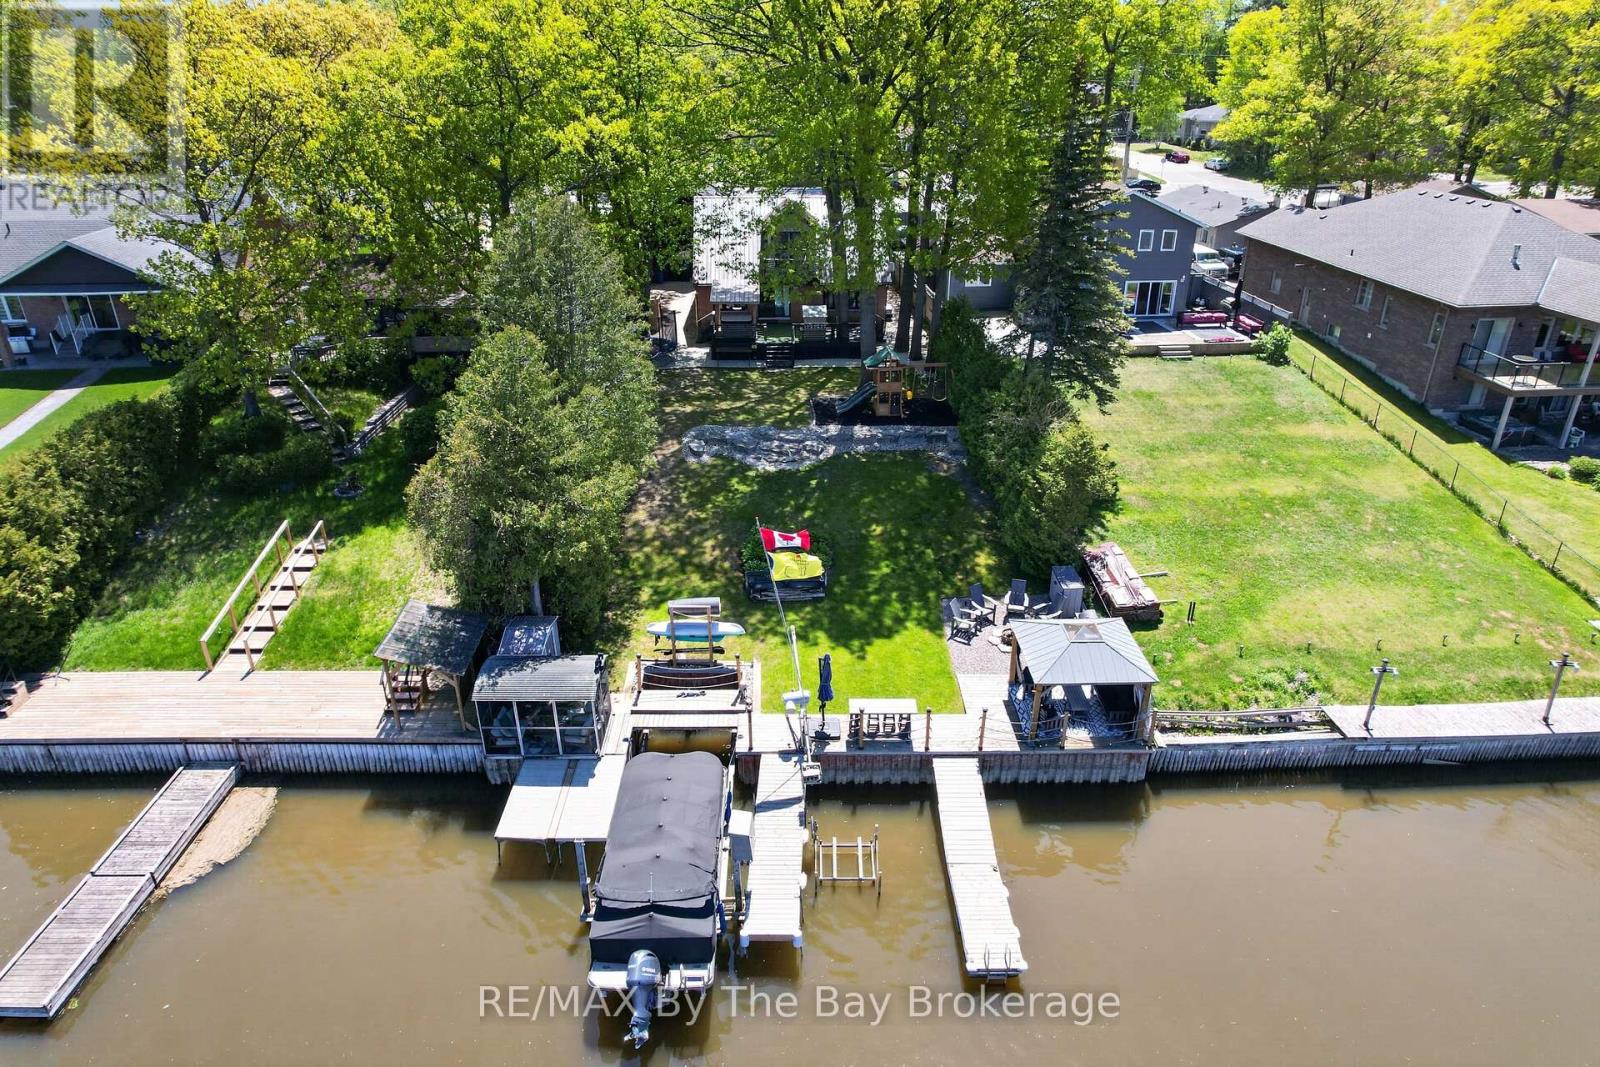
1416 River Road W
Wasaga Beach, Ontario
Welcome to 1416 River Road West. Experience waterfront living at its finest. Situated along one of the most desirable boating stretches of the Nottawasaga River, this fully renovated 3 bedroom, 2.5 bathroom home offers the perfect blend of comfort, style, and outdoor living. Thoughtfully updated from top to bottom, the home features a main floor primary bedroom with ensuite, convenient main floor laundry, and bright, inviting living spaces throughout. The true showstopper is the backyard. Surrounded by mature trees and beautifully landscaped grounds, this private waterfront retreat features a steel breakwall, two docks, a boat lift, gazebo, screened-in riverside porch, and plenty of space to relax, entertain, and enjoy life on the water. Adding to the property's appeal are both a detached single garage and a detached double garage + car port to house all your toys! Plus a loft with in-law suite capabilities, offering excellent flexibility for guests & extended family. Located just minutes from the world's longest freshwater beach, restaurants, trails, golf, and year-round recreation, this exceptional riverfront property offers the very best of the Wasaga Beach lifestyle. (id:45725)
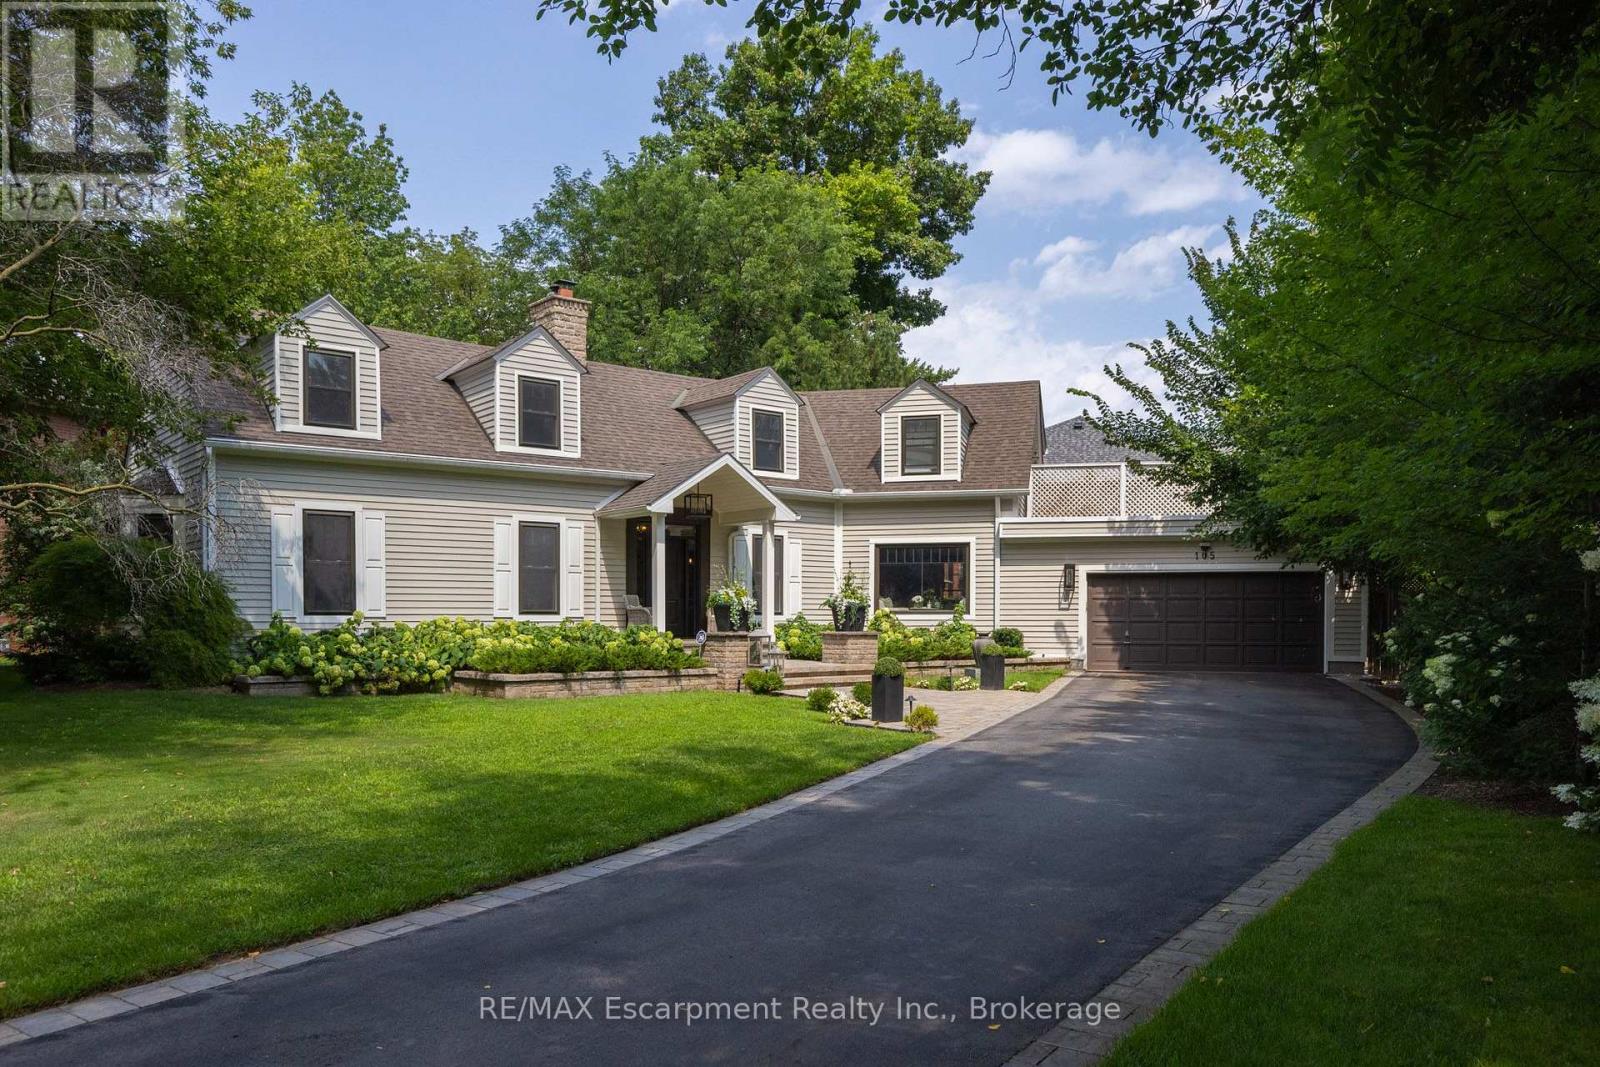
105 Whittington Place
Oakville (Sw Southwest), Ontario
Straight from the pages of a design magazine, this beautifully renovated, on-trend home offers more than 4,500 sq. ft. of thoughtfully designed living space. Tucked away on a quiet cul-de-sac in prestigious Southwest Oakville, it's just steps from Appleby College and the shores of Lake Ontario. The property is professionally landscaped by award-winning Gildermans, creating a stunning setting that perfectly complements this exceptional home.Designed for both everyday living and effortless entertaining, the main floor features a spacious formal dining room and a warm, inviting family room with a wood-burning fireplace. The stunning chef's kitchen is a true showpiece, featuring a Wolf induction cooktop, two double wall ovens, Sub-Zero refrigerator, two Miele dishwashers, two Marvel wine and beverage refrigerators, quartz countertops, and an impressive 9-foot island. The kitchen flows seamlessly into the family room, creating the perfect setting for gathering with family and friends.Upstairs, the luxurious primary suite serves as a private retreat, complete with a spa-inspired five-piece ensuite, walk-in closet, and an expansive terrace-ideal for enjoying your morning coffee or unwinding in the evening sun. This level also includes a generously sized second bedroom with its own ensuite, two additional bedrooms, a home office, a full bathroom, and a brand-new full laundry room for ultimate convenience.The finished lower level offers exceptional additional living space with a large recreation room, a second laundry room featuring a Miele washer and dryer, and a three-piece bathroom.Step outside to your own private backyard oasis, where a sparkling saltwater pool and beautifully landscaped gardens create the perfect escape. This exceptional home combines luxury, comfort, thoughtful design, and an unbeatable location-an opportunity not to be missed. (id:45725)
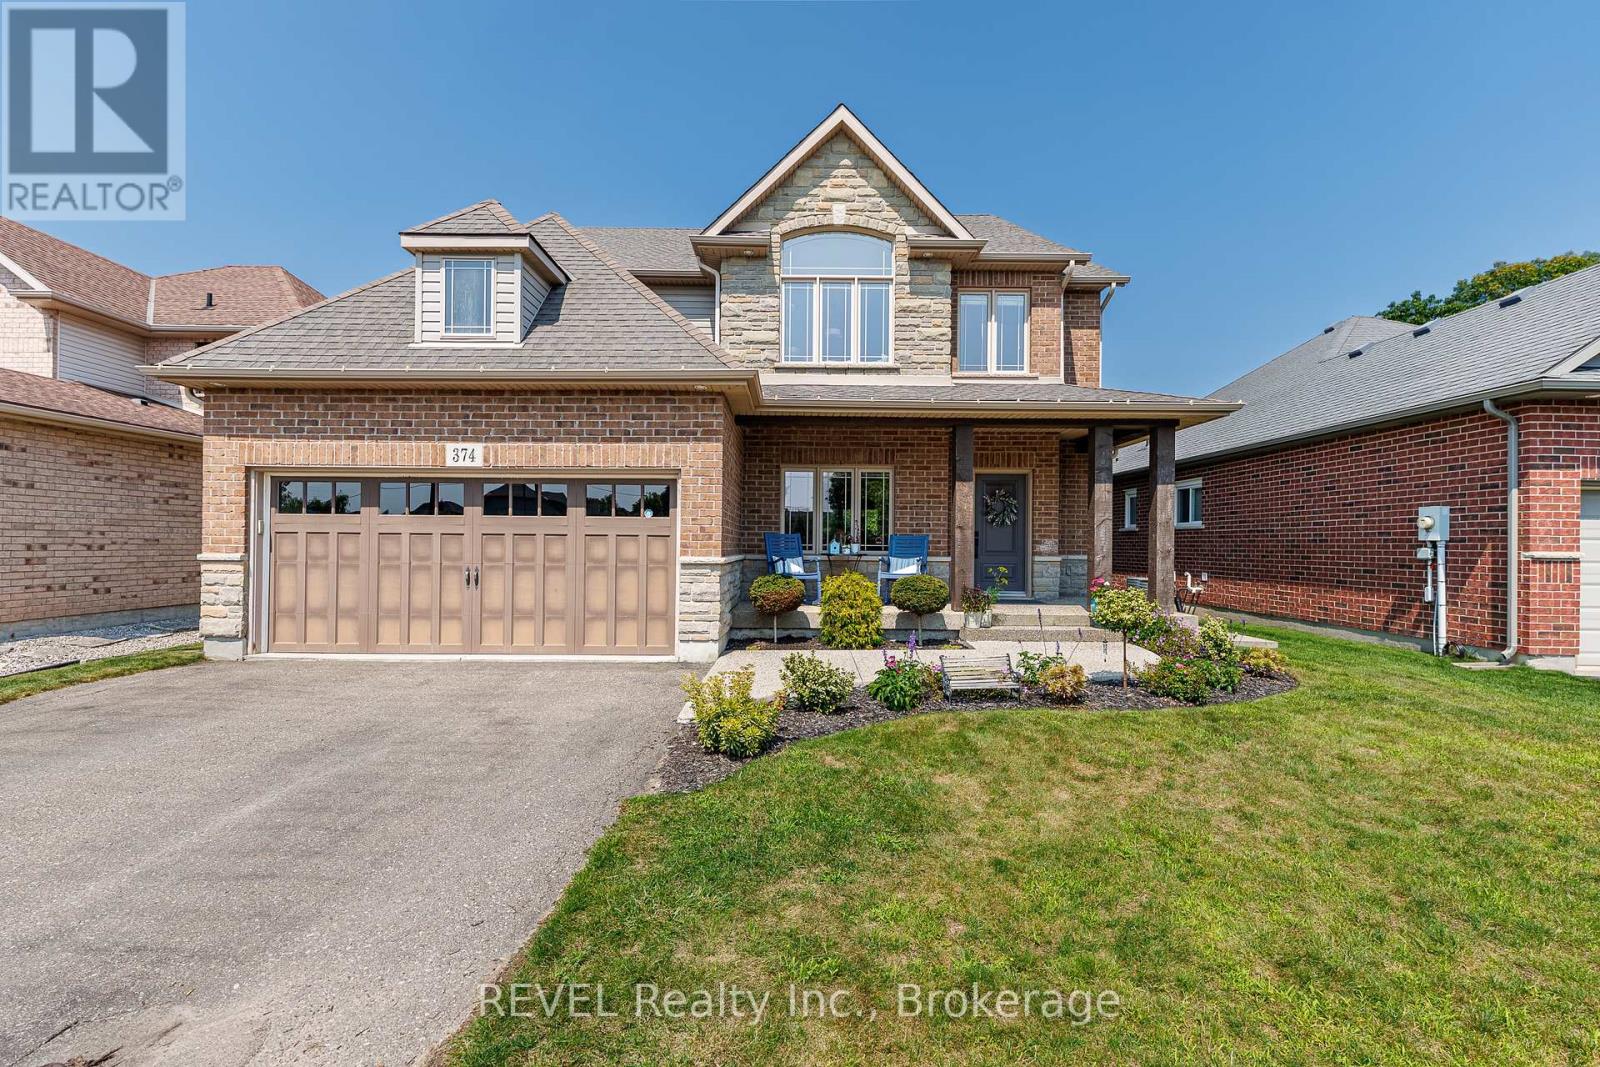
374 Hillsdale Road
Welland (Coyle Creek), Ontario
Welcome to this exceptional and spacious family home on one of Welland's most desirable settings, offering a rare combination of generous living space, impressive entertaining features and no rear neighbours. From the moment you enter, the scale and quality of this home are evident. An open-concept main floor features 9-ft ceilings, beautiful flooring, granite countertops (including a waterfall island with extra seating), eat-in dinette and beautiful cabinetry (with plenty of storage). The spacious family room offers a gas fireplace and built-in cabinets, and overlooks the private rear yard. The upper level features a loft and three(3) generous bedrooms, including the Primary which has walk-in closets and a completely updated ensuite bathroom. The fully finished walk-out basement includes a living room with a kitchenette, another bedroom and bath, plus storage. Step outside to enjoy the private deck with hot tub; the expansive aggregate concrete with swim-spa, the putting green and absolutely no rear neighbours. Truly a unique and lovely family home. (id:45725)
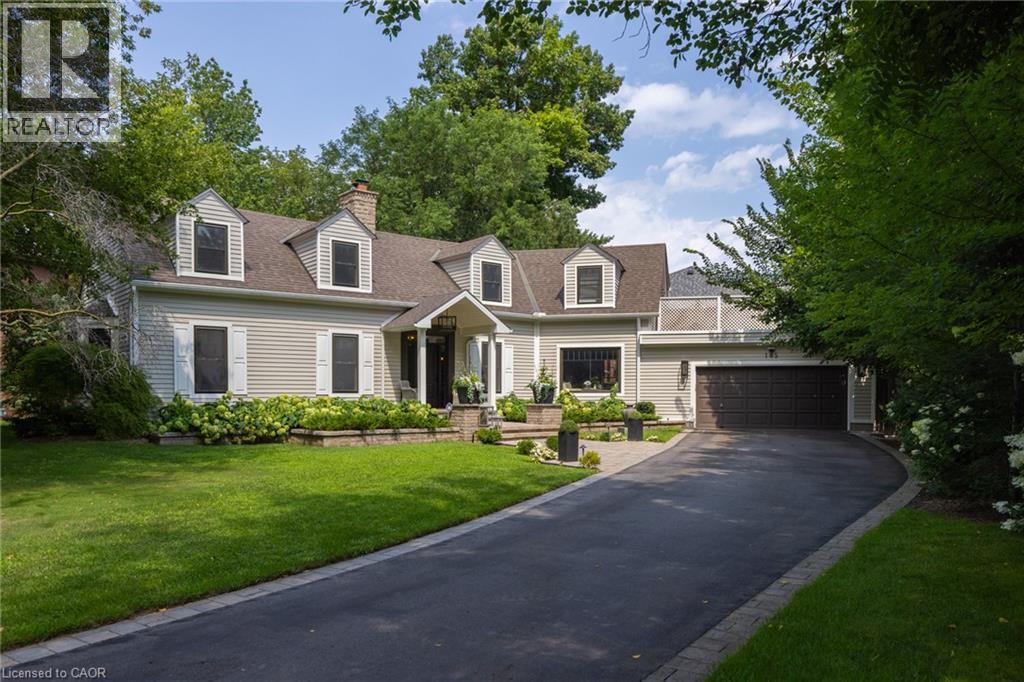
105 Whittington Place
Oakville, Ontario
Straight from the pages of a design magazine, this beautifully renovated, on-trend home offers more than 4,500 sq. ft. of thoughtfully designed living space. Tucked away on a quiet cul-de-sac in prestigious Southwest Oakville, it's just steps from Appleby College and the shores of Lake Ontario. The property is professionally landscaped by award-winning Gildermans, creating a stunning setting that perfectly complements this exceptional home. Designed for both everyday living and effortless entertaining, the main floor features a spacious formal dining room and a warm, inviting family room with a wood-burning fireplace. The stunning chef's kitchen is a true showpiece, featuring a Wolf induction cooktop, two double wall ovens, Sub-Zero refrigerator, two Miele dishwashers, two Marvel wine and beverage refrigerators, quartz countertops, and an impressive 9-foot island. The kitchen flows seamlessly into the family room, creating the perfect setting for gathering with family and friends. Upstairs, the luxurious primary suite serves as a private retreat, complete with a spa-inspired five-piece ensuite, walk-in closet, and an expansive terrace-ideal for enjoying your morning coffee or unwinding in the evening sun. This level also includes a generously sized second bedroom with its own ensuite, two additional bedrooms, a home office, a full bathroom, and a brand-new full laundry room for ultimate convenience. The finished lower level offers exceptional additional living space with a large recreation room, a second laundry room featuring a Miele washer and dryer, and a three-piece bathroom. Step outside to your own private backyard oasis, where a sparkling saltwater pool and beautifully landscaped gardens create the perfect escape. This exceptional home combines luxury, comfort, thoughtful design, and an unbeatable location--an opportunity not to be missed. (id:45725)