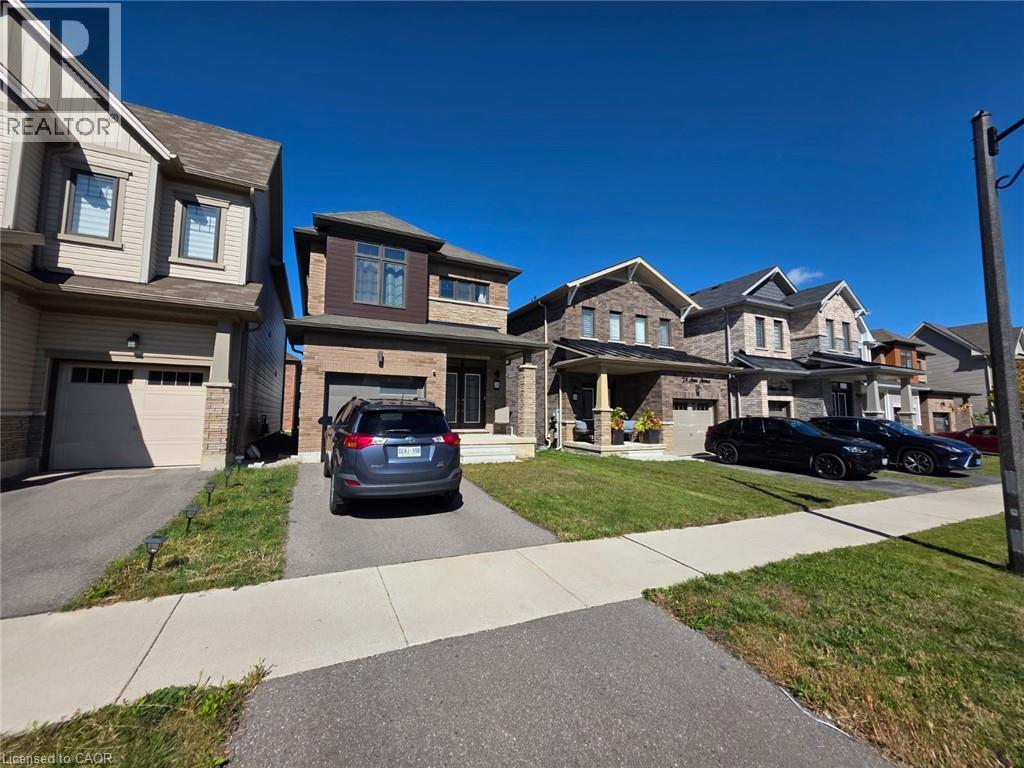
26 Amos Avenue
Brantford, Ontario
Welcome to 26 Amos Avenue, a bright and beautifully maintained 3-bedroom, 3-bathroom detached home for lease in Brantford. Offering modern finishes and a functional layout, this inviting home features an open-concept main floor with large windows that fill the space with natural light. The well-appointed kitchen includes stainless steel appliances and flows seamlessly into the living and breakfast areas, making it ideal for everyday living and entertaining. Upstairs, the spacious primary suite features a walk-in closet and private 4 piece ensuite, complemented by two generously sized bedrooms and an additional full bathroom. Enjoy a welcoming neighborhood with convenient access to parks, trails, schools, shopping, restaurants, and Highway 403. Move-in ready, this home is an excellent choice for families or professionals seeking comfort, space, and convenience. (id:45725)
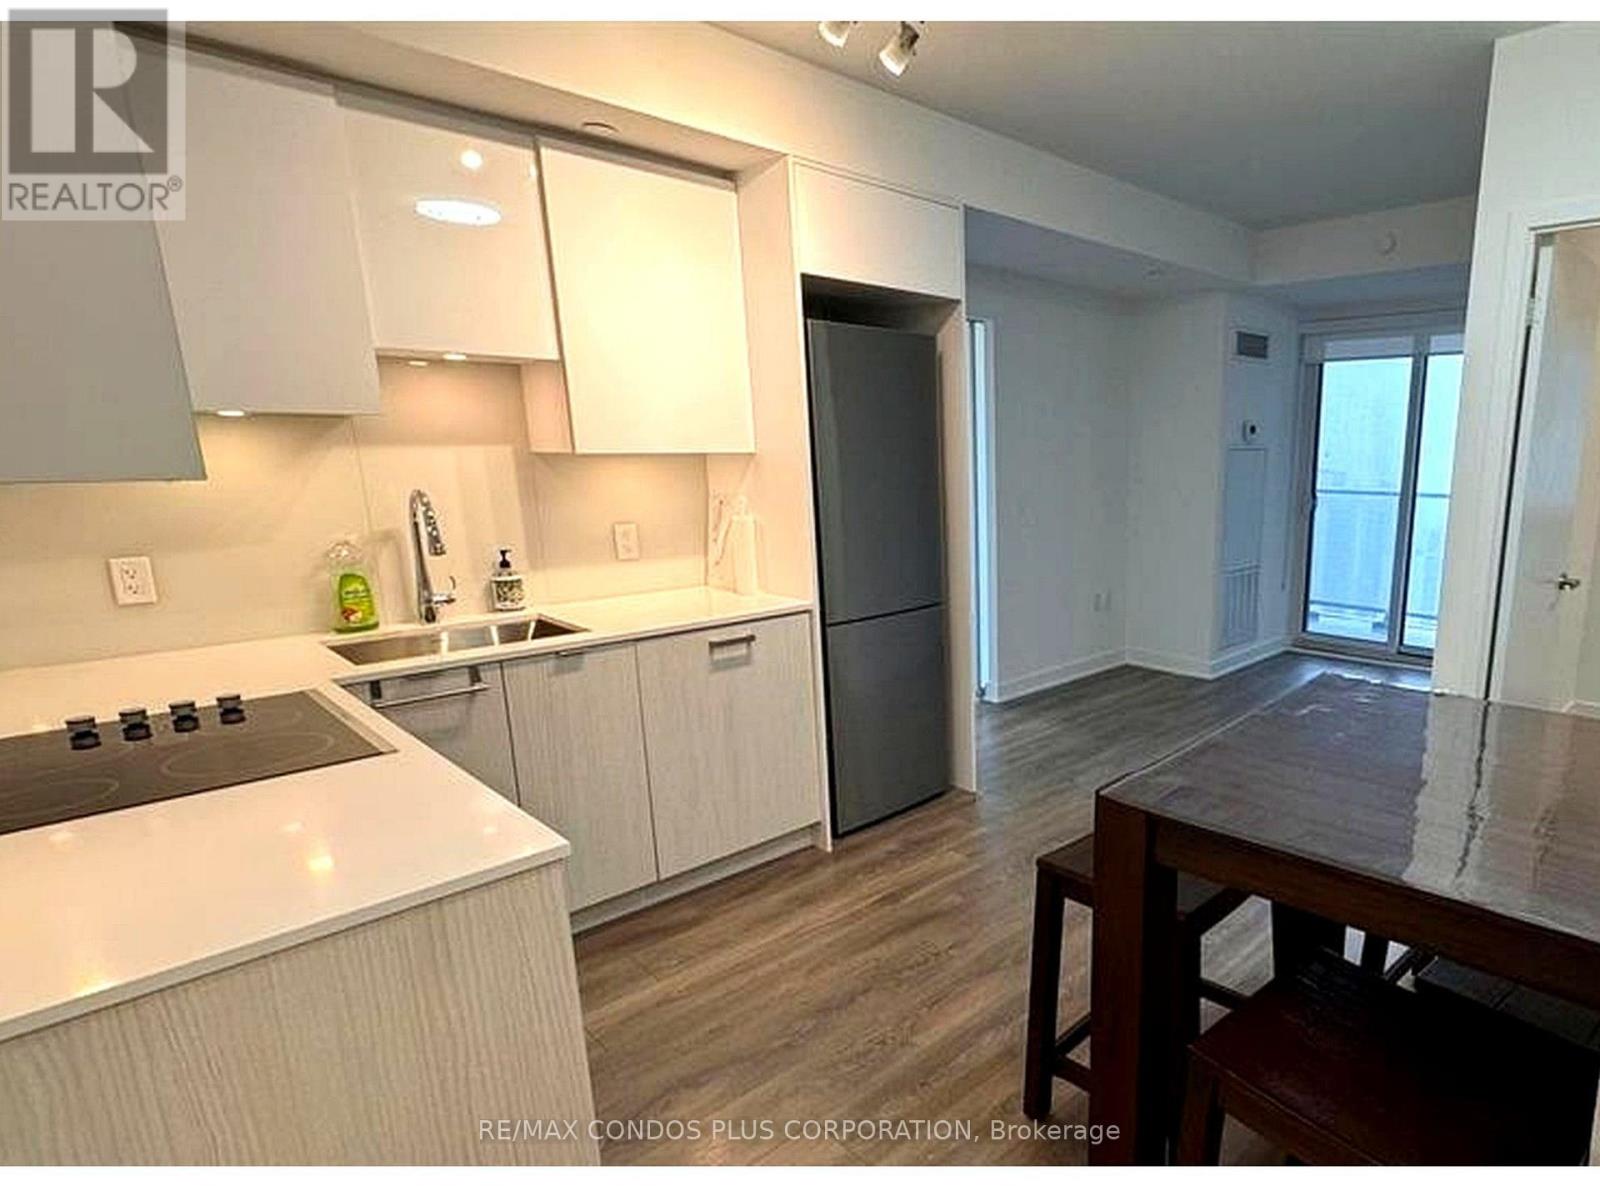
3212 - 195 Redpath Avenue
Toronto (Mount Pleasant West), Ontario
Discover CityLights on Broadway, Pemberton's luxury condominium community in one of Midtown Toronto's most desirable neighbourhoods. This beautifully maintained two-bedroom, two-full-bathroom suite boasting 8.5ft ceilings and an abundance of natural light. The open-concept design is complemented by upscale contemporary finishes, expansive windows, excellent storage, in-suite laundry, and two open balconies, creating an inviting space to relax, entertain, and enjoy city living. Residents enjoy more than 28,000 sq. ft. of combined indoor and outdoor amenities, including two pools, an amphitheatre, a party room with a chef's kitchen, a fully equipped fitness centre, a basketball court, guest suites, and a rooftop lounge with a BBQ area, among many other features. Steps from the TTC, shops, restaurants, parks, and entertainment, this suite also includes one locker, one parking space, and high-speed internet. Includes dining room table with 4 chairs and window coverings. (id:45725)
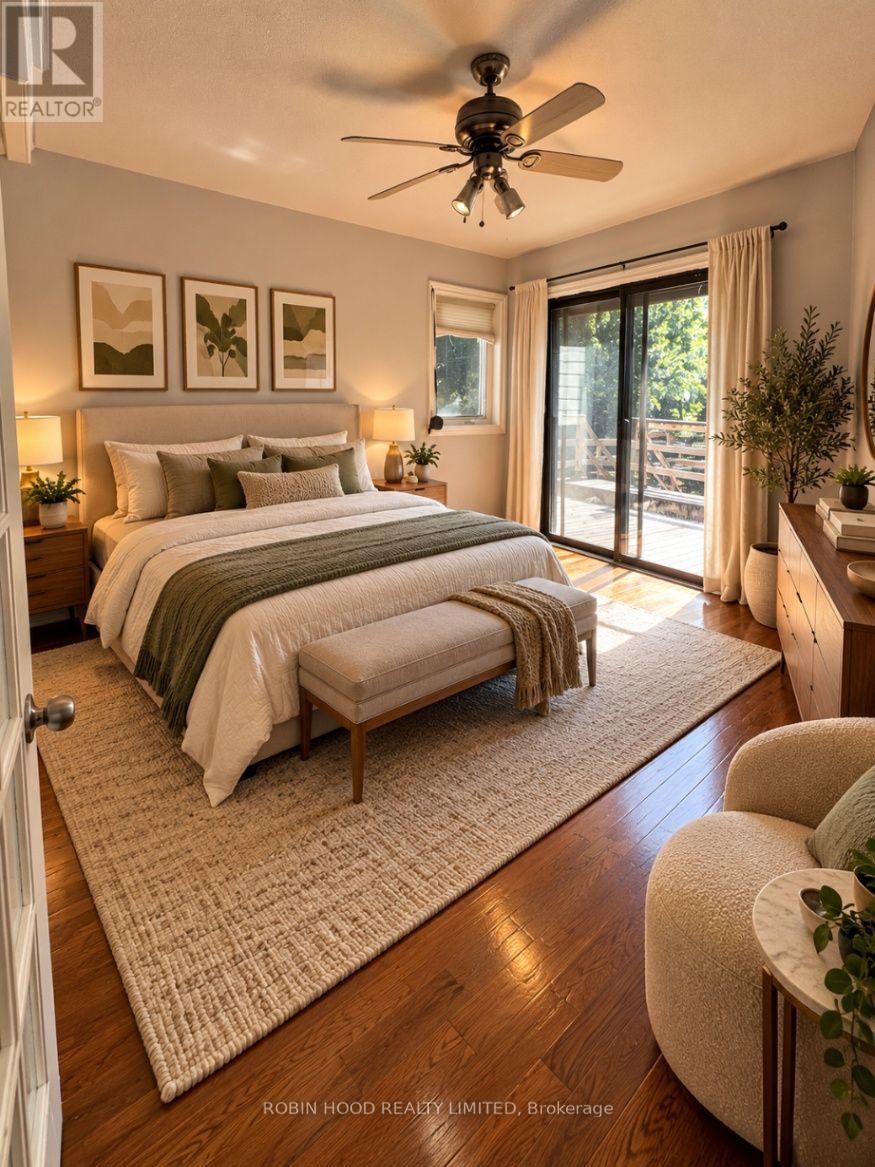
542 Mohawk Road E
Hamilton (Lawfield), Ontario
*** Additional Listing Details - Click Brochure Link *** Spacious Bungalow For Lease At 542 Mohawk Road East, Hamilton. This Home Features 3 Bedrooms, 3 Bathrooms, A Dedicated Home Office, A Welcoming Living Room, A Separate Dining Room And A Massive Porch. The Finished Basement Is Included, Offering Additional Living Space. Enjoy The Convenience Of In-Unit Laundry And Parking For 3 Or More Vehicles. Located In An Established Hamilton Neighbourhood With Access To Shopping, Parks, Schools And Major Commuter Routes. Available Immediately For $3,000 Per Month. Tenant Is Responsible For Utilities. (id:45725)
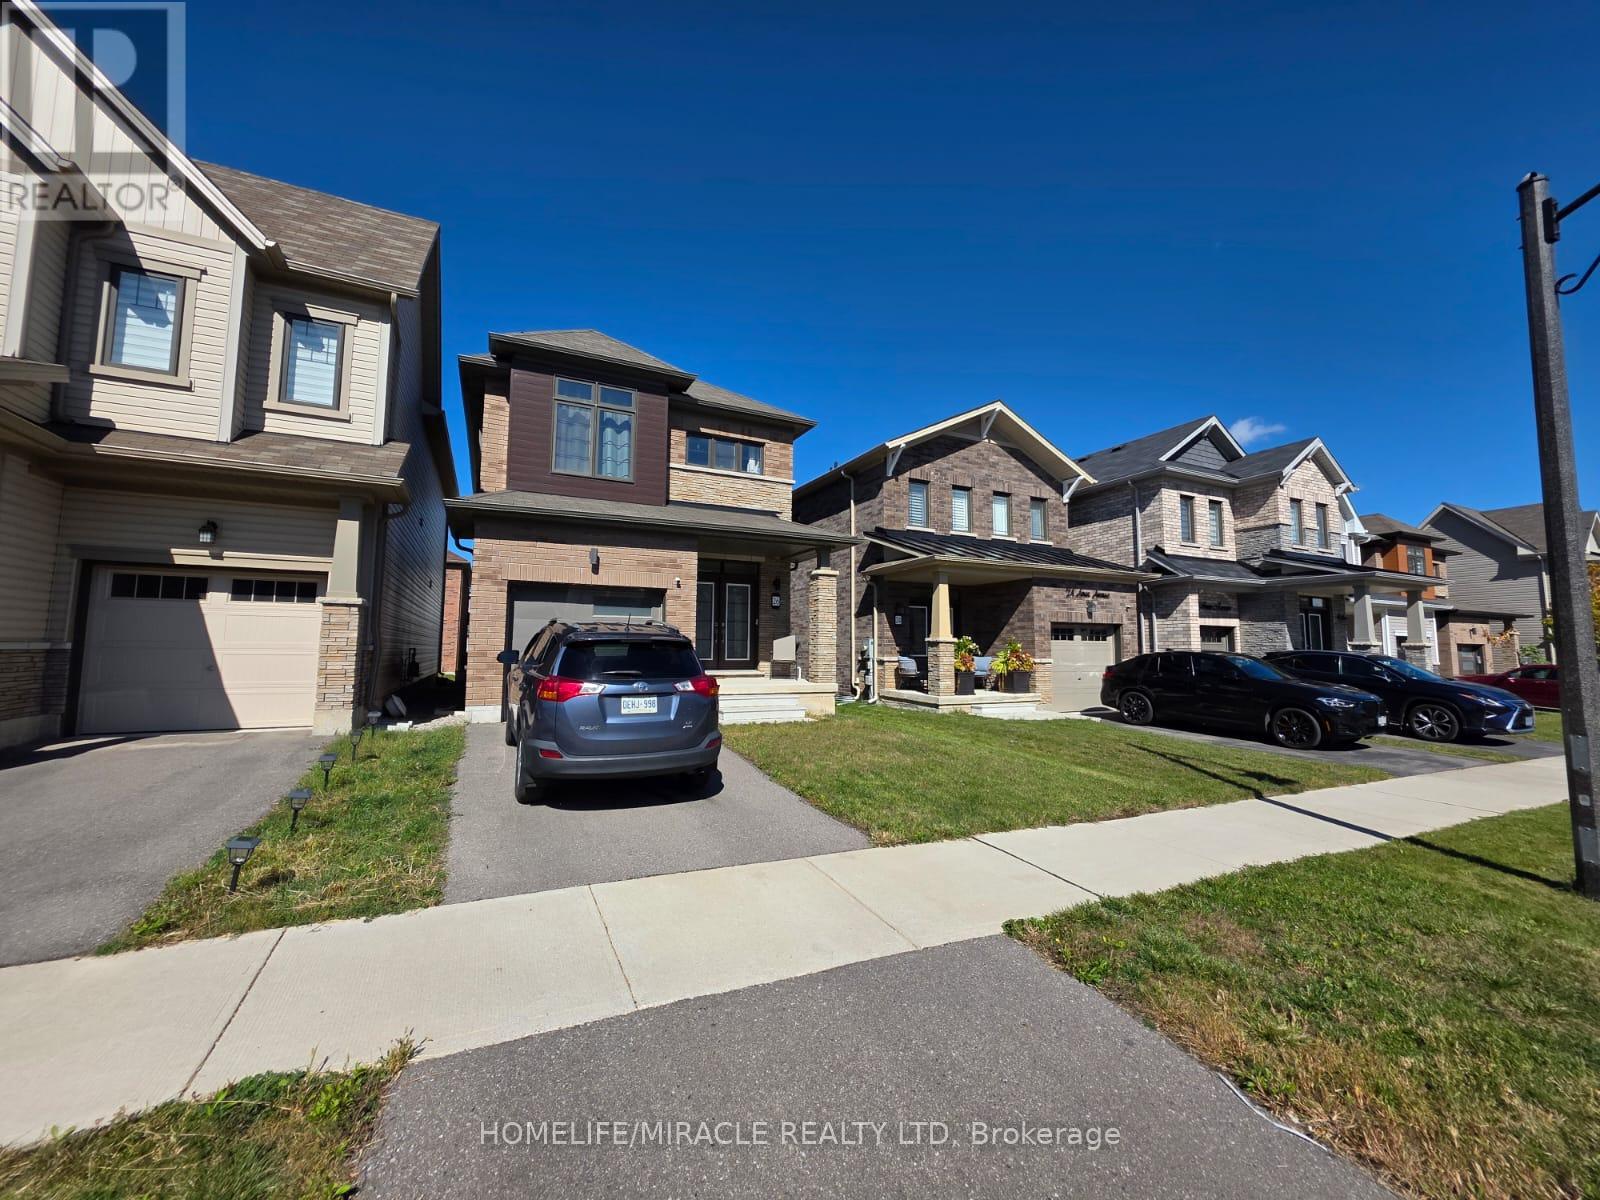
26 Amos Avenue
Brantford, Ontario
Welcome to 26 Amos Avenue, a bright and beautifully maintained 3-bedroom, 3-bathroom detached home for lease in Brantford. Offering modern finishes and a functional layout, this inviting home features an open-concept main floor with large windows that fill the space with natural light. The well-appointed kitchen includes stainless steel appliances and flows seamlessly into the living and breakfast areas, making it ideal for everyday living and entertaining. Upstairs, the spacious primary suite features a walk-in closet and private 4 piece ensuite, complemented by two generously sized bedrooms and an additional full bathroom. Enjoy a welcoming neighborhood with convenient access to parks, trails, schools, shopping, restaurants, and Highway 403. Move-in ready, this home is an excellent choice for families or professionals seeking comfort, space, and convenience. (id:45725)
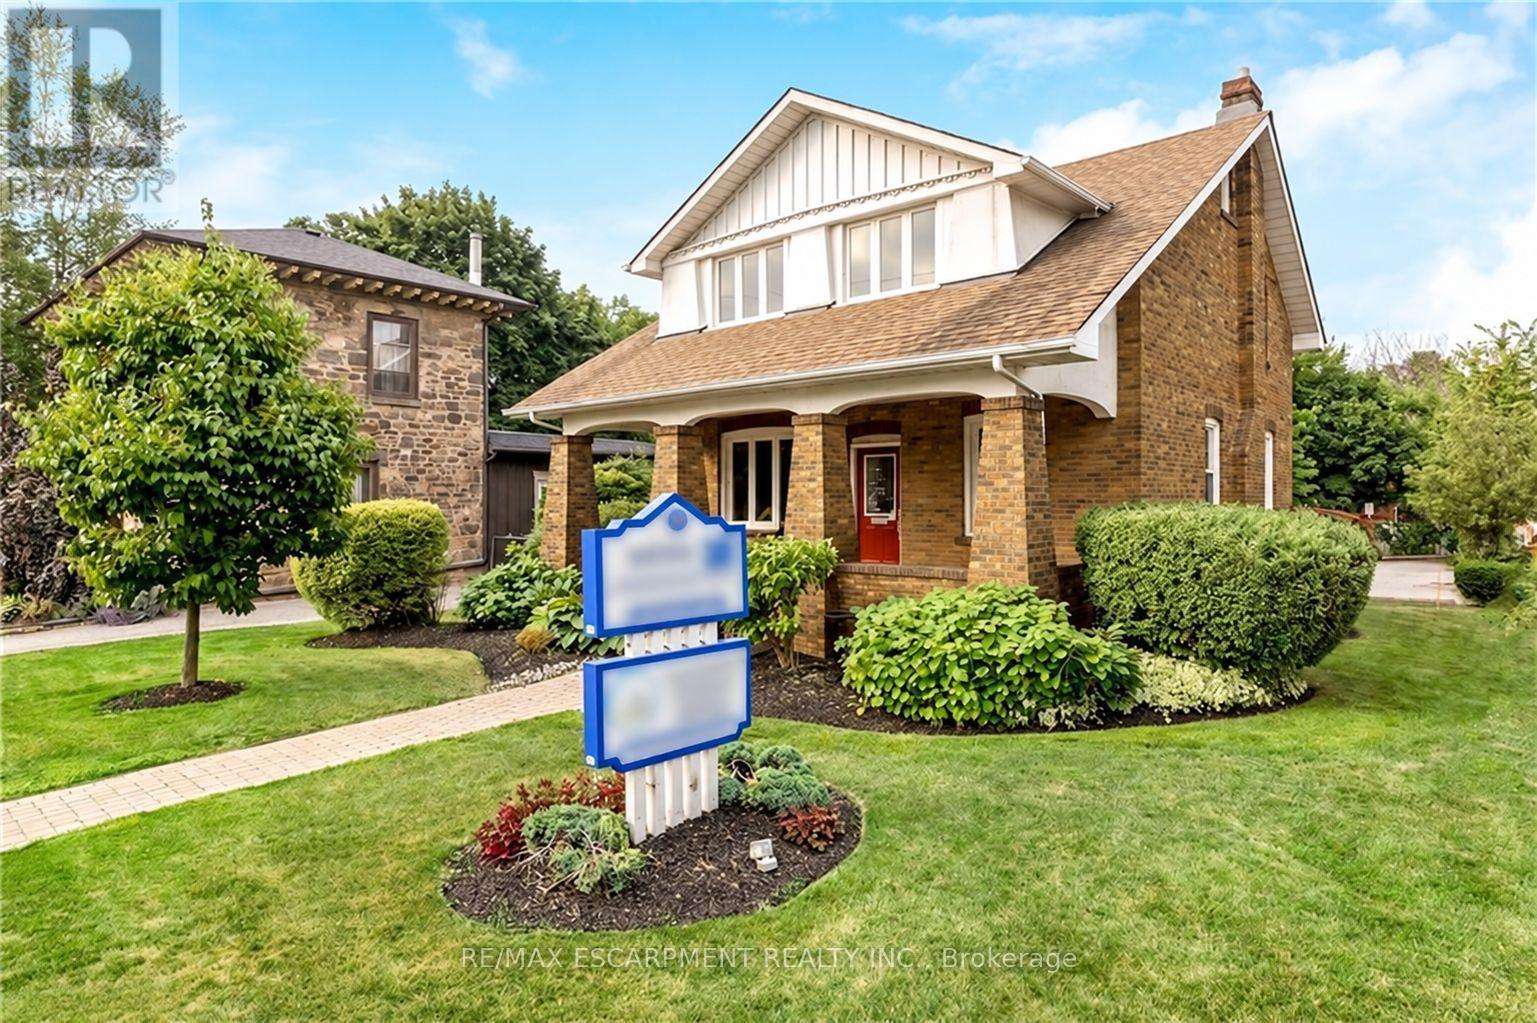
2 - 142 Martin Street
Milton (Om Old Milton), Ontario
Exceptional commercial lease opportunity in the heart of downtown Milton! Located on the second level of a beautifully restored 1920 century property, this space seamlessly blends historic charm with modern functionality. Highlights include soaring ceilings, refinished original hardwood floors, and upgraded building mechanics (roof, windows, electrical, and HVAC) for total peace of mind. Tenants will love the ease of exterior maintenance and the convenience of ample on-site parking for staff and clients. Situated in a high-growth corridor directly across from the newly revamped Martin Street Public School, the property boasts high-exposure street visibility and strong daily traffic. Capitalize on the incredible built-in audience and professional synergy of sharing the property with a premier ground-floor pediatric medical clinic. An ideal location for medical specialists, health & wellness professionals, or corporate services! (id:45725)
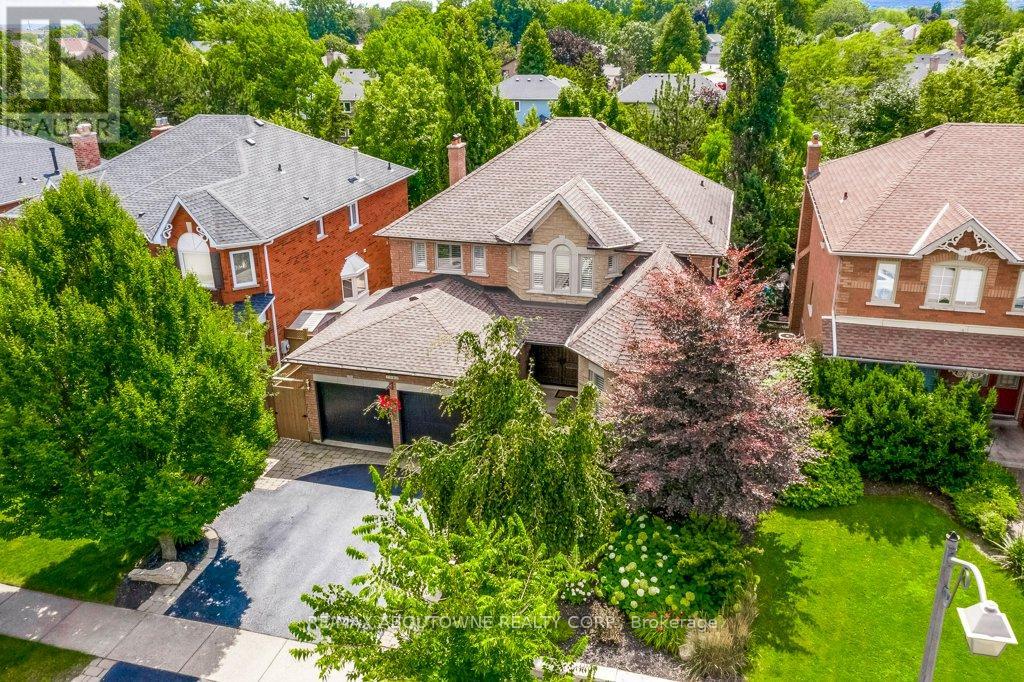
2080 Mckerlie Crescent
Burlington (Rose), Ontario
Ravine setting for this stunning 4 Bed, 4 Bath Home on a quiet crescent offering approximately 4,000 sq ft of beautifully finished living space, including a Walkout Basement and Backyard Pool overlooking the serene ravine in Burlington's coveted Millcroft Golf Community. This exceptional property offers the perfect blend of luxury, comfort, and natural beauty, with ultimate privacy and a backyard retreat designed for both relaxation and entertaining. Step outside to your own private resort featuring an inviting pool, professionally landscaped perennial gardens, a newly renovated Mexican-style cabana, plus new deck and stairs (2024) that seamlessly extend the outdoor living space. New fencing and new garage doors further enhance the home's impressive curb appeal and functionality. Inside, the renovated kitchen is the heart of the home, showcasing modern finishes, high-end appliances, and a functional layout ideal for everyday living and hosting guests, with walk-out access to the expansive new deck. California shutters throughout the home add timeless elegance, while the fireplace creates a warm and inviting atmosphere. The spacious primary suite is a true sanctuary, complete with a luxurious ensuite, large sitting area, and dedicated dressing space. The finished walkout basement offers a unique layout that seamlessly connects indoor and outdoor living, making it perfect for entertaining year-round. Ideally located minutes from golf courses, parks and trails, top-rated schools, shopping, dining, public transit, and major highways, this move-in ready home delivers both tranquility and convenience in one of Burlington's most sought-after communities. New Pool Liner (April 2025). Brand new oversized Deck and staircase Fall 2024. New Fencing and Garage Doors. New Fireplace Insert. A rare opportunity not to be missed! (id:45725)
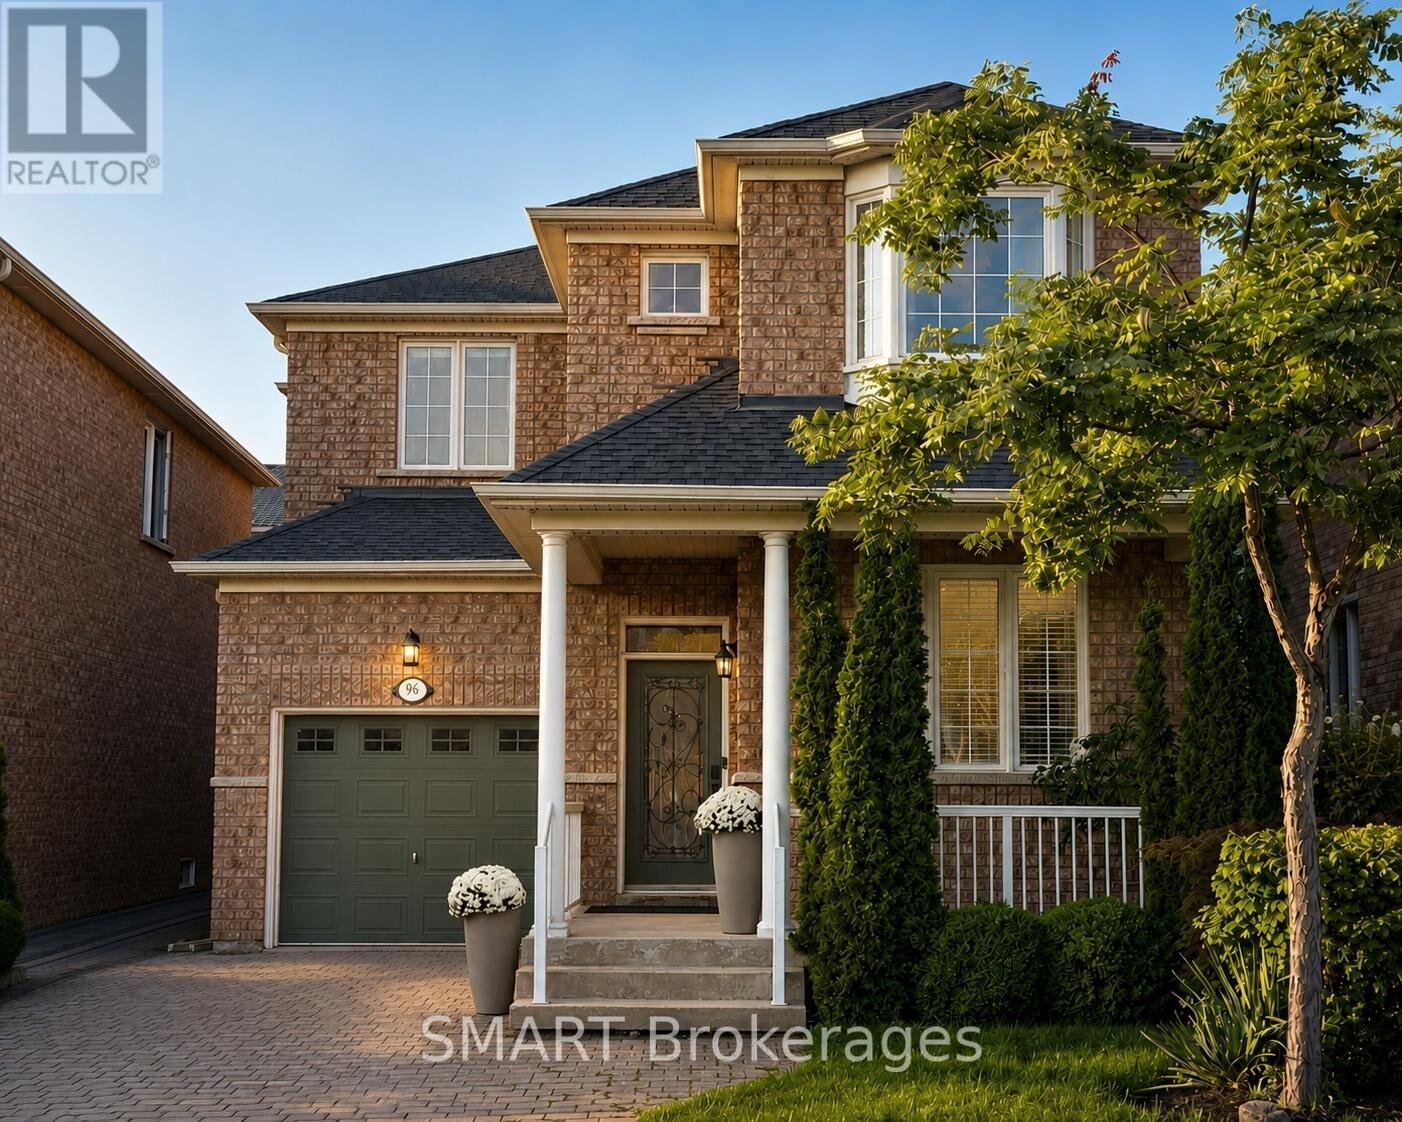
96 Capera Drive
Vaughan (Vellore Village), Ontario
Welcome to this beautifully presented detached home in desirable Vellore Village, offering 3 spacious bedrooms, 3 bathrooms and parking for 3 vehicles. The bright, functional main floor features hardwood and ceramic flooring, open concept living and dining rooms, and a welcoming family room with a limestone gas fireplace.The family-sized kitchen offers granite countertops, stainless steel appliances, a tile backsplash, and a breakfast area with a walk-out to the yard. Upstairs, the generous primary bedroom includes a walk-in closet and 4-piece ensuite, accompanied by 2 well-sized bedrooms. Close to schools, parks, public transport, Vaughan Mills, major Highways and everyday amenities. Notable features and updates include a two-stage Carrier Furnace, Carrier Central Air Conditioning, an owned Rinnai Tankless Water Heater and a Certain Teed Roof Installed in 2023. School Catchments include Pierre Berton P.S., Tommy Douglas S.S. and Elder's Mills P.S. French Immersion. (id:45725)
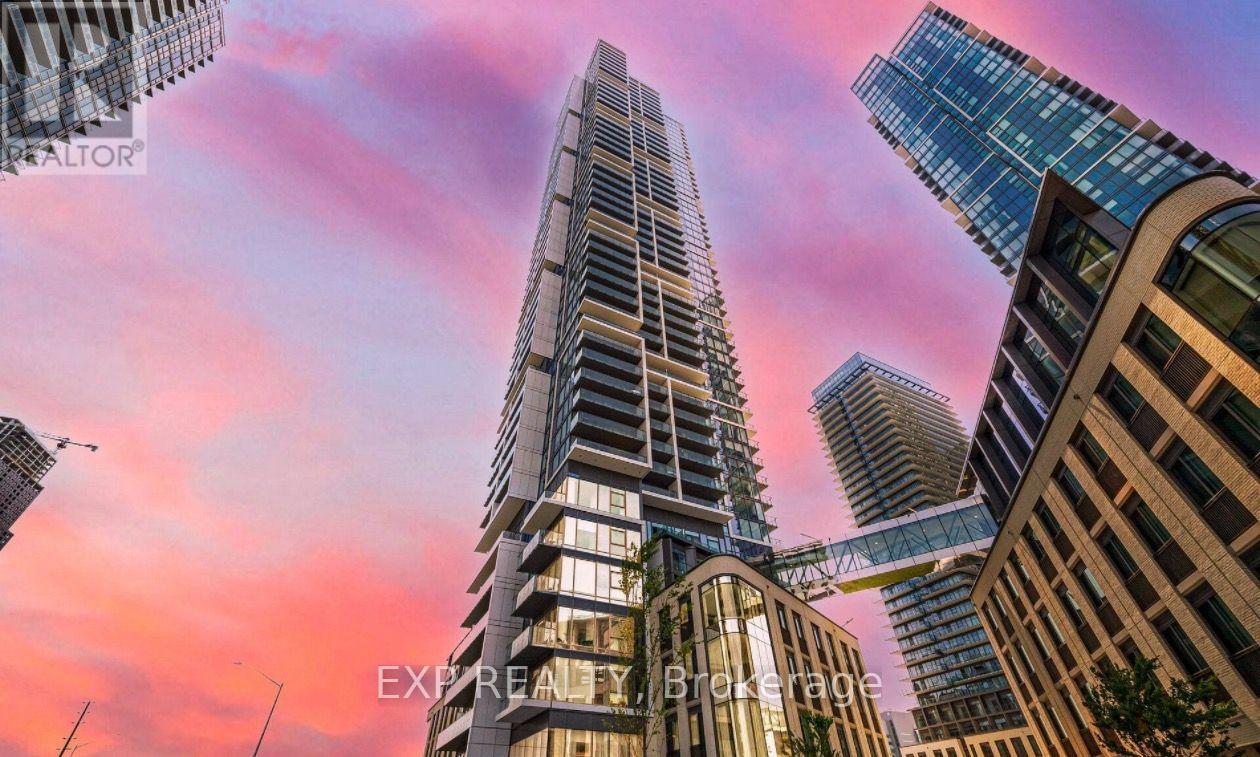
4909 - 7890 Jane Street
Vaughan (Vaughan Corporate Centre), Ontario
Discover style, comfort, and convenience in this beautifully designed 2-bedroom, 2-bathroom condo featuring floor-to-ceiling windows, sleek laminate flooring, and a private balcony. The bright, open-concept living and dining area flows seamlessly into a modern kitchen with integrated appliances, contemporary cabinetry, and a stylish backsplash.The spacious primary bedroom offers a private ensuite, ample closet space, and expansive windows that fill the room with natural light.Enjoy resort-style amenities, including an infinity pool, fitness centre, squash court, yoga studio, games room, library, and more!Location, Location, Location! Just steps from the Vaughan Metropolitan Centre TTC subway station, major transit connections, shopping, dining, and easy access to York University. Commuters will appreciate the proximity to Highways 400 and 407, with Downtown Toronto just a subway ride away.Parking, locker, and internet included!Experience the perfect blend of modern luxury, convenience, and connected city living at Transit City 5! (id:45725)
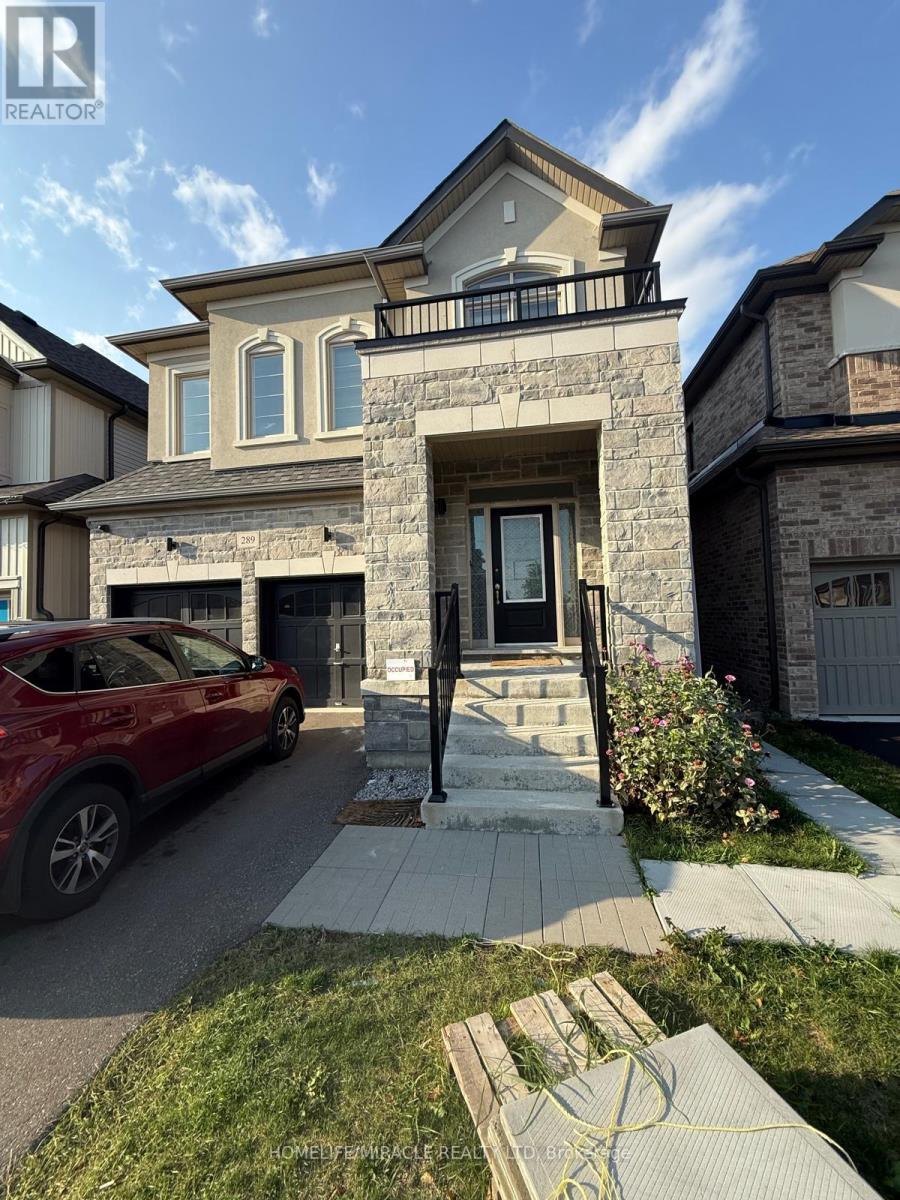
Bsmt - 289 Fleetwood Drive
Oshawa (Eastdale), Ontario
Brand New Never Lived In Before Recently Constructed Legal Basement Available For Lease At An Exceptional Price. This Lovely Unit Comes With 1 Car Parking, 2 Bedrooms & A Full 3 Piece Bathroom With A Seperate Tiled Walk In Shower. The Living Room Equipped With Nice Big Windows For Ample Amount Of Natural Sunlight. The Kitchen Features Brand New S/S Appliances. The Two Bedrooms Are Generously Sized & Just Fingertips Away From The Laundry Room For Convenience. Nice Modern Open Concept Floor Plan. Be The First Family To Live In This Gorgeous Unit. Do Not Miss Your Chance To Rent Out This Gorgeous Unit In An Excellent Location Just Walking Distance Away From An Elementary School, Parks, Restaurants, Gas Stations, Grocery Stores, Banks & Many More. This Unit Also Comes With A Water Softener. (id:45725)
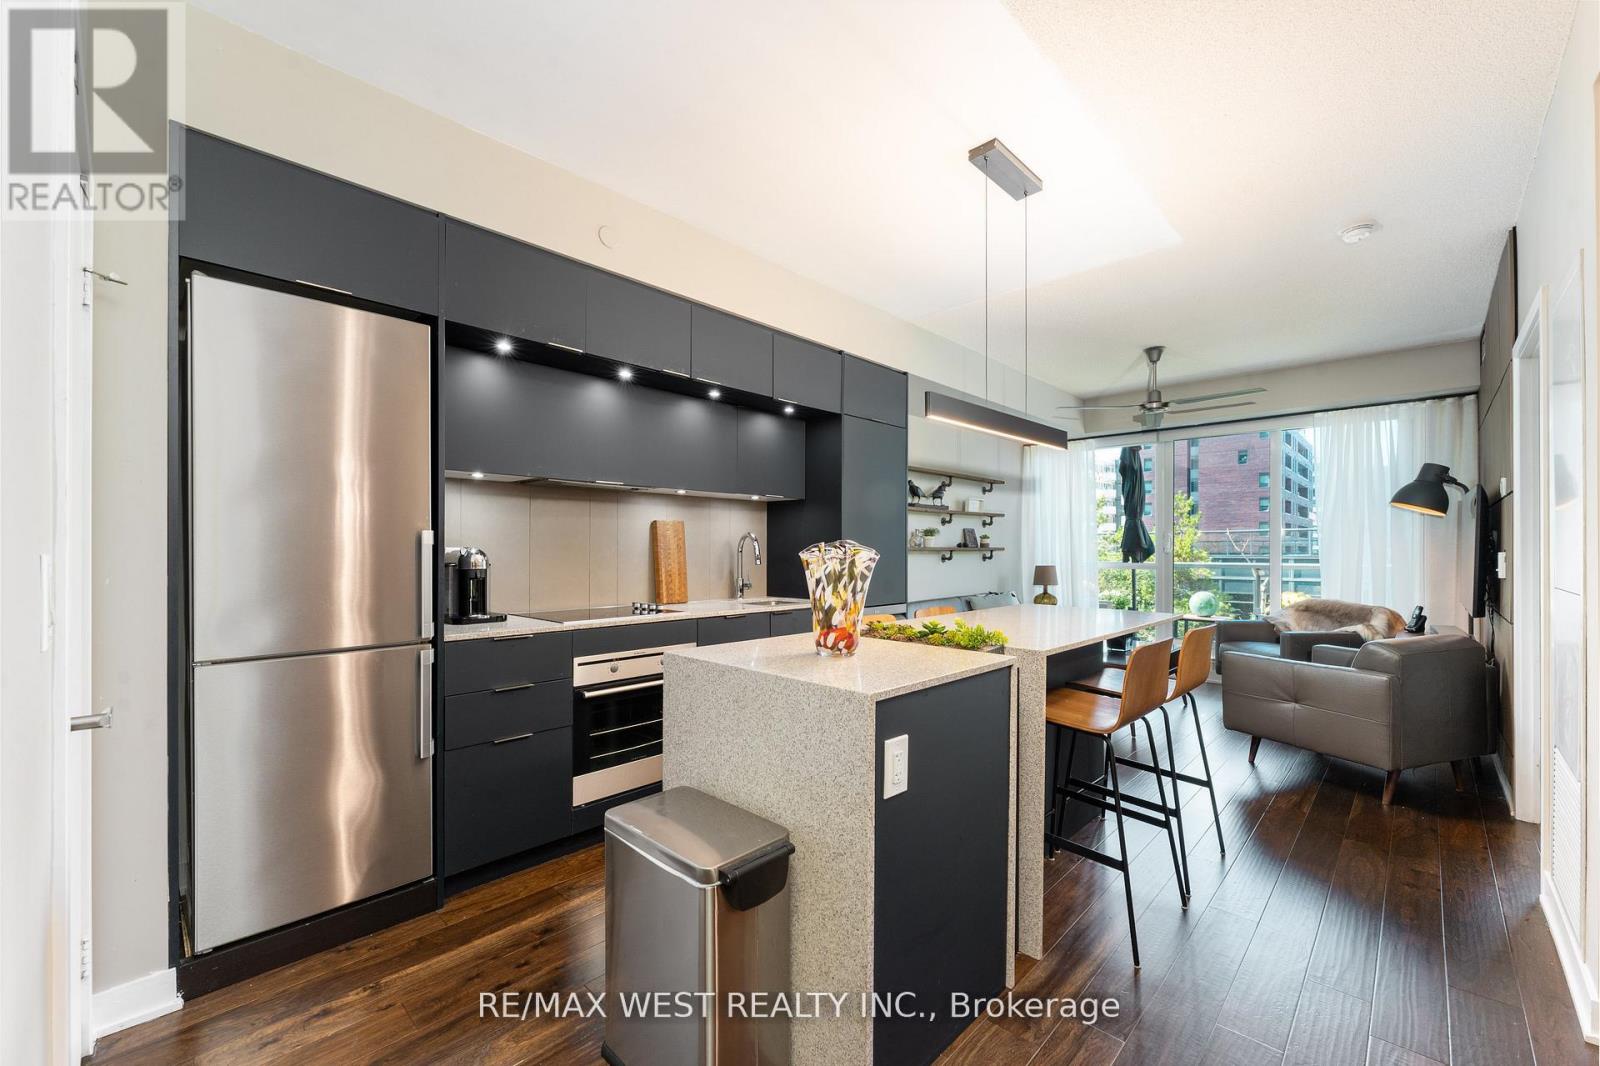
507 - 170 Sumach Street
Toronto (Regent Park), Ontario
Welcome to Unit 507 at 170 Sumach Street, a beautifully updated one plus one suite offering modern comfort in the heart of Regent Park.This warm and inviting home features a newly renovated kitchen with contemporary finishes, complemented by rich hardwood flooring throughout. Stylish dining room featuring full length wall mounted bar perfect for hosting unforgettable dinner parties. Creative redesign gives the space a fresh, functional flow while maintaining a cozy, livable feel.Although situated on the fifth floor this unit has no neighbours above offering an added level of privacy. Enjoy a walk out to terrace overlooking lush gardens and mature trees an ideal spot for morning coffee or quiet evenings.! Incredible amenities. Half basketball court, pickle ball courts, professional gym, sauna, grand piano in party room, screening room, squash courts, guest suites, landscaped courtyard with bbqs and my favourite... the roof top community garden!! Each suite is allocated its own. Portion of the community garden for private planting and gardening!! Locker located on the same ifloor as unit for extra convenience.This suite blends urban convenience with a calm, residential atmosphere in one of Toronto's most exciting neighbourhoods! (id:45725)
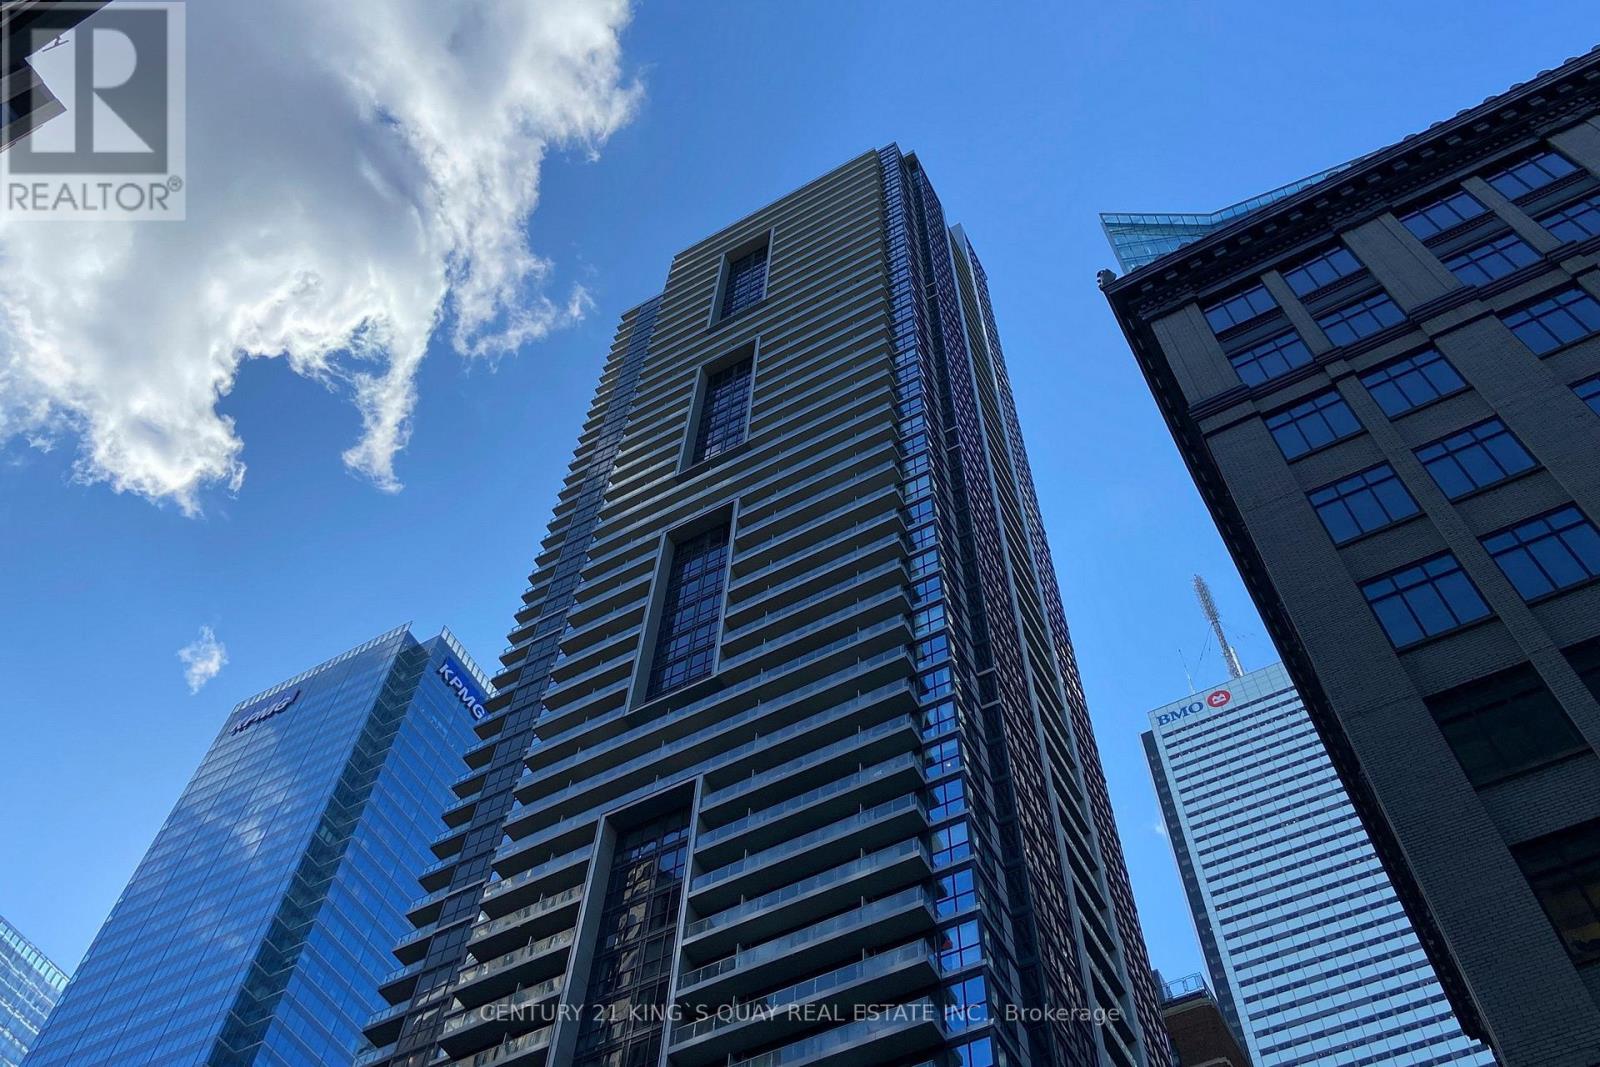
1409 - 70 Temperance Street
Toronto (Bay Street Corridor), Ontario
1 Bedroom + Den Condo At Indx Condos. Den With A Sliding Door, Can Be use as 2nd Bedroom. Open Balcony . In The Heart Of Financial District. Walk Score: 100, Steps To Path, Subway, City Hall, Eaton Centre, Restaurants & More.Tons Of High End Amenities & 24 Hrs Concierge. Direct Underground Access To P A T H. (id:45725)
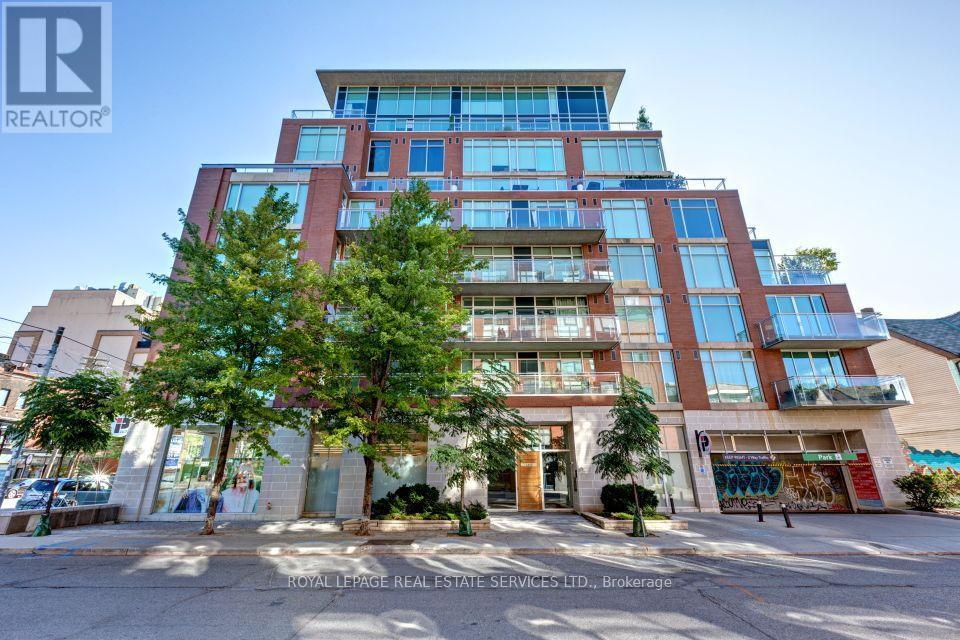
210 - 301 Markham Street
Toronto (Trinity-Bellwoods), Ontario
Rare Bright Spacious 1 Bedroom Corner Unit Condo in The Heart of Little Italy! Highly sought-after boutique building! Rarely do units come up for sale!! Recently renovated kitchen and bathroom (2019). Engineered Hardwood, New broadloom In bedroom (2021). Tons Of Storage Space (80 cubic feet closet in hallway) plus double closet in Primary bedroom! BONUS owned parking and locker included! Stunning 130S/F Stunning Terrace Overlooking Garden off living room - perfect for entertaining! Tons Of Natural Light throughout. Ideal Condo Layout with The Bedroom Down the Hall from Living Space for extra privacy. New landscaping is being constructed outside of building - concept drawings are available close to mailboxes in lobby to be completed by end of 2026! You Don't Want to Miss Out on This One! Easy to show with 24hrs notice for all showings - show from M-F 10am to 7pm and WKNDS 11 to 6pm (id:45725)
5200 No 2 Side Road
Milton, Ontario
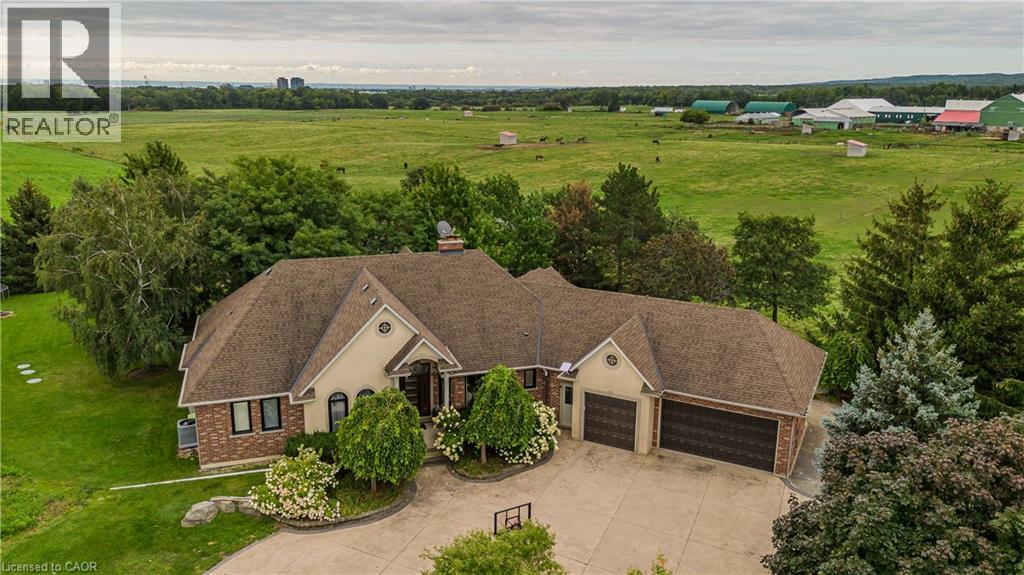
Set on 1.86 private acres with sweeping Niagara Escarpment views, 5200 No. 2 Side Rd is an exceptional country estate offering approx. 4,900 sf of finished living space, 5 beds, 3 full & 2 half baths and a fully self-contained walkout lower level. A gated entrance, expansive stamped-concrete drive, oversized 3-car garage & mature landscaping introduce this impressive property with resort-style grounds. The outdoor setting is truly special. A large inground pool is surrounded by generous patio space and spectacular views, while a custom Dutch handcrafted timber & natural-stone gazebo creates the ultimate entertaining space with a wood-burning fireplace, built-in sink, gas burners & BBQ area. Across the pool, a matching pool house/bunkie features a kitchenette, 2-pc bath & loft. Inside, generous principal rooms, expansive windows & quality finishes create a warm, welcoming atmosphere. The vaulted living room is anchored by a striking stone fireplace, while the spacious dining area is ideal for entertaining. The showpiece chef’s kitchen features marble counters, extensive cabinetry, large island, Wolf gas range, Miele appliances & wine fridge. A wood-burning fireplace adds warmth, while the breakfast area and covered patio create an easy connection outdoors. The primary retreat offers a W/I closet & 5-pc ensuite. 2 additional bedrooms, full bath, powder rm & laundry complete the main level. The bright walkout lower level functions as a complete 2nd residence, ideal for multi-generational living, extended family or guests. It offers a full kitchen & dining area, expansive rec rm, 2 bedrooms, full bath, laundry, cold rm, storage, garage access & private walkout. A rare property on the border of North Burlington and Milton combining incredible privacy, breathtaking views, exceptional outdoor living and two complete living spaces under one roof - all while remaining just minutes from everyday amenities, shopping, dining, major highways and DT Burlington. (id:45725)
529 Dibble Street W
Prescott, Ontario
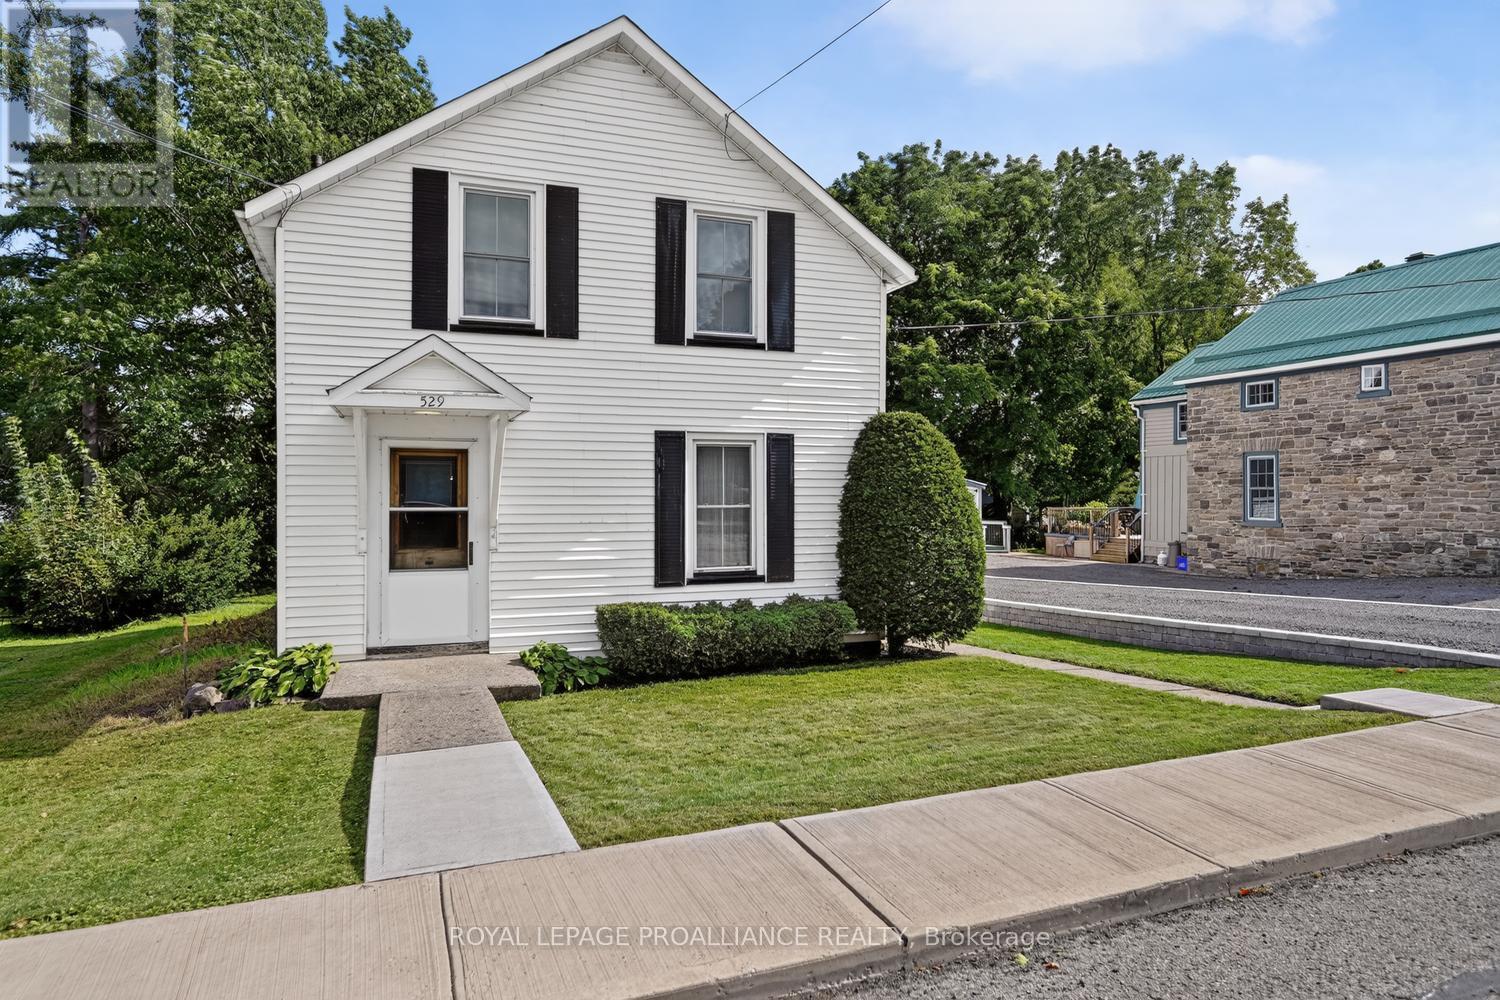
This home is a true gem-and one you need to see to appreciate! Offering an impressive 1,688 sq. ft. of living space, this circa-1900 home is surprisingly spacious, with the traditional layout, charm and character you would expect from a home of its era.Set on an oversized 50' x 126' lot on one of Prescott's most historic streets, Dibble Street, this home has been lovingly owned by the same family for over 50 years. It's a home filled with memories, and now it's ready for its next chapter. Step inside to a classic layout featuring a welcoming front staircase, spacious living rooms, a formal dining room and large eat-in kitchen (with a pantry). From the kitchen, an enclosed 3-season porch/mudroom leads to the deck and backyard. A convenient second staircase provides easy access to the upper level.Upstairs, you'll find four bedrooms, including a generous primary bedroom with large double closets. The additional bedrooms offer plenty of flexibility for a home office, guest room, hobby space or kids' TV/games room.Outside, the newer driveway with stone retaining wall is both practical and attractive, while the older barn/outbuilding provides valuable additional storage and adds a unique touch rarely found in town.And the location? Outstanding! You're just three blocks from the majestic St. Lawrence River, Kelly's Beach, the downtown core and an array of local amenities. Enjoy waterfront walks, beach days, restaurants, shops and everything Prescott has to offer, all within easy reach. Highway 401 is just minutes away, making commuting a breeze.A new 200-amp breaker panel was installed in August 2026. See REALTOR remarks for additional updates, dates and details.Character, space, history, location and an oversized lot-this one truly has it all. After more than five decades with one family, this special home is ready for its next owners and a whole new collection of memories.Come see this Dibble Street gem-you may just fall in love! (id:45725)
441 Turmeric Court
Ottawa, Ontario
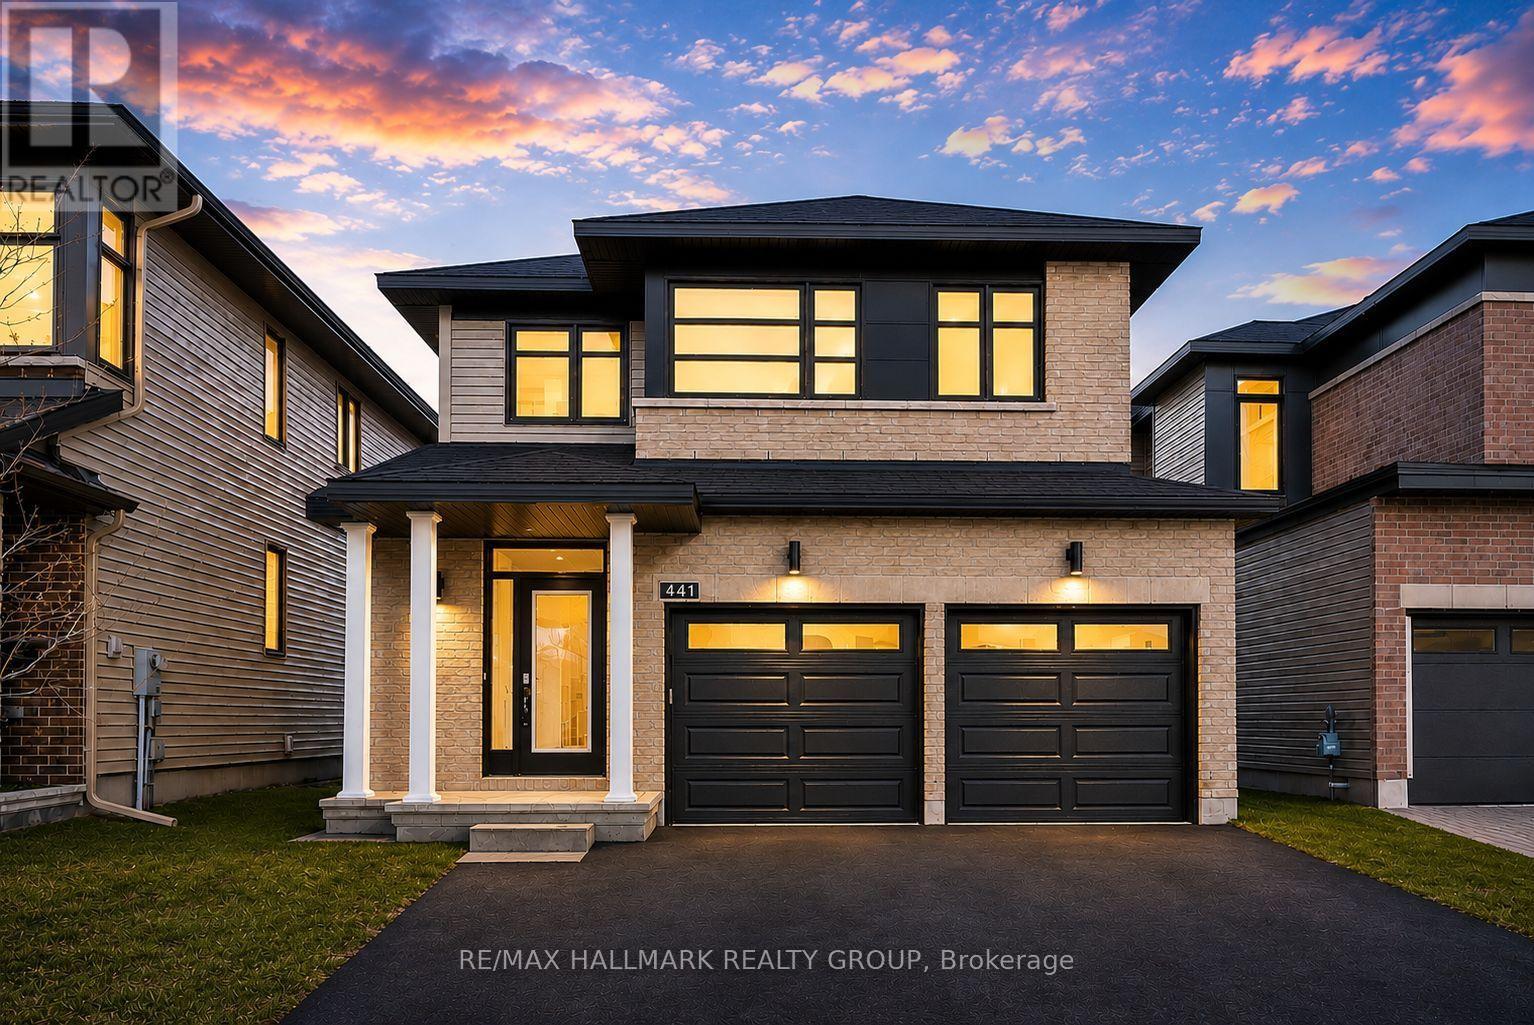
Welcome to 441 Turmeric Court, a stunning 2023-built detached residence offering the perfect blend of modern luxury, functionality, and elegant design in a sought-after family-friendly neighbourhood. Showcasing stylish finishes throughout, this exceptional home features a bright open-concept layout with 9-ft ceilings, rich hardwood flooring on the main level, elegant pot lights, and a cozy fireplace anchoring the spacious great room. The gourmet chef's kitchen is designed to impress with quartz countertops throughout, a large centre island perfect for entertaining, sleek stainless steel appliances, soft-close cabinetry, and a canopy-style chimney hood fan. A thoughtfully designed flex space on the main floor provides the perfect setting for a home office, reading nook, or additional family area, while the large sunken foyer adds a grand and welcoming touch. Upstairs, you'll find 3 spacious and sun-filled bedrooms, including a luxurious primary retreat complete with a large walk-in closet and a spa-inspired ensuite featuring a double sink, soaker tub and oversized shower, along with the added convenience of a second-floor laundry room. The finished basement offers endless possibilities whether used as a recreation room, home gym, or additional living space. Step outside to a beautiful backyard ideal for summer entertaining, gardening, or relaxing in privacy. Complete with a double-car garage, and located close to parks, schools, shopping, and all amenities with easy access to the city, this home delivers upscale suburban living at its finest. This property is also an excellent investment opportunity offering strong rental income potential. Whether you're looking for a beautiful home to move into in the future or a turnkey investment with reliable rental income, 441 Turmeric Court offers exceptional flexibility and value. Some photos have been virtually staged. (id:45725)
510 Chambord Street E
Alfred And Plantagenet, Ontario
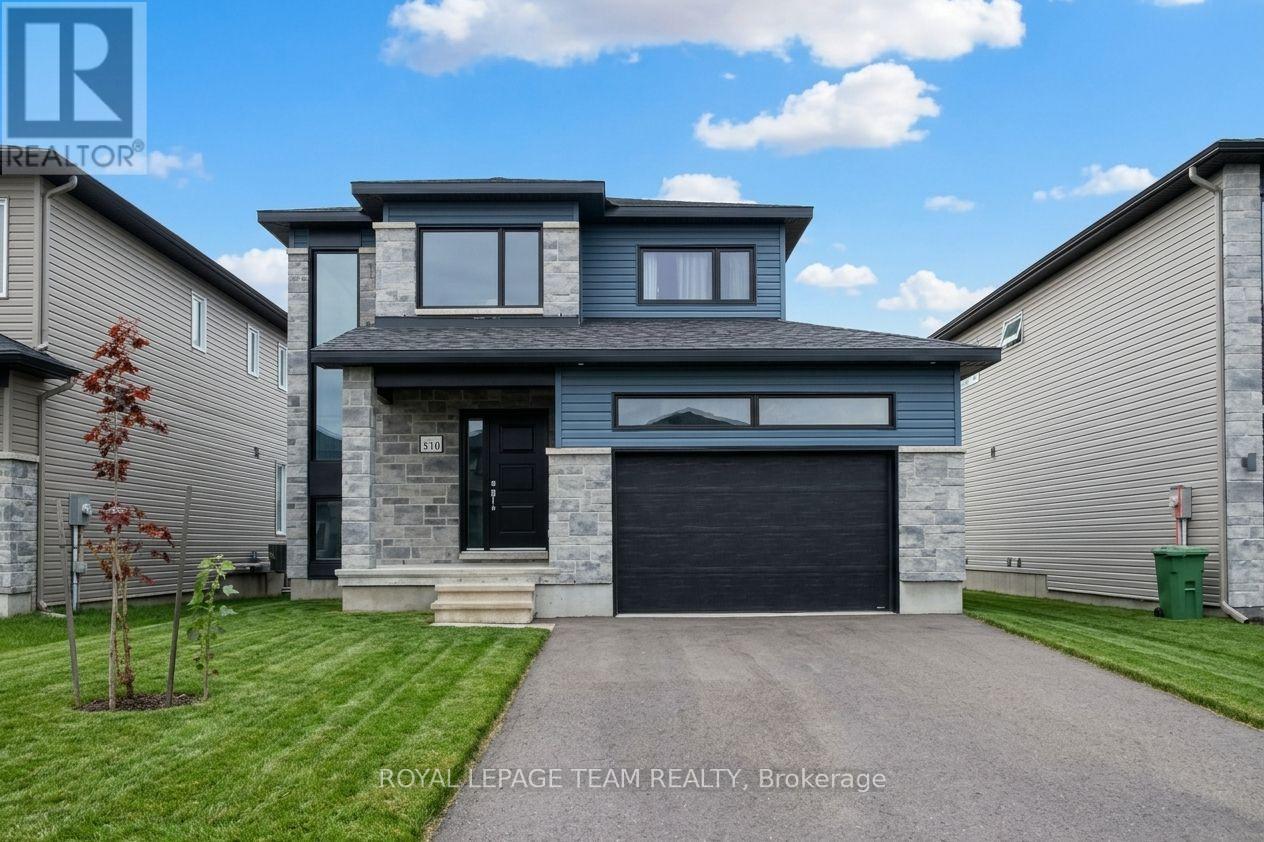
Welcome to this stunning, sun-filled home combining modern upgrades with a prime location! The grand main entrance greets you with soaring, open-to-above ceilings and expansive windows that flood the interior with natural light. Beautiful floor tiles flow through the foyer and kitchen, transitioning seamlessly into gleaming hardwood across the living and dining areas. The chef-inspired kitchen boasts premium custom-built cabinets, a walk-in pantry, upgraded quartz countertops, and a sleek stainless steel hood fan. Upstairs, enjoy the ultimate convenience of second-level laundry alongside three generously sized bedrooms. The primary retreat features a walk-in closet and a private 3-piece ensuite bath, complementing an additional 3-piece main bathroom. A partially finished basement offers the perfect flexible space for extra living, a home office, or a recreation room. Car enthusiasts and hobbyists will love the oversized, extra-wide single garage, complete with insulated walls, an insulated interior door, and electrical wiring. Perfectly situated just a 20-minute walk to the Ottawa River boat launch and an easy 45-minute drive to downtown Ottawa-enjoy the perfect balance of tranquil nature and city convenience! (id:45725)
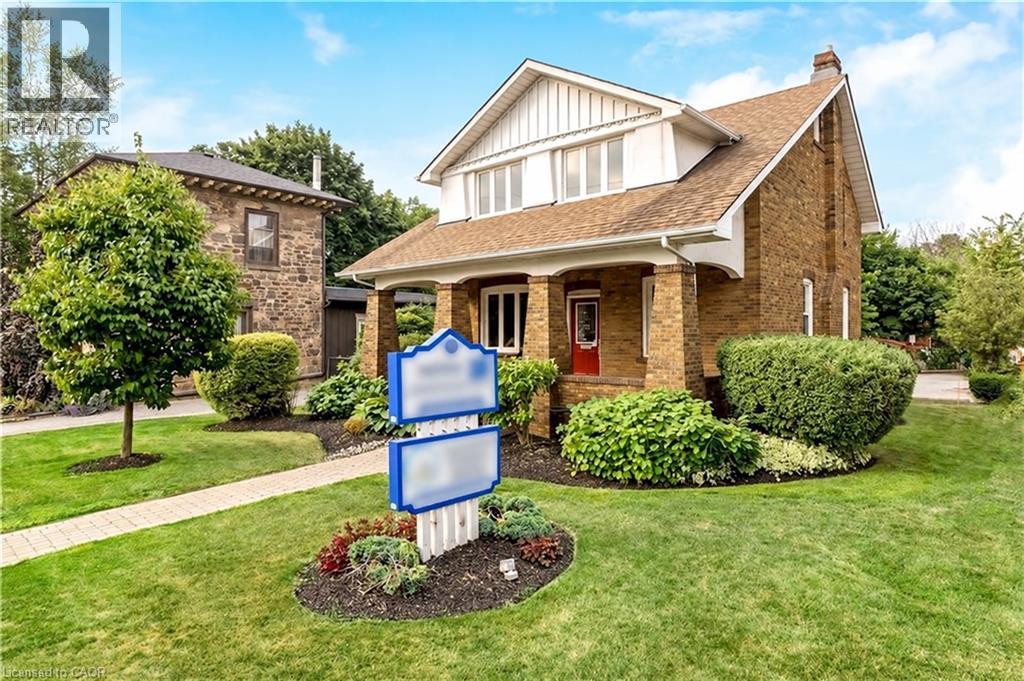
142 Martin Street Unit# 2
Milton, Ontario
Exceptional commercial lease opportunity in the heart of downtown Milton! Located on the second level of a beautifully restored 1920 century property, this space seamlessly blends historic charm with modern functionality. Highlights include soaring ceilings, refinished original hardwood floors, and upgraded building mechanics (roof, windows, electrical, and HVAC) for total peace of mind. Tenants will love the ease of exterior maintenance and the convenience of ample on-site parking for staff and clients. Situated in a high-growth corridor directly across from the newly revamped Martin Street Public School, the property boasts high-exposure street visibility and strong daily traffic. Capitalize on the incredible built-in audience and professional synergy of sharing the property with a premier ground-floor pediatric medical clinic. An ideal location for medical specialists, health & wellness professionals, or corporate services! (id:45725)
241 Macnab Street S Unit# Unit 2
Hamilton, Ontario
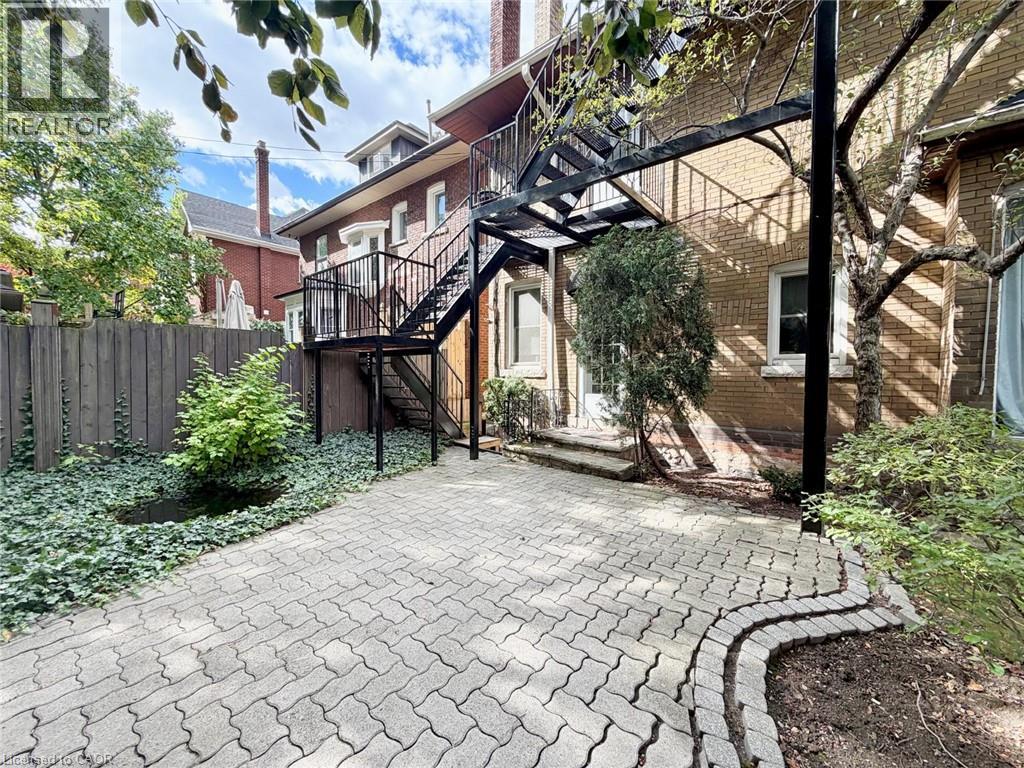
CHARM, CHARACTER & LOCATION! Welcome to 241 MacNab Street South, Unit 2, a bright and spacious second-floor apartment nestled in Hamilton's highly desirable Durand neighbourhood. Set within a century-old home filled with timeless charm, this inviting two-bedroom apartment offers a wonderful blend of historic character and everyday convenience. Enjoy your own private entrance, accessed by an exterior fire escape staircase, leading into a well-lit living space filled with natural light. Featuring TWO generously sized bedrooms, a comfortable living area and a separate dining room with plenty of space to gather and entertain, this apartment offers a layout that is both practical and welcoming, with shared laundry available. LOCATION IS EVERYTHING! Situated just a short walk from St. Joseph's Healthcare Hamilton, this is an exceptional opportunity for anyone looking to live close to the hospital and downtown core. Enjoy easy access to the Hamilton GO Centre, public transit, beautiful Durand Park, and the shops, restaurants and cafés along James Street South. With a Walk Score of 95, daily conveniences are practically at your doorstep! Whether you're enjoying the charm of this established neighbourhood or the convenience of having amenities within walking distance, this is a place you'll be proud to call home. (id:45725)
14 Steflar Street
Fonthill, Ontario
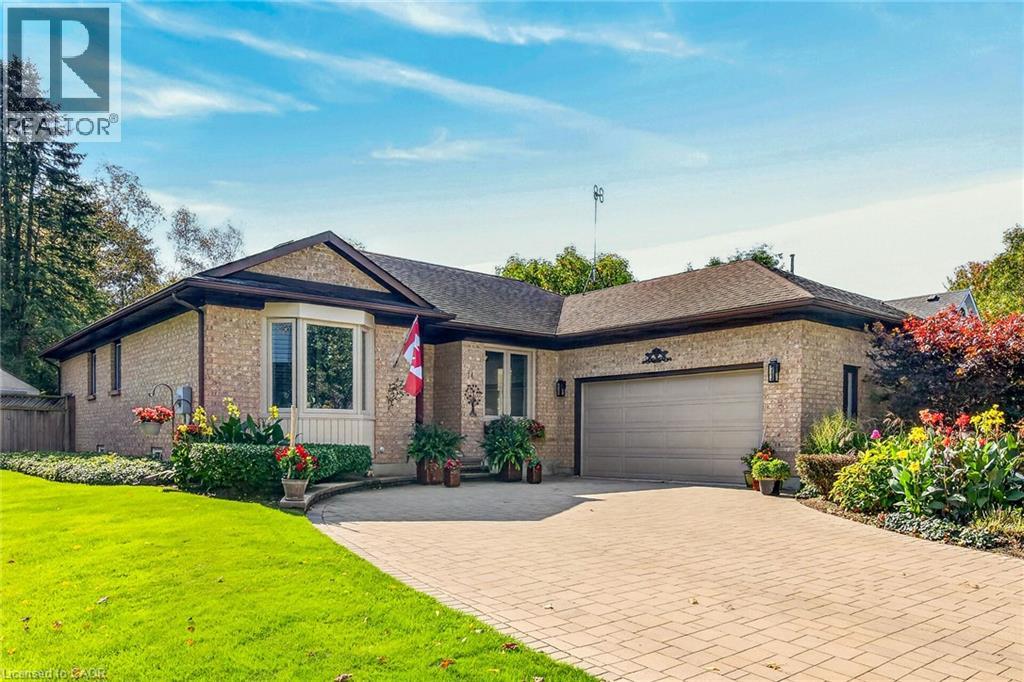
Welcome to this beautifully maintained all-brick bungalow in a desirable Fonthill neighbourhood! Beautiful perennial gardens, manicured lawn and an interlocking driveway create exceptional curb appeal. Inside, the bright main floor offers a spacious dining room with hardwood flooring and gas fireplace, formal living room, private den with French doors and a gorgeous updated eat-in kitchen with large island, Corian countertops and ceramic backsplash. Patio doors lead to an oversized deck with pergola overlooking the beautifully landscaped, fully fenced and private backyard. Two generous bedrooms include a primary retreat with professionally organized walk-in closet and 4-pc ensuite featuring a soaker tub, separate shower and updated vanity. A fully renovated 3-pc bathroom (2022) with tiled shower and cedar ceiling, plus convenient main-floor laundry, complete this level. The impressive basement, finished in 2026, features luxury vinyl plank flooring, new windows, spacious rec room, gym, yoga studio, workshop/hobby room, wine cellar, cedar closet and abundant built-in storage. Relax in your private sauna with a stunning walk-in shower! Additional highlights include 200-amp electrical service, irrigation system, garden shed on concrete pad, new furnace (2023) and rear shingles (2018). Enjoy single-level living with wonderful indoor and outdoor space for entertaining, just minutes from downtown Fonthill's shops, cafés, restaurants, parks, trails, golf courses and farmers' market! (id:45725)
16 Redwood Court
Stoney Creek, Ontario
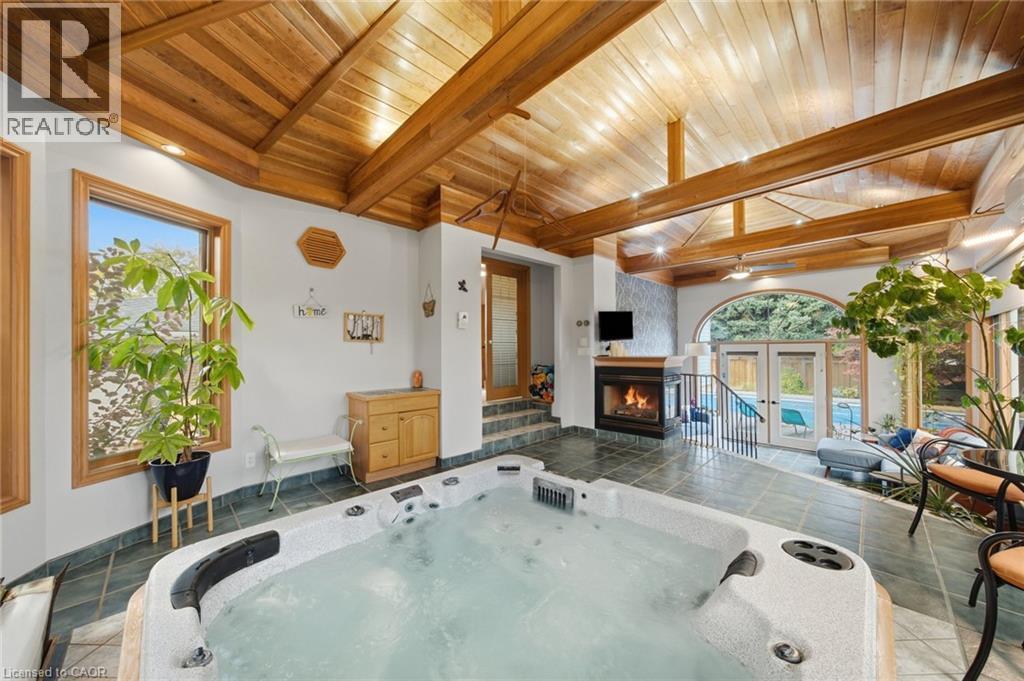
Welcome to 16 Redwood Court, a 3 bedroom plus den home for sale in Hamilton, located on a quiet court and offering 1,804 sq ft above grade and 3,120 sq ft of total living space. The showpiece is a fully enclosed hot tub retreat in a custom addition, complete with heated floors, a fireplace, and its own mini split for year-round climate control. Step from the hot tub room directly out to the backyard pool, creating a private spa and resort-style setting right at home. The main floor features a spacious eat-in kitchen and a bright living room. Upstairs you’ll find the primary bedroom, two additional bedrooms, and a 4pc bath. The lower level offers a large family room with a cozy fireplace and a 3pc bath, ideal for movie nights or hosting guests. The basement adds a den, a dedicated home gym, a utility room, plenty of storage, and inside access to the 2 car pull-through garage. Outdoor lovers will enjoy 2 entrances to the Bruce Trail only 5mins away, a quick 15 minute hike to the Devil’s Punchbowl, and downtown Stoney Creek with festivals and farmers markets throughout the year, all within walking distance. (id:45725)
422 Welland Avenue
St. Catharines (Facer), Ontario
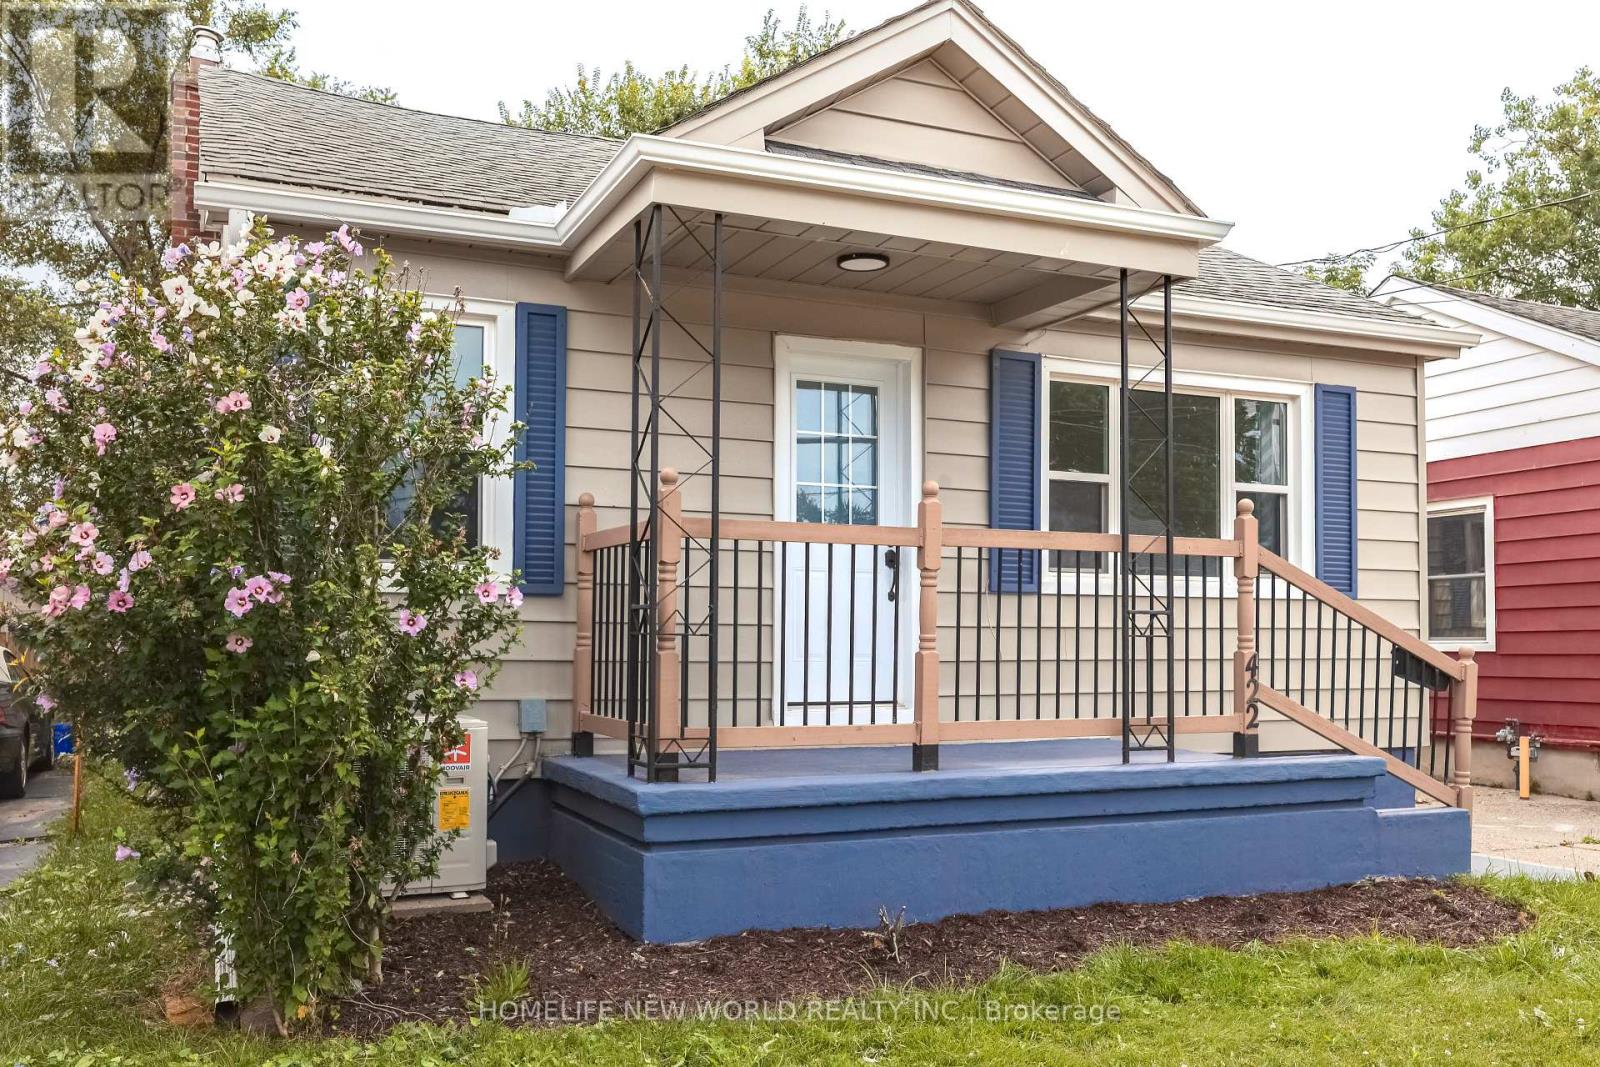
A fully renovated bungalow, R2-zoned, suited for owner-occupiers seeking rental offset or investors seeking a good ROI. ***With a separate entrance to the basement, and existing kitchen and bathroom rough-ins, the lower level can be converted at low cost into a self-contained 2-bedroom, 1-bath suite with its own bathroom and laundry. The main floor and basement, when rented separately, could possibly achieve a combined ROI potentially exceeding 8-10% resulting in an outstanding cash flow performance.***The driveway, with minor repositioning, can accommodate 4 vehicles; the backyard is fully fenced, offering generous space for outdoor activities.***Major 2025-2026 renovations: front and side doors, main-floor windows, eavestroughs and downspouts, exterior and main-floor paint, kitchen cabinets and flooring, stainless steel (interior) dishwasher and range hood, new bathroom, waterproofed basement walls with new laundry area flooring, and a new heat pump A/C. Low overall maintenance costs.***The property is conveniently located near shopping, dining, schools, a hospital, with easy access to the QEW and along public bus routes. This prime location benefits from strong rental demand and proximity to essential amenities, making it a solid long-term investment property. The entire house can also be rented to AAA tenants. (id:45725)
529 Hornbeck Street
Cobourg, Ontario
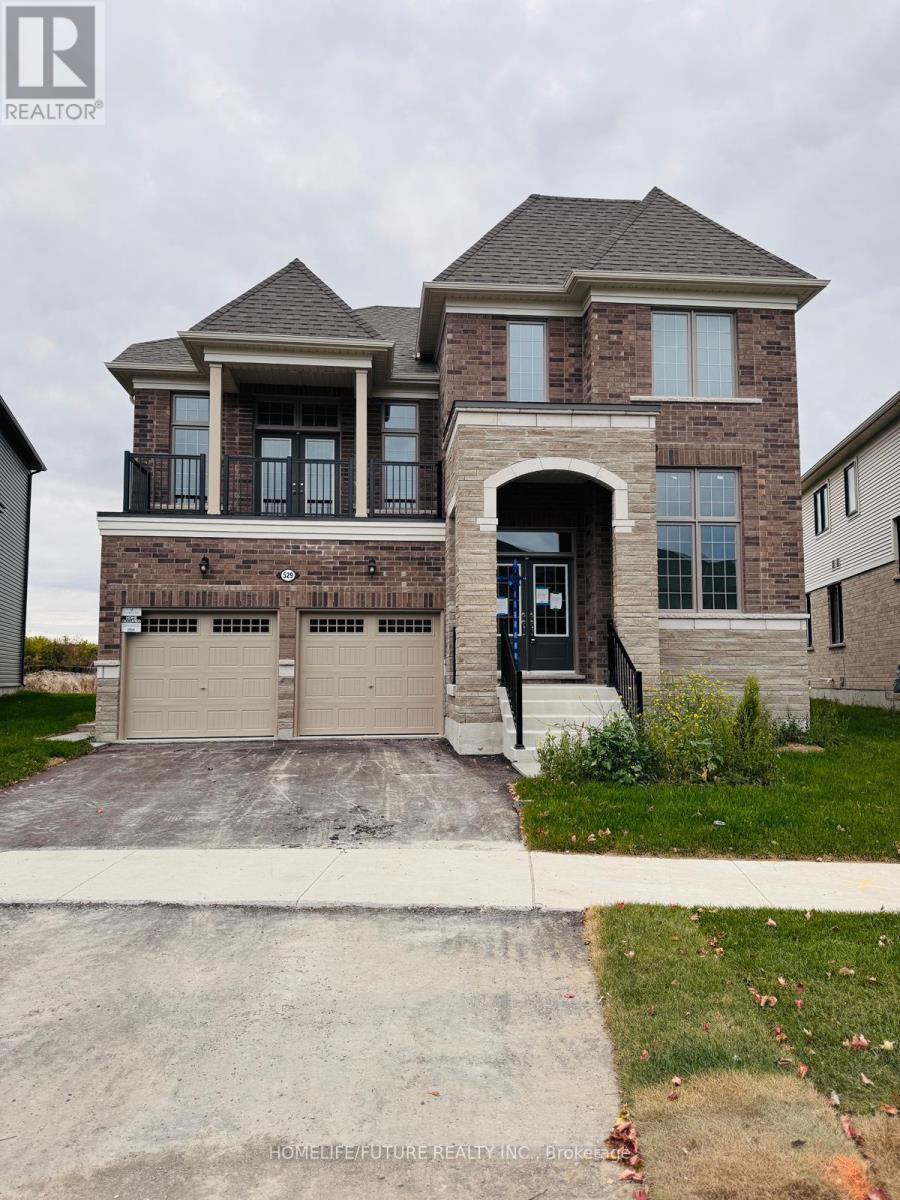
This Beautiful Detached Home Is Situated On A Spacious Lot, Providing 3,100 Square Feet Of Living Area, With Generously Sized Bedrooms And 3 Full Baths On The Second Floor, It Showcases Contemporary Features At Every Turn. The Main Floor Is Highlighted By Impressive 9ft Ceilings. Additionally. A Living Room With A Balcony Offers A Serene Retreat. While A Dedicated Home Office Caters To Remote Work Needs. Meanwhile, The Grand Room Exudes Opulence With Its Breathtaking Ravine Vistas. The Kitchen Has Been Upgraded With Quartz Counter Top And Stainless Steel Appliances, Enhancing Both Functionality And Aesthetics. Embrace A Lifestyle Of Luxury And Elegance At This House. Only 5 Min 2 Hwy 401, 5 Min 2 Via-Rail Station, Hospital, Metro And Beach In 10 Min, Oshawa In 30 Min (id:45725)
967 Clare Avenue
Welland (N. Welland), Ontario
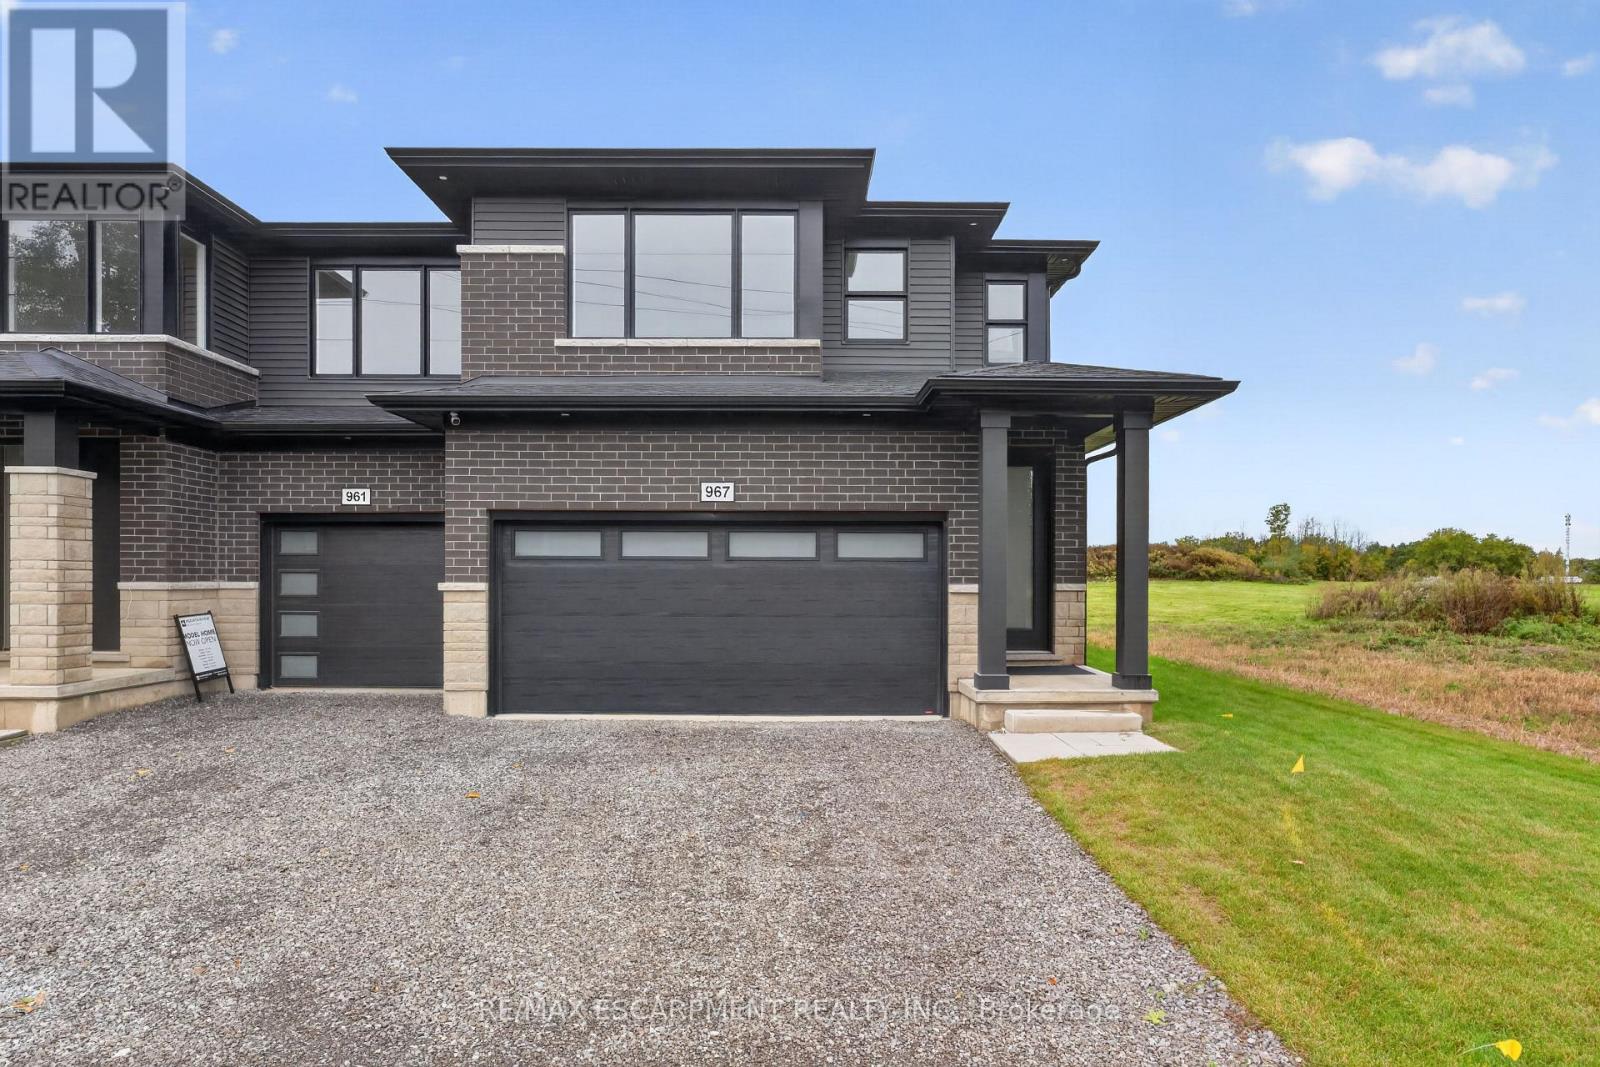
Welcome to 967 Clare Avenue in Welland's Harvest Oak community! This beautifully upgraded, brand-new home offers 1,755 square feet of thoughtfully designed living space, featuring 3 bedrooms, a versatile loft, and 3 bathrooms. With an impressive $46,130 in upgrades, this home combines modern style, quality finishes, and everyday functionality - all ready for you to move in! The open-concept main floor creates a seamless flow between the kitchen, dining area, and living room, making it ideal for entertaining and family living. The inviting living room fireplace adds warmth and character, while the upgraded kitchen features quartz countertops, an appliance package, and extended-height upper cabinets for added storage and a polished, contemporary look. A stylish backsplash completes the space. Upstairs, you'll find three well-appointed bedrooms, a versatile loft perfect for a home office, reading nook, or additional living space, and the convenience of second-floor laundry. The primary bedroom offers a private retreat with a walk-in closet and a 3-piece ensuite. Complete with a double-car garage and double-wide driveway, this home offers both comfort and practicality. With its extensive upgrades, modern layout, and move-in-ready convenience, 967 Clare Avenue is an exceptional opportunity to own a brand-new home in a growing Welland community, close to schools, parks, shopping, and everyday amenities. (id:45725)
Basement - 1559 Westbridge Way
Mississauga (Meadowvale Village), Ontario
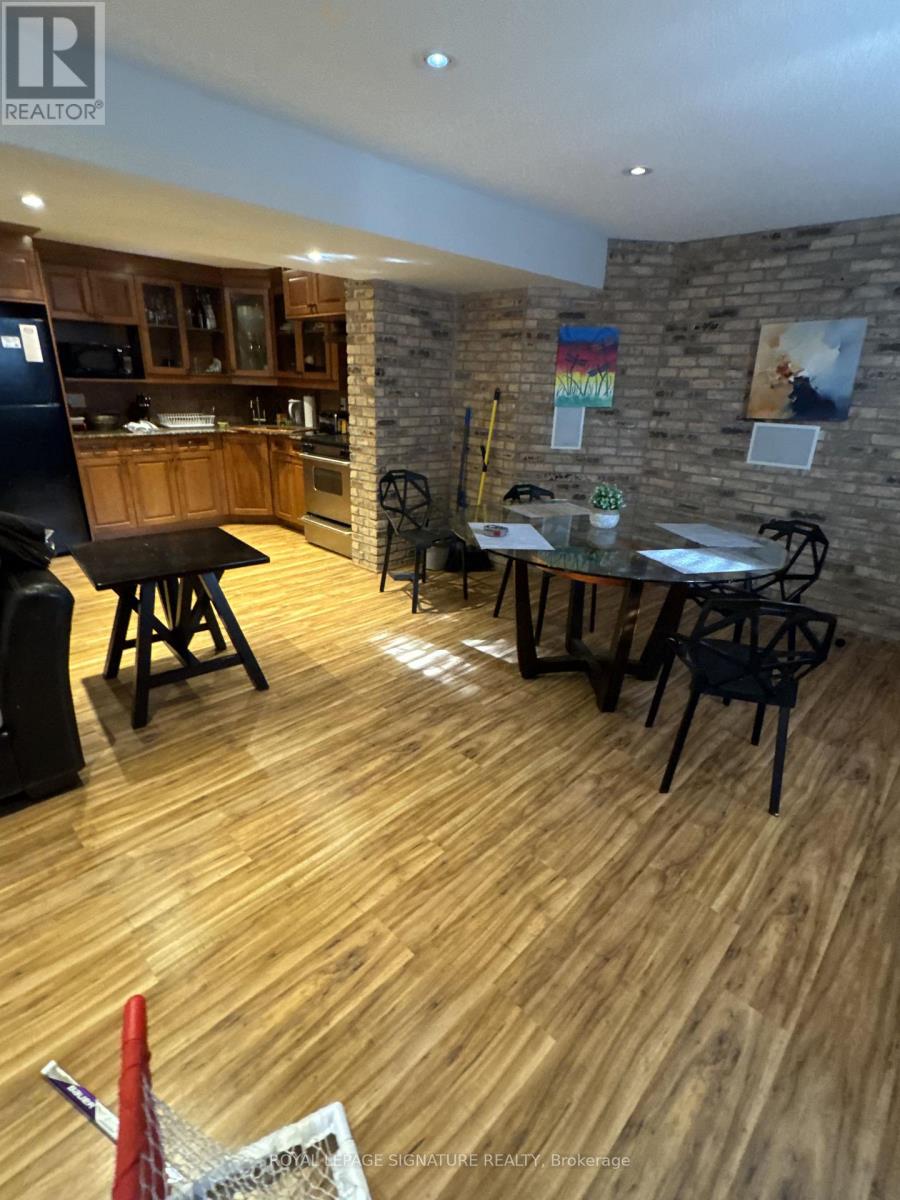
Gorgeous 1 bedroom self contained unit with lots of natural light, storage and ensuite laundry. Ideal for single professional or student. (id:45725)