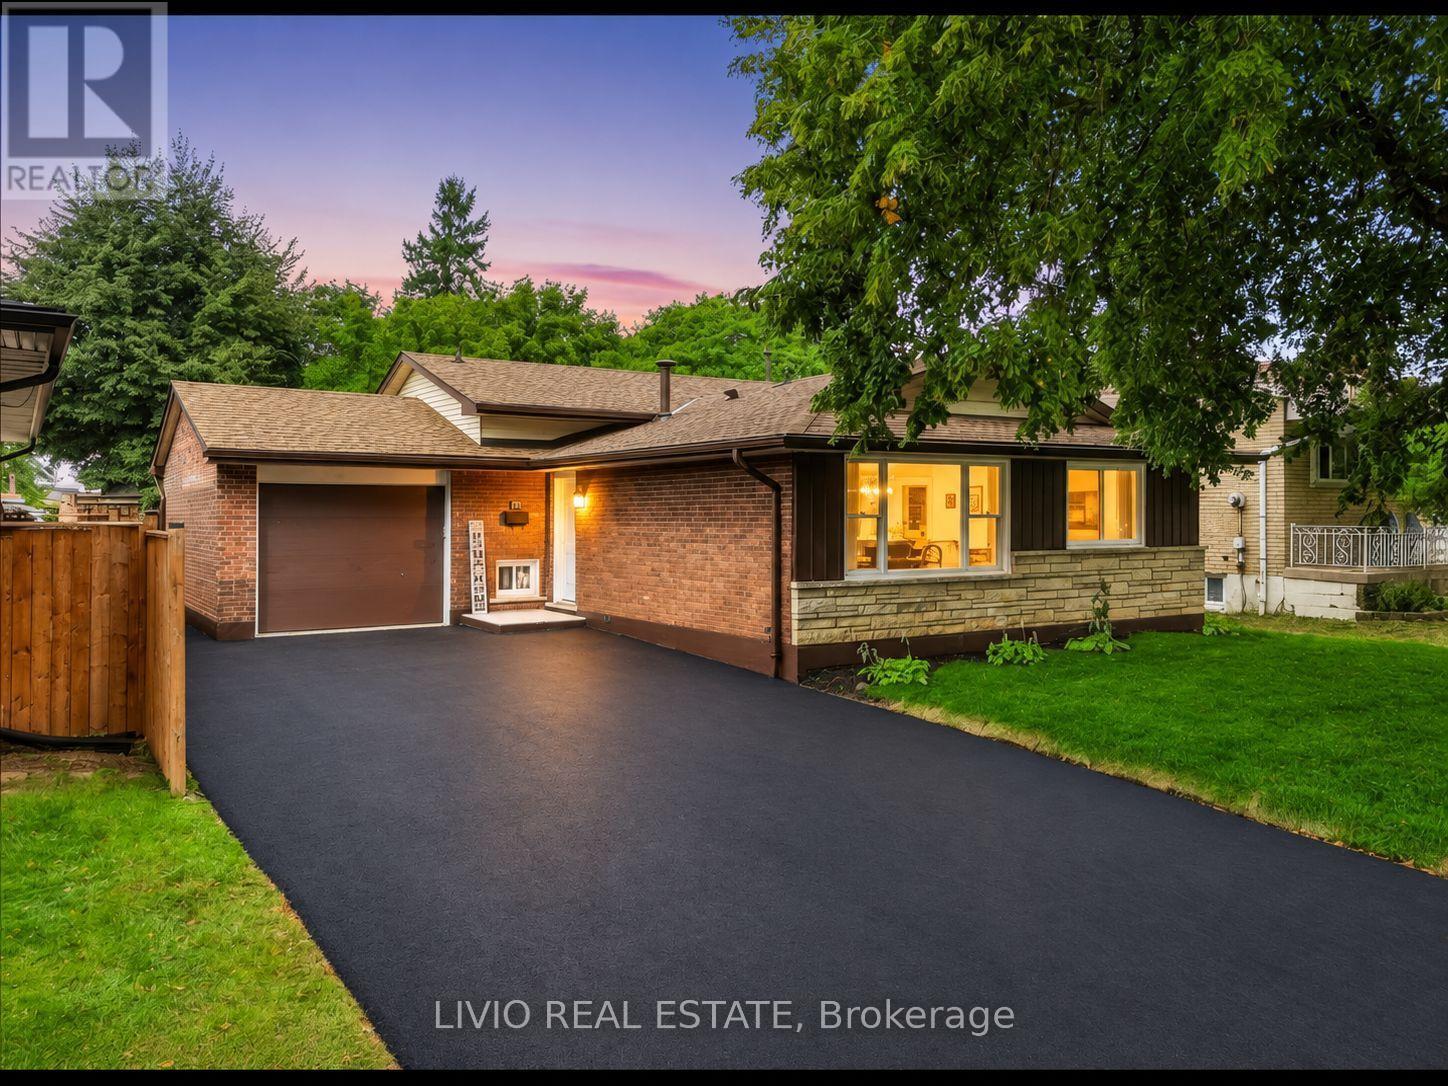
78 Cromwell Crescent
Hamilton (Greenford), Ontario
Completely transformed from top to bottom! This solid brick-and-block backsplit in Hamilton's desirable Corman/Greenford neighborhood has been extensively renovated, with general renovation work completed under City of Hamilton building permits. The main level features a brand new kitchen with quartz countertops, a new island, new cabinetry, and new stainless steel appliances included. The fully finished basement offers a bedroom, a full bathroom, and a wet bar with new cabinetry, all accessible through the existing separate basement entrance. All bathrooms have been upgraded, plus a new luxury powder room added. Additional upgrades include new windows throughout, a new air conditioner, and a fully upgraded electrical system with ESA (Electrical Safety Authority) verification, including a panel upgrade to support EV charging. The water line has also been upgraded, with City of Hamilton approval. Outside, a new asphalt driveway and new sod elevate curb appeal, while fresh paint and new flooring run throughout the entire house. Situated on a 50 x 99 ft lot, close to schools, parks, shopping, and transit. (id:45725)
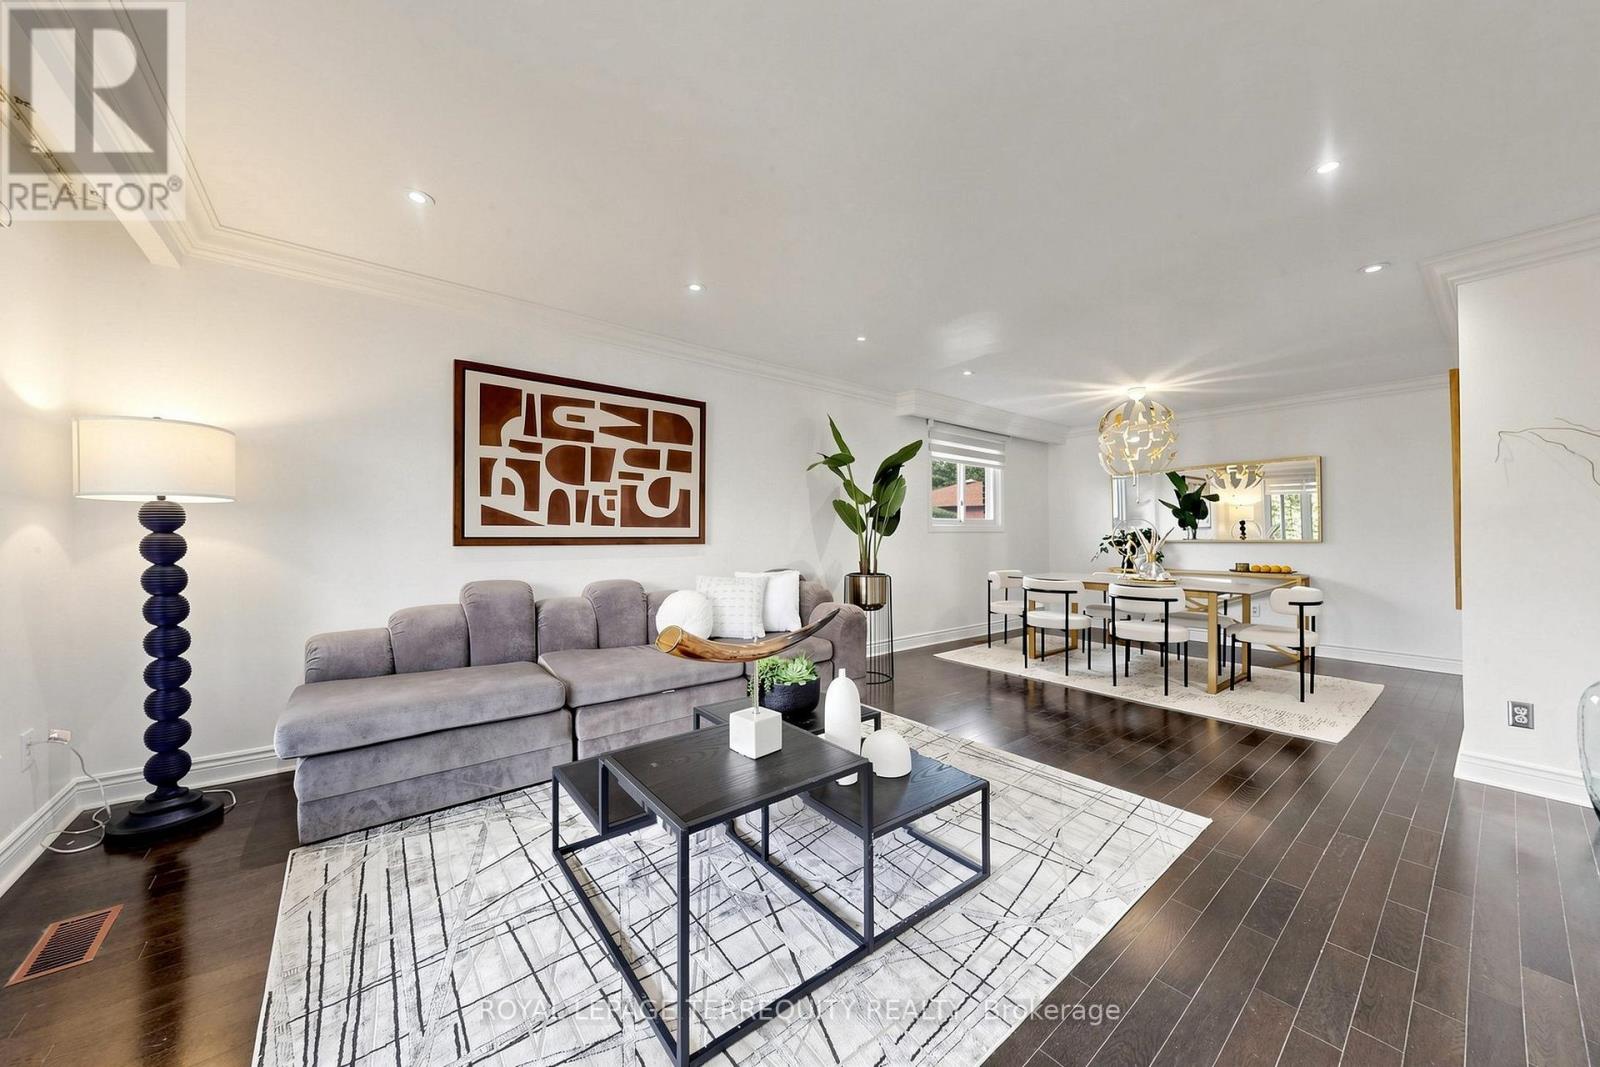
6 Fulwell Crescent
Toronto (York University Heights), Ontario
Welcome to this beautifully Single 4-level backsplit detached home on a private ravine lot with a spacious deck and fully fenced yard cover for more privacy at the backyard. Offering 5 bedrooms, 4 washrooms, a double garage, and a spacious driveway accommodating up to 6 vehicles. This versatile home is an excellent opportunity for families seeking comfortable living space or investors looking for excellent rental potential. The home has been New freshly painted and features numerous upgrades just recently: including a New Owned Hot Water Tank (2025), Newer Dryer (2025), Newer Washer (2024), Newer Window coverings (2025), Newer left-side fence (2024), Newer basement hardwood flooring (2024), Newer basement windows (2022), Toilet (2022), and Newer Front glass balcony (2022). A generously sized crawl space provides abundant additional storage, adding even more functionality to this well-designed home. Enjoy a spacious family room with an entertainment/theatre system and sliding-door walk out to the private backyard with a large deck and peaceful ravine setting. Perfect for family gatherings, entertaining, or relaxing outdoors. The Basement with spacious crawl space for more storage and separate entrance offers excellent flexibility for investors or extended families, with the potential to live comfortably upstairs while using the lower level as a rental space for additional income, subject to applicable requirements and approvals. Conveniently located close to parks, schools, public transit, bus stops, and just steps from York University. Offering excellent everyday convenience and accessibility. Nothing rental on this home . A rare opportunity to own a spacious detached home in a highly convenient location, offering privacy, functionality, extensive updates, ample storage, and excellent potential for both comfortable family living and rental income. Move in ready . Don't Miss Your Opportunity To View This Gorgeous Home!!! (id:45725)
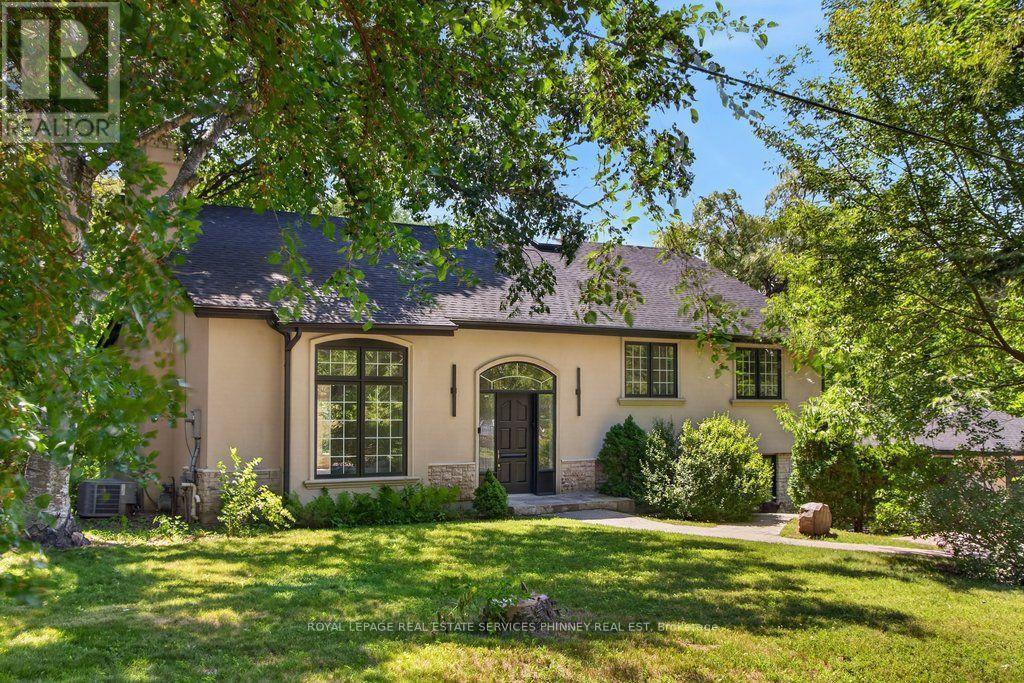
1340 Contour Drive
Mississauga (Clarkson), Ontario
Impeccably renovated from top to bottom, this exceptional residence is nestled in the coveted Rattray Marsh community on a private half-acre lot. Offering nearly 4,000 sqft of sun-filled living space backing onto greenspace so private you won't even realize you are in the City. The home seamlessly blends modern luxury with timeless elegance. Wide-plank engineered flooring, dramatic vaulted ceilings and large windows overlooking the serene landscape set the tone throughout. The stunning living room makes an unforgettable first impression with soaring ceilings, a floor-to-ceiling fireplace, and an oversized picture window. An elegant dining room is perfect for hosting, while the chef-inspired kitchen overlooks the serene backyard and boasts sleek cabinetry, quartz counters and backsplash, under-cabinet lighting, a 5-burner gas cooktop, wall ovens, Bosch dishwasher, and thoughtful built-in storage. An adjoining bar area with accent lighting, bar fridge, and sink is ideal for entertaining. The ground level offers a spacious family room or optional gym, a quiet home office, and a beautifully designed laundry/mudroom with custom cabinetry and ample storage. Upstairs, generous bedrooms feature vaulted ceilings and excellent closet space. Spa-like bathrooms showcase floating vanities, designer tile, and modern black fixtures. The primary suite is a true sanctuary, offering tranquil ravine views and a bespoke feature wall with integrated storage. The spa-inspired ensuite elevates daily living with a freestanding soaking tub, dual vanities, heated floors, a heated towel rack, and a sleek glass-enclosed shower. New Roof, New Garage Doors. A rare opportunity to own a turnkey luxury home in one of the area's most sought-after enclaves. A short stroll to fantastic parks- Rattray Marsh, Jack Darling Park, located in Lorne Park SS catchment, easily commute to downtown Toronto from the Clarkson GO- this home and location checks all the boxes. (id:45725)
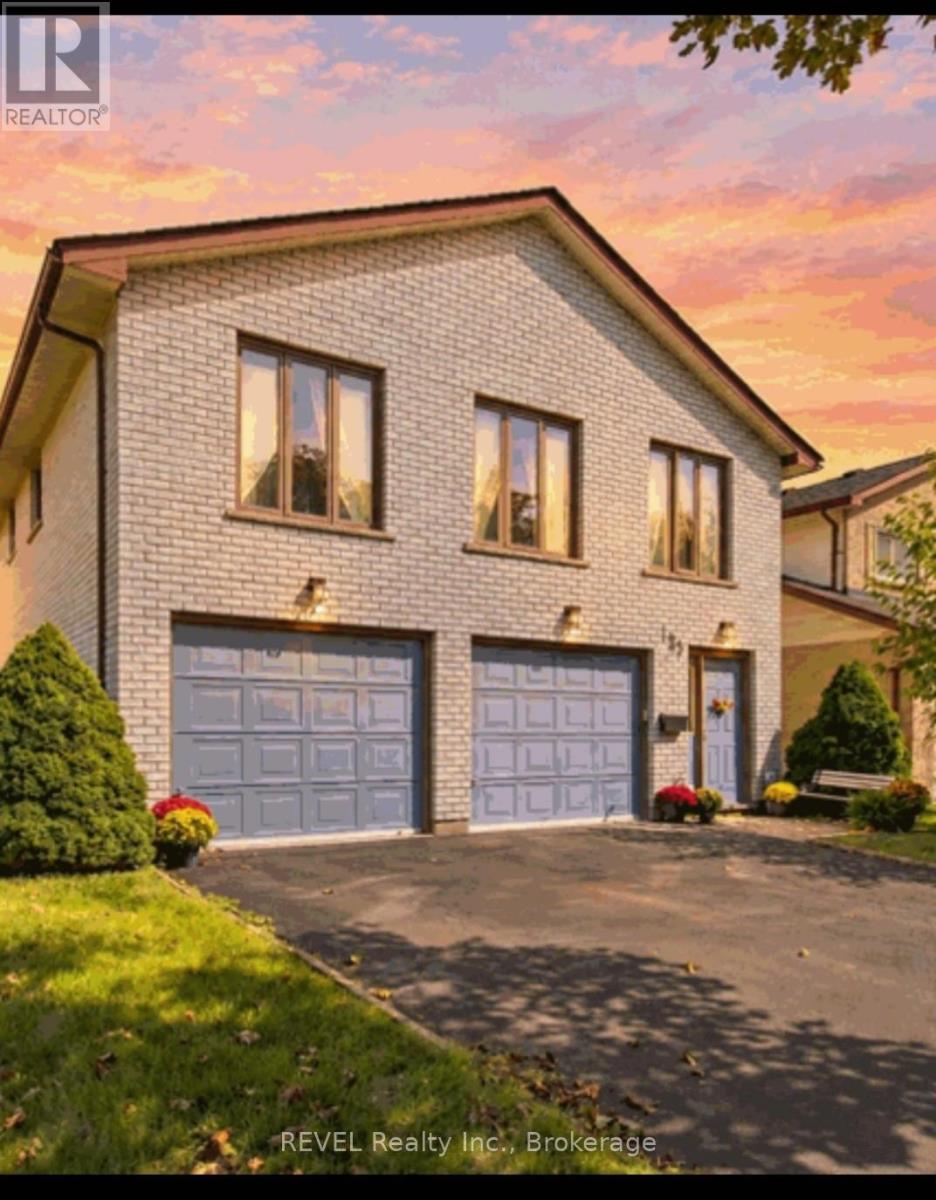
123 Ardwick Street
Whitby (Blue Grass Meadows), Ontario
Welcome to an incredible opportunity in the highly sought-after Bluegrass Meadows neighbourhood. Perfect for growing families, commuters or savvy investors, this charming 4-bedroom, 3-bathroom home was meticulously built by its original (and only) owner with an uncompromising commitment to quality.One of the standout features is the versatile ground floor, offering excellent in-law potential with its own separate entrance, bathroom and galley kitchen.Thoughtfully constructed with above average wall thickness for enhanced insulation, the home offers year-round comfort and energy efficiency. The large, extra-deep garage is also fully insulated, providing additional flexibility for parking, storage or workspace.Upstairs, large windows with western exposure fill the main living areas with natural light and warmth. A high-efficiency gas fireplace adds comfort while helping to keep utility costs down, while the rustic wood-burning stove in the primary bedroom brings a unique sense of warmth and character.Outside, enjoy a spacious yard surrounded by mature trees - ideal for entertaining, gardening, family gatherings or children's play.A rock-solid home with exceptional potential, ideally located just minutes from shopping, major highways and the GO station. Whether you're looking for room to grow, multi-generational living possibilities or a smart investment opportunity, 123 Ardwick Street is one you won't want to miss. (id:45725)

214 - 3 Father David Bauer Drive
Waterloo, Ontario
AUTHENTIC LOFT LIVING + TWO PARKING SPACES. A rare opportunity at the sought-after Seagram Lofts, where Waterloo's industrial history meets sophisticated urban living. This striking2-storey, 1-bedroom + den, 2-bath loft showcases authentic character with exposed brick accents, recycled Douglas fir wood throughout and soaring 2-storey ceilings that create an impressive sense of space. The open-concept main level is designed for both everyday living and entertaining, featuring an updated kitchen with ample counter space overlooking the dining and living areas, a 4-piece bath and a beautiful Douglas fir built-in bookcase and entertainment wall. Large windows fill the space with natural light, while the view straight down Willis Way welcomes you into the heart of Uptown Waterloo. Upstairs, the spacious primary suite features a walk-in closet, an attached den with built-in storage, a 3-piece ensuite and the convenience of in-suite laundry. An oversized storage locker provides plenty of room for seasonal belongings. An exceptional bonus for Uptown living, this unit includes TWO outdoor parking spaces. Residents enjoy an impressive collection of amenities, including a billiard/party room, rooftop terrace with panoramic city views, fitness facility and guest suites for visiting friends and family. Step outside and enjoy everything Uptown Waterloo has to offer, from restaurants, cafés and pubs to shopping, entertainment and Waterloo Park, with an ION LRT stop just steps from your door. Distinctive architecture, historic character and an unbeatable walkable location make this an exceptional opportunity to own in one of Waterloo's most recognizable loft conversions. (id:45725)
79 & 85 Bridge Street
Addington Highlands (Addington Highlands), Ontario
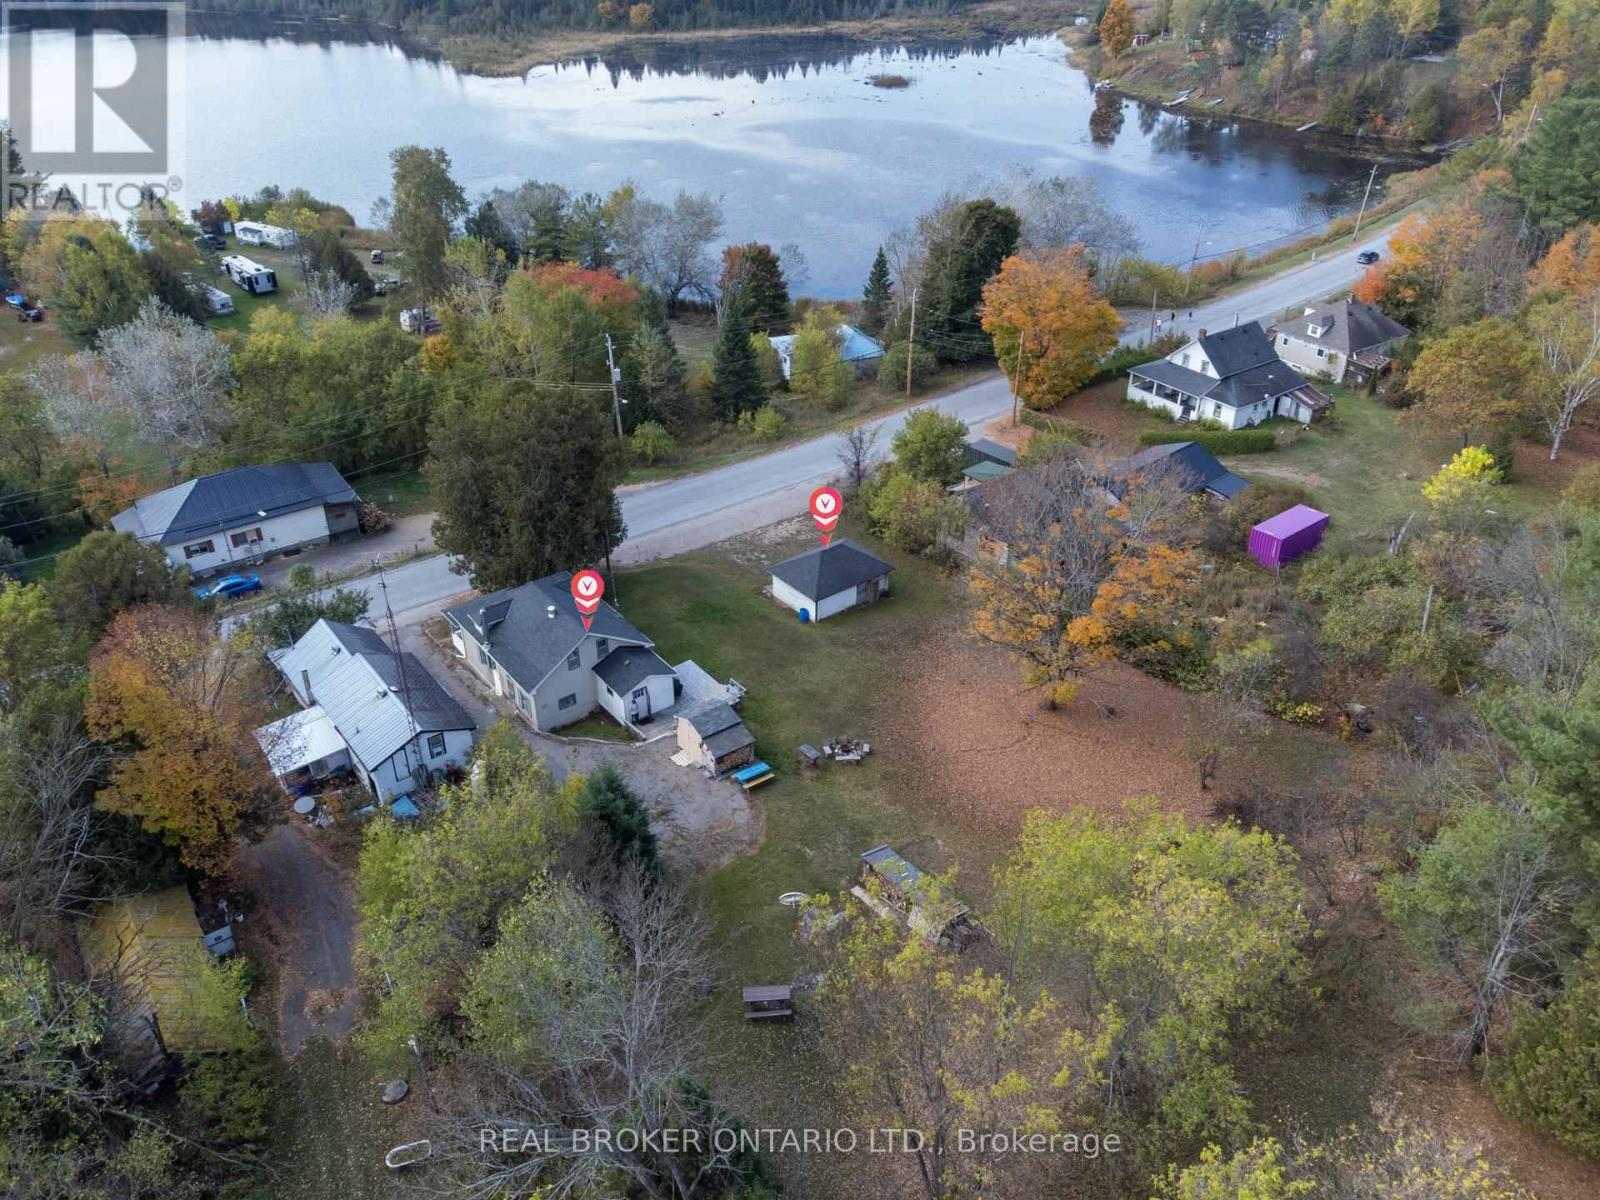
Picture this...Summer mornings begin with the kids grabbing their towels and heading to the public beach on Denbigh Lake. Afternoons are spent fishing on nearby lakes, hiking the trails through Rose Hill Nature Reserve, or riding ATVs across crown land that stretches for miles. Back at home, you'll often find Dad tinkering in the workshop, tuning up bikes or working on projects while the kids play in the yard. As the day winds down, family dinners are shared on the deck with spectacular views of the lake, and when the plates are cleared, everyone drifts to the covered porch to watch the sun set in a blaze of colour over Denbigh Lake.When winter settles in, the adventures continue. The lake becomes a skating rink, the nearby village rink fills with laughter, and the property itself turns into the perfect sledding hill. Snowmobilers will love the access to groomed trails that connect Denbigh to neighbouring towns and wilderness routes. Inside, the warmth of a four-bedroom, one-bath home makes every season comfortable, with modern conveniences like a drilled well with UV system, wired-in generator, central vac, and included appliances. Why Here?Denbigh offers more than a home - it's a lifestyle. The village has the essentials: a general store, post office, and welcoming neighbours. Just beyond, you'll find Bon Echo Provincial Park with its towering Mazinaw Rock and ancient pictographs, endless fishing lakes, and some of Ontario's best hiking trails. Whether you're a hunter, fisher, paddler, or explorer, this area is an outdoor playground in every season. For the current family, this double lot at 79 & 85 Bridge Street has been the backdrop for skating, sledding, fishing, swimming, and countless adventures. Now, it's ready to welcome new owners to write their own story. (id:45725)
438 Bell Street
Port Colborne (Killaly East), Ontario
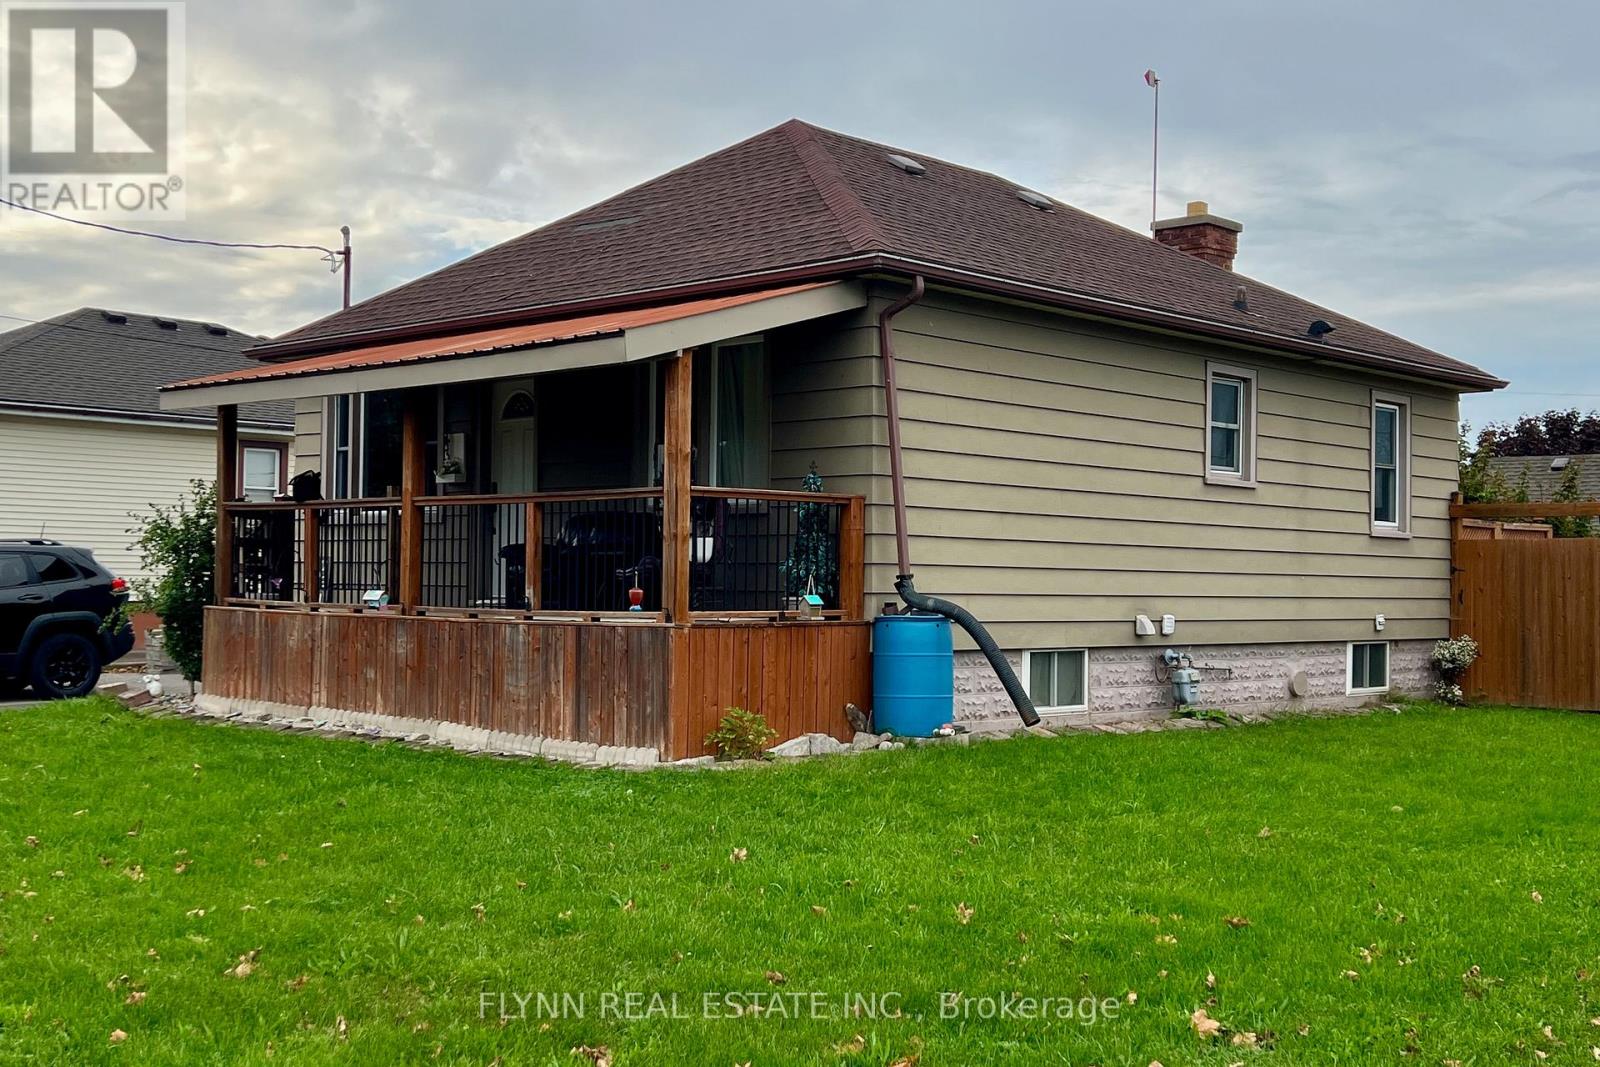
Welcome to 438 Bell Street, a 2+1 bedroom bungalow on a corner 50 x 100 lot in a mature Port Colborne neighbourhood, with an attached heated garage, fenced yard, and a separate entrance to the finished basement. Updates include a trendy kitchen, bathrooms, windows, a 2020 boiler, and a 2020 asphalt driveway; downstairs you'll find a bedroom, office (currently used as 4th bedroom), rec-room, laundry, additional 3 piece bath, and storage. The corner lot and fenced backyard offer extra light, privacy, and space to host or play, and the home is close to schools, parks, and everyday amenities, with downtown Port Colborne, the Welland Canal, West Street shops, Sugarloaf Harbour, and Lake Erie beaches a short drive away. (id:45725)
1082 Cannon Street E
Hamilton (Crown Point), Ontario
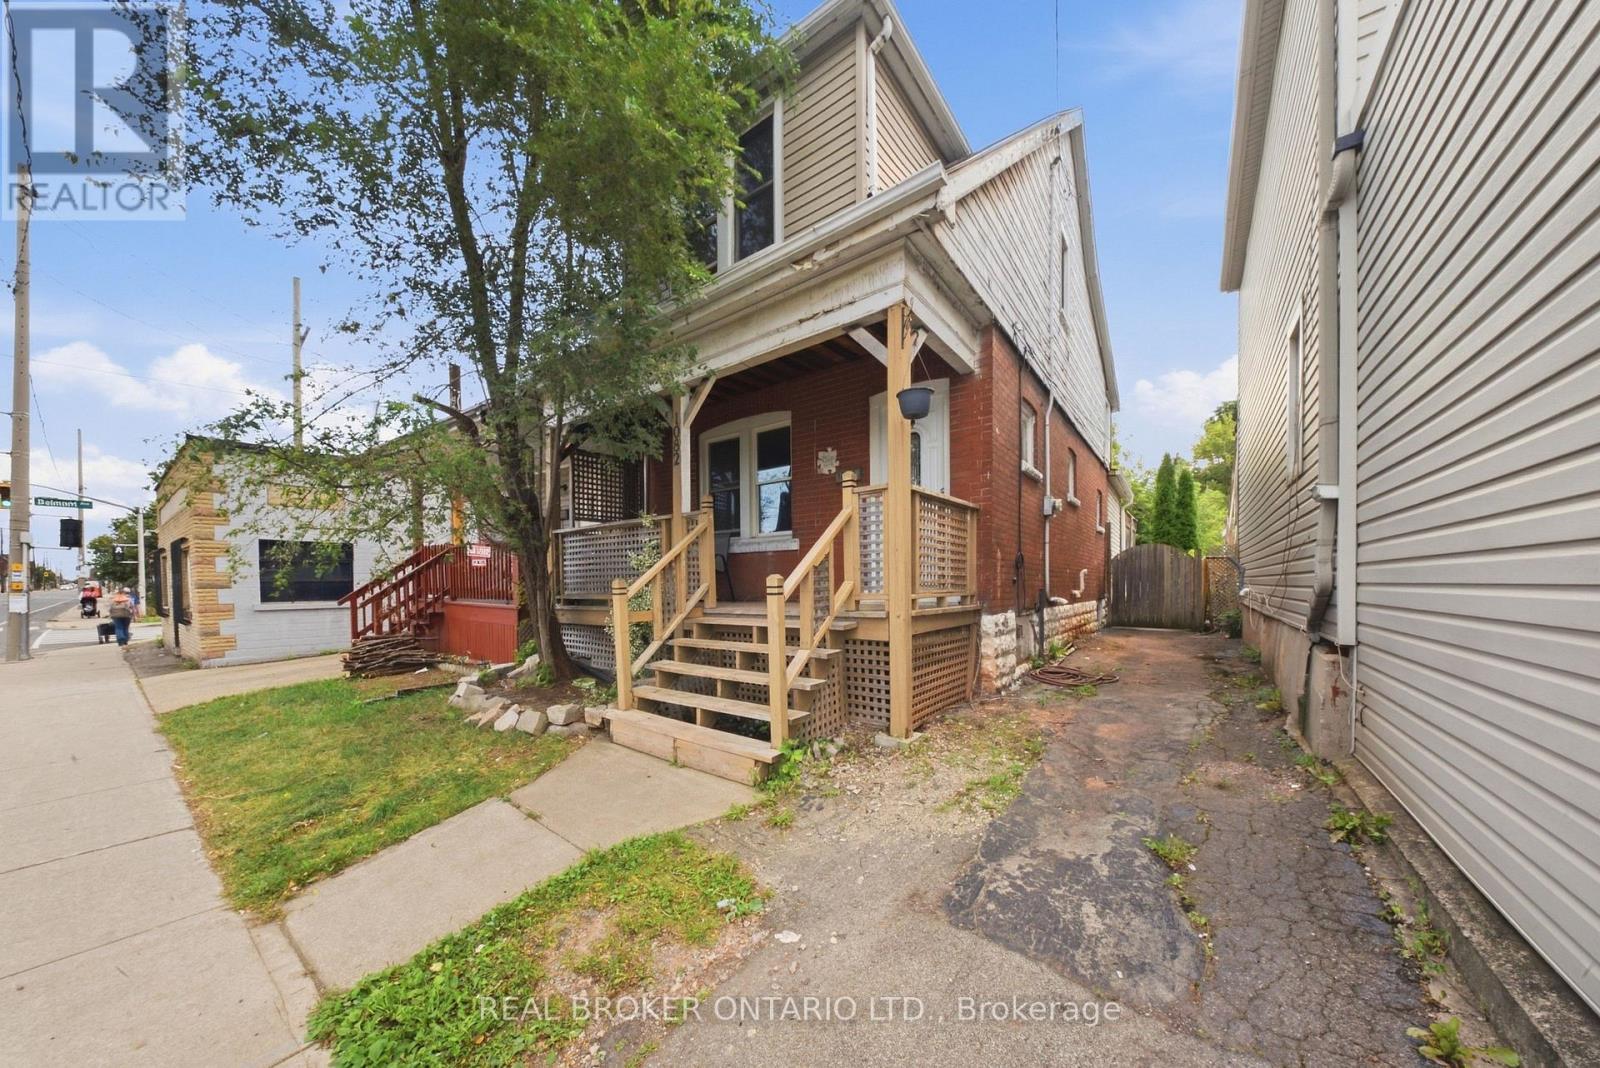
Welcome to 1082 Cannon Street East, a charming 1.5-storey home in the heart of Hamilton's vibrant Crown Point community. Offering a great combination of character, space and modern living, this move-in-ready home features spacious principal rooms, a functional layout and plenty of storage throughout. Generously sized bedrooms provide comfortable retreats, while the basement offers additional storage and flexible space to suit your needs. Outside, enjoy a private yard with plenty of room to relax, garden or entertain, along with a welcoming front porch perfect for your morning coffee. Just minutes from the trendy shops, cafés, restaurants and local favourites of Ottawa Street North, as well as Centre on Barton, transit, parks and everyday amenities. An excellent opportunity for first-time buyers, downsizers or investors looking to get into the sought-after Crown Point neighbourhood. (id:45725)
30 Vipond Street
Guelph (Grange Road), Ontario
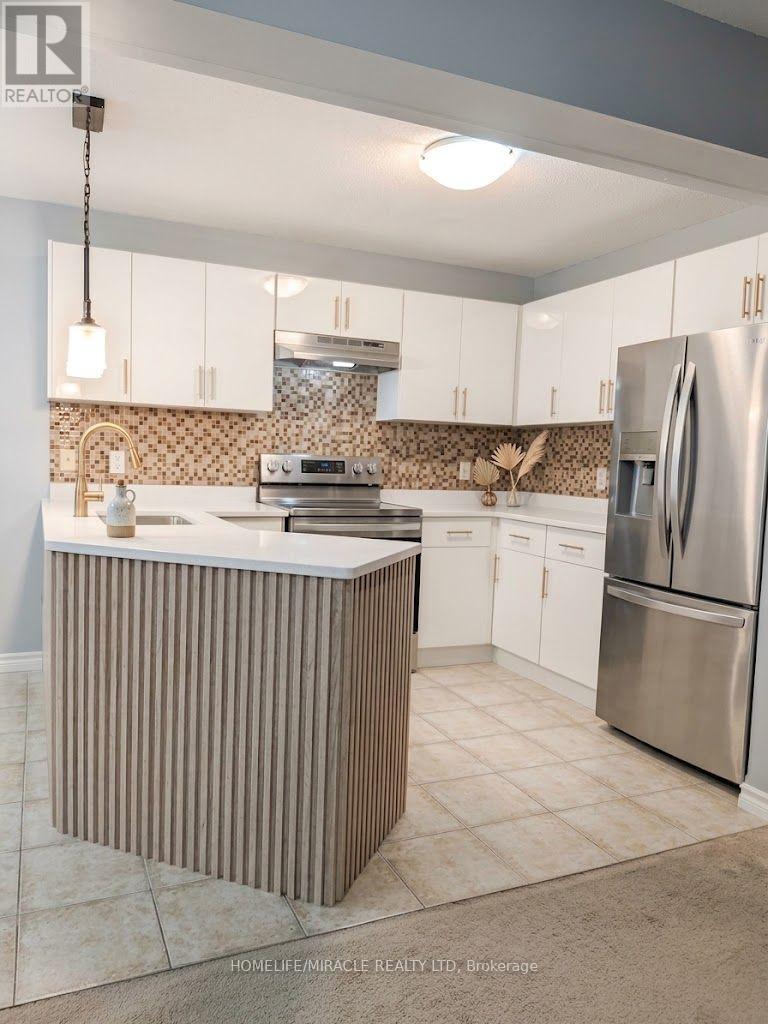
Welcome to 30 Vipond St, upper floor spacious 3-bdrm, 2 bathroom semi-detached home situated in quiet family-friendly neighbourhood! Home features long driveway W/parking for 2 cars & attached 1-car garage. Upon entering you're welcomed by dining room W/large window creating the perfect setting for family dinners & hosting guests. Toward the back of the home is spacious living room W/large window overlooking the backyard. Eat-in kitchen features modern cabinetry, tiled backsplash . Large dinette area offers sliding doors leading to 2-tier back deck creating great indoor-outdoor flow. A wall cut-out btwn the dinette & living room enhances the open feel of the space. 2pc bath completes main level. Upstairs spacious primary bdrm W/large window, dbl closet plus a W/I closet. Ensuite W/sep shower & deep soaker tub. There are 2 other bdrms W/dbl closets, one has a beautiful arched window! 4pc main bath W/large vanity provides ample storage & counter space. 2nd-floor laundry for added convenience. Outside enjoy the 2-tier deck perfect for BBQs, dining or relaxing while watching kids play in the fully fenced yard. Just around the corner from Summit Ridge Park & trail network throughout the neighbourhood that connects to Holy Trinity Catholic School & Ken Danby PS. Area offers lots of trails & parks ideal for dog owners & nature lovers. Short drive to groceries, restaurants, fitness & amenities. Convenient back road access to 401 allows commuters to skip much of the city traffic for a more peaceful drive. some picture is virtual staged. (id:45725)
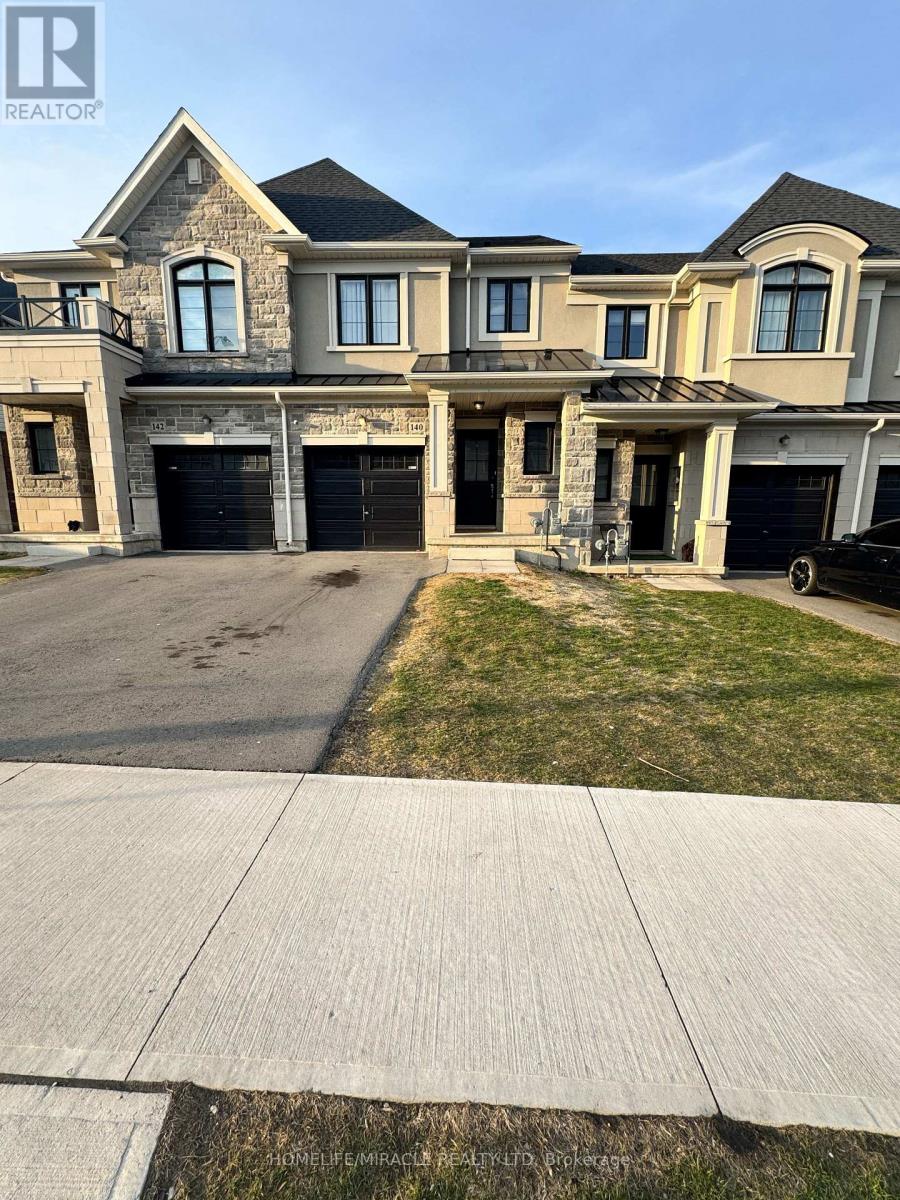
140 Aquasanta Crescent
Hamilton (Ryckmans), Ontario
Beautiful 2 story freehold townhome in this amazing Hamilton's mountain Neighborhood. Open concept main floor offers 9' ceiling, hardwood floor and hardwood stairs, great room, eat in kitchen. 3 good size bedroom, laundry on 2nd floor, primary bedroom with walk in closet and ensuite. Quick access to the Lincoln Alexander Parkway and Highway access. A must see home. Kitchen is upgraded including pantry, next to Lincoln Alexander HWY, Close to Big Box Stores, Groceries, Malls, Mohawk College, Restaurants & entertainment easy Showing Access, New Paint. (id:45725)
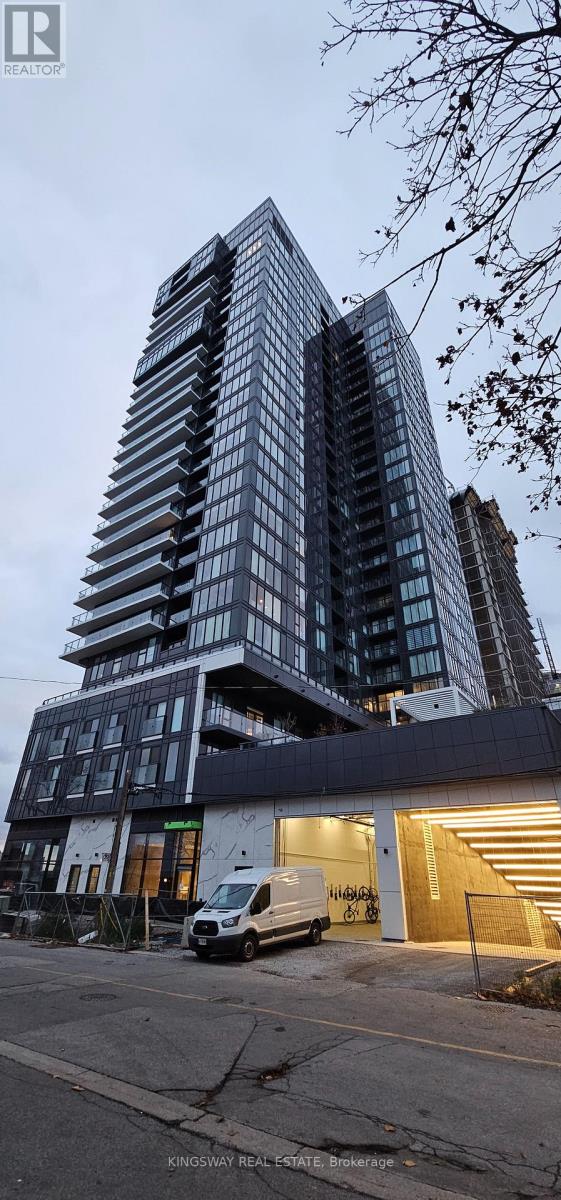
405 - 370 Martha Street
Burlington (Brant), Ontario
Luxury Living Right on The Lake In the Thriving Burlington Lake Shore Walk to all the Conveniences. 4th floor Unit With a Huge Terrace Directly Facing the Lake. (Unobstructed Direct Lake View). 11' Ceilings. 1 Bedroom & 1 Bathroom With Luxurious Upgrades. Includes One Underground Parking & 1Locker. Upgraded White Kitchen With Pot Lights , Built In Appliances integrated with the cabinets. Cove Lights in the Bathroom, Chrome Tub Door. Square Footage Includes the Terrace. TENENT TO PAY METERGY FOR HYDRO & ENERCARE FOR THE SYSTEM. (id:45725)
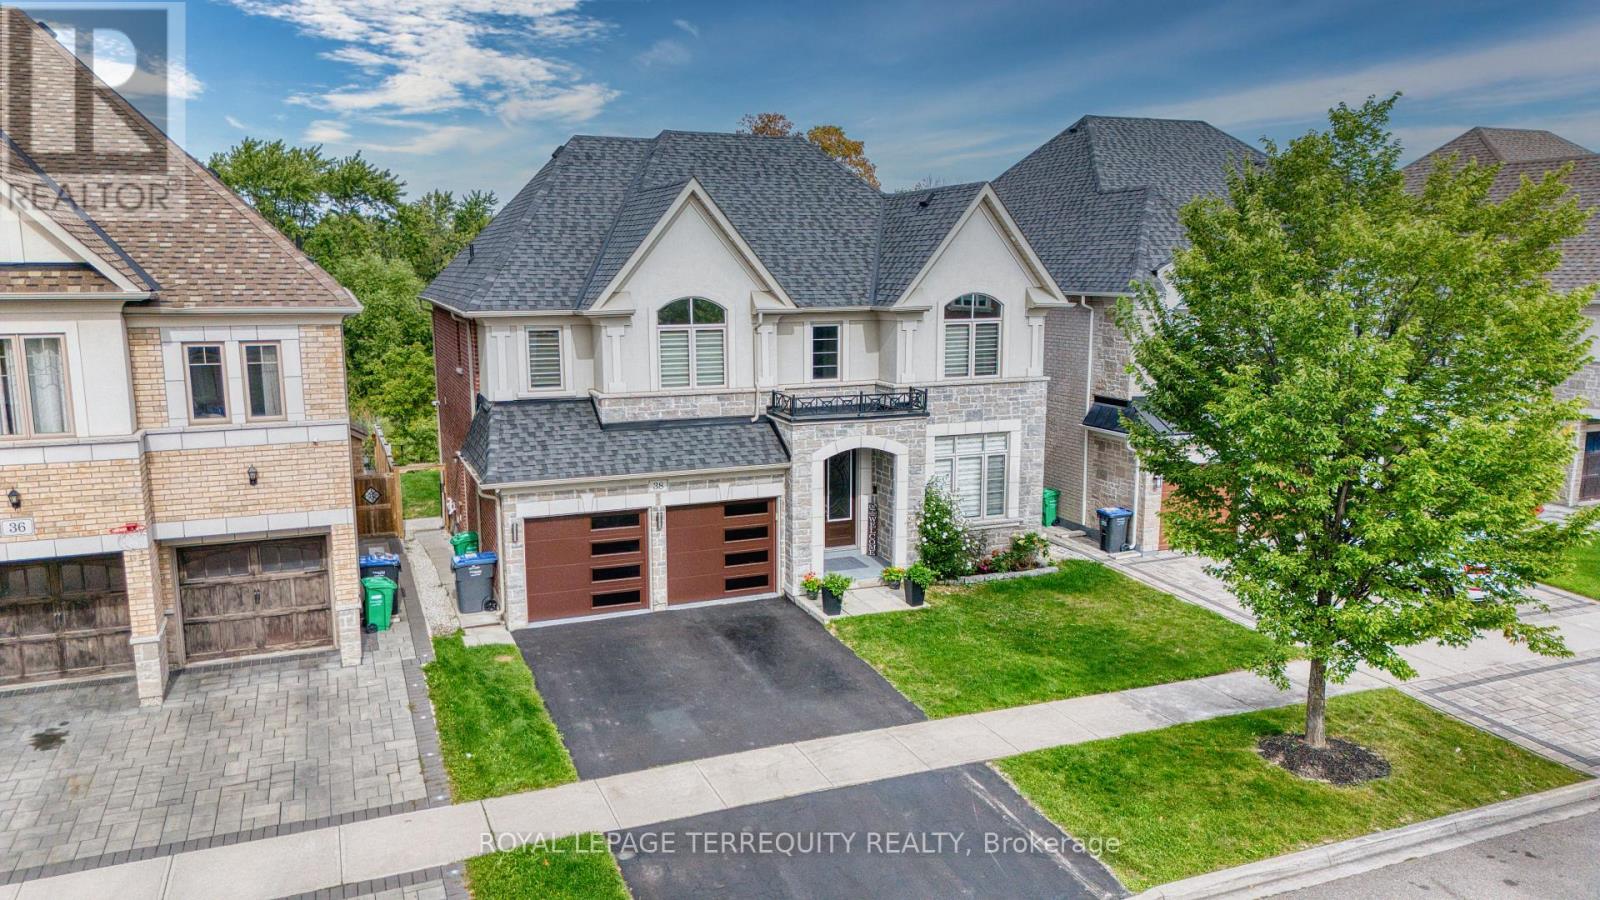
38 Rhapsody Crescent
Brampton (Vales Of Castlemore), Ontario
Lovely 4+2 Bedroom house with LEGAL Basement in the heart of Vales of Castlemore. Come and see this Stunning All Stone & Stucco 2,891 Sq. Ft. Home Backing Onto a Ravine. Large Eat-In Kitchen With Granite Countertop And Island Breakfast Countertop. Hardwood flooring tastefully installed throughout the house .Main Floor Family Room has a Gas Fireplace, with 2 Primary Bedrooms With Ensuites And Large Walk in Closets, Security System; A/C, Humidifier, Interior And Exterior Pot Lights. This property has a Basement legally registered with The City of Brampton and brings in a current monthly rent of $1400 which can be increased if all rented for $2200+ (id:45725)
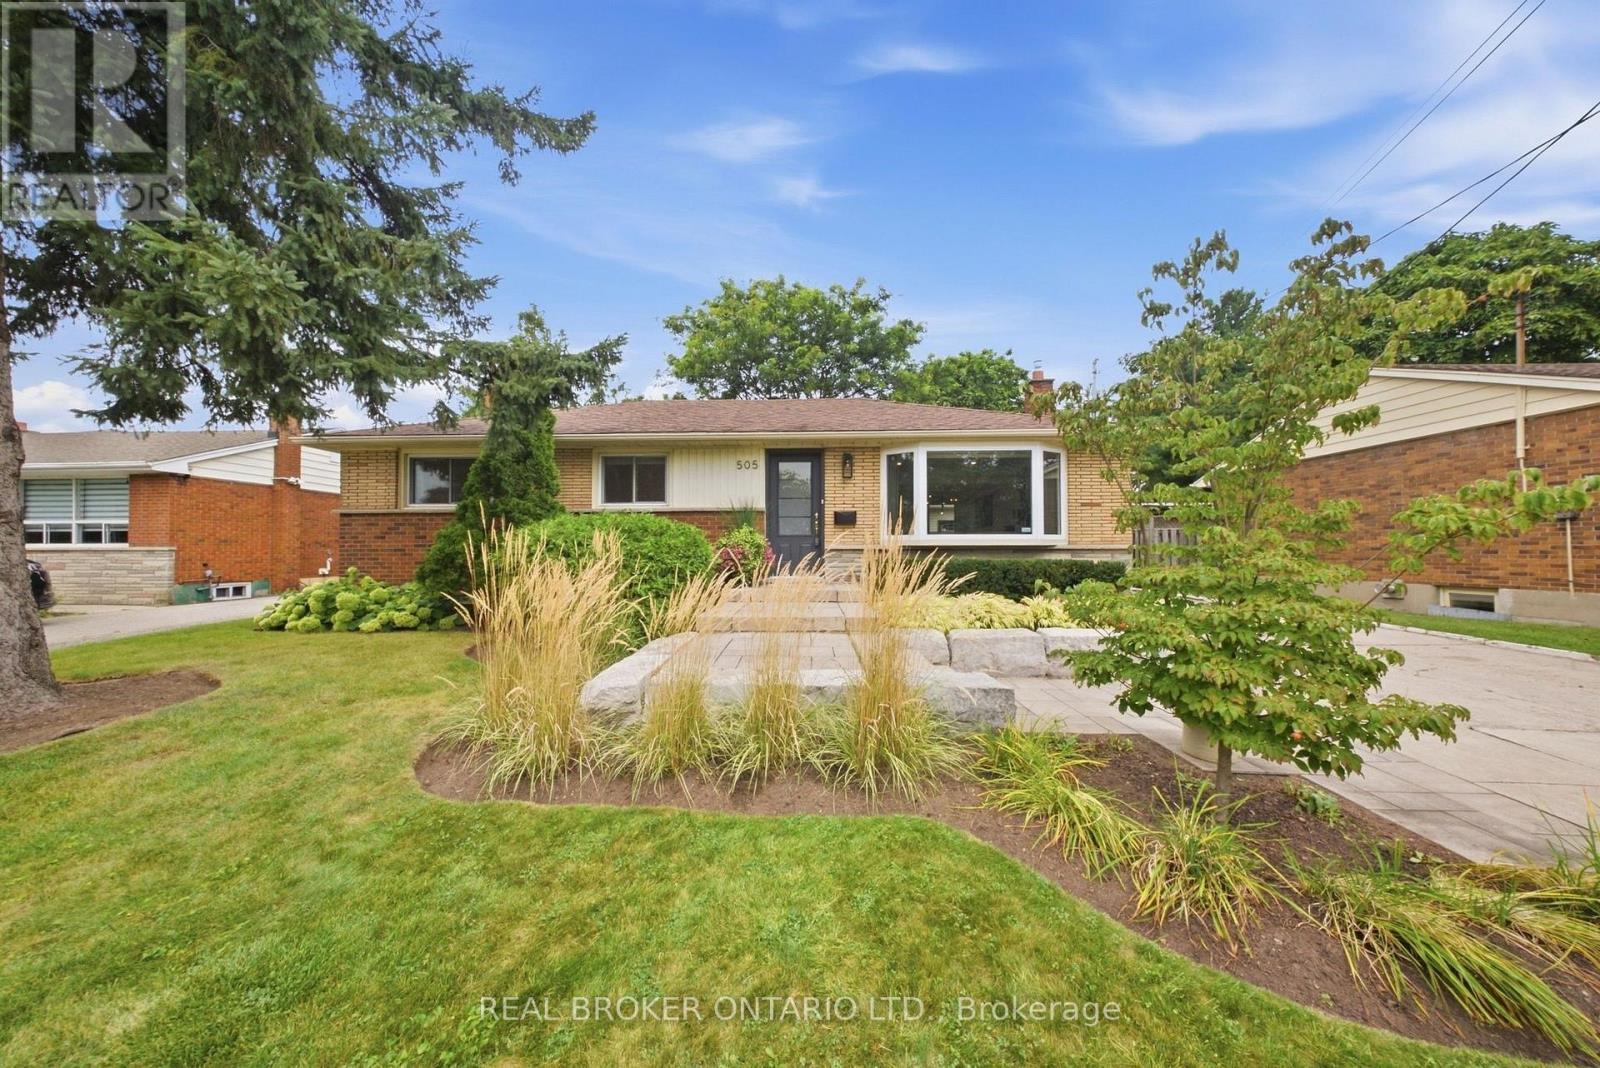
505 Enfield Road
Burlington (Lasalle), Ontario
Discover 505 Enfield Road- a stunning 3+1 Bedroom bungalow in Burlington's sought-after Aldershot Central Community. The main floor is bright with lots of natural light, featuring vinyl plank flooring, pot lights, and an updated kitchen with quartz counters, stainless steel appliances, and a walk-out to the backyard. The flexible in-law setup offers excellent space for extended family or guests. Set on a gorgeous 61 x 200 ft Lot, the property is professionally landscaped, front and back, fully fenced and features a detached garage measuring 12.5 x 26.5 ft. Conveniently located close to the GO Train, highways, shopping, schools and beautiful LaSalle park. A wonderful opportunity to enjoy space, comfort and convenience. (id:45725)
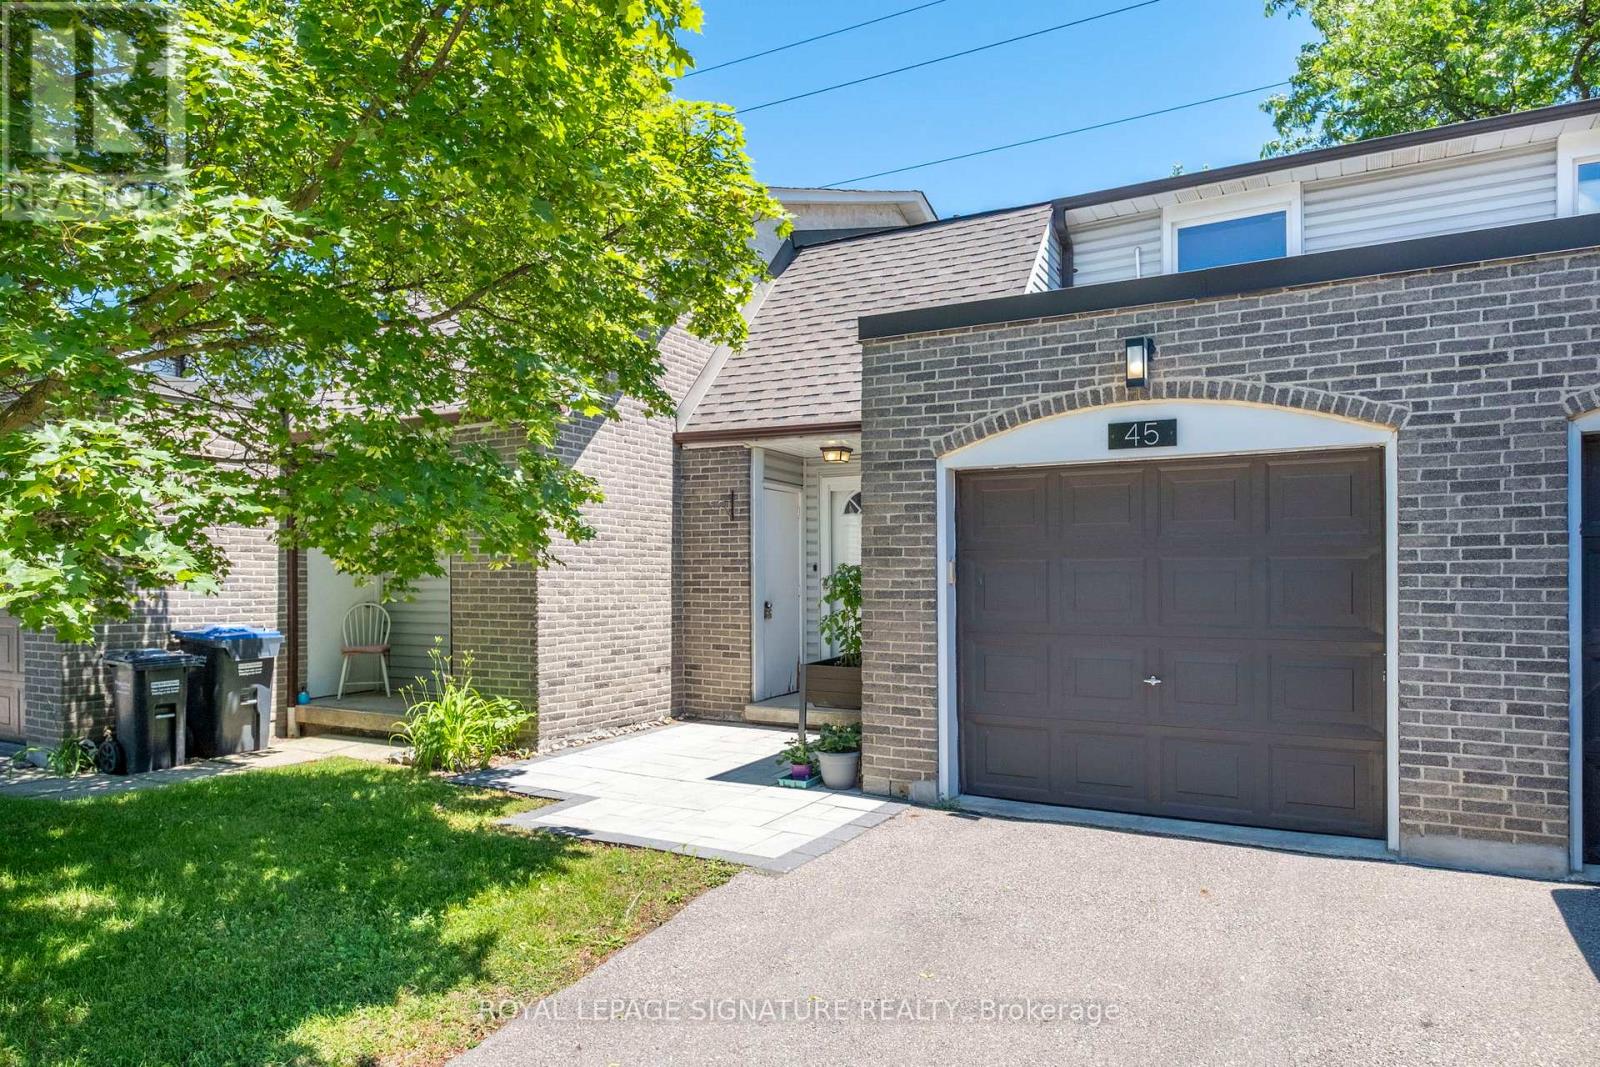
45 - 2440 Bromsgrove Road
Mississauga (Clarkson), Ontario
RARE GREEN SPACE VIEW & ULTIMATE PRIVACY! Welcome to Unit 45, one of the LARGEST models in the entire complex. This premium property offers a SIGNIFICANTLY LARGER FOOTPRINT, boasting nearly 2,000 square feet of total living space! Enjoy 1,308 sq ft of bright, airy above-ground living across the main and second storeys, beautifully paired with an additional 635 sq ft of finished lower-level space. Backing onto a serene green trail with NO REAR NEIGHBOURS, enjoy absolute peace and a PRIVATE GATE for direct access to the back trails. SMART LAYOUT & INSTANT EQUITY POTENTIAL! This highly functional 3-bedroom home features a full bathroom on the second floor, a convenient main-floor powder room, and a beautifully finished basement complete with a second powder room. Bonus for savvy buyers: The basement bathroom features a generous footprint with ample room to easily install a walk-in shower-instantly adding a second full bath and massive equity to your asset! UNBEATABLE VALUE & MASSIVE COST SAVINGS! At just $445 per month, your condo fees offer ultimate peace of mind, covering your roof, 50% of windows, building insurance, snow removal, grass cutting, and full access to the community swimming pool and sauna. Cut your utility bills with a premium HEAT PUMP & A/C system-significantly more efficient and cost-saving than traditional central gas or electric baseboard setups with window A/C. Plus, skip the gas pump with your ESA-certified active EV CHARGER, putting $150 to $250+ back in your pocket every single month! PREMIUM LOCATION & LIFESTYLE! Situated in one of Clarkson's most desirable communities, you are just minutes from the Clarkson GO Station, QEW, and Hwy 403, making commuting a breeze. Enjoy ultimate convenience with top-rated schools, parks, playgrounds, grocery stores, bakeries, and shopping right at your doorstep. Don't miss the best-valued, highest-savings premium asset in the complex. Buy with total confidence! (id:45725)
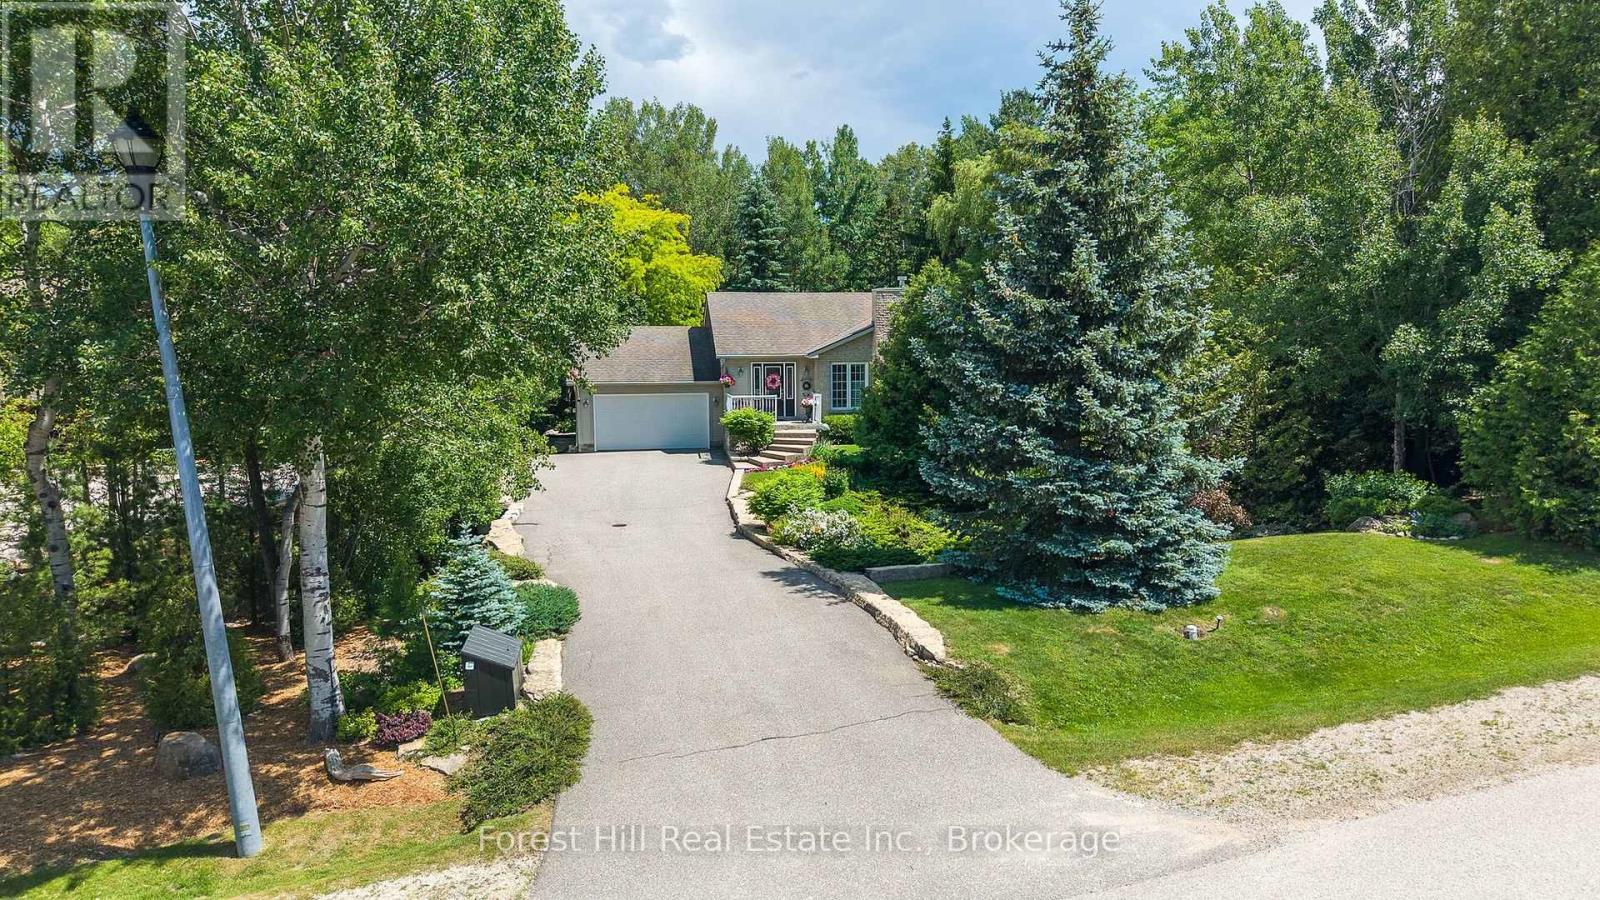
131 Aspen Way
Blue Mountains, Ontario
A RARE OPPORTUNITY TO GET INTO NIPISSING RIDGE. Welcome to 131 Aspen Way, offering an exceptional entry point into one of the area's most sought-after communities, where surrounding properties regularly command substantially higher values. For buyers looking to secure the right location today and create additional value over time, this is an opportunity that deserves attention. Set well back from the road on a private, mature lot, the property already has the fundamentals in place: five bedrooms, three bathrooms, an attached two-car garage and a functional layout equally suited to full-time living or a four-season retreat. Two main-floor bedrooms feature walkouts to the grounds, while the primary suite offers its own ensuite and peaceful views. Outside, a spectacular 1,200 sq. ft. deck with permanent covered gazebo creates an incredible entertaining space surrounded by mature trees and privacy. A separate fire pit and picturesque babbling brook complete the private setting. The opportunity is to enjoy the home immediately while updating and personalizing it over time, with the confidence of investing in an established neighbourhood where significantly higher-end homes are the norm. The location delivers the four-season lifestyle: walk to Georgian Bay in the summer and the private ski clubs in the winter, with Blue Mountain Village, Thornbury, golf and an extensive network of trails all close by. Buy the location, enjoy it today, and create the home you want tomorrow. For buyers who have been waiting for an opportunity to enter Nipissing Ridge, 131 Aspen Way may be the one. (id:45725)
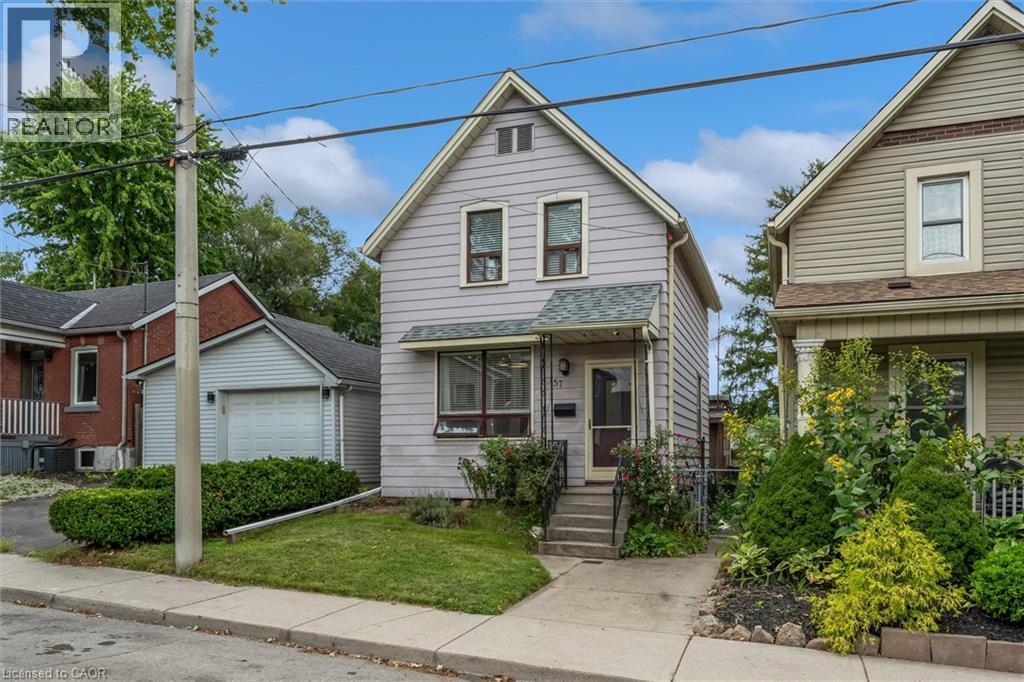
157 Macaulay Street E
Hamilton, Ontario
Welcome to 157 Macaulay Street East! An exceptional opportunity for home buyers looking to step into Hamilton’s vibrant and sought-after North End. Offering over 1,300 sq. ft. of finished living space, this charming 2-storey home features a layout designed for comfortable everyday living and entertaining. The main level boasts a full bathroom, large second living room that flows seamlessly out to a massive, fully fenced backyard—the perfect private retreat for weekend BBQs, relaxing, or letting pets and kids play. Upstairs, you will find three generous sized bedrooms and a second bathroom. The unfinished basement offers laundry facilities and extensive storage, with plenty of potential. Enjoy an incredible lifestyle just steps to Bayfront Park, West Harbour GO, the James Street North dining and arts scene, waterfront trails, and transit. (id:45725)
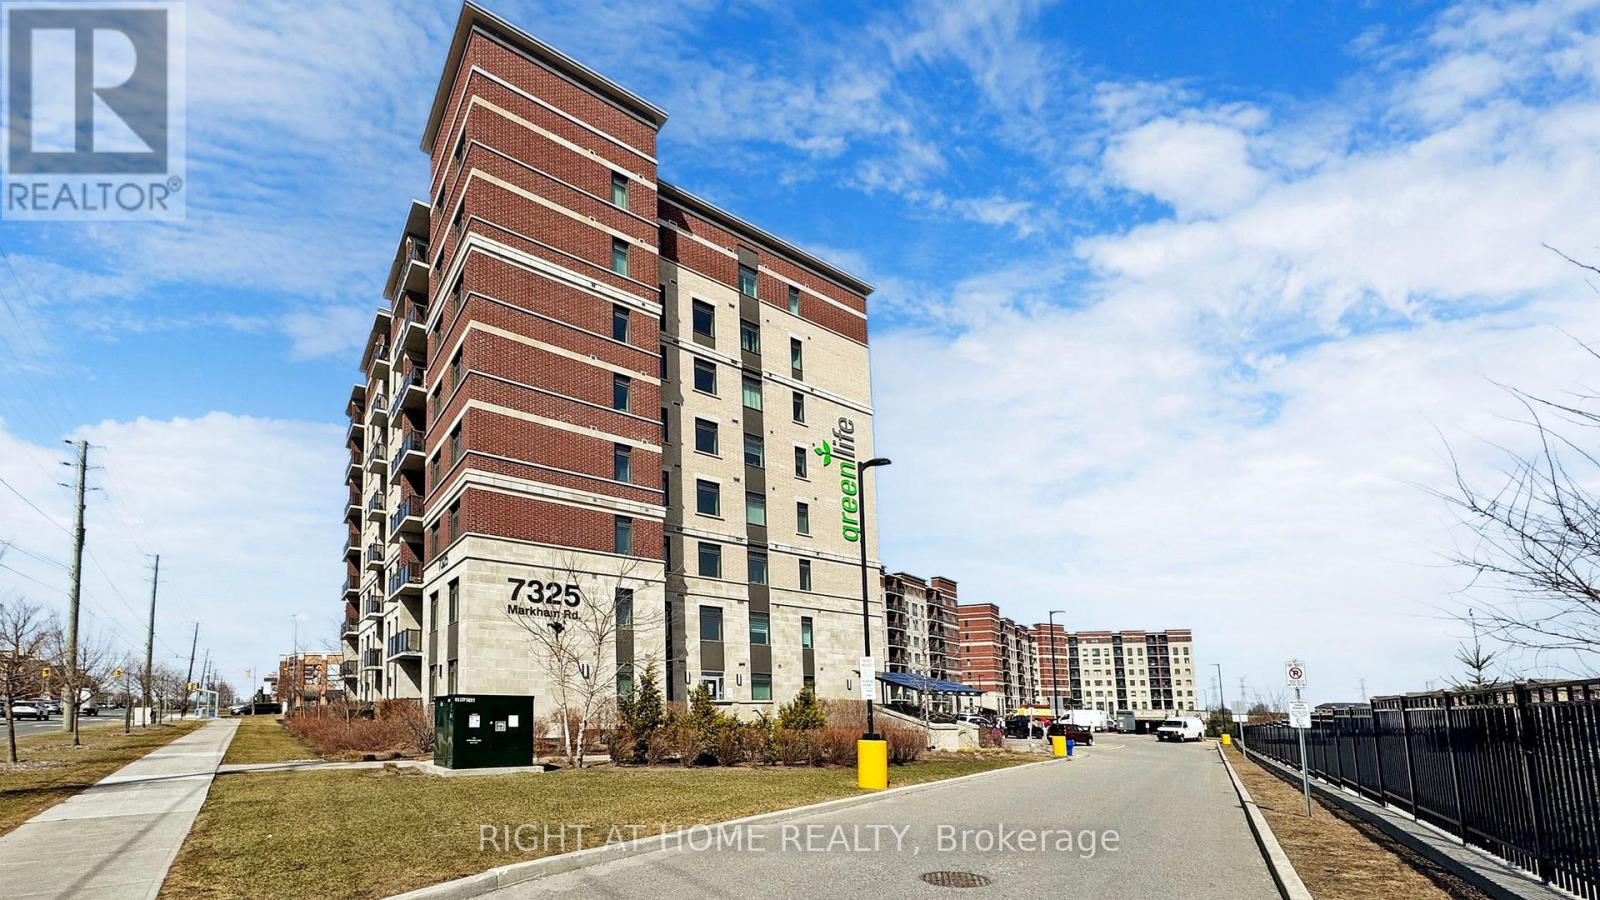
615 - 7325 Markham Road
Markham (Cedarwood), Ontario
Welcome to Gem2 Condos - comfortable living in a prime Markham location! This spacious unit features 2 bedrooms plus a large den that can easily accommodate a double-bed perfect for families, professionals, or those working from home. Enjoy the convenience of 2 parking spaces and 1 locker included. Located next to Celebration Park in the desirable Armadale community, Gem2 Condos offers a relaxed and modern lifestyle just north of Toronto, with quick access to Highway 407 and Highway 401.You'll love the excellent proximity to top retailers, including Costco, Canadian Tire, The Home Depot, No Frills, Shopper's Drug Mart, Walmart, and major banks. Nearby recreational options include Goodlife Fitness, Cedar Brae Golf Club, Remington Parkview Golf & Country Club, Armadale Community Centre, and Aaniin Community Centre. Nature lovers will appreciate the proximity to Rouge National Urban Park, one of the largest urban parks in North America offering hiking trails, scenic lookouts, and opportunities to explore nature just minutes from home. This energy-efficient condo offers the best in sustainable living and unbeatable convenience an excellent opportunity in Markham's thriving real estate market. (id:45725)
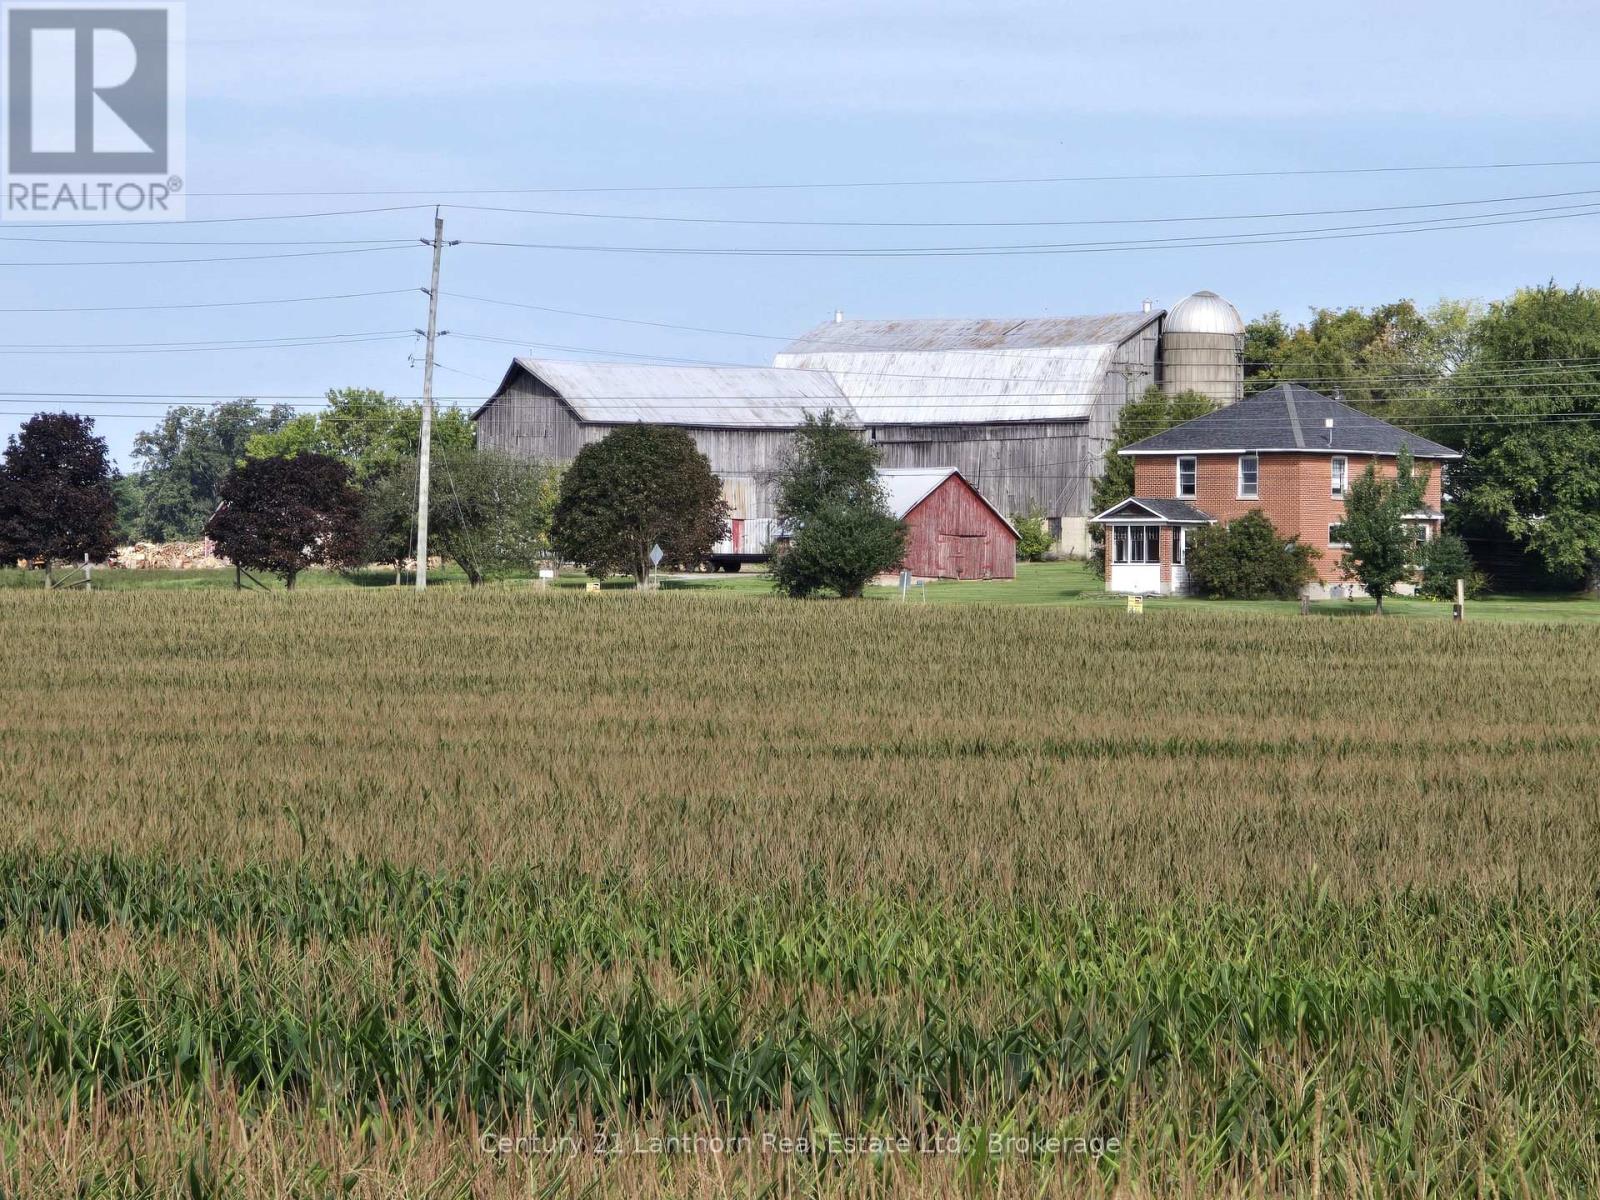
1014 Hamilton Road
Quinte West (Sidney Ward), Ontario
FANTASTIC CASH CROP LAND - FARM - HOME - OUTBUILDINGS! Approximately 143 ACRES total with approximately 134 ACRES WORKABLE (randomly tiled) currently planted in corn. This land is located a short distance west of a grain elevator and crop input facility for ease of growth and harvest. Home is a lovely Craftsman Style with amazing original interior wood features, window sashes, floors and glass or brass door knobs. Back deck off of kitchen makes it easy for outdoor entertaining. Large dining area with opening to kitchen and lovely French doors leading to the living/family room. Main hall leads to an enclosed front porch. Upper level - 4 good sized bedrooms (one with balcony deck) and a renovated 4 piece bathroom. Large barn and multiple outbuildings for use of choice. This farm lays in two parcels with natural road severance. Live here and farm yourself, add to your already existing land holdings and rent home or perhaps potential to sever home and keep existing land. Multiple possibilities with this wonderful property. LAND IS ALWAYS A GREAT INVESTMENT. Minutes to either Belleville or Trenton. (id:45725)
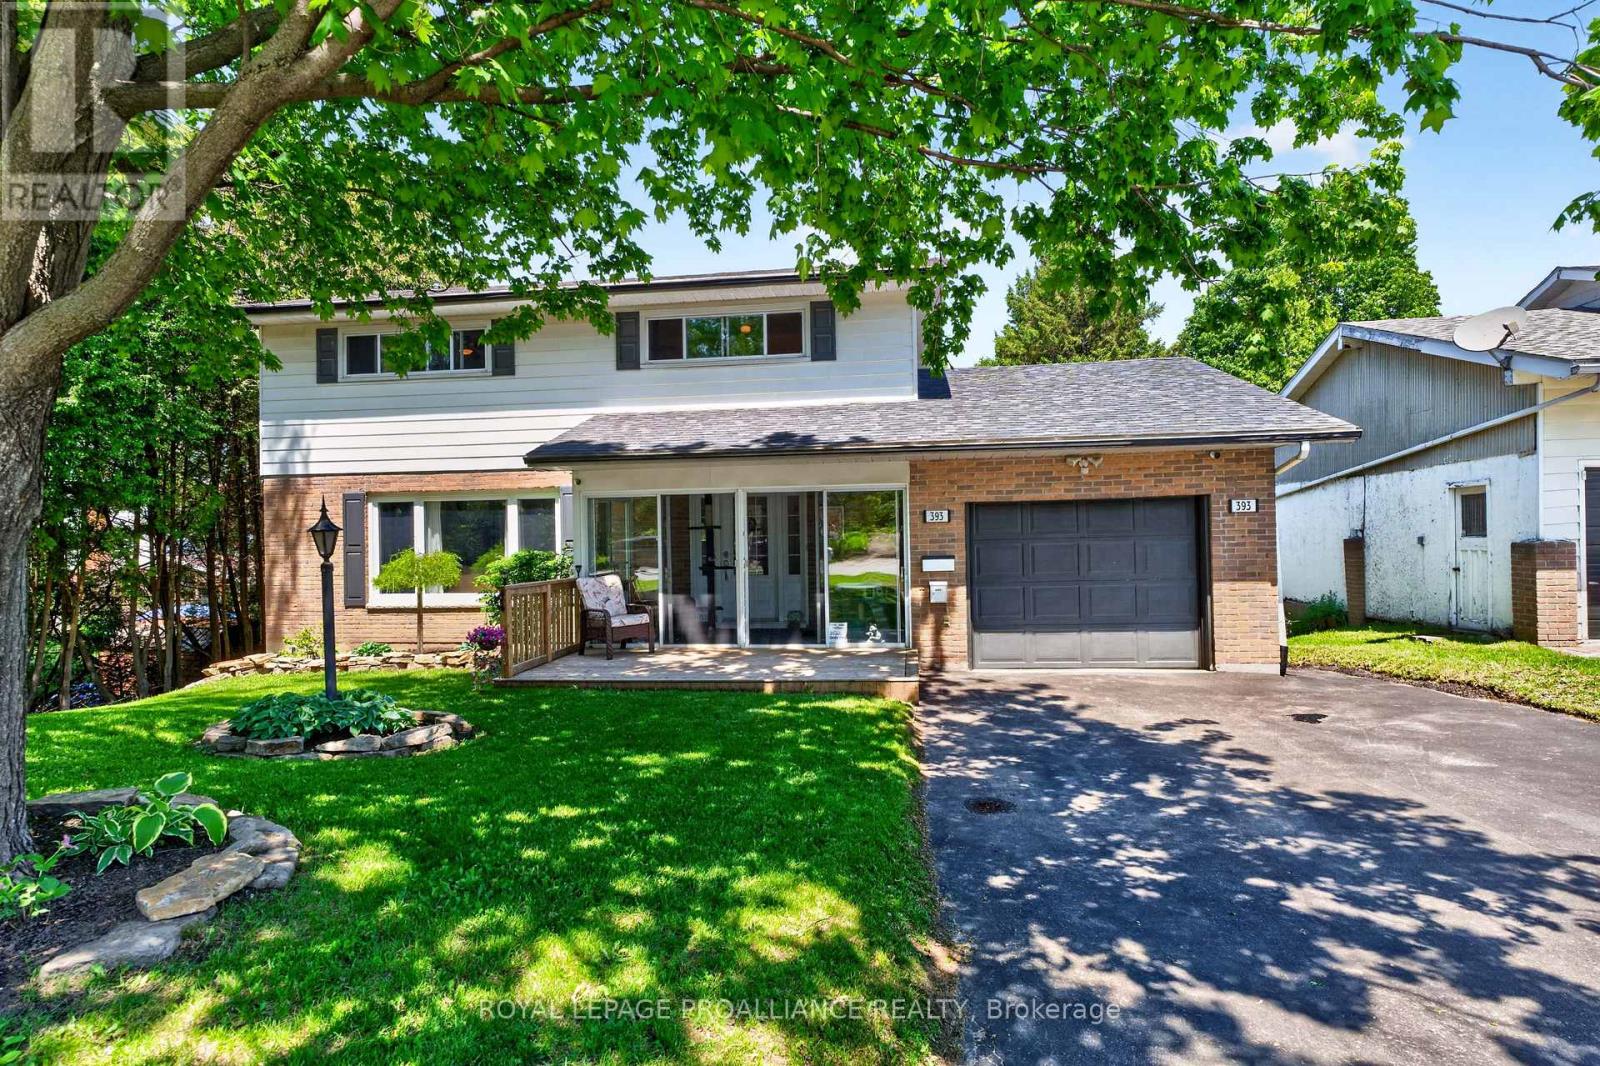
393 Stewart Boulevard
Brockville, Ontario
At a glance, this may appear to be your average 2-storey home - but this property is anything but ordinary. This beautifully maintained circa 1975, 3-level residence offers 4 bedrooms, 3 bathrooms, & exceptional versatility to accommodate virtually any lifestyle. Whether you are searching for a spacious family home, multi-generational living, or space for a home-based business, this property delivers.Enter through the enclosed front porch and you'll immediately appreciate the gleaming hardwood floors & bright open-concept main floor offering 1,076 sq. ft. of inviting living space. The bright kitchen features ample countertops and cabinetry, seamlessly connecting the dining & living areas to create the ideal setting for entertaining while keeping everyone connected. A freestanding gas fireplace adds warmth and coziness, creating the perfect atmosphere for relaxing evenings at home. This level also includes convenient main floor laundry, a 2-piece bathroom, & inside access to the attached single-car garage.Patio doors lead to an impressive 3-level deck designed with entertaining in mind, including a covered portion that provides welcome shade on warm summer days. Step into the meticulously maintained 260-foot deep backyard oasis complete w/a hot tub, firepit, mature landscaping, & plenty of room for children, pets, or outdoor gatherings - a private retreat rarely found within town limits.The upper level features 4 oversized bedrooms & a spacious 4-piece bathroom, providing ample space for growing families. The lower level opens the door to endless possibilities, perfectly suited for an in-law suite, extended family accommodations - w/cozy gas fireplace recreation space, or a home-based business, as it has successfully operated as in the past, complete with a separate entrance. Rarely does a home offer this much flexibility, functionality, and lifestyle appeal under one roof. Ask your REALTOR for the extensive list of significant update completed throughout the years. (id:45725)
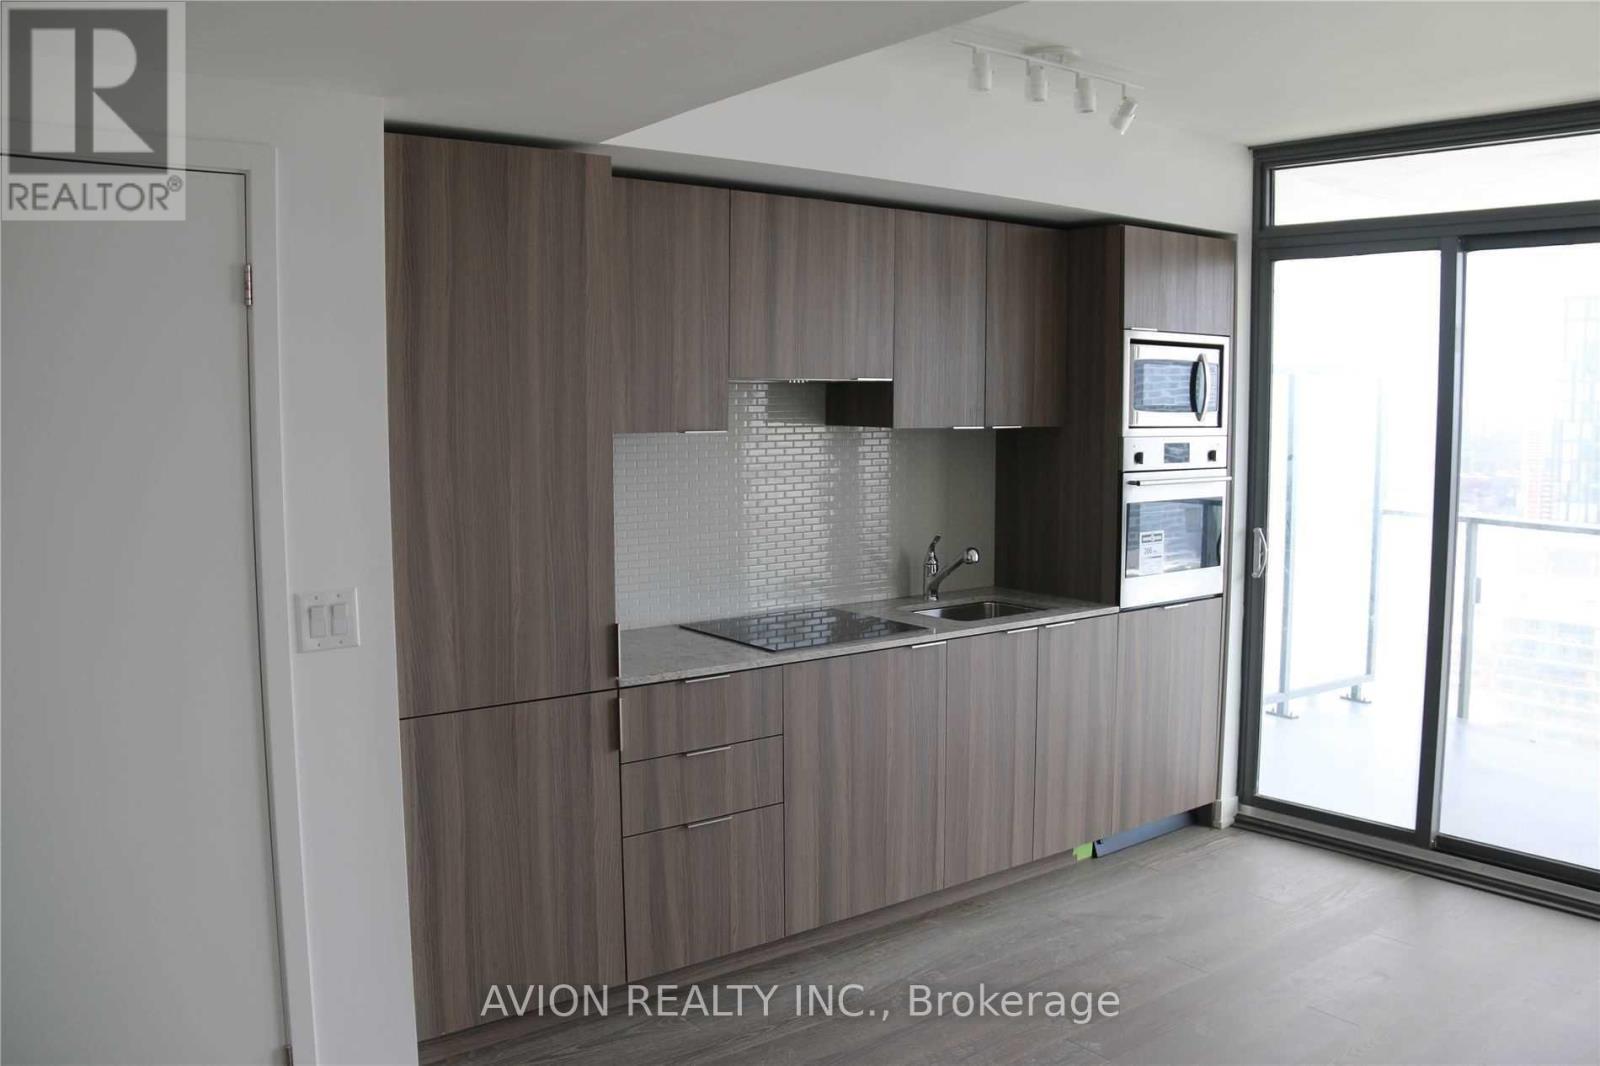
4013 - 11 Wellesley Street W
Toronto (Bay Street Corridor), Ontario
High floor city view with much sunlight. Steps to Wellesley Subway Station, Universities, YMCA and more. Plenty of food options within walking distance. Green P parking underground. (id:45725)
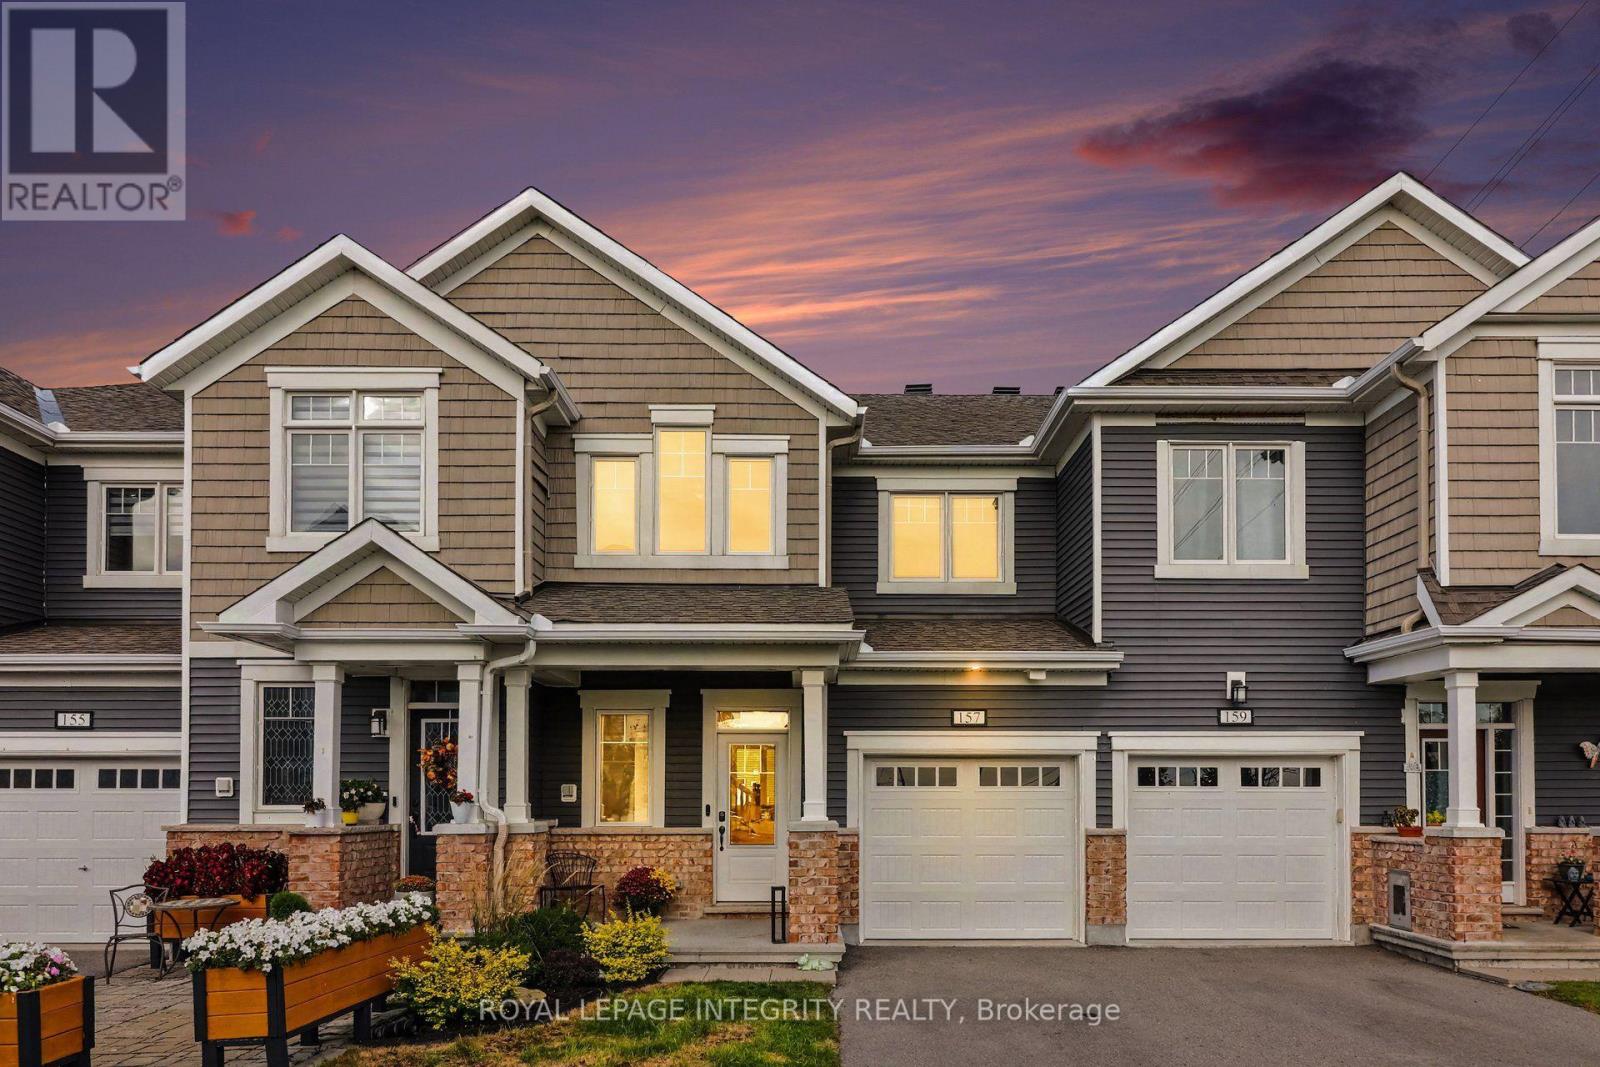
157 Pictou Crescent
Ottawa, Ontario
Welcome to this 7 year old, beautifully kept home situated in the heart of Kanata's popular Blackstone neighborhood, offering wonderful curb appeal and a welcoming front porch and stone accents. Step inside to a practical foyer featuring a walk-in closet for hiding coats and shoes. The main floor offers a seamless open-concept layout, highlighted by beautiful hardwood floors, a clean neutral colour palette, and modern statement light fixtures. A stylish kitchen highlights granite countertops, under-cabinet lighting, tiled backsplash, and built-in pantry. An eating area with sliding patio doors leads to a fully fenced yard framed with lovely garden beds, providing a great backdrop for barbecue season. Upstairs, a spacious and sun-lit landing leads to a spacious primary bedroom with an upgraded 4-piece ensuite and walk-in closet. The lower level features a fully finished rec room for movie nights, home gym, or a kids' play area, along with a rough-in ready for a future bathroom. Just minutes from local parks, top schools, shopping, the Canadian Tire Centre, and quick access to Highways 417 and 416, this is a well cared for home, in an unbeatable location. (id:45725)
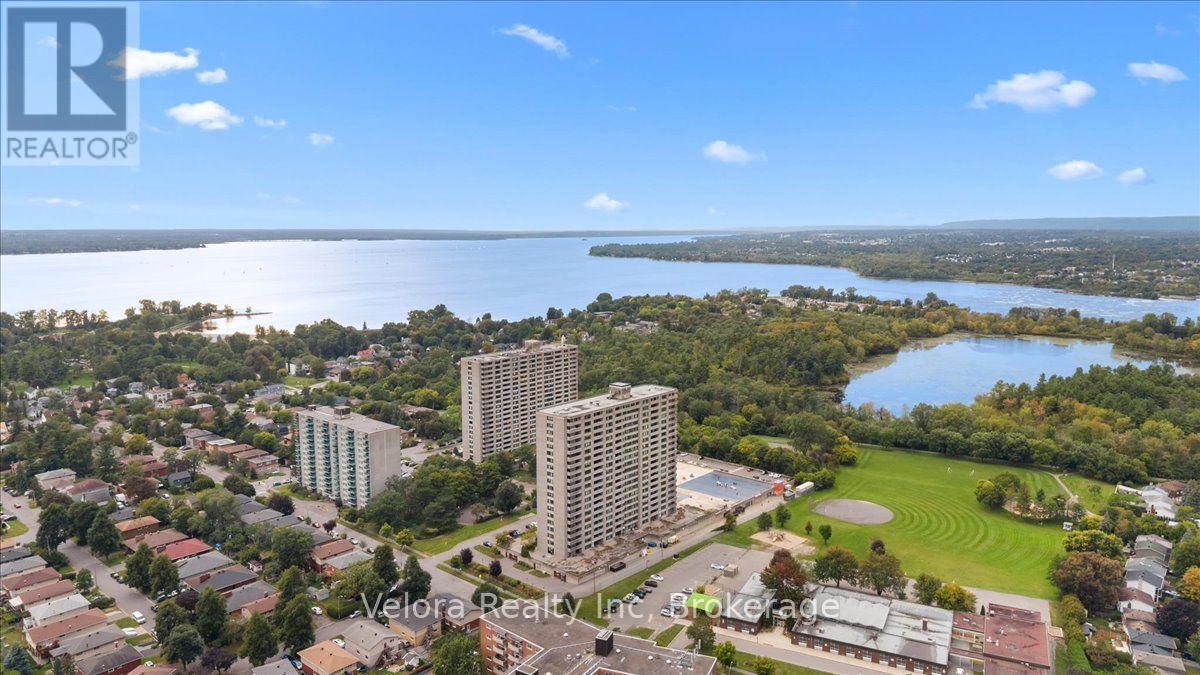
1909 - 2625 Regina Street
Ottawa, Ontario
Welcome to Unit 1909 at 2625 Regina Street - a beautifully renovated 2-bedroom, 2-bathroom condo offering impressive west-facing views, underground parking, and a move-in-ready interior. Located on the 19th floor, this bright and spacious unit has been extensively updated throughout, including a fully renovated kitchen, updated bathrooms, new flooring, lighting, finishes, and newer appliances. The modern kitchen offers plenty of cabinetry and workspace and opens nicely into the living and dining areas, creating a comfortable and functional space for everyday living. Large windows fill the unit with natural light and showcase the elevated views, while the west-facing balcony is the perfect place to enjoy the afternoon sun and evening sunsets. The balcony itself has also been refreshed with new tiling and finishes, making it an inviting extension of the living space. Both bedrooms are generously sized, with heating and cooling units in each room for added year-round comfort. The unit also includes one underground parking space. Residents enjoy access to a great selection of building amenities, including an indoor saltwater pool, fitness room, sauna, games and billiards rooms, party room, guest suite, workshop and more. Set in a fantastic location close to Britannia Beach, the Ottawa River, walking and cycling paths, parks, transit, shopping and everyday amenities, this is an excellent opportunity for anyone looking for renovated, low-maintenance condo living in Ottawa's west end. Unit 1909 combines space, extensive updates, great views and an excellent location in one complete package. (id:45725)
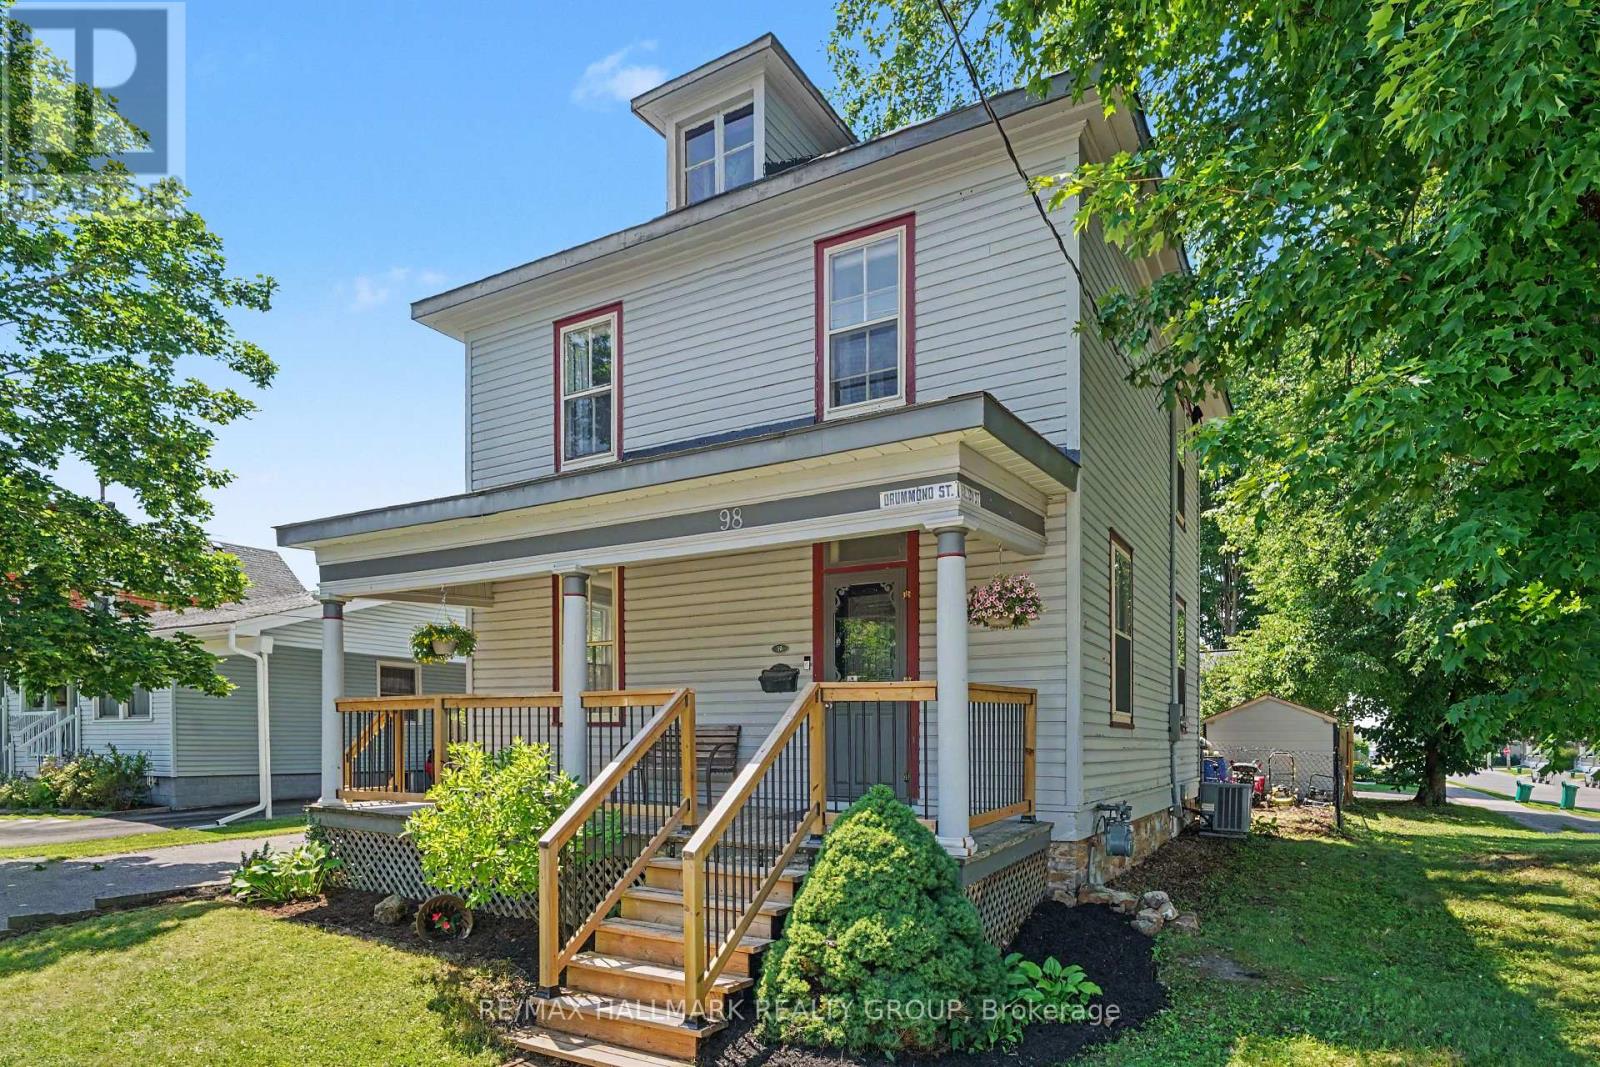
98 Drummond Street E
Perth, Ontario
Some homes simply have a story to tell and this is one of them. Rich in character and timeless charm, this beautiful century home is ready for its next chapter. Set on a large, private corner lot framed by mature trees, it offers a peaceful setting just a short walk from the boutique shops, cafés, restaurants, and vibrant community that make downtown Perth so special. The inviting covered front porch is the perfect place to enjoy your morning coffee or unwind at the end of the day. Step inside and you're immediately welcomed by one of the home's most captivating features-a stunning curved staircase that sets the tone for the warmth and history found throughout. Beautiful wooden French doors open into a spacious family room, while the dining room flows effortlessly toward the kitchen, creating a layout that's ideal for gathering with family and friends. At the rear of the home, a second generous family room offers even more living space, complemented by the convenience of main-floor laundry and a two-piece bathroom. Upstairs, the graceful staircase leads to the bedrooms and a four-piece bathroom. A second staircase reveals a charming bonus space that's perfect as a children's playroom, creative studio, reading retreat, or additional storage. The partially finished lower level adds even more flexibility, offering abundant storage along with a cozy sitting area currently used as a home gym and additional office space-ideal for a fourth bedroom. Homes like this aren't defined by trendy finishes, they're defined by their soul. Every room reflects a sense of history, warmth, and possibility, offering the perfect canvas for someone who appreciates timeless architecture and dreams of adding their own personal touch. If you've been searching for a home with character, charm, generous living space, and an unbeatable walkable location in the heart of beautiful Perth, this is a rare opportunity to make a truly special property your own. (id:45725)
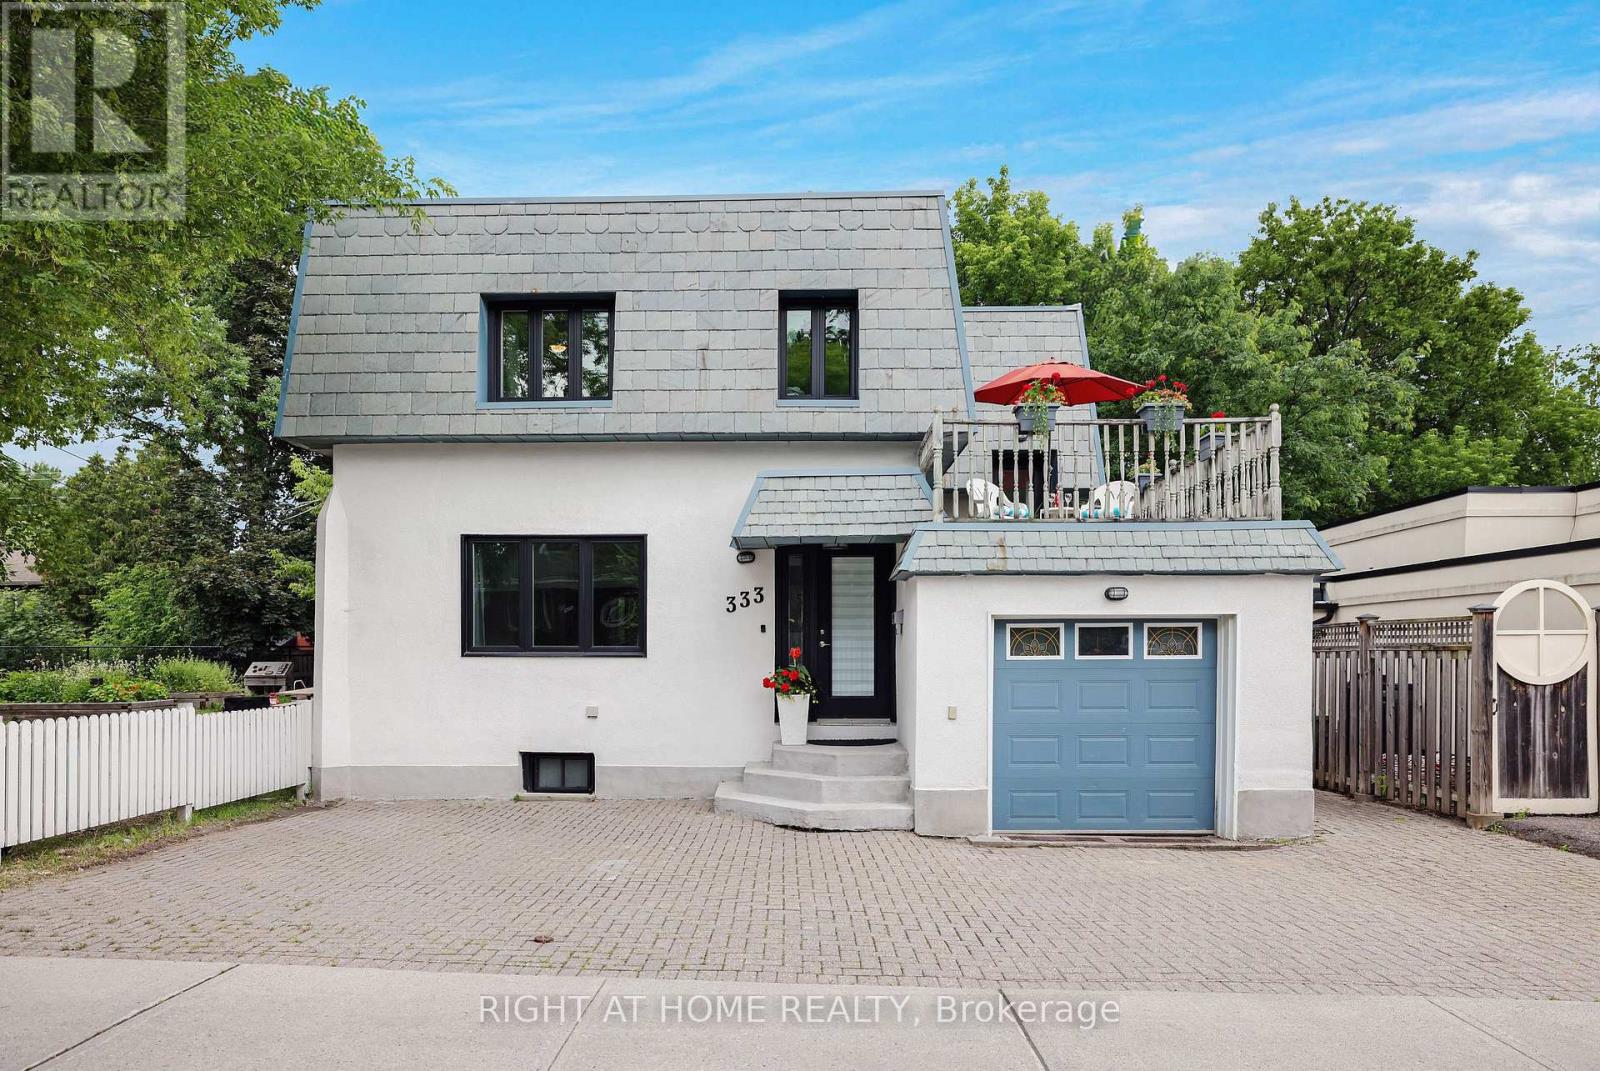
333 Main Street
Ottawa, Ontario
Welcome to this charming detached home in Old Ottawa East, perfectly situated between the Rideau River and the Rideau Canal. Offering over 1,600 sq ft above grade plus a fully finished basement with a separate side entrance, this property is ideal for families or investors. The bright main level has 9 ft ceilings and flows seamlessly for everyday living, opening onto a large entertainment deck through patio doors from the kitchen and dining room. Upstairs, enjoy a second spacious deck over the garage-perfect for morning coffee or sunset views. The top floor hosts three generous bedrooms, a large bathroom, and convenient second-floor laundry. Both first and second floor boast original hardwood and new luxury laminate in kitchen & bath. The fully finished basement features new laminate floors, a large rec room, full bath, and a second laundry room with a kitchenette. Previously operated successfully as an Airbnb, it offers excellent rental or in-law suite potential, with it's own side patio and side entrance. Additional highlights include an attached garage with inside entry (a rarity in this central location), extra front parking, and life-warranted triple-glazed windows. Notably, this is one of the few homes in the city with a durable slate roof, known for lasting over a century with minimal maintenance. Located in a walkable, established neighborhood, you'll have easy access to parks, waterfront trails, schools, shops, dining, and downtown transit. Don't miss out-schedule your viewing today! (id:45725)