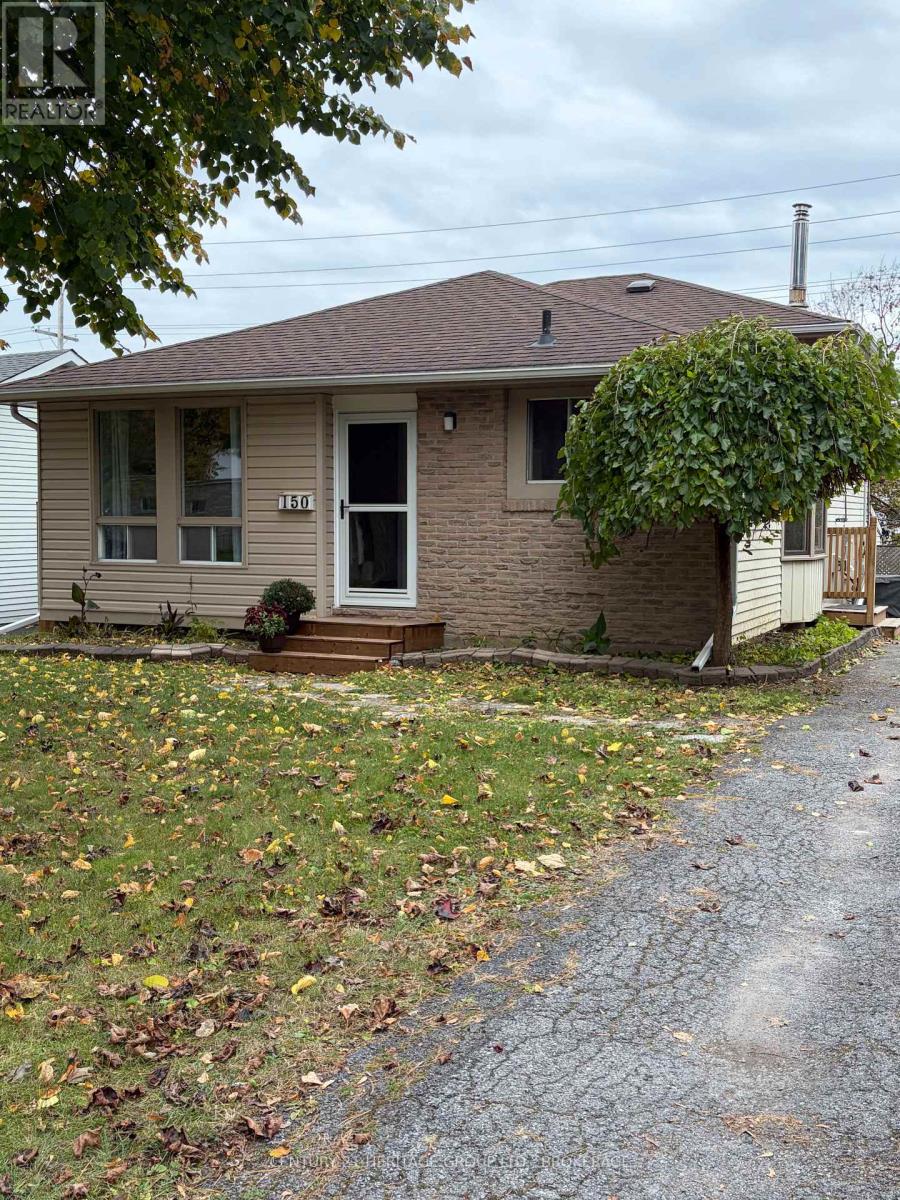
150 Dauphin Avenue
Kingston (Rideau), Ontario
Welcome to 150 Dauphin Avenue! Affordable, well-maintained, and full of possibilities, this 3+1 bedroom, 2 full bathroom home offers great value for first-time buyers, families, or those looking for flexible living arrangements. The main level has been refreshed with a brand-new kitchen, updated flooring, fresh paint, and thoughtful changes to the layout, creating a welcoming space to call home. One of this property's standout features is its potential for multigenerational living. The side entrance provides separate access to the main living area and lower level, which also features a walkout to the backyard. Downstairs you'll find a bedroom, living area, and kitchenette space with sink, counter, upper cabinets, and wiring for an apartment-size fridge and stove. A 3-piece bathroom with laundry, patio doors to the backyard, and additional storage complete this versatile space. The three-season sunroom at the rear of the home offers another spot to relax, with potential to make it your own. Recent improvements include the main floor kitchen, flooring, interior updates, and fresh paint (2026), new front and screen doors (2025), gas furnace and central air (2023), and 40-year shingles installed in 2016. There's plenty to appreciate, with room to add your own personal touches over time. Located in a family-friendly Kingston neighbourhood close to schools, parks, shopping, public transit, and everyday amenities, with convenient access to downtown Kingston, CFB Kingston, and Highway 401. Whether you're buying your first home, looking for space for extended family, or considering an investment, this property offers flexibility, convenience, and affordability. A wonderful opportunity to make it your own! (id:45725)
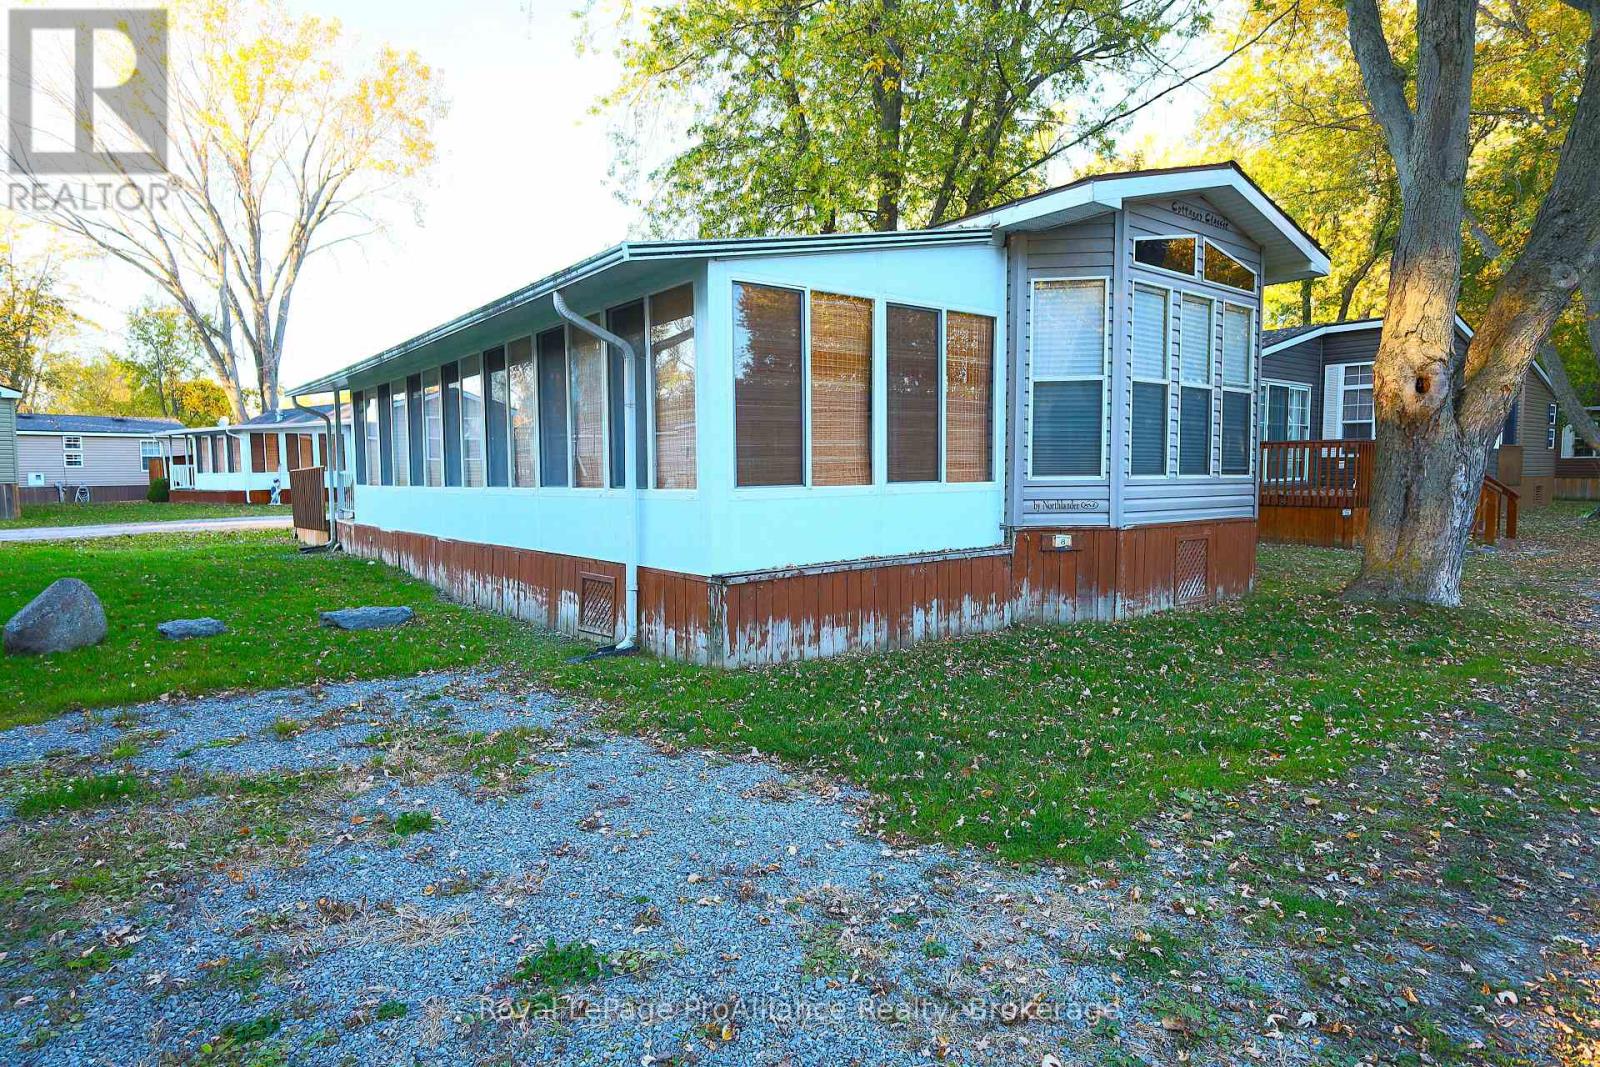
486 County Road 18 - 8 Forest Grove Lane
Prince Edward County (Athol Ward), Ontario
Welcome to Cherry Beach. This 2006 Northlander model is centrally located in the middle of the park, with easy convenience to both the beach, and the recreational areas including saltwater heated swimming pool. This spacious unit offers approximately 840 square feet and offers a 33 ft sunroom addition on the one side, allowing for additional living space including dining and living room area. The unit itself is well kept and well laid out offering a wide, bright open layout. The layout offers one or two bedrooms, thanks to a dividing wall on the far end by the family room. The unit offers built-in cabinetry, vaulted ceilings, a cheater ensuite to the bedroom from the primary living space and much much more. This affordable unit can be yours and offers parking for two cars, close access to the beach walkway leading right to the beautiful beach. Affordable summer time fun in a great park with several amenities such as: heated pool, multi-purpose basketball & tennis courts, splash pad, rec centre, playground, boat docks, food truck & more. Cherry Beach is a seasonal Park located in Cherry Valley and only 7 minutes to Sandbanks Prov. Park. Park is open May 1 to Oct. 31. Annual Park fees $8,442 +HST & include: land lease, taxes, grass cutting, hydro & park amenities. Staycation all summer long. (id:45725)
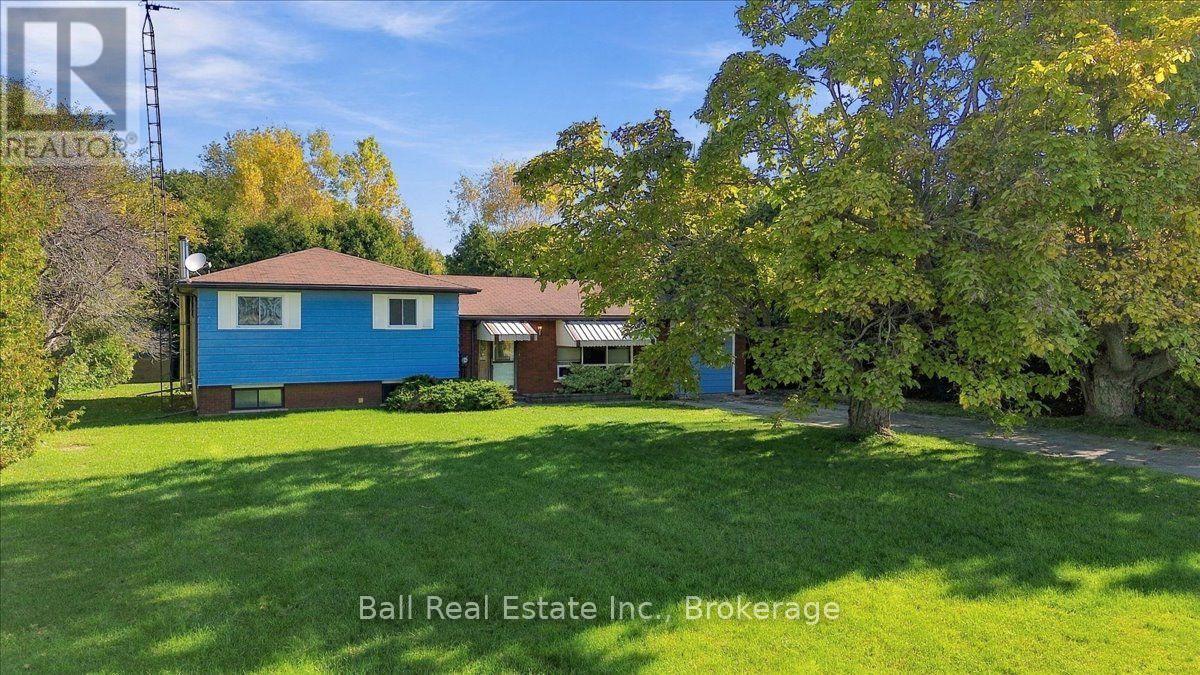
543 East Townline Road
Port Hope, Ontario
Great opportunity for a starter home with lots of room to build equity. This 1978 side split is a great example of a traditional layout great for family living with 3 bedrooms on the upper level, a four piece bathroom, plus a small 2 pc ensuite. The lower level has a finished rec room and a large laundry/utility area. Situated on a private and quiet country lot minutes to Port Hope and the 401. Serviced by a dug bell and a septic system. The home is in good condition but ready for updates. Woodstove is not WETT inspected and will be included "as is, where is." (id:45725)
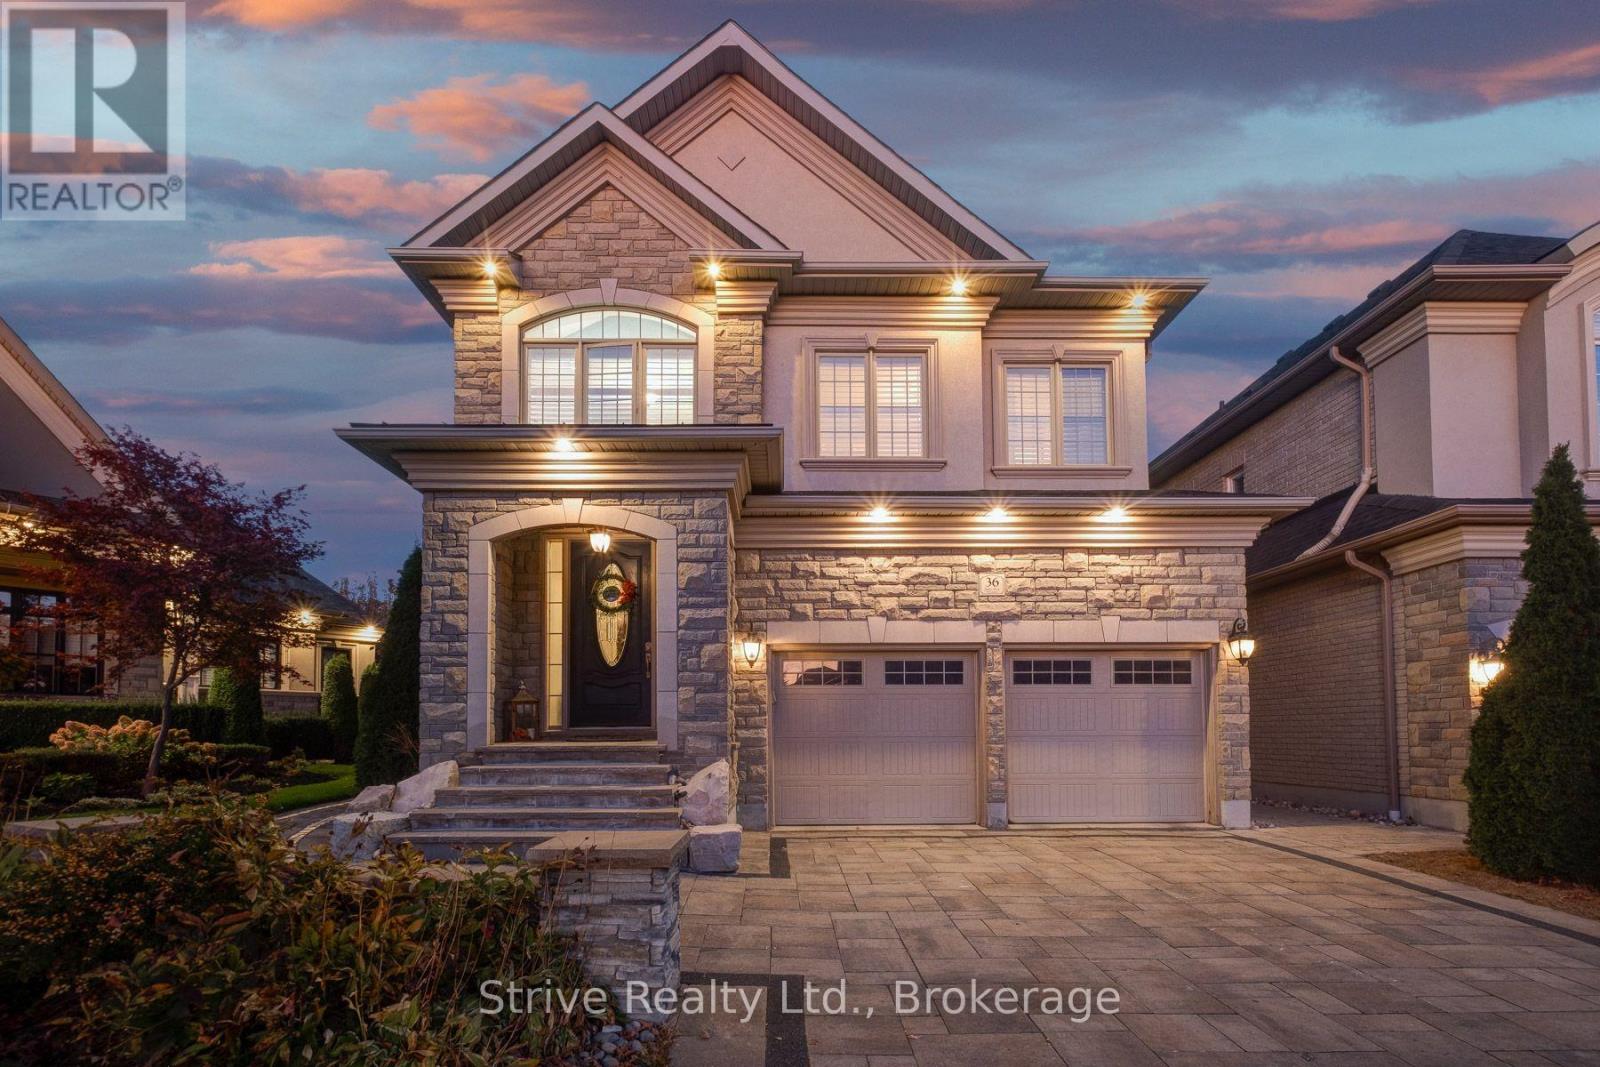
36 Serene Court
Whitby (Rolling Acres), Ontario
Welcome to 36 Serene Court, Whitby - an exceptional residence nestled on a quite cul-de-sac, where luxury, space, and resort-inspired living come together in perfect harmony. Offering 5 generously sized upper-level bedrooms, 2 additional rooms in the basement, and 5.5 bathrooms, this remarkable home is thoughtfully designed to accommodate growing families, multi-generational living, and those who love to entertain. The main floor makes a lasting impression with 10-foot ceilings, creating a bright, open, and airy atmosphere. The expansive great room features elegant waffled ceilings that add architectural character and timeless sophistication, while the main-floor office provides an ideal space for working from home. A dedicated recreation/theatre room complete with a wet bar, along with a versatile craft room or additional office, further enhances the home's exceptional functionality. The finished basement extends the home's living and entertaining possibilities, featuring two additional rooms and a dedicated rec room - offering endless flexibility for guests, hobbies, recreation, or a private space for extended family. Step outside to discover your very own resort-inspired backyard oasis, where everyday living feels like a vacation. Enjoy the heated swimming pool, unwind in the hot tub, or gather with family and friends in the cabana area, complete with seating and a wet bar. An exterior three-piece bathroom adds convenience for poolside enjoyment, while the dedicated BBQ area sets the stage for outdoor dining, summer celebrations, and unforgettable evenings. A separate storage shed provides additional space for outdoor essentials. Ideally situated on a peaceful cul-de-sac, this exceptional property offers a wonderful setting for family living, with great schools for younger family members and post-secondary educational options within approximately 20 minutes. (id:45725)
7 Wiesenweg
Scugog, Ontario
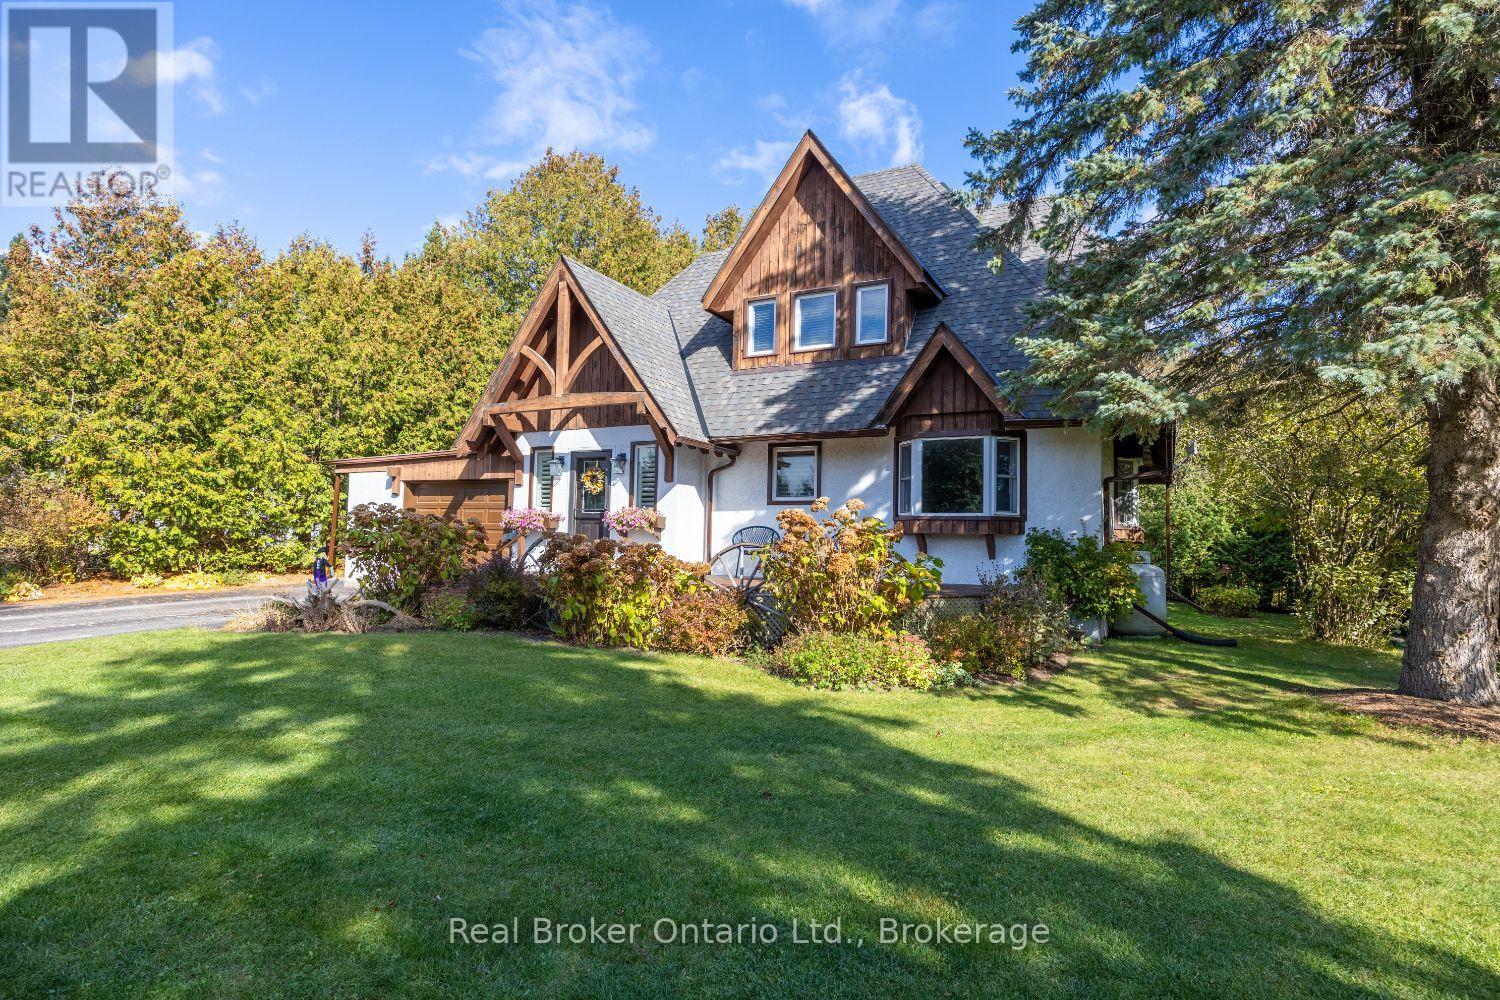
Warm, welcoming, and tucked away in nature, this charming home beautifully blends modern simplicity, everyday functionality, and comfy living. Set on an expansive, landscaped lot, in a friendly gated community where neighbours wave as you pass by, this is a home that feels comfortable and inviting from the moment you arrive. Step into a bright foyer with tile flooring and a homey feel that carries throughout. The updated kitchen features quartz counters, a stunning backsplash, pot lighting, breakfast bar, and pantry closet, and overlooks the dining area with a walkout to the peaceful backyard. The spacious living rm offers hardwood flooring, bay windows that fill the space with natural light, and a propane gas fireplace, perfect for crisp fall and winter evenings. Upstairs, two generous bedrooms provide plenty of closet space and comfortable retreats. The finished basement adds valuable living space with a large rec rm and third bedroom or dedicated home office. With abundant storage throughout and plenty of driveway parking, this home is as practical as it is charming. Outside, the large, mature lot feels like your own private retreat, surrounded by established trees, gardens, and a serene koi fish pond. The spacious deck and patio area is perfect for morning coffee, outdoor dining, entertaining, or simply relaxing in the peaceful surroundings. Enjoy all the benefits of a gated neighbourhood surrounded by nature, with walking paths, green spaces, sports field, playground, and an outdoor pool. This is more than a house, it's a comfy and inviting, place to call home. (id:45725)
1105 Leger Way Unit# 424
Milton, Ontario
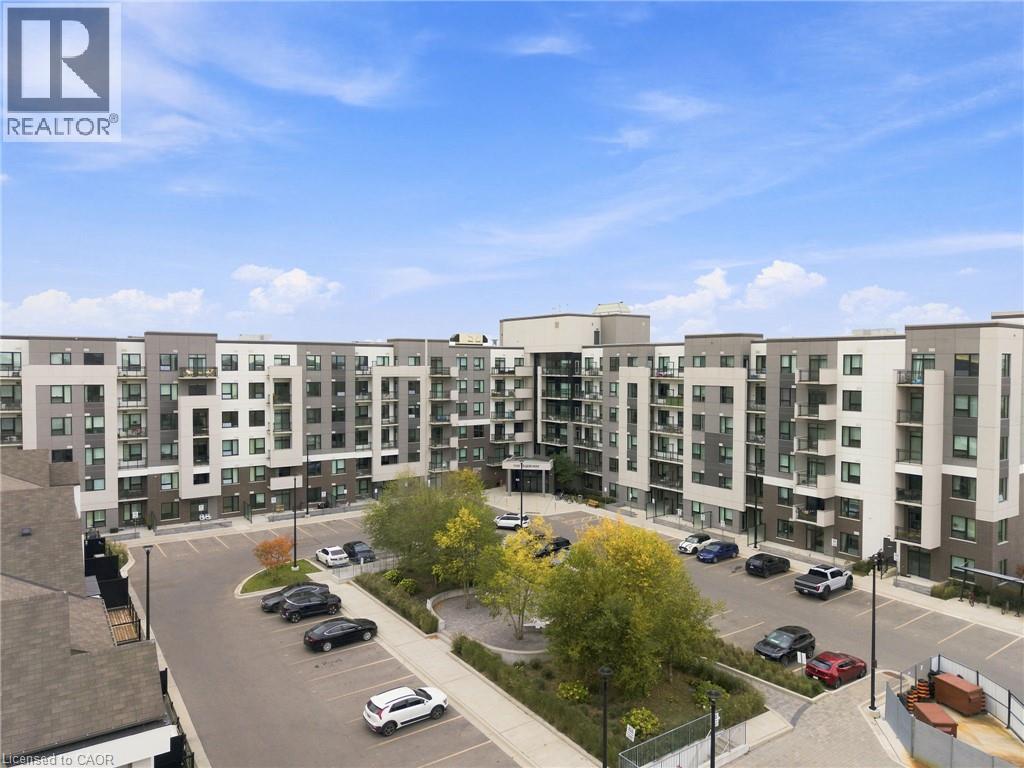
Your search for the perfect Milton condo stops here! Located in Hawthorne South Village, a master-planned community by Mattamy Homes, Unit 424 puts everything you need just a few skips away. This awesome Clarke model is bright and inviting, with 9' ceilings throughout and a calming colour palette. The functional layout offers one bedroom plus a spacious, versatile den that can easily adapt to your needs. Think home office, yoga space, nursery or guest bed. Get creative in the kitchen with generous prep space, quartz countertops and a practical island offering both storage and seating for four. Step outside for some fresh air and enjoy unobstructed east-facing ravine views from the private balcony. In-suite laundry, one underground parking space and a conveniently located 4th-floor locker complete the package. Hosting a crowd? The building's spacious party room is available for those occasions when your own suite just won't cut it. The location couldn't be more convenient, with shopping, banking, schools and trails all at your doorstep. You're also just minutes from Milton District Hospital, Milton Sports Centre, Kelso Conservation Area, Glen Eden Ski Area, numerous golf clubs, Milton GO and Highways 401 and 407. This is everything you need at a comfortable price point. Come and experience life on Leger Way! (id:45725)
1036 Valley Crest Circle
Oakville (Ro River Oaks), Ontario
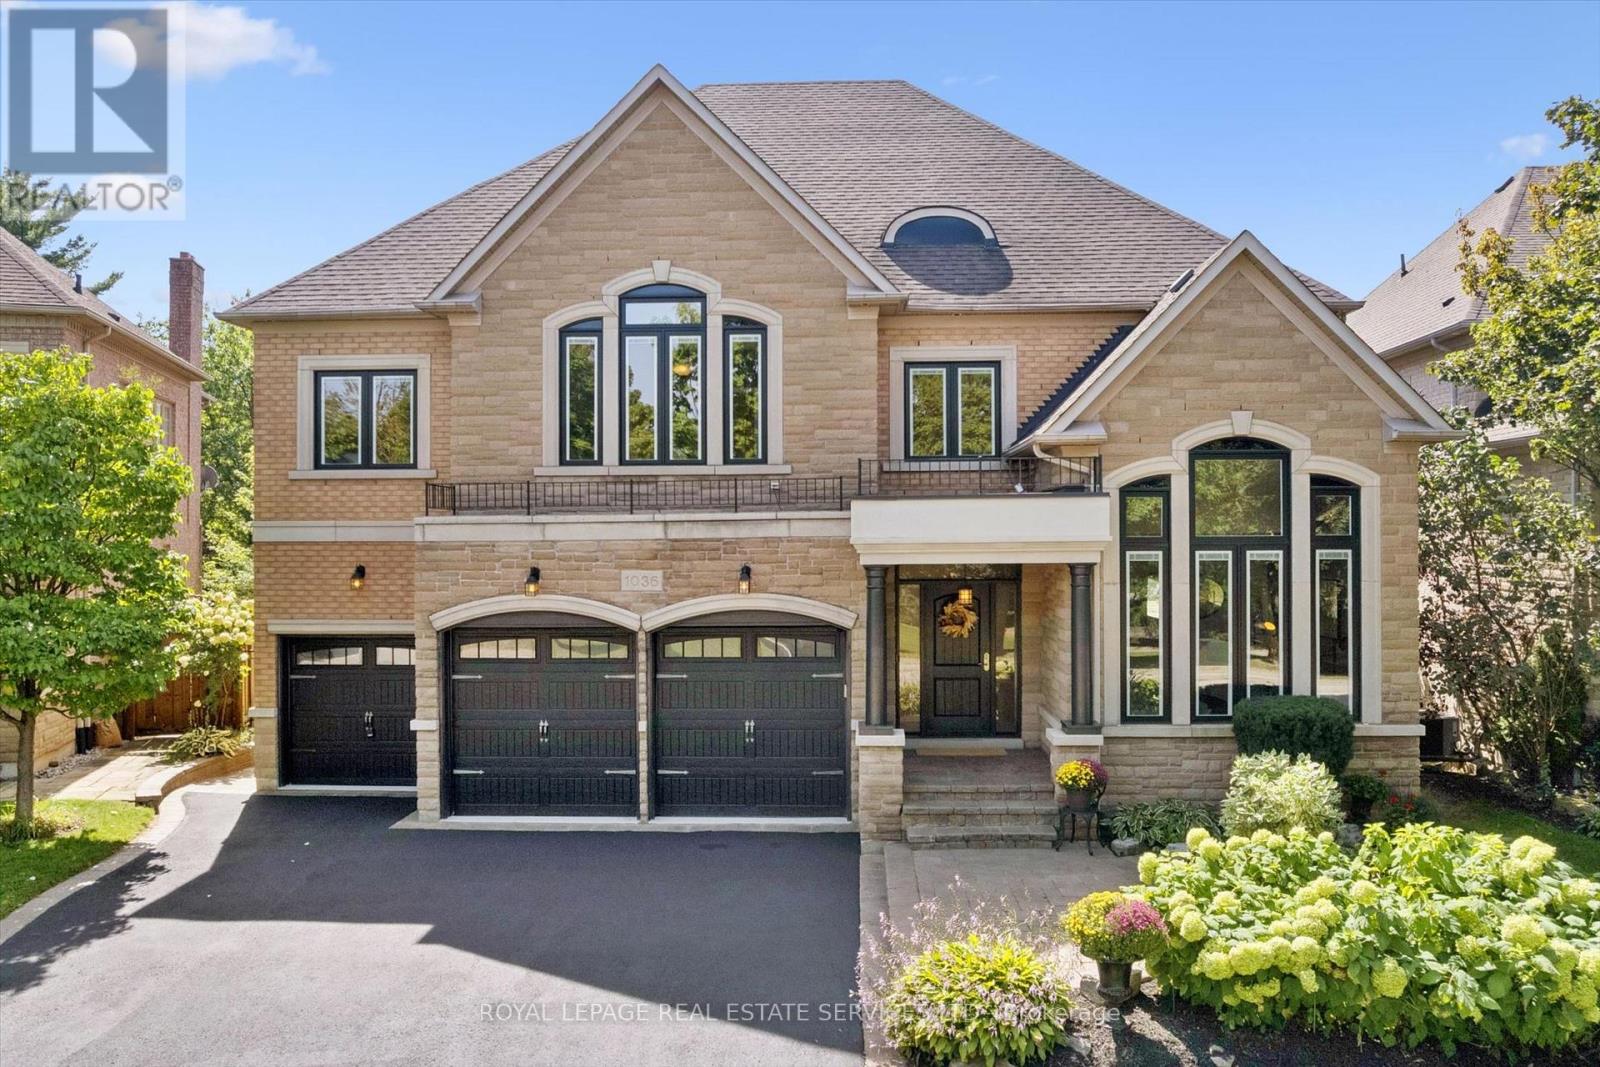
RAVINE! PRIVATE BACKYARD OASIS! RARE THREE-CAR GARAGE! Discover an exceptional River Oaks residence nestled on a quiet cul-de-sac, where refined family living meets a remarkable natural setting. Backing onto Lions Valley Park and Sixteen Mile Creek, this impressive home offers a rare blend of space, privacy, and outdoor living. The professionally landscaped backyard is a private retreat, featuring a saltwater pool with a natural stone surround, raised TimberTech composite deck (2020), lush gardens, mature trees, and towering cedars that stay green year-round. Enjoy the ultimate setting for summer entertaining, outdoor dining, and poolside relaxation with direct access to scenic trails. The inviting main level features a living room with soaring 18' decorative ceiling and gas fireplace, elegant dining room, vaulted-ceiling den, and dedicated home office. The gourmet kitchen showcases refinished maple cabinetry, granite countertops, S/S appliances, pantry, centre island, and bright breakfast area with built-in dining table and walkout to rain-proof deck. Spacious primary retreat offering two walk-in closets and a renovated (customizable) five-piece ensuite (2025) with glass shower, dual sinks, and dual toilets. The professionally finished walkout lower level offers versatile living space with potential for an in-law or nanny suite. Additional highlights include 9' ceilings on all three levels, hardwood staircase (2025), windows (2019), front and rear doors (2019), furnace and air (2020), roof (2015) with outdoor heating element on lower roof, inground sprinkler system, and attractive stone and brick exterior. Ideally located close to scenic trails, Sixteen Mile Sports Complex, private schools, shopping, restaurants, Glen Abbey Golf Club, transit, highways, and GO Train. A truly exceptional River Oaks offering where a rare three-car garage, private resort-inspired backyard, and breathtaking ravine setting come together to create an extraordinary family lifestyle! (id:45725)
69 Cedarville Drive
Stoney Creek, Ontario
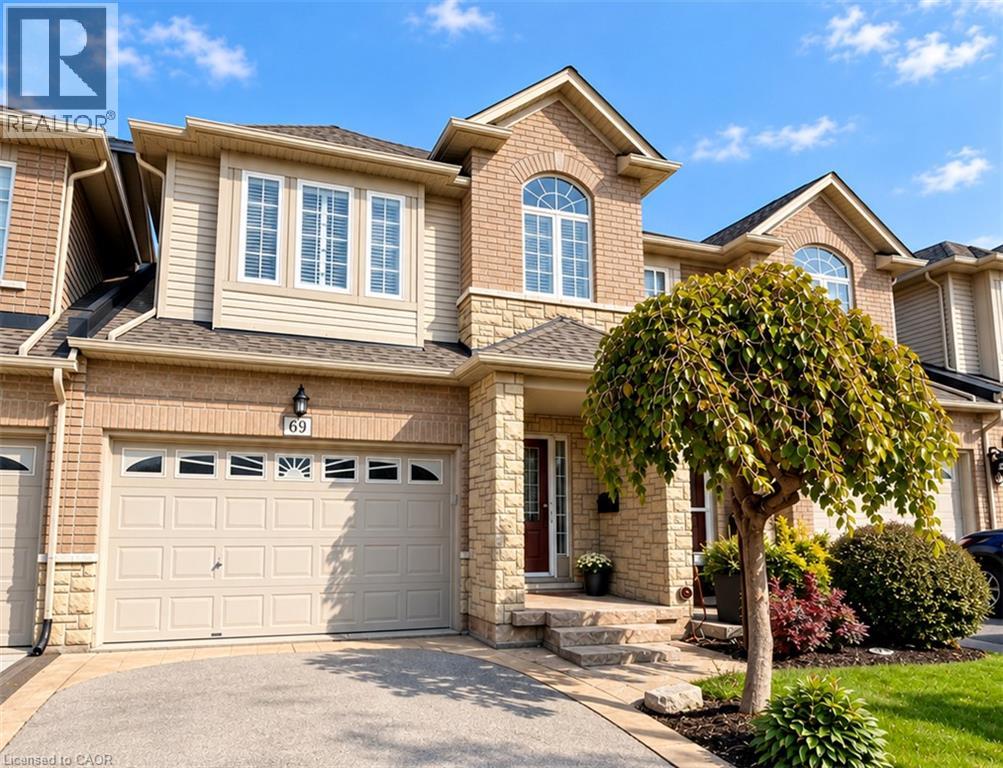
Welcome to 69 Cedarville Drive, a freehold townhome in Stoney Creek Mountain’s family-friendly Heritage Green community. With 3 bedrooms, 3 bathrooms and approximately 2,377 square feet of space, this home offers room to grow with no condo fees. The main floor centres around a bright great room with a cozy gas fireplace, perfect for relaxing evenings at home. The spacious kitchen gives you plenty of room to cook, gather and entertain. A convenient 2-piece powder room completes this level. The generous primary bedroom provides a comfortable retreat, and two additional well-sized bedrooms offer flexibility for family, guests or a home office. Two full 4-piece bathrooms and second-floor laundry make everyday routines easy. The full unfinished basement offers excellent storage and a blank canvas to create the recreation room, home gym or media space you have always wanted. Additional features include central air, an alarm system, an attached garage with automatic door opener and a private driveway for a total of 3 parking spaces. The fridge, stove, dishwasher, built-in microwave, washer, dryer and all electrical light fixtures are included. Set on a quiet street close to parks, open green space, schools and shopping, with quick access to major highways, this home delivers comfort and convenience in one of Stoney Creek’s most desirable neighbourhoods. Please note, some photos have been virtually staged. (id:45725)
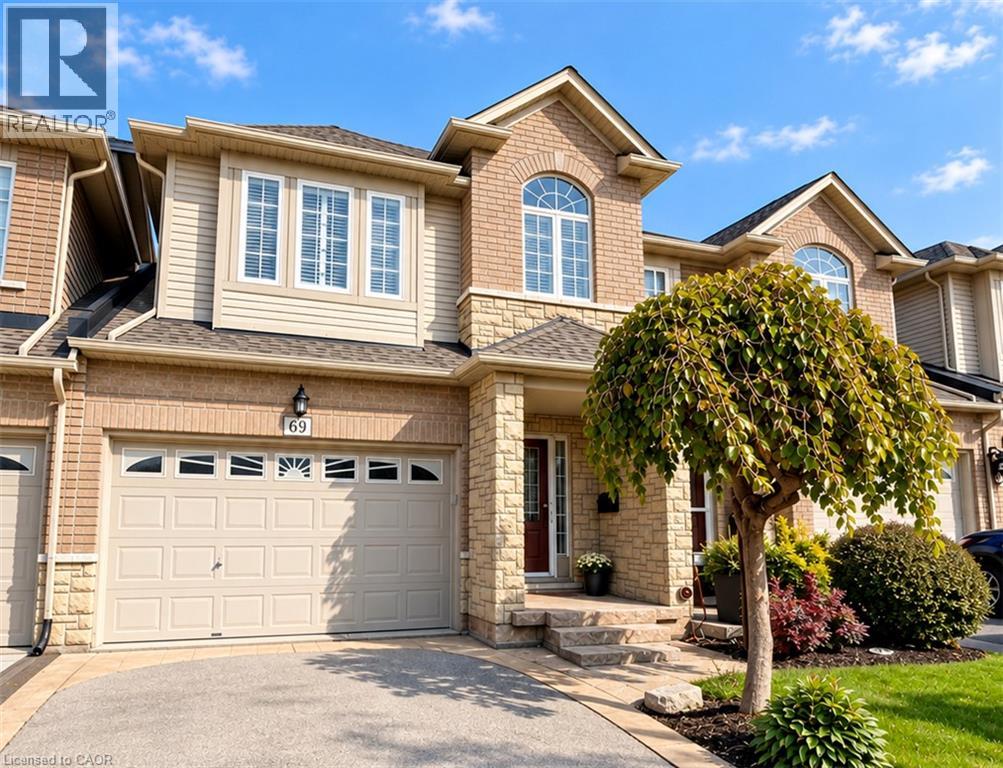
69 Cedarville Drive
Stoney Creek, Ontario
Welcome to 69 Cedarville Drive, a 3 bedroom, 3 bathroom freehold townhome available for lease in Stoney Creek Mountain’s sought-after Heritage Green community. Offering approximately 2,377 square feet of space, this home is ideal for families or professionals looking for space, comfort and convenience. The main floor features a bright great room with a gas fireplace and a spacious kitchen with ample room for cooking and dining. A 2-piece powder room adds everyday convenience. The large primary bedroom, two additional bedrooms, two full 4-piece bathrooms and second-floor laundry make daily living simple. The full unfinished basement provides plenty of extra storage space. Enjoy central air, an alarm system, an attached garage with automatic door opener and parking for 3 vehicles. The fridge, stove, dishwasher, microwave, washer, dryer and all electrical light fixtures are included. This unfurnished, non-smoking home is offered on a 12-month lease with flexible possession, and a buy option is available. Tenant pays heat, hydro, water, internet and tenant insurance. Rental application, credit check, employment letter and references are required. Located on a quiet street close to parks, schools, open green space and shopping, this is a wonderful place to call home. Please note, some photos have been virtually staged. (id:45725)
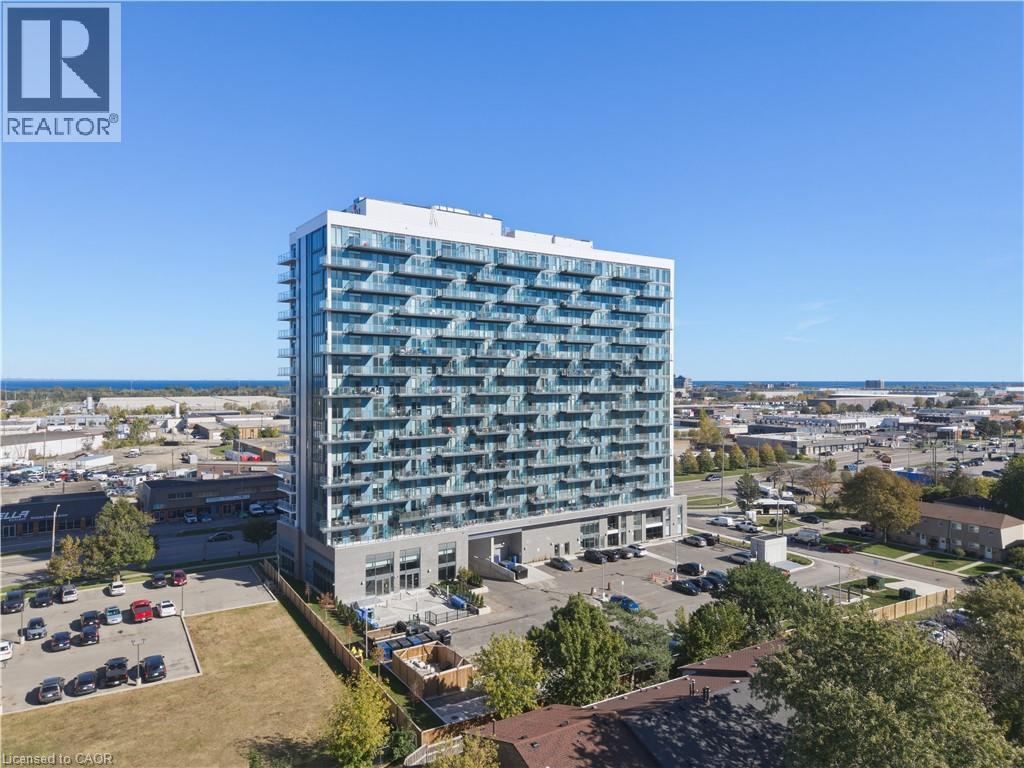
2782 Barton Street E Unit# 302
Hamilton, Ontario
MODERN CONDO LIVING WITH STYLE, COMFORT & CONVENIENCE! Welcome to this nearly new, beautifully appointed 621 sq. ft. 1-bedroom plus den suite, offering the perfect blend of contemporary design and everyday functionality. Featuring soaring 9-foot ceilings, premium vinyl flooring and a bright, open-concept layout, this stylish unit is sure to impress! The sleek modern kitchen boasts stainless steel appliances and flows seamlessly into the inviting living space, perfect for relaxing or entertaining. A spacious bedroom and versatile den provide flexibility for a home office or guest space. Enjoy the convenience of in-suite laundry, smart security technology, 1 underground parking space and a storage locker! Residents also benefit from fantastic building amenities including a fitness centre, party room, concierge and EV charging stations. Ideally located just minutes from Confederation GO Station, QEW and Red Hill Valley Parkway, with beautiful waterfront trails, parks, shopping, restaurants and everyday essentials all nearby. Perfect for first-time buyers, young professionals, commuters or investors! An incredible opportunity to enjoy low-maintenance condo living in a convenient Hamilton location. (id:45725)
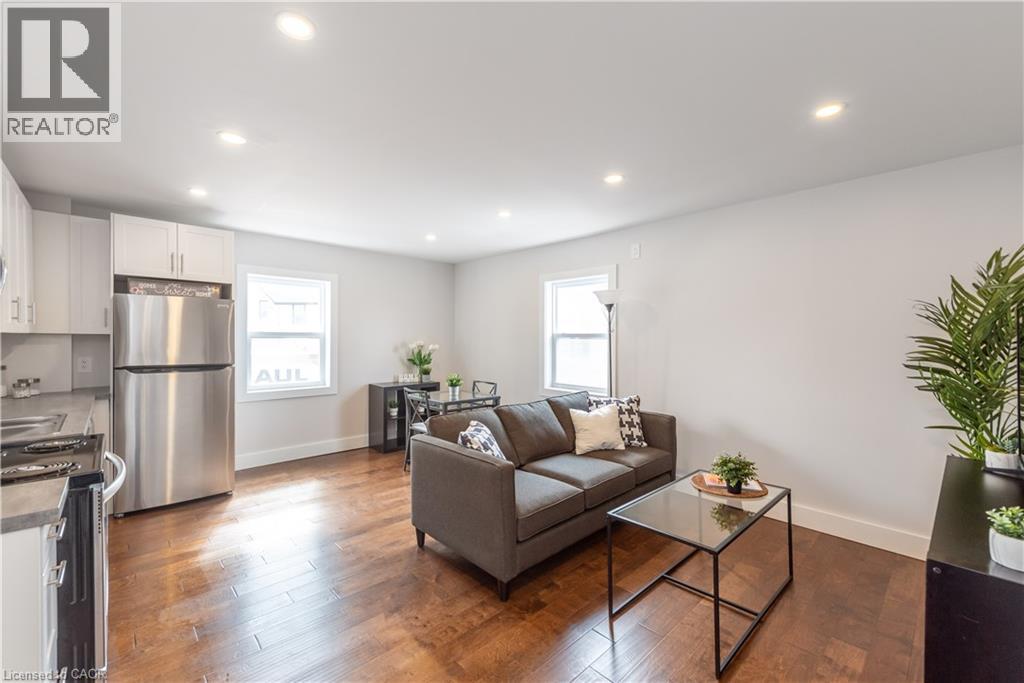
35 Niagara Street Unit# 7
St. Catharines, Ontario
? Stunning Renovated One-Bedroom Suite! Welcome to 35 Niagara Street, a beautifully renovated building offering stylish one-bedroom suites with modern finishes and thoughtfully designed layouts. Featuring beautiful hardwood flooring, bright and open living spaces, and contemporary finishes throughout. Kitchens are equipped with custom shaker-style cabinetry, concrete-look countertops, stainless steel appliances, a dishwasher, and plenty of storage. Located in a convenient neighbourhood, you’ll be within walking distance of shopping, restaurants, parks, public transit, and everyday amenities—making this an ideal place to call home. Suite Features: One-bedroom layouts Newly renovated throughout Hardwood flooring Modern kitchen with shaker-style cabinetry Concrete-look countertops Stainless steel appliances, including dishwasher Plenty of storage Bright, open living spaces Heat and water included Tenant responsible for electricity Coin laundry on site 24/7 monitored building $1399.00/month Parking is available for $50/month These beautifully renovated suites won’t last long! Book your showing today or join us at an upcoming open house. **unit 3 is also available, just not listed on the MLS- please feel free to show it as well- same pricing as unit 7 (id:45725)
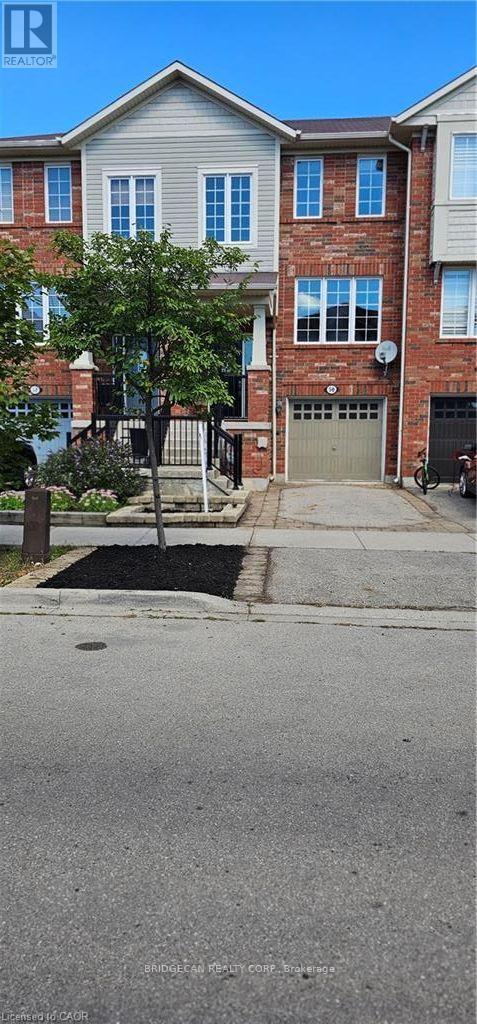
50 Emick Drive
Hamilton (Ancaster), Ontario
Welcome to one of the most spacious townhomes on Ancaster's highly sought-after south side. This well-maintained 3+1 bedroom, 3-bathroom residence offers over 1,700 sq. ft. of thoughtfully designed living space, ideally located in a family-friendly neighbourhood close to parks, schools, and everyday amenities. The bright, open-concept main level features a generous eat-in kitchen with ample cabinetry and counter space, seamlessly flowing into a separate, inviting living area-perfect for both everyday living and entertaining. The upper level boasts three well-proportioned bedrooms, including a primary suite with ensuite privileges. The fully finished basement provides versatile additional living space, ideal for a fourth bedroom, home office, or recreation room. Enjoy the convenience of a private backyard, an attached garage, and a total of two parking spaces. A true turnkey opportunity in one of Ancaster's most desirable communities (id:45725)