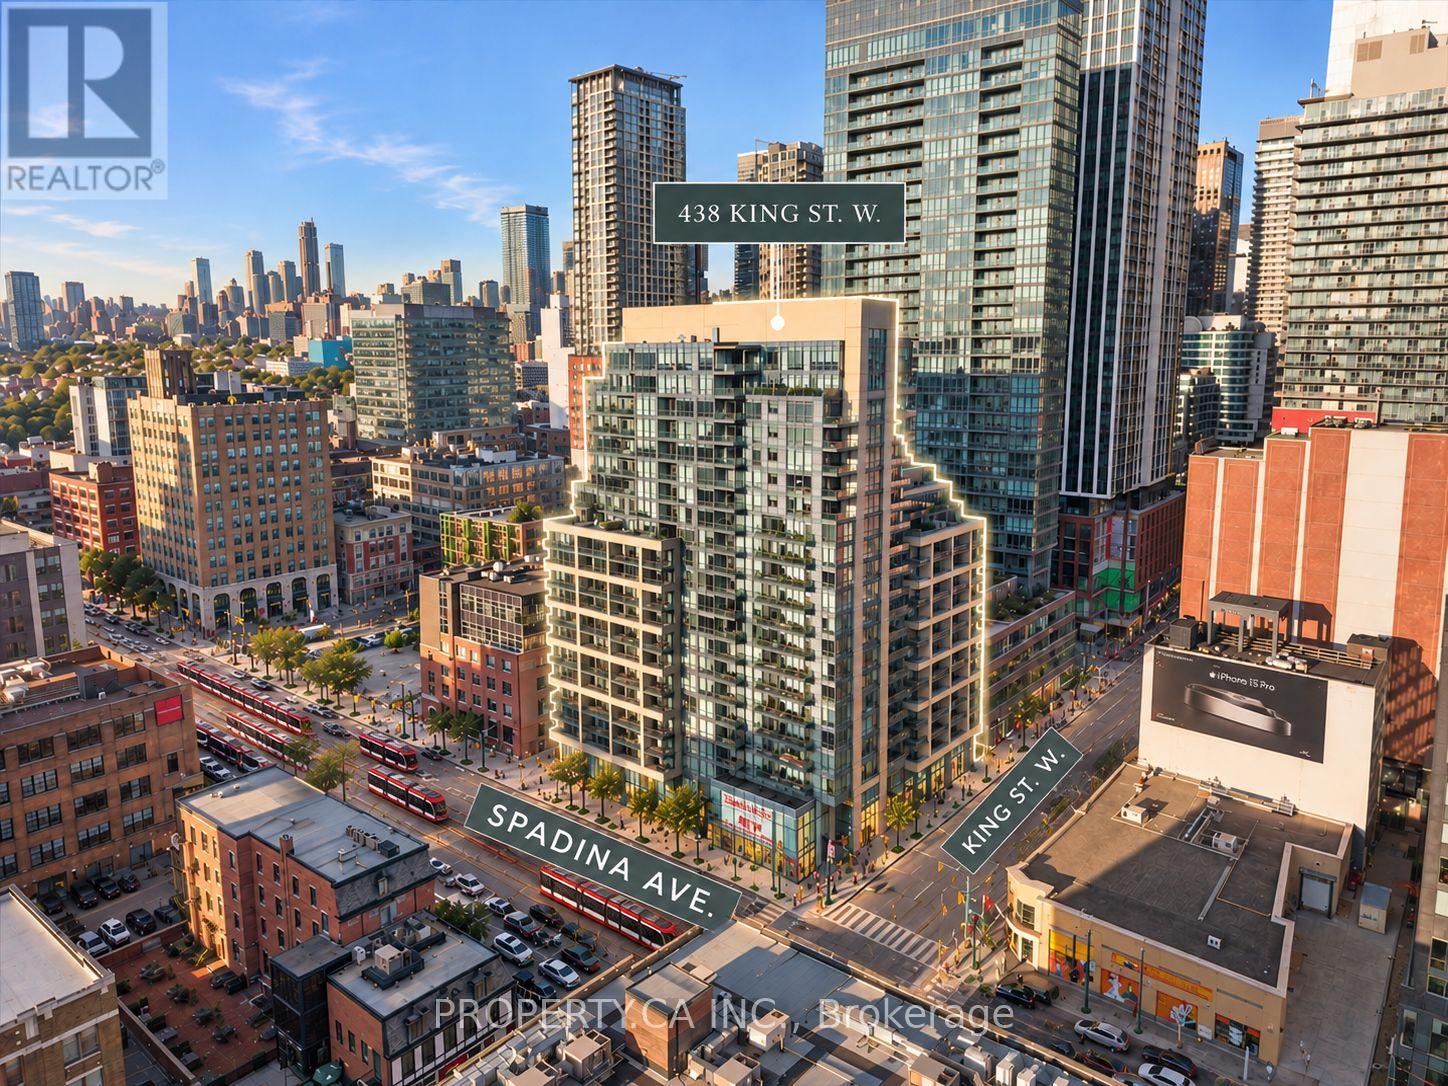
1204 - 438 King Street W
Toronto (Waterfront Communities), Ontario
A polished King West condo with the space, layout and ease to settle into. Welcome to The Hudson and this bright, beautifully maintained 2-bedroom, 2-bathroom suite in the heart of downtown. At 782 sq. ft., the smart split-bedroom layout gives two people room to live, work and unwind without feeling on top of each other. The flexible second bedroom works equally well as a home office or den, while the open living space extends to a balcony with views of the CN Tower. Both bathrooms were renovated in 2024, adding a fresh, updated feel. Parking and a locker are included, along with the added convenience of all utilities being included in the maintenance fees.The Hudson has an established, residential feel that stands out in the middle of King West, with 24-hour concierge, gym, party room, sauna, visitor parking and a stunning shared outdoor space with BBQs. Step outside and the neighbourhood is at your doorstep, with coffee shops, restaurants, groceries, fitness and nightlife all within an easy walk. The Well, Queen West, the Entertainment and Financial Districts and the waterfront are nearby, with King and Spadina streetcars just steps away, easy access to the Gardiner and Billy Bishop Airport close by. A sophisticated King West condo that puts you in the middle of the city, while still feeling like somewhere you can truly settle in. (id:45725)
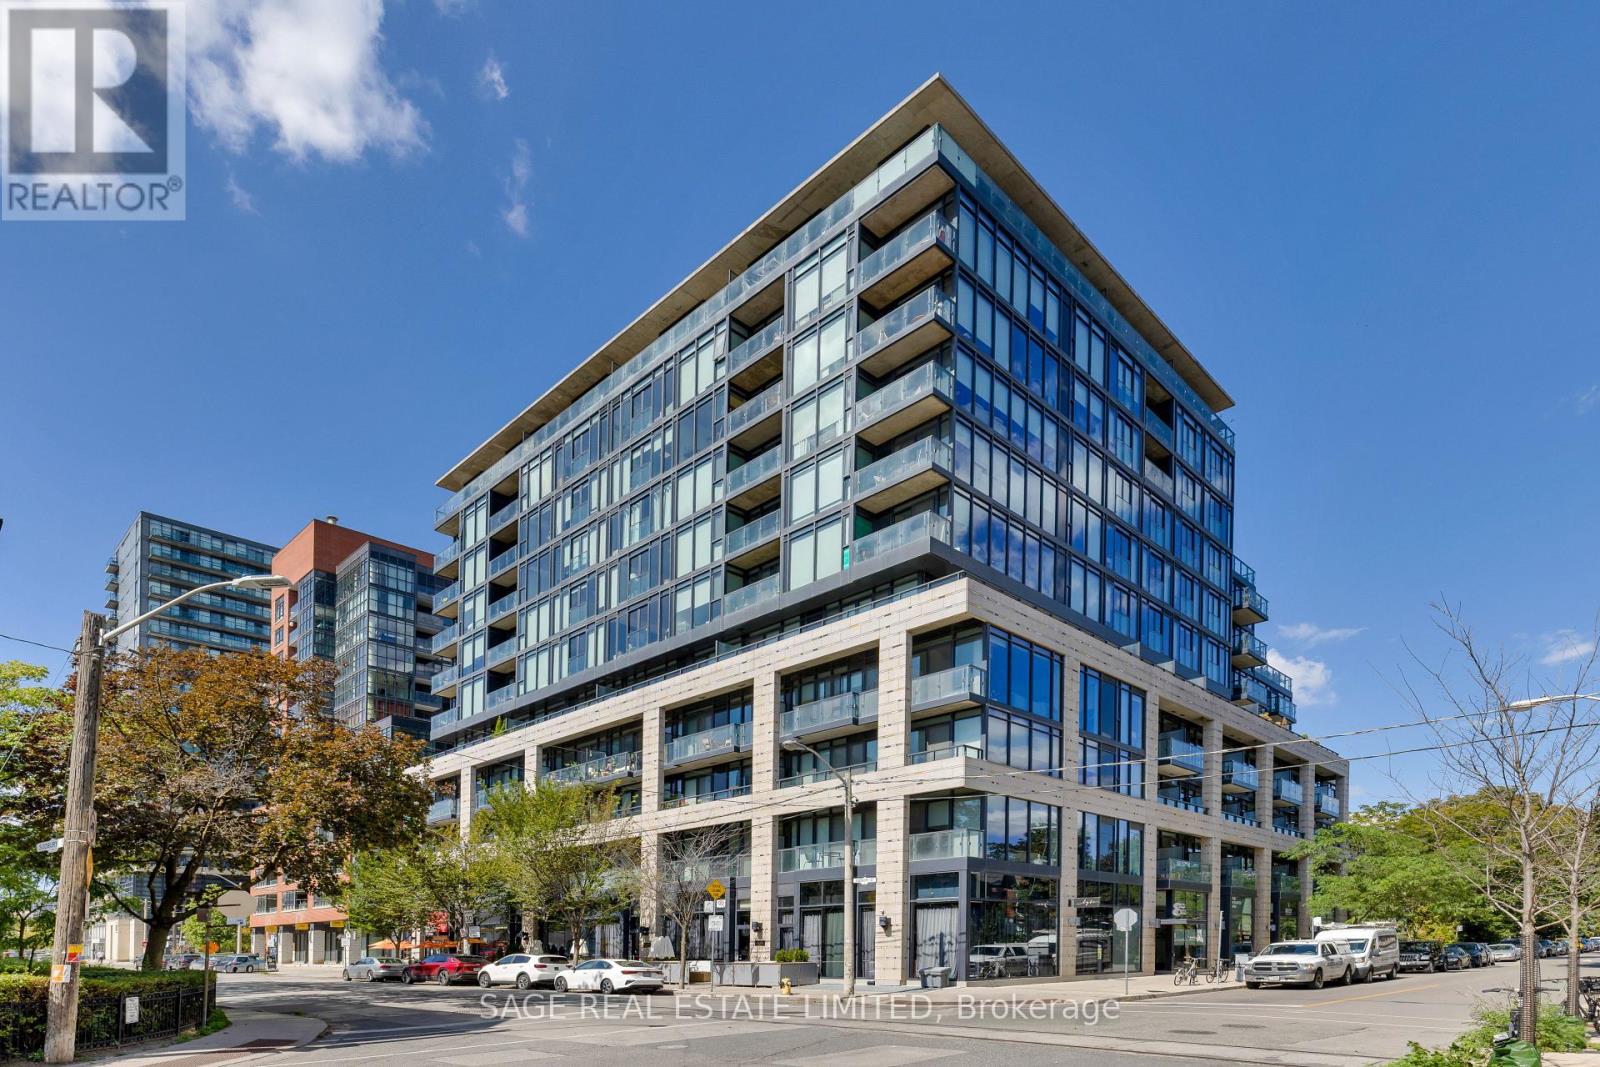
216 - 8 Dovercourt Road
Toronto (Little Portugal), Ontario
ART OF THE LOFT! Don't miss this super cool, design-forward one-bedroom at the award-winning Art Condos (!!) in the heart of Queen West. A masterfully and tastefully designed boutique building that blends thoughtful functionality with a cool, artistic style. This hip suite has all the good stuff: open-concept living, soaring 10-foot exposed concrete ceilings, Scavolini-designed kitchen and bathroom finishes, a renovated kitchen with a custom island topped with quartz countertops, fresh paint throughout and custom closets that make the space work beautifully. And then there's the balcony. Facing beautiful Victorian homes, it's a quiet little escape from the buzz of Queen West - the perfect spot to sit with a coffee and watch the neighbourhood go by. Parking + a large locker make city living extra easy. And the location? Steps from the best of Queen West's shops, restaurants, galleries, transit, Trinity Bellwoods Park, and more.Cool, creative, incredibly well located. (id:45725)
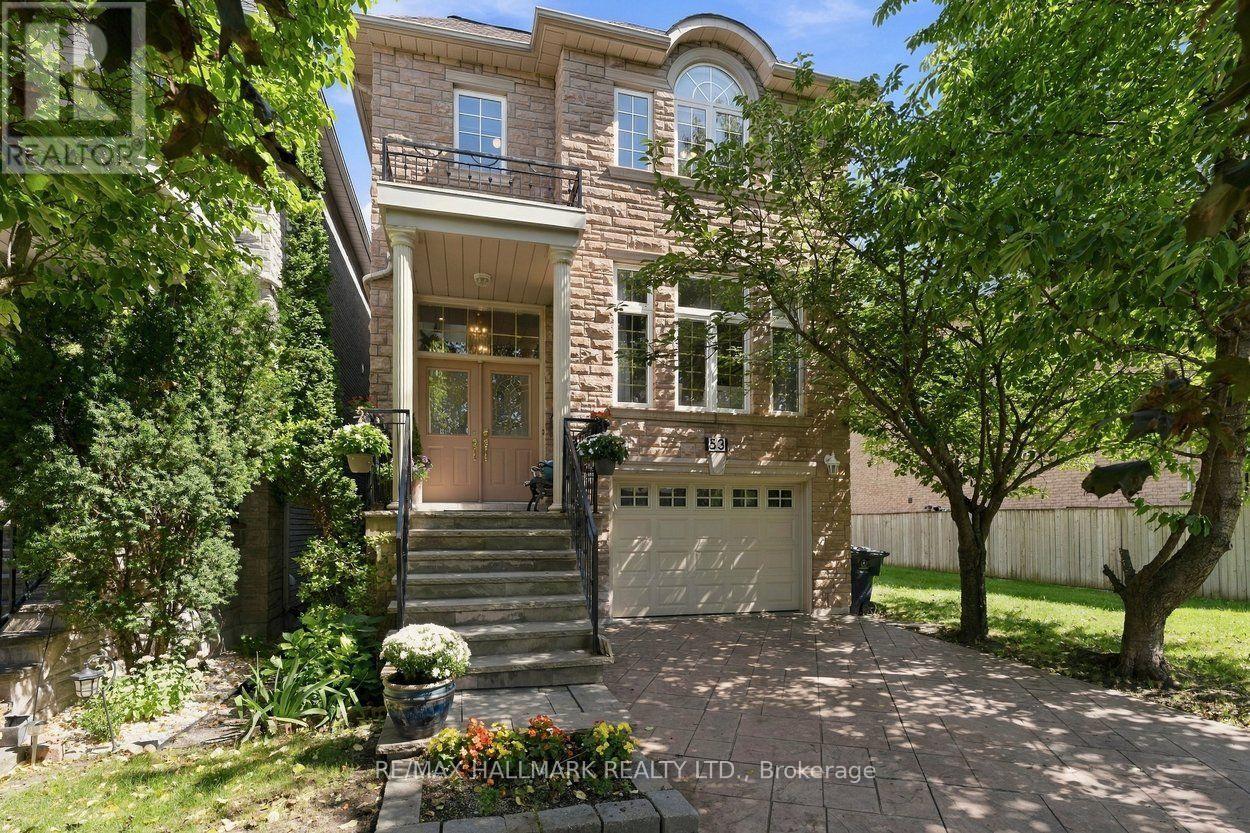
53 Fairchild Avenue
Toronto (Newtonbrook West), Ontario
Elegant, sophisticated and designed to impress - this bright and modern custom built home will wow! Immaculately maintained and tastefully decorated detached home features 4+1 bedrooms, 4 bathrooms, solid wood floors, 9 ft ceilings and pot lights throughout. Exceptional quality and craftsmanship combined with a fabulous, functional layout. Main floor features formal living & dining plus a spacious open-concept family room & kitchen with high end appliances, quality cabinetry, and ample storage including a massive pantry. Crown moulding, 3 skylights and thoughtful architectural details add character at every turn. The oversized primary is a standout with beautiful coffered ceilings and 2 closets. The private ensuite bathroom has double sinks, whirlpool soaker tub and separate walk-in shower. Finished lower level with a separate entrance, additional living space, kitchenette and bedroom - perfect for guests or a rental suite. Step outside to the 2 level deck, stone patio and fully fenced backyard, ideally situated next to Fairchild Parkette. Built-in garage and private driveway, all tucked away on a quiet street with no through traffic, yet just steps to Finch Subway, schools, shopping and restaurants. Beautifully finished, incredibly well cared for and perfectly located - this is one you won't want to miss! (id:45725)
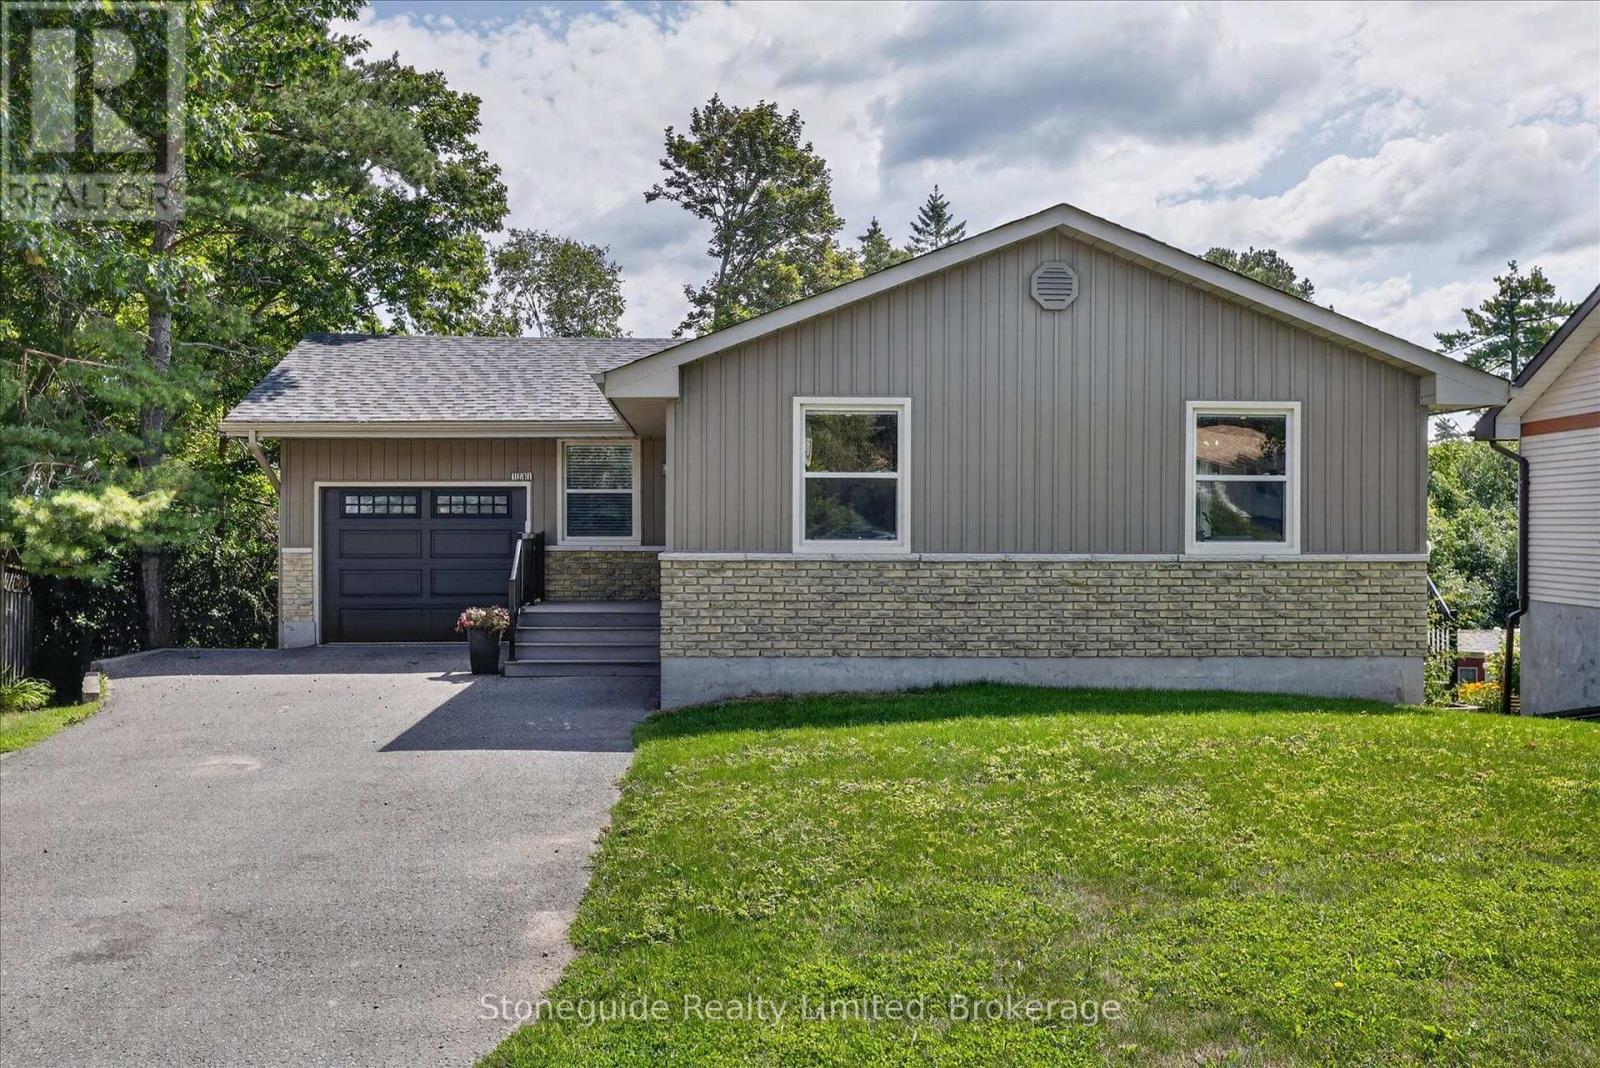
1261 Pulpit Road
Peterborough (Monaghan Ward 2), Ontario
Welcome to this spacious and nicely updated bungalow in one of Peterborough's preferred west end locations. This area is known for its excellent schools, parks, family-friendly atmosphere and has close proximity to the PRHC. The updated main level features an open concept kitchen, living and dining room with great space, plenty of cupboards and a patio door to side deck for easy bbq dinners. 3 generous sized bedrooms and a 4 pc bath complete this main level. The lower level provides an updated and spacious family room, large bedroom with 4 pc bath off of it (could also be a play area, gym, office), laundry and a 2 pc bath. There is also a walkout from the utility room to the backyard, providing in-law potential or just easy access from the patio. Outside, the backyard offers plenty of space for children and pets to play, and has potential to create your dream outdoor retreat. The attached 1 car garage provides additional storage or a place to park your car in the winter months. Roof was updated this past spring and new breaker panel installed. This move in ready home is ready for its next owners! (id:45725)
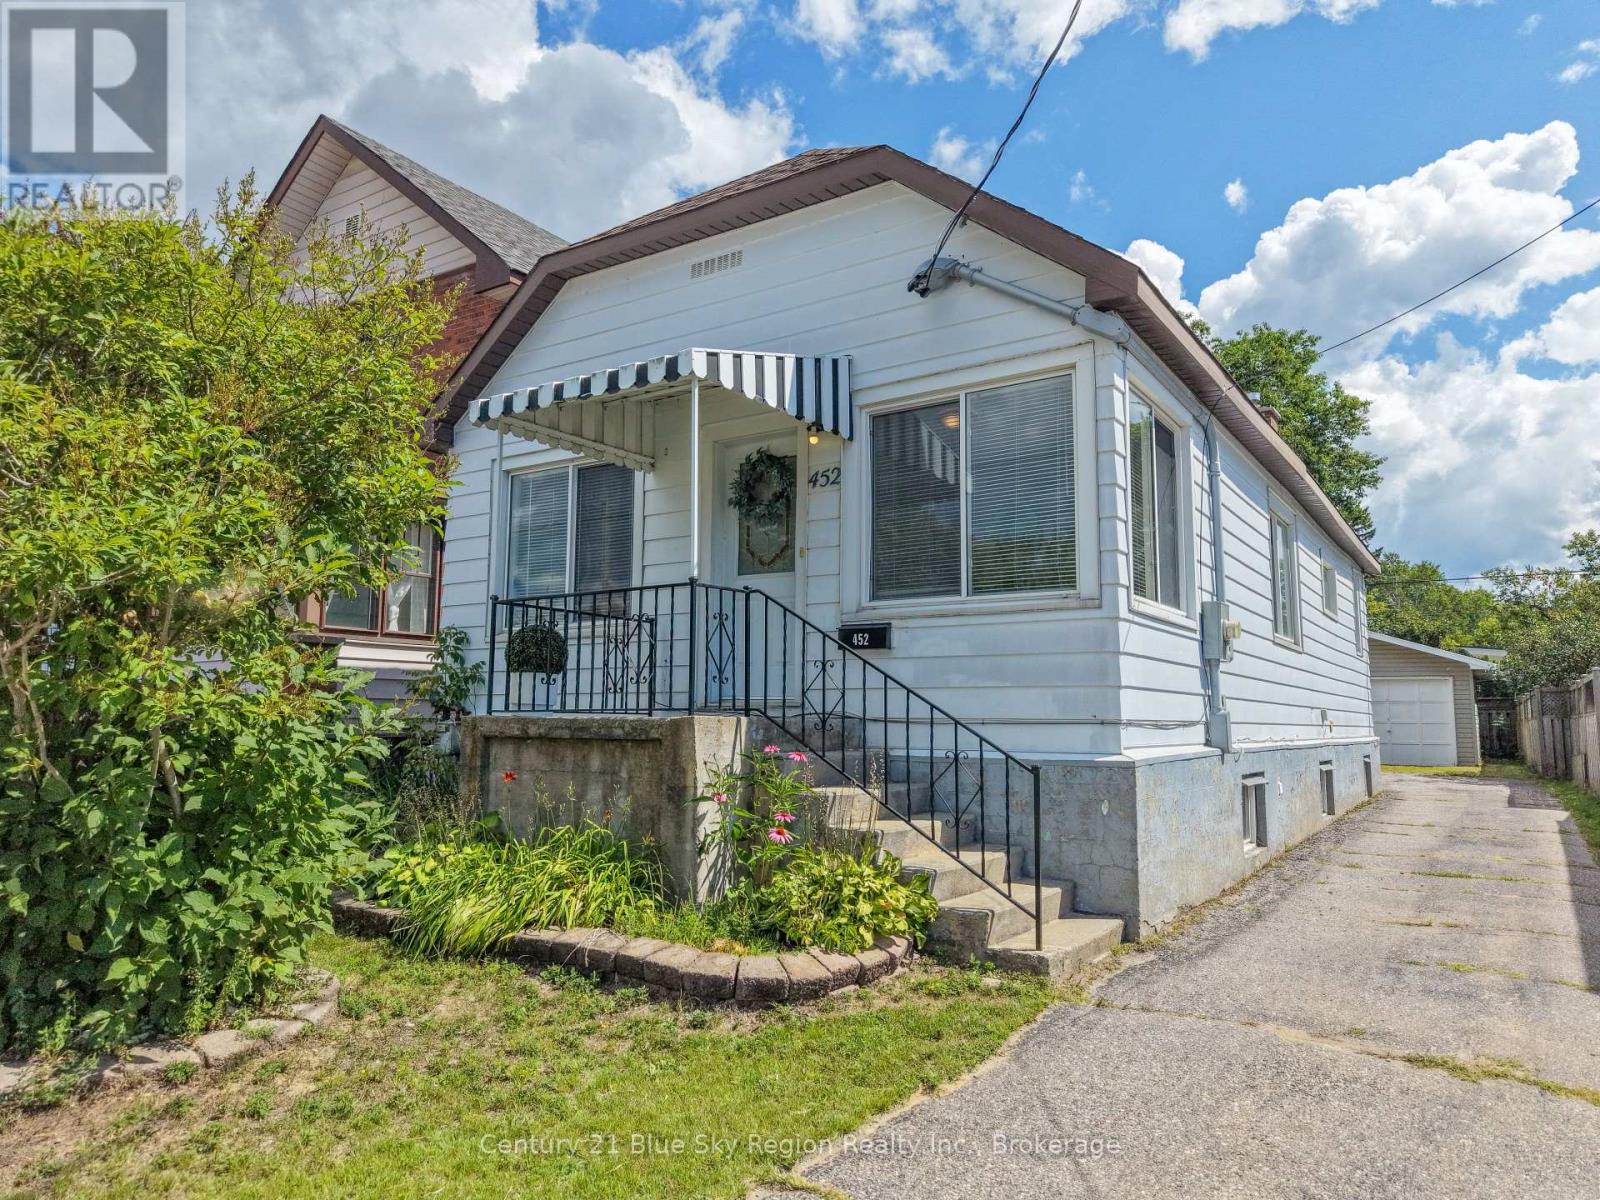
452 King Street W
North Bay (Central), Ontario
Welcome to this spacious and versatile detached home on King St W, offering 5 bedrooms in total, a detached heated single-car garage, and a large lot with plenty of room to enjoy. The main level features 2 bedrooms, a 4-piece bathroom with convenient main-floor laundry, an updated kitchen, and refreshed flooring, creating a comfortable and functional space for everyday living.Downstairs, the possibilities continue with opportunity for 3 additional bedrooms and a separate entry, making the lower level ideal for an in-law suite capability, extended family, or additional living space. The basement has been thoughtfully updated with new insulation, an updated electrical panel, and a new hot water tank, while plumbing has been roughed in for a future 3-piece bathroom.Outside, enjoy the generous lot and detached heated single-car garage, offering valuable storage and parking space. With its flexible layout, numerous updates, and in-law suite potential, this home is an excellent opportunity for families, investors, or buyers looking for versatility in a great North Bay location. (id:45725)
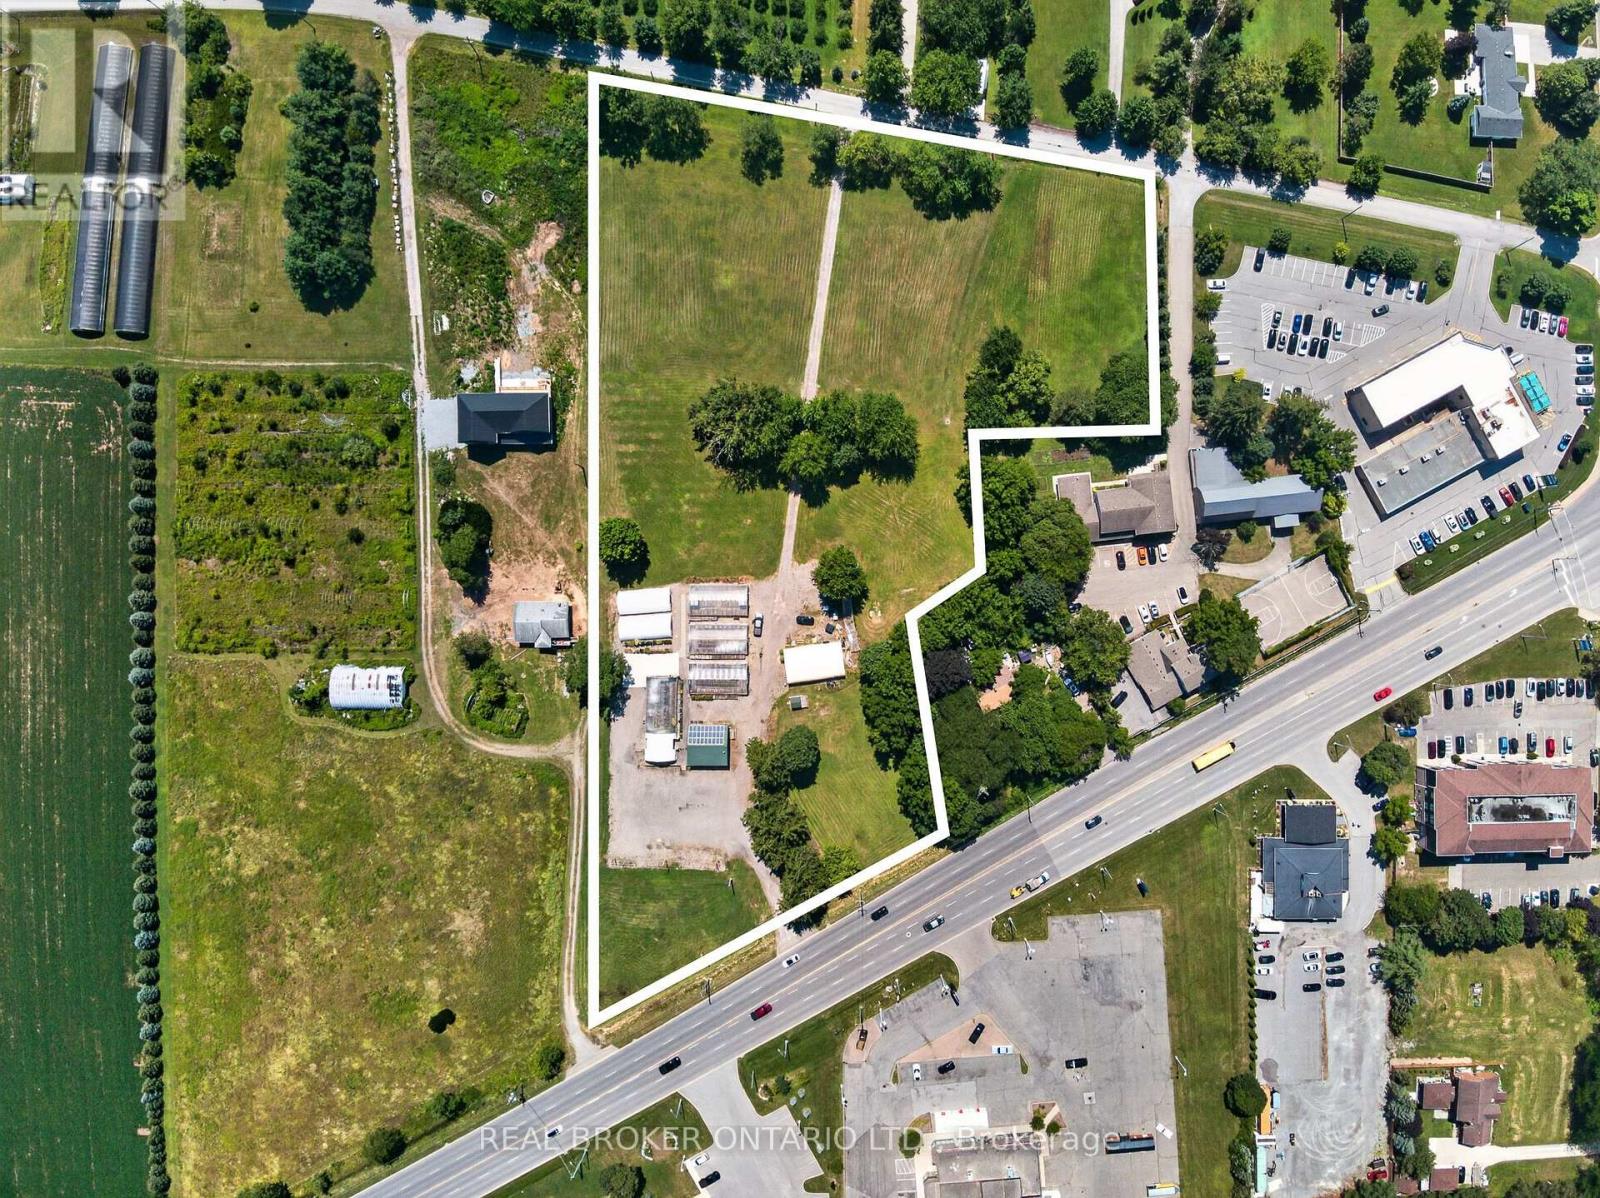
230 Hwy 20 E
Thorold (Hurricane/merrittville), Ontario
Presenting a premier commercial property opportunity located directly on Highway 20 in Fonthill, offering exceptional exposure, flexibility, and long-term upside. Set on an expansive 6-acre parcel with approximately 385 feet of frontage along Highway 20 and high daily traffic visibility, this property provides outstanding accessibility with ample parking for approximately 100 vehicles, plus a secondary rear entrance from Hurricane Road. Successfully operated as a garden centre for the past 20 years, the site offers a wide range of potential future commercial uses, with additional space for future development or expanded operations. The well-constructed 861 sq. ft. retail building features a concrete floor, steel roof, gas furnace heater, on-demand water heater, spray foam insulation, and a 2-piece bathroom, while six greenhouse structures and a quonset building provide excellent additional space for growing, storage, equipment, or operational needs. Equipped with an existing septic system, natural gas, and municipal water, the property is further enhanced by 7,500 kilowatt solar panels on the retail building under an active contract to sell generated electricity to Ontario Hydro, producing approximately $4,000 in annual revenue. A rare opportunity to secure a high-exposure commercial asset with established infrastructure, income generation, and significant future potential in a growing Fonthill location. (id:45725)
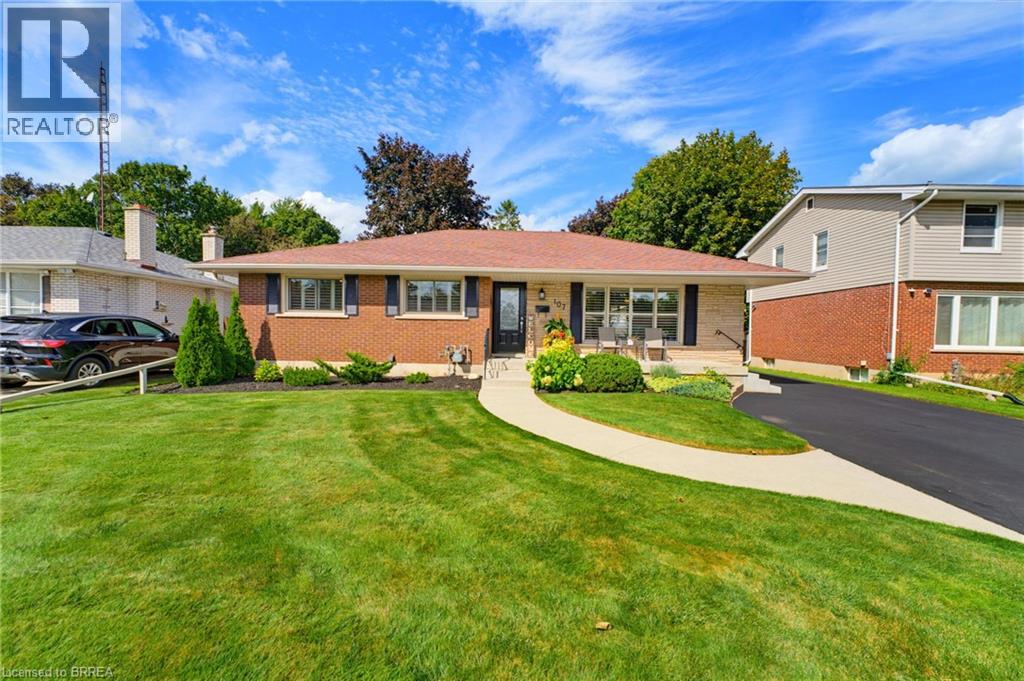
107 Pusey Boulevard
Brantford, Ontario
Welcome to this beautifully updated and meticulously maintained turnkey bungalow in Brantford’s desirable Grand Woodlands. Offering stylish finishes, thoughtful updates, and versatile living space, this inviting home is truly move-in ready. The bright main level features an open-concept living room, dining area, and kitchen, creating an ideal layout for everyday living and entertaining. The modern kitchen offers a centre island with seating for casual meals, complemented by a dedicated dining area for more formal gatherings. Retractable screen doors at both the front and rear entrances provide a seamless connection to the outdoors. The spacious primary suite is a private retreat with a luxurious ensuite featuring dual sinks and a walk-in glass shower, while convenient main-floor laundry and three bathrooms throughout the home add functionality. The lower level offers two additional living spaces, including a comfortable family room with an electric fireplace, shiplap surround, and built-in shelving, plus a generous recreation room ideal for a games room or home theatre. An additional bedroom and two-piece bathroom provide even more flexibility. Outside, the meticulously landscaped front and rear gardens create beautiful curb appeal and a private outdoor setting. The backyard features a deck and pergola, perfect for relaxing or entertaining. A standout feature of this property is the impressive detached 14' x 30' insulated garage, complete with extensive shelving for organized storage. Whether used for additional parking, a workshop, hobbies, or storing recreational equipment, this exceptional space offers tremendous versatility. Recent updates include a new furnace and central air installed in 2025, providing peace of mind and year-round comfort. Ideally located close to excellent schools, parks, shopping, restaurants, and major amenities, this turnkey home offers exceptional comfort, versatility, and convenience in an established family-friendly community. (id:45725)
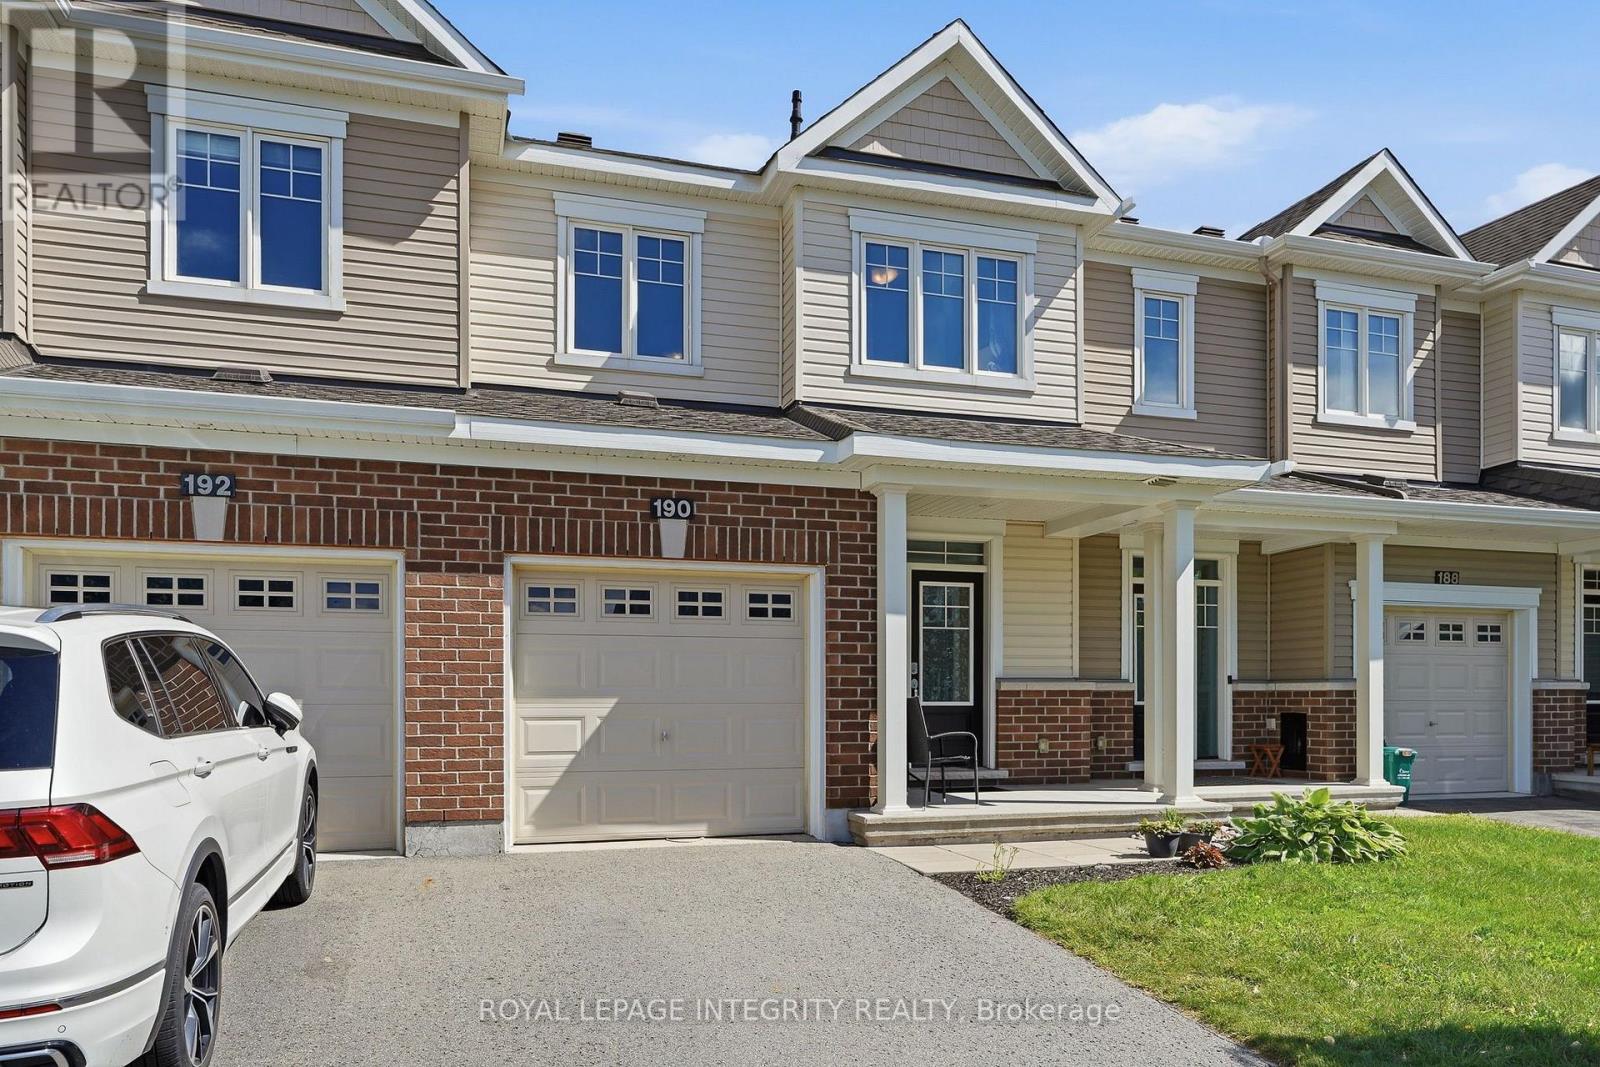
190 Yellowcress Way
Ottawa, Ontario
Welcome to 190 Yellowcress Way, a bright and inviting townhome in the popular Avalon community of Orleans, offering a comfortable layout, generous living space & a location that puts everyday conveniences close at hand. This home is located in an established, family-oriented neighbourhood near shopping, schools and major routes. Step inside to a welcoming main level designed for easy everyday living and entertaining. The open-concept living and dining areas are filled with natural light from large windows, while the spacious kitchen features plenty of cabinetry, stainless steel appliances, a large island with breakfast seating and direct access to the backyard. Upstairs, you'll find three comfortable bedrooms, including a spacious primary retreat complete with its own ensuite bathroom. Two additional bedrooms provide plenty of flexibility for children, guests or a home office, along with an additional full bathroom.The finished lower level adds even more usable living space, perfect for movie nights, a recreation room, home gym, office, potentially a bedroom or play area. Outside, enjoy a fully fenced backyard with patio and deck areas offering plenty of room for summer barbecues, outdoor dining or simply relaxing at the end of the day. An attached garage and driveway complete this practical and appealing home. Located in one of Orleans' most convenient communities, this home offers the space, functionality and lifestyle today's buyers are looking for. Whether you're purchasing your first home, growing your family or simply looking for a low-maintenance property close to everything, this one deserves a closer look. Call today before it's too late. (id:45725)
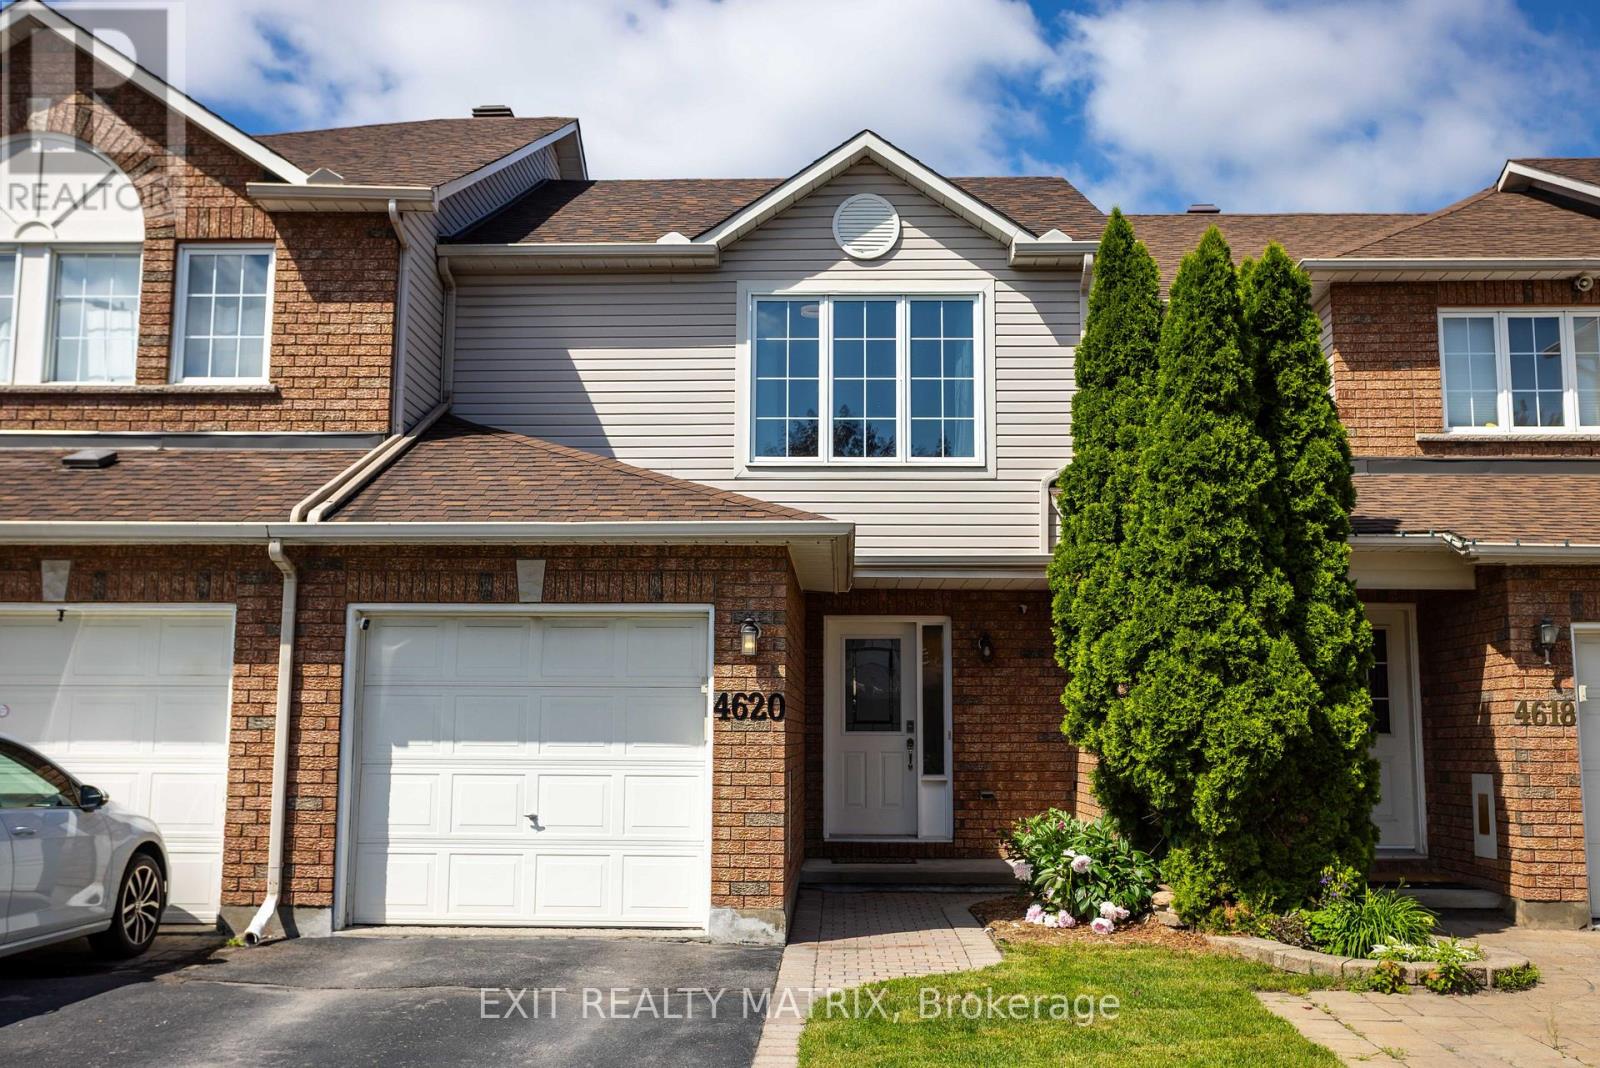
4620 Ogilvie Walk Crescent
Ottawa, Ontario
Welcome to 4620 Olgilvie Walk, where homeownership meets convenience in one of Ottawa's most connected neighbourhoods. Whether you're buying your very first home, looking to simplify your lifestyle, or searching for a low-maintenance property without sacrificing space, this charming 3-bedroom, 2-bathroom freehold townhome is the perfect fit. Tucked away on a quiet crescent in sought-after Carson Grove, this home offers the best of both worlds, a peaceful setting with no rear neighbours and exceptional walkability to everyday amenities. Leave the car behind and enjoy easy access to Blair LRT Station, public transit, parks, walking paths, splash pad, shopping, restaurants, cafés, grocery stores, movie theatres, Chapters, Starbucks, Montfort Hospital, La Cité collégiale, CSIS, CSE and more. Quick access to Highway 417 also makes commuting across Ottawa effortless. Inside, you'll find a bright, welcoming layout designed for comfortable everyday living. The spacious living and dining areas feature beautiful hardwood flooring and provide the perfect space to entertain friends or relax after a busy day. The generous eat-in kitchen offers abundant cabinetry, plenty of counter space, and direct access to the private backyard deck-ideal for summer BBQs, morning coffee, or simply enjoying the peaceful setting. Upstairs, three well-proportioned bedrooms provide flexibility for guests, a home office, or growing families. The spacious primary bedroom offers excellent closet space, while the updated main bathroom adds modern comfort. The finished lower level expands your living space with a recreation room that's perfect for movie nights, a fitness area, a hobby room, or a home office, while still leaving ample storage and laundry space. This home truly supports every stage of life, offering affordability, functionality, and an unbeatable location where everything you need is just a short walk away. Simply move in, unpack, and start enjoying the lifestyle you've been looking for. (id:45725)
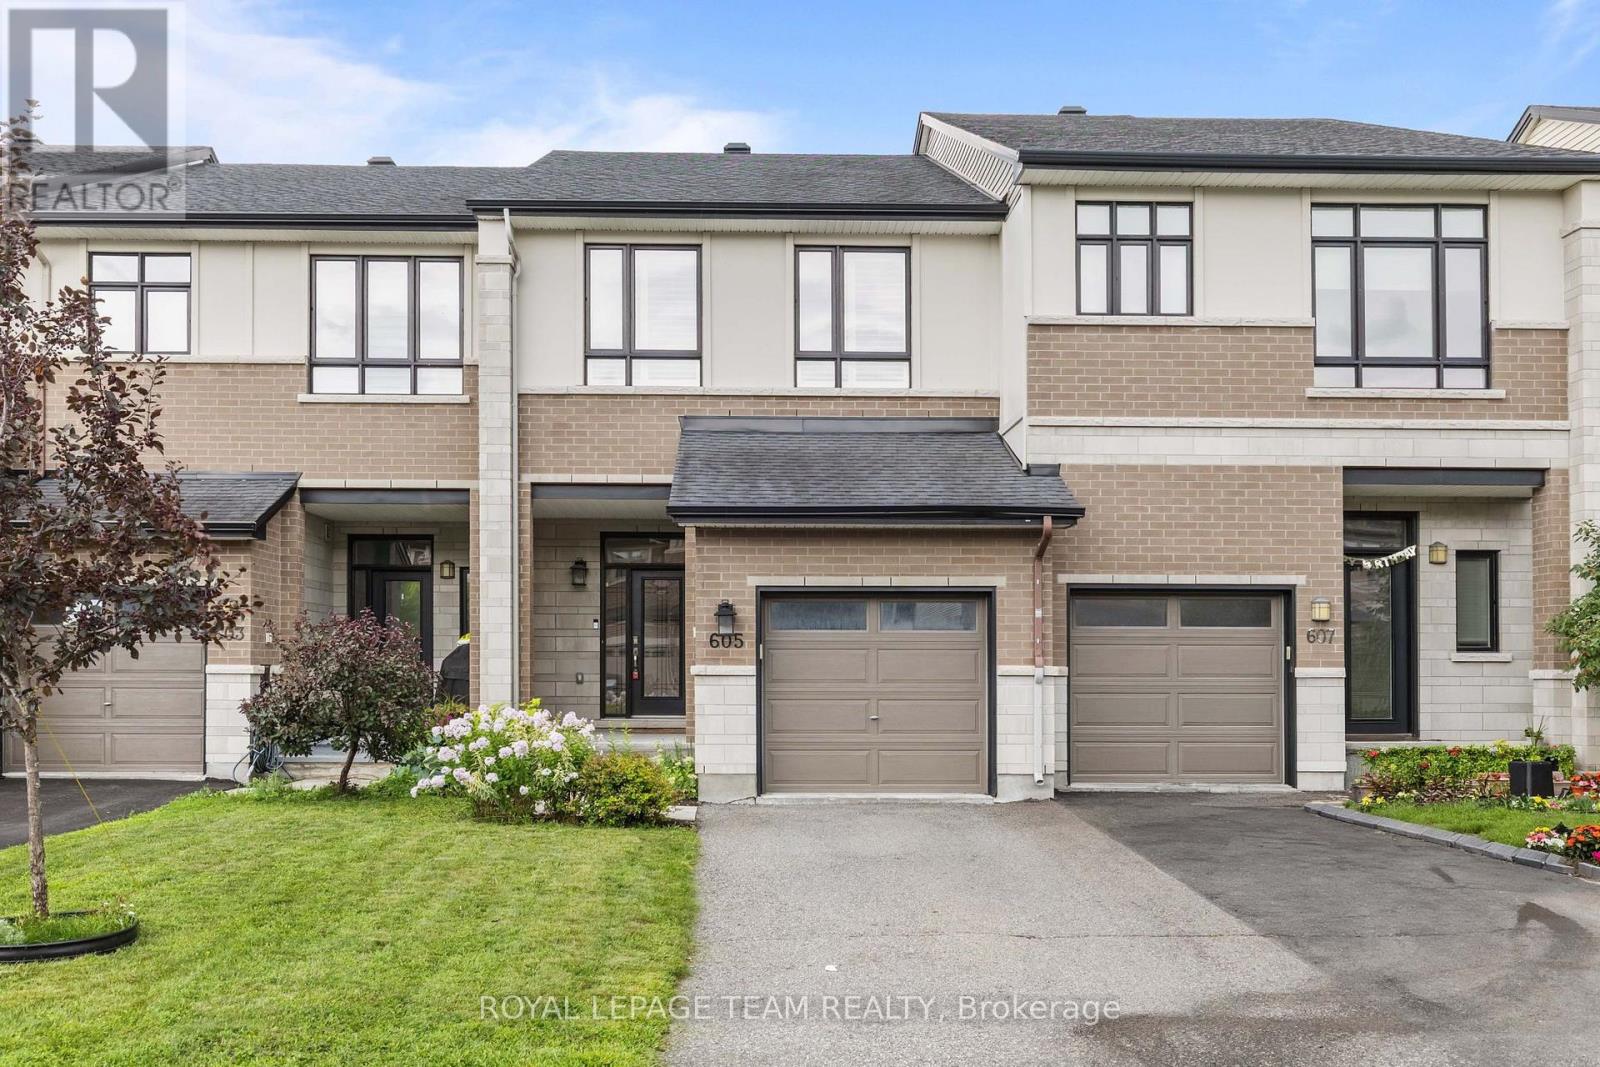
605 Tennant Way
Ottawa, Ontario
** OPEN HOUSE SUNDAY SEPTEMBER 20th 2PM-4PM** PREPARE TO FALL IN LOVE! Welcome to 605 Tennant Way, an impeccably maintained 3-bedroom, 3 bathroom townhome built by award-winning Urbandale Construction, located in the desirable community of Riverside South. Featuring an EXTRA DEEP LOT (135' on one side and 123' on the other), situated right beside Summerhill Park, and walking distance to great English and French schools in the neighbourhood; the location is 10/10! Offering over 2,000 sq ft of interior square footage, this home is suitable for first-time buyers, and families of all sizes! Inside, you'll be greeted by a bright, open-concept layout designed for a modern lifestyle. The chef-inspired kitchen is the heart of the home, featuring granite countertops, a large centre island with breakfast seating, a GAS RANGE, walk-in pantry, and plenty of cabinetry for storage. The adjoining living and dining areas create an inviting space entertaining; highlighted by a cozy GAS FIREPLACE. Upstairs, the MASSIVE primary suite offers a sitting area, walk-in closet, a private ensuite complete with a relaxing soaker tub, glass shower, double sinks, and granite countertops! Two additional bedrooms, a full bathroom with granite countertops, and the convenience of SECOND-FLOOR LAUNDRY complete the upper level. The FINISHED BASEMENT provides valuable additional living space that can easily serve as a family room, home office, gym, or playroom to suit your needs. The fully fenced backyard is one of the deepest lots found in Riverside South! Perfectly located within walking distance shopping, restaurants, and everyday amenities, this home also offers convenient access to the upcoming Limebank LRT Station; making commuting around the city easier than ever. A fantastic opportunity to enjoy quality craftsmanship, modern finishes, and an unbeatable location in one of Ottawa's most sought-after communities! (id:45725)
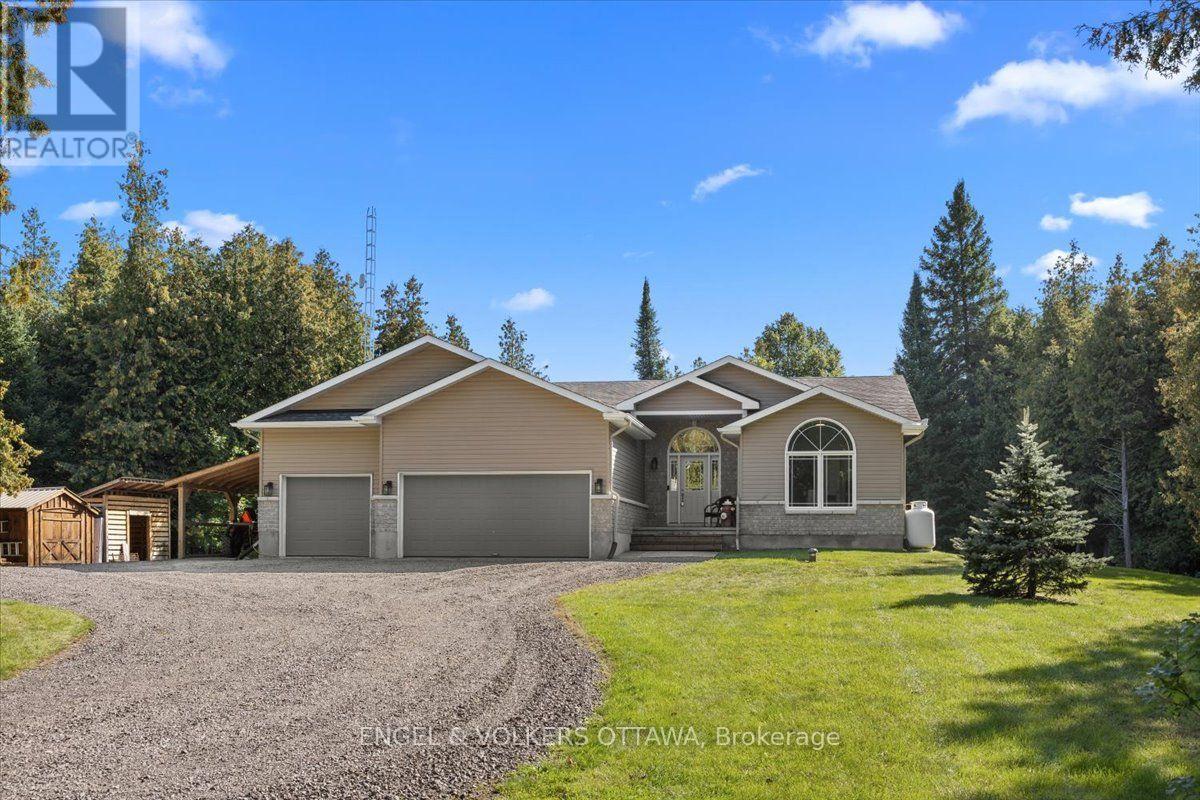
2565 Marshwood Road
Ottawa, Ontario
2565 Marshwood Road is a beautiful, quality-built 3-bedroom, 2-bath bungalow set on a private 4-acre lot surrounded by mature trees. Inside, the open-concept layout centres on a spacious kitchen with a large breakfast bar and walk-in pantry, overlooking the living and dining areas. A wood-burning fireplace bridges the kitchen and living room, giving the main living area a warm focal point. The floor plan separates the primary bedroom from the two additional bedrooms, a layout that works well for families and guests alike. The primary bedroom includes a walk-in closet and ensuite with a large soaker tub and separate shower, while a full bath serves the other two bedrooms. The triple-car garage offers inside entry to a convenient mudroom and laundry area. The unfinished lower level offers ample space to customize and finish to suit your needs, whether a recreation room, home gym, movie room, or additional living space, the options are endless. Key updates include a new furnace and heat pump (2025), an owned hot water tank, updated light fixtures, and more. Outside, an enclosed porch with a hot tub overlooks the fire pit and private yard, a comfortable place to unwind in any season. Outbuildings add room for storage, toys, and a workshop. The setting offers quiet country living with the charm of Carp Village and Almonte close at hand, from the Saturday farmers' market and annual fall fair to local cafés and shops. Highway 417 is only minutes away, with Kanata just 15 minutes from home. (id:45725)
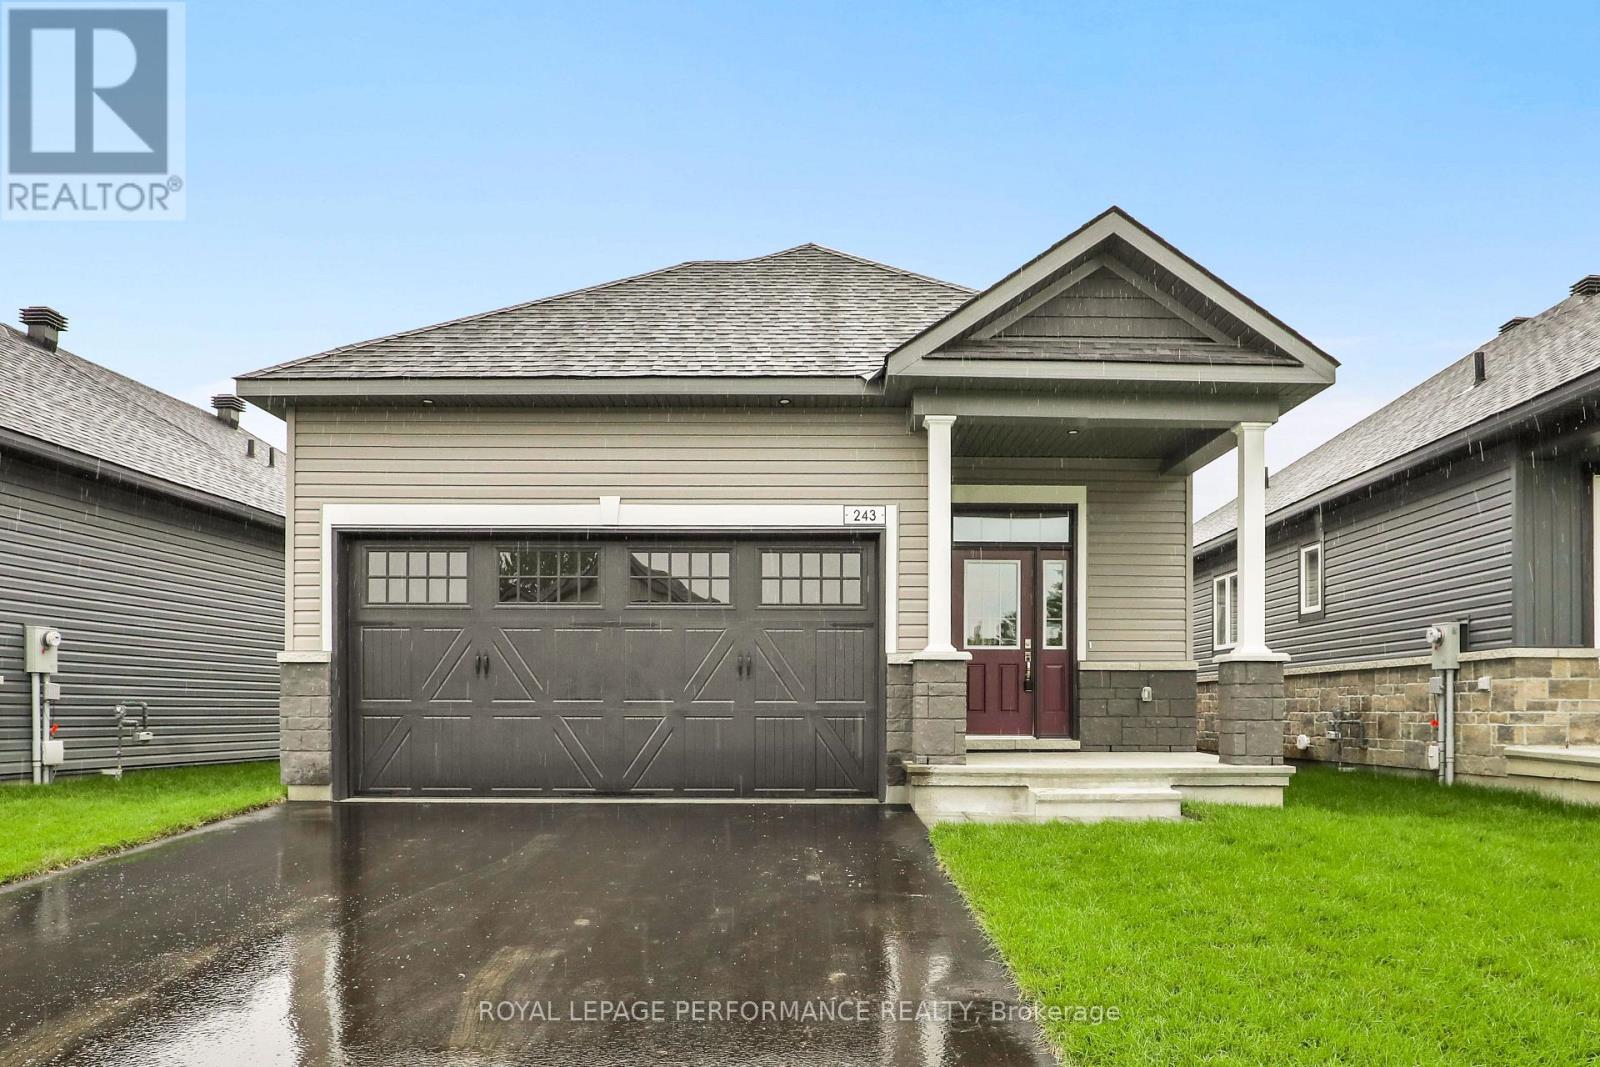
243 Hannam Bud Way
Ottawa, Ontario
Introducing the Leah - Elevation B floorplan by eQ Homes at Tapestry by the Rideau. This brand-new bungalow is nestled in an exclusive bungalow community and offers 2,116 total sq/ft and comes with full Tarion Warranty for peace of mind. The price reflects the Signature Specification of upgrades and includes approximately $99,600 in upgrades including a finished basement with rec room, bedroom and bathroom. Additional highlights in the kitchen include upgraded countertops, upgraded cabinetry, pot and pan drawers as well as upgraded pullouts, including a spice rack and double size garbage. The main floor features 5" maple flooring throughout, excluding the entry, bathrooms, and laundry which have upgraded tile. Additional upgrades include trim and interior door hardware, pot lights, and updated hardware, faucets, and countertops in the main floor bathrooms. The home also offers 200-amp electrical service and a maple beam mantle at the main floor fireplace. Ask your agent for a list of the additional specifications for the Signature Specification. Some photos have been virtually staged. 48hr irrevocable on all offers. List price does not reflect the HST rebate. (id:45725)