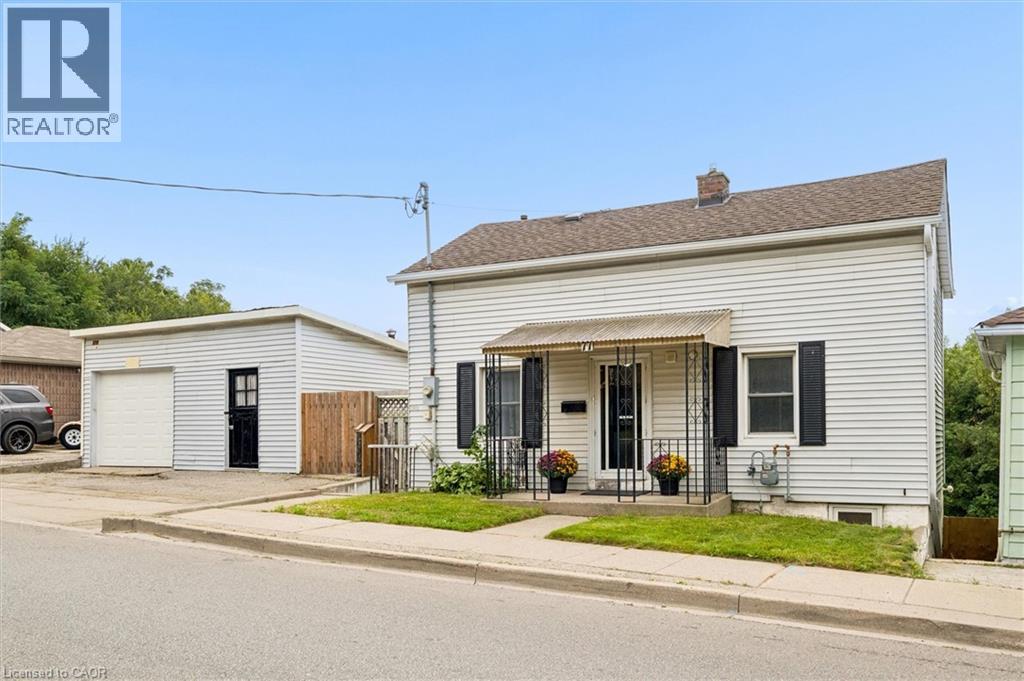
77 Beverly Street
Cambridge, Ontario
Welcome to 77 Beverly St...A little piece of Portugal in the heart of Galt in Cambridge! There is so much more here than meets the eye. Behind this unassuming home lies an exceptionally large and private backyard, once home to greenhouses, gardens, a chicken coop and even a smokehouse. Today, mature grapevines remain, producing delicious purple grapes. A wonderful reminder of the property’s roots and the generations who have enjoyed it. Inside, the home offers a unique layout with newer vinyl plank flooring throughout and plenty of flexibility for the next owner. The main level features a bright living room, main floor bedroom and a four-piece bathroom with a relaxing soaker tub. Upstairs, you’ll find a spacious primary bedroom with walk-in closet, a second four-piece bathroom and a versatile office space. Downstairs, following a traditional Mediterranean-inspired layout, the kitchen is located in the walkout lower level, opening directly onto an expansive outdoor living area and that incredible backyard. A flexible bedroom/den/office provides additional space, while a newer three-piece bathroom with walk-in shower adds convenience. Outside, the possibilities are endless. The separate garage features an excavated lower level, offering valuable additional storage or workshop. And then there is the location. Just minutes from downtown Cambridge, the Gaslight District, schools, shopping, restaurants and everyday amenities, this is a wonderful setting for enjoying both community and convenience. Whether you’re dreaming of renovating and reimagining the home in your own style, or restoring some of the charm and traditions that made this property special, this home offers something increasingly rare, a home with history, character, land and a story waiting to continue! (id:45725)
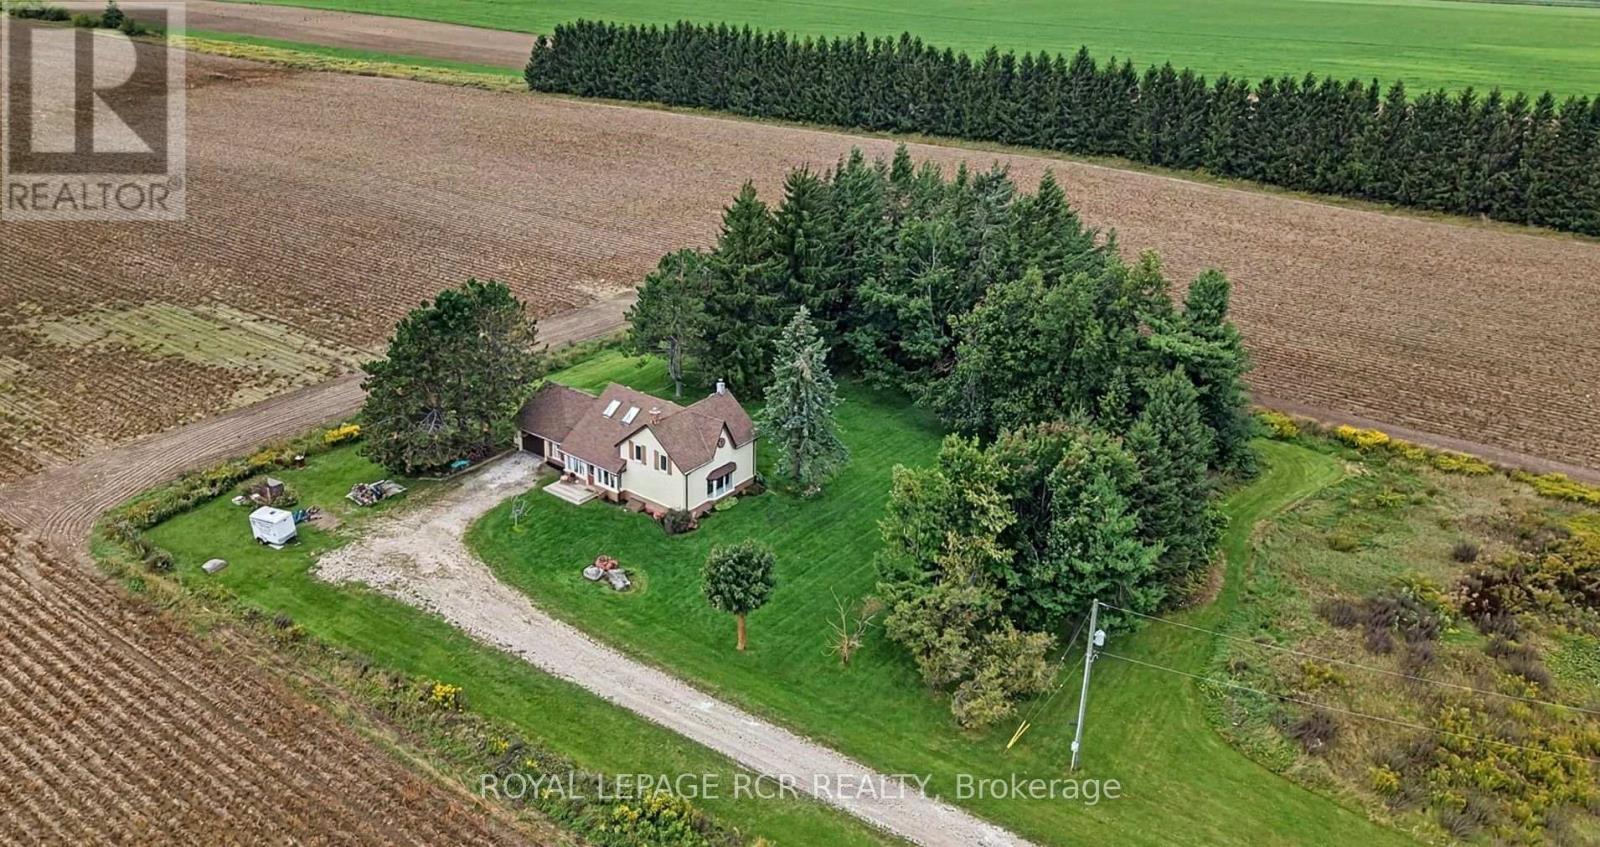
517578 County Road 124
Melancthon, Ontario
Welcome to your country escape! Set on 2.76 acres in Melancthon, this beautifully updated farmhouse offers the perfect blend of classic country charm and modern comfort, with over 1,900 sq. ft. of living space. Thoughtfully renovated by a previous owner who was a contractor, the home was stripped back to the exterior walls and re-insulated with spray foam insulation, new drywall, and updated electrical. Additional improvements include new windows and doors, hardwood flooring, and exterior stucco all completed between 2013-2015. The home features 3 bedrooms, 2 full bathrooms, a custom kitchen with granite countertops and large centre island, and convenient main floor laundry. The main floor living room showcases a beautiful fieldstone fireplace with a wood stove insert, creating a cozy ambiance and offering a practical supplemental heating source. A fully unfinished basement provides exciting potential for future expansion, allowing you to customize the space to suit your family's needs. Outside, enjoy 2.76 acres of space, an attached one-car garage, and plenty of room for outdoor activities, hobbies, and future plans. Three-phase power is available at the road, offering potential flexibility for buyers whose business needs may benefit from this type of electrical service, subject to verification and applicable approvals. Whether you're looking for more space for your family, a peaceful country setting, or a property with room to grow, this Melancthon farmhouse offers an exciting opportunity to make country living your own. (id:45725)

34 Sweet Oak Court
Brampton (Fletcher's Creek South), Ontario
Rare investment opportunity on a huge pie shaped lot! Three brand new interior units plus basement potential. Main level spacious 1 bed apt. (massive kitchen, living/dining combo, good sized primary bedroom with huge walk-in closet & ensuite laundry, PLUS an attached granny suite with separate entrance, own kitchenette, ensuite laundry potential, and 3 pc. Bath, or attached family room with wet bar. Upper level with bright 2 bedroom, 2 4pc. Bath, apartment with kitchen walkout to private rooftop terrace. Heated floors, upgraded appliances, Basement offers separate entrance with potential for further unit, 2 entrances. Massive parking driveway with 1.5 garage, 5-6 car parking. Steps to Sheridan College - ideal for investors, renovators - looking to add value, or multi generational living. Sold "as is" with some exterior finishing, grading/sodding still to be completed. Child safe court, close to shopping. Have renovator/builder plans for property. (id:45725)
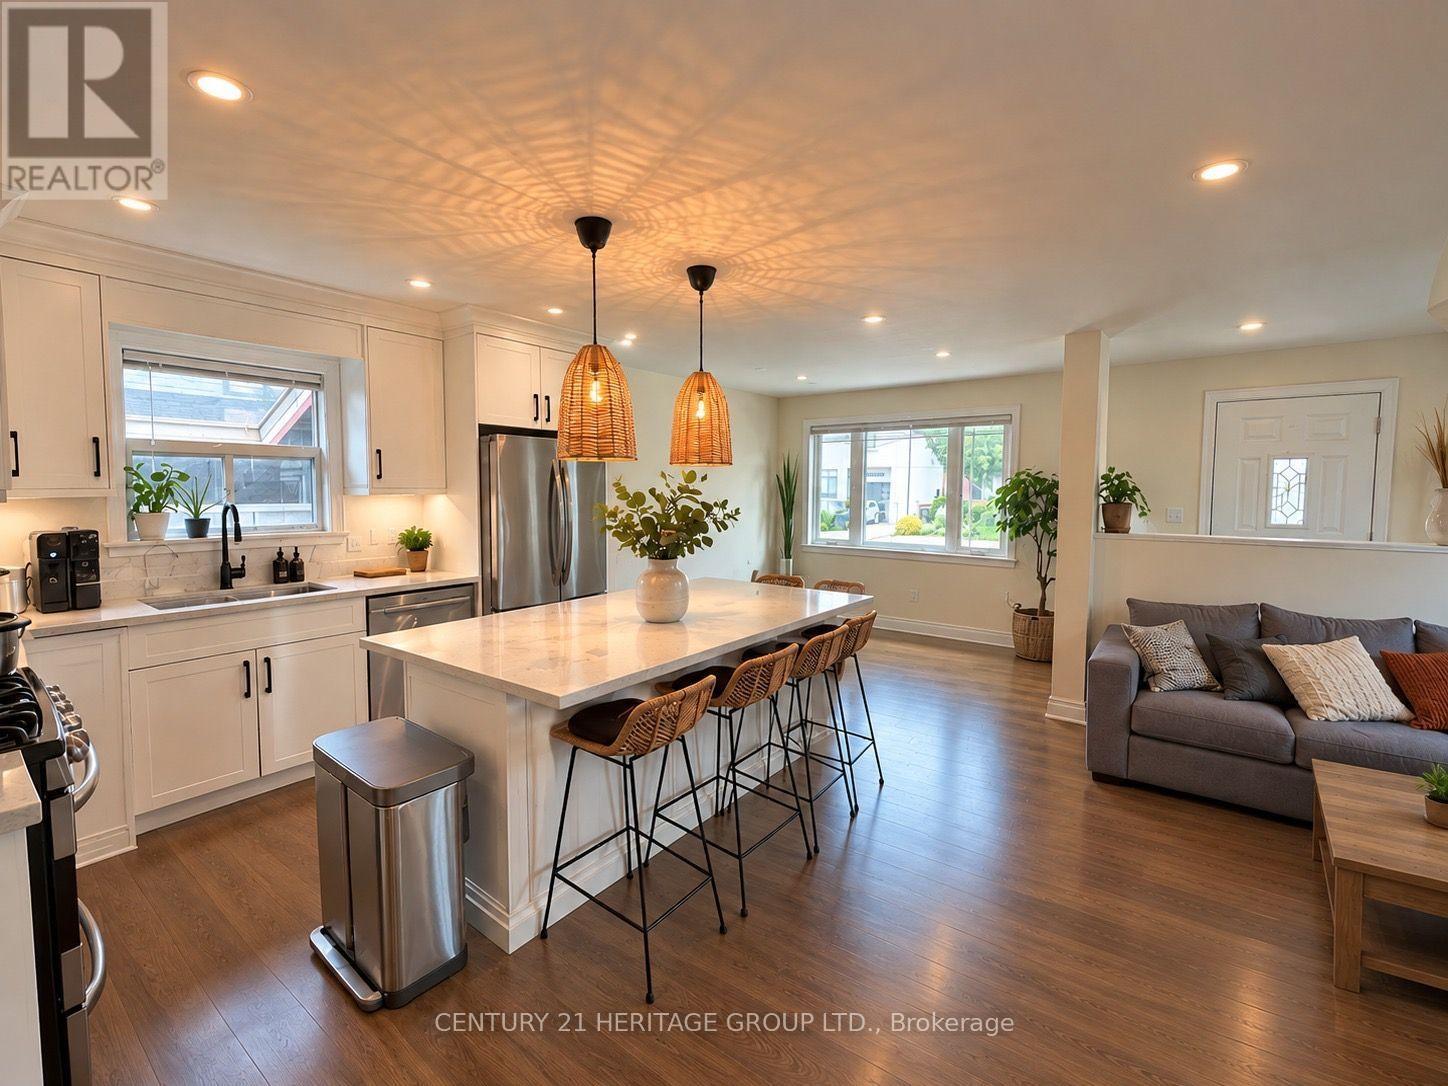
93 Ellington Drive
Toronto (Wexford-Maryvale), Ontario
Welcome to 93 Ellington Drive! * Available Furnished or Unfurnished for a 12mth or shorter lease term * This beautifully updated detached bungalow offers stylish, comfortable living in a convenient Scarborough location. The bright, open concept main floor features hardwood flooring, pot lights and a stunning modern kitchen complete with quartz countertops, stainless steel appliances, elegant cabinetry and an impressive oversized island, perfect for everyday living and entertaining. The well appointed bedrooms offer plenty of natural light, while the beautifully renovated bathroom showcases contemporary tile work, sleek black fixtures and a relaxing soaker tub. The finished lower level provides valuable additional living space, ideal for a recreation room, home office or play area, along with exceptional built in storage and laundry facilities. Step outside to a private, beautifully landscaped backyard retreat surrounded by mature greenery and featuring colourful gardens, a gazebo, deck and fire pit area, an inviting setting for relaxing or entertaining. Complete with an attached garage and generous driveway parking, this thoughtfully maintained home offers an exceptional combination of modern finishes, functional space and outdoor charm. Close to schools, parks, shopping, transit and everyday amenities. A home you will be proud to call your own! (id:45725)
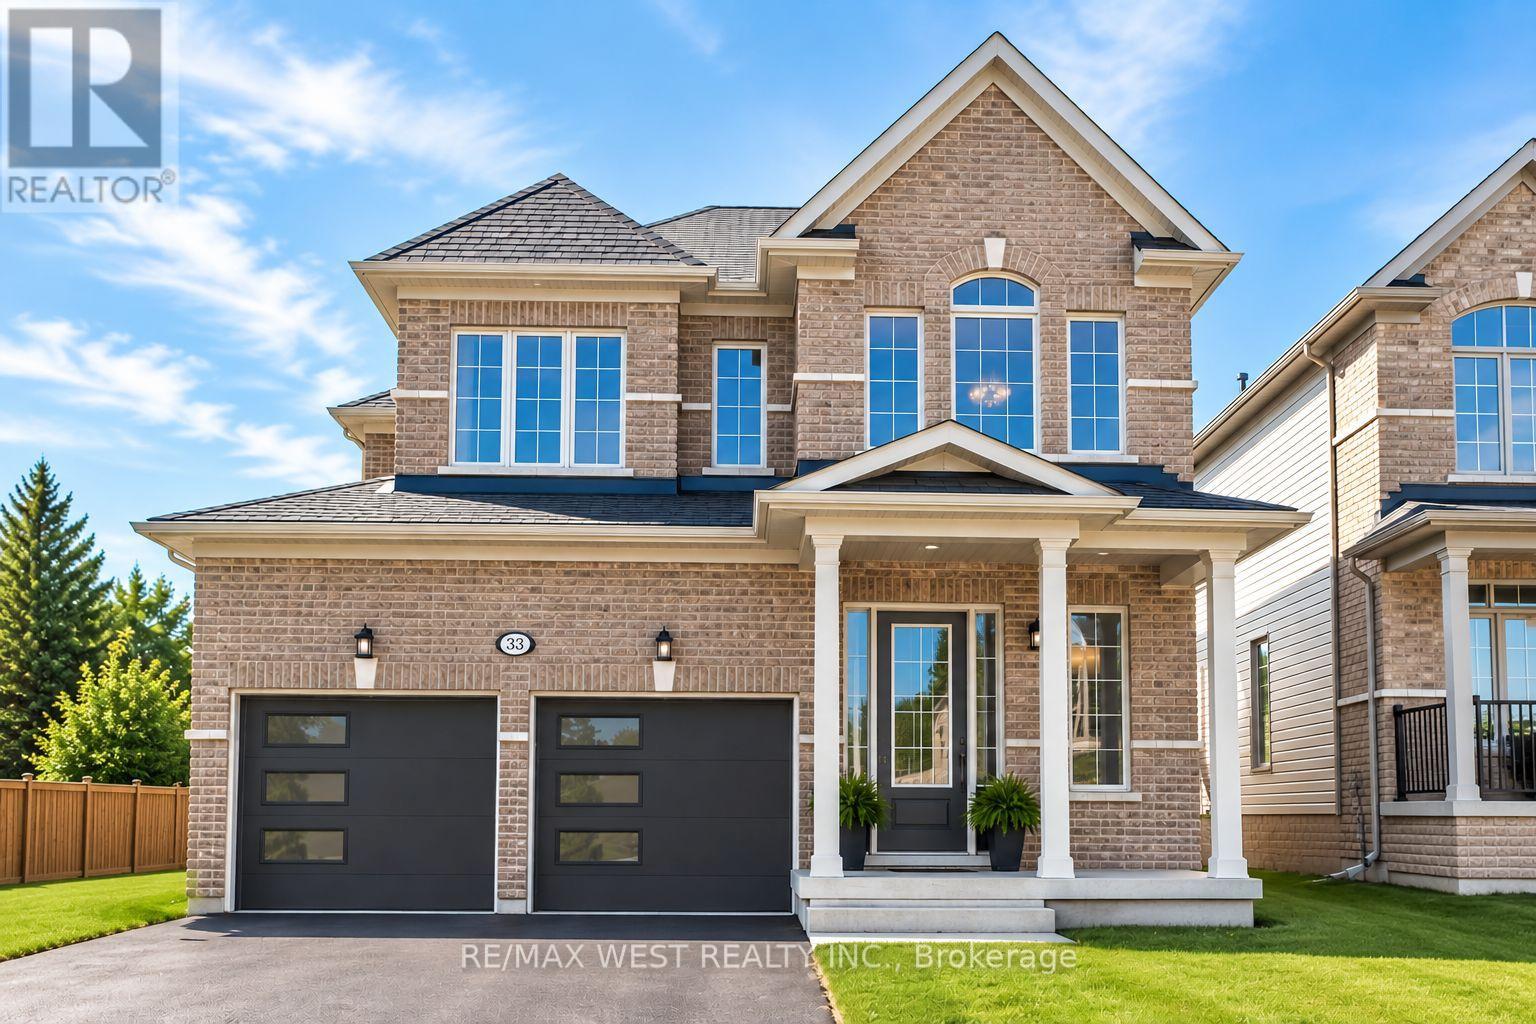
33 Connolly Road
Kawartha Lakes (Lindsay), Ontario
Welcome to this bright and spacious 3 bedroom home featuring a versatile loft/den and an abundance of natural light throughout. The open and inviting layout offers plenty of space for everyday living, working from home, and entertaining.The kitchen is equipped with upgraded appliances, including a double door refrigerator and microwave hood, while the home also features the convenience of an EV charger. Step outside onto the deck, where a BBQ is included for the tenant's use.The property is offered partially furnished, making your move that much easier. Three comfortable bedrooms plus the additional loft/den provide flexibility for families, professionals, or those looking for dedicated work from home space.Please note that the unfinished basement is not included in the lease. (id:45725)
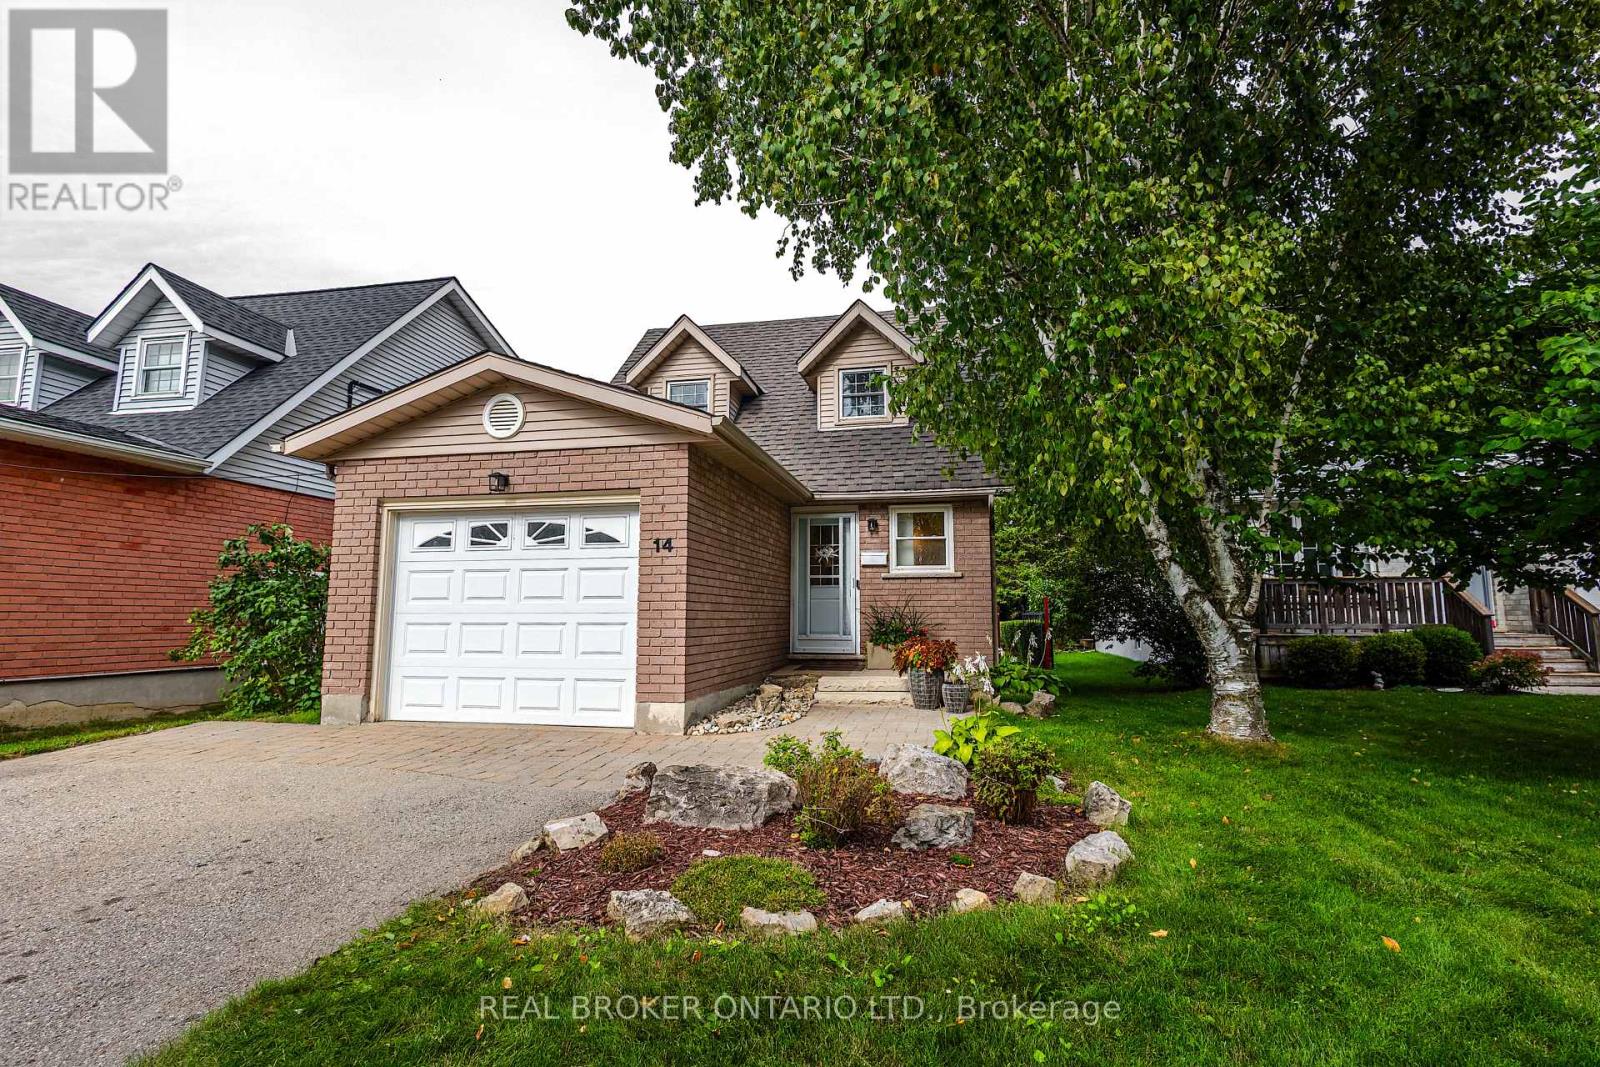
14 Pamela Place
Guelph (Willow West/sugarbush/west Acres), Ontario
14 Pamela Place is the kind of home that makes everyday life feel easy, especially if you're buying your first home or downsizing and don't want your first few years of ownership spent tackling one big project after another. Set on a quiet court in Guelph's established west end, it's close to schools, parks, trails, the West End Rec Centre, shopping and the everyday stops that make a neighbourhood actually convenient. Inside, many of the bigger updates have already been handled, including a fully renovated kitchen with quartz counters and custom backsplash (2023), newer appliances (2021), new furnace and heat pump (2024), attic insulation upgraded to R50 (2024), chain-link fencing (2022), smart garage door opener (2024), carpet on the stairs and second level (2021), bedroom ceiling fans (2026) and roof (2021). The backyard is surrounded by mature trees, giving you a peaceful place to unwind, entertain or simply enjoy having your own outdoor space. With transit stops at your door, easy access to Highway 6, Kitchener-Waterloo and Cambridge, 14 minutes to 401, and downtown Guelph about a 10-minute drive away, the location makes commuting and day-to-day life simple. For a buyer looking for a home that feels comfortable, cared for and ready to enjoy now, while still leaving room to make it your own over time, 14 Pamela Place is an easy place to picture starting your next chapter. (id:45725)
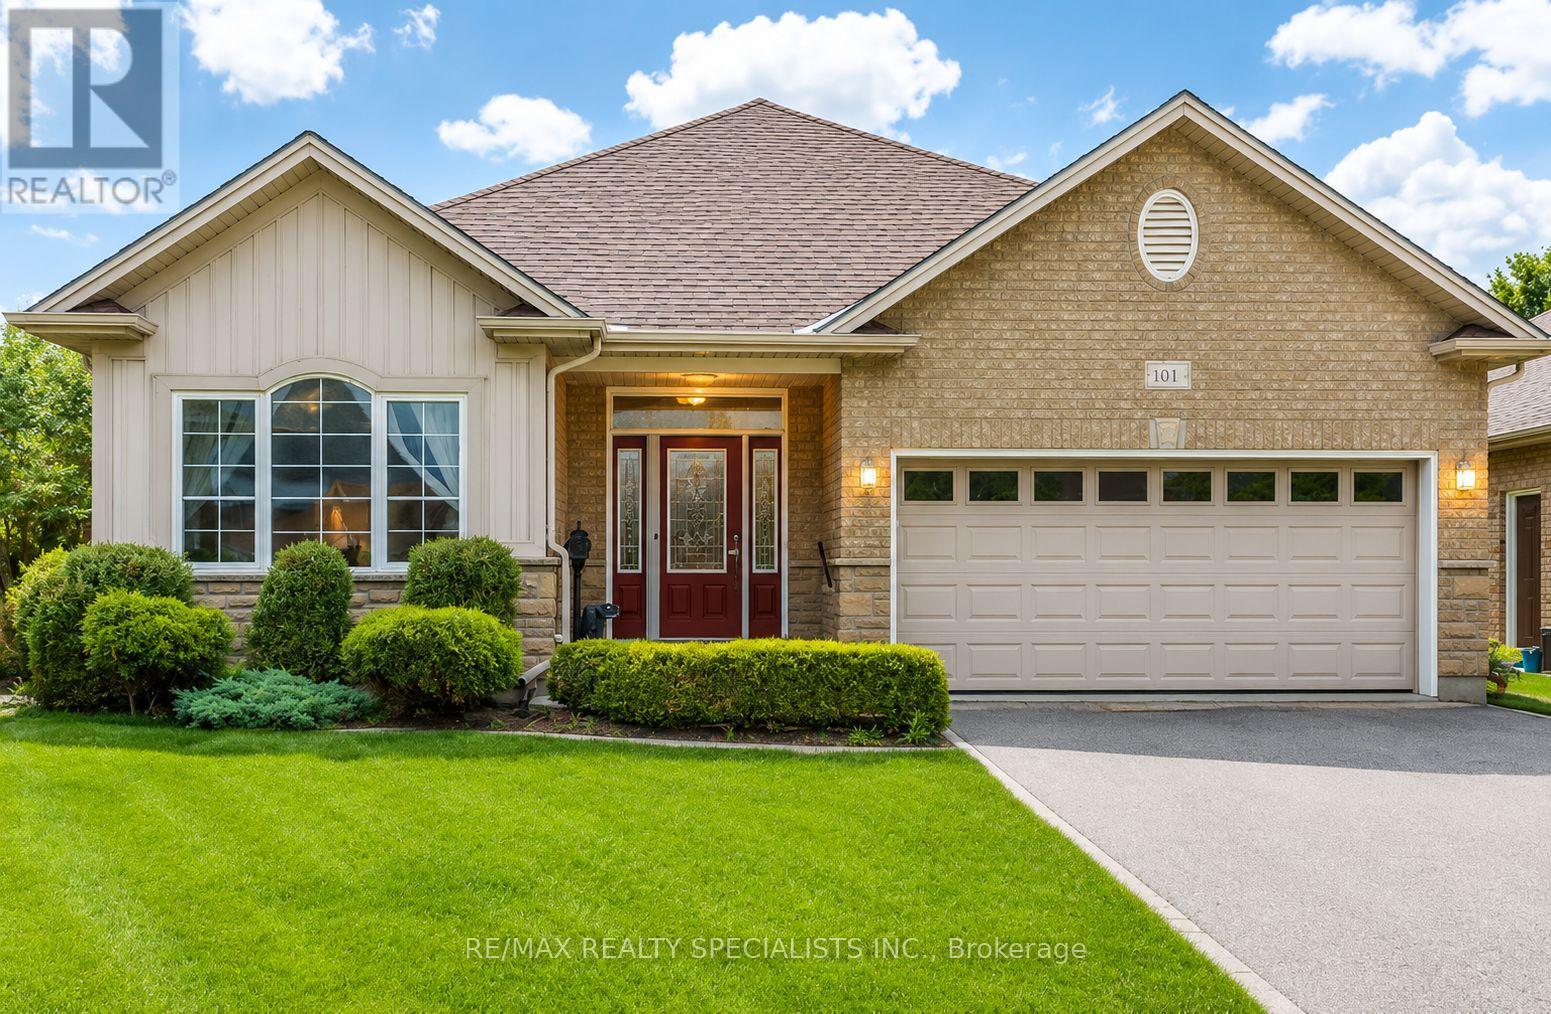
61 Jones Crescent
Tillsonburg, Ontario
Home, Sweet Home in Baldwin Place. Welcome to this picture-perfect original model home in the highly sought-after Baldwin Place lifestyle community. This bright and inviting open-concept bungalow features 9-foot ceilings, two spacious bedrooms, versatile main-floor den. Situated on premium pie-shaped lot. Sunshine flows thru-out the home, highlighting the upgraded kitchen complete with a Centre island, granite countertops, stainless steel appliances, walkout to two secluded interlock patios. Surrounded by mature landscaping, including two Blue Spruce trees and a beautiful Red Maple, the backyard offers exceptional privacy and a peaceful setting for relaxing summer days. Inside, you'll find gleaming hardwood floors and a cozy gas fireplace that create a warm and welcoming atmosphere. The spacious primary bedroom features a walk-in closet, a private ensuite with double sinks, a walk-in shower. A convenient main-floor laundry room with a skylight, direct access to the garage adds to the home's appeal. The fully finished lower level offers a large open-concept space perfect for crafts, hobbies, games, family gatherings, along with a convenient two-piece washroom. If it's time to sit back, relax, and enjoy the better things in life, this is the home for you. Baldwin Place offers an exceptional lifestyle with amenities that include pickle ball, bingo, games, a library, an outdoor in-ground pool, and a hot tub. Enjoy peaceful walks throughout the community and appreciate being just minutes from the quaint town of Tillsonburg, offering shopping, restaurants, and everyday conveniences. Nestled among the rolling hills of Oxford County Enjoying charming villages, local flavours and the renowned Oxford County cheese trail. Come to life at 61 Jones Cres. (id:45725)
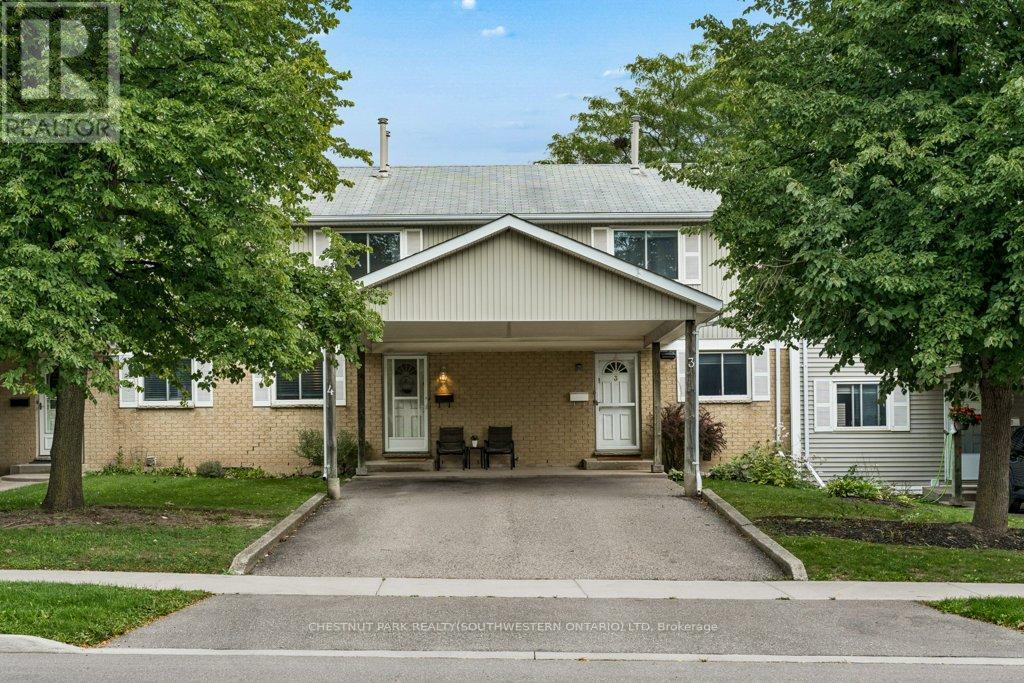
4 - 255 Northlake Drive
Waterloo, Ontario
Open House Sunday 1-3pm! Welcome to 255 Northlake Drive, Unit 4! This well-loved and cared-for 3-bedroom townhouse condo is tucked into a quiet complex in Waterloo's desirable North Lakeshore neighbourhood. Two parking spaces are a great bonus, including a covered carport, with visitor parking also available.The main floor has a practical, comfortable layout with a spacious living room, a good-sized dining area, and a bright kitchen with plenty of counter and cupboard space. Sliding doors lead directly to the rear deck and backyard area, perfect for the BBQ or simply enjoying some time outside. A convenient powder room completes the main floor.Upstairs are three bedrooms and a full family bathroom, giving you plenty of room for family, guests or a home office.The finished basement adds valuable extra living space with a large recreation room and gas fireplace. The oversized utility room also houses the laundry and provides lots of additional storage.The location is hard to beat. You're close to reputable schools, parks, trails, shopping, restaurants, grocery stores, public transit and the LRT. Conestoga Mall and the St. Jacobs Market District are nearby, along with quick access to the expressway and major commuter routes.With 3 bedrooms, 1.5 bathrooms, a finished basement, rear deck, two parking spaces and low-maintenance living, there is plenty of practical space here in a convenient and sought-after Waterloo location. (id:45725)
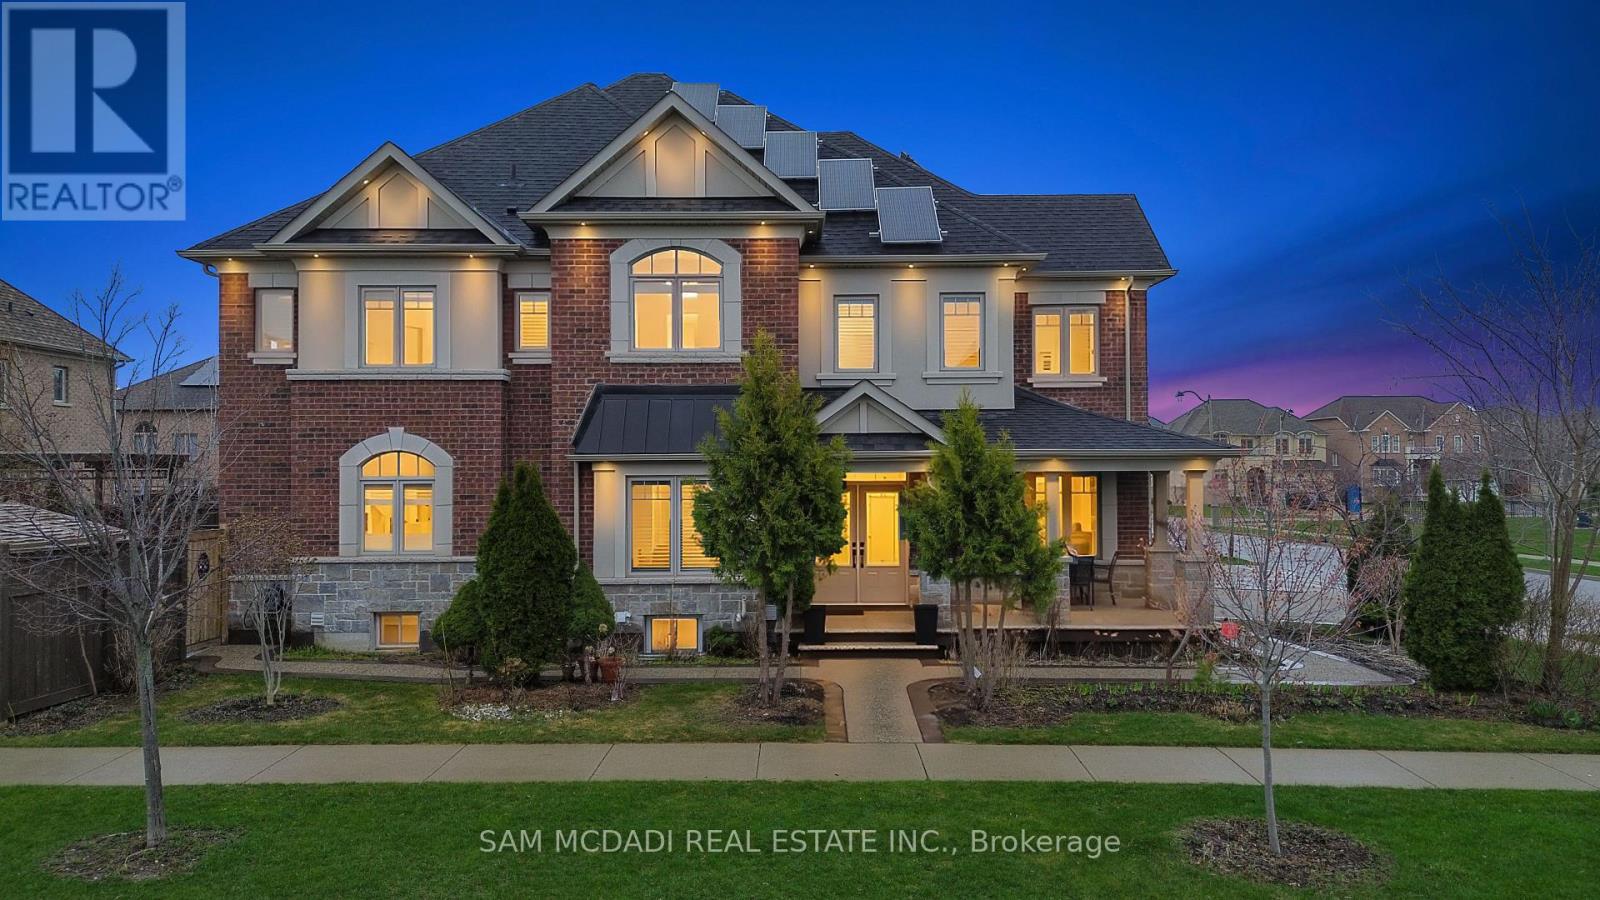
2 Bakersfield Road
Brampton (Vales Of Castlemore), Ontario
Spacious & thoughtfully updated! Nestled in the sought-after Vales of Castlemore, 2 Bakersfield offers over 4,300 SF across three levels, combining generous proportions, contemporary finishes & exceptional family functionality. Set on a desirable corner lot directly across from a mini park, this impressive home offers the space & flexibility for growing families, multigenerational living & a variety of lifestyle needs. The main level welcomes w/ a bright foyer, hardwood floors & well-defined principal rooms. The formal dining room leads into a renovated kitchen featuring full-height white shaker cabinetry, quartz countertops, subway tile backsplash, stainless steel appliances & large centre island w/ seating. The breakfast area opens to the rear deck, while the adjoining family room is anchored by an electric fireplace. A separate living room, servery & main-floor laundry w/ direct garage access add to the home's functionality. The upper level features four generously sized bedrooms & a dedicated home office, offering flexibility for a fifth bedroom. The primary retreat includes a tray ceiling, walk-in closet & renovated 5pc ensuite w/ soaker tub, glass-enclosed shower & double vanity. Additional bedrooms offer walk-in closets, w/ one featuring a private 4pc ensuite and the others sharing a spacious 5pc bath. The lower level adds significant versatility w/ a separate entrance and two self-contained apartment layouts, offering two kitchens, three bedrooms, two full baths & recreation space. Ideal for extended family, guests or additional living flexibility. Outside, the fenced yard features a raised deck & pergola for summer entertaining. A welcoming front porch, aggregate concrete, mature cedar landscaping, brick-and-stone exterior & owned solar panels complete the property. Ideally located near Hwy 407, 427 & 410, Costco, Bramalea City Centre, library, schools & Brampton Civic Hospital. (id:45725)
159 Hillside Avenue
Toronto (Mimico), Ontario
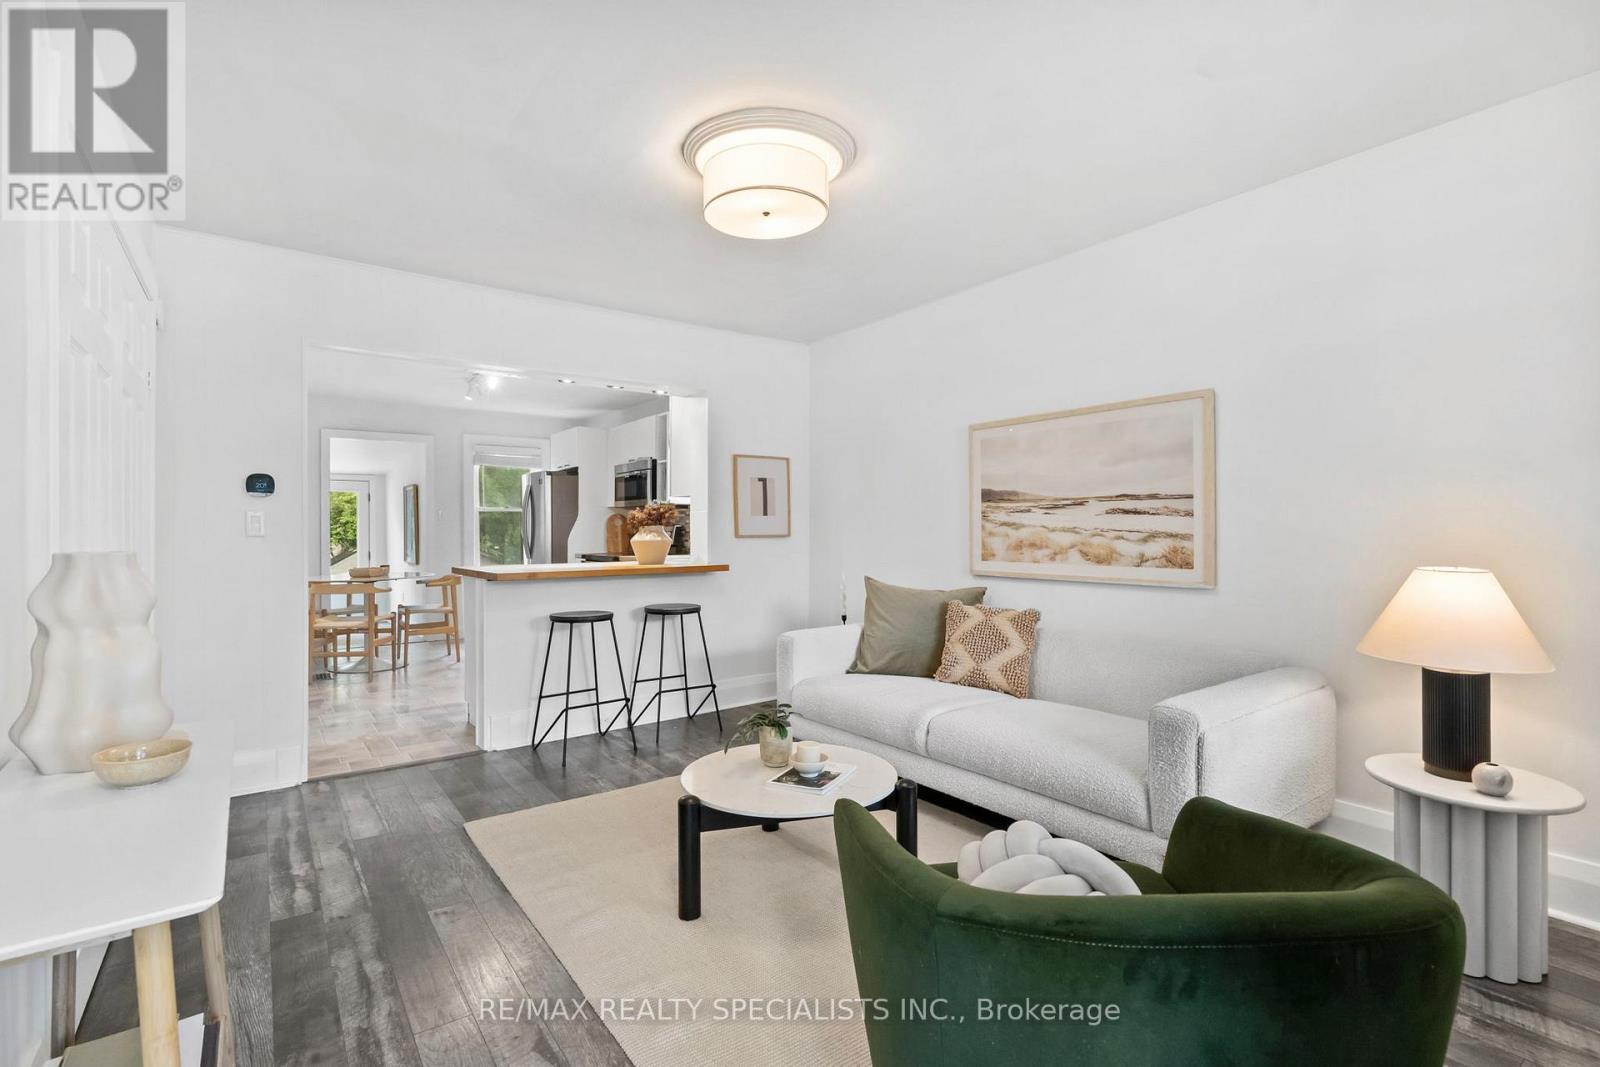
159 Hillside has a way of calling you home. Perched among the mature trees on one of Mimico's favourite streets, this raised bungalow (with tall basement) sits quietly above it all, the kind of home you don't find so much as arrive at (with your jaw wide open). 2+1 beds, 2 full baths, 2 kitchens, and a ton of warmth and character. Enter through a full-sized mudroom - boots, stroller, life - all taken care of before you step into the open-concept great room. The eat-in kitchen with peninsula and generous living space flow together the way a home should, easy and unhurried. Both bedrooms are a great size with serious storage ability. The bathroom has the size, function, and just the right amount of Kinfolk-cabin-kitsch to make you forget the city exists. Follow the back foyer - desk space, playroom, or simply a moment to breathe - and step out to a massive deck overlooking an even more massive private yard. The kind of yard that makes your friends jealous. Now descend into something that surprises. Large, bright shared laundry and ceilings that just keep going - nearly 8 feet, with ample soundproofing. This one's for you, Mr. Big, who keeps vetoing every house because you can't stand in the basement. Stand here. Comfortably. AND NOW FOR THE MAIN EVENT ... behind the laundry door: a lower-level kitchen, bath, and bedroom finished just as well as upstairs, with a separate side entrance for sneaky late-night pizza deliveries - no questions asked. Walk to Mimico GO and TTC, parks, shops restaurants and the famous lake front trails. Hillside has it all. First image has virtual car removal. (id:45725)
32 Falconer Drive
Mississauga (Streetsville), Ontario
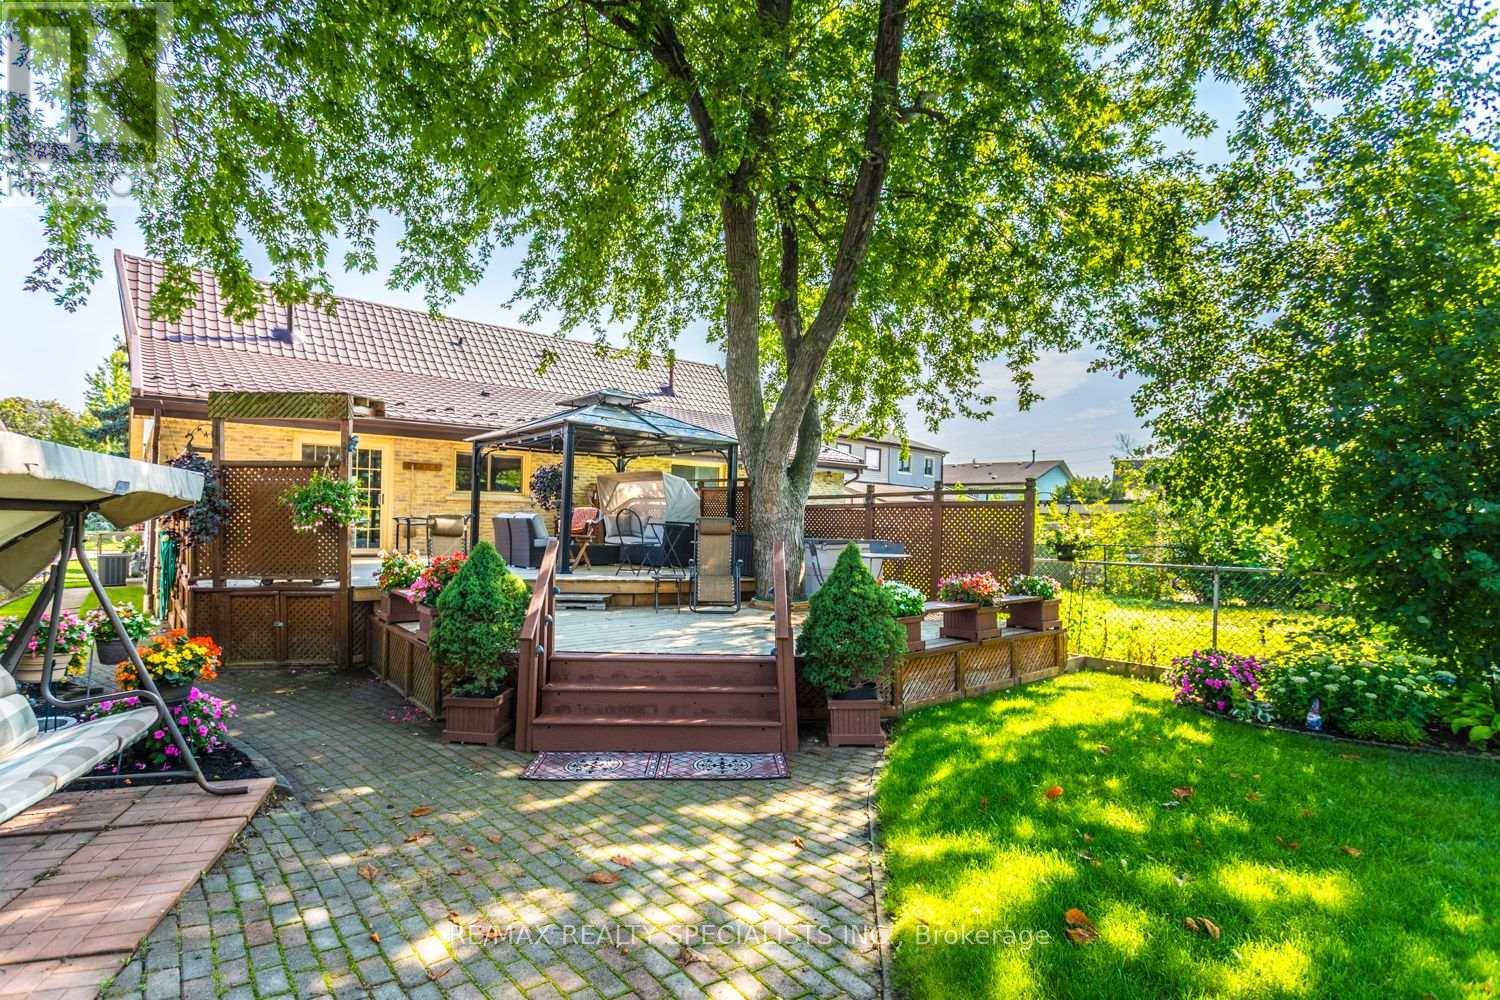
A rare piece of Streetsville to call your own. Tucked away near the heart of historic Streetsville, this is the kind of property that invites you to slow down, step outside and enjoy a little more green space. Set on 0.164 acres with an impressive 202-foot lot depth, there is room to garden, entertain and create your own private outdoor retreat. Start by relaxing on the massive deck overlooking your property. This lovingly maintained 3-bedroom semi-detached bungalow has been cared for and thoughtfully updated for over 40 years, featuring an updated kitchen and bathrooms, a durable steel roof, a semi-ensuite to the primary bedroom, a large floor-to-ceiling living room window, two separate lower-level entrances, a huge attic offering exciting future potential, and two garden sheds. Grow your own vegetables, enjoy the outdoors and reconnect with nature, all while being close to the Credit River, River Run Park, and Streetsville GO Station. A little more nature. A little more charm. A wonderful Streetsville lifestyle. (id:45725)
1571 Lewisham Drive
Mississauga (Clarkson), Ontario
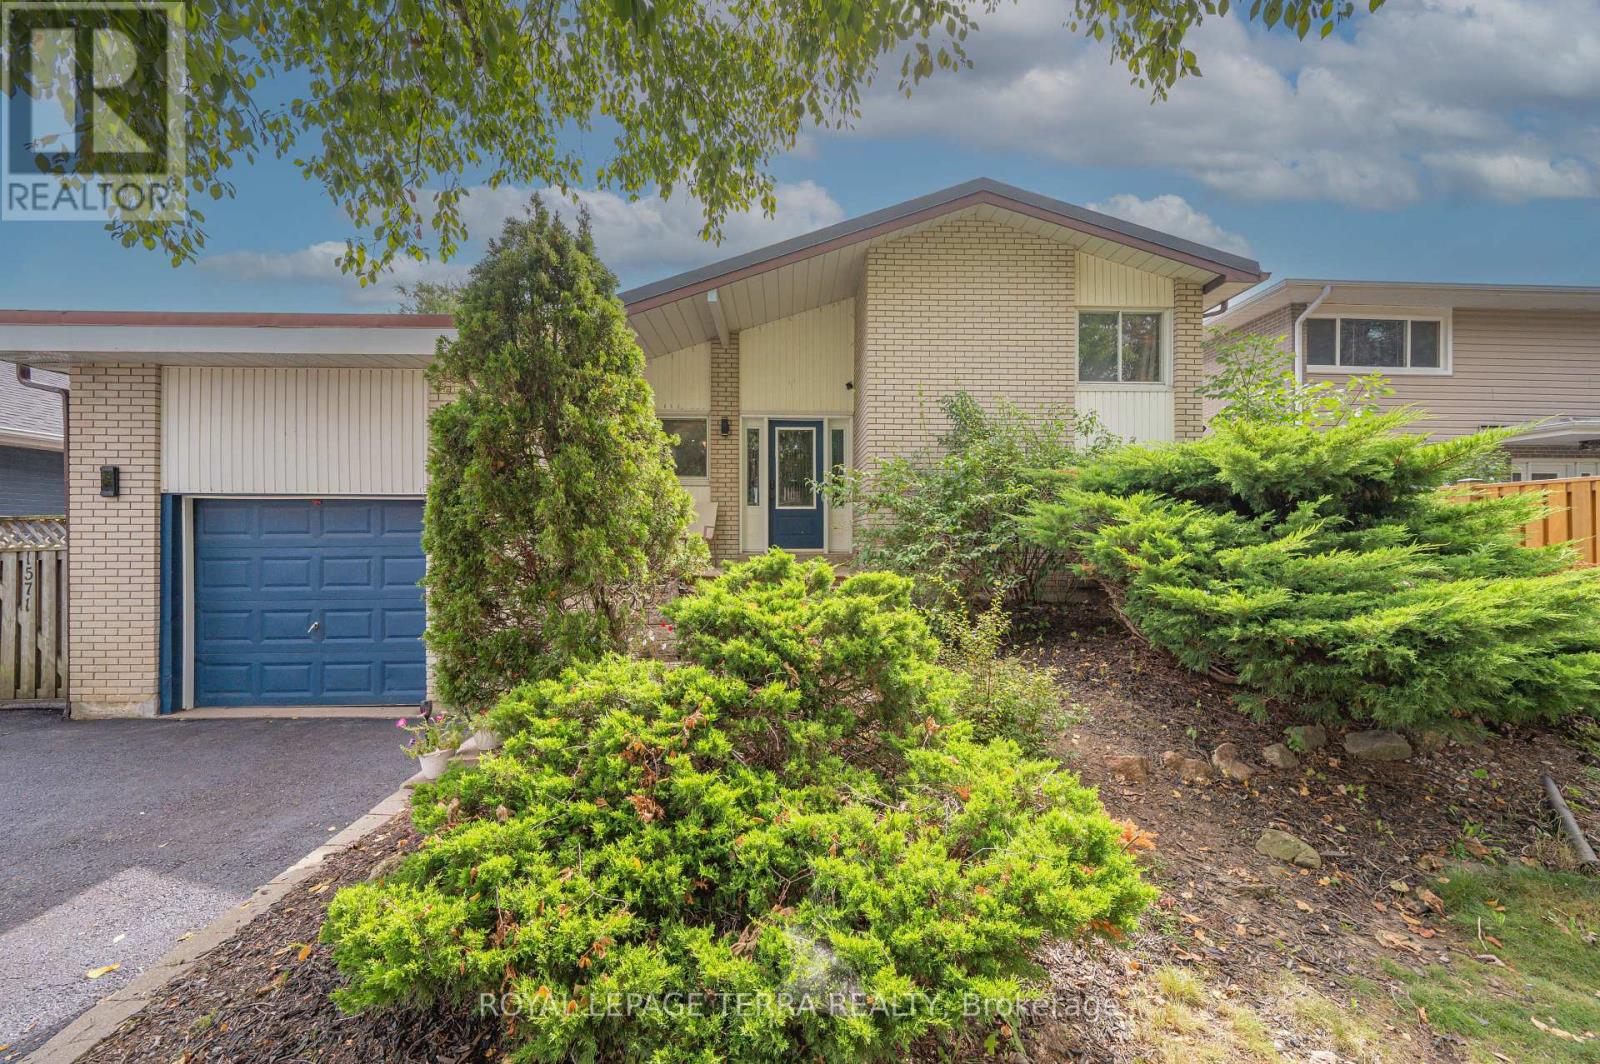
Rare Opportunity To Own A Ultimate Luxury With Income Potential ! So many reasons to love this stunning custom renovated detached home, nestled on private ravine lot with an extra-wide driveway & a magnificent backyard oasis.The main level boast modern elegance & at the heart of the home is a gourmet chef's kitchen complete with granite countertops, premium appliances, custom cabinetry & a center island perfect for hosting. Relax in the spacious,light-filled living room that seamlessly opens onto a deck with gazebo, overlooking a stunning swimming pool and beautifully landscaped ravine backyard. The lower level features a separate entrance & 3 bedrooms, kitchen, spacious recreation room with a window and fireplace, 3-piece washroom & private laundry offering excellent potential for rental income or extended family living.This location offers the homeowner a perfect balance of closeness to major transit ,schools & offers quietness of a community built around a desirable neighborhood of Clarkson, Mississauga.**Shows 10/10 (id:45725)
27 Modesto Crescent
Brampton (Bram East), Ontario
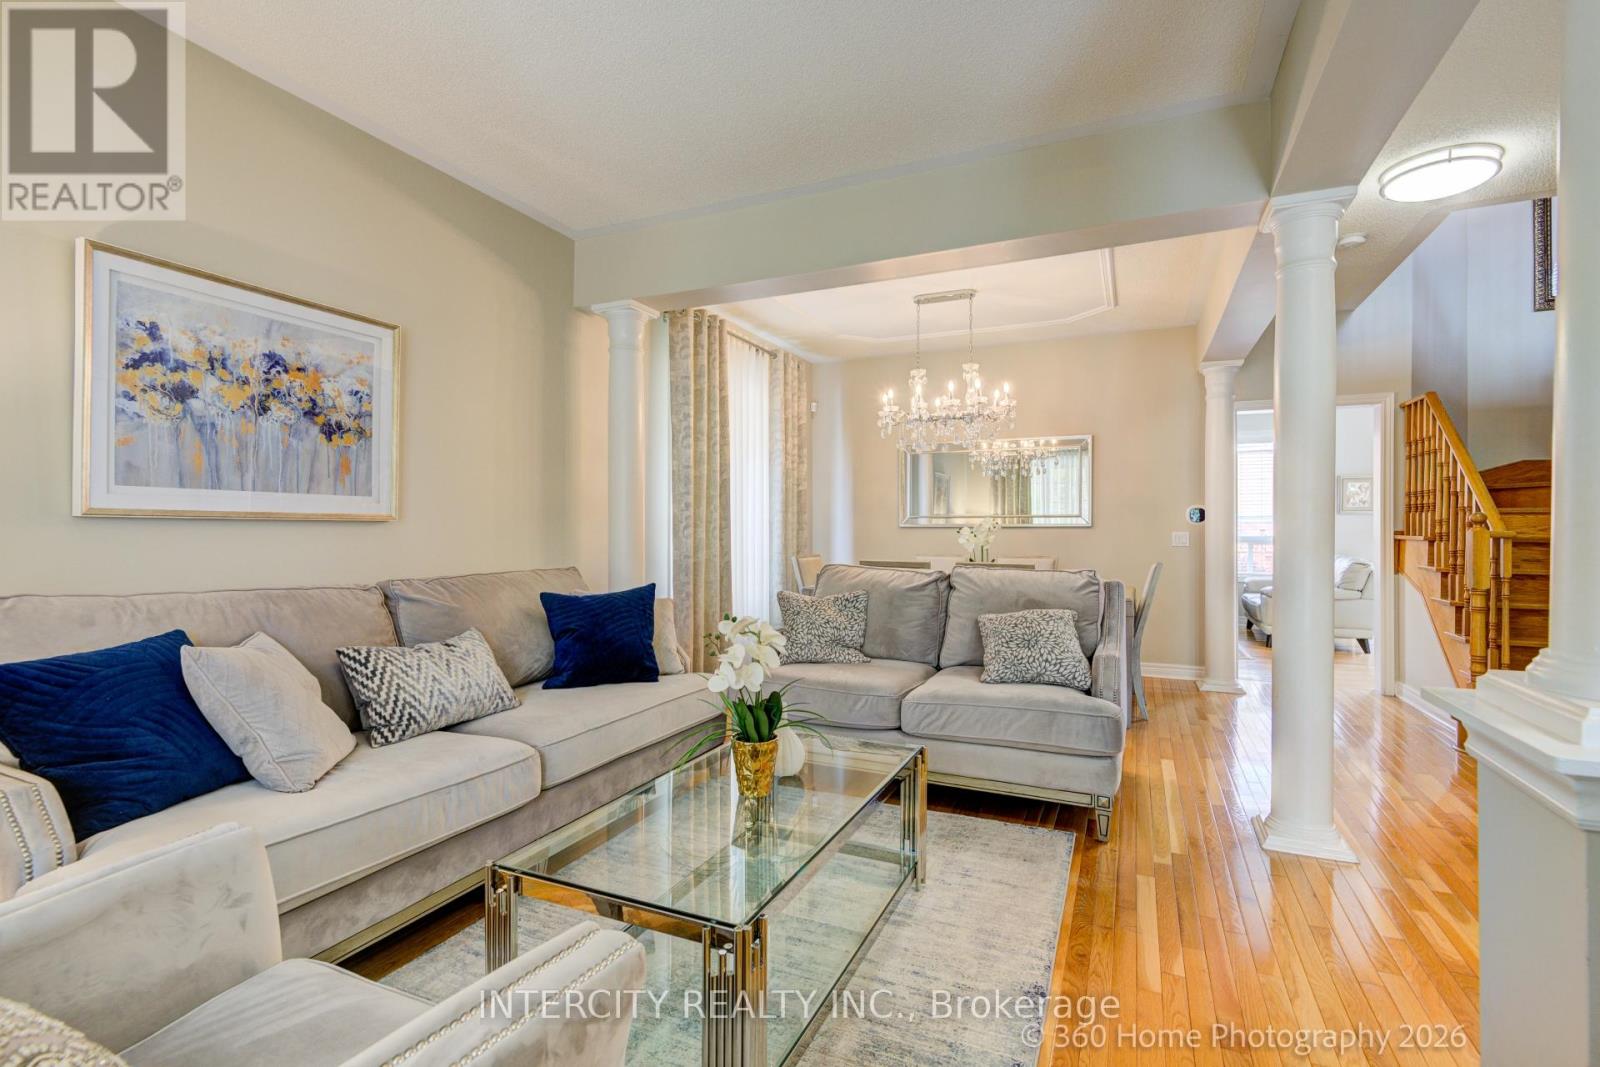
Welcome to 27 Modesto Crescent, a beautifully maintained home proudly offered by its original owners. This bright and spacious residence showcases an open-concept layout with 9-foot ceilings, hardwood and tile flooring throughout, pot lights, and a cozy gas fireplace. The modern kitchen is equipped with white cabinetry, quartz countertops, stainless steel appliances, and a breakfast area overlooking the fully fenced backyard with freshly laid sod perfect for entertaining family and friends. Second floor boasts spacious bedrooms with an open concept foyer that can be easily converted to a 5th bedroom or office space. The finished basement offers exceptional flexibility with a kitchenette, full bathroom, and additional bedroom, ideal for extended family, guests, or recreation space. Conveniently located just minutes from Highway 427, this home provides easy access to public transit, shopping, grocery stores, restaurants, parks, schools, places of worship, and everyday amenities. A rare opportunity to own a meticulously cared-for home in a highly sought-after location. (id:45725)
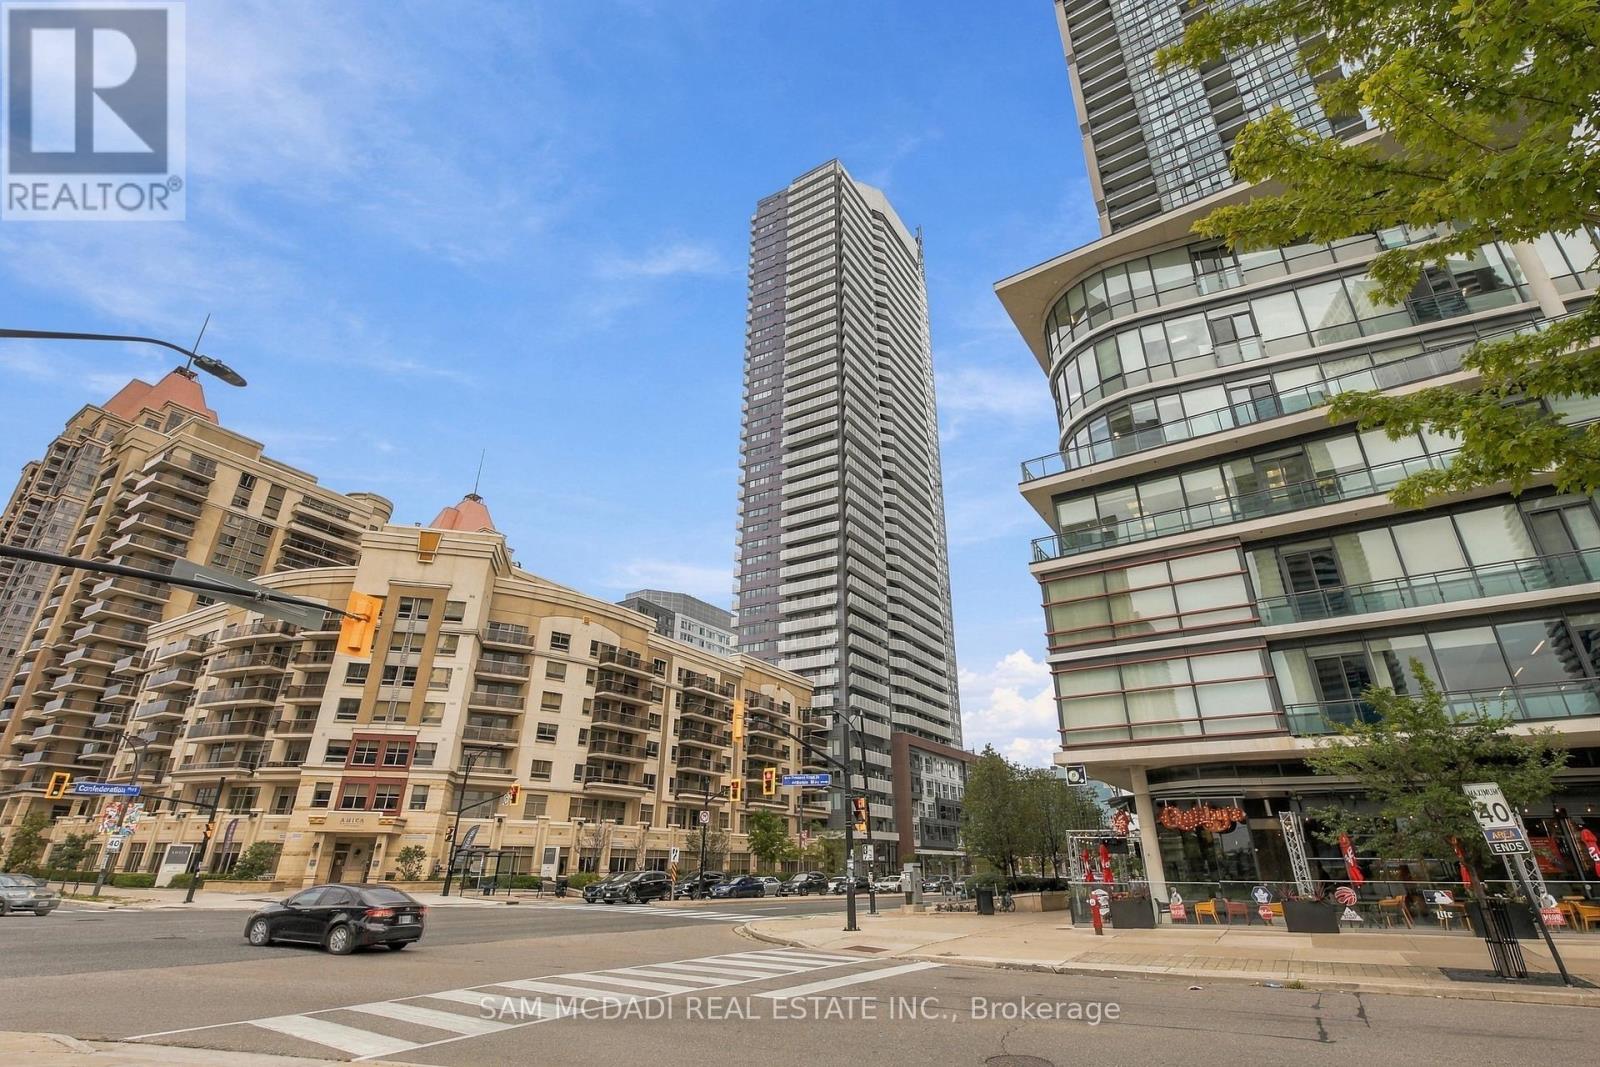
3702 - 4065 Confederation Parkway
Mississauga (City Centre), Ontario
Discover Stylish Urban Living In One Of Mississauga's Most Vibrant Communities! This Beautifully Appointed One Bedroom Plus Den Suite Offers A Bright And Functional Open Concept Layout Designed For Everyday Comfort And Effortless Entertaining. The Contemporary Kitchen Showcases Quartz Countertops, Stainless Steel Appliances, A Custom Backsplash, And A Centre Island That Flows Seamlessly Into The Living And Dining Area With Walk Out To Your Private Balcony. Floor To Ceiling Windows Fill The Spacious Bedroom With Natural Light, While The Versatile Den Is Perfect For A Home Office, Guest Space, Or Creative Studio. Enjoy An Outstanding Collection Of Resort Style Amenities Including A 24 Hour Concierge, Fitness Centre, Rooftop Terrace, Party Room, Private Dining Room, Rock Climbing Wall, And Children's Play Area. Step Outside And Enjoy Everything At Your Doorstep Including Square One, Celebration Square, Sheridan College, YMCA, Library, Restaurants, Shopping, Parks, Public Transit, Cooksville GO Station, And Quick Access To Highways 403, QEW, 407, And 410. An Exceptional Opportunity To Own In A Prime Location Offering The Perfect Blend Of Lifestyle, Convenience, And Value. (id:45725)
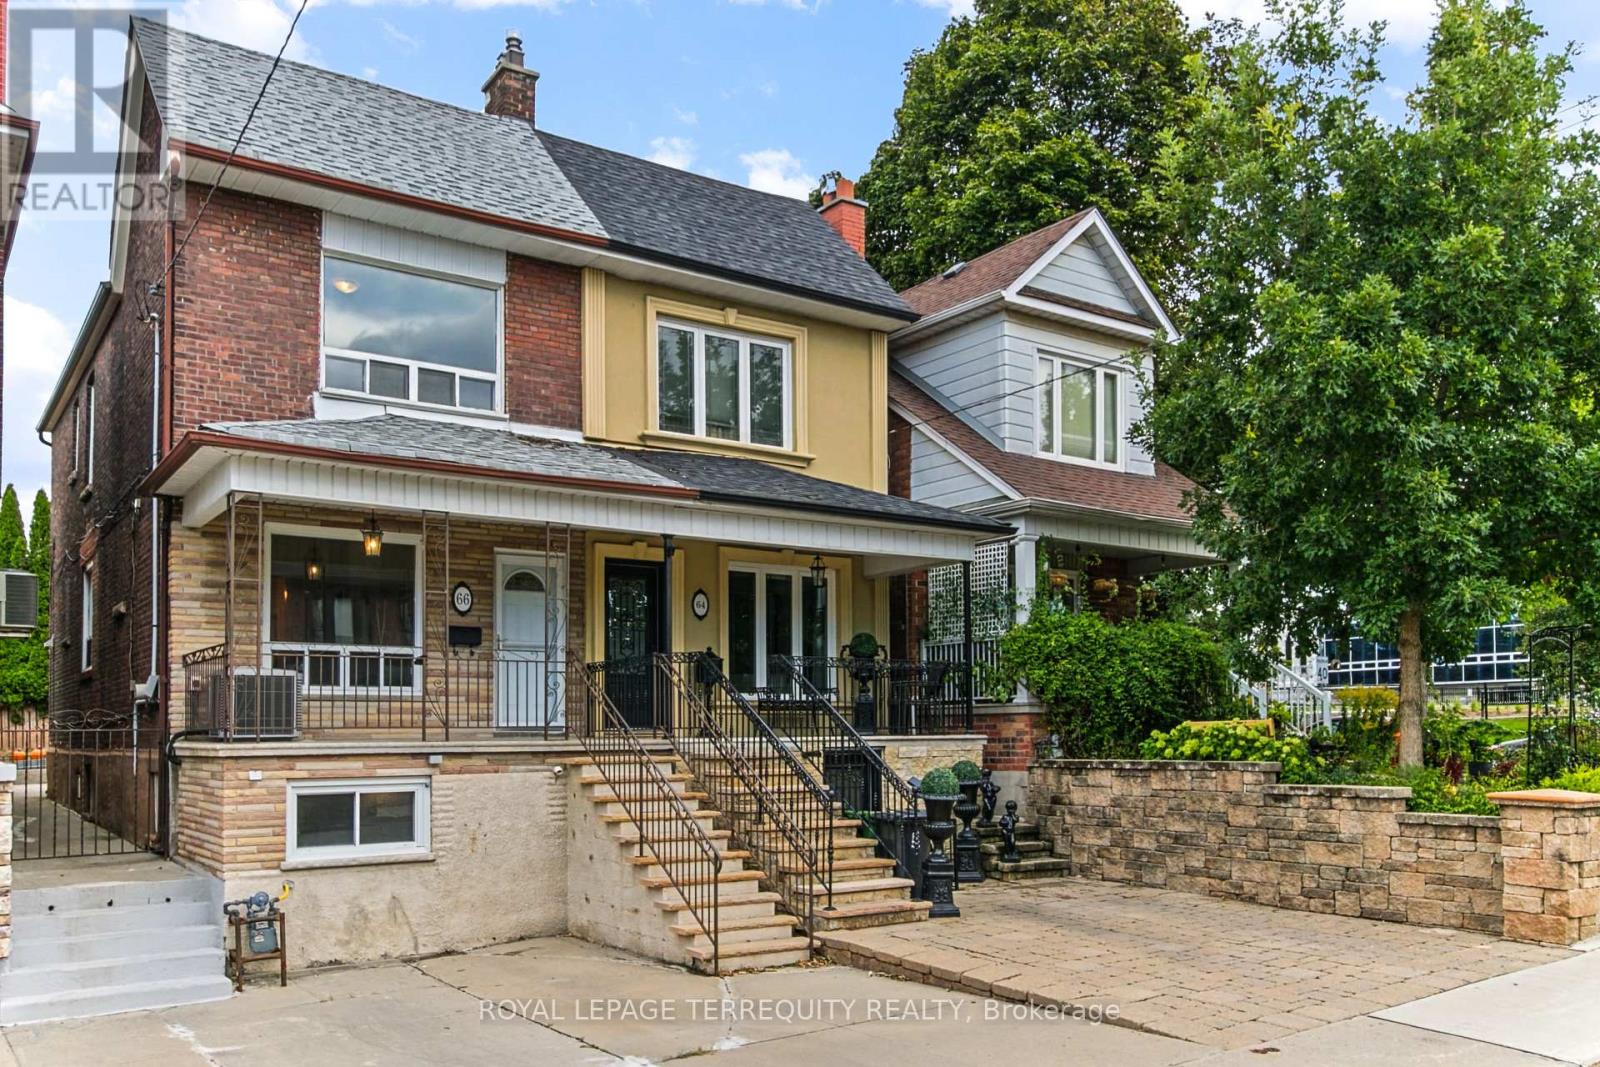
66 Auburn Avenue
Toronto (Corso Italia-Davenport), Ontario
Great Affordable Starter/or Investor Home in Prime Sought After Corso Italia District! Complete with Convenient Front Private Parking! Second Floor Bedroom was Formerly used as a Kitchen for Easy Conversion to Multi-Family Use Residence with Existing Plumbing Concealed Behind the Walls! Newer approx. 5 year Furnace & Air Cond.! Walk-out to Yard off of Kitchen and Walk-Up to Yard from Basement Making for 3 Separate Entrances to the Home! Includes a Cantina/Cold Cellar! Move In Ready or Perfect for Someone Looking to Redesign to Personal Taste! Spacious Fully Fenced Private Yard, Offering Outdoor Space for Relaxing, Entertaining and/or Gardening! Located in one of Toronto's Most Trendy & Vibrant Communities, Just Steps to Corso-Italia's Finest Cafes (arguably Toronto's Best Espressos), Bakeries, Restaurants, Shops, Parks, Schools, Library, and Everyday Amenities. Convenient Access to TTC, Designated LRT Streetcar, Bus Routes, Subway! Same Owner for Over Past 50 Years! A Wonderful Neighbourhood with a True Sense of Community and Everything You Need Close at Hand! (id:45725)
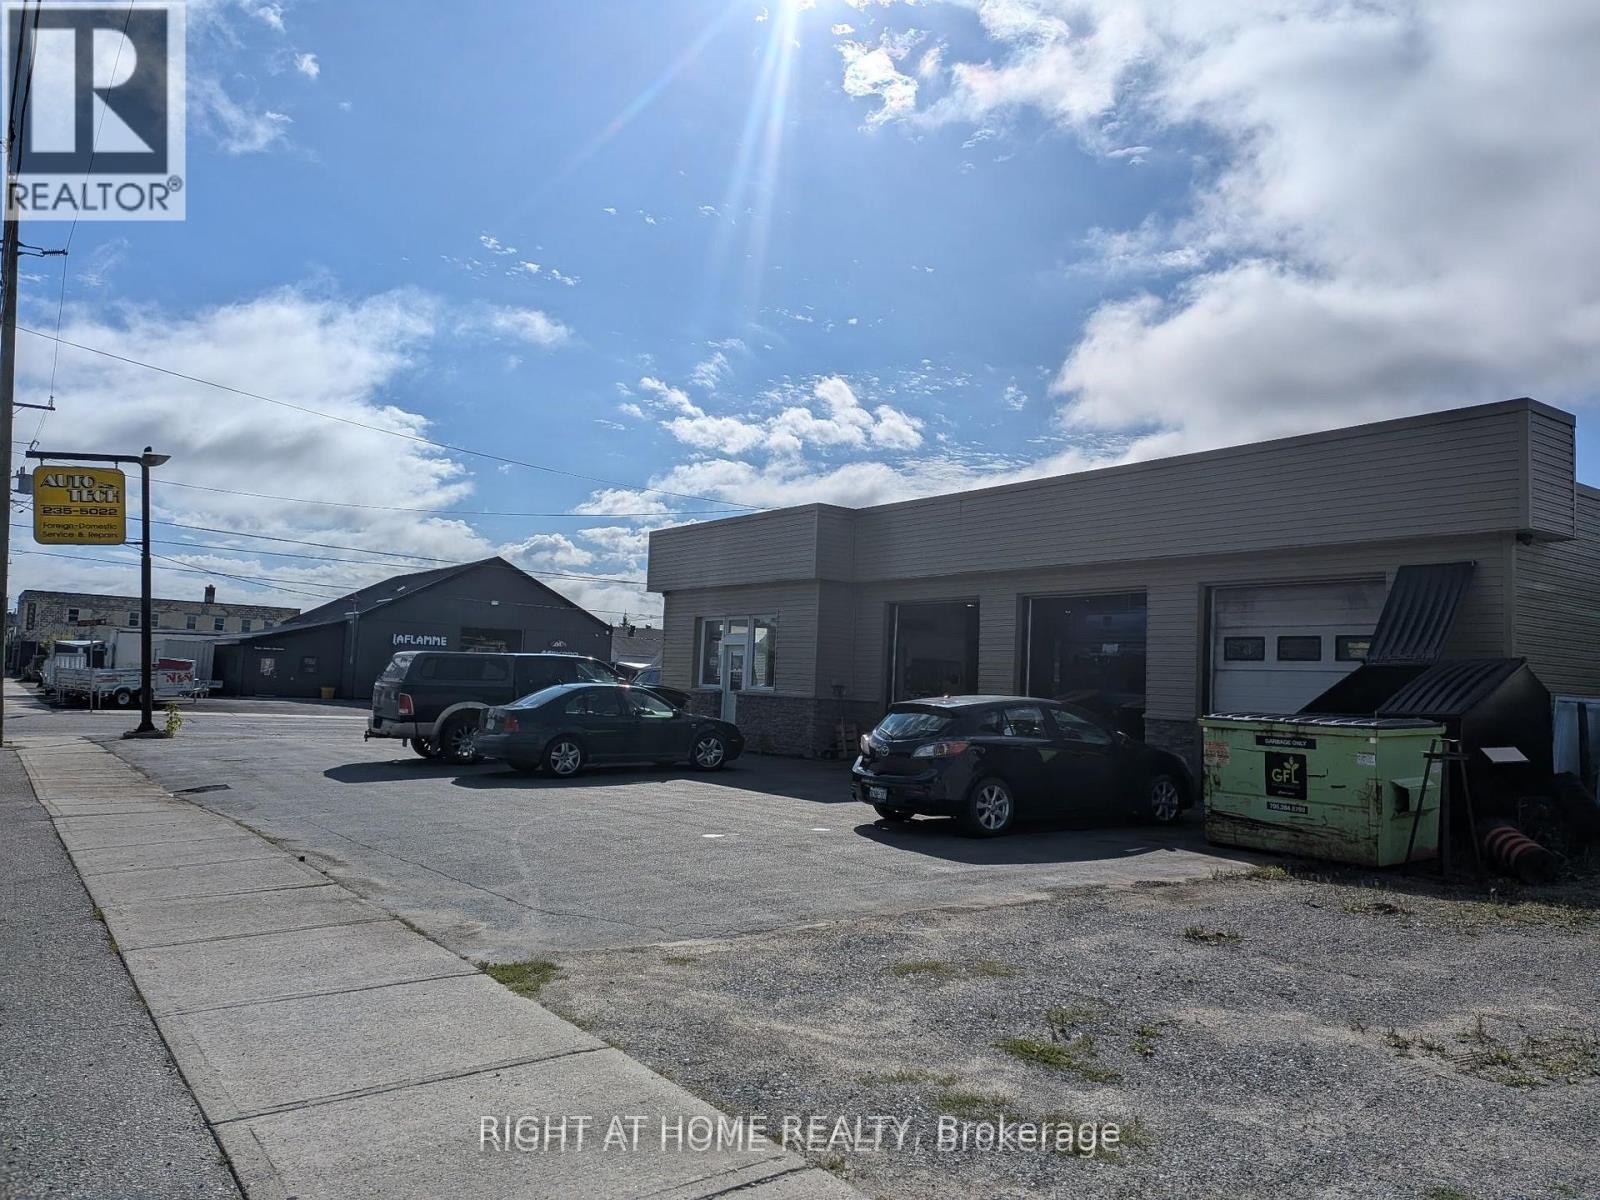
39 Bruce Avenue
Timmins (Sp - Main Area), Ontario
Freestanding industrial building located in the EA-CG, NA-R2 zoning district of South Porcupine. This versatile facility offers multiple drive in doors, service bays, office/reception area, storage, and ample on site parking. Ideal for automotive repair, contractor operations, equipment service, warehousing, or other permitted light industrial uses. Strong visibility on Bruce Ave with convenient access to Moore St. A solid opportunity for owner operators or investors seeking a functional industrial asset in a proven commercial pocket of Timmins. Business also available separately, along with a combined business + property package. Contact listing agents for details. VTB Available (id:45725)
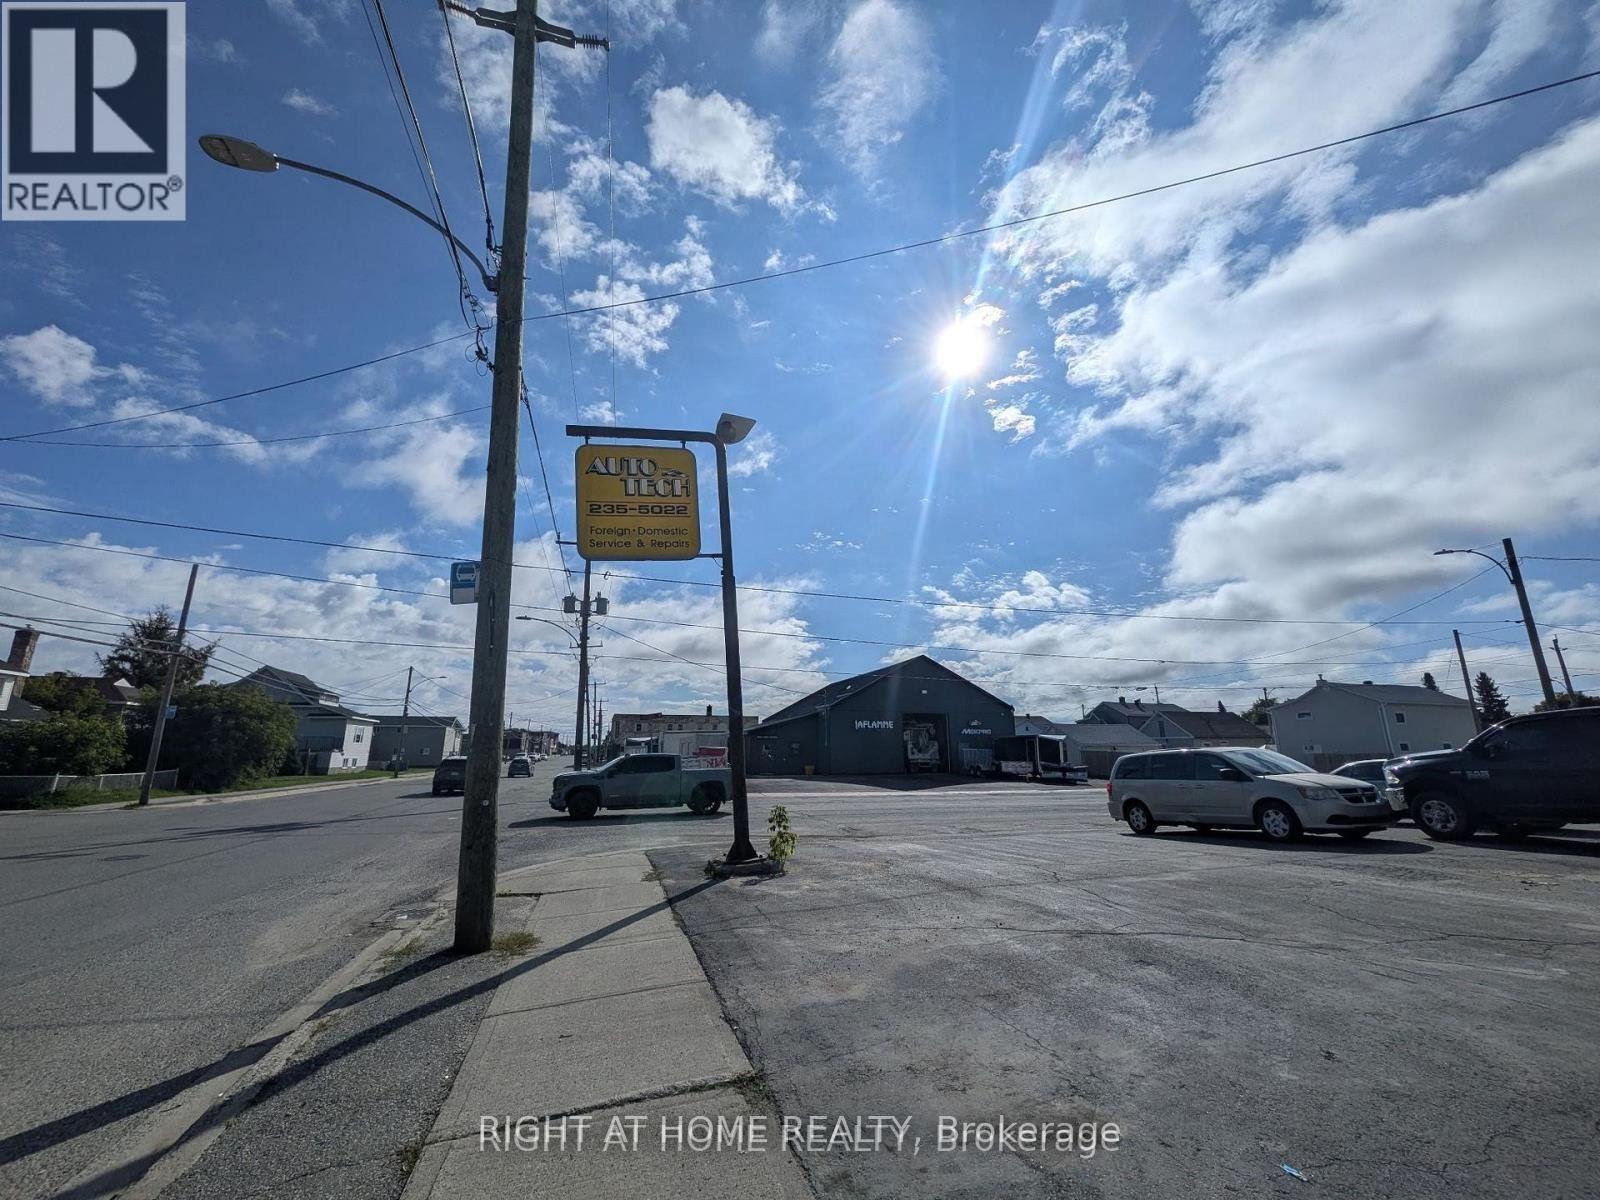
39 Bruce Avenue
Timmins (Sp - Main Area), Ontario
Established and reputable automotive repair business operating for many years in South Porcupine. Auto Tech Timmins offers strong historical performance, consistent customer demand, and operational continuity. The business includes equipment, hoists, air systems, compressors, and all fixed assets required for ongoing operations. Ideal for an owner operator or expansion of an existing automotive group. Real estate available separately, with an option to purchase both the business and property as a complete turnkey package. Contact listing agent for details (id:45725)
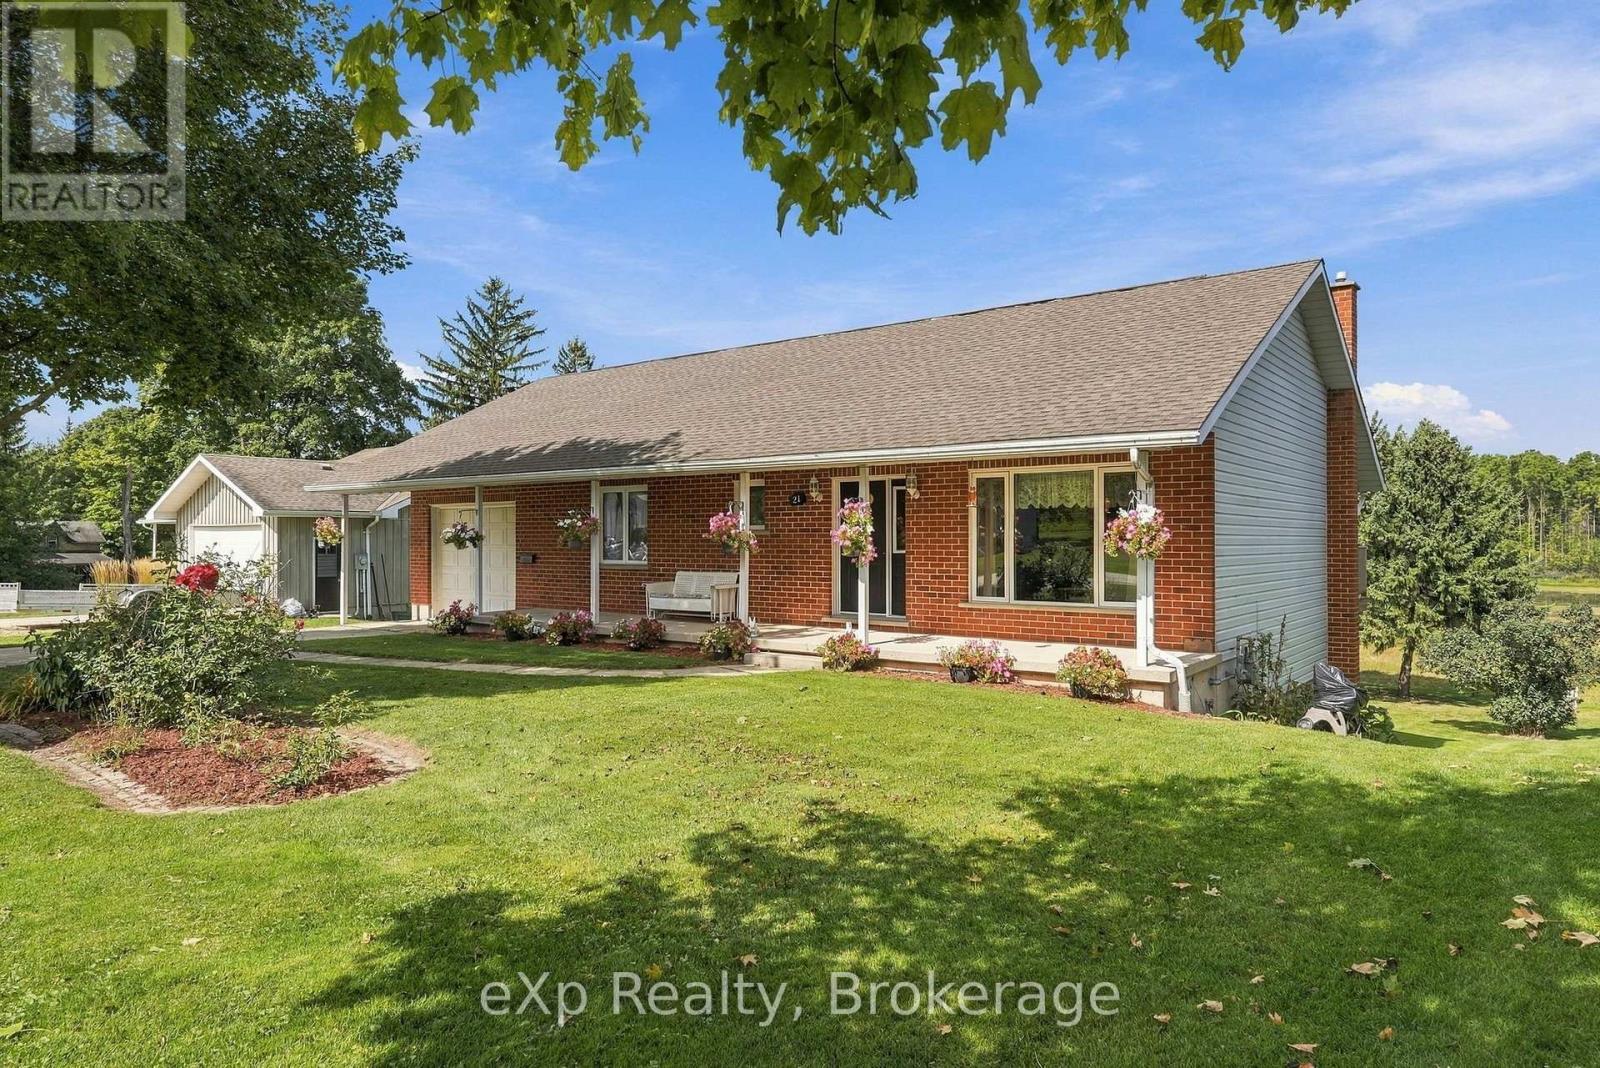
21 Andrew Street
South Bruce, Ontario
First time on the market since it was built in 1990! This well-maintained bungalow is tucked away on a quiet dead-end street, overlooking green space and the Teeswater River beyond. Enjoy spectacular views of nature and wildlife from the generous backyard, with plenty of room for entertaining and outdoor activities. Offering 2+1 bedrooms, 2 full baths, gas heat, central air, and a walkout basement. The lower garage provides excellent additional storage, with an overhead door opening to the backyard. Conveniently located within walking distance to schools, parks, and downtown Teeswater. (id:45725)
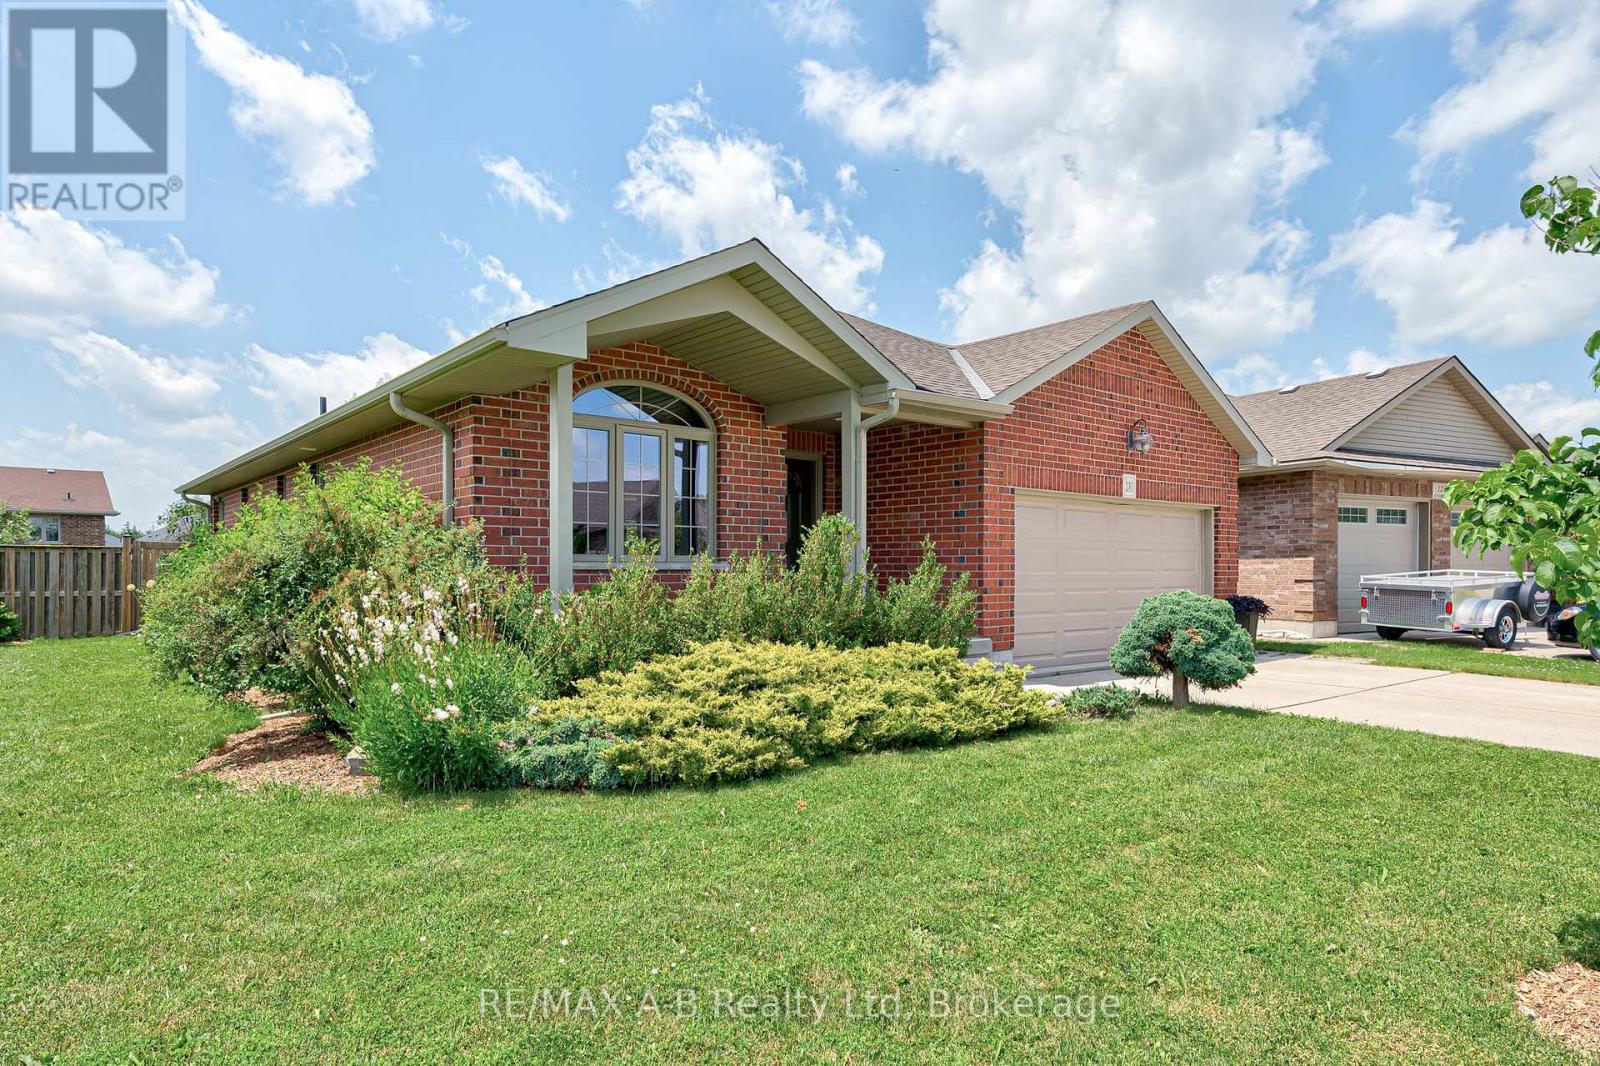
131 Guest Court
St. Marys, Ontario
This solid brick bungalow in a desirable area of St. Marys is "just right", offering the perfect balance of character, comfort and flexibility for families, couples or single owners alike. It's unique floor plan provides a thoughtful open design, creating inviting living spaces while keeping the kitchen in a space of its own. The main floor features laundry and two bedrooms, including a spacious primary suite with a walk-in closet and ensuite complete with an enlarged shower and jet tub. Downstairs, a generous finished family room is complemented by a versatile bonus room with a closet and large southeast-facing window that fills the space with natural light. Whether used as an office, hobby room or fitness space, it adapts to your needs. Off the bright dining area, a partially covered seating area faces southwest, providing beautiful sunset views over landscaped gardens featuring viburnum, a weeping cherry and mature trees that attract a variety of birds. The large lot creates a wonderful sense of space and privacy, while a Pinehaven shed provides convenient storage for gardening tools and supplies. A warm gas fireplace creates a welcoming focal point in the living room, which overlooks the generous backyard. The bright, finished double garage is paired with a concrete driveway and includes a New NEMA 1450 outlet for convenient Level 2 EV charging. The location offers an exceptional lifestyle. Scenic trails begin just down the street, while the dog park and children's playground are both only a three-minute walk away. Broken Rail Brewing Company, located in a restored 19th-century train station is just a short stroll from your front door. Offering character, privacy and valuable wall space for artwork, bookshelves and furniture placement, this home stands apart from many contemporary open-concept designs. Combining timeless appeal, practical living spaces, a beautiful lot and a vibrant walkable location, 131 Guest Court truly earns its Goldilocks seal of approva (id:45725)
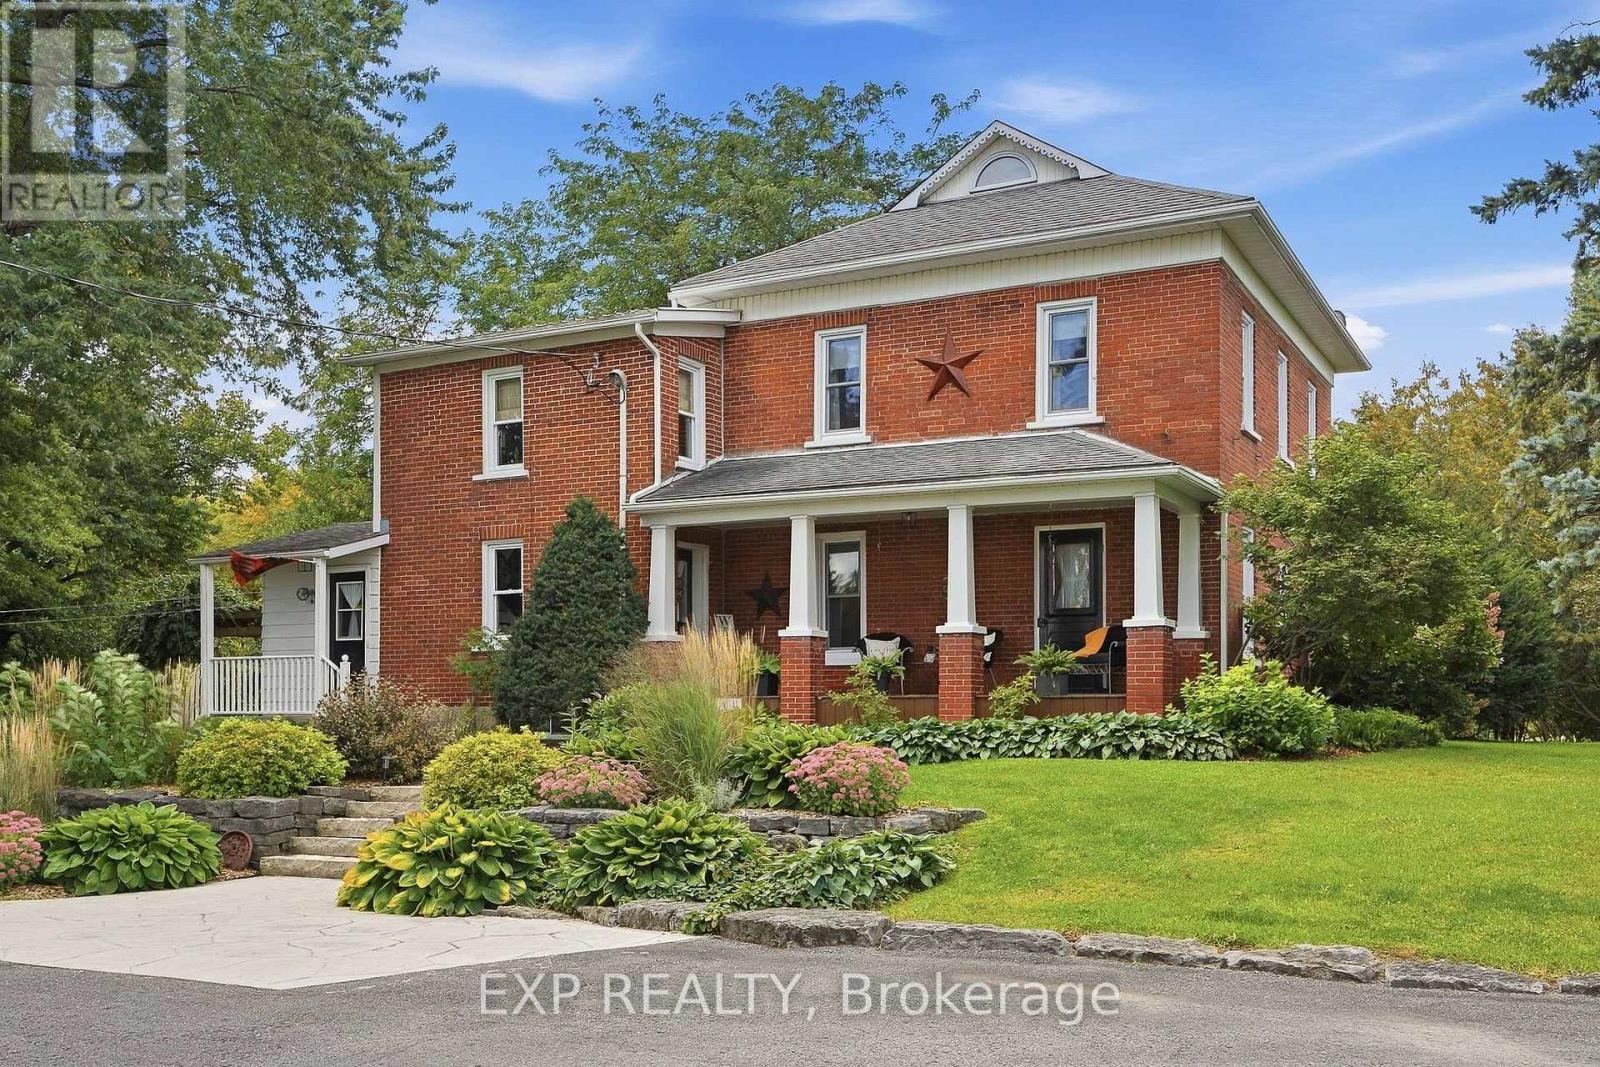
15734 Concession 1-2 Road
North Stormont, Ontario
Discover timeless country charm on 5.3 serene acres in Finch, with the Payne River meandering along the edge of the property. Meticulously maintained and exceptionally clean, this beautiful century home is surrounded by a picturesque mix of open space, mature woods and spectacular gardens. A substantial solid barn and greenhouse add even more possibilities to this remarkable property.Inside, authentic details-including exposed brick, original doors and vintage hardware-honor the home's heritage. The main floor opens to a chef-inspired kitchen featuring abundant cabinetry, an oversized island, farmhouse sink, quartz countertops, ceiling beams and a striking brick accent wall. A convenient second entrance offers a closet and powder room, privately separated by a door.The expansive, light-filled dining room provides an unforgettable setting for entertaining and flows into a warm, inviting living room with a fireplace-perfect for relaxed evenings and quality time together.Upstairs, three bedrooms showcase original hardwood floors. The spacious primary retreat includes its own walk-in closet and ensuite bathroom. A versatile bonus room/loft is ideal as a home office, reading room, studio or playroom, while another full bathroom completes the level.The exceptionally dry basement was raised with concrete, spray-foamed and renovated in 2015, providing excellent ceiling height, generous storage and a dedicated laundry area.Notable updates include a 30-year shingle roof (2011), drilled well (2018) with reverse osmosis system, iron filter and water softener, furnace (2020), generator plug with dedicated panel, and an impressive 400-amp electrical service.Peaceful, private and filled with character-here, the soundtrack is simply the river, birds and surrounding nature. (id:45725)
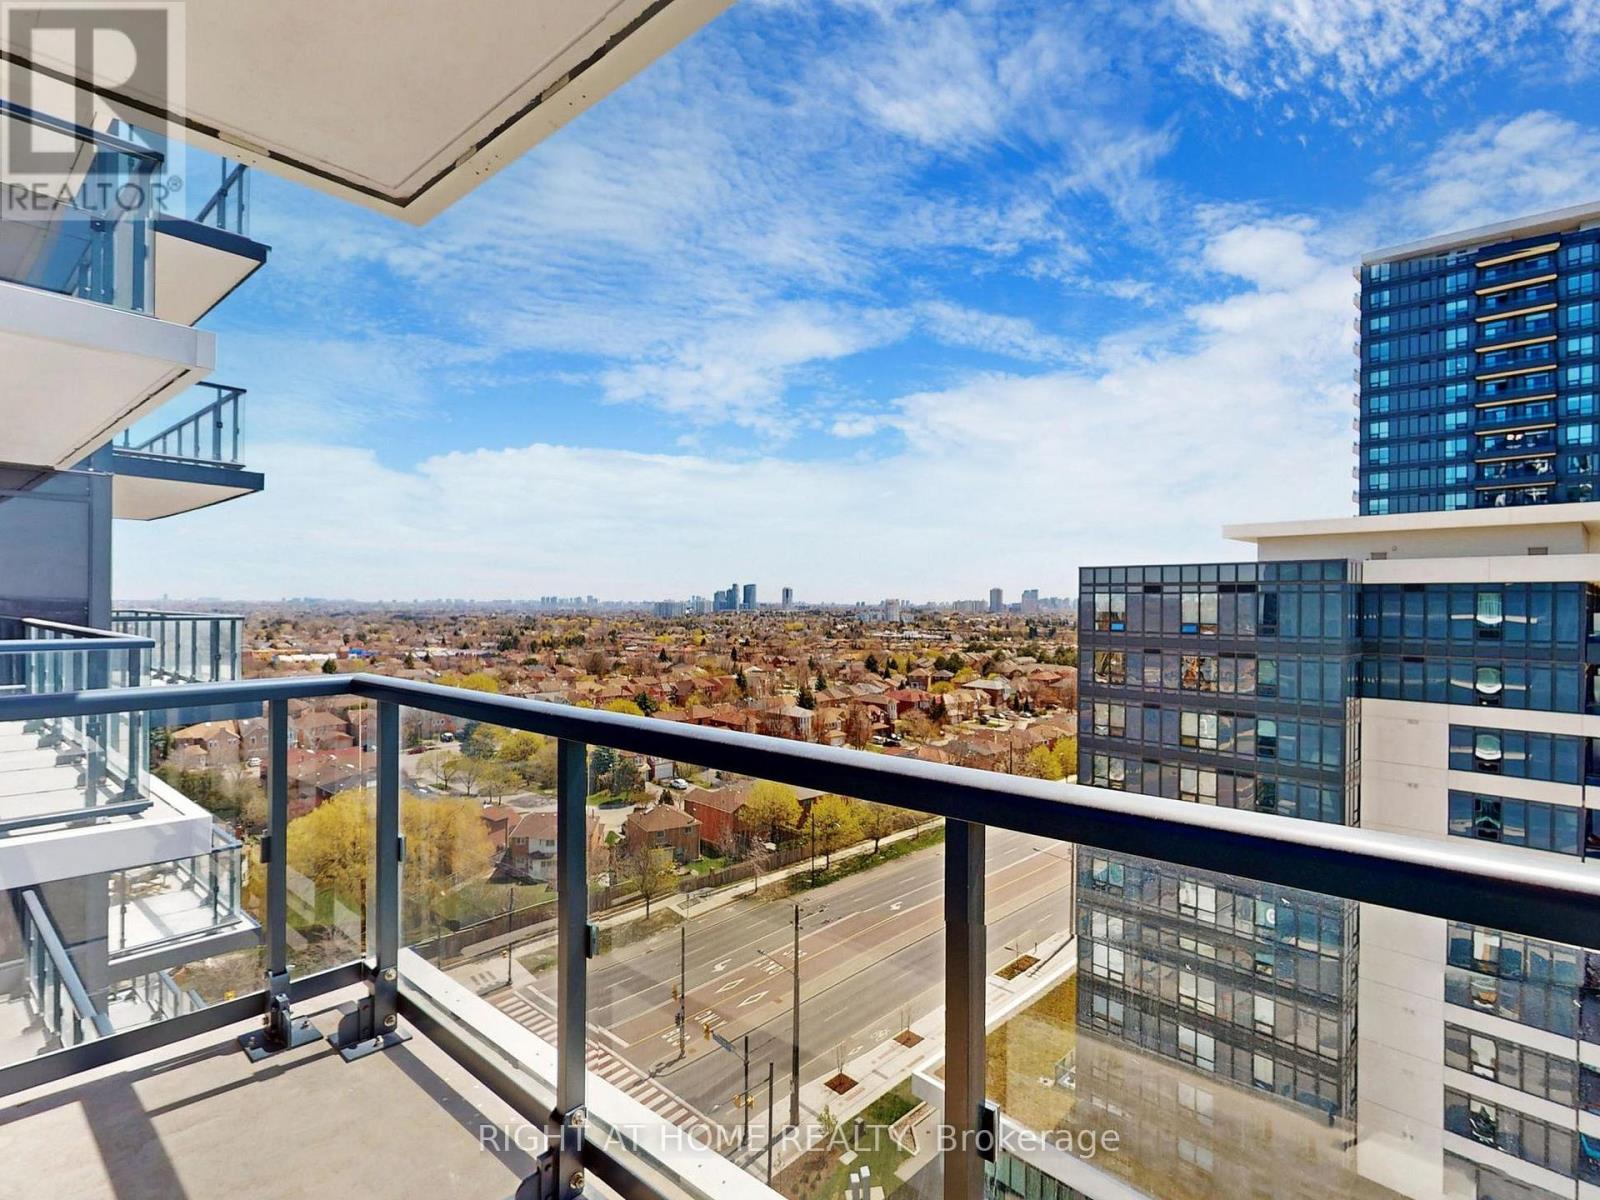
1319 - 7950 Bathurst Street
Vaughan (Beverley Glen), Ontario
Like Brand New, Condo For Lease With South View Filled With Natural Light Every Single Day. Modern Open Concept Kitchen with Quartz Countertop, Stainless Steel Appliances, Eat-In Kitchen Island, Laminate Flooring And Large Windows. Tons Of Building Amenities with Basketball Court, Yoga Studio, Gym, Games Room, Party Room, Rooftop Terrace With BBQ's and Pet Wash Station. Close To Promenade Mall, Walmart, Winners, Shoppers Drug Mart, Community Center, High Ranking Schools (Westmount CI, Thornhill Secondary School, etc.). Convenient Transportation (YRT, TTC) And Easy Access To Hwy 7 And Hwy 407. Rapid Transit Line Connects To The Subway Station (VMC). Move In Ready. (id:45725)
102 Humber Crescent
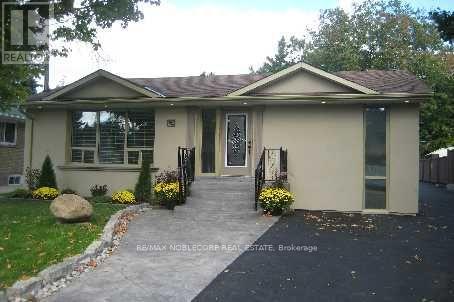
King (King City), Ontario
Rare opportunity in one of King City's most sought-after crescents - renovate or rebuild on a 51' x 145' lot just steps from Heritage Park and the Humber River valley. The existing home offers a solid foundation to update and expand, or Custom Build your dream home. Whether you're envisioning a thoughtful renovation or a ground-up custom home, this location will not disappoint. Minutes to King City GO Station, top-rated schools, boutique shops, and the character King City is known for. A rare canvas - bring your vision, renovate or build new. Property Being Sold AS IS! (id:45725)
2343 Quetico Crescent
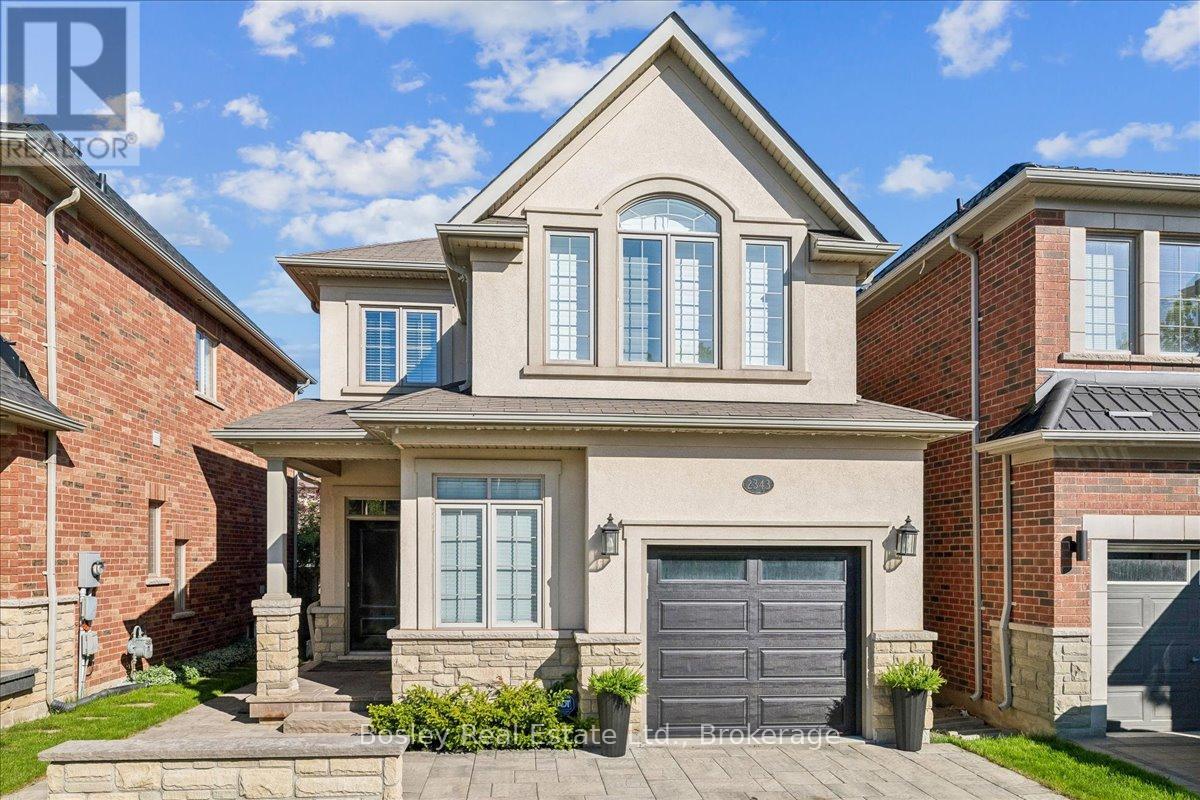
Oakville (Wm Westmount), Ontario
Extensively upgraded 4-bedroom, 4-bath Fernbrook luxury home with over 3,000 sq ft of living space designed for modern family life. From the moment you pull in, the professionally landscaped front yard and elegant hardscaping set the tone, welcoming you into this beautifully maintained home. The chef's kitchen with granite countertops and spacious eat-in area flows seamlessly to the family room with a cozy gas fireplace, creating the perfect spot for entertaining or everyday living. The master retreat features a spa-inspired 5-piece ensuite and his & hers walk-in closets, offering both luxury and functionality. The 2018 professionally finished basement includes a custom laundry room and versatile living space for work, play, or relaxing. Outdoors, the interlocking patio invites gatherings or quiet mornings, just steps from Millstone Park and walking trails. Ideally located minutes from Oakville Hospital, top schools, Bronte Provincial Park, shopping, Hwy 407, and the Q.E.W., this home balances convenience with a serene, nature-filled lifestyle. (id:45725)
21 Mendel Avenue
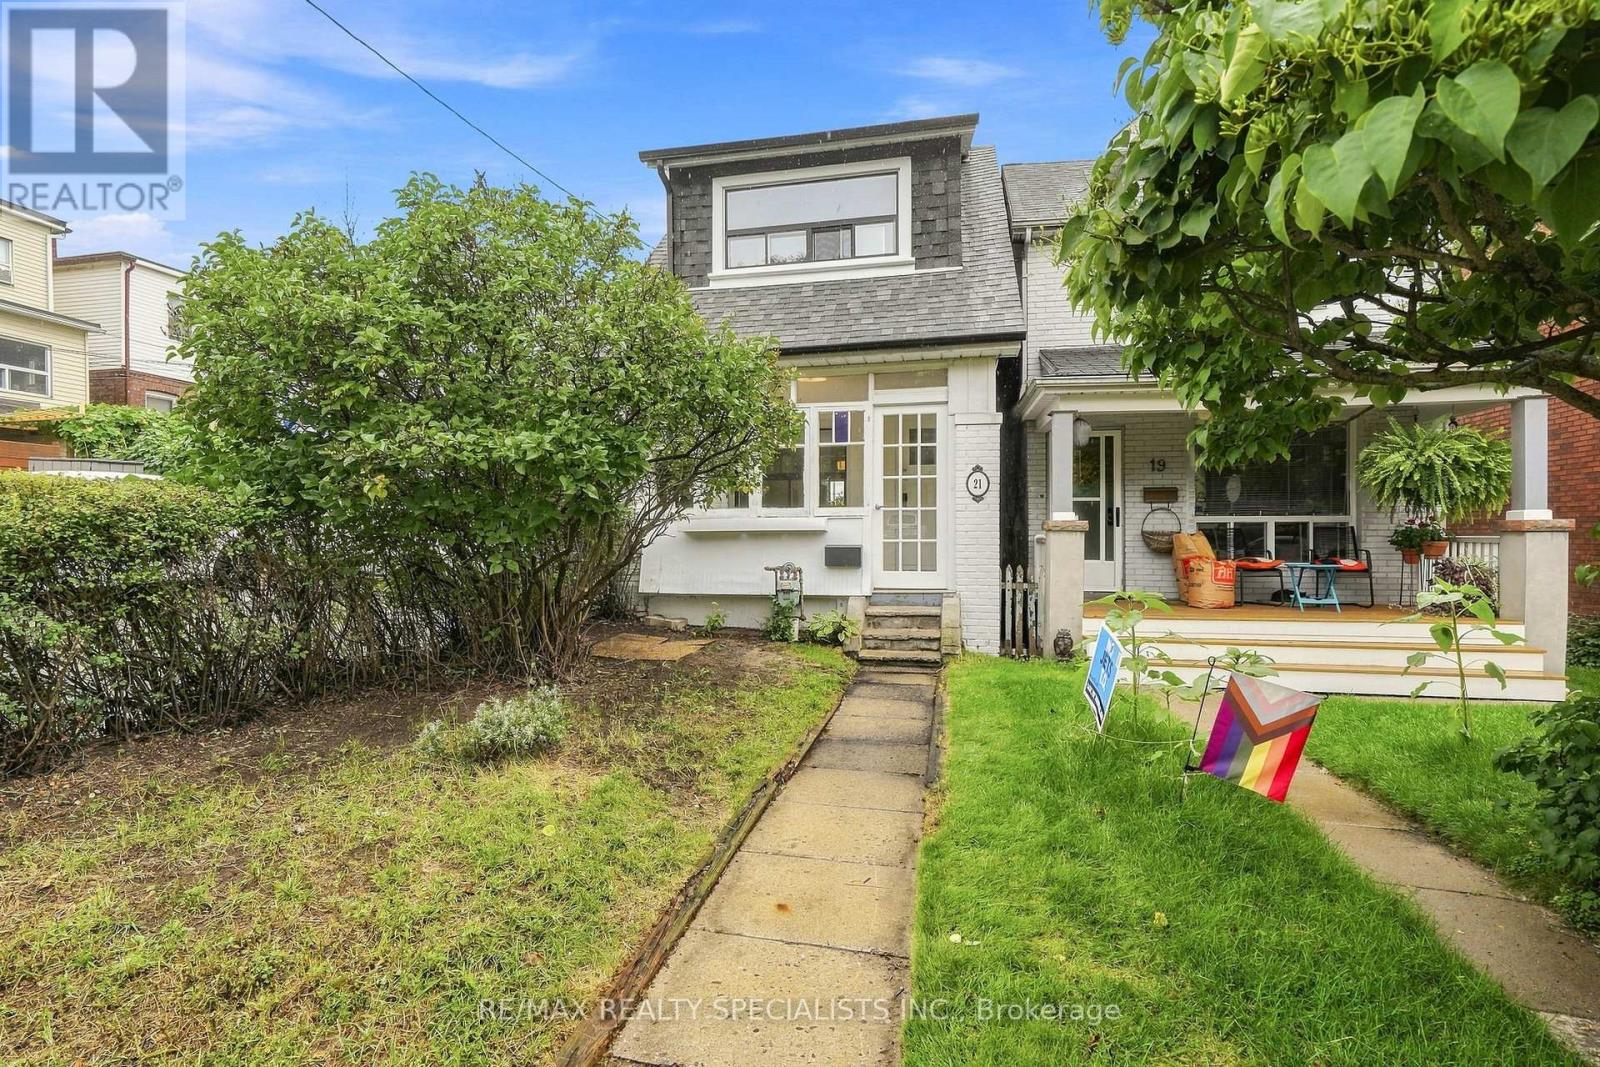
Toronto (East End-Danforth), Ontario
Mr. Mendel, Mr. Mendel... ya-ya. Here, have a home. In fact, no, brotherman-here, have space to spread out. This detached home in the prime Woodbine-Danforth neighbourhood delivers 2+1 bedrooms, 3 bathrooms, parking, and enough soul and character to charm you and everyone who steps through the door. Perfect for first-time buyers, growing families, or anyone craving room to breathe in a high-demand east-end pocket. Steps to Woodbine Station for near-immediate access to the Bloor subway line, plus shops, restaurants, schools, parks and community centres. The upper level begins with a full mudroom, private entrance and its own heated hallway. Inside: open-concept living, original hardwood floors, an open kitchen, ensuite laundry, ample closet space and a bedroom worthy of a king-sized bed. The bright, spacious bathroom has that elusive clawfoot tub-waiting for your future bubbles. The main level has its own exclusive mudroom off the backyard and opens into a fully updated 1+1 bedroom, 2 bathroom space. Greyhound-hued hardwood, original doorways and mouldings, and one big, beautiful flow between the kitchen, dining and living areas. The main-floor bathroom is completely updated, custom and gorgeous. Downstairs offers a second bedroom, den/family room, separate ensuite laundry and another 4-piece bathroom. Out back, the shared yard has lovely deck space, a private feel and potential for a second-or even third-parking spot. Mr. Mendel will have you feeling all the feels and tapping your toes along the way. (id:45725)
64 Laurel Avenue
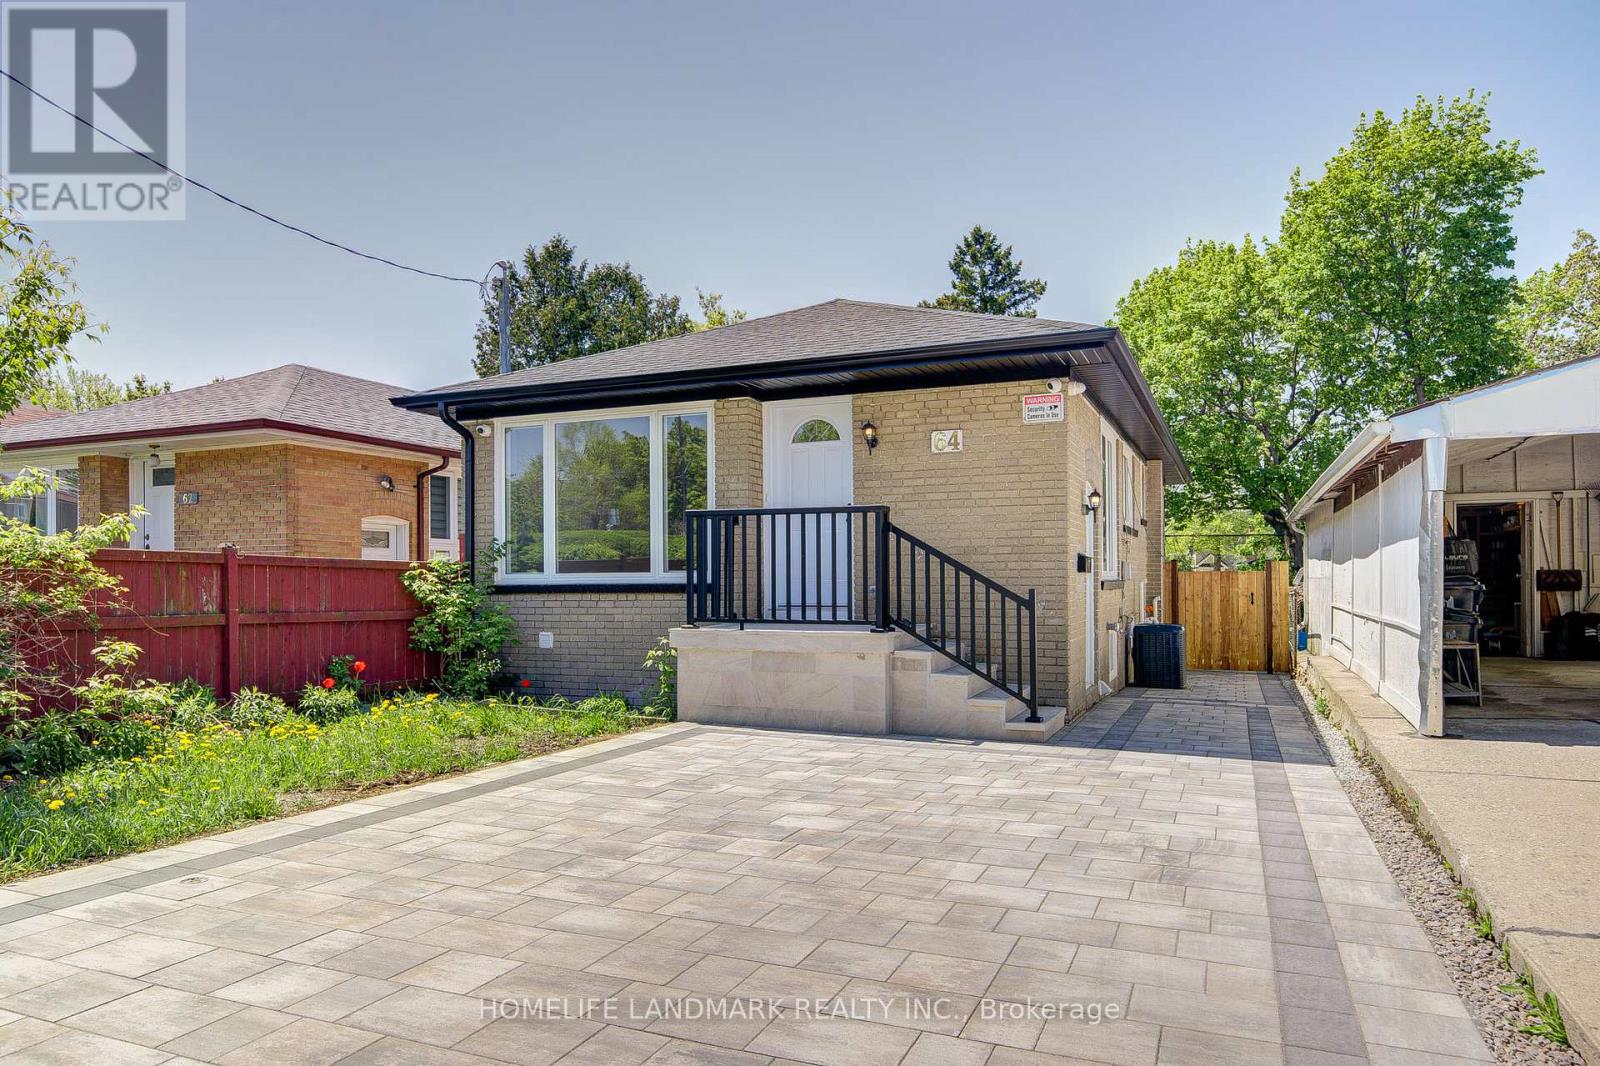
Toronto (Kennedy Park), Ontario
ABSOLUTELY GORGEOUS 3-BEDROOM DETACHED BUNGALOW + SEPARATE ENTRANCE FINISHED BASEMENT APARTMENT. Nestled on a quiet street, this stunning bungalow showcases extensive upgrades with a brand-new, fully renovated interior and exterior. The home greets you with a professionally designed interlock driveway, a welcoming porch, and a beautifully landscaped backyard.The property features two fully equipped kitchensone on the main level with three spacious bedrooms, and another in the 2-bedroom, 1-bath + spacious living/dining basement apartment. The separate entrance to the basement makes it perfect for extended family living or rental income generation.Every detail has been meticulously upgraded, providing a modern and fresh feel throughout. Conveniently located just steps from TTC, shopping centers, schools, and medical facilities, this home is both a remarkable opportunity for homeowners and an exceptional cash-flow investment for savvy investors. This home is perfect for first-time buyers a remarkable, rarely found gem! (id:45725)
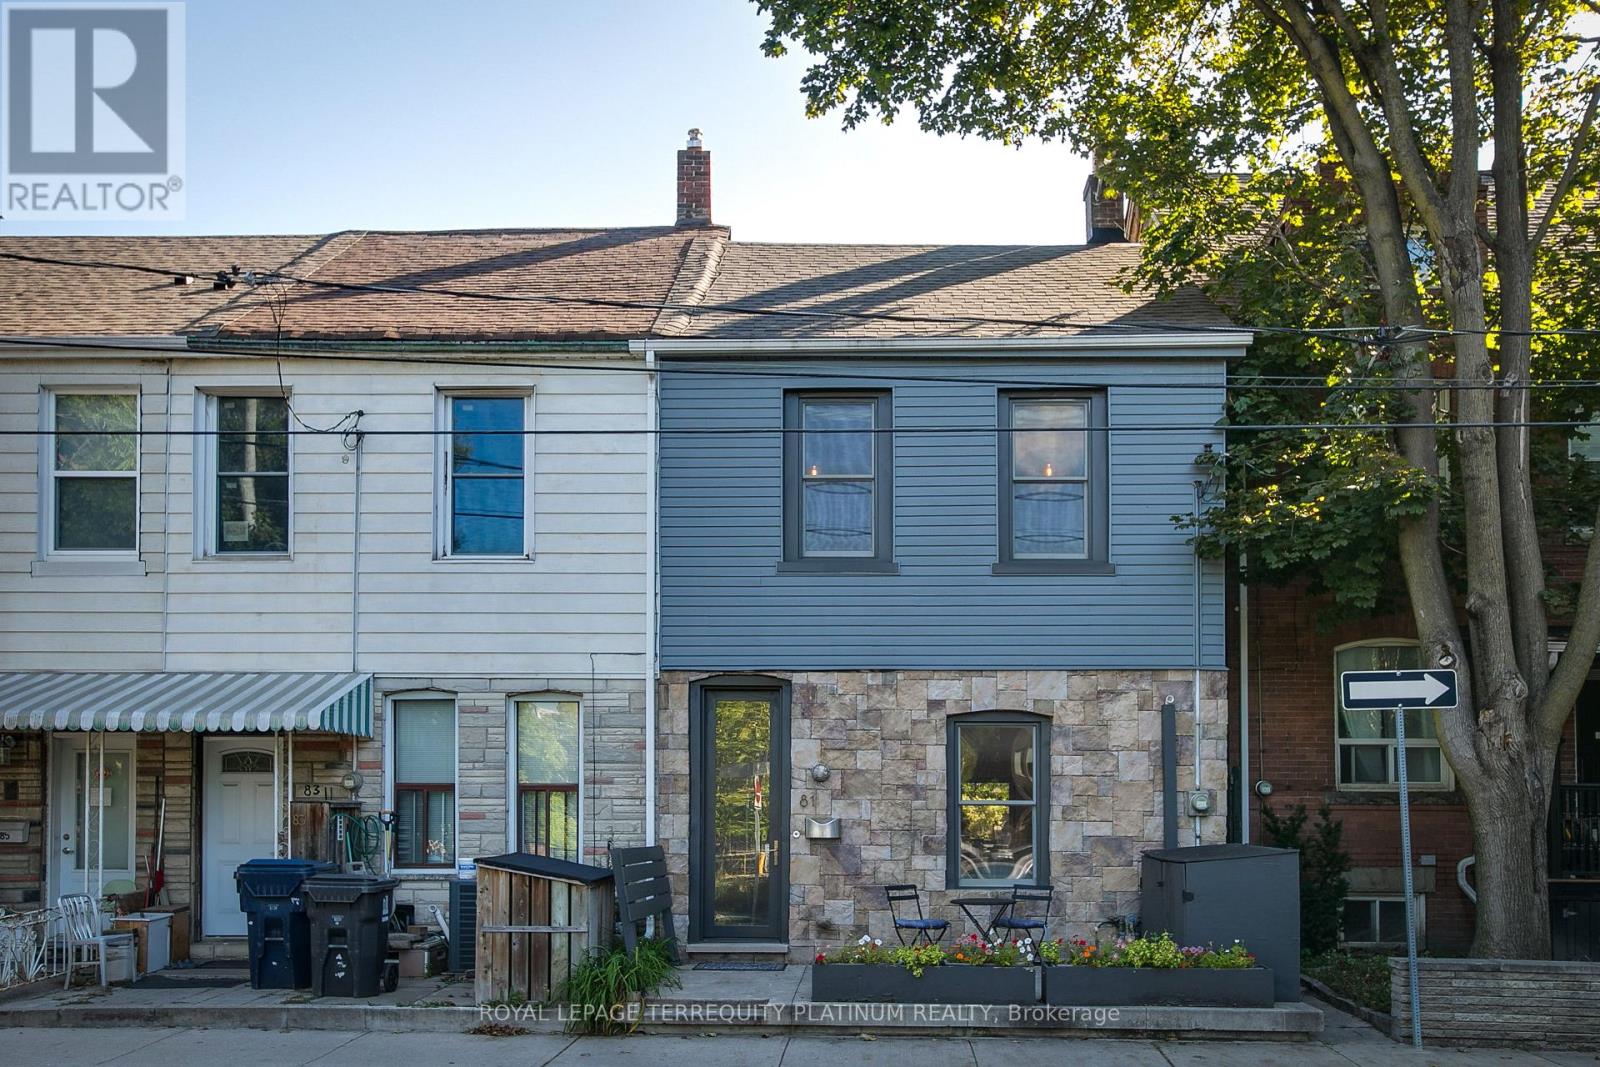
81 Boulton Avenue
Toronto (South Riverdale), Ontario
Welcome home to this inviting 3-bedroom residence in South Riverdale, one of Toronto's most vibrant and sought-after east-end neighbourhoods. Blending character, comfort, and everyday convenience, this home offers an exceptional opportunity for families, professionals, and anyone looking to enjoy an outstanding urban lifestyle.The bright, open-concept main floor features a flexible layout with 10 ft ceilings! Enjoy a neat-in kitchen complete with a gas stove, quartz countertops, stainless steel appliances, and a built-in range microwave. A separate, oversized dining room provides plenty of space for hosting family and friends. Walk out from the kitchen to the private, fenced backyard with a spacious deck-an ideal setting for outdoor dining, entertaining, or simply relaxing.Upstairs, you'll find three spacious bedrooms, a generous 4-piece bathroom, and convenient bedroom-level ensuite laundry. Large windows throughout the home fill the space with natural light, creating a warm and welcoming atmosphere.The finished basement provides additional living space with a comfortable recreation room,2-piece bathroom, and oversized utility/storage area offering ample room for all your storage needs.Step outside and enjoy everything South Riverdale has to offer, with an array of cafés,restaurants, shops, parks, trails, and community amenities just moments away. Excellent access to transit, major routes, and downtown Toronto makes commuting and exploring the city convenient and effortless.Located in a vibrant neighbourhood celebrated for its community feel and exceptional lifestyle,this home is a wonderful opportunity to settle into one of Toronto's most dynamic communities and make it your own. (id:45725)
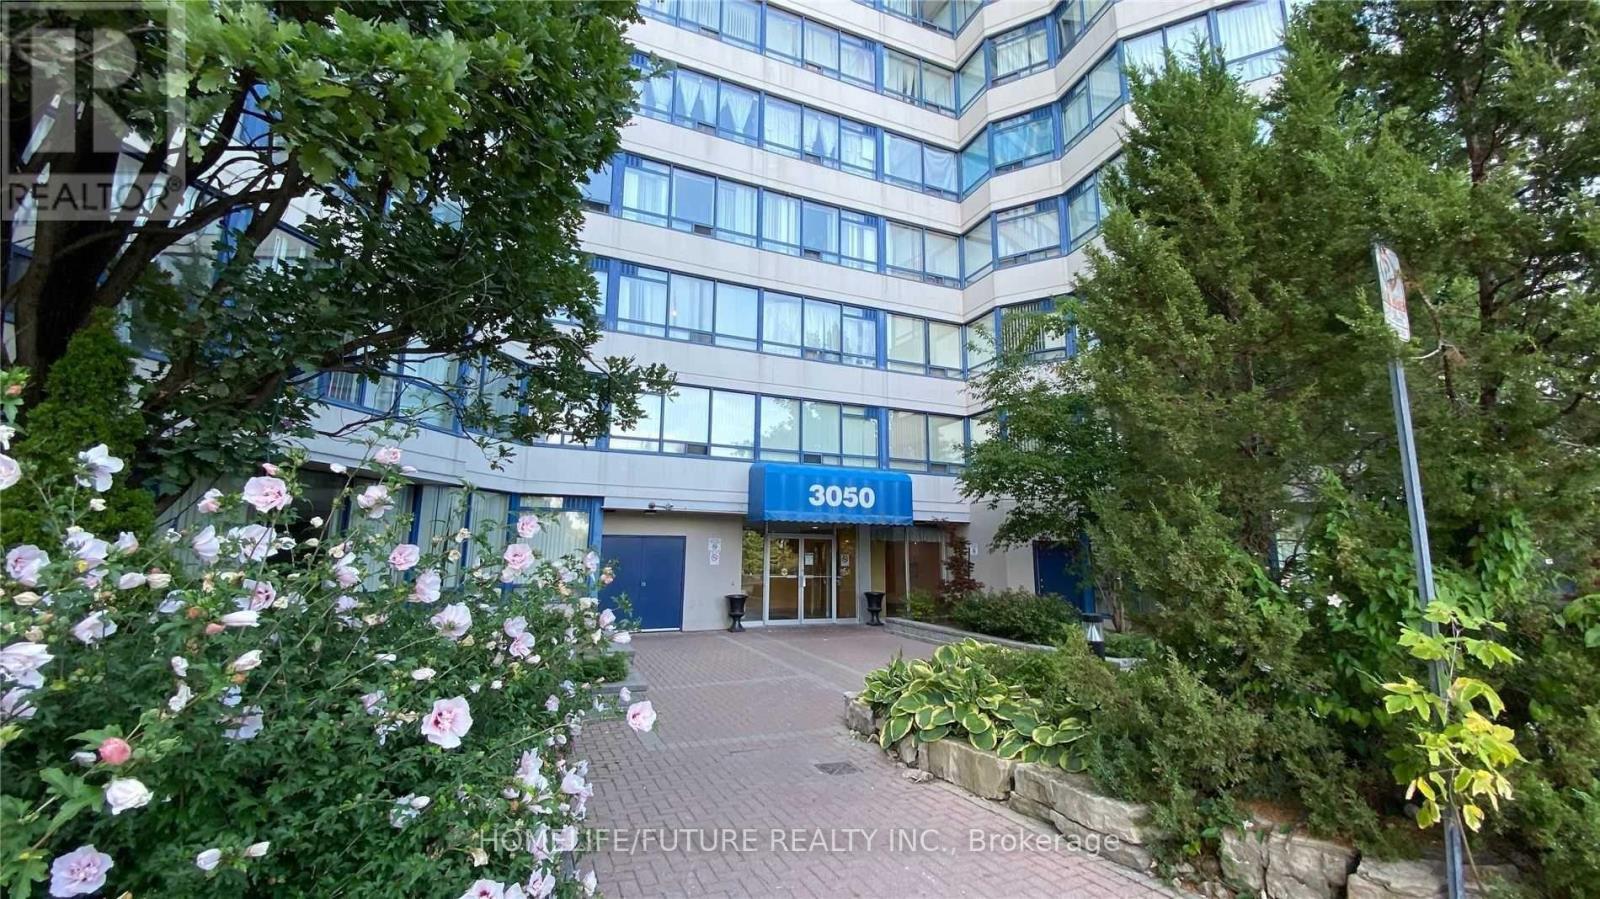
1221 - 3050 Ellesmere Road
Toronto (Morningside), Ontario
Bright & Spacious 1 Bedroom & 1 Bathroom Unit In The Luxurious Mapledale Condo Offers An Exceptional Living Experience. With Unobstructed Green Views, It's Perfectly Situated Just Across From Centennial College And The University Of Toronto Scarborough Campus (UTSC). The Location Provides Easy Access To Major Highways, Including The 401, And Is Close To Essential Amenities Like Rouge Valley Hospital, The PANAM Sports Centre, Grocery Stores, And Banks. The Unit Itself Features An Updated Kitchen With A Stylish Backsplash, And Laminate Flooring Throughout. The Living And Dining Areas Are Bright And Airy, Thanks To Large Windows That Allow Plenty Of Natural Light. The Prime Bedroom Offers Ample Space. Building Amenities Include 24-Hour Security, A Sauna, Gym, Indoor Pool, Tennis Court, Playground, And Party And Guest Rooms, Ensuring That You Have Everything You Need For Comfort And Relaxation. The Unit Also Comes With One Parking Space, 1 Indoor Parking And All Utilities Are Included In The Rent. This Is Truly A Rare Find For Anyone Looking For A Spacious And Well-Located Condo. (id:45725)
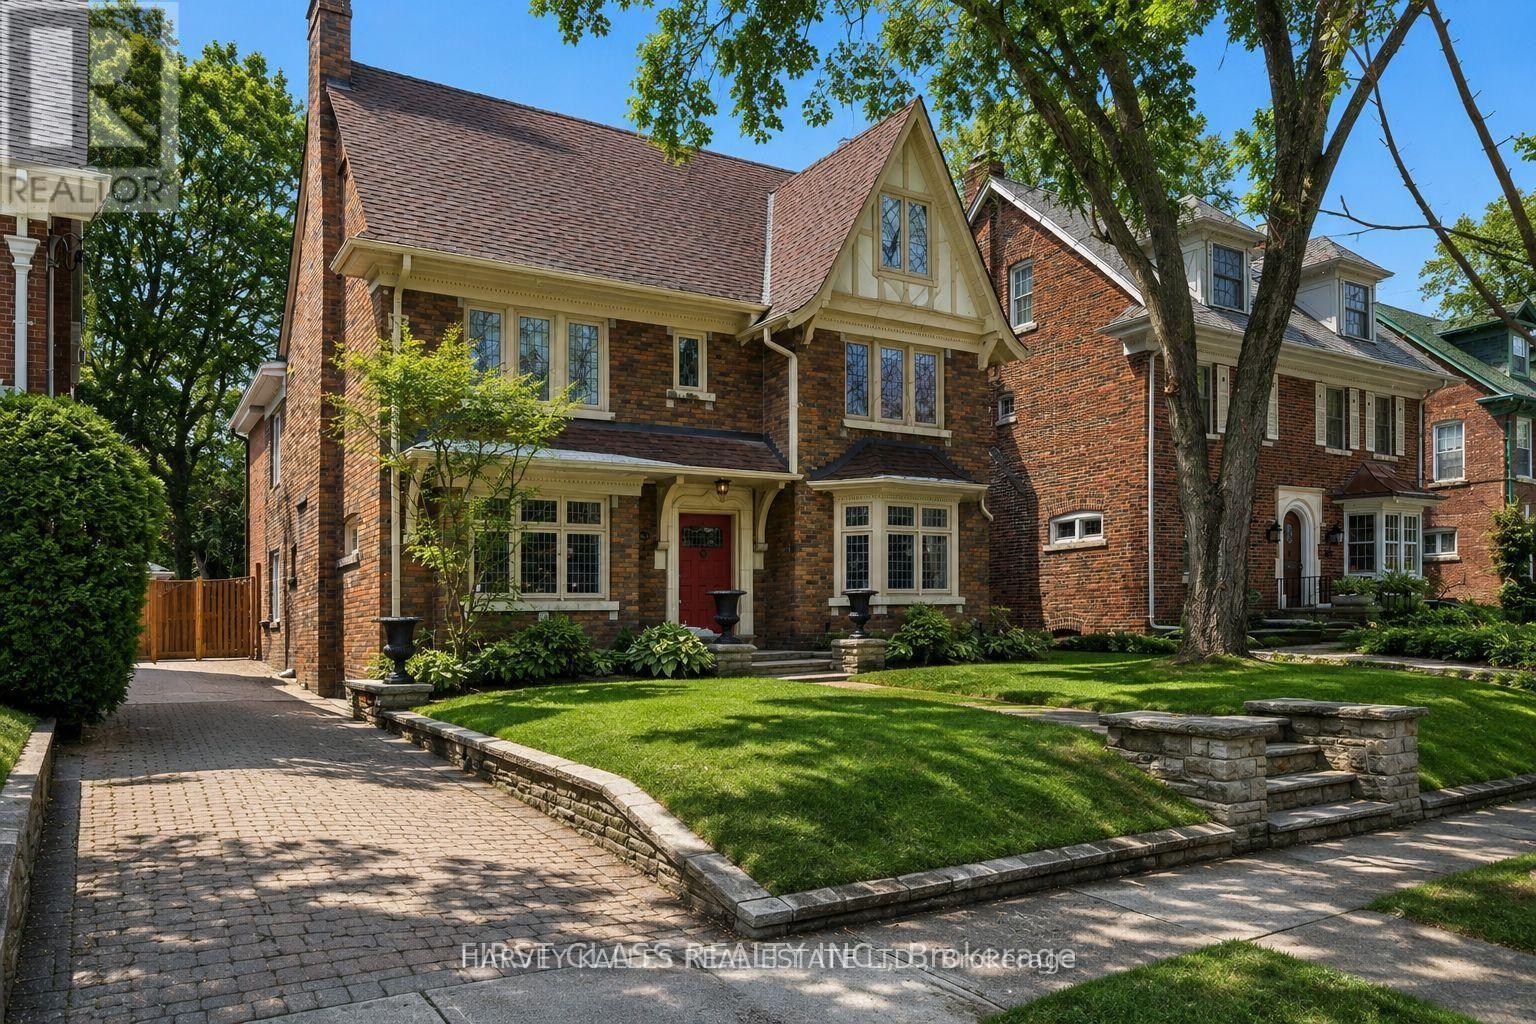
80 Douglas Drive
Toronto (Rosedale-Moore Park), Ontario
Experience the grandeur and timeless elegance of an exceptional residence in the heart of Toronto's prestigious North Rosedale enclave. Distinguished by its elegant façade, prominent roofline and gracious proportions, this remarkable home honours its 1920s architectural heritage while thoughtfully incorporating modern enhancements for today's lifestyle.Encompassing approximately 3,648 sq. ft. above grade plus 1,525 sq. ft. on the lower level, the home offers an impressive sense of scale throughout. Set on a picturesque, tree-lined street on an expansive 46.67 x 140 ft. lot, it captures the privacy, beauty and sophistication that define one of Toronto's most coveted neighbourhoods. Close to highly regarded schools including Branksome Hall, Whitney and OLPH.Respectfully updated to preserve its original character, the main level features gracious principal rooms designed for elegant entertaining and comfortable family living. A sun-filled family room overlooks the beautifully landscaped gardens, while the updated kitchen with inviting breakfast area provides a warm gathering space.The upper level offers a serene primary retreat with a spa-inspired ensuite and generous storage, along with a stunning home office framed by oversized windows and abundant natural light.A fully finished lower level provides versatile recreation and play areas, plus a wine cellar. The private backyard creates a tranquil urban oasis, perfect for summer entertaining, intimate dinners and relaxed evenings surrounded by mature greenery.A rare opportunity to experience the scale, architectural beauty and enduring prestige of North Rosedale, this distinguished residence offers an exceptional blend of grandeur, warmth, privacy and modern comfort.Some virtually staged images are provided for illustrative purposes only. Furniture, décor, and finishes shown may not reflect the property's current condition. (id:45725)
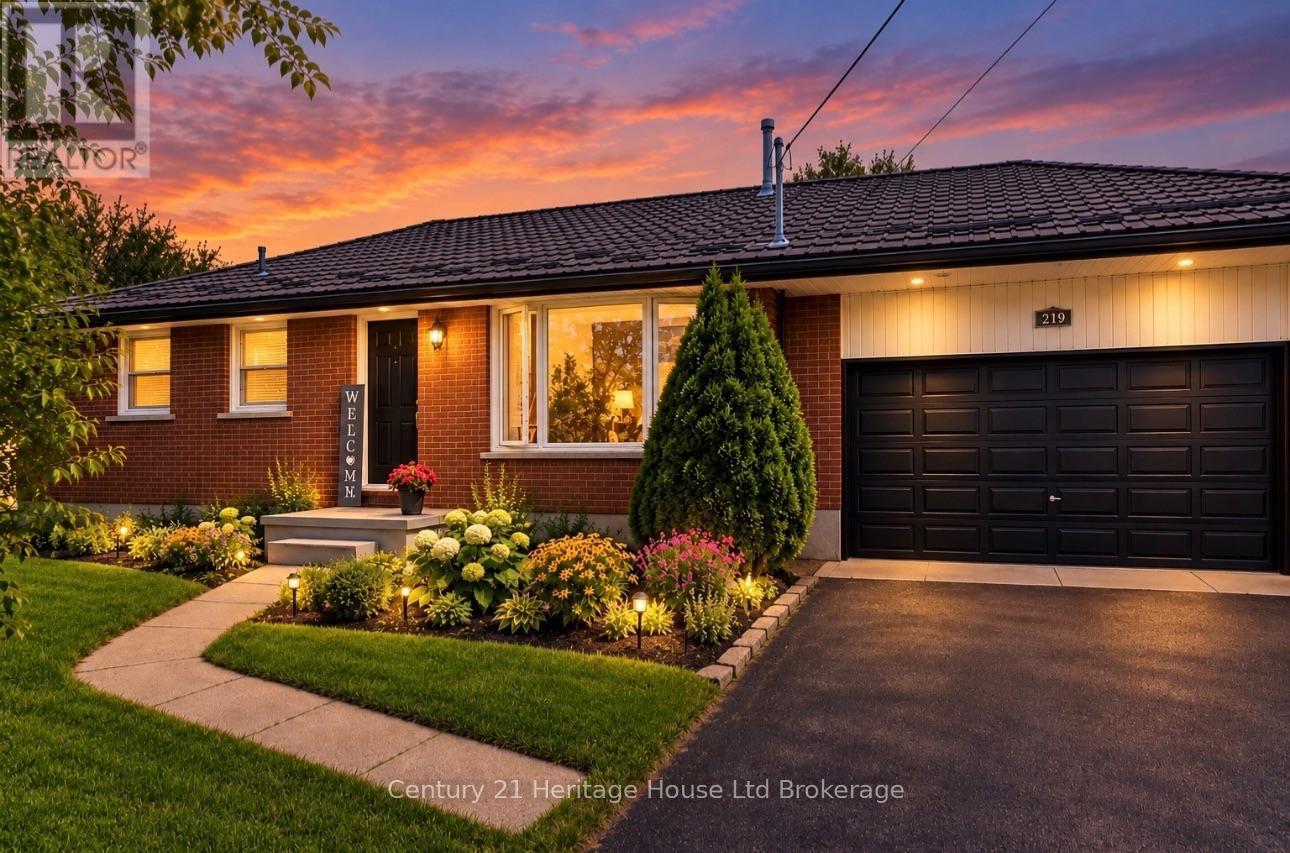
219 Brock Street
Zorra (Thamesford), Ontario
Welcome to 219 Brock Street in Thamesford, a beautifully updated bungalow situated on a generous 66 x 166 ft lot in a desirable established neighbourhood. This meticulously maintained home offers 3 bedrooms plus a versatile lower-level flex room with closet and window, ideal as a home office, guest room, hobby room, or potential 4th bedroom. Pride of ownership is evident throughout with fresh paint, an updated kitchen featuring stainless steel appliances and coffee bar, renovated bathroom, beautiful original hardwood floors, and two cozy gas fireplaces. The finished lower level adds valuable living space with a spacious family room, third bedroom with egress window, flex room, storage area, and large laundry room with furnace updated in 2025.Step outside and fall in love with the incredible backyard oasis. Completely redesigned and beautifully landscaped, this private retreat is perfect for entertaining or relaxing and features a stunning two-tier deck, charming gazebo with space for an outdoor TV, hot tub, above-ground pool, gas BBQ hookup, playhouse, garden shed with hydro, and gorgeous gardens throughout. Whether hosting family and friends, enjoying summer pool days, or unwinding under the gazebo, this backyard truly feels like your own private resort. The oversized double garage(33.2' x 19.11') is a rare bonus and features a convenient drive-through rear garage door providing easy access to the backyard for lawn equipment, recreational vehicles, trailers, or workshop projects. Complete with a durable metal roof and extensive updates throughout, this move-in-ready property offers the perfect combination of comfort, functionality, and exceptional outdoor living. (id:45725)
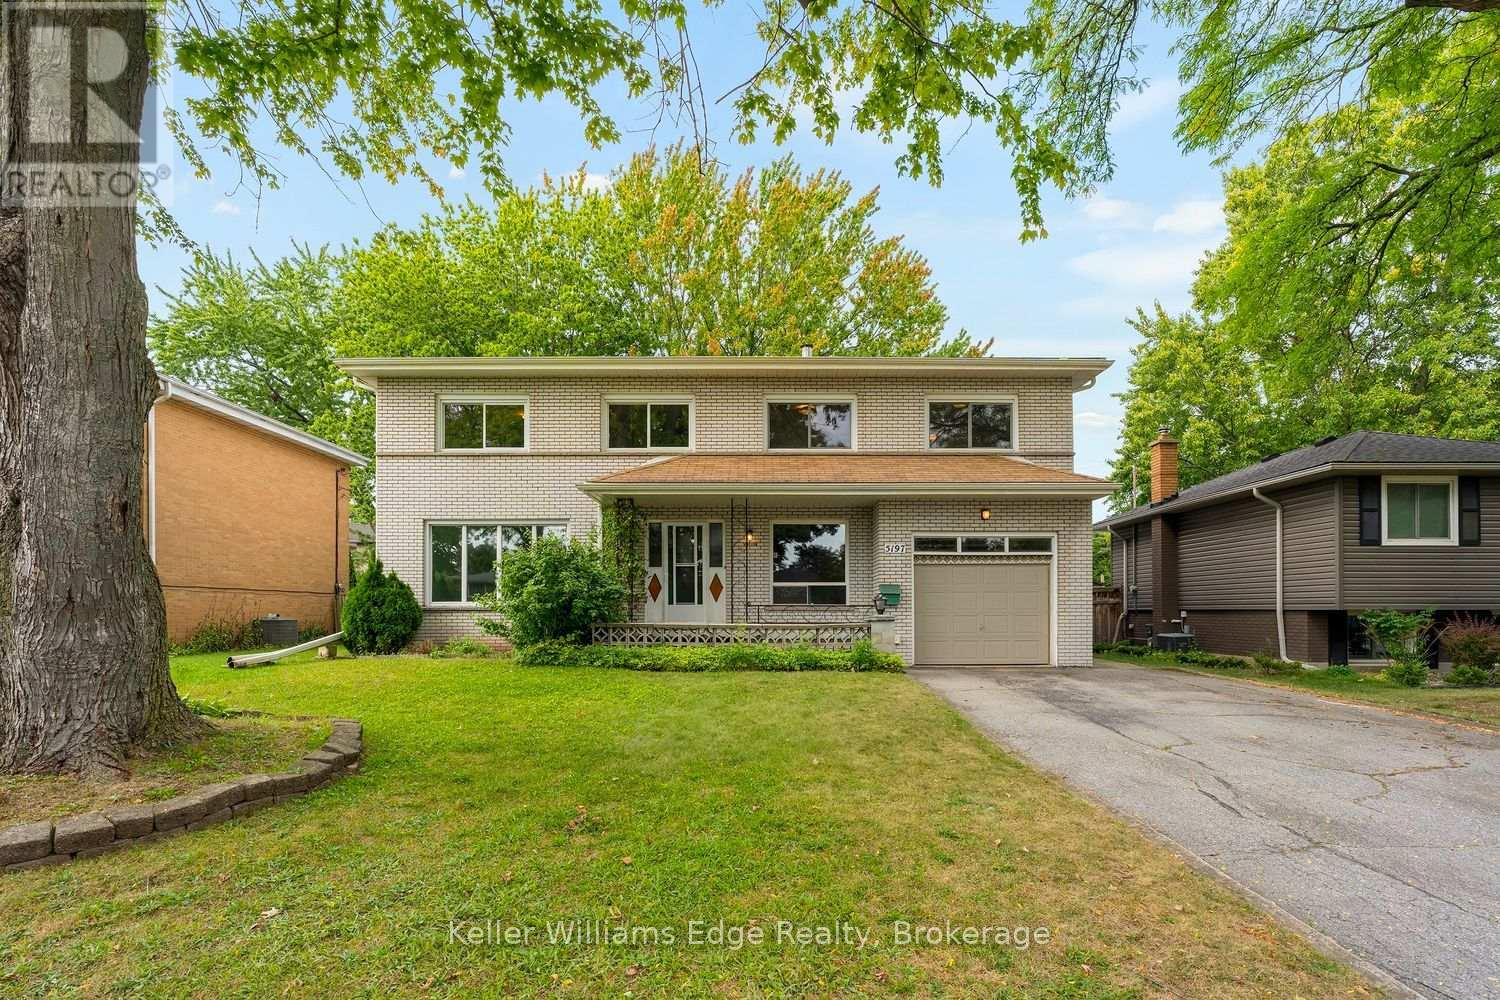
5197 Cherryhill Crescent
Burlington (Appleby), Ontario
Step into a home filled with warmth, character, and endless possibility. Nestled in southeast Burlington, this well-maintained, original custom-built residence offers over 2,400 square feet of above-ground living space-providing the perfect canvas for your family to grow, dream, and create lifelong memories. From the moment you walk through the door, you will feel the solid craftsmanship and comforting sense of home, paired with the potential to personalize every space to match your unique family lifestyle. Designed with practical family living and imagination in mind, the unique floor plan features rare dual staircases leading to the upper level and a main floor den. Upstairs, you will discover four spacious bedrooms alongside a versatile family room complete with a large cedar lined walk-in closet-ideal for family movie nights, a children's playroom, or a quiet homework retreat. Abundant storage solutions throughout ensure plenty of room for all your family's needs. The generous lot provides endless space to craft your personal oasis and has plenty of green space for children and pets to run and play. Beyond the front door lies a vibrant lifestyle. Enjoy morning strolls to the shores of Lake Ontario, easy access to local shopping, QEW, Appleby GO Station and close proximity to parks and recreational facilities such as Robert Bateman Community Centre. In school catchment area for the following: Mohawk Gardens PS - English Track, Frontenac PS - English Track, Pineland PS- French Immersion, Nelson HS- English & French Immersion, St. Patrick CES - Regular Track, Sacred Heart of Jesus CES - French Immersion, St. Gabriel CES - Extended French, Assumption CSS - Regular Track & Advanced Placement (AP)Notre Dame CSS - French Immersion & Extended French. Bring your vision and make this custom-built sanctuary a place your family will cherish for generations to come. Some photos virtually staged. (id:45725)
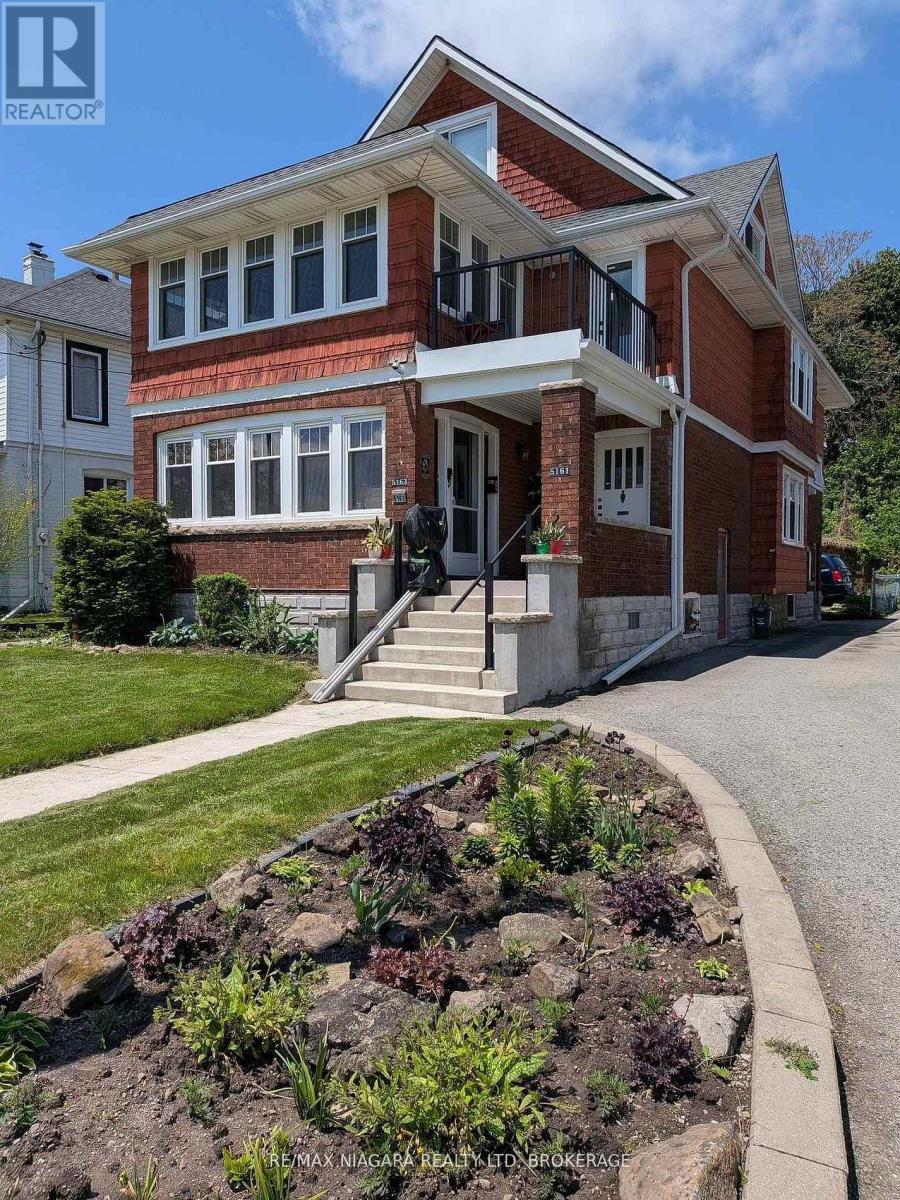
5161-5163 River Road
Niagara Falls (Downtown), Ontario
SPECTACULAR NIAGARA RIVER DUPLEX WITH INCREDIBLE INCOME POTENTIAL! Situated on prestigious River Road, one of Niagara's most highly sought-after neighborhoods overlooking the majestic Niagara River, this massive, fully upgraded property offers an exceptional opportunity for savvy investors or owner-occupiers. The property features two expansive 1,300-square-foot units, each offering 2 spacious bedrooms, a beautifully updated bathroom, a bright sunroom, a kitchen, a formal dining room, and a living room complete with elegant French doors and gleaming hardwood floors. Both main and second-floor units boast individual full basements for ample storage, separate gas and hydro meters, and two owned hot water tanks. Capital improvements abound with a complete electrical rewiring in 2023 featuring pot lights throughout and hardwired smoke detectors, along with fully replaced windows and central air conditioning spanning all three floors. A detached double garage with concrete floors provides excellent parking or storage. Financially rewarding, the main floor currently generates $1,940 per month plus heat and hydro. The identical second-floor unit also commands $2,500 per month plus heat and hydro, and will be delivered vacant-perfect for an owner-occupant or an investor looking to set current market rents. Massive upside awaits in the 800-square-foot, partially finished third-floor loft. Already framed and plumbed for a kitchen, bathroom, and living area, this space offers an incredibly easy finish to create a separate third unit for traditional renting or a lucrative short-term Airbnb. Alternatively, it can be integrated into the second floor as a spectacular master suite with an ensuite bathroom, transforming the unit into a high-value three-bedroom apartment. Turnkey mechanics, premium location, and undeniable value-add potential make this River Road gem a rare find (id:45725)
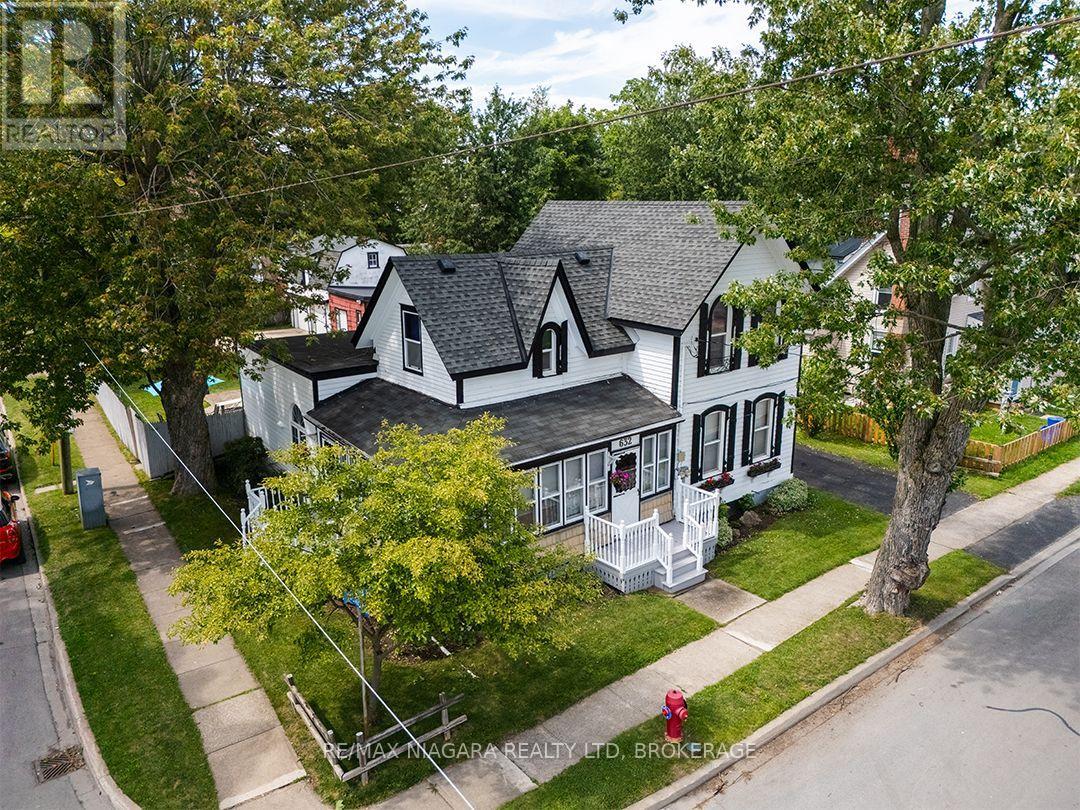
632 King Street
Port Colborne (Main Street), Ontario
This distinctive century home sits on a double lot and offers nearly 2,000 sq. ft. with three bedrooms and two bathrooms, plus a completely separate, main floor, two-bedroom apartment with its own entrance and driveway. This apartment provides a great option for extended family or rental income.The main home is filled with original character, including pointed-arch dormers, tall windows with contrasting shutters, enclosed wrap around porch on the exterior and built-in hutches and shelving inside. There is plenty of room for the entire family and the fully fenced & treed backyard is a real surprise and highlight. There is an inground pool with progressive depth from 3' to 8', with a concrete surround, a separate pool shed and plenty of space to relax, entertain or garden. A double concrete driveway sits behind a gated entrance and leads to a barn-style double garage with concrete floor, a large storage and workshop area. Updates are many and include the furnace and roof in 2016, generator in 2023, plumbing and insulation work in 2011, and exterior painting and central vacuum in 2022. The pool pump was replaced in 2025, with a new filter, filter sand, solar blanket and Zodiac pool vacuum added in 2026.Located close to Port Colborne High School, McKay Elementary School, the Port Colborne Historical and Marine Museum, the library and downtown shops and services. Quick Possession is available. (id:45725)
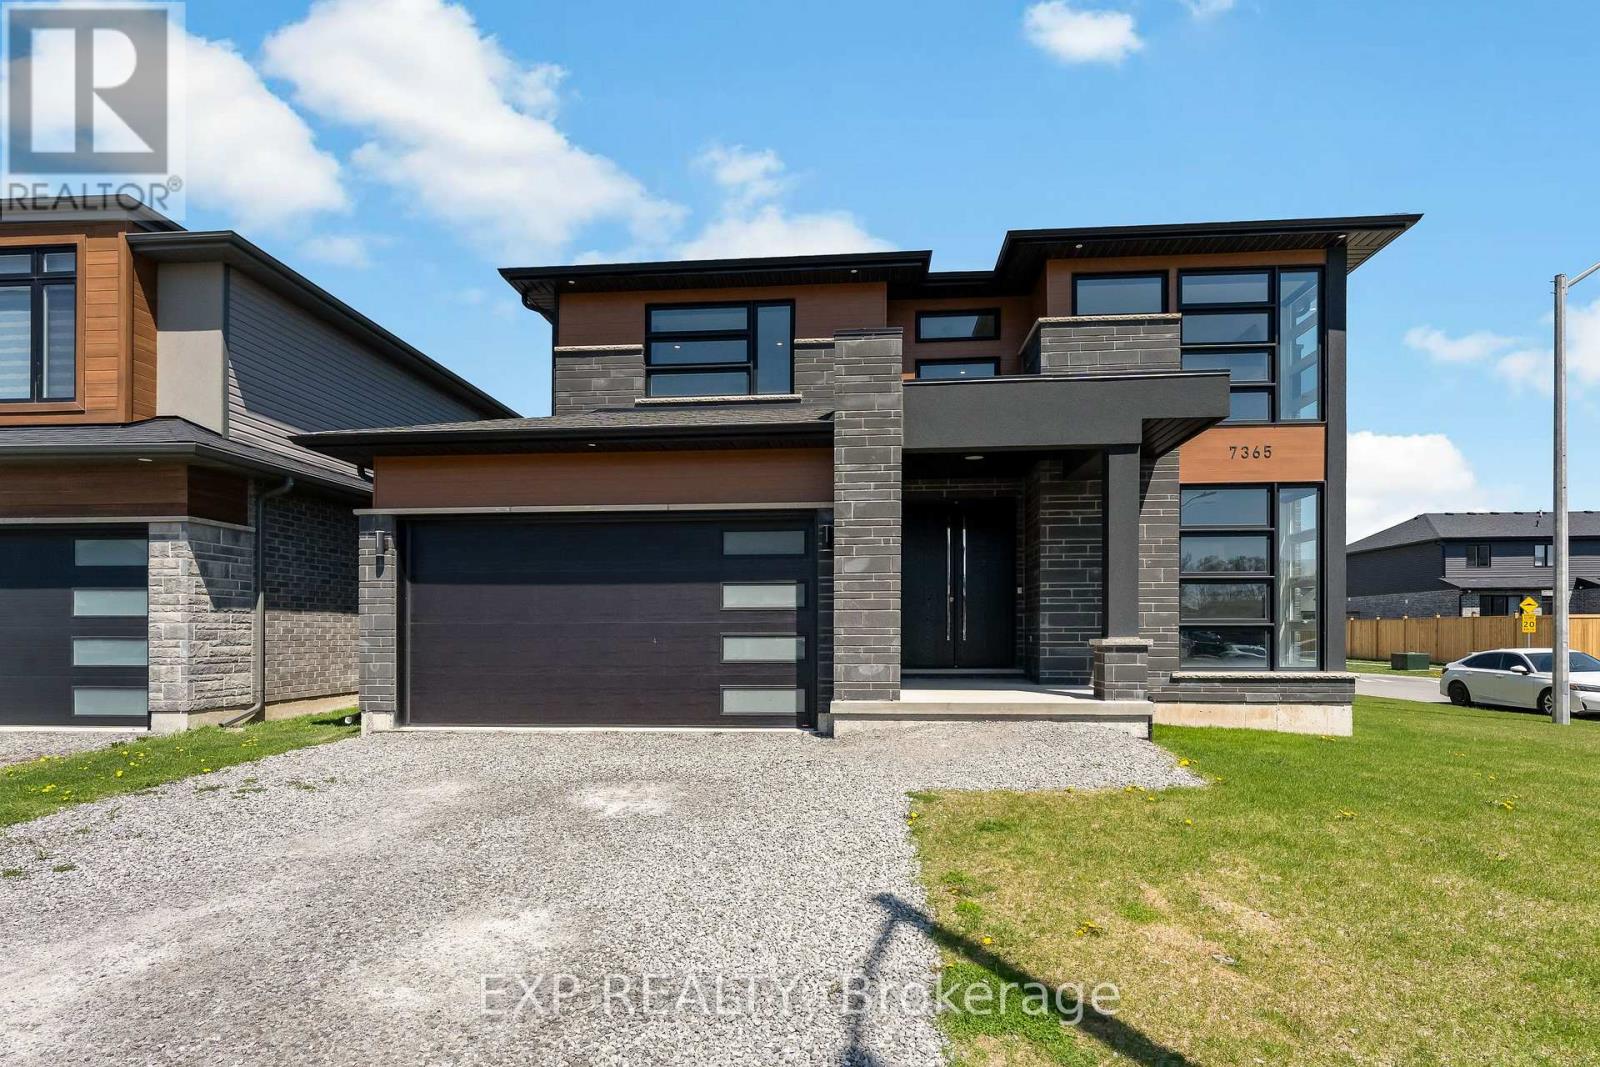
7365 Jonathan Drive
Niagara Falls (Brown), Ontario
Welcome to 7365 Jonathan Drive, a custom-built home offering over 3,000 sq. ft. of above-grade living space, with 4 bedrooms and 4 full bathrooms. Designed with style and functionality in mind, the main floor features soaring ceilings and a bright, open-concept layout ideal for everyday living and entertaining. Just off the foyer, a private office can easily be converted into a 5th bedroom. With a full 3-piece bathroom also conveniently located on the main floor, this space offers the flexibility and convenience of main-floor living, making it well suited for extended family or multi-generational living. At the heart of the home is the chef-inspired kitchen, featuring quartz countertops and backsplash, a large island with waterfall edge, high-end stainless steel appliances, soft-close cabinetry, and a pantry with pull-out shelving. The living and dining areas flow seamlessly together, while a large sliding glass door opens to the covered patio, ideal for outdoor dining, entertaining, or relaxing. A striking oak staircase with glass railings leads to the upper level. The spacious primary suite features two walk-in closets and a spa-like 5-piece ensuite with a floating live-edge vanity, double sinks, freestanding tub, and glass shower with custom tile work. Two additional bedrooms share a modern 4-piece bathroom, while the fourth bedroom enjoys its own private 3-piece ensuite.The basement offers even more potential with high ceilings, large windows, a bathroom rough-in, and walls already drywalled, providing a head start for future finishing. Whether envisioned as additional living space, a recreation room, home gym, or in-law suite, the possibilities are there to make it your own. Located in a desirable neighbourhood close to schools, parks, wineries, restaurants, golf courses, shopping, and everyday amenities, 7365 Jonathan Drive brings together generous living space, standout finishes, and a flexible floor plan. (id:45725)
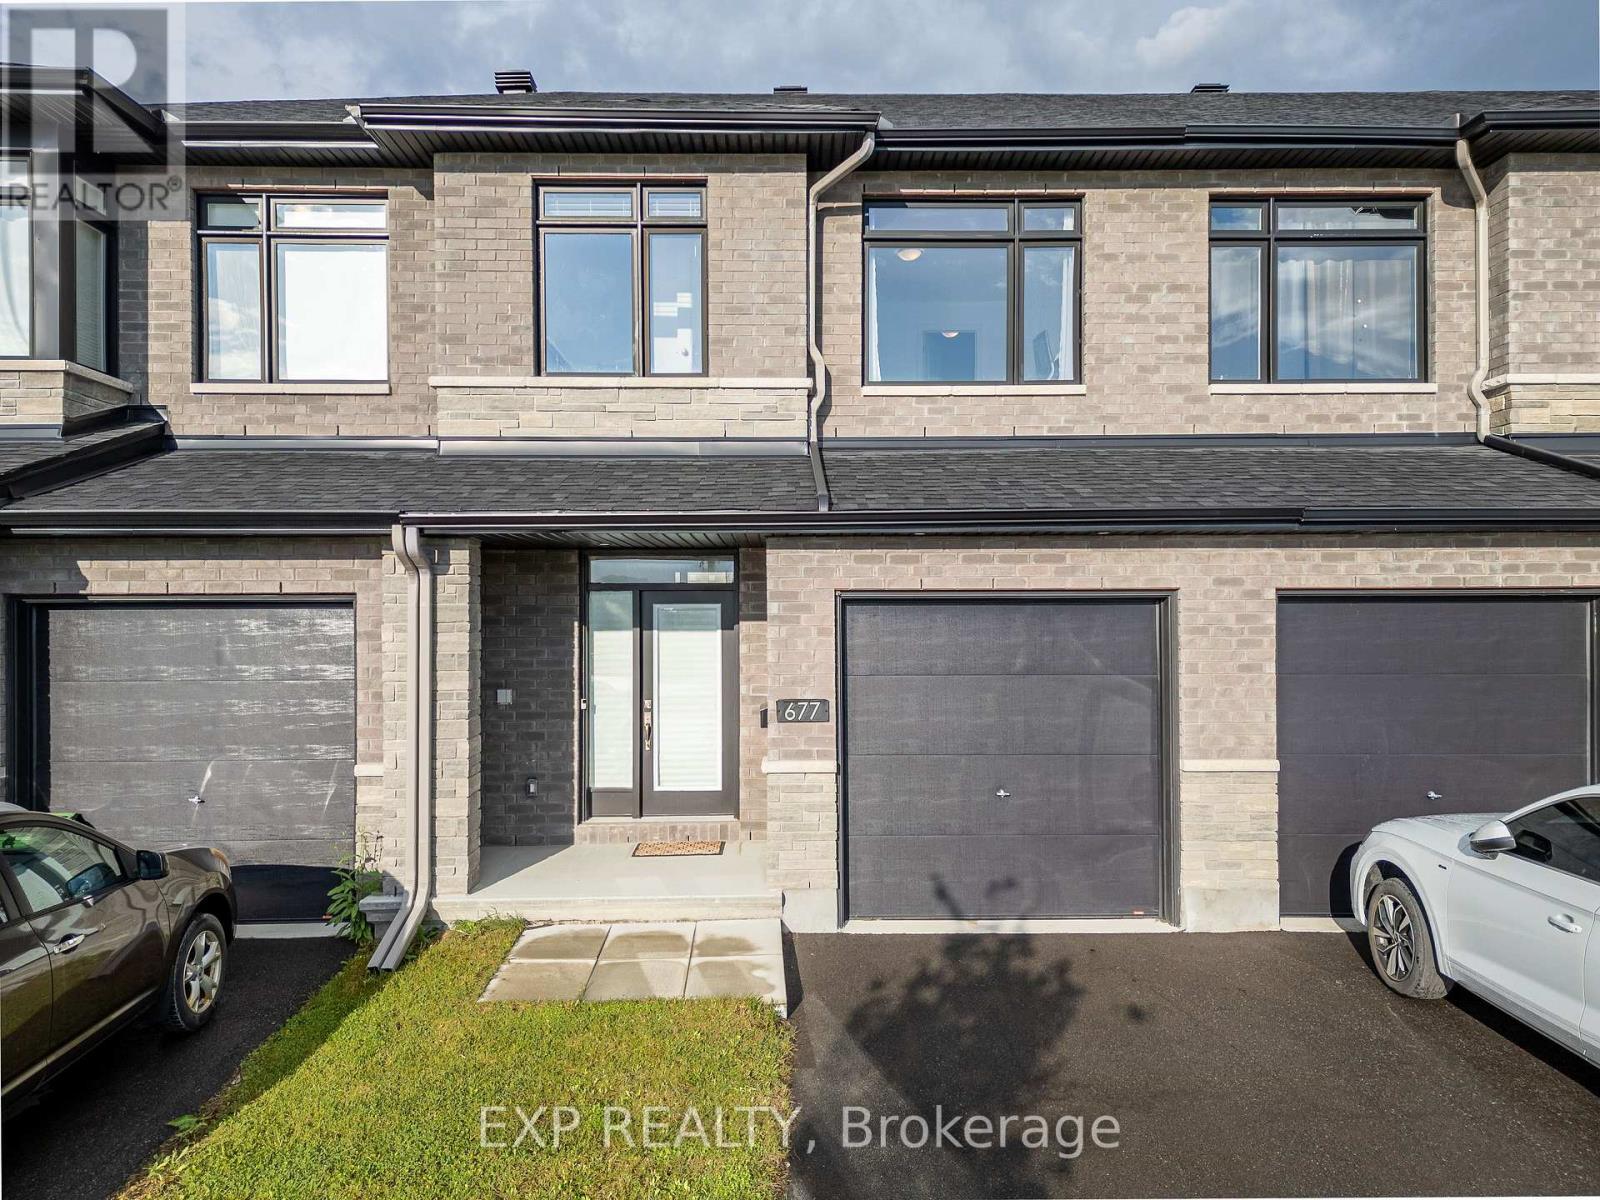
677 Cordelette Circle
Ottawa, Ontario
Welcome to 677 Cordelette Circle! This stunning Richcraft townhome is located in the sought-after Trailsedge community and offers stylish finishes, spacious living areas, and plenty of natural light. The main floor features a spacious living room and dining room with 9-ft smooth ceilings and hardwood flooring throughout, a beautiful gas fireplace with mantle, and an abundance of pot lights. The open-concept kitchen boasts quartz countertops, stainless steel appliances, and a large walk-in pantry, making it perfect for both everyday living and entertaining. Upstairs, you'll find 3 generously sized bedrooms, all with hardwood flooring, including a spacious primary suite with a large walk-in closet and private ensuite featuring quartz countertops and a stand-up shower. Convenient second-floor laundry adds to the functionality of this beautiful home. The fully finished basement offers a large recreation room, providing even more space for your family to enjoy. Located in Trailsedge, this home is within walking distance to parks, schools, public transit, shopping, and many other amenities. This is one you won't want to miss! (id:45725)
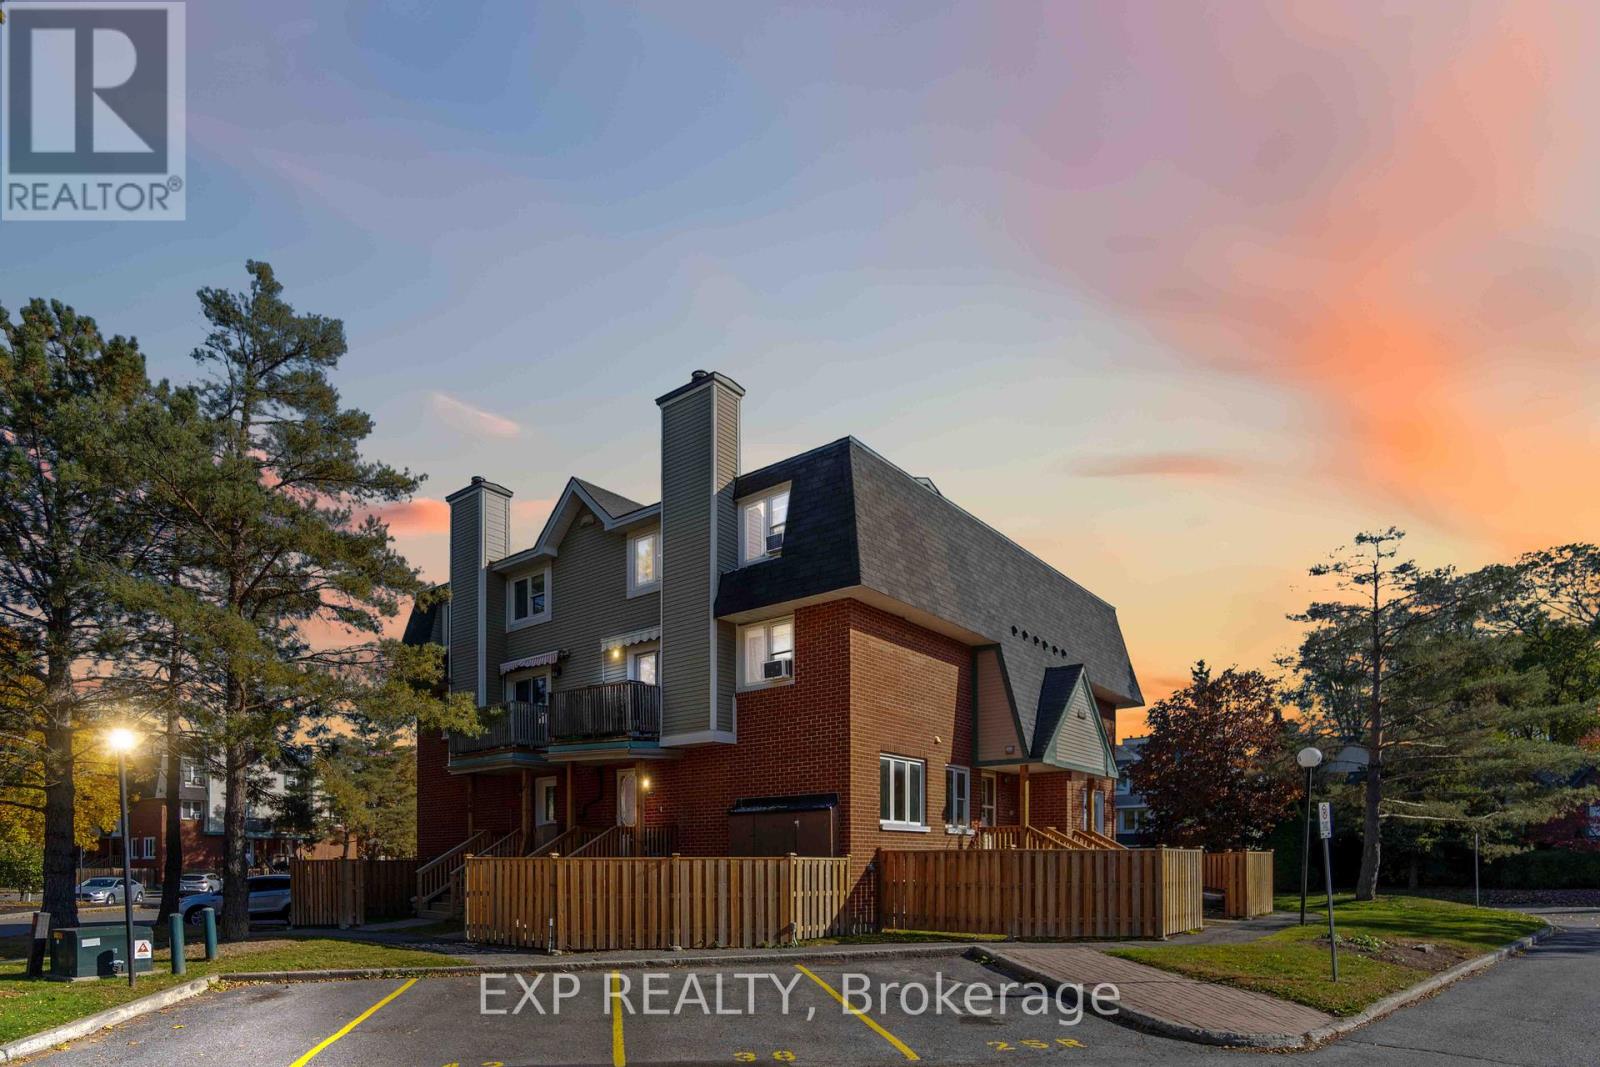
207 - 6 Terrace Drive
Ottawa, Ontario
Well maintained 2 bedroom, 3 bathroom. UPPER LEVEL home is steps to amenities, parks & transit. VERY convenient living! Open concept main floor living area has large windows allowing for lots of light with a wood burning fireplace to add to the coziness. Easy access to the balcony that is WEST facing, perfect for sunset watching! Generously sized kitchen with shaker style cabinets! Main level laundry room with lots of storage space along with a secondary storage walk-in closet on the second floor. Large master bedroom has a walk in closet and a beautiful ensuite. 2nd bedroom and main bath complete the 2nd level. MUST be seen in person! The parking spot is conveniently located right in front of the home! (id:45725)
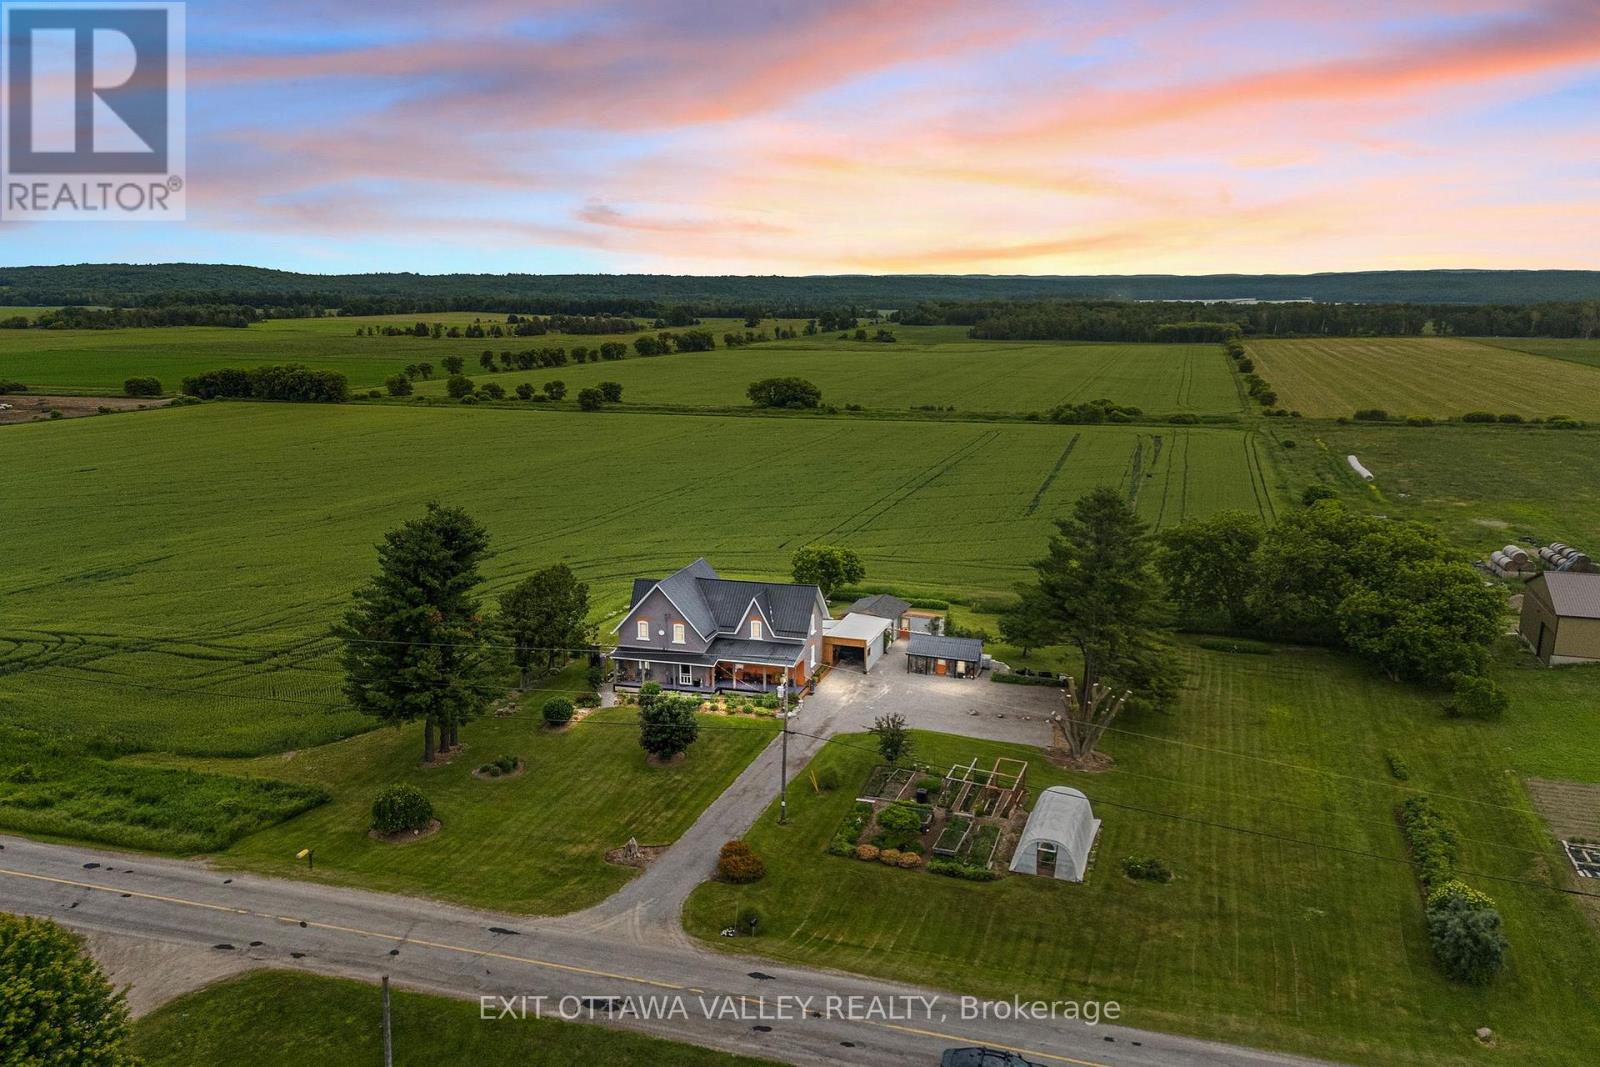
1922 Kerr Line Road
Whitewater Region, Ontario
Welcome to 1922 Kerr Line, a beautifully refinished home offering space, comfort, and peaceful country views. This 4-bedroom, 3-bath property has been completely refreshed throughout, creating a move-in-ready home with room for family, guests, and everyday living. An office adds valuable flexibility for working from home, hobbies, or a quiet study space.Inside, the updated finishes give the home a clean, modern feel while maintaining a warm and welcoming atmosphere. With generous living areas and a practical layout, there is space to gather, relax, and enjoy the comfort of a thoughtfully improved home.Outside, the property offers excellent function and storage with a carport, single-car garage/workshop, and garden shed. Covered eavestroughs help with ease of maintenance, while the established landscaping and gardens add charm and curb appeal.At the back of the home, the mud room is a standout feature, providing the perfect place to enjoy the peaceful view over the back fields, with trees in the distance and rolling hills beyond. Whether you are enjoying morning coffee, an evening breeze, or a quiet moment at the end of the day, this space captures the beauty of the setting.With 4 bedrooms, 3 bathrooms, an office, refinished interiors, useful outbuildings, and scenic country views, 1922 Kerr Line offers a wonderful balance of comfort, function, and rural charm. (id:45725)
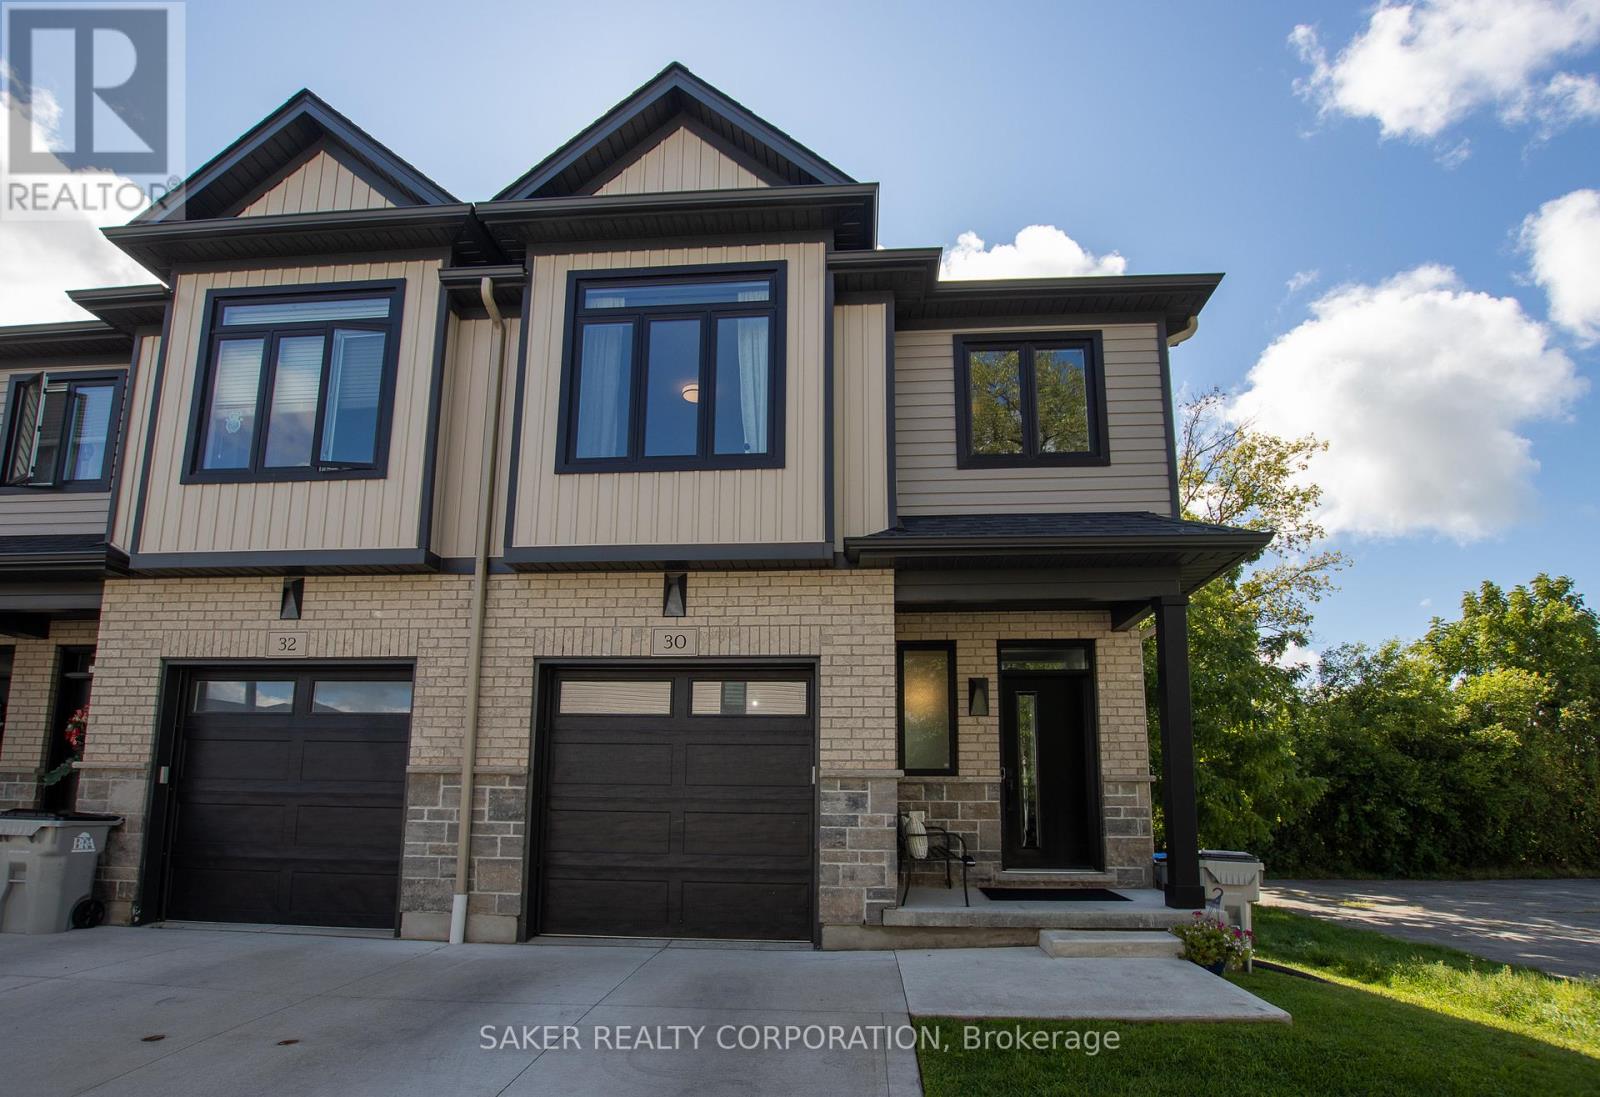
30 - 601 Lions Park Drive
Strathroy-Caradoc (Mount Brydges), Ontario
BETTER THEN NEW **Rare End-Unit Walkout Backing Onto Green Space** This Never Rented before townhome in the most premier location of the Brookridge Community in Mount Brydges. Perfectly positioned at the dead end of the road, siding onto the community centre and backing onto serene woods and a creek, this home offers exceptional privacy rarely found in the area. This one-owner, never-rented split-level residence features 3 bedrooms, 3.5 bathrooms, 9-foot ceilings, and approximately 2,000 sq. ft. of finished living space, including a walkout lower level and fully finished basement. Thoughtfully upgraded with builder-exclusive features not found elsewhere in the community, including a gas BBQ hookup, central vacuum, 220V EV charging connection in the garage, custom kitchen colour selection, and a polished garage floor. A truly one-of-a-kind opportunity in Brookridge-offering premium finishes, unbeatable privacy, and a location that simply cannot be replicated. (id:45725)
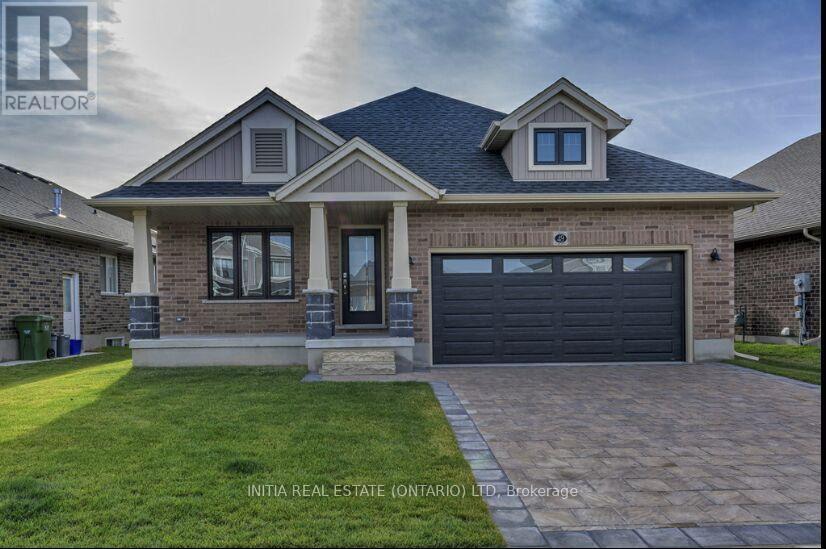
49 Westlake Drive
St. Thomas, Ontario
Client RemarksBuilder Model home with 2600 sq ft of living space, 2+2 bedroom excellent size bungalow with fenced backyard and a large deck. 2+1 large bathrooms with laundry on main floor. This beautiful bungalow presents an open concept large living room with a very updated kitchen with quartz countertop.. (id:45725)
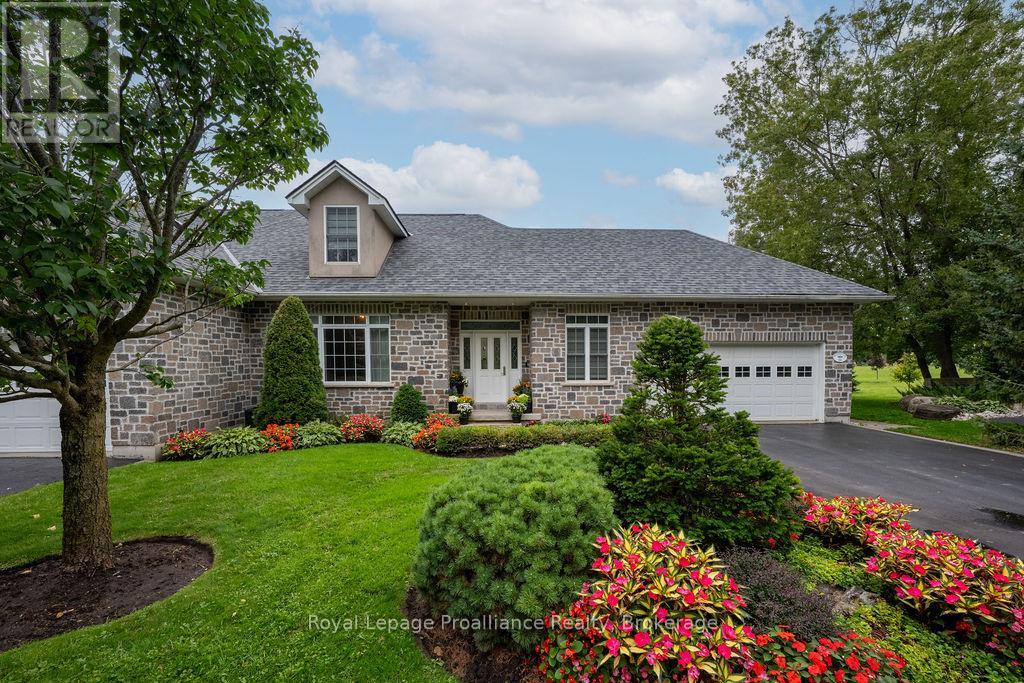
20 Gracefield Lane
Belleville (Belleville Ward), Ontario
Now is your time to enjoy a beautiful waterfront lifestyle on the Bay of Quinte. This impeccable & maintenance free home is situated in the exclusive St James By the Bay, where you can wake up every morning without a care. Enjoy the landscaped grounds, sit by the water or lounge on your private deck. Whether you are retired or just want a turn-key lifestyle, this fully renovated bungaloft delivers. Stunning upgrades throughout this 2 bdrm + den, 3.5 bath end unit with double attached garage, lots of parking and a fully finished lower level. If you are looking for a sought after Adult Lifestyle Community close to City amenities, golf courses and a short drive to Prince Edward County, this is your opportunity. Ask your REALTOR for more details on this unique community. (id:45725)
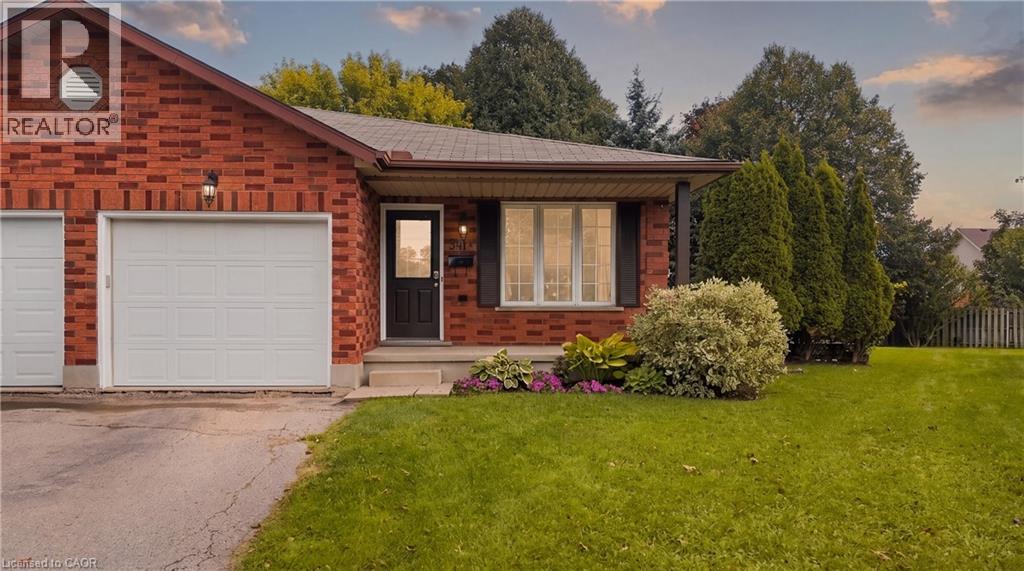
541 Old Abbey Court Unit# B
Waterloo, Ontario
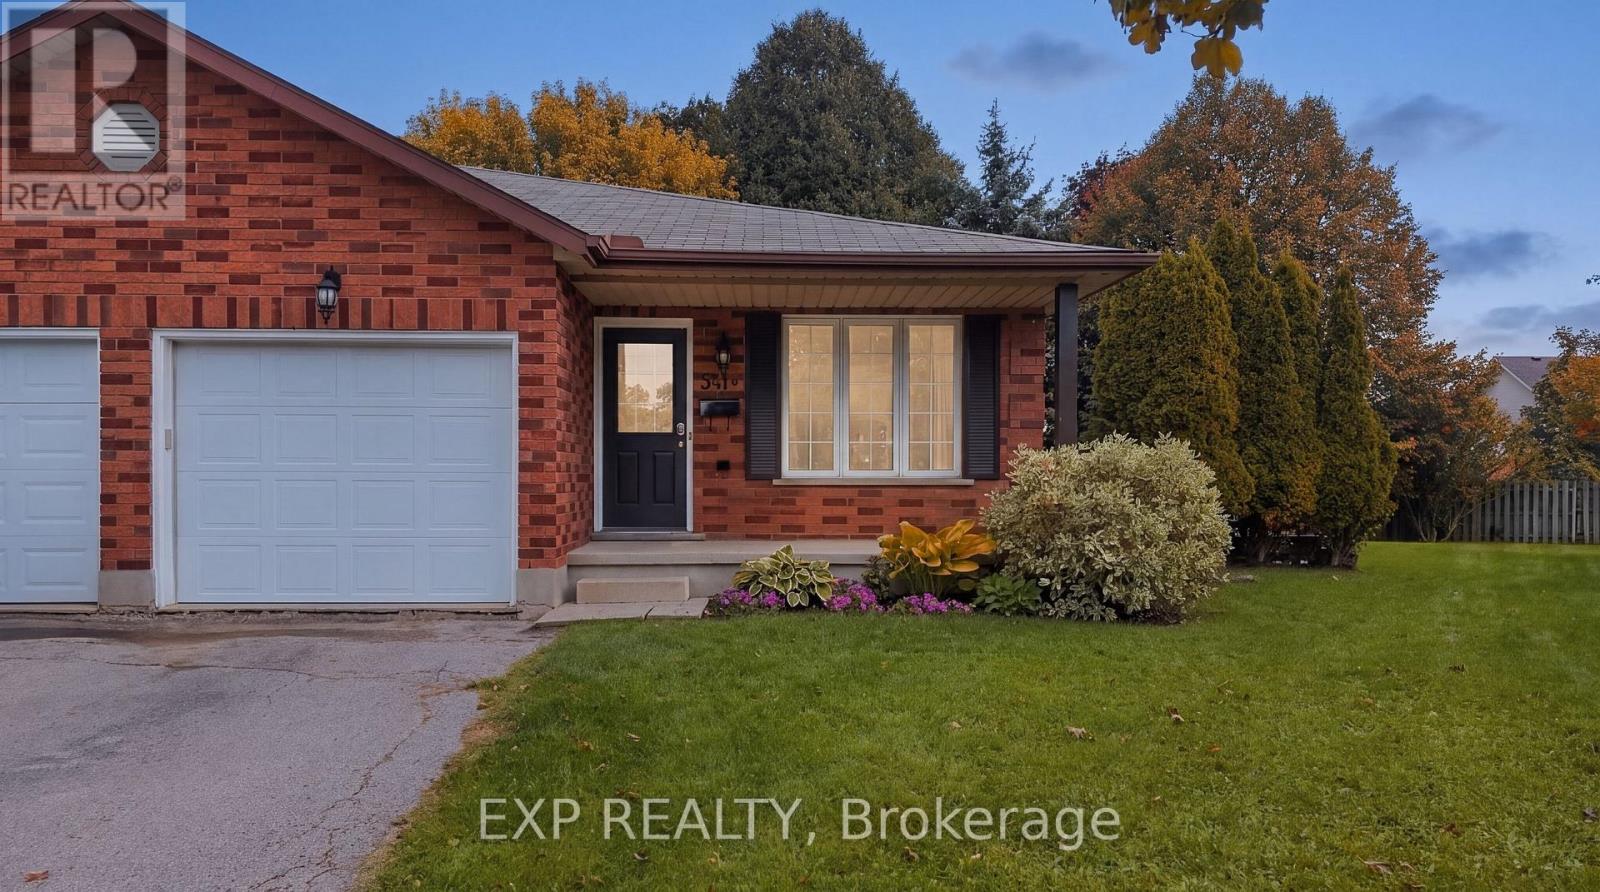
If you’re looking for a property with a massive backyard and room to grow, 541 Old Abbey Court #B is one to pay attention to. Tucked away on a quiet court in one of Waterloo’s best neighbourhoods, with very little traffic and great neighbours, this home offers the kind of space, flexibility and setting that is becoming harder and harder to find. Inside, the home is warm, comfortable and nicely updated, with hardwood flooring and a quality kitchen renovation completed in 2016. Both bathrooms have received quality-of-life upgrades, with the third-level bathroom most recently renovated in May 2026 with a new oversized shower. The entire home was freshly painted in June 2026, all appliances are owned, and a new hot water tank was installed in 2026. The layout gives you plenty of options for the future, with the potential to create four bedrooms, possibilities for in-law living, and even potential for a future ADU. A side entrance leads to a private side deck with convenient access to the backyard, while an attached garage, natural gas BBQ line, Kinetico water softener and reverse-osmosis drinking water system add to the everyday functionality of the home. The backyard is what really separates this property. It’s massive, with room for a pool, cabana, gardens, play space, outdoor entertaining, an outbuilding and potentially an ADU. On most properties, you have to decide which of those things matters most. Here, the lot gives you enough space that you may not have to choose. You’re also close to shopping, restaurants, parks, services and transit, giving you the peace and privacy of a quiet court without sacrificing convenience. This is a property where choice means getting what you want, not deciding what won’t fit. A nicely updated home, a great court and an exceptional lot with the space and flexibility to make it your own. (id:45725)
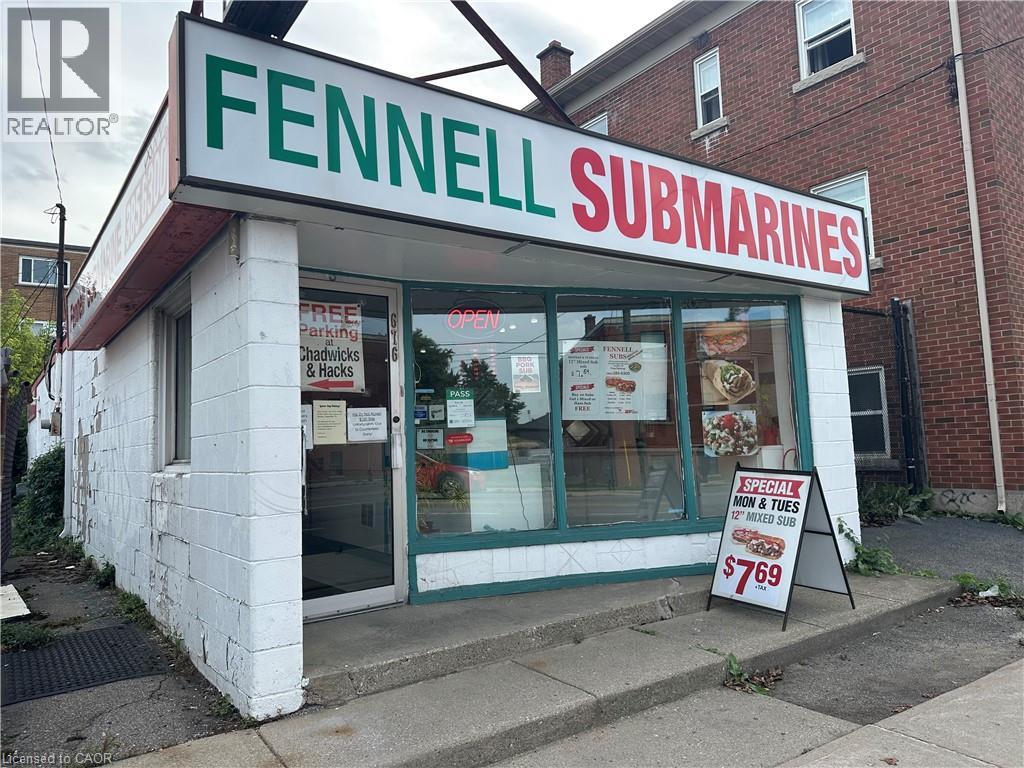
676 Fennell Avenue E
Hamilton, Ontario
Popular Hamilton central Mountain sub business for sale: Well established, excellent location, high traffic, royal customers. Profitable business for a family or investor. Visiting by appointments only. contact listing brokerage regarding financial information. (id:45725)
B - 541 Old Abbey Court
Waterloo, Ontario
If you're looking for a property with a massive backyard and room to grow, 541 Old Abbey Court #B is one to pay attention to. Tucked away on a quiet court in one of Waterloo's best neighbourhoods, with very little traffic and great neighbours, this home offers the kind of space, flexibility and setting that is becoming harder and harder to find.Inside, the home is warm, comfortable and nicely updated, with hardwood flooring and a quality kitchen renovation completed in 2016. Both bathrooms have received quality-of-life upgrades, with the third-level bathroom most recently renovated in May 2026 with a new oversized shower. The entire home was freshly painted in June 2026, all appliances are owned, and a new hot water tank was installed in 2026. The layout gives you plenty of options for the future, with the potential to create four bedrooms, possibilities for in-law living, and even potential for a future ADU. A side entrance leads to a private side deck with convenient access to the backyard, while an attached garage, natural gas BBQ line, Kinetico water softener and reverse-osmosis drinking water system add to the everyday functionality of the home. The backyard is what really separates this property. It's massive, with room for a pool, cabana, gardens, play space, outdoor entertaining, an outbuilding and potentially an ADU. On most properties, you have to decide which of those things matters most. Here, the lot gives you enough space that you may not have to choose.You're also close to shopping, restaurants, parks, services and transit, giving you the peace and privacy of a quiet court without sacrificing convenience. This is a property where choice means getting what you want, not deciding what won't fit. A nicely updated home, a great court and an exceptional lot with the space and flexibility to make it your own. (id:45725)
12 Steven Street
Orangeville, Ontario
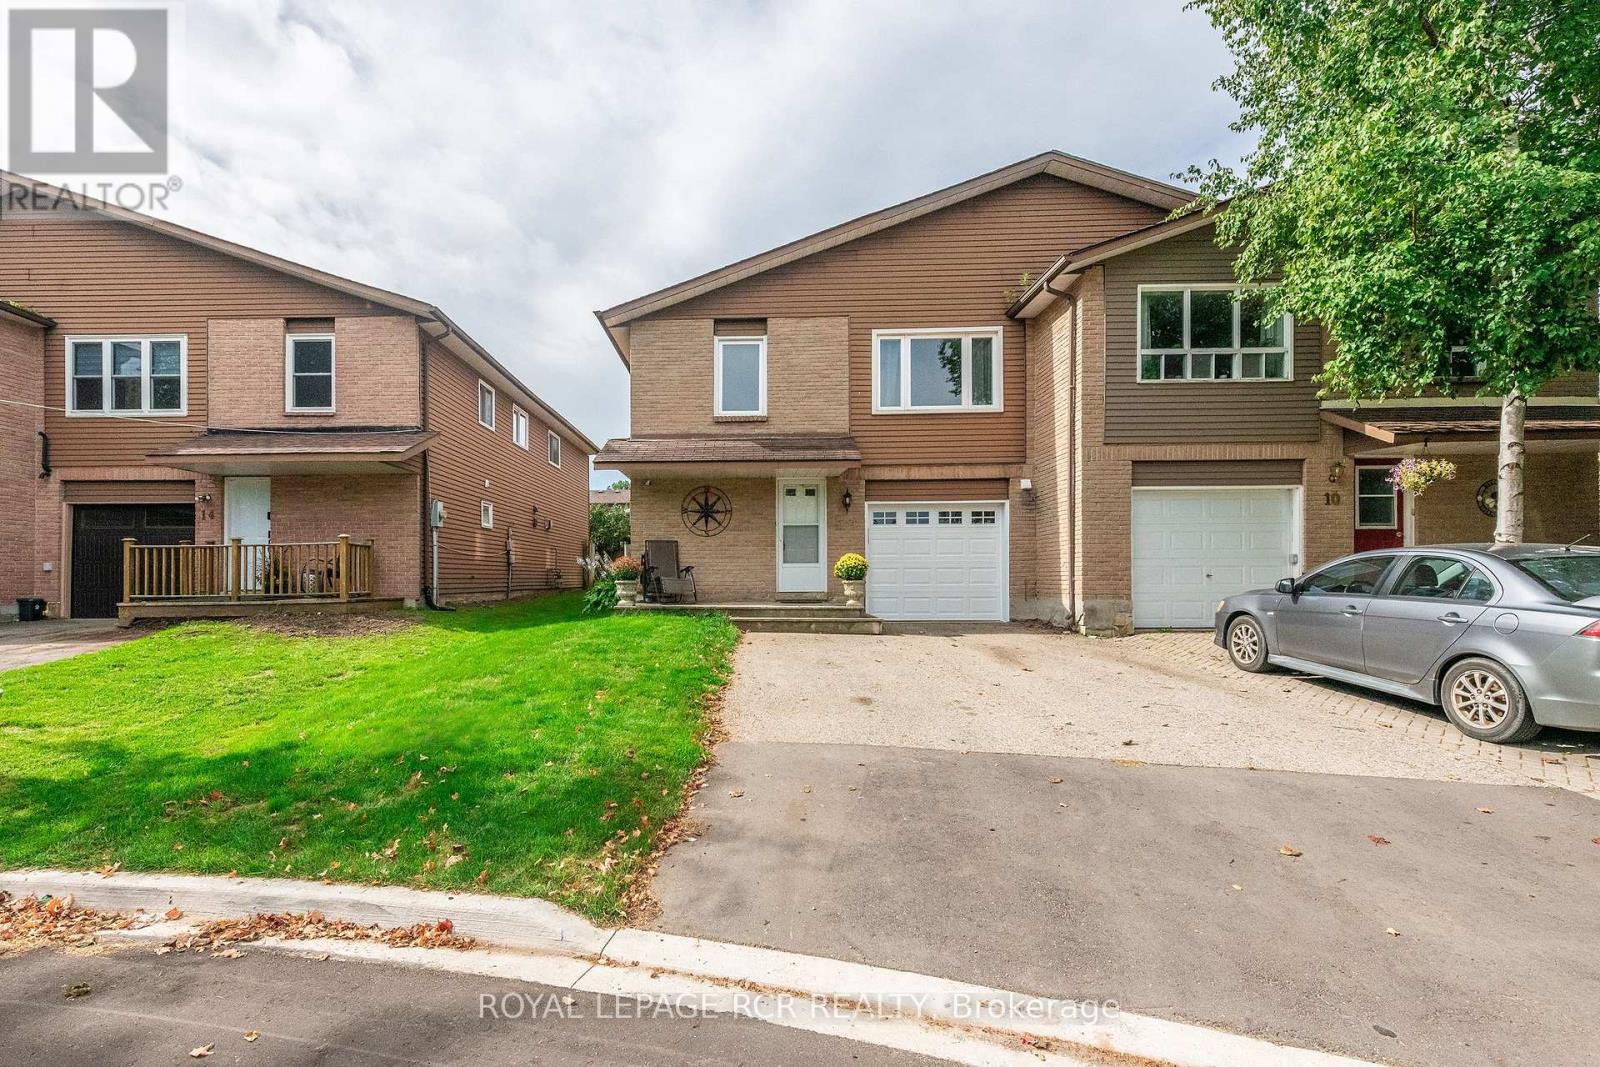
Incredible Investment Opportunity...This Legal registered 2 unit semi-detached, raised bungalow offers 2 bright, spacious, fully self contained, above grade apartments. Ideal for multi-generational living...enjoying rental income while occupying your own private space.... or investment. Tucked away on a quiet court the property features a wide driveway, a charming front porch as well as a new upgraded garage door (AGDO). A convenient shared common area provides separate access to both units, added storage and direct garage entry leading to the shared laundry room. The Ground level apartment is inviting and completely renovated 6 years ago. It showcases an open concept living, dining and kitchen area with updated laminate flooring through-out and a generous 3-pc bath. A large glass sliding door leads to the fenced back yard complete with shed. The upper 3 bedroom apartment has enjoyed a series of quality upgrades including an updated bathroom with stylish quartz top vanity and a complete new shower install. Freshly painted through-out this unit features an eat-in kitchen with updated cabinetry and backsplash, large open living/dining area with picture window. The primary bedroom has walk in closet as well as a 2 piece ensuite. 2 additional nicely sized bedrooms with over sized vinyl windows complete the upper level. Main Level common Laundry (off Garage) is equipped with high efficiency gas furnace and air conditioning (2026) water softener and new washer and dryer. (id:45725)
155 Division Street
Guelph/eramosa (Rockwood), Ontario
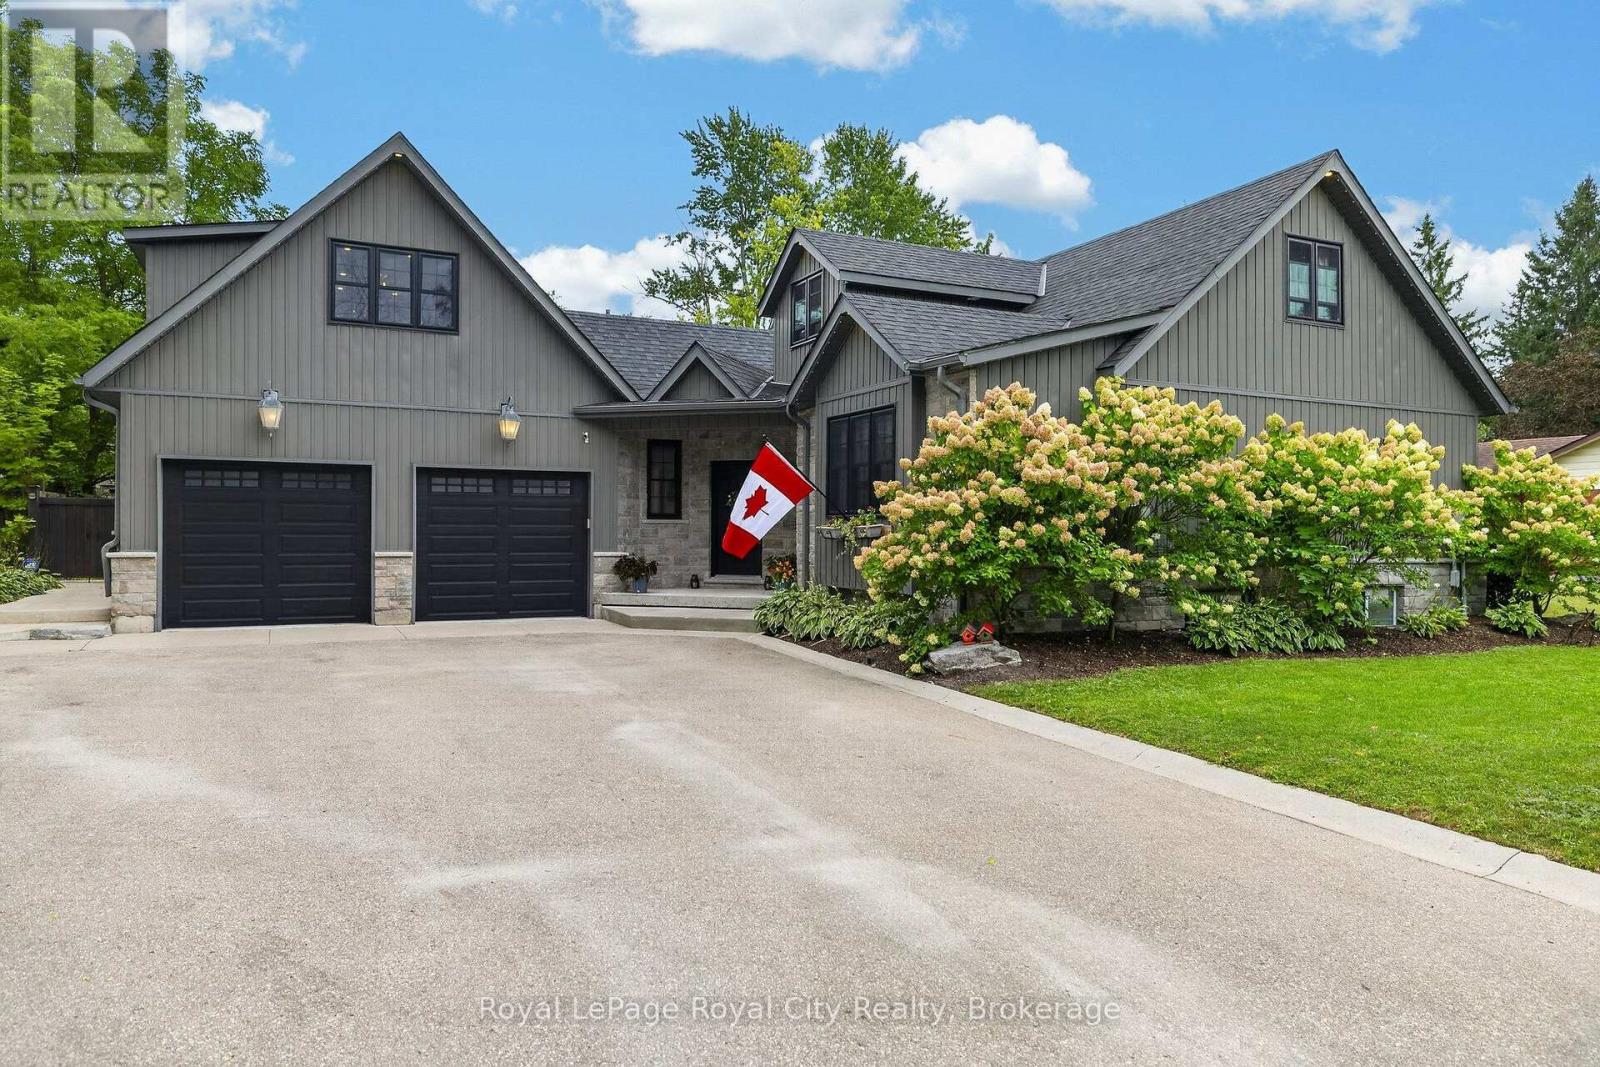
WHAT IF YOU NEVER HAD TO LEAVE HOME TO ENJOY THE COTTAGE LIFESTYLE? Welcome to 155 Division Street, where an exceptional family home meets an incredible backyard oasis in beautiful Rockwood. Tucked away on a quiet street, this remarkable bungaloft offers the perfect combination of comfortable family living, entertaining space and outdoor recreation. Forget the Friday afternoon traffic and the long drive to the cottage-your private retreat is right here! Step outside to a heated inground pool, hot tub, private putting greens, outdoor bar, firepit, covered porch and outdoor shower. Whether you're relaxing after a long day, working on your short game or hosting family, friends and neighbours, this backyard is designed to be enjoyed. The beautifully appointed home features a spacious foyer, newly renovated kitchen, generous dining area and inviting living room with built-ins. The main floor also offers a primary bedroom with ensuite and wall-to-wall PAX wardrobe storage. Upstairs, the kids have their own level with two bedrooms and a shared bath featuring a double vanity. The finished lower level provides a large recreation area, 2-piece bath, laundry, heated floors and abundant crawlspace storage. The oversized detached garage is a dream for the hobbyist, sports or automotive enthusiast, with generous doors and impressive ceiling height-and endless potential for a workshop, golf simulator, car collection or ultimate recreation space. And there's more! A private garden suite provides fantastic flexibility for guests, family, a home office or creative space, while the separate upper-level bonus retreat with its own heat and AC makes an ideal movie room, games room, home office or space to watch the big game. With a large driveway offering plenty of parking-even room for the RV. 155 Division Street is more than a home. It's a place to play, entertain, relax and make memories. Why spend your weekends driving to your escape when your escape can be your home? (id:45725)

19 Milton Avenue W
Cambridge, Ontario
Welcome to this beautifully maintained 3+1 bedroom bungalow in the heart of desirable Hespeler!Situated on an impressive approx. 7,140 sq. ft. lot and over 1850 Sq. Ft. of living space. This move-in-ready home offers the perfect combination of comfort, space and convenience. The bright main floor features three spacious bedrooms, a functional kitchen, a sun-filledliving room, and a charming sunroom overlooking the large private backyard. The finished basement adds incredible versatility with an additional bedroom, New three-piece Bathroom, a spacious recreation room, utility room, and workshop-ideal for growing families, guests, or a home office. Enjoy an expansive backyard with endless possibilities for entertaining, gardening, or creating your own outdoor retreat, plus a private driveway with parking for up to five vehicles. Perfectly located close to public and Catholic schools, walking trails, shopping, restaurants, downtown Hespeler, Victoria Park, Forbes Park, and Highway 401, with easy access to Kitchener, Waterloo, and Guelph within 30 minutes. This exceptional property is perfect families, first-time buyers, downsizers, and investors alike. A rare opportunity to own a spacious bungalow on a premium lot in one of Cambridge's most sought-after neighborhoods-don't miss it! (id:45725)
159 Monte Carlo Drive
Vaughan (Sonoma Heights), Ontario
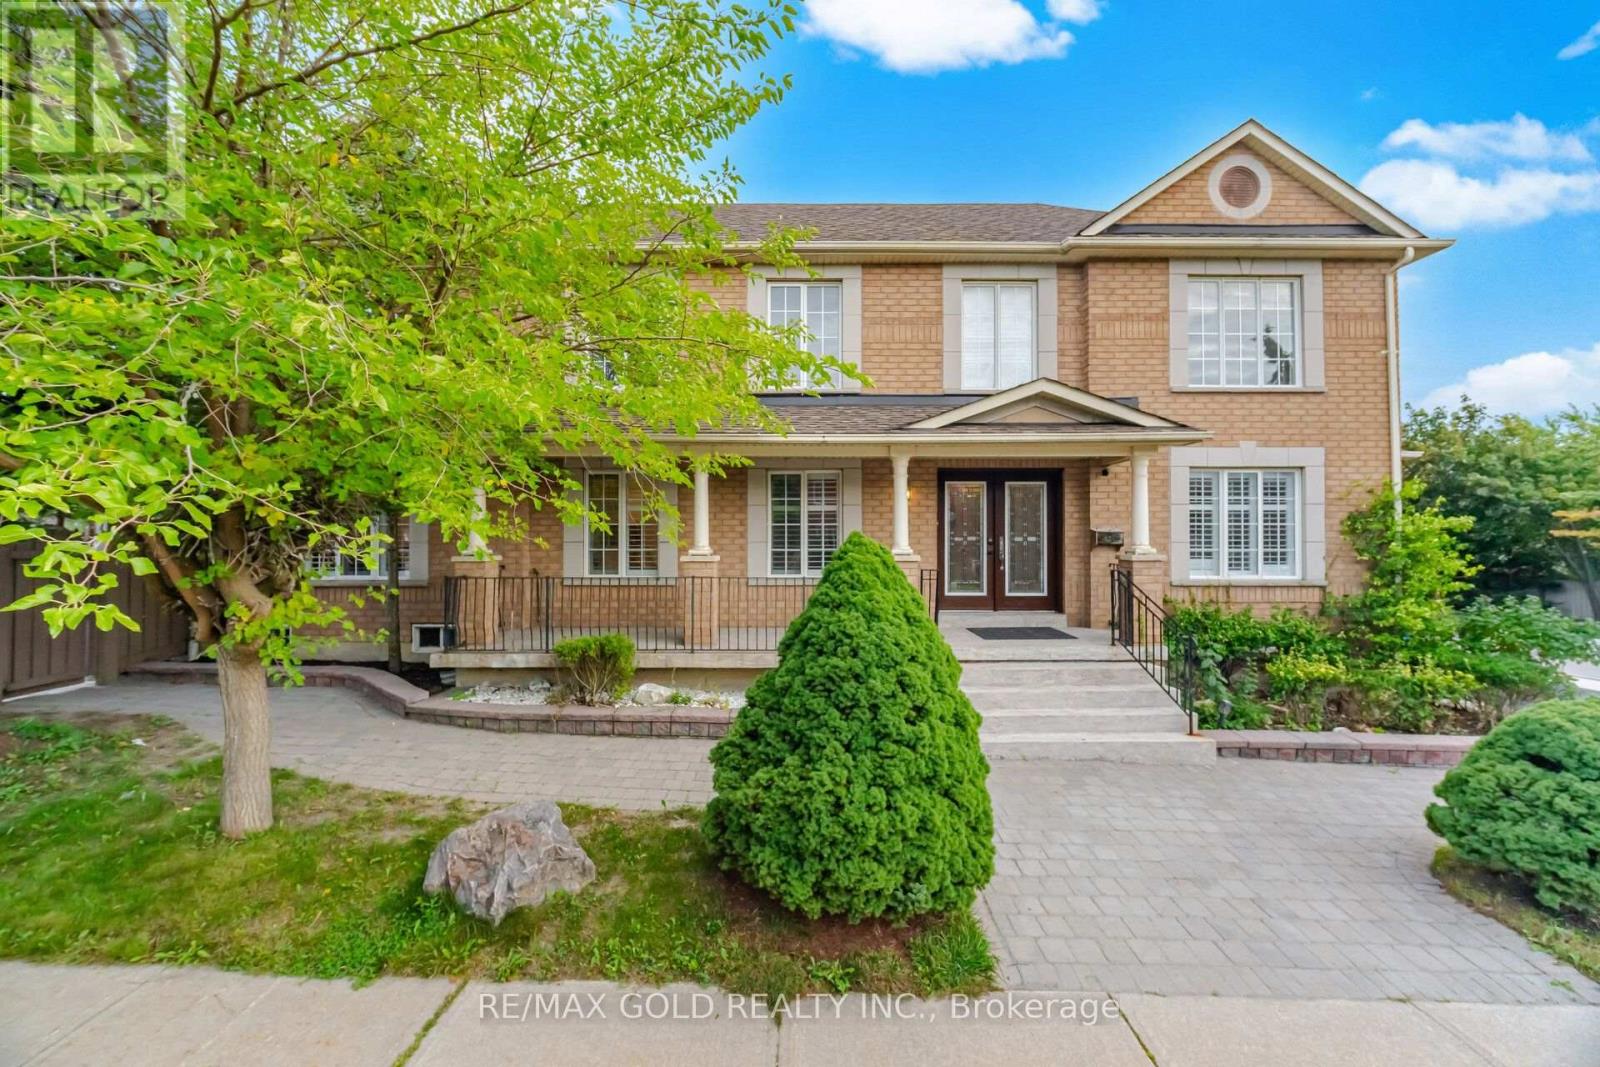
Welcome To An Exceptional 4+2 Bedroom Detached Residence Offering Over 3,600sqft Of Living Space In Prestigious Sonoma Heights, Woodbridge! Set On A Prime Corner Lot W/ Ample Parking & Surrounded By Open Green Space, Walking Trails & Lush Grounds, This Beautifully Appointed Home Features 4 Bathrooms, An Elegant Open-Concept Layout & A Finished 2-Bedroom Basement Apartment W/ Separate Entrance & Laundry, Dedicated Storage Room & Built-In Cabinetry. Step Into Your Private Backyard Escape, Featuring A Stunning Wooden Deck & Covered Hot Tub-Perfect For Entertaining Or Unwinding. A Rare Offering In A Coveted Community-Don't Miss Your Opportunity To Make It Yours. Book Your Private Showing Today! (id:45725)
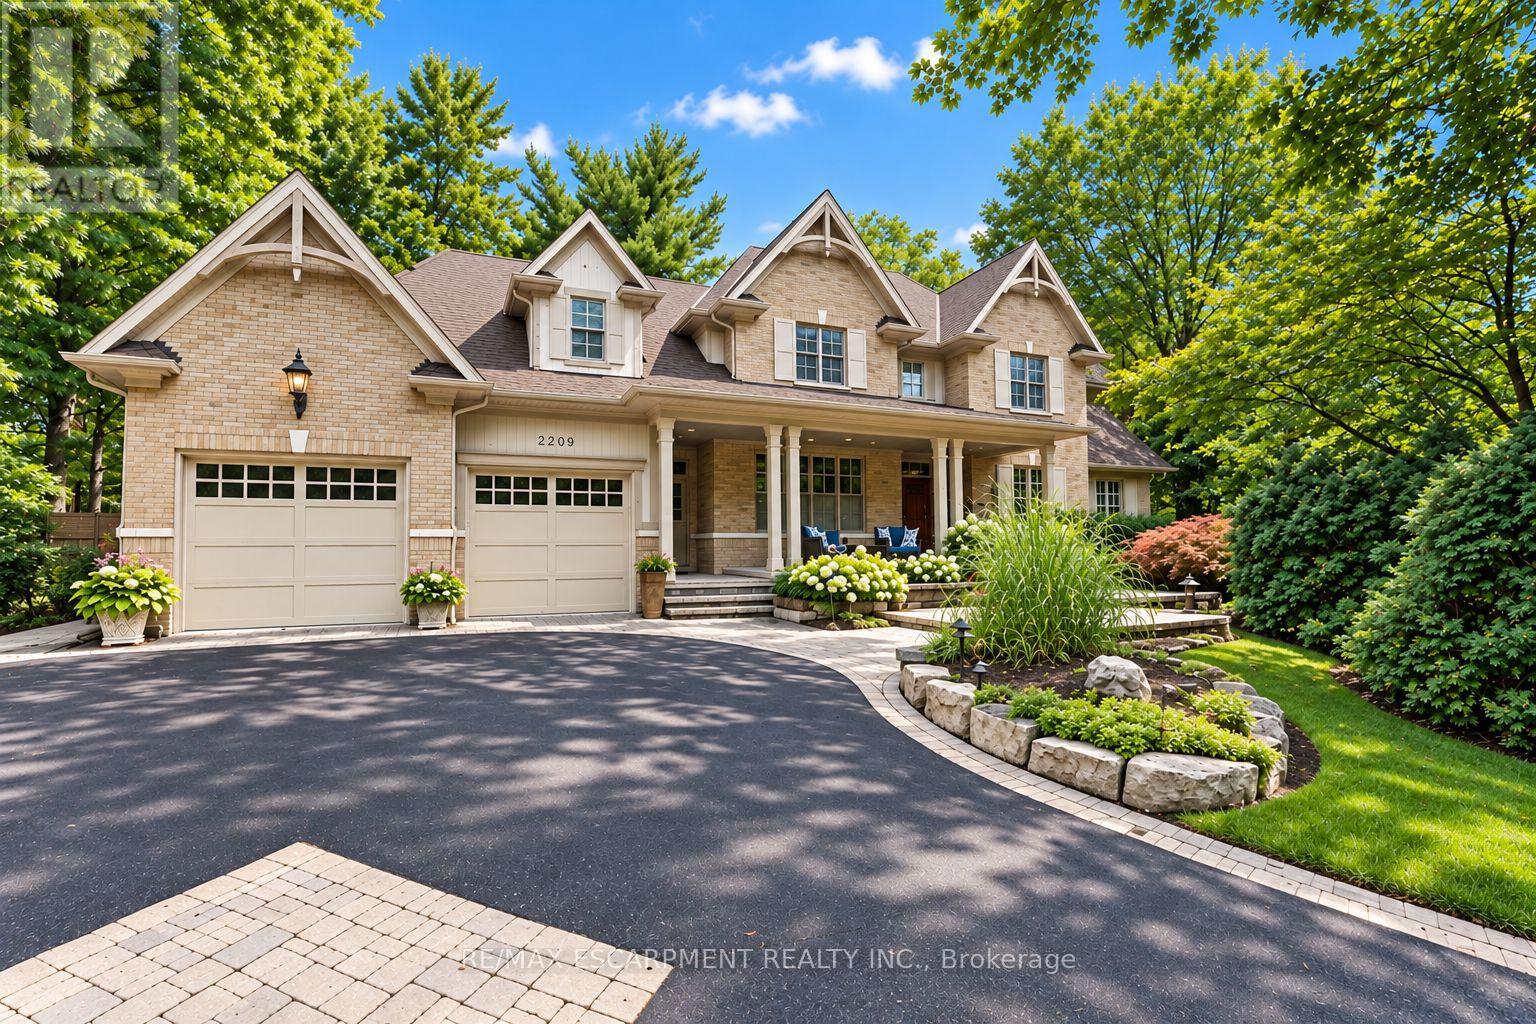
2209 Pineneedle Row
Mississauga (Erindale), Ontario
Designed by David Small & Mello Design Group, this custom home masterpiece blends timeless elegance and innovation in the prestigious Gordon Woods enclave. This executive and premier location offers 7,400+ sq. ft. across three levels, Main floor in-law suite, 5+1 beds, 5-baths and features soaring cathedral ceilings, bespoke lighting, oak staircase with exposed brick and hardwood floors flowing throughout the main level. Separate service entry to mudroom with walkout to patio and heated saltwater pool. Traditional Palazzetti Italian pizza oven, a three-car garage, digital automation system, and integrated in-ceiling sound system provide exceptional comfort and control. The kitchen showcases state of the art appliances and bespoke wooden cabinetry with soaring cathedral ceilings, oversized island with prep sink, built-in Sub-Zero fridge , WOLF wall oven, Bosch dishwasher and sub-zero wine fridge. Walk out to a private serene backyard with an enclosed Muskoka room. Second level primary bedroom features a two-way fireplace and an oversized 6pc bath with stand-alone jacuzzi tub and walk-in closet. The second and third bedrooms entail custom shelving, bespoke bookcases and reading nook. The lower level offers a large recreation, games room, gym, full bath and 500 bottle wine cellar with KoolR premium cooling system. With the Riverwood Conservancy, scenic Credit River trails, renowned golf courses, shopping, dining & everyday conveniences nearby, this location combines natural beauty with outstanding accessibility. Commuters benefit from quick access to QEW, Along GO Transit & Miway Service connecting throughout the GTA. (id:45725)
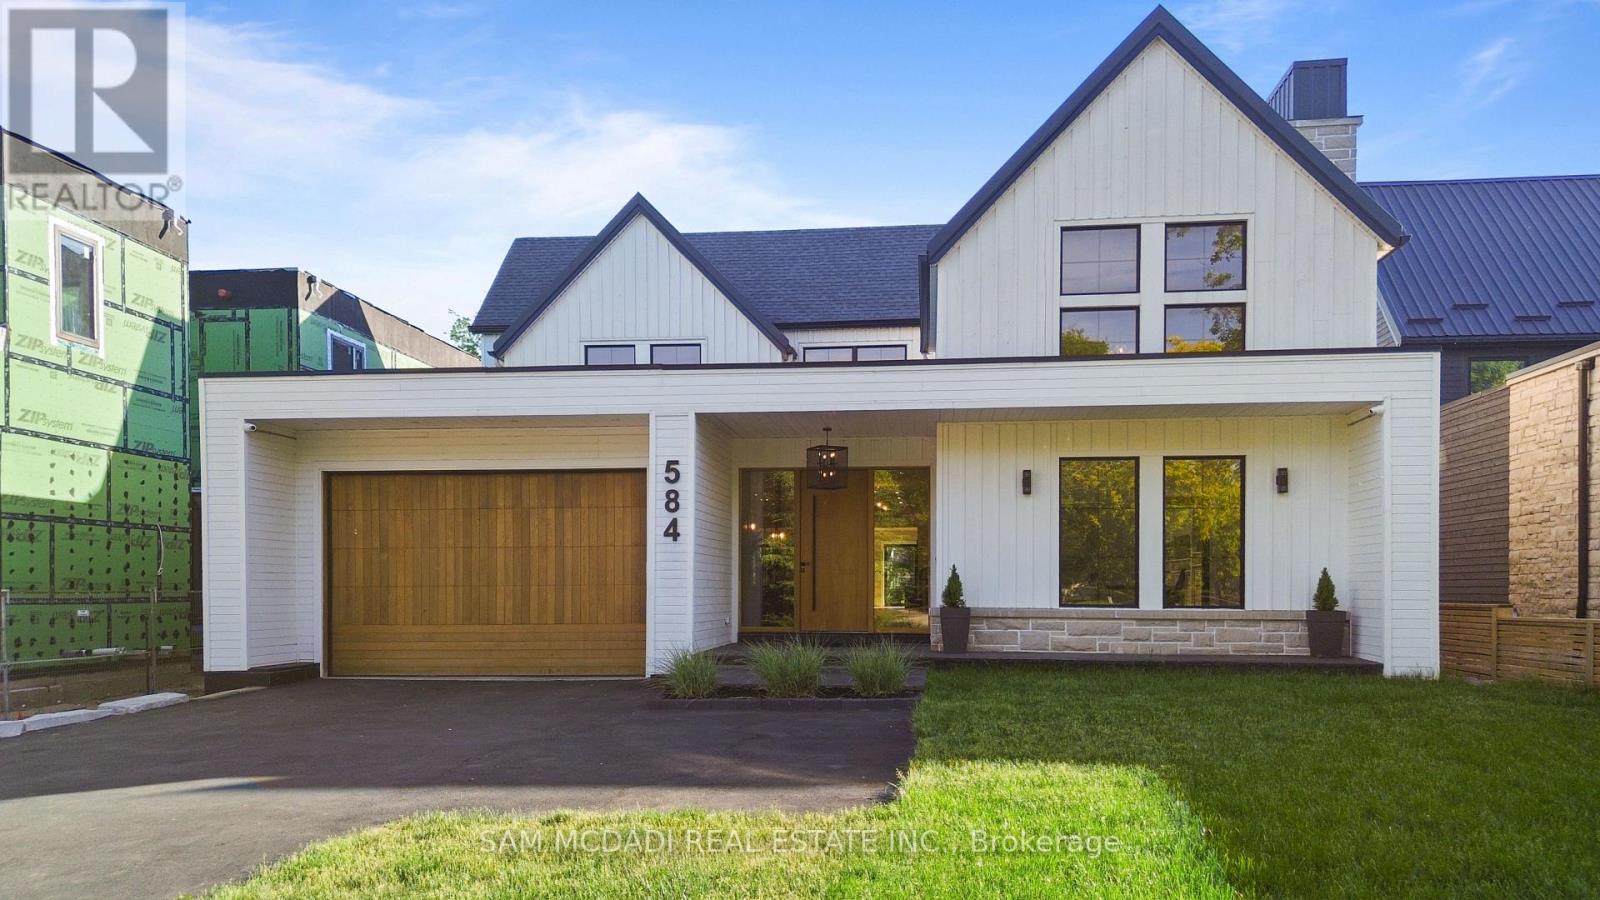
584 Fourth Line
Oakville (Wo West), Ontario
Set on a deep pool-sized lot in prestigious South Oakville, this custom-built estate offers over 8,500 SF of meticulously finished living space. A dramatic slab feature wall & oversized entry door make a striking first impression, introducing soaring ceilings, wide-plank oak flooring, architectural detailing & expansive windows that seamlessly connect indoor & outdoor living. The designer kitchen is a chef's dream, featuring state-of-the-art B/I appliances, an oversized island, quartz & natural wood surfaces, custom cabinetry, a full prep pantry, dedicated servery, & accordion windows that open directly to the backyard for effortless entertaining. Sun-filled principal rooms flow into a stunning family room anchored by a statement fireplace wall & a W/O to a covered rear portico, which includes its own fireplace, lounge, & dining areas overlooking the pool-ready backyard. A spectacular 22-ft office/library creates the ideal work-from-home setting. Upstairs, the luxurious primary retreat offers a fireplace, custom walk-in closet & spa-inspired ensuite w/ heated floors & a freestanding tub. Generous secondary bedrooms feature ensuite/semi-ensuite access, while the third-floor loft serves as a versatile guest retreat, executive lounge, studio, or additional bedroom w/ a wet bar, W/I closet & private ensuite. Recently completed, the lower level delivers a true lifestyle experience w/ multiple entertainment lounges, a designer wet bar/kitchenette w/ W/O access, a theatre/games room, sauna, wine cellar, guest suite, heated floors throughout & a spa-inspired bath w/ a double rainfall shower. Modern luxury meets everyday comfort w/ a newly installed elevator services all levels, multiple fireplaces, B/I speakers, smart home systems, EV charging rough-in, pet washing station, landscaped grounds & walkouts to multiple private decks. Ideally located near top-rated schools, boutique shopping, private clubs, Lake Ontario, Bronte Harbour & convenient access to the QEW & Hwy 403. (id:45725)