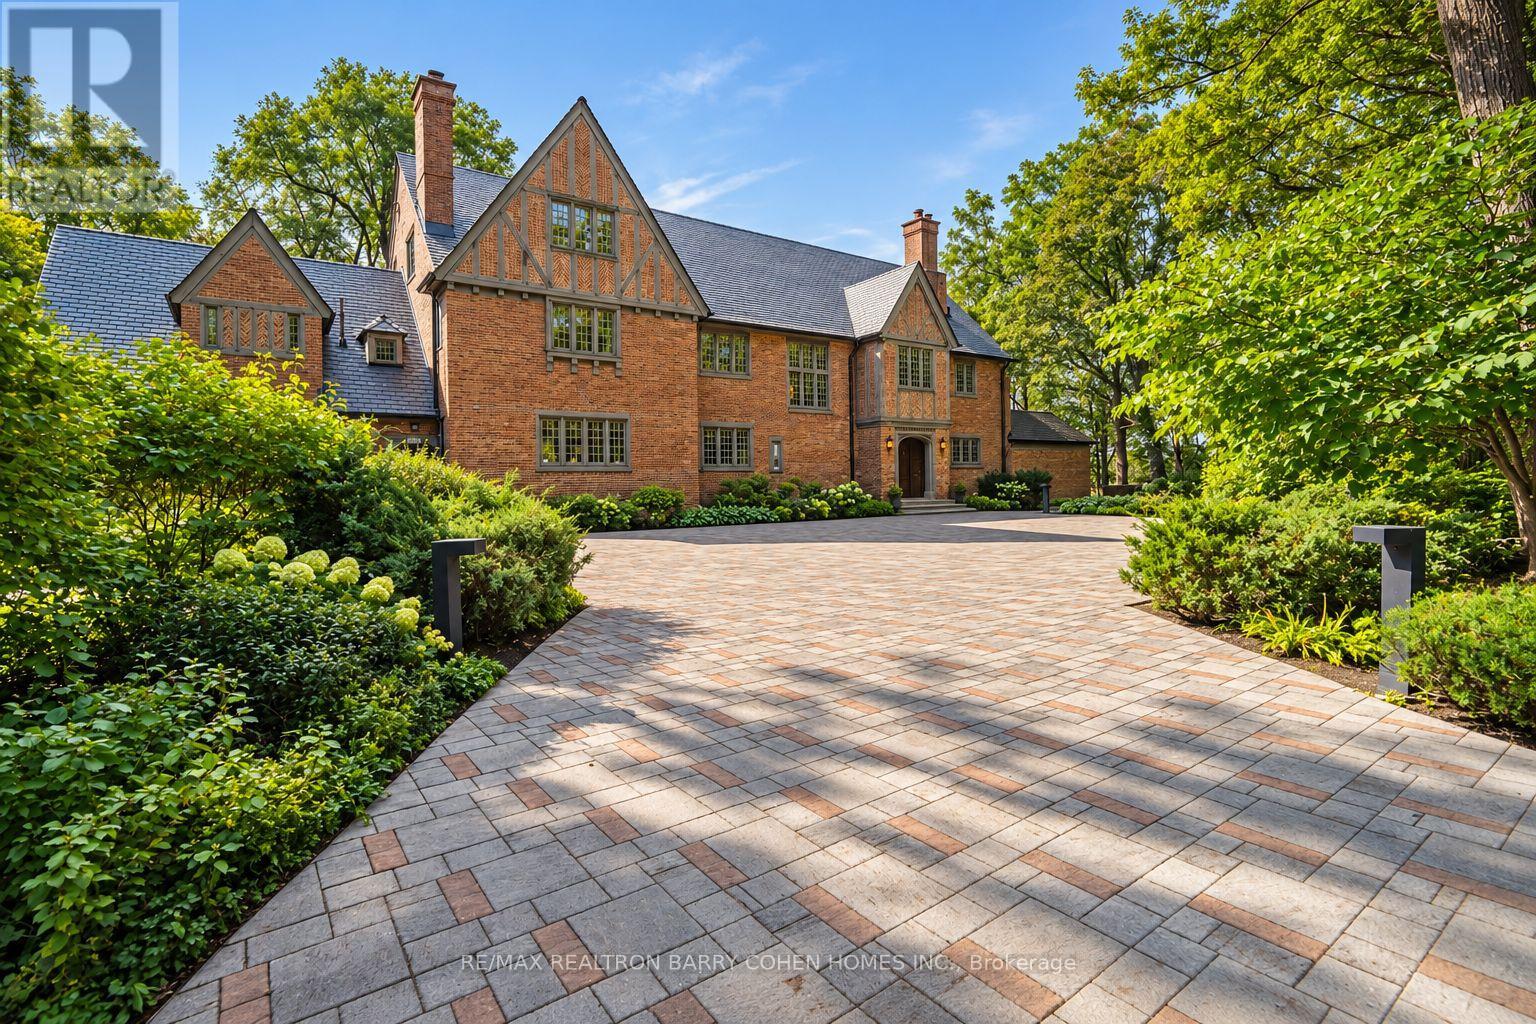
372 Old Yonge Street
Toronto (St. Andrew-Windfields), Ontario
A Country Estate in the Heart of the City. Hidden behind private gates and enveloped by nearly an acre of magnificent, tree-canopied grounds, 372 Old Yonge Street is a remarkable Tudor residence offering a level of privacy, character and architectural presence rarely found in Toronto. Offering **over 10,000 sq. ft. of living space across three expansive storeys plus the lower level**, this substantial residence presents an extraordinary canvas for its next chapter. Evoking the timeless character of an English country manor, the home is distinguished by its Tudor rooflines, intricate brickwork, stately chimneys, leaded windows, rich millwork, magnificent beamed ceilings and distinctive fireplaces. Grand principal rooms and impressive proportions create exceptional spaces for entertaining and family living, while **eight bedrooms and eight bathrooms** speak to the remarkable scale of the residence. Its rare three-storey configuration offers tremendous flexibility and potential to reimagine the interiors while preserving the architectural character that makes this home so distinctive. Beyond the residence, expansive lawns, towering mature trees and established gardens create a secluded sanctuary that feels worlds removed from the city. Ideally situated in prestigious **York Mills**, within easy reach of many of Toronto's renowned private schools, including **Crescent School, Toronto French School, Havergal College and The Bishop Strachan School**, along with excellent public schools, private clubs, parks, shops and restaurants. Convenient access to Yonge Street, Highway 401 and the city's major thoroughfares places the best of Toronto within easy reach. **An extraordinary estate of remarkable scale, character and possibility-ready for its next chapter.** (id:45725)
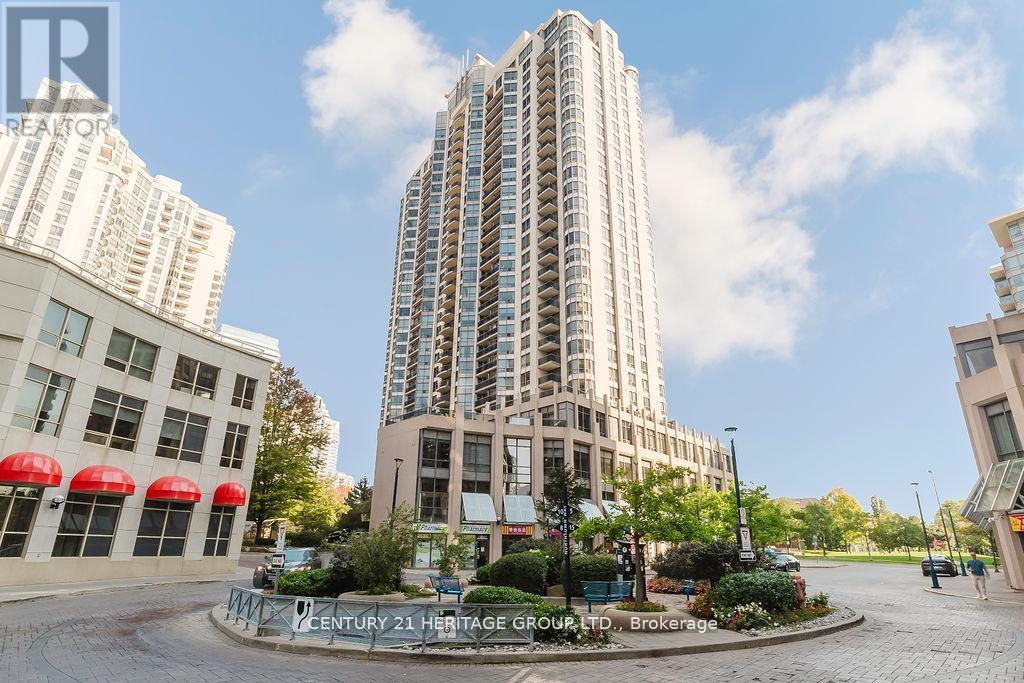
2009 - 10 Northtown Way
Toronto (Willowdale East), Ontario
Luxury Tridel -built 1+Den condo at Northtown offering breathtaking unobstructed west views from a high floor and a bright open-concept layout with modern laminate flooring throughout. Stylish kitchen, spacious living and dining area with walk-out to a private balcony, and a versatile den ideal for a home office or guest space. Generous bedroom with ample closet space. Enjoy world-class amenities including 24/7 concierge, indoor pool, fitness centre, sauna, party & games room, billiards, and guest suites. Prime location with Walk Score of 92-steps to Yonge Street, Finch & North York Centre subway stations, shopping, parks, restaurants, and top-rated schools. Ideal for professionals, couples, or investors (id:45725)
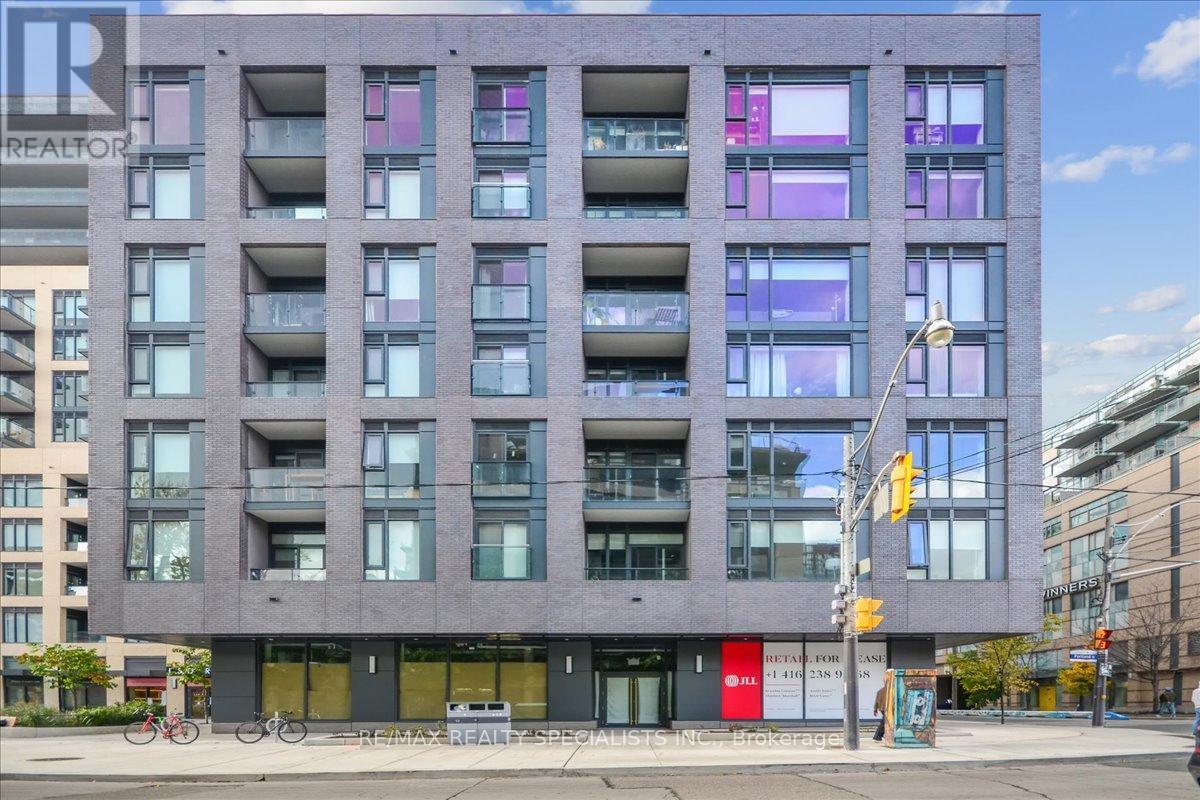
502 - 543 Richmond Street W
Toronto (Waterfront Communities), Ontario
Welcome to 543 Richmond St W - Modern Downtown Living in the Heart of Toronto! This stylish 1-bedroom condo features a smart open-concept layout with contemporary finishes, floor-to-ceiling windows, 9' ceilings, and an open balcony offering a bright and inviting living space. Perfect for professionals, first-time buyers, or investors seeking the ultimate downtown lifestyle. A rare downtown bonus, this unit includes one parking space and a locker. Enjoy an unbeatable location just steps from an incredible selection of trendy restaurants, cafés, shops, entertainment, and everyday conveniences. Ideally situated close to Toronto's Financial District, Entertainment District, King West, Queen West, TTC, and major transportation routes, making commuting and exploring the city effortless. Residents enjoy an impressive range of building amenities, including 24-hour concierge, fitness center, party room, games room, outdoor pool, rooftop lounge with panoramic city views, and more. Whether you're looking for a vibrant downtown home, or an excellent investment opportunity, this condo offers the perfect combination of modern living, exceptional amenities, prime location, parking, and convenience. Don't miss this opportunity to experience downtown Toronto living at its best! (id:45725)
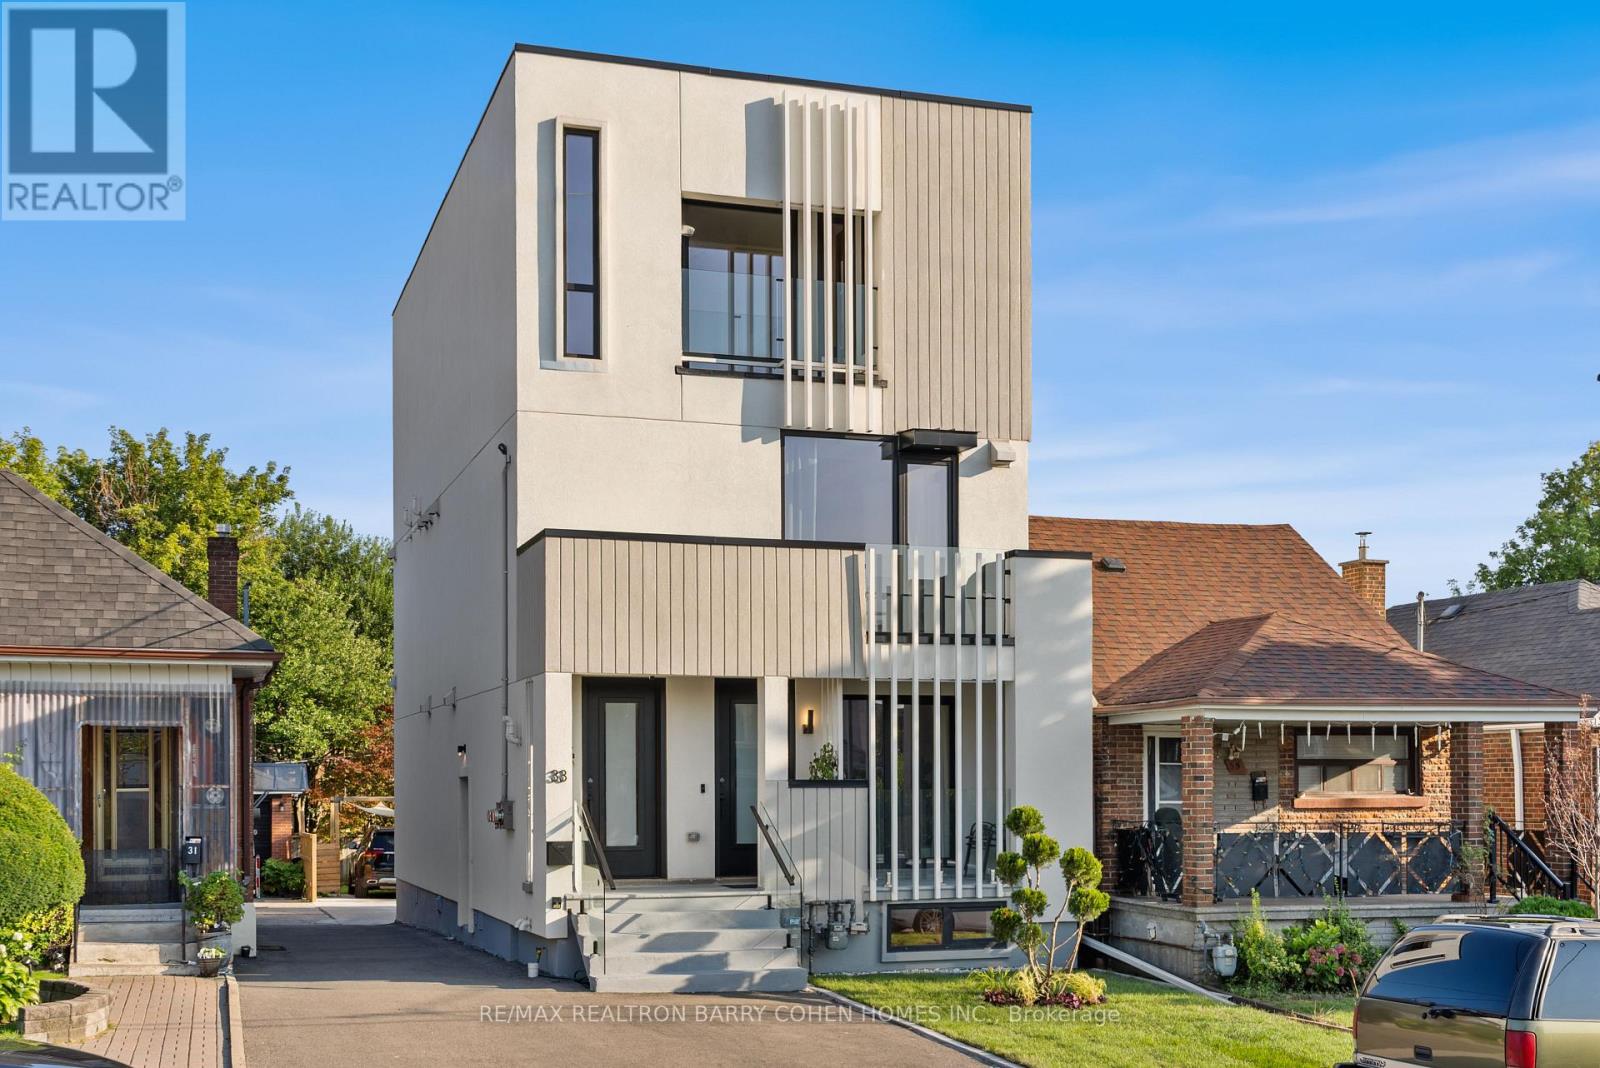
33 Lanark Avenue
Toronto (Oakwood Village), Ontario
An exceptional architectural residence where inspired design, everyday luxury, and intelligent homeownership come together. This distinctive legal multiplex offers a lifestyle rarely found in the city, featuring an expansive four-bedroom owner's residence and two beautifully finished, self-contained two-bedroom suites. Thoughtfully designed for comfort, privacy, and functionality, it provides the opportunity to enjoy elevated living while generating meaningful rental income to help offset monthly carrying costs and build long-term financial security. Set in the heart of vibrant Oakwood Village, this property is surrounded by beautiful parks, schools, cafes, local restaurants, and everyday conveniences, with effortless access to downtown Toronto and just a two-minute walk to the LRT. Ideal for multi-generational living, growing families, or homeowners seeking luxury with built-in income potential, this is more than a home - it's a smart investment in your lifestyle and your future. Live beautifully, enjoy flexibility, and let your property work for you. (id:45725)
2205 - 15 David Salomon Drive
Toronto (Flemingdon Park), Ontario
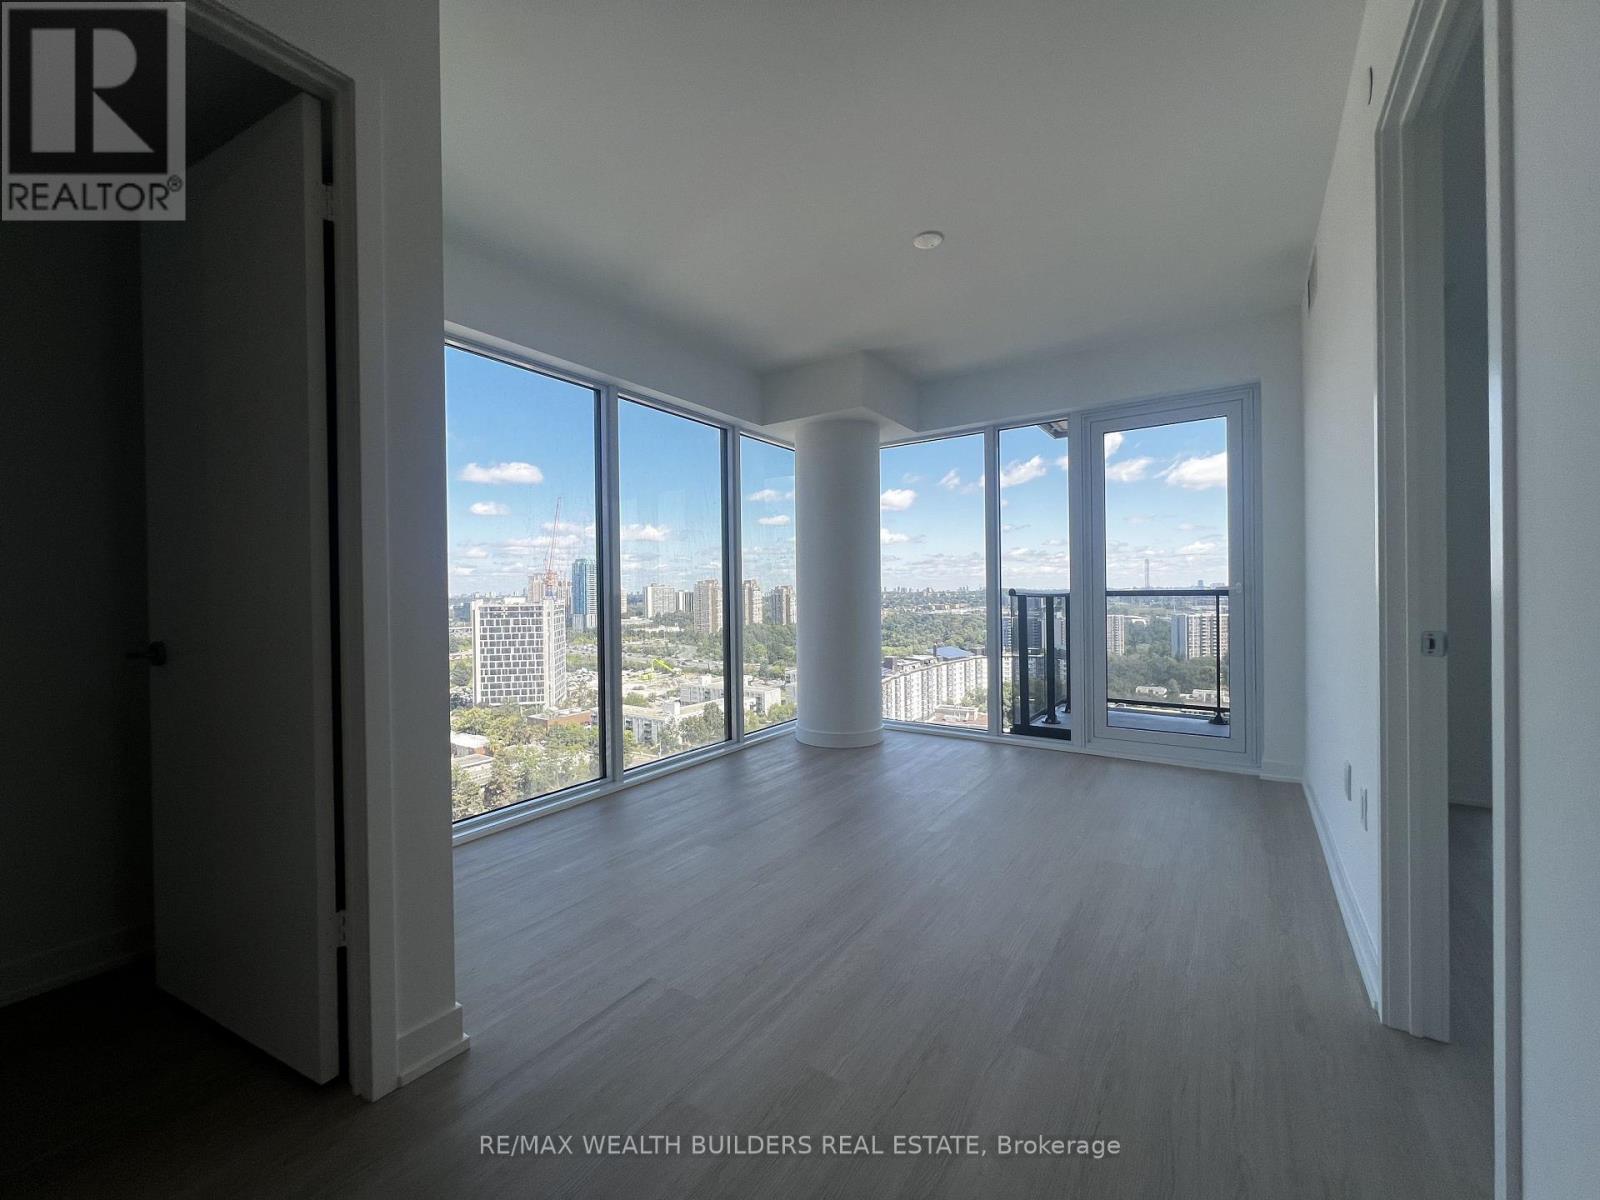
Welcome to Metro Park Condos! This brand-new, never-lived-in 2-bedroom, 2-bathroom suite offers approximately 810 sq. ft. of thoughtfully designed living space with a bright east-facing exposure and functional split-bedroom layout. Enjoy floor-to-ceiling windows, luxury vinyl flooring, smooth ceilings, a modern kitchen with quartz countertops, premium cabinetry and integrated Bosch appliances, plus stylish bathrooms, in-suite laundry, individually controlled heating/cooling, and keyless smart entry. Exceptional location at Don Mills Rd & Eglinton Ave E, with the DVP just 2 minutes away and convenient TTC access, including approximately 15 minutes to Yonge & Eglinton. Groceries are just 5 minutes away, including Real Canadian Superstore, Metro, Sunny Supermarket and Costco. CF Shops at Don Mills and CF Fairview Mall are nearby for shopping and dining, while the Ontario Science Centre, Aga Khan Museum, schools, parks and Don River trails are all within easy reach. A fantastic opportunity to enjoy brand-new luxury and everyday convenience in one of North York's fastest-growing communities. (id:45725)
1703 - 5 Parkway Forest Drive
Toronto (Henry Farm), Ontario
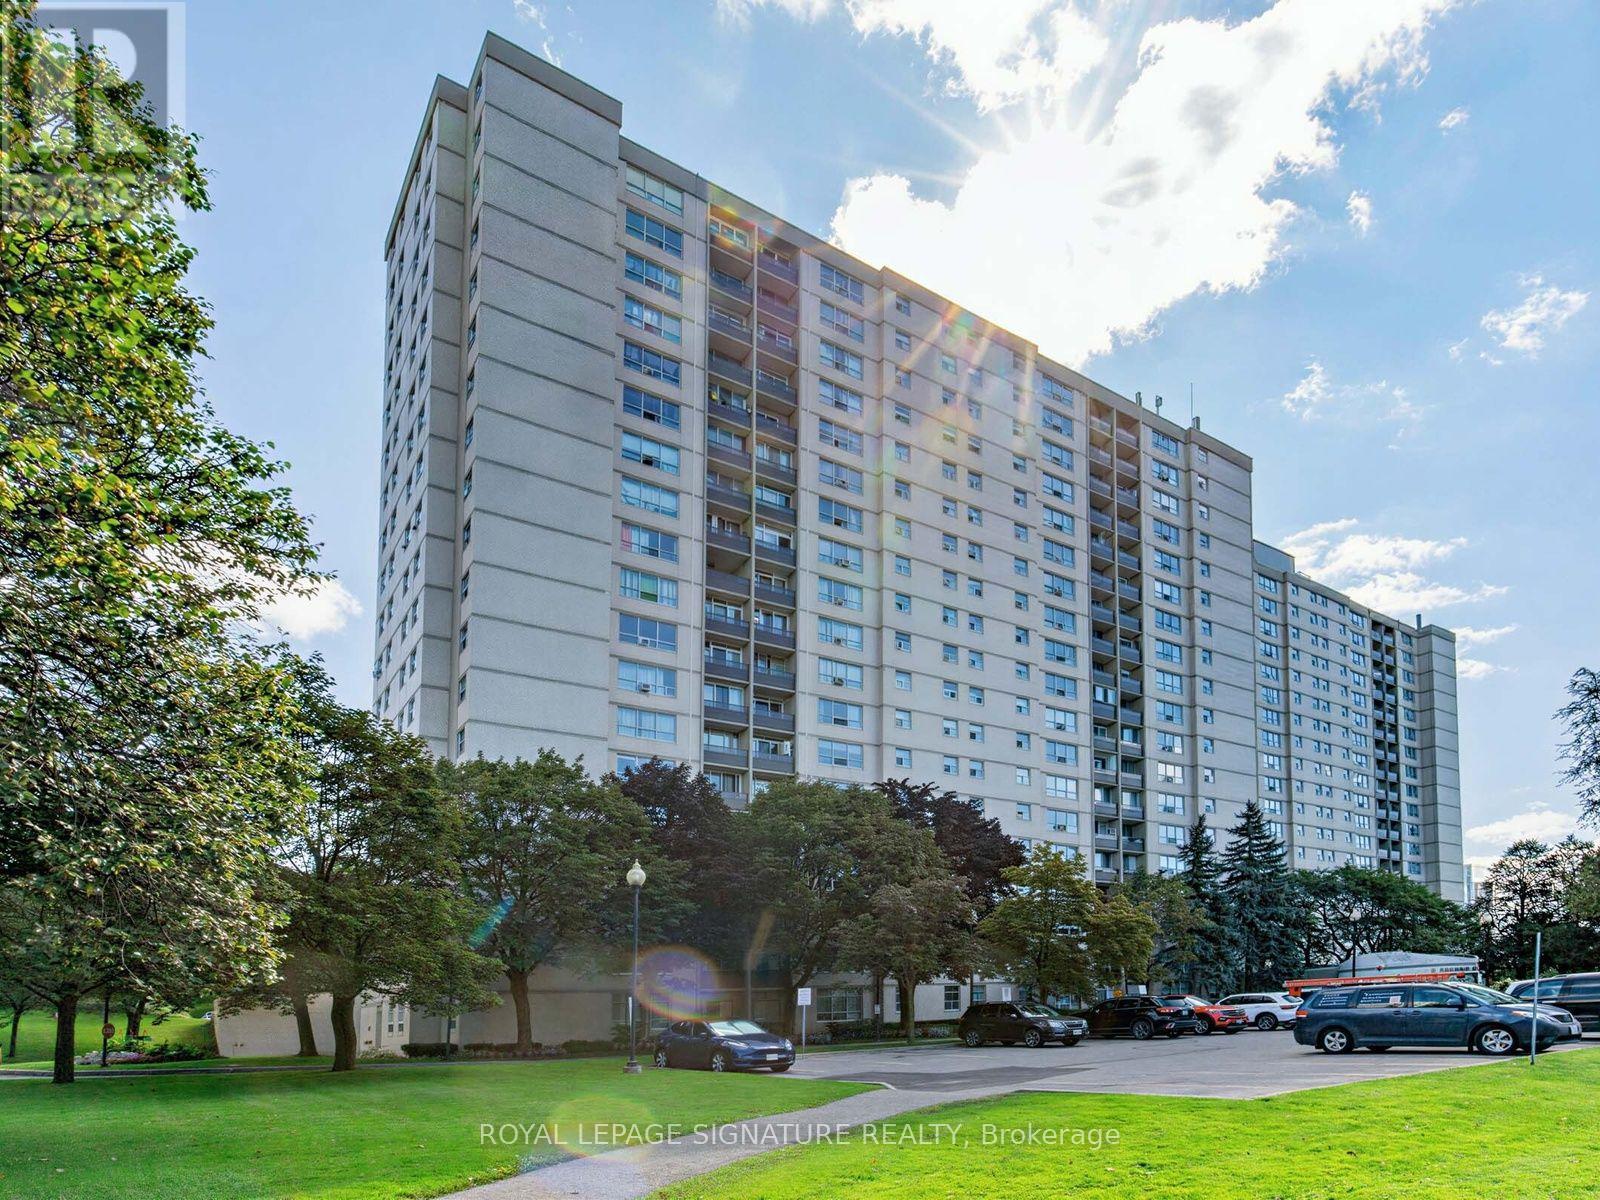
This beautifully updated 2-bedroom-plus-den, 1-bathroom suite is ready for you to simply move in and settle down. The renovated kitchen and bathroom feel fresh and modern, and brand-new flooring for a clean, comfortable finish. The versatile den is perfect as a home office or guest room - ideal for professionals working from home, small families, or anyone who values a little extra space. Best of all, this is truly low-maintenance living. ALL utilities are included - plus Bell Fibe TV, internet, and parking! Enjoy exclusive access to amenities like a pool, dual saunas, tennis court, and playground. An unbeatable location for commuters, with the building just minutes from Don Mills Station, Fairview Mall, major highways (401/404/DVP), TTC express routes, and more!Live comfortably, commute easily, and enjoy everything this vibrant, connected community has to offer. (id:45725)
8707 Chickory Trail
Niagara Falls (Brown), Ontario
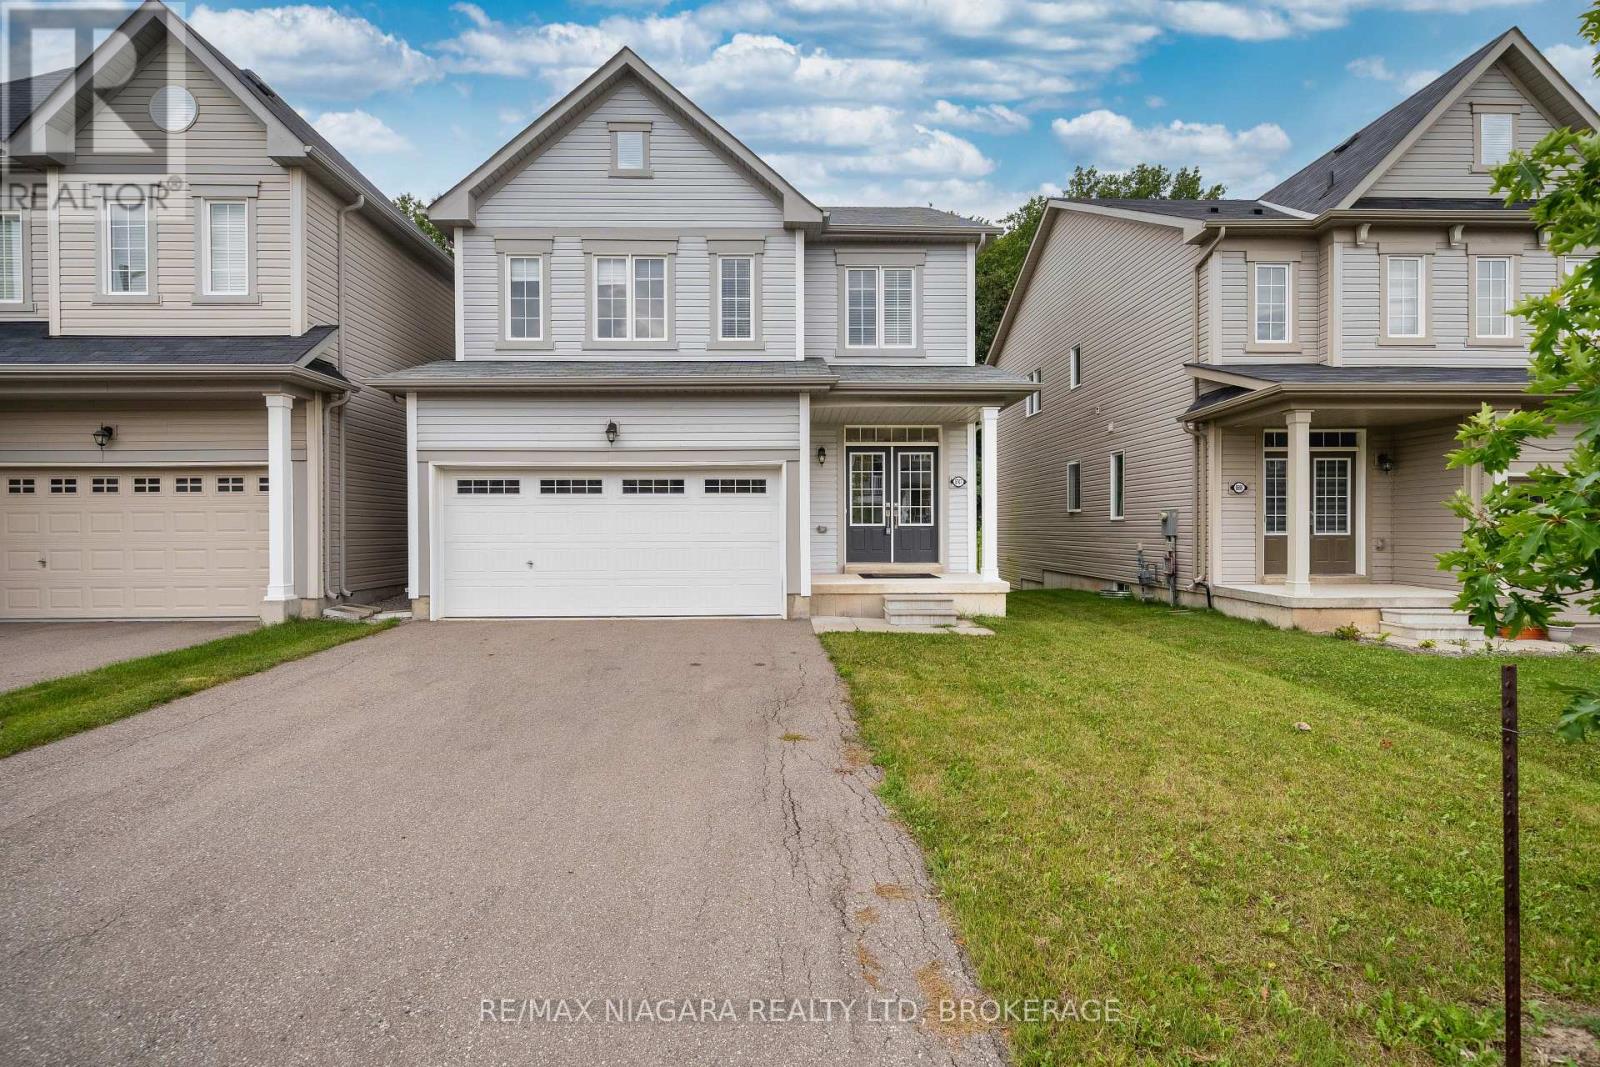
A beautiful wooded backdrop and light-filled interiors make 8707 Chickory Trail an inviting place to call home. Built within the past decade, this Niagara Falls residence offers a comfortable layout with an open-concept living room, dining area and kitchen, keeping everyday life connected while providing plenty of space to gather and entertain.Large windows bring natural light throughout the home. From the dining area, step onto the deck with access to the backyard-a lovely setting for morning coffee, summer BBQs or relaxing evenings overlooking the trees.Upstairs, the generously sized primary bedroom offers a comfortable retreat with a walk-in closet and large windows framing views of the backyard and surrounding greenery. Convenient second-floor laundry makes daily routines that much easier.Located near Garner Road and McLeod Road, the home offers convenient access to schools, neighbourhood parks, Costco, Walmart, restaurants and shopping, with major roadways connecting you to the wider Niagara region. A welcoming combination of modern comfort, practical living space and a natural setting-ideal for those seeking everyday convenience without giving up a leafy backyard view. (id:45725)
751 Clearcrest Crescent
Ottawa, Ontario
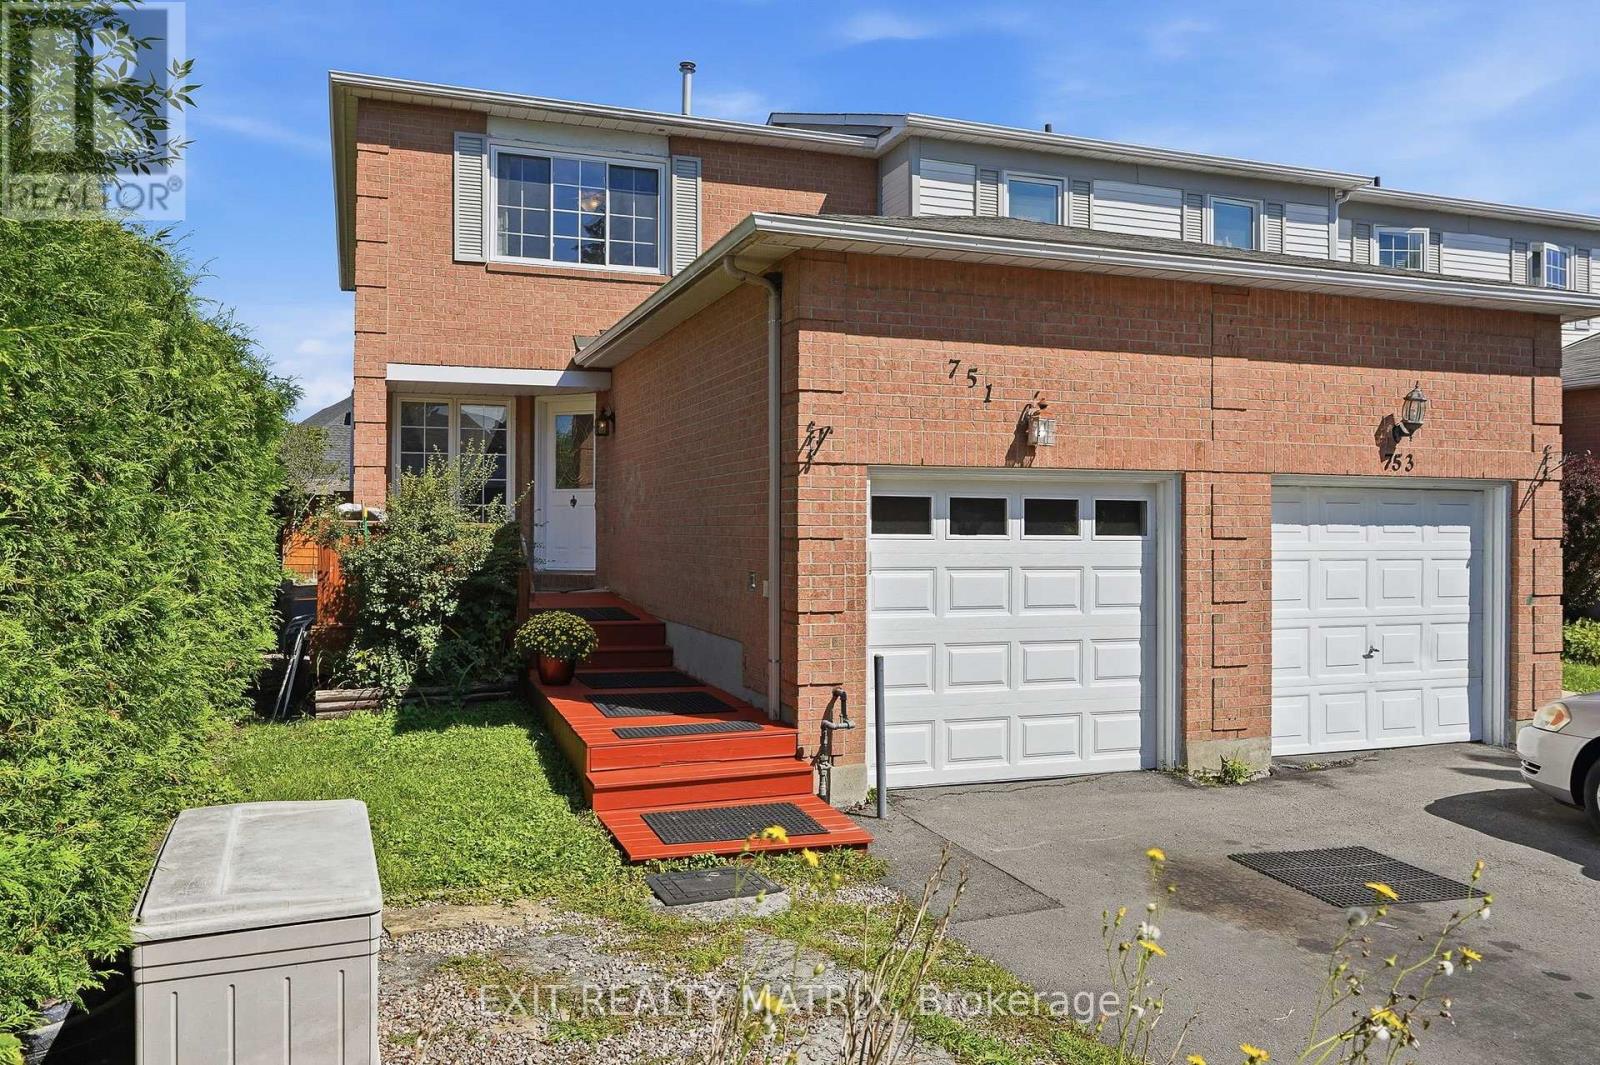
Finally, an end-unit, 4-bedroom, 3-bathroom home with great privacy, a long driveway, and over 1,500 sq. ft. of finished living space for the whole family. Step inside and you are welcomed by a bright white kitchen with generous cabinetry, updated appliances, a tiled backsplash, and a large window bringing in plenty of natural light. Just beyond the kitchen is a charming cottage-inspired family room surrounded by warm wood finishes, creating a cozy, sun-filled space that is perfect for relaxing with a coffee, soaking up the natural light throughout the seasons, or settling in for family movie nights. The main level also offers comfortable living and dining areas, refreshed flooring, and fresh paint throughout. Upstairs, the spacious primary bedroom features generous closet space and its own private ensuite. Just a few steps away are two additional bedrooms and a full main bathroom. Downstairs, the finished lower level offers even more living space with a large recreation room, updated flooring, recessed lighting, a cozy fireplace, and a fourth bedroom perfect for a child, guest room, home office, or private retreat. Step outside to a fully fenced backyard surrounded by mature trees, with plenty of room to relax, entertain, garden, or let the kids play. Located directly beside a walking trail and close to parks, schools, school bus routes, transit, recreation, and everyday amenities, this move-in-ready home offers space, privacy, and a fantastic location. (id:45725)
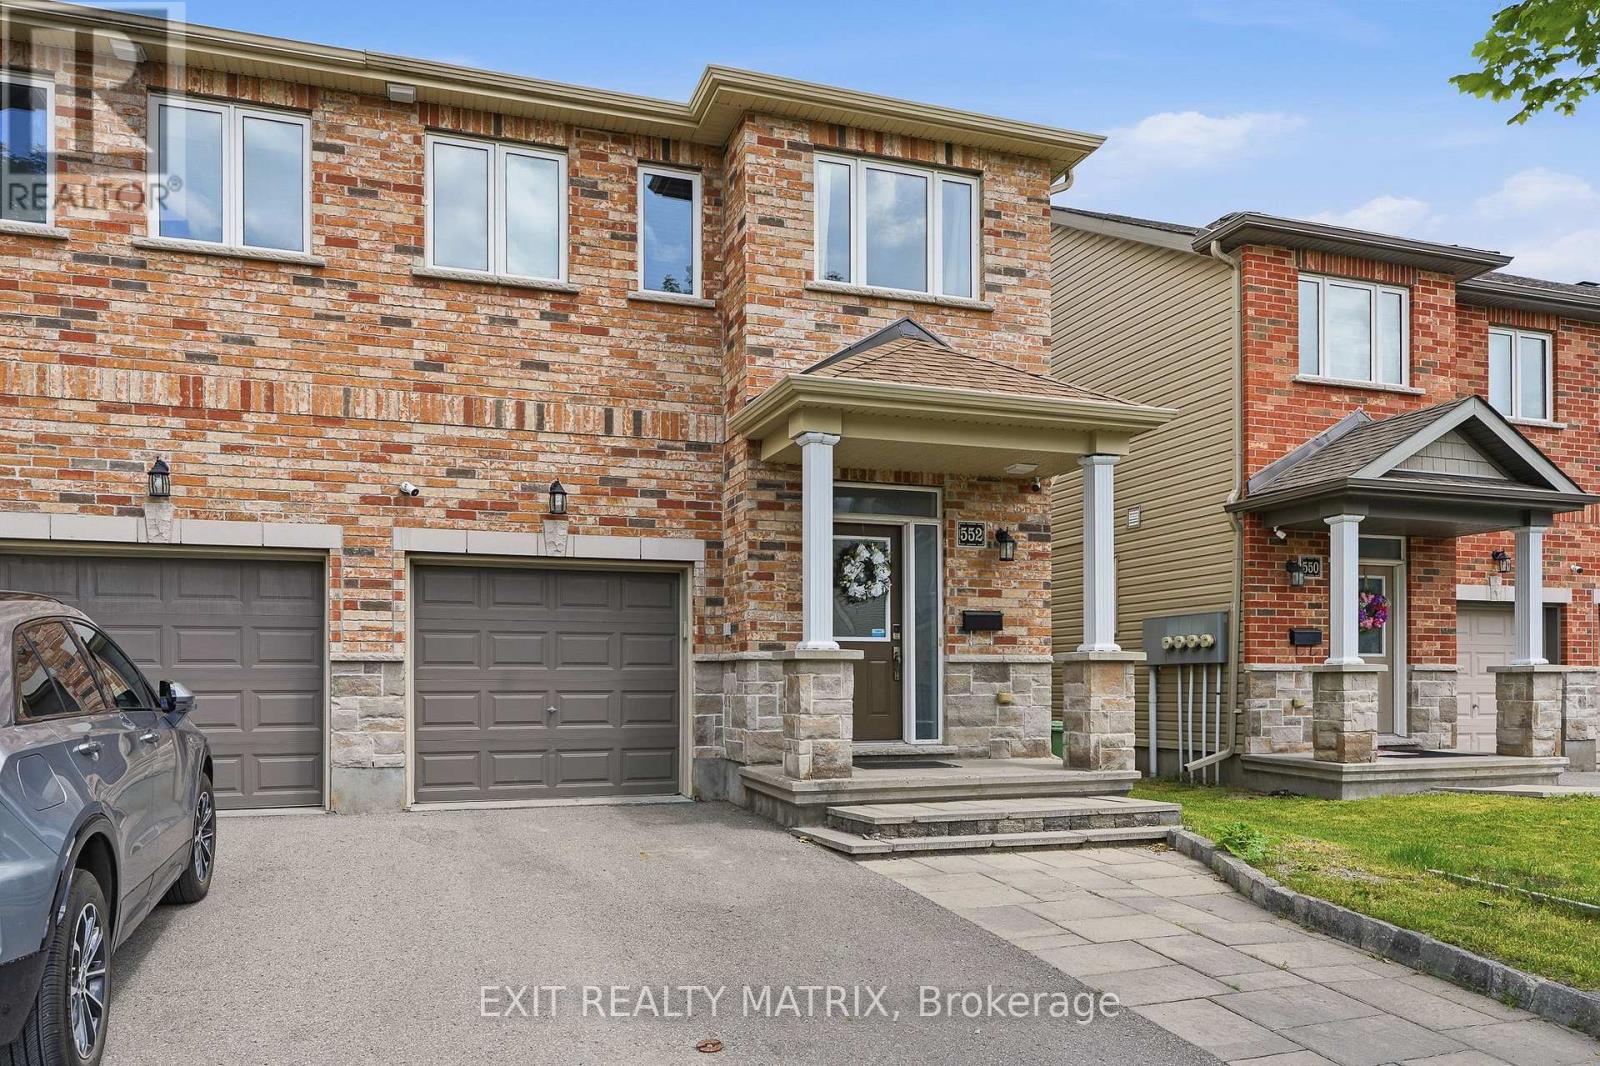
552 Via Mattino Way
Ottawa, Ontario
Finally, a standout Barrhaven end-unit offering 3-bedrooms, 4-bathrooms, a finished basement with its own washroom, 4 total parking spaces, and a backyard built for entertaining. The widened front interlock provides valuable extra parking, while the private fenced backyard features a large gazebo, patio deck, patio flooring, and storage shed, creating the perfect setup for summer barbecues, family gatherings, or relaxing outside. Step inside and you are welcomed by a bright, open-concept main level with 9-foot ceilings, a spacious living and dining area, and large windows overlooking the backyard. The kitchen is bright and functional with ceiling-height cabinetry, stainless steel appliances, a breakfast island, and French-door access leading directly outside to the gazebo and backyard. A convenient powder room completes the main level. Upstairs, the spacious primary bedroom features a walk-in closet and private ensuite. Just a few steps away are two additional bedrooms, another full bathroom, and convenient second-floor laundry. The finished basement adds even more usable living space with large windows, plenty of storage, and a beautiful additional bathroom. Whether you need a family room, movie area, home gym, office, playroom, or guest space, the lower level gives you plenty of flexibility. Freshly painted in 2026 and loaded with thoughtful updates, this move-in-ready home also features an OWNED hot-water tank, humidifier and HRV installed in 2021, smart thermostat added in 2022, basement washroom, fencing, patio flooring, front interlock, storage shed, gazebo and patio deck completed in 2022, plus energy-saving switches. Located in Barrhaven's sought-after Longfields community, close to schools, parks, public transit, shopping, recreation, and everyday amenities. With an end-unit setting, four parking spaces, a finished basement, four bathrooms, and an impressive outdoor setup, 552 Via Mattino Way is priced to sell and ready for its next family. (id:45725)
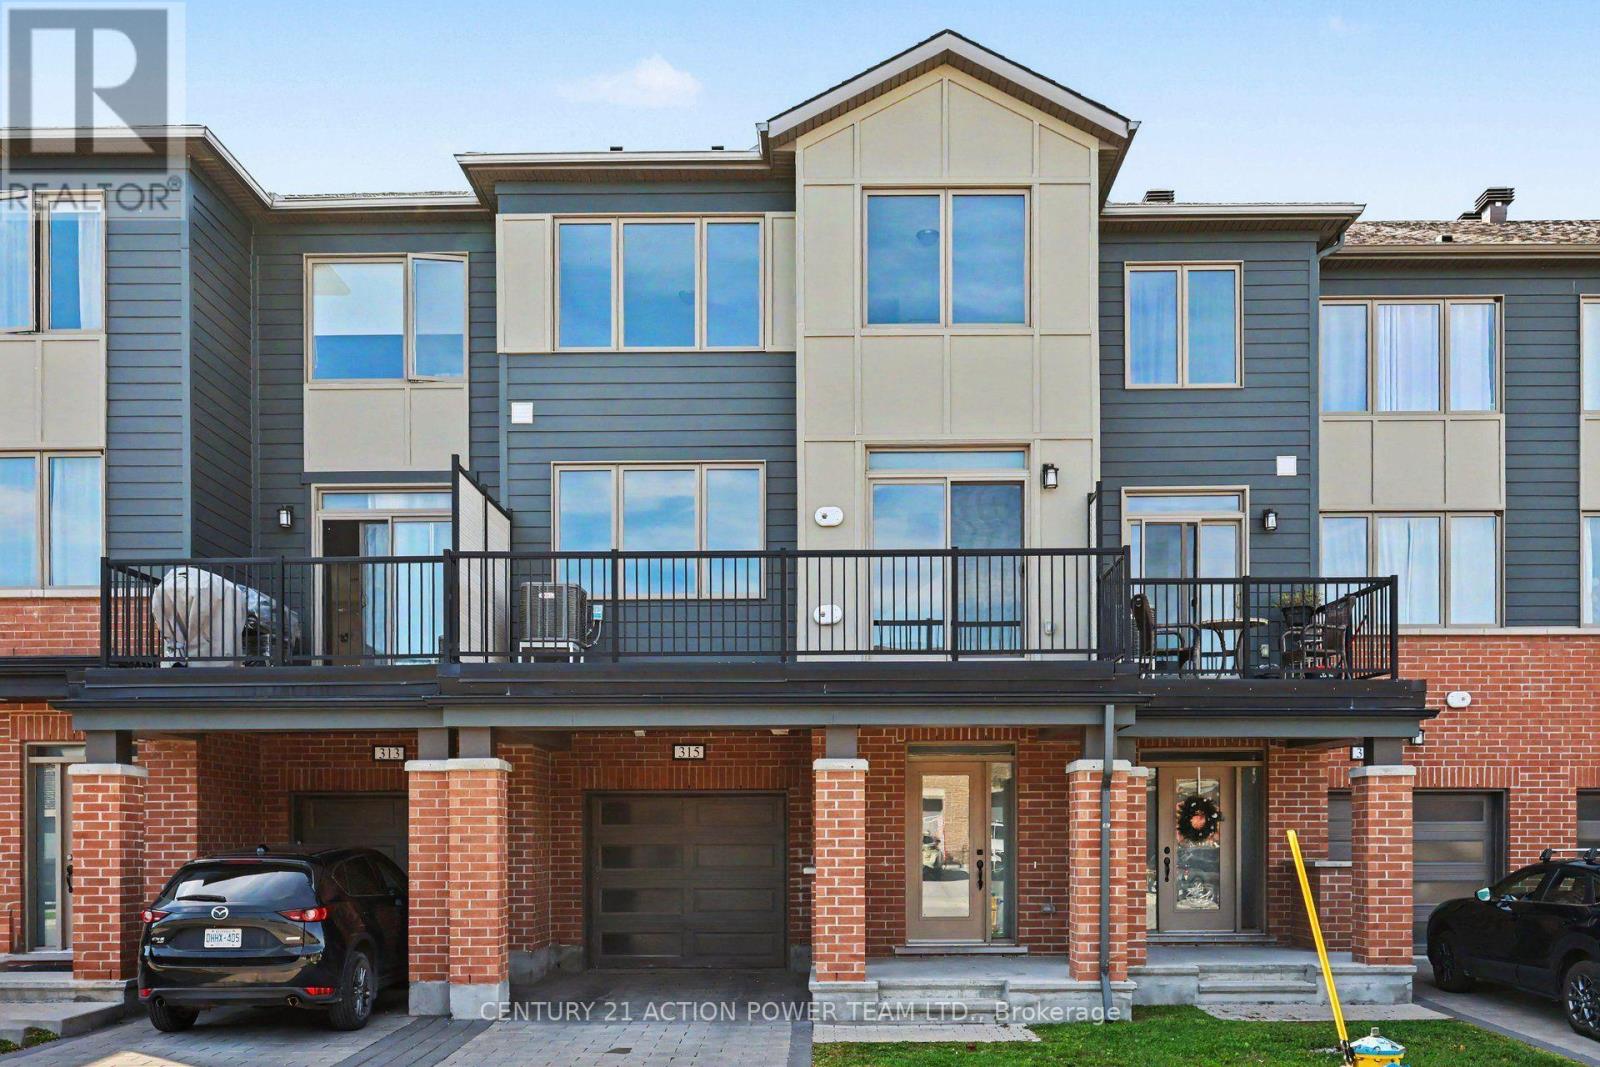
315 Squadron Crescent
Ottawa, Ontario
Welcome to 315 Squadron in Wateridge Village Community. This 3-storey stack townhome offers a smart layout designed for comfortable living. The main floor opens up into a bright, open-concept living and dining area that flows seamlessly into the kitchen, making it easy to entertain guests or simply relax after a long day. Step out onto the private deck off the kitchen for your morning coffee or an evening breeze. Upstairs, you'll find two spacious bedrooms, each offering plenty of closet space and natural light. With 2.5 bathrooms in total, busy mornings are stress-free, giving everyone room to get ready without the wait. Parking is also a non-issue thanks to your very own attached garage, offering convenience and extra storage space. Nestled in the heart of Wateridge Village, this home puts you close to parks, scenic trails, and a growing list of local shops and restaurants. Enjoy the balance of suburban tranquility with city convenience, all just minutes from downtown Ottawa. Available now for rent-schedule your showing today and see why this Wateridge Village stack townhome is the perfect place to call home. (id:45725)
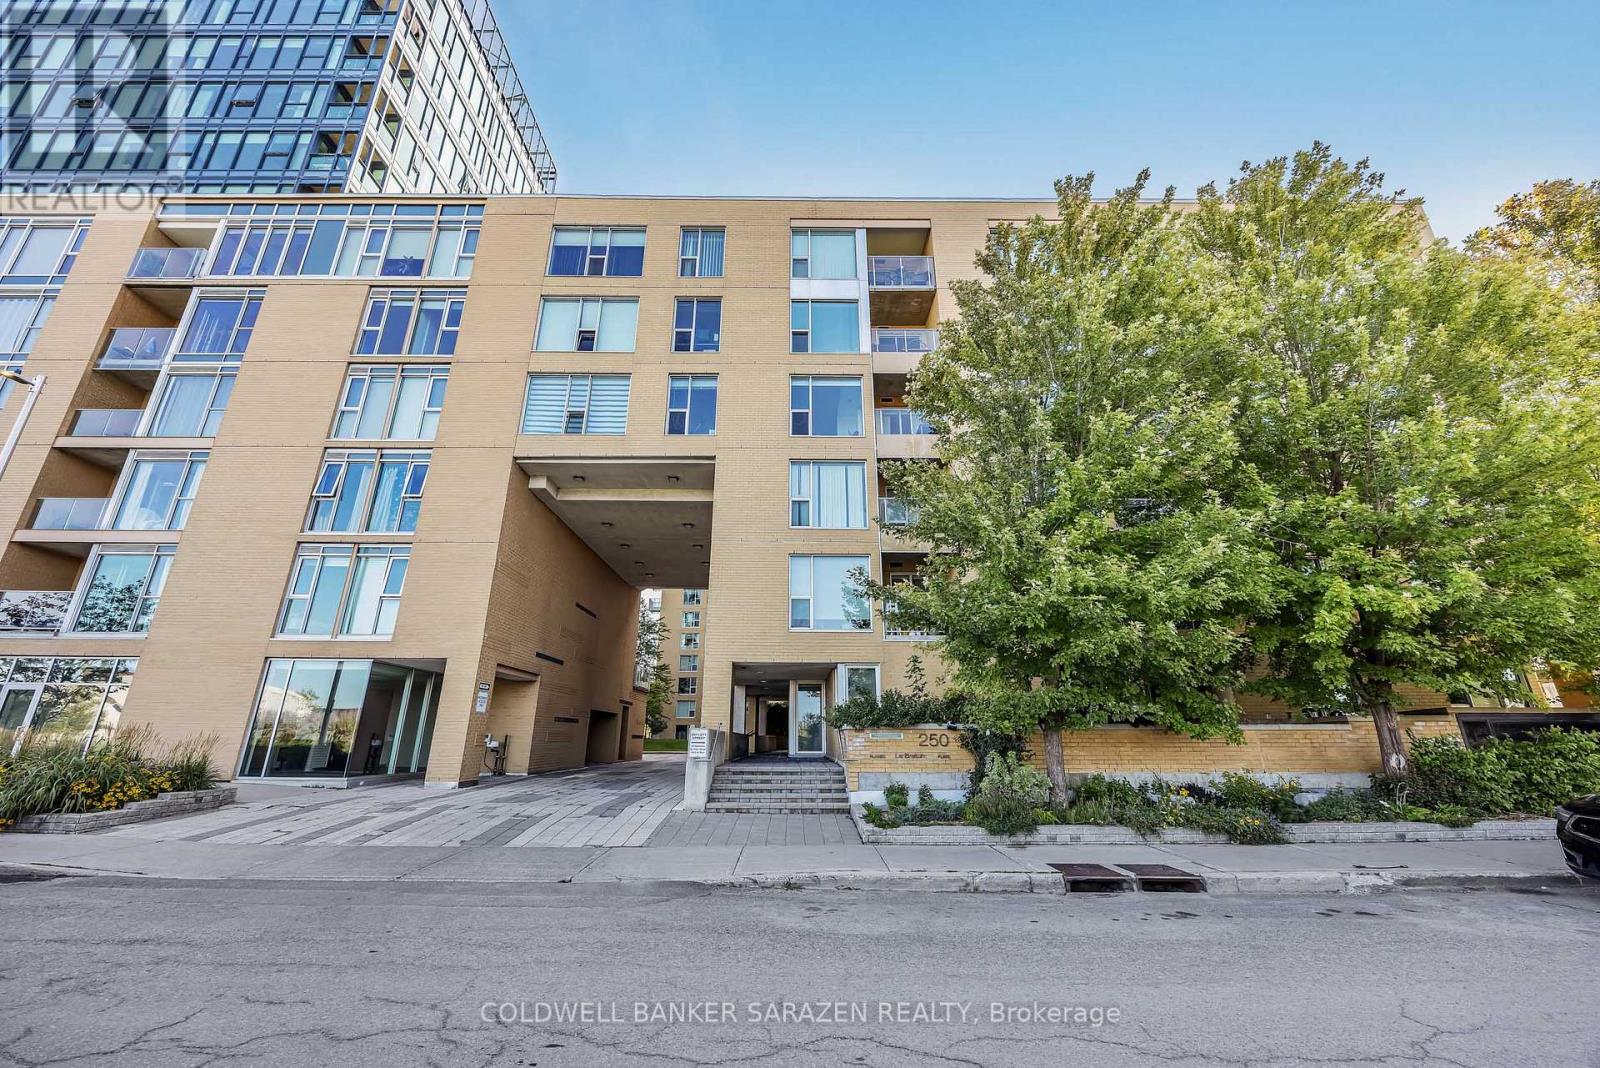
705 - 250 Lett Street
Ottawa, Ontario
EXECUTIVE CONDO IN LEBRETON FLATS | 2 BED | 2 BATH | 1,022 SQ FT | 28' x 16' PRIVATE PATIO Rarely offered! Extensively upgraded 2-bedroom, 2-bathroom executive condo in sought-after LeBreton Flats, offering approximately 1,022 sq. ft. of living space plus an exceptional 28' x 16' ( 448 sqft) private patio. This distinctive home features new luxury vinyl plank flooring throughout, extensive custom cabinetry, granite countertops, a custom kitchen pantry, detailed custom cabinetry in both bedrooms, and custom entrance storage. The two bathrooms offer tubs, additional cabinetry and granite countertops, with roll blinds throughout.The extraordinary private patio is a true highlight, providing an expansive outdoor living space with spectacular sunset views and views of Ottawa's fireworks displays, along with electrical outlets, hose bib, suspended lighting and an outdoor propane/wood fireplace. Perfect for entertaining, gardening or relaxing outdoors, this private retreat is an exceptional feature rarely found in condo living.Adding to the appeal is an oversized parking space large enough for an SUV and motorcycle, complete with a full EV charging station, plus a separate storage room conveniently located near the parking area and a dedicated bike storage room. In-unit washer/dryer provides everyday convenience.This beautifully upgraded LeBreton Flats residence offers an exceptional combination of generous living space, sophisticated custom finishes, abundant storage, oversized parking, EV charging and an extraordinary private outdoor oasis.A truly unique condo opportunity for buyers seeking quality, functionality and an exceptional outdoor lifestyle in the heart of Ottawa. (id:45725)
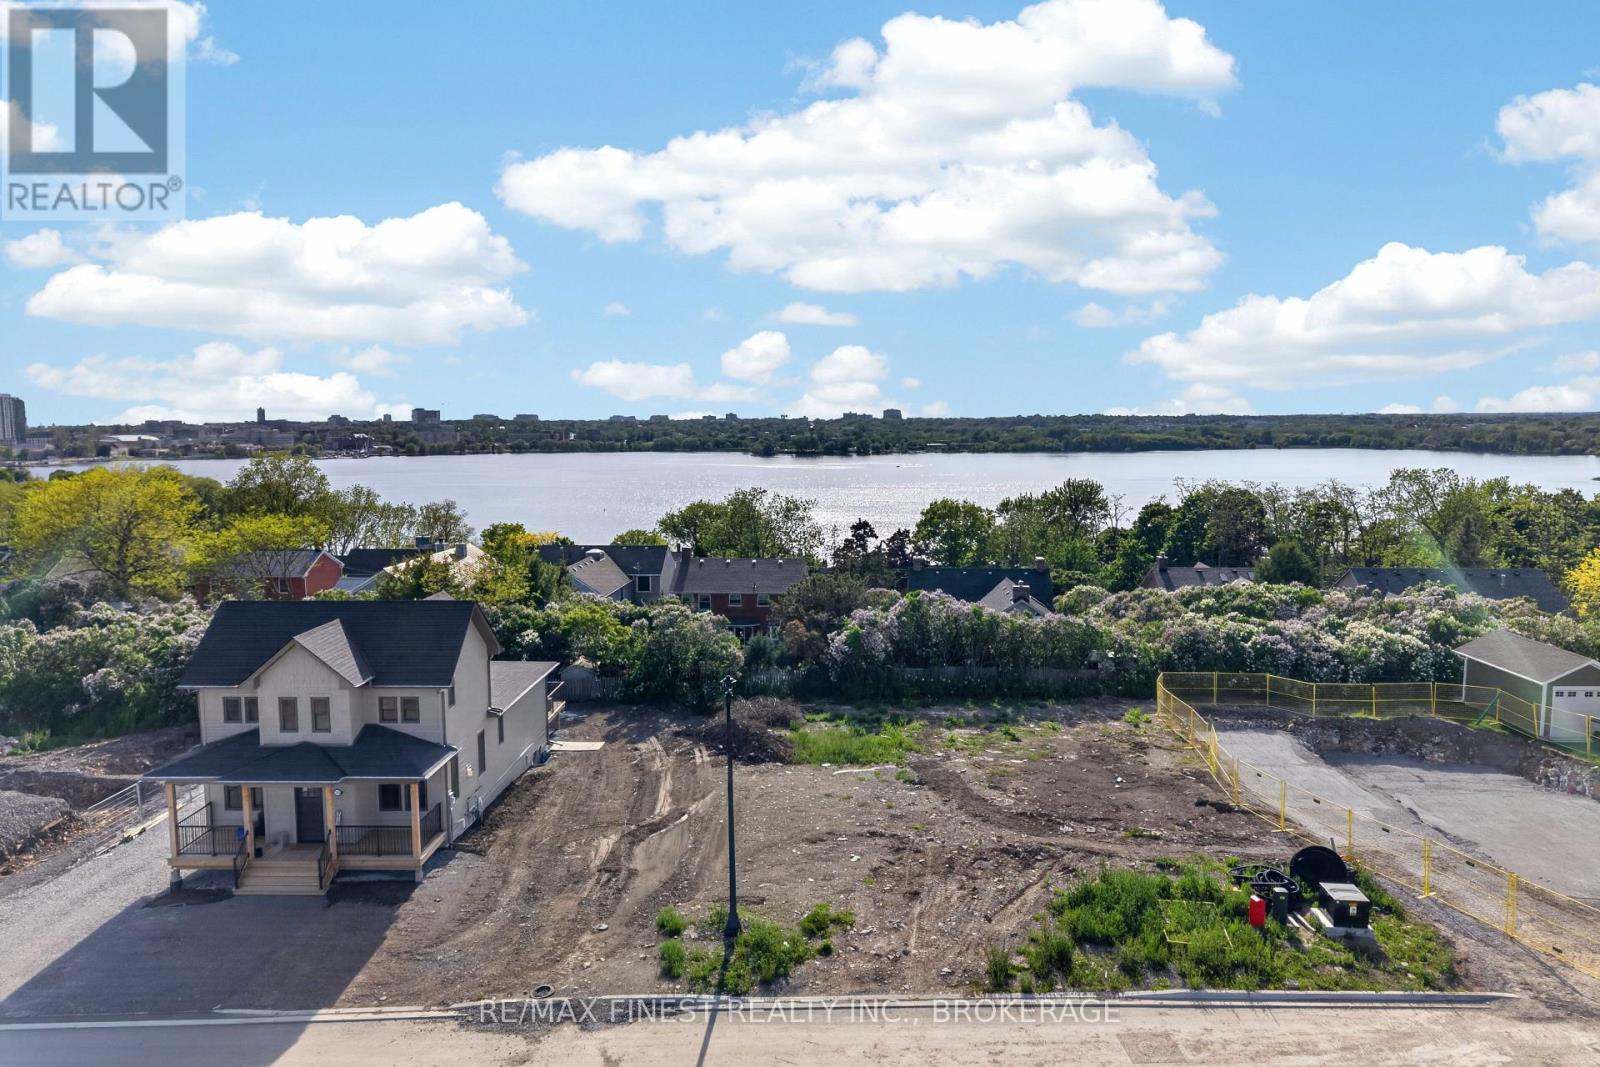
230 Old Kiln Crescent
Kingston (Kingston East (Incl Cfb Kingston)), Ontario
A rare opportunity to build in one of Kingston's most charming and historic communities on the last available western exposure lot. Set on Old Kiln Crescent in sought-after Barriefield Village, this building lot offers the chance to create a custom home in a setting that feels tucked away while still being minutes from the heart of downtown Kingston. With the potential for beautiful second-storey views toward the water and city skyline, this lot provides an exceptional canvas for a thoughtfully designed home that takes full advantage of its surroundings. Barriefield is known for its historic character, quiet streets, strong sense of community, and walkable access to some of the area's most unique amenities, including nearby trails, the Barriefield Rock Garden, CFB Kingston, the military gym, waterfront parks, and downtown Kingston just a short distance away. Enjoy the feel of a tight-knit village community without giving up the convenience of city living. Whether you are looking to build your dream home or secure a rare piece of land in one of Kingston's most distinctive neighbourhoods, this Old Kiln Crescent lot is an outstanding opportunity. (id:45725)