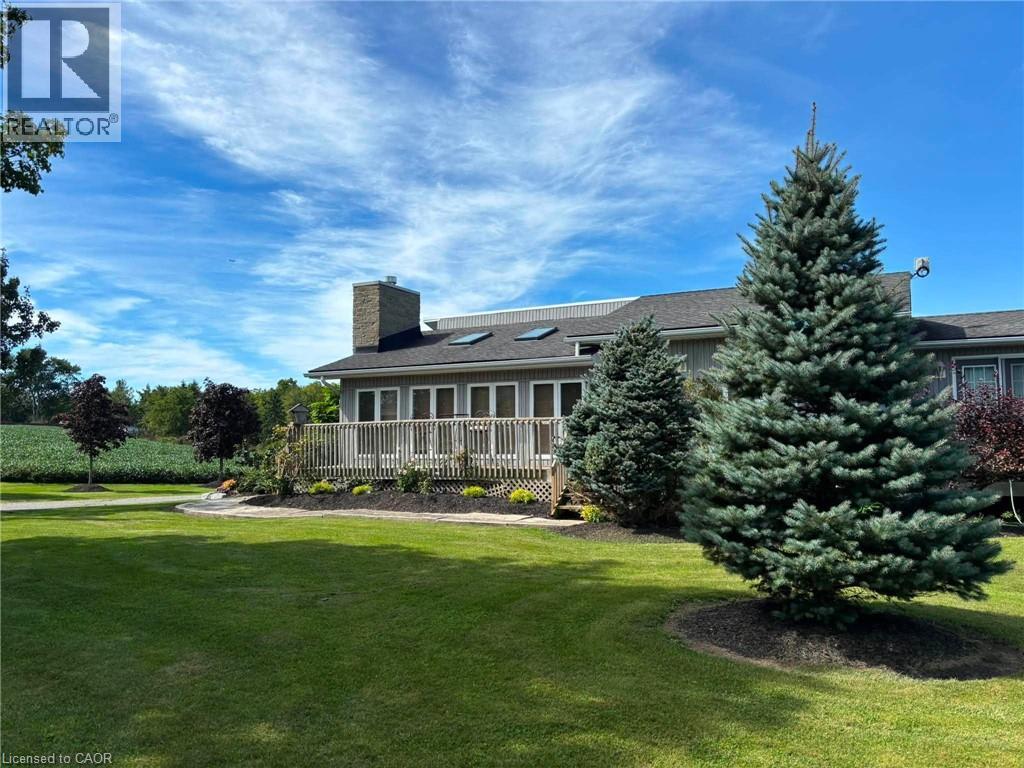
5030 Blackheath Road
Binbrook, Ontario
Welcome to 5030 Blackheath, a beautifully landscaped, turn-key 19.408-acre equestrian estate engineered for training operations, tradesman utility, and premium rural living. Nestled in a highly desirable Hamilton/Binbrook agricultural pocket, this property represents a functional design and rural luxury. The home has a perfect design layout. Entering the home into a sunken living room complete with skylights and a gas fireplace. Step up into the kitchen with French doors off the dining area leading to a quiet deck. The primary bedroom leads to a private deck with hot tub surrounded by beautiful landscape to relax and unwind. The side entrance with a washroom, shower and laundry is perfectly designed to clean up before entering the main house. The lower level is the perfect spot to enjoy movie nights with family and friends. The professional equestrian facilities center on a bright indoor riding arena featuring specialized footings and excellent clearance heights for year-round training across any discipline. The arena is flanked by a symmetrical stall configuration on either side, maximizing daily operational efficiency and allowing effortless monitoring of horses. The main barn has an automated fly system and bulk poly feed bin. A drilled well services the barn ensuring high-volume livestock watering never impacts the main house. Equestrian excellence continues outdoors, where a magnificent riding ring is situated on naturally higher ground overlooking rolling hills, immaculate paddocks with beautiful white fencing, lined with mature trees, all draining into a lower pond. For contractors, car enthusiasts, or machinery storage, a massive independent workshop provides a heavy-duty workspace, complete with a 100-amp sub-panel smartly back-fed from the barn’s robust 200-amp main electrical service and a 30 amp trailer plug. Truly a rare, pristine package ready for its next chapter. (id:45725)
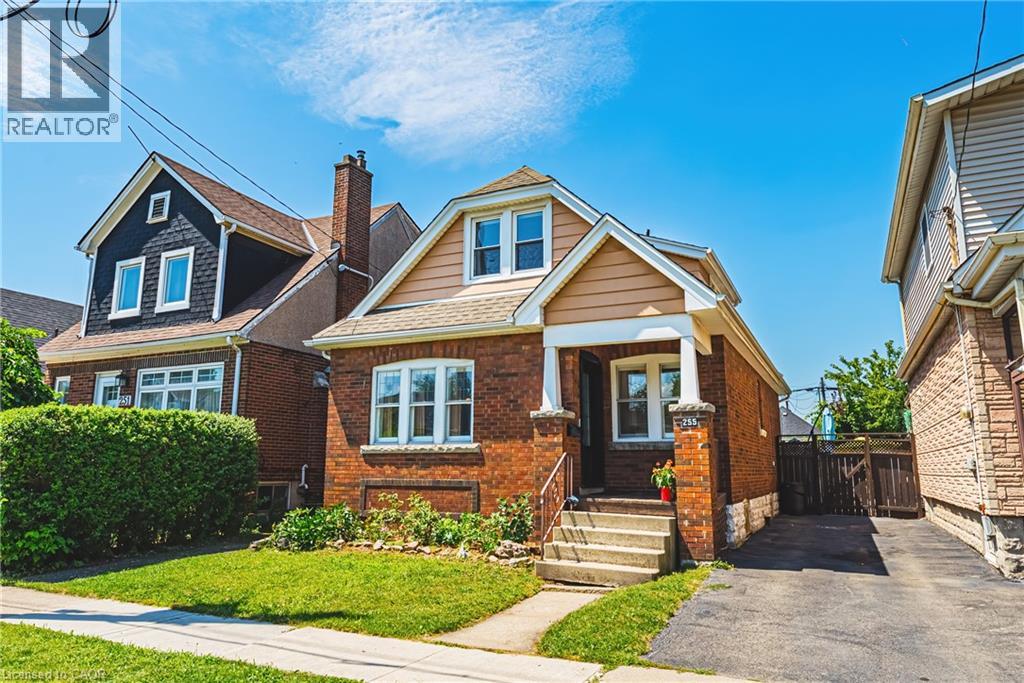
255 Weir Street N
Hamilton, Ontario
Welcome to 255 Weir Street North. This is a beautifully renovated 1.5-storey brick home offering 1,224 sq. ft. of stylish, move-in-ready living space. Featuring 3 bedrooms, and 2 full bathrooms this home has been extensively renovated with City of Hamilton permits in 2022, giving you the confidence of quality workmanship and modern updates throughout. There is also a finished mudroom, and a high and dry unfinished basement ready for your future plans to add additional bedroom, finished laundry and family room. Major improvements include a brand-new HVAC system (furnace, A/C, hot water heater, ductwork and BBQ gas line), all-new ESA-certified electrical wiring, panel and fixtures, new PEX plumbing throughout, a new water service line, new maple hardwood floors and tile, updated framing and insulation, CAT5e ethernet wiring, a new front door, and many new windows. The stunning kitchen has been fully renovated with granite countertops, stainless steel appliances, backsplash and custom cabinetry. Both bathrooms have also been fully renovated. The main 4 piece features a luxurious soaker tub - ready for you to enjoy! The primary suite features built-in dressers and walk-in closet, and large windows to let in tons of natural light. There is a conveniently located, and newly added full 3 piece bathroom with glass shower. Step outside to enjoy the fully fenced backyard, perfect for kids, pets and summer entertaining, all while being just steps from a nearby playground, green space, amenities and tons of street parking. Whether you're a first-time buyer searching for a turn-key home or an investor looking for a quality property with all the major updates already completed, this exceptional Hamilton home checks all the boxes. LET’S GET MOVING ™ (id:45725)
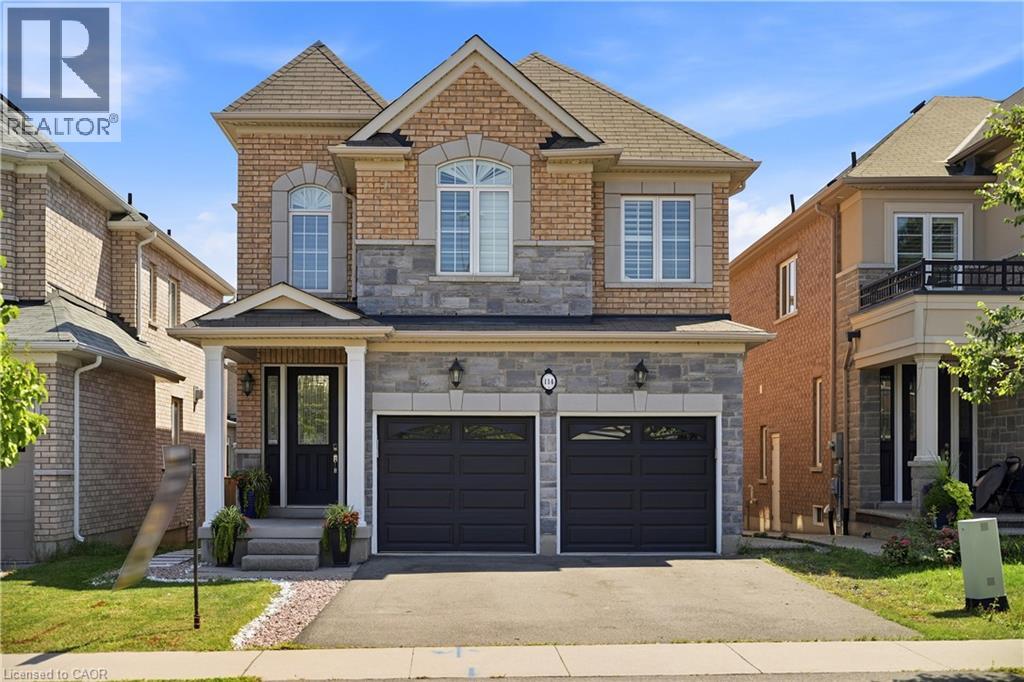
114 Chaumont Drive
Stoney Creek, Ontario
Experience elevated living in this exceptional Stoney Creek Mountain residence, where sophisticated finishes, thoughtful design, and exceptional entertaining spaces come together seamlessly. From the moment you enter, the impressive foyer and soaring 9-foot ceilings create a striking first impression, while rich hardwood flooring, California shutters, and integrated in-ceiling speakers add an unmistakable sense of quality throughout. Designed for both elegant entertaining and everyday comfort, the main level offers beautifully defined living and dining areas, a cozy gas fireplace, main-floor laundry, and a bright chef-inspired kitchen featuring premium appliances, quartz countertops, a sophisticated stone backsplash, breakfast bar, and direct French-door access to the backyard. Upstairs, four spacious bedrooms provide room for the entire family, complemented by two full bathrooms, including a convenient Jack-and-Jill arrangement. The impressive primary retreat offers a generous walk-in closet and a luxurious five-piece ensuite, creating a private space to unwind at the end of the day. The fully finished lower level extends the home's living and entertaining potential with a generous recreation area, custom wet bar, built-in wine cooler, quartz surfaces, dramatic stone feature wall, electric fireplace, and abundant pot lighting. A separate entrance also provides excellent flexibility for an in-law suite or additional living space. The outdoor living experience is equally impressive, featuring a custom composite deck, dedicated gas BBQ hookup, beautifully crafted cabana, and a stunning hot tub with integrated lighting that transforms the backyard into an inviting year-round retreat. Nestled in the sought-after Stoney Creek Mountain community, this remarkable home is conveniently surrounded by excellent schools, parks, shopping, dining, and major highway access. A distinguished property offering luxury, functionality, and exceptional attention to detail throughout. (id:45725)
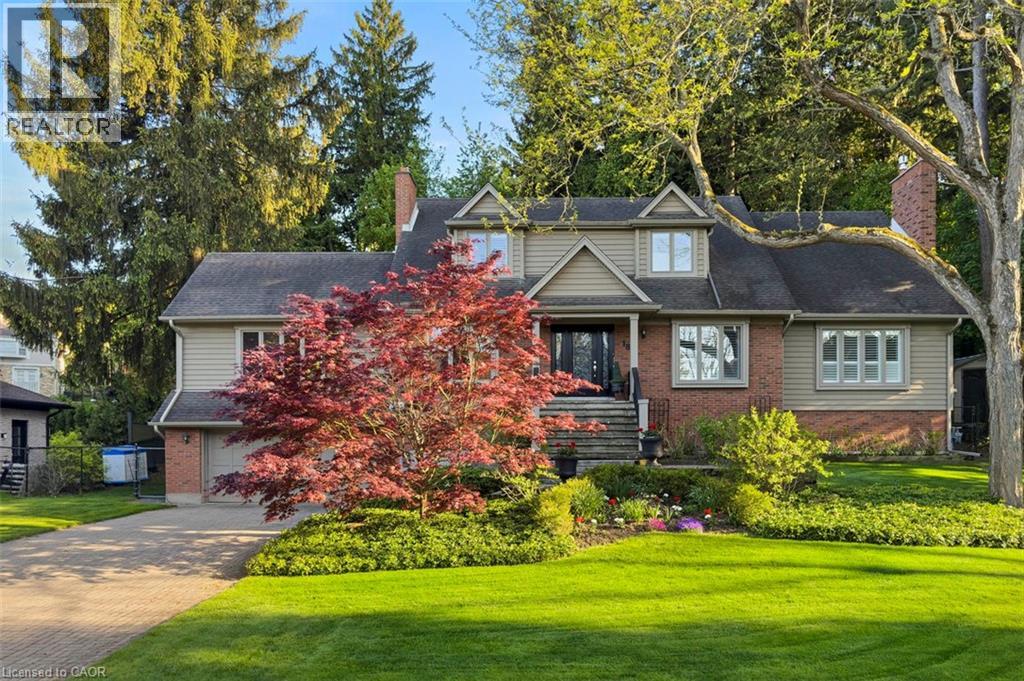
18 Stonegate Drive
Hamilton, Ontario
An idyllic setting! Travel to the end of this rarely visited cul-de-sac to find #18 Stonegate Drive peacefully perched amongst mature trees. Avid outdoor enthusiasts will enjoy the path on Stonegate Drive connecting to Ancaster Heights park and cycling/hiking trails. This stately property with expansive 142FT X 142FT lot comes to life in summer amongst mature gardens, heated salt water pool with waterfall, privacy from neighbours and numerous outdoor zones to enjoy. With almost 4,000 sq. ft. on the main and upper levels plus a finished basement, transform this floor plan to your personal needs. Big enough to share, finding a main level plan this spacious is rare. Multiple bonus spaces offer much flexibility and potential for large families and business-from-home with lower level garage entry, separate side entrance and two offices. Grand principle rooms sprawl into two main-level wings, including a generous office that can be easily transformed into a main-level bedroom. Hardwood flooring, two fireplaces, cathedral ceilings, oak accents and classic wainscotting elevate the main level spaces. Embrace views from the cheery sunroom and eat-in kitchen during meal prep and coffee hour, with the great outdoors as your backdrop! The upper level with 3 spacious bedrooms includes primary suite with walk-in closet and bonus dressing room, flexible for potential 4th bedroom transformation. Don't miss the spa-like ensuite with soaker tub and glass shower. There's more! The lower level offers another bedroom, full bathroom, wet bar, fitness room and games room. While amenities, restaurants and Hwy access are within' mere minutes, this Ancaster paradise feels like you're a world away from the hustle and bustle! Come explore the road less travelled to a hidden gem of a location that exudes serenity, peace & calm. Imagine waking up every morning to your very own cottage-in-the-city, surrounded by the sights and sounds of nature! RSA. (id:45725)
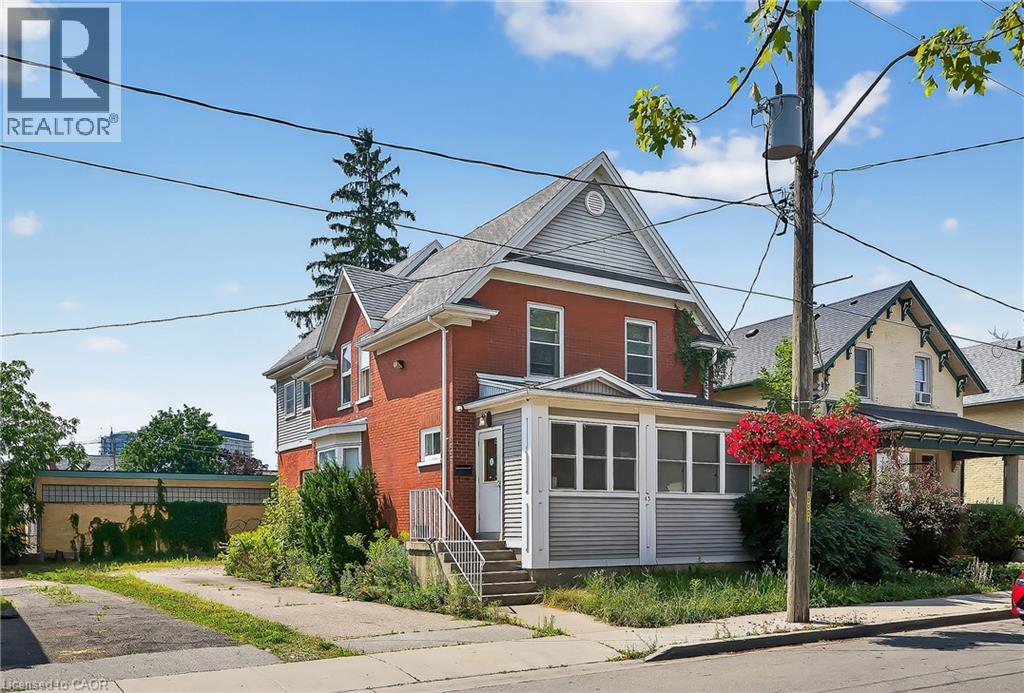
43 Dupont Street E
Waterloo, Ontario
Student-Friendly Rooms for Rent Near the University – 1 Room Available NOV. 1 Welcome to your new home away from home! This well-maintained property offers three private rooms for rent in a safe, student-friendly neighborhood just minutes from the university. Each room is bright and spacious, providing a comfortable place to relax and focus on your studies. Tenants share access to a fully equipped kitchen, shared bathrooms, inviting common areas, and convenient on-site laundry. All utilities and high-speed internet are included in the rent, making budgeting simple and stress-free. Move-in ready and thoughtfully set up with students in mind, this home is ideal for those looking for a quiet, comfortable, and convenient living space (id:45725)
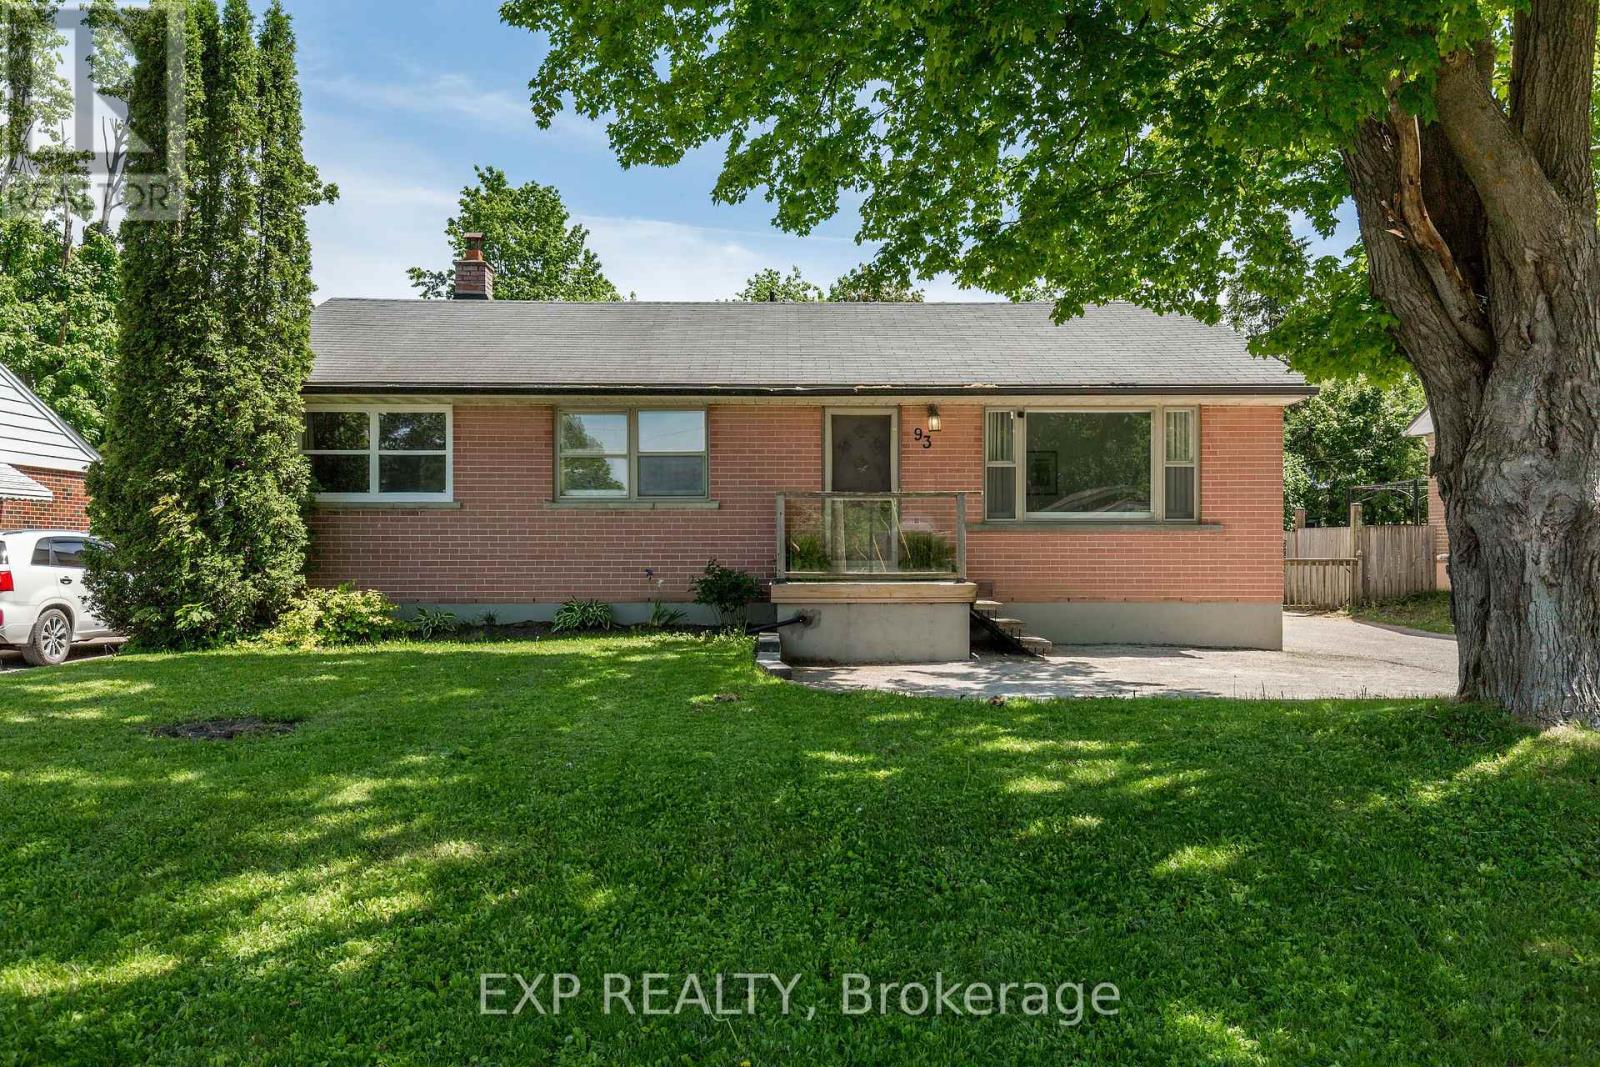
93 North Street W
Orillia, Ontario
Opportunity meets versatility in Orillia's highly sought-after North Ward. This legal duplex presents an exceptional investment opportunity while offering the flexibility to suit owner-occupants and multi-generational families alike. With two self-contained units, it's ideal for generating rental income and offsetting your mortgage. The vacant upper unit is move-in ready and features three bedrooms, a 4-piece bathroom, and a spacious kitchen with French doors leading to an oversized backyard. Set on a generous 60 x 151ft lot and surrounded by mature trees, the outdoor space offers privacy and plenty of room for summer BBQs, gardening, or relaxing with family and friends. The legal lower-level studio apartment is currently tenanted with an excellent long-term tenant, providing immediate rental income, and offers a bright kitchen, generous living space, a spacious bathroom, and it's own private entrance and dedicated laundry - comfort, convenience, and independence for both occupants. Complete with a detached garage and ideally located just minutes from parks, schools, shopping, and Orillia's vibrant waterfront, this is a rare opportunity to own a flexible, income-producing property in one of the city's most desirable neighborhoods. (id:45725)
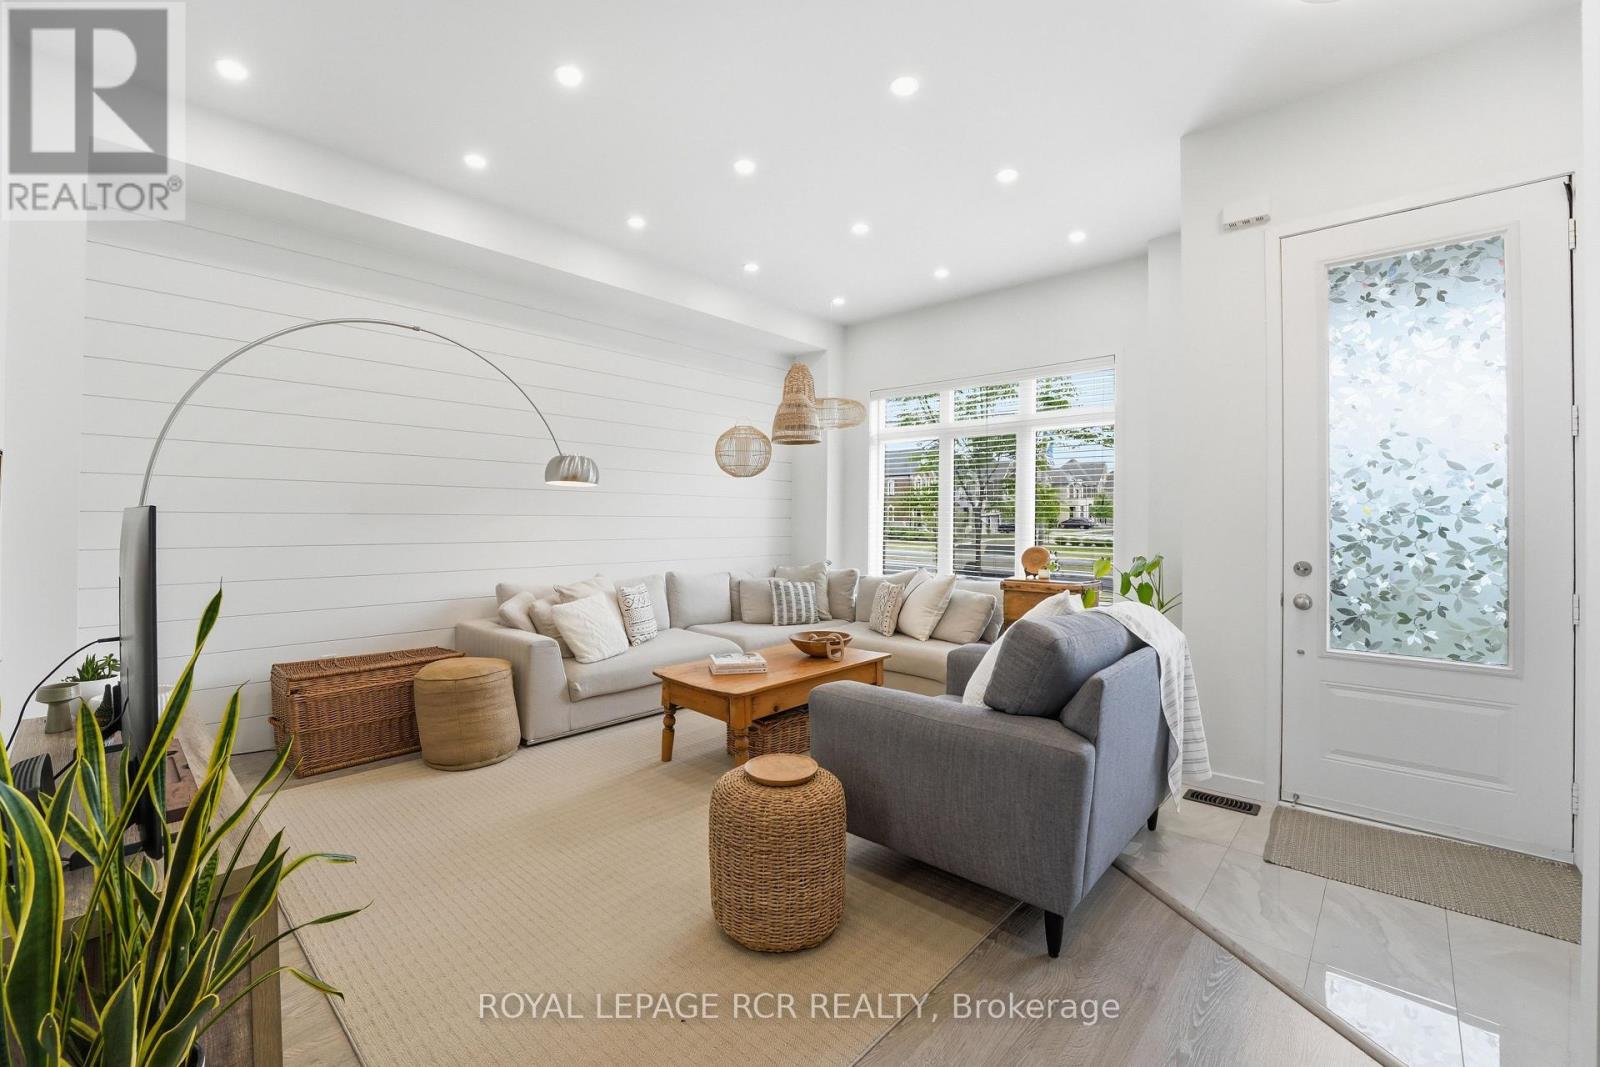
1202 Wellington Street E
Aurora, Ontario
Welcome to 1202 Wellington Street East, a beautifully upgraded three-storey home offering 3 bedrooms, 4 bathrooms. Soaring 10-foot ceilings on the main level, large windows, shiplap feature walls, and pot lights throughout create a bright and inviting vibe. The main floor features a spacious living room, while the kitchen and dining area provide the perfect setting as the hub of the home. Upstairs, you'll find three well-appointed bedrooms and the convenience of upper-level laundry. The third-floor loft expands the home's versatility, complete with a 4-piece bathroom and walkout to a large updated terrace, ideal for relaxing, working from home and hosting guests. Additional highlights include an unfinished basement awaiting your personal touch, a second upper balcony, a detached one-car garage, and expanded driveway parking. Combining modern finishes, functional space, and exceptional outdoor living areas, this move-in-ready home offers the lifestyle your looking for. (id:45725)
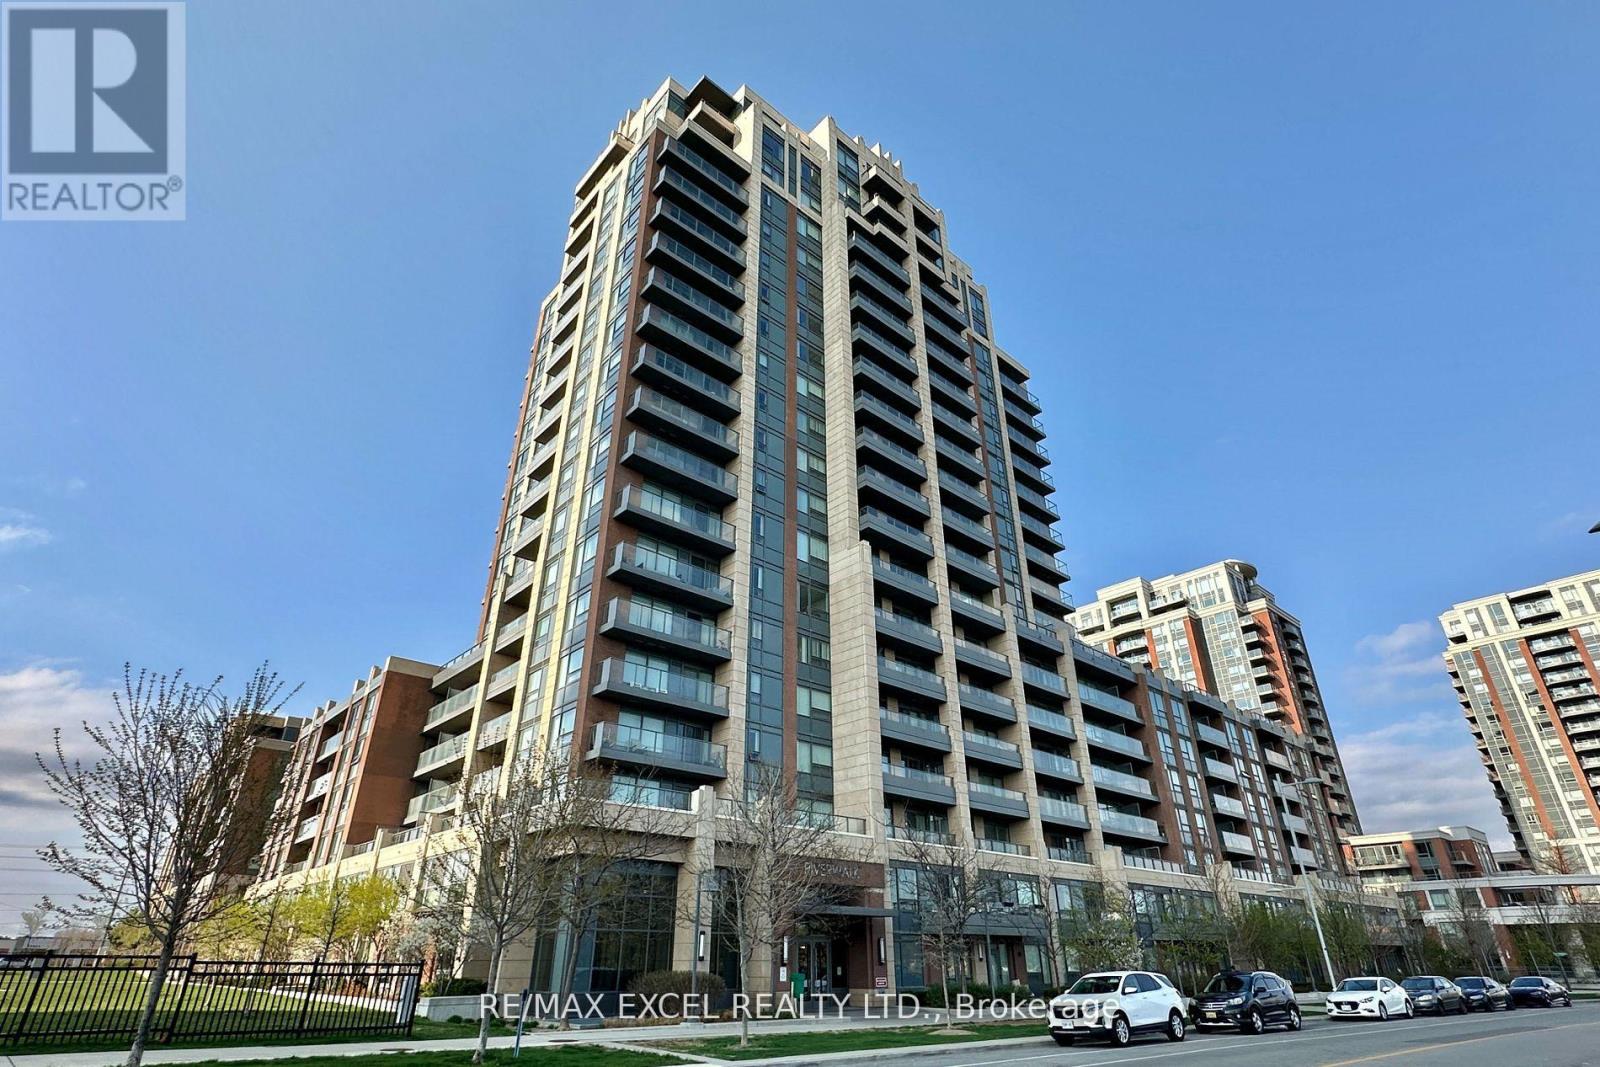
703 - 18 Uptown Drive
Markham (Unionville), Ontario
**Luxury 1 bedroom Condo In Uptown Markham** Practical 1 Bedroom layout with spacious bedroom With Walk-In Closet. 4 pc bathroom with ample storage. Open concept living/dining room can fit full size dining table and sofa. Modern kitchen with stainless steel appliances. Laminate Throughout. Quiet north facing exposure, large balcony. Immaculate move in condition! **includes 1 parking and locker conveniently located on p1 close to elevator** Close To Highway 407 & 404, Viva, YRT, Unionville GO Station. 24 Hr Concierge, Gym, Pool, Games Room & Party Room. Walk to restaurants, supermarkets, park, trails, entertainment. Well managed building with low maintenance fees! (id:45725)
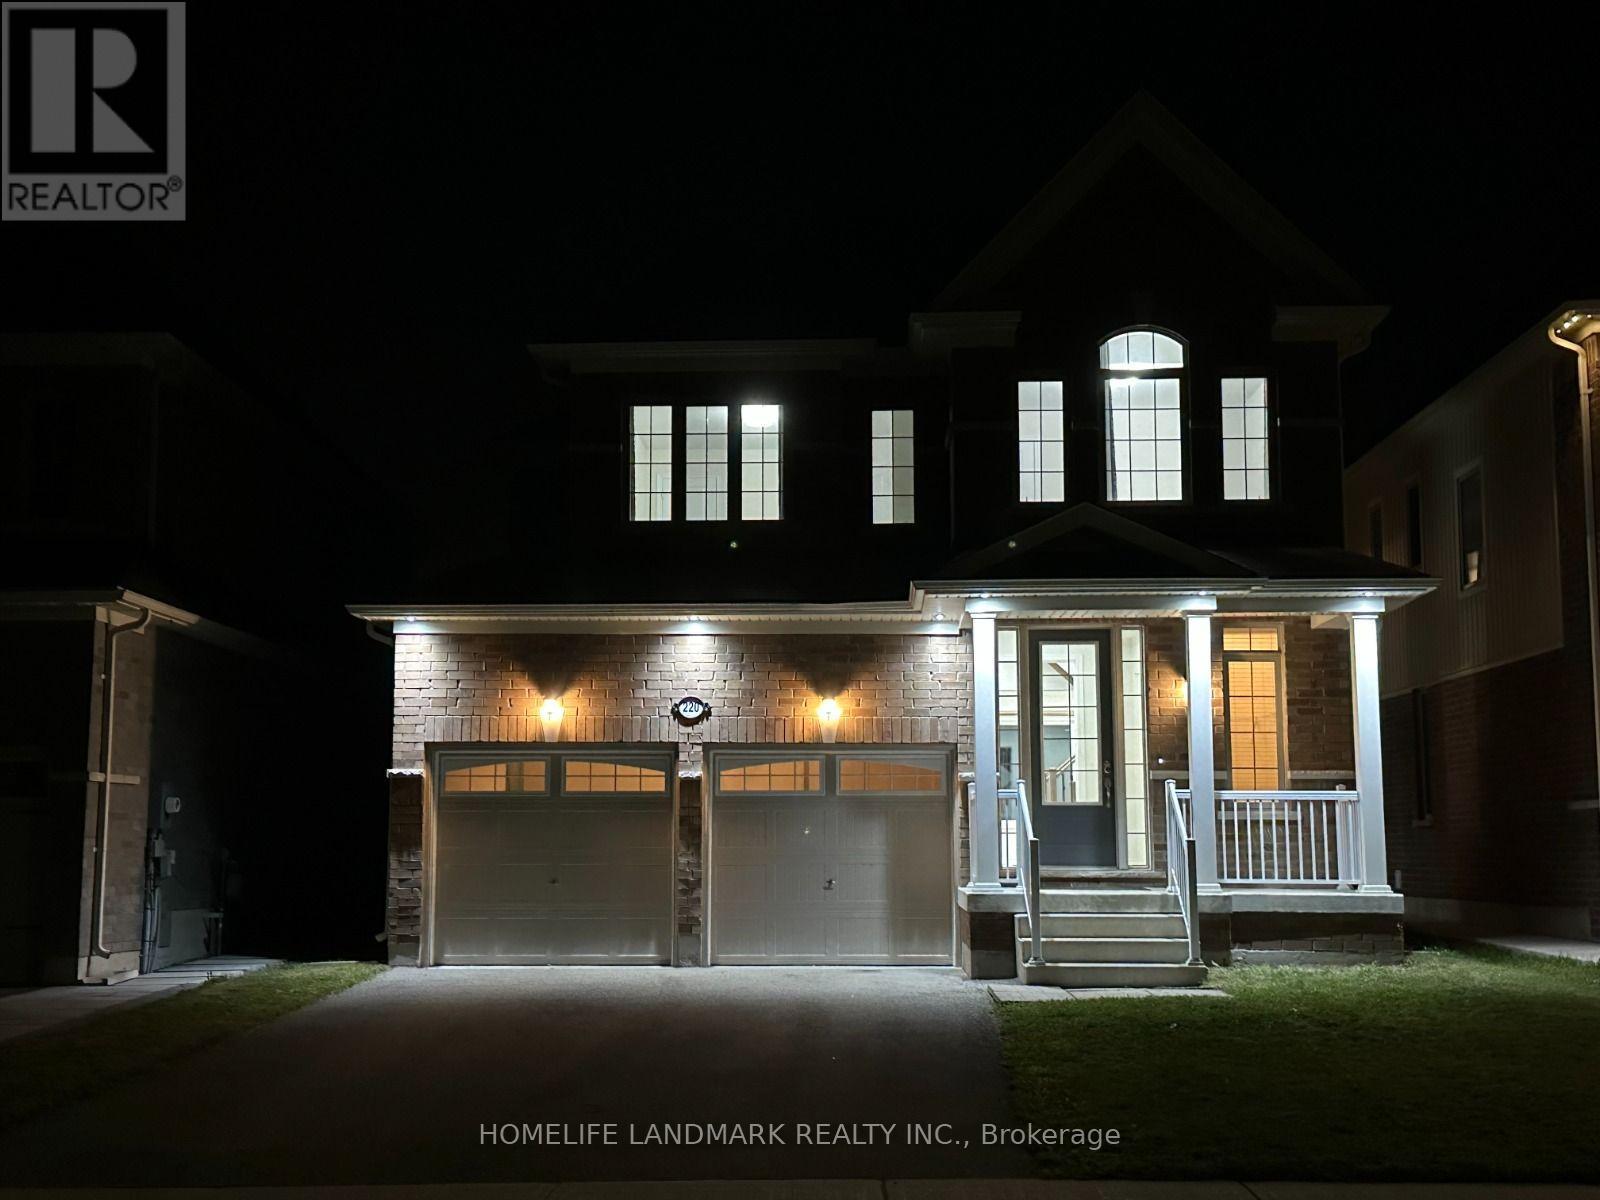
220 Brownley Lane
Essa (Angus), Ontario
Spacious 4-bedroom, 3-bathroom detached home located in a quiet, family-friendly neighbourhood in Angus. The open-concept main floor features a modern kitchen, bright great room, and walk-out to the backyard, creating an ideal space for everyday living and entertaining. Stainless steel appliances are included. The main level also offers a convenient 2-piece powder room and inside access to the double-car garage through the mudroom. The upper level features four generously sized bedrooms, including a primary suite with a 5-piece ensuite complete with a soaker tub and glass-enclosed shower. This well-maintained home offers comfort, functionality, and ample living space for families. (id:45725)
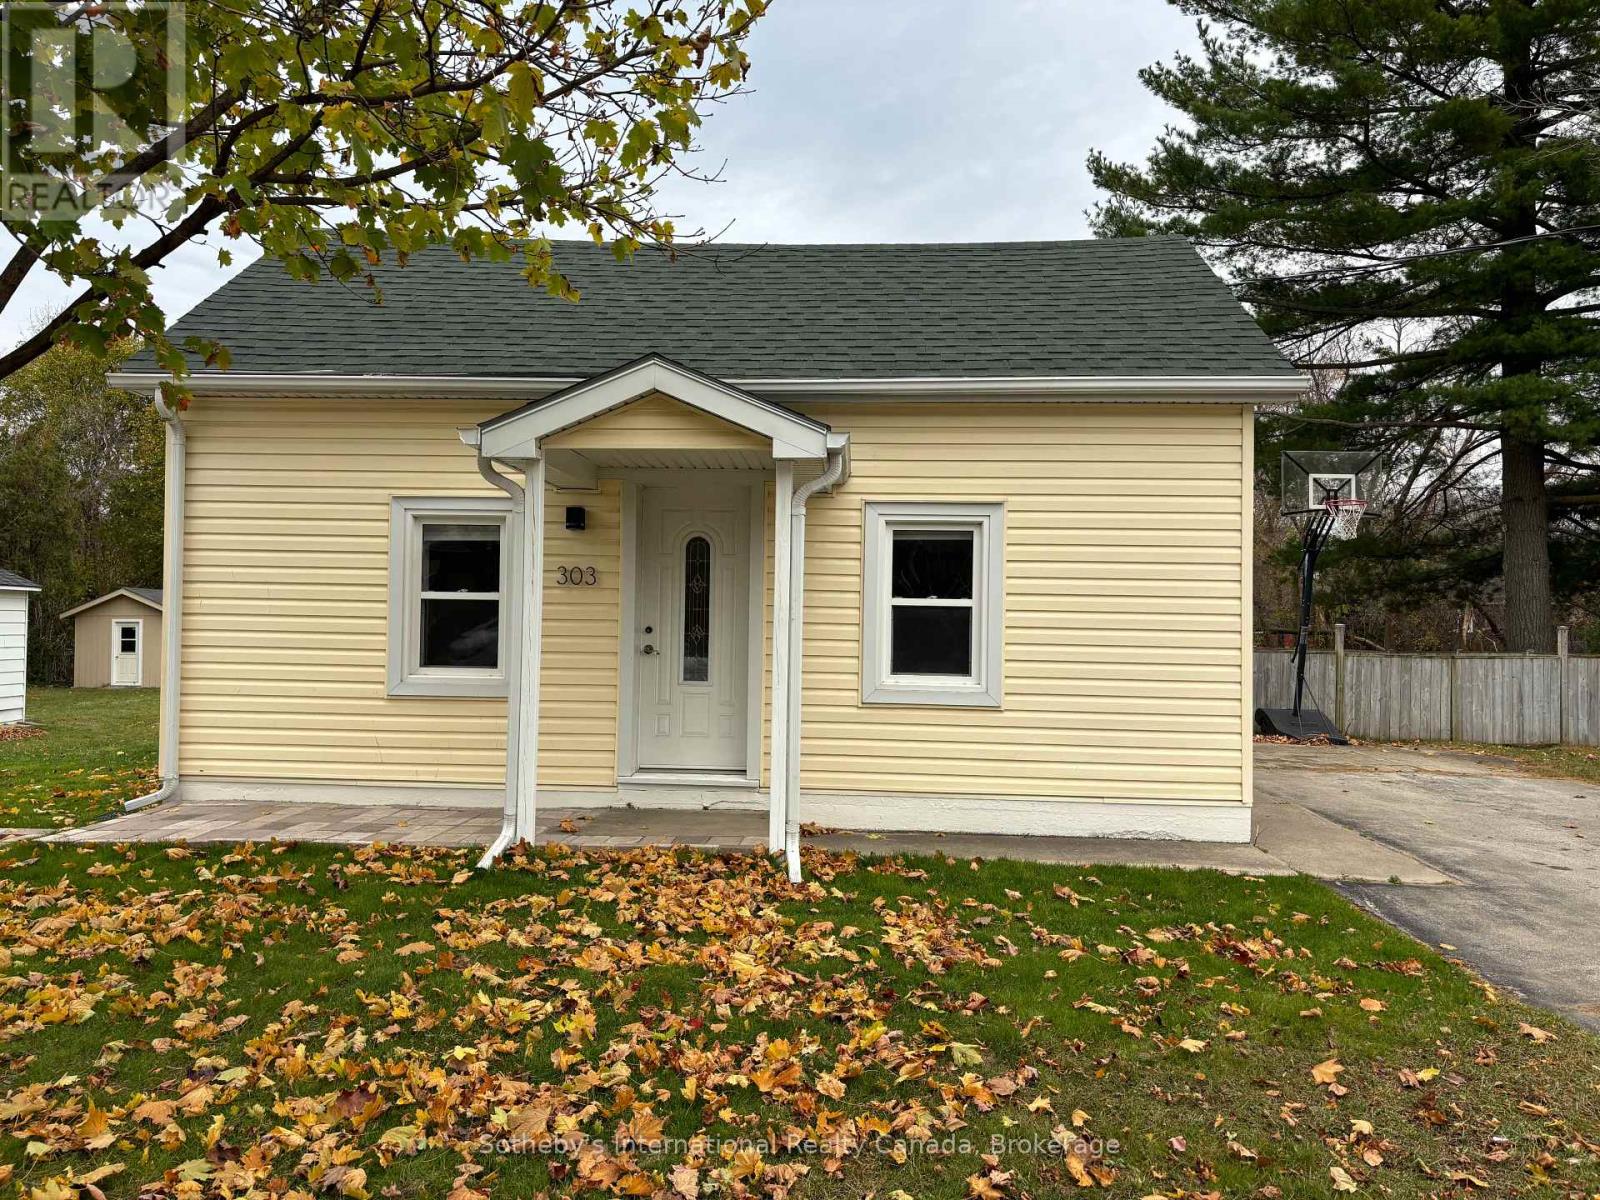
303 Oak Street
Collingwood, Ontario
ANNUAL RENTAL! Fantastic bungalow in the tree streets of downtown Collingwood! This cozy 2 bedroom, 1 bathroom home is perfect for a small family or couple. One floor living with generous size bedrooms, a large mudroom and well equipped eat-in kitchen. Ample driveway parking, partial use of the private backyard and shared use of a large shed. Located near schools, shopping, restaurants, public transit and of course minutes to the ski hills and the water. **owners use standalone office in the backyard and driveway on the north side of the house** (id:45725)
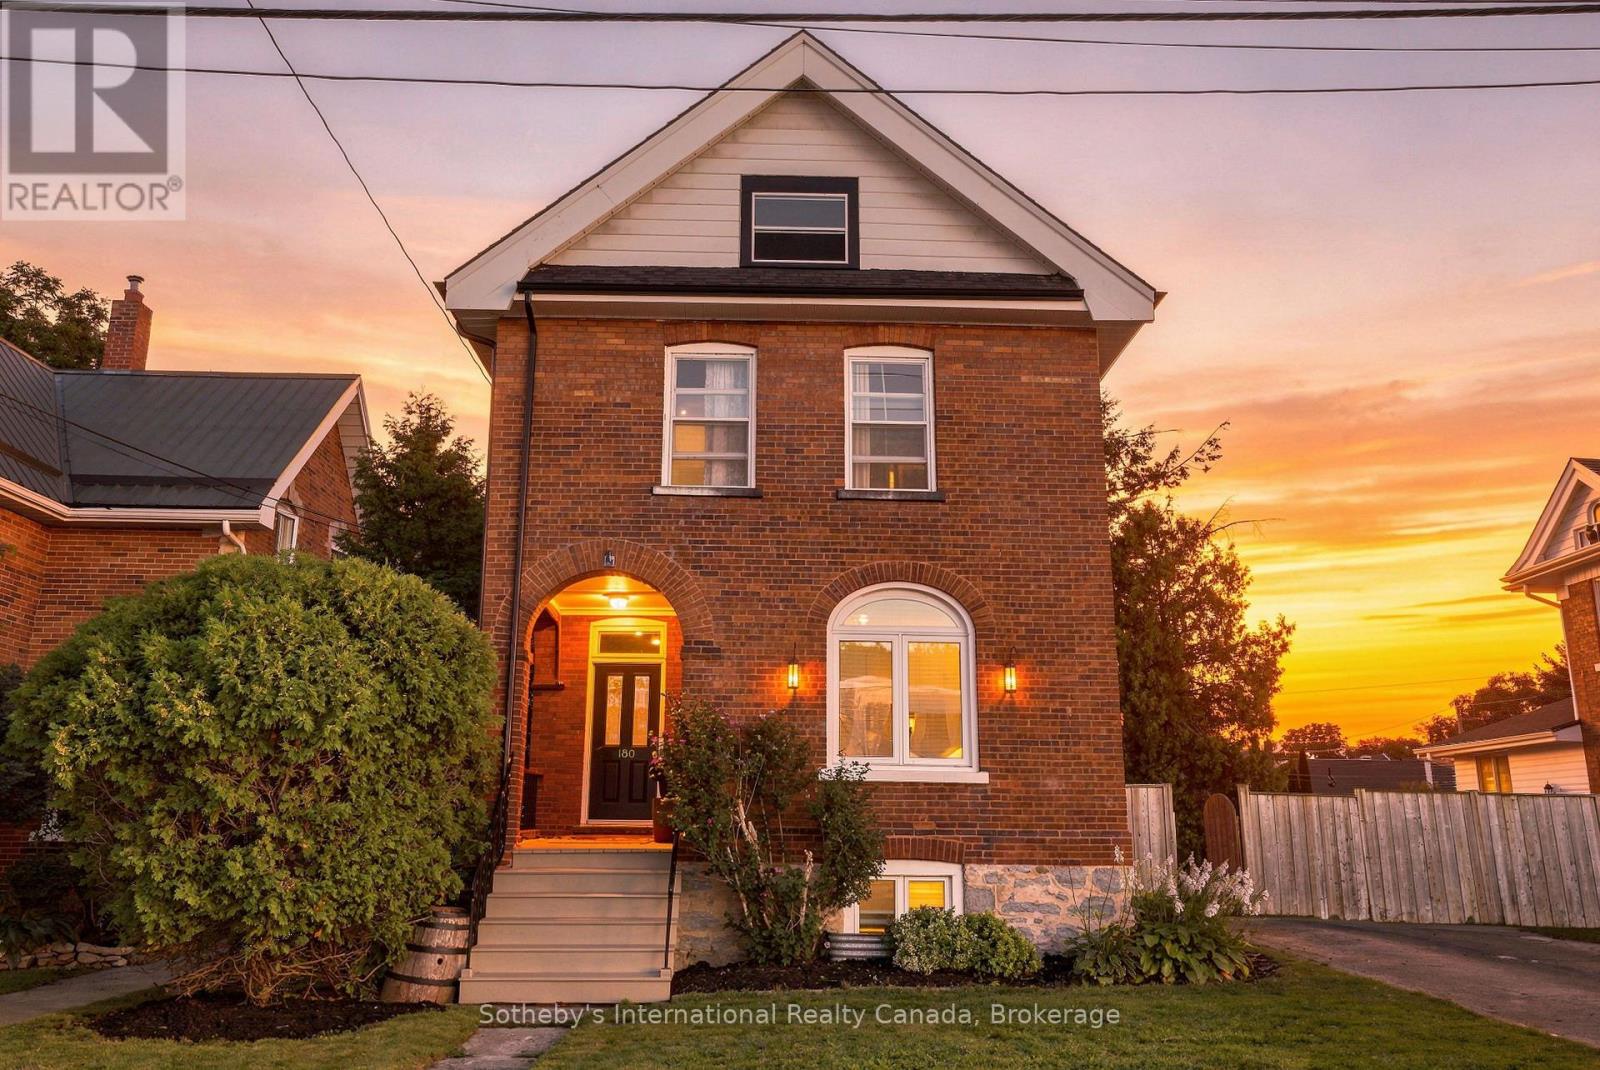
180 Second Street
Collingwood, Ontario
Spectacular downtown location for this red brick home, set on a 60' x 114' lot with rear laneway access. The home offers ample space and many modern features while retaining the charm of its original flooring, trim, and doors.The foyer, with its oak staircase, leads into a kitchen with centre island and access to a laundry/mud room and a three-piece bathroom with shower. The formal living room can be closed off from the dining room with beautiful pocket doors. The second level offers three generously sized bedrooms and a four-piece bathroom, along with a walk-in closet and office that could be combined to create a fourth bedroom. The attic offers ample room for storage, or possible future living space.The home has many new windows and an affordable gas baseboard radiator heating system. Shingles were replaced in 2024, and the wiring & panel have been upgraded. Outdoors, the property benefits from four-plus driveway spaces, a spacious fenced yard, and a covered porch.With both street and laneway access to the rear, this downtown lot offers plenty of opportunity. (id:45725)
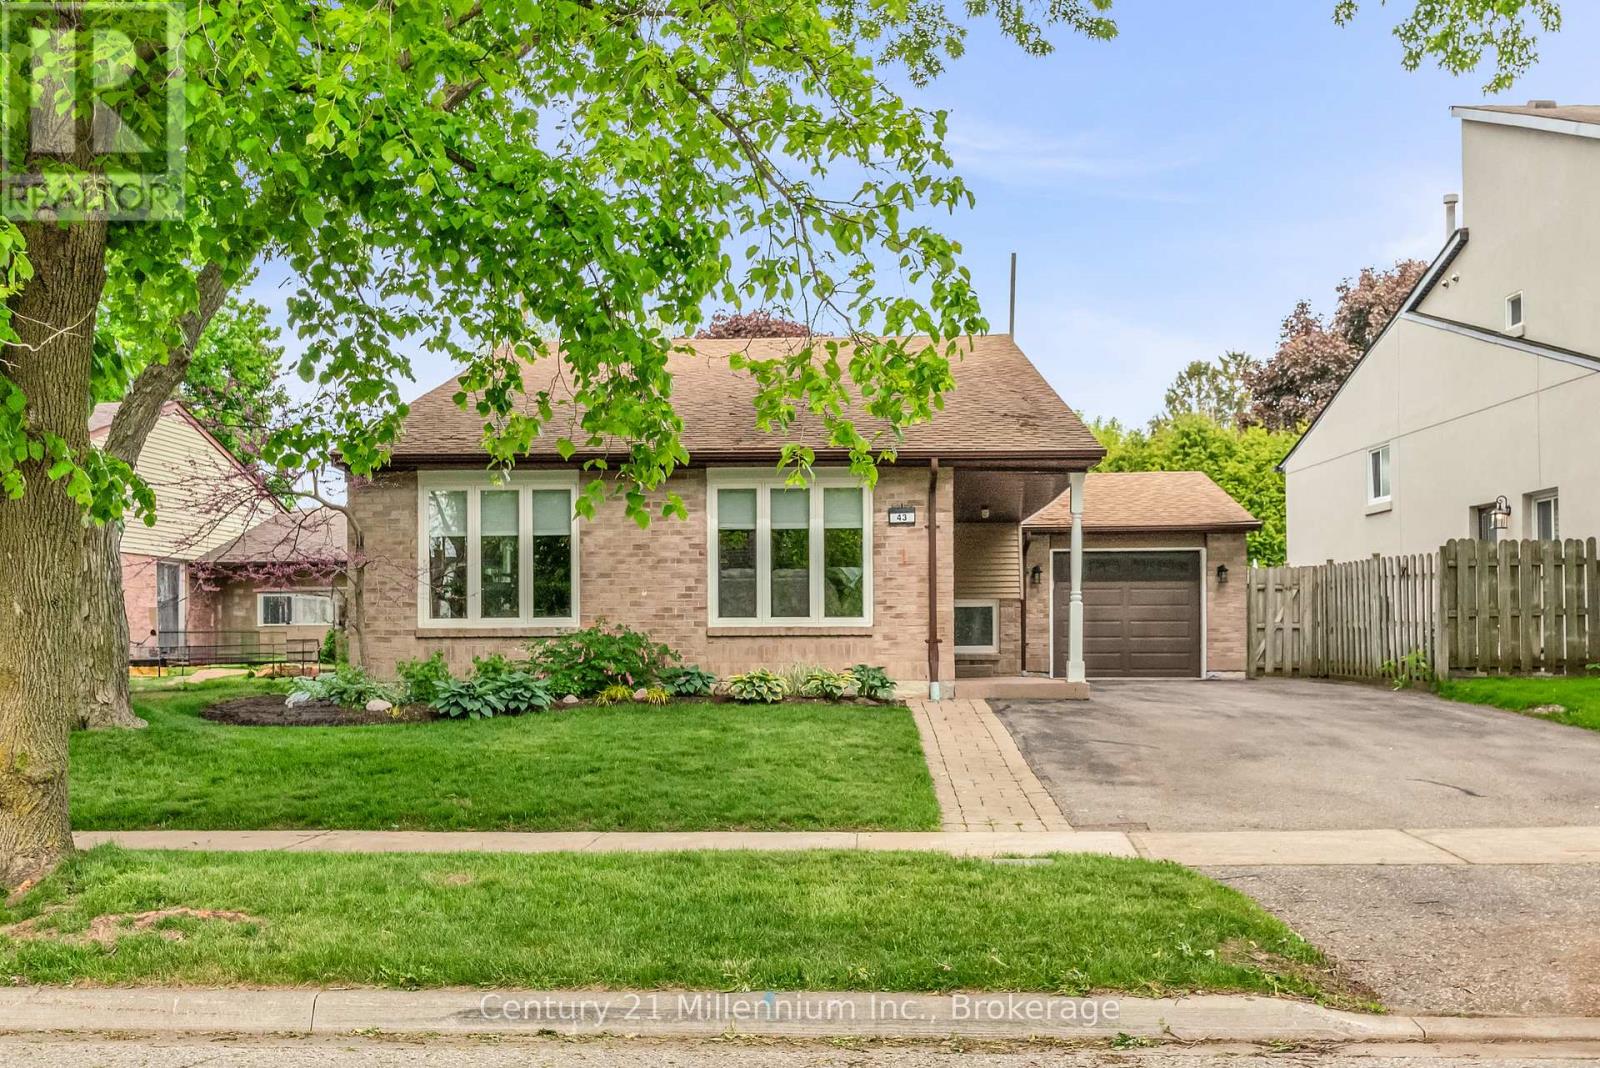
Drive - 43 Stoddart Drive
Aurora (Aurora Highlands), Ontario
Welcome to this Beautiful 4-Level Backsplit Located On Quiet Family-Friendly Street In The Desirable Aurora Highland Community. The Main Floor Features An Open Concept Layout Perfect For Entertaining, Complete With A Spacious Living And Dinning Area And Chef Inspired Kitchen. The Upper Upper Level Offers Three Generous Bedrooms With An Renovated 4-Peice Bathroom Featuring A Temperature Controlled Shower System For Added Comfort And Convenience. The Lower Level Features A Fourth Bedroom And A Large Family Room/Office Space With a Separate Walk-Up Entrance To The Backyard And Garage, Offering Excellent In-Law Suite or Multi-Generational Living Potential. The Finished Basement Provides Additional Living Space And Storage. Step Outside to Your Private Backyard Oasis Complete With A Large Deck, Mature Cedar Hedges And A Garden Shed, Creating The Perfect Space For Relaxing Or Entertaining Family And Friends. Conveniently Located Close To Parks, Schools, Shopping, Restaurants And Everyday Amenities, This Is A Wonderful Opportunity To Own a Spacious Family Home In One Of Aurora's Most Established Neighborhoods. (id:45725)