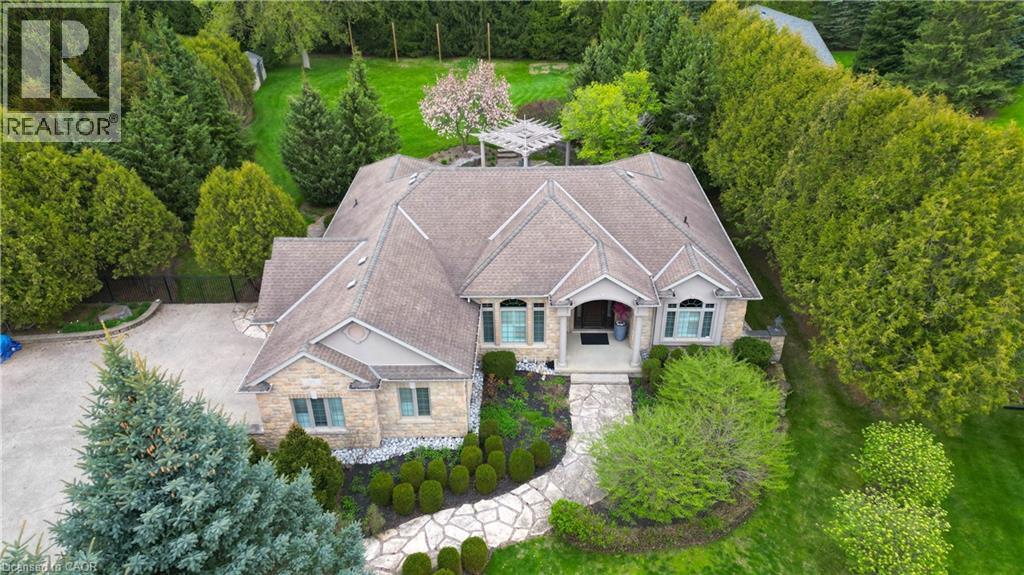
118 Old Mill Road
Cambridge, Ontario
Set on an impressive 0.76-acre property in historic Blair, this custom stone bungalow offers a rare combination of architectural character, generous living space and beautifully landscaped grounds. With over 4,200 sq. ft. of finished living space, the home is designed for both comfortable everyday living and memorable entertaining. 12-foot ceilings, Brazilian cherry hardwood flooring and a vaulted Great Room create an elegant open atmosphere. The chef-inspired kitchen features stone surfaces, a walk-in pantry and a dedicated wine bar, while four fireplaces add warmth and character throughout the home. Professionally landscaped grounds create a private outdoor retreat, complete with tiered flagstone patios, a custom cedar pergola, perennial gardens and an in-ground irrigation system. Fully fenced, the backyard offers an inviting setting for quiet mornings, summer gatherings and evenings spent entertaining outdoors. The finished lower level, with a separate entrance from the garage, extends the home's versatility with a spacious recreation area, full wet bar and room for a home gym, hobbies or additional living space. Five bedrooms and three bathrooms offer flexibility for families, guests and evolving lifestyle needs. Notable updates include a heat recovery ventilator (2022), custom California Closet in the primary bedroom (2021) and a comprehensive water filtration system. Enjoy the character of historic Blair with convenient access to Highway 401 and the amenities of Cambridge and the surrounding region. A distinctive property offering generous proportions, exceptional outdoor space and room to make it your own. (id:45725)
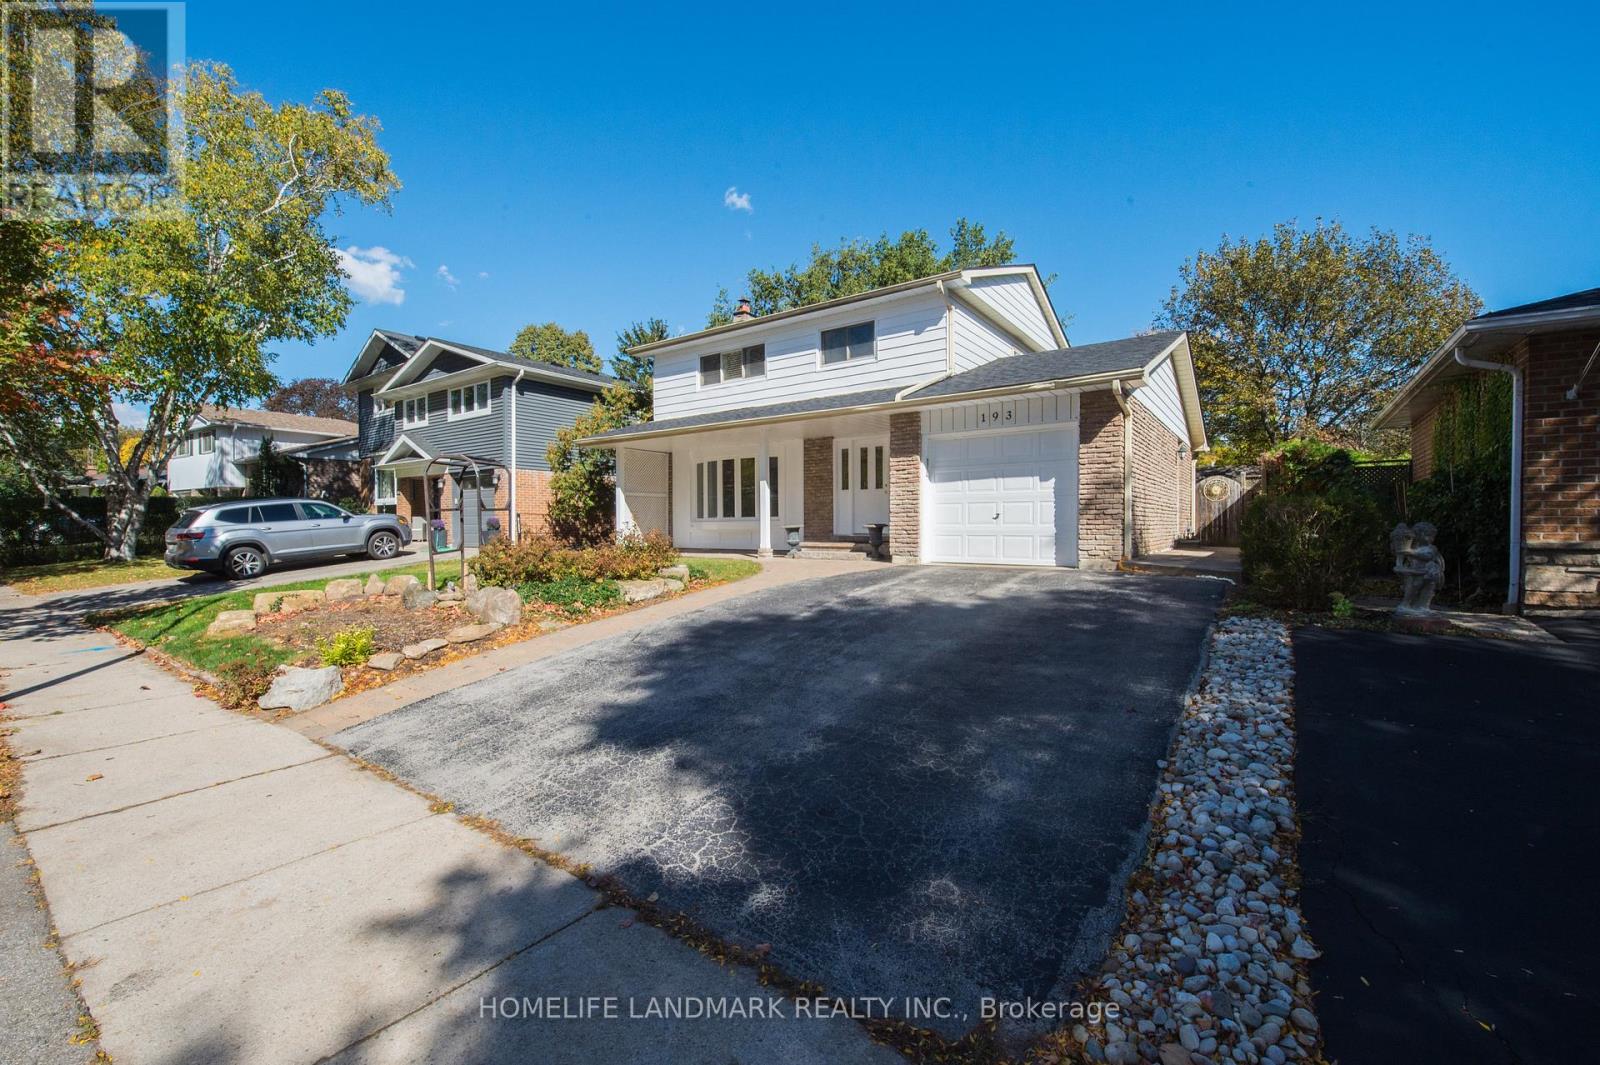
193 Chebucto Drive E
Oakville (Fd Ford), Ontario
The House Has Been Newly Renovated Presently And It Has Been Beautifully Maintained 2 Storey 3 Bedroom Home In Sought After South East Oakville. Greenbelt Surrounded. Enjoy Winter Nights By The Fireplace In The Rec/Family Rm & Cool Off In The Summer With A Dip In The Pool. Fabulous & Quiet Location...Only Minutes To Lake Of Ontario, Shopping, Schools, Walking/Bike Trails, Transit, Highways, Go Train & Downtown. Excellent Oakville Trafalgar Hs, Ej.James Maple Grove Ps. The Inground Swimming Pool Is Not Included. (id:45725)
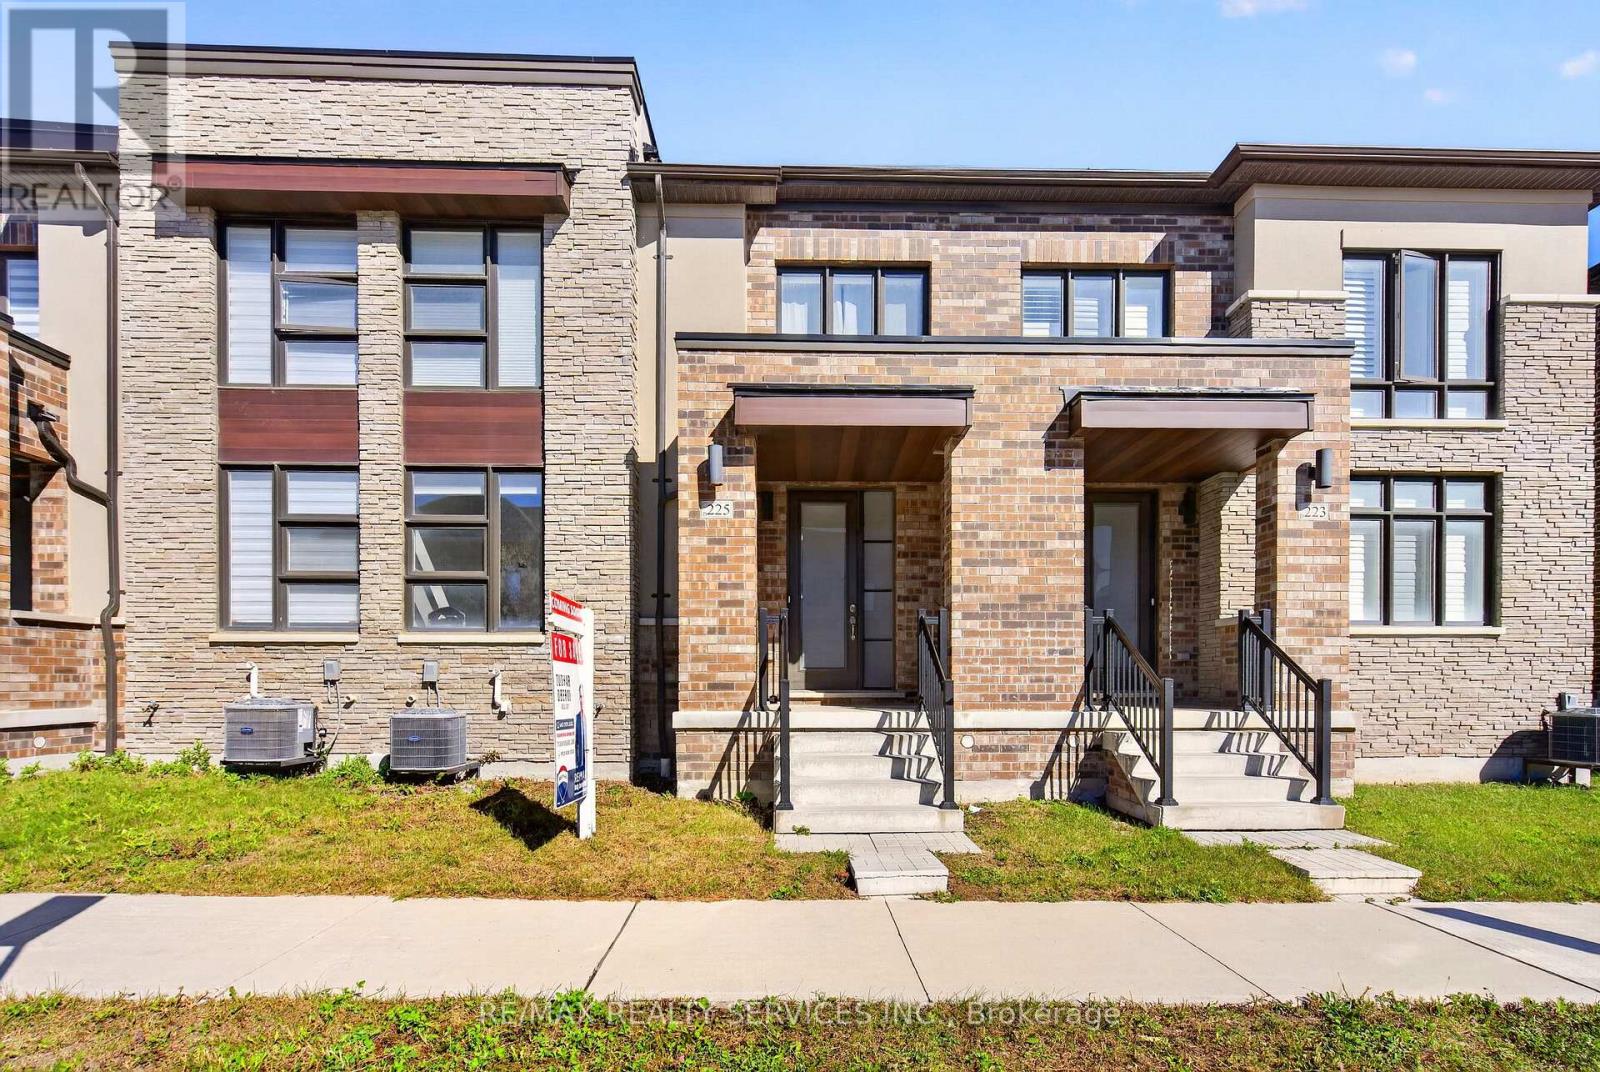
225 Coronation Road
Whitby, Ontario
More Space to Live the Way You Want in Whitby Meadows, One of Whitby's Newer, Sought-After Communities! Just 4 Years old, this Spacious 3-Bedroom house Features 9-Ft Ceilings on Both Levels, Large Picture Windows & Bright, Open-Concept layout. Modern Kitchen boasts Contemporary Cabinetry & A Large Peninsula Overlooking the Family room-perfect for everyday Living & Entertaining. Sep Dining room ideal for Hosting, while Primary Bedroom offers 10ft ceiling & 5-Pc ensuite with glass shower, Freestanding Soaker tub & Double vanity. Additional features include Hardwood flooring on the main floor, Stained Oak stairs with modern Square Pickets, An 8-ft front door, Double Car Garage with direct access to the house & a Private rear Courtyard with access to the Garage and outside. Central A/C & 3-pc basement bathroom Rough-In. Offering Easy Access To Highways 401 & 407, Walking Distance, Parks, Whitby GO Station, Costco, Walmart, Thermea Spa, Recreational Sports Complexes, Gyms & Many Other Amenities. (id:45725)
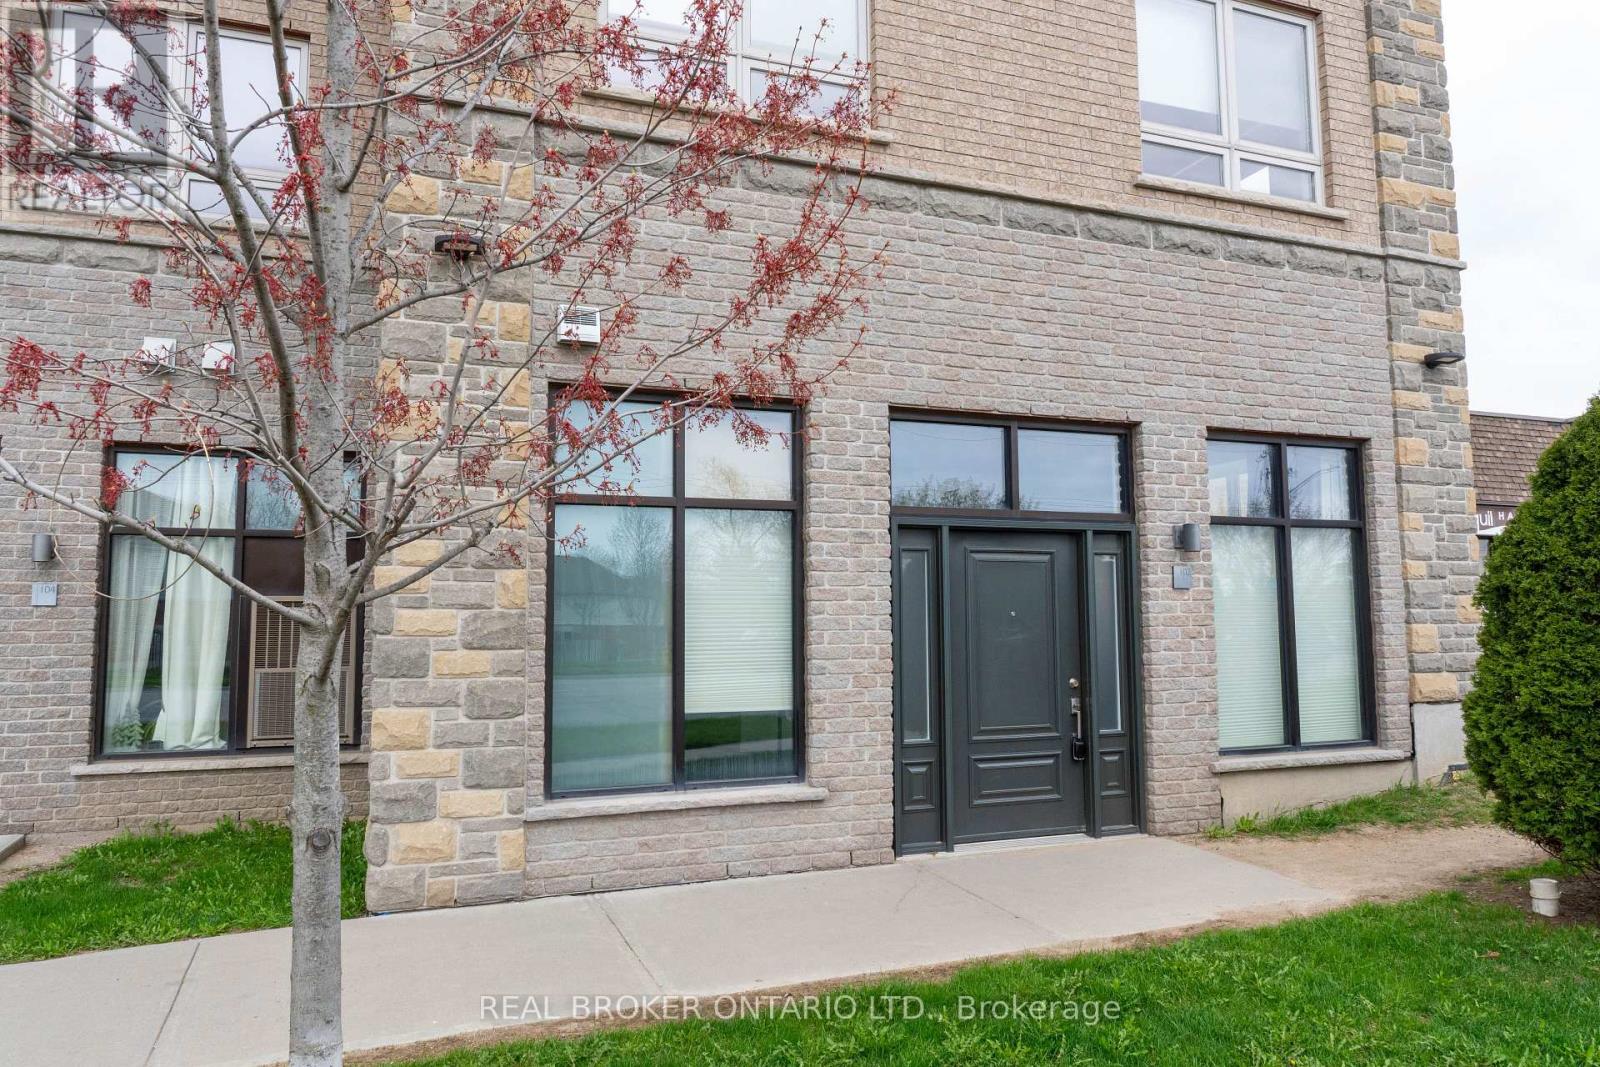
Unit 102 - 904 Paisley Road
Guelph (Willow West/sugarbush/west Acres), Ontario
Bright and accessible corner unit ground-level condo for sale in Guelph's desirable West End! This 1-storey stacked townhouse offers highly sought-after, step-free living with a direct exterior entrance-meaning no shared lobbies, crowded hallways, or stairs to navigate. The open-concept layout features bright living and dining areas filled with natural light, creating an inviting space for both everyday living and entertaining. The well-appointed kitchen offers ample cabinetry, all thoughtfully designed on a single level for maximum daily convenience.Enjoy true low-maintenance living with parking included and no need to handle snow removal or exterior upkeep. This complex offers incredible on-site perks, including immediate access to a commercial gym right at your doorstep. Ideally located within walking distance to daily essentials like groceries and banking, and just a quick drive to Costco, the West End Community Centre, the University of Guelph, and the Hanlon Expressway for easy commuting.Currently vacant with immediate possession available! A highly versatile, move-in-ready home perfect for downsizers, young professionals, or anyone seeking simplified living in a highly sought-after neighbourhood. (id:45725)
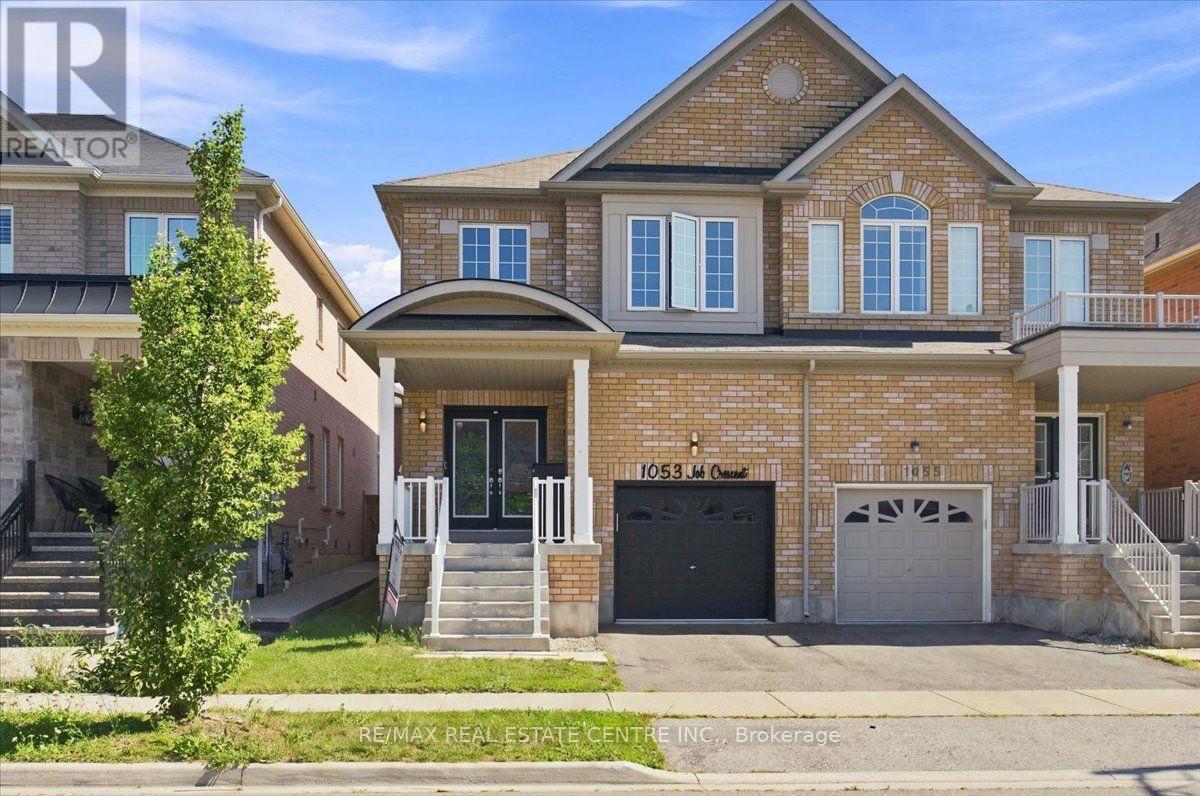
1053 Job Crescent
Milton (Ha Harrison), Ontario
Stunning, very bright, highly desirable, 4+2 bedroom/4 washroom 3000+ total sq ft semi-detached, 2 storey, all-brick home w/ 3 car total parking, professionally finished basement and ability to install sep. entrance through the garage should the need arise. This home is very turn-key, with newer windows, roof, furnace, A/C, SS appliances, etc. This modern-style, low-maintenance, and well cared for home is perfectly located in West-Milton's popular and rapidly growing Harrison neighbourhood that proliferates scenic vistas of Milton's picturesque and lush Niagara escarpment, highly rated schools, trails, community parks, access to pub. transit, plazas, greenspace and a multitude of ways to navigate in and around town. The home welcomes its guests w/ custom iron and glass designed double-door entry, smooth 9ft. ceilings, LED pot lights, designer light fixtures, main-floor walnut-stained hardwood flooring, sizeable kitchen w/quartz counters, backsplash, deep basin sink, SS appliances, open concept living, dining and family rooms, w/o to private, fully fenced yard w/ enormous sun-deck and gazebo. The home also features 4 large bedrooms ea w/ large window(s), closet(s) and broadloom, a large primary room w/ equally impressive 5pc ensuite bathroom and walk-in closet. The basement boasts 2 large bedrooms, lighter stained laminate flooring, plenty of storage space, a cold room, rec area and 3 pc bath. A newer parquette is located just down the street from property. The property is close to various schools, plazas, maj. roads, pub. transit, trails parks, rec centres, Velodrome, community centres, Kelso Conservation and so much more. Book your showing today as this opportunity to potentially upgrade your lifestyle simply won't last!! (id:45725)
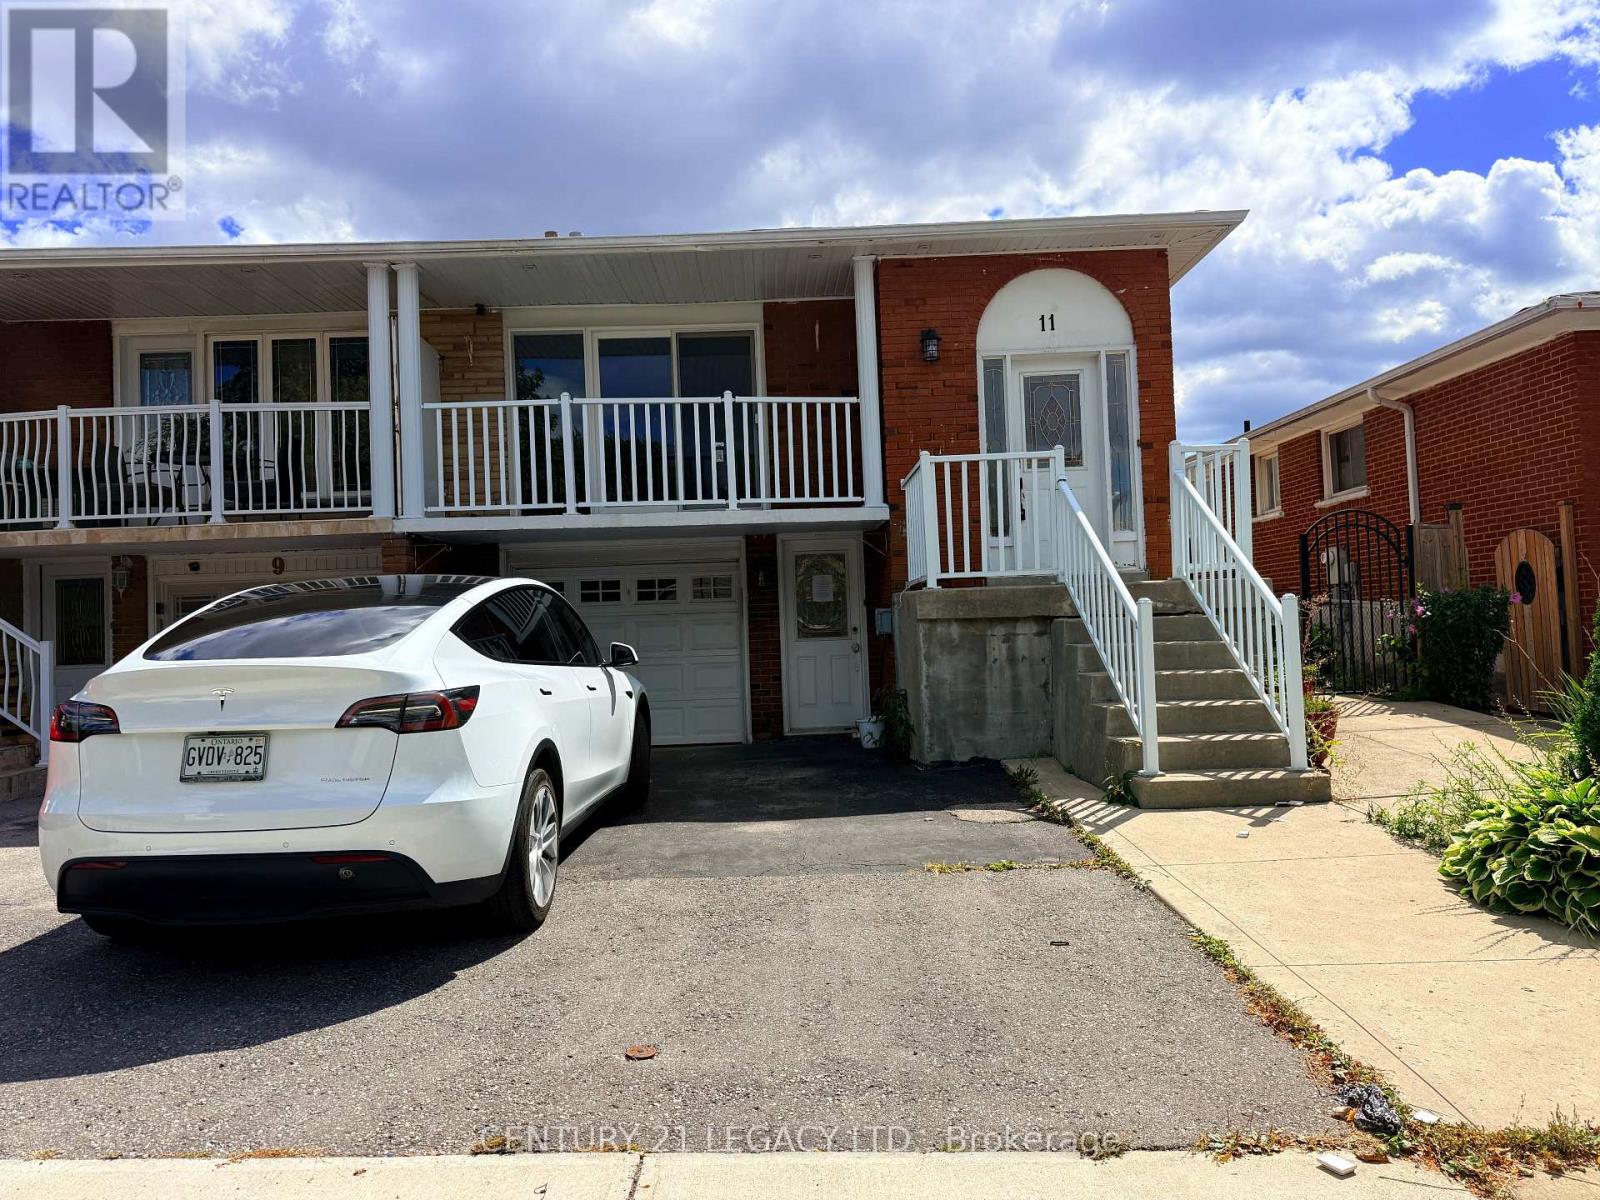
11 Tolton Drive
Brampton (Brampton North), Ontario
Backsplit 5 level semi detached home. Must attach Sch B, C and D with all offers. All offers must be made irrevocable for a minimum of 48 hours. (id:45725)
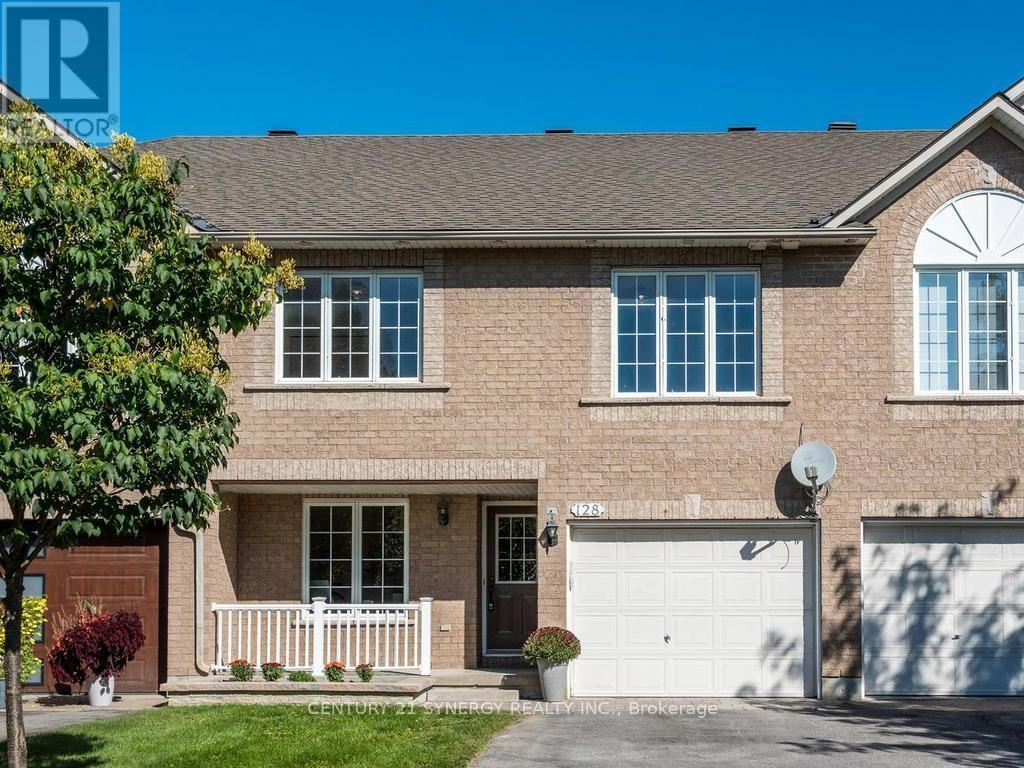
128 Macassa Circle
Ottawa, Ontario
Amazing executive townhome on a generous size fully fenced lot tucked away in a quiet enclave in Kanata Lakes, within walking distance of fantastic shopping, restaurants and everyday amenities. With its versatile floor plan, generous room sizes and beautifully updated interior, this home offers plenty of options for today's lifestyle.The entry level welcomes you with a spacious den - an ideal home office or flexible living space. Upstairs, the bright and airy main level features vaulted ceilings, beautifully refinished maple hardwood floors and an abundance of natural light. The spacious living room is anchored by a cozy double-sided gas fireplace shared with the bonus sunroom/den, creating two inviting spaces to relax and enjoy. The beautifully refreshed kitchen with new cabinets doors, extended cupboards, quartz countertops, breakfast bar, stainless steel appliances, a pantry and plenty of workspace, while the dining room provides ample space for family dinners & entertaining. Upstairs, the generous primary bedroom offers a walk-in closet and cheater-ensuite access to the main bath updated with new quartz countertop. A spacious second bedroom and versatile loft complete the upper level. The fully finished lower level adds an impressive amount of additional living space with an extra-large recreation room, generous bedroom and full 4-piece bathroom-offering wonderful potential to create a separate living area for extended family, guests or teens. Step outside to this huge lot !! Private & fenced with plenty of room for everyone to enjoy! The front of the home has also been enhanced with new interlock and a new garden bed, adding to its curb appeal. Freshly painted throughout along with shiplap accent walls, updates include refinished maple hardwood floors, new french doors, deluxe vinyl flooring, quartz countertops in kitchen and main bath with new sinks & taps, updated doors &extended kitchen cupboards. Furnace 2014, Roof 2016, A/C 2022, West side fence 2022. (id:45725)
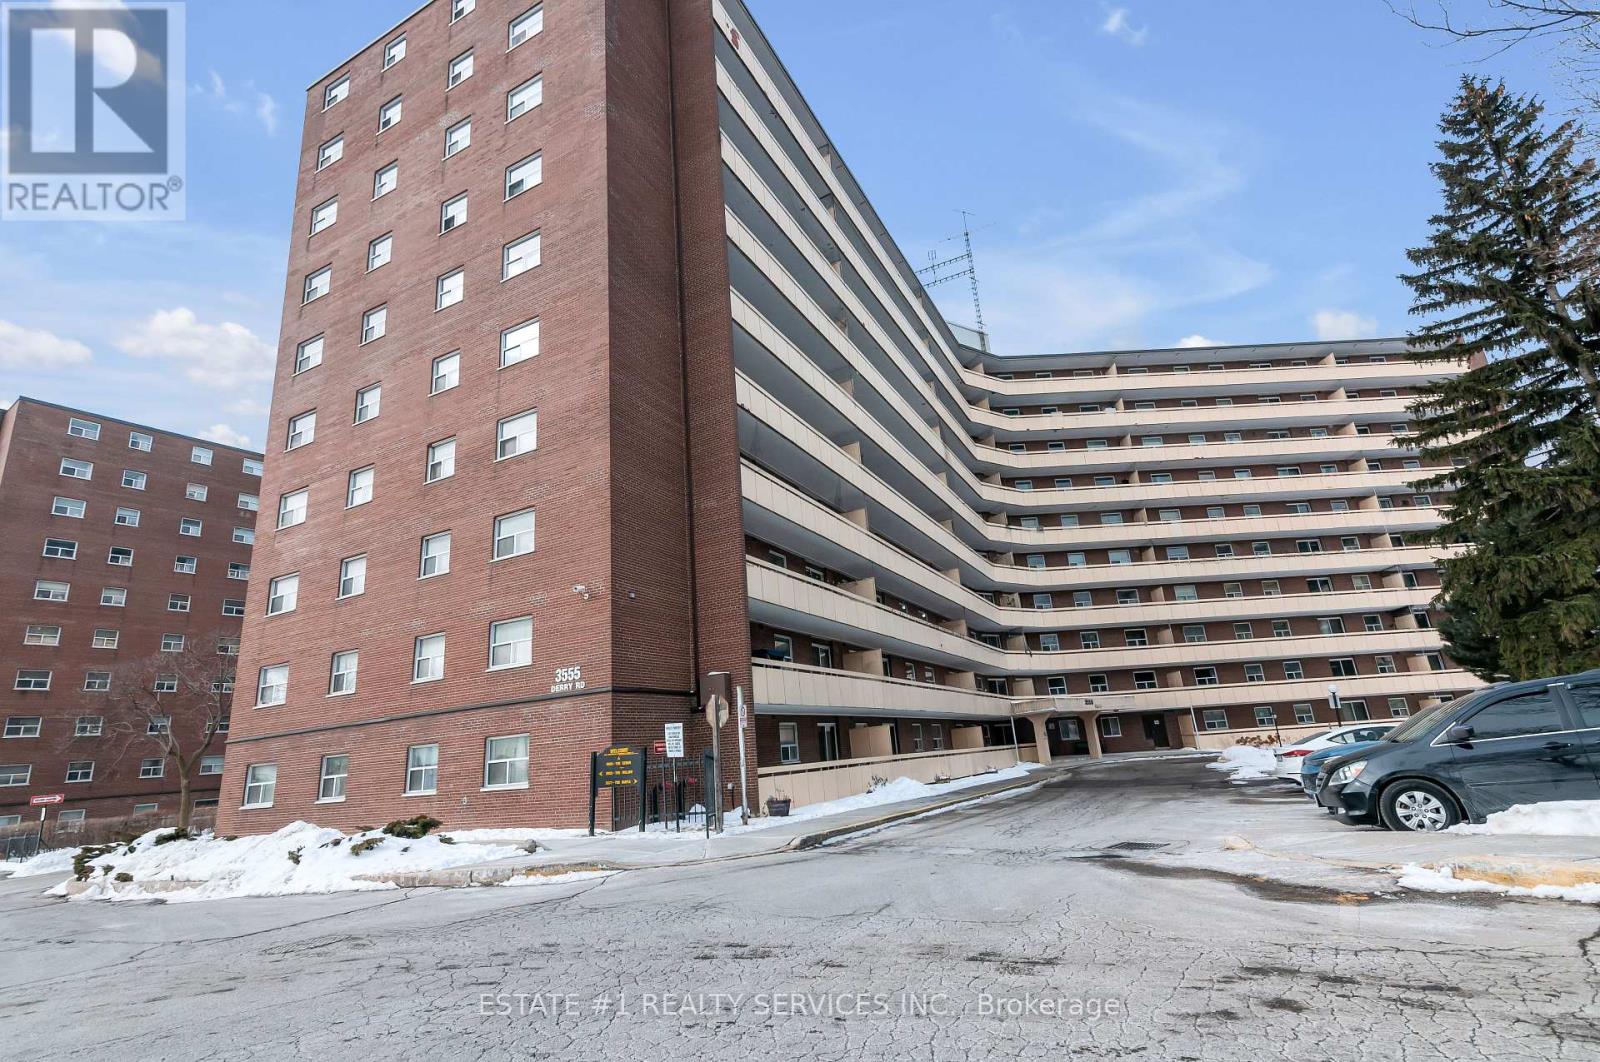
402 - 3555 Derry Road E
Mississauga (Malton), Ontario
Bright and spacious 3-bedroom and 2 washroom condo in a well-managed building, offering exceptional value and convenience in the heart of Malton. This functional layout features a large open-concept living and dining area with walk-out to a private balcony.Full kitchen upgrades with new appliances done in 2020, New washer (2024), Updated kitchen with ample cabinet space, generous bedrooms with double closets, and a clean, well-maintained interior ideal for first-time buyers, downsizers, or investors.Maintenance fee includes heat, hydro, water, internet, cable TV, and building insurance-an unbeatable all-inclusive package. Building amenities include an outdoor pool, gym, party room, visitor parking, and on-site security. Steps to transit, schools, parks, shopping, Westwood Mall, and easy access to Hwy 427, 401, and Pearson Airport.A comfortable, move-in-ready home in a prime location with everything you need at your doorstep. Property is currently tenanted for $3000 to a very good tenant and is willing to (id:45725)
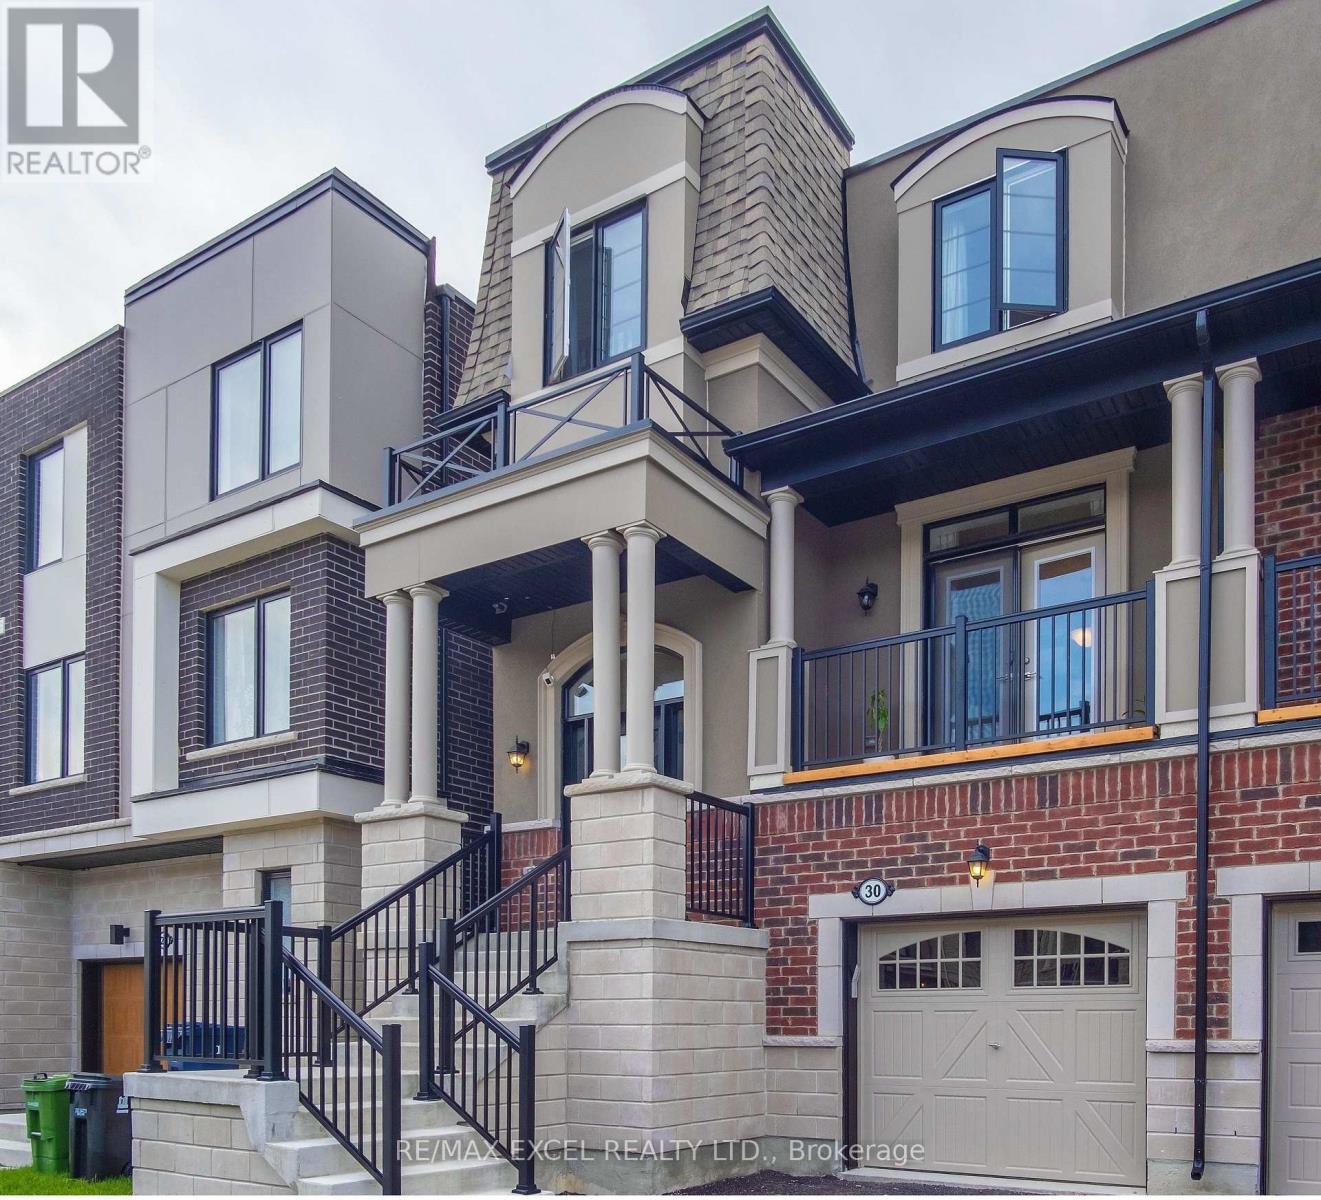
Main - 30 Vaudeville Drive
Toronto (Alderwood), Ontario
Welcome to this stunning semi-detached home with 3800 square feet. (3050 above ground) of living space in a new vibrate Mattamy Neighborhood in south Etobicoke. This residence offers an impressive layout with 5 bedrooms, 5 baths, and a recently renovated basement featuring an entertainment room. First floor and basement can be converted to a second unit with separate entrance. Convenience is key, with proximity to elementary, secondary, and high schools, as well as popular shopping destinations such as Costco, Ikea, and Home Depot. 5 Mins to highway, and 15 mins to downtown. Furnished Available Inquire For Details!!! (id:45725)
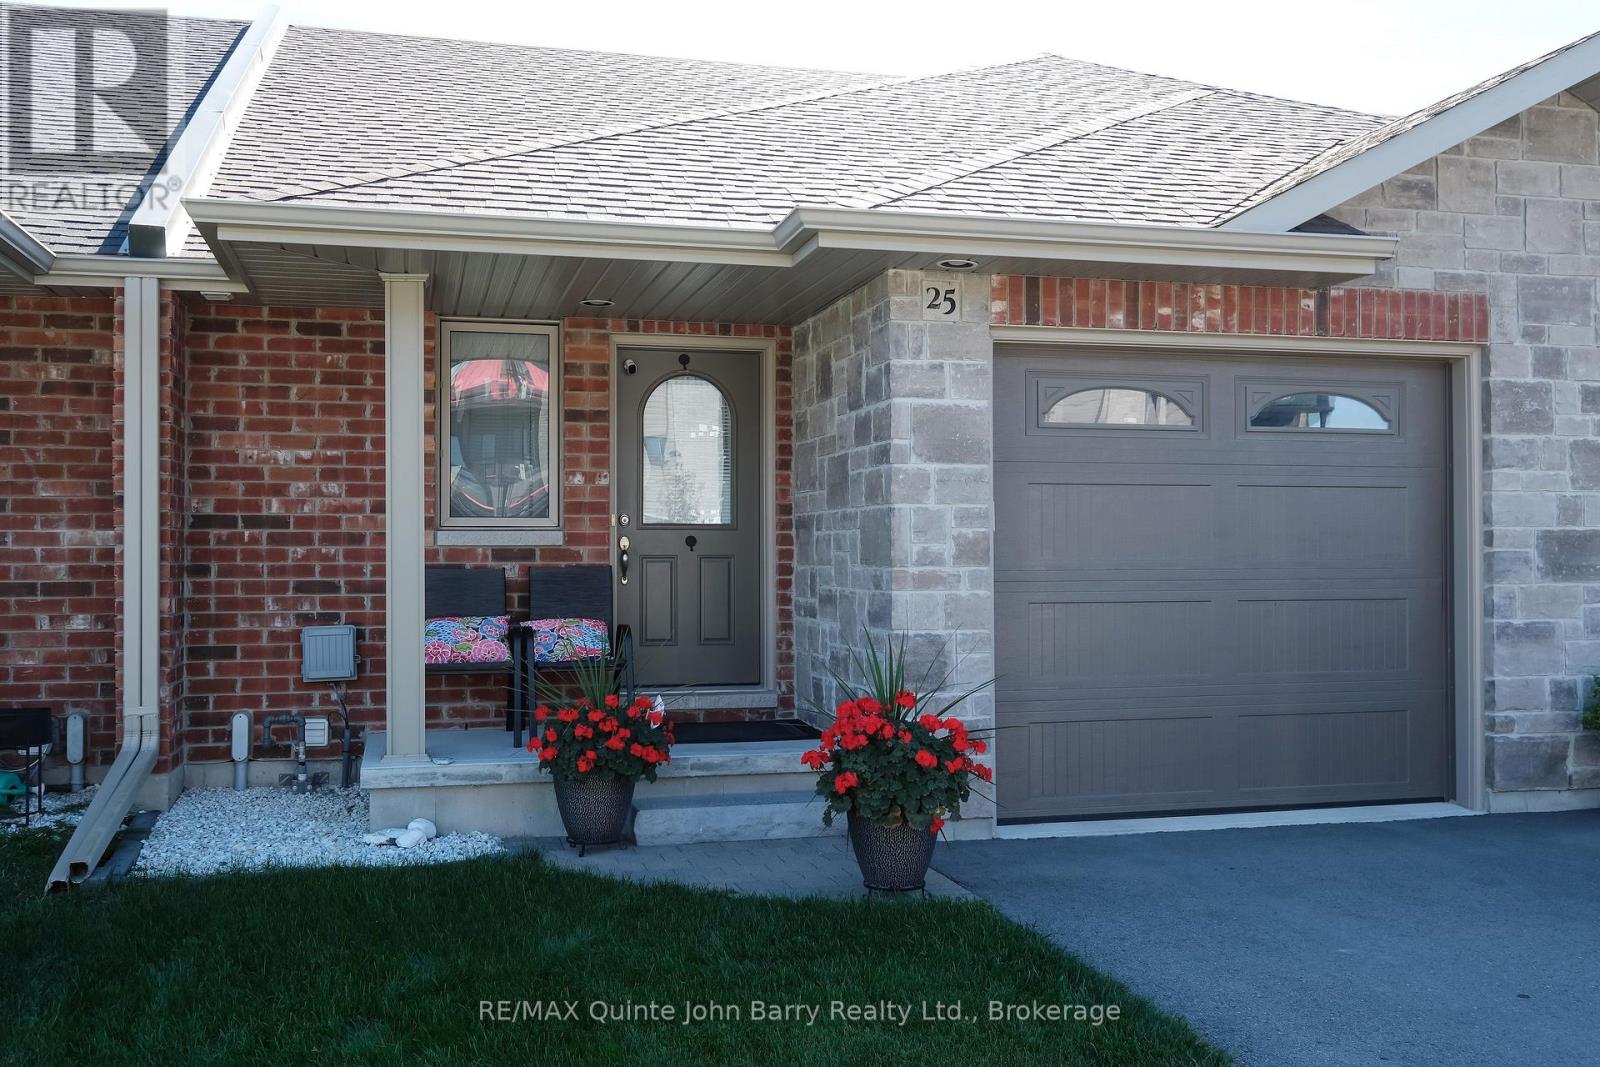
25 Hillside Meadow Drive
Quinte West (Murray Ward), Ontario
This beautifully finished Autumn Model bungalow townhome by Klemencic Homes offers comfortable, modern living in Hillside Meadows. Thoughtfully designed with an open-concept main floor, the kitchen, dining and living areas create a bright and inviting space that is ideal for everyday living and entertaining. The living room provides direct access to the back deck, offering an easy connection to the outdoors. The main floor also features convenient laundry and a spacious primary bedroom with a 4 pce Ensuite, while the fully finished lower level provides a second bedroom and additional flexible living space. With carpet free flooring throughout the home, except for the stairs to the lower level, this home offers a clean and low-maintenance interior. Located close to shopping, dining, recreation and other main amenities, Hillside Meadows is a growing community with a future 5-acre park planned within the neighbourhood. A great opportunity for those looking for a well appointed bungalow townhome with finished living space and convenient community amenities. Quick close available (id:45725)
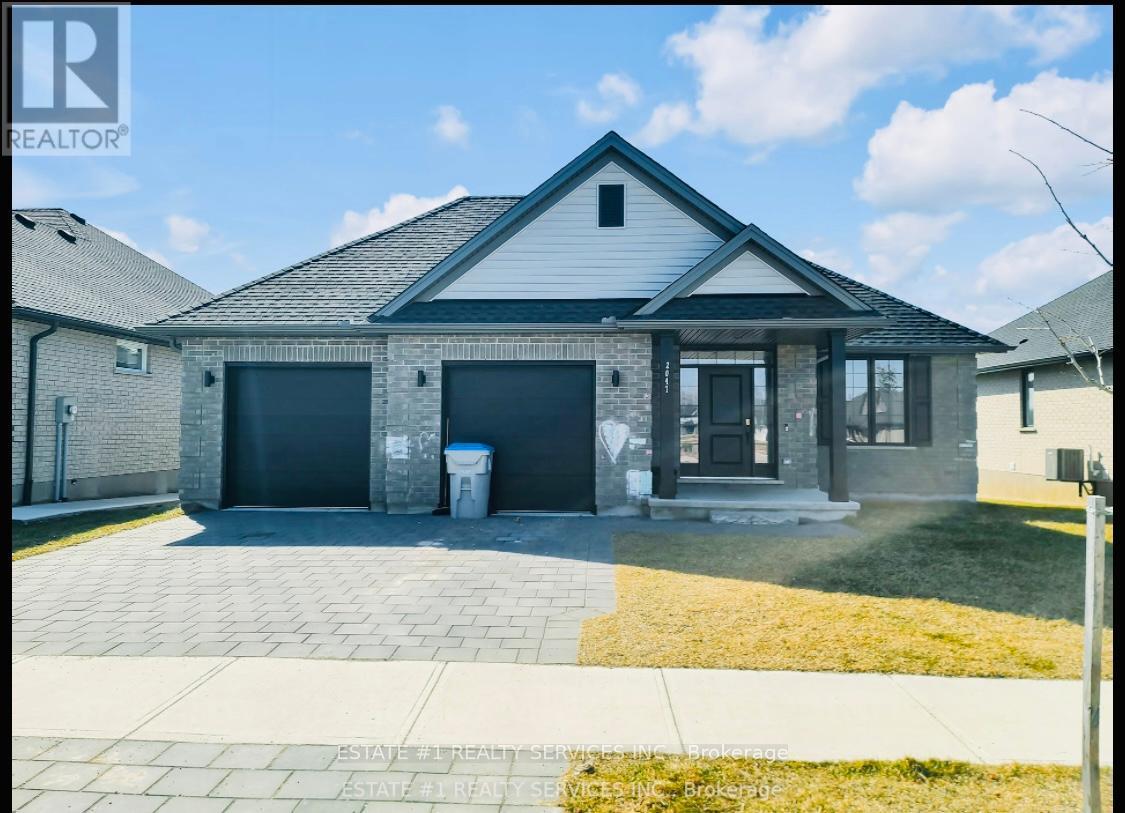
2047 Lockwood Crescent
Strathroy-Caradoc, Ontario
Rare , Stunning and Luxurious! Premium lot with 60 feet wide and 136 ft deep lot 4 bedroom in highly sought after area .Great Opportunity To Occupy just a year old Property In Mount Brydges. Thi Home's 'Kelsey 47' Model Is Situated On A Premium Lot. The Main Floor Has Living Room With Fireplace & Hardwood Flooring, Kitchen With Island And Dinette Area, Master Bedroom With Ensuite Along With Walk-In Closet. Second Floor Carries Three Great Size Rooms Along With 3 Piece Bathroom. The House Is Located In A Very Popular New Developing Area Of Mt. Brydge. No house at back.I'm (id:45725)
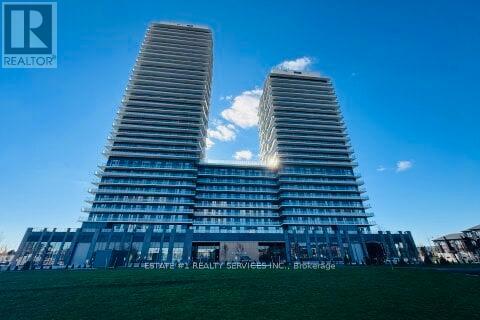
716 - 225 Malta Avenue
Brampton (Fletcher's Creek South), Ontario
VTB available : IMagnificent Spacious and Bright Brand New unit 2 bedroom & 2 washrooms loaded with upgrades with no carpet at all and extra one washroom make it specific , perfectly suited for modern living. , and the unit offers breathtaking comes with 1 parking spot, 1 locker, this gem is located in the vibrant Stella Condos in the heart of Brampton. The open-concept layout welcomes you with a modern kitchen with built-in appliances, stylish cabinetries, and a wonderful balcony with large window's allowing for maximum natural light, complemented by wood floors that add warmth and elegance. In-suite Laundry!. Conveniently located next to Shoppers World Mall, allowing great access for groceries, amenities, as well as reliant bus services! Minutes From Hwy 407, Hwy 410!Brokerage (id:45725)
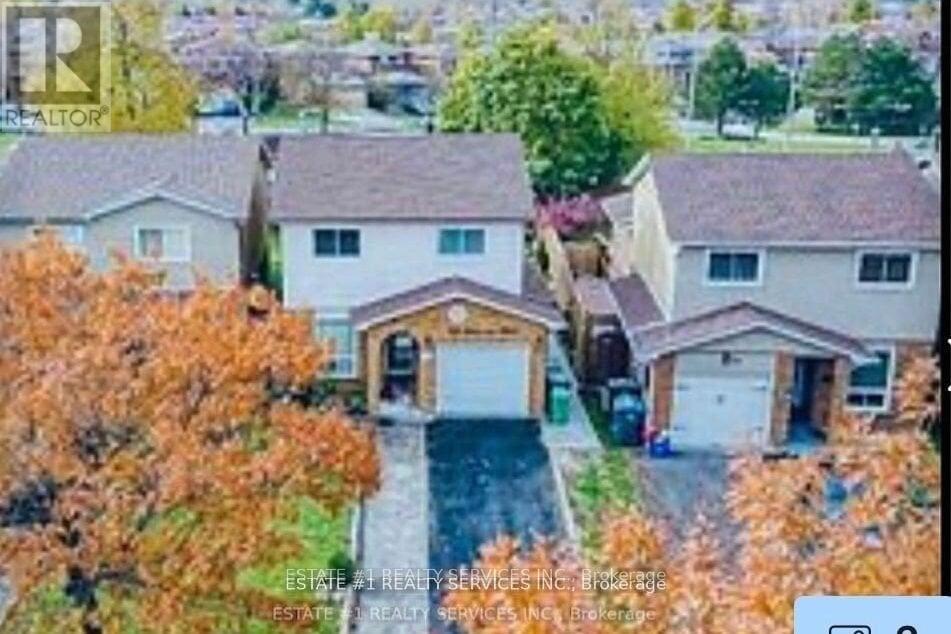
84 Simmons Boulevard
Brampton (Madoc), Ontario
STU N N I G & **Rare **detach on premium lot Spacious 5 Level loaded with upgrades with huge income potential as WALK UP sep entrance basement apartment Back Split totally Renovated From Top-To-Bottom; New Floors, Installed 2 New Bathrooms, Stairs, Railings, New Large Deck, Pot Lights And So Much More. Premium Lot And Basement Can Be Used For Extra Income. A Must See!! Walk up basement rented !! Good renting potential 6 car parking extended driveway !! ** This is a linked property.** (id:45725)
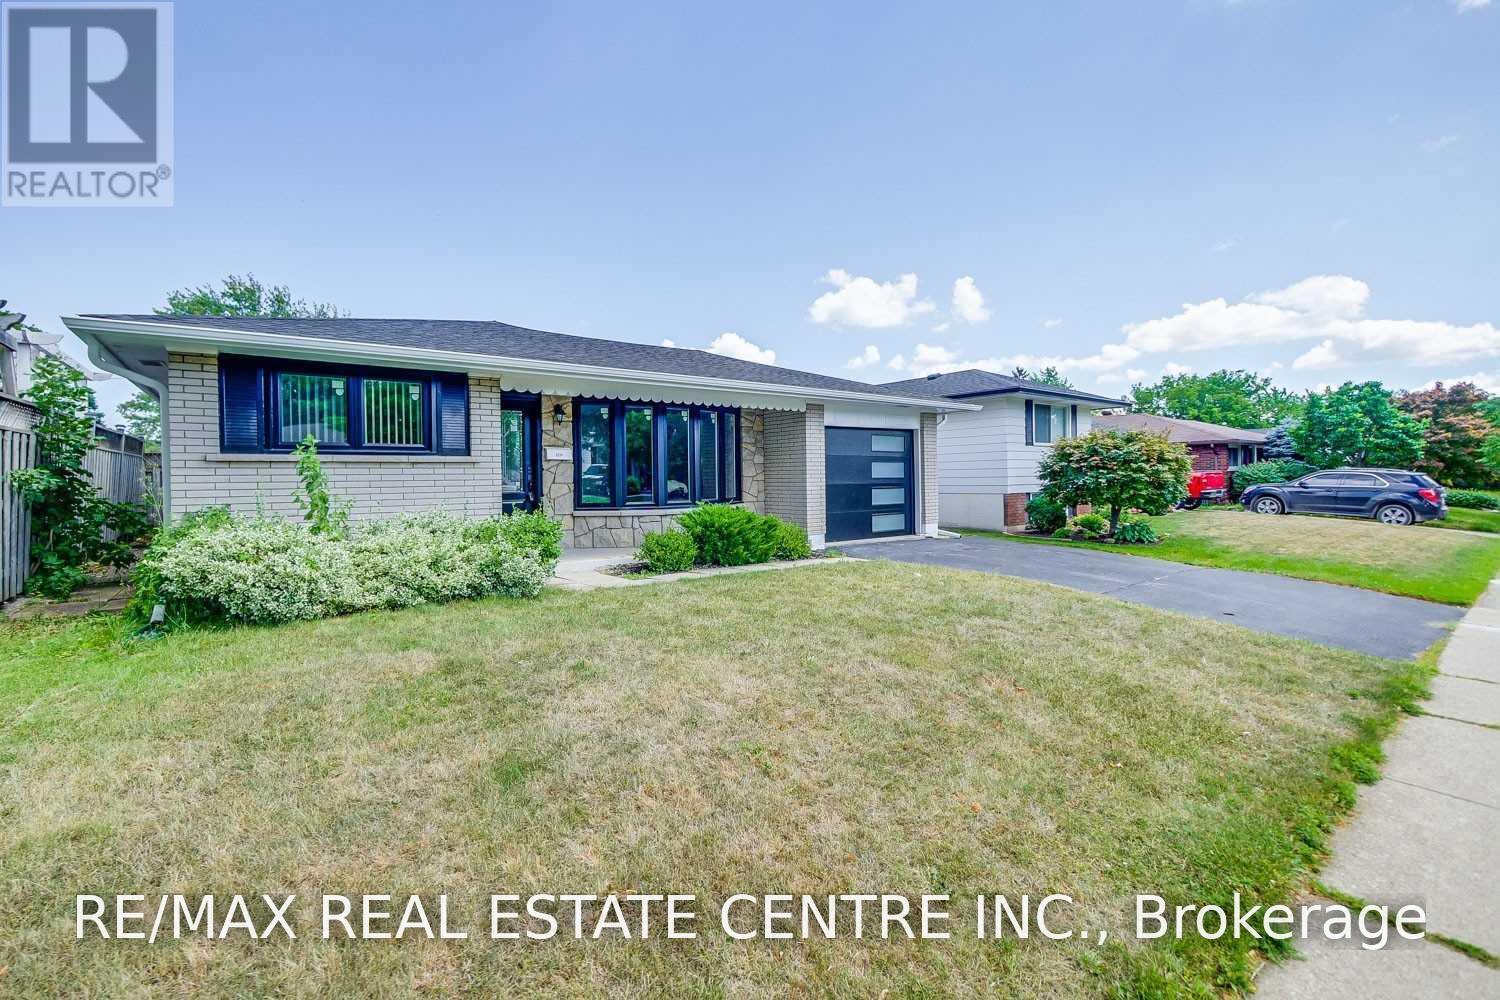
2134 Meadowbrook Road
Burlington (Mountainside), Ontario
Absolutely Stunning, Bright & Beautifully Renovated Detached Home Situated On A Pool-Sized 50 x 110 Ft Lot In The Desirable, Family-Friendly Mountainside Community Of Burlington. Completely Renovated In 2022 With Quality Finishes Throughout. This Inviting Home Features A Bright Open-Concept Layout, Fresh Paint, Updated Flooring & Pot Lights. The Chef's Kitchen Features Quartz Countertops, A Large Centre Island With Breakfast Bar & Stainless Steel Appliances (2022), Perfect For Everyday Living & Entertaining. Updated Washrooms, Including The Main Washroom Renovated In 2022. New Windows (2022), New Front Door & Roof (2022) Provide Added Comfort & Peace Of Mind. The Finished Basement Offers Excellent Additional Living Space With A Separate Entrance & Potential For An In-Law Suite Or Additional Rental Income, Subject To Municipal Requirements. Enjoy The Possibilities Of This Generous Pool-Sized Lot For Family Gatherings, Outdoor Entertaining & Future Backyard Enjoyment. Located In A Warm, Established & Family-Oriented Neighbourhood, Close To Mountainside Park, Trails & Mountainside Recreation Centre With Outdoor Pool, Splash Pad & Arena. Convenient Access To QEW, Hwy 403 & Hwy 407, Burlington GO Station, Shopping, Restaurants, Schools & The Burlington Power Centre. A Wonderful Opportunity To Own A Completely Renovated Home In One Of Burlington's Established Family Communities! (id:45725)
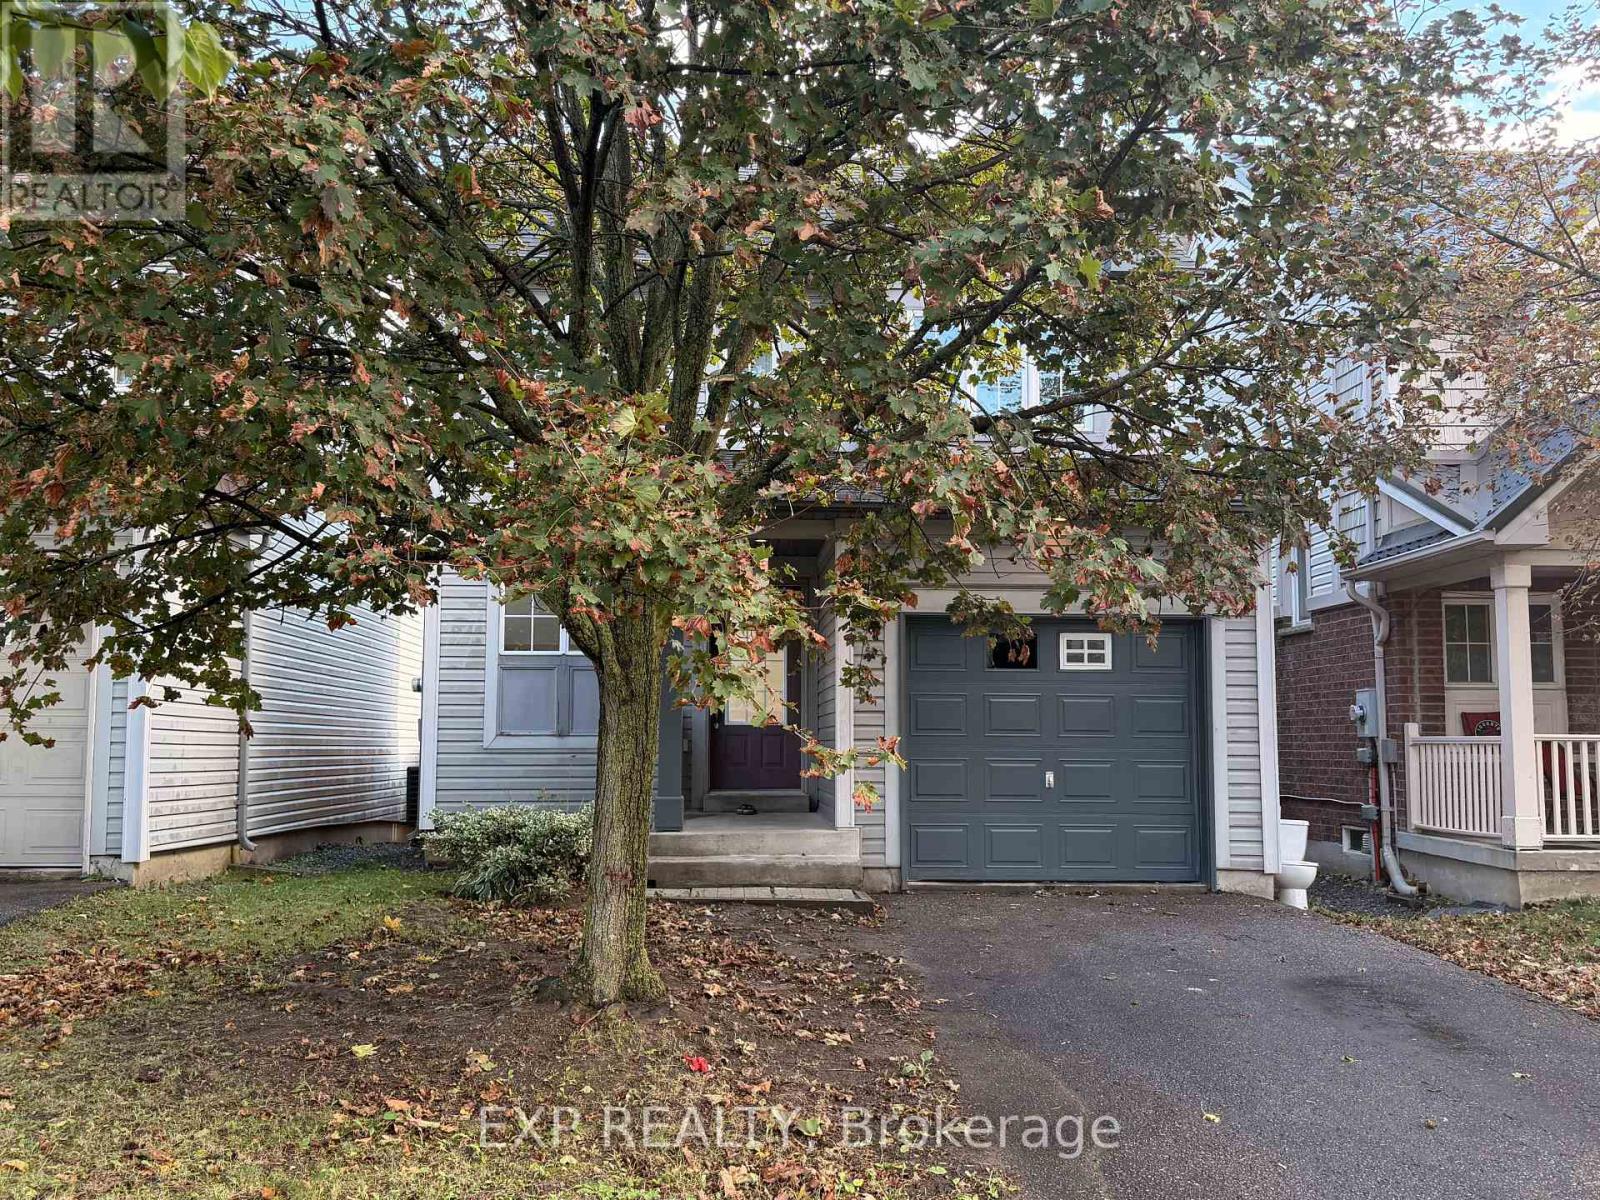
1892 Secretariat Place
Oshawa (Windfields), Ontario
Very bright and cozy 2-storey detached home available for lease. This freshly painted home features new flooring, new stair carpet, a new stove, new dishwasher, and a new dryer. The finished one-bedroom basement includes a newly renovated washroom, and the main level walks out to a deck, great for relaxing or entertaining. Comfort is covered with a newer furnace (2020) and A/C (2019), plus a new hot water tank (rental). Located within walking distance of a top-ranked school, and close to Ontario Tech University/Durham College, a soccer field, parks, a golf club, a shopping mall, and other amenities. Perfect for a family, students, or professionals looking for a clean, well-maintained home in a convenient location. Tenants pay 100% of the utilites. (id:45725)
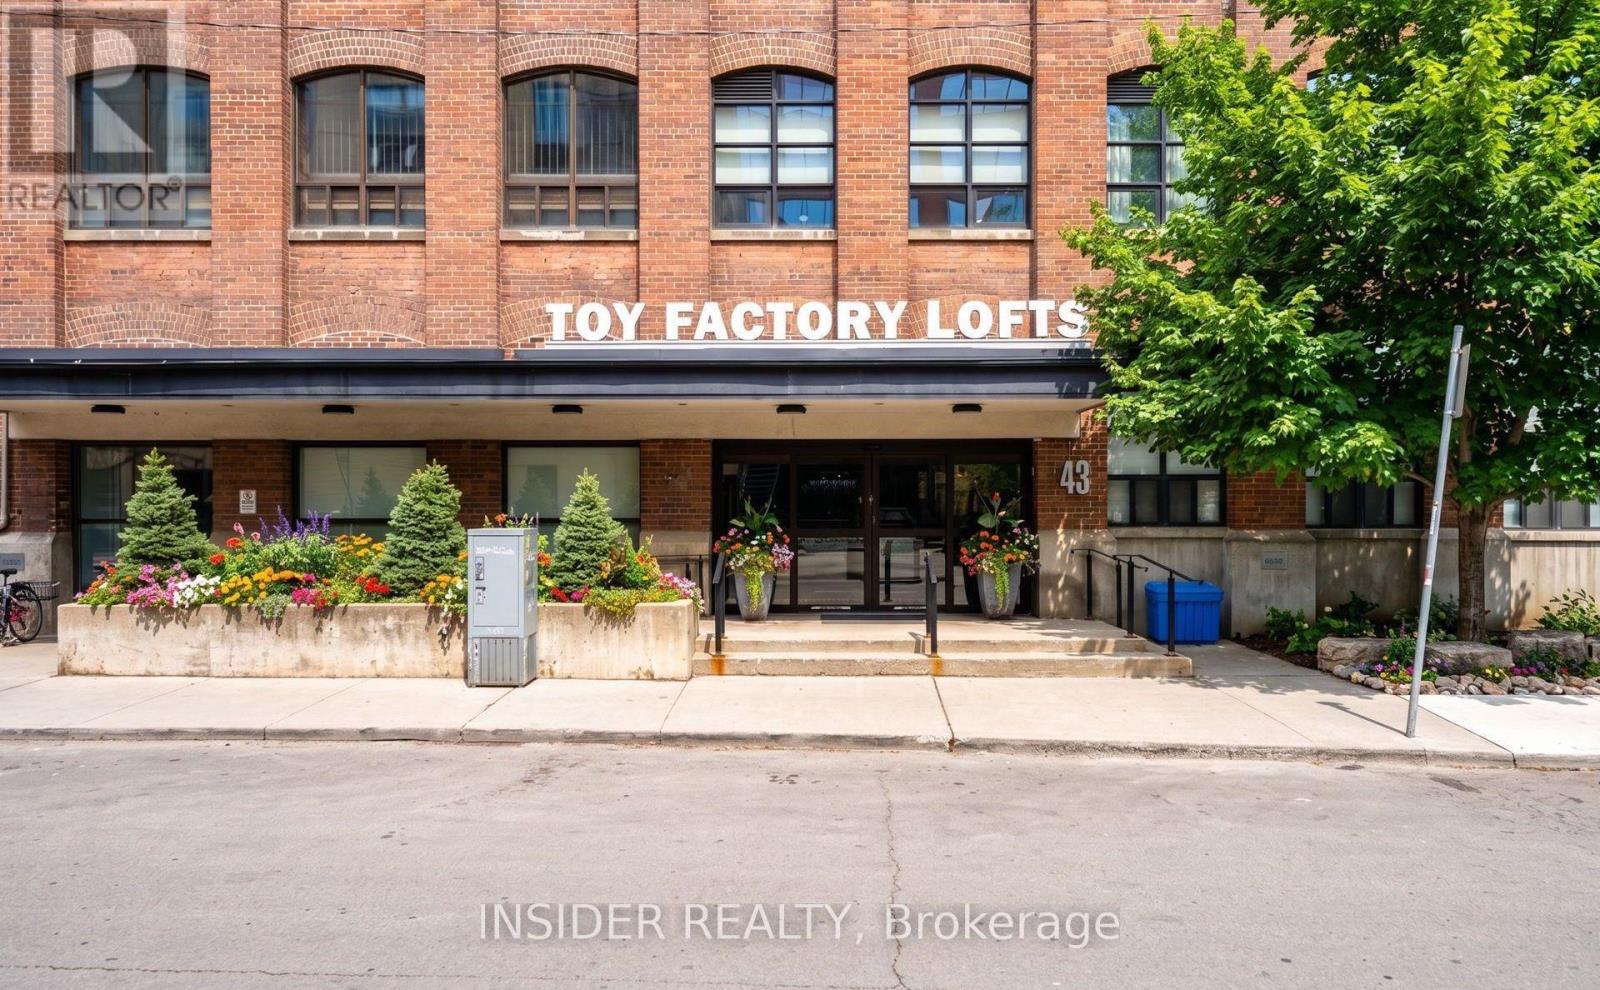
502 - 43 Hanna Avenue
Toronto (Niagara), Ontario
Welcome to the iconic Toy Factory Lofts at 43 Hanna Avenue in the heart of Liberty Village. This spacious 1+Den suite offers one of the most functional layouts in the building, featuring an expansive open-concept living and dining area that is perfect for both everyday living and entertaining. Walk out to your private balcony overlooking the garden terrace. The generous primary bedroom includes a custom-built wall-to-wall closet, providing exceptional storage. Soaring 11.5-foot ceilings enhance the sense of space and light throughout the suite, while the airy, bright interior creates a warm and inviting atmosphere.An ideal opportunity to live in a stylish loft in one of Toronto's most sought-after buildings. (id:45725)
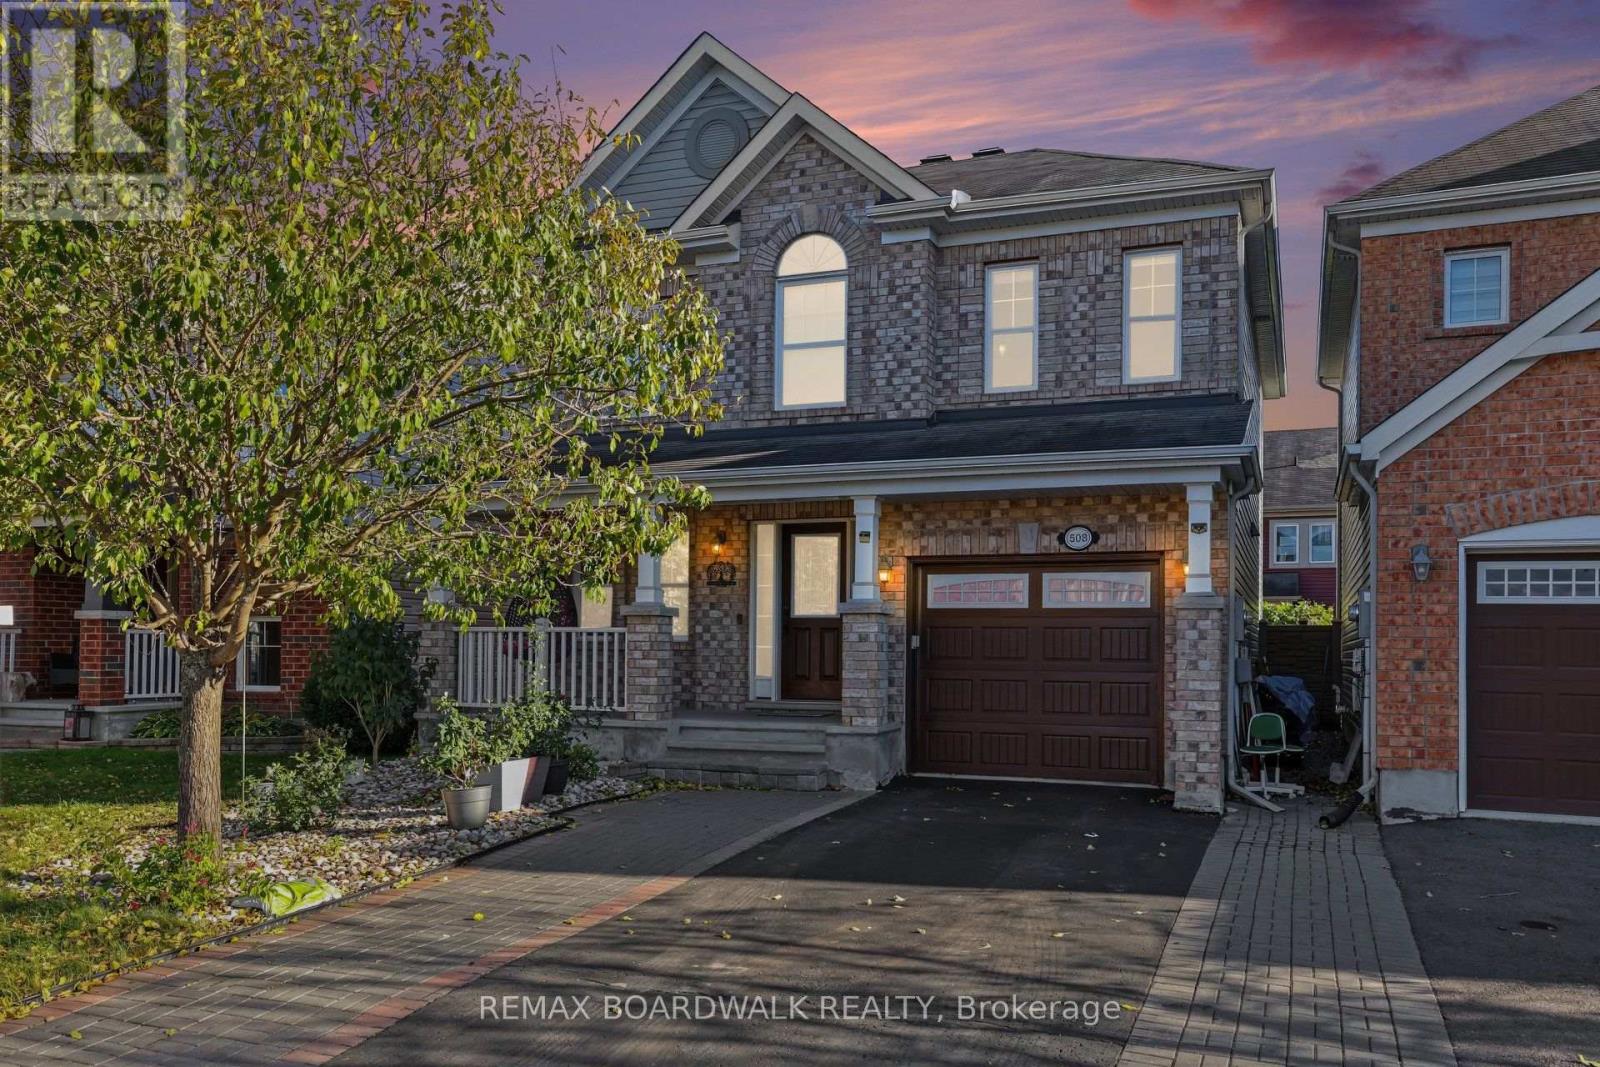
508 Sunlit Circle
Ottawa, Ontario
METICULOUS! Pride of ownership prevails in this stunning home! Welcome to 508 Sunlit Circle, an impeccably maintained Mattamy Fernhaven model featuring premium upgrades and exceptional attention to detail. 3 spacious bedrooms and 4 baths offers an excellent living space family home. This 2 storey defines luxury and privacy in the home. This model offers a fabulous layout and grace with sophisticated and elegant throughout. The bright, open-concept main floor showcases durable vinyl flooring, oversized windows, a tiled gas fireplace, and an gourmet kitchen (2021) with quartz countertops, high-end stainless steel appliances, glass tile backsplash, breakfast bar, and a spacious pantry featuring a cozy living room. The dining area opens out to a fully fenced, maintenance-free backyard with a composite deck (2022) and patio (2023), ideal for outdoor entertaining. Upstairs offers a spacious primary retreat with an upgraded walk-in closet and ensuite, two additional bedrooms with a Jack-and-Jill bathroom, and an upgraded second-floor laundry room. The professionally finished basement (2023) adds valuable living space with a family room, electric fireplace, versatile gym or home office, and full bathroom. Additional highlights include upgraded hardwood stairs, 50+ pot lights, renovated powder room, owned hot water tank, and an extended driveway with parking for two vehicles side by side. Ideally situated across from Summerside Public School and minutes to parks, recreation facilities, transit, shopping, and scenic walking trails. A sophisticated, move-in-ready home offering comfort, functionality, and outstanding value. Over 150k renovations in the last few years! (id:45725)
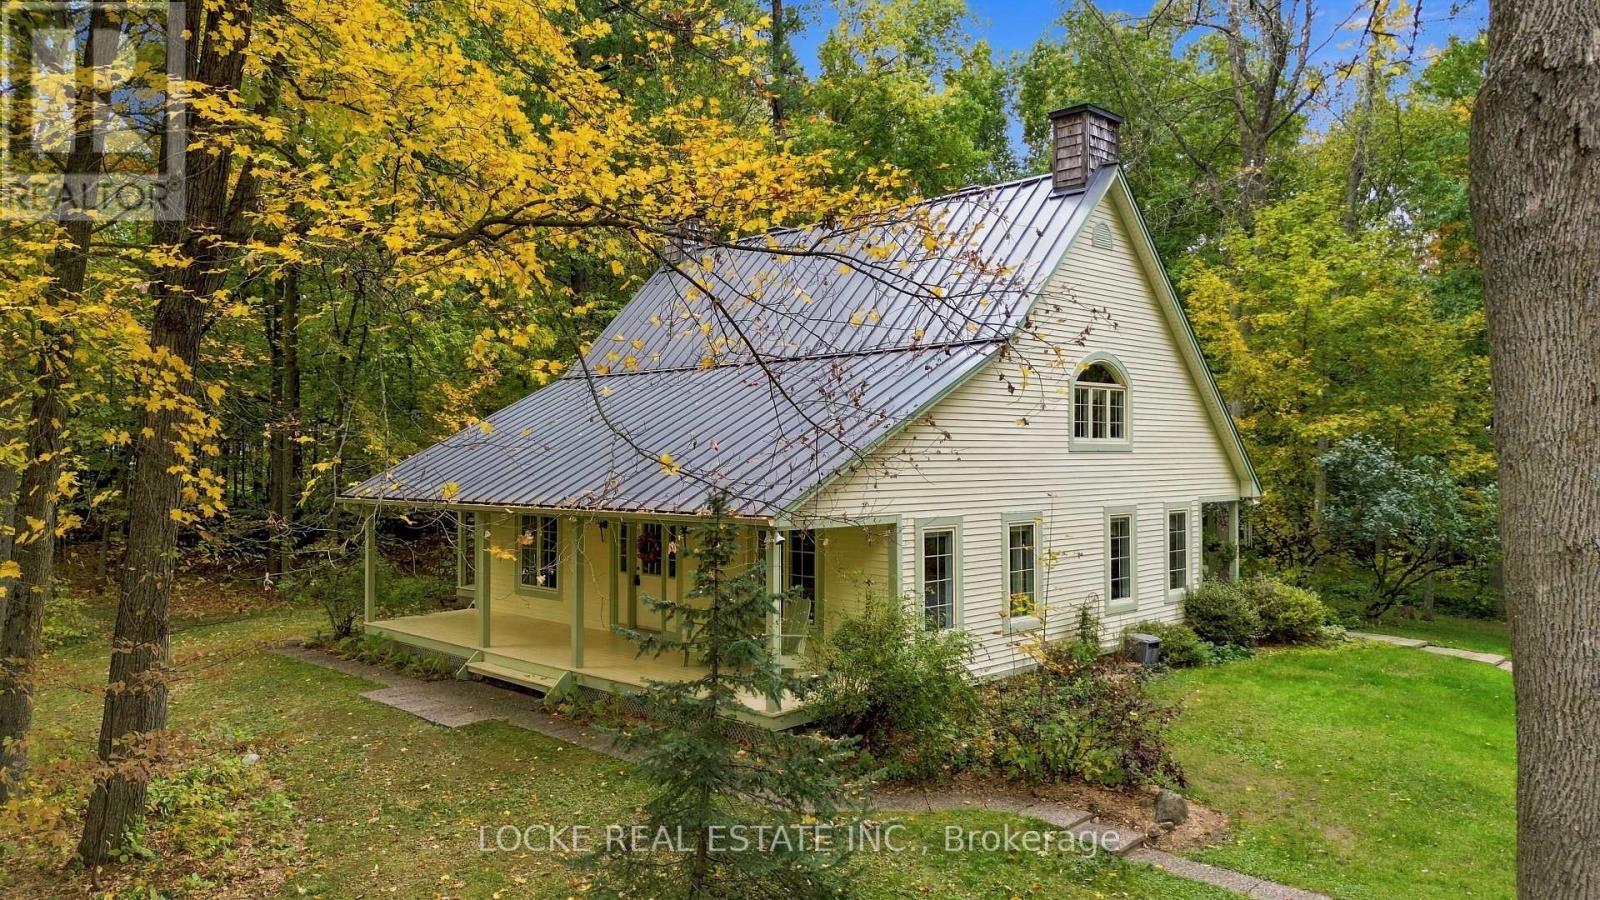
2207 Pleasantview Court
Ottawa, Ontario
Set on a beautifully wooded 2-acre lot just minutes from Orléans, this property feels like a private escape while still keeping shopping, services, and everyday suburban conveniences close at hand. Surrounded by mature trees and landscaping, the home welcomes you with a spacious front porch and a bright main level with hardwood floors and smooth ceilings. The renovated kitchen features granite and quartz counters, generous cabinetry, ample workspace, and a breakfast bar beside the formal dining room. French doors in the living room bring in natural light and open directly to the porch. The main-floor primary suite includes a renovated ensuite, walk-in closet, and porch access. A second full bathroom, main-floor laundry, and separate exterior entrance add everyday convenience, while a versatile front room with its own entrance works beautifully as an office, guest room, or home-business space. Upstairs are 3 spacious bedrooms, another full bathroom, and multiple skylights. A 5-foot crawl space provides ample storage. Each floor, including the basement, has its own heat pump capable of heating down to -25C, with electric baseboards as backup. Outside, the oversized double detached garage with loft workshop offers excellent space for hobbies, storage, or projects, and the large interlock patio is ready for outdoor dining. Approx. 7 minutes from Orléans. Upgrades: Kitchen (2013) | Roof - asphalt south side; metal north side & detached garage (2014) | Skylights (2014) | Ensuite bathroom (2018) | Windows (2018) | Water softener (2018) | Attic insulation upgraded to code (2018) | 3 heat pumps (2019) | Exterior house & porch painted (2019) | Eavestroughs (2022) | HWT (2025) | Main floor painting (2026) | Office & upstairs hallway flooring (2026) | 2025 Hydro: $4,550 total / approx. $379/month incl. heating, cooling, electricity & regular charging of 1 electric vehicle (id:45725)
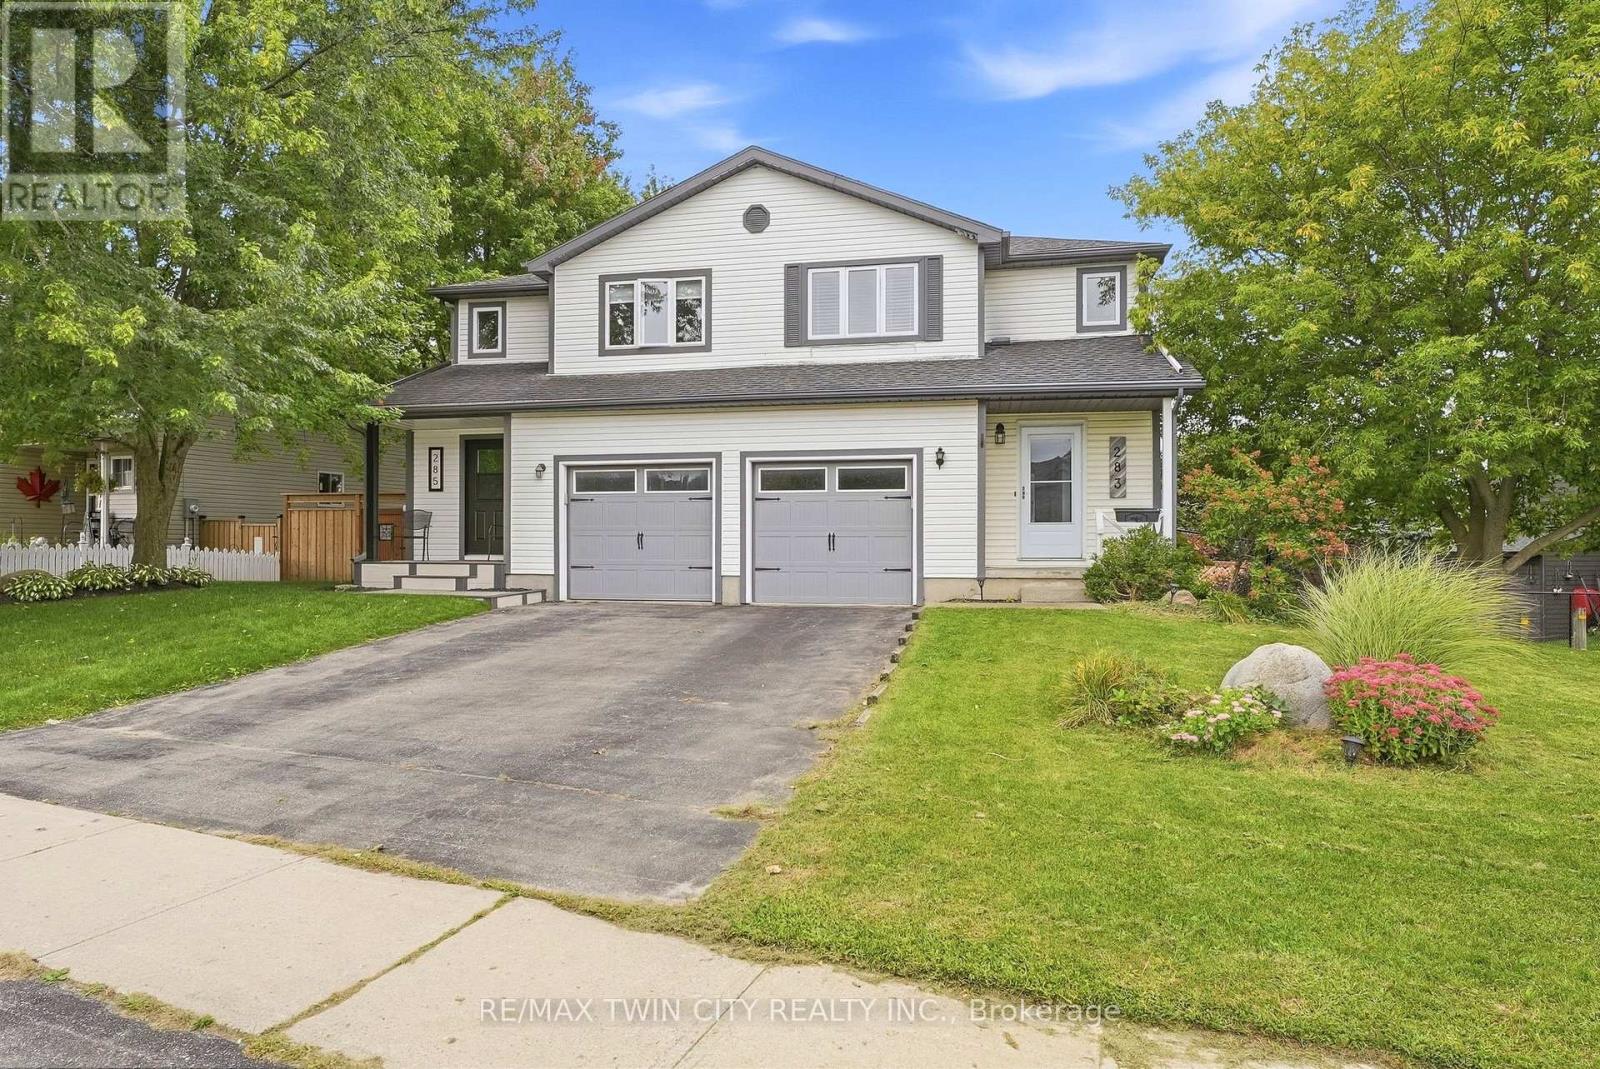
283 Fennel Street
Blandford-Blenheim (Plattsville), Ontario
Welcome to 283 Fennel Street in Plattsville an ideal opportunity for first-time buyers, growing families, or anyone seeking more space and value outside the city. This move-in-ready, 3 BED home features an updated white kitchen with an island and breakfast seating, plus a bright sunroom addition complete with a beverage centre, deck access, and peaceful views of the backyard and surrounding green space. The walkout basement leads directly to a fully fenced yard with no rear neighbours, offering added privacy and plenty of room for children and pets to enjoy. An elementary school playground is just a short walk away, making this a wonderful family-friendly location. Conveniently situated approximately 10 minutes from New Hamburg and 20 minutes from Kitchener, this home offers the perfect balance of small-town living and easy access to shopping, amenities, and commuting routes. Don't miss your opportunity to call this lovely property home! (id:45725)
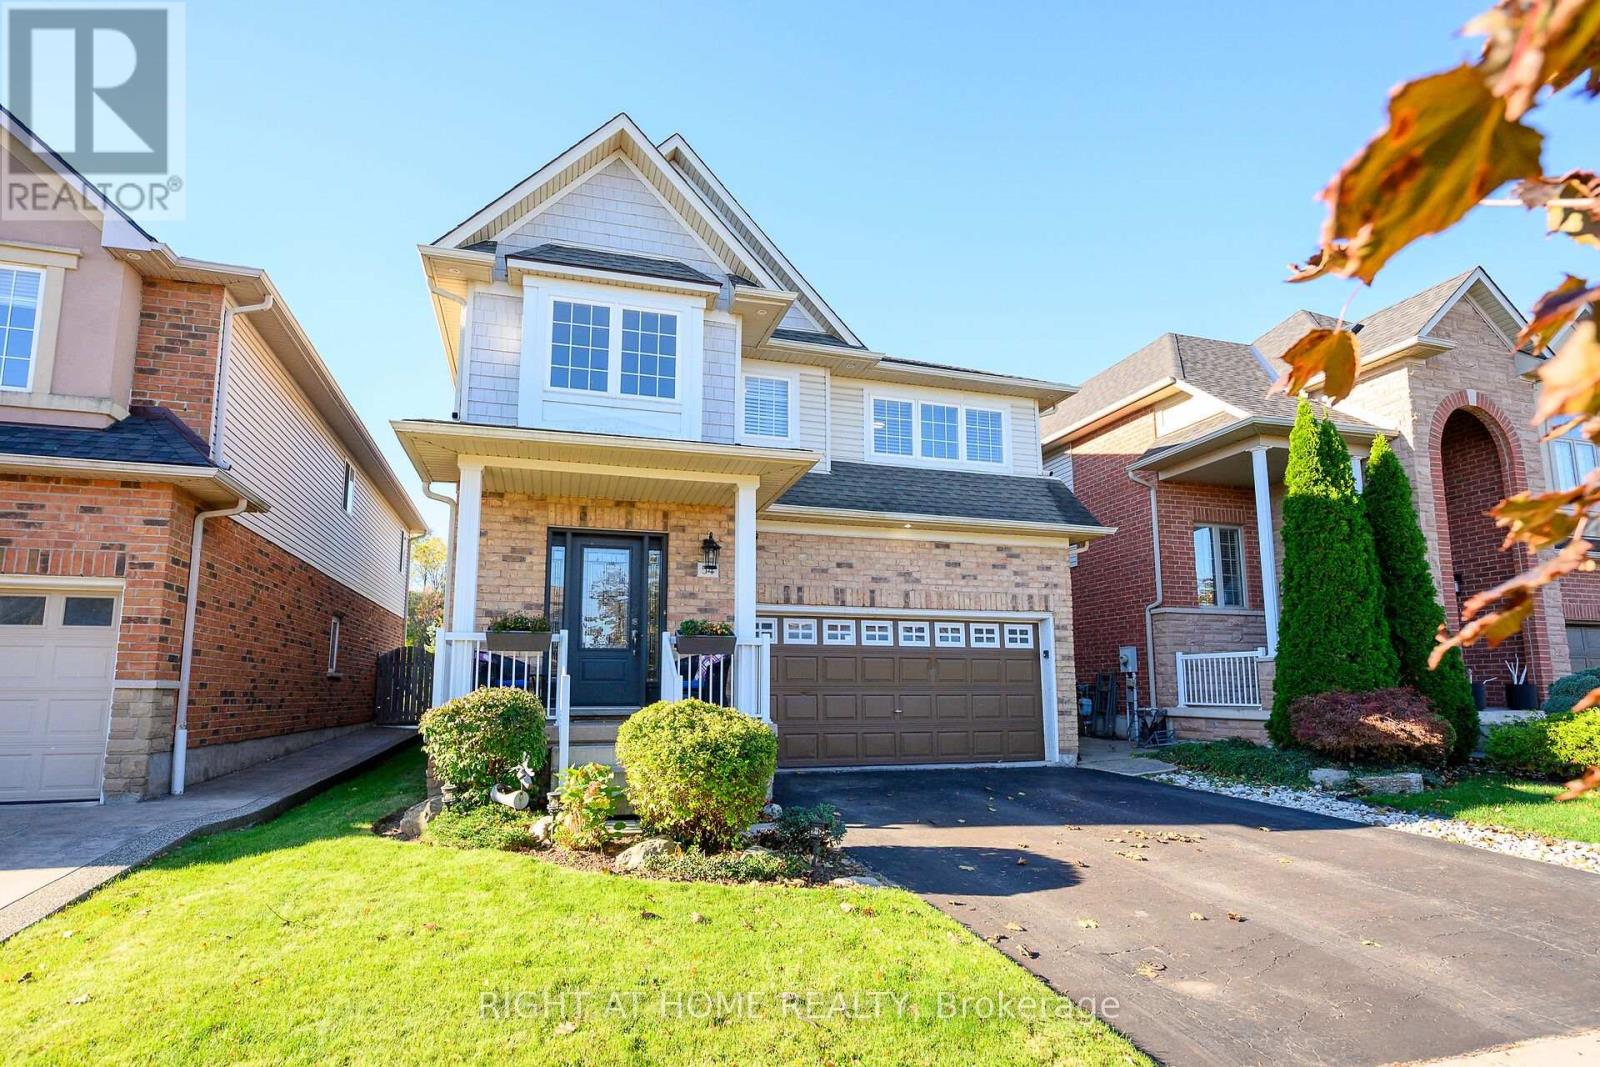
54 Vinifera Drive
Grimsby (Grimsby East), Ontario
No rear neighbours, just parkland and Niagara Escarpment views. At 54 Vinifera Drive, the escarpment puts on a show every season, from Fall colours to fresh winter snow, with a level of privacy that's hard to find in Grimsby. Lovingly owned and maintained by its original owners, this beautifully updated detached home offers 1,904 sq ft above grade with three bedrooms and 2.5 bathrooms. It also has a fully finished basement with a fourth bedroom and a full bathroom, perfect for guests, teens or extended family.The main floor centres on an updated kitchen with quartz countertops and a brand new stove, flowing into a cozy family room with hardwood floors. Durable tile runs through the rest of the level, and a two-piece powder room is close at hand for guests. Upstairs, you'll find three bright bedrooms with new LVP flooring, two full bathrooms (including a main bath with a generous 60" vanity) and upper-level laundry right where you need it. Fresh neutral paint throughout and a double car garage complete this move-in-ready family home. Set on the Grimsby-Beamsville border, you're minutes from local schools, parks and shopping, plus the wineries of Niagara's wine country, Bruce Trail hiking, farm markets and easy QEW access for commuters. (id:45725)
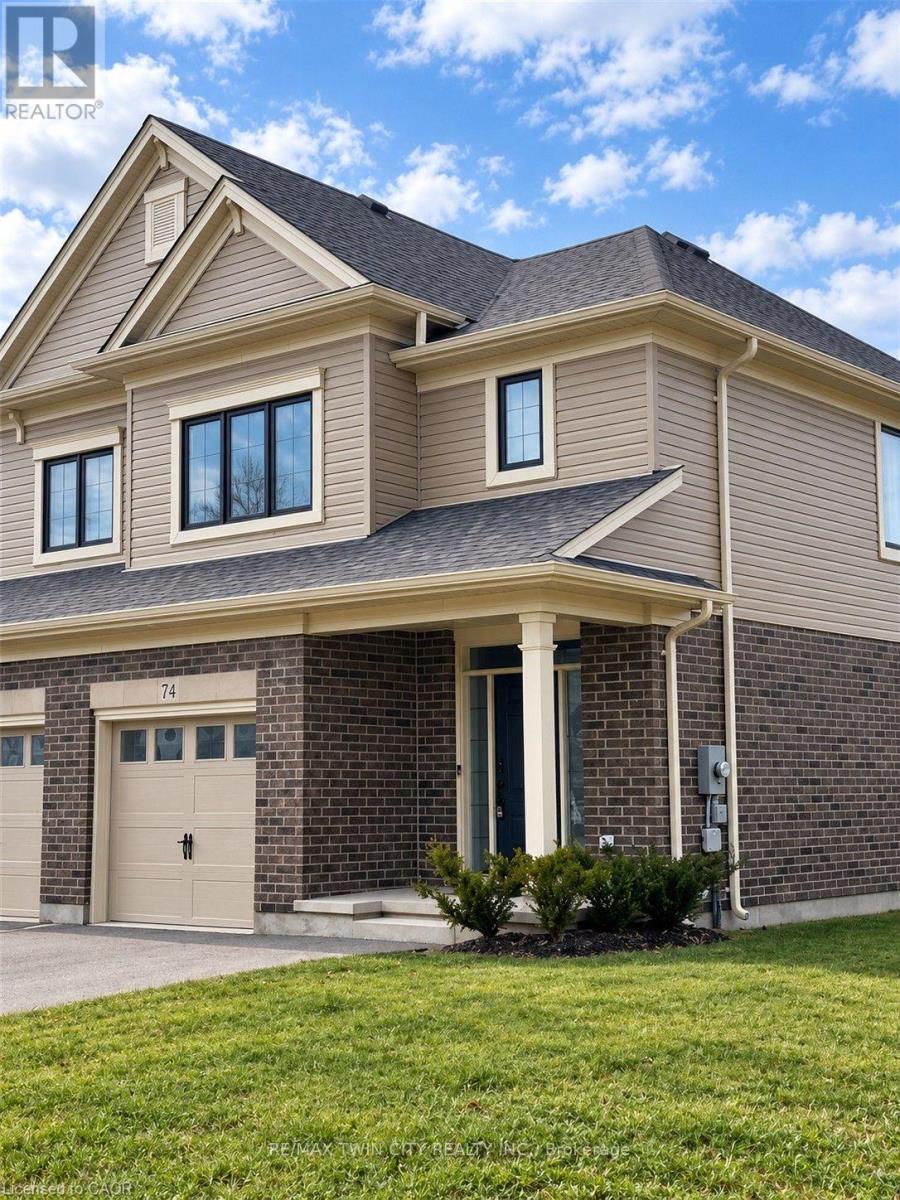
74 Keba Crescent
Tillsonburg, Ontario
A corner worth calling home! Welcome to 74 Keba Crescent, where the privacy of an end unit meets the versatility of FOUR BEDROOMS and FOUR BATHROOMS. Set in the growing community of North Tillsonburg, this bright corner townhome offers room to spread out, settle in and enjoy. The inviting main floor brings everyone together with an open living area and a stylish kitchen featuring quartz countertops, generous cabinetry, a ceramic tile backsplash and stainless steel appliances. Sliding doors extend your living outdoors to a deck and private backyard-perfect for morning coffee, summer dinners and unwinding at the end of the day. A convenient powder room and direct garage access make everyday routines easier. Upstairs, three spacious bedrooms include a comfortable primary retreat with its own ensuite, while a main bathroom and ample storage keep everything organized. The finished basement adds a fourth bedroom and another bathroom, offering flexibility for guests or a quiet home office. Enjoy the extra yard space and added privacy of the corner setting, a sodded lawn and parking for two vehicles, including a garage with an opener. With convenient access to Highway 401, parks and everyday amenities, your next chapter starts here! Stainless steel kitchen appliances, washer and dryer are supplied. Photos are from a previous listing. (id:45725)
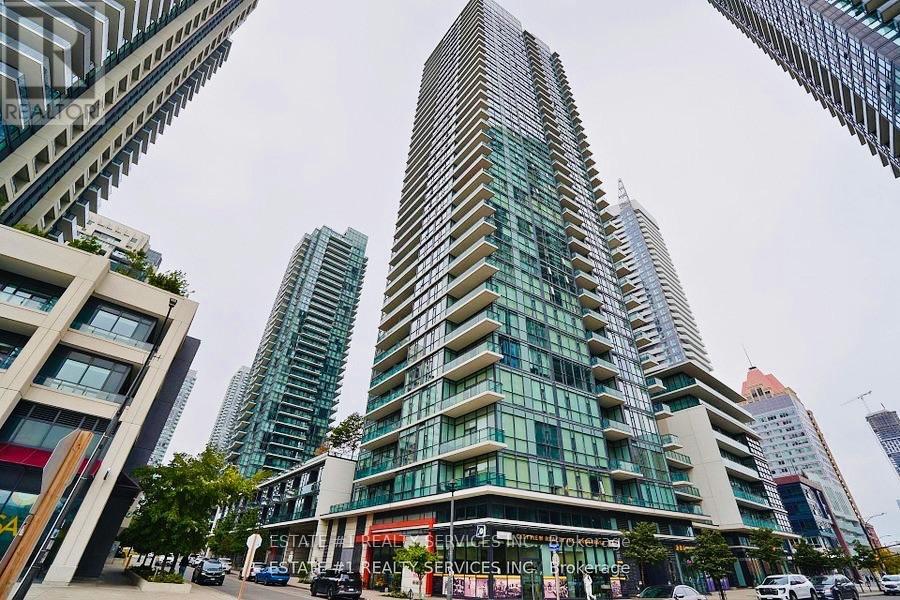
Lph2 - 4065 Brickstone Mews
Mississauga (Creditview), Ontario
Wake up to Lake Ontario. This corner Lower Penthouse at Parkside Village delivers sweeping 180-degree views of downtown Mississauga, Celebration Square, Lake Ontario and the Toronto skyline, all the way to the CN Tower. Floor-to-ceiling windows wrap the suite, framing the view from the moment you walk in and filling every room with natural light, day and night. Freshly painted throughout with new designer light fixtures, this 748 sq ft, 2-bedroom, 2-bathroom suite is move-in ready. 9-foot ceilings add volume to the open-concept living and dining area. The kitchen features stainless steel appliances and flows straight into theliving space. The primary retreat has a spa-style ensuite with a built-in Jacuzzi tub. A Second full bathroom sits off the main living area near the kitchen, convenient for family and guests. A 135 sq ft private balcony extends your living space outdoors. Enjoy peace of mind in a secure building with a 24-hour concierge, plus resort-style amenities: swimming pool, sauna, fully equipped gym, yoga studio, co-working space, party rooms and a large games area with billiards and table tennis. Parking and locker included. Steps to Square One, Celebration Square, Sheridan College, the City Centre Transit Terminal and Highways 403/401. A turnkey luxury home, or a premium-floor rental in the heart of downtown Mississauga. (id:45725)
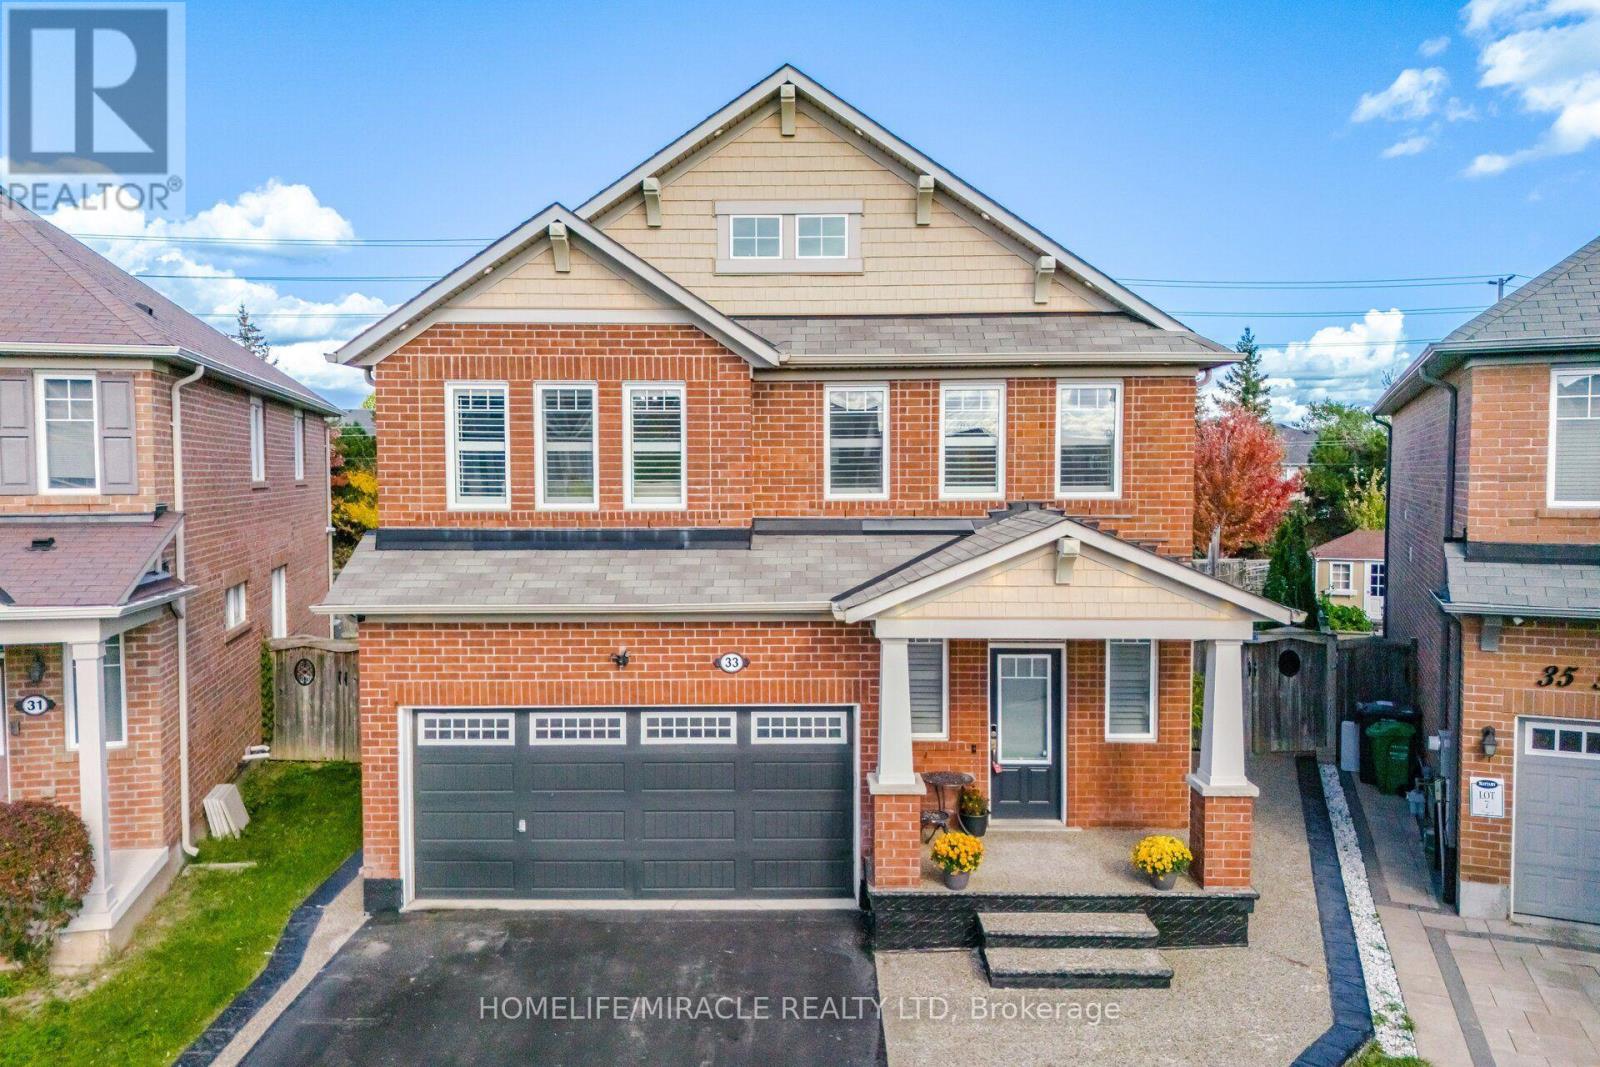
33 Klemscott Road
Brampton (Fletcher's Meadow), Ontario
4 + 2 Bedrooms I 5 Washrooms I Main-Floor Office I Premium Pie-Shaped Lot I No Immediate Neighbours At The Back I Fully Finished From Top To Bottom. Welcome To This Beautifully Maintained Detached Home In Desirable Mount Pleasant, Offering A Spacious & Functional Layout With Quality Finishes Throughout. Situated On A Premium Pie-Shaped Lot With No Immediate Neighbours At The Back, Offering Exceptional Privacy & A Generous Backyard Setting. Bright Main Floor Features Oak Hardwood Flooring, Large Windows, Open-Concept Living & Dining Areas, Convenient Main-Floor Office & Family Room With Cozy Electric Fireplace. The Beautifully Finished Family-Size Kitchen Features Quartz Countertops, Large Centre Island, S/S Appliances, Built-In Wall Oven, Reverse Osmosis Faucet & Under-Counter Wine Fridge. Upstairs Offers 4 Generously Sized Bedrooms, Including A Spacious Primary Retreat With Walk-In Closet & 5-Pc Ensuite, Plus A Versatile Second-Floor Loft Ideal For A Home Office, Media Room Or Family Lounge. Fully Finished Basement Features 2 Additional Bedrooms, 2 Washrooms, Separate Kitchen & Dedicated Laundry-Ideal For Extended Family, Guests Or Additional Living Space. Private Backyard With Large Deck, Heated Above-Ground Pool With Elevated Deck, Exposed Aggregate Porch & Walkways, Plus Outdoor Pot Lights Around The House, Creating An Ideal Setting For Summer Entertaining & Evening Gatherings. Prime Mount Pleasant Location, Walking Distance To Mount Pleasant GO Station, Library, Elementary School, Parks & Shopping, With Excellent Commuter Access To Downtown Toronto. A Rare Combination Of Space, Privacy & Location. Must See! Shows 10/101 (id:45725)
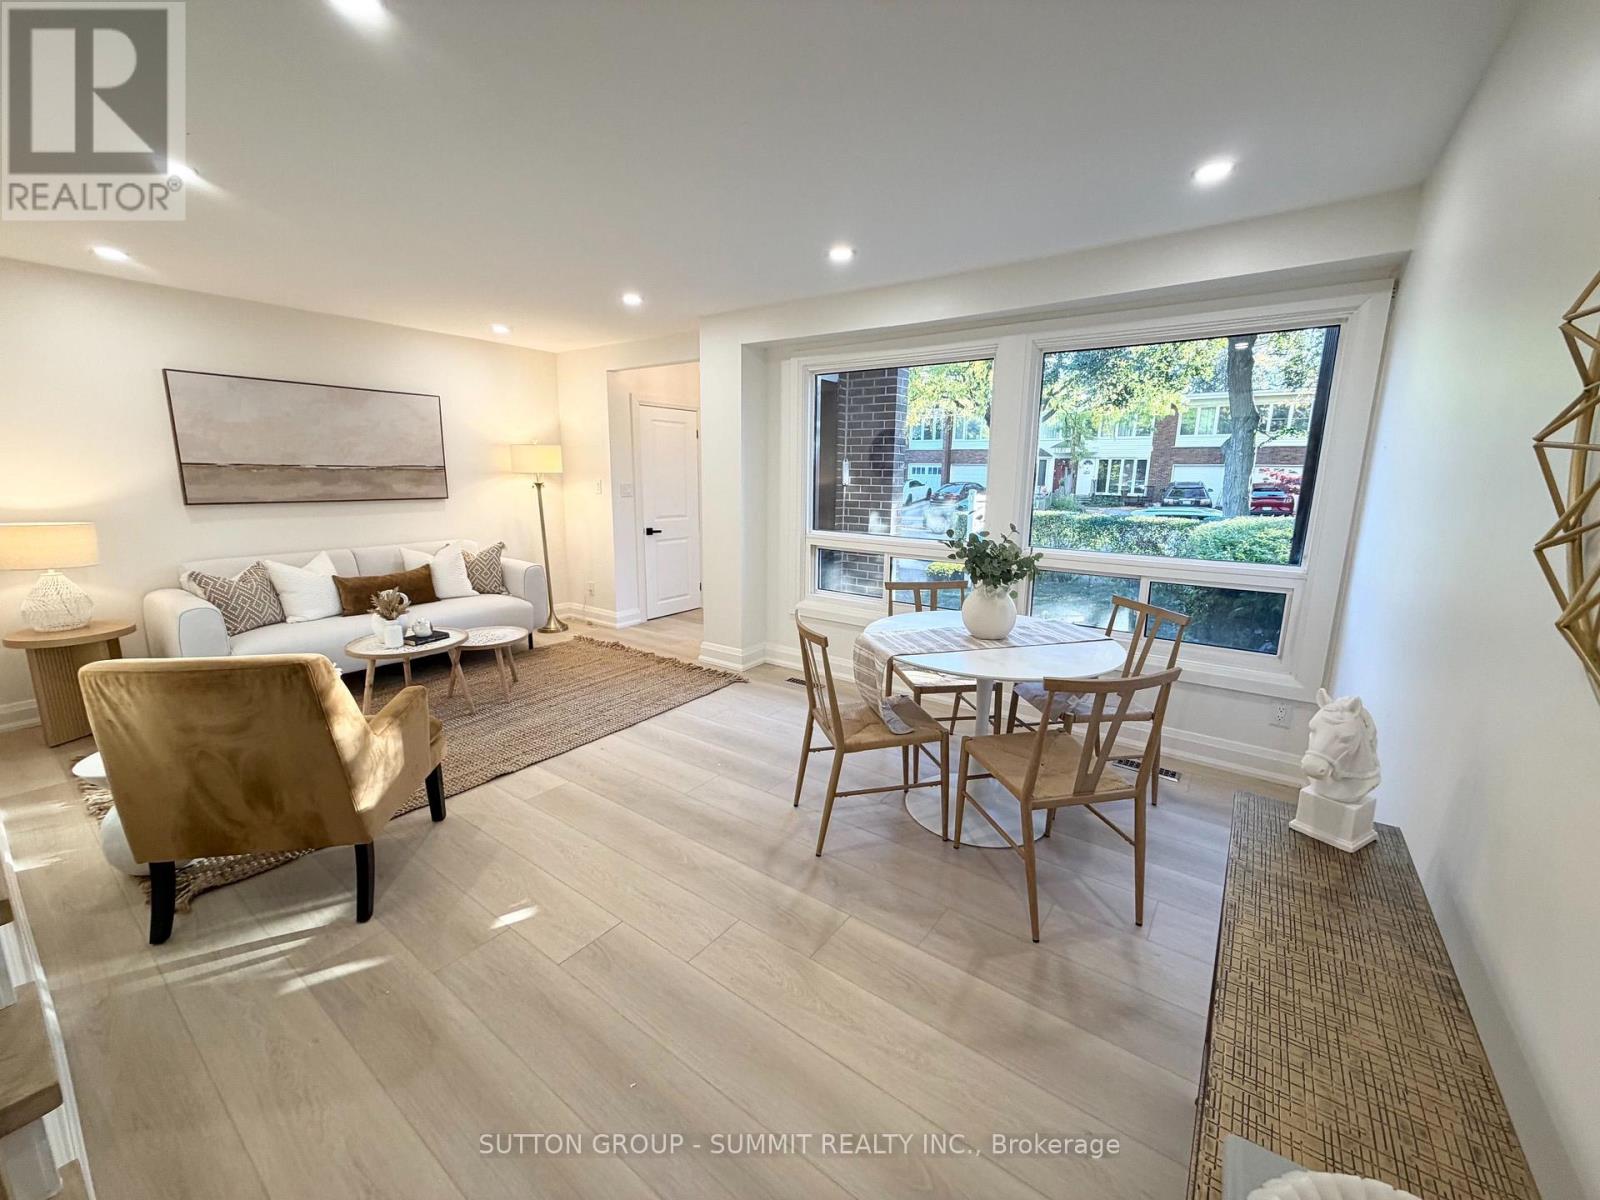
2379 Maryvale Court
Burlington (Mountainside), Ontario
Exceptional Value, Unmatched Space & Beautiful Upgrades! Gorgeous freehold townhome, offering over 1,400 sq. ft. of above-grade living space, fully renovated from top to bottom with exceptional craftsmanship, quality workmanship, and meticulous attention to detail! This stunning, move-in-ready home offers the perfect combination of space, style, and modern comfort. Enjoy a beautifully designed custom kitchen featuring quartz countertops, stainless steel appliances, stylish backsplash, pot filler, pot lights, vinyl flooring, and a large window bringing in plenty of natural light. The spacious main level offers a convenient 2-piece powder room, direct interior access to the garage, and a walkout to an enclosed patio/deck, perfect for relaxing or entertaining. Upstairs, you'll find a beautifully renovated 4-piece bathroom complete with a large vanity and pot lights. The basement provides additional versatile space, along with a 3-piece bathroom, cold room, and utility room. Extensive upgrades include a new electrical panel, new front entrance door, updated front exterior window casings and siding, and freshly laid sod for added curb appeal. With generous living space, quality finishes, and beautiful upgrades throughout, this home delivers outstanding value without compromising on style or comfort. Simply move in and enjoy! (id:45725)
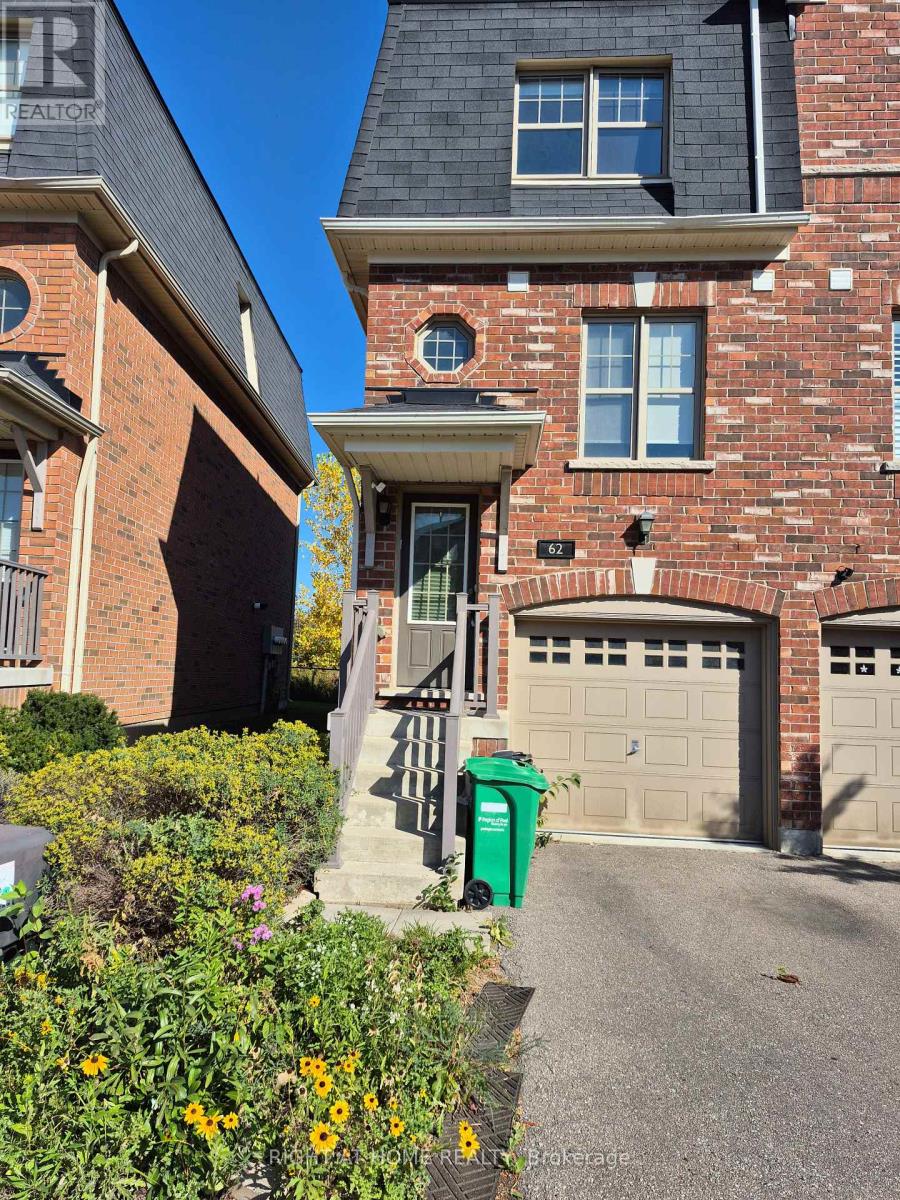
62 Soldier Street
Brampton (Northwest Brampton), Ontario
Stunning 3-Storey Townhome Backing onto a Serene Ravine in Sought-After Mount Pleasant!Enjoy spacious living in this beautifully maintained townhome, offering a peaceful ravine setting and everyday convenience. The modern kitchen features a stainless steel fridge, stove, and dishwasher; second-floor laundry adds comfort and practicality.Ideally located just five minutes from Mount Pleasant GO Station, steps from public transit, and within walking distance of schools and grocery stores. A wonderful place to call home! (id:45725)
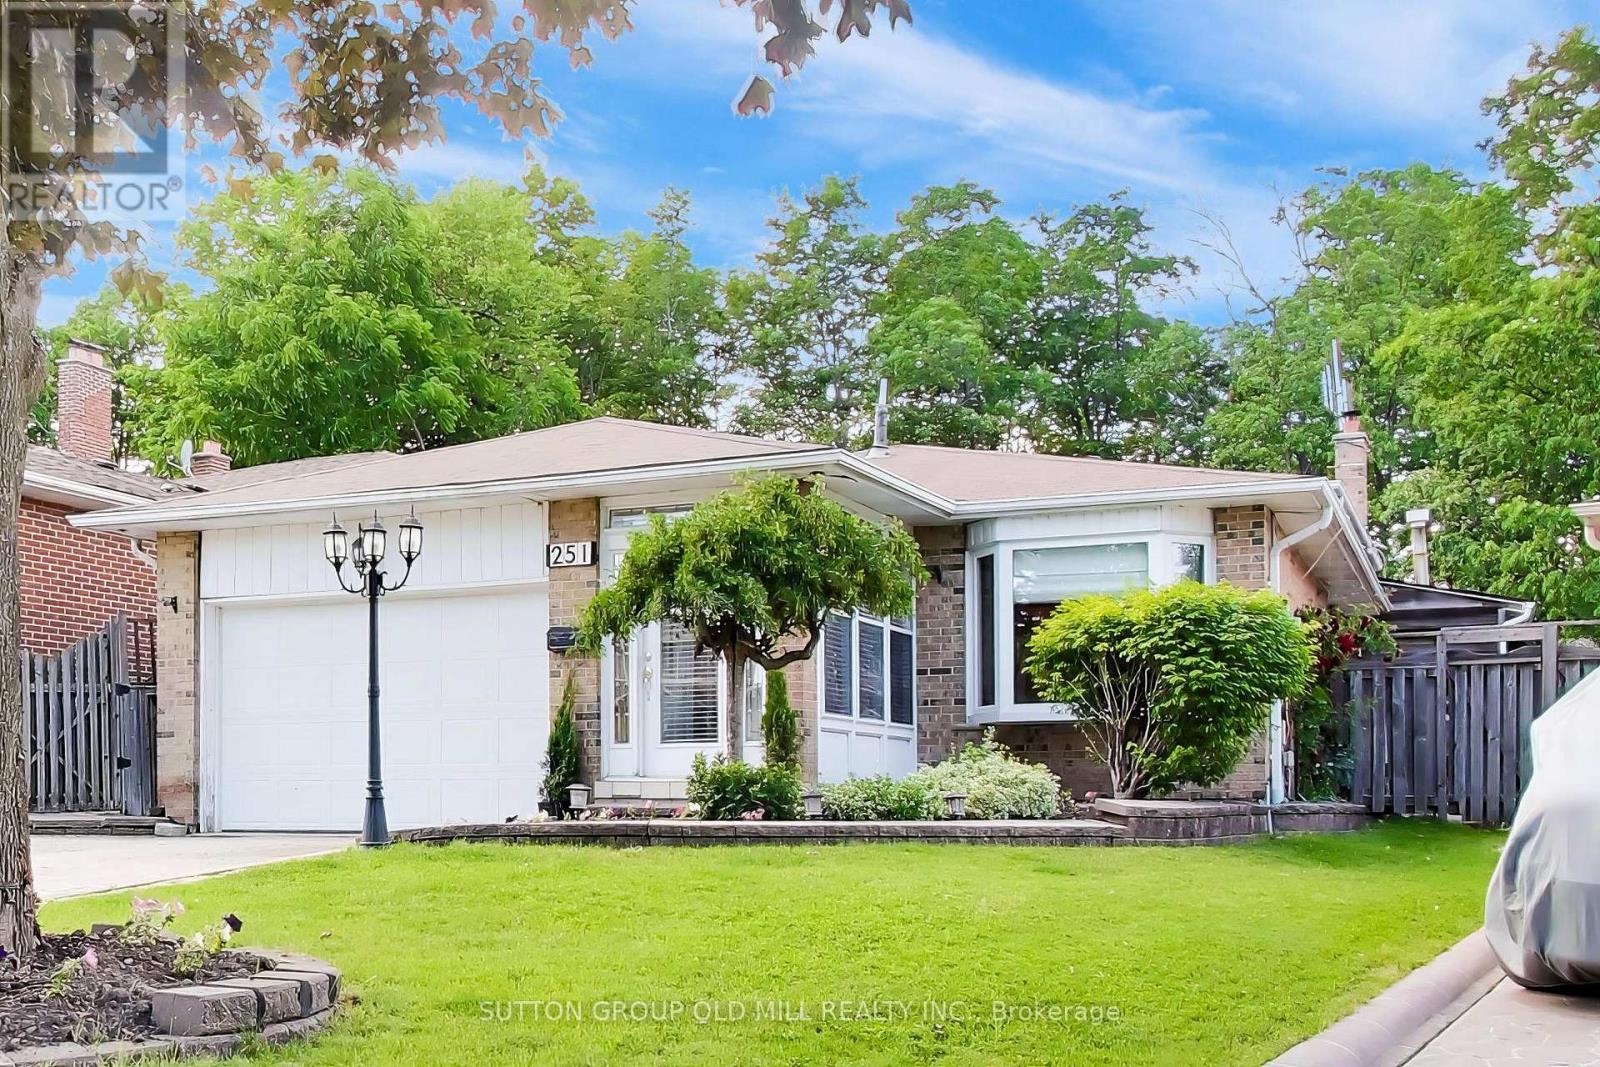
251 Chalfield Lane
Mississauga (Rathwood), Ontario
Welcome to 251 Chalfield Lane! Situated in sought after and family friendly Rathwood, this 4 bedroom home sits on a pie-shaped lot backing onto luscious green space. The bright and open main floor features combined living and formal dining areas boasting engineered hardwood floors and adjacent storage serving as the perfect space for entertaining and family gatherings. Expanded kitchen with custom cabinets, 6 burner natural gas stove, built in appliances and eat-in area with side door is well suited to serve as the main hub of a busy family home. Primary bedroom allows for king sized bed and features built-in custom storage, double closet, and access to 3 piece semi-ensuite. Generous size 2nd and 3rd bedrooms feature built-in Murphy bed / storage solutions allowing for added functionality. Lower level family room makes the ideal year round gathering spot for movie and game nights while offering the space and flexibility for a home office / study. Adjacent office with built-in cabinets can easily serve as a nanny-suite or guest bedroom. Open concept finished basement with pot lights, storage room and renovated 3 piece bath awaits your recreational ideas. For those warmer months, an inground pool serves as the gem of the expansive, sun drenched backyard with plenty of space for seating and entertaining. Single side entrance, gate accessibility on both sides of the home, and driveway parking round out the functionality of the home's exterior. Close To All Amenities. Minutes to all Major Hwy's (403/401/407/Qew). Close to public transportation, schools, Sheridan College, parks, Square One Shopping Centre, & 15 min to Toronto Pearson Airport (id:45725)
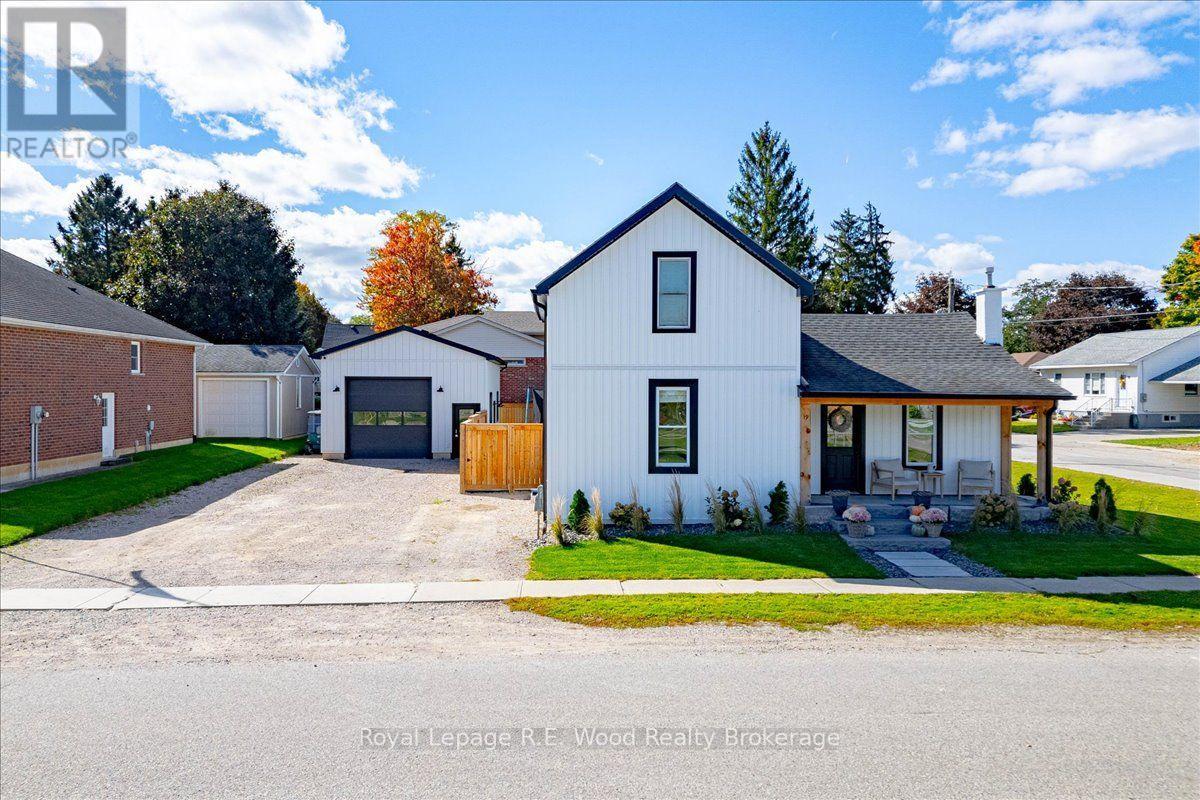
19 Washington Street
Norwich (Norwich Town), Ontario
A hidden gem in the heart of Norwich with a shop you won't want to miss! 19 Washington St features a beautifully renovated home with great curb appeal in the new siding & landscaping. There's a 20' by 28' shop which is insulated, heated + AC , has its own air compressor, hot water, and pressure washer. The perfect spot for your next project! Entering your home through the front door you will be greeted into the large foyer complete with built-in closets and ushering you straight into the sleek modern kitchen. Natural light accents all the features in this room where you will enjoy all your meal prep, family dinners, and morning coffees. Quartz countertops line the counters and ample cupboard space make for utmost convenience. Next to the kitchen is the large living room perfect for relaxing in the evenings or gathering with friends and family. The main floor also features the large primary bedroom and walk-in closet. While also hosting your main floor laundry and 3-pc bathroom. On the second floor you will find a 4-pc family bathroom and two additional bedrooms. The backyard features a brand new fence (2026) offering ample privacy, and convenient gates to the side street, professionally landscaped patio, natural gas BBQ connection, and a firepit! The perfect space to spend time with your family and enjoy summer BBQs! An ideal spot for commuters, this home is just 15-20 minutes from Woodstock and Hwy 401 access, and about 25 minutes to Brantford. Norwich includes all your local amenities just a short walk away from this home! With many recent upgrades this home is sure to impress. (id:45725)
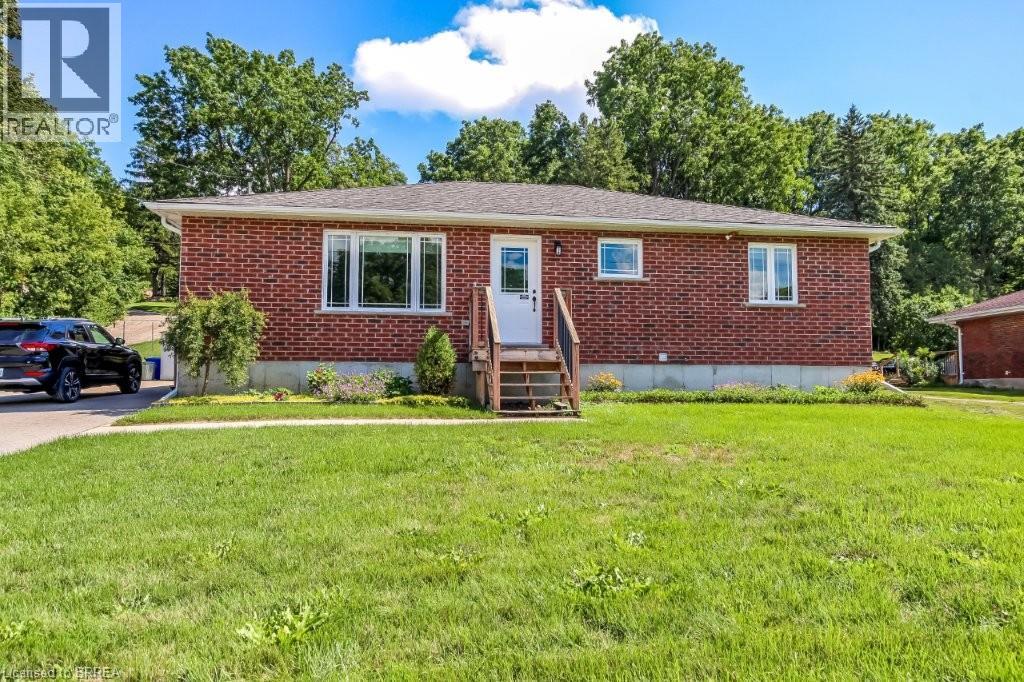
584616 Beachville Road
Beachville, Ontario
Welcome home to 584616 Beachville Road. Completed in 2016 by the current owners, this custom built bungalow features almost 2500 sq. ft. of carefully planned living space. The open concept main floor features engineered hardwood throughout, a chefs kitchen complete with an 11' foot island with 6 burner gas cooktop and bar sink, stainless steel GE Monogram appliances including a 2 door refrigerator with bottom freezer, double wall ovens, granite countertops, large under mount single sink, custom cherrywood cabinetry with pullout shelves, soft close drawers and an abundance of cupboard and countertop space. An adjacent dining space and large living room with vaulted ceilings will make this space the focal point of entertaining family and friends. The rest of the main floor includes a spacious foyer, 3 piece bathroom, main floor laundry, 2 linen closets, a large primary bedroom with walk in closet and a 4 piece ensuite bathroom and a second bedroom currently being used as a home office. The finished full height basement includes 2 large bedrooms both with double closets, a 3 piece bathroom, large recreation room and a bonus room which could be used as a hobby room, studio or den. Custom window blinds, 200 amp service, drilled well, high efficiency lighting, appliances and Lennox furnace, all set on a deep 192 foot lot. Close proximity to Highway 401 and Highway 2. 30 minutes to London; 35 minutes to Brantford; 10 minutes to Woodstock makes this an ideal location for those looking for rural living but close to major centres. This home has been well maintained and pride of ownership shows throughout. Call today for your private viewing. (id:45725)
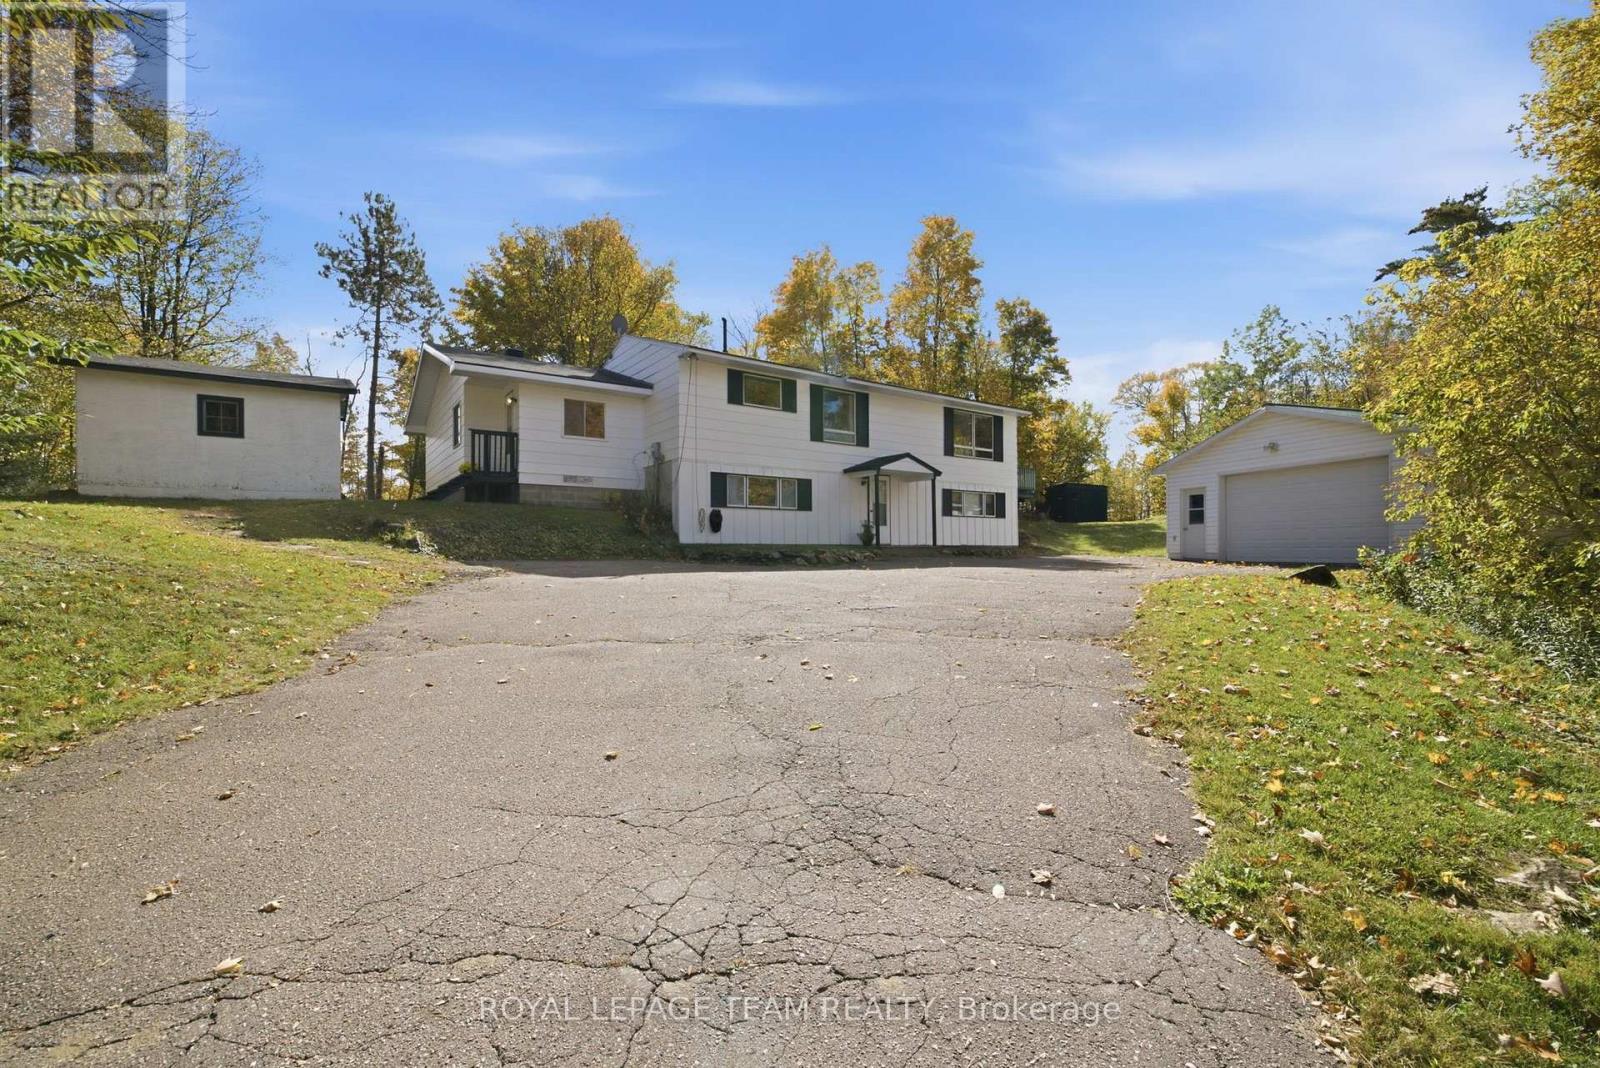
4775 Calabogie Road
Greater Madawaska, Ontario
Welcome to your own private retreat in beautiful Calabogie! Situated on a peaceful 1.25-acre lot, this spacious 4-bedroom, 2-bathroom raised bungalow offers the perfect balance of rural quiet, modern convenience, and incredible versatility. The main level centers around a bright, open-concept kitchen, dining, and living area where oversized windows fill the room with natural light. Just off the living room, walk out onto the deck-an ideal spot for hosting weekend barbecues or sitting back to enjoy the serene surrounding nature. Off the main entry, you'll find two versatile bonus rooms ready to adapt to your life as a home office, playroom, or creative studio, along with three cozy bedrooms and a full main bathroom. The lower level opens up fantastic options for multi-generational living or guests. Featuring its own separate entrance, this space includes a comfortable living area, a fourth bedroom, full laundry facilities, and a dedicated kitchenette-giving everyone their own space and privacy. Outdoors, the expansive property leaves nothing to be desired. Snowmobilers, hobbyists, and outdoor enthusiasts will love the large 2-car insulated detached garage, offering a comfortable workshop space year-round, plus three additional storage sheds to easily store all your recreational gear, tools, and toys. Whether you're looking for room to grow, space for extended family, or a place to escape and enjoy everything Calabogie has to offer, this home is ready to welcome you. (id:45725)
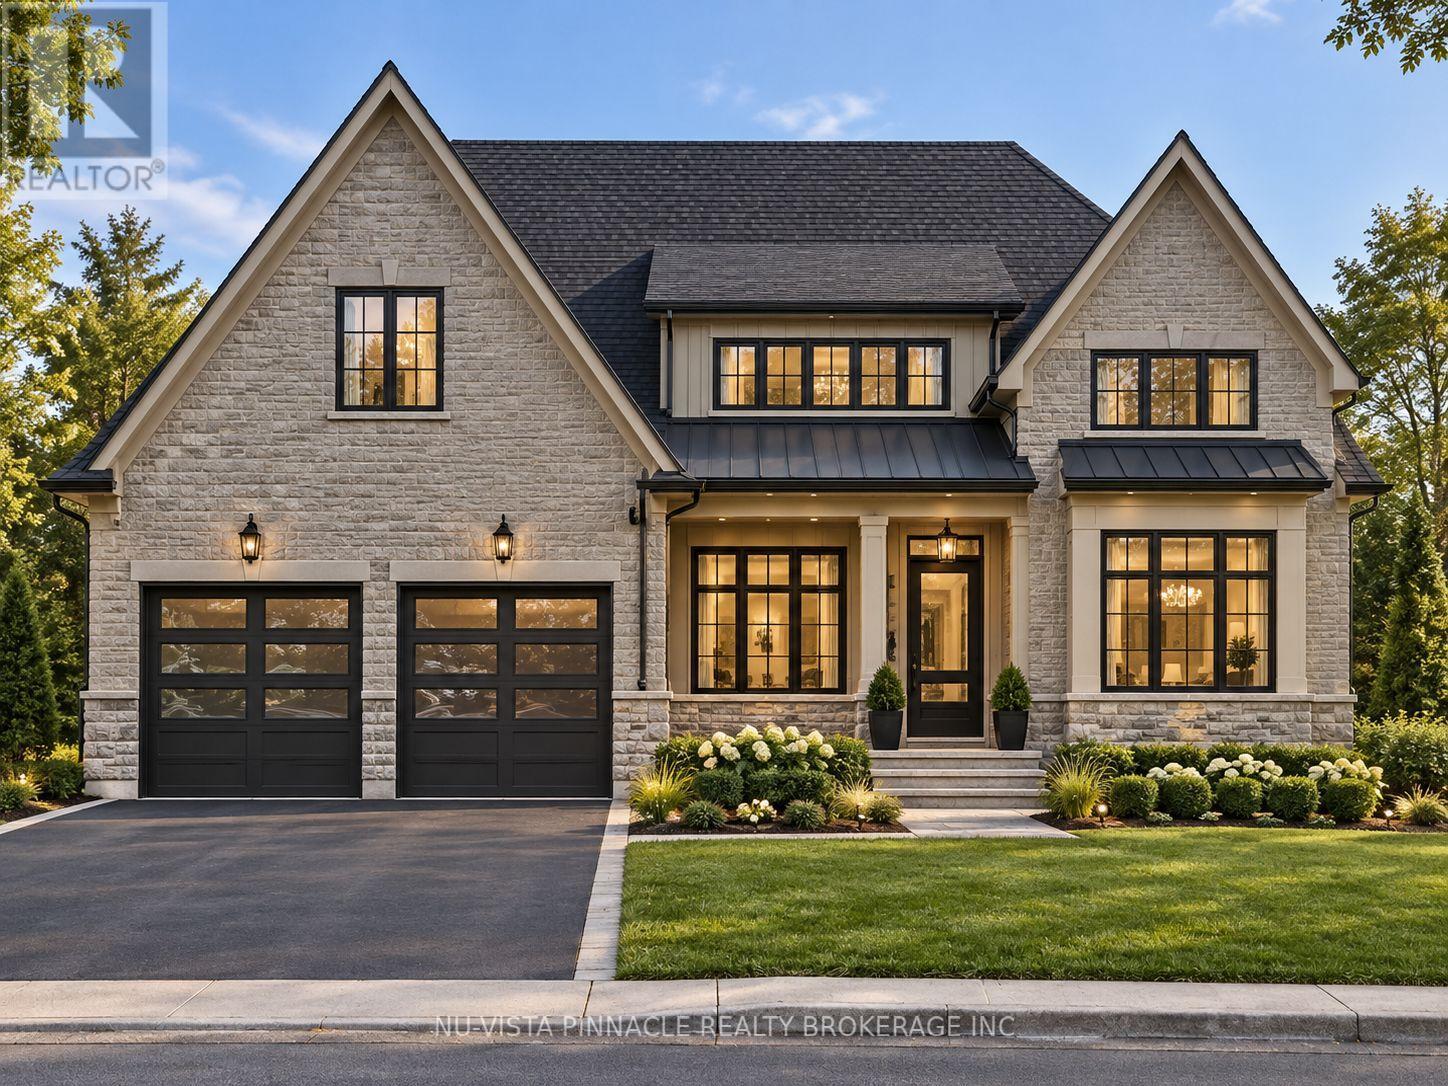
Lot 47 Harvest Lane
Thames Centre (Dorchester), Ontario
TO BE BUILT Luxury Bungalow - Soaring Ceilings Throughout - Welcome to this exceptional luxury bungalow, perfectly sited on a premium 60ft walkout lot backing onto picturesque farmland. Offering 2,316 sq ft above grade plus a fully finished 1,521 sq ft walkout basement, this home delivers 3,837 sq ft of elevated living across two impeccably designed levels, with 3 bedrooms and 2.5 bathrooms throughout. Step inside to a dramatic 16 ft ceiling in the foyer that sets the tone for the entire home. The great room is a true showstopper, with soaring 18 ft ceilings and expansive windows allowing sun light to pour in - an architectural centerpiece built for both everyday living and entertaining. The formal dining room continues the grandeur with its own 16 ft ceiling and the huge private study is crowned by a striking 13 ft cathedral ceiling - a refined work-from-home space or library unlike any other on the market. The 10 ft ceilings carry the sense of scale through the remainder of the main floor. The main floor offers the primary suite, designed as a private retreat with a spa-inspired ensuite and walk-in closets, alongside a powder room for guests. The gourmet kitchen flows seamlessly into the dining and great room, ideal for both quiet evenings and large gatherings. Downstairs, the fully finished walkout basement adds exceptional flexibility - 2 additional bedrooms, a full bathroom, a spacious rec room, and direct walkout access to the backyard. A 2-car garage completes this rare offering of luxury, scale, and an unbeatable rural-backing setting. 3,837 sq ft total | 2,316 sq ft above grade | 1,521 sq ft finished walkout basement | 3 bed | 2.5 bath. (id:45725)
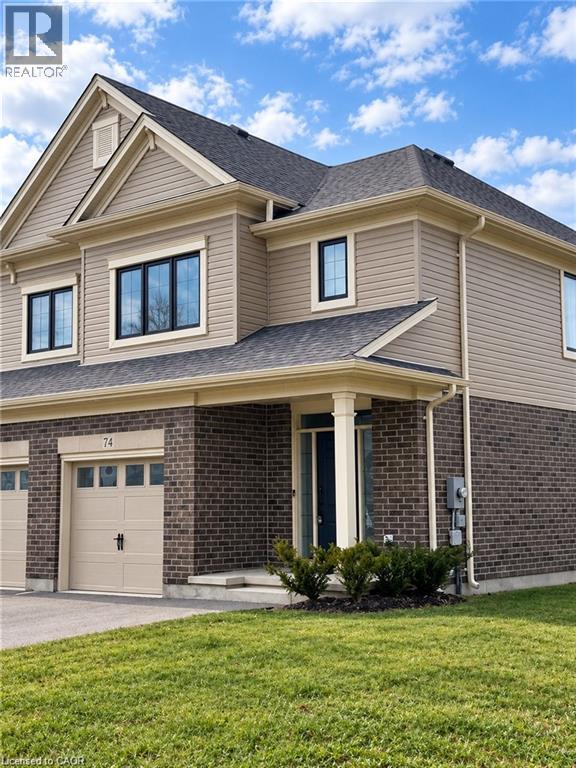
74 Keba Crescent
Tillsonburg, Ontario
A corner worth calling home! Welcome to 74 Keba Crescent, where the privacy of an end unit meets the versatility of FOUR BEDROOMS and FOUR BATHROOMS. Set in the growing community of North Tillsonburg, this bright corner townhome offers room to spread out, settle in and enjoy. The inviting main floor brings everyone together with an open living area and a stylish kitchen featuring quartz countertops, generous cabinetry, a ceramic tile backsplash and stainless steel appliances. Sliding doors extend your living outdoors to a deck and private backyard—perfect for morning coffee, summer dinners and unwinding at the end of the day. A convenient powder room and direct garage access make everyday routines easier. Upstairs, three spacious bedrooms include a comfortable primary retreat with its own ensuite, while a main bathroom and ample storage keep everything organized. The finished basement adds a fourth bedroom and another bathroom, offering flexibility for guests or a quiet home office. Enjoy the extra yard space and added privacy of the corner setting, a sodded lawn and parking for two vehicles, including a garage with an opener. With convenient access to Highway 401, parks and everyday amenities, your next chapter starts here! Stainless steel kitchen appliances, washer and dryer are supplied. Photos are from a previous listing. (id:45725)
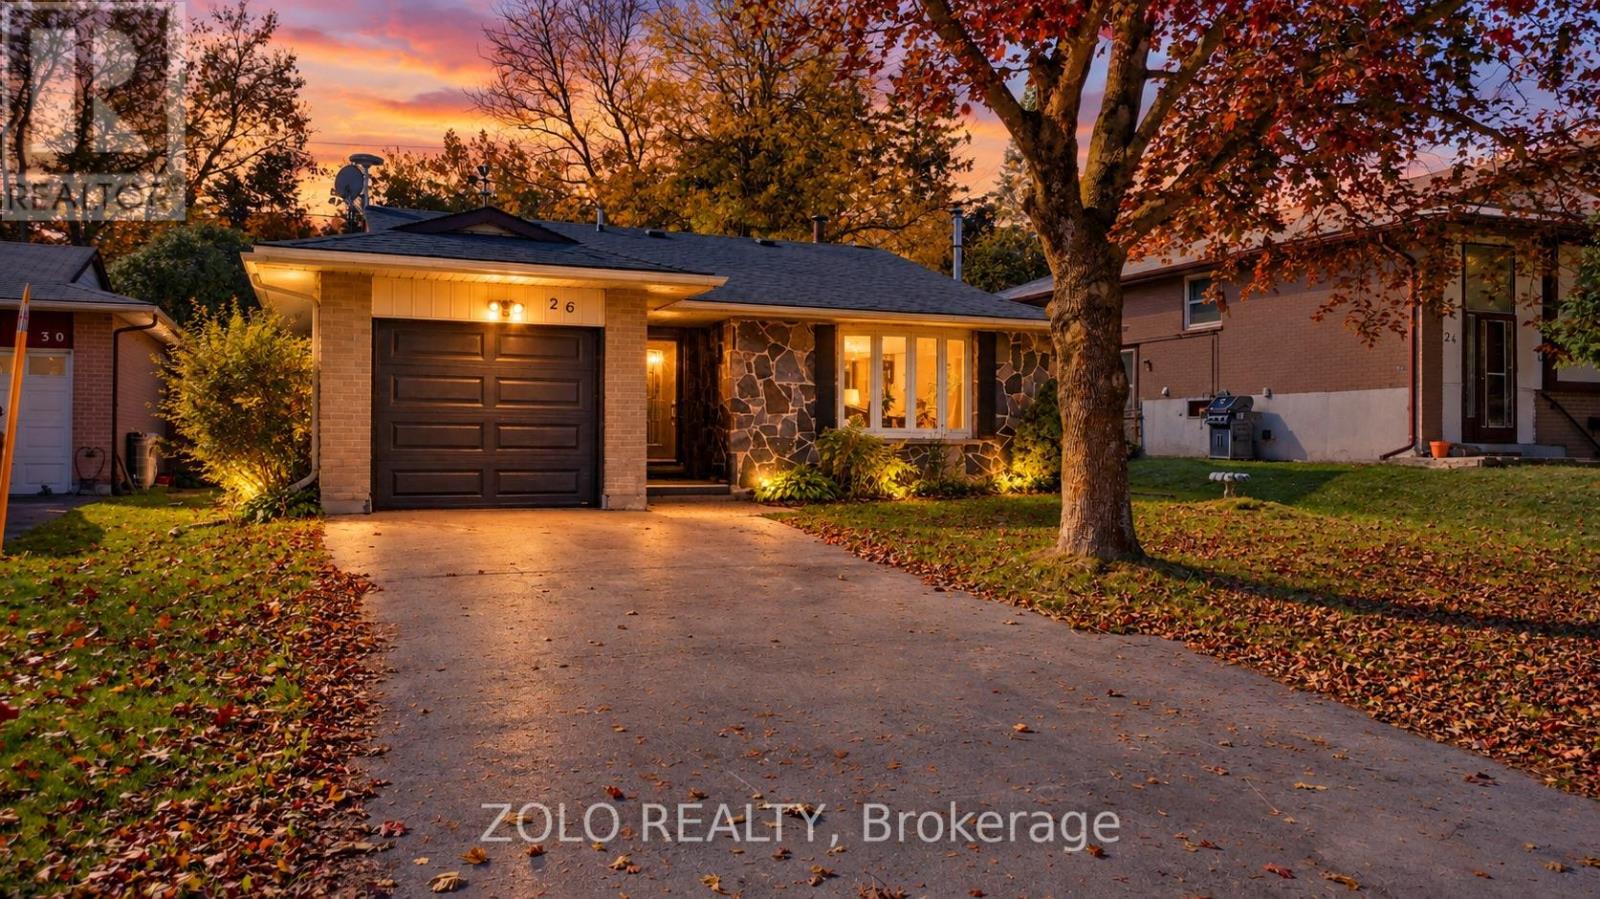
26 Cardwell Street
Orangeville, Ontario
Exceptional Freehold Value in South Orangeville .......Why compromise on narrow lots or monthly condo fees when you can own a fully detached brick bungalow on a premium 50 x 109 ft lot ?.......Welcome to 26 Cardwell street -- a solid , well-maintained home offering unmatched versatility for first-time buyers, downsizers, or savvy investors. Featuring 3 spacious main-floor bedrooms with hardwood floors, bright open-concept living area, and an updated kitchen with stone countertops and walk-out access to the yard.....The fully finished lower level features a massive recreation room and flexible living spaces, offering incredible in-law suit, multiple-generational, or income-helper potential......Major capital updates are already complete: Roof (2023), Basement Windows (2023) and updated entry/patio doors......Rare wide driveway with NO SIDEWALK accommodates parking for up to 5 vehicles including the attached garage......Unbeatable location, minutes to schools, parks, shopping, hospital, and swift Hwy 10/9 commuter routes......Exceptional Value in Dufferin County..... Note: Some photos are virtually staged/concept renderings to illustrate potential layout options (id:45725)
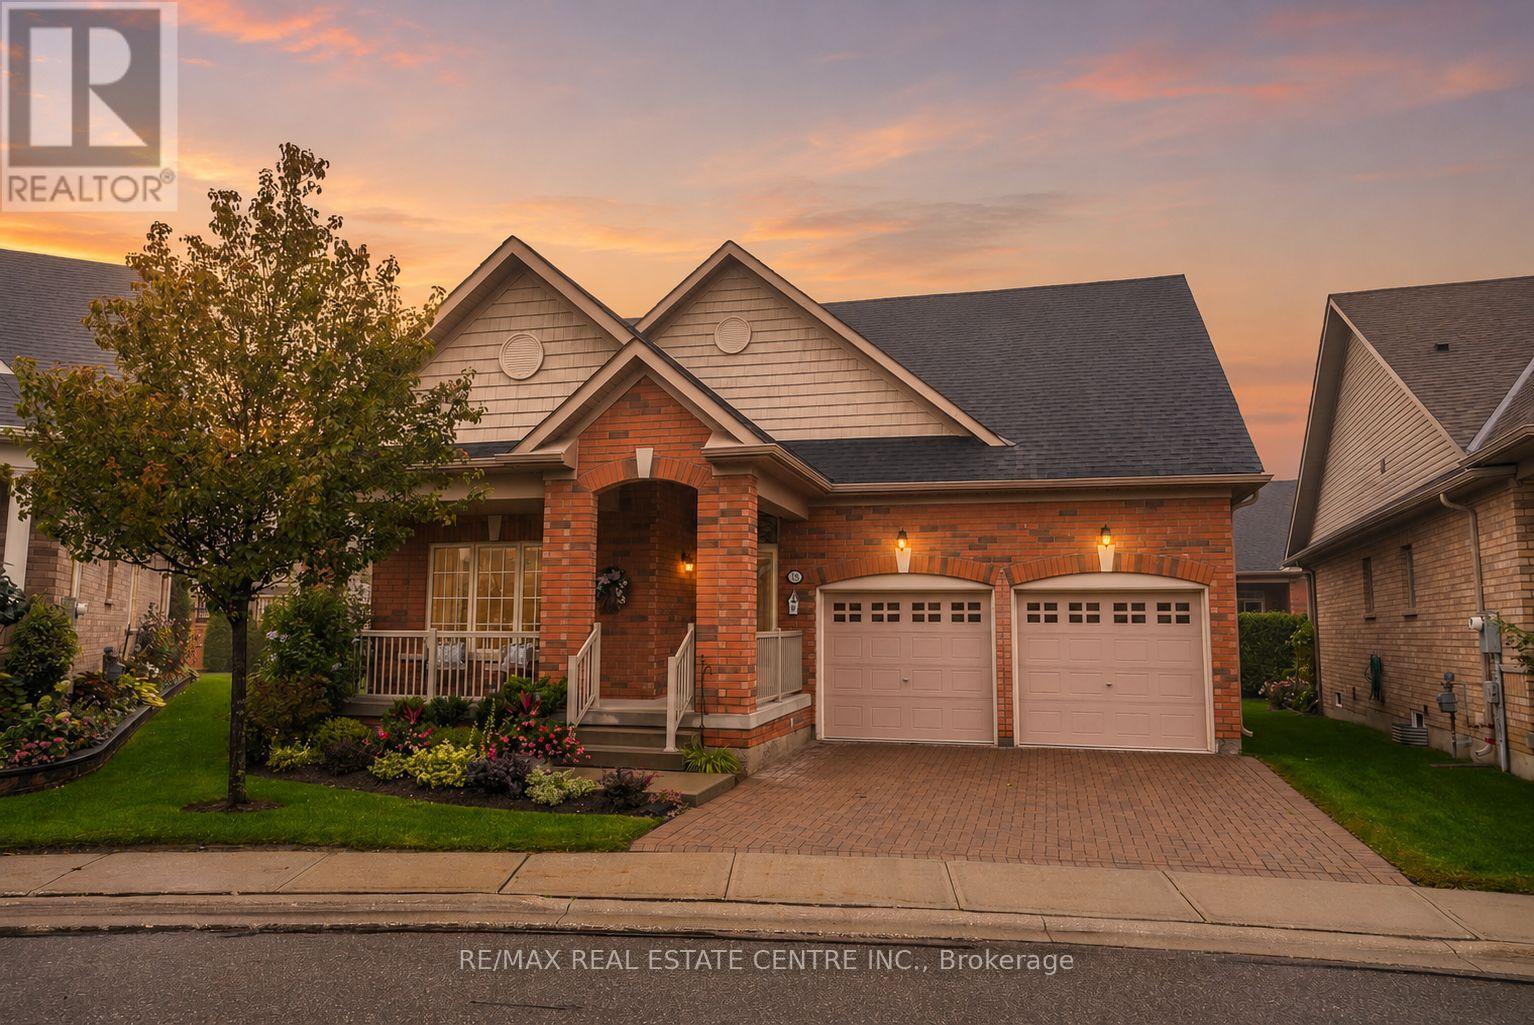
18 Seedhouse Road
Brampton (Sandringham-Wellington), Ontario
Want less maintenance, but not less life? Welcome to 18 Seedhouse Road in Rosedale Village. The Alexander, the largest detached model in the community, offers 2,205 sq. ft. above grade with vaulted ceilings, a double-car garage, charming covered front porch and plenty of room for you + your visitors. A full unfinished basement adds even more space for hobbies, storage or future ideas. Set within 300+ acres, this luxury gated community offers a private 9-hole golf course, tennis courts, a clubhouse packed with amenities and social events, all just minutes from shopping, groceries and highway access. Downsize the maintenance, not the lifestyle. (id:45725)
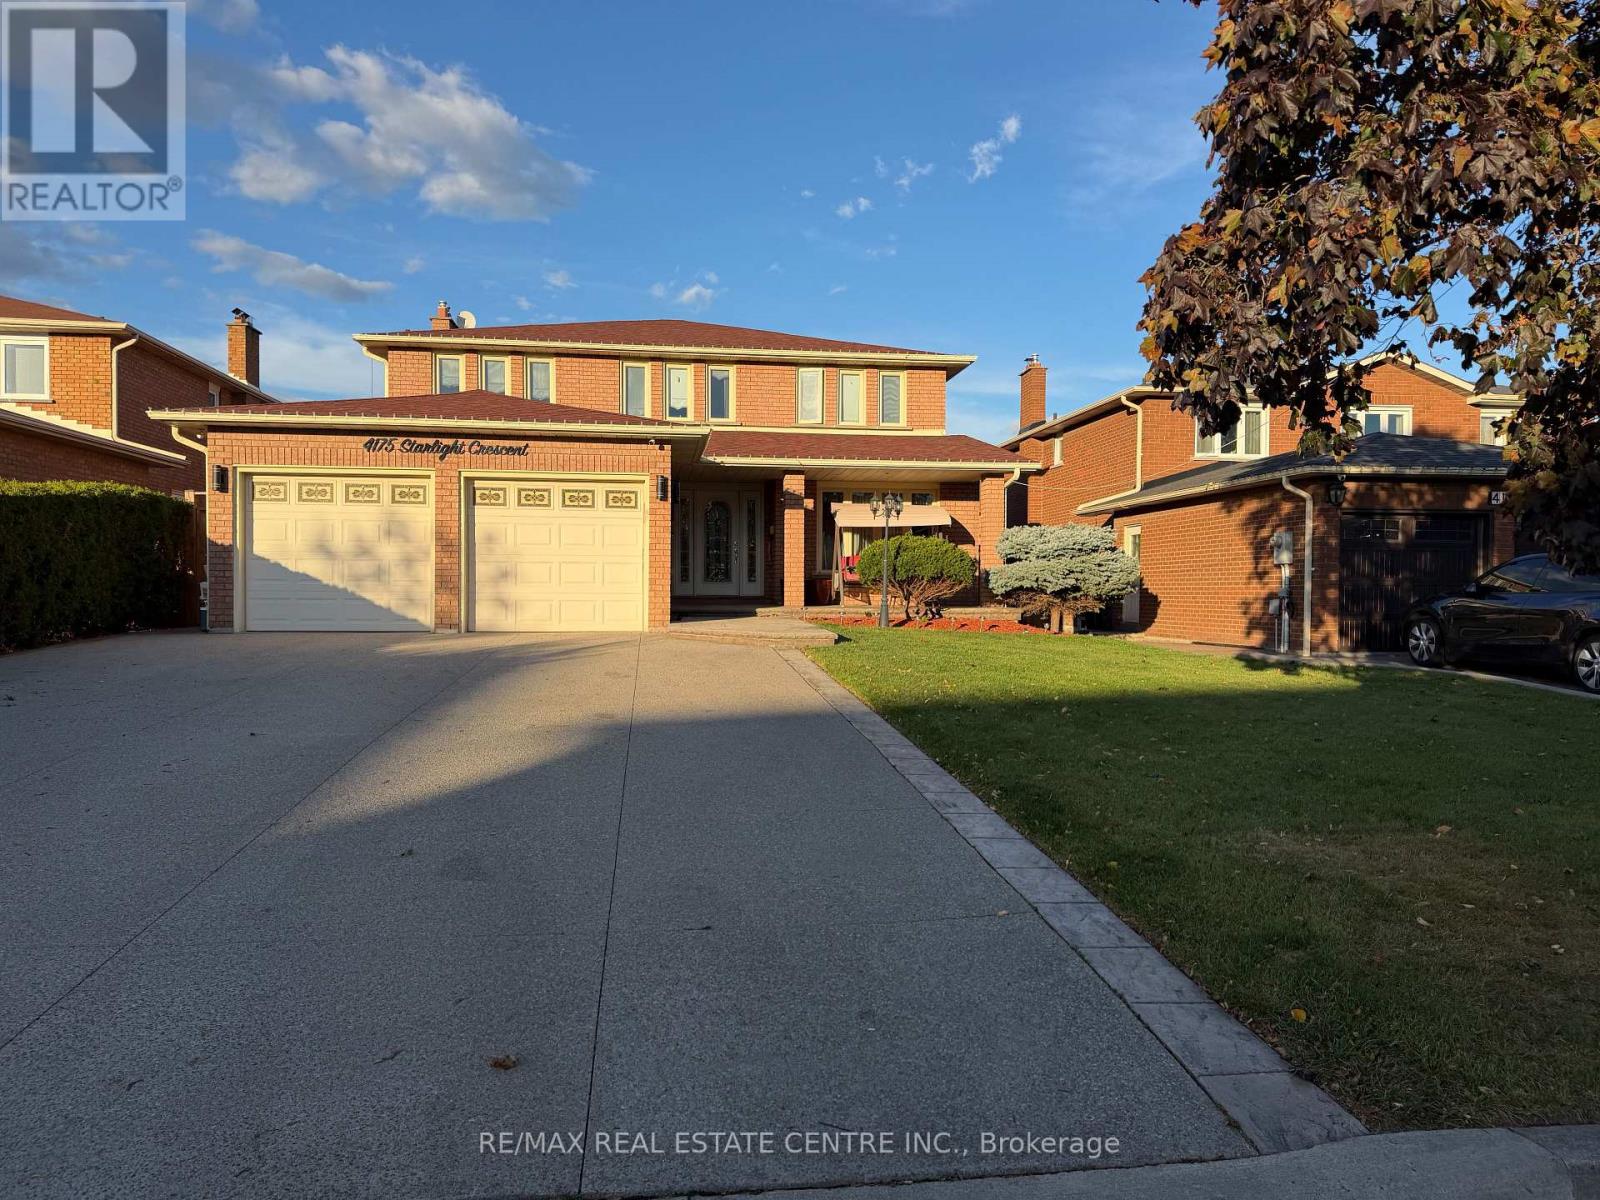
4175 Starlight Crescent
Mississauga (Rathwood), Ontario
Grand, Bright and Beautiful Basement Suite Situated on a Quiet and Private Crescent in a Desirable East Mississauga Location. Features Approximately 1400 Sq. Feet of Living Space With One Bedroom, Stunning Huge Brand New Cherry Wood Kitchen With S/S Appliances and Granite Counter Tops. Enormous Family Room With Mahogany Gas Fire Place, Gorgeous Brand New Luxurious Bathroom and In-Suite Laundry. Above Ground Windows and Separate Entrance. Super Convenient Location. Steps to Public Transit, Schools, Shopping and All Amenities. Easy Access To Hwy's 403, 410 & 401. All Utilities and 2 Parking Spots are Included. THIS IS A DEFINITE MUST SEE! (id:45725)
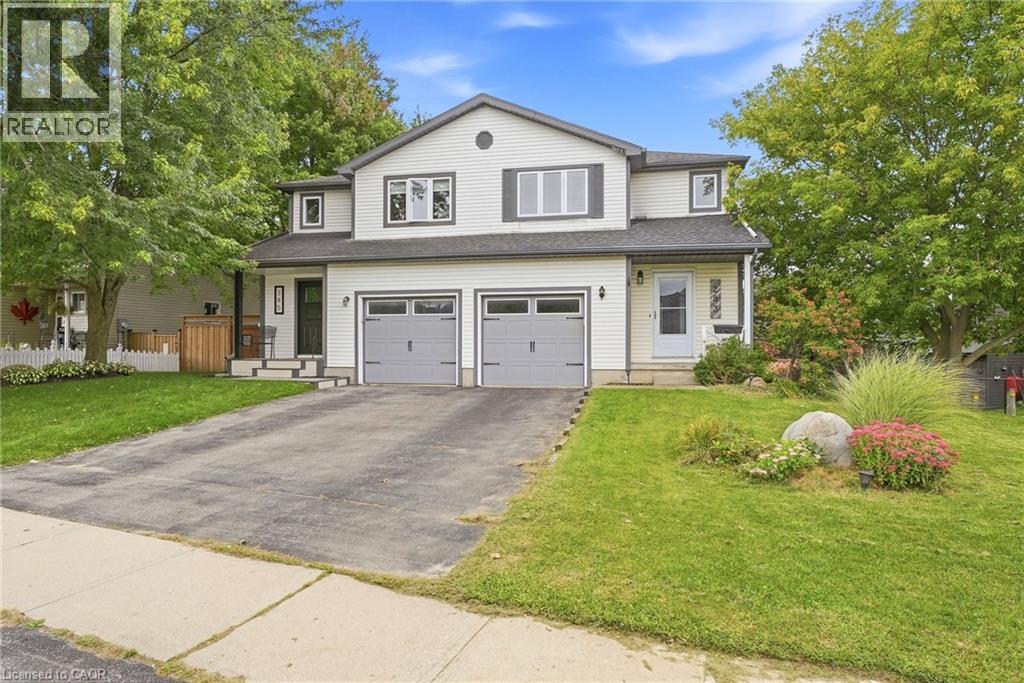
283 Fennel Street
Plattsville, Ontario
Welcome to 283 Fennel Street in Plattsville an ideal opportunity for first-time buyers, growing families, or anyone seeking more space and value outside the city. This move-in-ready, 3 BED home features an updated white kitchen with an island and breakfast seating, plus a bright sunroom addition complete with a beverage centre, deck access, and peaceful views of the backyard and surrounding green space. The walkout basement leads directly to a fully fenced yard with no rear neighbours, offering added privacy and plenty of room for children and pets to enjoy. An elementary school playground is just a short walk away, making this a wonderful family-friendly location. Conveniently situated approximately 10 minutes from New Hamburg and 20 minutes from Kitchener, this home offers the perfect balance of small-town living and easy access to shopping, amenities, and commuting routes. Don’t miss your opportunity to call this lovely property home! (id:45725)
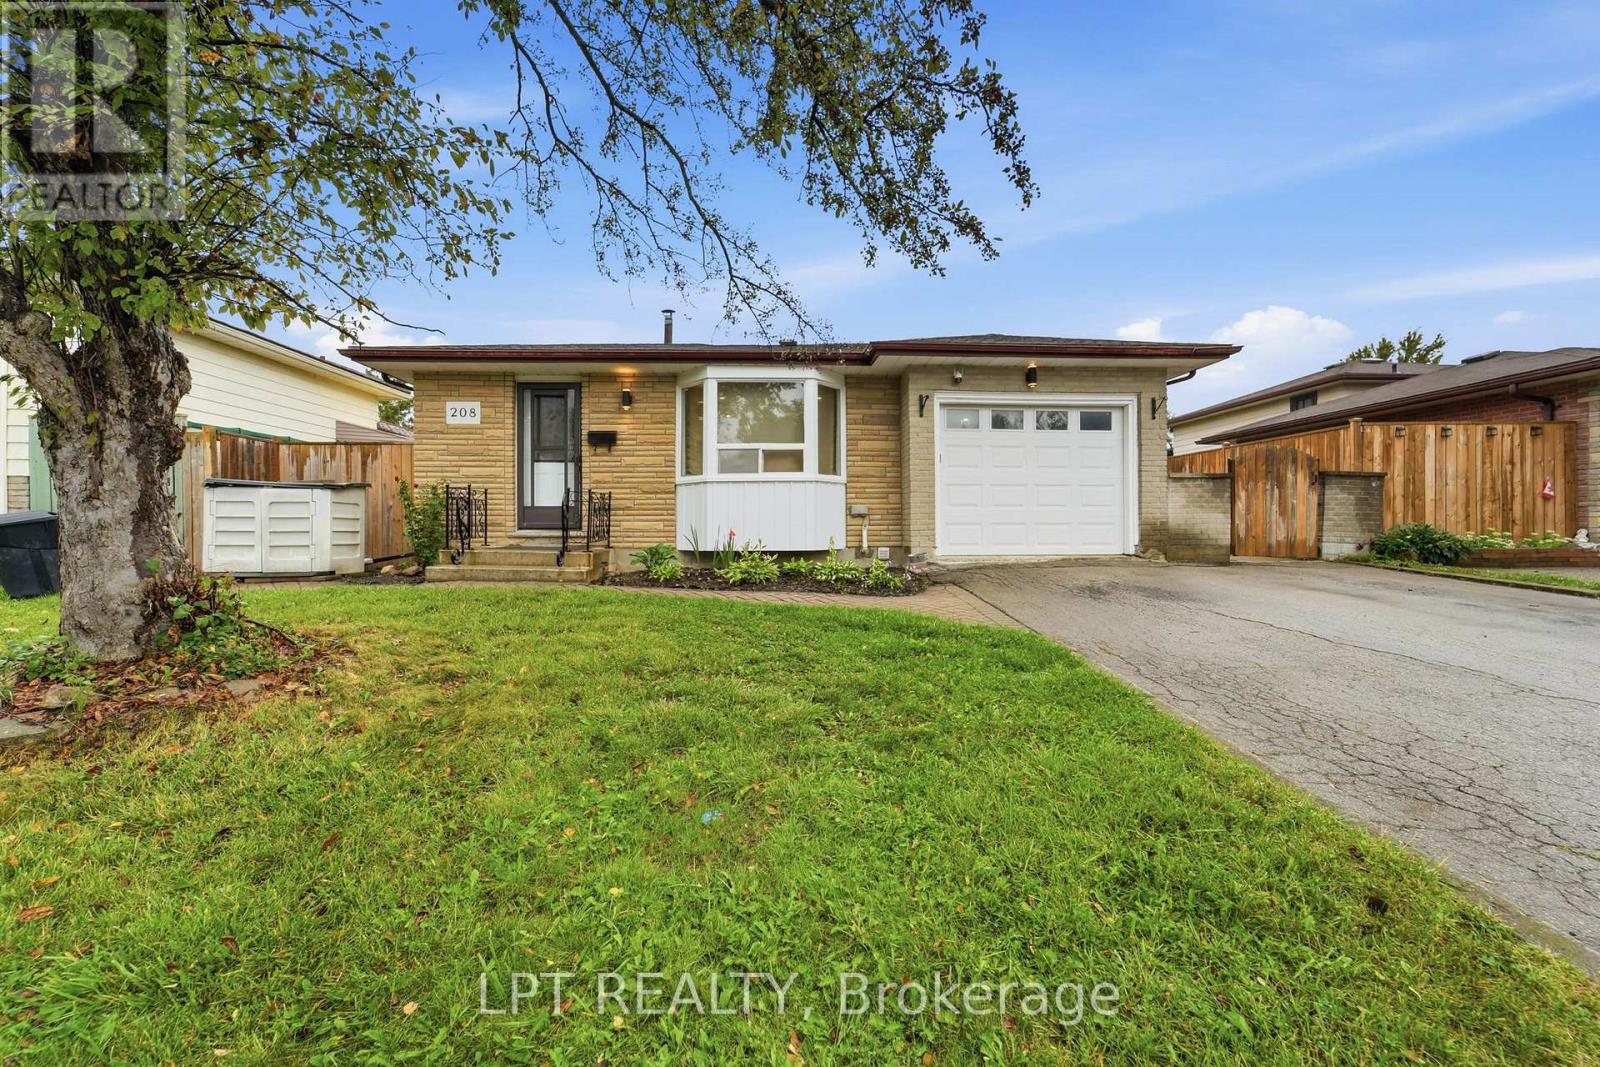
208 Deveron Crescent
London South (South T), Ontario
An exceptional opportunity in Pond Mills! This well-maintained 4-level backsplit offers a 3+1 bedroom (versatile office, den or hobby room) and 3-bathroom layout, ideal for growing families, multi-generational living, or buyers looking for flexible additional living space and rental potential. The bright, open-concept main level features a functional kitchen and dining area complete with an island cooktop, striking range hood, and brand-new kitchen flooring. The upper level offers three comfortable bedrooms and a full bathroom. A standout feature is the separate entrance to the lower levels, providing excellent flexibility for extended family, guests, or additional living space. The lower level features a spacious living area with above-grade windows that bring in plenty of natural light, along with a kitchen, versatile additional room, and two bathrooms. The lower level offers potential rental income of approximately $1,500 per month, making it an attractive option for buyers seeking additional income potential or space for extended family. Additional features include updated flooring, new central air conditioning, and a private backyard with a mature pear tree. Ideally located just minutes from schools, parks, shopping, Westminster Ponds, and Highway 401. A fantastic opportunity to own a spacious and versatile home in the desirable Pond Mills neighbourhood! Note: some photos are virtually staged. (id:45725)
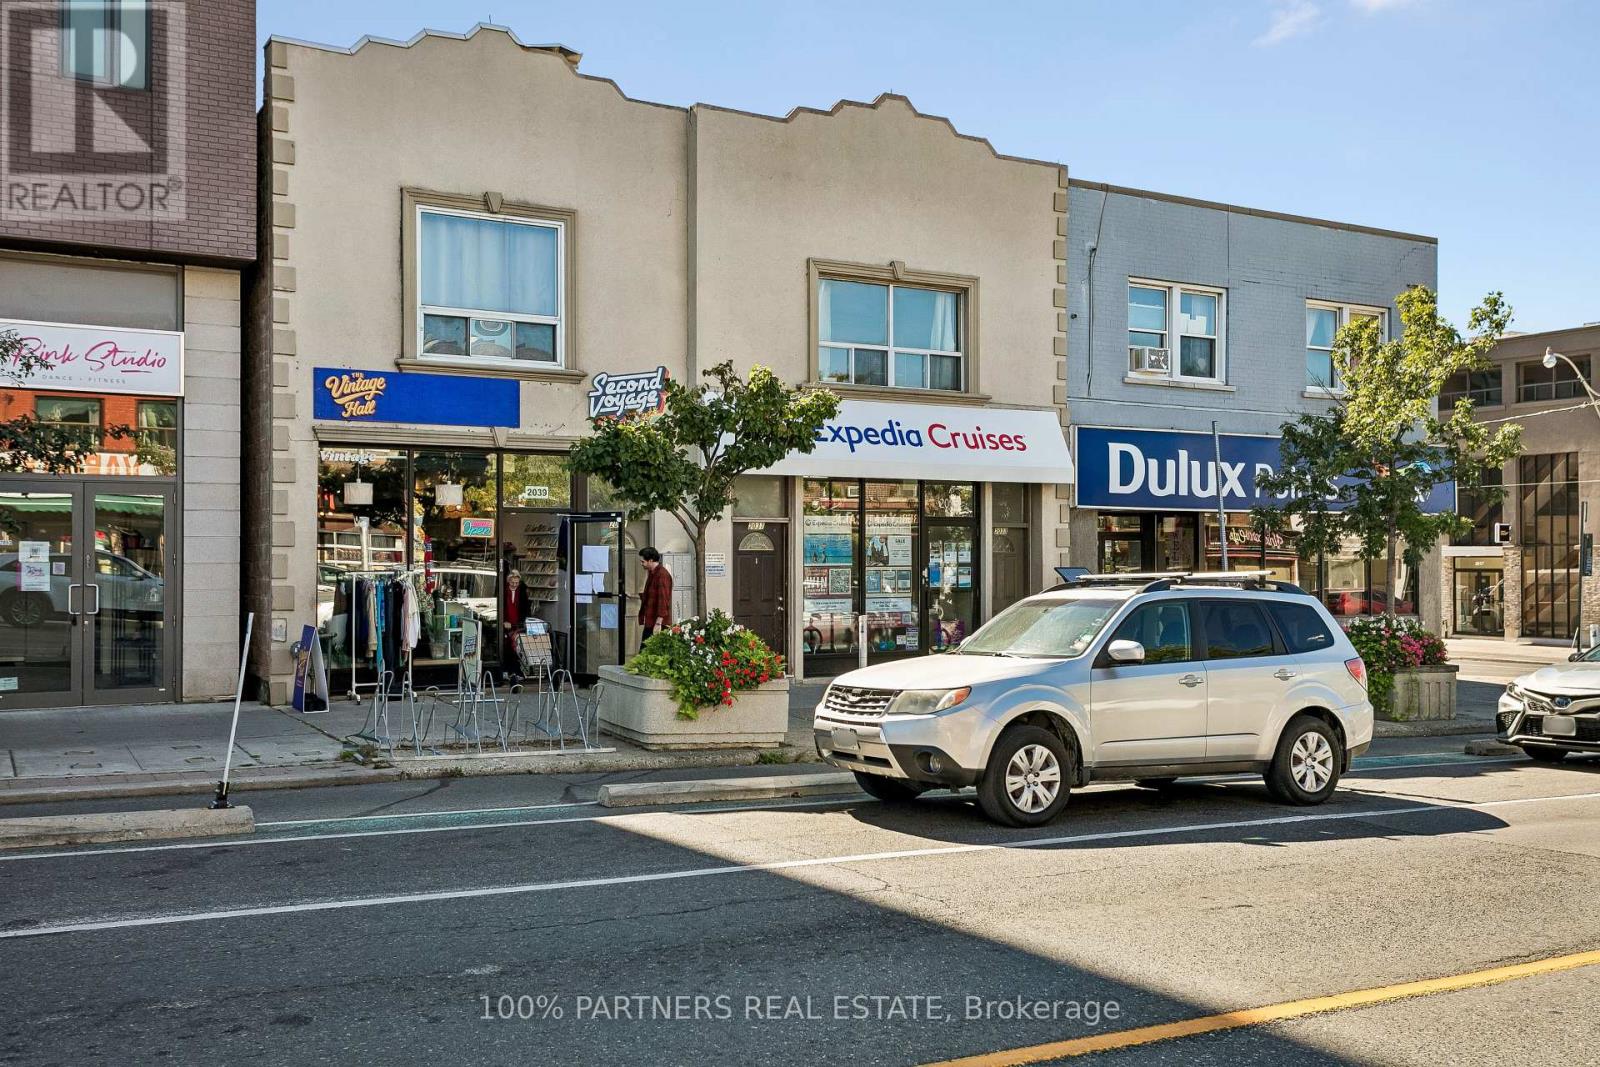
2035-2039 Danforth Avenue
Toronto (Woodbine Corridor), Ontario
Attention All Investors, Cap 5.5% in Prosperous east Toronto! Only 50 meters to Woodbine subway station! Rare Opportunity To own 2 side by side Buildings With wide Frontage On Busy Danforth Ave. RBC, SCOTIABANK, DOLLARAMA, BMO just across street! 2035 Danforth Avenue Has Retail Store & 2-1 Bedroom Apartments & 1-2 Bedroom Apartment. 2039 Danforth Ave. Has Retail Space & 2-3 Bedroom Apartments. Laneway parking with 4 spots! Next to new condo building, Good for investment, Buy and hold land banking and future development too! It won't last long Act now! (id:45725)
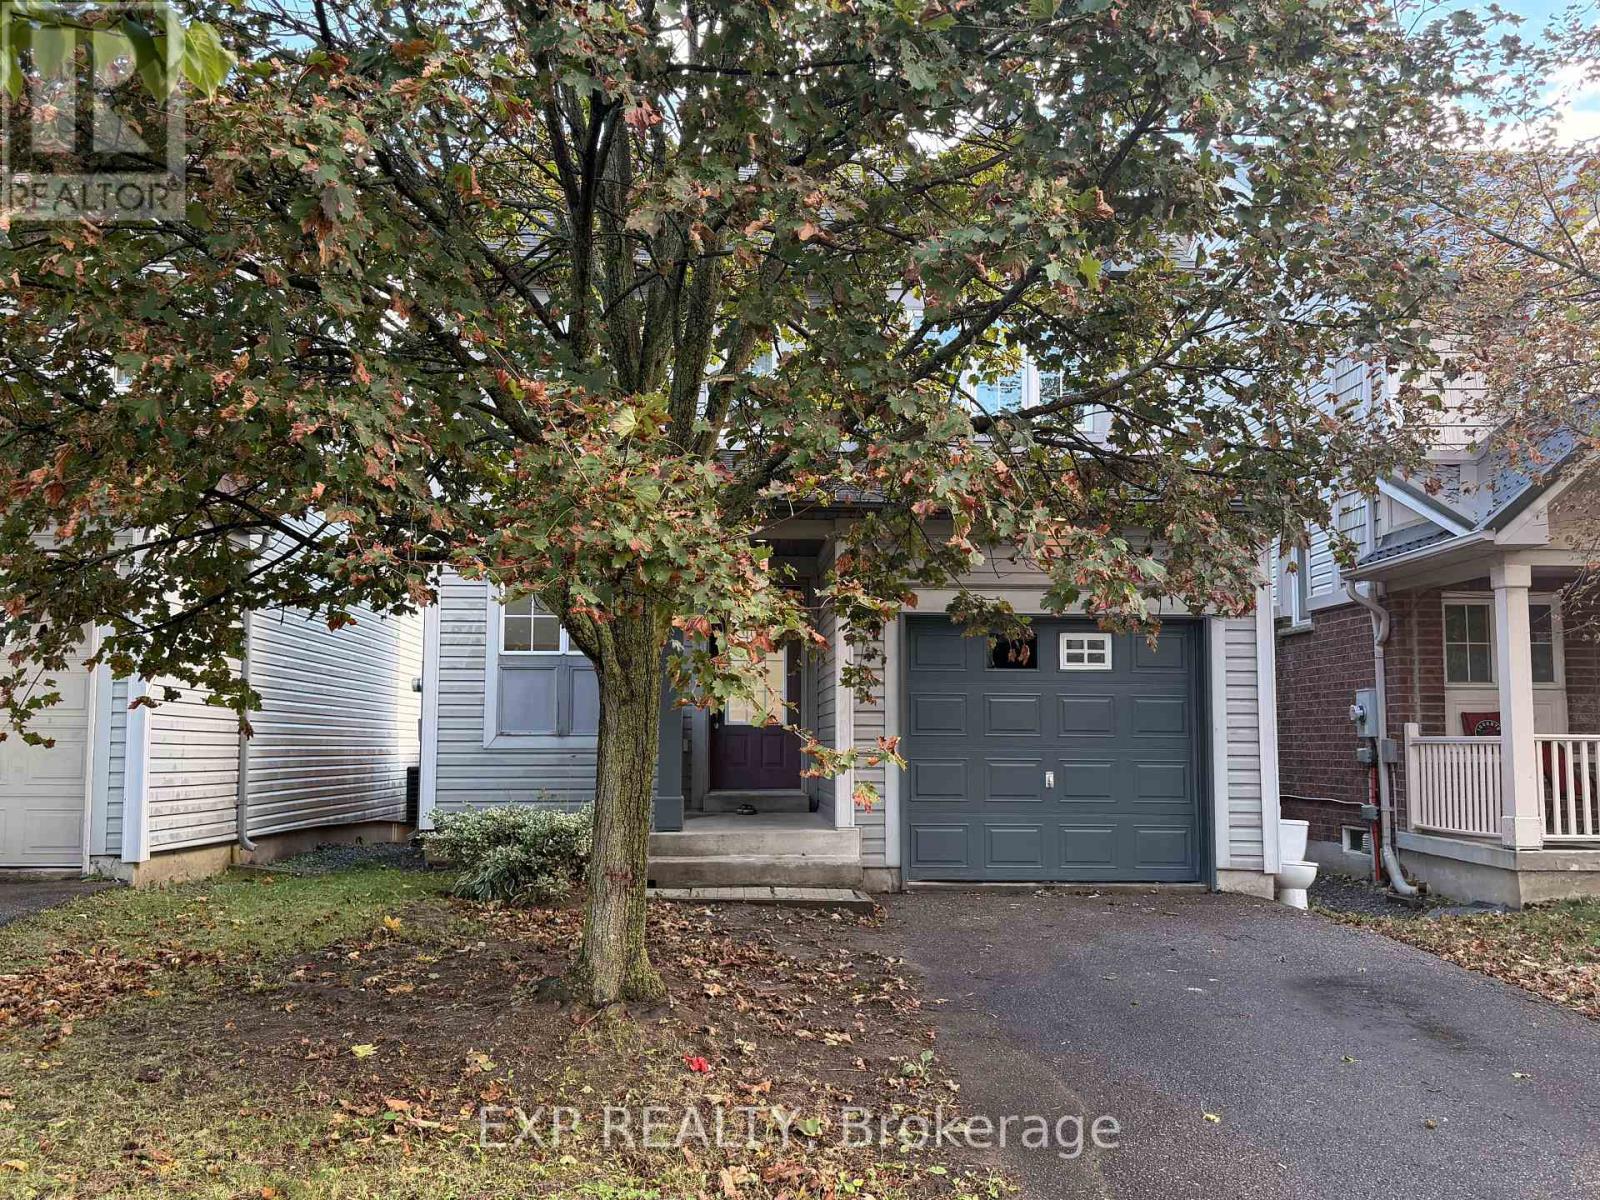
1892 Secretariat Place
Oshawa (Windfields), Ontario
Bright, cozy, and freshly painted 2-storey detached home with a finished one-bedroom basement and walkout to the deck, ideal for families or investors alike. This move-in-ready gem has been updated throughout with new flooring, new stair carpet, and fresh paint from top to bottom. The kitchen features a new stove and dishwasher, and a new dryer is included. The lower level offers a renovated washroom and great in-law or rental potential, with excellent income opportunity. Major mechanicals are already taken care of: new hot water tank (rental), A/C (2019), and furnace (2020). Located within walking distance of a top-ranked school, and close to Ontario Tech University/Durham College, a soccer field, parks, a golf club, a shopping mall, and other amenities. A fantastic opportunity for first-time buyers, growing families, or investors. Don't miss it! (id:45725)
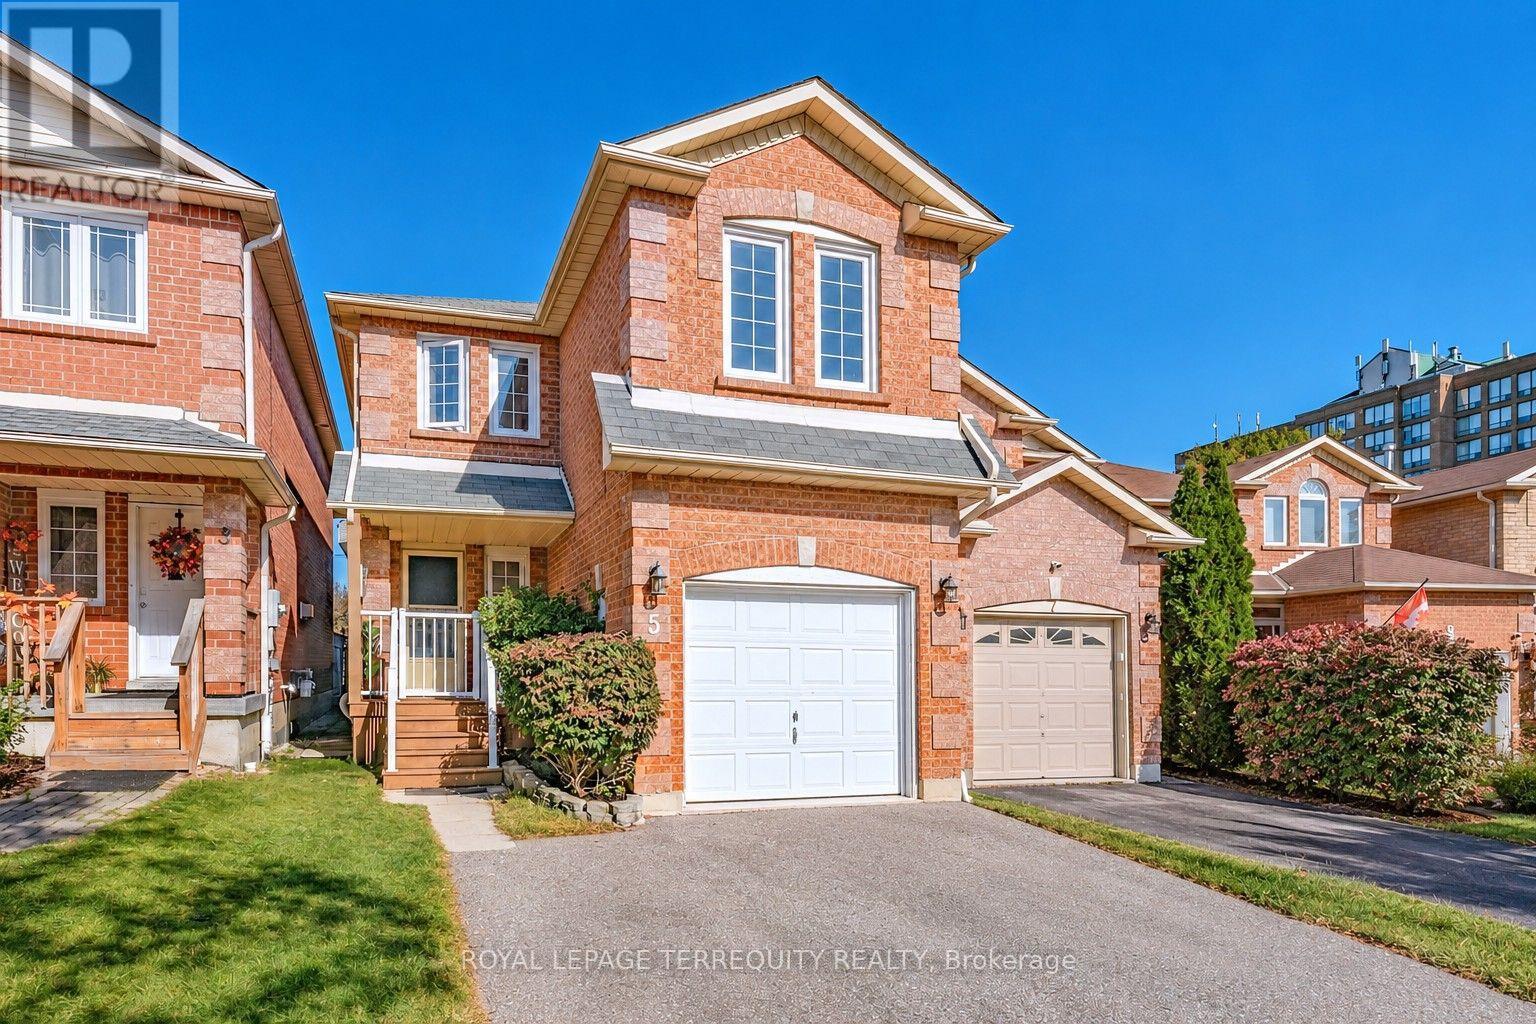
5 Heaver Drive
Whitby (Pringle Creek), Ontario
This home offers a fabulous layout with plenty of flexibility for family living. Located in a highly sought after Whitby neighbourhood. The main level features an eat-in kitchen, living and dining rooms with laminate flooring, and main floor laundry. Upstairs, the staircase splits to two separate areas, with a family room featuring a cozy fireplace (currently used as the 4th bedroom) on one side and three additional bedrooms on the other. The spacious primary bedroom includes a walk-in closet and ensuite bath. The finished basement offers even more living space with a recreation room or den and an additional bedroom. Freshly painted throughout, with furnace and A/C updated in 2024, a one-car garage, room for 5-car parking and tons of storage space. Enjoy the fenced backyard with deck and a separate fenced dog run. Conveniently located steps to shopping and plaza, with easy access to Hwy 401. A great opportunity for families looking for space, flexibility and convenience! (id:45725)
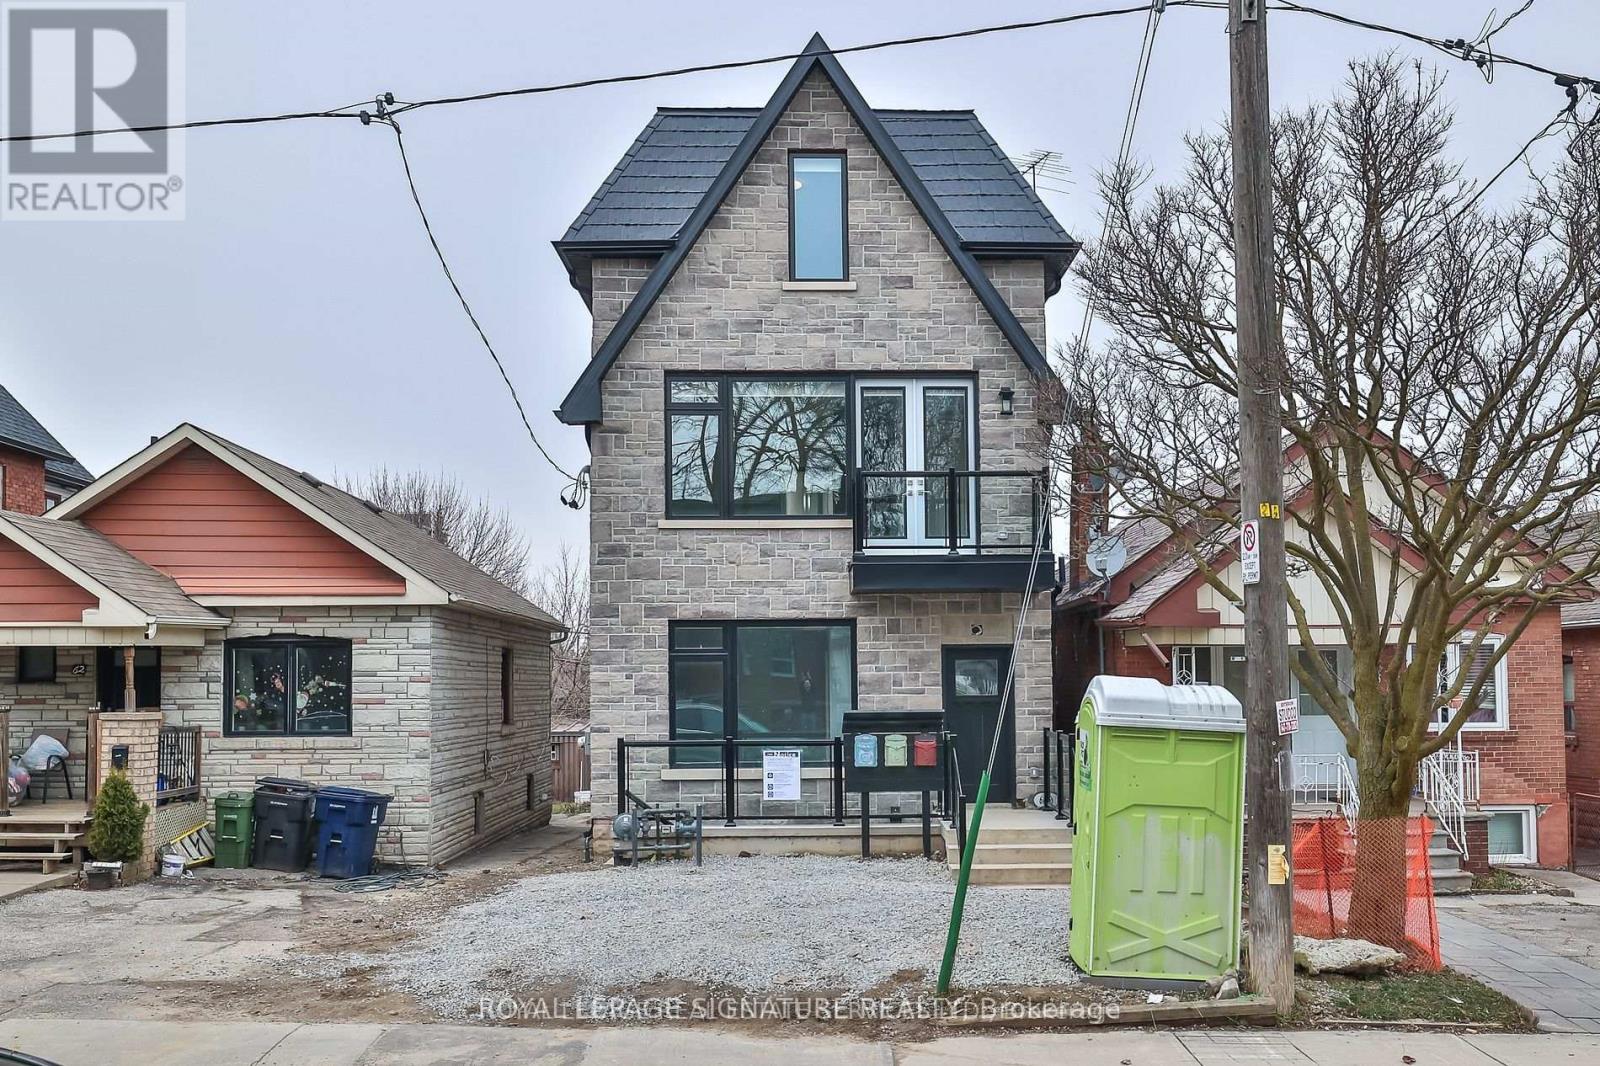
Main - 60 Belvidere Avenue
Toronto (Humewood-Cedarvale), Ontario
Stunning, modern, 3 bedroom main floor unit with 1 and a half baths, with custom cabinetry, quartz counters, Stainless steel appliances and beautiful engineered hardwood floors. Unit is bright and airy with lots of natural light. Ensuite laundry. Minutes to LRT, Subway, shops, restaurants and many other amenities. Close to the Allen for easy access to the 401 and the rest of the GTA. (id:45725)
1 Rowley Street
Brantford, Ontario
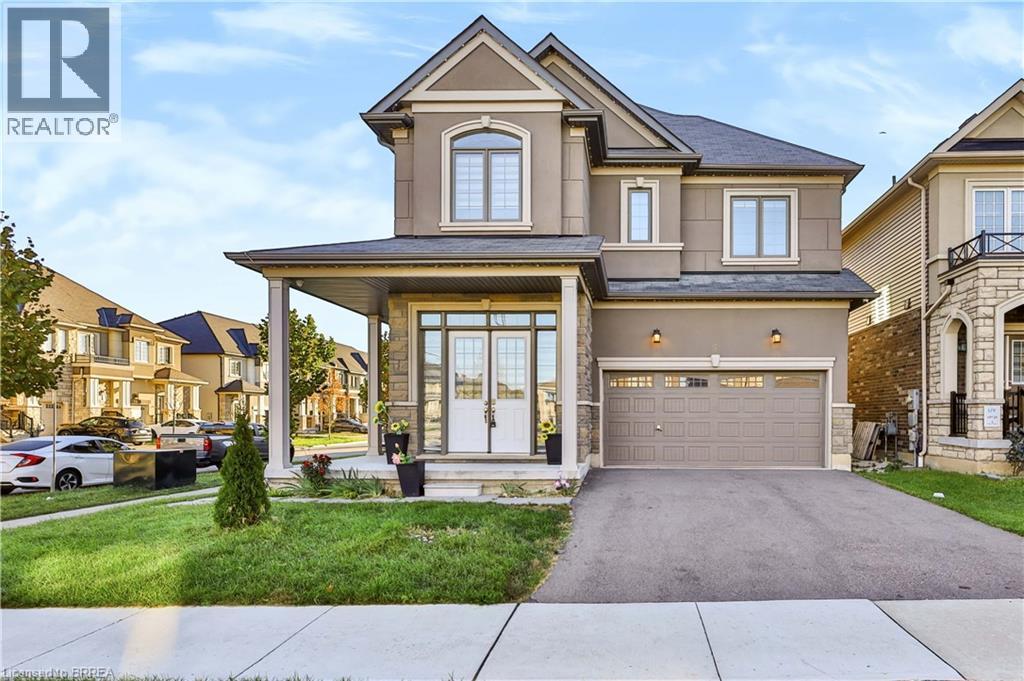
Welcome to this spacious and inviting two-storey home featuring 5 generously sized bedrooms and 4 bathrooms, offering plenty of space, comfort, and convenience for the whole family. With a thoughtfully designed layout, this home is ideal for family living, entertaining guests, and creating lasting memories. Enjoy the bright and welcoming living spaces, perfect for relaxing after a long day or spending quality time with family and friends. The multiple bedrooms provide flexibility for growing families, guests, or a home office, while the 4 bathrooms offer added convenience for everyday living. Step outside to the fully fenced backyard, providing a private outdoor space for children to play, pets to enjoy, family barbecues, or simply unwinding outdoors. The two-storey design offers a great balance between shared living areas and private spaces, making this home both functional and comfortable. Whether you are enjoying a quiet evening at home, hosting a family gathering, or making the most of the outdoor space, this property offers a welcoming environment to suit a variety of lifestyles. (id:45725)
4229 Manson Lane
Lincoln (Beamsville), Ontario
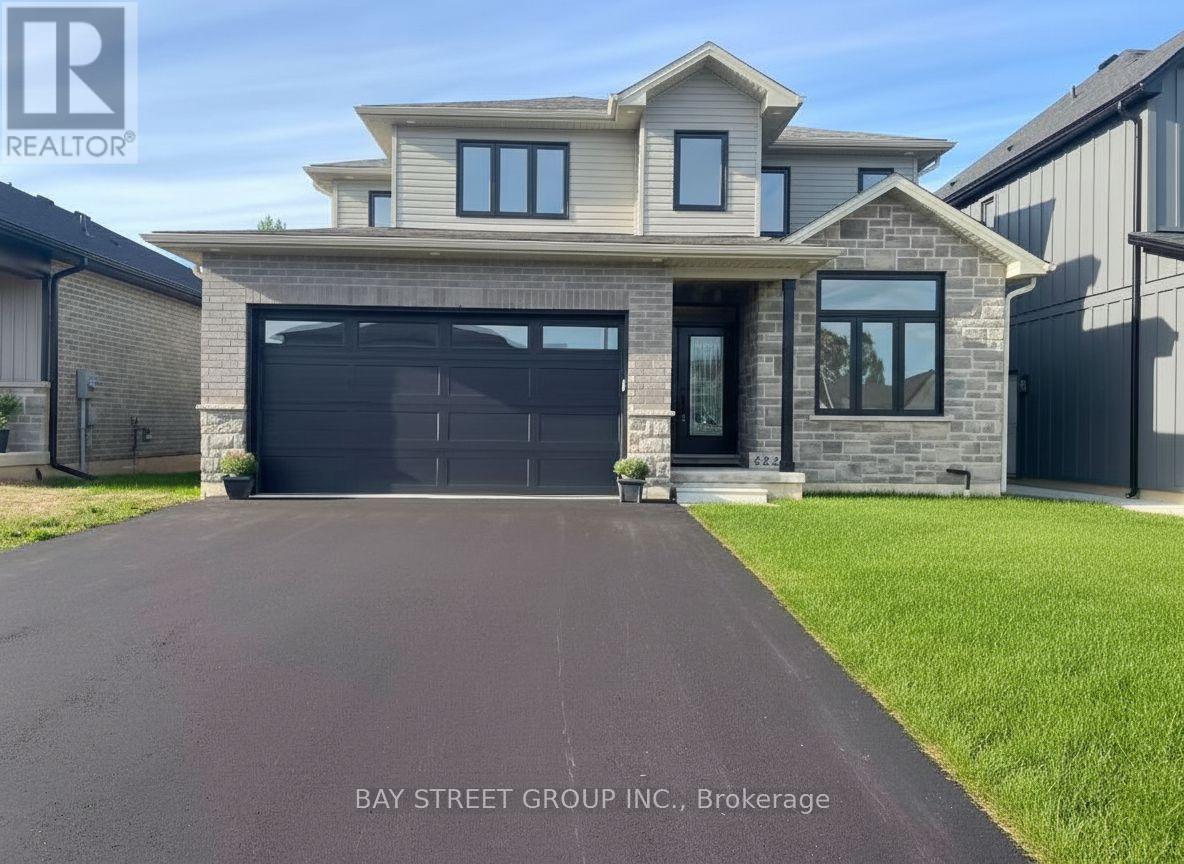
Stunning 4-bedroom + den home in sought-after Campden Estates, nestled on a quiet cul-de-sac with no rear neighbours. Built in 2023, this modern home offers approximately 2,200 sq ft of above-grade living space with a bright open-concept layout, 9-ft ceilings, and upgraded flooring throughout. Gourmet kitchen with quartz countertops, stainless steel appliances, walk-in pantry, and a large island overlooking the living area with a gas fireplace. Spacious primary bedroom with a coffered ceiling, walk-in closet, and luxurious 5-piece ensuite with heated floors. Three additional bedrooms and a second full bathroom upstairs. Unfinished basement offers excellent potential. Close to vineyards, trails, and schools, with convenient access to the QEW. Vacant. Immediate possession available. (id:45725)
4 - 58 Parent Avenue
Ottawa, Ontario
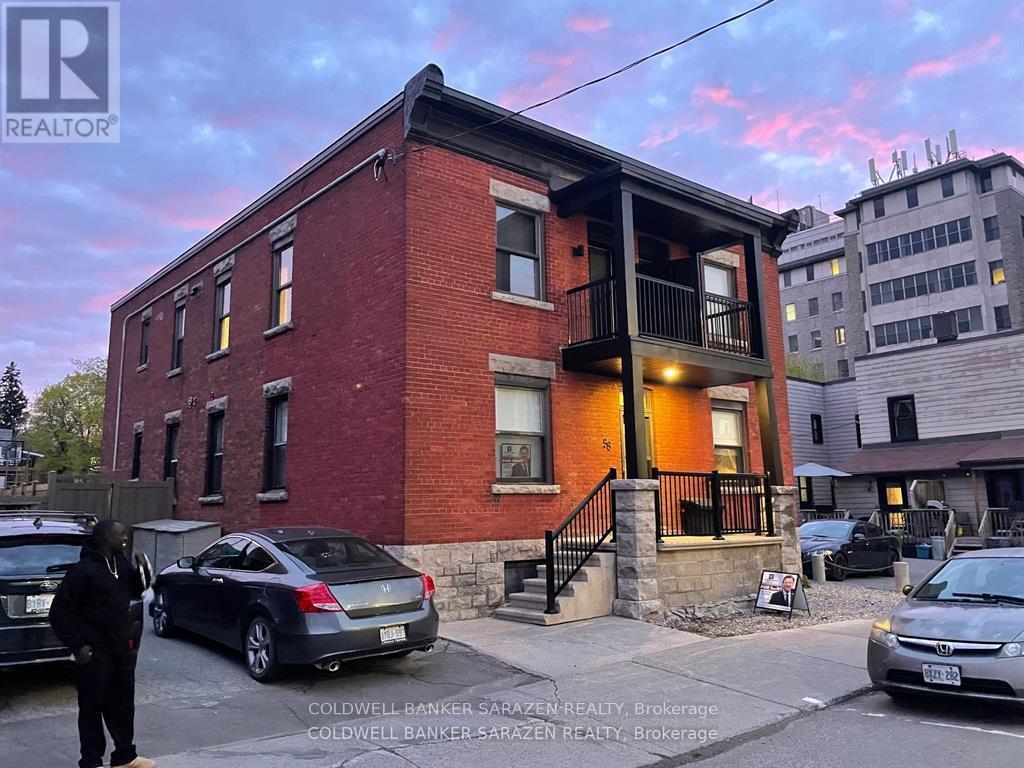
Top Floor Corner Apt recently renovated with luxury finishings from top to bottom. New wood floors, 2 private balconies, new kitchen with top end stainless steel appliances and Quartz counters, in suite laundry with full size machines, spacious open concept layout and heat and water included. Prime Market location close to the heart of the market but quiet street and only blocks to Museums, trails along Ottawa River, Downtown, Parliament Hill, D and D easy walk to restaurants and Byward Market nightlife. (id:45725)
2025 Pennyroyal Crescent
Ottawa, Ontario
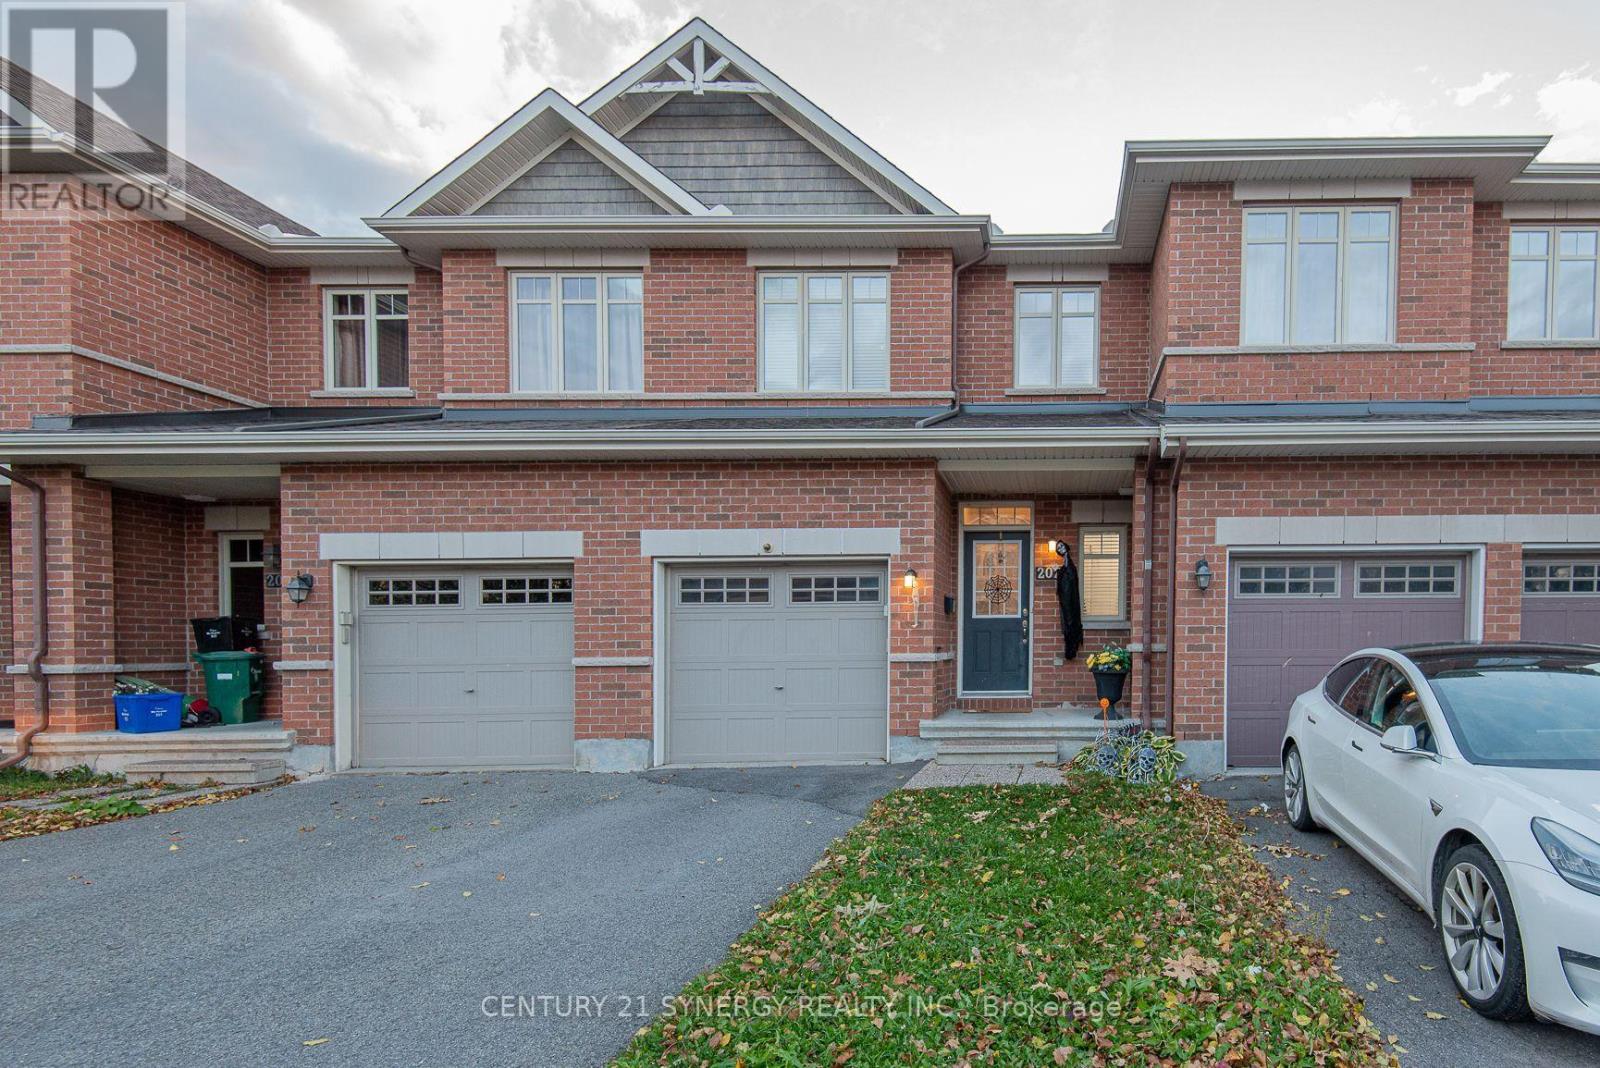
Welcome to this beautifully maintained 3-bedroom, 2.5-bathroom townhome in a fantastic Orléans location! Offering a warm and inviting atmosphere, this home features a bright, open-concept living and dining area with stylish flooring and plenty of natural light. The well-appointed kitchen boasts ample cabinetry, generous counter space, stainless steel appliances and a charming breakfast nook, perfect for your morning coffee. Upstairs, you'll find three spacious bedrooms, including a large primary retreat with its own ensuite bathroom. The finished lower level adds valuable living space, complete with a cozy gas fireplace, ideal for movie nights, a family room or home gym. Step outside to enjoy the fully fenced backyard, perfect for relaxing, entertaining or letting the kids play. An attached garage and driveway parking add everyday convenience. Ideally situated close to schools, parks, shopping, restaurants and everyday amenities, this home offers the perfect combination of comfort, functionality and location. (id:45725)

43 Crystal Park Crescent
Ottawa, Ontario
Discover the perfect blend of space, privacy, and convenience at 43 Crystal Park Crescent! Nestled in the desirable Central Park community, this inviting 3+1 bedroom, 4-bathroom home backs onto a tranquil walking path and pond with no rear neighbours. The main level offers a versatile layout with distinct living and family rooms, complemented by a gas fireplace and a functional kitchen featuring ample storage and counter space. Upstairs, three well-proportioned bedrooms with a private ensuite. The finished lower level provides exceptional flexibility with an additional bedroom, full bathroom-perfect for in-laws, teenagers, guests, or a multi-purpose living area. Enjoy outdoor relaxation with fenced backyard plus the convenience of a double garage and generous driveway. Notable updates include kitchen countertops and range hood (2026), fresh interior paint throughout most of the home (2026), furnace and HVAC (2020), composite back deck (2020), and roof (2014). The oven and dishwasher have also been replaced within the past five years. Ideally situated close to parks, schools, shopping, dining, public transit, and recreational amenities, with easy access to Highway 417, downtown Ottawa, and Algonquin College. A wonderful opportunity to enjoy comfortable family living in a well-established, centrally located neighbourhood! (id:45725)
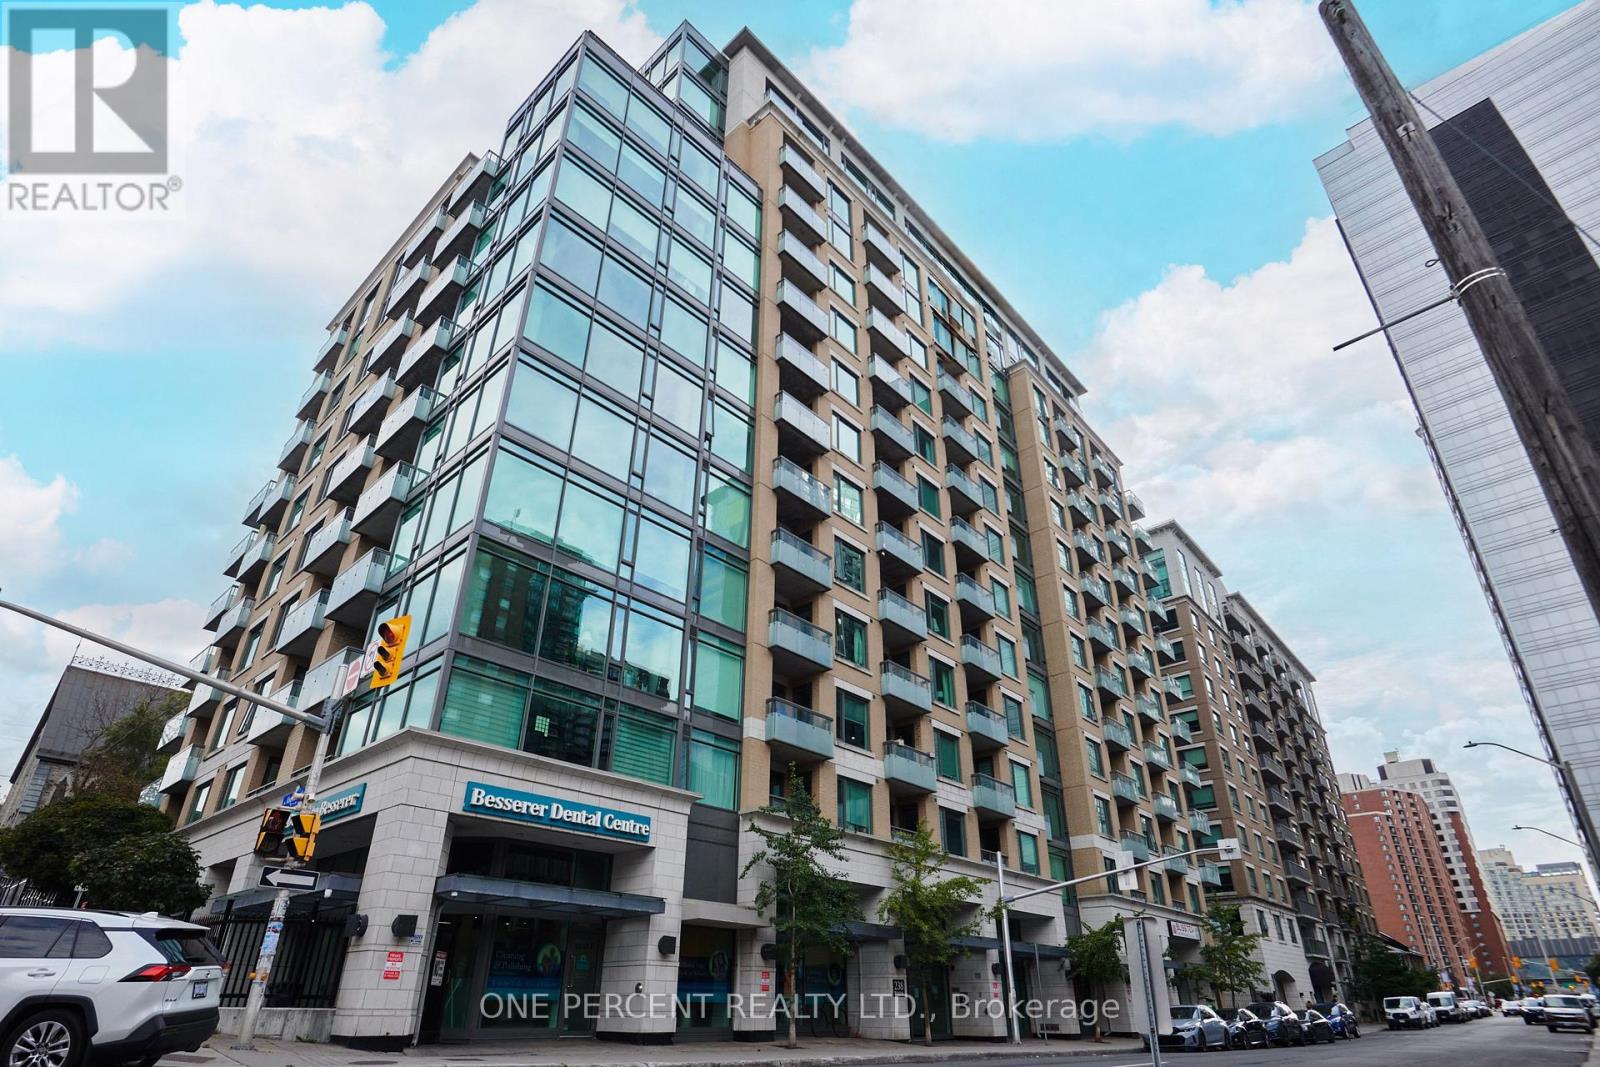
214 - 238 Besserer Street
Ottawa, Ontario
Welcome to #214 - 238 Besserer Street! This bright 1-bedroom, 1-bathroom condo features a beautiful open-concept kitchen, living and dining area, along with a private balcony. The kitchen offers stainless steel appliances and a stylish backsplash, while the bedroom features an oversized window and full-size closet. Additional highlights include in-suite laundry, a storage locker, space for a Study/Computer Nook and a PREMIUM PARKING SPACE on P1 with no neighbouring parking space to the left and conveniently located very close to the elevator. Condo fees include heat, water, and management! 238 Besserer Street offers EXCELLENT amenities, including an indoor Swimming Pool, Gym, Sauna, Party Room, Outdoor BBQ area, and Visitor Parking. Ideally located in downtown Ottawa, just minutes from the Rideau Centre, University of Ottawa, grocery stores including Metro and Farm Boy, restaurants, cafes, and two LRT stations, Parliament Hill, Chateau Laurier and the NAC. An excellent opportunity for first-time buyers, professionals, students or investors. Don't forget to check out the 3D Tour and Floor Plan. Call Your Realtor to book a showing today! (id:45725)
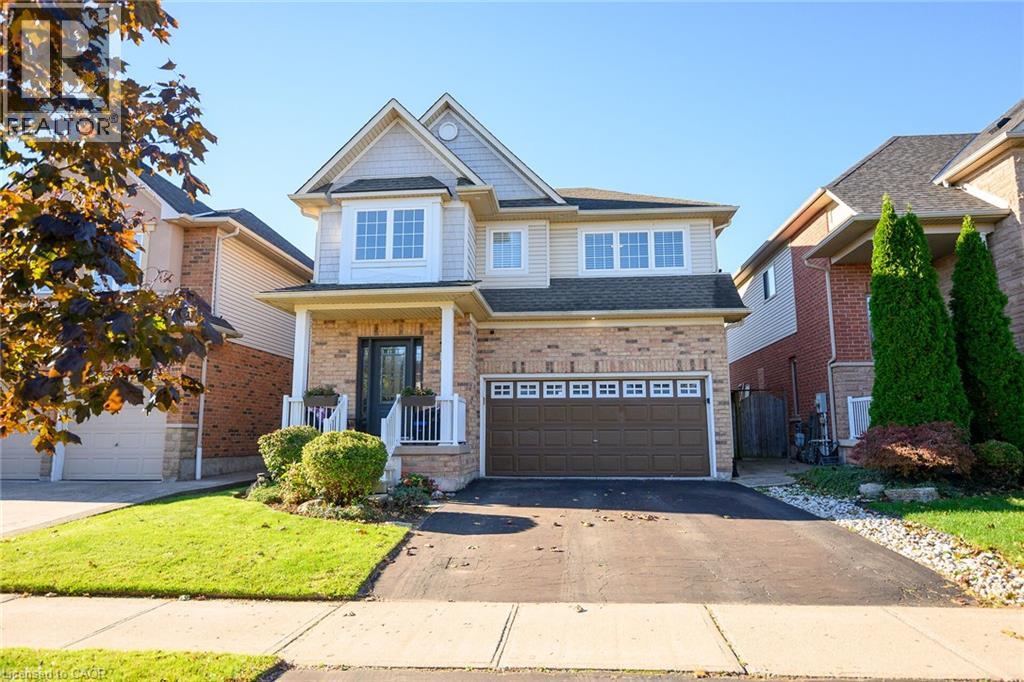
54 Vinifera Drive
Grimsby, Ontario
No rear neighbours, just parkland and Niagara Escarpment views. At 54 Vinifera Drive, the escarpment puts on a show every season, from Fall colours to fresh winter snow, with a level of privacy that's hard to find in Grimsby. Lovingly owned and maintained by its original owners, this beautifully updated detached home offers 1,904 sq ft above grade with three bedrooms and 2.5 bathrooms. It also has a fully finished basement with a fourth bedroom and a full bathroom, perfect for guests, teens or extended family.The main floor centres on an updated kitchen with quartz countertops and a brand new stove, flowing into a cozy family room with hardwood floors. Durable tile runs through the rest of the level, and a two-piece powder room is close at hand for guests. Upstairs, you'll find three bright bedrooms with new LVP flooring, two full bathrooms (including a main bath with a generous 60 vanity) and upper-level laundry right where you need it. Fresh neutral paint throughout and a double car garage complete this move-in-ready family home. Set on the Grimsby-Beamsville border, you're minutes from local schools, parks and shopping, plus the wineries of Niagara's wine country, Bruce Trail hiking, farm markets and easy QEW access for commuters. (id:45725)
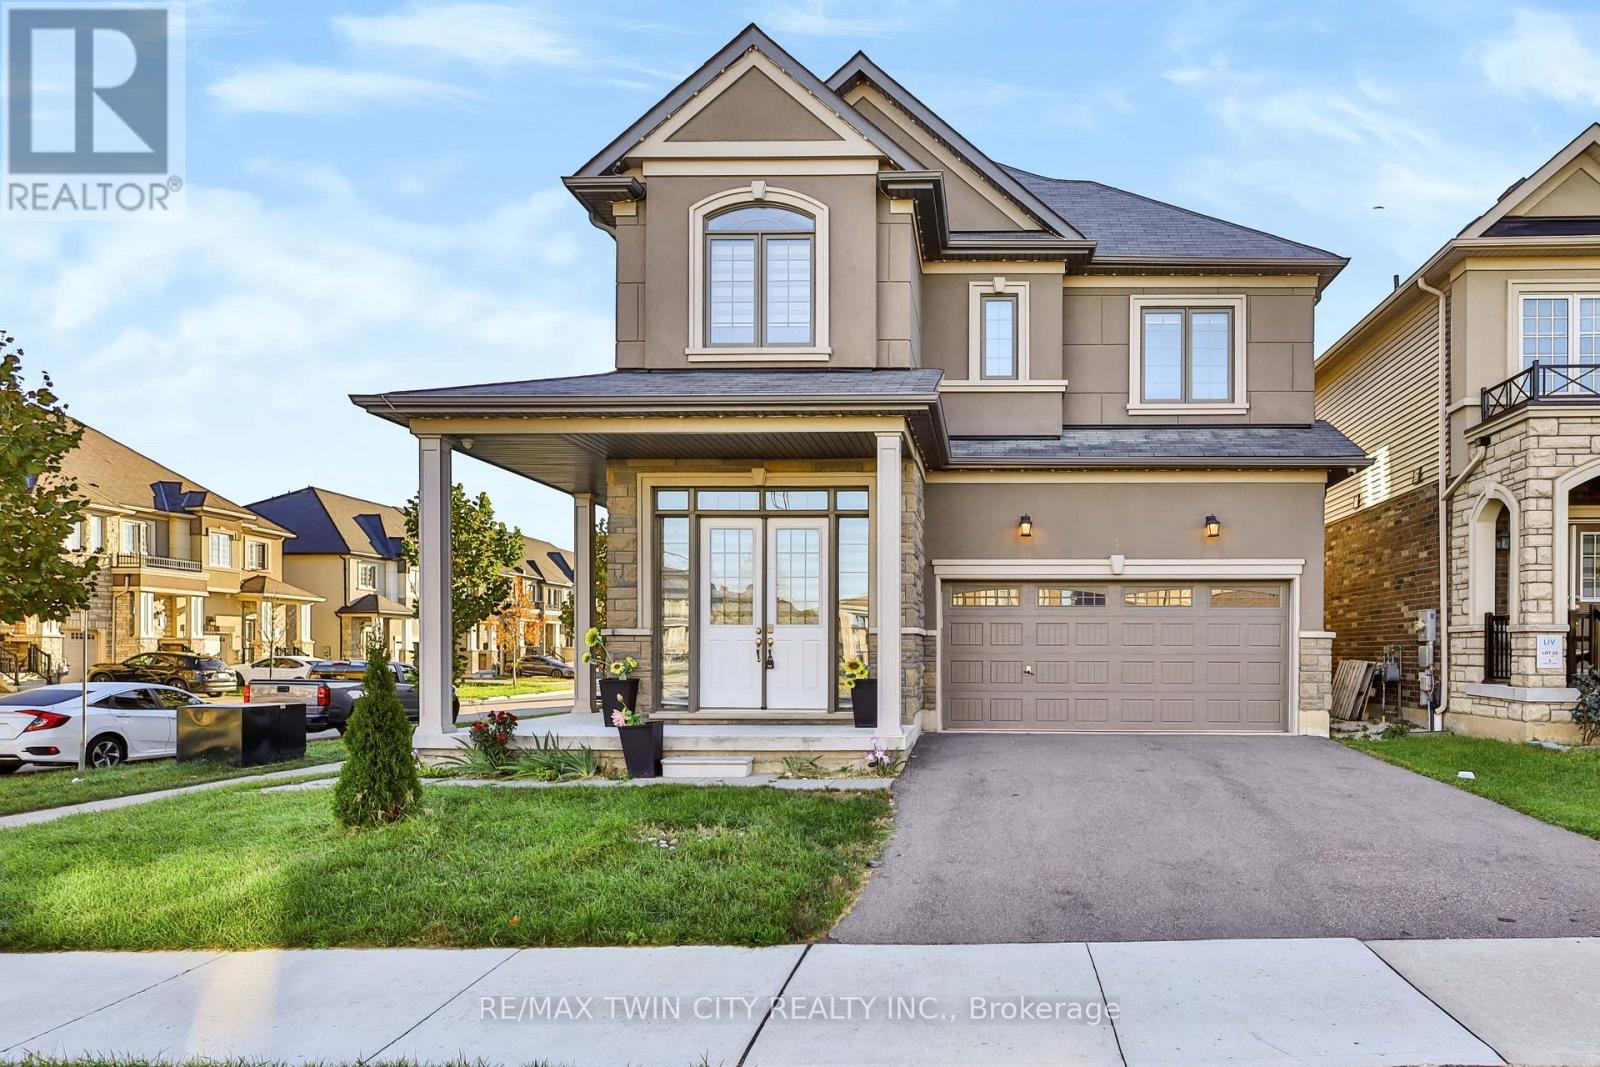
1 Rowley Street
Brantford, Ontario
Welcome to this spacious and inviting two-storey home featuring 5 generously sized bedrooms and 4 bathrooms, offering plenty of space, comfort, and convenience for the whole family. With a thoughtfully designed layout, this home is ideal for family living, entertaining guests, and creating lasting memories. Enjoy the bright and welcoming living spaces, perfect for relaxing after a long day or spending quality time with family and friends. The multiple bedrooms provide flexibility for growing families, guests, or a home office, while the 4 bathrooms offer added convenience for everyday living. Step outside to the fully fenced backyard, providing a private outdoor space for children to play, pets to enjoy, family barbecues, or simply unwinding outdoors. The two-storey design offers a great balance between shared living areas and private spaces, making this home both functional and comfortable. Whether you are enjoying a quiet evening at home, hosting a family gathering, or making the most of the outdoor space, this property offers a welcoming environment to suit a variety of lifestyles. (id:45725)