74 Keba Crescent Tillsonburg, Ontario N4G 0K7

$2,500 Monthly
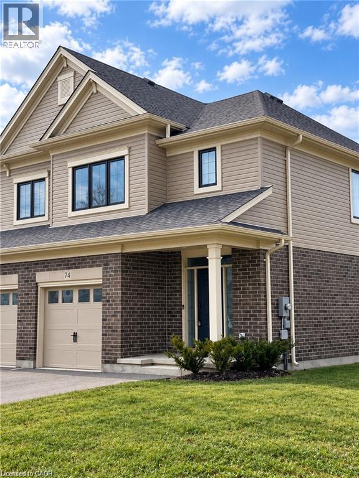
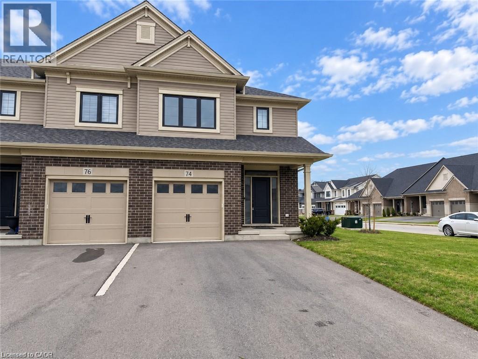
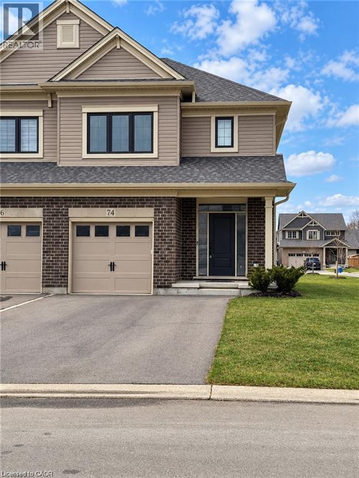
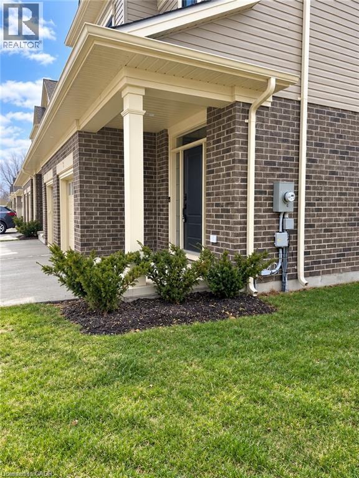
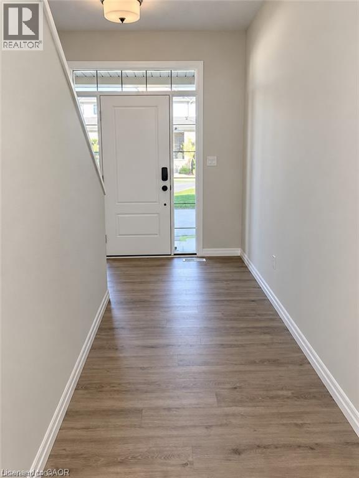
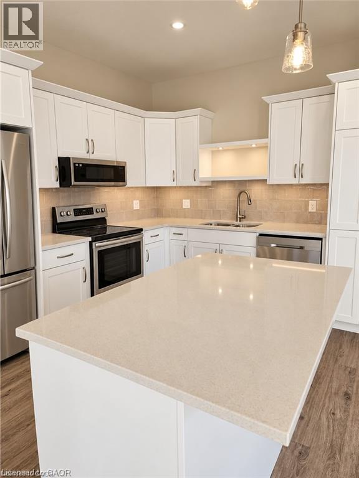
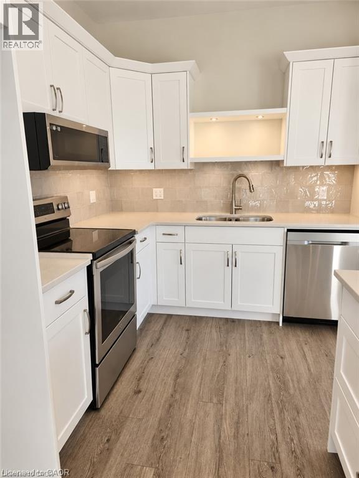
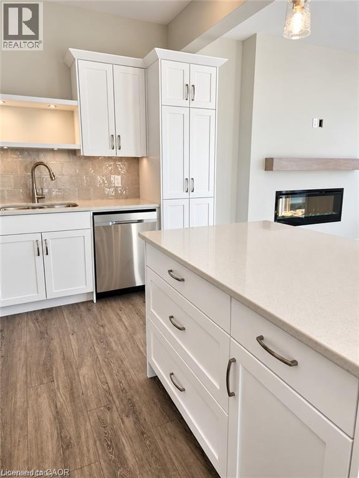
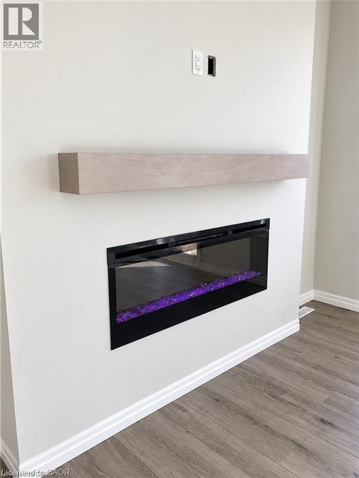
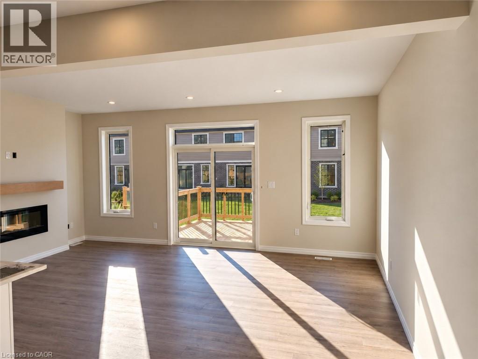
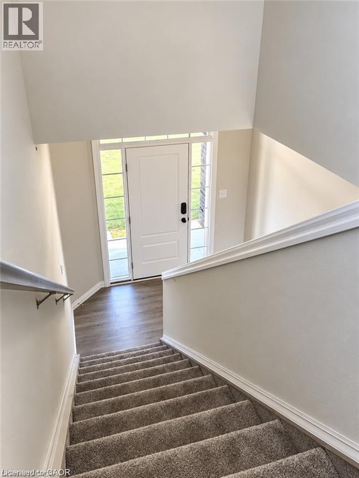
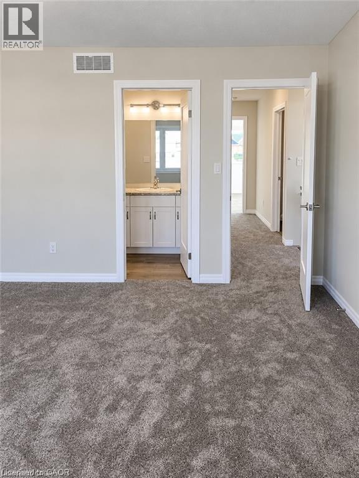
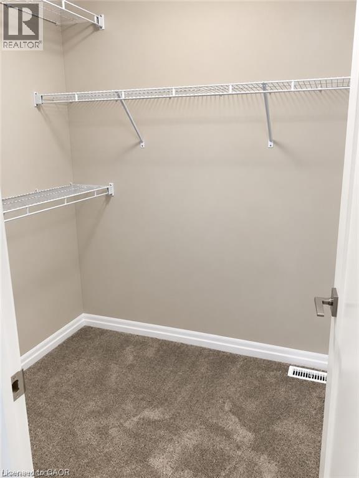
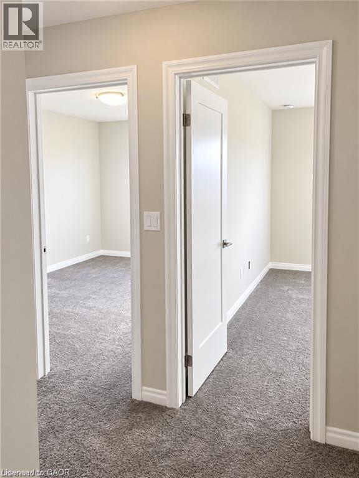
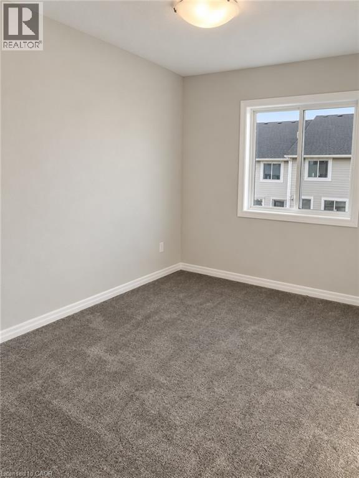
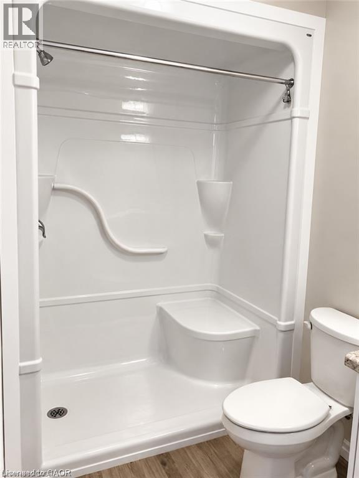
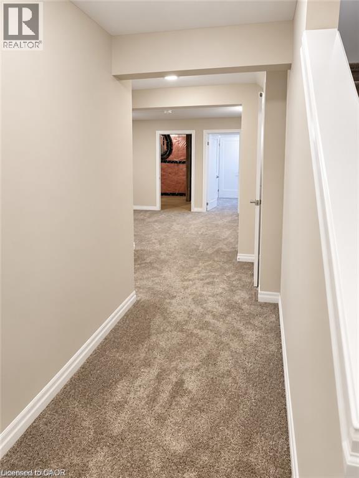
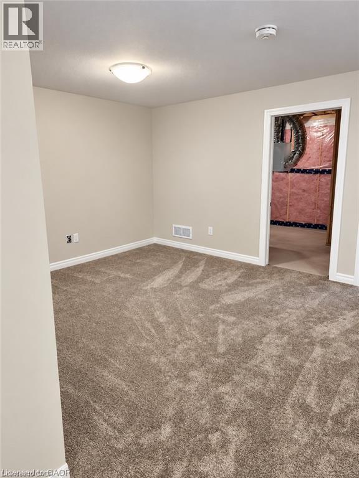
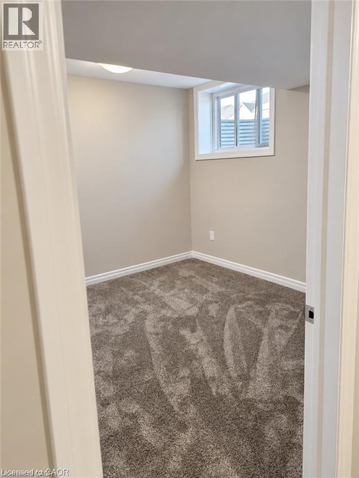
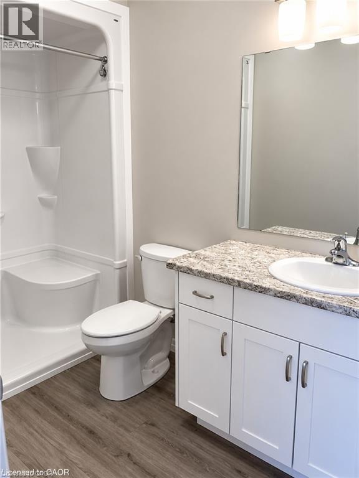
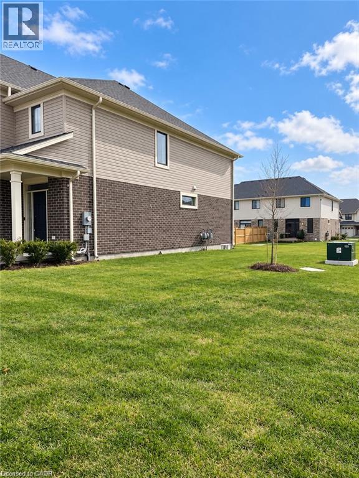
A corner worth calling home! Welcome to 74 Keba Crescent, where the privacy of an end unit meets the versatility of FOUR BEDROOMS and FOUR BATHROOMS. Set in the growing community of North Tillsonburg, this bright corner townhome offers room to spread out, settle in and enjoy. The inviting main floor brings everyone together with an open living area and a stylish kitchen featuring quartz countertops, generous cabinetry, a ceramic tile backsplash and stainless steel appliances. Sliding doors extend your living outdoors to a deck and private backyard—perfect for morning coffee, summer dinners and unwinding at the end of the day. A convenient powder room and direct garage access make everyday routines easier. Upstairs, three spacious bedrooms include a comfortable primary retreat with its own ensuite, while a main bathroom and ample storage keep everything organized. The finished basement adds a fourth bedroom and another bathroom, offering flexibility for guests or a quiet home office. Enjoy the extra yard space and added privacy of the corner setting, a sodded lawn and parking for two vehicles, including a garage with an opener. With convenient access to Highway 401, parks and everyday amenities, your next chapter starts here! Stainless steel kitchen appliances, washer and dryer are supplied. Photos are from a previous listing. (id:45725)
Property Details
| MLS® Number | 40870441 |
| Property Type | Single Family |
| Equipment Type | Water Heater |
| Features | Automatic Garage Door Opener |
| Parking Space Total | 2 |
| Rental Equipment Type | Water Heater |
Building
| Bathroom Total | 4 |
| Bedrooms Above Ground | 3 |
| Bedrooms Below Ground | 1 |
| Bedrooms Total | 4 |
| Appliances | Dishwasher, Dryer, Refrigerator, Stove, Washer, Microwave Built-in, Garage Door Opener |
| Basement Development | Finished |
| Basement Type | Full (finished) |
| Constructed Date | 2022 |
| Construction Style Attachment | Attached |
| Cooling Type | Central Air Conditioning |
| Exterior Finish | Brick, Vinyl Siding |
| Fireplace Fuel | Electric |
| Fireplace Present | Yes |
| Fireplace Total | 1 |
| Fireplace Type | Other - See Remarks |
| Half Bath Total | 1 |
| Heating Fuel | Natural Gas |
| Heating Type | Forced Air |
| Stories Total | 2 |
| Size Interior | 2181 Sqft |
| Type | Row / Townhouse |
| Utility Water | Municipal Water |
Parking
| Attached Garage |
Land
| Access Type | Highway Access |
| Acreage | No |
| Sewer | Municipal Sewage System |
| Size Depth | 104 Ft |
| Size Frontage | 26 Ft |
| Size Total Text | Under 1/2 Acre |
| Zoning Description | R3-20 |
Rooms
| Level | Type | Length | Width | Dimensions |
|---|---|---|---|---|
| Second Level | Laundry Room | Measurements not available | ||
| Second Level | 4pc Bathroom | Measurements not available | ||
| Second Level | Bedroom | 10'1'' x 12'10'' | ||
| Second Level | Bedroom | 9'9'' x 12'10'' | ||
| Second Level | 3pc Ensuite Bath | Measurements not available | ||
| Second Level | Primary Bedroom | 14'0'' x 15'8'' | ||
| Basement | Utility Room | Measurements not available | ||
| Basement | 4pc Bathroom | Measurements not available | ||
| Basement | Family Room | 19'5'' x 11'6'' | ||
| Basement | Bedroom | 9'0'' x 10'0'' | ||
| Main Level | 2pc Bathroom | Measurements not available | ||
| Main Level | Great Room | 20'9'' x 12'0'' | ||
| Main Level | Dining Room | 9'0'' x 10'0'' | ||
| Main Level | Kitchen | 10'3'' x 10'0'' |
https://www.realtor.ca/real-estate/30389353/74-keba-crescent-tillsonburg
Interested?
Contact us for more information

The trademarks REALTOR®, REALTORS®, and the REALTOR® logo are controlled by The Canadian Real Estate Association (CREA) and identify real estate professionals who are members of CREA. The trademarks MLS®, Multiple Listing Service® and the associated logos are owned by The Canadian Real Estate Association (CREA) and identify the quality of services provided by real estate professionals who are members of CREA. The trademark DDF® is owned by The Canadian Real Estate Association (CREA) and identifies CREA's Data Distribution Facility (DDF®)
REALTORS® Association of Hamilton-Burlington
RE/MAX Twin City Realty Inc.
October 10 2026 02:38:26
