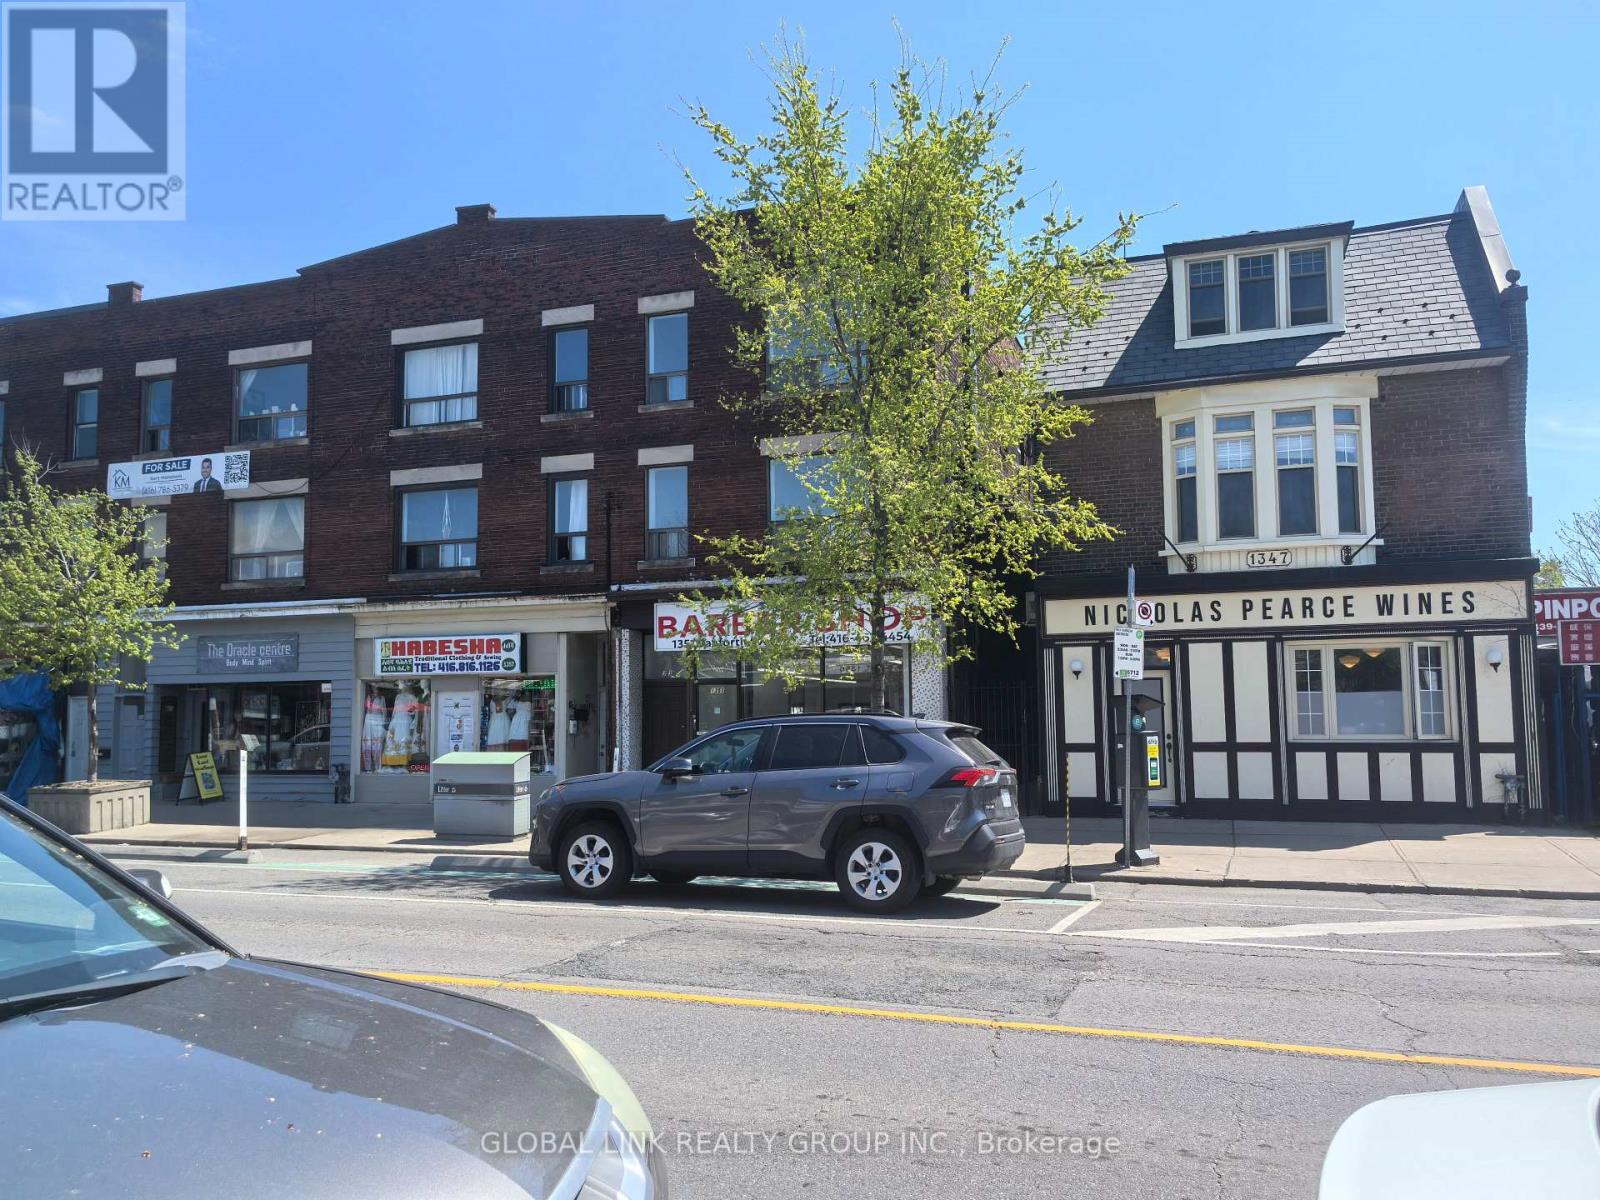
1346 Danforth Avenue
Toronto (Danforth), Ontario
1st floor for office or retail, about 1162 s.f. two washroom with 2 or 2 pieces for office or retail in 1st floor. Simple kitchen in 1st floor. Shelves and desks. 2nd floor for residential, about 1162 s.f. with three bedrooms, family room and one full washroom. Full kitchen and appliances in 2nd floor with dining room. One washroom and freezer in basement. Approximately 1100 sq ft brand new bamboo floor left for buyer. Bought hot water tank. (id:45725)
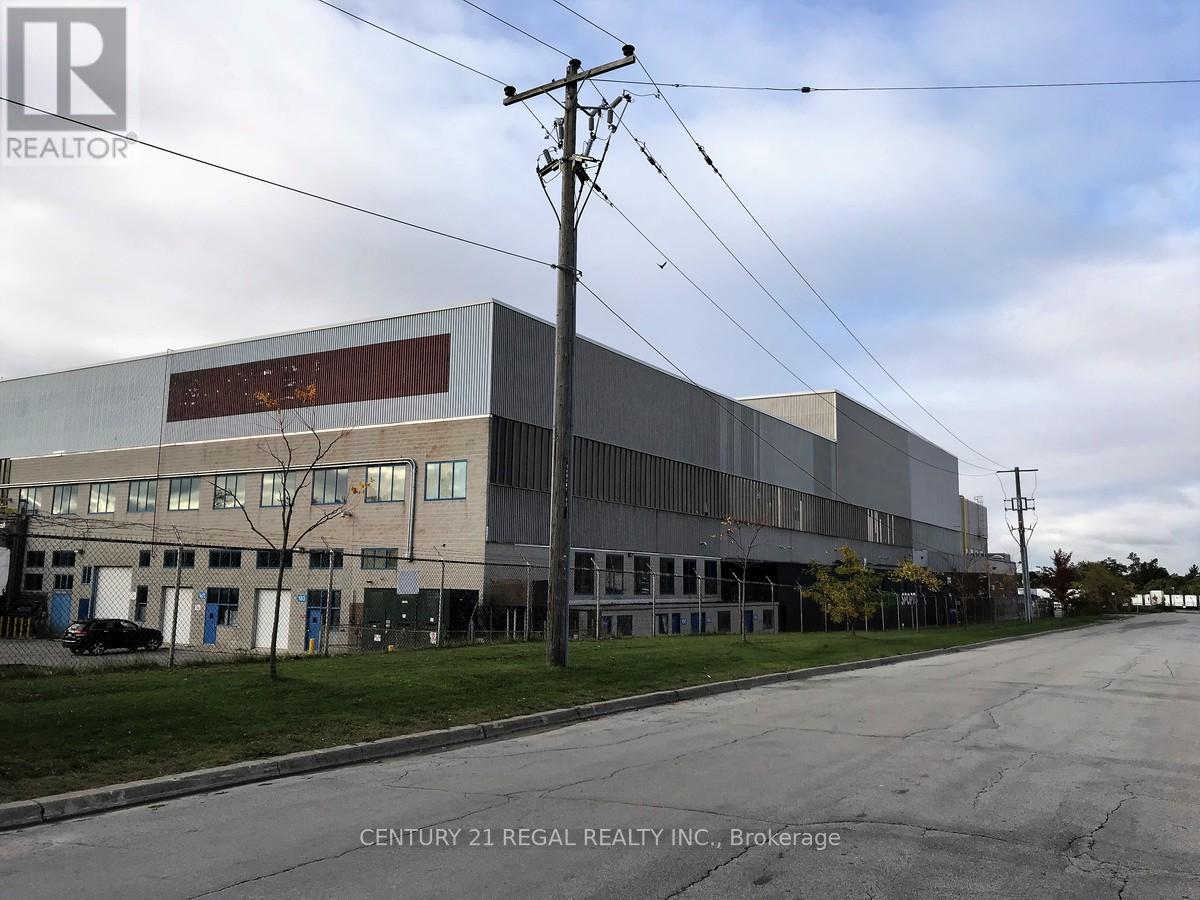
150 - 1510 Birchmount Road
Toronto (Clairlea-Birchmount), Ontario
This unit has a clear ceiling heights of 60" . It is a spctacular open unit that really suits the film industry, all walls have been insulated with black sound proof insulation. was used for movie productions in the past but suits msny possible tenants who a need large open space with no support columns. Sporting use is possible. Ample visitor parking for hundreds of cars. The size can be increased . call for details.Existing tenants include padle ball, pickle ball. (id:45725)
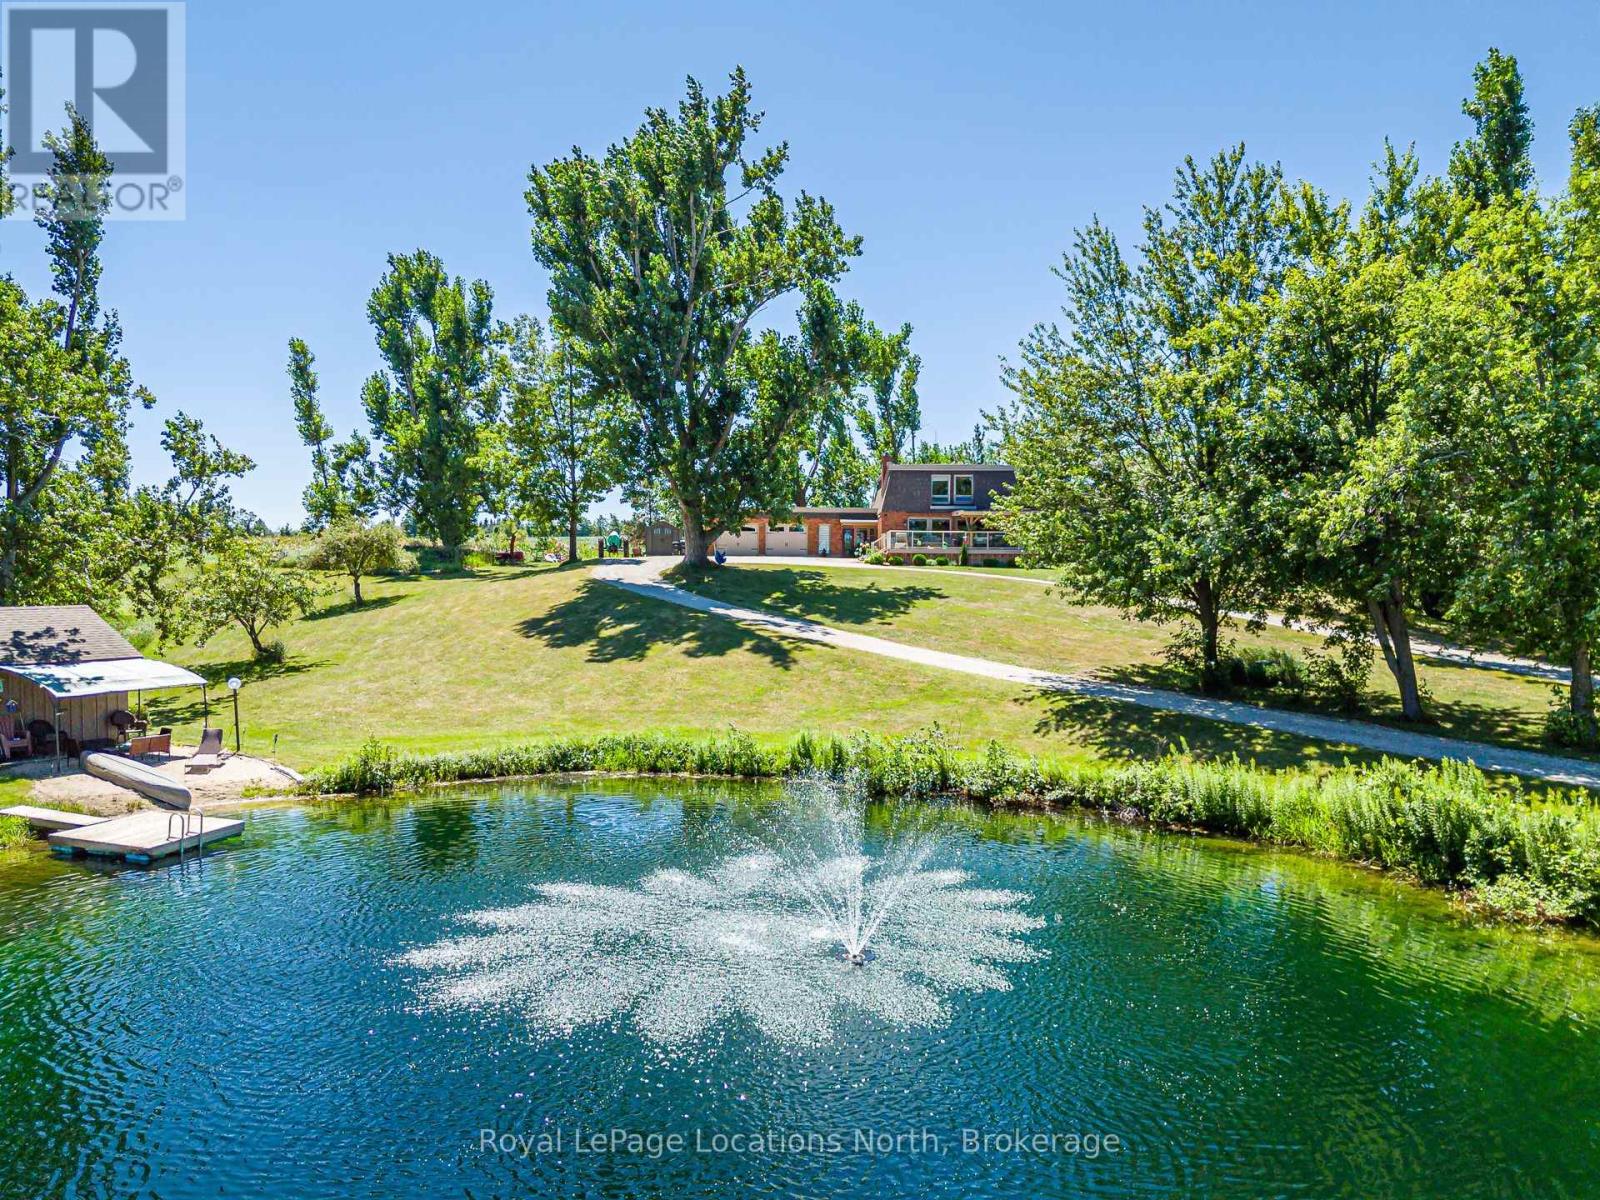
8941 County 91 Road
Clearview, Ontario
Welcome to your own private retreat set on just over 4 acres, offering breathtaking panoramic views of Georgian Bay and the surrounding countryside. This exceptional family home combines the peace of country living with endless opportunities for outdoor enjoyment-complete with a large swimming pond, dock and pond house perfect for summer days, winter skating and year-round family fun. Designed to embrace its surroundings, the home features an expansive covered front porch and a bright 720 sq.ft. solarium that bring the outdoors in, allowing you to take in the views year-round. A long circular driveway with 800 sq.ft. double attached garage provide ample space for vehicles and recreational toys, while the expansive covered front porch invites you to relax and take in the stunning views. Inside, the home offers over 3,000 sq. ft. of thoughtfully designed living space, including a welcoming family room with gas fireplace, a spacious kitchen with granite countertops, stainless steel appliances and separate living and dining areas ideal for entertaining. A bright solarium brings the outdoors in and overlooks the backyard, complete with a hot tub room, gazebo and peaceful sitting areas. Upstairs, you'll find three generous bedrooms, including a primary suite with skylight, walk-in closet and ensuite. The fully finished lower level adds even more living space with a rec room featuring a wood stove, a media room with surround sound, walk-out access and a large laundry/craft room. Located just a short drive to Nottawa and Collingwood and close to golf courses, ski clubs, and trails, this property offers the perfect balance of privacy, lifestyle and convenience. A truly special offering-this is more than a home, it's a place to create lasting memories. (id:45725)
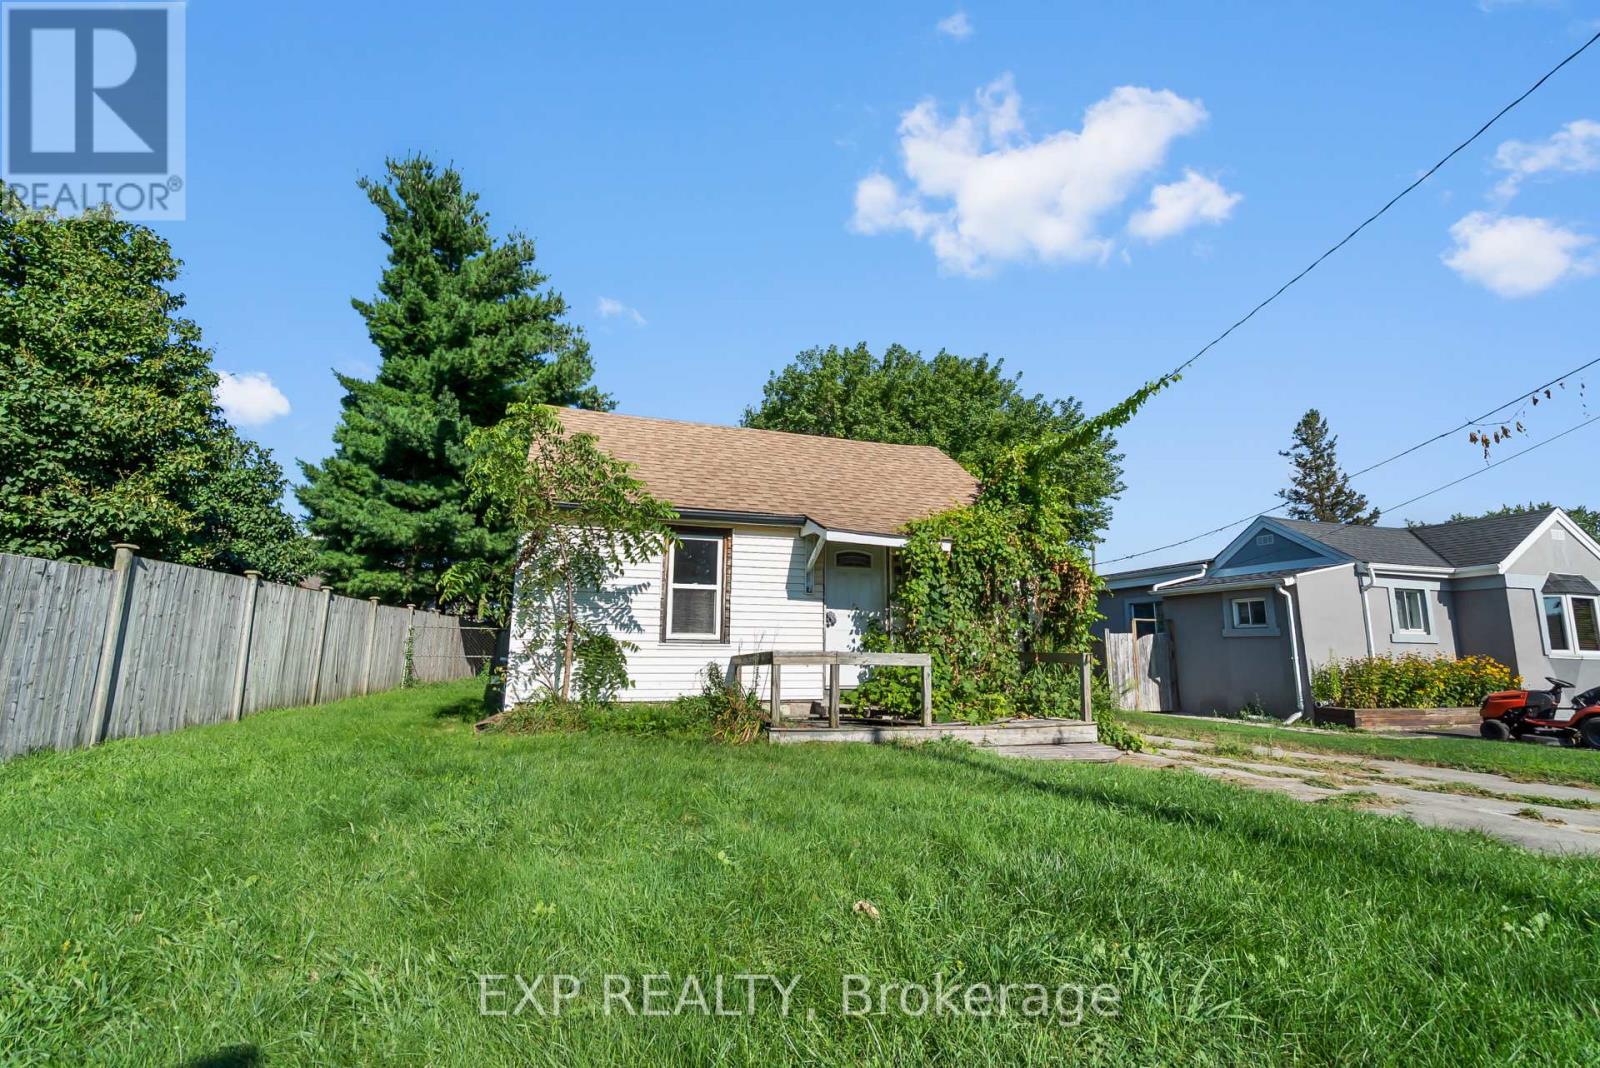
5098 Drummond Road
Niagara Falls (Cherrywood), Ontario
LOT IS 55' X 156". Discover the potential of this rectangular residential building lot in a central Niagara Falls location. The property offers approximately 55 feet of frontage on Drummond Road and a depth of 156 feet, with excellent visibility along a major thoroughfare.Zoned R1C, the property may accommodate a variety of residential possibilities, subject to the buyer's verification and approval by the City of Niagara Falls. Commuters will appreciate quick highway access, while nearby parks, schools and major public transit routes add everyday convenience.The existing dwelling is vacant and unavailable for viewing. Property is being sold "as is, where is." (id:45725)
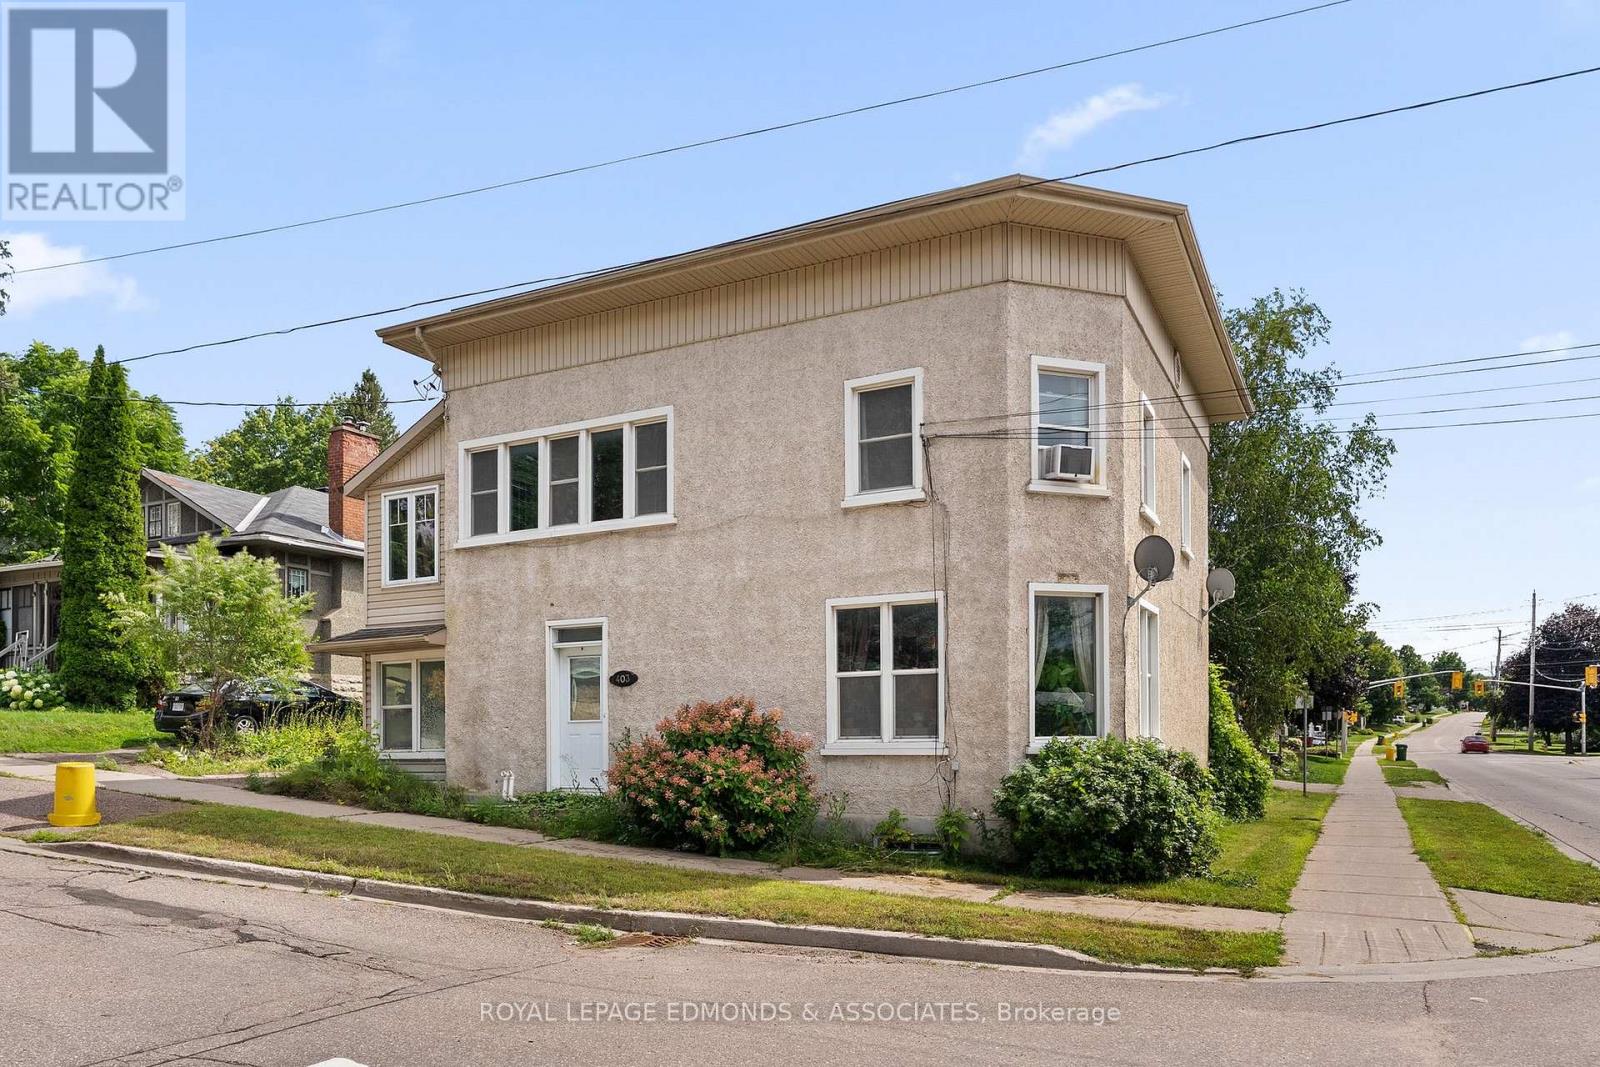
403 Mackay Street
Pembroke, Ontario
Prime Pembroke Duplex - $2,065/Mo Gross Income - Fully occupied with reliable tenants. This two-storey property in a sought-after neighborhood features two self-contained 2-bedroom units (Upper unit rents for: $1,055 | Main unit rents for: $1,010). Tenants pay natural gas and hydro; separate meters for each unit. Some recent updates include two gas furnaces, newer deck/stairs (2023) from the upper unit to the ground, and main-floor A/C. Dual entrances, two driveways, and detached garage enhance tenant privacy and appeal. Stable, reliable occupancy. Ideal for investors seeking immediate cash flow or an affordable option for those looking to live in one unit while renting the other. Book your showing today! (id:45725)
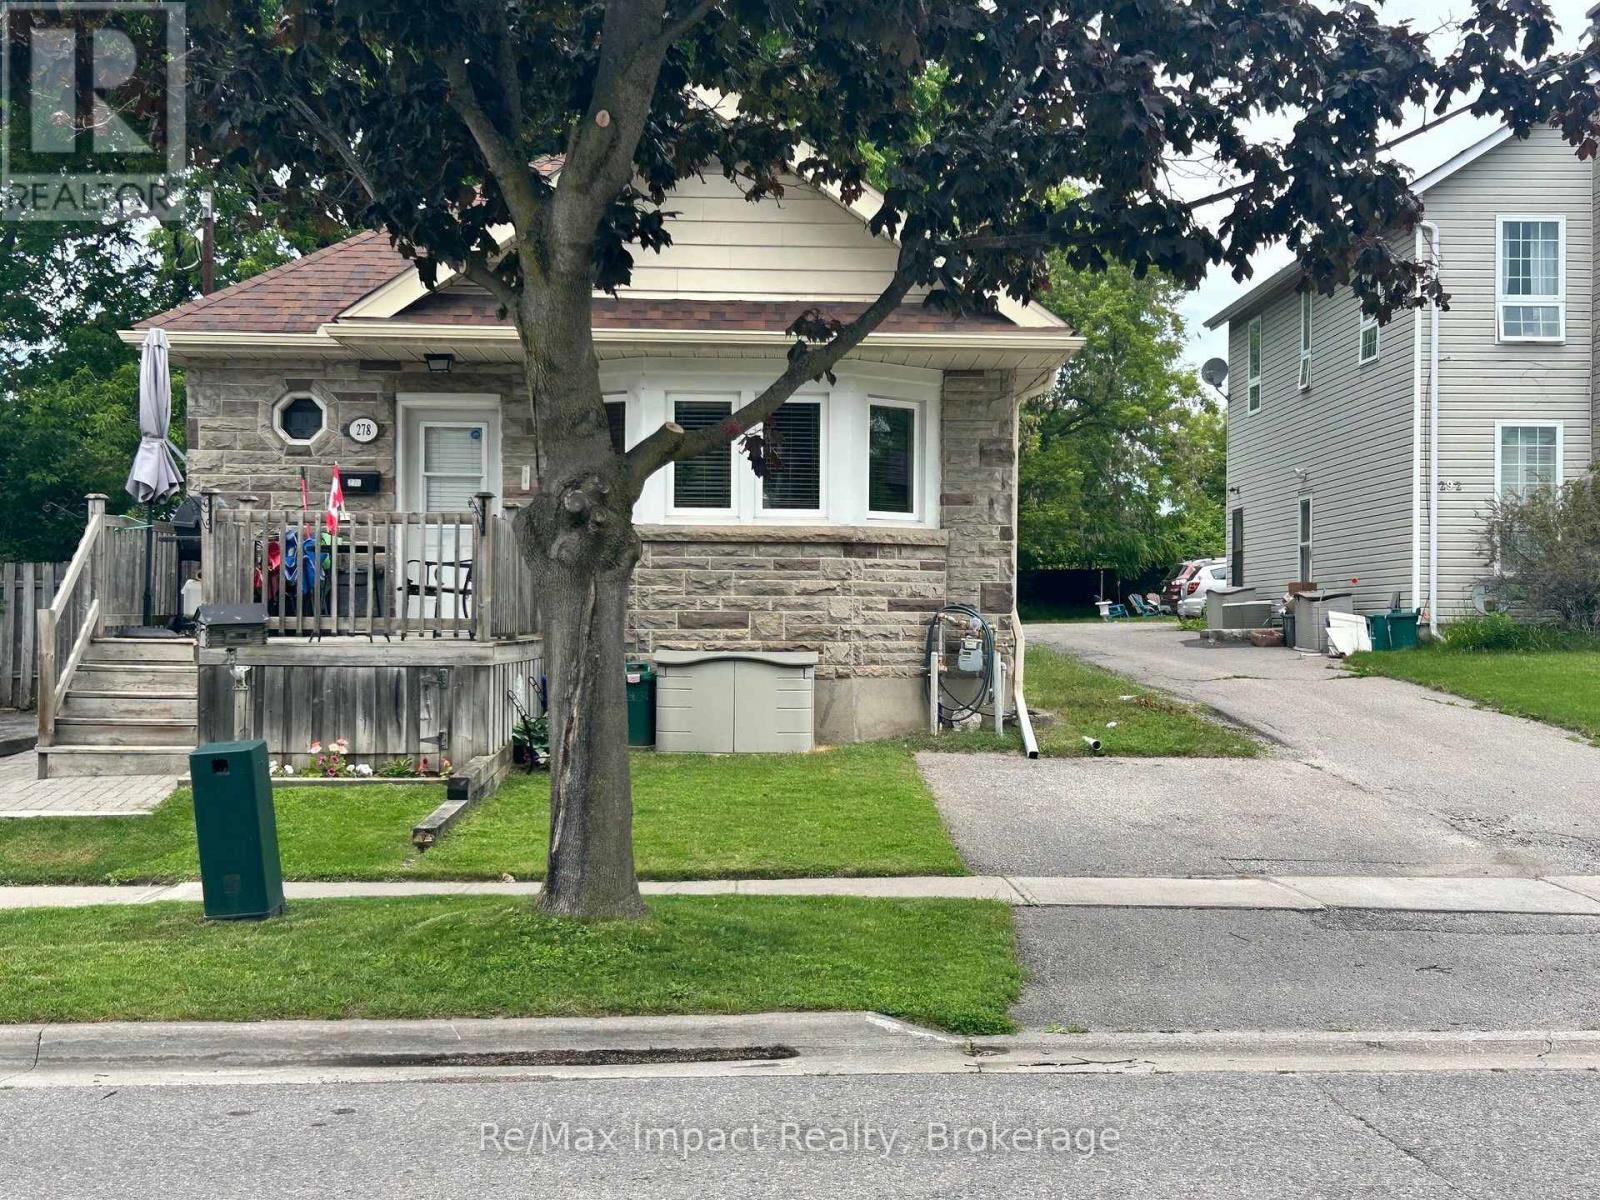
278 William Street E
Oshawa (O'neill), Ontario
Legal Duplex Raised Bungalow on a quite street, the property has a two/plus car detached garage in the rear of the property and a one car paved parking spot in the front yard. The access to the garage is by way of an easement over 292 William Steet. There is a 2 bedroom apartment up and a 2 bedroom apartment down. Both units are currently rented the upper unit for $1473.00 a month plus hydro the lower unit is rented for $1488.30 plus hydro, both tenants would like to stay. The property shows very well both up and down unit. The tenants are excellent tenants always pay on time and keep the units looking really good. The property backs onto the development underway to the north, which is the vacant parcel that starts at Adelaide Road and Ritson Road and goes south and east. 292 William is being sold as well and listed at $999,900.00 the two properties combined are almost an half an acre. (id:45725)
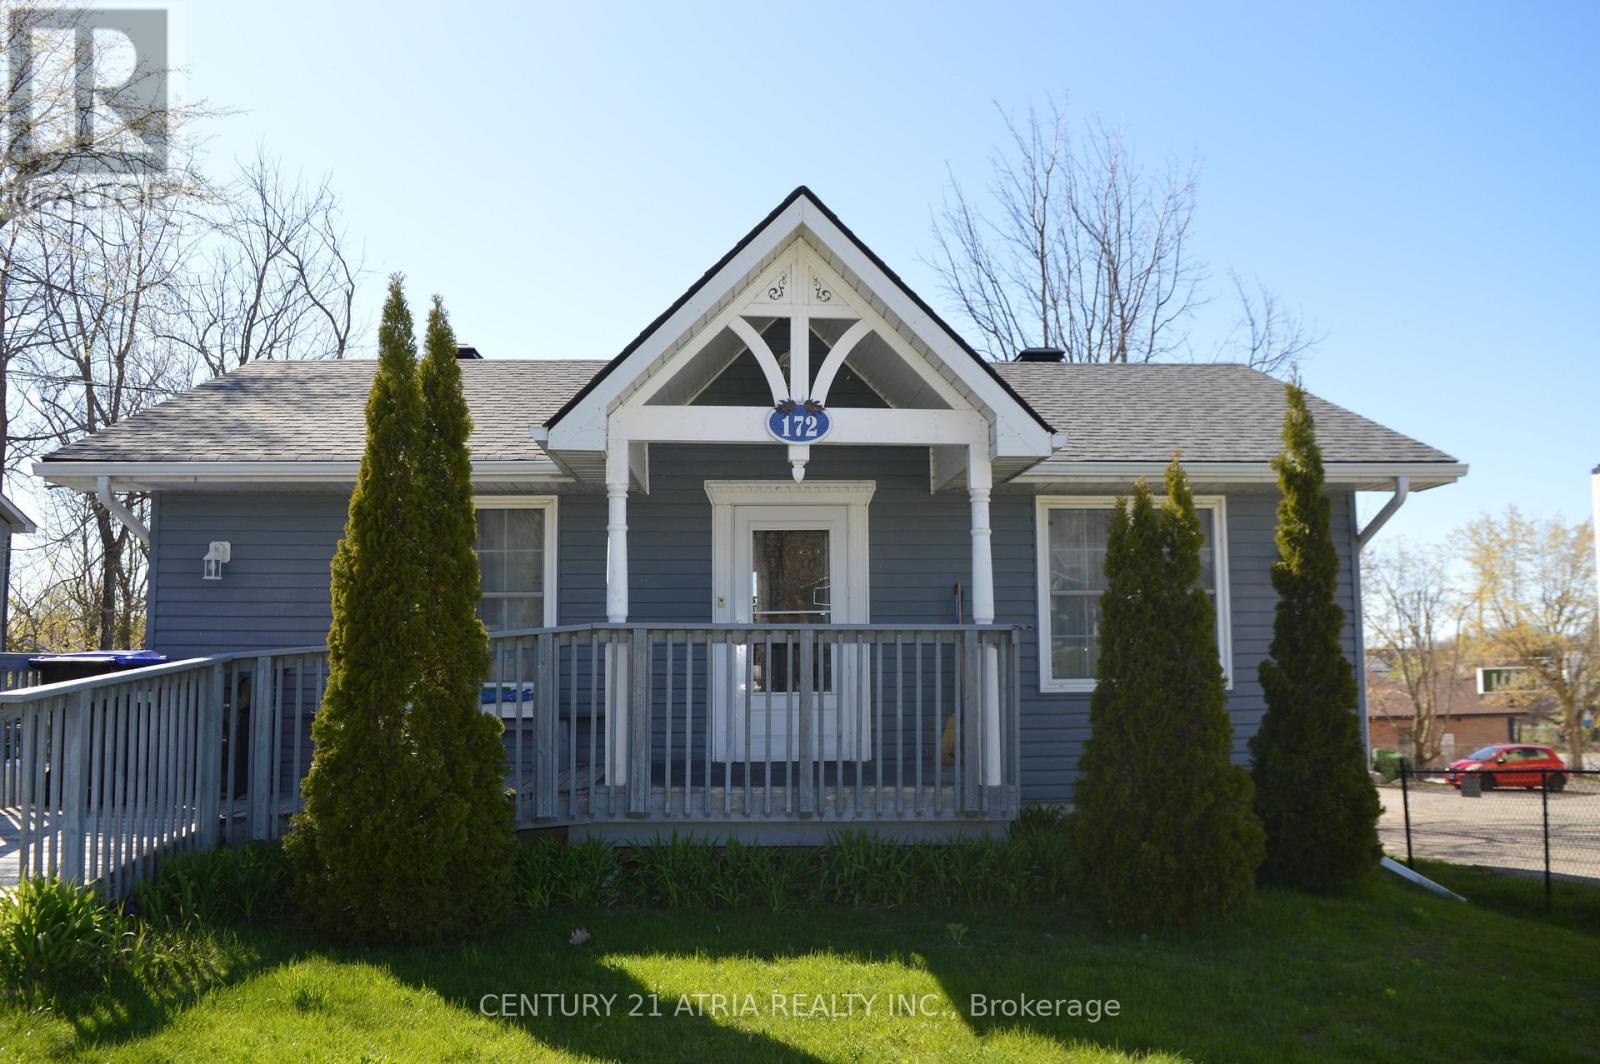
172 William Street
Tay (Victoria Harbour), Ontario
"Welcome to this beautifully maintained and thoughtfully updated home in the heart of Victoria Harbour! Offering year-round living in a desirable waterfront community, this carpet-free property offers the perfect blend of comfort, functionality, and small-town charm, with the added benefit of mixed commercial/residential zoning for exceptional flexibility and future potential.The bright and inviting interior features spacious principal rooms and a well-designed layout ideal for everyday living and entertaining. The updated kitchen showcases elegant stone countertops, abundant cabinetry, and a seamless walkout to a private deck-the perfect setting for summer BBQs, morning coffee, or relaxing evenings outdoors.The fully finished lower level with separate walkout offers incredible versatility and excellent potential for an in-law suite, multi-generational living, rental income, or a live/work setup. Major updates provide added peace of mind, including shingles (2023), upgraded electrical panel and wiring (2018), and a high-efficiency direct vent boiler.The mixed commercial/residential zoning opens the door to a variety of permitted uses, making this property an attractive opportunity for investors, entrepreneurs, home-based businesses, or buyers seeking added long-term value and flexibility.Located just minutes from Georgian Bay waterfront access, beaches, parks, marina, trails, library, grocery stores, and local amenities, this property offers the ideal balance of peaceful living and everyday convenience. Enjoy the best of waterfront community living year round, with easy access to Highway 400 and Highway 12, while being only a short drive to Midland, Orillia, and Barrie. Walking distance to the boat launch.Whether you're looking for a full-time year-round residence, investment opportunity, business potential, or weekend retreat near the water, 172 William Street is a unique property you won't want to miss." (id:45725)
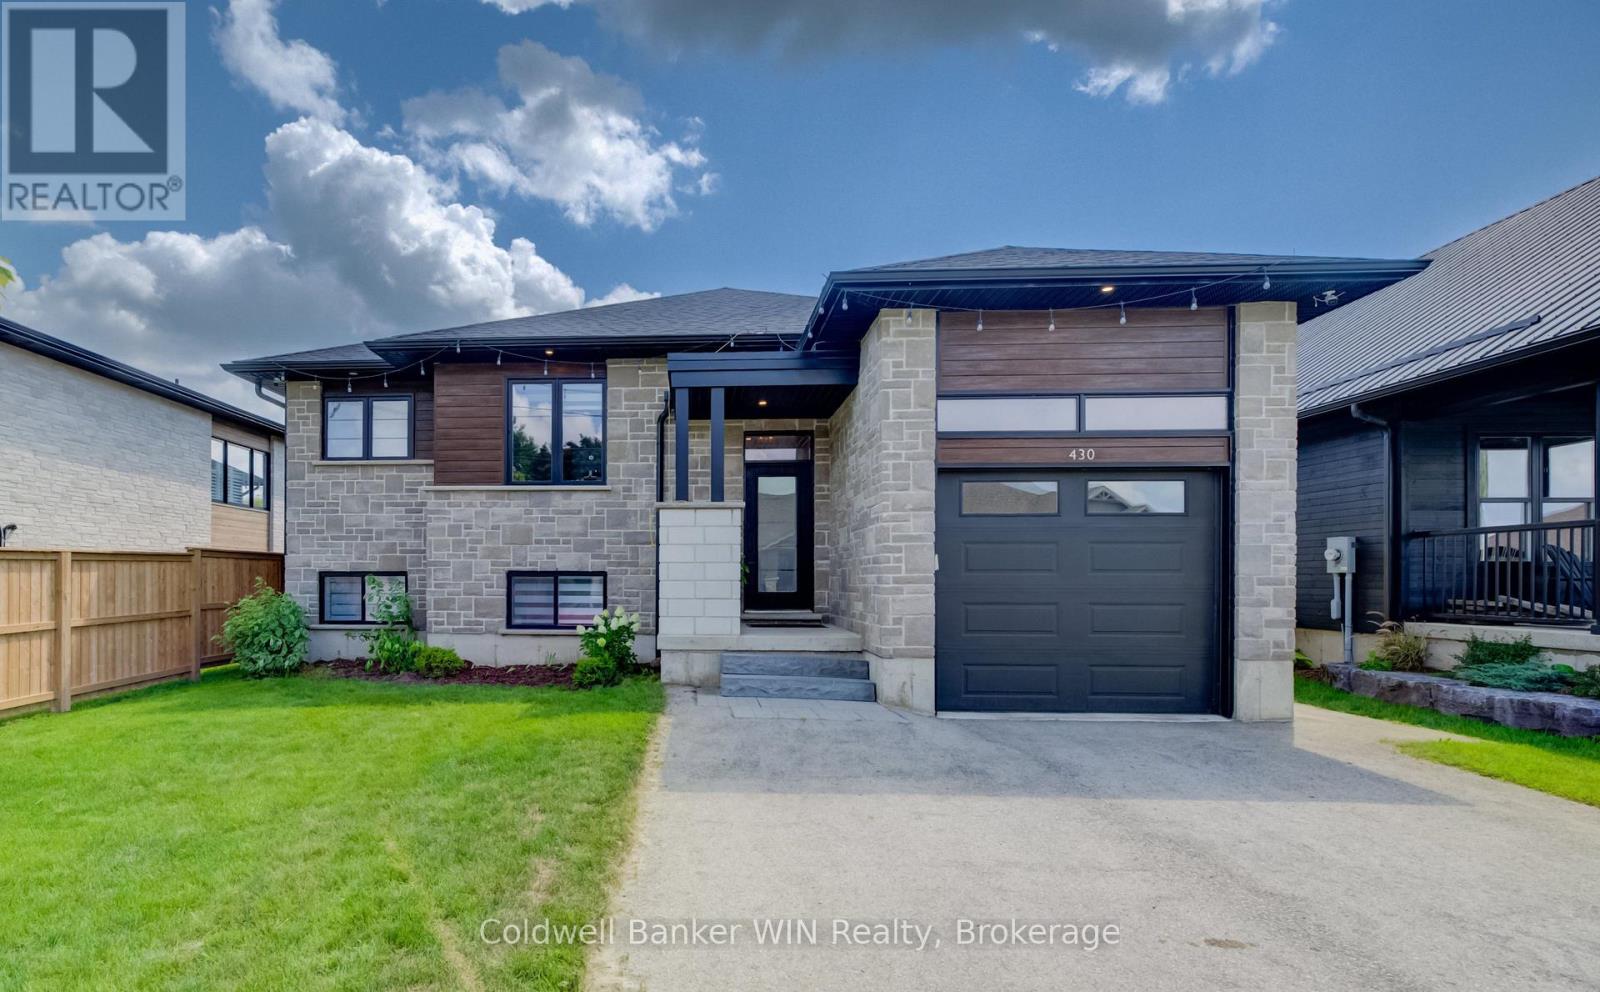
430 Wellington Street E
Wellington North (Mount Forest), Ontario
Step inside to a bright, modern home built in 2021, and designed for everyday living. The main floor is open and built around a kitchen you'll actually want to cook in. Custom kitchen cabinetry, a big island, granite counters, and stainless-steel appliances. The gas fireplace in the living room makes the space feel warm even on the coldest days. The dining room area features a walk-out to the covered balcony that overlooks the large, fenced backyard. The primary bedroom has its own luxurious ensuite with a soaker tub and a tiled shower that feels more like a spa than a bathroom. A second bedroom with a built-in closet, 4-piece family bath, and convenient main floor laundry room, complete this level. Downstairs, gives you room to spread out and potential for an in-law suite. A large rec room plus two more bedrooms and another 4-piece bathroom. Space for guests, teenagers, a home gym, whatever your family needs next. The basement is accessible from a walk-down from the garage, offering potential for an in-law suite or additional income. Outside, the fully fenced backyard has room for a garden and plenty of space left over for kids and pets to run. From the covered balcony, you can keep an eye on all of it. You're just a short walk from the children's park, splash pad, downtown amenities, and thanks to the solar panels on the roof, hydro costs stay low too (good for the planet and good for the wallet). All that's left for you to do, is move in. (id:45725)
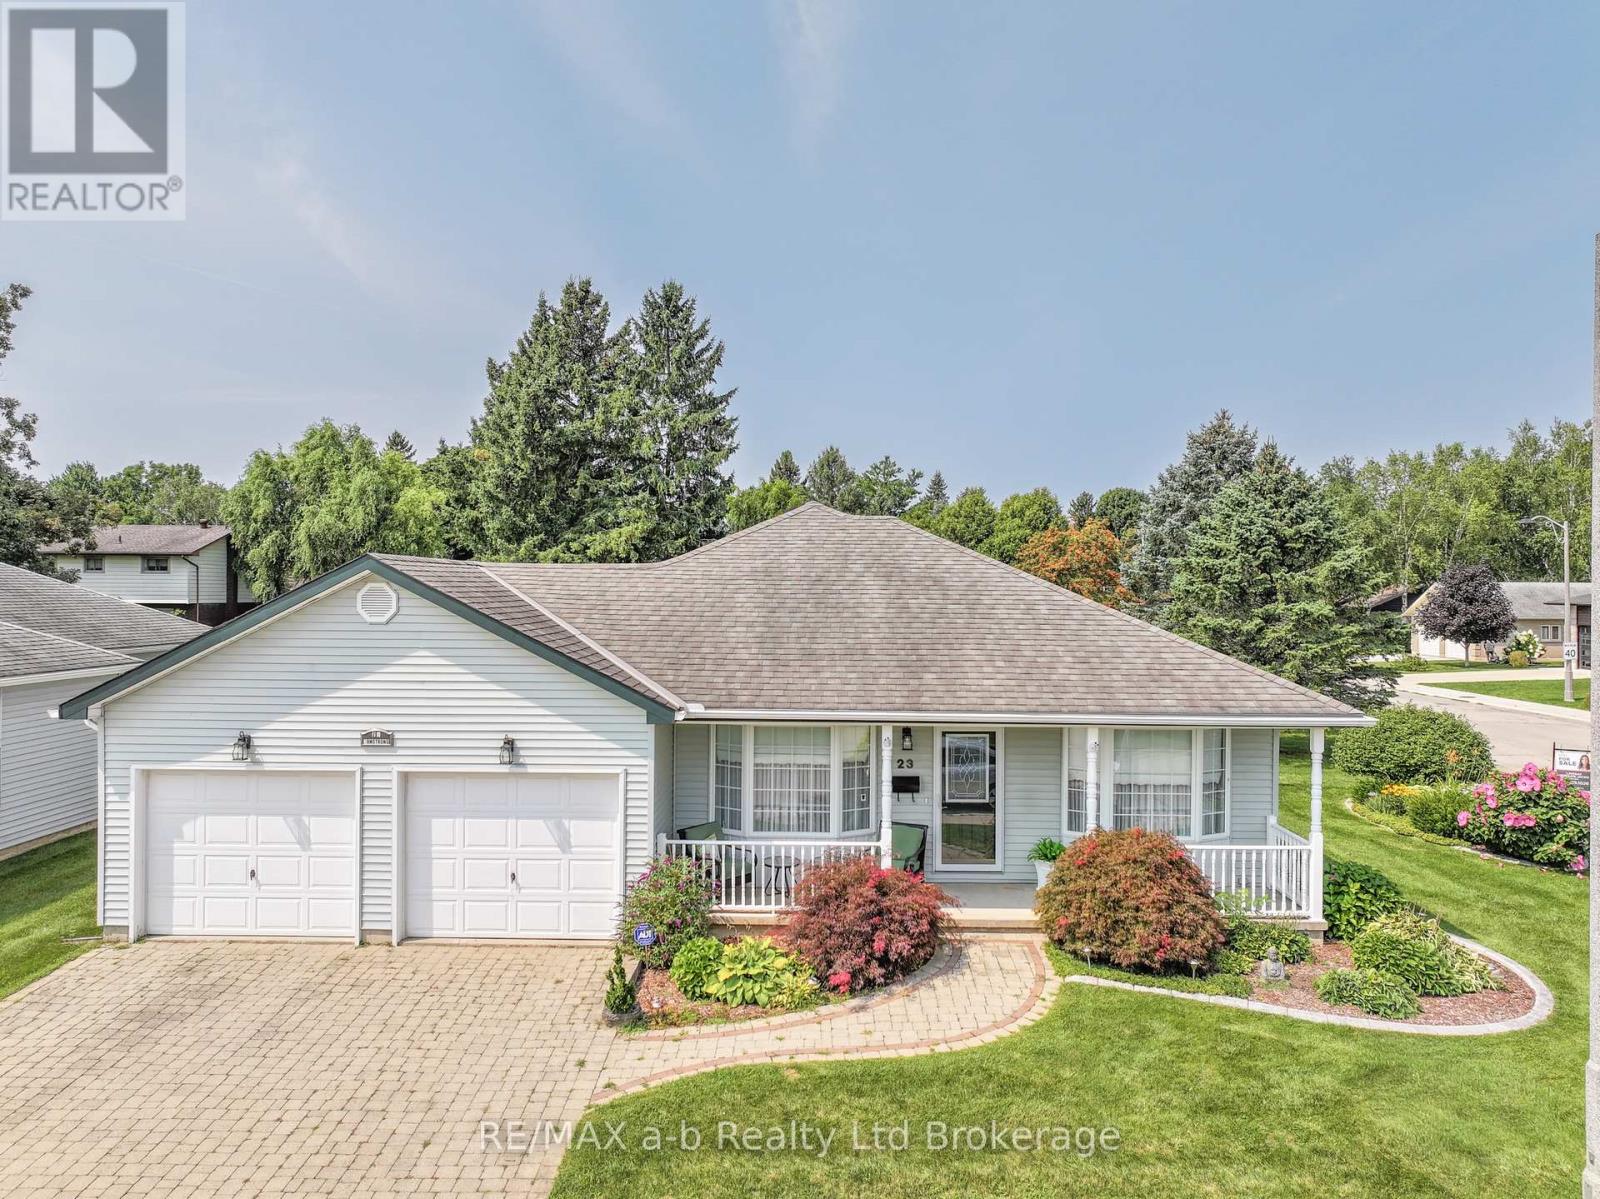
23 Armstrong Drive
Tillsonburg, Ontario
Welcome to sought-after Hickory Hills Adult Community, where comfort, community, and easy living come together. This beautifully maintained bungalow offers over 1,600 sq. ft. of bright, inviting main-floor living, plus a partially finished lower level for added flexibility.A charming covered front porch welcomes you into a thoughtfully designed interior featuring a spacious formal dining room that flows seamlessly into the well-appointed kitchen, complete with ample cabinetry and room for casual dining. At the rear of the home, the sun-filled living room boasts large windows and French doors leading to a stunning four-season sunroom - the perfect spot to relax and enjoy the changing seasons.Step outside to the covered deck with canopy, an ideal setting for entertaining, morning coffee, or simply enjoying the privacy of the corner lot.The spacious primary suite offers generous closet space and an updated 3-piece ensuite. The second bedroom features convenient cheater access to the main 4-piece bathroom. Main-floor laundry is ideally located just off the highly desirable double-car garage.The lower level adds even more versatility with a finished recreation room, 2-piece bathroom, and abundant storage space. Recent updates include a newer furnace, updated main-floor windows, battery backup for the sump pump, and additional insulation in the attic and above the garage for improved comfort and energy efficiency.Enjoy all that Hickory Hills Adult Community has to offer, including a community centre, pool, organized activities, and a welcoming adult lifestyle atmosphere.Buyer to pay a one-time $2,000 transfer fee and annual association fee of $655, payable to the Hickory Hills Residents Association on closing. (id:45725)
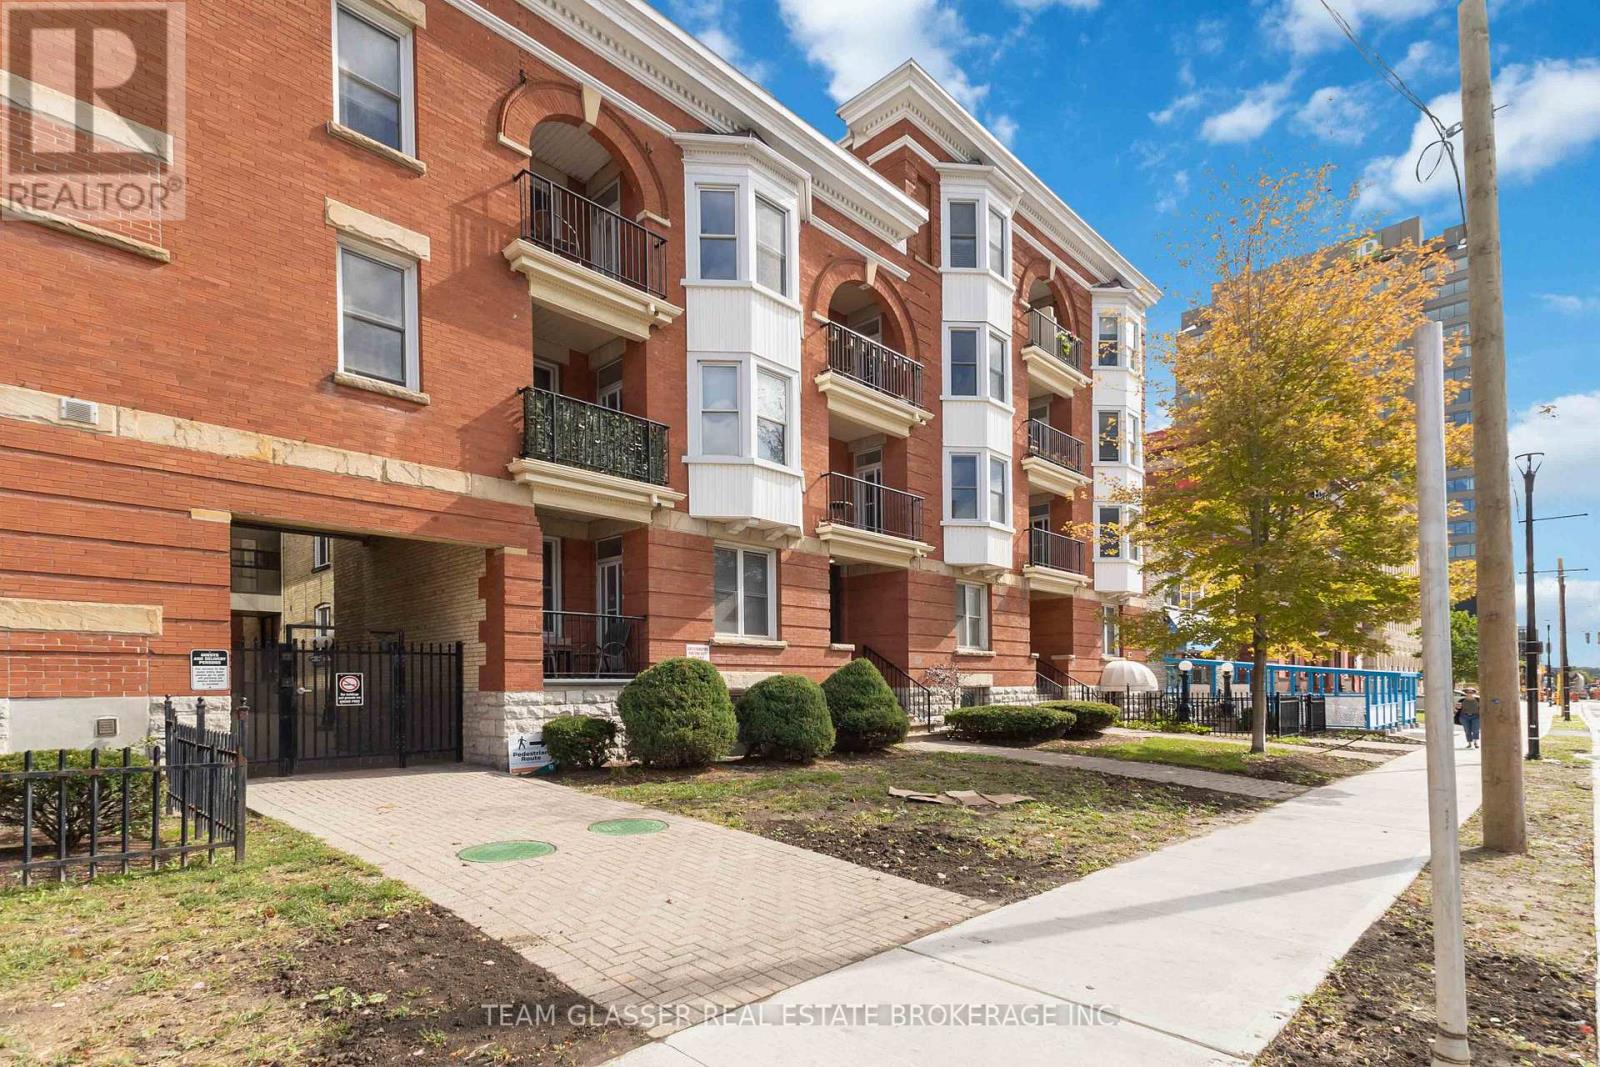
303 - 440 Wellington Street
London East (East F), Ontario
Discover the pinnacle of downtown living in this stunning oversized one-bedroom condo, easily convertible back to two bedrooms, perfectly located across from One London Place. This top-floor gem with over 1000 square feet, offers breathtaking views of Downtown London and combines modern updates with charming architectural character. The spacious open-concept layout is ideal for both entertaining and everyday life, featuring in-suite laundry and a private balcony with convenient access from Wellington Street, perfect for soaking in the vibrant city atmosphere. This exceptional property comes with a designated parking spot and an additional guest pass, ensuring your visitors feel right at home. Just steps away from Victoria Park, Covent Garden Market, and the Grand Theatre, you'll be immersed in the best of London's culture, shopping, and dining. The beautifully landscaped common area provides a serene retreat at the end of the day, while the secured entry offers peace of mind. This condo is not just a place to live; it's a lifestyle waiting to be embraced. Don't miss this opportunity to make it your own schedule your viewing today and step into the life you've always dreamed of! (id:45725)
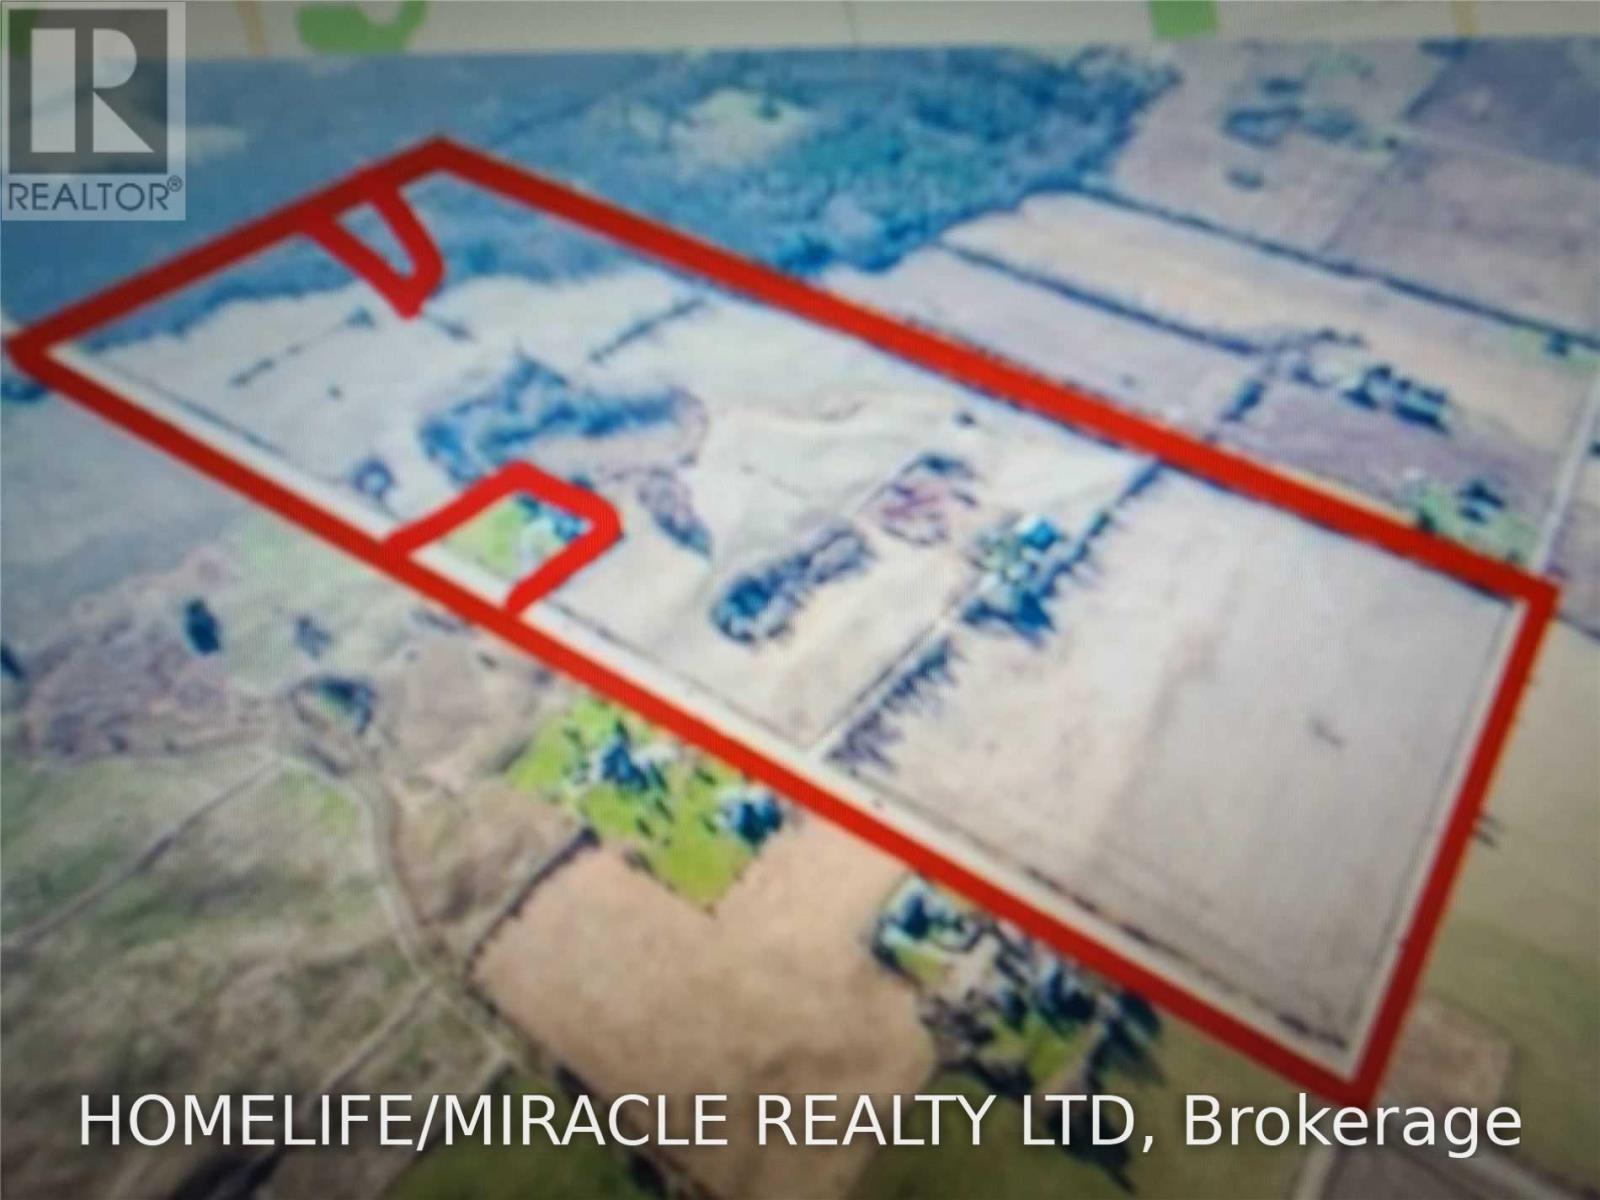
4664 Wellington 35 Road
Puslinch, Ontario
Prime 93+ acre agricultural investment property with 3 road frontages, including approximately 3,249 ft. of frontage on Downey Road. Ideally located at the northwest corner of Downey Road and Forestell Road, just off Highway 401 and Highway 6, and directly across from the City of Guelph. The property offers excellent long-term future development potential and is located on the edge of Guelph, making it an attractive land investment opportunity. Very close to all amenities The property features a livable house currently rented for approximately $725/month. Approximately 80+ acres of usable land are currently leased, providing holding income while benefiting from the property's future development potential. (id:45725)
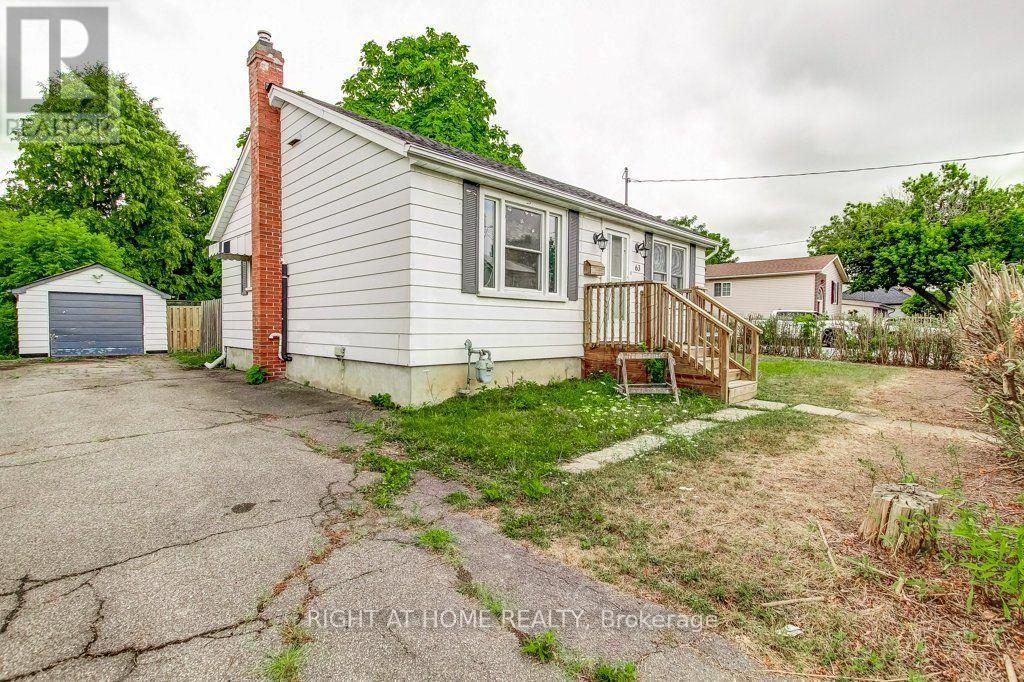
63 Kinsey Street
St. Catharines (Western Hill), Ontario
2025 Renovated 2 bed 2 bath home in Western Hill. Tasteful finishes with large rec room and laundry in finished basement. Many amenities close by. (id:45725)