1346 Danforth Avenue Toronto (Danforth), Ontario M4J 1M9

$1,299,900
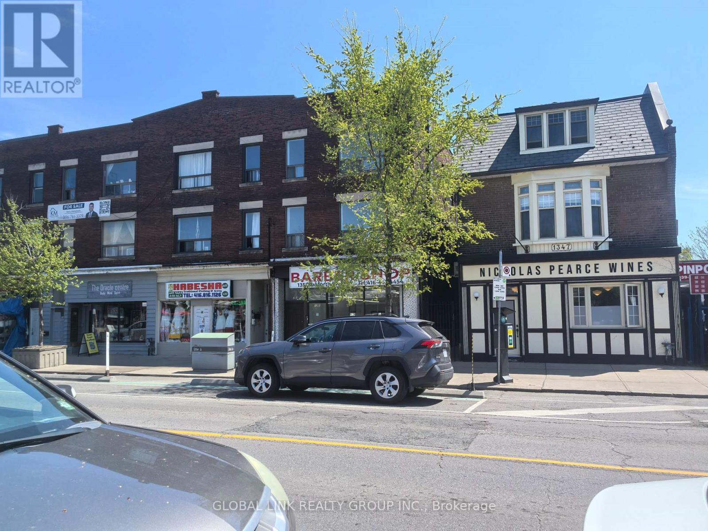
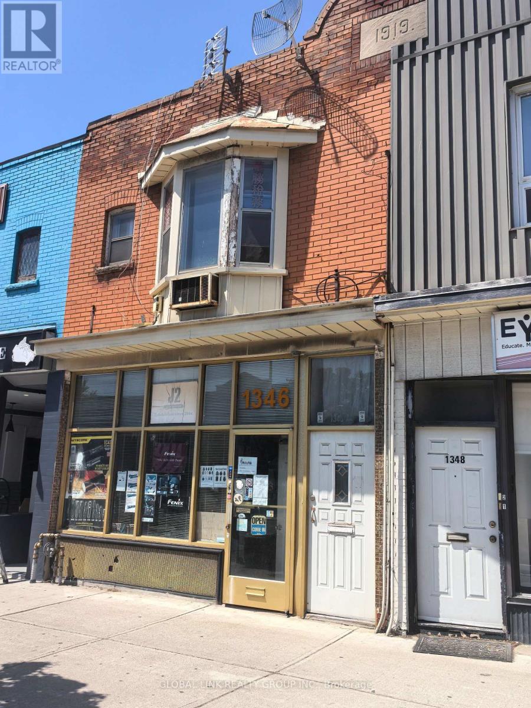
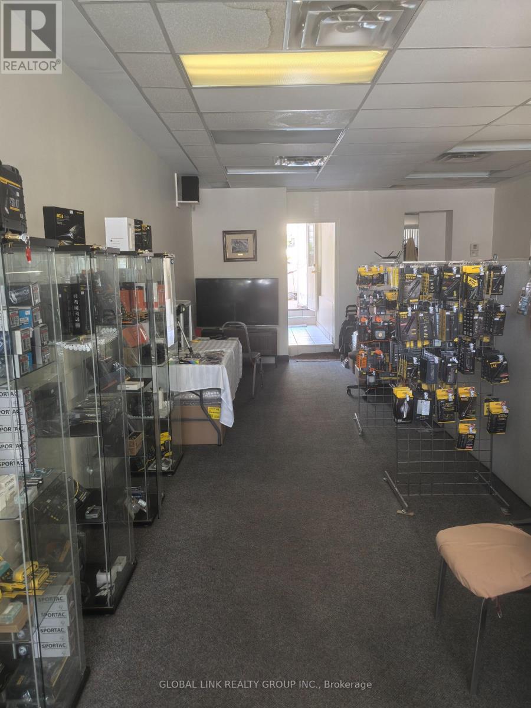
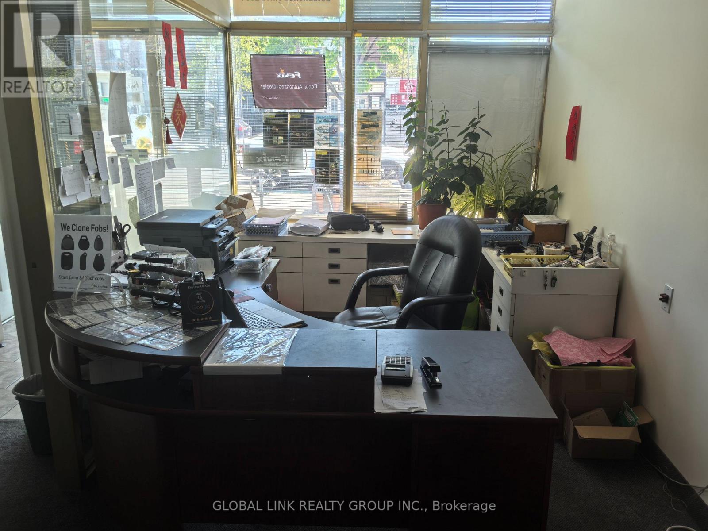
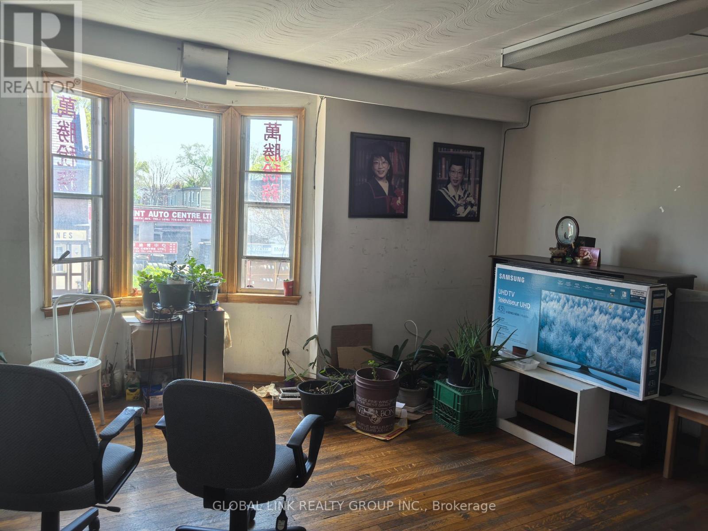
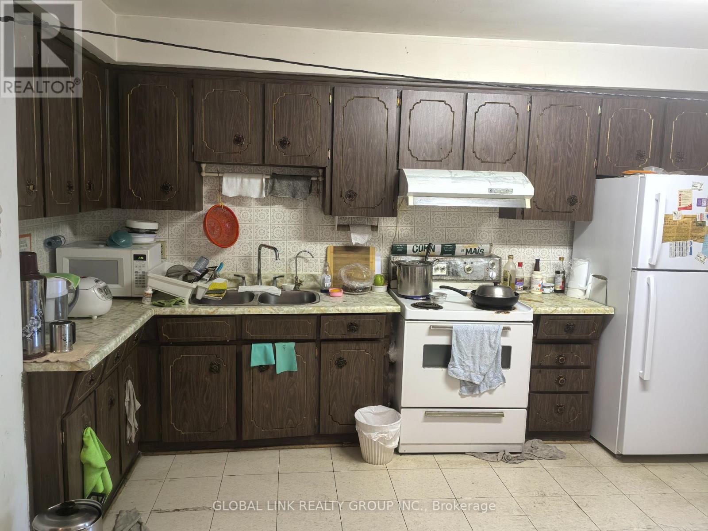
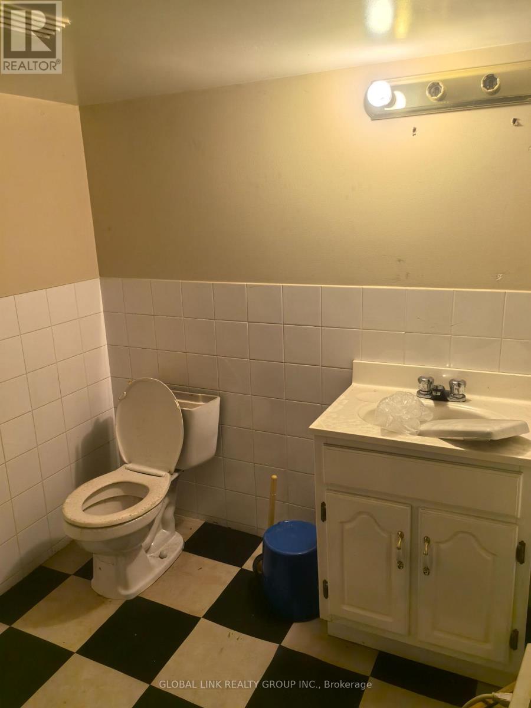
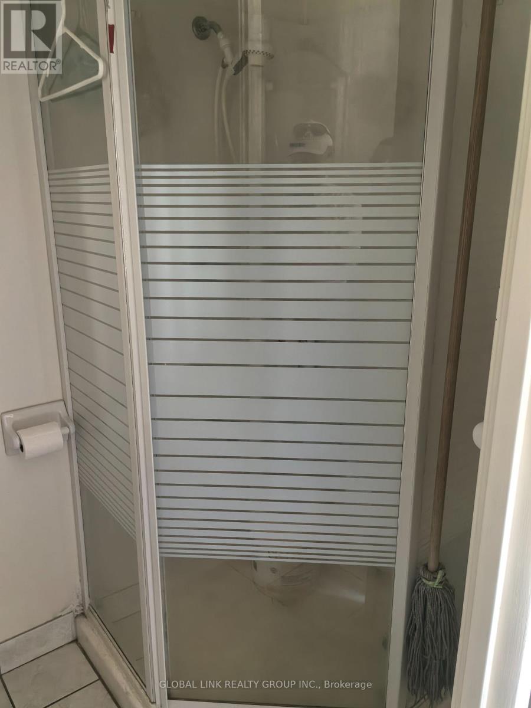
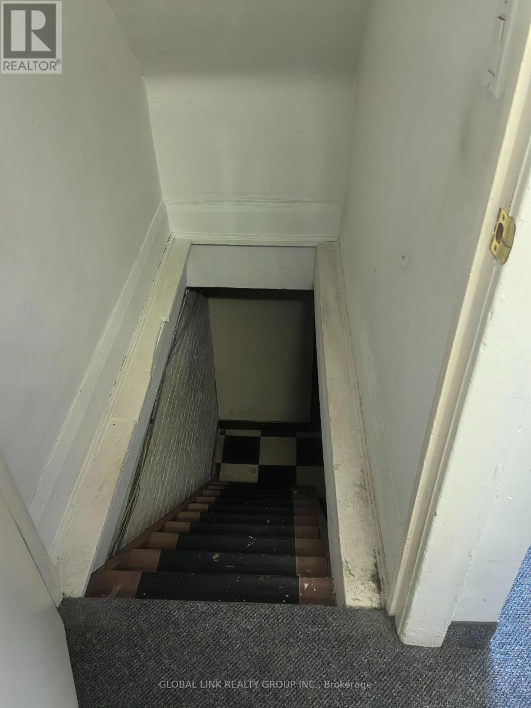
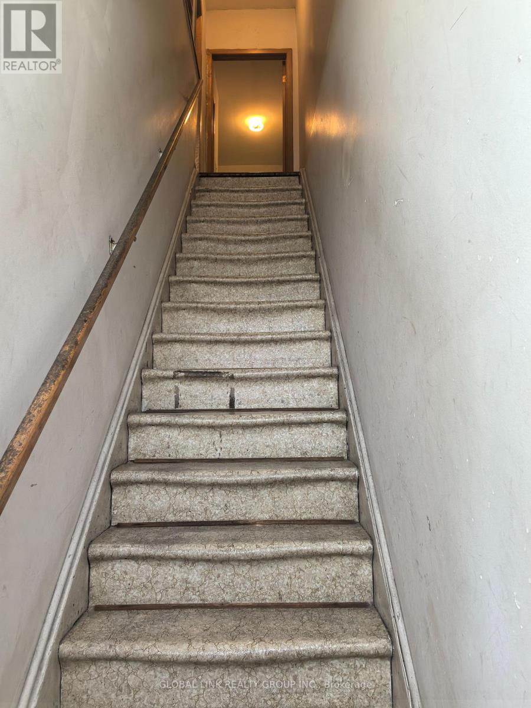
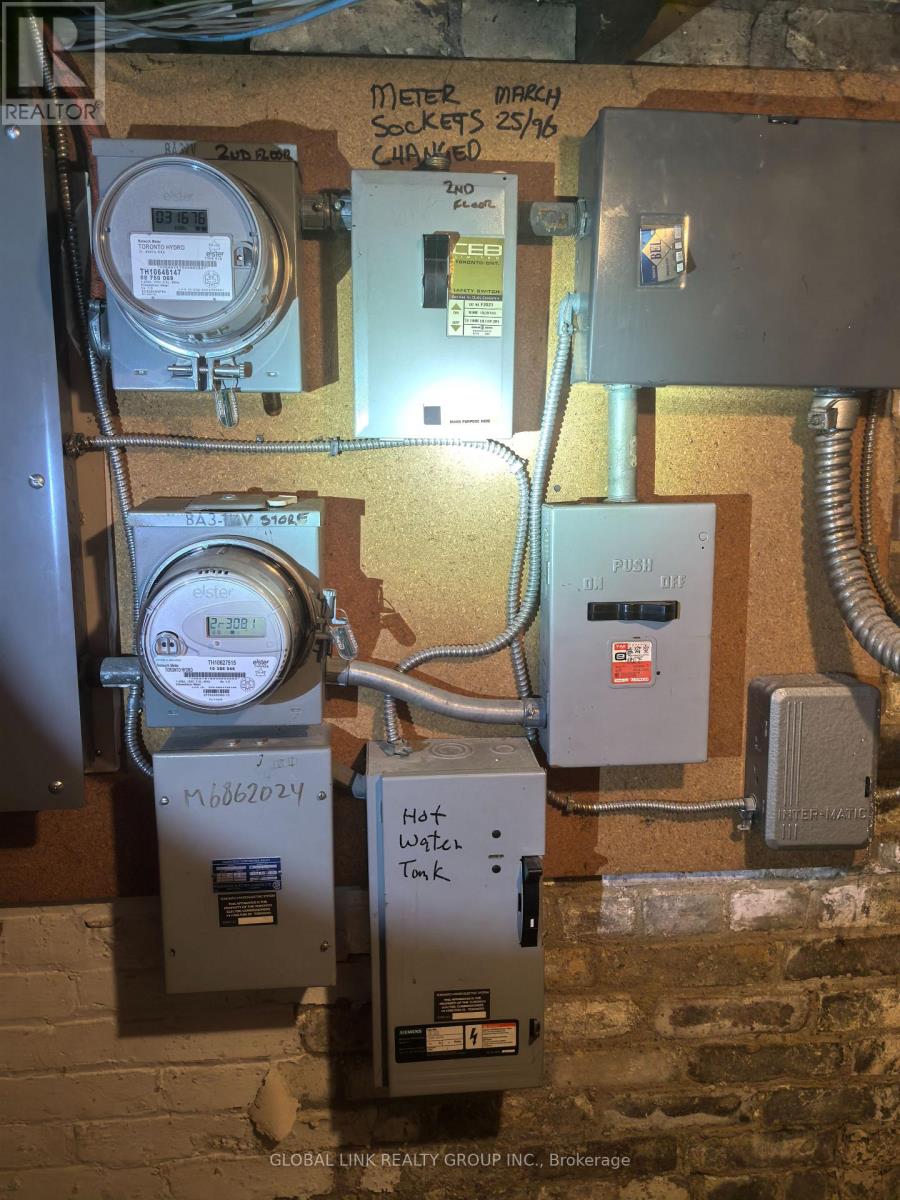
1st floor for office or retail, about 1162 s.f. two washroom with 2 or 2 pieces for office or retail in 1st floor. Simple kitchen in 1st floor. Shelves and desks. 2nd floor for residential, about 1162 s.f. with three bedrooms, family room and one full washroom. Full kitchen and appliances in 2nd floor with dining room. One washroom and freezer in basement. Approximately 1100 sq ft brand new bamboo floor left for buyer. Bought hot water tank. (id:45725)
Property Details
| MLS® Number | E13691142 |
| Property Type | Retail |
| Community Name | Danforth |
Building
| Appliances | Freezer, Water Heater |
| Cooling Type | Fully Air Conditioned |
| Heating Fuel | Natural Gas |
| Heating Type | Forced Air |
| Size Exterior | 1991.32 Sqft |
| Size Interior | 1991 Sqft |
| Type | Residential Commercial Mix |
| Utility Water | Municipal Water |
Land
| Acreage | No |
| Size Depth | 110 Ft |
| Size Frontage | 18 Ft |
| Size Irregular | Bldg=18 X 110 Ft |
| Size Total Text | Bldg=18 X 110 Ft |
| Zoning Description | Mixed Use |
https://www.realtor.ca/real-estate/30173161/1346-danforth-avenue-toronto-danforth-danforth
Interested?
Contact us for more information

The trademarks REALTOR®, REALTORS®, and the REALTOR® logo are controlled by The Canadian Real Estate Association (CREA) and identify real estate professionals who are members of CREA. The trademarks MLS®, Multiple Listing Service® and the associated logos are owned by The Canadian Real Estate Association (CREA) and identify the quality of services provided by real estate professionals who are members of CREA. The trademark DDF® is owned by The Canadian Real Estate Association (CREA) and identifies CREA's Data Distribution Facility (DDF®)
Toronto Real Estate Board
Global Link Realty Group Inc.
August 19 2026 03:29:33
