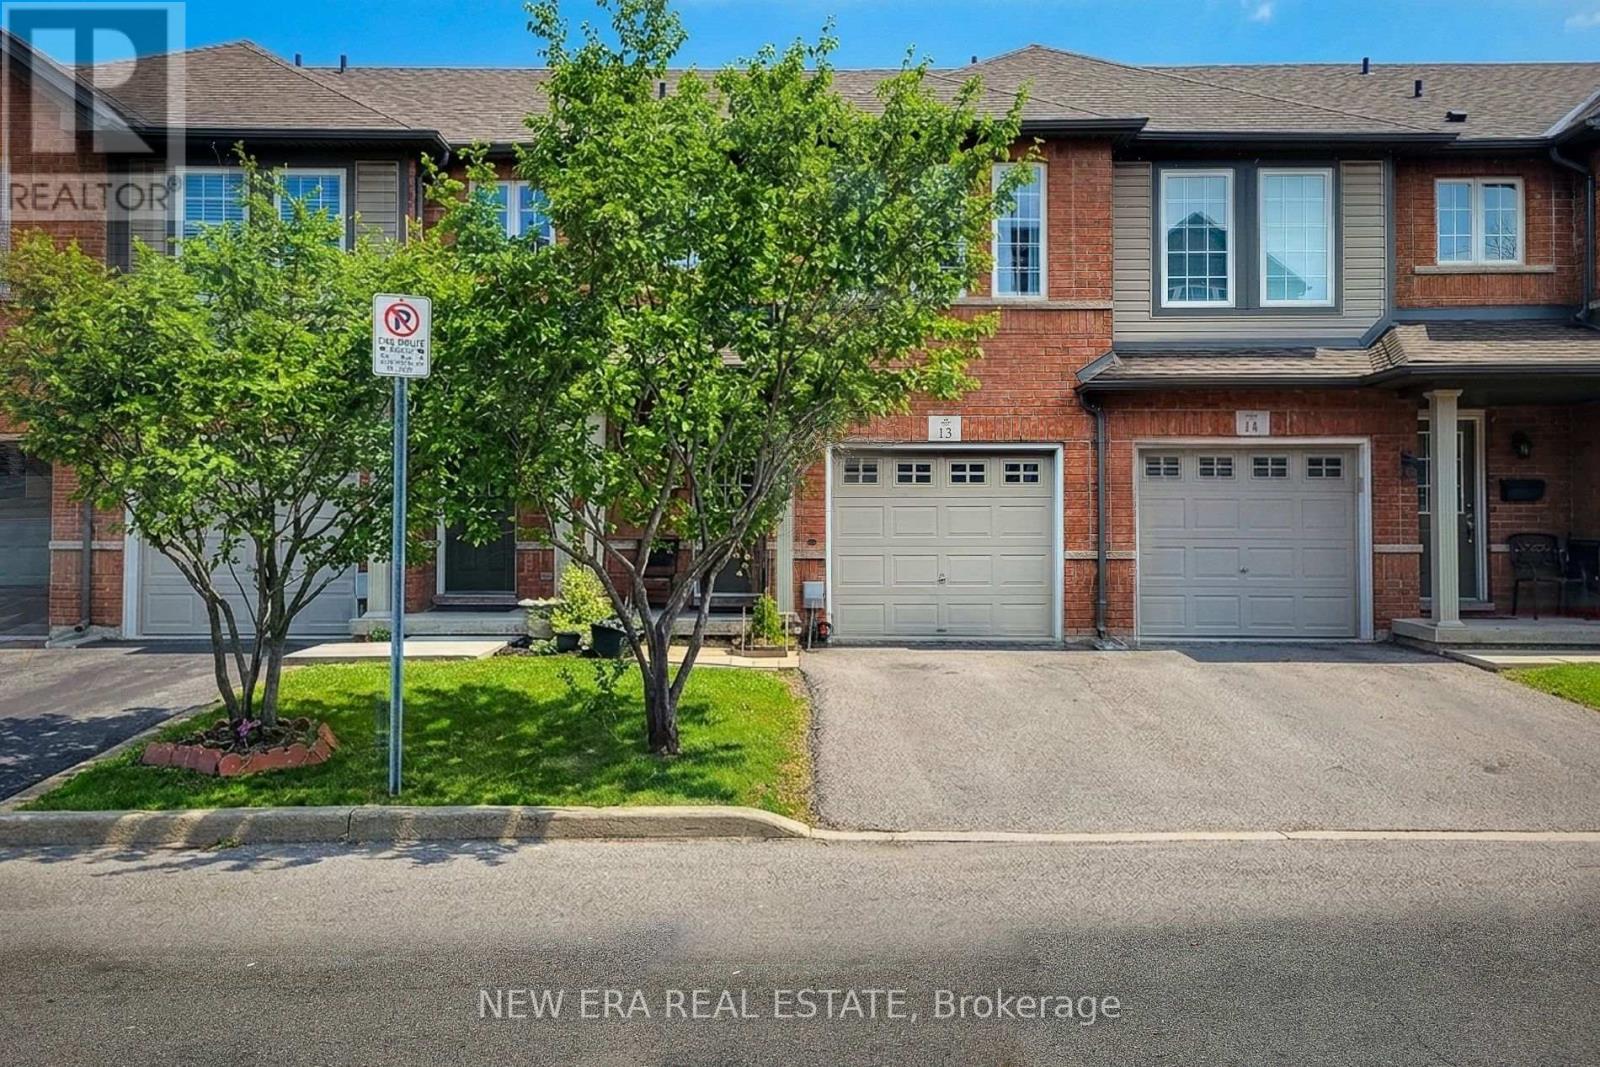
13 - 151 Green Road
Hamilton (Stoney Creek), Ontario
Welcome to this beautifully maintained two-storey townhouse, nestled in a quiet complex within a highly desirable, family-friendly neighbourhood. This home offers a bright and inviting carpet free, open-concept main floor, featuring rich hardwood flooring, a cozy living room, and a separate dining area-perfect for both everyday living and entertaining. A convenient walk-out leads to a private back deck, ideal for relaxing or enjoying summer evenings. The modern kitchen is thoughtfully designed with ample cupboard space, sleek quartz countertops, a stylish tiled backsplash, and stainless steel appliances, making meal preparation both functional and enjoyable. The spacious primary bedroom is set on its own private sub-level, offering a peaceful retreat complete with a walk-in closet and a 4-piece ensuite bath. Two additional generously sized bedrooms and a full 4-piece main bathroom provide plenty of space for family or guests. The finished basement extends your living space with a large recreation room and a convenient 2-piece powder room-perfect for a home office, playroom, or media area. Ideally located directly across from an elementary school and a bank, and within walking distance to parks, shops, and everyday conveniences. Commuters will appreciate the quick access to the QEW and nearby mountain access, making travel a breeze. This is a fantastic opportunity to own a move-in-ready home in a prime location-perfect for families, first-time buyers, or investors alike. (id:45725)

79 Cherry Ridge Boulevard
Pelham (Fenwick), Ontario
Welcome to 79 Cherry Ridge Blvd, nestled in the charming and highly sought-after community of Fenwick, Ontario. This stunning custom-built bungalow is situated on a premium lot backing onto a beautiful wooded ravine, offering exceptional privacy, peaceful surroundings, and no rear neighbours.Featuring 4 spacious bedrooms and 3 beautifully appointed bathrooms, this thoughtfully designed home offers an ideal combination of luxury, comfort, and functionality.At the heart of the home is a spectacular designer kitchen featuring custom cabinetry, granite countertops, premium appliances, and hardwood flooring. The open-concept design flows seamlessly into the formal dining area and living room, where a gas fireplace creates a warm welcoming atmosphere and French Doors lead to a spacious wood patio overlooking the natural beauty of the woods and ravine. The main floor features a spacious primary bedroom retreat overlooking the ravine, complete with a large walk-in closet and 5-piece ensuite bathroom. Large windows provide beautiful views of the surrounding natural landscape.Two additional main-floor bedrooms provide flexibility for family, guests, or a home office, one is currently being used as an office.The fully finished lower level is designed for entertaining and extended family living. It features a large family room with a gas fireplace, a bar area, space for a gaming table, 4th bedroom, a 4-piece bathroom, and a kitchenette with appliances. Separate stairway access to the garage provides potential for an in-law suite or multi-generational living arrangement, with endless possibilities to suit your needs.The lower level includes a large workshop and ample storage space, providing plenty of room for hobbies and projects..Located in one of Niagara's desirable communities, this exceptional Fenwick home offers privacy, space, quality craftsmanship, and versatility in a ravine setting. 79 Cherry Ridge Blvd - a home where luxury, comfort, and natural beauty come together. (id:45725)

#115 - 50 Herrick Avenue
St. Catharines (Oakdale), Ontario
You Are Invited To See This Beautiful, Moving Ready Montebello Condo 2 Bedroom/2 Washroom Ground Floor Level Condo With 921 Square Feet Living Area. This Sun filled Corner Unit Comes 9 feet ceiling, Floor To Ceiling Windows, Open Concept Kitchen, Pot Lights With Primary Bedrooms & Secondary Bedrooms. Building Amenities Include a Fitness Centre, Lounge Party Room,& Pickleball Court. This Location Is Extremely Convenient For Everything You Need Including Highways/403/QEW/406, Brock University, Pen Centre, Down Town Niagara outlets, Shops, Restaurants. Seller Will Pay 6 Months Condo Fee For The Buyer On Closing (id:45725)
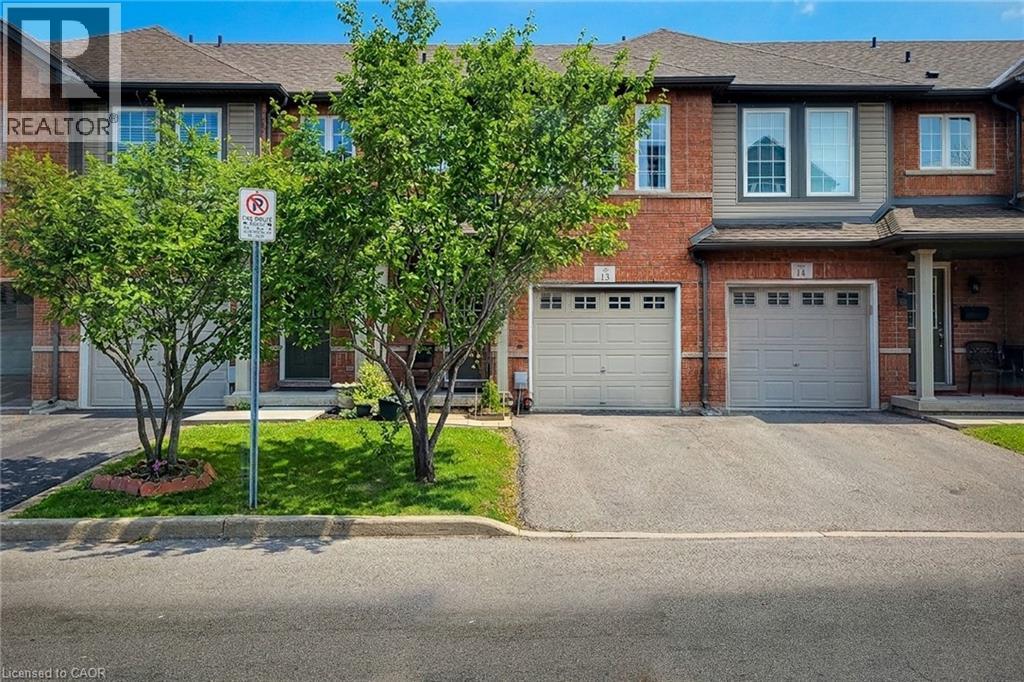
151 Green Road Unit# 13
Stoney Creek, Ontario
Welcome to this beautifully maintained two-storey townhouse, nestled in a quiet complex within a highly desirable, family-friendly neighbourhood. This home offers a bright and inviting carpet free, open-concept main floor, featuring rich hardwood flooring, a cozy living room, and a separate dining area-perfect for both everyday living and entertaining. A convenient walk-out leads to a private back deck, ideal for relaxing or enjoying summer evenings. The modern kitchen is thoughtfully designed with ample cupboard space, sleek quartz countertops, a stylish tiled backsplash, and stainless steel appliances, making meal preparation both functional and enjoyable. The spacious primary bedroom is set on its own private sub-level, offering a peaceful retreat complete with a walk-in closet and a 4-piece ensuite bath. Two additional generously sized bedrooms and a full 4-piece main bathroom provide plenty of space for family or guests. The finished basement extends your living space with a large recreation room and a convenient 2-piece powder room-perfect for a home office, playroom, or media area. Ideally located directly across from an elementary school and a bank, and within walking distance to parks, shops, and everyday conveniences. Commuters will appreciate the quick access to the QEW and nearby mountain access, making travel a breeze. This is a fantastic opportunity to own a move-in-ready home in a prime location-perfect for families, first-time buyers, or investors alike. (id:45725)
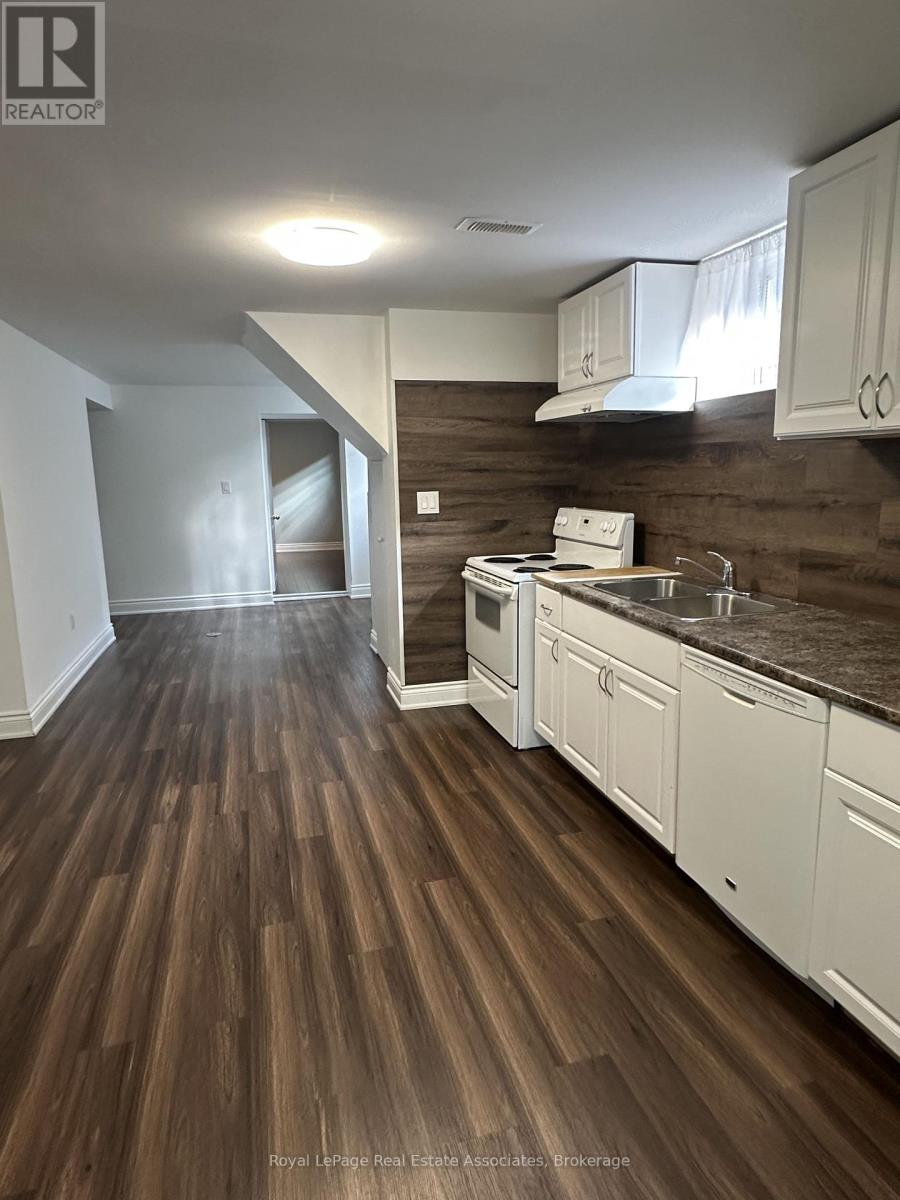
(Basement) - 1590 Coram Crescent
Mississauga (Dixie), Ontario
Location, Location! Bright and well maintained 2-Bedroom basement apartment, located in a quiet, family-friendly neighbourhood. Lovely layout with open concept living room, eat-in kitchen, 3pc bathroom and 2 bedrooms with good-sized closets. Ensuite laundry room with storage area and a private separate entrance. Ideally located close to major shopping including Costco, Walmart and grocery stores, restaurants and public transit. Easy access to Dixie Go Station, bus to Kipling TTC Station, and major highways including 427 and QEW. Professionally cleaned and move-in ready, this home is perfect for tenants seeking comfort, convenience and an excellent location. (id:45725)
828 Ashby Road
Lanark Highlands, Ontario
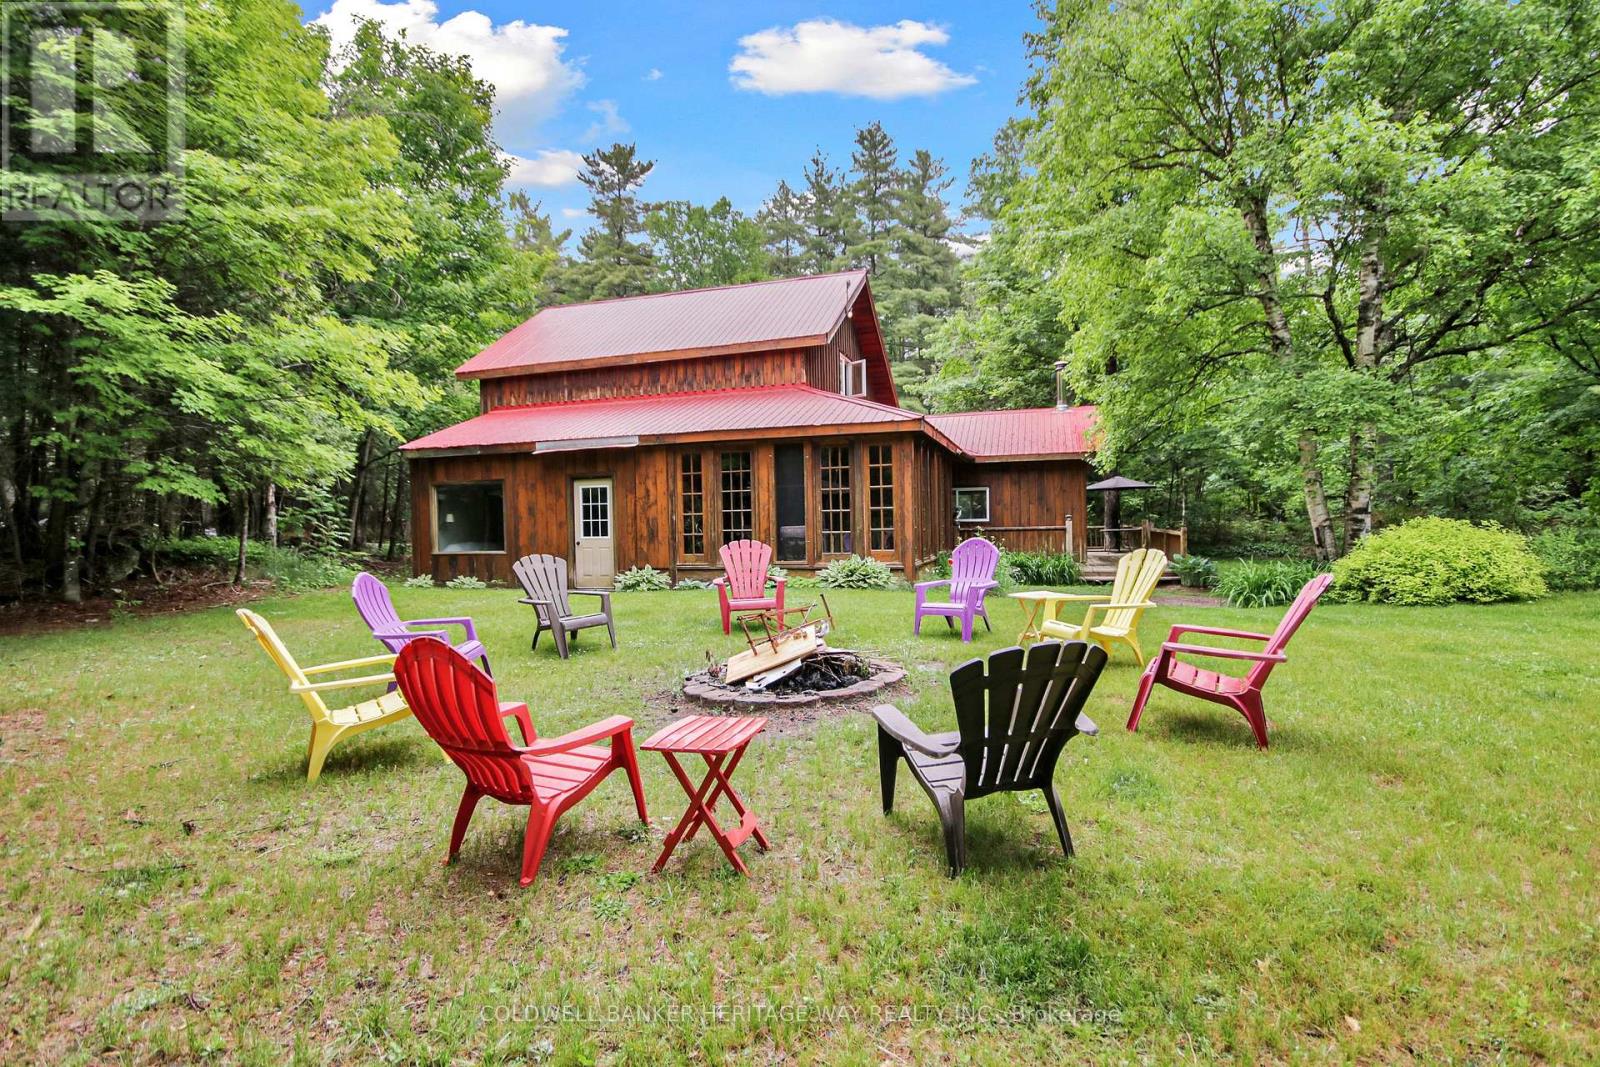
Escape to the peace and privacy of country living with this unique property offering two separate homes on one scenic ~6 acre lot. The main residence features 3 spacious bedrooms, spa like bathroom and warm rustic charm throughout, perfect for cozy family living or a tranquil retreat. A fully self-contained secondary dwelling with its own well and septic provides ideal space for extended family, guests, or supplementary income through rental opportunities and is currently generating rental income. Enjoy the outdoors with private trails, a detached shop for hobbies, storage or more, picturesque pond and ample room to roam. All located within 10 minutes of numerous activities including golf, camp grounds, hiking, boat launch and more. Whether you're seeking a quiet lifestyle, a multi-generational living solution, or a flexible investment, this property delivers. Recent upgrades on the main house include; new windows throughout, new terrace door, roof painted with Elastomer complete with warranty, painted throughout, main bathroom completely redone, hot water tank and pressure tank replaced, kitchen appliances all replaced in 2021, new kitchen countertop. The detached shop (30'x40') was constructed with the future in mind with a 6" pad to handle heavier equipment and footings for a future hoist, power is not currently run to the shop. There is an additional bunk house with power and insulated located near the main house plus outhouse for convenience. Don't miss the chance to own this rare and versatile country escape (id:45725)

895 Kicking Horse Path
Oshawa (Mclaughlin), Ontario
Welcome to this stunning end-unit townhome located on the border of whitby & Oshawa in highly sought after McLaughlin community. Bright, spacious and thoughtfully designed, this exceptional home is flooded with natural sunlight from 3 sides, creating a warm and inviting atmosphere throughout. The versatile main floor features a 4th bedroom, ideal for a home office, guest room or in-law suite. The unfinished basement offers excellent potential for future customisation or additional rental income. enjoy luxury living with large windows, a beautiful balcony & a private backyard. This home boasts open-concept kitchen with extended cabinetry, island & quartz countertops, perfect for cooking & entertaining. The cozy living room & sun filled breakfast area seamlessly flow together, creating an ideal space for comfortable family living, privacy and everyday enjoyment. The images shown are virtually staged. (id:45725)
692 Ewing Street
Cobourg, Ontario
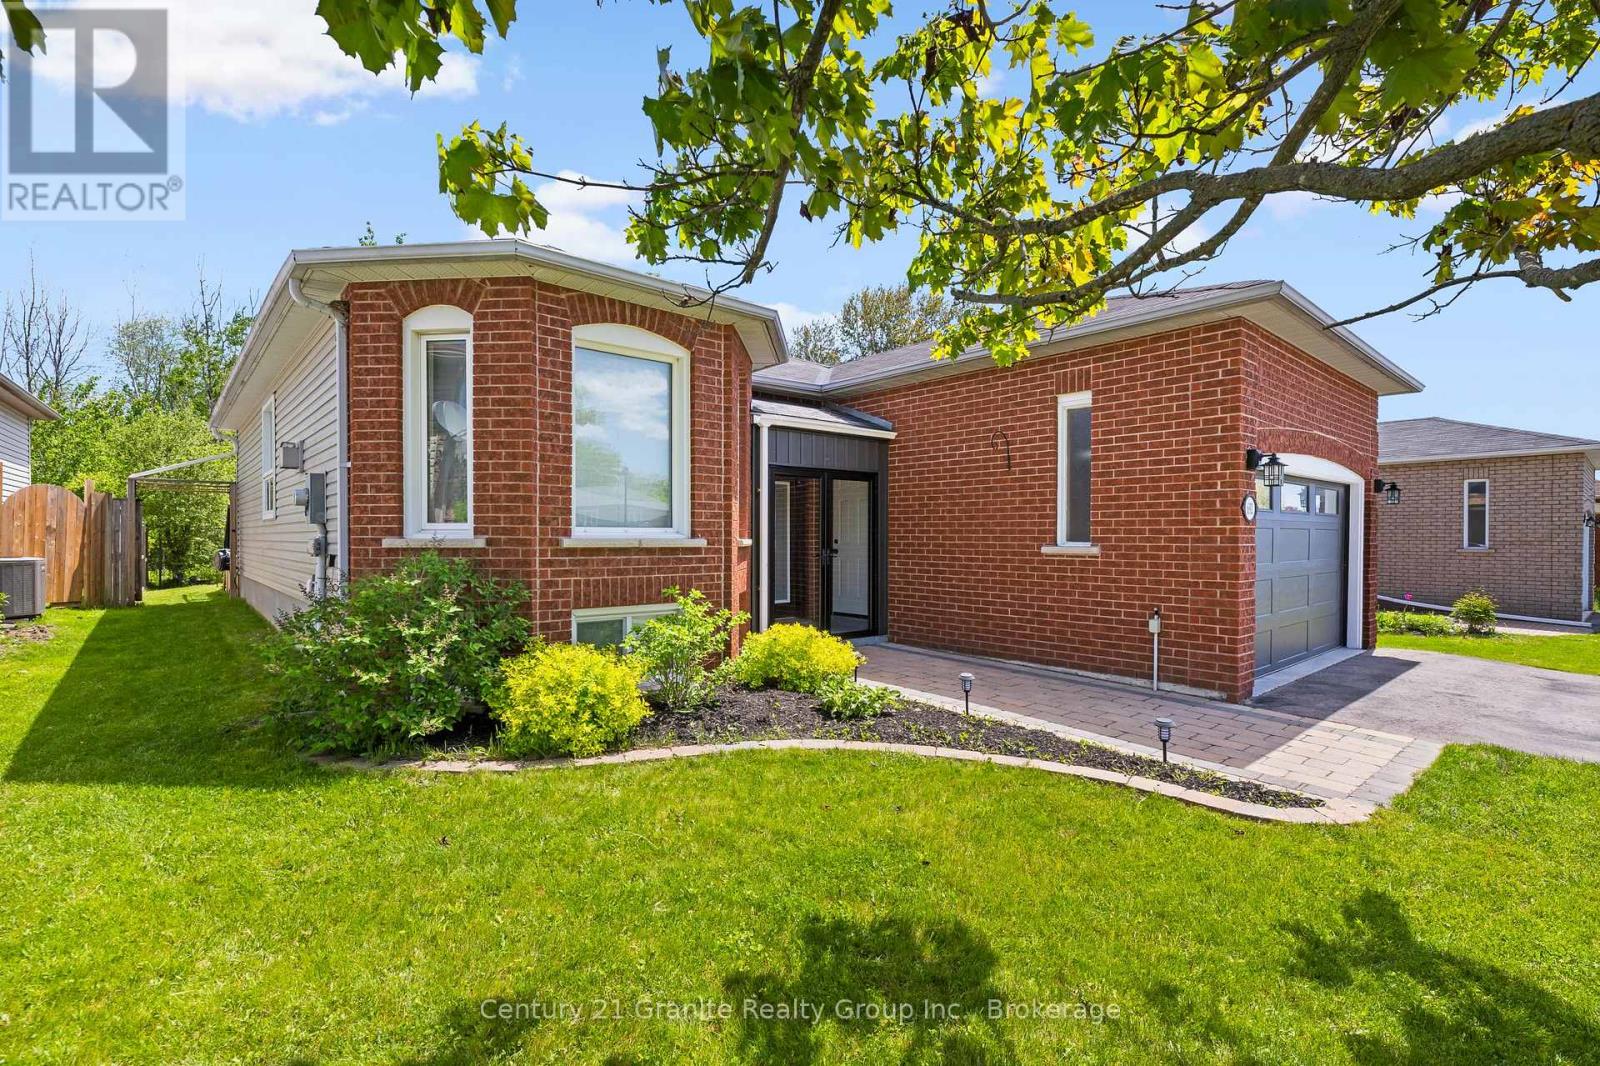
Tucked into a quiet, family-friendly neighbourhood and backing directly onto a forest, this impeccably maintained bungalow delivers the feel of a country retreat without leaving the heart of Cobourg. Sunlit and thoughtfully designed, the open-concept principal rooms welcome you with rich hardwood floors and recessed lighting throughout. The living room anchors the space with a charming bay window and a coxy natural gas fireplace-perfect for relaxed evenings at home. The stylish kitchen is built for both everyday living and effortless entertaining, featuring modern cabinetry, sleek countertops, a classic subway tile backsplash, and a breakfast bar, with a walkout to the back deck that seamlessly extends your living space outdoors. The main floor primary suite is a true retreat, offering a private walkout to the pool, a generous walk-in closet, and a beautifully appointed ensuite. A second bedroom and full bath complete the main level with flexibility for guests or family. The finished lower level adds impressive versatility with a spacious rec room adaptable as a games room or home gym, two additional bedrooms, and a full bathroom. Outside, your private backyard oasis awaits - lush forest views frame the poolside setting, creating an idyllic backdrop for unforgettable gatherings with family and friends. (id:45725)
64 - 590 North Service Road
Hamilton (Stoney Creek), Ontario
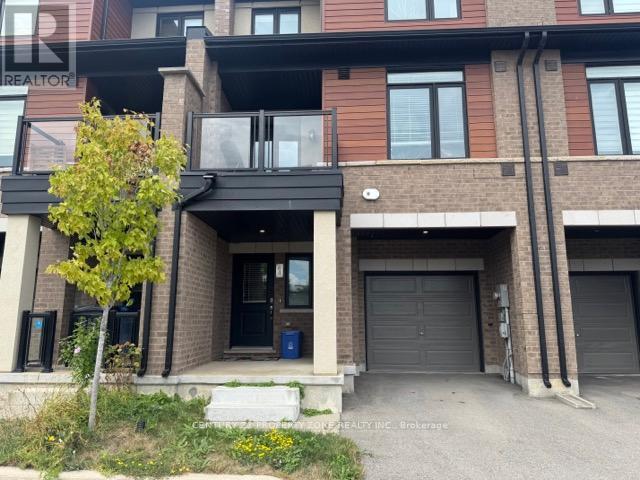
Welcome to this bright and stylish 2-bedroom, 3-bath freehold townhouse located in a quiet, family-friendly community just steps from Lake Ontario. Featuring an open-concept layout, new LED pot lights, modern kitchen with stainless steel appliances, spacious bedrooms, and private balcony, this home is designed for both comfort and lifestyle. Enjoy sun-filled living spaces, ample storage, and convenient in-unit laundry. Perfectly situated with easy access to the QEW, shopping, schools, parks, and scenic waterfront trails making it ideal for professionals and families alike. 2 Parkings included. Don't miss this opportunity to lease a modern home in one of Stoney Creeks most desirable neighborhoods ! MANDATORY: TENANT MUST HAVE TENANT INSURANCE, AT THE TENANTS EXPENSE, DURING THE ENTIRETY OF THE LEASE TERM. (id:45725)
27 - 9385 Ipperwash Road
Lambton Shores, Ontario
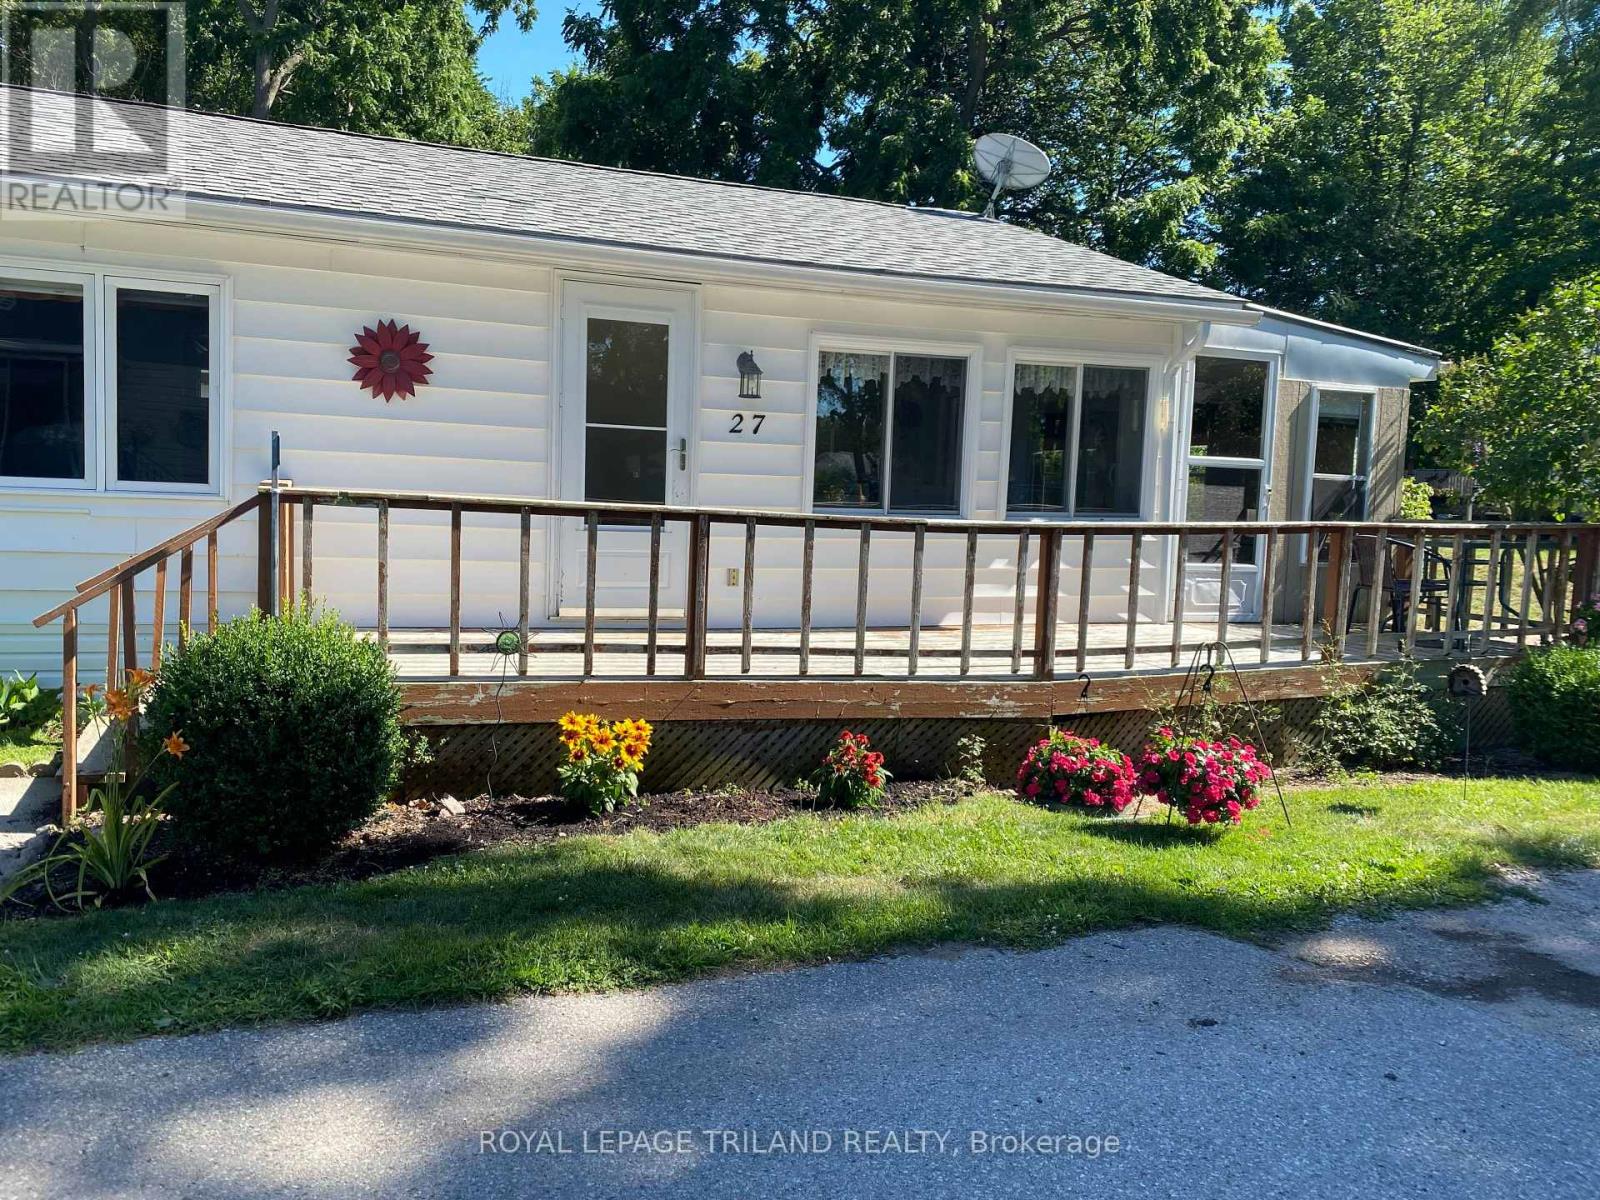
FURNISHED FOUR SEASON Mobile Home For Sale in Woodhaven Resort...2 minute drive to Ipperwash Beach. Double Wide Unit with 3 Bedrooms. Kitchen includes lots of cupboards & counterspace and brand new propane gas stove. Spacious living room and dining room with lots of windows for natural light. Large primary bedroom with double closets. Medium-sized second bedroom. Cozy third bedroom would make a nice office. Four-piece bathroom with tub/shower combo and linen closet. Large bright laundry room includes washer & dryer. Insulated 3 season sunroom. Forced air propane furnace and Central Air (2022). HWT owned. Large front deck. Metal roof. Screened-in porch area. Shed with hydro. Land Lease is $575/month, Taxes are $41/month and Water is $20/month. There are many outdoor amenities including an inground pool, playground and tractor-train rides for the kids. This park is great for all ages! Approx. 45 minutes to London, 30 minutes to Sarnia, 20 minutes to Grand Bend and 10 minutes to Forest. (id:45725)
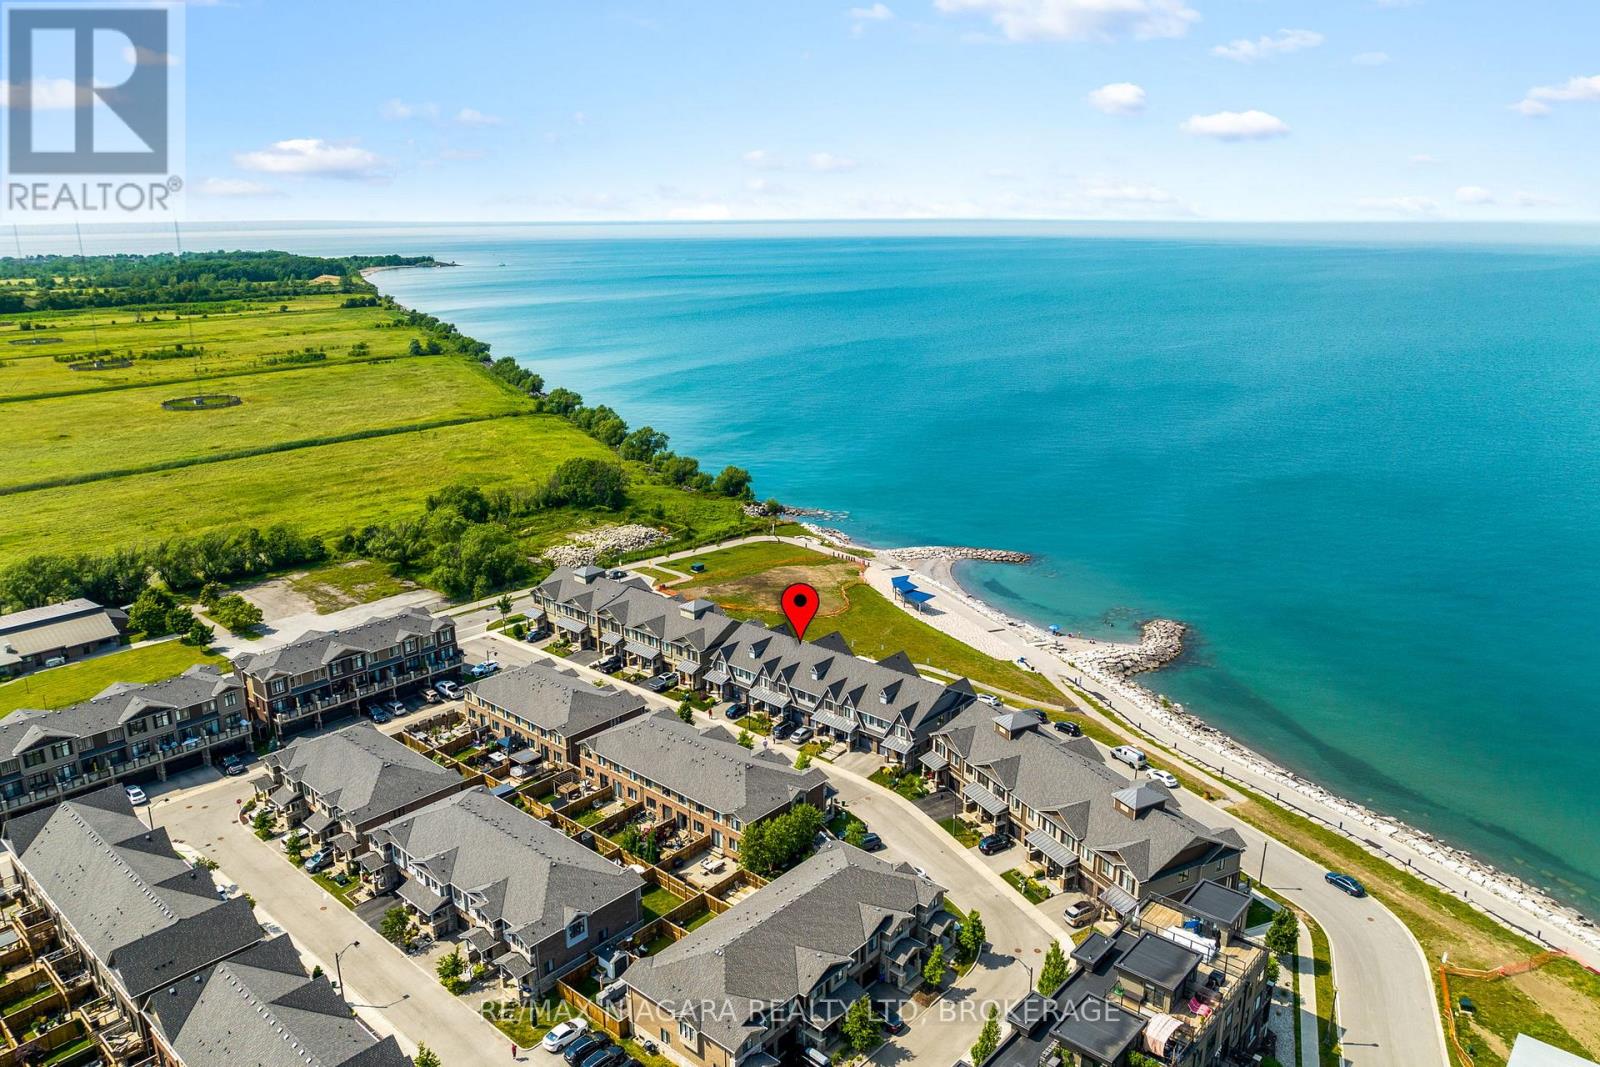
56 Waterview Lane
Grimsby (Grimsby Beach), Ontario
This exquisite waterfront townhome offers the opportunity to indulge in the ultimate blend of luxury and tranquility. Located in Grimsby on the Lake with beach access, a waterfront trail, and close to Fifty Point Marina, this stunning residence delivers breathtaking views of Lake Ontario and an exceptional lakeside lifestyle. The fully finished home showcases numerous upgrades throughout. The main level features an upgraded kitchen with quartz countertops, stainless steel appliances, and a spacious island, seamlessly flowing into the open-concept living and dining areas. Rich hardwood flooring and expansive windows fill the space with natural light while framing spectacular water views. The inviting great room offers a warm and elegant atmosphere, complemented by a walkout to the private waterfront deck .The beautifully appointed living room provides a sophisticated retreat with plush carpeting, large windows, stylish décor, and ample space for entertaining or relaxing. Upstairs, the lake-facing primary suite serves as a private sanctuary, complete with a luxurious ensuite featuring an upgraded soaker tub, custom glass shower, and double-sink vanity. Two additional bedrooms, a second full 4-piece bath, and a convenient laundry room complete the upper level. One of the home's most captivating features is the private waterfront terrace, where glass railings maximize uninterrupted views of Lake Ontario. This outdoor living space is perfect for enjoying morning coffee, hosting guests, or simply taking in the peaceful shoreline setting. The lower level offers an oversized living area with walkout access to the rear patio, placing you just steps from the waterfront and beach access, along with a 2-piece bath and storage room. Offering unparalleled lake views from multiple levels, exceptional indoor and outdoor living spaces, this remarkable property is a rare opportunity to own a premium lakeside home in one of Grimsby's most sought-after communities. (id:45725)

11 Club Court
Wasaga Beach, Ontario
Beautifully Updated Home That Shows Pride Of Ownership With A Deep And Peaceful Ravine Setting On A Huge Lot. Approx 1700 Square feet. Located in Wasaga Sands Estate Community. Only Minutes To The Lake, Collingwood And Wasaga Beach. Renovated Kitchen, Floors, Iron Pickets Rail, Modern Electric Fireplace In Family Room/Kitchen. Stainless Steel Appliances Approx 3 Years New. All Led Light Fixtures, Pot Lights in Kitchen, All Smooth Ceilings, Stone Walkway And Steps. Front and Back 10 Zones Irrigation. Located On A Quiet Crt. Flexible Closing. Septic Was Pumped, Cleaned and Inspected 6/16/26. Replaced HWT 8/17/25. Sump Pump less Than 1 Year New. Gas Meter Replaced This Year,Just Move In and Enjoy!! (id:45725)