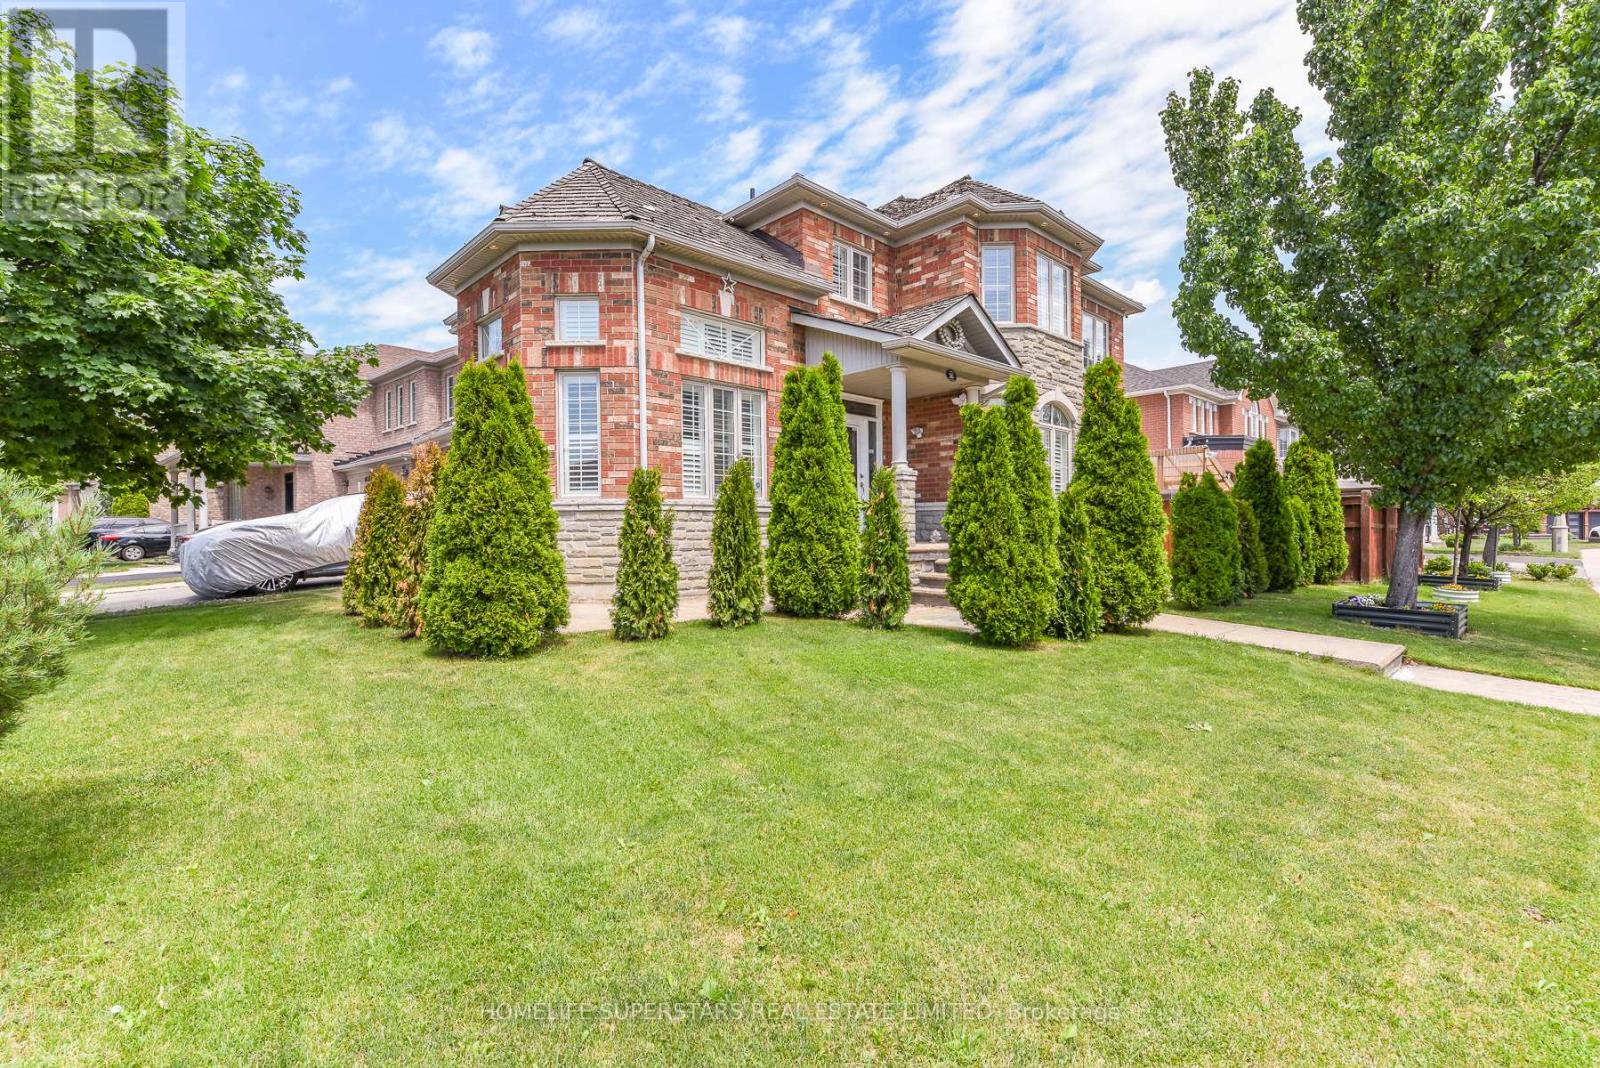
36 Lucky Lane
Brampton (Sandringham-Wellington), Ontario
"Once in a While" Rare Designer House with Party Style INGROUND POOL Area!! Absolutely Gorgeous, Luxurious and Completely Upgraded Home! Premium 64 Ft Wide Premium Corner Lot!! Finished Basement with Separate Entrance!! Formal OPEN TO ABOVE Living Room, Formal Dining and Formal Family Room!! Beautiful Hardwood Floors On Main Floor and 2nd Floor!! Fully Upgraded Kitchen With Quartz Counter Tops, S/S Appliances and Central Island!! 2nd Floor Has 4 Spacious Bedrooms and 3 Full Washrooms!! Fully Upgraded and Finished Basement With 2 Bedrooms, Kitchen, Bar, Full Washroom and Great Room!! Pot Lights!! Party Style Backyard with Pool, Gazebo, Lawn Sprinklers and More!! (id:45725)
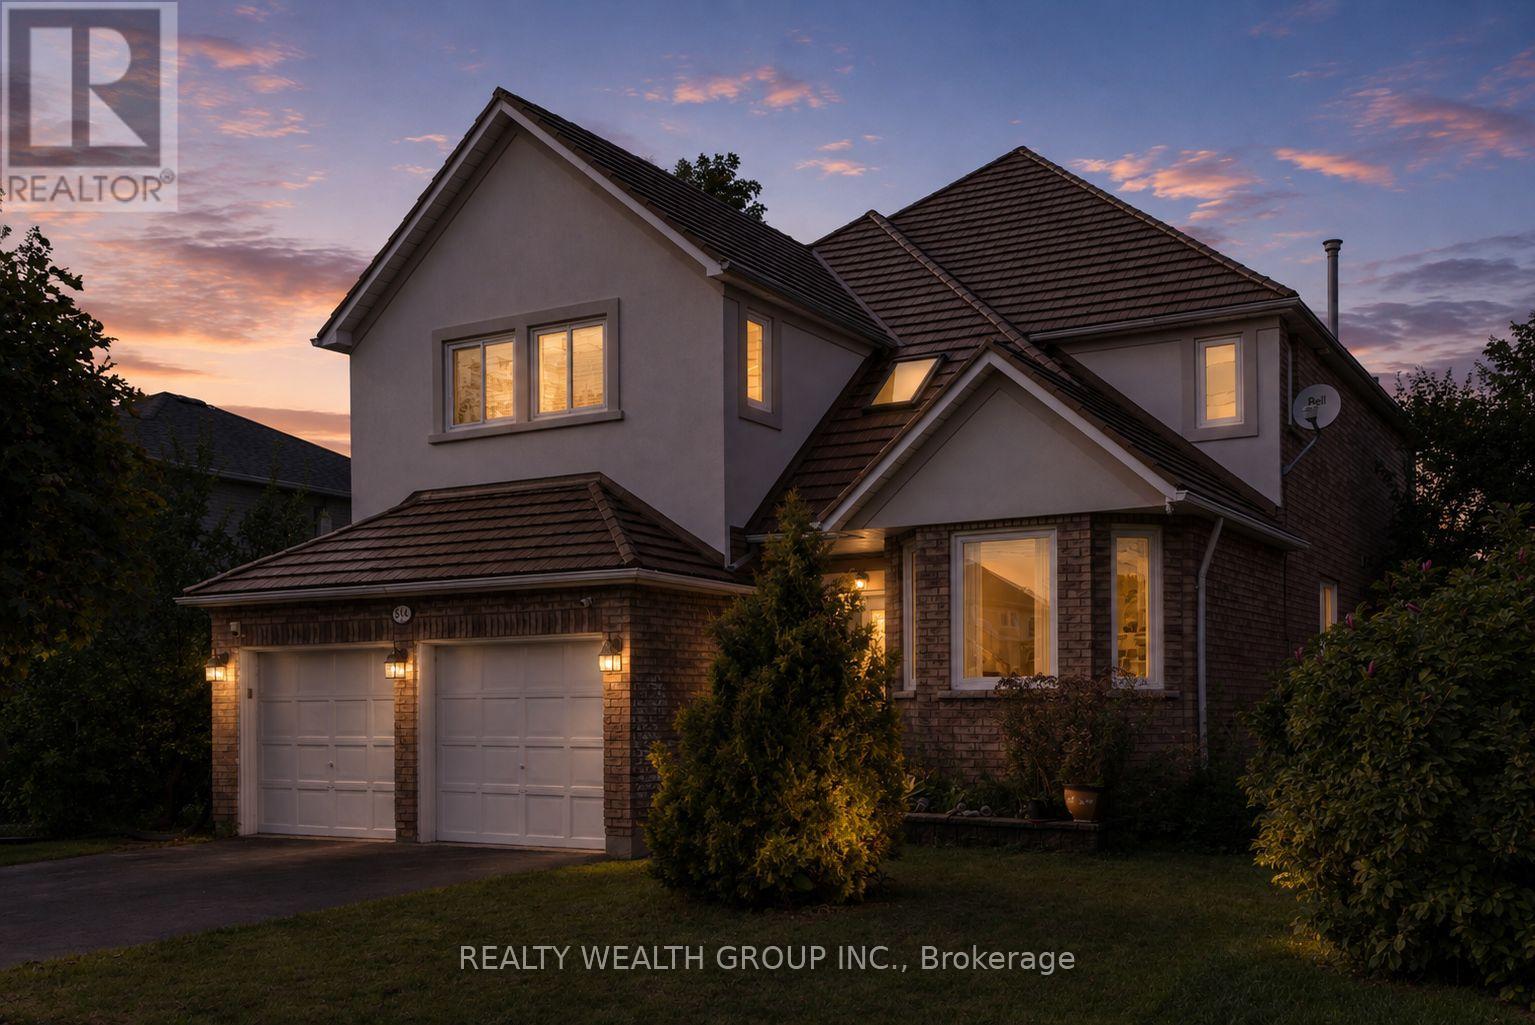
514 Grove Street E
Barrie (Grove East), Ontario
Welcome to this Beautiful Detached Home in Barrie, Featuring a Double-Car Garage and Spacious, Thoughtfully Designed Living Areas. This Exceptional Property Offers 4 Generously Sized Bedrooms Plus a Versatile Main-Floor Den, Perfect for a Home Office. The Inviting Family Room Features a Cozy Wood-Burning Fireplace and Seamlessly Connects to the Well-appointed Kitchen, Complete with a Granite Countertop Island. A Separate Dining Area with Large Windows Creates a Bright and Welcoming Space for Family Gatherings and Entertaining. The Spacious Primary Bedroom Boasts a Walk-in Closet and a 4-piece Ensuite. The Fully Finished Basement Offers an Open-Concept Layout with a Separate Entrance, Kitchen, 3 Additional Bedrooms, and a Den - Providing Excellent Flexibility for Extended Family, Guests, or Potential Rental Income. (id:45725)

42 Mondial Crescent
East Gwillimbury (Queensville), Ontario
Welcome to This Beautiful Detached Home in the Desirable Queensville Community! This Spacious Home Features a Fully Finished W/O Basement with a Separate Entrance, Double-Car Garage with Direct Access, and 8-foot Exterior Main Doors. The Main Floor Offers 9-foot Smooth Ceilings, Hardwood Flooring Throughout, Pot Lights, Upgraded Chandeliers, and a Separate Dining Room. The Modern Kitchen Features a W/O to the Deck, Perfect for Entertaining. The Spacious Master Bedroom Includes a 5-piece Ensuite, Separate Bathtub, and Large Walk-in Closet. Enjoy a Private Backyard with a Deck and BBQ Area, Ideal for Family Gatherings and Outdoor Enjoyment. Conveniently Located just 4 minutes from Highway 404, Supermarket, Close to Downtown Newmarket, GO Train, schools, and Hospital. (id:45725)
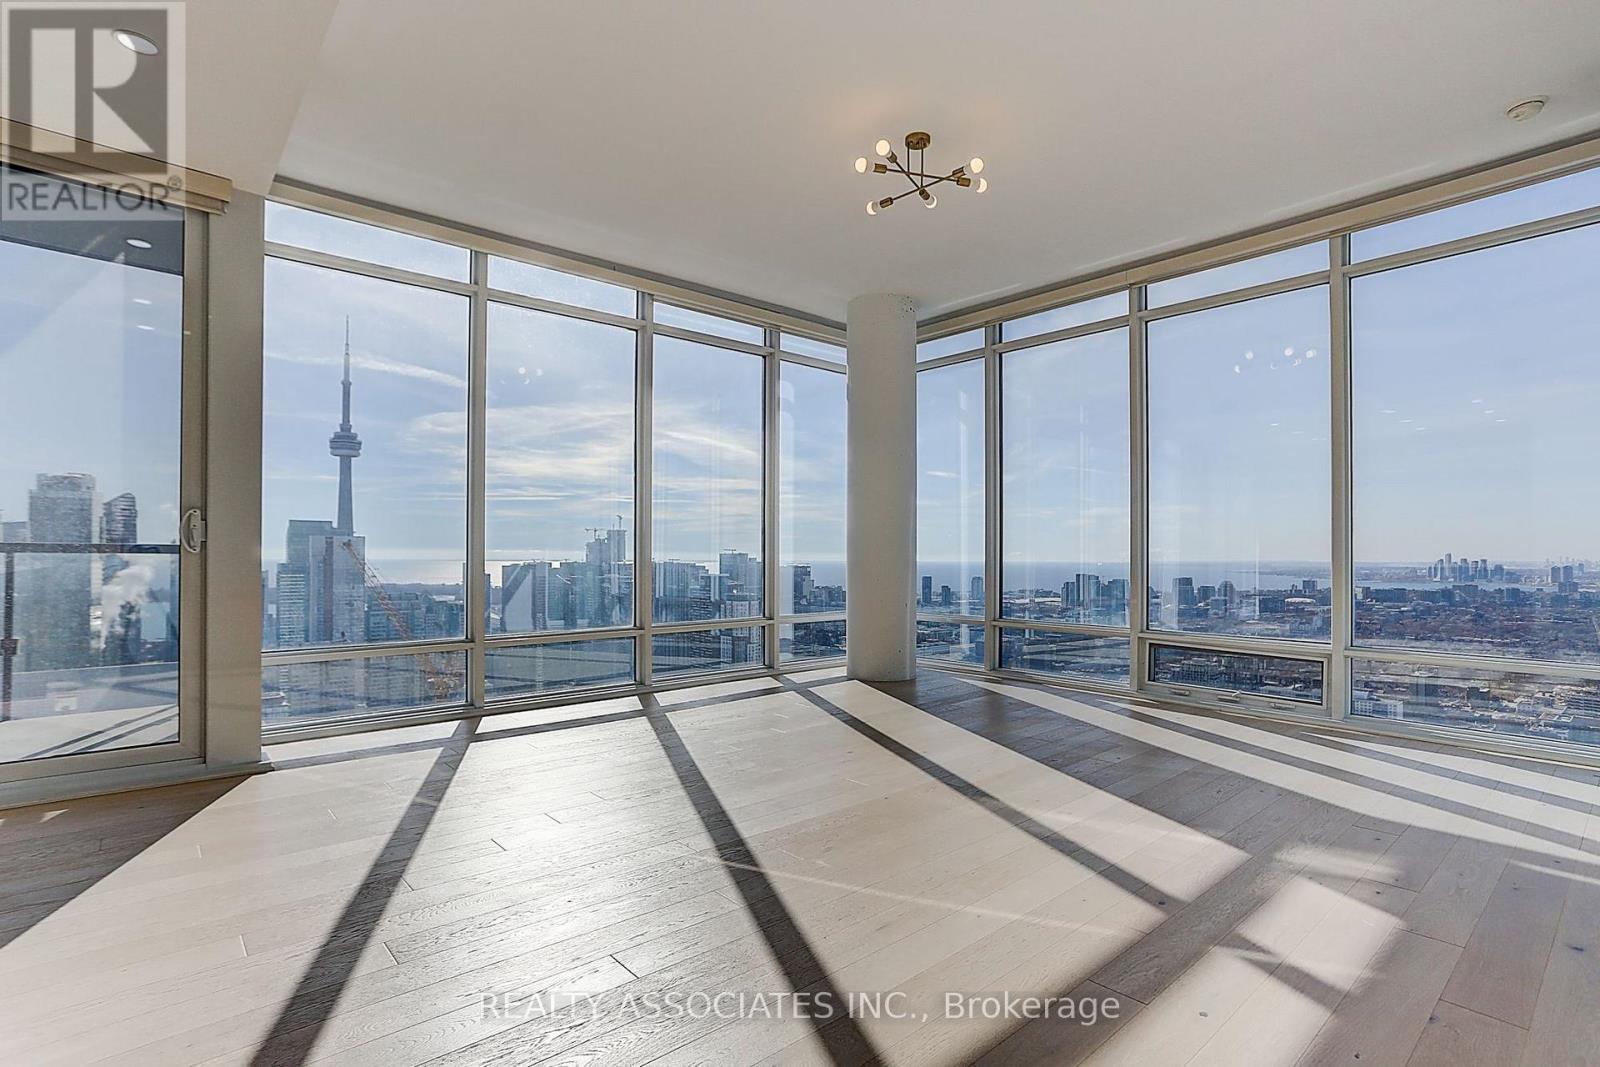
4310 - 488 University Avenue
Toronto (University), Ontario
Welcome To The 5 Star Luxury Condo At The Residence Of 488 With Direct Access To Subway! Breathtaking CN Tower and Lake View! 1075 Sqft Plus 165 Sqft Massive Balcony. 10 Ft Ceiling, Abundant Natural Light. European built-in Appliances And Marble Countertops In The Kitchen. Move In And Enjoy Your Free 5 Star Gym Membership At Skyclub. Steps Away To Hospitals, U Of T, Ryerson, Queens Park & Financial District. Stunning Building Amenities, Indoor Pool. (id:45725)
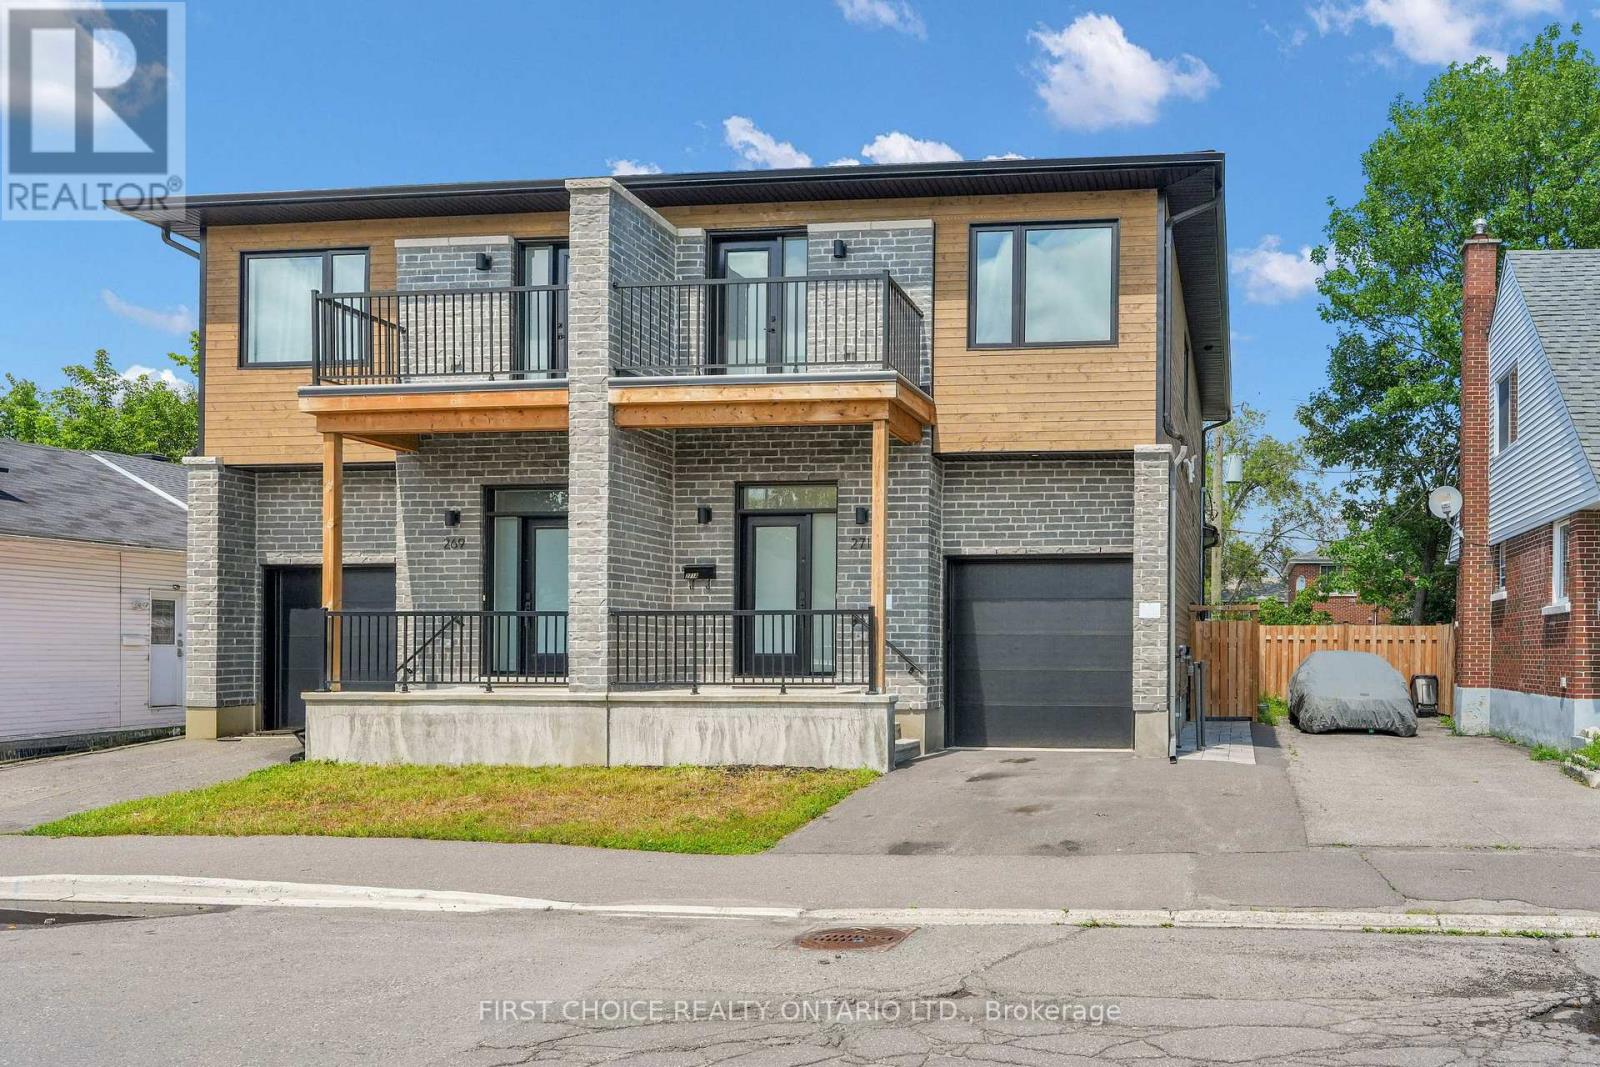
271 Queen Mary Street
Ottawa, Ontario
LIVE in a beautiful 3 bedroom semi-detached home while RECEIVING RENT FROM LEGAL BASEMENT APARTMENT with its own private entrance. Welcome to 271 Queen Mary Street a two year old, thoughtfully designed 3 bedroom semi-detached with a self-contained basement apartment with its own private separate entrance. The adjacent semi at 271 Queen Mary, is identical and is also for sale. Purchase both sides/semi's for a total of 4 units. The 3 bedroom upper unit showcases contemporary finishes, lovely hardwood floors throughout, gas fireplace, a large open-concept main floor layout, and bright, well-proportioned living spaces designed for today's lifestyle. The open concept kitchen is complete with beautiful quartz countertops and modern stainless steel appliances, ideal for entertaining & family living. The main floor is complemented by a premium powder room and large closet. Upstairs offers 3 large bedrooms, a 5 piece bathroom and a large 4 piece ensuite. Laundry is conveniently located on the 2nd floor with a side by side washer/dryer combo. Enjoy morning coffees and endless sunsets on the south facing 2nd level deck or the rear deck overlooking the fenced backyard. Downstairs is a fabulous spacious 1 bedroom apartment with a private entrance. Built with premium high end finishes. Live upstairs in the nearly new semi while enjoying rent from the basement apartment. Or use the apt., for multigenerational living. The bright basement 1 bedroom unit is complete with a beautiful 3 piece bathroom and its own laundry machines. 269 Queen Mary main floor unit rents for $3000/month, 271 Queen Mary main-floor is vacant. Basement of 269 Queen Mary is vacant. Basement of 271 Queen Mary pays $1700/month. Tenant pays heat/hydro/T.V/internet. Owner pays water/gas/insurance/taxes/snow removal. Landlord insurance roughly $3000/year. Water averages about $92.5/month (combined for all units). (id:45725)
42 Lake Avenue N
Hamilton (Riverdale), Ontario
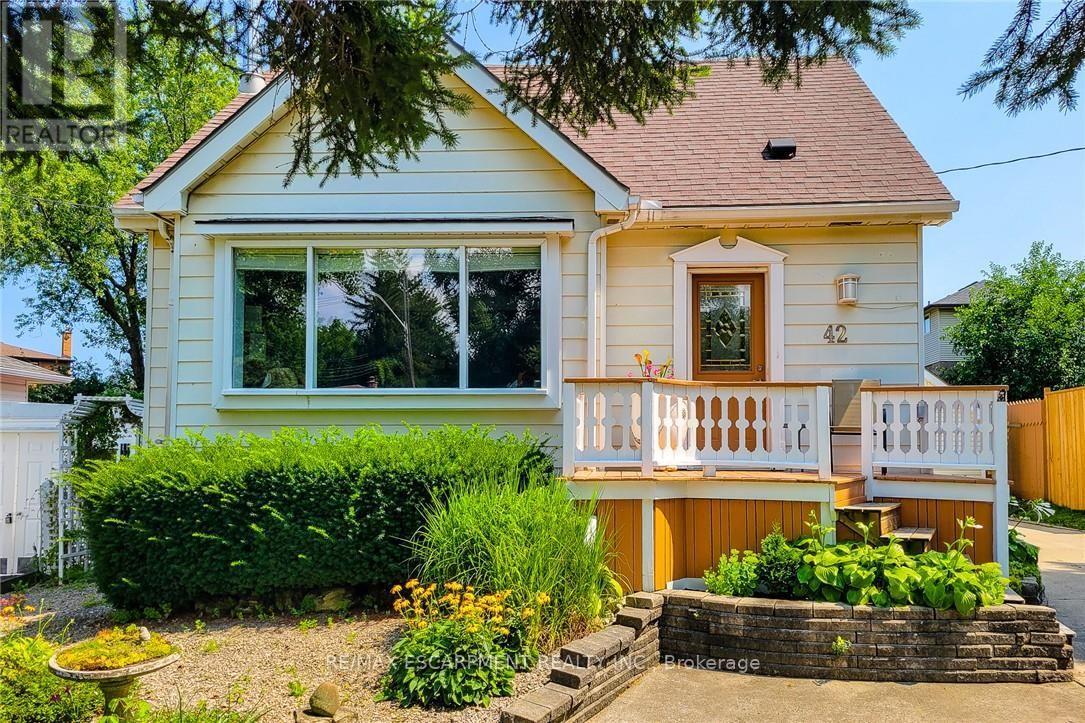
Welcome to 42 Lake Ave North - A Home Full of Space, Privacy, and Possibilities. Discover the charm and potential of 42 Lake Ave North, a welcoming home set higher on the lot and tucked away from the main road. With plenty of parking for family and friends and an abundance of indoor and outdoor space, this property offers the flexibility to make it truly your own. Step outside and enjoy a large, private backyard, garden area, and a covered deck that's perfect for entertaining, relaxing, or enjoying summer evenings. There's even room to add a hot tub and create your own backyard retreat. A standout feature is the large heated workshop with A/C, ready to be customized to suit your hobbies, projects, or recreational needs. Prefer a garage? The space could potentially be converted back to a detached garage for a vehicle, motorcycle, boat, ATV and/or other toys. A spacious shed provides additional storage and could even be transformed into a special retreat for the family pet. Inside, the bright living room features beautiful hardwood floors, while the eat-in-kitchen offers a comfortable space for everyday meals. The main floor also includes a bedroom and bathroom for added convenience. Upstairs, you'll find two additional bedrooms, providing plenty of room for family, guests, or a home office. The finished basement adds even more versatility, featuring a cozy gas fireplace in the family room, an additional bedroom, spacious laundry room, and den. With generous outdoor space, versatile outbuildings, and plenty of room to personalize, 42 Lake Ave North is a home with both character and opportunity. (id:45725)
42 Lake Avenue N
Hamilton, Ontario
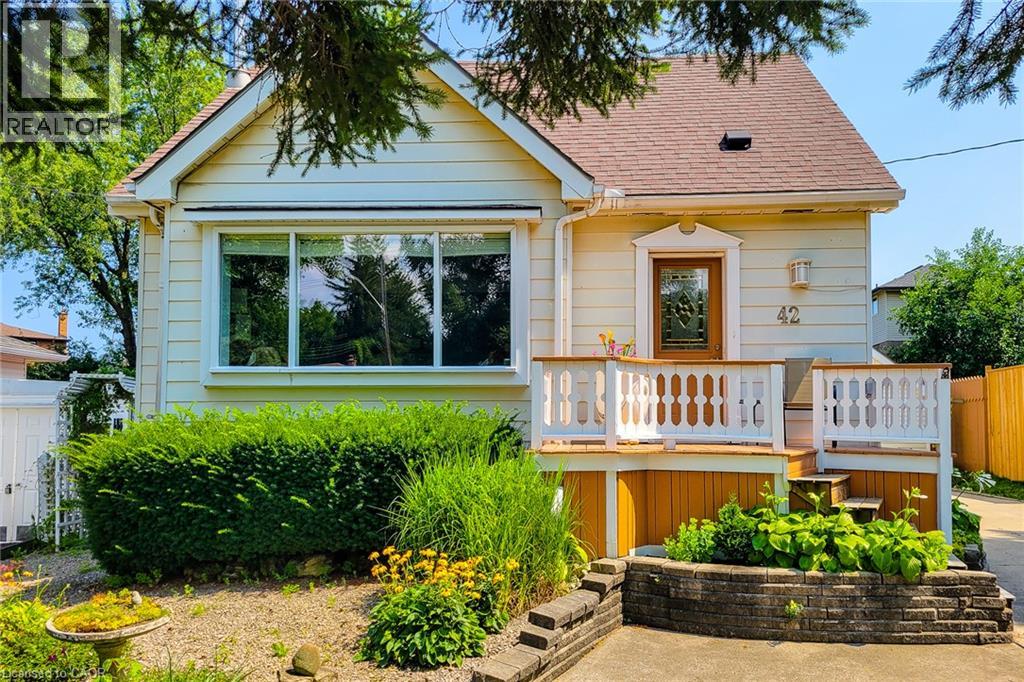
Welcome to 42 Lake Ave North - A Home Full of Space, Privacy, and Possibilities. Discover the charm and potential of 42 Lake Ave North, a welcoming home set higher on the lot and tucked away from the main road. With plenty of parking for family and friends and an abundance of indoor and outdoor space, this property offers the flexibility to make it truly your own. Step outside and enjoy a large, private backyard, garden area, and a covered deck that's perfect for entertaining, relaxing, or enjoying summer evenings. There's even room to add a hot tub and create your own backyard retreat. A standout feature is the large heated workshop with A/C, ready to be customized to suit your hobbies, projects, or recreational needs. Prefer a garage? The space could potentially be converted back to a detached garage for a vehicle, motorcycle, boat, ATV and/or other toys. A spacious shed provides additional storage and could even be transformed into a special retreat for the family pet. Inside, the bright living room features beautiful hardwood floors, while the eat-in-kitchen offers a comfortable space for everyday meals. The main floor also includes a bedroom and bathroom for added convenience. Upstairs, you'll find two additional bedrooms, providing plenty of room for family, guests, or a home office. The finished basement adds even more versatility, featuring a cozy gas fireplace in the family room, an additional bedroom, spacious laundry room, and den. With generous outdoor space, versatile outbuildings, and plenty of room to personalize, 42 Lake Ave North is a home with both character and opportunity. Come see it for yourself and imagine the possibilities! (id:45725)
254 Blanchfield Road
Saugeen Shores, Ontario
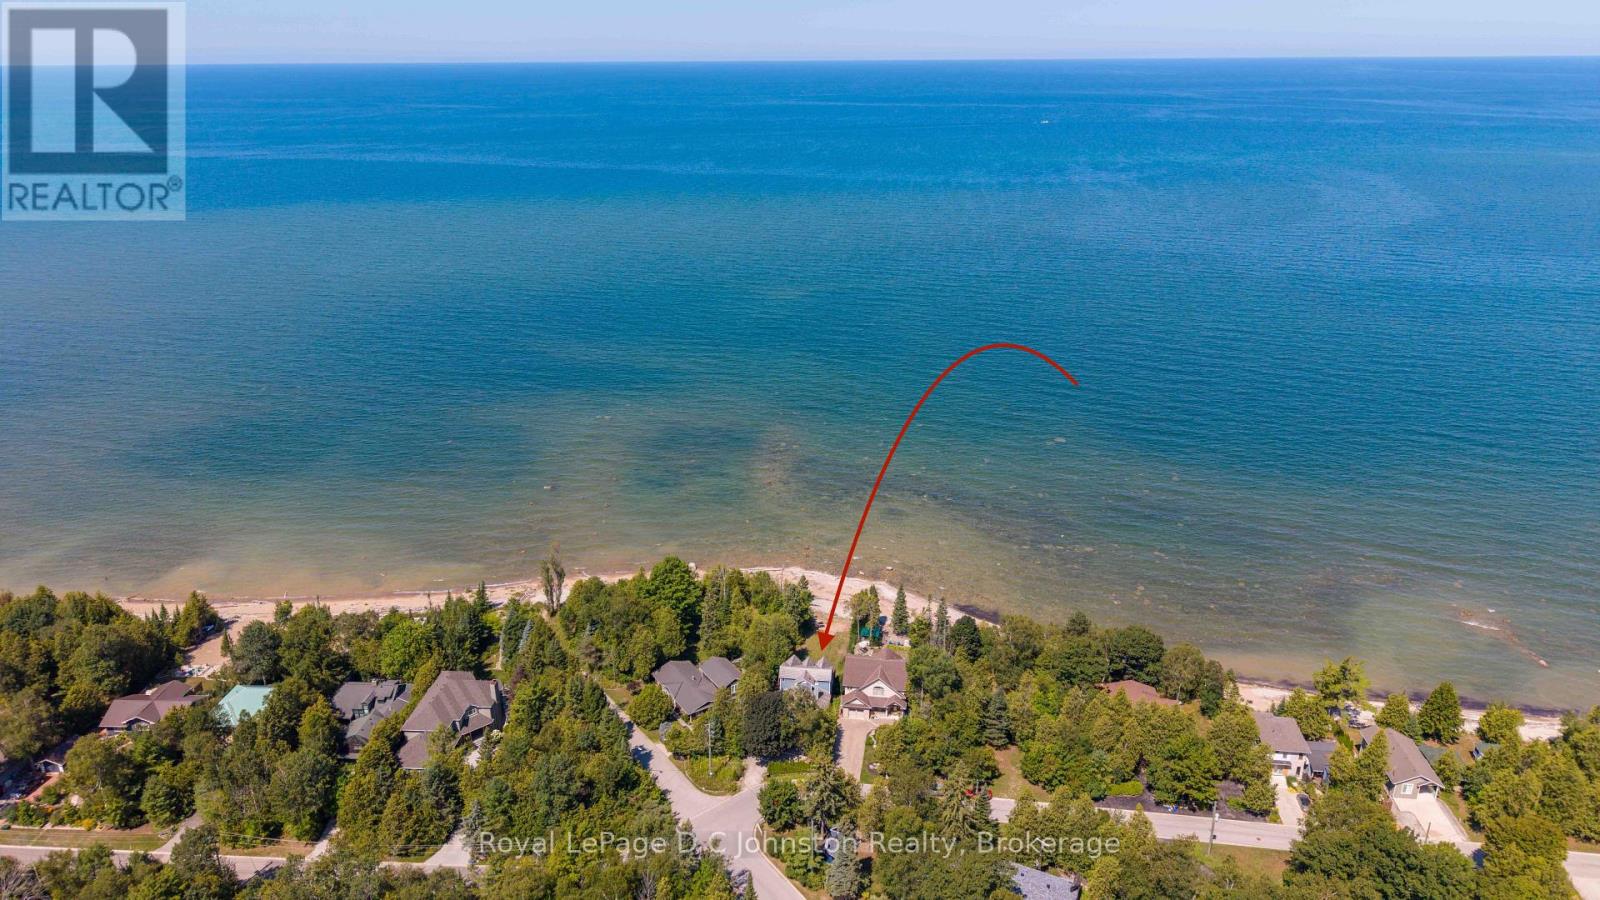
Imagine spending your mornings listening to the gentle lap of Lake Huron waters and taking in sweeping shorelines right outside your back door. Situated on a prime 50 x 135-foot waterfront lot along Southampton's coveted north shore, this property is packed with potential and ready for its next chapter. The four-bedroom, four-level layout provides over 2,000 square feet of adaptable living space bathed in daylight and framed by serene lake vistas. While the home requires some TLC and updating, its generous square footage and incredible location make it a rare find for buyers looking to make it their own. Relax on the shore, enjoy unhindered views of famous local sunsets, or take a quick drive into downtown Southampton to explore local dining, boutiques, and community events. Whether you are an ambitious renovator or looking to create your custom coastal dream home, this property delivers an unmatched foundation for future equity. Bring your tools, contractor, and ideas to unlock everything this lakeside setting has to offer. (id:45725)

23 Henry Maracle Street
Ayr, Ontario
OPEN HOUSE at 294 Robert Woolner St *TO BE BUILT* THE FULL 13% REBATE HAS BEEN APPLIED FOR THIS HOME, FOR ALL QUALIFIED BUYERS Ontario's enhanced HST rebate for BAND-NEW HOMES ONLY - NOT RESALE has now been approved and is officially in effect. If you are looking for your Ultimate Dream Home to be built-you have found it! This 4 Bedroom 4 Bathroom home has it all. The 9' Main floor offers, double door entry, Quartz countertop, 40 tall kitchen cabinets, 11' island with breakfast bar, Oak Hardwood and Ceramics, and a good size powder room. The Second floor offers, spacious laundry room, the ensuite features a large Glass and Ceramic shower and double sink, 4 oversized bedrooms and 3 full bathrooms. HUGE selection of highend standard materials to choose from. Parking for 6 cars! This home was Built by TICE RIVER HOMES with Superior Construction, Exceptional Quality and a Pristine attention to detail using the Highest Level of Materials and Craftsmanship, – designed for the most discerning buyers. Open House everyweekend from 1:00-4:00 at 294 Robert Woolner St in Ayr. (id:45725)
812 - 21 Lawren Harris Square
Toronto (Moss Park), Ontario
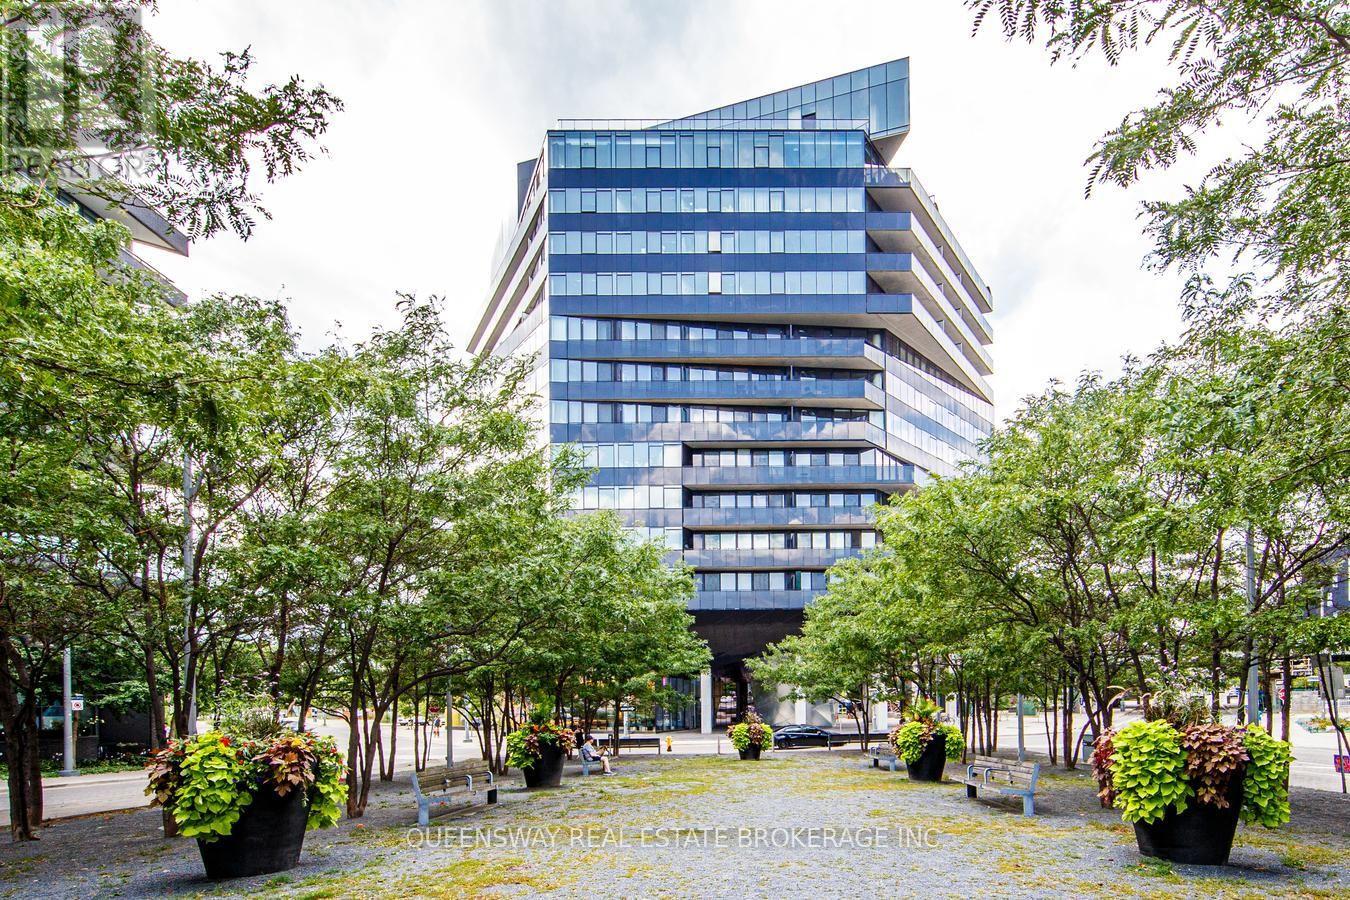
FULLY FURNISHED! Rarely available suite with unobstructed Cork Town Common Park views from every window! Spacious 700+ sq. ft. + large balcony with one of the building's best layouts. Separate den with door can be used as a 2nd bedroom and fits a queen-size bed. Modern loft-style design featuring high exposed concrete ceilings, hardwood floors, 2 walk-in closets, upgraded kitchen & bathrooms, and high-end appliances. Directly across from 18-acre Cork Town Common Park and minutes to the Distillery District, TTC, DVP, Gardiner, Financial District, Cherry Beach, waterfront trails & East Harbour. 1 Parking + Bike Rack Included! (id:45725)
Main & Second Fl - 1303 Woodbine Avenue
Toronto (Woodbine-Lumsden), Ontario
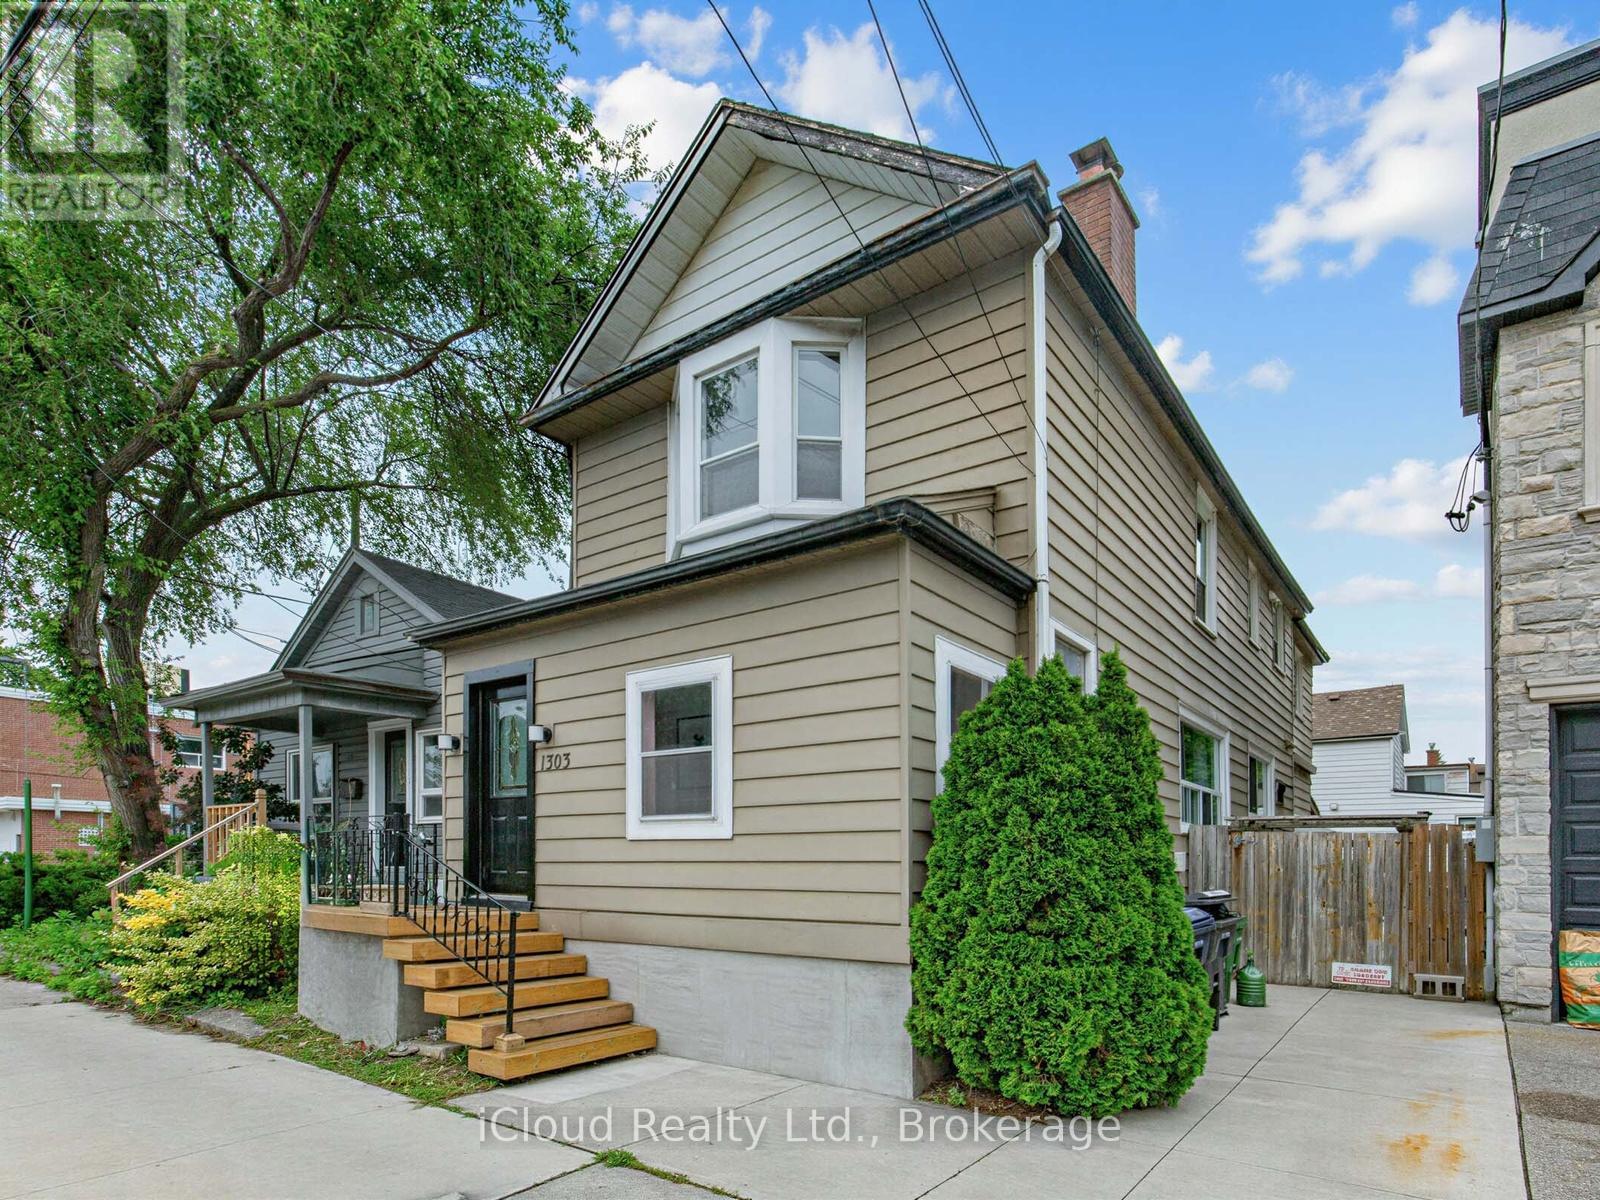
Welcome to this spacious detached two-storey home offering generous living space and a functional layout in a highly desirable neighbourhood. **For lease: main and second floors only**, featuring 4 spacious bedrooms, a bright open-concept living and dining area, and a large eat-in kitchen with ample cabinetry and storage-ideal for comfortable family living and entertaining. The basement is not included in the lease. Enjoy the convenience of a bus stop right at your doorstep, quick access to the DVP, and easy transit connections to Woodbine Subway Station. Located just minutes from the vibrant Danforth, with its excellent selection of cafes, restaurants, shops, and everyday amenities. Outdoor enthusiasts will appreciate the close proximity to the Beaches, waterfront trails, Taylor Creek Park, and numerous parks and green spaces, offering endless opportunities for walking, cycling, jogging, and recreation. A fantastic leasing opportunity offering space, convenience, and an exceptional location in one of the area's most sought-after neighbourhoods. (id:45725)
124 Elephant Hill Drive
Clarington (Bowmanville), Ontario
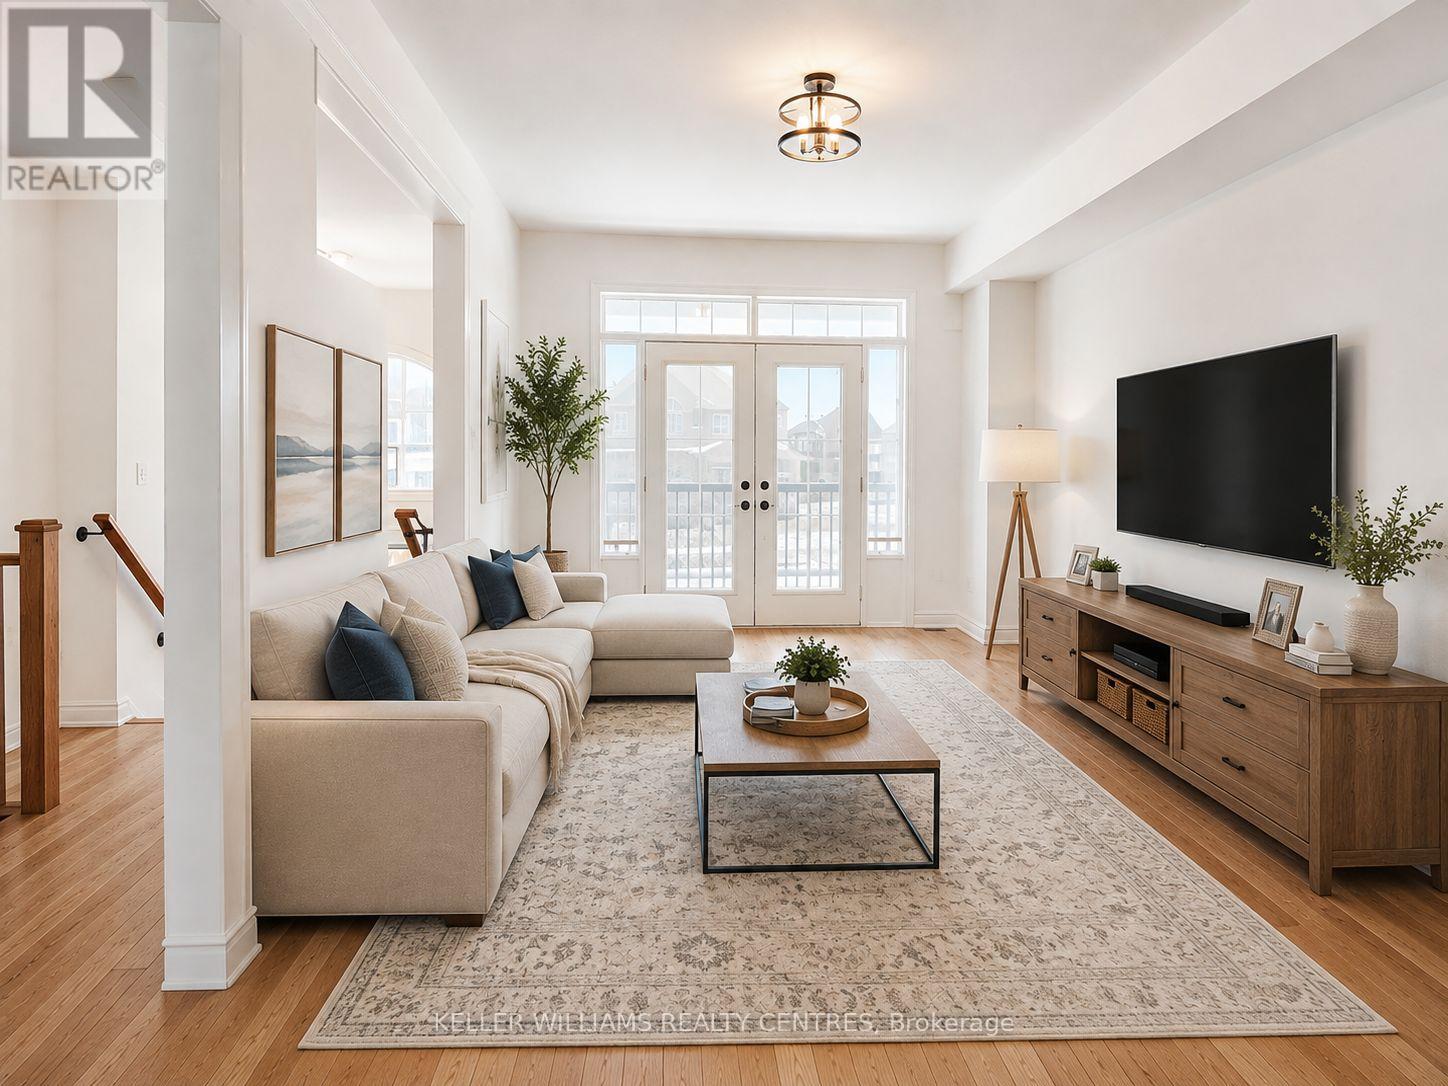
Welcome to your dream home in Bowmanville! This stunning family home offers over 1,800 sq. ft. of thoughtfully designed living space, featuring 3 spacious bedrooms upstairs plus a generously sized basement bedroom with its own 3-piece ensuite and separate entrance through the garage; ideal for extended family, guests, or additional living flexibility. The extra-long driveway comfortably accommodates up to 4 vehicles, while the fully fenced, extra-long backyard provides plenty of privacy and space for children to play and for outdoor entertaining. Inside, you'll find 4 beautifully appointed bathrooms with contemporary finishes throughout. The spacious family room opens onto a private balcony, creating the perfect spot to relax and unwind. The heart of the home is the generous kitchen, complete with a large granite island, modern lighting, and stainless steel appliances; perfect for everyday family living and entertaining. Nestled in a quiet, family-friendly neighbourhood close to great amenities, schools, parks, shopping, and transit, with easy access to Toronto. Don't miss this fantastic opportunity to make this beautiful Bowmanville home yours! (id:45725)