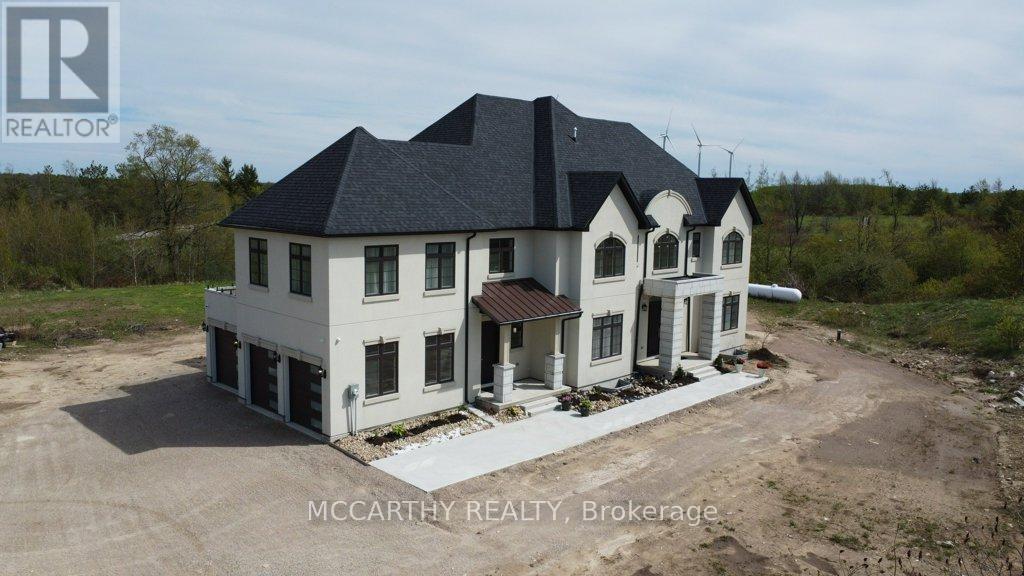
120 Highpoint Crescent
Grey Highlands, Ontario
Prestigious Lakefront Estate on Brewster. 4.62 Acres. Custom Built 5 yr old Lake Architectural Grandeur Meets Unparalleled Comfort This 8-bedroom, 7.5-bathroom estate offers 8,600 sq. ft. of meticulously designed living space, blending elegance, functionality, with modern convenience. Set High on the hill, with presence and prestige, The stately façade is stunning and viewed from all around. The winding driveway leads to spacious parking with triple garages. Two entrances provide versatility: a practical foyer from the garage to the kitchen, and grand double doors opening to a soaring two-story foyer. Inside, light-filled spaces flow seamlessly. Formal living and dining rooms, Living & Family rooms are anchored by floor-to-ceiling marble fireplaces, create a warm, inviting atmosphere. At the heart of the home, an open-concept family room, breakfast area, and chef's kitchen-with top-tier appliances, custom cabinetry, walk-in pantry, and large island-are perfect for both intimate moments & grand entertaining. Dining Room plus lg Eat in Kitchen Perfect for lg Family or Apre Ski Parties. A home office with wraparound windows offers inspiring views, while a sweeping staircase adds timeless sophistication. 2 laundry rooms & 2 Furnaces one on each floor The primary suite features a serene sitting area, garden views, walk-in dressing room, and spa-inspired 5 pc ensuite with soaking tub, rain/steam shower, and designer finishes. Seven additional bedrooms-five with ensuites ensure comfort for all Tall Ceilings on all floors, Carpet Free, marble and wood floors, cove trim coffered Ceilings, Butler Bar, Coffee Bar in Primary, 2 kitchens, plus a kitchenette many extras. This house is a must see Private access to the lake is deeded. Your dreams can come true here. 10ft tall Basement and landscaping is waiting for your personal touches. This is more than a home-it's a lakefront legacy. Close to Collingwood, Barrie, easy commute to Brampton, Mississauga, Toronto. Live Work and Play (id:45725)
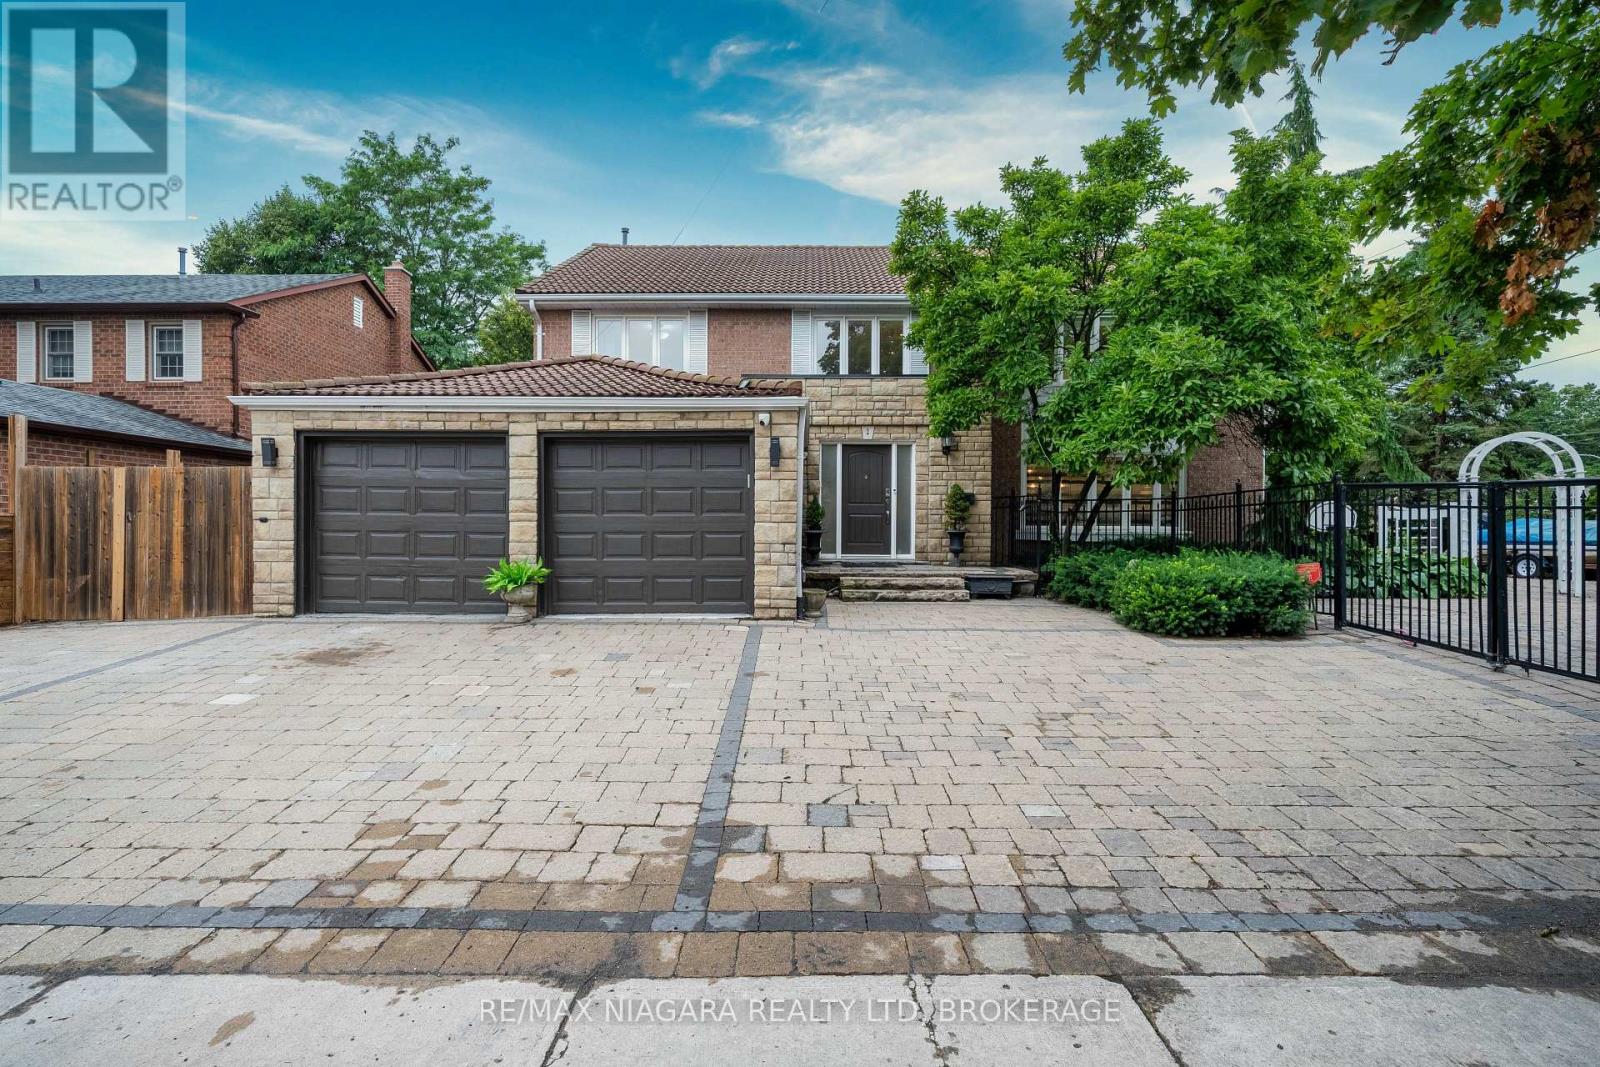
2 Aitken Circle
Markham (Unionville), Ontario
Nestled on a rare 0.29-acre (approximately 12,700 sq. ft.) corner lot in one of Markham's most prestigious and established neighbourhoods, this exceptional executive residence offers an outstanding combination of luxury, privacy, and everyday convenience. Surrounded by mature trees and elegant homes, the property provides a peaceful setting while remaining close to everything a family needs.Designed for both comfortable family living and effortless entertaining, the home features spacious principal rooms filled with natural light and a functional layout that flows seamlessly throughout. The beautifully landscaped backyard is a true private retreat, complete with an in-ground swimming pool and multiple outdoor sitting areas-perfect for summer entertaining, family gatherings, or relaxing in your own resort-style oasis.Exceptional curb appeal is enhanced by the oversized interlock driveway, generous parking, and attached double garage. Mature landscaping surrounds the property, creating remarkable privacy that is rarely found within the city.Ideally situated just minutes from historic Unionville Main Street, Toogood Pond Park, Angus Glen Golf Club, top-ranked public and private schools, shopping, fine dining, and everyday conveniences. With quick access to Highways 404 & 407, GO Transit, and major commuter routes, this location offers the perfect balance of tranquillity and accessibility.A rare offering combining an oversized lot, resort-style outdoor living, and an exceptional Markham address-an outstanding opportunity for families seeking space, privacy, and lasting value. (id:45725)

54 Meadowcroft Crescent
Ottawa, Ontario
Welcome to 54 Meadowcroft Crescent, a beautifully maintained end-unit townhome nestled on a quiet crescent in the sought-after community of Carson Grove. Backing directly onto mature green space with no rear neighbours, this property offers a rare combination of privacy, greenery, and convenience in the heart of the city. The fully fenced backyard creates the perfect setting for relaxing outdoors, entertaining guests, or simply enjoying the peaceful treed surroundings. Inside, the home features a bright and practical layout designed for comfortable everyday living. The main floor offers inviting living and dining spaces filled with natural light, along with a functional kitchen and great flow throughout. Upstairs, you'll find three well-proportioned bedrooms and a full bathroom, providing plenty of space for families, guests, or a home office setup. The fully finished basement adds valuable additional living space ideal for a recreation room, gym, office, or media area, along with extra storage. Thoughtful updates throughout the home help create a clean, modern feel while maintaining warmth and comfort. Recent improvements include new furnace (2026), full home luxury vinyl flooring (2026), stair carpeting (2026), updated light fixtures (2026), and more. Located just minutes from the LRT, Costco, Gloucester Centre, parks, schools, walking paths, and the NRC and CSIS campuses, this location offers exceptional accessibility while still maintaining a quiet residential atmosphere. With downtown Ottawa only a short commute away, this is an ideal opportunity for first-time buyers, families, professionals, or downsizers looking for low-maintenance living without sacrificing outdoor space or privacy.54 Meadowcroft Crescent combines location, functionality, and a peaceful setting in one of Ottawa's most established neighbourhoods. (id:45725)
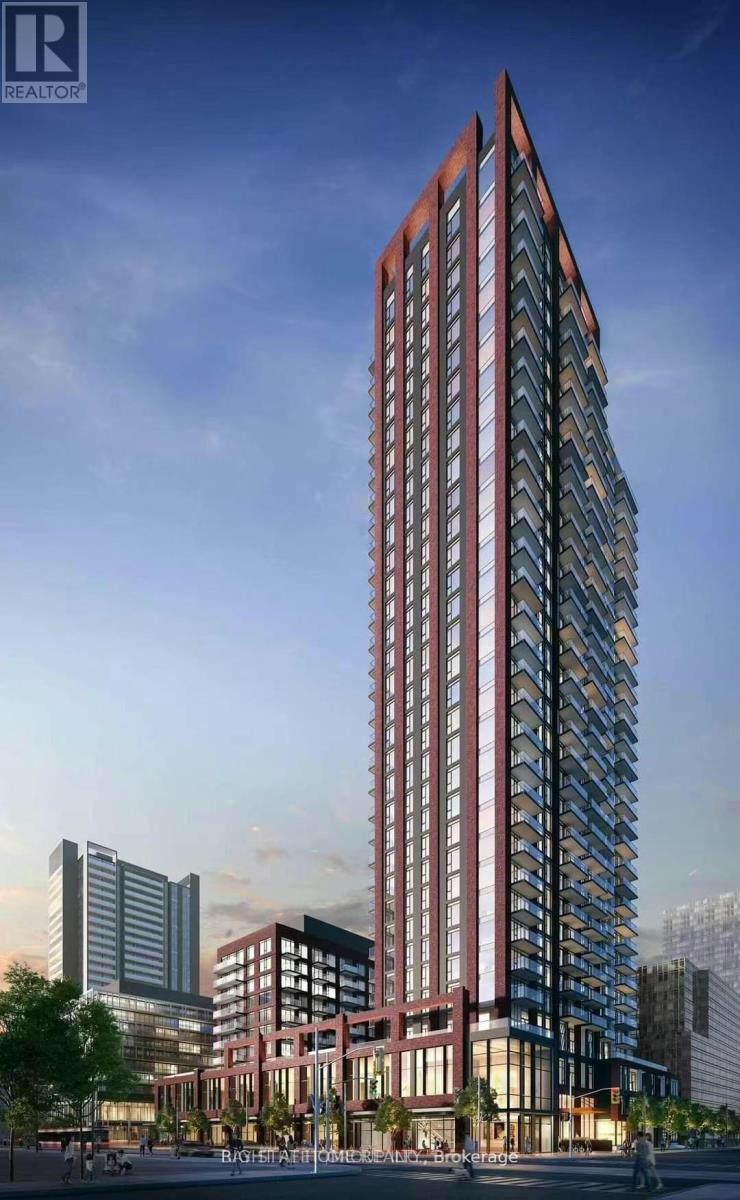
2211 - 130 River Street E
Toronto (Regent Park), Ontario
3 year old unit; Bright & Spacious One Bedroom, One Bathroom (551 sq ft). Modern Kitchen With Stainless Steel Appliances, Under Mount Sink, Tiled Backsplash, Kitchen Island. Mirrored Closet Doors. Amenities on 3rd And 4th Floors: Kid Zone, Fitness Centre, Retro Arcade Room, Multiple Outdoor Terraces And BBQ Stations, Meeting Rooms, Gardening Plots, Co-Working Offices And Spaces, and a Party Room With A Dining Area! Ultra Convenient Location With Steps To Virtually Everything! TTC At Doorstep, 24-Hour Supermarkets, Eclectic Eateries And Restaurants, Health Studios. Quick Access To Dvp/Gardiner, Leslieville, Cherry Beach, Distillery District And Downtown Core! Extras: S/S Fridge, Stove, Exhaust Fan, Microwave, Dishwasher, Washer & Dryer, Window Coverings (id:45725)

107 Millpond Road
Niagara-On-The-Lake (St. Davids), Ontario
Offering 3+2 bedrooms, 3+1 bathrooms, and over 4,000 sq. ft. of beautifully finished living space, including a complete lower-level in-law suite, this impressive bungalow delivers exceptional space, versatility, and refined comfort in a sought-after location between Niagara-on-the-Lake's renowned vineyards and the conveniences of Niagara Falls. Step inside to soaring ceilings, elegant wall panel detailing, and a bright, thoughtfully designed layout made for both everyday living and entertaining. At the heart of the home, the chef-inspired kitchen features quartz countertops, custom built-in cabinetry, and a premium Thermador gas range, creating a polished and highly functional space. The main level offers spacious principal rooms and generously sized bedrooms, while the fully finished lower level provides outstanding flexibility with 2 additional bedrooms, a full kitchen, bathroom, and comfortable living space-ideal for extended family, multi-generational living, guests, or a private in-law setup. Two gas fireplaces add warmth and character throughout the home, while the covered rear patio offers a comfortable place to relax or entertain outdoors. Additional highlights include engineered hardwood flooring, heated floors in all bathrooms, motorized blinds, a second kitchen in the lower level, in-ground sprinkler system, double-car garage, and ample driveway parking. This home combines modern finishes, thoughtful upgrades, and impressive flexibility in one exceptional package - don't miss out. (id:45725)
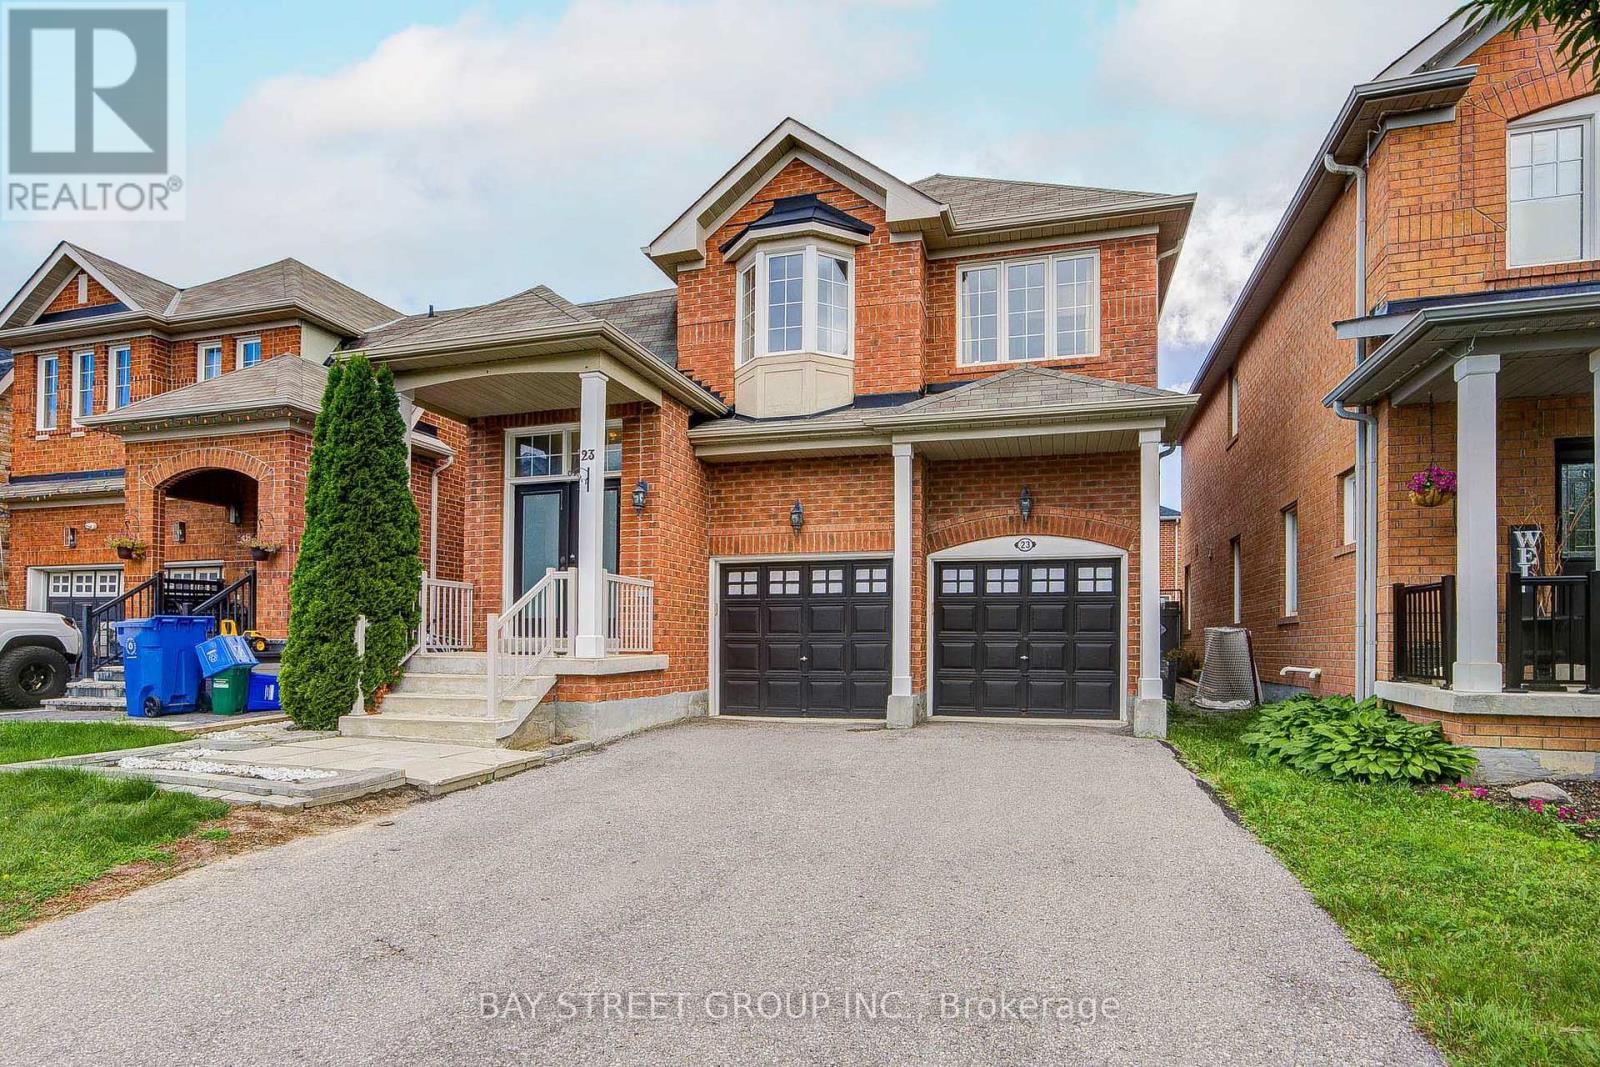
23 Horn Street
Whitchurch-Stouffville (Stouffville), Ontario
Beautifully Upgraded 4-Bedroom, 4-Bathroom Home On A Quiet, Family-Friendly Street! Bright & Spacious Layout offering approximately 2,450sqft of total finished living space with An Impressive 18' Open-To-Above Foyer, 9' Ceilings On The Main Floor & Large Windows Throughout. ***Smooth Ceilings And Pot Lights On Both Main & Second Floors. Freshly Painted & Further Upgraded By The Current Owners With New Solid Hardwood Flooring Throughout The Home. Modern Kitchen Features Stainless Steel Appliances, Quartz Countertops, Backsplash & Breakfast Area, Open To A Spacious Family Room With Gas Fireplace.****The Primary Bedroom Has Been Thoughtfully Upgraded With A Custom Dressing Area, Hidden Door & High-End Built-In Closets, Offering Plenty Of Space For Clothes, Shoes & Accessories. Beautiful Custom Details Include A Solid-Wood Feature Wall, Natural Stone Countertops, Custom Lighting & LED Accents. ****Additional Bedrooms Also Feature Custom Built-In Closets With Adjustable Shelves, Deep Drawers & Smooth-Closing Doors - Stylish, Practical & Designed For Everyday Living.*****Professionally Finished Basement With 4-Pc Bath & Recreation Area. Interlocked Backyard, Perfect For Summer BBQs & Family Gatherings. **No Sidewalk.** Conveniently Located Close To Parks, Schools, Transit, Shopping & Everyday Amenities. A Move-In Ready Home With Quality Upgrades, Beautiful Finishes & Thoughtful Details Throughout. (id:45725)
7530 Macpherson Lane
Puslinch, Ontario
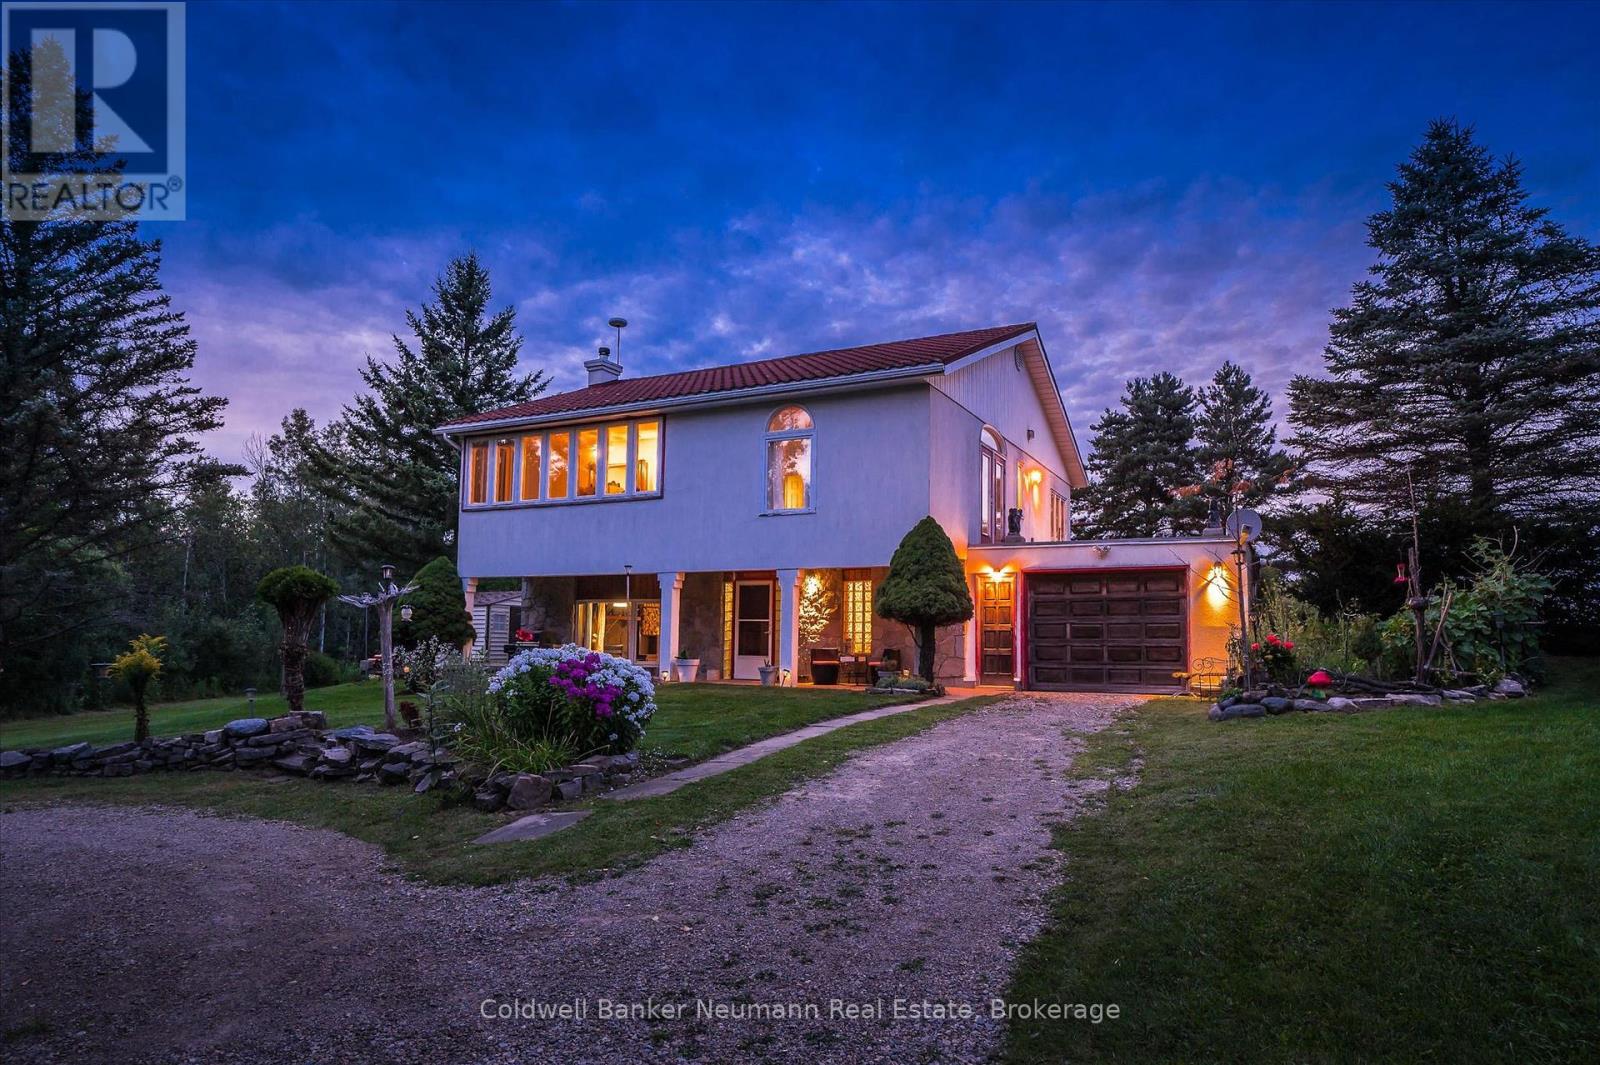
Some properties are about the house. This one is about the land, the water, the privacy and the incredible possibilities. Set on 33.69 acres in rural Puslinch, just minutes from Hwy 401, this truly special country property offers a natural setting that is increasingly hard to find. Bronte Creek meanders through the acreage, complemented by a picturesque pond and Maddaugh Springs, a naturally occurring freshwater spring that flows into the creek and is reported to provide up to 50,000 litres of fresh water per day without a permit. Adding to the property's unique character, an active railway line crosses through the acreage - another distinctive feature of this remarkable country setting.The unique two-storey home offers more than 2,200 sq. ft. of above-grade living space with a flexible layout, two kitchens and a separate entrance, creating interesting possibilities for extended or multi-generational living. The main level features an open-concept eat-in kitchen with walkout to a private patio, a spacious primary bedroom with two closets, patio access and a 4-piece ensuite, an additional bedroom, bright home office and convenient laundry. The lower level offers a sunken family room with wood-burning fireplace, second kitchen, two additional bedrooms and another 4-piece bath.The home is ready for its next chapter and offers a wonderful opportunity for someone with vision to update, personalize and re-imagine the space. With more than 33 acres to explore, beautiful water features, remarkable privacy and a setting that feels worlds away while remaining incredibly accessible, this is a property you truly need to experience in person. For the right buyer, this isn't simply a house to update - it's a rare piece of land with the potential to become something extraordinary. (id:45725)
7 Weiss Drive
South Bruce, Ontario
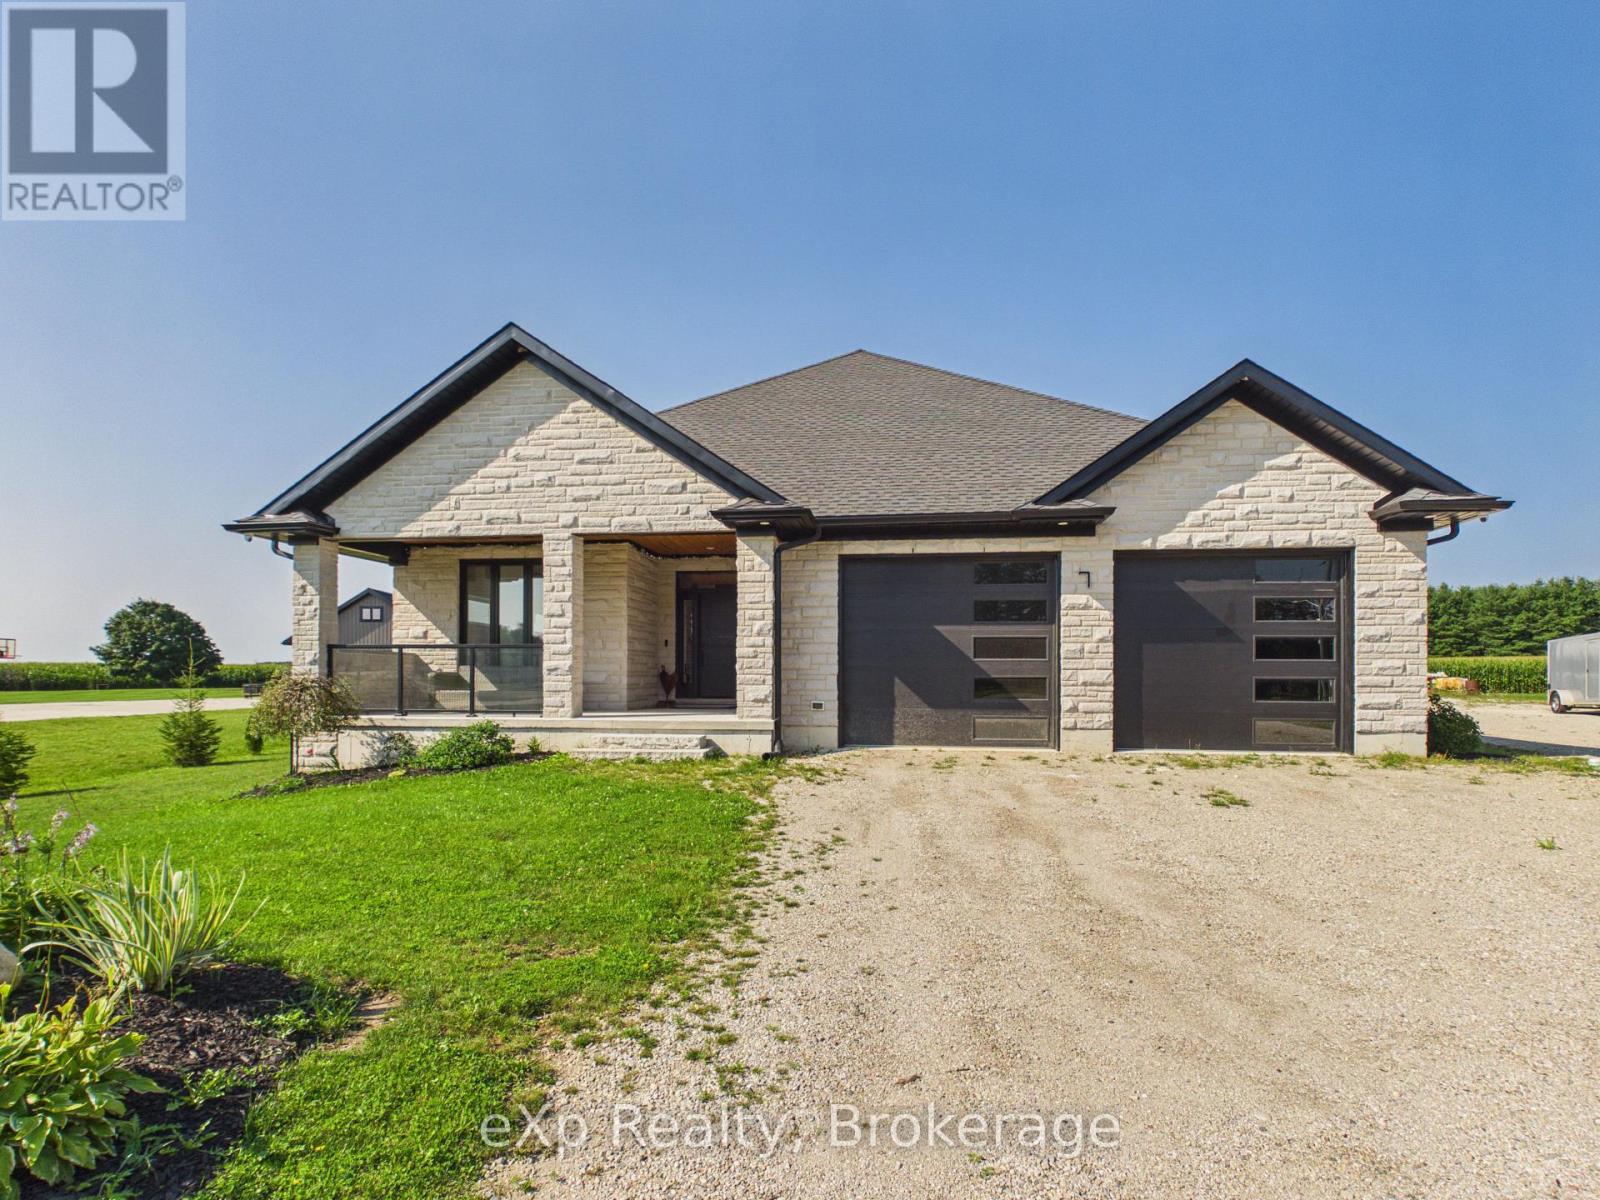
Set on a 1-acre lot backing onto agricultural land, this well-appointed bungalow offers 2,375 sq. ft. on the main level plus approximately 2,000 sq. ft. in the partially finished basement. Located in Formosa's sought-after Weiss Drive subdivision, the property is surrounded by executive homes and offers a peaceful rural backdrop. Energy-efficient spray foam insulation on the main floor and basement enhances comfort and efficiency. The open-concept kitchen, dining and living area features dark wood cabinetry and quartz countertops. A 71-inch-long kitchen island will be installed prior to closing, adding valuable workspace and seating. The main floor includes three bedrooms, two bathrooms and convenient laundry. The covered rear deck is designed for year-round enjoyment, with a double-sided gas fireplace shared with the living room, plus outdoor speakers and lighting-ideal for entertaining or relaxing while enjoying the rural views. The partially finished basement features 9-foot ceilings and engineered beams that create a spacious, open-concept recreation room, along with two additional rooms offering potential for bedrooms and a 2-piece bathroom ready for shower installation. A separate entrance from the garage provides convenient basement access. The heated garage includes two 50-amp EV plugs and a camper trailer cleanout. A 36' x 36' foundation is in place for a future workshop or garage, with building plans included. The home is heated by natural gas forced air, with in-floor radiant heat in the basement. A built-in security system with hard drive is included, with no additional monitoring fees. Offering generous living space, quality features and room for future possibilities, this property is an excellent opportunity in a desirable Formosa location. (id:45725)
29 New Havens Way
Markham (Thornhill), Ontario
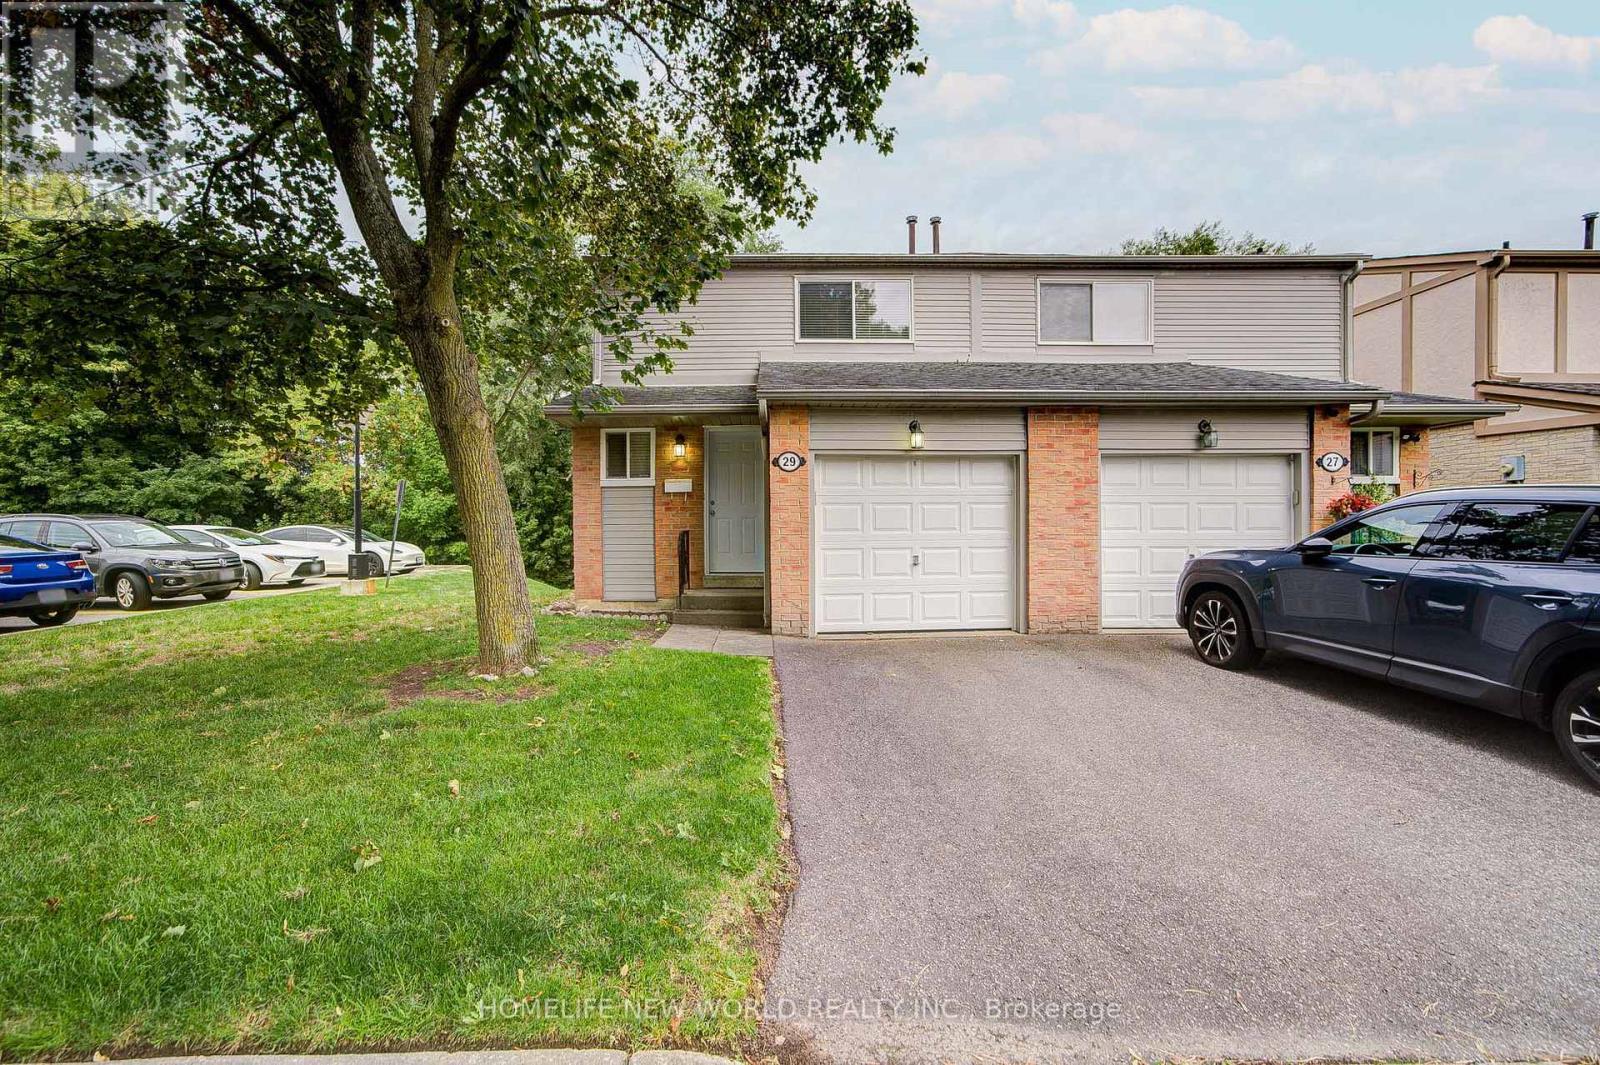
Great Location. Beautifully 3+1 bedroom, 4-bathroom semi-detached condo With Finished Walk-Out Bsmt situated in one of the most peaceful and family-oriented communities. This spacious home features a spacious living and dining area, Quartz counter-tops kitchen with breakfast area, W/O to balcony for BBQ, and three generously sized bedrooms upstairs with new hardwood floor. Master bedroom with 3PC Ensuite. Lots of Upgrade. Walkout Basement for potential rental income. Top-ranked school district, including Thornhill Secondary, St. Roberts Catholic High School, Westmount Collegiate, Henderson Public School (Gifted Program), and Alexander Mackenzie High School (IB Program). With public transit, green spaces, shops, and restaurants just steps away and Yonge Street, Hwy 407/404, Thornhill Community Centre, and major malls only minutes away (id:45725)

137 Banting Avenue
Oshawa (Central), Ontario
Welcome to 137 Banting Ave. Excellent investment opportunity with residential use - Renovated Stunning Brick Detached Home With Garage! Beautiful Sophisticated Open Concept Design W/Modern Finishes! Crown Moulding, Pot Lights, Newer Windows, Modern Kitchen W/Granite Counter, Backsplash, New S/S Appliances, Separate Entrance To Finished Basement W/Br, Bathrm, Rec Rm Has Counter Top & Cabinets, Potential Bsmt In-Law Suite. Close to the new Go train transit centre, Costco, 401, Lakeshore and the heart of downtown and minutes away from major attractions. Upgrades: Furnace (2021),CAC (2017), Roof (2023), Dishwasher (2023), Driveway ( (2023), Garage motor(2023), New painting (2024), New backyard deck/Garage floor painting (2026). *Single garage with long driveway can accommodate 4 cars.Safe and quiet neighbourhood, children's playground nearby. (id:45725)
33 The Links Road
Toronto (St. Andrew-Windfields), Ontario
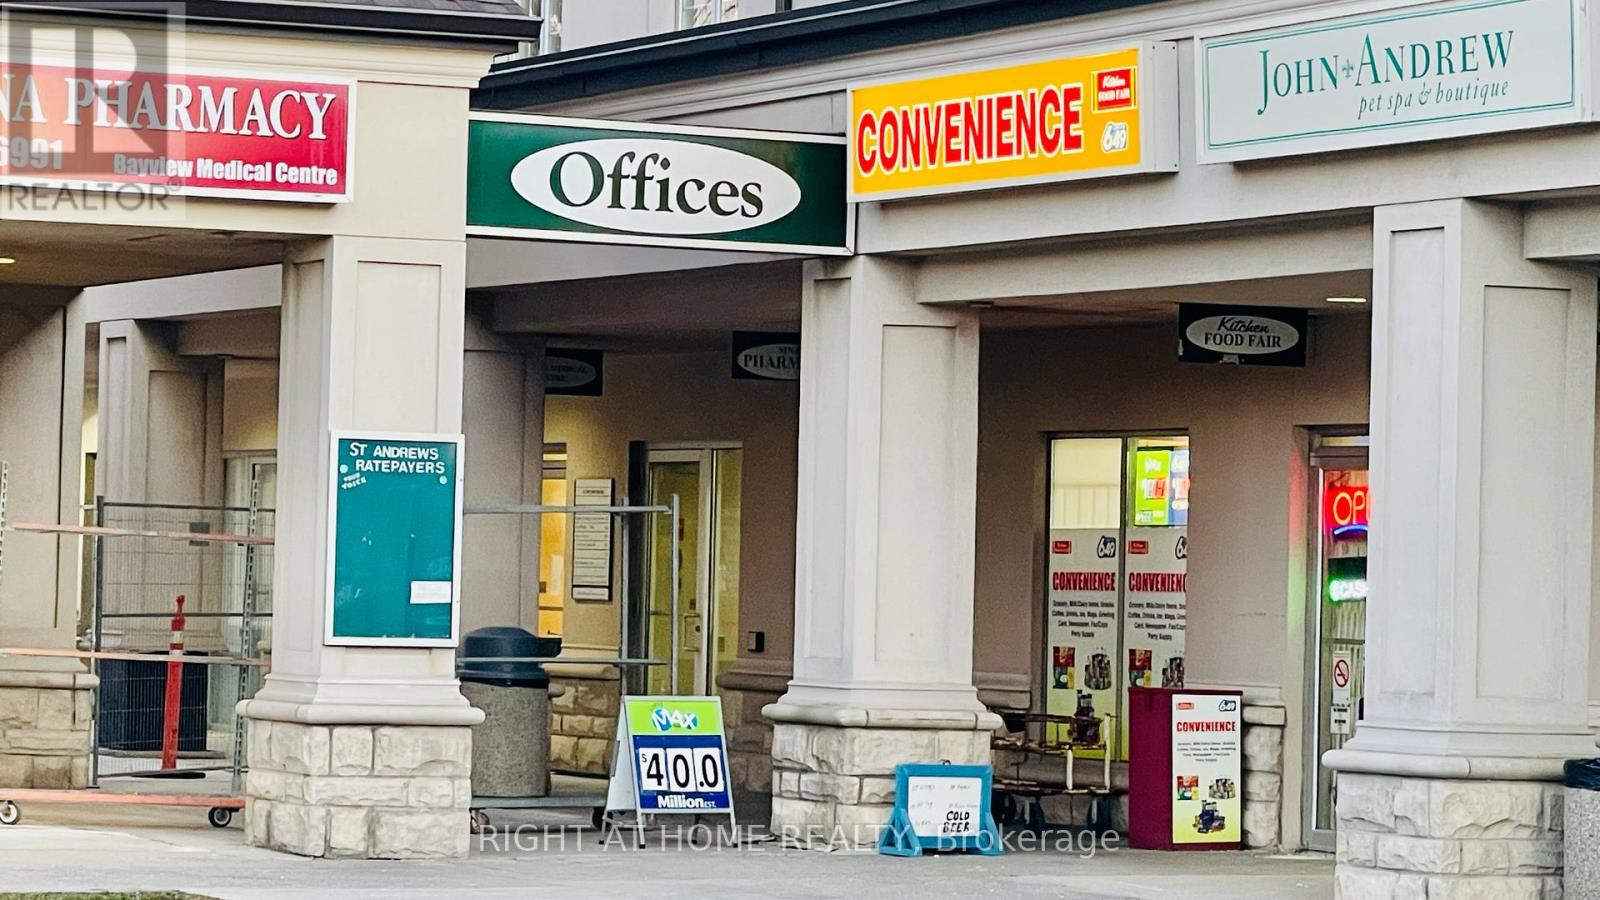
*** Excellent Opportunity in Prime Location Yonge St & York Mills Rd, Toronto! Don't miss thisrare chance to own a profitable, well-established convenience store located in the renownedTHE LINKS Plaza, a high-traffic destination with a strong and loyal customer base. Surroundedby anchor tenants including an indoor golf house, doctors office & pharmacy, animal clinic,hair salon, academic coaching centre, plus nearby schools, park, and tennis courts thisbusiness enjoys steady walk-in traffic and strong community support. * Business Highlights:Average Monthly Sales: $24,000 to $27,000; Average Monthly Profit: Approx. $6,500; MonthlyRent: $3,595 (Includes TMI, HST & Water); Franchise Fee: Only $395.50/month (HST incl.);Basement with Separate Entrance: Wide open space, Extra Income Streams: parcel pick-up/dropoff,gift items, snacks & beer sales (licensed for alcohol); Big Walk-In Cooler + Plenty ofStorage; Spacious Layout: Bright, cozy, beautifully organized store with washroom & office *Additional Value: Easy-to-operate business no prior experience needed! Owner willing toprovide full training. Excellent potential to increase profits with extended hours. Inventoryextra and adjusted at closing. * Extras Included: Cash register, walk-in cooler, refrigerator,security system, microwave, all mounted shelves, flower shelves, air fryer, and food warmer. *Location Advantage: Unbeatable exposure on Yonge Street with ample natural light andconsistent foot traffic in a vibrant neighborhood. * A Turn-Key Opportunity: Perfect for a newentrepreneur or family-run business looking to step into a successful operation with great growth potential. Possible Extra Income: Bit Coin, ATM Machine and so on. (id:45725)
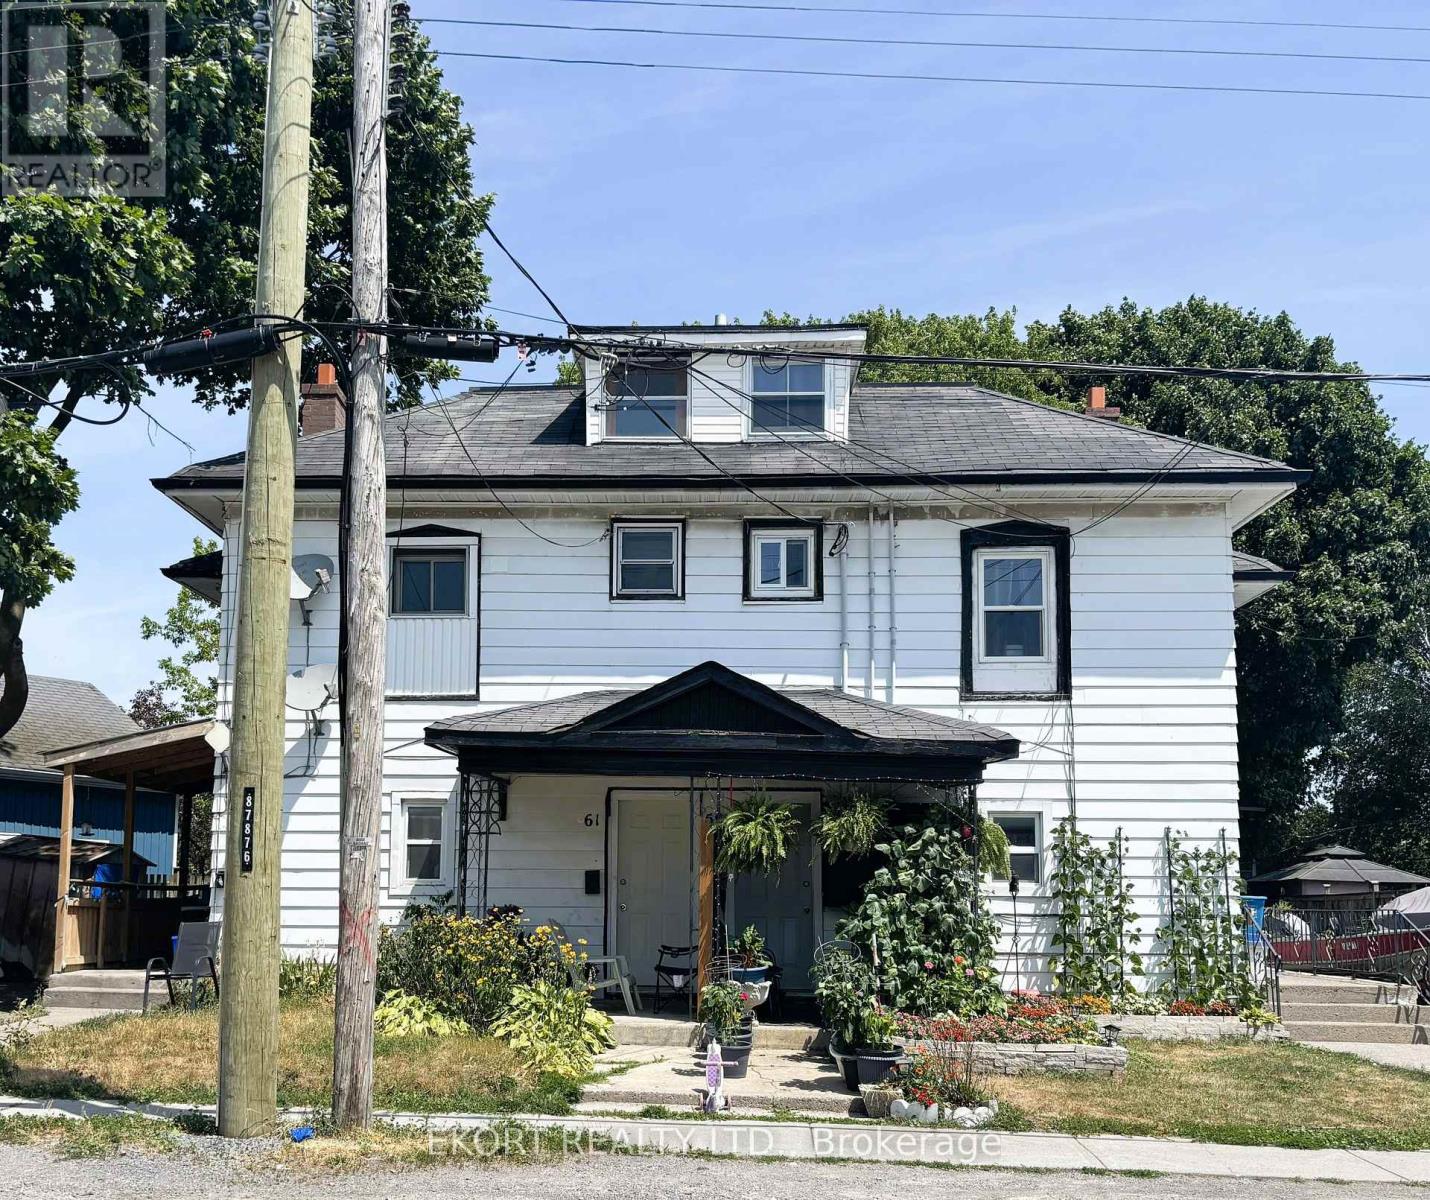
59-61 St Charles Street
Belleville (Belleville Ward), Ontario
Investment opportunity awaits! Fully tenanted fourplex featuring separate entrances and separate hydro meters for each unit. This property is strategically located in a high-demand area, offering easy access to everything tenants desire. The building boasts three 1 bedroom units and one 2 bedroom unit, all currently occupied by reliable tenants. Don't miss your chance to own this turnkey investment property! (id:45725)