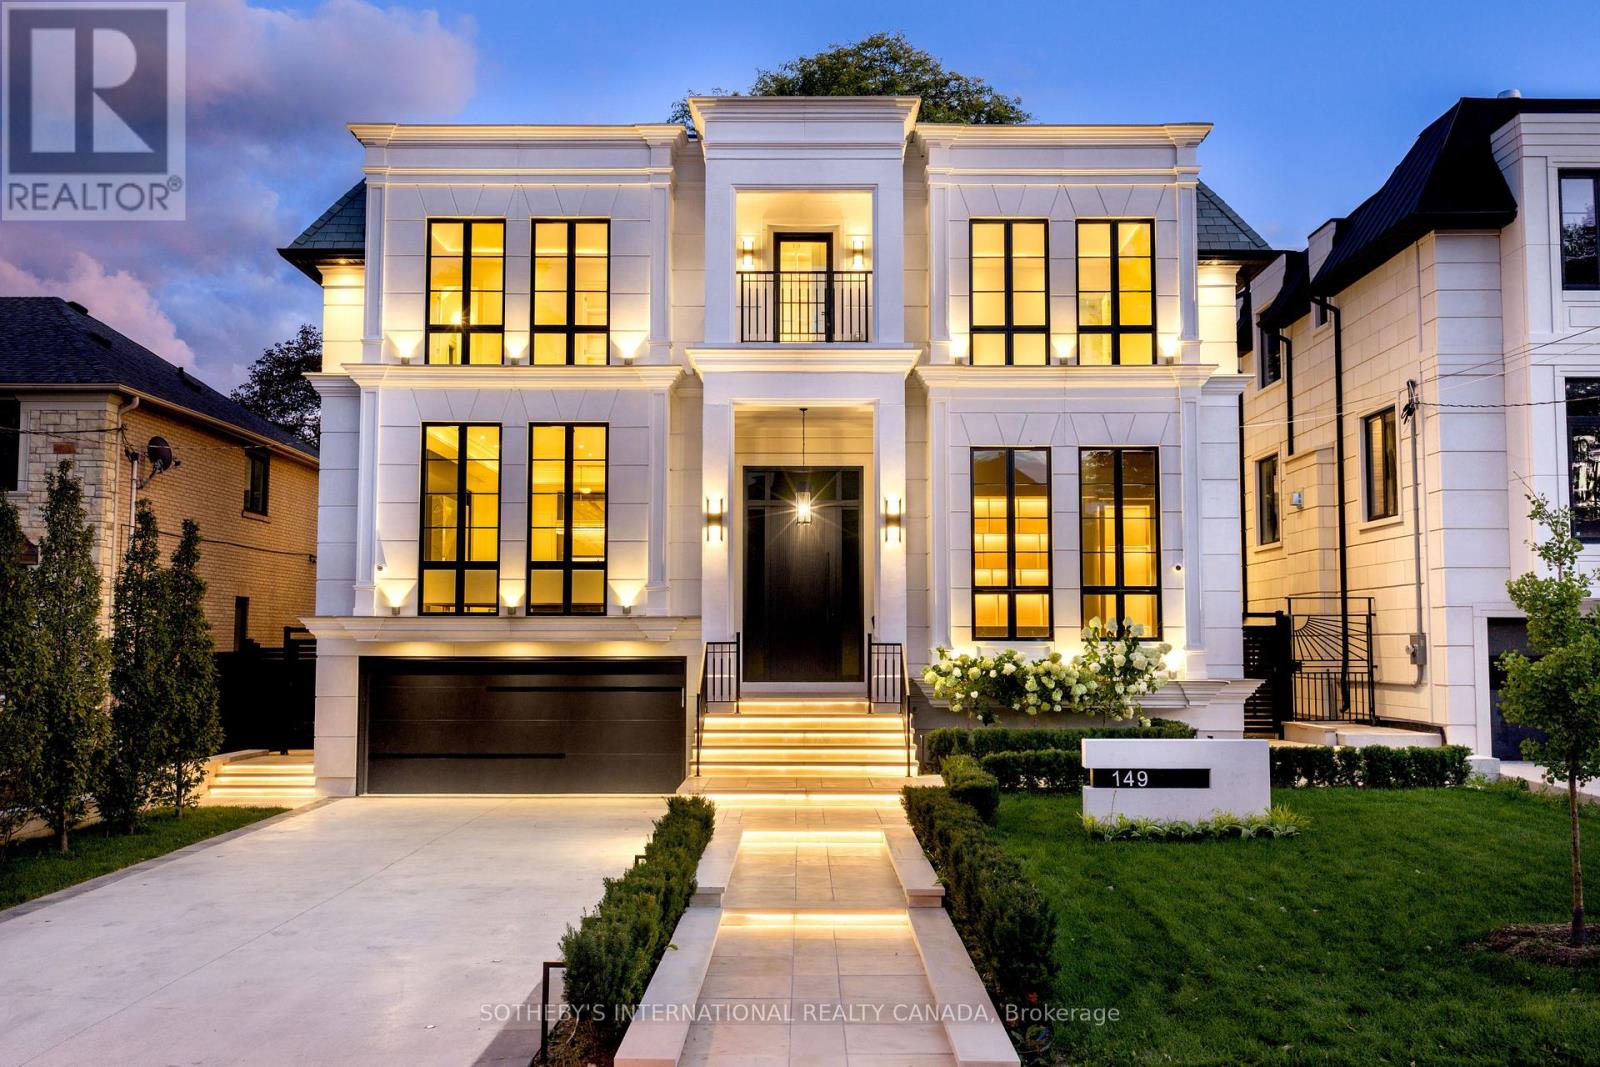
149 Highland Crescent
Toronto (Bridle Path-Sunnybrook-York Mills), Ontario
149 Highland Cres built in 2026, presents a rare opportunity to acquire a turnkey ultra luxury architectural marvel that seamlessly blends modern home planning with refined sophistication and four-season grandeur. Located in prestigious Upper Bridle Path, this custom residence graces premier walkability in the exclusive Bayview Ridge enclave. An impressive transitional exterior pairs a pristine stone facade with heated snow-melting driveway and portico. Tailored by Harmon Design, the appx 7,723 sf interior displays flawless cohesion defined by exquisite millwork, high gloss finishes, and layered textures beautifully integrated with illuminated wall and ceiling details. A striking 23-foot grand hall and sweeping staircase unfold into a highly functional, open-concept layout with European white oak flooring throughout. Main office features soaring 14.5-foot ceilings enveloped in bespoke built-ins and scenic sightlines. Gracefully polished surfaces in the dining and living rooms are highlighted by fireplace surrounds with splendid 14K gold-vein accents. The Luxeme double-island kitchen features sleek dark cabinetry, striking marble, walk-through servery, and top line Wolf and Miele appliances. A state-of-the-art Lutron system effortlessly manages lighting, sounds, and climate to maintain an exact sensory ambiance. Artfully panelled, four-stop elevator serves as a vertical spine, connecting all primary spaces to the walk-out lower level. Thoughtfully curated entertainment floor mirrors the primary palette via a glass-enclosed gym, open recreation zone, equipped wet bar with lighted wine display, while an engineered sub-basement houses a soundproof home theatre. Outside, a private backyard retreat features an oversized saltwater pool and low-maintenance stone patios. Minutes from the affluent Granite Club, Rosedale Golf Club, Sunnybrook Hospital, and top public and private schools, this address anchors an elevated lifestyle in Toronto's most celebrated neighbourhood. (id:45725)
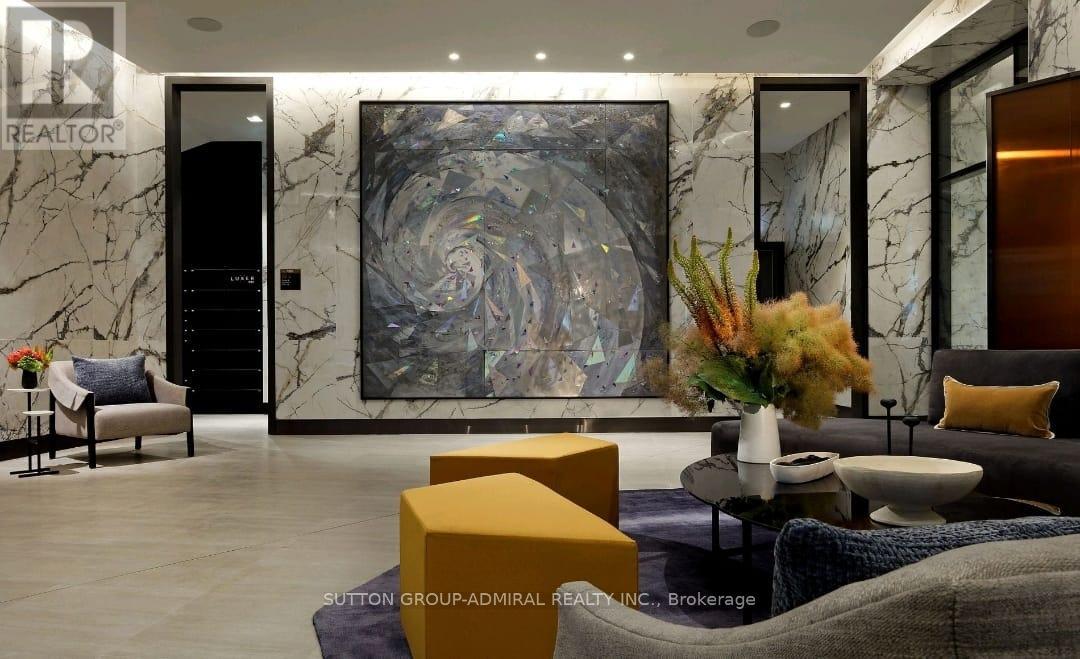
1910 - 470 Front Street W
Toronto (Waterfront Communities), Ontario
This luxury 1 Bedroom and 1 Bathroom condo suite at offers 547 square feet of open living space and 9 foot ceilings. Located on the 19th floor, enjoy your East facing views from a spacious and private balcony. This suite comes fully equipped with energy efficient 5-star stainless steel appliances, integrated dishwasher, contemporary soft close cabinetry, in suite laundry, standing glass shower, and floor to ceiling windows with coverings included. Locker is included in this suite. (id:45725)
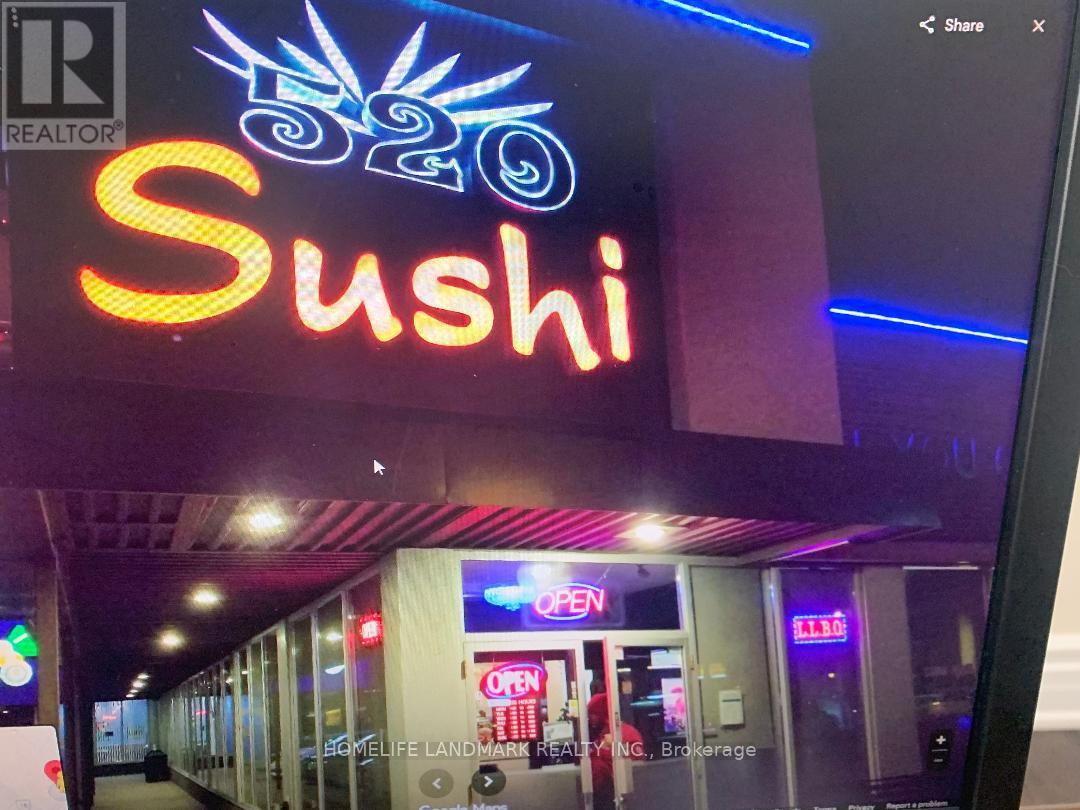
252 Queen Street E
Brampton (Queen Street Corridor), Ontario
Well Known Established & Profitable Sushi Restaurant. Owners Have Been At This Location For Over 10 Yars. They Are Selling For Retirement Purposes, Not Due To A Lack Of Sales. Sales Are Currently Excellent And Have Been So Continuously. The Staff Would Like To Stay On If Required. Training Is Available And Can Be Stipulated In Your Offer. (id:45725)
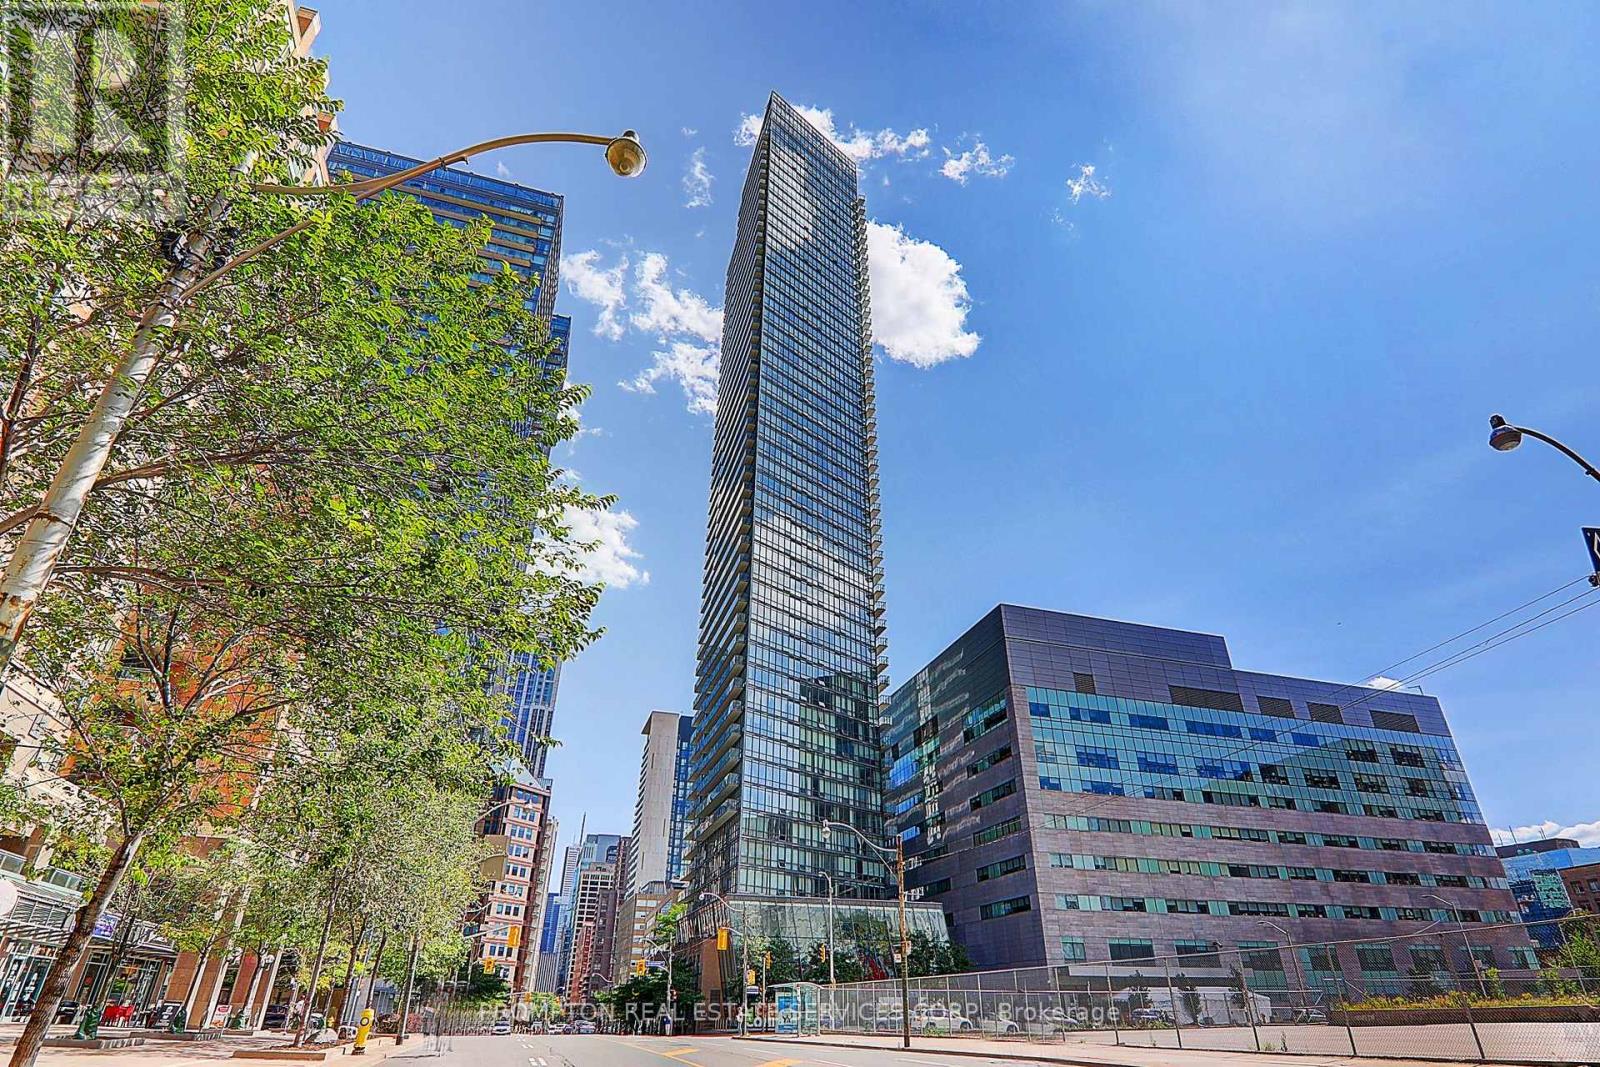
4903 - 832 Bay Street
Toronto (Bay Street Corridor), Ontario
Penthouse corner bird's-eye U of T / Queen's Park views 916 sqft. Luxury penthouse living at The Burano in the heart of downtown Toronto! This exceptional Northwest corner suite offers approximately 916 sq. ft. of bright, spacious living with breathtaking bird's-eye panoramic views overlooking U of T, Queen's Park, the city skyline and lake. Featuring 2 bedrooms + den, with the spacious den easily adaptable as a 3rd bedroom. Soaring 10-ft ceilings, floor-to-ceiling windows and beautiful new vinyl flooring create an elegant and sun-filled living space.Enjoy exceptional building amenities on the 3rd floor and an unbeatable downtown location just steps to U of T, TMU, TTC College Station, farmboy, College Park and underground shopping. A rare opportunity to own a prestigious corner penthouse with spectacular views (id:45725)
46 Belmont Street
Toronto (Annex), Ontario
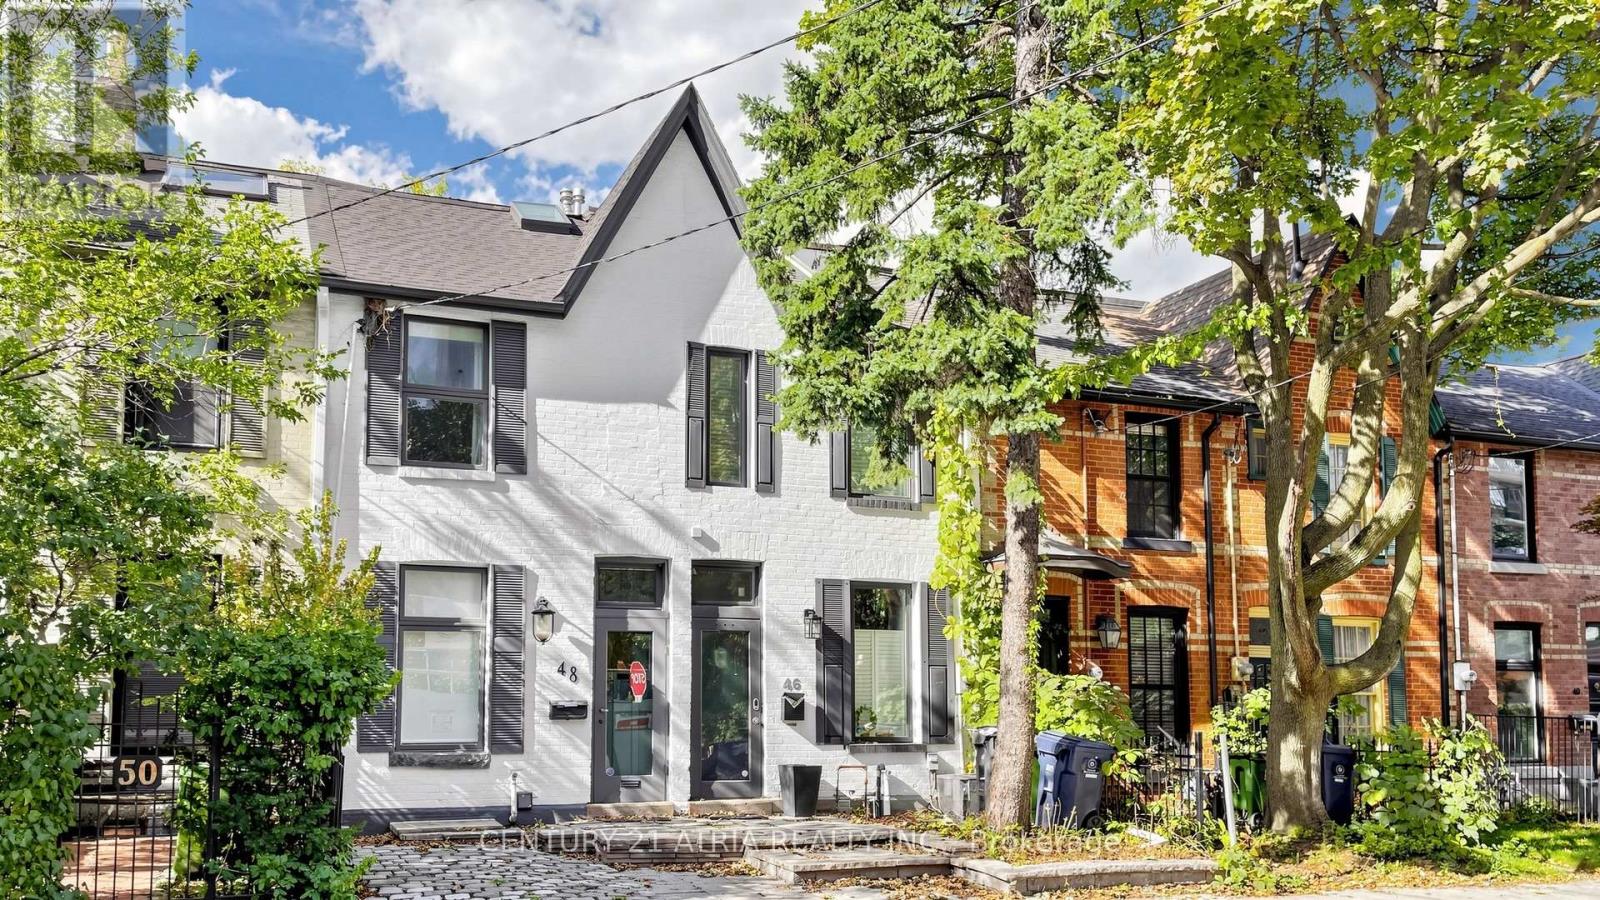
Welcome to 46 Belmont St in Yorkville! This is a modern 2.5 storey renovated townhouse with parking, in the heart of downtown! House features many updates and upgrades including finished walk-up basement with newer 3 piece bath, newer third floor primary bedroom & spa inspired ensuite bath, newer glass railing on rooftop terrace, newer spray form roof insulation, some new pot lights, newer skylight, Furnace replaced in 2022, newer flooring in primary room & second bedroom, newer security cameras, & much more! Other uniquely charming details include wood plank ceilings & mirror walls on main floor, metallic ladder staircase, exposed brickwork and ducting, bonus den & study nook on second floor landing, glass railings, skylights installed in many areas, some large format casement windows. This super location is only within a 10 minute walk to the prestigious Yorkville shopping district, where all the ultra luxury brands live. Or walk only 5 minutes to Yonge St and enjoy a plethora of eateries and cafes. Rosedale Subway station is a short 5 minute walk! Or hop on the Don Valley Parkway in mere minutes with a scenic drive on the beautiful Rosedale valley! This location also enjoys easy and fast commute to Toronto's top schools such as The Bishop Strachan (~10 minutes drive), Branksome Hall (~5 minute drive), Upper Canada College (~9 minute drive), and the University of Toronto (~5 minutes drive). This is the ideal property for an elevated downtown living experience. Don't miss! (id:45725)
461 Parliament Street
Toronto (Cabbagetown-South St. James Town), Ontario
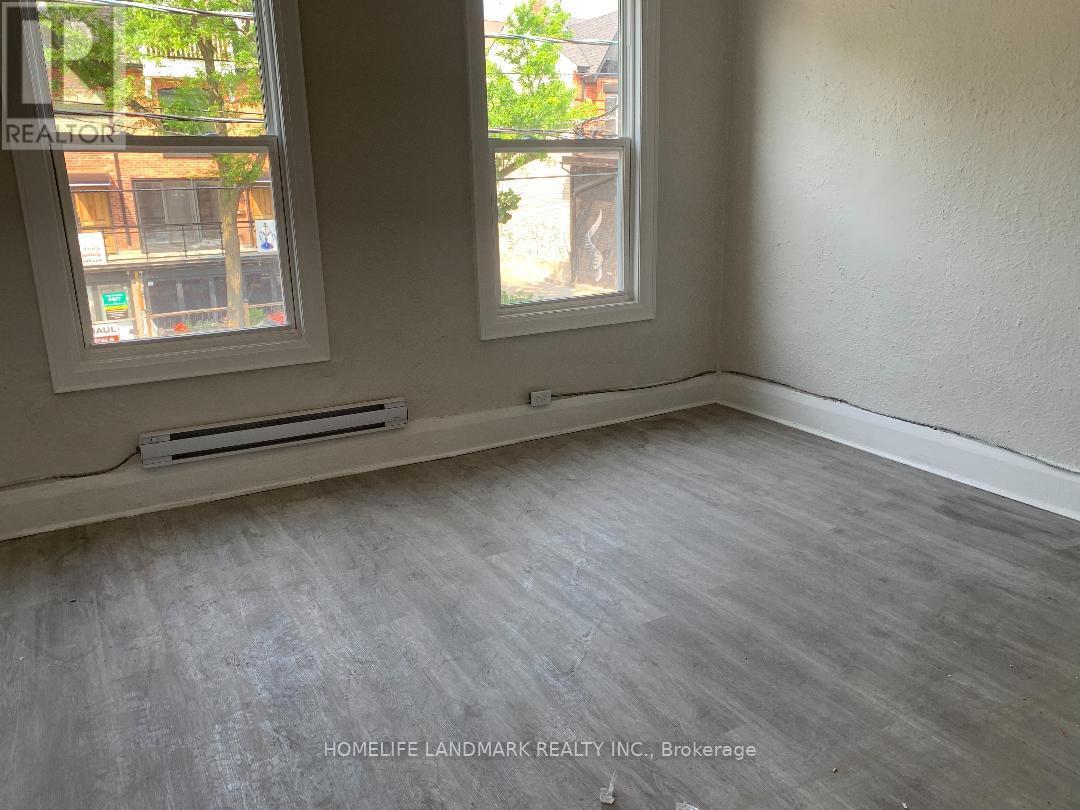
Located In The Heart Of Cabbage-Town Neighbourhood, This Property Offer Retail On Main Flr With Basement with pharmacy tenant, Second Floor Residential 2 apartments with one bedroom each with seperated entrance. The two apartments with total new renovation . Main Floor pharmacy with long term lease. Main Floor pay 75% tax and 75% insurance. Offer great income abou $80K Net Income. Offer four Parkings In The Rear. New Roof 2023, New AC and Furnace 2023 and New Renovation for inside of the whole building 2023. Great Investment for investor. SHow and sell. Motived seller. Offer any time (id:45725)
4881 Capri Crescent
Burlington (Alton), Ontario
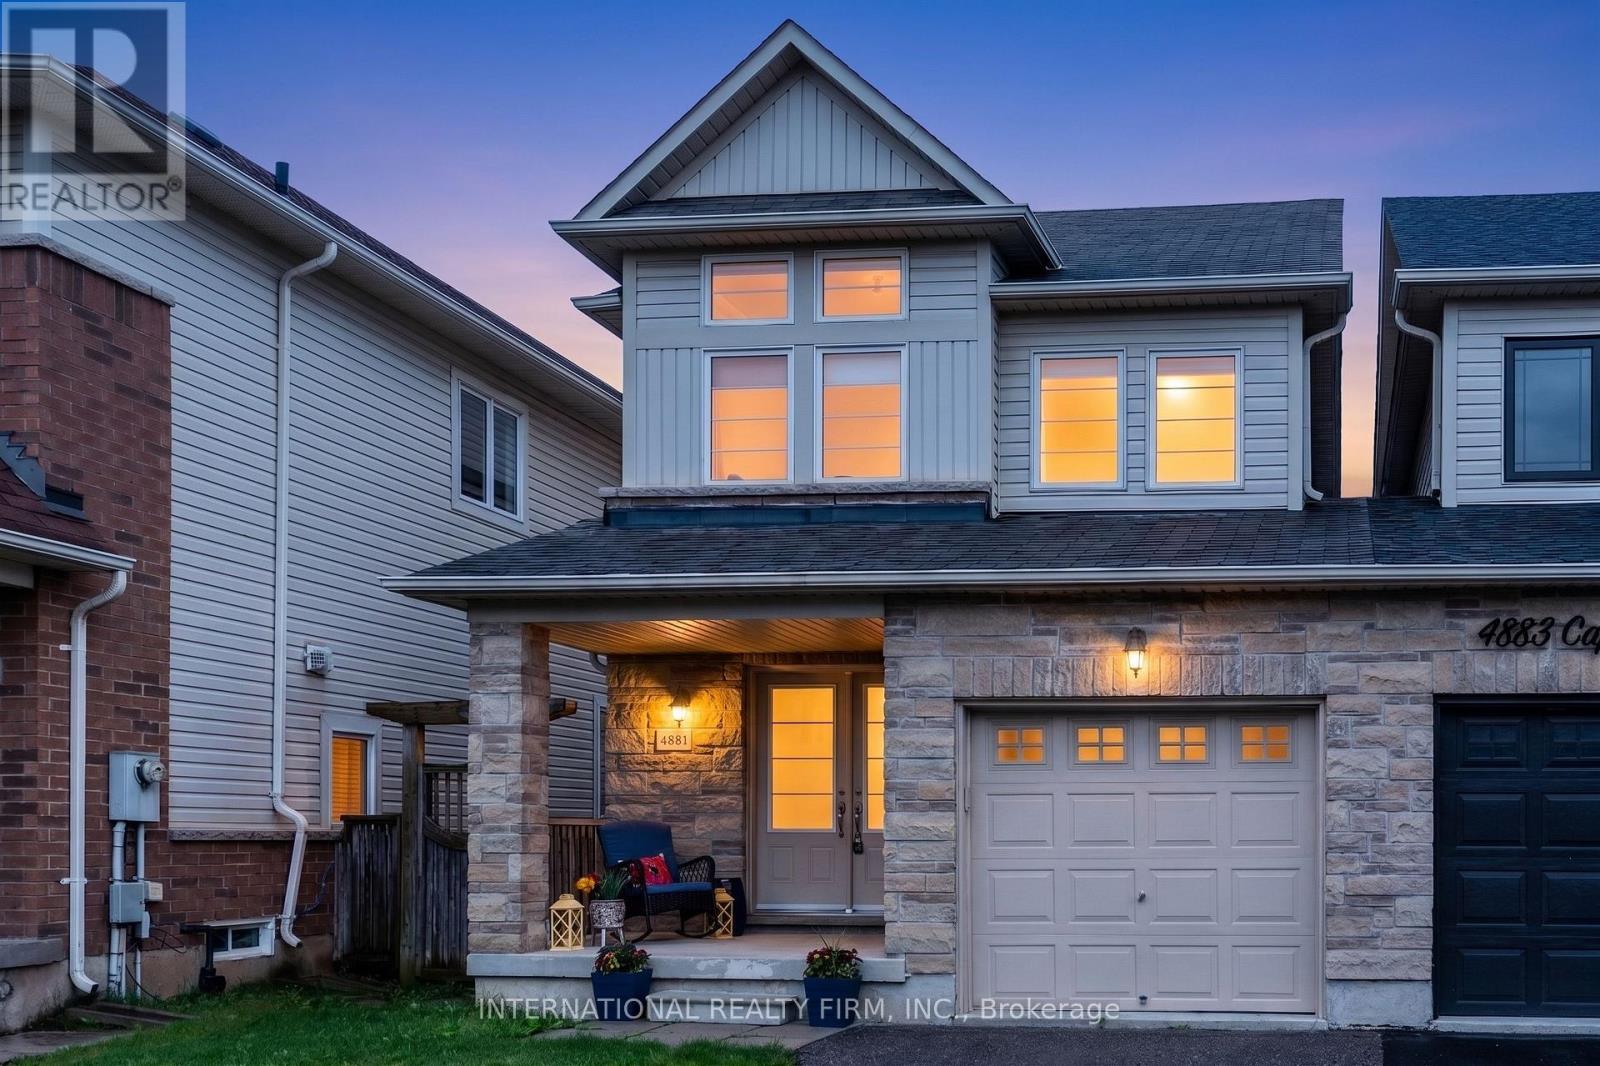
Stunning Home In Prestigious Alton Village. Better Than Semi-Detached, Attached Only At The Garage. Double Door Entry With Nice Welcoming Foyer. Recently Upgraded, Including Professional Painting, Luxurious Laminated Floor On 2nd Level And Basement (No Carpet). Gorgeous Light Fixtures Flooding On The Hardwood Staircase. Huge concrete Patio For Outdoor Entertainment. Perfect Size Kitchen With Granite Countertop, Back Splash (id:45725)
109 Brookside Road S
Richmond Hill (Westbrook), Ontario
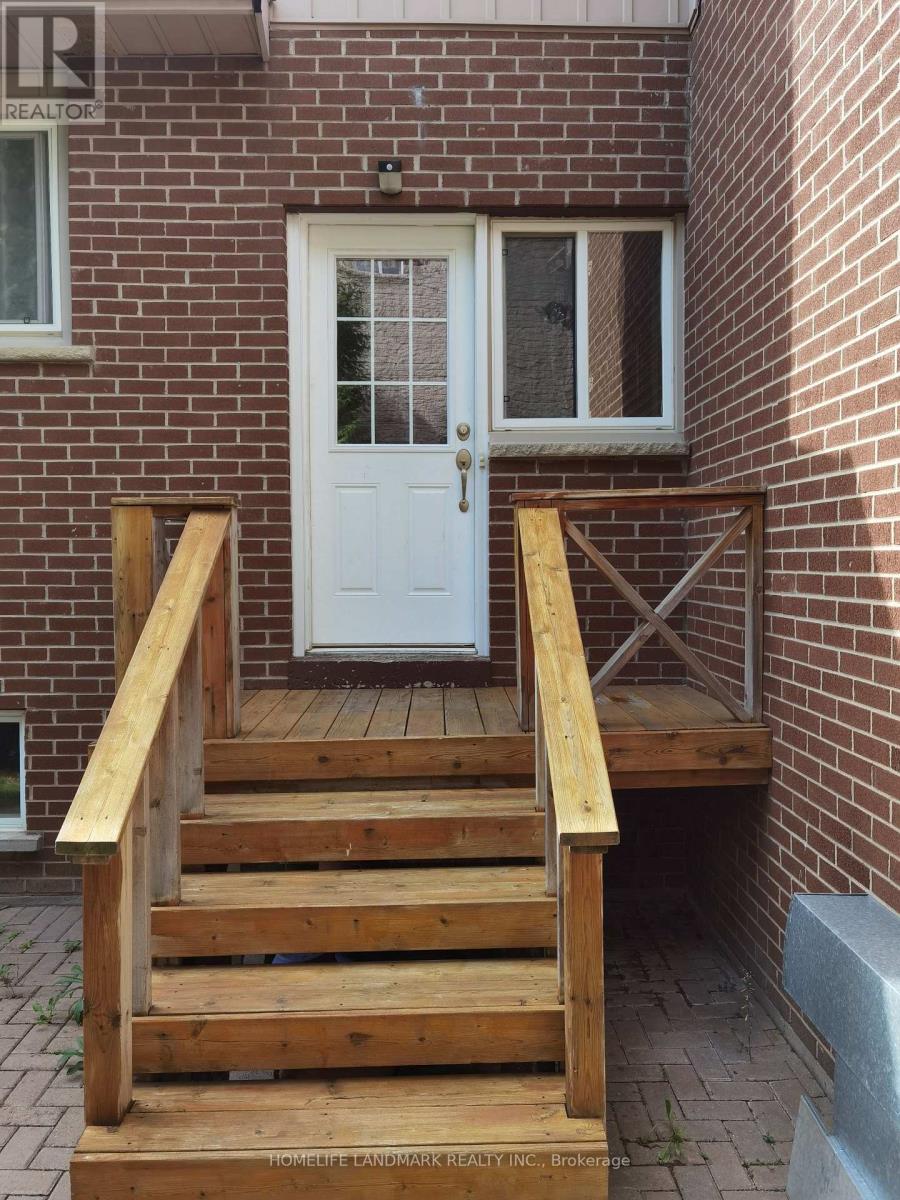
Executive 3 Bedrooms Self-Contained Unit on 2nd floor with Separate Entrance. Upgrade From Top To Bottom For Fabulous Functionality. Newer Kitchen and Floor, Large Living/Dining Combination, with Sunshine Filled Breakfast Area. Approx 1100 sqft. This Unit is on Second Floor with Separate Entrance, Furnace, Central Air Conditioner, Laundry Room, Kitchen. Totally Separated Unit from Landlord (Main Floor). 5 Mins Walking Distance to Yonge St/Bus Station, Top High School Boundary, Richmond Hill High School/St. Theresa of Lisieux High School (id:45725)
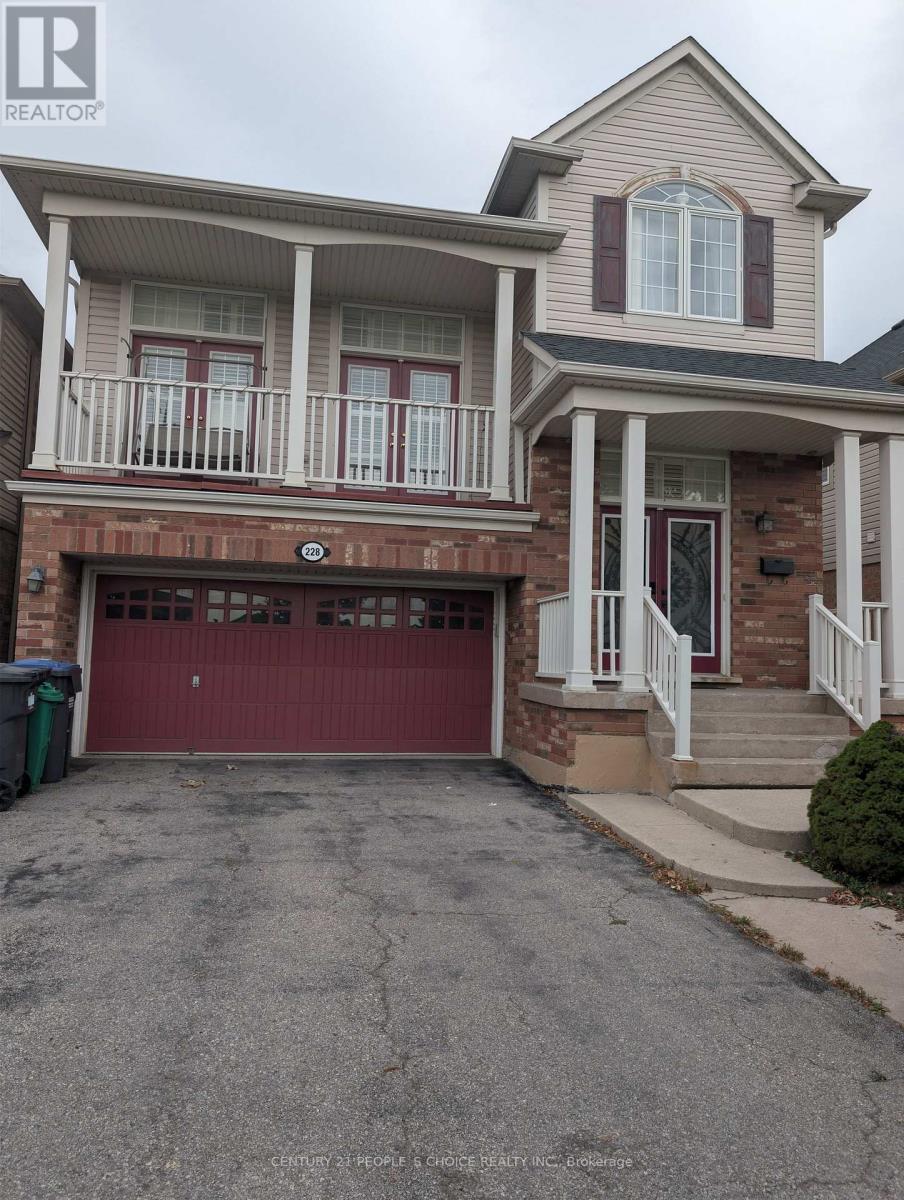
228 Fandango Drive
Brampton (Credit Valley), Ontario
Gorgeous 4 Bedrooms Detached House For Sale in Credit Valley Community of Brampton. Chudleigh Park Exposure. No Houses on The Front. Large Great Room With High Ceiling and Plenty Of Sunlight. Giant Renovated Kitchen Features Built-In Combined Oven and Microwave., Centre Island with Quartz Countertop and Backsplash. Close To Schools, Mount Pleasant GO Station, Library. Minutes To Mississauga RD/ William Pkwy Plazas, Gas Stations. Close To other Grocery Stores. (id:45725)
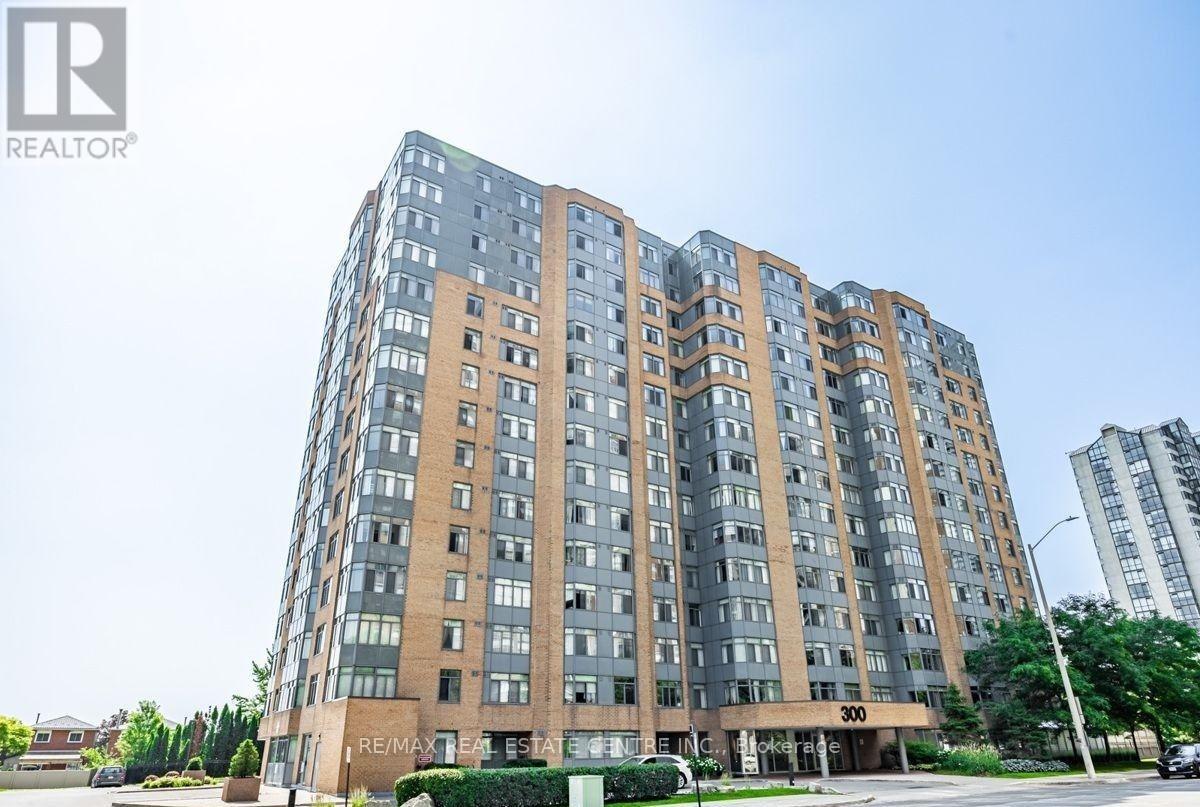
1515 - 300 Webb Drive
Mississauga (City Centre), Ontario
Sub Penthouse with 180 degree unobstructed views of Lake Ontario. Bright corner unit. Split bedrooms layout. Modern kitchen with stainless steel appliances and granite countertop. Modern baths. Ensuite washer and dryer. 2 Full bathrooms. Move In Condition. 1 Underground parking spot and 1 Locker. Residents enjoy premium building amenities: indoor pool, hot tub, gym, sauna, tennis and squash courts, party/meeting room, media & games rooms, outside recreation space with barbecue, lots of visitors parking. Living here means being just steps away from Square One Mall, Celebration Square, public transit (City Centre transit / GO), major highways (401 & 403), restaurants, schools, parks, and easy access to Sheridan College, perfect if you want walkable convenience or transit-friendly commuting. (id:45725)
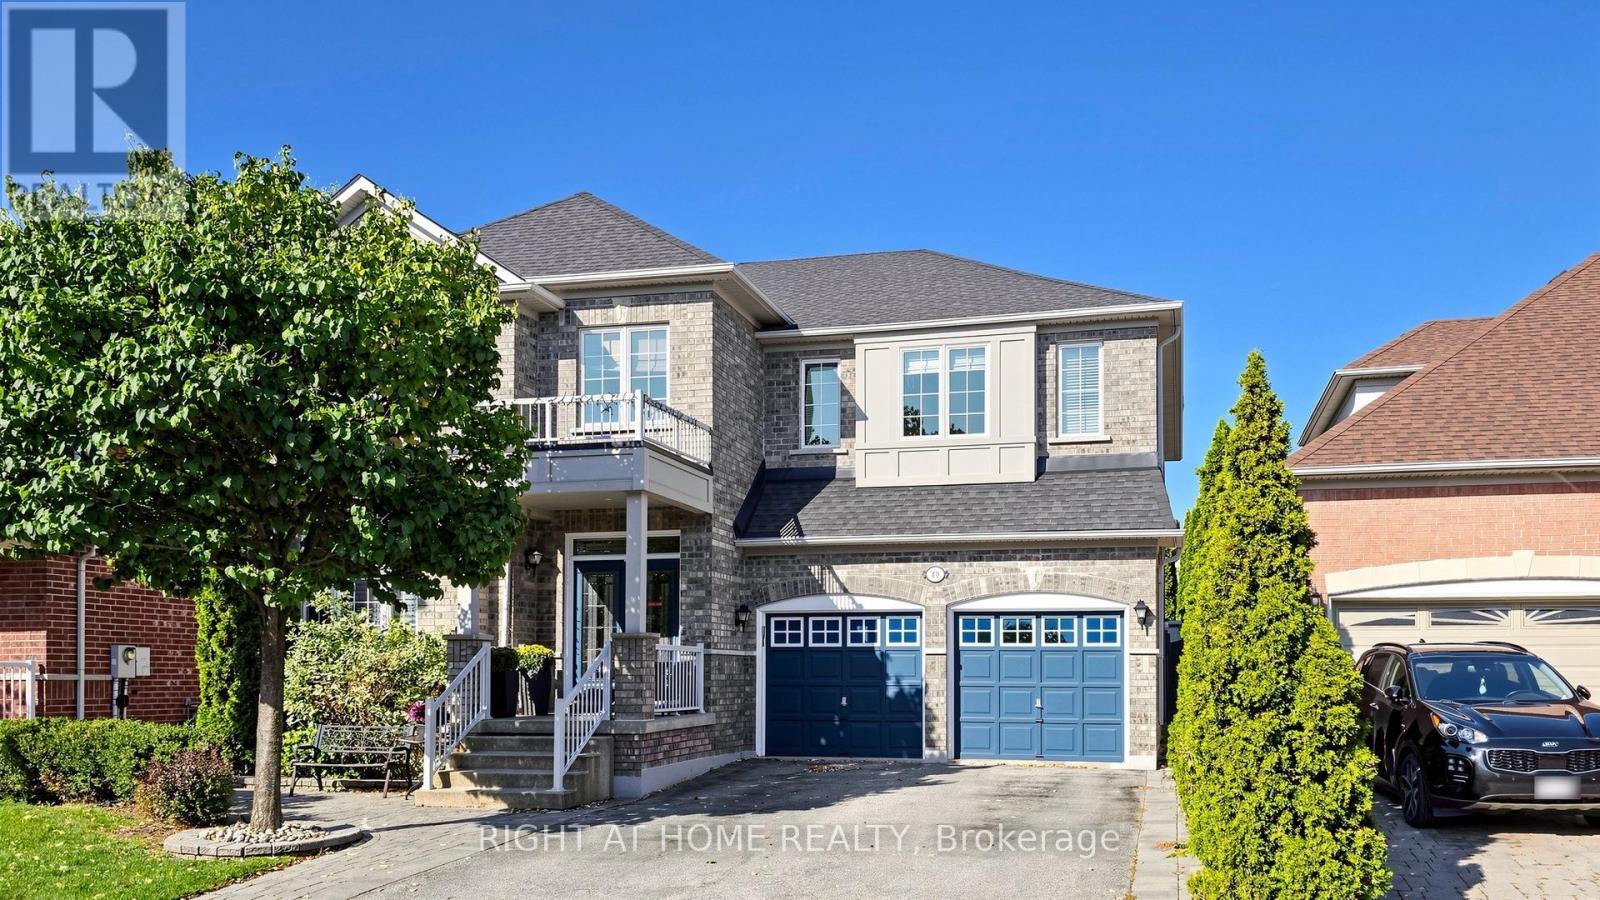
40 Chateau Drive
Vaughan (Vellore Village), Ontario
Absolutely Stunning, Move-In Ready Sanctuary in Highly Sought-After Vellore Village!Prepare to be captivated by this impeccably upgraded, freshly painted, and carpet-free 4-bedroom detached residence. Radiating timeless elegance and architectural sophistication, this sun-drenched masterpiece offers over 3,157 sq. ft. of luxury above-grade living, effortlessly balancing grand entertaining spaces with cozy family comfort.Architectural Main-Level Grandeur: Featuring a dramatic family room that is open-to-above, flooding the main floor with incredible light and scale. Defined by gleaming hardwood floors, ambient pot lights, custom .Gourmet Chef's Kitchen: Fully renovated with rich granite countertops, premium stainless steel appliances, a center island for prep and casual seating, and custom cabinetry-flowing seamlessly into the breakfast area and soaring family room.Private Upper Luxury Suites: Four generously proportioned bedrooms, headlined by a primary retreat and a dedicated 2nd bedroom-both boasting private ensuite bathrooms and charming bay windows for ultimate luxury and convenience.Limitless Basement Potential: A massive, full-footprint unfinished lower level presents a blank canvas-ready for your personal vision to design a custom home theater, private fitness studio, executive office, or guest quarters.Private Outdoor Oasis: Step outside into a backyard built for memorable entertaining, featuring full interlock stonework and a beautiful custom gazebo designed for al-fresco dining and peaceful outdoor lounge evenings.Unmatched Location & Lifestyle: Situated on a quiet, family-oriented street within walking distance to top-rated schools and parks, and just minutes from the Vellore Village Community Centre, Cortellucci Vaughan Hospital, Vaughan Mills, Highway 400, and fine dining.Meticulously maintained and thoughtfully tailored-an extraordinary opportunity to secure an exceptional family home in one of Vaughan's premier neighbourhoods. (id:45725)
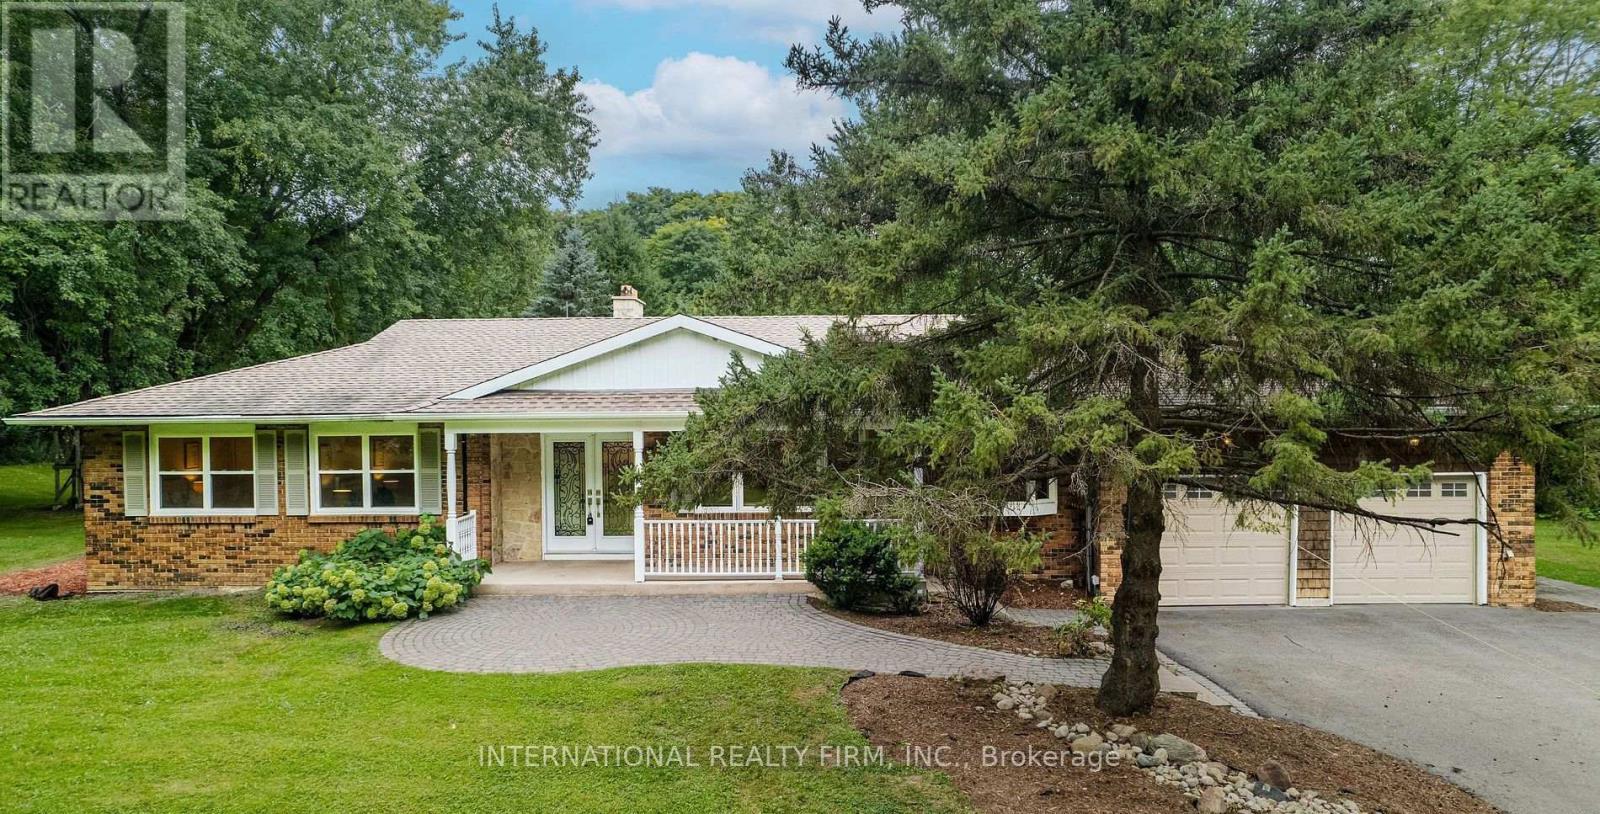
20012 2nd Concession Road
East Gwillimbury, Ontario
An exceptional opportunity to live in serene country setting yet close to the urban amenities of Newmarket. This fully renovated bungalow with excellent views is situated on private 3 acres of land. A spacious living room, Sunny family cum dining room with skylights and great views, kitchen with premium appliances, 3 bedrooms and an office room that can be used as 4th bedroom makes this a complete home. The fully finished walk-up basement consists of recreational area with wet bar/kitchenette, TV Lounge and additional finished space for miscellaneous use. Need income and credit verification through singlekey (id:45725)