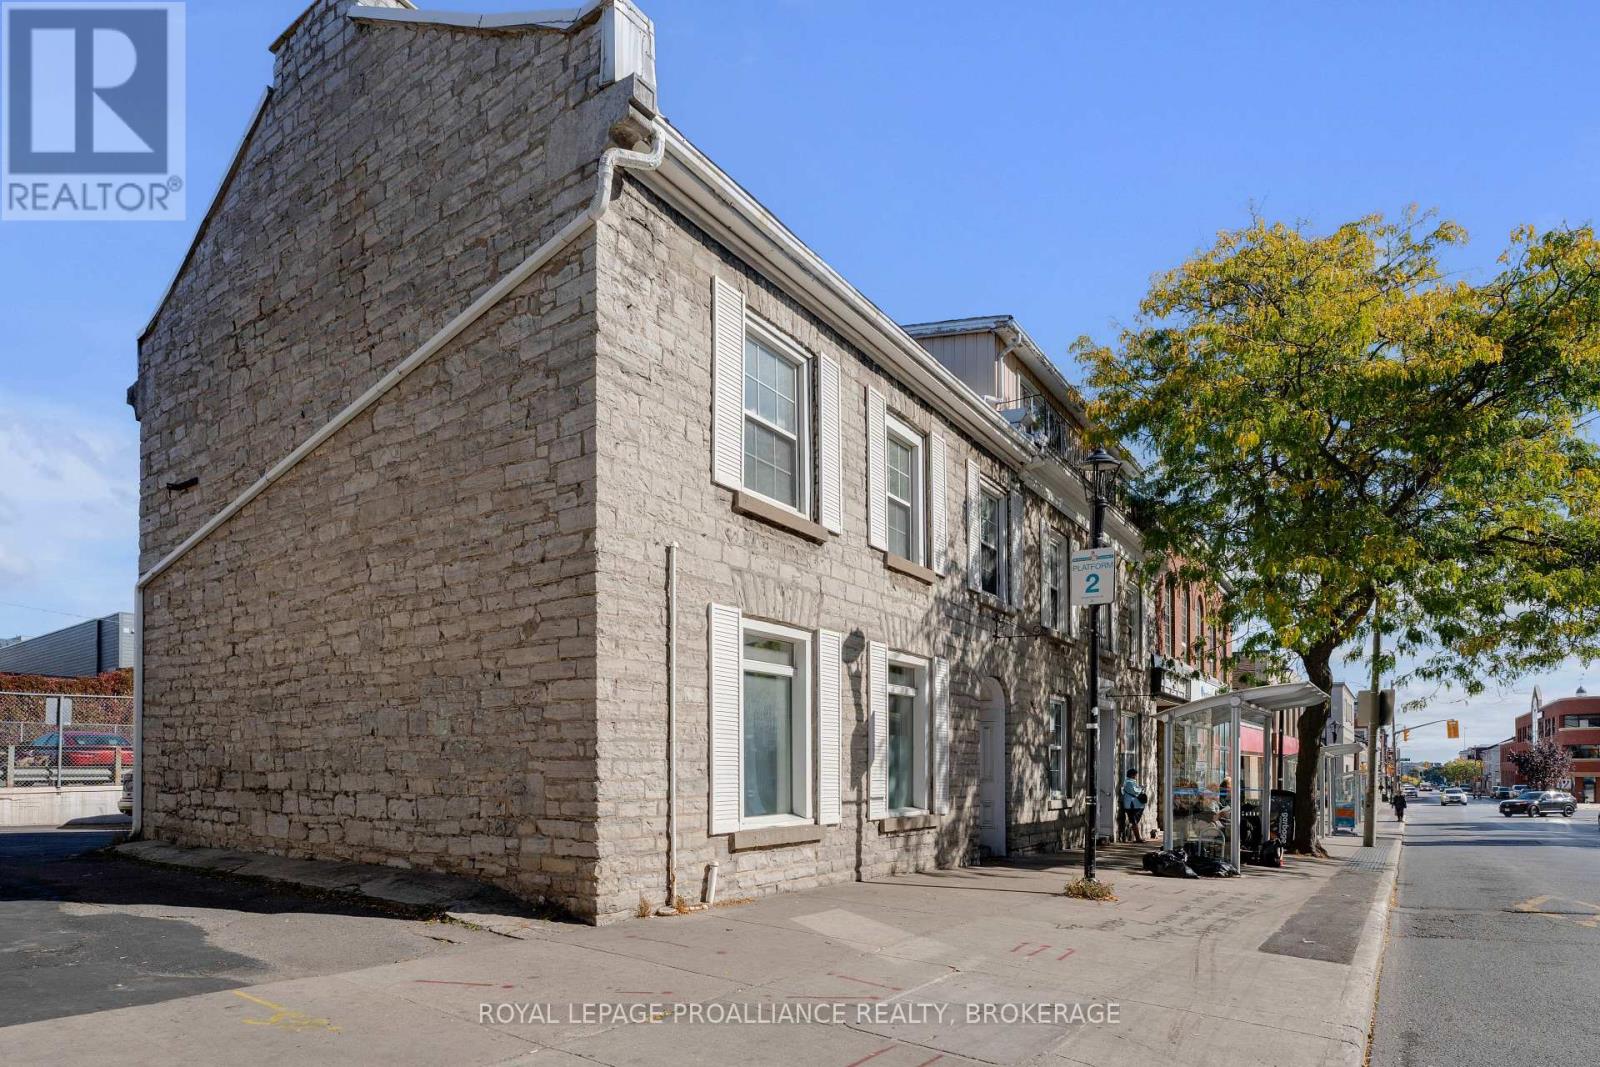
153-155 Brock Street
Kingston (Central City East), Ontario
153-155 Brock Street - Downtown Kingston | $2,199,000A rare opportunity to acquire a fully renovated, income-producing student housing asset in the heart of downtown Kingston - walking distance to Queen's University. This 1850 limestone heritage property spans two connected buildings and offers a combined 15 bedrooms and 6 bathrooms, making it one of the largest turn-key rental properties available in the downtown core. Two of the 3 units are fully furnished and equipped with keypad entry systems, allowing for secure, flexible tenant management across multiple leases. In 2018, the property underwent a complete mechanical overhaul - plumbing, electrical, and HVAC systems were all replaced - reducing near-term capital expenditure and offering peace of mind for a new owner. This is not a property that requires renovation to perform; it is ready to generate income from day one. The location is exceptional for the student rental market. Queen's University, downtown dining and retail, and the Kingston waterfront are all within easy walking distance, and Hotel Dieu Hospital sits directly across the street - a location that consistently drives strong tenant demand year after year. Four on-site parking spaces are a significant advantage in a downtown core where parking is limited, and a bus stop directly in front of the property adds further convenience for tenants without vehicles. With its scale, location, and updated infrastructure, 153-155 Brock Street offers investors a proven, high-occupancy student rental opportunity with flexible options for long-term leases or short-term rental use. Properties of this size and condition rarely become available in downtown Kingston, and this one is now offered at a reduced price of$2,199,000. (id:45725)
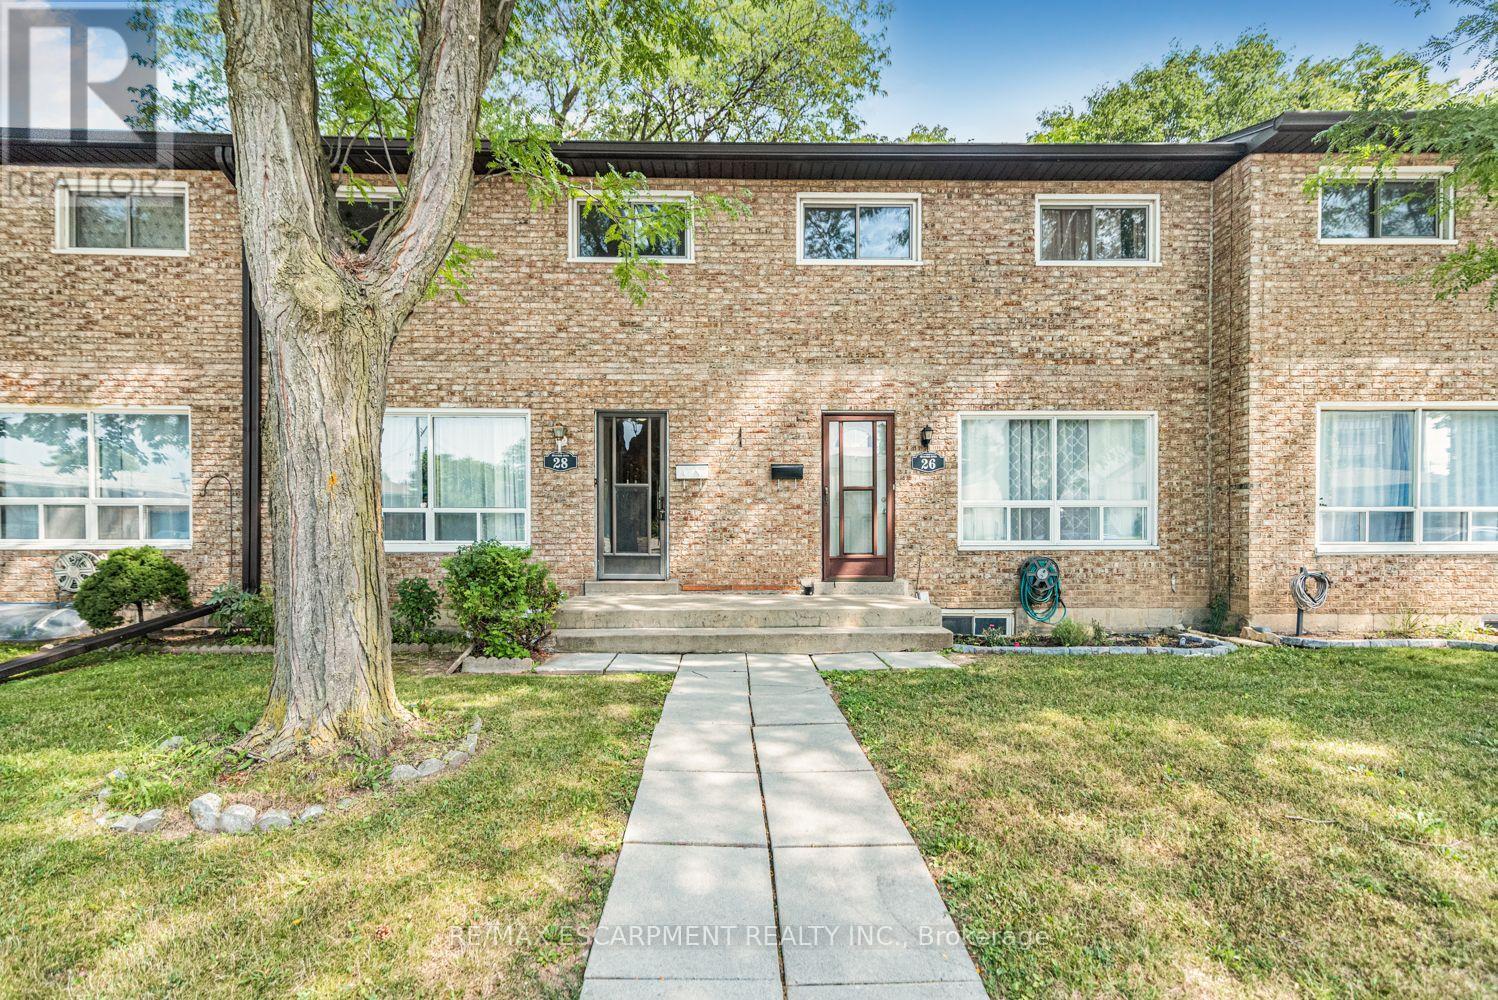
28 Riverdale Drive
Hamilton (Riverdale), Ontario
Welcome to 28 Riverdale Drive, a spacious three-bedroom, three-bathroom condo townhouse offering approximately 1,100 sq. ft. above grade, plus a finished lower level. The bright main floor features hardwood flooring, a generous living room, a convenient two-piece bathroom and an eat-in kitchen with plenty of cabinetry and counter space. Upstairs, you'll find three comfortable bedrooms and a four-piece bathroom. The finished basement adds valuable living space with a large recreation room, a second four-piece bathroom, laundry facilities and ample storage-ideal for a family room, home office, guest space or playroom. Outside, enjoy a private, fully fenced patio surrounded by mature trees, along with one parking space. With its practical layout and traditional finishes, this home offers a wonderful opportunity to move in and personalize it over time. The monthly condo fee includes water, cable TV, high-speed internet, parking, landscaping, building insurance and exterior maintenance. Conveniently located near a shopping centre, parks, schools, public transit, Confederation GO Station, the Red Hill Valley Parkway and the QEW. (id:45725)
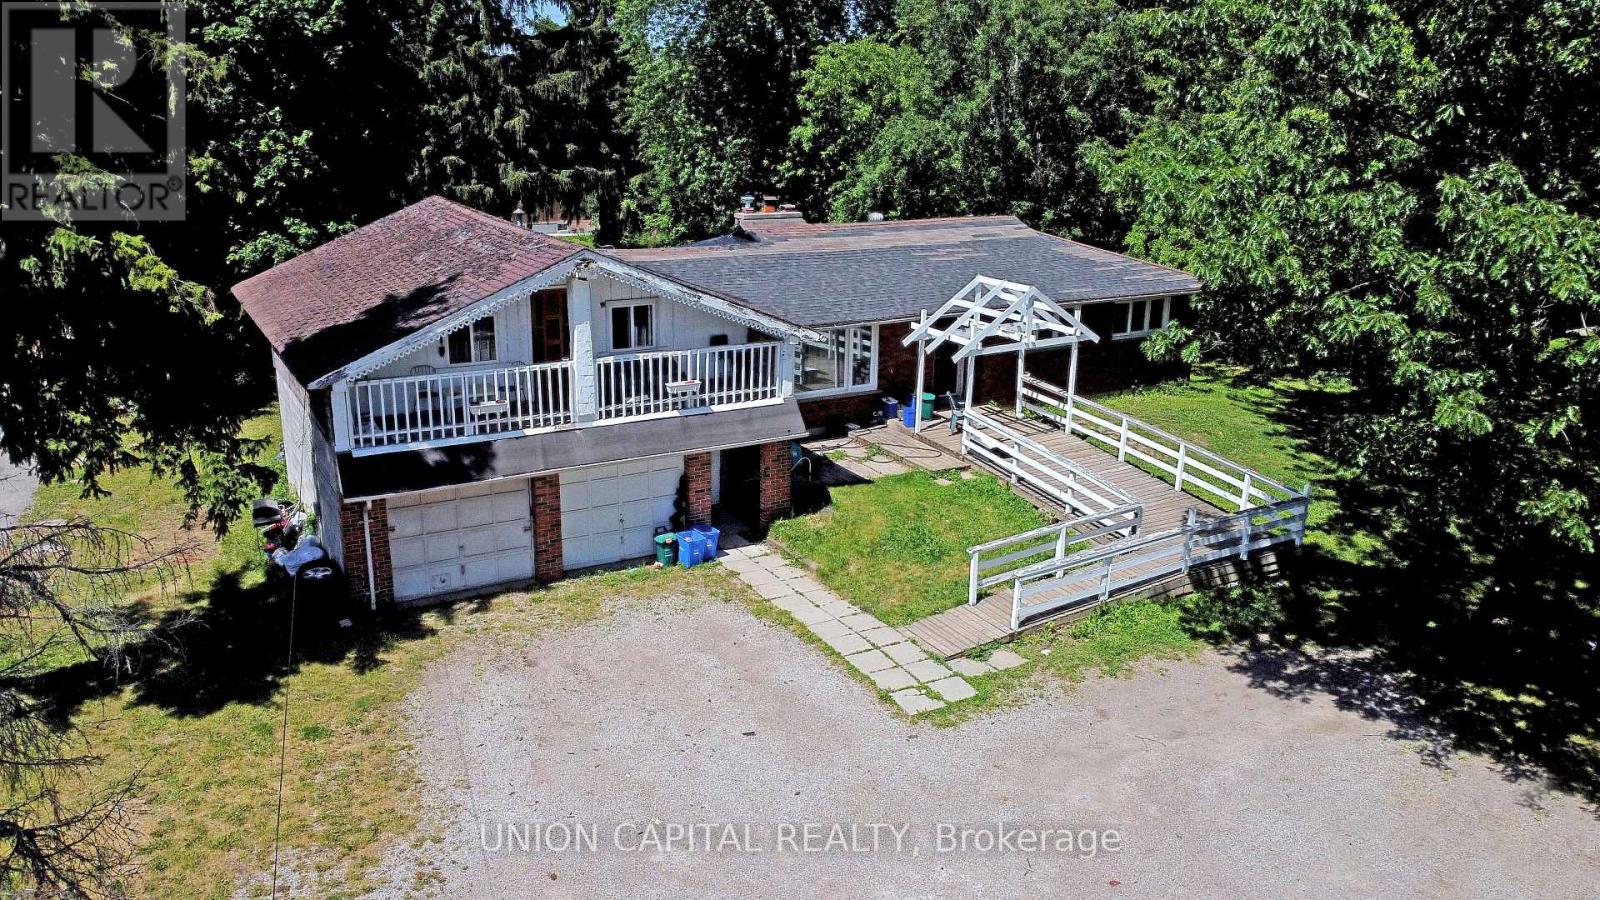
4914 14th Avenue
Markham (Milliken Mills East), Ontario
Exceptional Redevelopment Opportunity in Markham Rare Premium Lot on 14th Ave! Whether you're a builder looking to create a new housing development or an investor seeking to capitalize on Markham's real estate market, this is the opportunity you've been waiting for. Offering a stunning 100-foot frontage by 284-foot depth, this flat, premium lot spans approximately 28,180 sqft (~0.65 acres) in one of the most sought-after corridors in the region. Surrounded by upscale neighbourhoods and estate homes, the possibilities here are endless, envision a grand custom luxury residence complete with a circular driveway, 3-car garage, indoor pool, and private backyard oasis, or explore multi-generational living and potential lot severance opportunities. For builders and developers, potential uses include a custom luxury build, multi-unit redevelopment, or lot severance (buyer to verify with municipality), with the purchase of the neighbouring lot. Ideally situated with easy access to major transportation routes, top-rated schools, shopping plazas, dining, transit, Markville Mall, and community centres, everything your future residents or tenants could ask for is minutes away. Opportunities of this caliber rarely come to market. Don't miss your chance to secure this one-of-a-kind asset. (id:45725)
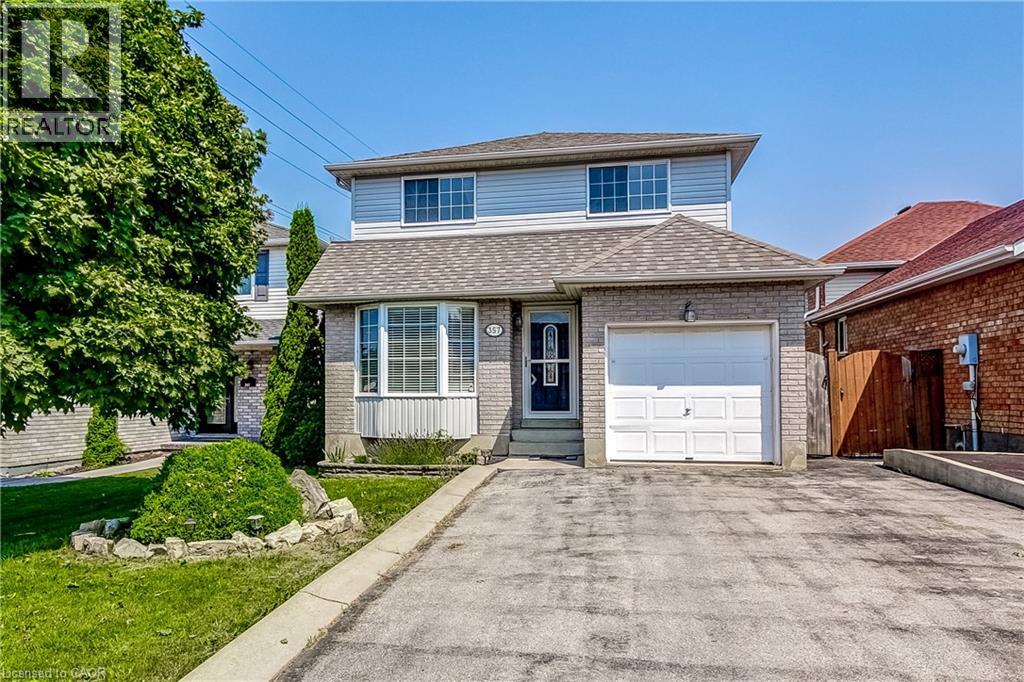
357 Acadia Drive
Hamilton, Ontario
Welcome to 357 Acadia Drive, a Well-Maintained Detached Home Located in a Family-Friendly East Mountain Neighbourhood. This Bright and Functional 3 Bedroom, 2.5 Baths Home Offers Excellent Access to Public Transit, the LINC, Shopping, Amenities, and Schools. The Updated Eat-In Kitchen Features Stainless Steel Appliances and a Walk-Out to the Deck and Backyard-Perfect for Everyday Living and Outdoor Entertaining. The Primary Bedroom Includes a Walk-In Closet, While Hardwood Flooring Runs Throughout the Bedroom Level. Downstairs, the Finished Basement Adds Valuable Living Space with a Recreation Room, Full Bathroom, and Laundry Room. A Single-Car Garage with Inside Entry and a Double-Wide Driveway that Accommodates Up to 4 Vehicles Add Everyday Convenience. Upgrades Include Kitchen, Baths. Newer Furnace & A/C (2022). A Great Opportunity in a Sought-After Location. (id:45725)
678 Oxford Street E
London East (East C), Ontario
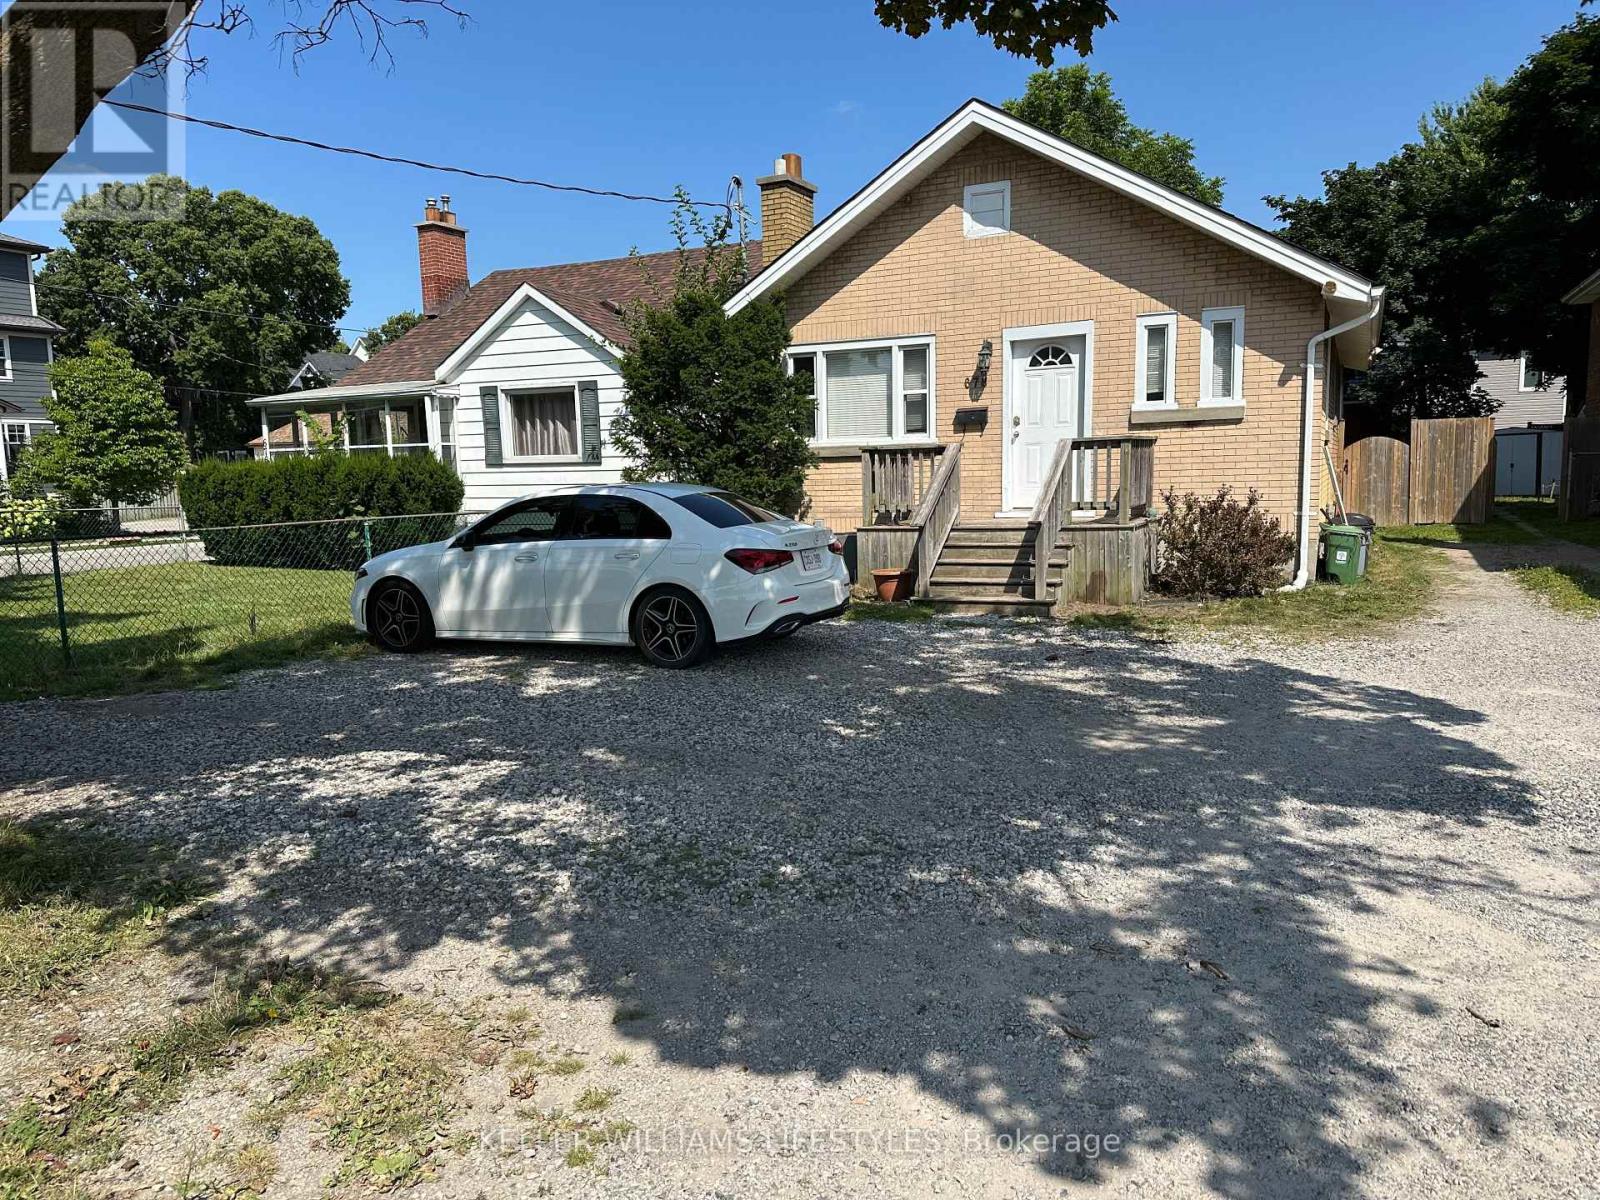
Welcome to this bright and well-maintained 2-bedroom lower-level unit in a duplex, ideally located with convenient access to Fanshawe College, Western University, and Downtown London. The unit features plenty of natural light, a private entrance, in-unit laundry room, central air conditioning, and parking for one vehicle, plus shared guest parking.Enjoy the fully fenced backyard and a convenient location close to shopping, transit, schools, and amenities. Tenants are responsible only for their personal electricity usage. Available September 1. 12-month lease required. First and last month's rent. Good credit required. (id:45725)
20 Sandy Court
Tillsonburg, Ontario
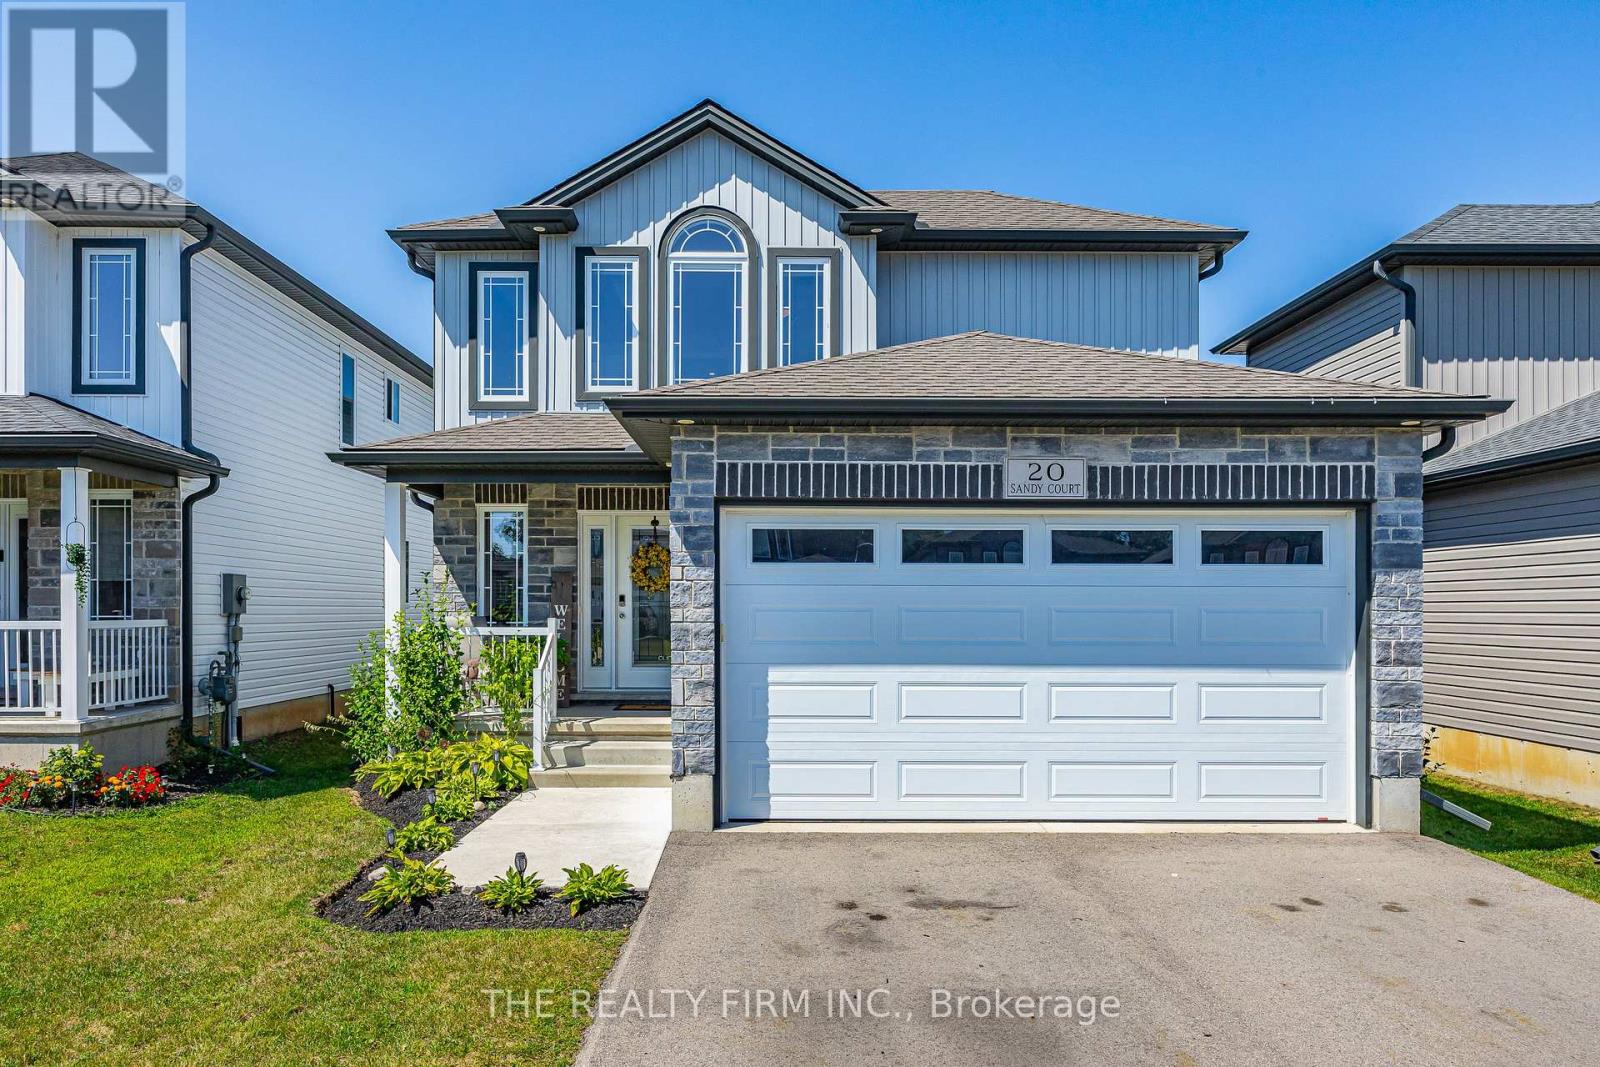
Modern, stylish, and completely move-in ready, this beautifully maintained 2019-built home offers the perfect blend of comfort, functionality, and contemporary design. From the moment you step inside, you'll appreciate the bright, airy layout where natural light pours through the windows and the open-concept living spaces create an inviting setting for both everyday life and entertaining. Fresh paint and updated light fixtures add a polished, modern touch throughout. The kitchen overlooks the dining and living areas, making it easy to stay connected whether you're preparing meals, hosting family gatherings, or enjoying a quiet evening at home. Just beyond, sliding doors lead to a fully fenced backyard featuring a deck, convenient shed, established garden, and plenty of room for children and pets to roam. Designed with convenience in mind, the second level offers three generous bedrooms, including a spacious primary retreat complete with a walk-in closet and a beautifully finished 4-piece cheater-ensuite featuring a relaxing soaker tub. You'll also love the ease of having the laundry room located on the same level as the bedrooms. The finished lower level provides the flexibility every growing family needs. This versatile space could easily be a cozy family room, home office, fitness area, playroom, or guest retreat. Located in a welcoming neighbourhood close to schools, parks, shopping, restaurants, and everyday amenities, you'll also enjoy quick access to the Trans Canada Trail for walking, cycling, and outdoor adventures. Offering modern finishes, flexible living space, and an ideal location, this home is ready for its next chapter. (id:45725)
Ground Floor - 2343 Gerrard Street E
Toronto (East End-Danforth), Ontario
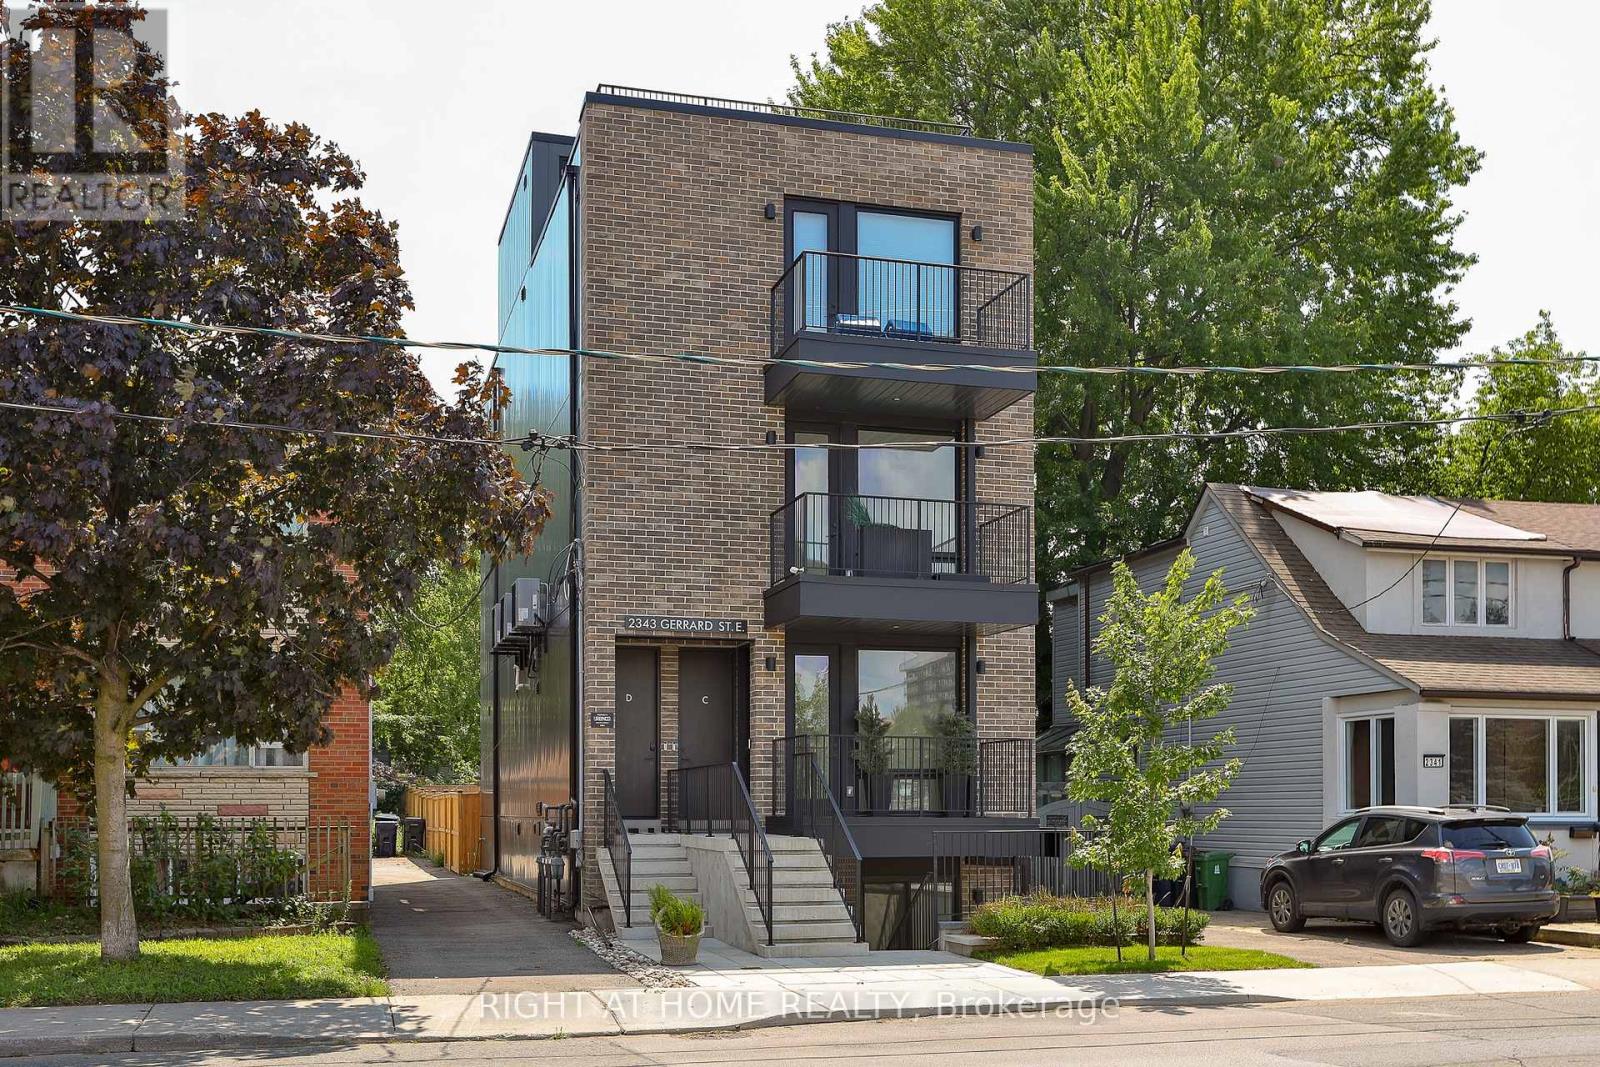
** Huge Savings on HST - Builder Sale! ** Brand new, and never lived in. Unequalled space both inside and out in a rare boutique building! The Ground Floor Home at the Walk-Up offers you an entire floor to call home, featuring almost 1,100 square feet of interior living space, plus a private back deck and rear yard. A carefully designed floorplan and exceptional details featuring hardwood throughout, a custom kitchen with integrated Fisher & Paykal appliances, gas cooktop, stylish eat-at island and generous dining and living spaces perfect for entertaining. Full 2 bedrooms and 2 bathrooms, with primary ensuite featuring a walk-in shower. A truly unbeatable floorplan, and features found only in custom homes. Exceptional space, designed and built to very high standards with superior acoustic insulation, oversized windows, individual heating/cooling and great ensuite storage. Moments to the Main subway, nearby shopping, parks, schools and Kingston Road Village. Full Tarion warranty and available immediately! (id:45725)
387 Albert Street
Oshawa (Central), Ontario
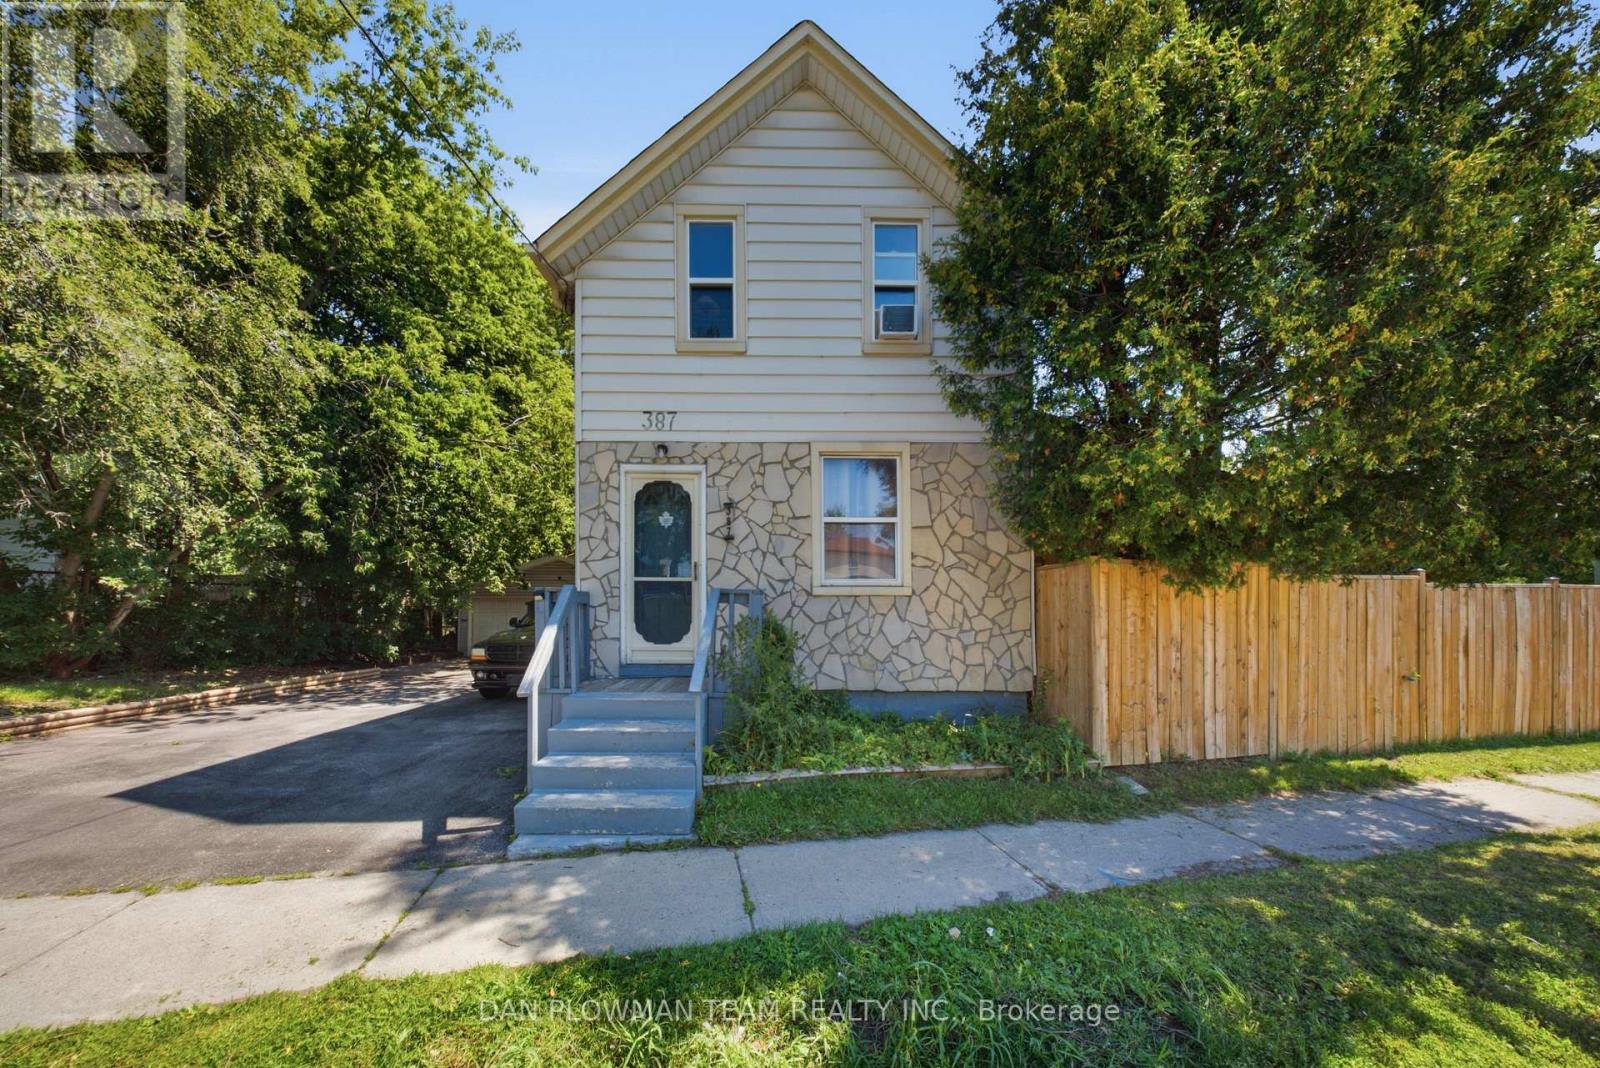
In Central Oshawa, This 3-Bedroom, 2-Bathroom Detached Home Offers Everyday Convenience, Tons Of Future Potential, And A Lot Size That Is Hard To Ignore. Located Close To Amenities And In Close Proximity To The Planned Oshawa Go Station, The Setting Gives You Strong Access To Transit, Shopping, Services, And The Places That Keep Daily Life Moving. The Property Sits On An Impressive 100' Frontage With An Oversized Fenced Yard, Giving The Home A Sense Of Space That Stands Out In The City. A Detached 2-Car Garage Adds Valuable Parking, Storage, Or Workshop Flexibility, While The Large Covered Deck Creates An Outdoor Space You Can Actually Use For Morning Coffee, Summer Meals, Or Quiet Evenings At Home. Inside, The Layout Offers Comfortable Living Space With 2 Fireplaces That Add Warmth, Character, And A Natural Place To Gather. With Its Central Location, Wide Lot, Detached Garage, Generous Yard, And Proximity To Future Transit Investment, This Home Gives Buyers More Than A Place To Live. It Gives Them Room To Think Bigger. (id:45725)

18 Bashford Road
Ajax (South West), Ontario
Welcome to 18 Bashford Road, a beautifully updated family home where exceptional pride of ownership is evident at every turn. Meticulously cared for over the years, nearly every aspect of this home has been thoughtfully improved with quality finishes, attention to detail and a focus on both style and comfort. Impressive curb appeal welcomes you with a stunning magnolia tree, handsome interlock walkway, recently resealed driveway and new entry door, setting the tone for what awaits inside. The bright and inviting living room features quality hardwood flooring and an electric fireplace set against a stylish accent wall. The recently updated kitchen offers new flooring and appliances, creating a fresh and functional space at the heart of the home. Upstairs, you'll find three bedrooms, including a wonderfully versatile primary retreat featuring a walk-in closet and adjoining sunroom, an ideal space for a home office, nursery, reading room or quiet escape. A beautifully renovated five-piece bathroom showcases designer inspired finishes and exceptional attention to detail. The finished lower level offers even more room for the family to enjoy, with a comfortable recreation room made for movie nights and relaxing by the second fireplace. A lovely three piece bathroom with heated floors adds another touch of luxury. Outside, the private backyard is designed for summer living. A decked entertaining area with gazebo provides plenty of space for outdoor dining and gatherings, while the above-ground pool features its own deck platform built conveniently to pool level. With three bedrooms, three bathrooms, beautifully finished living spaces and thoughtful updates throughout, 18 Bashford is an ideal family home that truly stands apart for the remarkable care it has received. This is a home that has been loved, maintained and improved with pride, and it shows. (id:45725)
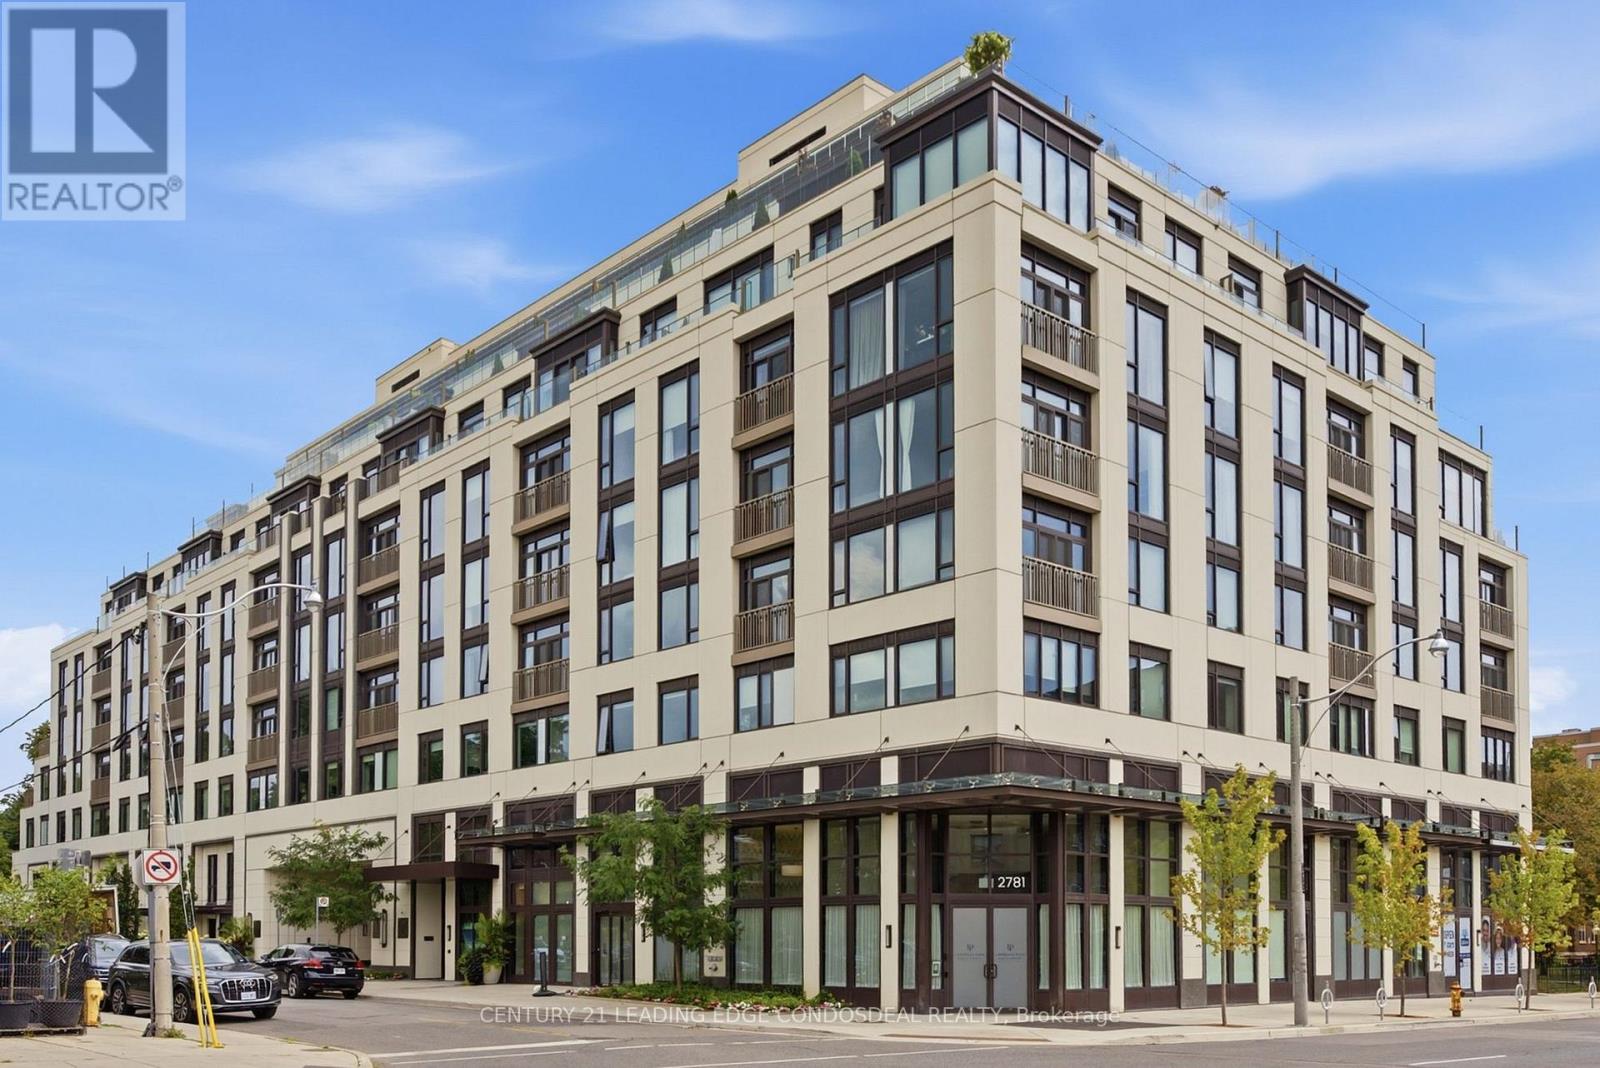
503 - 1 Strathgowan Avenue
Toronto (Lawrence Park South), Ontario
Discover refined rental living at The Winslow, an exceptional boutique luxury residence at Yonge & Strathgowan, where Lawrence Park meets Lytton Park. This spacious 1,132 sq. ft. twobedroom, three-bathroom suite combines the comfort of a home with the security and convenience of upscale condo living. Expansive floor-to-ceiling windows frame unobstructed west views and beautiful sunsets, while Juliette balconies bring abundant natural light and fresh air into the open-concept living and dining areas. A thoughtfully separated bedroom layout offers privacy and flexibility for couples, families, guests or a home office. The sophisticated kitchen features Caesarstone countertops, extensive custom cabinetry, a generous centre island and premium integrated Miele appliances, including a gas cooktop. The spacious primary retreat includes a walk-in closet and spa-inspired five-piece ensuite with double vanity, glass shower, freestanding tub and private water closet. The second bedroom is conveniently positioned beside another full bathroom, complemented by a guest powder room and dedicated walk-in laundry room. The recently completed nine-storey Winslow offers a secure, lock-andleave lifestyle with central water filtration, individual-suite ERV fresh-air ventilation, built-in humidification, four-pipe fan-coil heating and cooling, enhanced window assemblies and a natural-gas backup generator for the building. Residents enjoy controlled access, 24hour concierge service, fitness facilities, and an elegant social and dining room. Walk to Yonge Street shops, restaurants, cafés, parks, ravine trails and Lawrence subway station, with convenient access to Havergal College, Crescent School, TFS, Upper Canada College and The Bishop Strachan School. An exceptional opportunity to lease a spacious two-bedroom luxury condo in one of Toronto's most distinguished residential neighbourhoods. (id:45725)
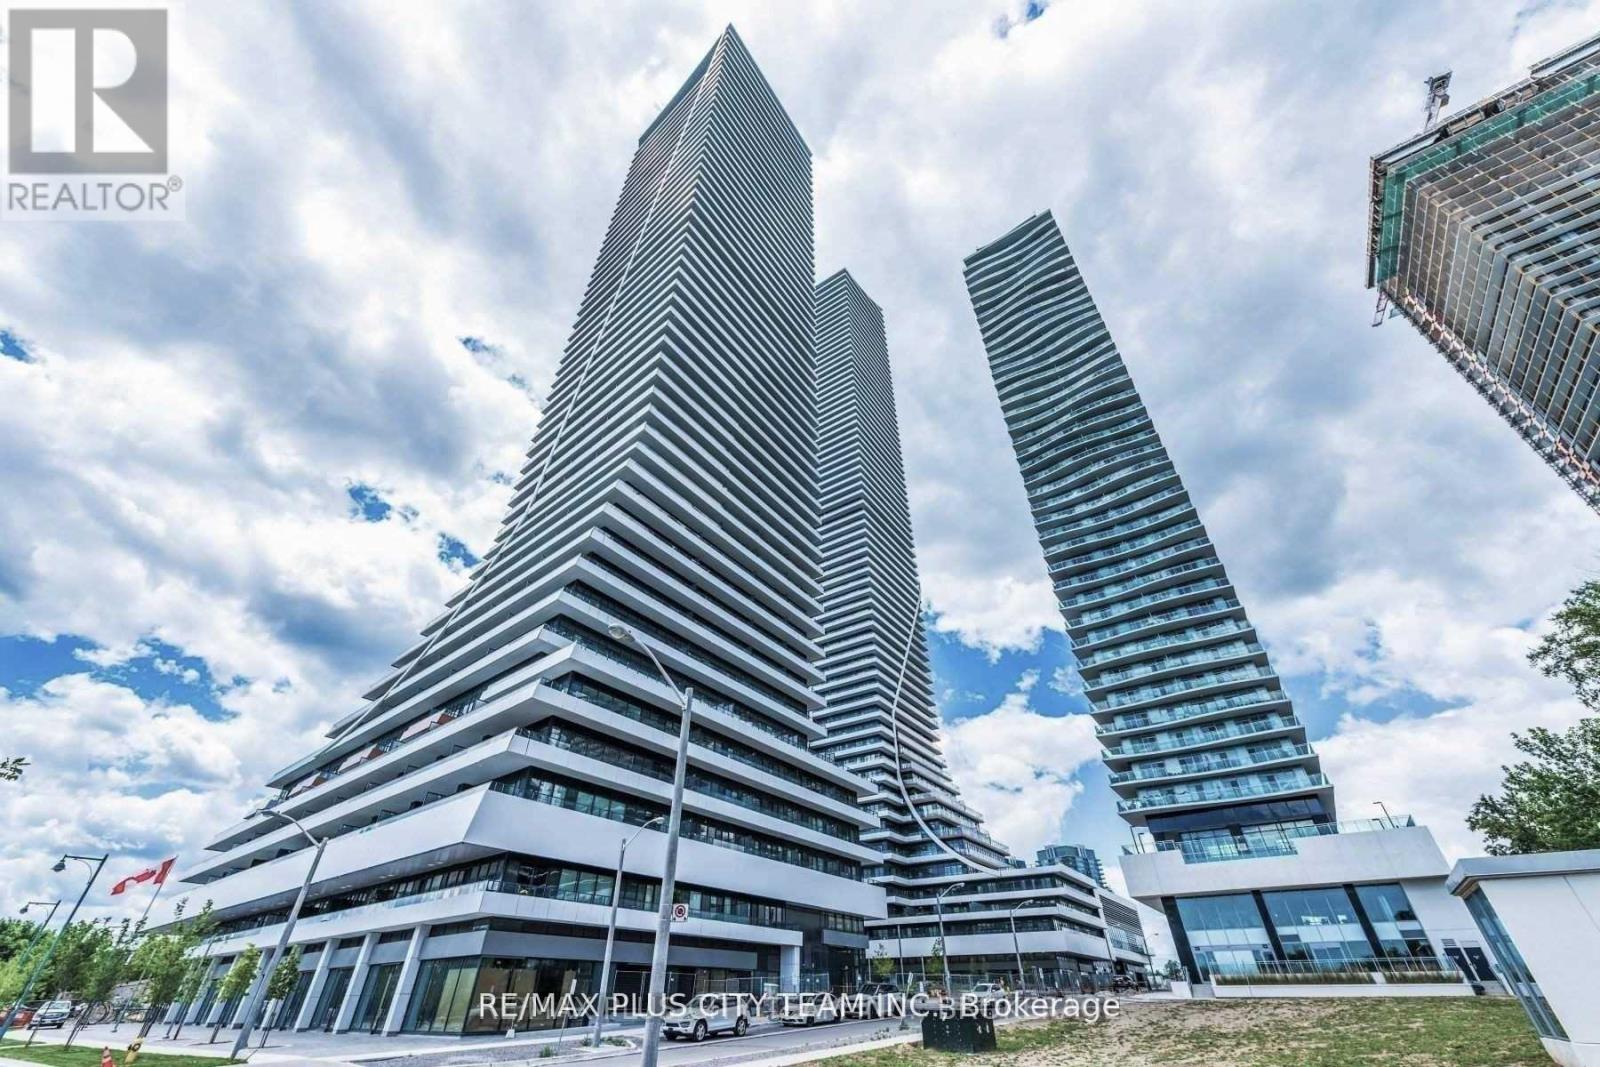
3606 - 20 Shore Breeze Drive
Toronto (Mimico), Ontario
Breathtaking lake and Toronto skyline views define this 840 sq. ft. 2-bedroom plus den, 2-bathroom residence at Eau Du Soleil, one of Humber Bay Shores' most recognizable waterfront buildings. The functional open-concept layout features a generous living and dining area, a modern kitchen with a centre island, and a versatile den ideal for a home office. Both bedrooms are well-proportioned, while the primary retreat includes a walk-in closet and private ensuite. An expansive wraparound balcony provides the perfect setting to take in the spectacular waterfront and city views. Residents enjoy an impressive collection of amenities, including two fully equipped fitness centres, an indoor pool, hot tub, sauna, steam rooms, private theatres, party rooms, guest suites, business lounge, children's playroom, spinning and training studios, and the exclusive Water Lounge, supported by 24-hour concierge and security. Ideally located steps from the waterfront, scenic trails, cycling routes, restaurants, TTC, Mimico GO Station, and major highways. An exceptional opportunity to enjoy resort-style living in the heart of Humber Bay Shores. (id:45725)
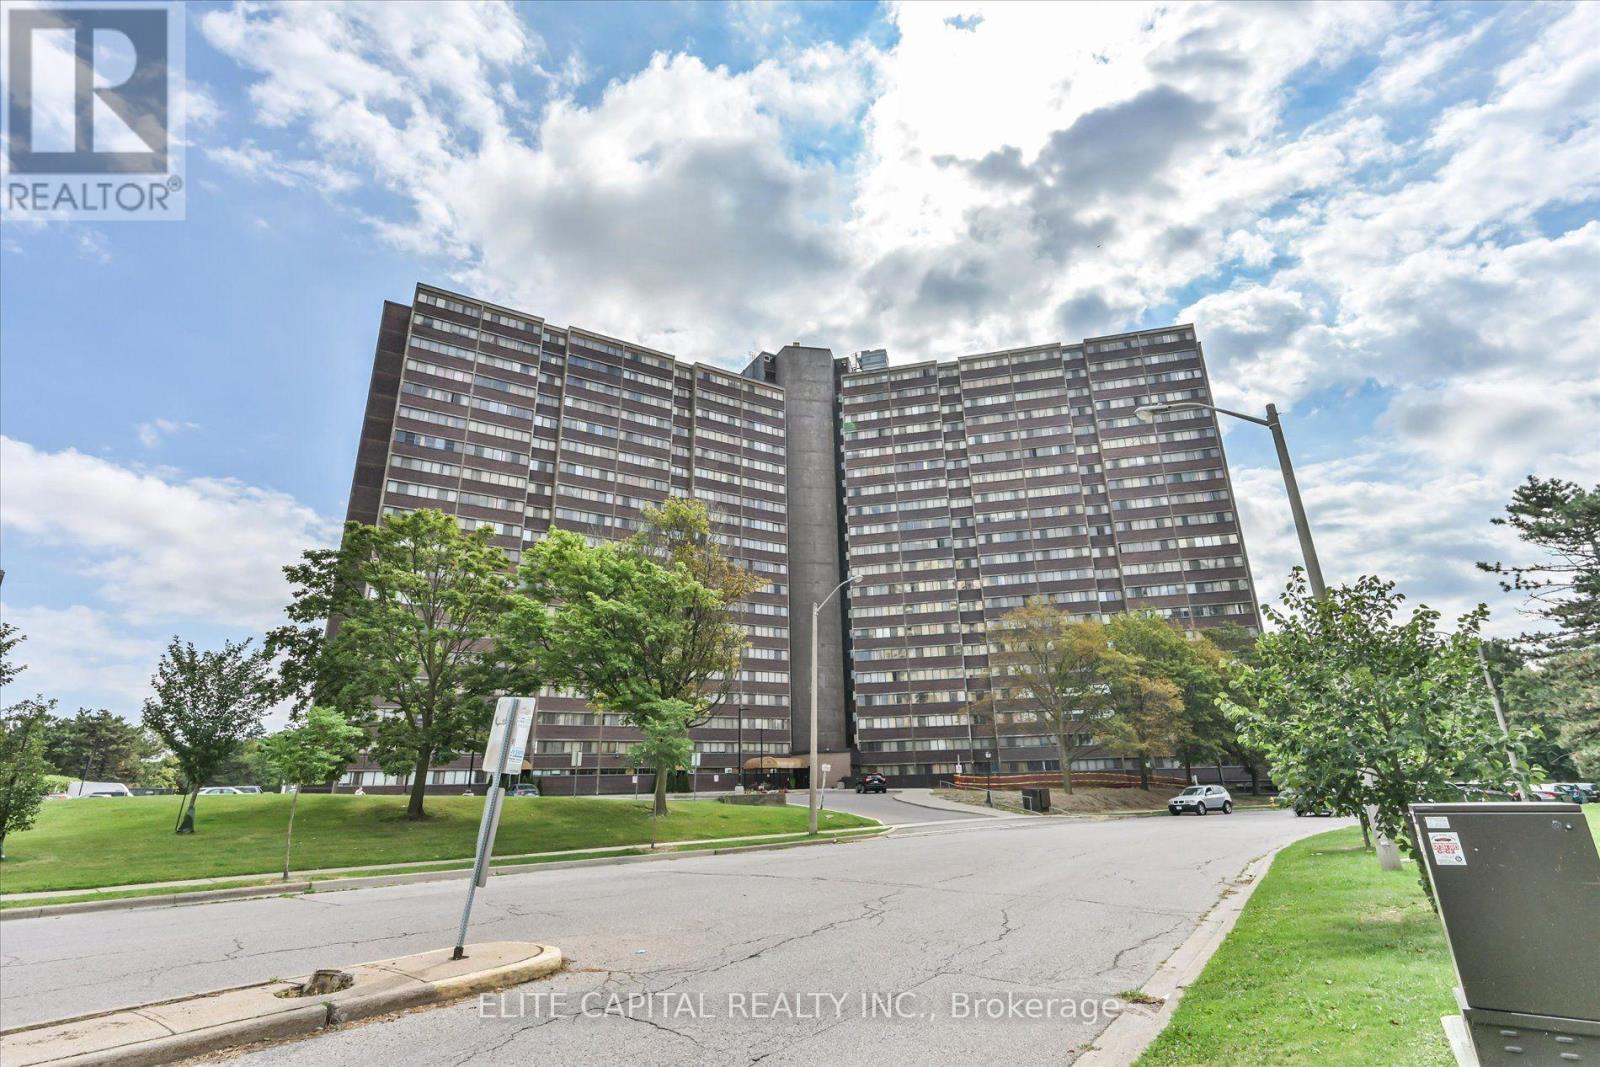
#1710 - 11 Wincott Drive
Toronto (Kingsview Village-The Westway), Ontario
Great Opportunity For First Time Home Buyers. This 3 Br Unit Has 2 Levels And Plenty Of Space To Entertain your guests. Open Concept Living Space W/Walkout To Spacious Balcony Overlooking Wooded Walking Trails & Unobstructed South View Of Toronto's Skyline, CN tower, Underground Parking Spot And A Balcony Which Allows Bbq! Building Amenities Include Security, Indoor Pool(currently under renovation), Party Room , updated kitchen, renovated bathrooms. Laminate floors on all levels and wood stairs. Close To Schools, Parks, Groceries, Pharmacy, Hwy 401& 427 Maintenance Includes All Utilities Water & Internet,Cable are INCLUDED in monthly fees And Amenities (id:45725)