
37 Ferman Drive
Guelph (Willow West/sugarbush/west Acres), Ontario
Welcome to this beautifully renovated and extensively upgraded 3+1 bedroom home, ideally situated on a premium lot in a highly desirable and family-friendly Guelph neighbourhood. Offering an impressive combination of modern finishes, functional living space, and a convenient location, this stunning property is ready for you to move in and enjoy! Step inside to discover a bright and inviting interior featuring hardwood flooring throughout the main and second levels, elegant oak-finished stairs, and pot lights throughout the home, creating a warm and contemporary atmosphere. The upgraded kitchen is designed for both everyday living and entertaining, showcasing beautiful quartz countertops, ample cabinetry, generous counter space, and modern finishes. The spacious living area offers a comfortable setting for family gatherings and features a walkout to the deck, providing a seamless transition to the outdoor living space. The premium lot offers plenty of room to relax, entertain, and enjoy the outdoors. Additional exterior pot lights further enhance the home's curb appeal and create an impressive look in the evenings. The second level features three well-appointed bedrooms, offering comfortable and functional space for the entire family. The professionally finished basement features an additional bedroom and an in-law suite, providing excellent flexibility for extended family, guests, a home office, or additional living space. Conveniently located close to schools, Conestoga College, shopping, public transit, Costco, parks, and everyday amenities, this home offers exceptional convenience and accessibility. With extensive renovations, thoughtful upgrades, and versatile living space, this property is an incredible opportunity for families and buyers looking for a move-in-ready home in Guelph. A truly impressive property with so much to offer-don't miss your opportunity to make this beautiful home yours! (id:45725)

6108 - 30 Shore Breeze Drive
Toronto (Mimico), Ontario
Amazing Opportunity To Live In The Sky! Welcome To This Stunning Lake View 1 Bedroom + Tech Area Residence Offering Luxury Waterfront Living At Its Finest In The Prestigious Sky Tower At Eau Du Soleil.Featuring Soaring 10-Ft Smooth Ceilings, Premium Flooring, And An Open-Concept Layout Designed For Modern Comfort And Style. The Designer Kitchen Showcases Quartz Countertops, Extended Upper Cabinets, And Top-Of-The-Line Miele Appliances.The Bright Living Space Opens To A Private Waterfront Balcony, Perfect For Relaxing Or Entertaining While Enjoying Spectacular Lake And City Views. This Exceptional Suite Includes **Parking, Locker, And A Rare Private Garden** Plot-An Exclusive Feature Seldom Offered In Condominium Living.Enjoy Premium Penthouse-Level Builder Upgrades Including An **Electric BBQ, Wine Storage, And A Built-In Humidor Unit**. Residents Also Benefit From Dedicated Elevator Access To The Exclusive Sky Lounge, Offering A Truly Elevated Lifestyle Experience.World-Class Resort-Style Amenities Include A Saltwater Indoor Pool, State-Of-The-Art Fitness Centre, Yoga & Pilates Studio, Movie Theatre, Party Rooms, Guest Suites, Concierge Service, Rooftop Terrace, And More.Ideally Located Steps To The Waterfront, Parks, Trails, Restaurants, Shopping, And Transit. Experience One Of Toronto's Most Desirable Waterfront Communities.Don't Miss This Rare Opportunity To Own One Of The Most Unique And Sought-After Suites In The Building! (id:45725)
55-309 - 55 Village Centre Place
Mississauga (City Centre), Ontario
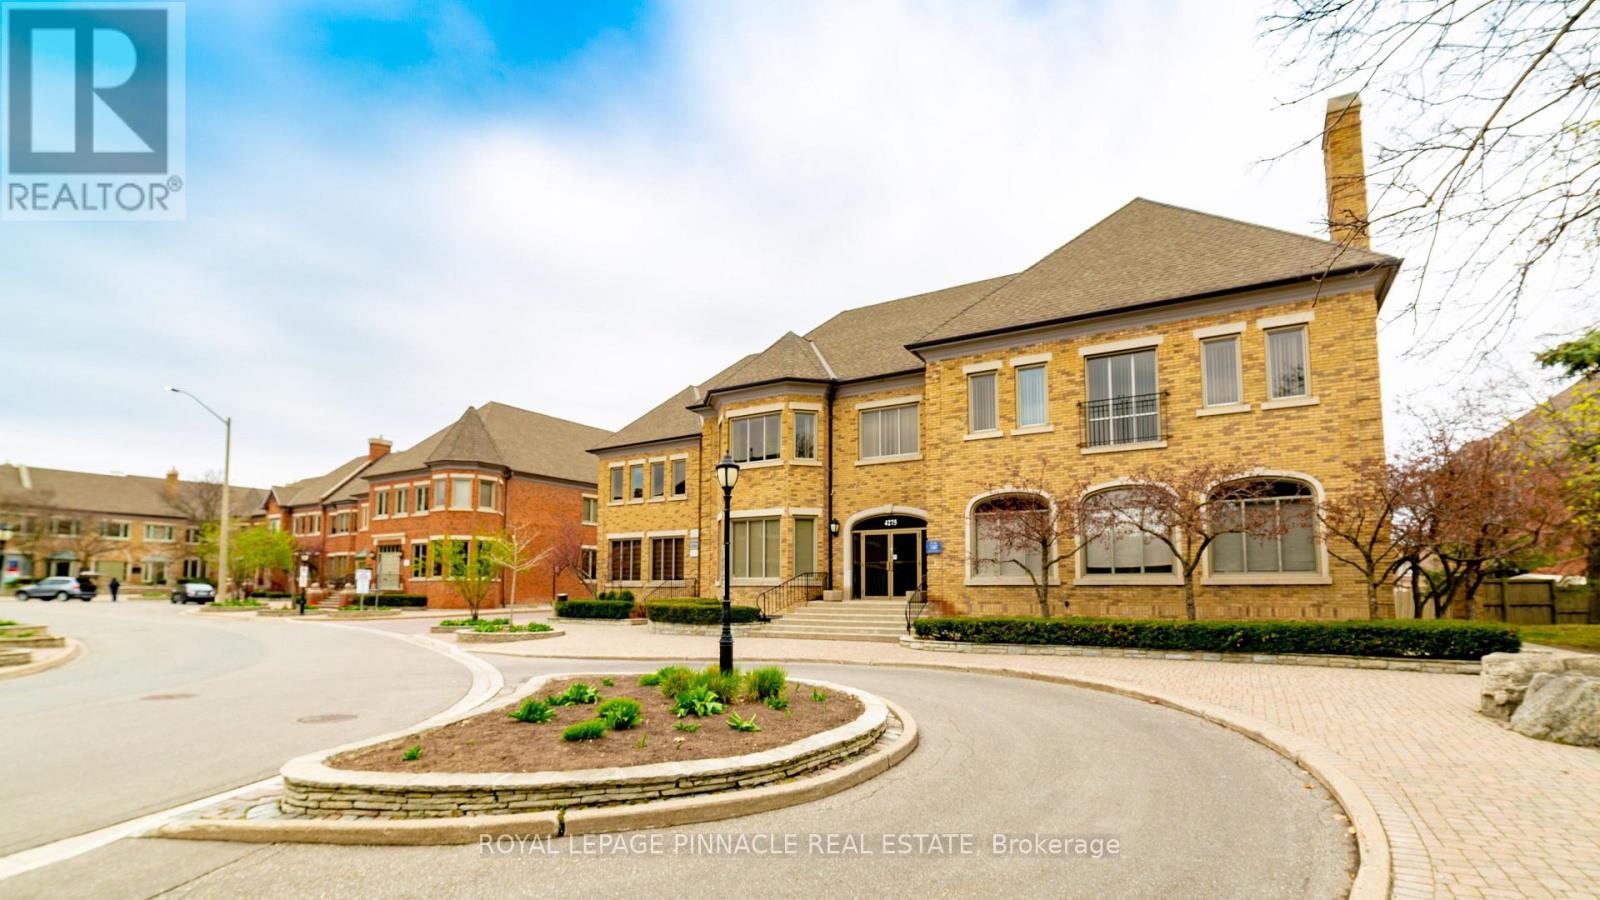
Fully furnished professional office space available in a beautiful brick village theme.Accessible from Hurontario St, Cherokee Expressway (403), and Rathburn Rd E.Minutes to the Mississauga Square One Area and Celebration Square. Offering flexible lease terms. Includes prestigious office address,high-speed internet, reception services, client meet-and-greet, access to board rooms and meeting rooms, shared kitchen/lunchrooms, waitingareas, and printer services. (id:45725)
200 - 2233 Argentia Road
Mississauga (Meadowvale Business Park), Ontario
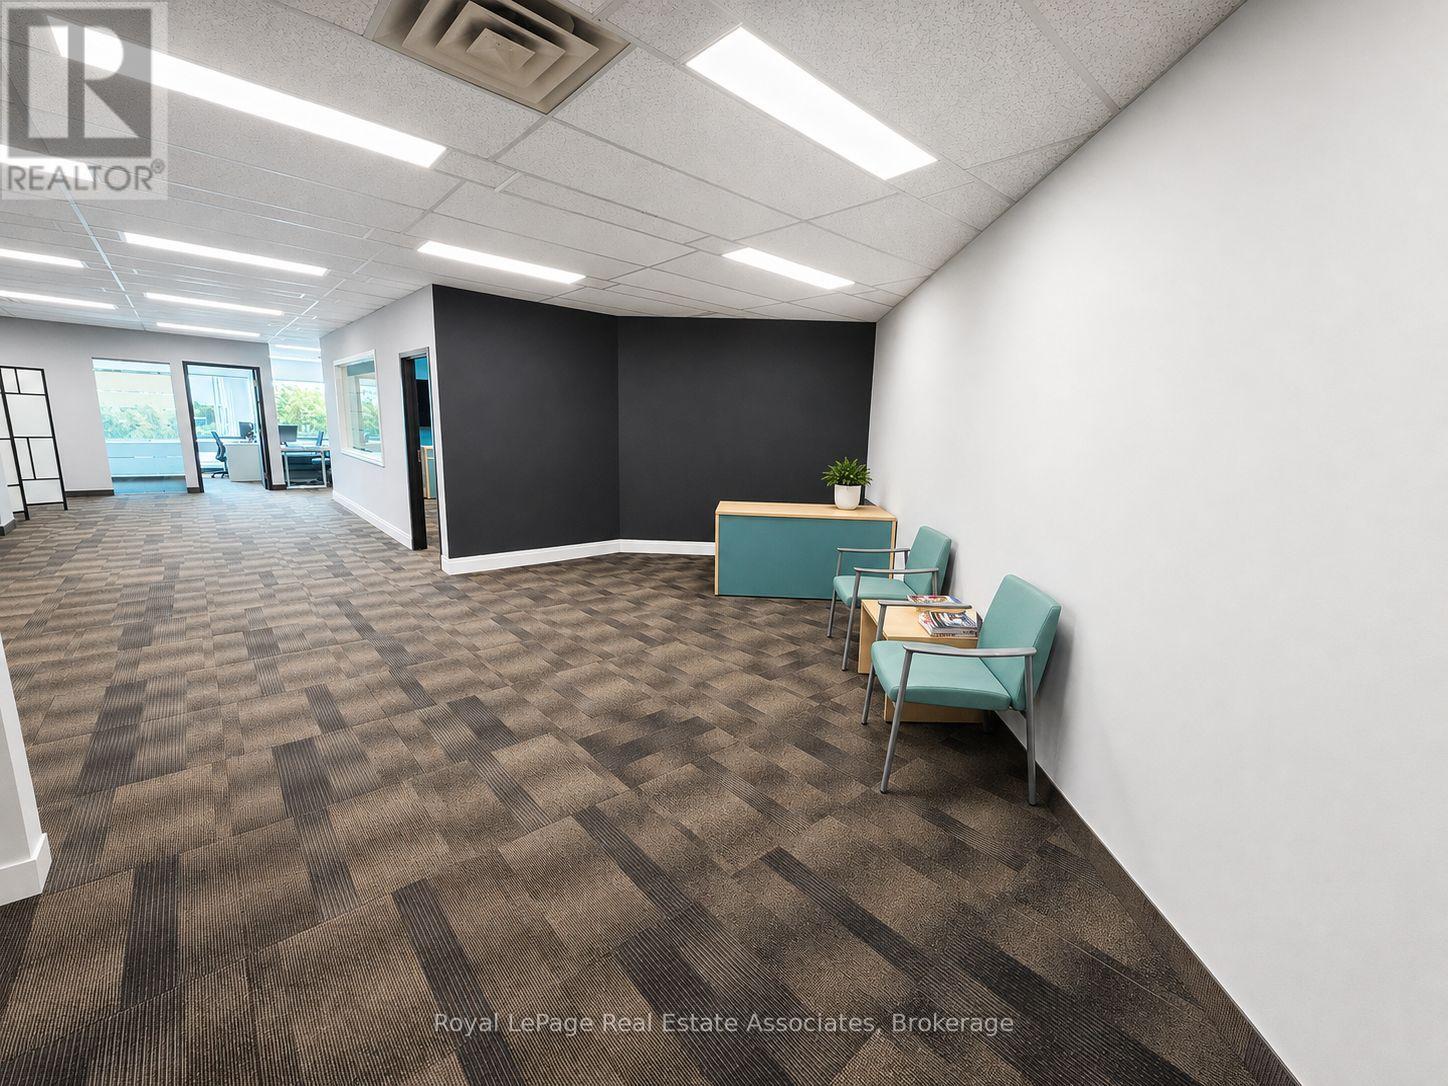
Professionally finished, move-in-ready office space for businesses seeking flexibility without the commitment of a traditional long-term lease. Approximately 2,175 SF of bright and modern office space in the established Meadowvale Business Park. Suite 200 offers an efficient, contemporary layout featuring a welcoming reception area, private and open work areas, dedicated meeting/boardroom space, kitchenette, ample storage and abundant natural light. The premises are fully improved and can be made available furnished, allowing an incoming tenant to reduce the time, cost and disruption associated with designing, constructing and furnishing a new office. With the existing lease expiring January 31, 2029, this sublease is well suited for growing businesses, project teams, satellite offices, companies in transition, or organizations seeking approximately 2.5 years of occupancy without committing to a conventional long-term lease. (id:45725)
55-300 - 55 Village Centre Place
Mississauga (City Centre), Ontario
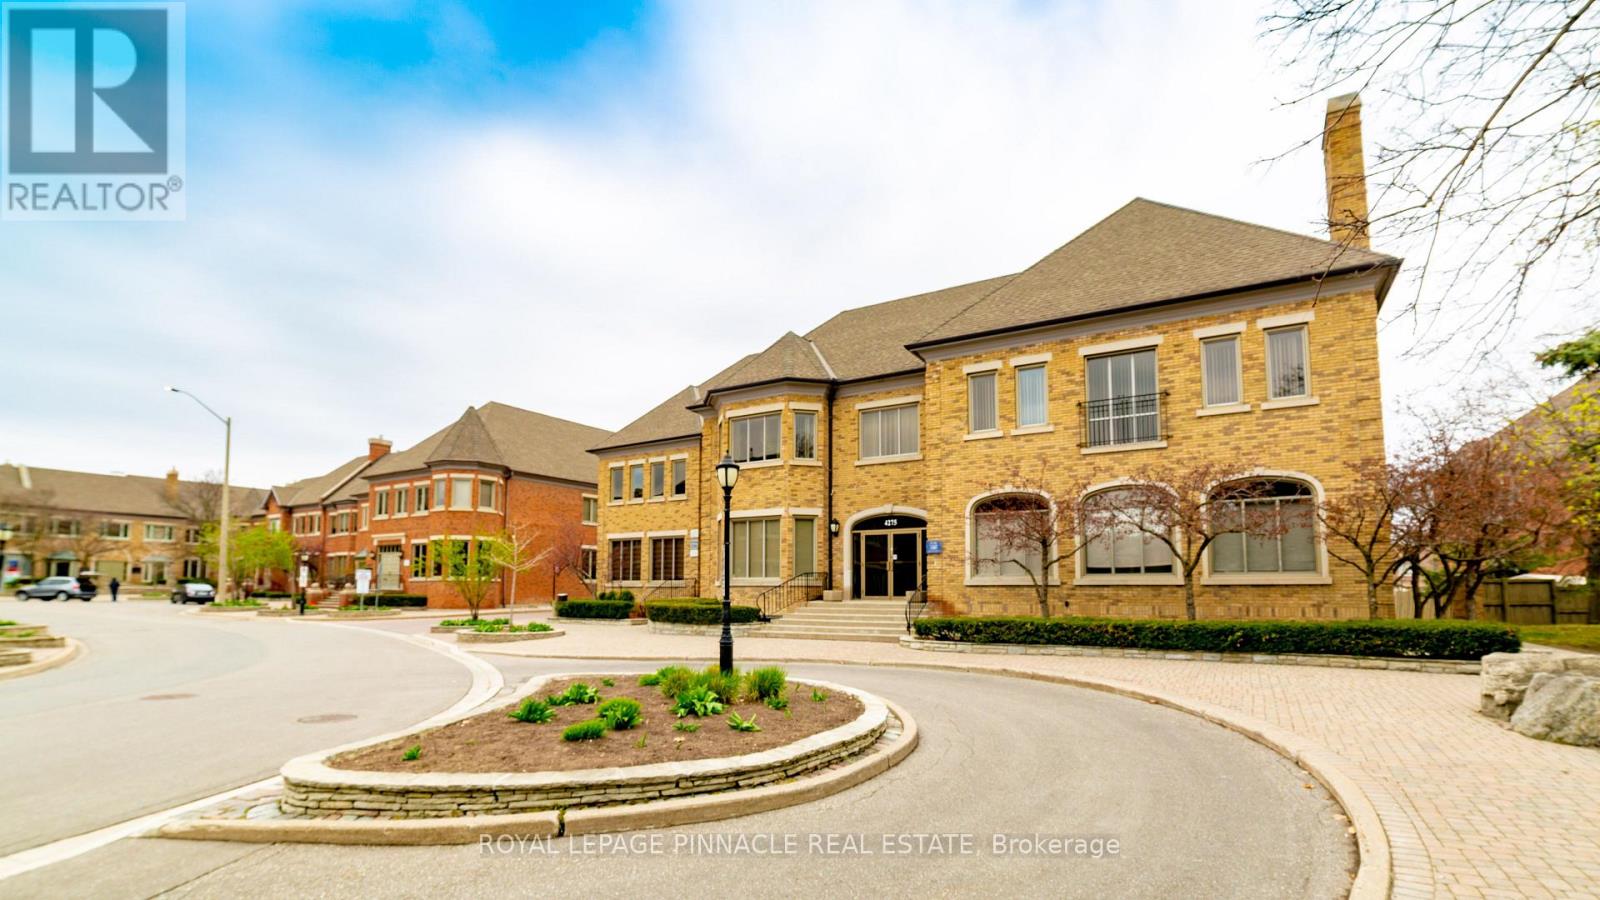
Fully furnished professional office space available in a beautiful brick village theme. Accessible from Hurontario St, Cherokee Expressway (403), and Rathburn Rd E.Minutes to the Mississauga Square One Area and Celebration Square. Offering flexible lease terms. Includes prestigious office address, high-speed internet, reception services, client meet-and-greet, access to board rooms and meeting rooms, shared kitchen/lunchrooms, waitingareas, and printer services. (id:45725)
#31 - 7101 Branigan Gate
Mississauga (Meadowvale Village), Ontario
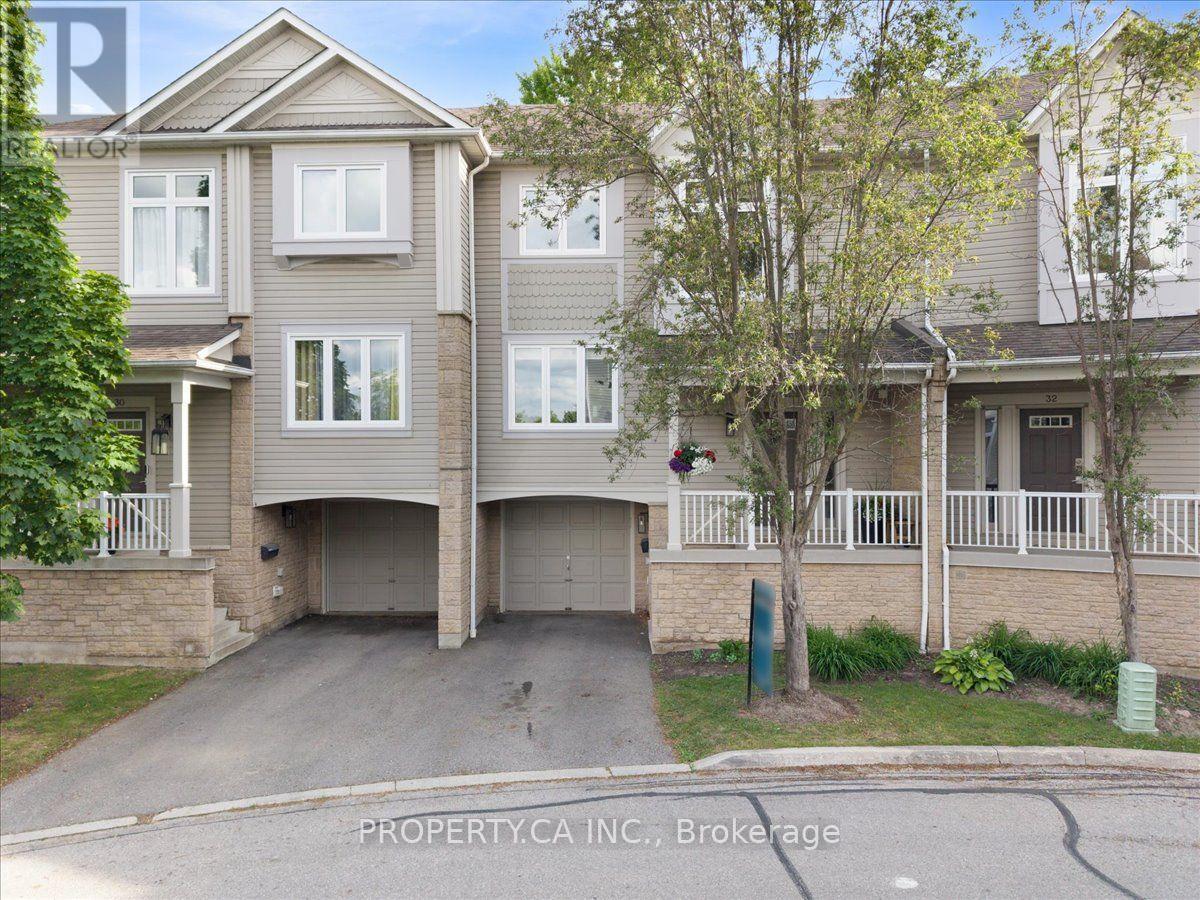
Welcome to 7101 Branigan Gate Unit 31 in the sought-after Levi Creek community! This bright and spacious 3-bedroom, 2-bathroom townhome offers a functional multi-level layout and is ideally situated in a quiet, family-friendly enclave. The open living and dining areas provide generous space for everyday living and entertaining, enhanced by abundant natural light throughout. The bright kitchen features ample cabinetry, excellent storage, and a walkout to an upper deck-perfect for BBQing, outdoor dining, or enjoying peaceful views of the yard.Living and kitchen are south-facing and gets plenty of sunlight. The upper level offers a comfortable primary bedroom with easy access to the full bathroom, along with two additional generous bedrooms ideal for family, guests, or a home office. Large windows along the staircase and main levels bring natural light into every corner of the home. The lower level walk out leads to a spacious backyard, offering ample room for gardening, play, or outdoor relaxation. This home also includes convenient garage access. Enjoy peace of mind with numerous recent updates, including all new windows and patio doors, a new garage door opener, new window trims, a new oven range, and an updated front porch. Located minutes from transit, Highways 401 and 407, and just steps to parks, green spaces, and scenic walking trails. Families will appreciate being close to excellent schools, including Catholic, Public, andFrench language options. A bright, updated, and spacious townhome in one of Levi Creek's most desirable communities-an opportunity not to be missed! (id:45725)
90 Dean Avenue
Guelph (Dovercliffe Park/old University), Ontario
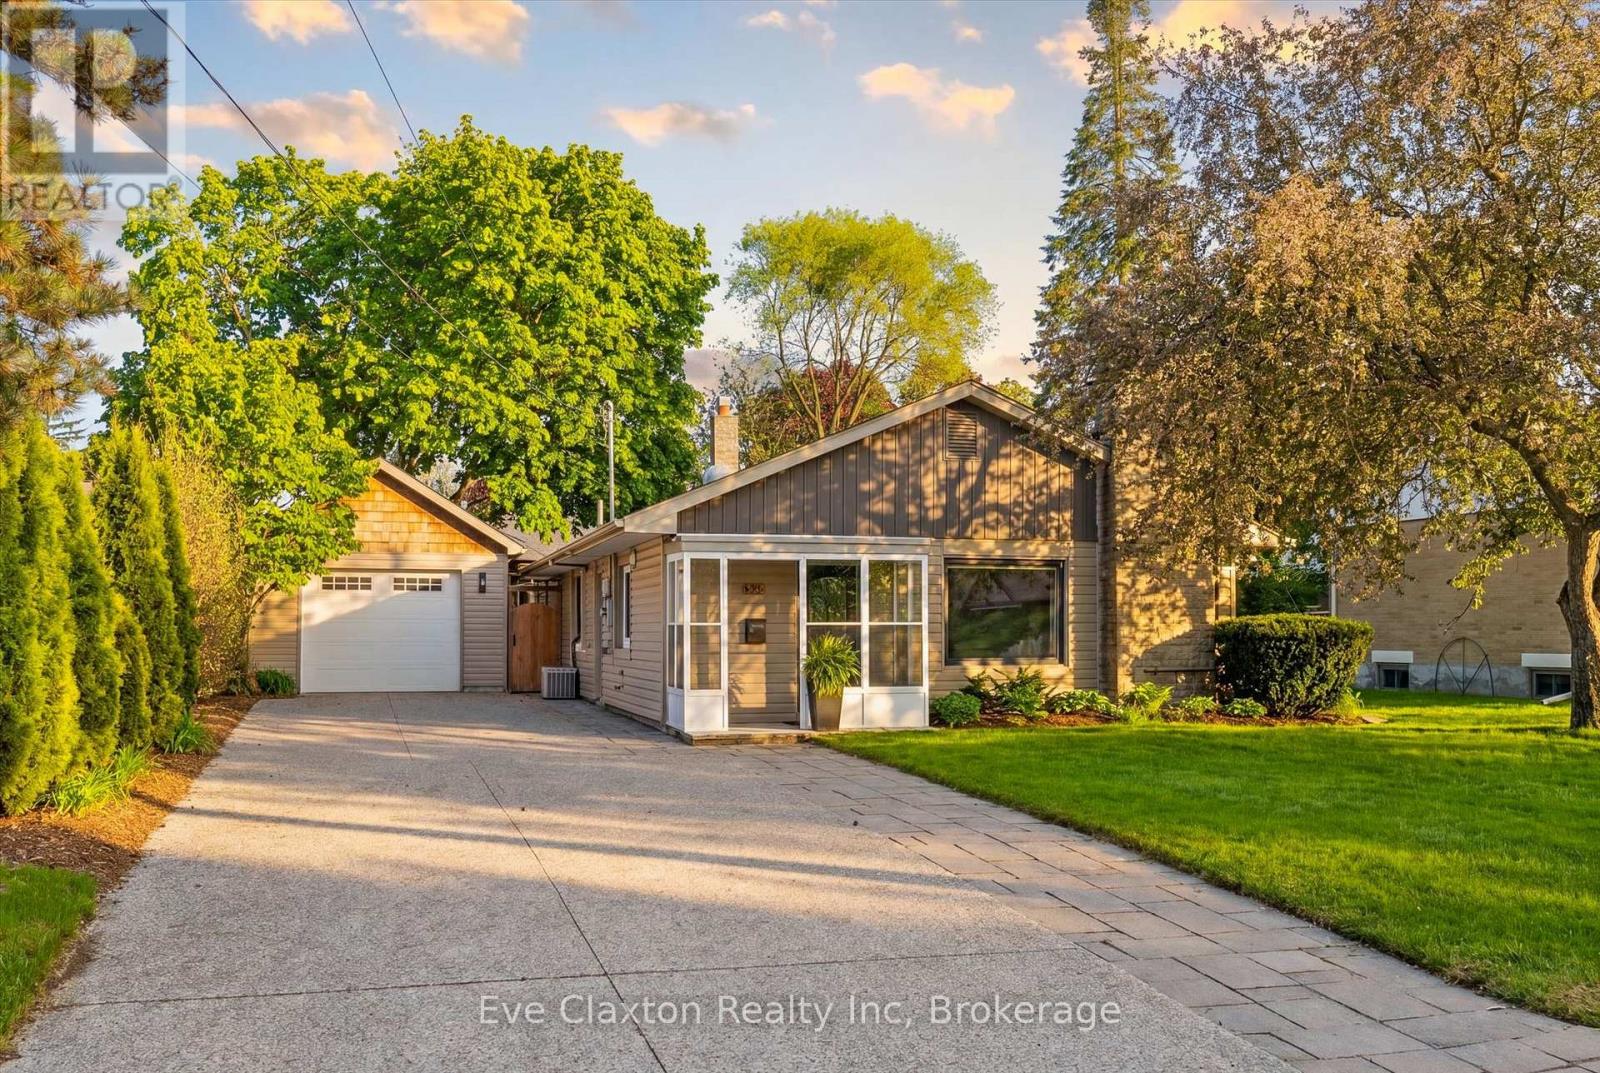
Perfect for buyers seeking the ease of single-floor living without sacrificing the privacy and freedom of a detached home, this beautifully updated property offers the ideal alternative to condo living. Featuring a thoughtfully redesigned open-concept layout, the home includes three spacious bedrooms and bright, functional living spaces designed for modern comfort and entertaining.Situated on a generous lot in Guelph's highly desirable Old University neighbourhood, you'll enjoy close proximity to excellent schools, shopping, parks, and the University of Guelph. Step outside to your own private retreat-a fully fenced backyard complete with a stunning new outdoor living space, landscape lighting, and a hot tub, creating a tranquil setting to relax year-round.The detached garage is fully insulated and heated, offering incredible versatility. Its current setup features a single-car garage alongside a separate, dedicated gym space, with the flexibility to easily reconfigure the space back into a two-car tandem garage, set up a workshop, or explore for future ADU potential. Above the garage, you'll find nearly 500 sq. ft. of clean, dry storage, providing exceptional space for seasonal items, sporting equipment, holiday décor, and more-a practical, easily accessible alternative to a traditional basement. With driveway parking for up to six vehicles, this property seamlessly combines lifestyle, flexibility, and location in one exceptional package. (id:45725)
155 Main Street W
Huntsville, Ontario
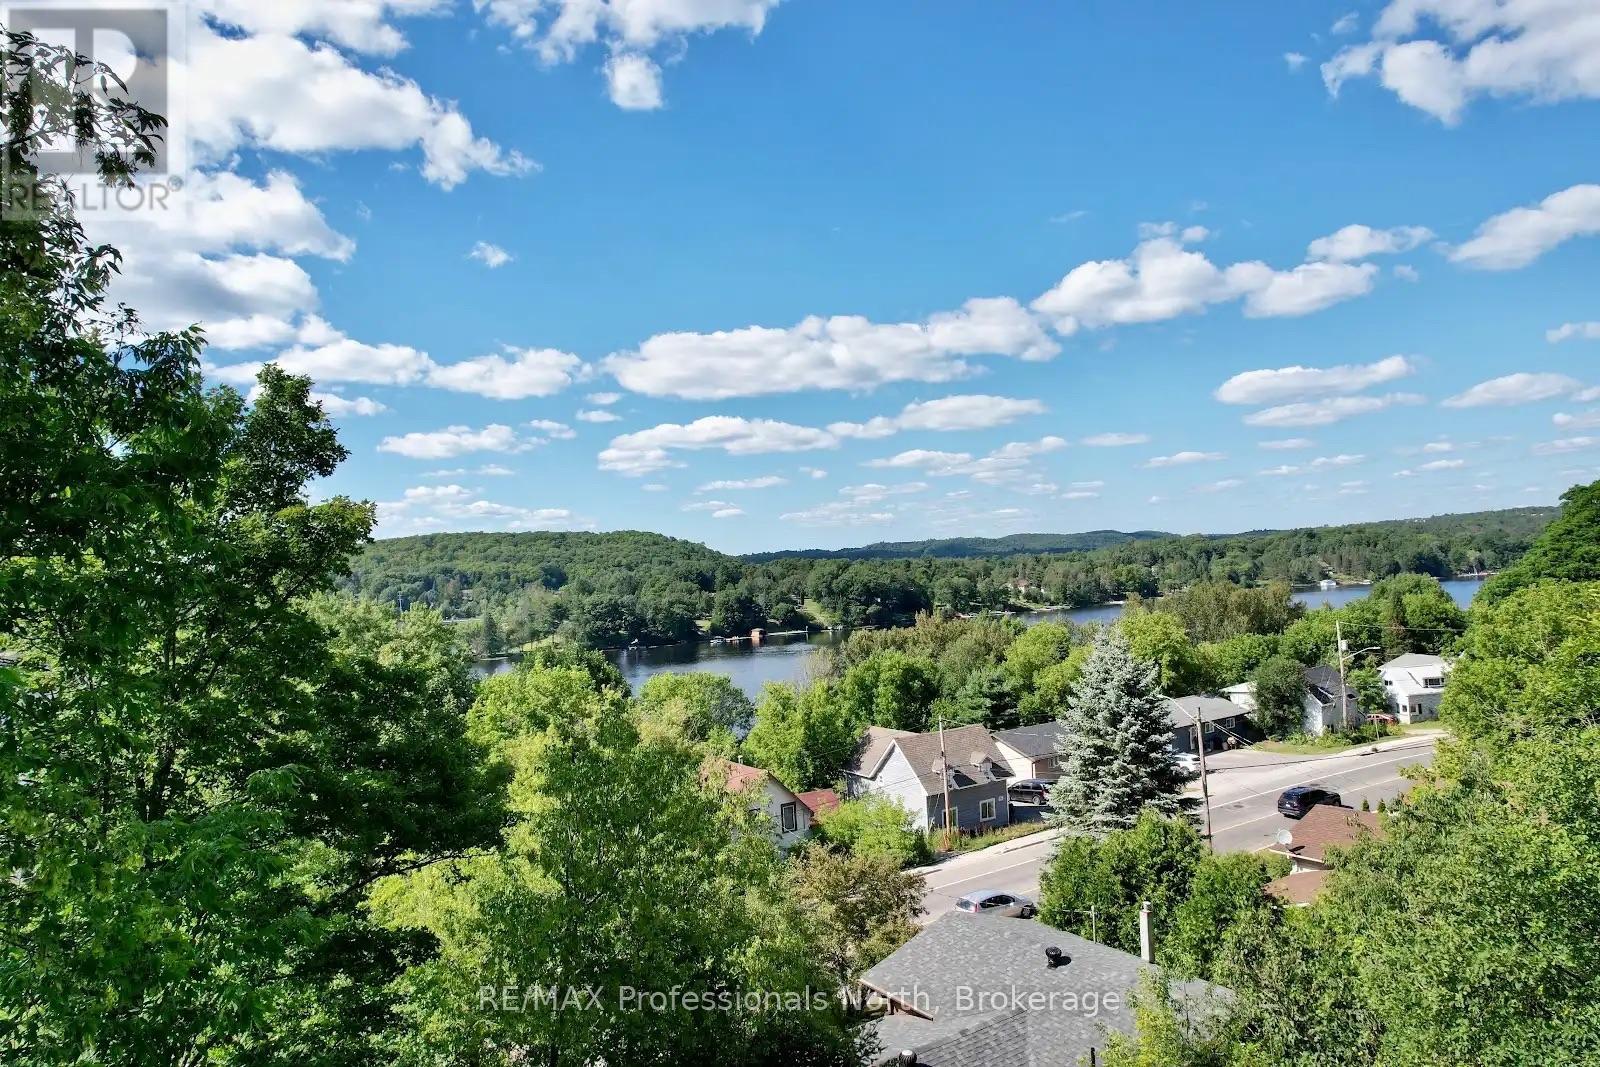
Huntsville Residential and Commercial mixed-use land opportunity situated in a high-traffic location. Three Lots have been combined to form one. A Concept Drawing and Survey are included to help envision the property's potential scale and uses. The Entrance Permit in place from the District of Muskoka. Please note that this rendering is based on current topographic conditions and will need to be adjusted to include the proposed excavation work. Additionally, because some improvements are required for code compliance, the drawing only intends to show the sense of scale. While a buyer can certainly bring their own plans and ideas, please keep in mind that the area's zoning is changing, which will impact the height restrictions. The current drawing features multi-story condos designed with a common upper backyard area accessible to all residents. This land is ideal for development and features a view of Hunters Bay from the top of the property. Owner is available to build for the Buyer if desired. (id:45725)
2102 - 2170 Marine Drive
Oakville (Br Bronte), Ontario
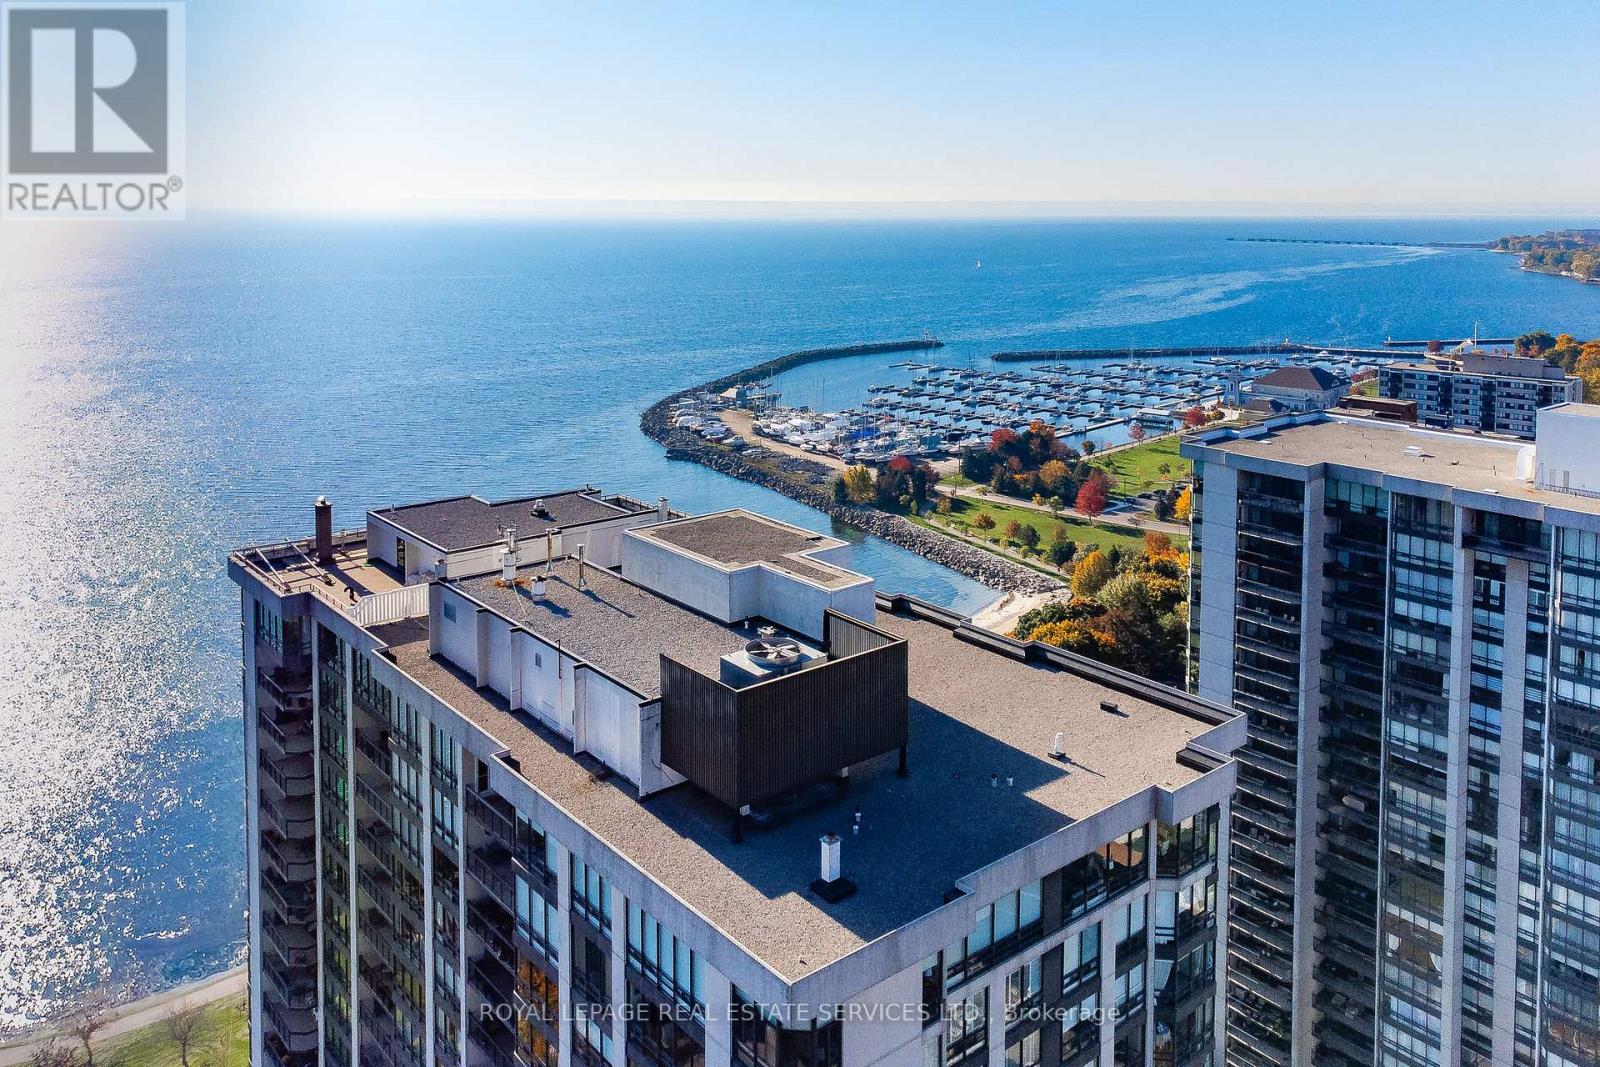
Welcome to luxurious lakeside living at Oakville's prestigious "Ennisclare II on the Lake", the ultimate adult lifestyle community. This updated coveted 'Cedarbrae' model offers a spacious 1681 square feet with no stepdown, featuring 2 bedrooms (split), 2 bathrooms & a private den. As a corner suite, it's filled with natural light from floor-to-ceiling windows boasting fabulous views. Enjoy hardwood floors, crown molding, smooth ceilings, pot lights, upgraded light fixtures, elegant French doors & so much more. Located on the picturesque shores of Lake Ontario in charming Bronte Village, you're just a short stroll from Bronte Harbour, trails, cafes, restaurants, shopping & amenities. The inviting foyer welcomes you into a generous living room, complete with a sliding glass door leading to an expansive balcony showcasing breathtaking views of Lake Ontario, Bronte Harbour, the Niagara Escarpment & beautiful gardens. The entertainment-sized dining room & spacious den feature floor-to-ceiling windows, while the gourmet kitchen includes custom cabinetry, quartz countertops, stylish backsplash, stainless steel appliances, under-cabinet lighting & breakfast area with a center island. Retreat to the primary bedroom sanctuary with its own balcony access, large closets & a spa-like ensuite hosting double sink vanities, quartz counters, heated floors & a walk-in shower. A well-appointed second bedroom is conveniently located near the main bathroom, which offers a tub/shower combination. A spacious in-suite laundry/storage room rounds out this exceptional home. Includes use of one underground parking space & a locker. Enjoy resort like amenities including 24-hour security guard, indoor pool & hot tub, exercise rooms & saunas, club house overlooking the lake, party room, billiards, golfrange, squash court, tabletennis, workshop, artroom, tennis court, outdoor seating areas with gazebos, social activities, carwash, bikestorage, visitor parking & more. No pets. Smoke free comple (id:45725)
9 - 130 Industry Street
Toronto (Brookhaven-Amesbury), Ontario
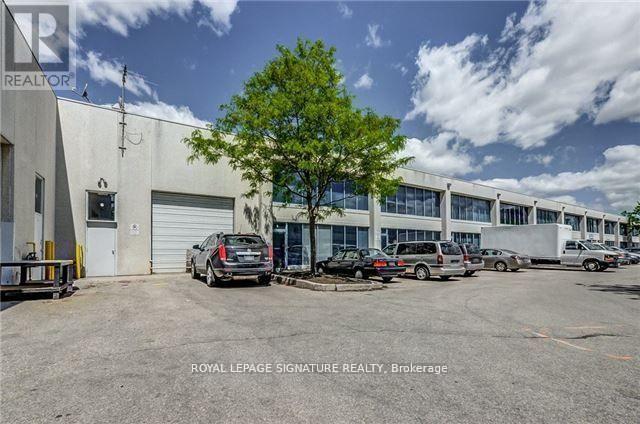
Exceptional Opportunity To Own A Versatile 2,400 sq. ft Industrial Condo In A highly Sought-After Commercial Location. This Well-Designed Unit Offers Approximately 1775sq ft Of Warehouse Space With An Impressive 21-Foot Ceiling, Complete With Existing Storage Racking And A Grade-Level Drive-In Garage Door For Convenient Shipping, Receiving, And Storage.A Large Mezzanine Provides A Substantial Amount Of Additional Storage, Maximizing The Unit's Functionality And Efficiency.The Front Office Area Features Four Private Offices, Two Washrooms, And A Kitchen/Lunchroom, Making It An Ideal Setup For Wide Range Of Industrial, Warehousing, Distribution, Service, And Office Operations. This Turnkey Space Combines Exceptional Warehouse Capacity With Comfortable Office Accommodations In One Efficient Package. Conveniently Located With Excellent Access To Major Transportation Routes And Surrounding Commercial Amenities, This Is An Outstanding Opportunity For Businesses Looking To Expand Or Relocate! (id:45725)
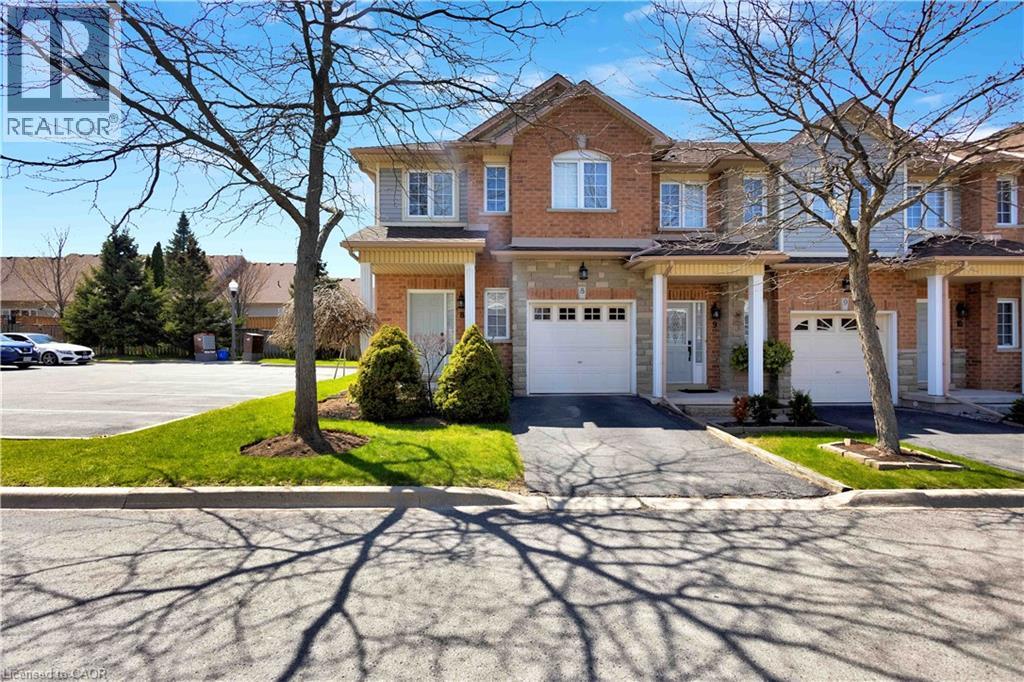
232 Stonehenge Drive Unit# 8
Ancaster, Ontario
Welcome to corner-unit living in the beautiful Meadowlands of Ancaster, where every convenience is at your fingertips while the beauty of nature surrounds you. This beautifully appointed 3-bedroom townhome offers the perfect blend of comfort, style, and everyday living in one of Ancaster’s most sought-after communities. A low monthly maintenance fee adds to the appeal, with a well-managed and beautifully landscaped complex creating a welcoming place to call home. Set on a desirable corner lot, this home welcomes an abundance of natural light, creating a bright and inviting atmosphere throughout. The thoughtfully designed layout offers generous living space for both everyday family life and entertaining, with a bright kitchen overlooking the living room. Upstairs, you’ll find three spacious bedrooms, including a comfortable primary bedroom with ensuite. The lower level provides even more flexibility with a finished basement, offering additional space to work, relax, entertain, or grow. Step outside and enjoy the benefits of Meadowlands living, with parks, trails, shopping, restaurants, exceptional elementary and high schools, and everyday amenities all close by. Whether you’re grabbing your morning coffee, enjoying an evening walk, or exploring everything the Meadowlands has to offer, this location makes it easy to enjoy the best of Ancaster right outside your door. **Bright. Spacious. Convenient. Connected.** More than just a townhome, this is an opportunity to enjoy a lifestyle where everything you need is close at hand—and coming home feels effortless. Please note some photos are virtually staged. (id:45725)
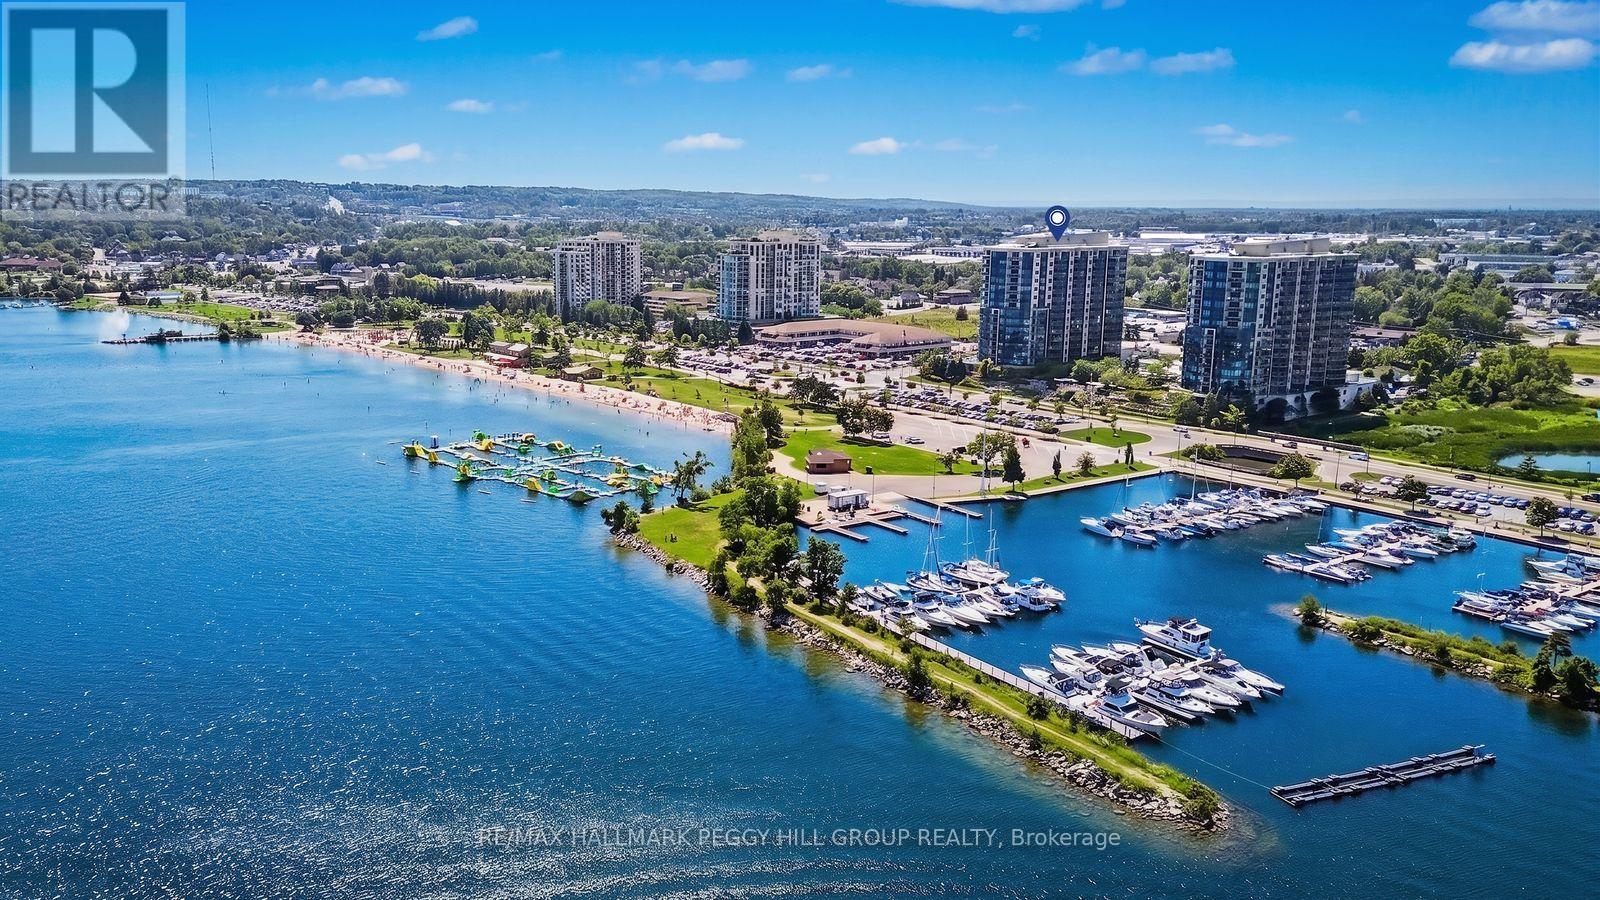
1303 - 37 Ellen Street
Barrie (City Centre), Ontario
EFFORTLESS CONDO LIVING AT THE NAUTICA WITH PREMIUM AMENITIES & FRONT-ROW VIEWS OF KEMPENFELT BAY! Imagine starting and ending each day with uninterrupted views of Kempenfelt Bay, where the water becomes your ever-changing backdrop and the energy of Barrie's waterfront is right at your doorstep. Located in the highly sought-after Nautica community, this 855 sq ft condo offers a truly walkable lifestyle just steps to downtown shops, the marina, scenic shoreline trails, and Centennial Beach and Park directly across the street. Inside, the bright open-concept design creates an inviting space to relax and entertain, with oversized windows capturing the view and filling the home with natural light, while the kitchen features a large island with breakfast bar seating for casual meals and gatherings. Step out onto your private balcony to take in the fresh air, watch boats glide by or enjoy fireworks and city celebrations from the comfort of home. The spacious bedroom provides a peaceful retreat, paired with a full 4-piece bathroom and the everyday ease of in-suite laundry. Residents enjoy a well-managed building with reasonable maintenance fees and an outstanding selection of amenities, including a gym, indoor pool, hot tub, sauna, party rooms, games room, garden terrace and visitor parking. Complete with one parking space, a storage locker and quick access to Hwy 400, the Allandale Waterfront GO Station and public transit, this #HomeToStay is your chance to fully embrace effortless waterfront living! (id:45725)