
377 Madison Avenue
Toronto (Casa Loma), Ontario
Welcome To South Hill On Madison! Located in one of the most iconic areas in Toronto - at the foot of Casa Loma. This spacious loft-style layout offers a spacious living space with an open concept bedroom perfect for both entertaining and relaxing. The modern kitchen is equipped with all built-in sleek appliances and also fitted with an updated bathroom with a sleek glass shower. Location is second to none as you are in a prestigious neighbourhood with endless amenities within a walking distance. This is a place you would love to call home! (id:45725)

1103 - 365 Church Street
Toronto (Waterfront Communities), Ontario
Beautiful Oversized Corner Unit! 1 Bedroom W/ Open Study Area, Breathtaking Views Of The City (See 360 Degree View From Open-Concept Balcony In The Picture). Well Maintained High-End Finishes/Modern B/I Appliances & Quarts Counter. High Ceiling W/Lots Of Windows. Luxury Condo By Menkes. Located At Heart Of Downtown Toronto W/Perfect Walk Score, Steps To Ryerson, U Of T, Loblaws, Eaton Center, College Park, Dundas Square, College Subway Station, Financial District. (id:45725)

2808 - 153 Beecroft Road
Toronto (Lansing-Westgate), Ontario
Welcome to The Broadway, offering exceptional convenience in the heart of North York. This bright 1-bedroom suite features open city views and a thoughtfully updated interior with modern flooring throughout. The kitchen is finished with upgraded cabinetry, granite countertops, and stainless steel appliances, creating a clean and functional space for everyday living. One parking space and one locker are also included. Enjoy the convenience of direct underground access to the subway, with Highway 401, shopping, restaurants, parks, and everyday amenities all nearby. Residents have access to an impressive selection of building amenities, including 24-hour concierge, an indoor pool, sauna, fitness centre, party room, and games room. With its updated interior, parking and locker, excellent amenities, and outstanding transit access, this suite represents great value and an excellent opportunity for anyone looking to own in a highly connected North York location. (id:45725)
Unit 1 - 430 Brock Avenue
Toronto (Dufferin Grove), Ontario
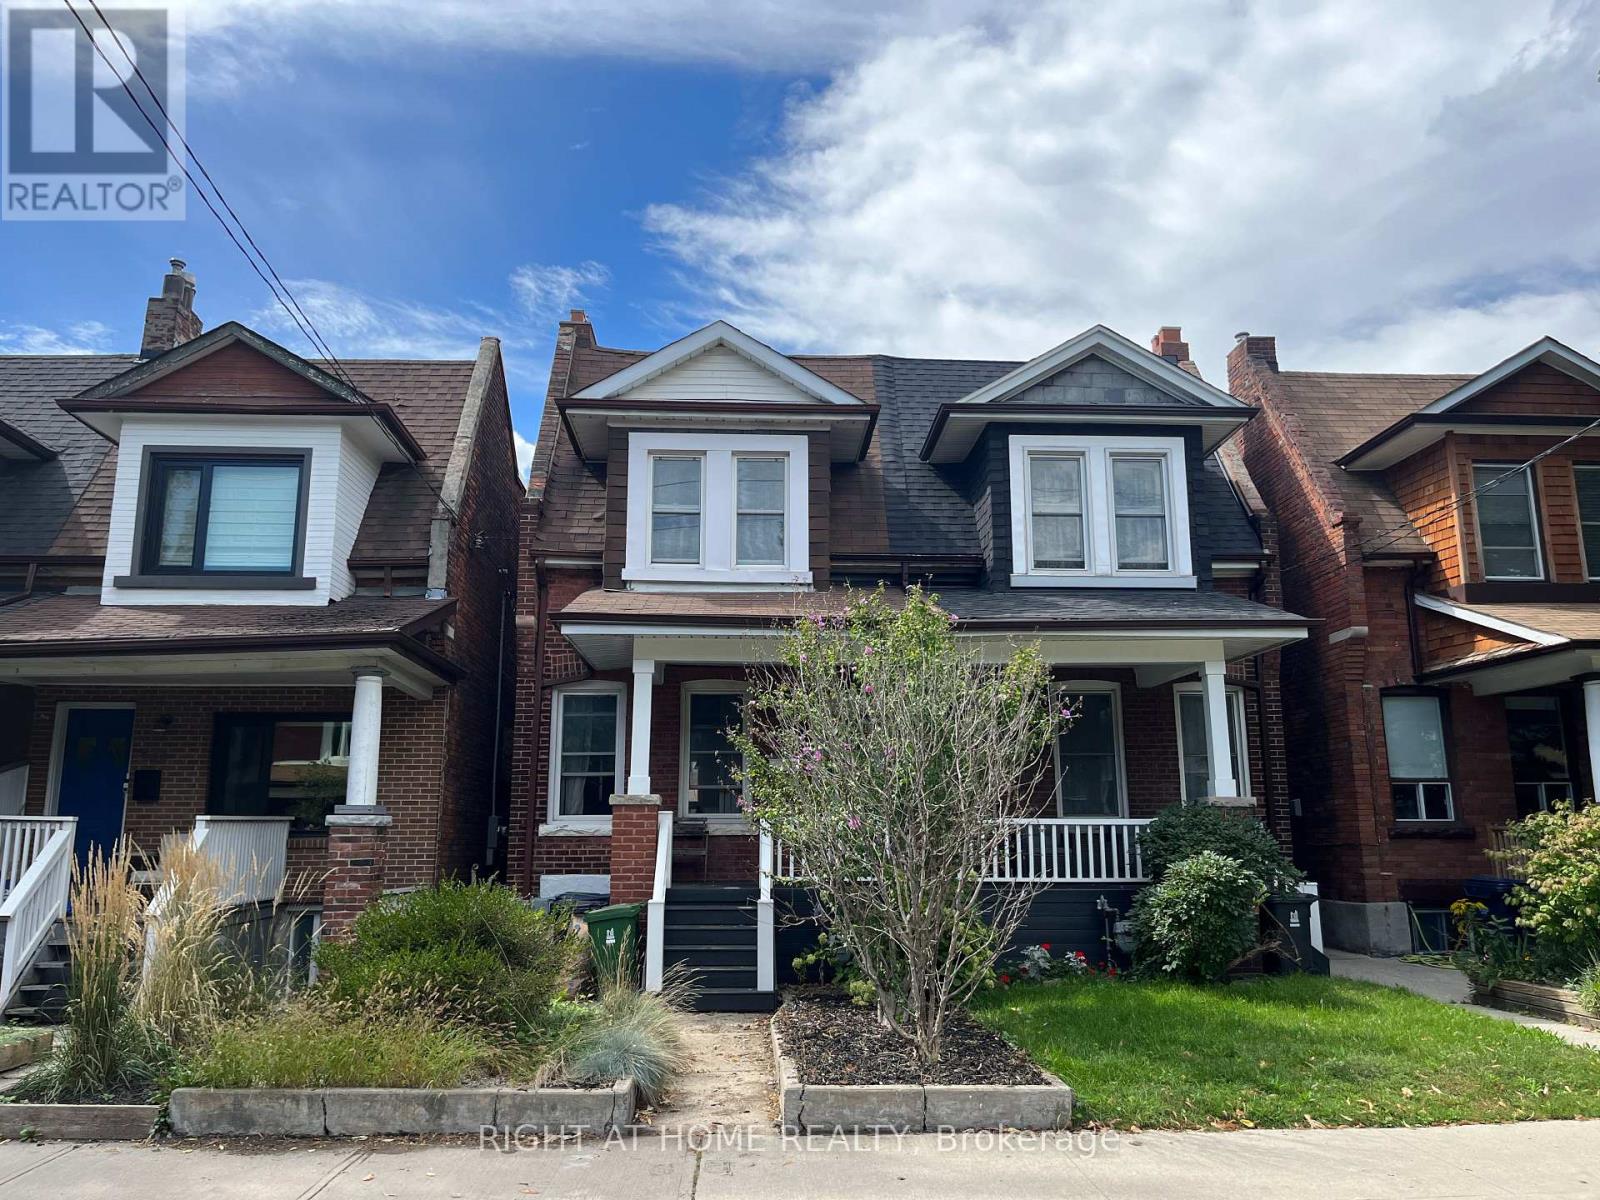
Conveniently located near the Dufferin Mall food court entrance, this spacious, fully renovated home offers comfortable, versatile living space. The main floor has 9' ceiling height and features a generously sized living room, formal dining room, gourmet kitchen, powder room, and a family room/den with direct backyard access. The basement includes two bedrooms, a full-size bathroom, and a shared laundry room with direct access to the unit. Thermal control in the unit. West-east facing brings in maximum sunlight. Enjoy excellent transit access, with the subway station and the 24-hour College Street streetcar both within walking distance. The large backyard is shared with the upstairs tenant. Street parking is available with a City permit. Utility is extra. (id:45725)

266 Parkin Circle
Ottawa, Ontario
Welcome to this beautifully maintained semi-detached home in a desirable Ottawa neighbourhood! Offering the perfect blend of comfort, space, and functionality, this home is ideal for families and professionals.Featuring 3 spacious bedrooms and 3 bathrooms , the home offers a bright and inviting layout with hardwood flooring throughout the main living and dining areas.The open-concept eat-in kitchen provides plenty of cabinet and counter space, stainless steel appliances, and a practical layout that makes everyday living and entertaining easy. Convenient upstairs laundry adds even more comfort to this well-planned home. Upstairs, the generous primary bedroom boasts a walk-in closet and private 3-piece ensuite. Two additional bedrooms and a full bath provide plenty of space for family, guests or a home office. The fully finished basement featuring a spacious recreation room .Step outside and enjoy the private backyard with no direct rear neighbour, offering a more open and peaceful setting. Located in a highly desirable Ottawa neighbourhood, just minutes from South Keys Shopping Centre and the LRT station, with convenient access to shopping, schools, parks, public transit, and the airport. A fantastic location for both families and professionals! (id:45725)
708 Expansion Road
Ottawa, Ontario
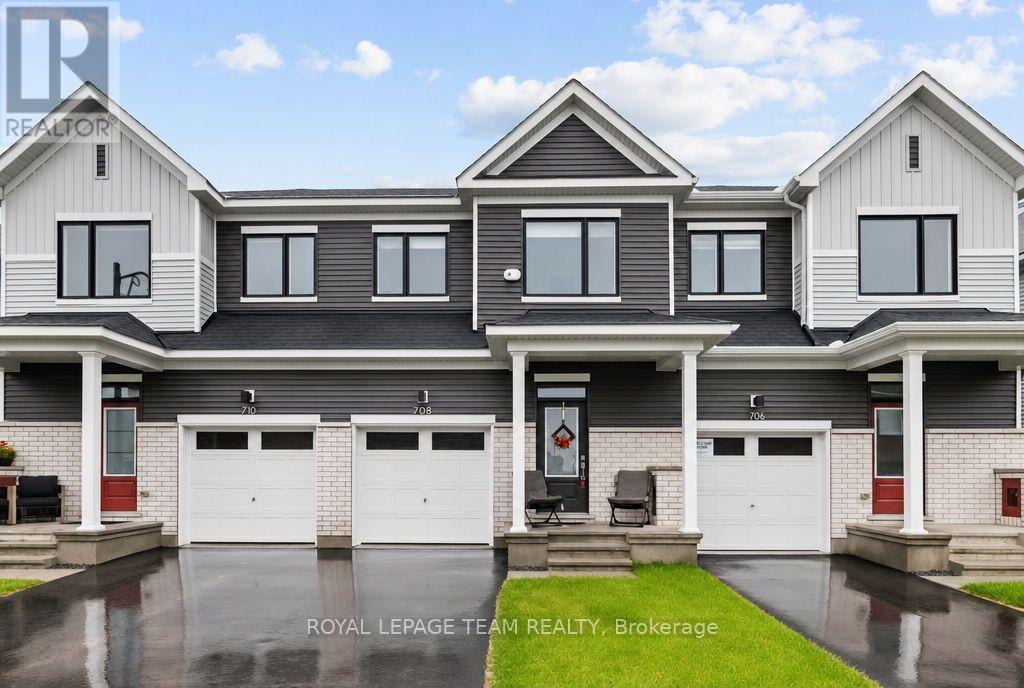
FOR RENT available December 15th, 2026 and onwards! Welcome to this beautifully upgraded 3 BEDROOM, 3.5 BATHROOM home, built by Caivan and ideally situated in the sought-after community of Half Moon Bay. Thoughtfully designed with modern finishes and upgrades throughout, this home offers the perfect blend of style, comfort and functionality. At the heart of the home is a true CHEF'S KITCHEN, featuring elegant quartz countertops, a built-in microwave and cabinetry extending all the way to the ceiling for an abundance of storage. The oversized island creates the perfect gathering spot for casual meals, morning coffee or entertaining friends and family, while SOFT-CLOSE DRAWERS & DOORS add a beautiful finishing touch. Upstairs, the spacious primary suite offers a private ensuite, while two additional bedrooms provide plenty of room for family, guests or a home office. The finished basement extends your living space even further and includes a 3-PIECE FULL BATHROOM, making it ideal for guests, recreation or additional living space. Thoughtful upgrades continue throughout, including CUSTOM BLINDS, a SMART THERMOSTAT and upgraded railings. Located in family-friendly Half Moon Bay, close to parks, schools, shopping, transit and all the amenities Barrhaven has to offer. (id:45725)
41 Vintners Lane
Grimsby, Ontario
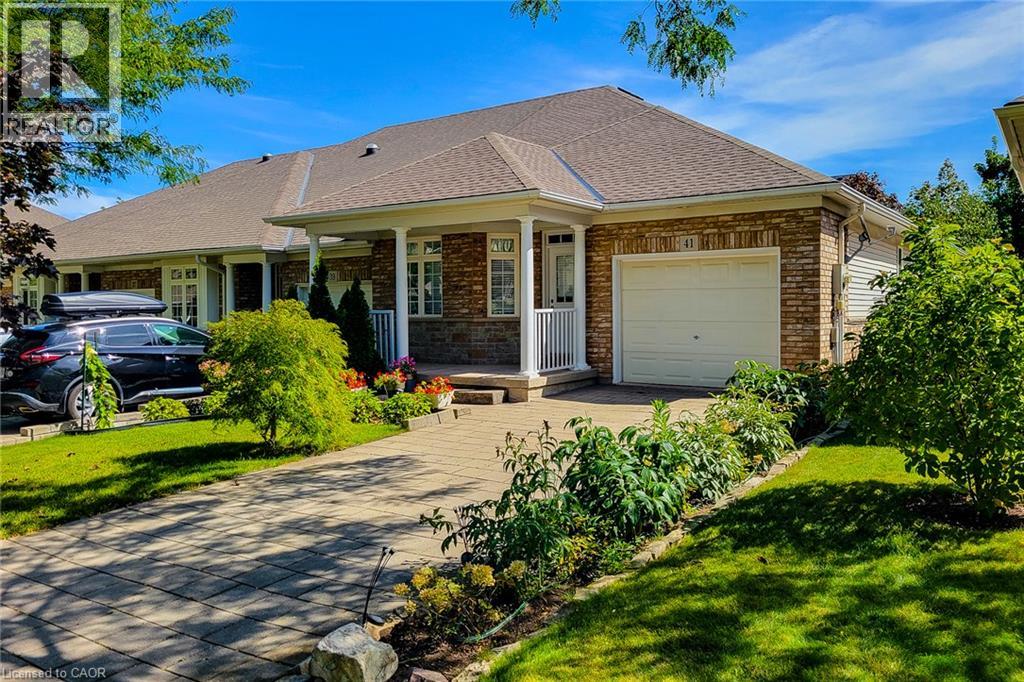
RARELY OFFERED! Lovely freehold, end-unit bungalow townhome, peacefully nestled in a quiet cul-de-sac at the base of the Escarpment. This highly sought-after home offers a tranquil setting while being conveniently located close to shopping, amenities, parks, the hospital, and easy QEW access. The bright, open-concept layout, complemented by 9-foot ceilings, creates a spacious and welcoming atmosphere. The main level features 2 bedrooms, 1.5 bathrooms, a generous living room with fireplace, and beautiful laminate floors. The unspoiled lower level offers excellent potential to create additional living, recreation, hobby, or storage space to suit your personal needs. Enjoy the convenience of an attached single-car garage, covered front porch, and attractive surrounding green space. Recent updates include a new furnace and ductwork (September 2026), new stainless-steel refrigerator (September 2026), s/s stove and s/s dishwasher (2022) and a new roof (2022). Beautiful Escarpment views and a nearby park add to the appeal of this wonderful home and community, making it an ideal choice for active empty nesters seeking a peaceful yet convenient lifestyle. A fantastic opportunity in a great location-take the time to see this one for yourself! (id:45725)
605 - 440 Central Avenue
London East (East F), Ontario
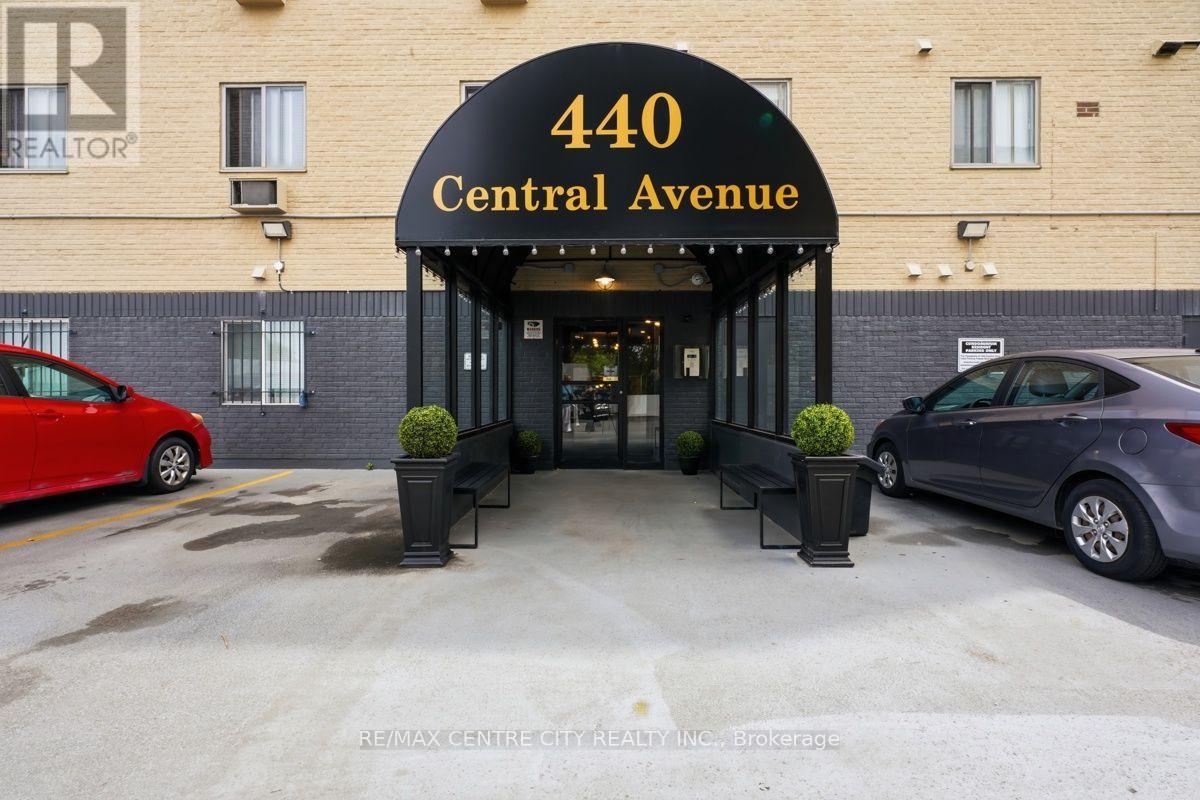
Attention first-time buyers and savvy investors alike! Offered fully furnished, Unit 605 at 440 Central Avenue is a spacious one-bedroom condominium in a beautifully updated building in downtown London. Located on the sixth floor of this seven-storey building, the unit faces west toward downtown and offers clear views of the evening sunset.Conveniently located only steps from the elevator, the unit features a large living room with updated flooring, a separate dining area and a kitchen equipped with a refrigerator, stove and microwave. The layout also includes a four-piece bathroom and a generously sized bedroom, along with a designated storage unit located on the same floor.Building amenities include secured entry, coded elevator access to the residential floors, open parking and resident-only laundry facilities on the second floor. An updated common area provides additional space for residents to gather, including a rooftop terrace with chaise lounges and a sitting area. A well-sized, fully furnished downtown unit offering strong building security, useful amenities and beautiful views over the city. (id:45725)
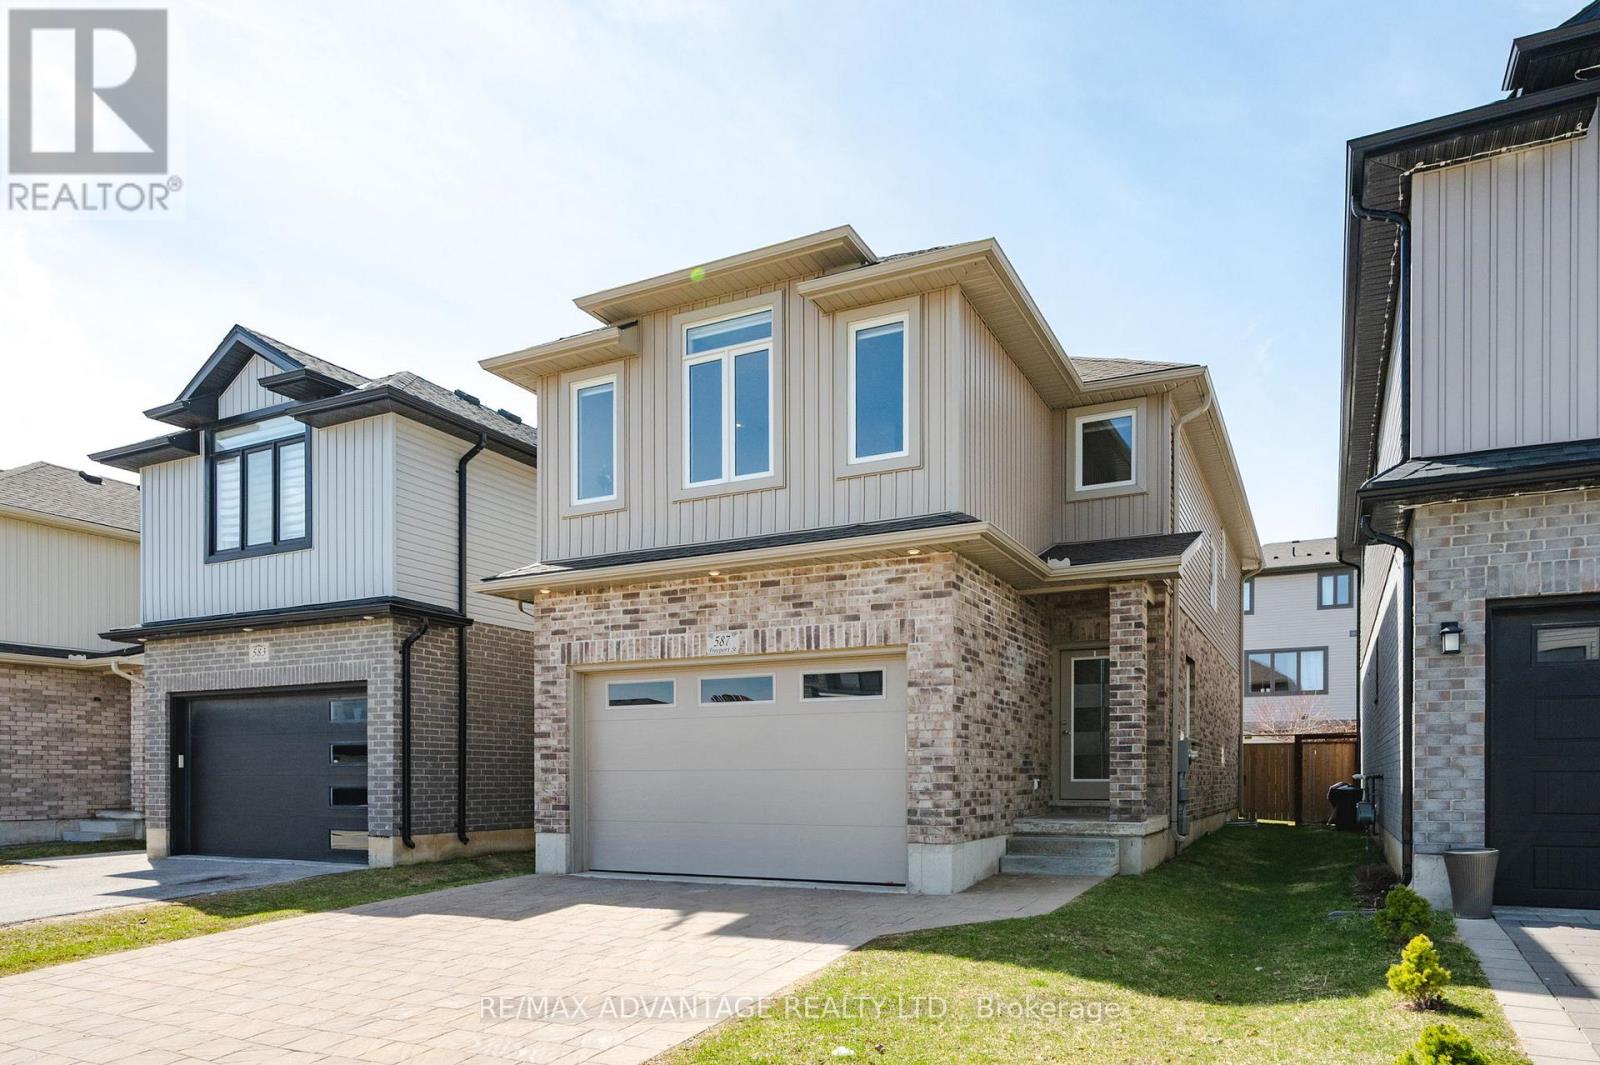
587 Freeport Street
London North (North E), Ontario
Welcome to 587 Freeport Street, a beautifully maintained 4-bedroom home for lease in desirable Northwest London. Offering a bright, spacious and functional layout, this home is ideal for those looking for comfort, space and a convenient location. The main floor features an inviting open-concept living and dining area and a generous kitchen with a large island, walk-in pantry and plenty of storage. Sliding patio doors provide direct access to the deck and fully fenced backyard, perfect for relaxing or entertaining. Upstairs, you'll find four generously sized bedrooms, including a spacious primary suite with a private en-suite and walk-in closet. Two additional bedrooms also feature walk-in closets, providing exceptional storage. The unfinished basement is insulated and framed, offering additional flexible space and storage. Conveniently located close to schools, parks, shopping, restaurants, public transit and everyday amenities. A wonderful opportunity to lease a spacious and well-cared-for home in one of Northwest London's growing communities. Book your private showing today! Pictures are from previous listing. Tenants pay Utilities ( water, heat,electricity, internet, cable ...) , and the water heater. (id:45725)

1248 Lisbon Place
Kingston (City Northwest), Ontario
Welcome to this impressive custom-built Marques Home tucked away on a quiet crescent in desirable Kingston neighbourhood. Meticulously maintained by its original owners, this executive bungalow combines thoughtful design, quality finishes and exceptional living space, minutes from Highway 401, shopping and amenities. From the moment you step inside, the attention to detail is evident. A spacious entrance with gleaming ceramic flooring leads to rich mahogany hardwood and an elegant, open-concept interior enhanced by three tray ceilings. Designed for comfortable living and entertaining, the expansive living and dining areas flow into a beautifully appointed kitchen featuring granite countertops and backsplash, abundant cabinetry, a walk-in pantry and custom upgrades. The main level offers two generous bedrooms and two bathrooms. The primary suite features a walk-in closet and spacious ensuite with jetted tub, separate shower and double sinks. A gas fireplace adds warmth and ambience, while convenient main-floor laundry with additional storage makes bungalow living wonderfully practical. Walk out to the covered deck -private and perfect for morning coffee or relaxing at the end of the day. The finished lower level is equally impressive. Oversized windows fill the space with natural light, creating a bright extension of the home. A generous recreation and entertaining area offers plenty of room to gather, complemented by a second gas fireplace. An additional bedroom with walk-in closet and 4-piece bathroom provides excellent space for guests or extended family. The lower level also features substantial storage and workspace in the utility area, complete with a workbench and utility sink-ideal for hobbies, projects and organization. A fully insulated double-car garage completes this exceptionally well-cared-for property. Custom built, beautifully maintained and thoughtfully designed from top to bottom. This is a home that has been cherished since day one-and it shows. (id:45725)

11 Maple Street N
Brock (Sunderland), Ontario
Completely renovated and beautifully situated at the end of a quiet street, this inviting bungalow backs directly onto peaceful parkland and offers exceptional privacy surrounded by mature trees. Step inside to a bright, open-concept main floor featuring a beautiful kitchen, spacious family room, and three comfortable bedrooms. The large mudroom provides a practical connection between the home and the oversized one-car garage, while heated floors in the bathrooms and mudroom add an extra touch of everyday comfort. The recently finished basement extends the living space with a huge recreation room complete with built-in bookshelves and cabinetry, a second kitchen, three-piece bathroom, and additional bedroom-perfect for guests ,extended family, or flexible living space. Outdoors, enjoy summer evenings on the expansive post-and-beam covered front porch or relax in the large, private backyard surrounded by mature trees. With its thoughtful renovations, generous living space, and tranquil parkland setting, this is a home that truly combines comfort, functionality, and privacy. (id:45725)

17 Bradshaw Street
Clarington (Bowmanville), Ontario
Gorgeous custom-built 3+1 bedroom stone/brick bungalow, nestled on a dead-end street in one of Bowmanville's most sought-after neighborhoods. This exquisite property boasts professional landscaping, breathtaking stone walkways, pristine gardens and lawn, plus a unique, professionally installed putting green! As you enter the double doors, you are greeted by an expansive 2431 sf main floor that radiates elegance. The beautifully curved hardwood staircase and floors leading to the lower level set the tone for the home's sophisticated design. Enjoy the grandeur of 14' ceilings in both the formal living room and family room. The formal dining room showcases a circular coffered ceiling and pot lights, seamlessly connecting to a convenient butler's pantry that leads to a family-sized eat-in kitchen featuring granite counters with backsplash, a peninsula, breakfast bar, coffee bar, 6-burner gas stove, plus stainless steel appliances. Overlooking the spacious family room, complete with a cozy gas fireplace, crown moldings, and pot lights, this kitchen is perfect for entertaining. Retreat to the primary suite, which boasts a walk-in custom California closet and a luxurious 6-piece ensuite. The 3rd bedroom, currently utilized as an office, offers a rare entrance to a vestibule with a separate side entrance, providing versatility for the new owner. The main floor also features a laundry room with garage access for added convenience. Descend to the expansive lower level (2021) featuring 9' ceilings and large above-grade windows. This space is designed for fun and entertainment, with a media area, games space, wet bar, and 3-piece bathroom, along with an additional bedroom. With new garage doors installed in August 2026, this property is truly turn-key. Don't miss this rare opportunity to own a stunning bungalow within walking distance to numerous schools and a wealth of amenities. This home is perfect for those seeking comfort, luxury, and a vibrant community. (id:45725)
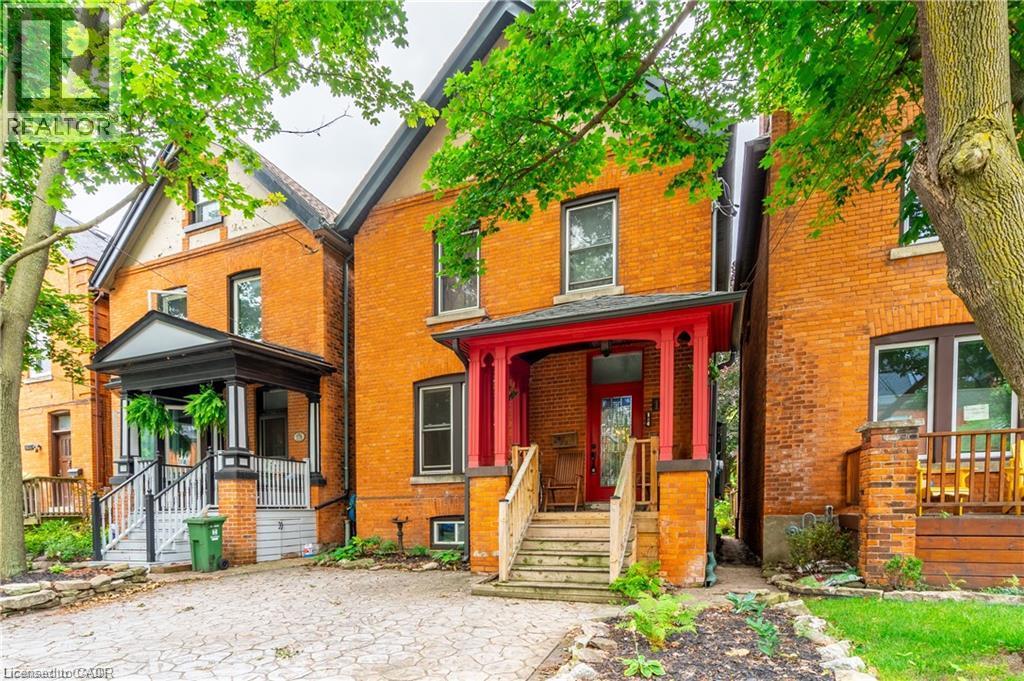
181 Markland Street Unit# Lower
Hamilton, Ontario
BRAND NEW BASEMENT UNIT. NEVER BEEN OCCUPIED! CUTE AND COMPACT! BRAND NEW APPLIANCES. ACCESS TO SHARED LAUNDRY. AMAZING DURAND NEIGHBOURHOOD - CLOSE TO ST JOES, DOWNTOWN, THE GO AND PUBLIC TRANSIT. (id:45725)
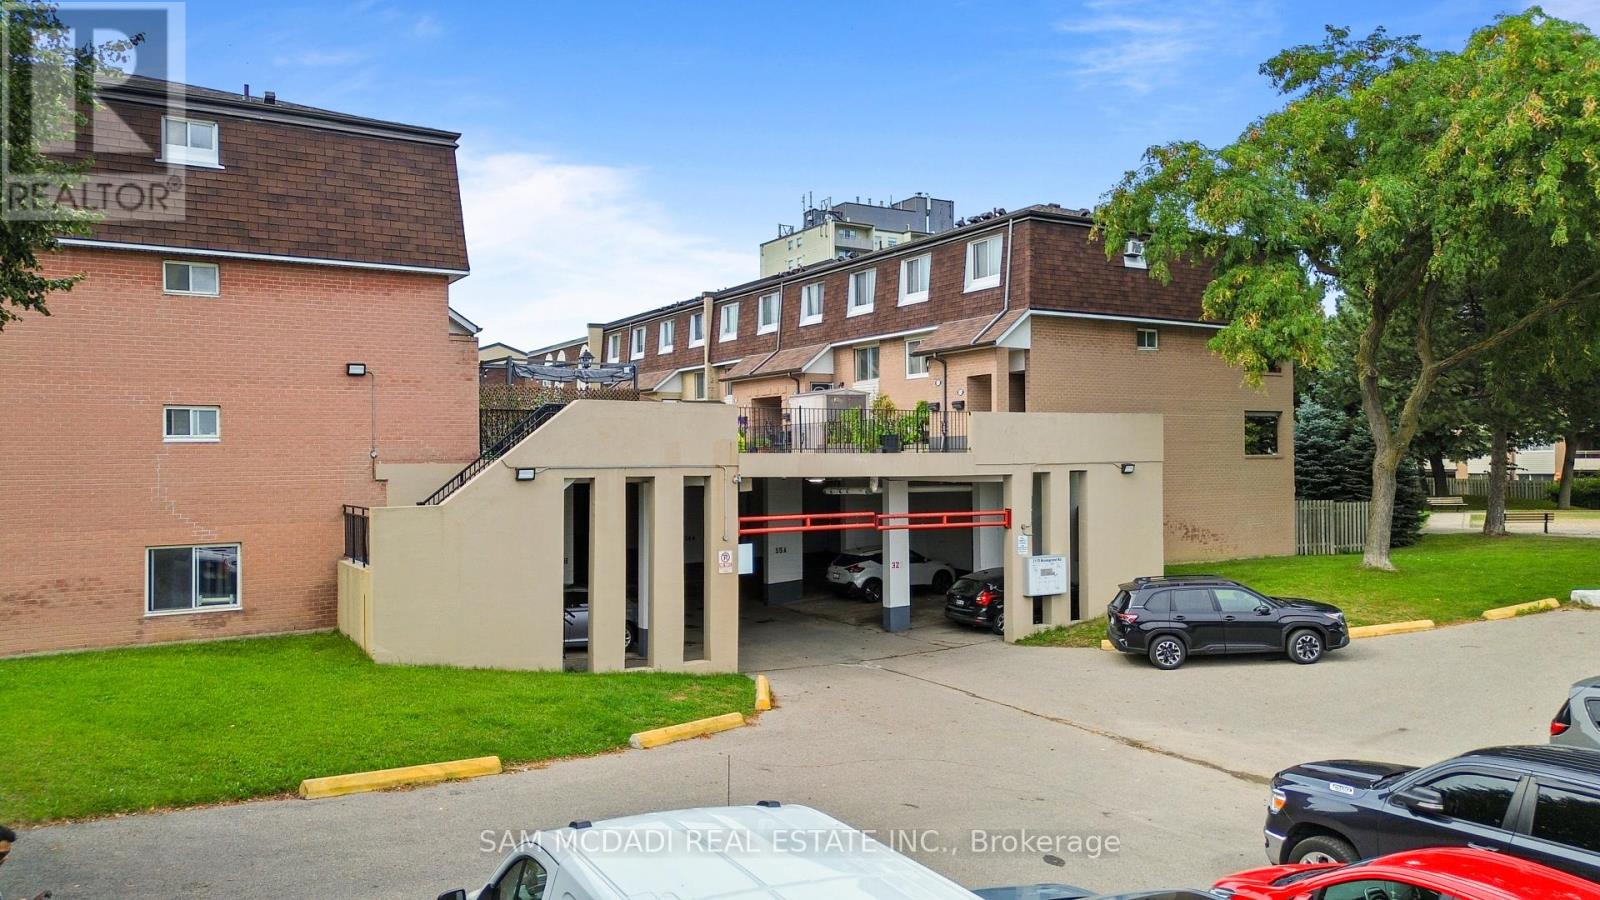
164 - 2170 Bromsgrove Road
Mississauga (Clarkson), Ontario
Attention First-Time Buyers, Renovators or Investors! 3 bedroom townhouse offered at Just $469,000! An exceptional opportunity to get into the South Mississauga market and make this property your own. This spacious and flexible layout features a comfortable living room, separate dining room, eat-in kitchen with private balcony, and three generous bedrooms-offering plenty of room to personalize, renovate and create your ideal home. Enjoy the added benefit of a large stone patio overlooking the courtyard, providing valuable outdoor living space for relaxing, entertaining and enjoying the warmer months.The location is hard to beat, with Clarkson GO Station just steps away, offering quick and convenient access to downtown Toronto and beyond. Ideally situated close to Clarkson Village, shops, parks, schools, Lake Ontario, transit and major highways including the QEW and 403.Buy the space, location and potential today-and create the home you've been looking for! (id:45725)

564 Sheraton Road Unit# 14
Burlington, Ontario
Welcome to this well-maintained 3-bedroom townhouse in one of Burlington's most convenient and family-friendly neighbourhoods! Featuring brand new luxury vinyl flooring on the main floor & basement, with new carpet on the stairs, this move-in-ready home offers a bright kitchen, 1.5 bathrooms, and a finished basement complete with a cozy gas fireplace, wet bar, laundry area, and versatile living space that's perfect for a family room, home office, or play area. The partially fenced, private backyard is ideal for relaxing, entertaining, or enjoying summer evenings. An excellent opportunity for first-time buyers, young families, or downsizers looking for a comfortable home in a fantastic location. Conveniently located close to shopping, parks, schools, restaurants, everyday amenities, and with quick access to the QEW for an easy commute. LET'S GET MOVING!™ (id:45725)
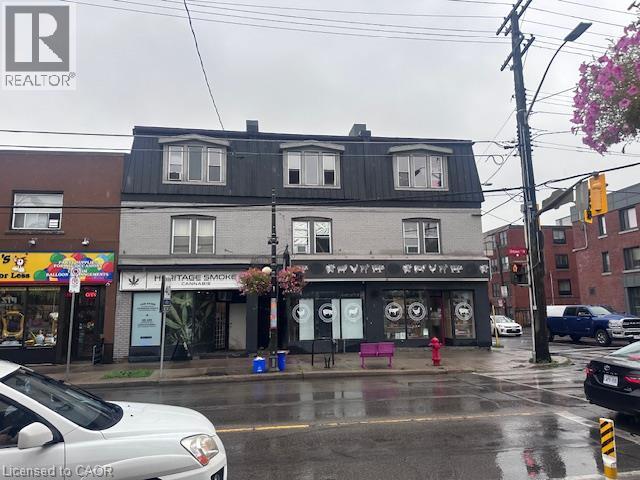
182 Ottawa Street N
Hamilton, Ontario
An exceptional turn-key investment opportunity situated on a prominent, high-visibility corner in one of Hamilton’s most established commercial corridors. Spanning over 7,100 total square feet, this fully tenanted, mixed-use asset features over 2,500 square feet of ground-floor retail across two active commercial units, complemented by six residential apartments above. The property offers immediate, diversified cash flow with compelling value-add upside through future unit turnover and rental growth in a proven urban market. Positioned at the gateway to a bustling neighborhood retail strip and supported by the surrounding Crown Point East and Delta residential communities, the location enjoys strong pedestrian activity and key east-west transit connectivity via Cannon Street East. Ongoing local reinvestment, streetscape improvements, and residential intensification continue to strengthen the long-term appeal of this premier asset. Perfectly suited for private investors seeking stable income paired with potential for enhanced returns. (id:45725)
1863 Shaver Road
Ancaster, Ontario
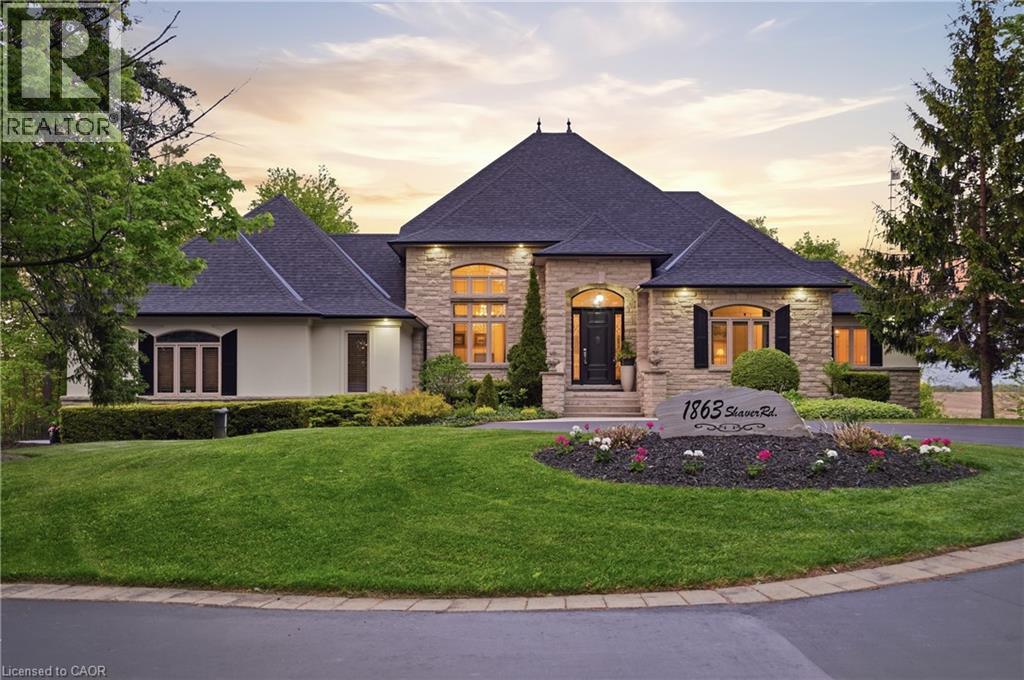
Set on rare, gated 150' x 581’ rural Ancaster property, this distinguished bungalow offers an exceptional blend of privacy, luxury & convenience;a true country-style retreat w/ all city amenities that feel increasingly difficult to find. From the moment you step inside, the home carries a calm& refined presence w/ high-end finishes & generous principal rooms designed for family living & elegant entertaining. Main level unfolds w/ awelcoming foyer, den w/ fireplace & updated formal dining room that sets a polished tone for gatherings. At the heart of the home, the custommaple kitchen opens to sunlit breakfast area w/ 2 walkouts to balcony features granite countertops, island, updated appliances & walk-in pantry.The living room continues the warmth & scale w/ high ceilings, hardwood floors & fireplace. The primary suite is a true retreat, complete w/balcony walkout, walk-in closet & 6pc ensuite. Two additional bedrooms & updated 4pc bath provide comfortable space, while the fully finishedwalk-out lower level provides incredible flexibility for recreation, entertaining or multi-generational living possibilities. Outdoors, the lifestylebecomes the statement: inground saltwater pool, high end outdoor fireplace, landscaped grounds, mature tree-lined views & expansive openspace create a resort-like setting right at home. 3-car-attached garage & ample parking. More than 5,500 sqft of finished space, this is completecountry-luxury living! See long list of upgrades/updates. (id:45725)
Pt Lt 22 Con 2
Brantford, Ontario
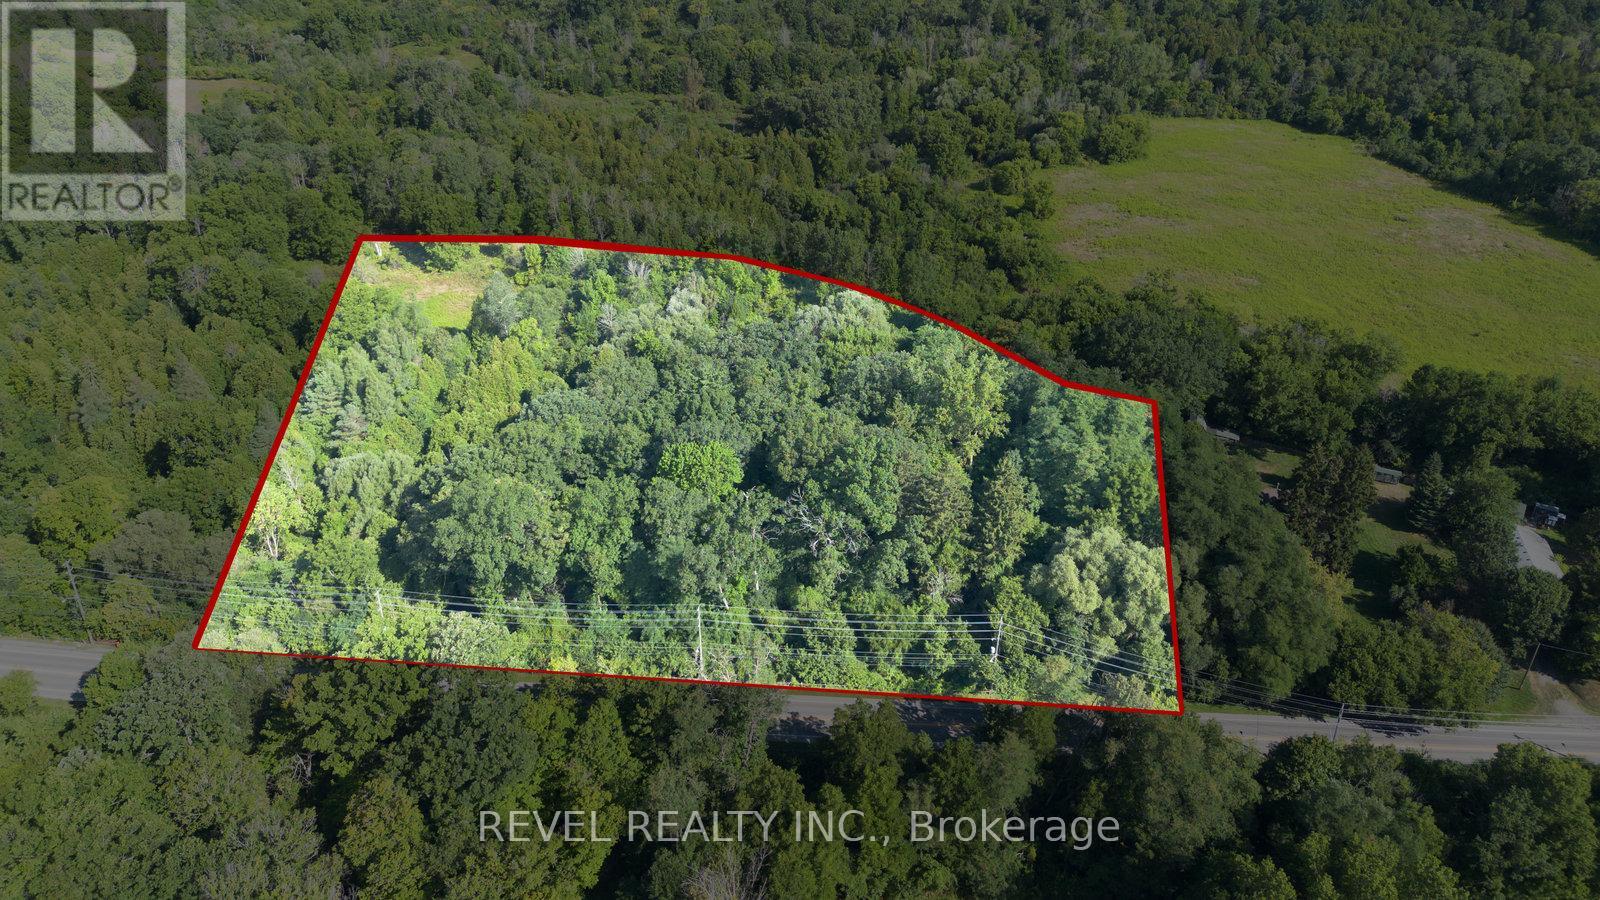
Rare 6.3-acre parcel within the City of Brantford! Steps from the prestigious Brantford Golf & Country Club, this H1-N zoned property offers exceptional potential for future investment. High visibility with excellent access to Hwy 403, Oak Park Rd & Hardy Rd. A unique opportunity to bring your vision to life in a sought-after, growing area of the City. (id:45725)
85 - 2700 Buroak Drive
London North (North S), Ontario
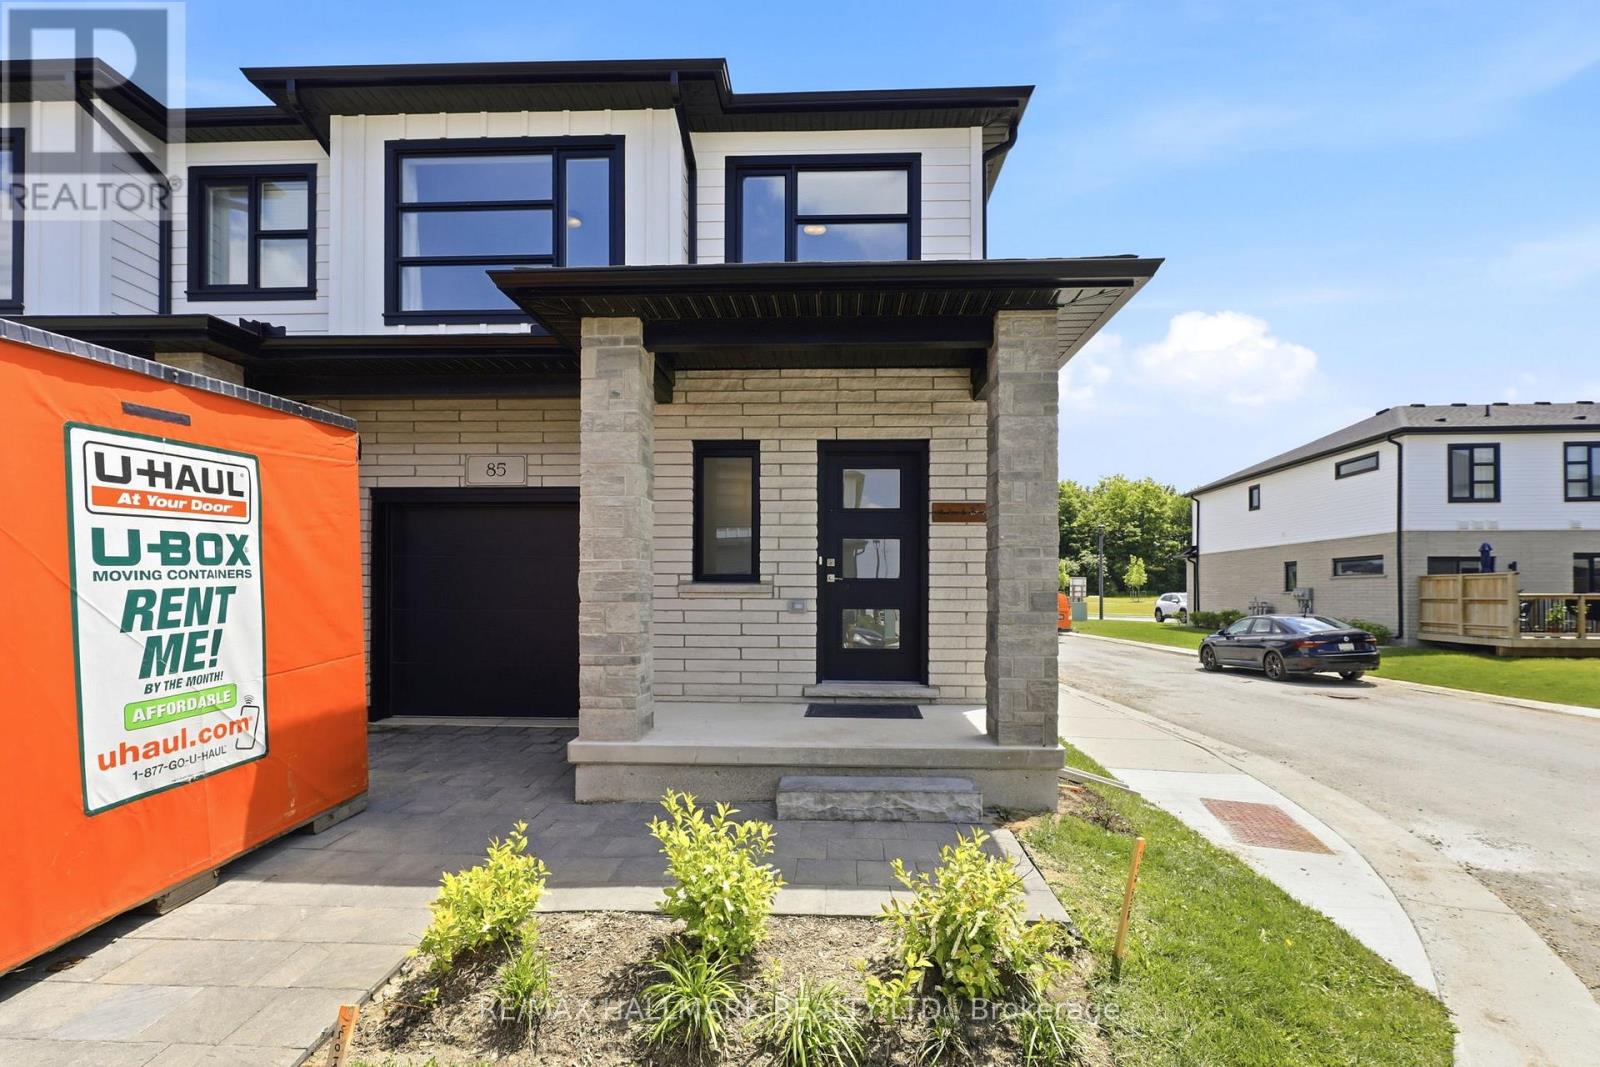
Welcome to Fox Crossing by Auburn Homes, where this stunning CORNER Unit raises the bar on everything the community already does so well. With extra windows on two sides, natural light pours into every level of this home, and yes, there are 3 full levels to love. The main floor delivers open-concept living, a gourmet kitchen with premium Cardinal Fine Cabinetry, soft-close doors & drawers, floating shelves, under & over cabinet lighting and a Quartz breakfast bar island that makes entertaining effortless. Solid surface flooring, a sun-drenched great room and direct access to your private 10x10 ft deck round out this level perfectly. Upstairs, oak railings with black iron spindles lead you to a primary bedroom retreat complete with a walk-in ensuite shower and walk-in closet - fully outfitted with custom closet organizers. Two additional bedrooms, a 3-piece bath with tiled tub surround and a convenient 2nd-floor laundry complete this level. But here's where this home truly separates itself from the rest of the community: A fully finished Basement. A complete bonus living space featuring a 3pc bathroom, bedroom and a generous living room - ideal for extended family, in-law living, older kids, or the ultimate home office setup. All appliances are included. Move in and live - no shopping, no surprises, no budget surprises at closing. Custom closet organizers in both the bedroom closet and the laundry room - thoughtful, functional upgrades already done for you. Outside, enjoy the same stunning modern curb appeal Fox Crossing is known for: black windows and doors, stone driveway pavers, professionally landscaped grounds, and a covered front porch. A brand new public school is opening this year, and a new city park sits just across from the community entrance. This is a complete home - for complete families. Corner unit. Finished basement. Move-in ready. Nothing left to do but live. (id:45725)

17 Dayton Court
Prince Edward County (Picton Ward), Ontario
Lovely End Unit Bungalow Townhome On A Quiet Court Available For Rent In Picton. The Home Features 2 Bedrooms, 2 Bathrooms, 9 Foot Ceilings, Approximately 1200 Square Feet Of Living Space All On One Level. The Primary Bedroom Features A Walk-in Closet With Laundry And An Ensuite Bathroom. The Open Concept Living/Dining/Kitchen Features Potlights, Stainless Steel Appliances And A Walk-out To A Large Deck. Economical Forced Air Gas Furnace, Central Air, And An HRV System For Healthy Living. This Home Is Just Steps Away From The Millennium Trail And Within Walking Distance To Picton Main Street Where There Are Plenty Of Restaurants, Cafe's & Shops To Explore. Only A 10 Minute Drive To Countless Wineries, Walking Trails And The Picton Hospital. The Home Comes With Bathroom Hardware And Curtain Rods On All Windows, Ready For Great Tenants To Move In. *Basement Is Not Included* (id:45725)
41 Vintners Lane
Grimsby (Grimsby East), Ontario
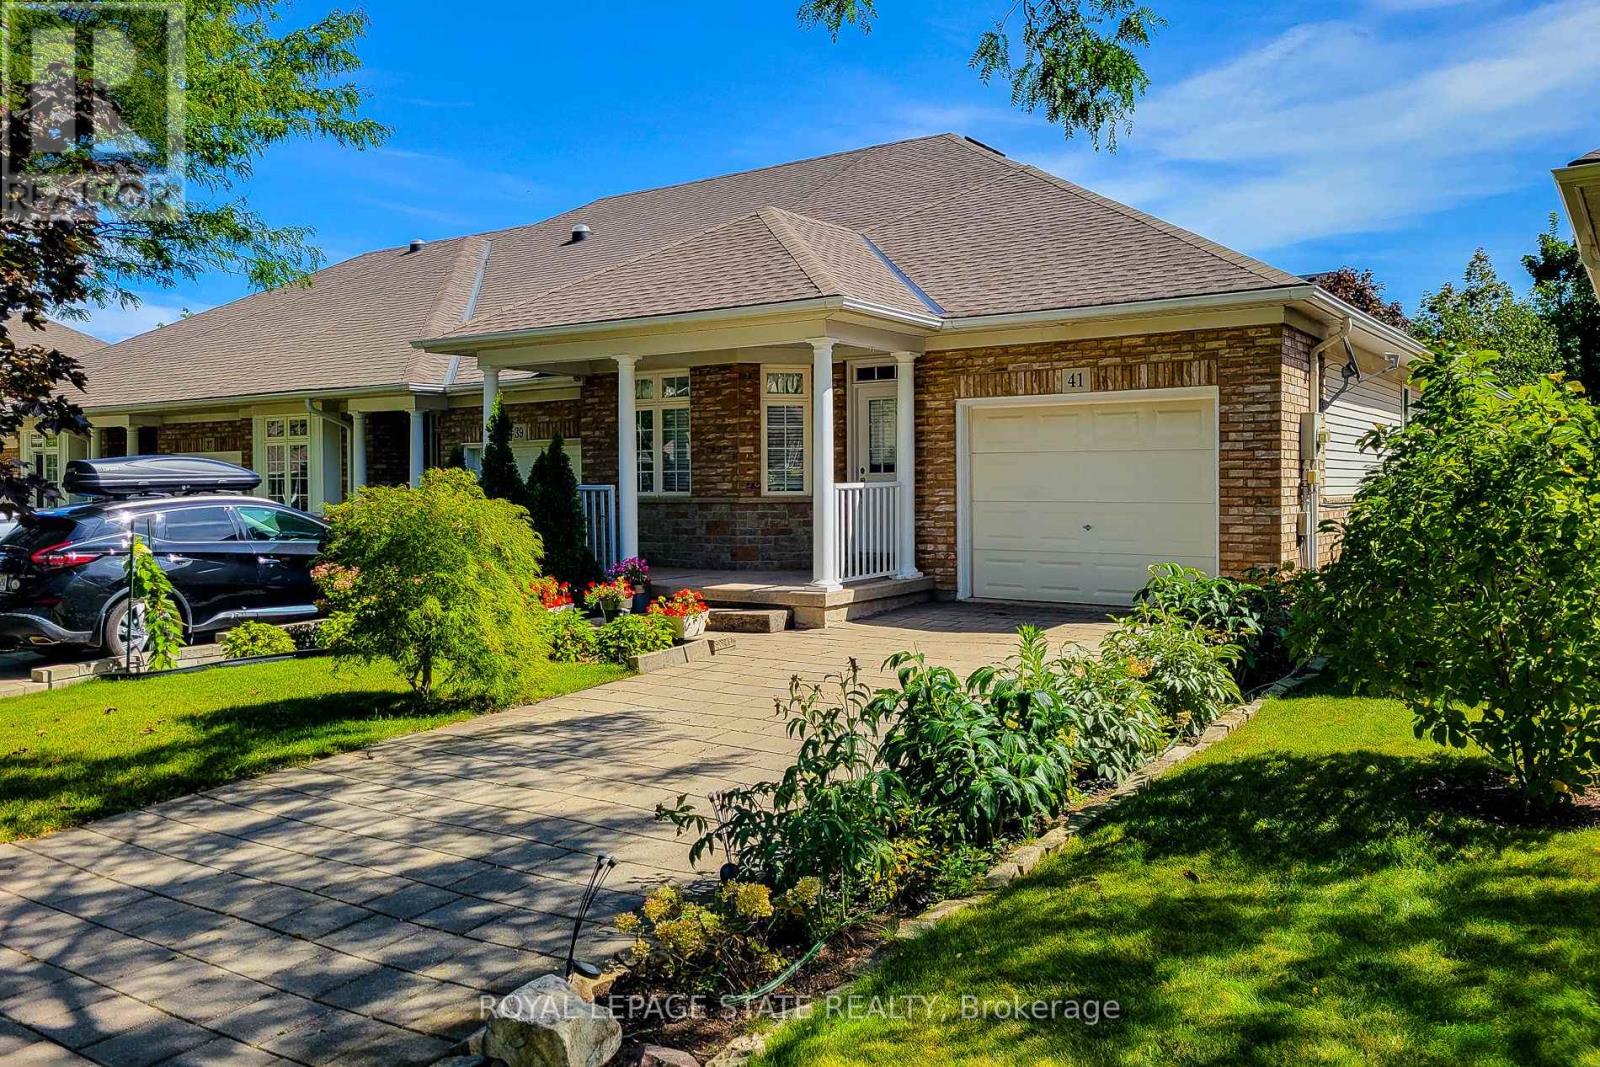
RARELY OFFERED! Lovely freehold, end-unit bungalow townhome, peacefully nestled in a quiet cul-de-sac at thebase of the Escarpment. This highly sought-after home offers a tranquil setting while being conveniently locatedclose to shopping, amenities, parks, the hospital, and easy QEW access. The bright, open-concept layout,complemented by 9-foot ceilings, creates a spacious and welcoming atmosphere. The main level features 2bedrooms, 1.5 bathrooms, a generous living room with fireplace, and beautiful laminate floors. The unspoiled lowerlevel offers excellent potential to create additional living, recreation, hobby, or storage space to suit your personalneeds. Enjoy the convenience of an attached single-car garage, covered front porch, and attractive surroundinggreen space. Recent updates include a new furnace and ductwork (September 2026), new stainless-steelrefrigerator (September 2026), s/s stove and s/s dishwasher (2022) and a new roof (2022). Beautiful Escarpmentviews and a nearby park add to the appeal of this wonderful home and community, making it an ideal choice foractive empty nesters seeking a peaceful yet convenient lifestyle. A fantastic opportunity in a great location-take thetime to see this one for yourself! (id:45725)

63 Melrose Avenue S
Hamilton (Stipley), Ontario
An exceptional opportunity in the heart of the Gibson-Stipley neighbourhood! This large, updated and Vacant 2 unit property offers incredible flexibility for investors and owner-occupiers alike. With two spacious, move-in-ready units, the property is ready for a new owner to select their own tenants and establish current market rents from day one. Live in one unit while generating income from the other to help offset your mortgage, or add this turnkey property to your investment portfolio and maximize its rental potential. Looking for even more upside? The property also offers potential to create a third unit with separate side entrance, providing an exciting opportunity to further increase revenue and long-term value. Ideally situated in an established central Hamilton neighbourhood close to transit, schools, shopping, amenities and downtown.A rare opportunity to acquire a vacant, updated multi-unit property with strong income potential and multiple options for the future! (id:45725)

Upper Unit - 139 Macgregor Crescent
Waterloo, Ontario
Located on quite street Near Universities,. Numerous pot lights, Freshly painted, New Kitchen being installed, This charming house features three bedrooms, living room, one kitchen, and one full washroom, Dinning area, Huge back yard,exclusive laundry. One parking space, privacy. Located just a short distance away from Wilfrid Laurier University , this property is perfectly situated. Nearby bus stops, Shopping . Preferred AAA tenants Only, Female professional /or Small family only Female University student. Furnished upon request /or unfurnished. (id:45725)

Lower - 40 Purdy Crescent
Hamilton (Greeningdon), Ontario
BE THE FIRST TO CALL THIS BRAND-NEW RENOVATED 2-BED, 2-BATH LOWER UNIT HOME! Located in a LEGAL DUPLEX on Hamilton Mountain, this stunning apartment is filled with natural light from LARGE ABOVE-GRADE WINDOWS throughout. Modern kitchen features quartz counters, waterfall-style backsplash & high-end appliances. Spacious full-size living & dining rooms feature massive operable windows, creating a bright, open feel rarely found in a lower unit. SPA-LIKE 4PC MAIN BATH boasts Carrara-style tile & sleek black fixtures. TWO KING-SIZED BEDROOMS, including a 2nd bedroom with PRIVATE 3PC ENSUITE featuring an impressive 2-PERSON WALK-IN SHOWER. Your own ENSUITE LAUNDRY completes this incredible apartment. Fantastic location close to schools, parks, shopping, groceries, restaurants & public transit, with quick access to Upper James, the LINC & major commuter routes. 2 STREET PARKING SPACES. $2,000/MONTH + 40% UTILITIES. AVAILABLE OCTOBER 16TH! (id:45725)