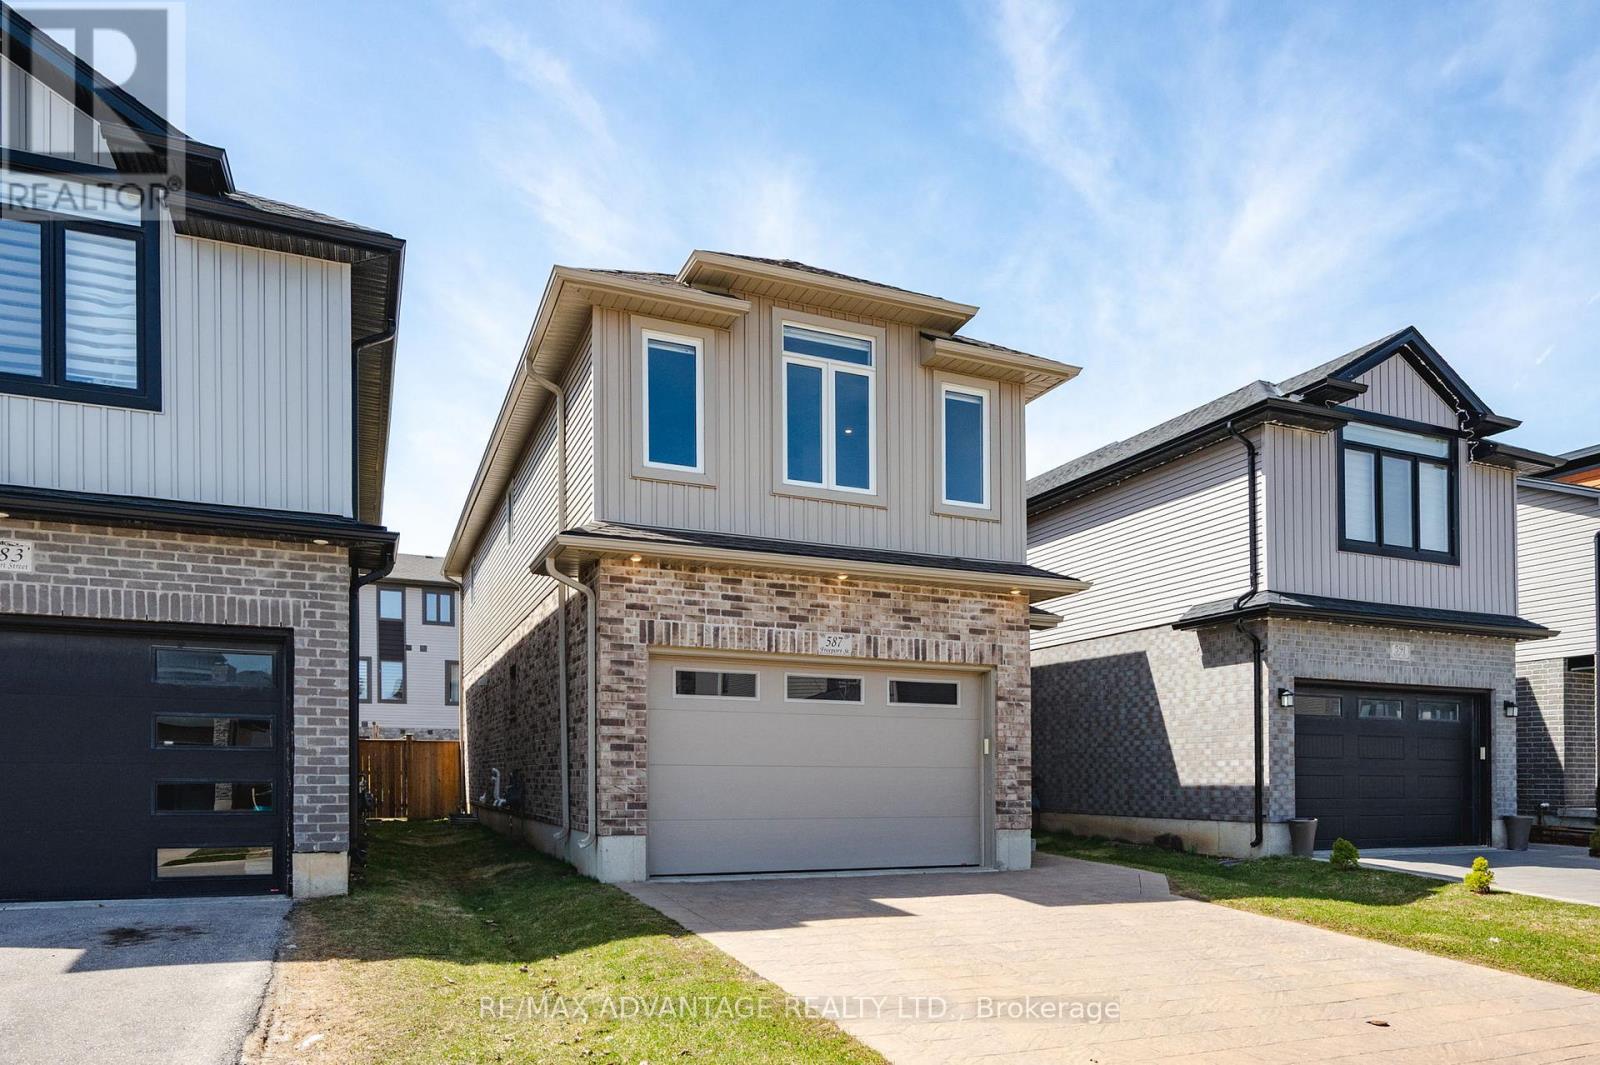
587 Freeport Street London North (North E), Ontario N6G 5B1











$2,850 Monthly
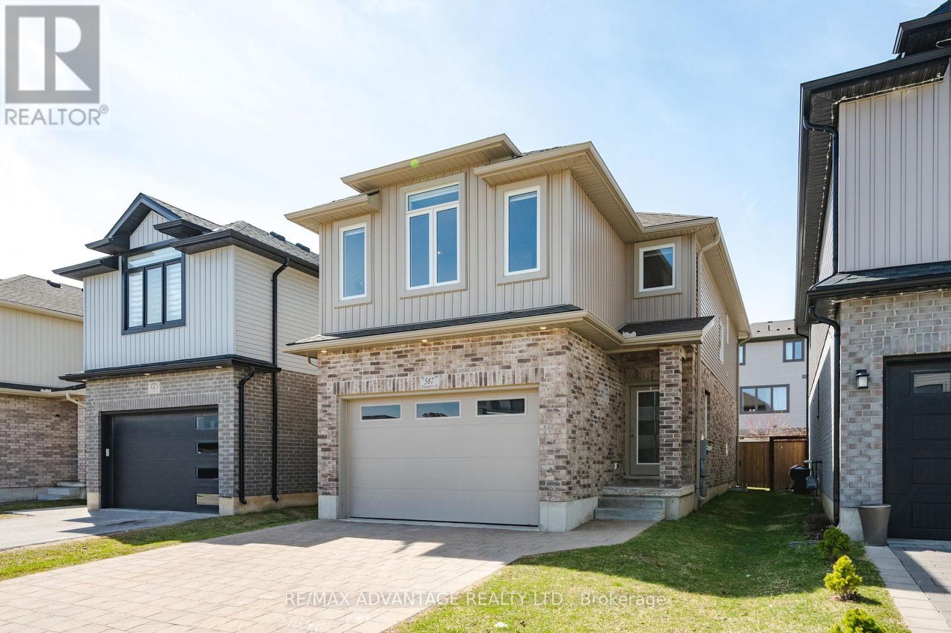
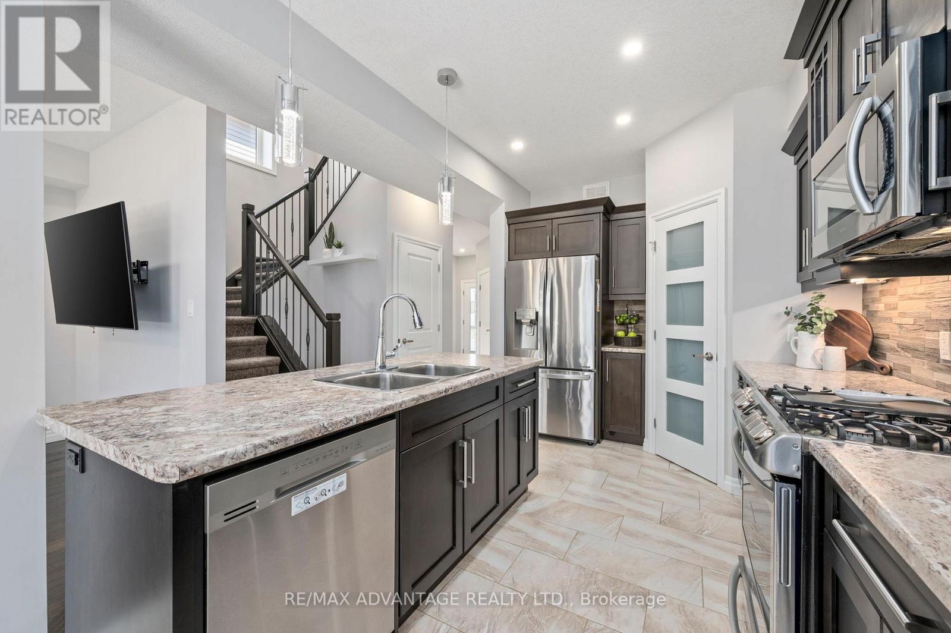
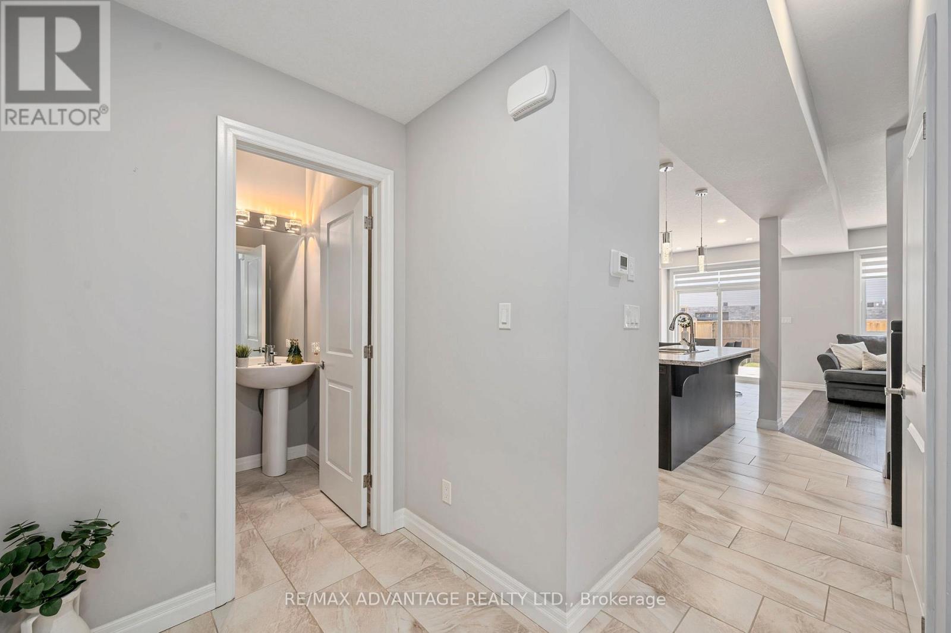
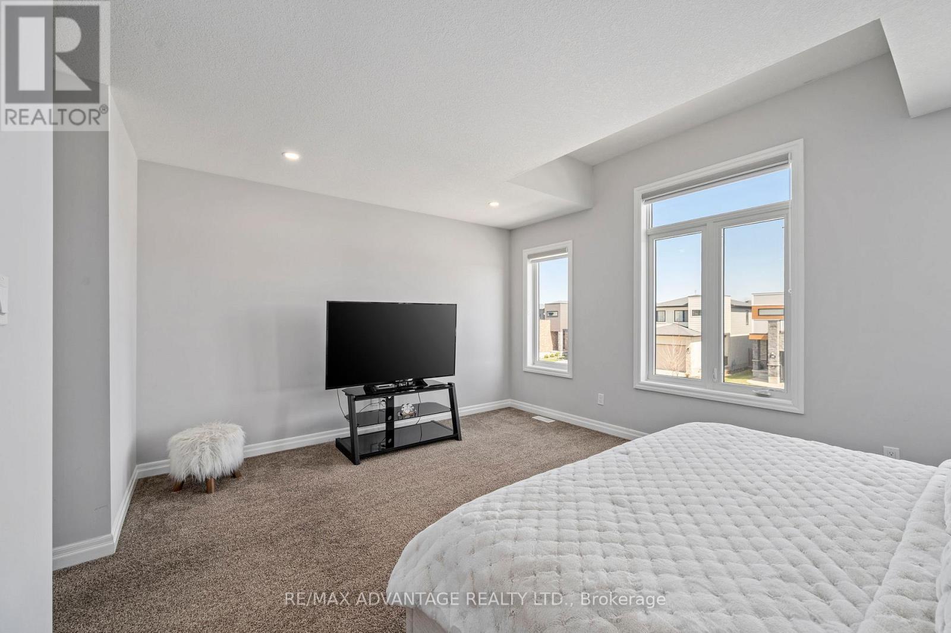
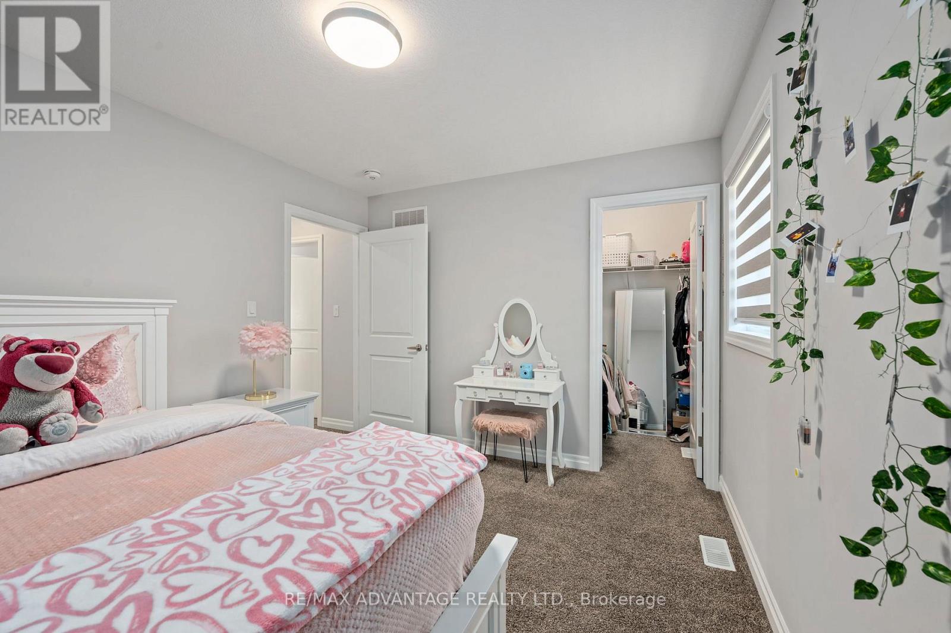
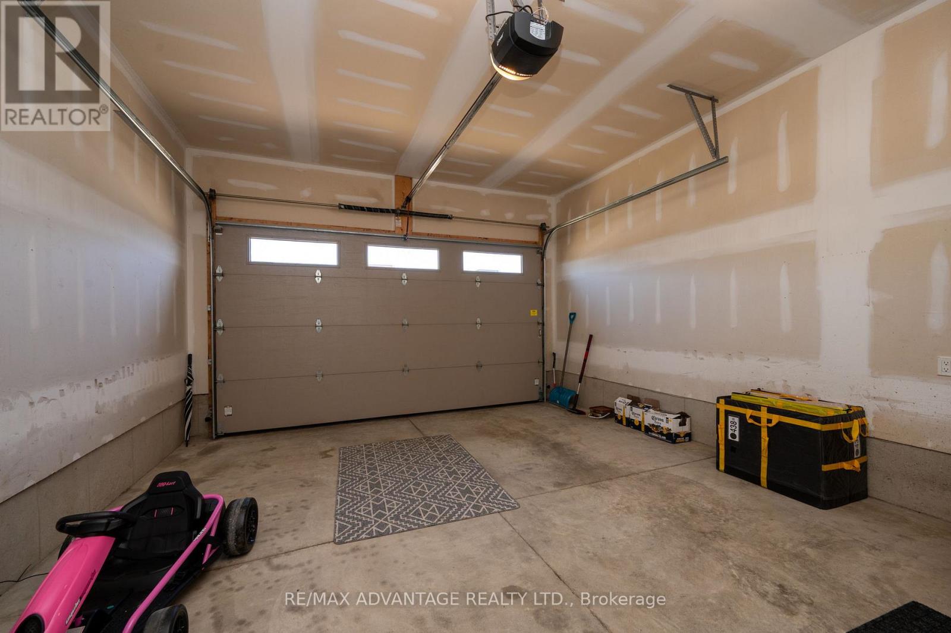
Welcome to 587 Freeport Street, a beautifully maintained 4-bedroom home for lease in desirable Northwest London. Offering a bright, spacious and functional layout, this home is ideal for those looking for comfort, space and a convenient location. The main floor features an inviting open-concept living and dining area and a generous kitchen with a large island, walk-in pantry and plenty of storage. Sliding patio doors provide direct access to the deck and fully fenced backyard, perfect for relaxing or entertaining. Upstairs, you'll find four generously sized bedrooms, including a spacious primary suite with a private en-suite and walk-in closet. Two additional bedrooms also feature walk-in closets, providing exceptional storage. The unfinished basement is insulated and framed, offering additional flexible space and storage. Conveniently located close to schools, parks, shopping, restaurants, public transit and everyday amenities. A wonderful opportunity to lease a spacious and well-cared-for home in one of Northwest London's growing communities. Book your private showing today! Pictures are from previous listing. Tenants pay Utilities ( water, heat,electricity, internet, cable ...) , and the water heater. (id:45725)
Property Details
| MLS® Number | X13769254 |
| Property Type | Single Family |
| Community Name | North E |
| Amenities Near By | Public Transit, Schools |
| Community Features | School Bus |
| Equipment Type | Water Heater |
| Features | In Suite Laundry, Sump Pump |
| Parking Space Total | 3 |
| Rental Equipment Type | Water Heater |
| Structure | Shed |
Building
| Bathroom Total | 3 |
| Bedrooms Above Ground | 4 |
| Bedrooms Total | 4 |
| Age | 6 To 15 Years |
| Appliances | Dishwasher, Dryer, Gas Stove(s), Washer, Refrigerator |
| Basement Development | Unfinished |
| Basement Type | Full (unfinished) |
| Construction Style Attachment | Detached |
| Cooling Type | Central Air Conditioning |
| Exterior Finish | Brick Facing, Vinyl Siding |
| Flooring Type | Tile, Ceramic, Hardwood |
| Foundation Type | Poured Concrete |
| Half Bath Total | 1 |
| Heating Fuel | Natural Gas |
| Heating Type | Forced Air |
| Stories Total | 2 |
| Size Interior | 1500 - 2000 Sqft |
| Type | House |
| Utility Water | Municipal Water |
Parking
| Attached Garage | |
| Garage |
Land
| Acreage | No |
| Fence Type | Fully Fenced, Fenced Yard |
| Land Amenities | Public Transit, Schools |
| Sewer | Sanitary Sewer |
| Size Depth | 108 Ft ,3 In |
| Size Frontage | 30 Ft ,6 In |
| Size Irregular | 30.5 X 108.3 Ft |
| Size Total Text | 30.5 X 108.3 Ft |
Rooms
| Level | Type | Length | Width | Dimensions |
|---|---|---|---|---|
| Second Level | Bathroom | 2.44 m | 4.31 m | 2.44 m x 4.31 m |
| Second Level | Bathroom | 2.73 m | 1.55 m | 2.73 m x 1.55 m |
| Second Level | Primary Bedroom | 4.91 m | 5.95 m | 4.91 m x 5.95 m |
| Second Level | Bedroom 2 | 2.73 m | 3.17 m | 2.73 m x 3.17 m |
| Second Level | Bedroom 3 | 2.73 m | 3.21 m | 2.73 m x 3.21 m |
| Second Level | Bedroom 4 | 3.56 m | 3.12 m | 3.56 m x 3.12 m |
| Second Level | Laundry Room | 2.44 m | 1.46 m | 2.44 m x 1.46 m |
| Basement | Other | 6.38 m | 4.63 m | 6.38 m x 4.63 m |
| Basement | Bathroom | 2.92 m | 2.42 m | 2.92 m x 2.42 m |
| Basement | Utility Room | 6.39 m | 4.52 m | 6.39 m x 4.52 m |
| Main Level | Foyer | 1.89 m | 3.48 m | 1.89 m x 3.48 m |
| Main Level | Bathroom | 1.67 m | 1.59 m | 1.67 m x 1.59 m |
| Main Level | Kitchen | 2.84 m | 4.4 m | 2.84 m x 4.4 m |
| Main Level | Pantry | 1.31 m | 1.2 m | 1.31 m x 1.2 m |
| Main Level | Dining Room | 2.84 m | 3.42 m | 2.84 m x 3.42 m |
| Main Level | Living Room | 3.55 m | 4.68 m | 3.55 m x 4.68 m |
https://www.realtor.ca/real-estate/30262401/587-freeport-street-london-north-north-e-north-e
Interested?
Contact us for more information

The trademarks REALTOR®, REALTORS®, and the REALTOR® logo are controlled by The Canadian Real Estate Association (CREA) and identify real estate professionals who are members of CREA. The trademarks MLS®, Multiple Listing Service® and the associated logos are owned by The Canadian Real Estate Association (CREA) and identify the quality of services provided by real estate professionals who are members of CREA. The trademark DDF® is owned by The Canadian Real Estate Association (CREA) and identifies CREA's Data Distribution Facility (DDF®)
London and St. Thomas Association of REALTORS®
RE/MAX Advantage Realty Ltd., Brokerage
September 10 2026 09:51:02
