
2076 Glenforest Crescent
Oakville (Fd Ford), Ontario
Spectacular 2/3-acre premium lot in South East Oakville's highly coveted private crescent. Thoughtfully designed for both refined family living and multi-generational flexibility, this beautifully renovated residence blends contemporary architecture, sophisticated finishes, and an impressive resort-style setting. At the heart of the home is the sleek Top Notch kitchen, featuring high-gloss white cabinetry, marble backsplash, an oversized 12+ feet long white Caesarstone central island, and premium appliances. The elegant living room is anchored by a linear fireplace and striking glass-enclosed wine cellar, creating a sophisticated setting for entertaining. The luxurious primary suite features a spa-inspired ensuite with heated floors, floating contemporary cabinetry, and a walk-in glass shower. Heated flooring extends through all bathrooms, the mudroom, and laundry room, adding comfort and quality throughout. A rare highlight is the fully self-contained 2-bedroom in-law suite, complete with a separate entrance, private kitchen, laundry, and bathroom-ideal for extended family, guests, or live-in support. The main residence is filled with natural light, including a stunning glass-enclosed breakfast area that overlooks the expansive grounds. Outside, the extraordinary grounds offer a true private retreat with an in-ground saltwater pool, hot tub, mini-golf area, mature landscaping, and exceptional privacy. Fully renovated to create a fresh, airy, contemporary feel, this one-of-a-kind home also enjoys a functional family-friendly layout and is within walking distance to some of Oakville's top-rated schools. A rare opportunity to own a truly distinctive residence on one of South East Oakville's most coveted large estate lots. (id:45725)
206 Homewood Avenue
Trent Hills (Hastings), Ontario
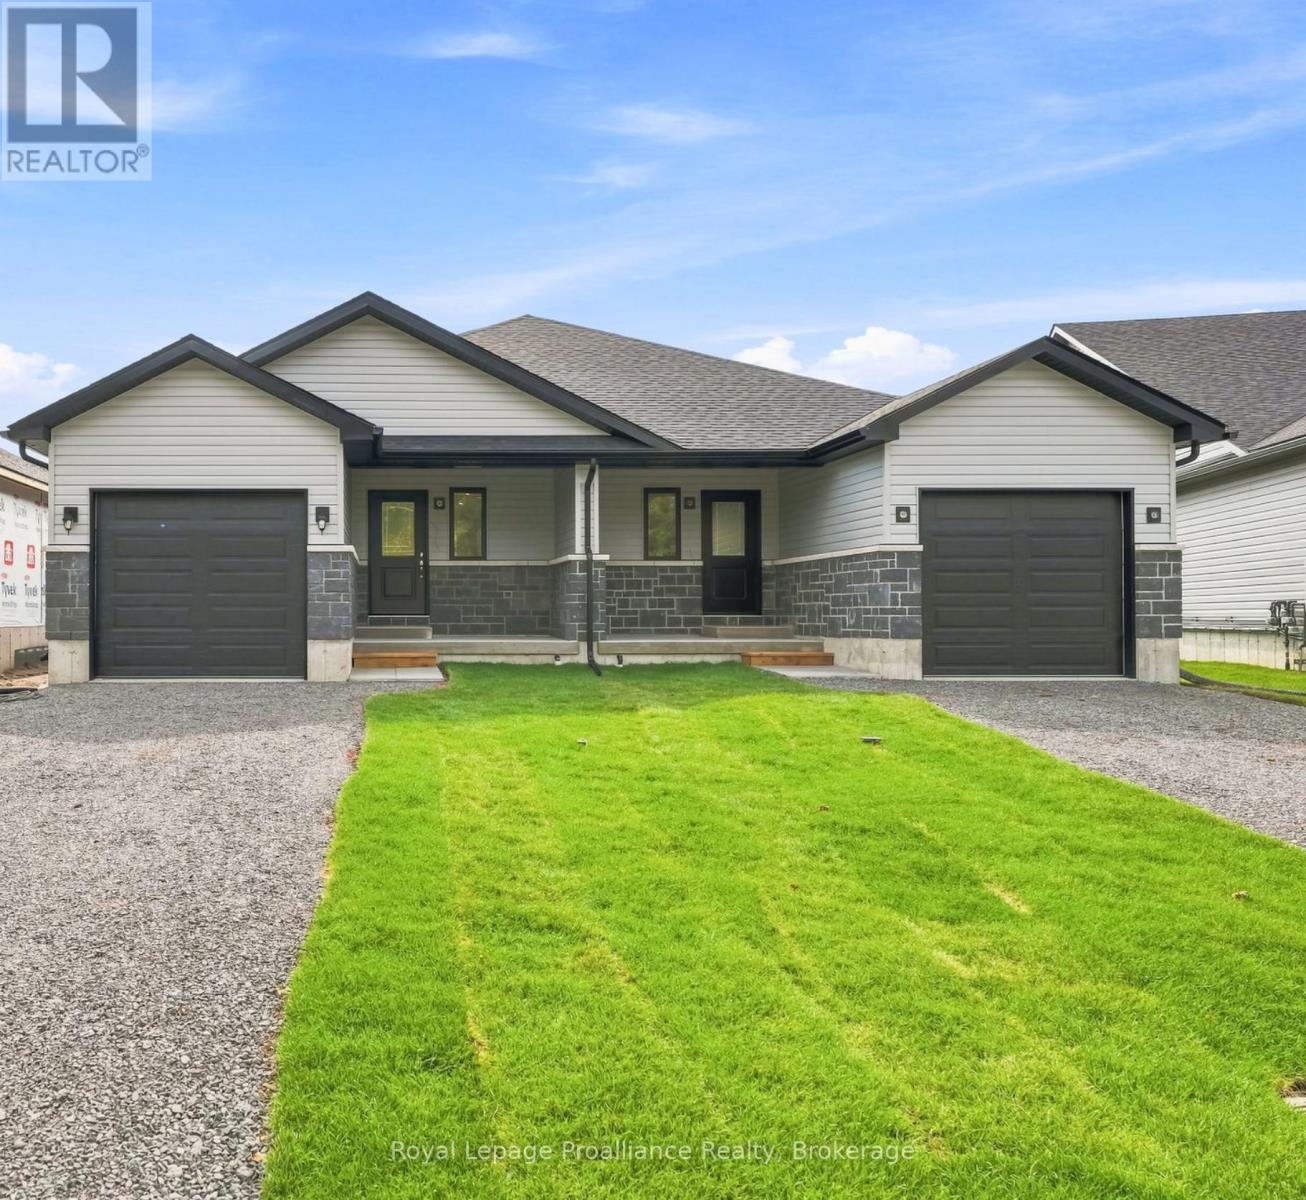
Welcome to Homewood Estates, McDonald Homes' newest collection of beautifully crafted homes nestled beside the scenic Trent Severn Waterway and backing onto the TransCanada Trail. "THE HARBOURVIEW", a stunning semi-detached bungalow, offers effortless main floor living in a prime, walkable location to parks, beach, marina, shops, restaurants and amenities. With Summer/Fall 2026 closings available, this home is tailored for retirees, downsizers or first-time buyers seeking comfort, style and low maintenance living. Step through the covered front porch into a spacious foyer that leads to an open-concept layout designed for modern living. Entertain with ease in the gourmet kitchen, complete with upgraded custom cabinetry, gorgeous quartz countertops and a generous pantry for all your storage needs. Patio doors from the kitchen open to a wooden deck overlooking your backyard, perfect for BBQs or enjoying your morning coffee in a peaceful natural setting. The Primary suite includes a large bedroom, WI closet and upgraded ensuite with glass/tile WI shower. Second bedroom and full main bath provide space for guests or a home office. Additional highlights include main floor laundry, an attached garage with interior access and quality finishes such as durable laminate & vinyl tile flooring, central air and municipal services including natural gas/water/sewer. The lower level offers abundant potential with a rough-in bath and space for two additional bedrooms, rec room and storage-all ready to be customized to suit your needs. Includes loads of upgrades, HST and a full 7-year TARION new home warranty. Best of all, you are just a short walk to trails and the Trent Hills Field House with year-round recreation including pickleball, tennis and indoor soccer. THE HARBOURVIEW truly offers a rare opportunity to enjoy carefree living in a vibrant waterfront community. ***PHOTOS ARE SAMPLES OF ANOTHER BUILD. PRICING REFLECTS EXPANDED HST NEW RESIDENTIAL REBATE FOR ELIGIBLE PURCHASER (id:45725)
532 Mitchell Road
Cramahe, Ontario
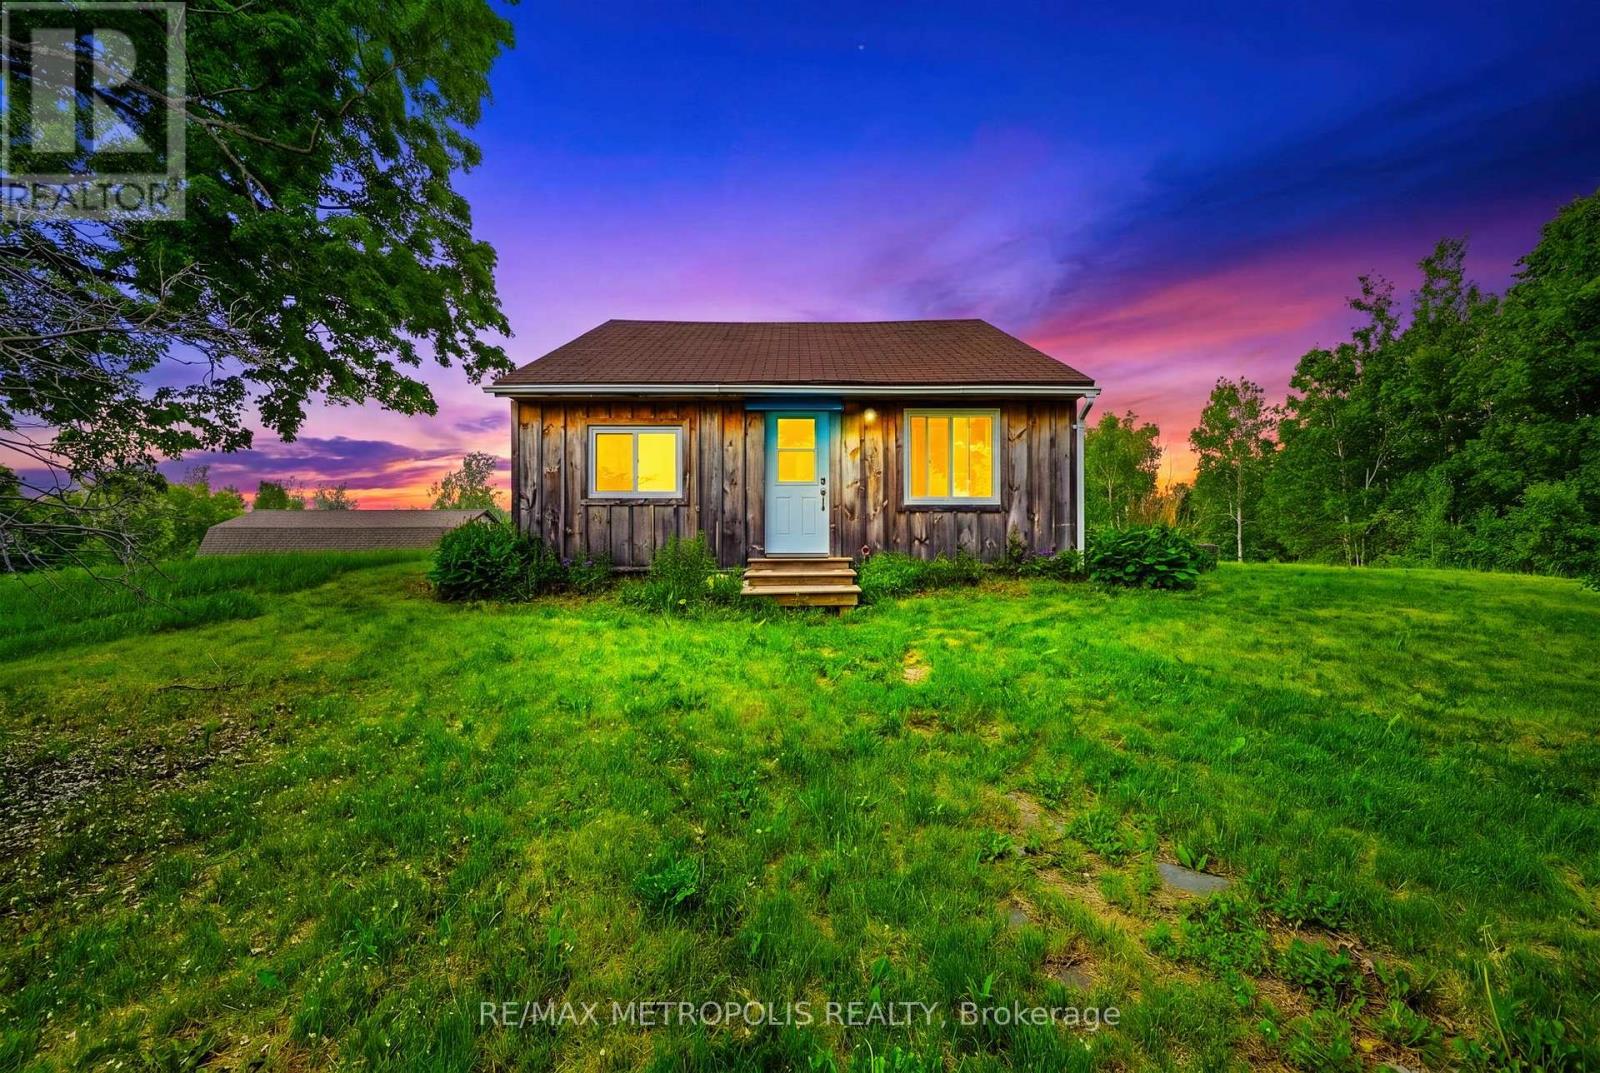
Nestled on an expansive 1.36-acre lot in a picturesque rural setting just minutes from the charming village of Warkworth, this unique property offers the perfect blend of country charm, privacy, and opportunity. Whether you're a first-time buyer, downsizer, investor, or someone looking to embrace the tranquility of rural living, this property presents endless possibilities in a desirable setting.This charming one-and-a-half-storey home features 2 bedrooms and 1 bathroom with a functional layout designed for comfortable everyday living. Filled with character and warmth, the home offers an inviting atmosphere surrounded by natural beauty and open space. The kitchen is thoughtfully designed with a custom backsplash, a spacious breakfast bar table perfect for gathering and everyday dining, new Stainless Steel kitchen appliance package, and convenient side entrance access leading directly to your deck - creating an ideal indoor-outdoor flow for entertaining or enjoying peaceful mornings outdoors.Set on 1.36 acres, the property offers an abundance of outdoor space to enjoy gardening, recreation, entertaining, hobby projects, or simply relaxing in the privacy of your surroundings. With plentiful parking available, there is ample room for multiple vehicles, trailers, recreational equipment, or visiting guests. The generous lot size also presents exciting possibilities for future customization, expansion, or potential additions to suit your evolving needs.Located near Warkworth and within a short drive to surrounding communities including Campbellford and Brighton, enjoy convenient access to everyday essentials and amenities including Tim Hortons, Foodland, Home Hardware, Shoppers Drug Mart, No Frills, Canadian Tire, and Walmart! Whether you're seeking a peaceful rural retreat, investment opportunity, or a property with room to grow and bring your vision to life, this charming country property offers exceptional value, privacy, and potential in a welcoming rural setting. (id:45725)
2709 - 430 Square One Drive
Mississauga (City Centre), Ontario
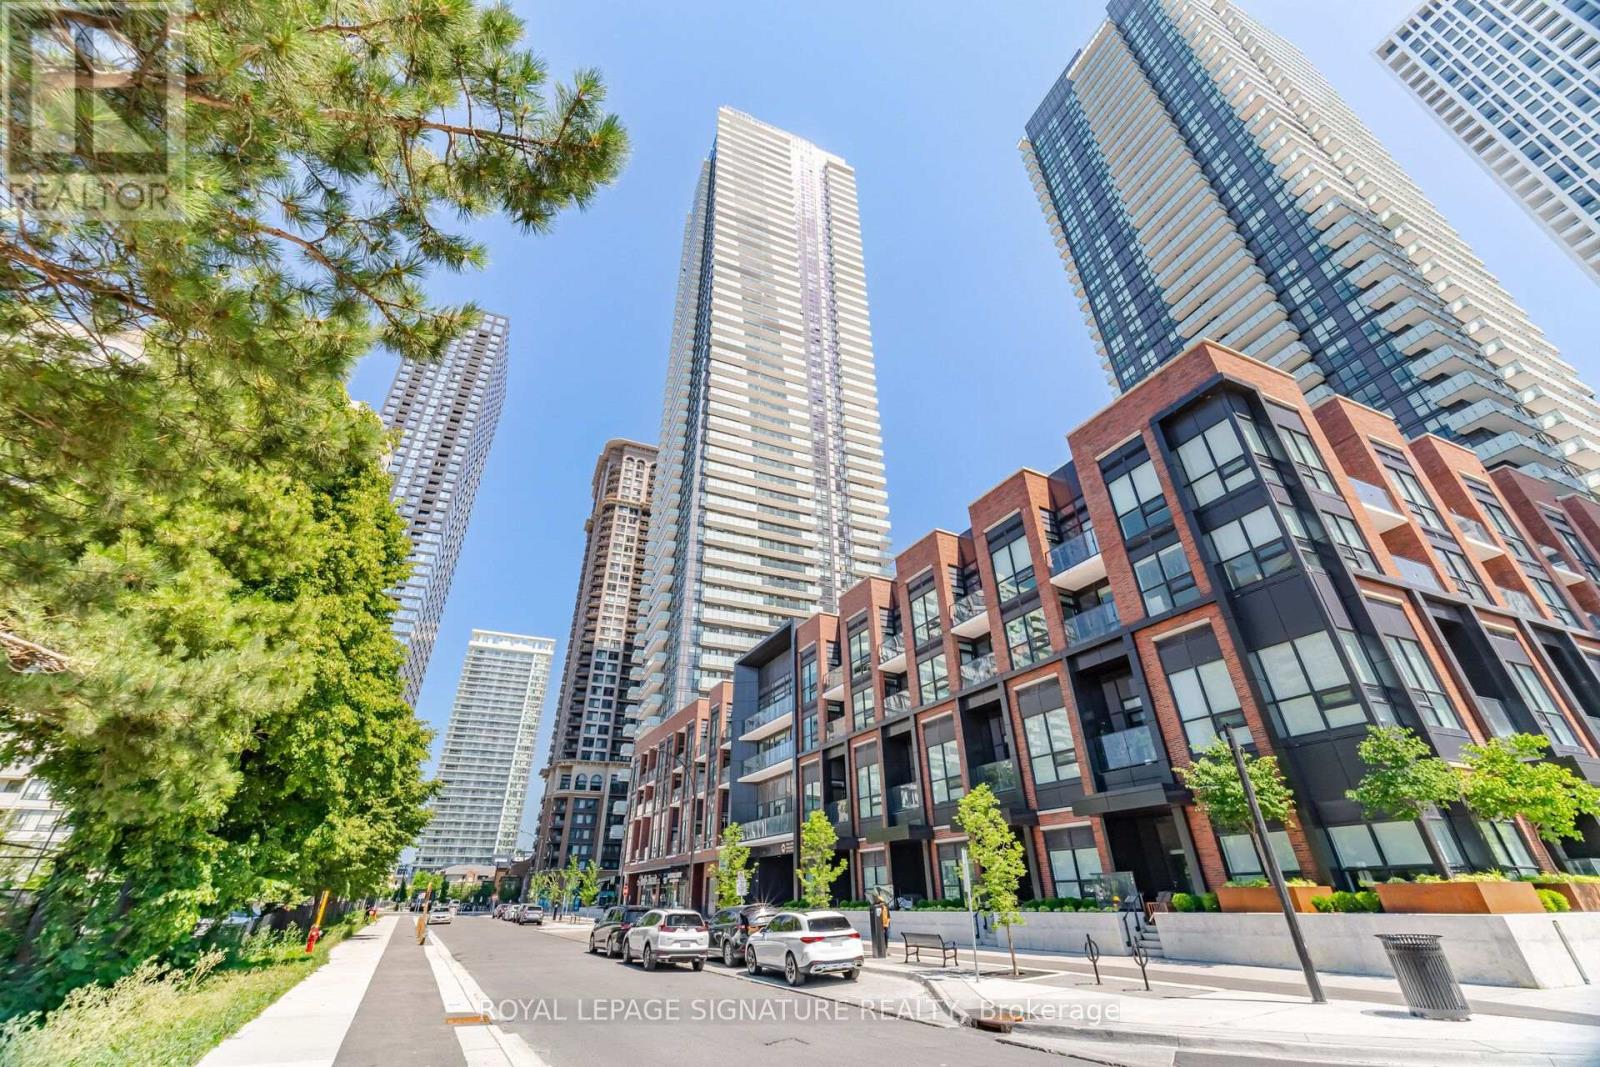
Welcome to Avia Tower 1 in the heart of Parkside Village! This bright and spacious 2-bedroom, 2-bathroom suite features an inviting open-concept layout, modern kitchen with stainless steel appliances, and a generous private balcony offering breathtaking, unobstructed views. Floor-to-ceiling windows fill the home with natural light, creating a bright and welcoming atmosphere throughout. Enjoy the ultimate downtown Mississauga lifestyle with Square One Shopping Centre, Celebration Square, Sheridan College, Living Arts Centre, Central Library, YMCA, Whole Foods, restaurants, cafes and everyday conveniences just steps away. Easy access to transit and major highways makes commuting throughout the GTA a breeze. Residents of Avia Tower 1 enjoy an impressive collection of resort-style amenities including 24-hour concierge, fitness centre, yoga studio, theatre, party room, chef's kitchen, gaming lounge, guest suites, outdoor BBQ and dining areas, sun terrace, and children's play areas. A stylish and inviting home offering modern living, abundant natural light, spectacular views and an unbeatable location in the heart of Mississauga. (id:45725)

22942 Wonderland Road N
Middlesex Centre (Ilderton), Ontario
Opportunity awaits with this 3 bedroom, 1 bath estate sale situated on just over half an acre in Ilderton. Don't let the exterior fool you...this home is larger than it appears and offers plenty of space along with endless potential to make it your own.The generous kitchen provides ample room for family gatherings and everyday living, while the detached double garage offers excellent storage or workshop space. Some important updates have been completed over the years, including shingles, windows, and the furnace, giving buyers a great foundation for future improvements.Enjoy the best of country living with the convenience of being just minutes from London and offering easy access to Ilderton and Lucan. Whether you're a first-time buyer or someone looking for a property to personalize, this is an opportunity you won't want to miss.Property is being sold in "as is, where is" condition with no representations or warranties made by the Seller or Estate. Probate is completed. (id:45725)
42 - 1160 King Road
Burlington (Lasalle), Ontario
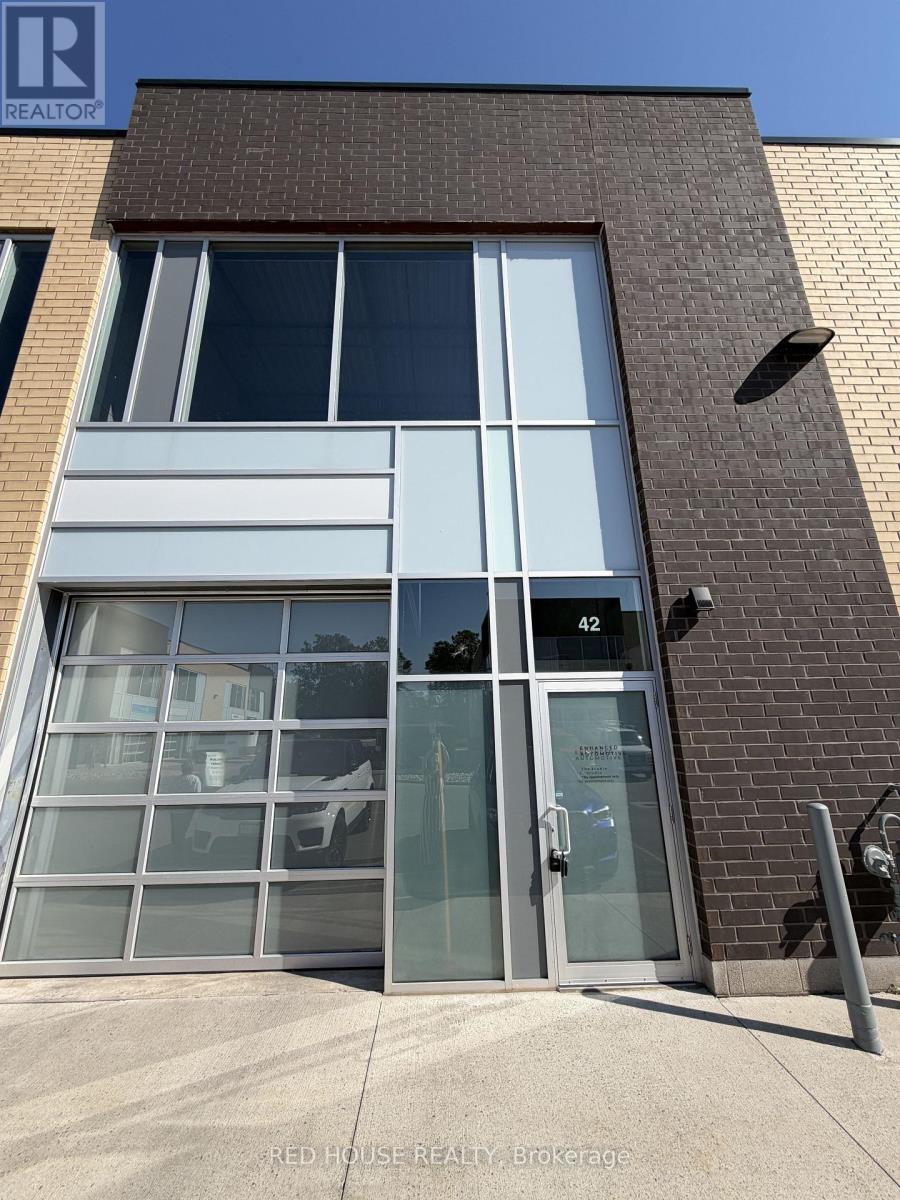
An exceptional 1,153 sq ft industrial unit in the sought-after King Road Industrial Center - a modern, professionally managed complex built in 2020 with quick access to the QEW, 403 and 401. This ground-floor, grade-level unit boasts an impressive 22 ft clear ceiling height and a striking translucent glass drive-in shipping door that floods the space with natural light all day long. Features a built-in, generously sized washroom for added convenience. Durable tile flooring and clean epoxy-coated concrete throughout offer a polished, functional shop environment ready to be customized to your vision. Perfectly suited for light industrial, warehousing, distribution, or automotive use. Ample on-site parking for staff and visitors. $3,250/month net; tenant responsible for TMI, condo fees, and utilities. A fantastic opportunity to secure space in one of Burlington's premier industrial condo developments! (id:45725)
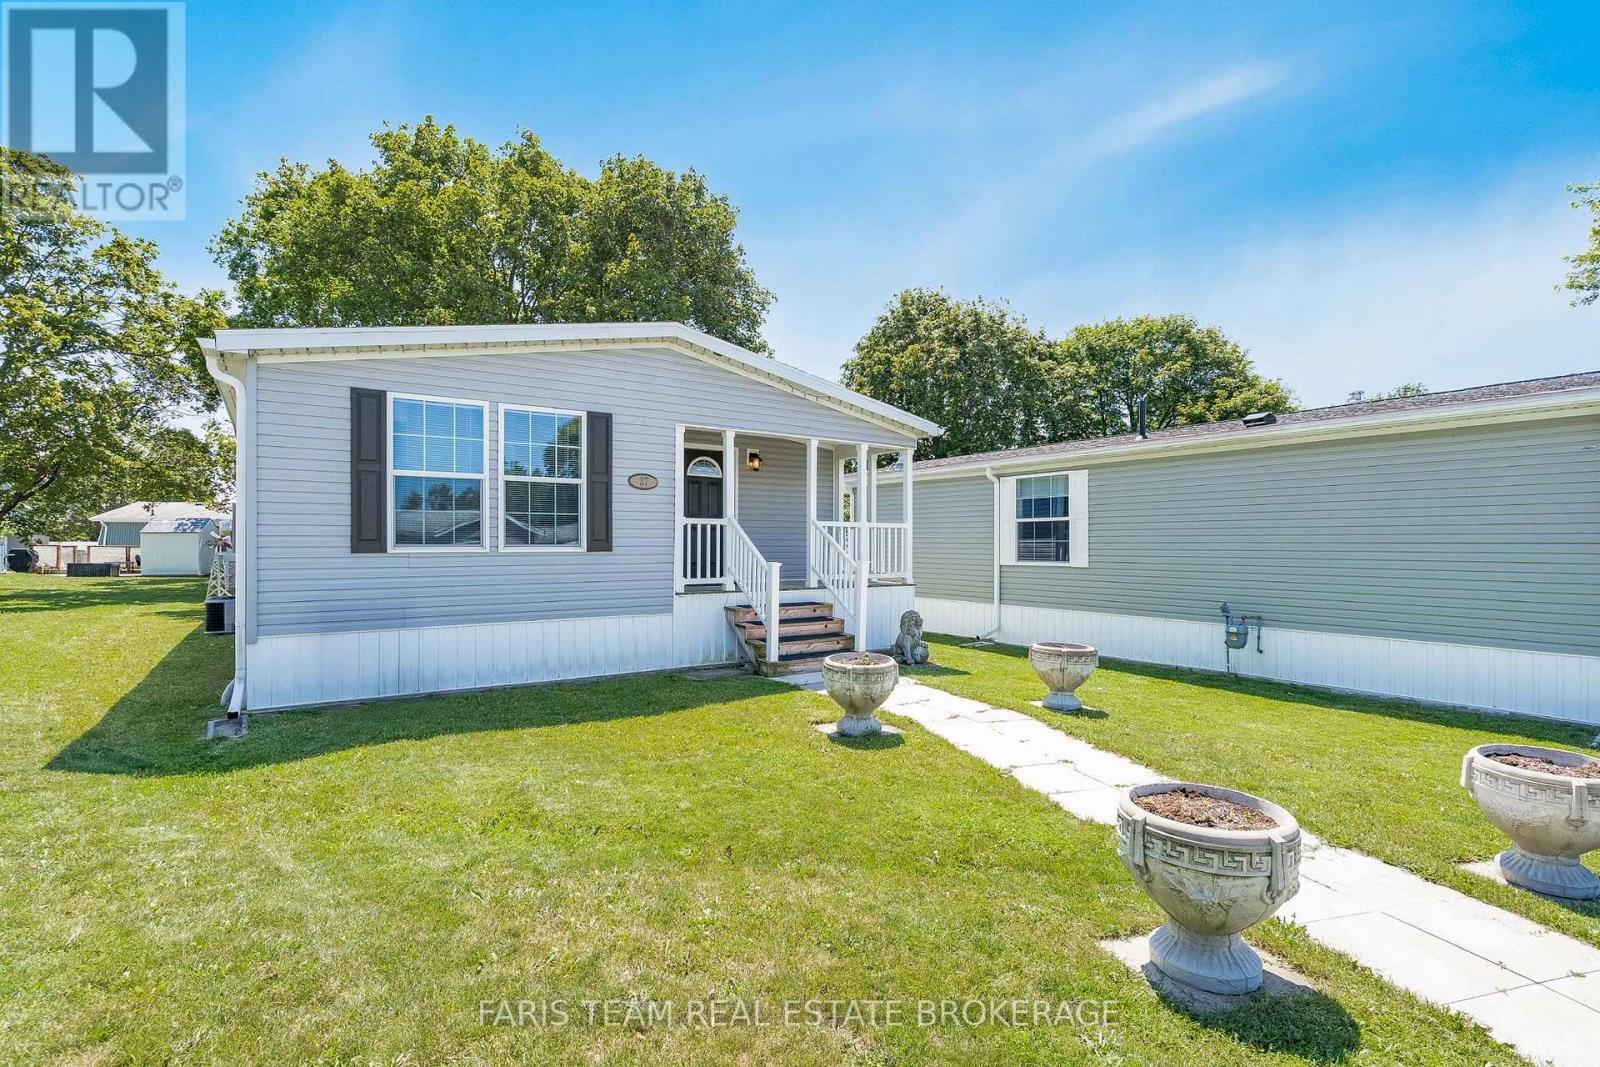
37 Hawthorne Drive
Innisfil, Ontario
Top 5 Reasons You Will Love This Home: 1) Impeccably maintained and move-in ready, this 2019-built home delivers modern comfort, stylish finishes, and low-maintenance living within the highly sought-after Sandy Cove Acres 55+ land lease community 2) Bright, open-concept interior showcasing vaulted ceilings and carpet-free living throughout the main living areas, creating an inviting atmosphere that's both stylish and easy to maintain 3) Thoughtfully designed one-level floor plan featuring spacious principal rooms filled with natural light, making it easy to move in and immediately enjoy everything this beautiful home has to offer 4) Well-appointed outdoor space complete with a storage shed large enough to accommodate a golf cart, providing excellent storage for seasonal items, hobbies, or recreational vehicles while enhancing everyday convenience 5) Ideally situated just moments from the community centre, recreation facilities, walking paths, and social amenities, while being only minutes to Lake Simcoe, shopping, dining, and everyday essentials, delivering an active and carefree lifestyle in one of Innisfil's most desirable adult communities.1,163 fin.sq.ft. (id:45725)
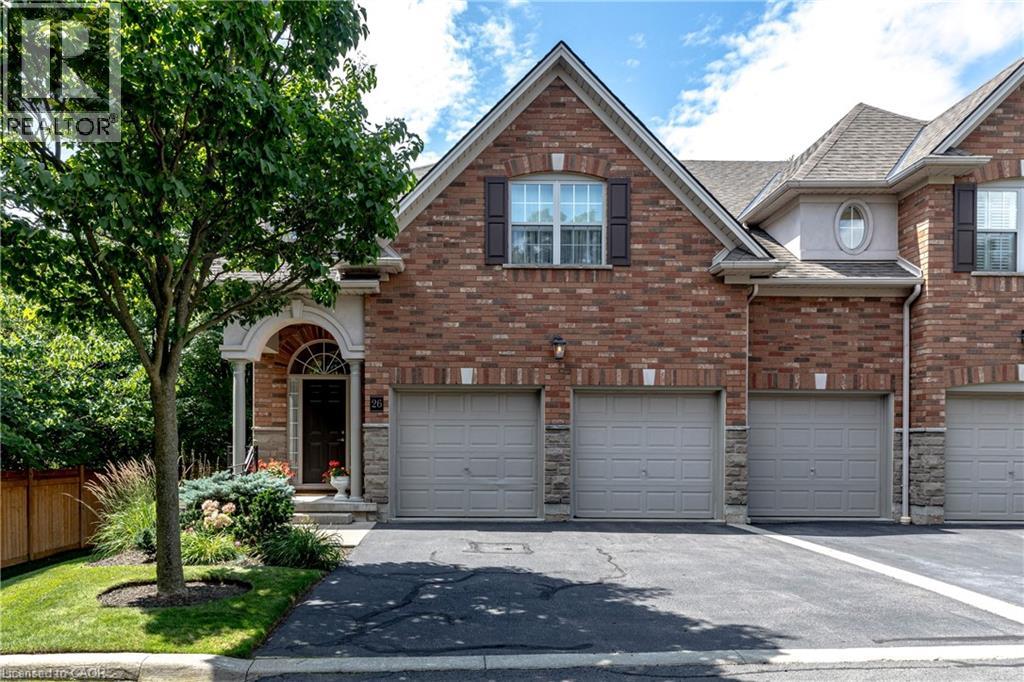
289 Plains Road Unit# 26
Burlington, Ontario
Beautiful executive townhome in Aldershot's sought-after Heritage Gardens built by Schuit Homes. This 2 bedroom 2.5 bath end unit Is tucked away in this quiet upscale complex- perfect for retirees & empty nesters. The main floor features a two storey open concept living room with cozy gas fireplace, spacious dining room, eat-in kitchen with loads of cupboards & counterspace as well as easy walkout access to the backyard deck. Lots of Hardwood, a den/office & powder room complete this level. Make your way upstairs to the loft, a perfect space for a home office or family room, There is a large primary suite that enjoys a 4-piece ensuite & walk-in closet along with another full sized bedroom & 3-piece bath with 2nd floor Laundry. The finished lower level has a perfect rec room space as well as lots of storage. The backyard provides plenty of privacy with mature plantings and a large deck to enjoy your morning coffee. The exterior of the home features a double car garage with inside entry plus a double wide driveway! All sot in a fantastic location close to LaSalle Park. the Royal Botanical gardens, Burlington Golf & Country Club, LaSalle Park Marina, GO station & easy highway access. A perfect turn key property. (RSA) (id:45725)
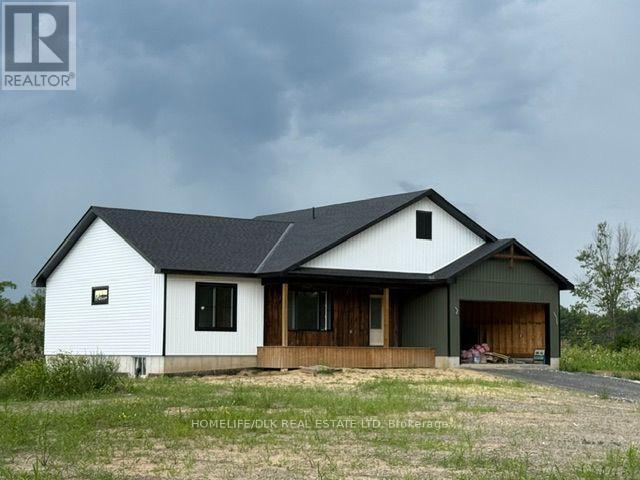
9276 South Branch Road
Augusta, Ontario
Discover the perfect blend of modern living, privacy, and natural beauty with this brand-new home, available for a Fall closing! Set on an impressive 6.77-acre property, this 1,450 sq. ft. home with 3 bedrooms and 2 bathrooms combines timeless farmhouse charm with thoughtful modern design. Cathedral ceilings create a sense of grandeur, while oversized windows in the open concept kitchen/living/dining area bathe the space in natural light. The custom fireplace and reclaimed barn-wood accents establish a warm, elegant space. The kitchen features handcrafted details and generous prep space. The primary suite includes a custom tile shower and tranquil views of the surrounding woods out the double-wide patio doors, leading to an expansive rear deck that provides the perfect space for outdoor entertaining, relaxing, and taking in the surrounding landscape. A full 8-foot basement provides potential for additional living and hobby space. The home is in a truly private setting, tucked away at the end of a long, curving driveway and completely hidden from the road. Adding to the property's exceptional appeal, the South Branch of the Rideau River (also known as Kemptville Creek) winds around two sides of the property, creating a picturesque natural backdrop and a peaceful setting to enjoy year-round. The west-facing backyard captures beautiful late-day sunshine and stunning sunsets. Whether you're looking for a private retreat, a place to put down roots, or simply more space to enjoy the outdoors, this property offers a rare opportunity to own a brand-new home in an extraordinary natural setting. The home is backed by a full new home warranty and qualifies for the 100% HST rebate for new homes, providing additional peace of mind and value. A private 6.77-acre setting and a brand-new home - this is country living at its best! Note: tax information from Interim Tax Bill in March 2026. (id:45725)
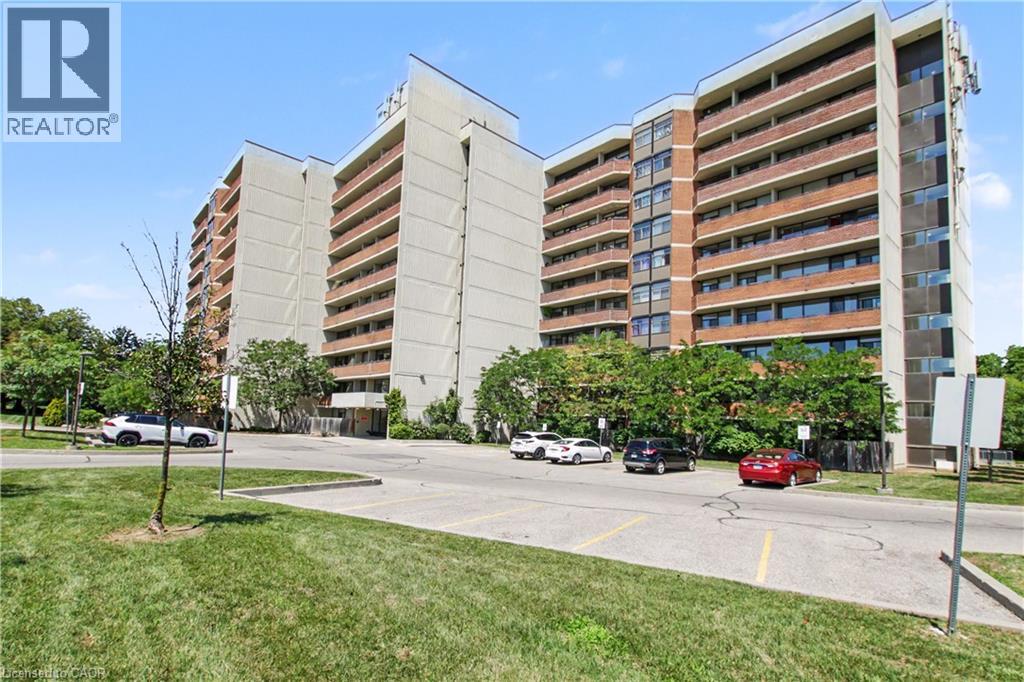
2301 Derry Road W Unit# 510
Mississauga, Ontario
Rare 3 Bedroom, 2 Bathroom Condo Spacious, bright, and move-in ready! This Condo offers exceptional space, comfort, and value, complete with all appliances, two underground parking spaces, and a locker. Step inside to discover vinyl flooring throughout, LED lighting, and ceiling fans in most rooms. The bright, refreshed white kitchen creates a clean and inviting space, while efficient radiant heating keeps the home warm and comfortable throughout the winter. The generous primary bedroom features a private ensuite bathroom and a spacious walk-in closet with custom built-ins, offering excellent storage and everyday convenience. A true highlight of this home is the incredible 40-foot-wide balcony, where you can relax and enjoy beautiful views overlooking the tennis courts, playground, and scenic walking trails. It's the perfect space for morning coffee, entertaining, or simply enjoying the outdoors. For even more summer enjoyment, the outdoor pool is conveniently located beside the condo. Visitors will appreciate the abundance of convenient above-ground parking, while the location puts shopping, schools, parks, major highways, and everyday amenities all within easy reach. Offering generous living space, fantastic outdoor amenities, and the convenience of maintenance-free condo living, this is a rare opportunity you won't want to miss! (id:45725)
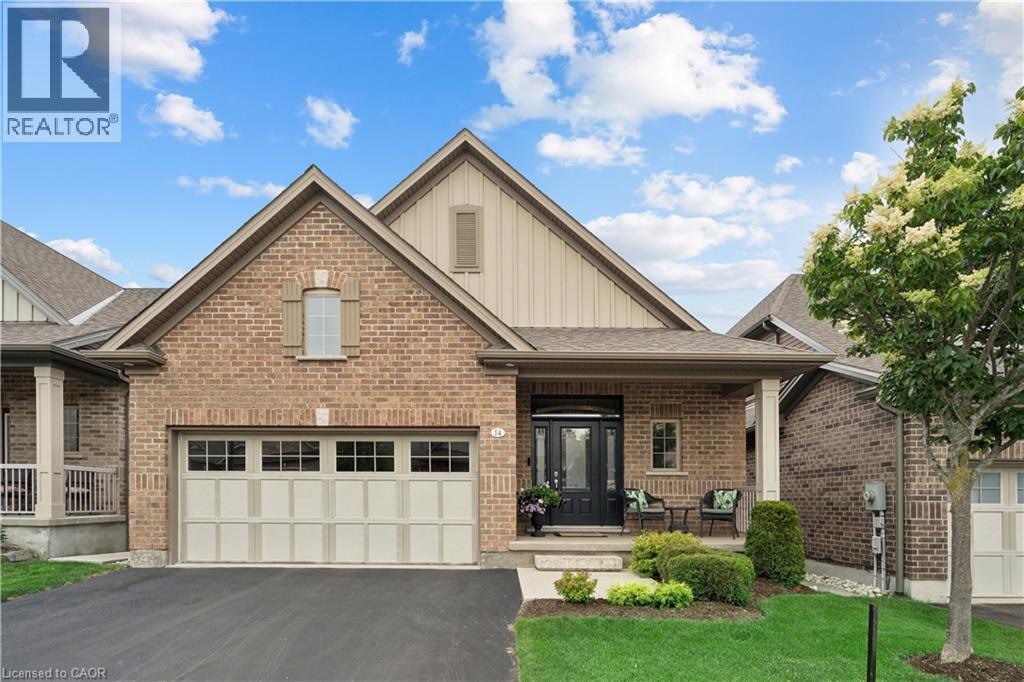
14 Chestnut Drive
Rockwood, Ontario
2 BEDROOMS! 3 BATHROOMS! WALK-OUT BUNGALOW! Welcome to 14 Chestnut Drive, a beautifully maintained bungalow located in one of Rockwood's most desirable neighbourhoods. Offering 9-foot ceilings, a finished walk-out basement, and an exceptional open-concept layout, this home is ideal for downsizers, professionals, or anyone seeking comfortable main-floor living with plenty of additional space. The main floor features hardwood flooring throughout the dining and living areas, creating a warm and inviting atmosphere. The spacious kitchen is designed for both everyday living and entertaining, complete with granite countertops, a large centre island, stainless steel appliances, a dedicated coffee bar, and abundant cabinetry. Just off the kitchen, the convenient laundry room provides direct access to the attached garage. The bright living room showcases pot lights, a gas fireplace, custom built-in entertainment centre, and a walk-out to the raised deck featuring an electric awning overlooking the beautifully landscaped backyard. The primary bedroom offers a walk-in closet and a luxurious 5-piece ensuite complete with dual vanities and a glass rain shower. The finished walk-out basement is filled with natural light thanks to all above-grade windows and features a spacious family room with a second gas fireplace, a recreation room with laminate flooring and walk-out to the backyard, plus a generous second bedroom with its own private 4-piece ensuite. Outside, you'll enjoy professionally landscaped gardens, new shrubs, attractive garden pathways, an epoxy-coated stone patio, and multiple outdoor living spaces designed for relaxation and entertaining. Located close to parks, downtown Rockwood, shopping, restaurants, and offering convenient access to both the Guelph and Acton GO Stations, this exceptional home combines quality finishes, functional design, and an outstanding location. (id:45725)
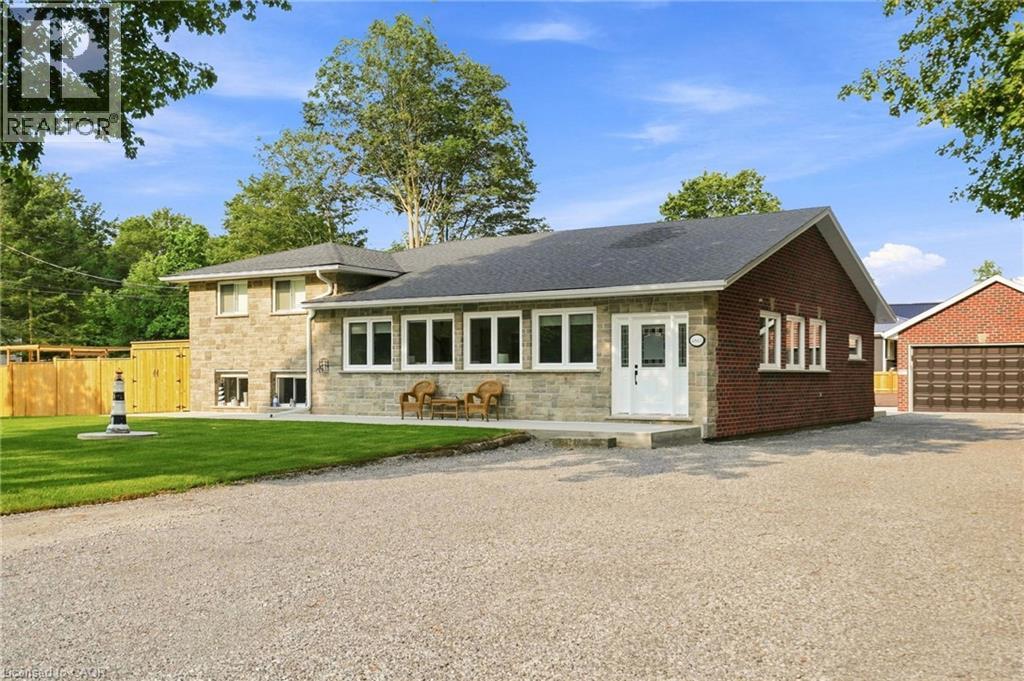
4861 Mapleview Crescent
Sherkston, Ontario
Welcome to 4861 Mapleview Crescent, where extensive renovations, quality finishes and future potential come together on a spacious property in Sherkston. Offering over 2800 sq. ft. of finished living space, this 4-bedroom, 2-bathroom sidesplit has been thoughtfully updated inside and out. The bright open-concept main living area features a cathedral ceiling with wood beams, engineered hickory hardwood flooring and an abundance of natural light. At the heart of the home is a stunning kitchen with walnut veneer cabinetry, quartz countertops, a large kitchen island and new appliances, flowing seamlessly into the dining and living areas. The primary bedroom offers a walk-in closet and beautifully finished 5-piece ensuite, with a walk out while three additional bedrooms and another 5-piece bathroom provide plenty of room for family or guests. A fully finished lower-level recreation/family room adds even more flexible living space. Major improvements include A/C, Furnace, Generac whole-home back up generator, upgraded 200-amp electrical service, on-demand hot water, updated PEX plumbing, sewer pit ejectors water treatment with reverse osmosis and a septic system inspected and serviced in 2025. Exterior updates include new concrete, fenced in back yard ,brick and stonework, fresh sod, and a roof replaced in 2020. Outside, the detached 3-car garage with storage loft and expansive driveway provide exceptional parking and storage. Gas, water, hydro and sewer services have already been ran underground to the garage for a potential future ADU, with rough-ins all ready completed for future outdoor kitchen. Beautifully updated, exceptionally well-equipped and designed with what's next in mind, this is a property that offers room to live, entertain and grow. (id:45725)