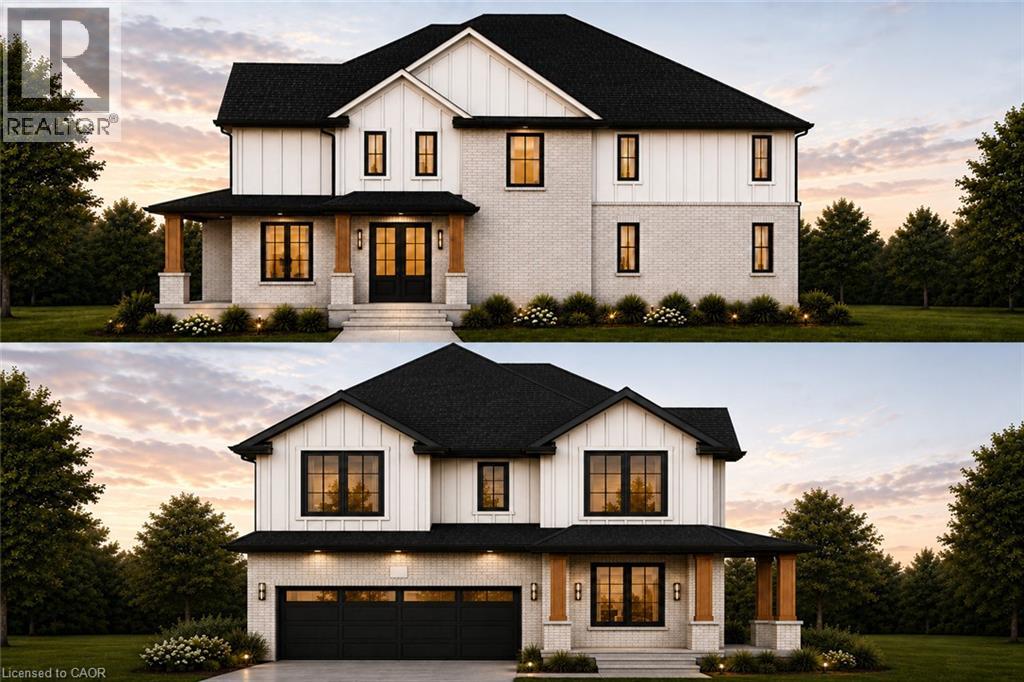
69 Jacob Detweiller Drive Unit# Lot 77
Kitchener, Ontario
Welcome to elevated living in the sought-after Pioneer Park/Doon/Wyldwoods community. This stunning to-be-built home offers approximately 2,600 sq ft of thoughtfully designed living space across two storeys, featuring 4 spacious bedrooms and 4 bathrooms, including a luxurious primary suite with a 4-piece ensuite. Solid brick construction and a striking exterior create timeless curb appeal, complemented by an attached double-car garage and a private double-wide driveway offering parking for up to 4 vehicles — a rare combination of style and function. The open-concept main floor showcases a chef-inspired kitchen, generous great room, and dedicated dining space, ideal for both everyday living and entertaining. Buyers can select from two optional floorplan layouts (Option A or Option B), allowing for a personalized living experience tailored to their lifestyle. Nestled on a quiet street in a growing family-friendly neighbourhood, this home offers easy access to parks, trails, schools, shopping, and major highways. With flexible possession and the peace of mind that comes with a brand-new build, this is an incredible opportunity to move into a home designed around your lifestyle. Price includes HST rebate. (id:45725)
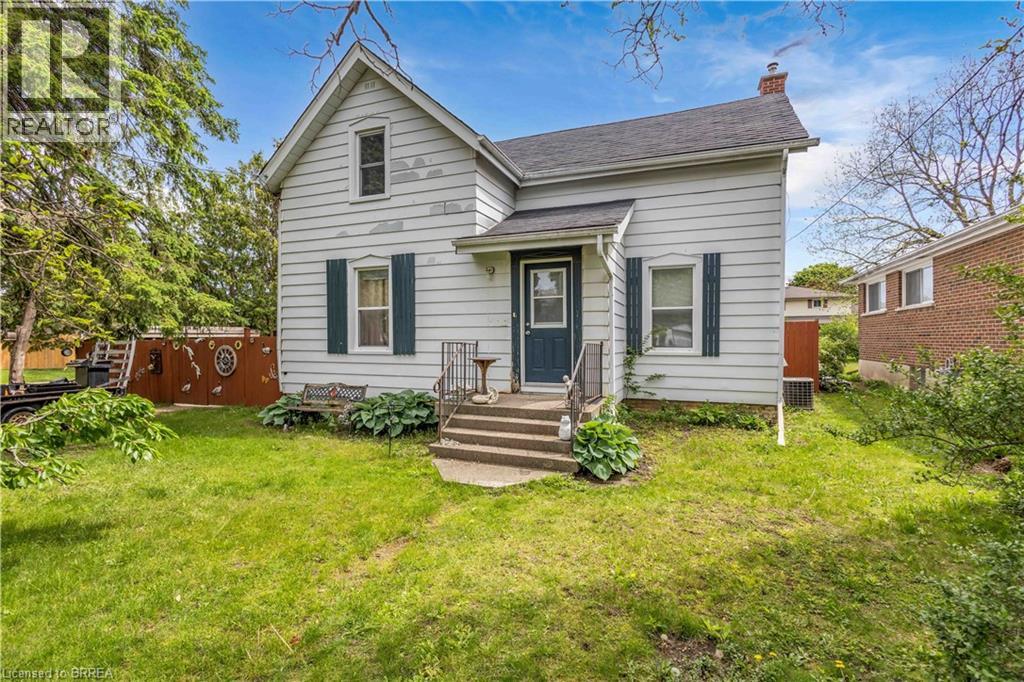
35 James Avenue
Brantford, Ontario
Welcome to 35 James Ave - a spacious family home offering 4 bedroom, 2 bathrooms, and situated on a large corner lot in a family-friendly neighbourhood. Full of character, space, and opportunity, this property features an in-ground pool, detached garage with workshop, and plenty of room for the whole family both inside and out. Whether you’re looking to just move in, customize, or create your dream family home, the possibilities here are endless. Don’t miss your opportunity to add your own personal touch to a property with so much to offer. (id:45725)
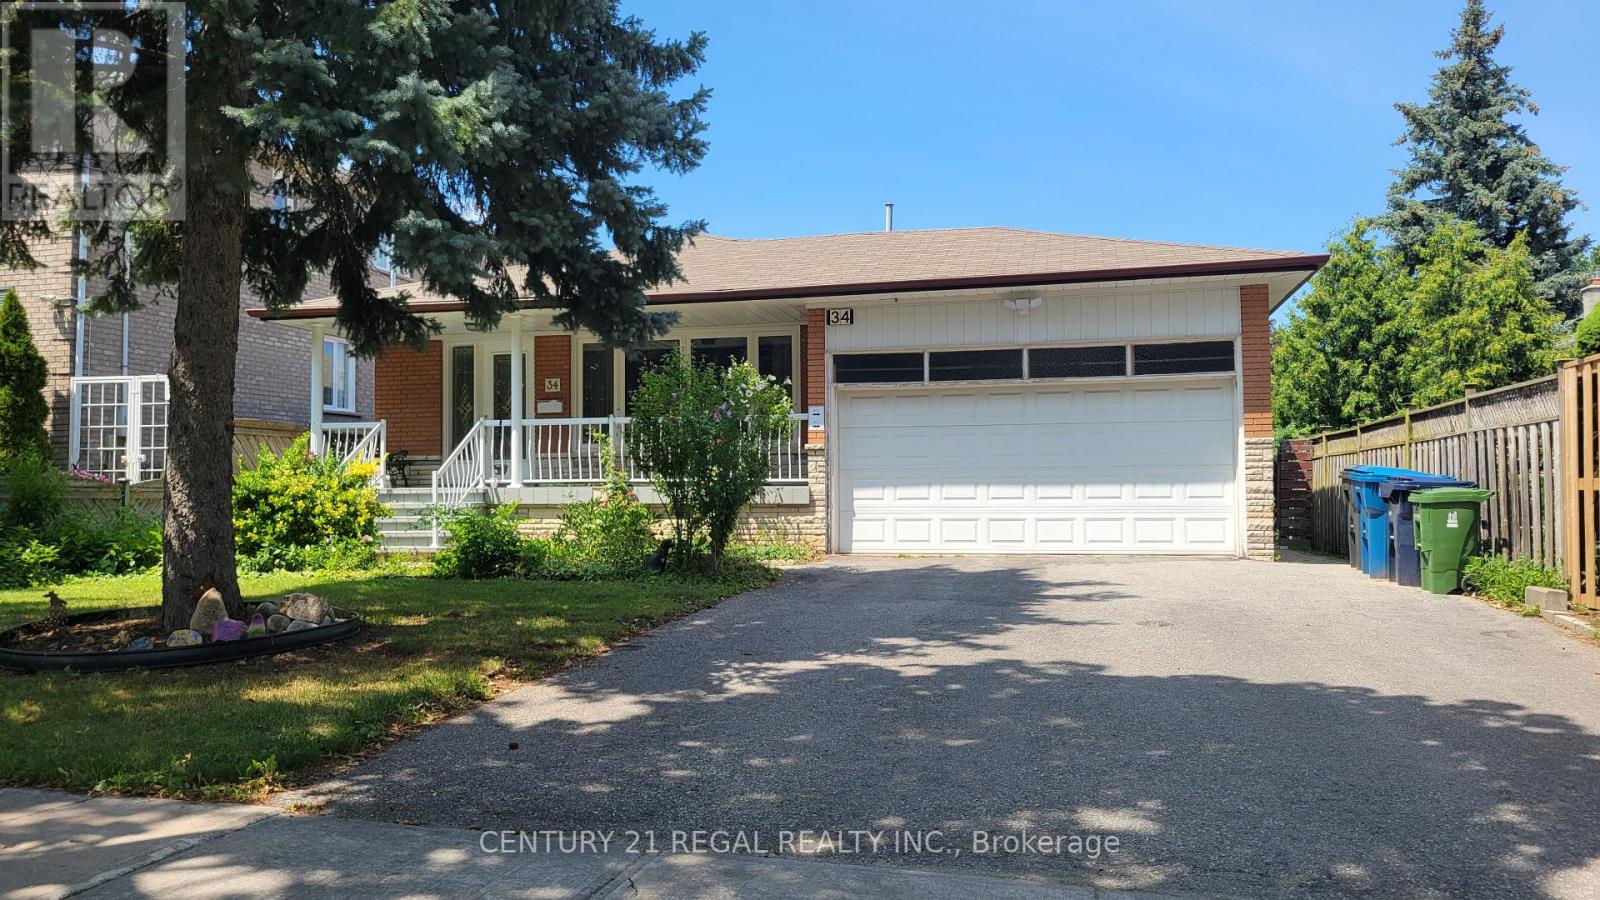
Basement Unit 3 - 34 Pleasant View Drive
Toronto (Pleasant View), Ontario
Lovely bright bungalow, brand new fully renovated legal 1 bed/1bath unit with separate entrance, approximately 450 sq ft. Highly desirable location on an incredible 50' x 122' lot. Steps To Ttc, Plazas, Parks, Schools, Seneca College & 404. Tenant responsible for 25% of utilities (gas, water, hydro). (id:45725)
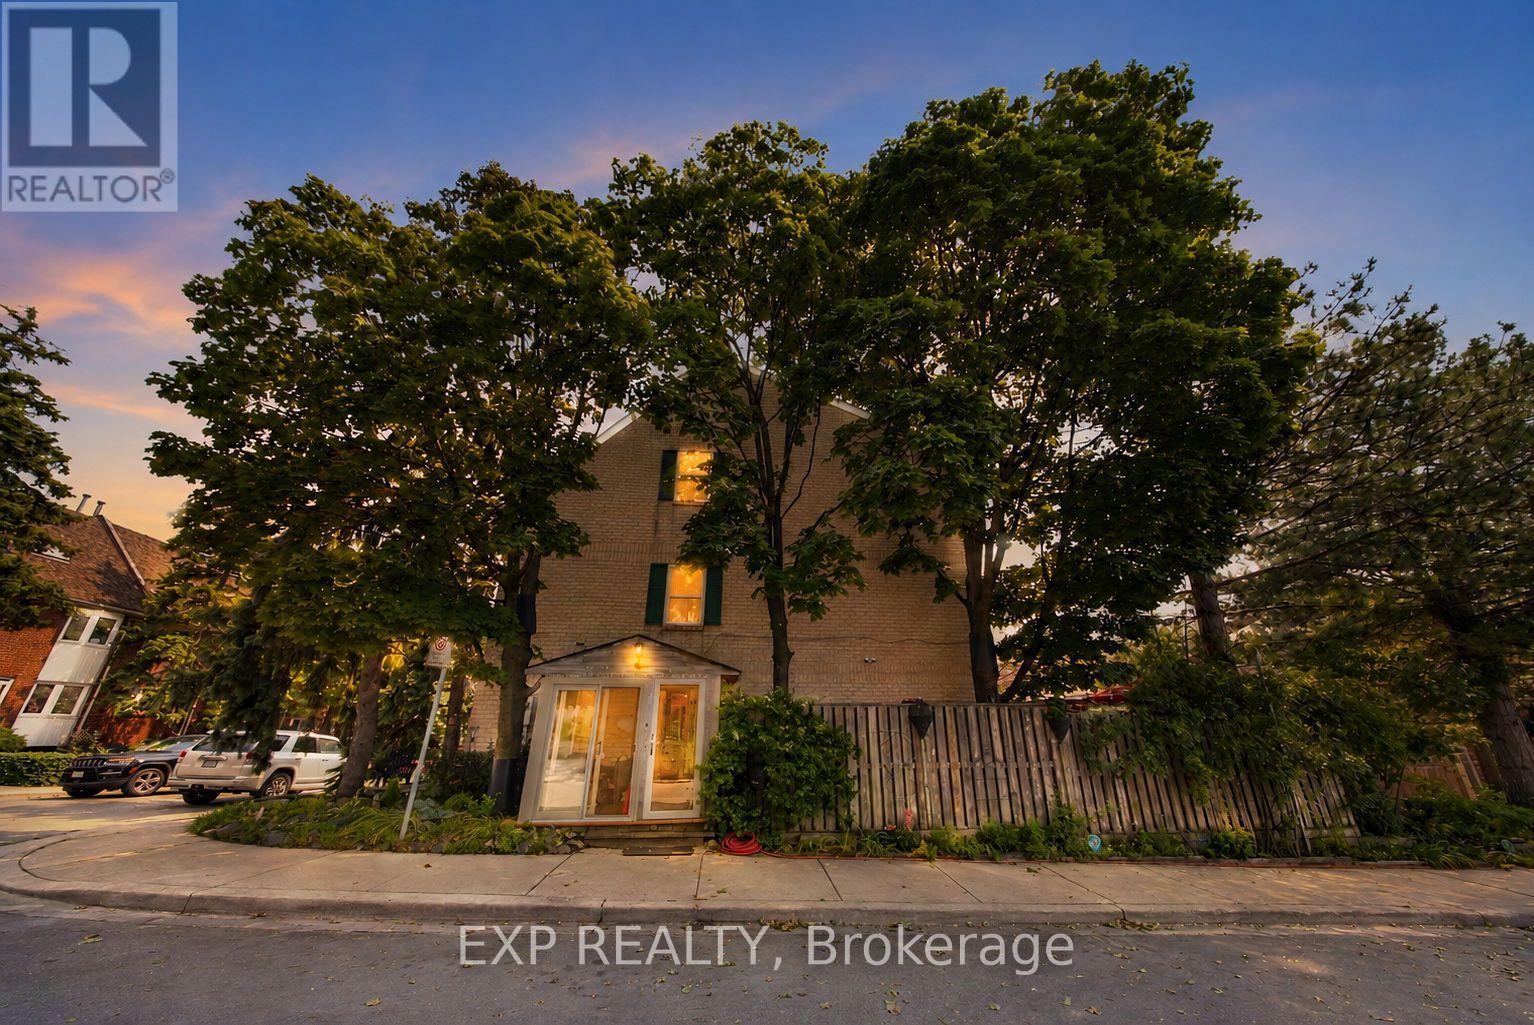
1 Quarry Court
Toronto (Greenwood-Coxwell), Ontario
RARE CORNER LOT - EXTRA WIDE - WELL MAINTAINED BACKYARD WHICH CAN BE YOUR PRIVATE LITTLE OASIS WITHIN THE CITY + LOTS OF EXTRA STORAGE CREATED FOR COMFORTABLE LIVING. Welcome to this lovingly maintained original-owner home, where timeless craftsmanship and exceptional pride of ownership are evident throughout. Filled with character and warmth, this bright and airy residence features large DOUBLE HUNG WINDOWS for EASY CLEANING INSIDE & OUT, new opening skylights, and an abundance of natural light that enhances every room. Thoughtfully updated with newer windows (approx. 3 years), roof (approx. 4 years), furnace and A/C (approx. 3 years), plus a beautiful new front porch completed in 2026. The spacious attic has been Added and upgraded with load-bearing flooring, providing valuable additional storage. Step outside to a truly one-of-a-kind private wrap-around deck, custom designed around three mature maple trees and surrounded by carefully curated natural stone landscaping, creating a peaceful backyard sanctuary. The charming front garden features a tranquil pond nestled among mature pine trees, adding to the home's unique sense of serenity. This property has been meticulously cared for over the years, preserving its distinctive charm and character while offering its next owners the opportunity to continue its legacy and create memories of their own. A rare offering for those who appreciate mature trees, thoughtfully designed outdoor spaces, and the beauty of nature, all within a quiet, established neighbourhood close to schools, parks, shopping, transit and major commuter routes. (id:45725)
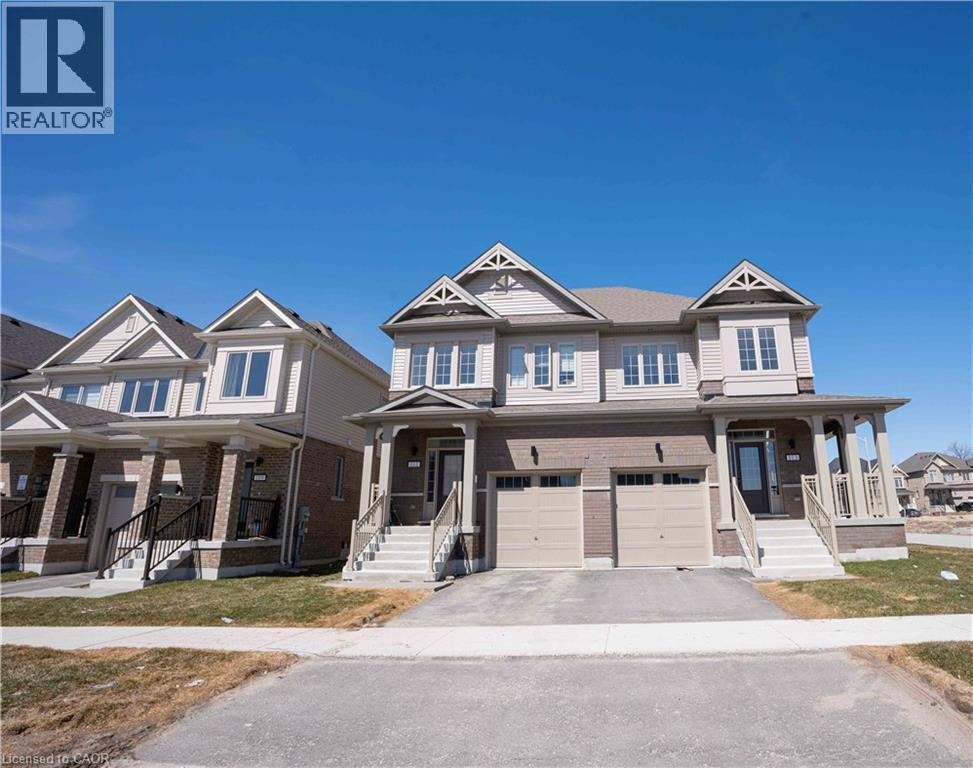
111 Sagewood Avenue
Barrie, Ontario
{{Welcome To This Beautiful Semi Detached In a Master planned Ventura South Community in South Barrie | 2023 Built | 1589 Sq ft | 3 Bedrooms and 3 Washrooms | {{Incredible Location}} Conveniently Located Near SOUTH BARRIE GO-STATION, Hwy 400, Schools, Trails, Shopping & Recreational Facilities | Open Foyer With High Ceiling and Lot’s of Windows For Natural Light | Incredible Floor Plan Features 9 Ft Ceiling On The Main Floor | Modern Floor Plan With Premium Upgrades Features Huge Living, Dining & Breakfast Area | Kitchen With Upgraded Cabinets, Stainless Steel Appliances & Centre Island | Open Concept Main Floor Plan With Upgraded Laminate Floors | Laundry Room With Side By Side Washer & Dryer Conveniently Located on The Main Floor With Extra Cabinets & Clothing Rod | Access From The Good Sized 1 Car Garage Into The House | Lots of Windows and Tons of Natural Light In The House Throughout The Day | Zebra Blinds Throughout The House | Upgraded Stairs Leads To The Upper Floor That Features 3 Bedrooms and 2 Full Washrooms | Huge Primary Bedroom With 4pc-ensuite & Walk-in Closet | Primary Bedroom Ensuite Comes With Huge Standing Shower and Upgraded Cabinets | Upgraded Doors & Handles Throughout The House | Two Excellent Size Bedrooms and 4 pc Washroom With Tub | Unspoiled Basement Awaiting Endless Possibilities For Customizations According To Your Taste | Fenced Yard | Lot Depth 93 Foot & Backyard With Deck Large Egress Windows in The Basement | {{Seeing is Believing}} [[Shows A++++++++++]] (id:45725)
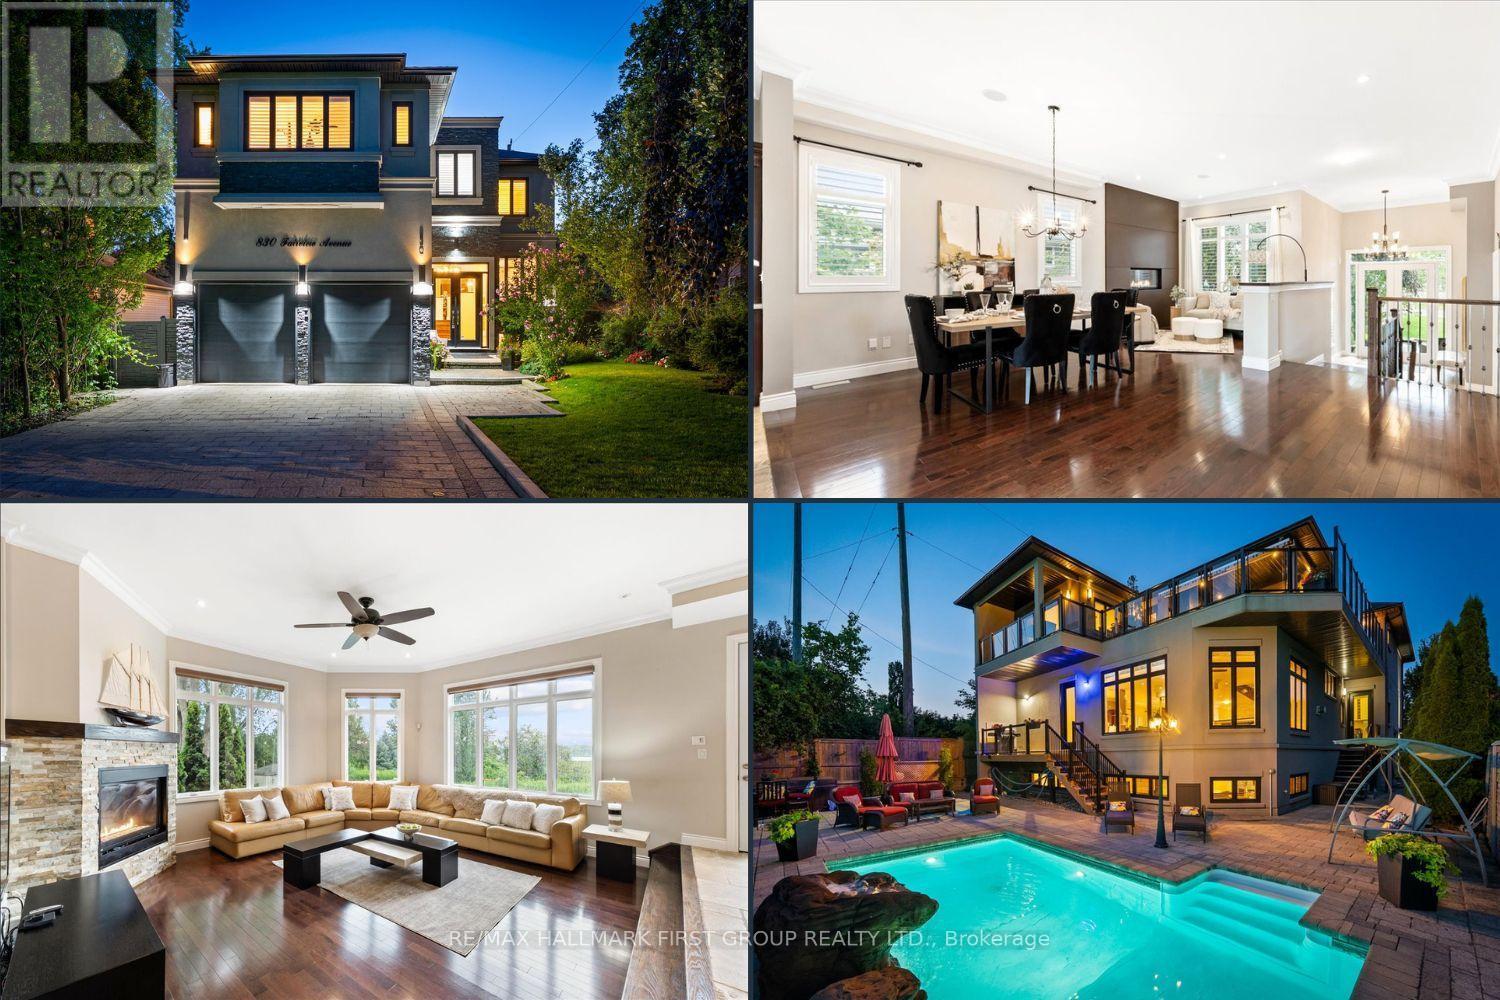
830 Fairview Avenue
Pickering (Bay Ridges), Ontario
Beautiful 3+1 bedroom, 5-bathroom, Rubinoff Design Group custom-built water view home on Frenchman's Bay, offering over 5,100 sq ft of exceptional living space. A truly impressive residence designed for both everyday living and entertaining, with soaring 10' and 12' ceilings on the main floor and 9' ceilings on the second, with 8' exterior and interior doors. The sunken entryway welcomes you with immediate views of the Bay. The open-concept main floor features spacious dining and living rooms, gourmet chef's kitchen with high-end appliances, an oversized island with breakfast bar, and a sunken family room with a gas fireplace and walkout to the backyard deck with BBQ. The double-car garage features epoxy flooring and a bonus third garage door, ideal for a home gym, workshop, or car enthusiast. Upstairs, the spacious primary suite offers a massive walk-in closet/dressing room, luxurious 5-piece ensuite, and a separate office that could be used as a nursery or additional walk-in closet. Enjoy the second-floor wet bar with fridge and walkout to covered roof-top terrace offering panoramic west-facing views of Frenchman's Bay, the lake, and spectacular sunsets, complete with a gas fireplace and TV. A second bedroom with 4pc ensuite and a third bedroom with walkout to balcony and a 4pc semi-ensuite complete the second floor. The finished basement offers a fourth bedroom, 3pc bathroom, kitchen, dining and living areas, above-grade windows, and a full projection home theatre. The ultimate entertainer's retreat continues outside to a fully landscaped backyard featuring an inground pool with waterfall, hot tub, and walkout to a scenic walking trail leading to the Bay. A rare opportunity to enjoy luxury, privacy, and breathtaking waterfront views in one exceptional home. (id:45725)
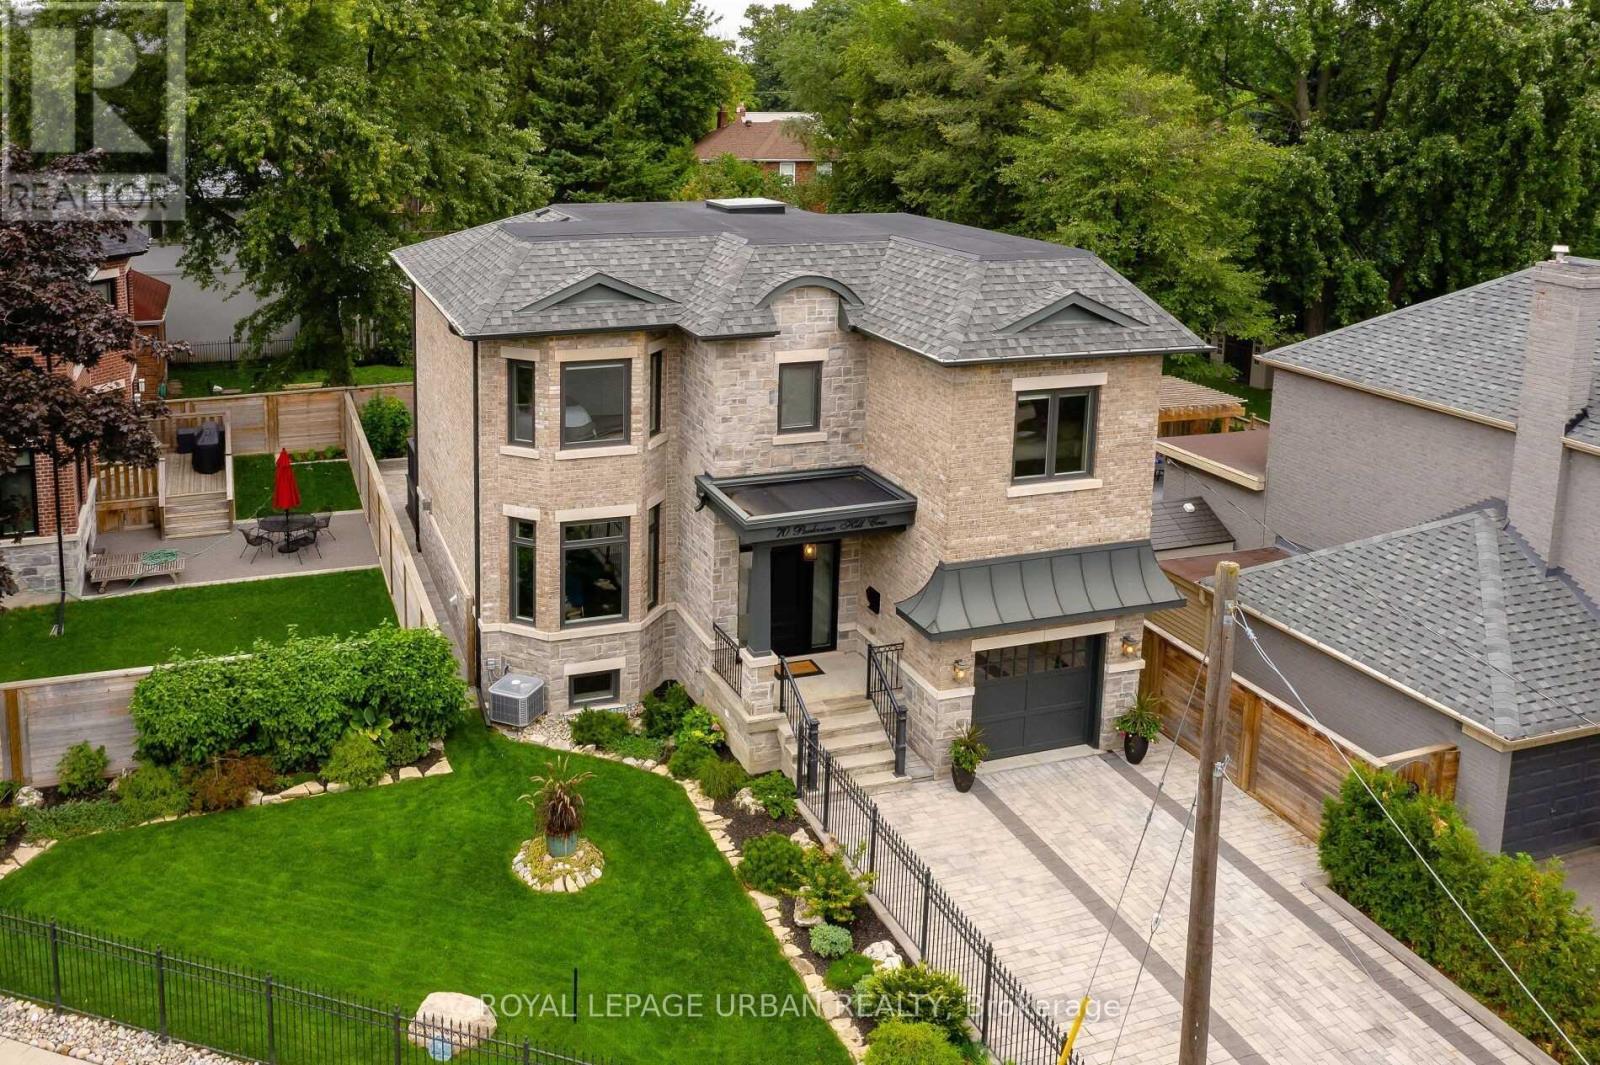
70 Parkview Hill Crescent
Toronto (O'connor-Parkview), Ontario
Astounding Custom-built Home By One Of Parkview Hill's Finest Builders - Where Luxury, Comfort, And Thoughtful Design Come Together, With No Expense Spared! Every Detail Has Been Carefully Considered, From The Gourmet Maple Kitchen With A Stunning Walnut Island, Natural Quartzite Countertops And Backsplash, To The Chef-inspired Miele Appliances And Wolf Range Top. The Open-concept Kitchen, Breakfast Area, And Living Room Create An Ideal Space For Both Everyday Living And Entertaining, Complete With A Built-in Wall Unit And Fireplace. A Cambridge Elevator Services All Three Levels, Providing Effortless Access Throughout The Home And Adding An Exceptional Level Of Convenience And Accessibility. Walk Out To Your Deck, Patio, And Vegetable Garden, Creating A Seamless Connection Between Indoor And Outdoor Living. Enjoy Exceptional Year-round Comfort And Efficiency With A Fully Spray-foamed Home, Helping Save $$$$ On Utility Costs. And When Winter Arrives, Put Your Shovels Away! The Full Snow-melt System Extends All The Way To The Front Door. Additional Highlights Include In-floor Heating In The Basement And Bathrooms, Second-floor Laundry, Two Fireplaces, Built-in Audio In The Living And Family Rooms, Central Vacuum, And A Comprehensive Alarm System With Cameras And DVR. The Garage Is Equally Impressive, Featuring An 18' X 11' Storage Loft - Perfect For Keeping Everything Organized Without Sacrificing Valuable Garage Space. There Are Simply Too Many Exceptional Features To List - You Have To See This Home For Yourself To Truly Appreciate Everything It Has To Offer! (id:45725)
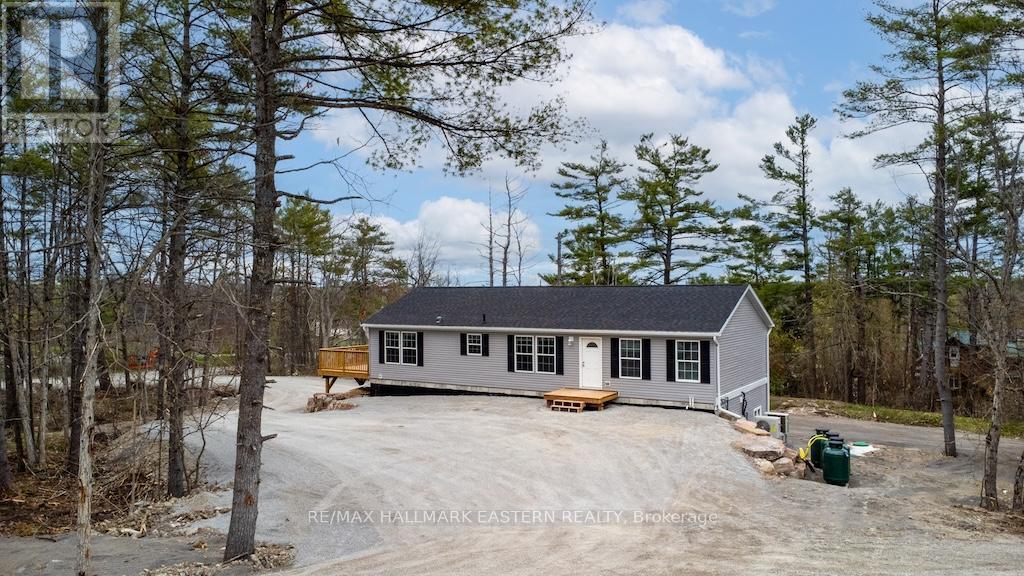
1864 Lakehurst Road
Trent Lakes, Ontario
New bungalow featuring 2,850 sq ft of living space with 5 bedrooms, 4 baths and a full separate apartment/in-law suite with separate entrance, furnace, laundry and electrical meter. Sitting on 1.14 acre lot, this property has great income potential to live in one unit and/or rent out both units and collect monthly rent. Professionally built with a full walkout basement, the main floor has 3 bedrooms, 2 baths, fireplace and walkout to large deck. Lower unit has 2 bedrooms, 2 baths, separate laundry and private walkout to yard. Located in walking distance to Buckhorn restaurants, drugstore and amenities. (id:45725)
1395 Thorah Concession 9 Road
Brock, Ontario
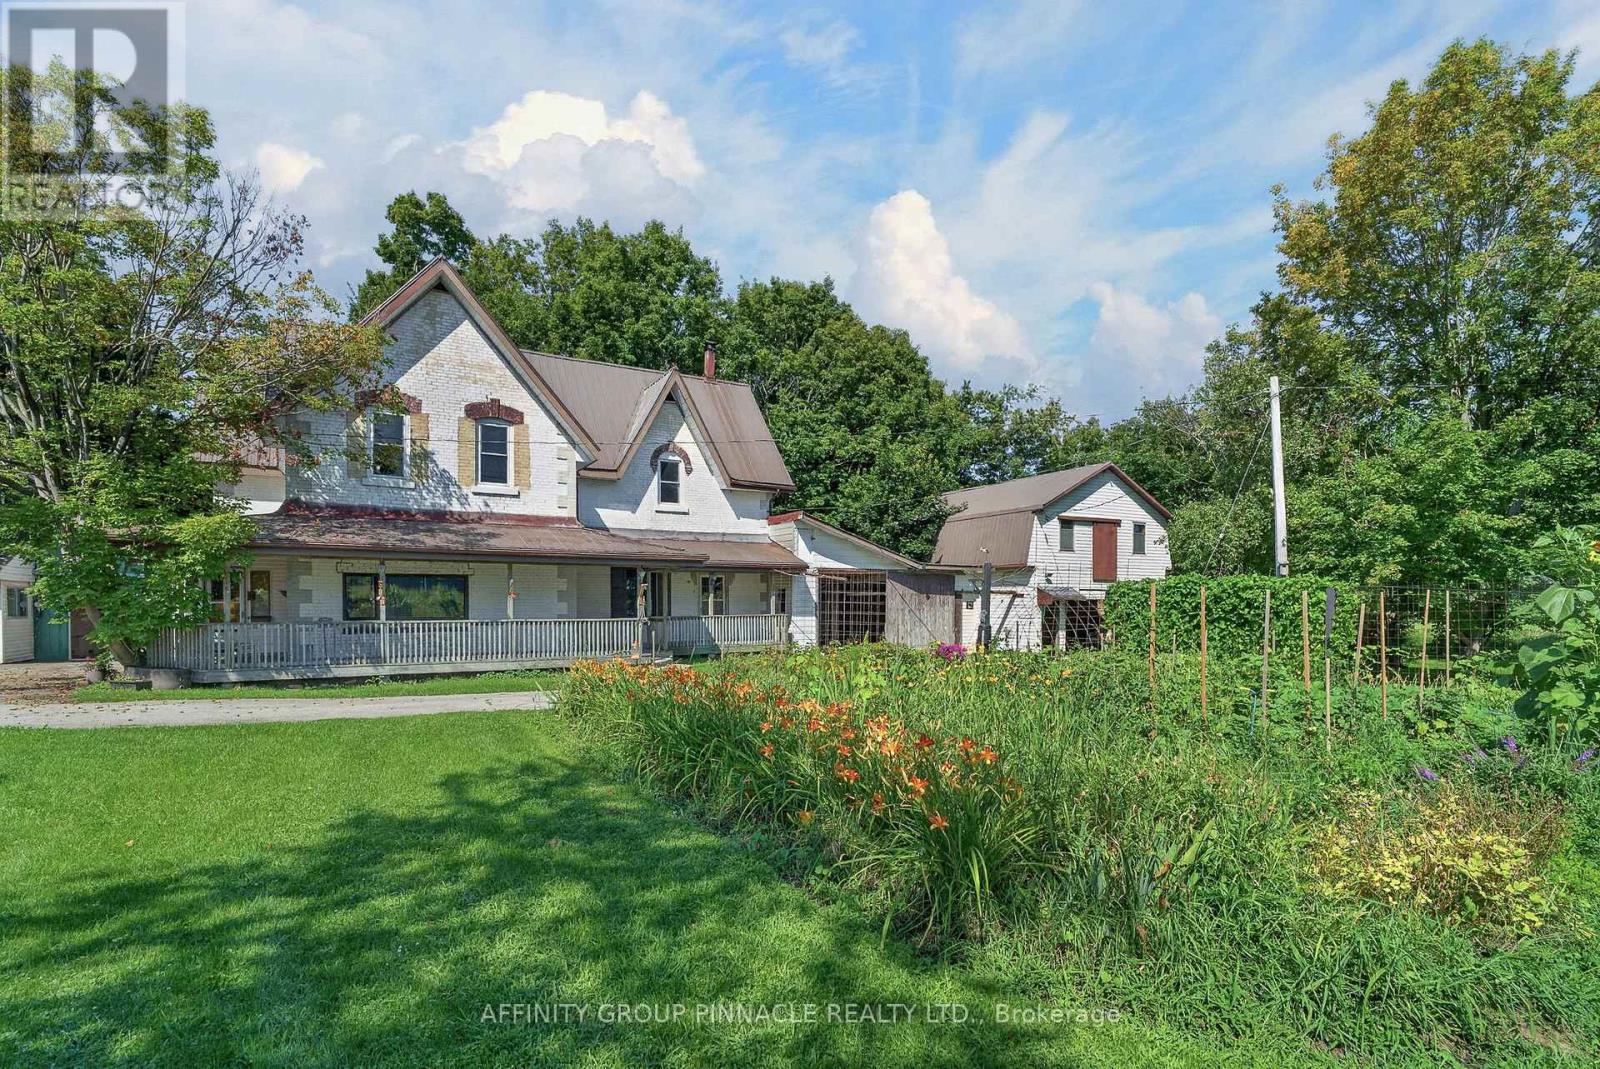
When the goal is an acre of land, a garden that feeds you and coffee on the porch... Welcome to 1395 Thorah Concession 9, minutes north of Beaverton and a short drive to Lake Simcoe/Thorah Centennial Park. This property has been lovingly maintained by the same family for over 60 years. Being 1.35 acres with a 4 bed, 3 bath 3000 SF century home and multiple outbuildings, this unique property offers room for family, work and play. With no lack of space inside, the attached single garage/woodshed, detached double garage and retail store compliment this beautiful rural property. Come sip your morning coffee on the front porch and enjoy the mature gardens including pear and apple trees, raspberry and blackberry bushes, rhubarb & asparagus. Property is serviced by dug well & septic. All buildings have metal roofs. (id:45725)
147 Shanley Street Unit# Main Floor
Kitchener, Ontario
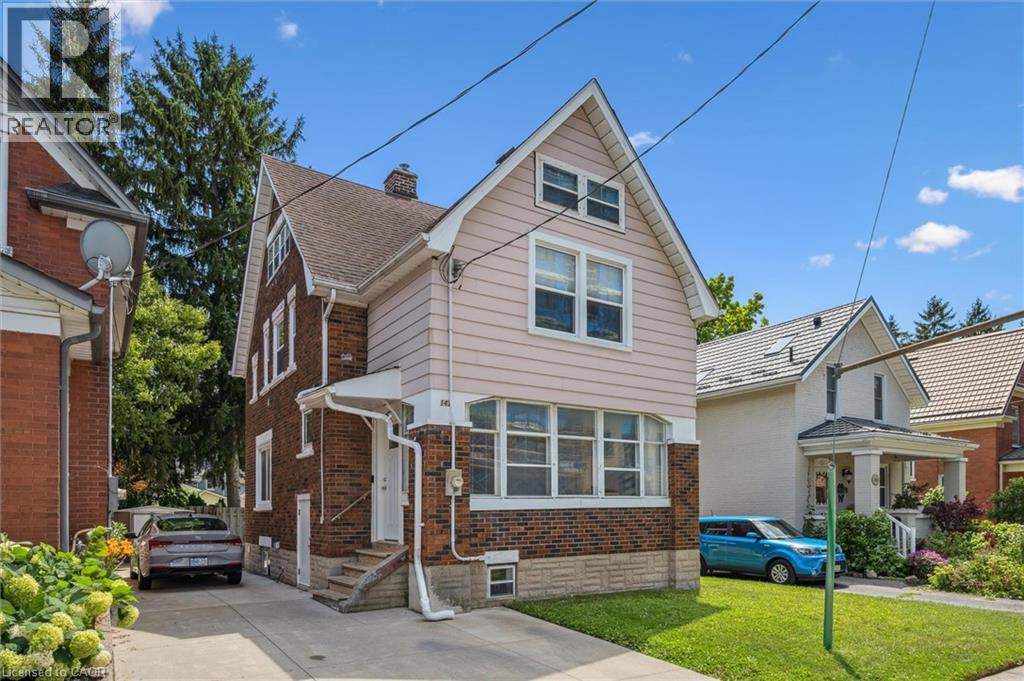
Charming one bedroom unit on the main floor of a character duplex in the heart of Downtown Kitchener. This 750 sq ft main floor unit boasts a spacious layout with ample natural light, a living area perfect for relaxing or entertaining, and a bedroom that offers a peaceful retreat. In-suite laundry with washer and dryer included, along with fridge and stove. One parking space. Utilities split 50/50 with upper unit. Steps to shops, restaurants, parks, schools and public transit in one of Kitchener's most walkable neighbourhoods. Smoke-free building. Available October 1st. (id:45725)
111 Britten Close Unit# Bsmt
Hamilton, Ontario
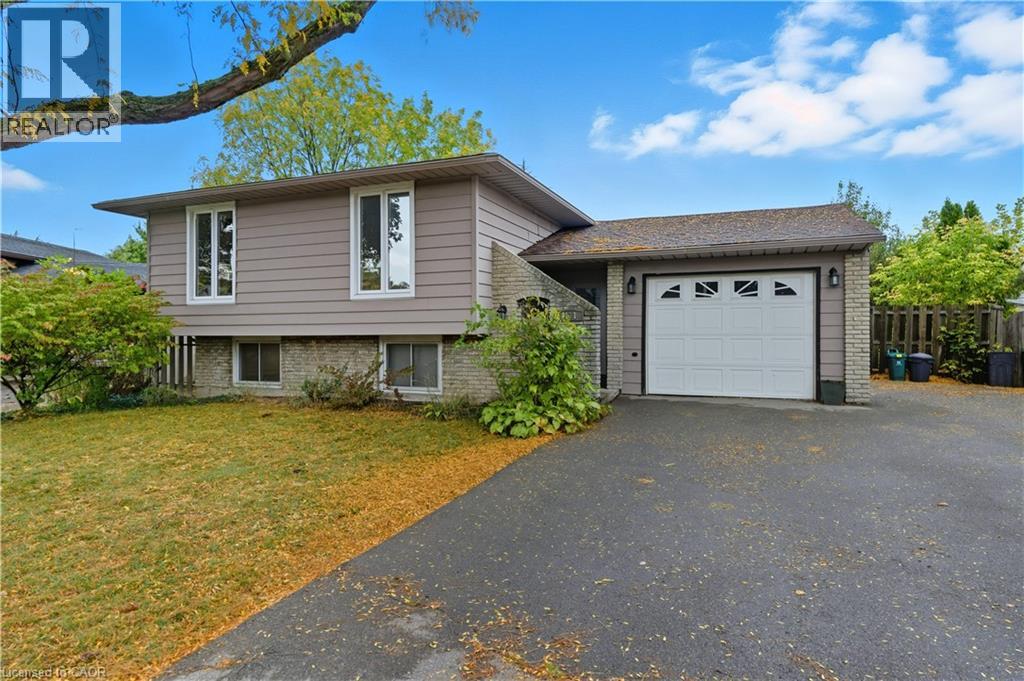
Located in the sought-after Rolston neighborhood, this beautifully updated and spacious 2-bedroom, 1-bathroom basement apartment offers a bright, inviting interior featuring a generous living area and a contemporary kitchen. Enjoy the convenience of private ensuite laundry and access to the large back yard on this pie-shaped lot. 1 driveway parking space is included in the rent. Perfectly situated just minutes from the Linc, public transit, schools, and parks, this home provides an ideal layout for professionals or small families seeking a quiet, well-connected place to call home! (id:45725)
Lot 18.1 Largo Lane
Goderich (Goderich (Town)), Ontario
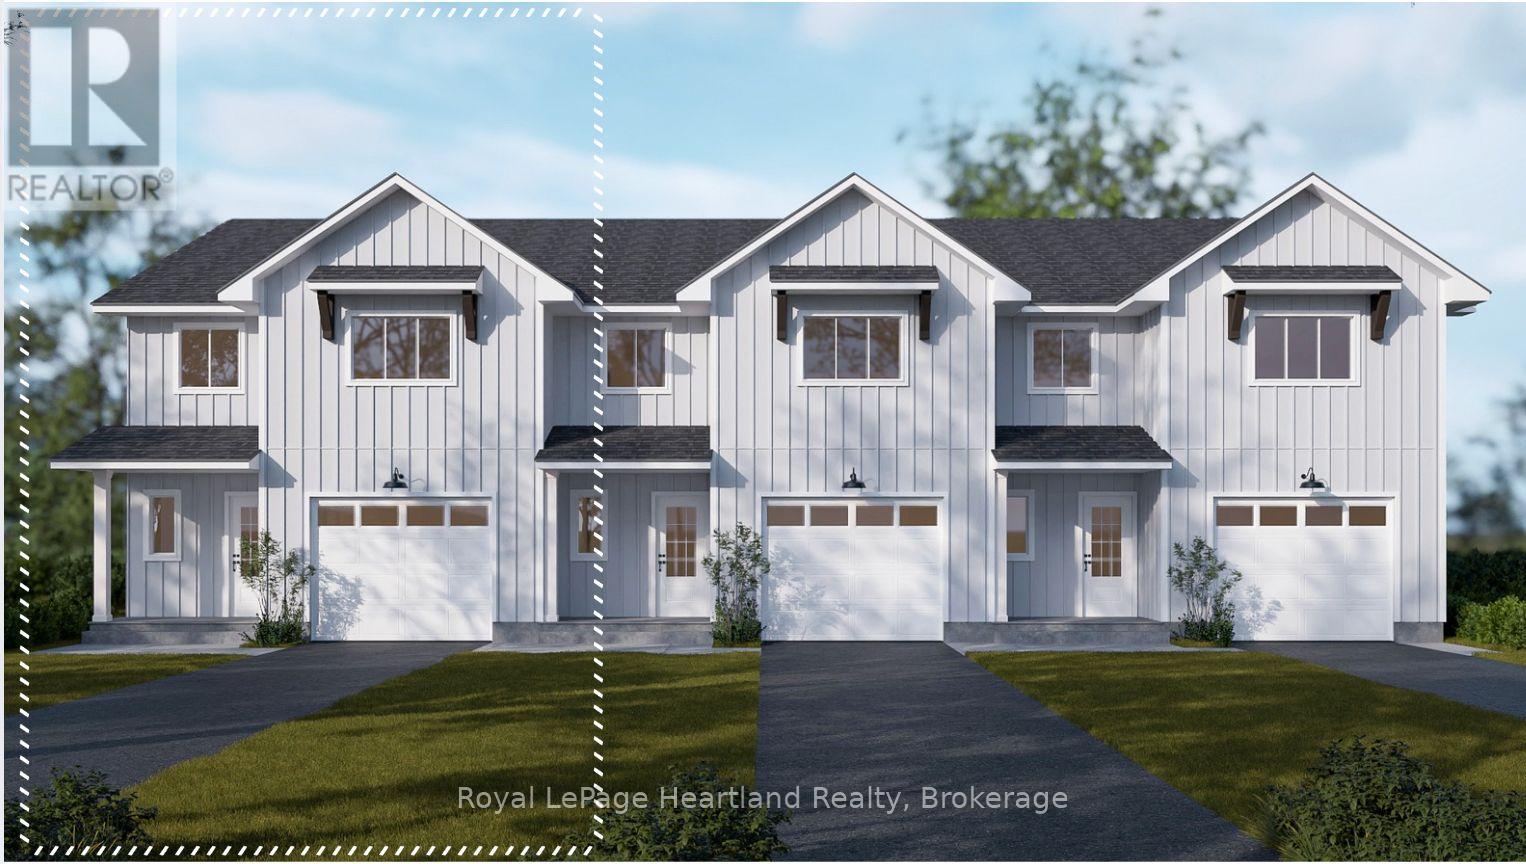
Welcome home to Coast Goderich, a premier lakeside community along the scenic shores of Lake Huron. Currently under construction, this three-bedroom, two-bathroom, two-storey attached townhouse offers the perfect blend of modern elegance and low-maintenance convenience in one of Ontario's most picturesque coastal destinations. Designed with a seamless open-concept main floor, the home features tall ceilings, light-filled living areas, durable luxury vinyl plank flooring, and a chef-inspired kitchen complete with sleek quartz countertops, premium fixtures, and customizable high-end finishes. Upstairs, the spacious layout provides comfortable bedrooms tailored for effortless everyday living, guest accommodations, or a home office. Situated within a vibrant 98-acre community complete with scenic walking routes and proximity to downtown Goderich's historic square, pristine beaches, and world-class sunsets, this home is an exceptional opportunity for anyone looking to craft their dream home. (id:45725)