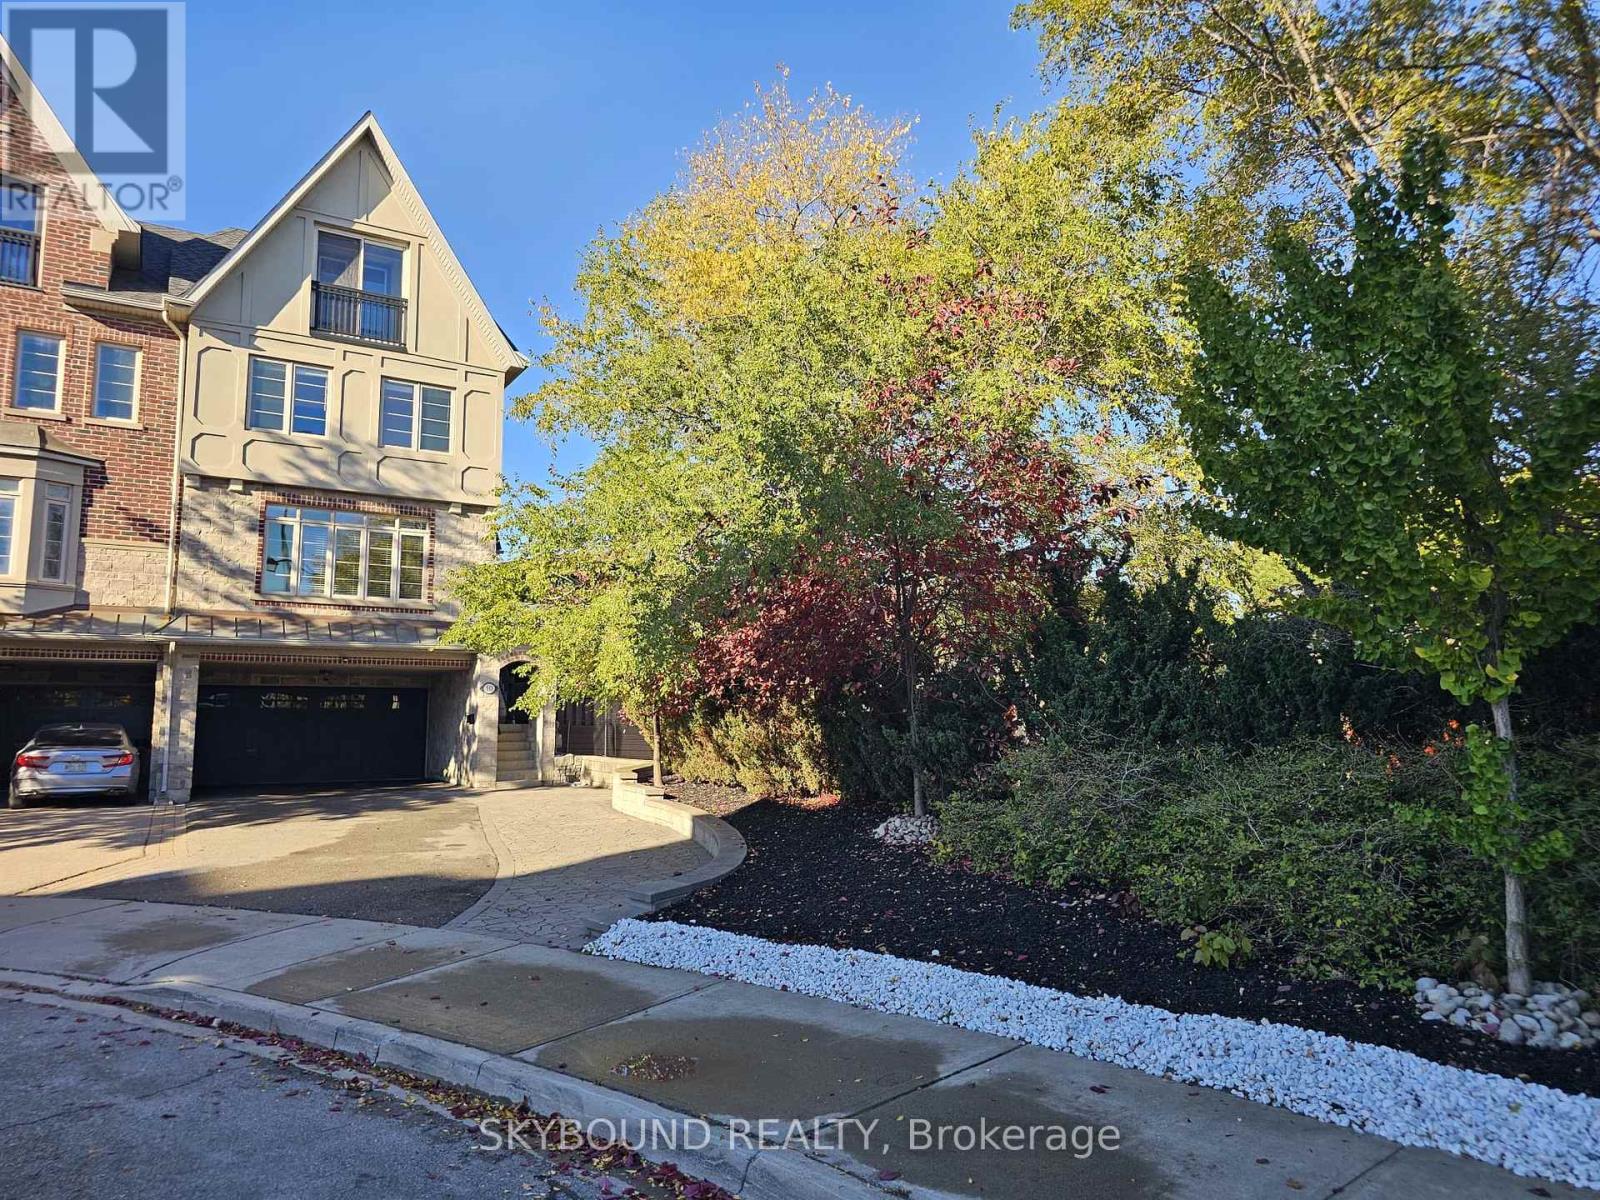
10 Gala Lane
Toronto (Stonegate-Queensway), Ontario
A TRUE GEM IN SOUTH ETOBICOKE! Beautiful end-unit, freehold townhouse featuring 4 spacious bedrooms and extensive renovations throughout. The fully renovated kitchen and bathrooms offer modern style and quality finishes. Enjoy a stunning 13-foot Swim Spa in the backyard, quartz countertops, a center island, high-end appliances, pot lights throughout, and freshly painted. Move-in ready and beautifully finished! Parking is exceptional, with a double-car garage plus at least 6 additional parking spaces in the front. Located in a fantastic South Etobicoke neighborhood, this is an opportunity you won't want to miss. Truly a gem - don't wait, it won't last long! Bring your most discerning clients! (id:45725)
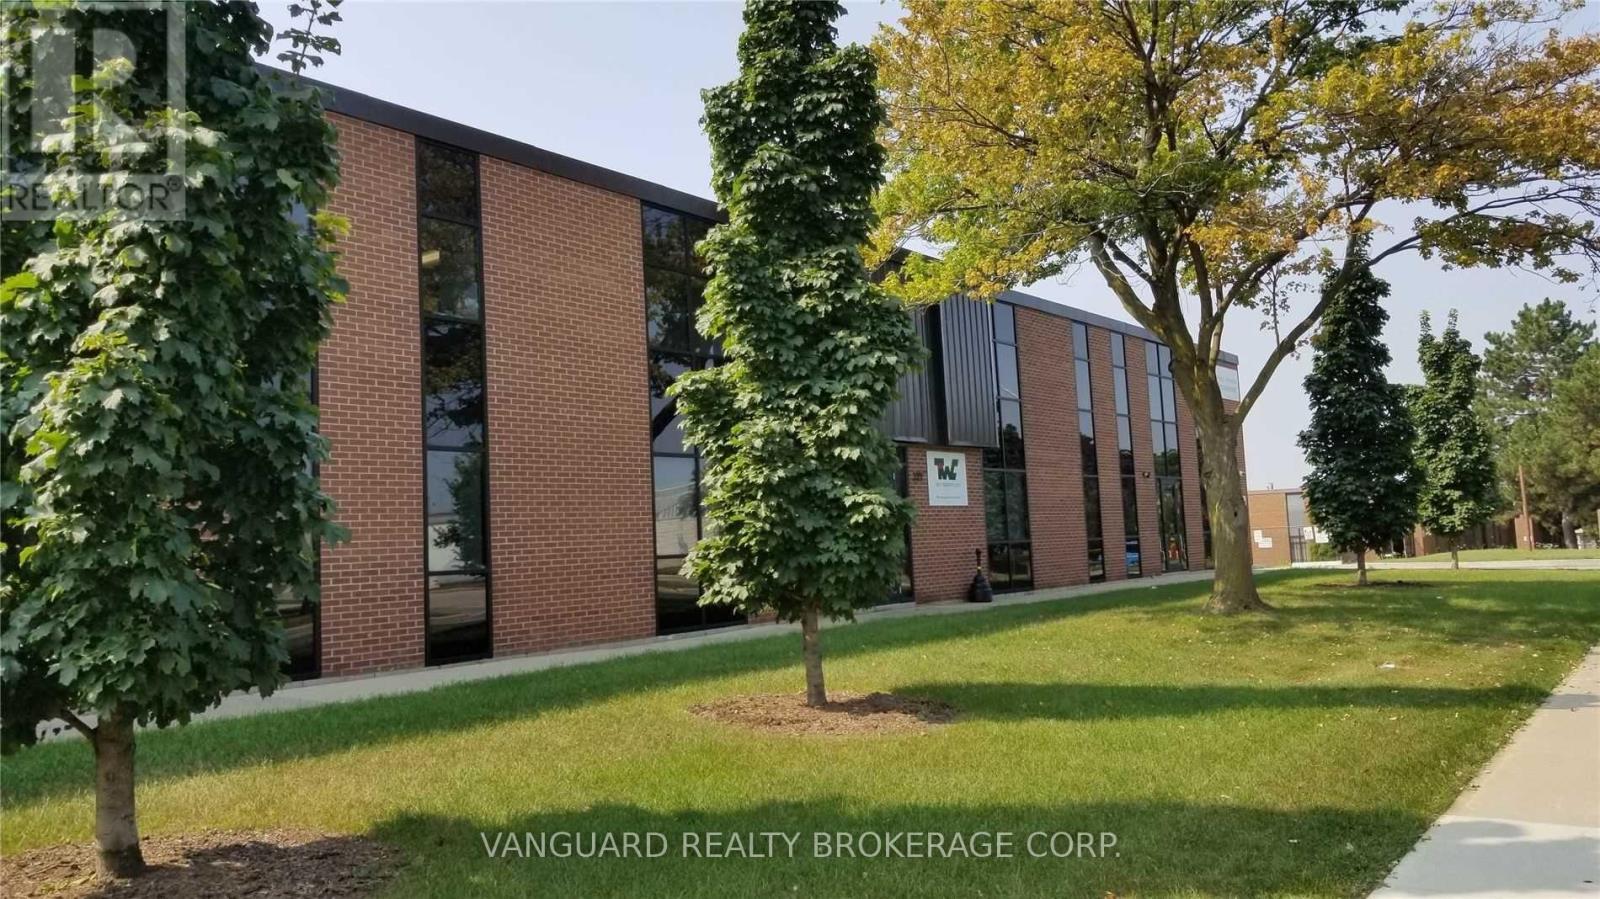
22 - 375 Canarctic Drive
Toronto (York University Heights), Ontario
Bright second-floor office space available for lease in a professionally maintained two-storey building. Excellent location with convenient access to Highways 401 and 407. Walking distance to public transit, including bus routes and the Toronto Subway Line 1 near York University. Quality office space with ample on-site parking and access to a strong surrounding labour pool. Suitable for a wide variety of professional and commercial uses. (id:45725)
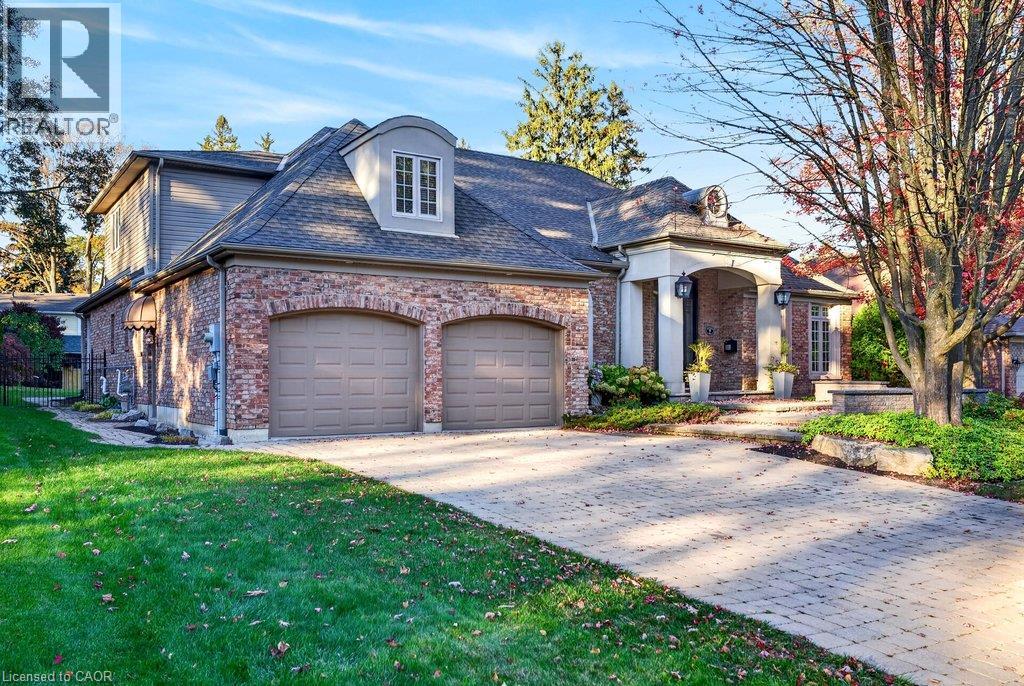
9 Harrington Place
Ancaster, Ontario
Custom 3,443 sq.ft. bungaloft on one of Ancaster's most sought-after cul-de-sacs! Just minutes to Ancaster Village, the prestigious Hamilton Golf & Country Club and all major amenities including shops, restaurants, parks, trails and schools! The grand main level with soaring ceilings features a spacious eat-in kitchen with granite, stainless steel appliances (including a gas cooktop), island and a walk-out to a covered terrace with a gas fireplace. The kitchen opens to a stunning great room space with 18' vaulted ceiling, gas fireplace and two walk-outs to the covered terrace that overlooks an incredible backyard oasis with a heated, inground fiberglass saltwater pool and surrounding stone patio that is ideal for entertaining and relaxing in privacy and comfort! The main level also has a separate dining room, an office, a laundry room, a powder room and a primary bedroom suite with two walk-in closets and a 5-piece ensuite bathroom. The upper level has two bedrooms, one of which has an ensuite privilege to a 3-piece bathroom. Additional features and finishes include hardwood floors, crown moulding, pot lighting, central vac, skylights, a 200-amp electrical service and a fully finished lower level with an additional bedroom and ample storage! 3+1 bedrooms, 2.5 bathrooms and a double garage with inside entry. (id:45725)
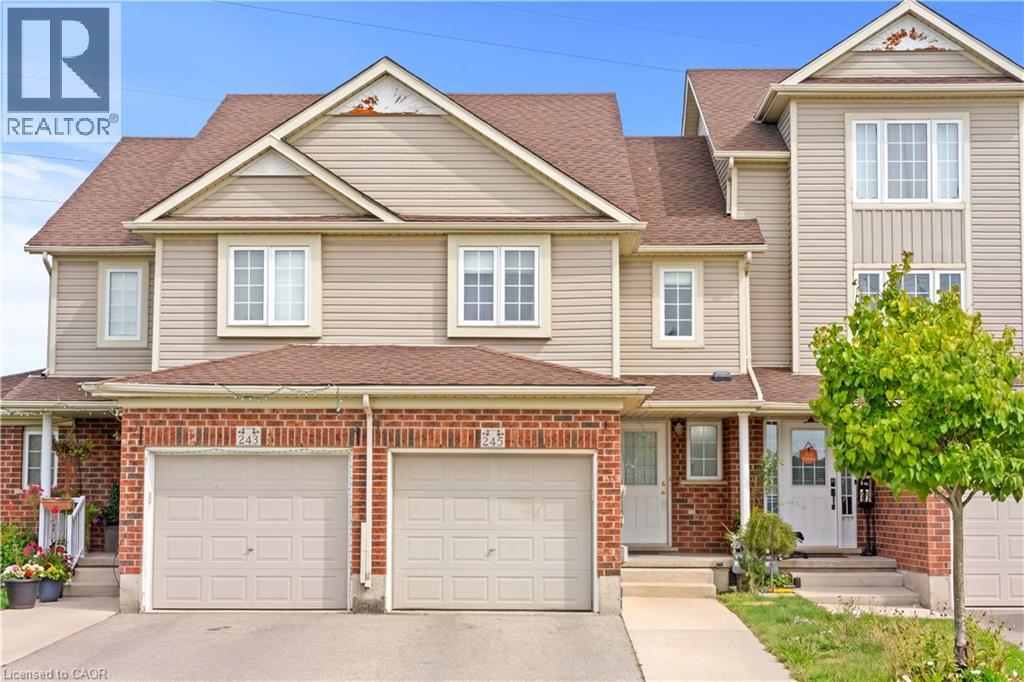
245 Red Clover Court
Kitchener, Ontario
Welcome to this well-maintained 2-storey townhouse in desirable West Kitchener, offering a functional layout and numerous updates throughout. The main floor features a spacious living room, dining area, updated kitchen with modern cabinetry and countertops, and a convenient powder room, with access to the fully fenced backyard. With no rear neighbour, the backyard offers added privacy and an inviting space for relaxing or entertaining. The second floor offers 3 bedrooms and a full 4-piece bathroom. The fully finished basement adds valuable additional living space and features a full bathroom, providing flexibility for a recreation room, home office, guest area, or growing family. Major updates include finished basement with full bathroom, roof, HVAC system with furnace and heat pump, kitchen and bathroom cabinetry and countertops, refrigerator, dishwasher, washer and dryer, primary bedroom and backyard-facing bedroom windows, fencing, and automatic garage door opener. Conveniently located close to schools, parks, shopping, transit, major highways, and everyday amenities, this home offers a great combination of comfort, functionality, and valuable updates. Note: Some photos have been digitally decluttered. (id:45725)
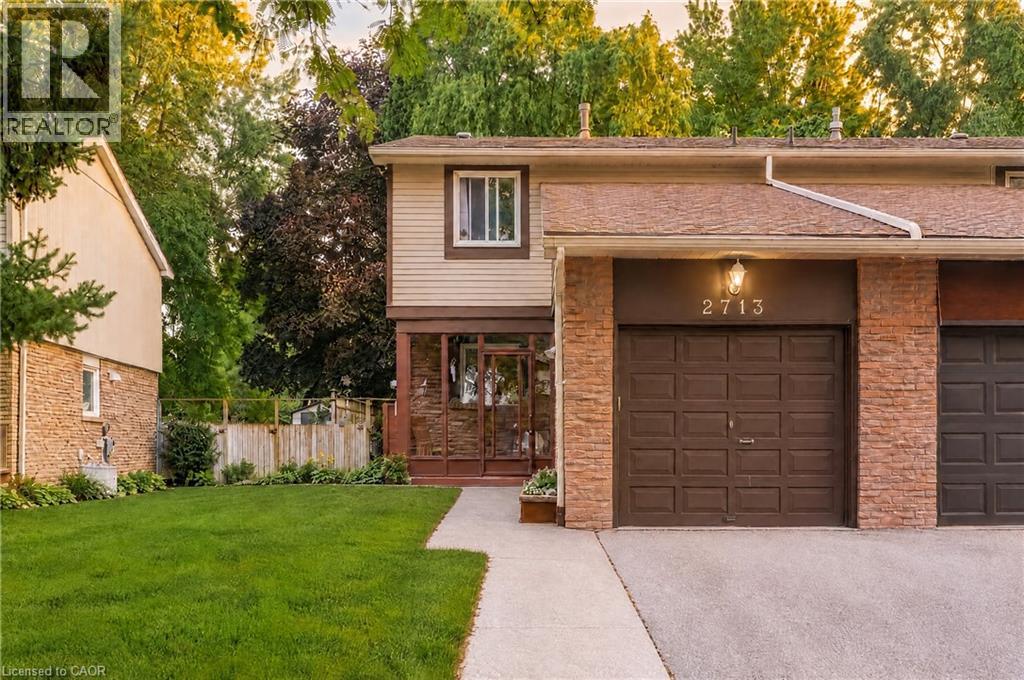
2713 Andorra Circle
Mississauga, Ontario
** PRICED PERFECTLY FOR TODAY'S MARKET! ** Don't overpay when you can have it ALL --> 3 Bedroom & 3 Bathroom Semi-Detached situated on one of the most Highly-Preferred Streets - quiet, tree-lined, ultra-clean, (& known for it's immaculate curb appeal), complete w/ an Extra-Wide Lot for unmatched privacy. Meticulously Cared For by the owners, All Major Components (HVAC, Roof, Windows, and More), have all been Impeccably Maintained and Serviced over the years. The Main Floor flows well with the Bright Open Kitchen and Expansive yet homey-feeling Living Room area. Love to entertain? Step outside to the Private Lush Green Backyard Sanctuary featuring mature trees, gorgeous gardens, and a multi-layered deck with a Built-In Hot Tub (INCLUDED). The Solid Built interior offers a Bathroom On Every Level, including a functional upper layout with a 4-Piece ensuite/dual entry to hallway Bathroom, Two Well-Sized Bedrooms, and a Massive Primary Bedroom. The Fully Finished Basement provides a versatile escape: a Second Family Room, Home Office, Extra Bedroom w/ window & Closet, or a Gym/Rec Space could all fit on this finished lower level along with Tons of Extra Storage Space: Under-Stair Storage Cubby, another Storage Closet/Cellar; and and XL Laundry Room full of Custom Storage Cabinets & Sizeable Space for you to make your heart's desire. The Home's Exterior Boasts an Extra-Wide Driveway for Additional Parking and the EV Charger in Garage (INCLUDED) Sweeten the Deal. The natural wood kitchen cabinets and basement paneling offer an affordable foundation for easy cosmetic upgrades if/when you choose. Location truly has it all: Short Minutes (Walkable) to Top-Rated Schools, Ample Shopping & Restaurants, Community Centre, Serene Walking Trails, Public Transit & More. Commuter Convenience with GO Train, Major highways (401/403/407), Transit Hub & Hospital are also within a few short minutes. Move in with Complete Peace of Mind & customize at your own pace!! Virtual Tour Attached! (id:45725)
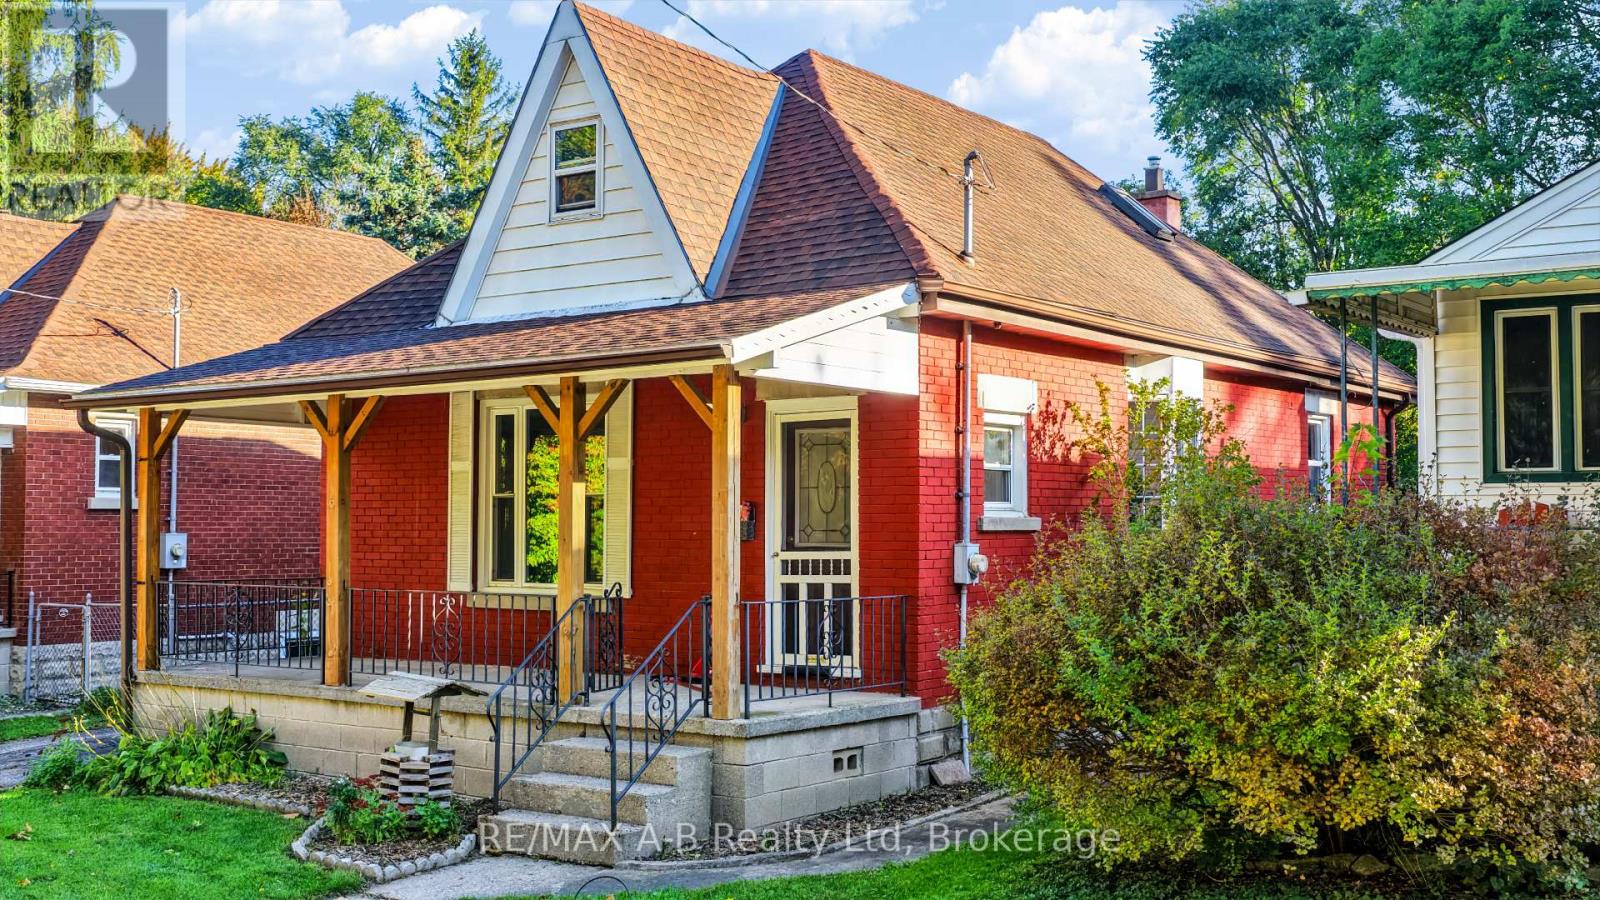
176 Sterling Street
London East (East C), Ontario
Welcome to this charming painted red brick 11/2 storey home situated on a mature, tree-lined street in London. Featuring a spacious covered concrete front porch, this inviting home offers thoughtful updates and plenty of potential. Inside, the home has been freshly repainted throughout and features updated vinyl plank flooring. With four bedrooms, there is plenty of space for family, guests or a home office. The four-piece bathroom offers everyday functionality, while the stunning kitchen, updated approximately five years ago, features soft-close cabinetry, laminate countertops and a welcoming space for preparing meals and gathering with family and friends. Additional updates include vinyl windows, an updated gas furnace and a newer asphalt shingled roof. A window air-conditioning unit offer seasonal cooling, and a gas BBQ hookup makes outdoor entertaining easy. Outside, enjoy a partially fenced backyard surrounded by mature trees, offering privacy and a lovely setting to relax or entertain. A garden shed provides extra storage, and the asphalt driveway offers plenty of off-street parking. Located within walking distance of everyday amenities, this property is a wonderful opportunity for first time homebuyers or anyone looking to enter the market. (id:45725)
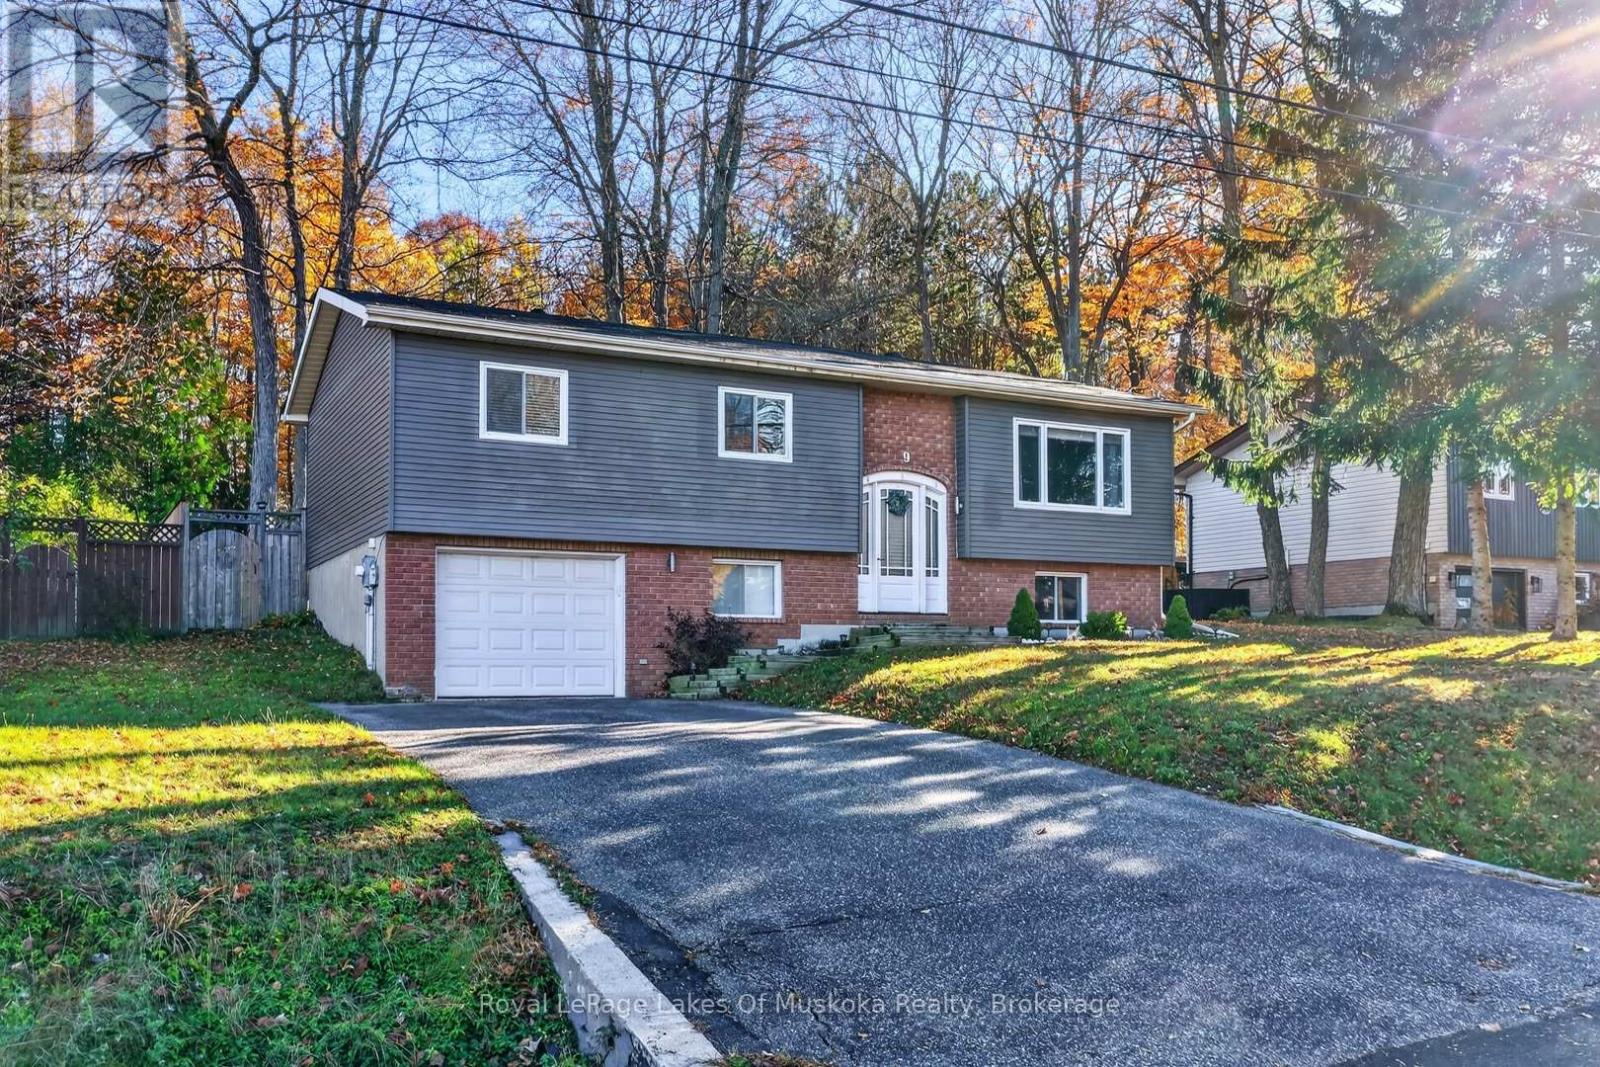
9 Shaw Crescent
Huntsville, Ontario
Updated 4 bedroom, 3 bathroom home in a quiet and friendly neighbourhood. The home features an open-concept kitchen, living and dining area, alongside a quintessential sunroom that looks out into the generously sized fenced backyard. The finished lower level has a generous family room/recreation room with a gas fireplace, fourth bedroom, 2pc bathroom with room for a shower, laundry, walkout into the garage with plenty of storage and potential for an in-law suite. Aluminum and brick exterior and municipal services provide low-maintenance and added convenience. A stroll away is Hunter's Bay Trail for walking and cycling, along with Avery Beach offering a dock and boat launch access to Lake Vernon with 60 km's of boating and boat access to downtown Huntsville. Wonderful community for families and retirees with quiet streets, you won't feel like you're so close to downtown Huntsville. The open concept main level with updated kitchen accompanies 3 sunlit main level bedrooms, and the primary bedroom featuring 3pc ensuite. Setback nicely from the road with paved driveway. This well maintained home is move in ready! (id:45725)
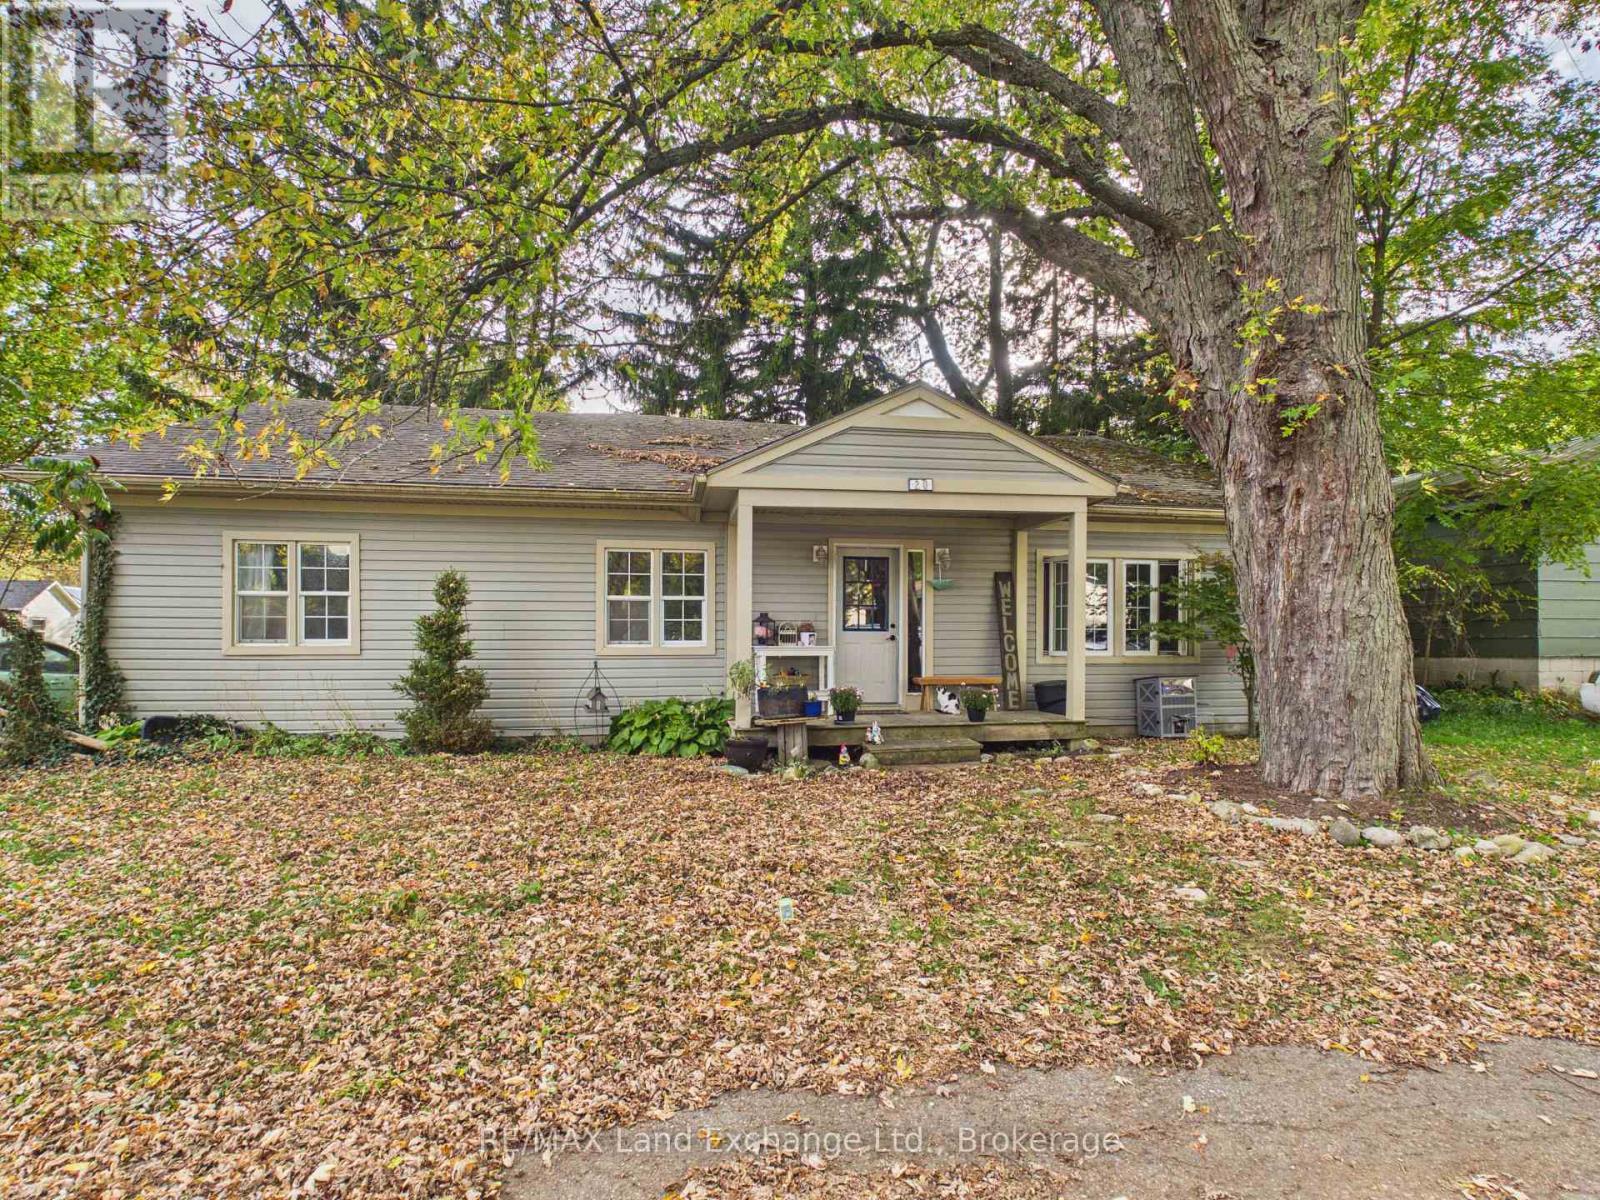
20 Manse Street
Kincardine, Ontario
3-bedroom, 2-full-bathroom 1800 square foot bungalow situated on a quiet street in the Village of Tiverton. Conveniently located close to parks, local restaurants, and just a short drive to Bruce Power. Whether you're an investor seeking your next opportunity, a renovator looking for your next project, or a buyer ready to create a home tailored to your vision, this property offers plenty of potential to make it your own. Property is being offered for sale in its present "as is, where is" condition. Buyers are advised to conduct their own due diligence and inspections as they deem necessary. (id:45725)
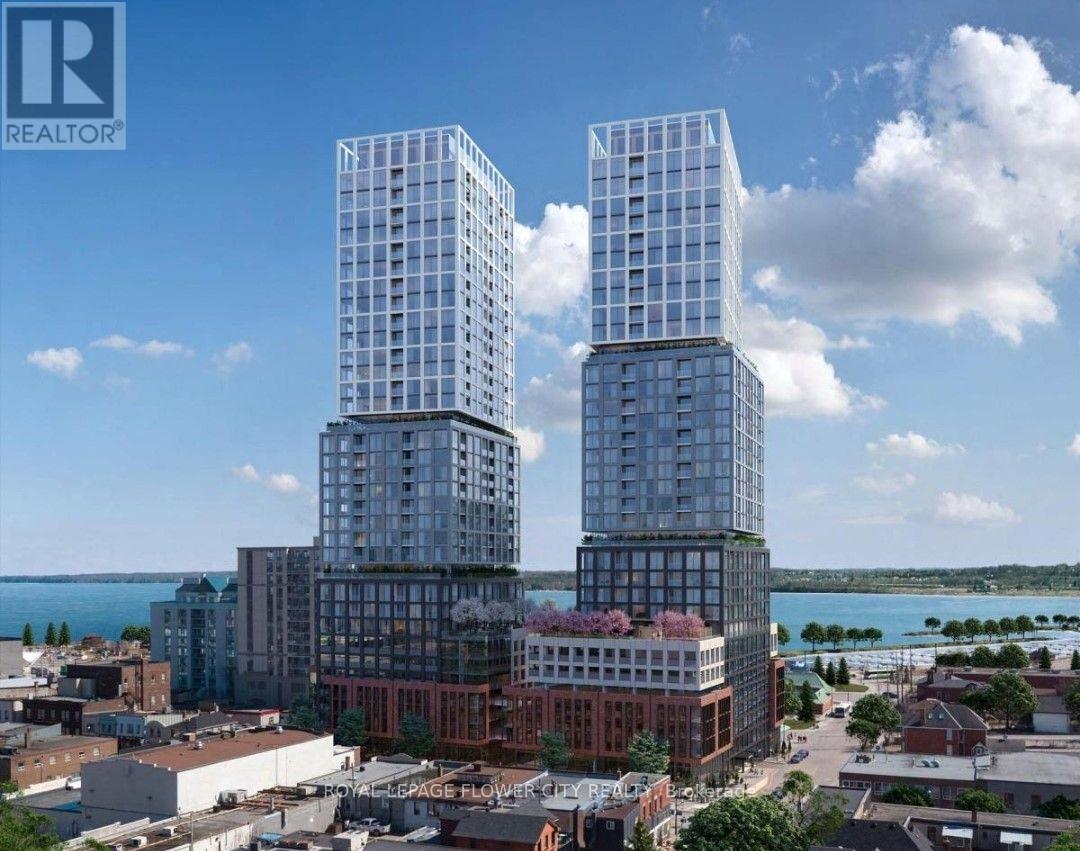
804 - 39 Mary Street
Barrie (City Centre), Ontario
Experience elevated waterfront living in this exceptional 1+1 bedroom, 2-bathroom suite located in Barrie's highly sought-after Debut Waterfront Residences. Inside, you'll find stylish vinyl flooring throughout, contemporary tile finishes in both bathrooms, and a sleek, modern kitchen complete with matching countertops and a functional breakfast bar-perfect for everyday living and entertaining. Residents enjoy access to an impressive collection of resort-style amenities, including an infinity plunge pool, fire pit, BBQ area, state-of-the-art fitness centre, professional boardroom, and beautifully designed indoor and outdoor dining and lounge spaces ideal for hosting family and friends. Commuters will appreciate the convenient access to the GO Station, public transit, and Highway 400, making travel throughout the region simple and efficient. (id:45725)
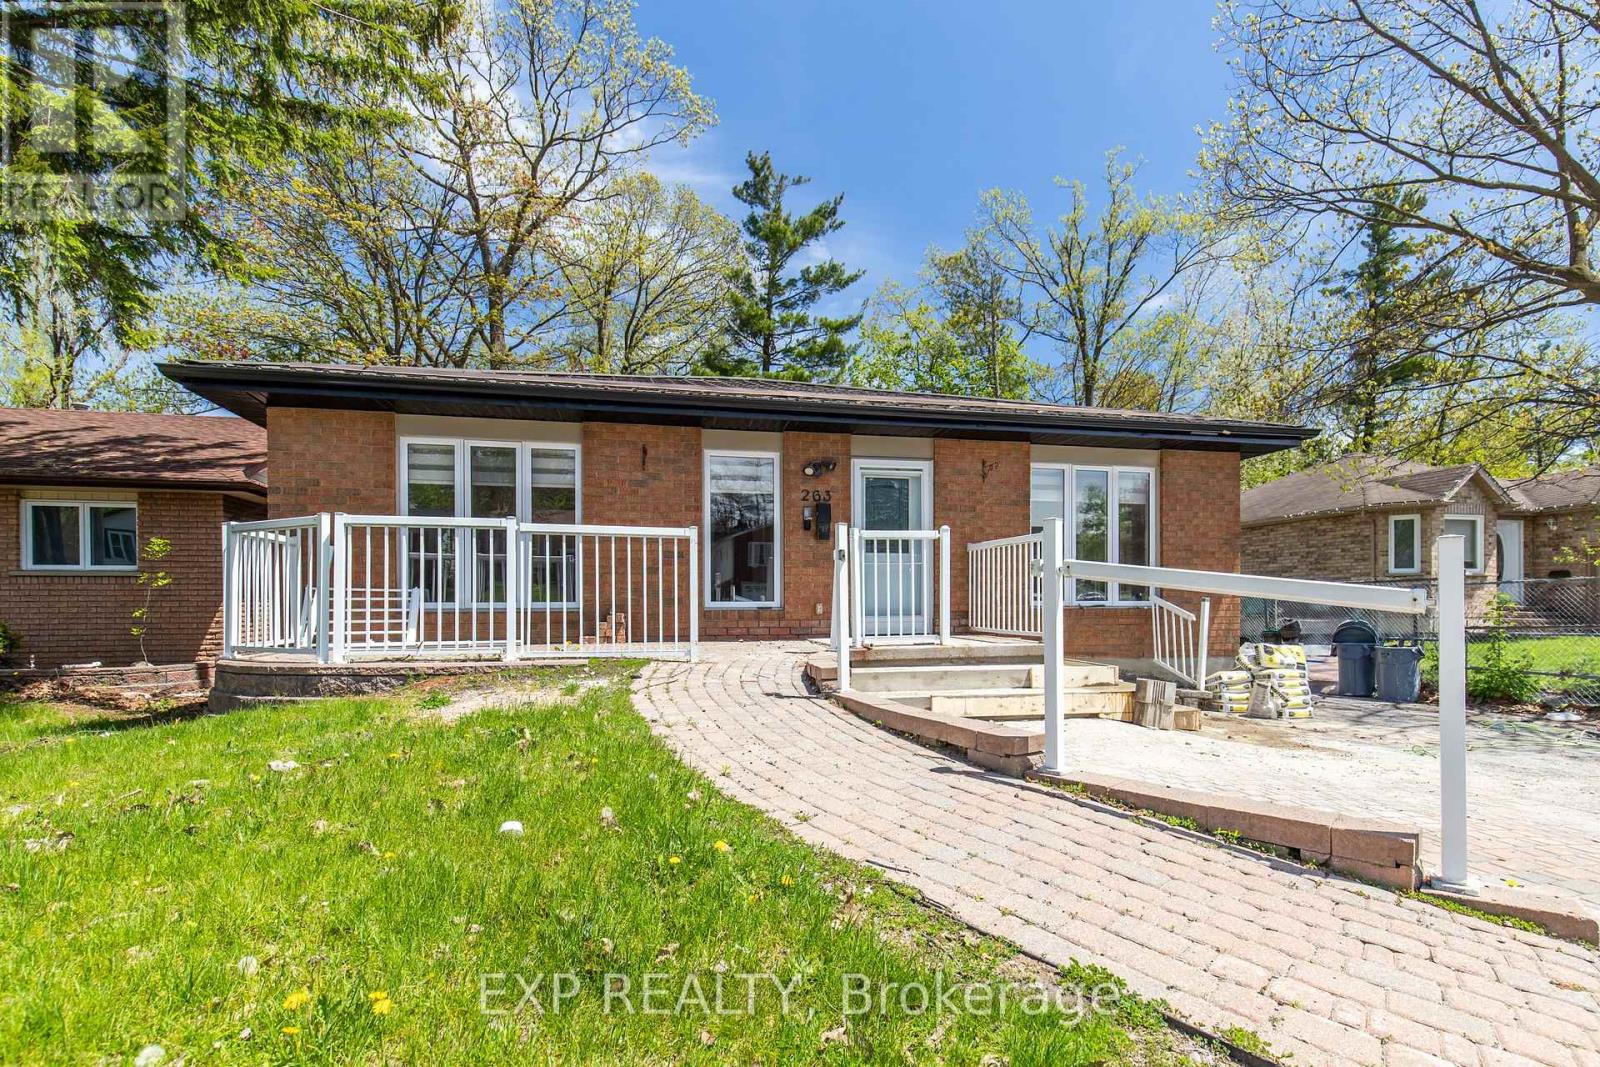
1 - 263 Anne Street N
Barrie (Sunnidale), Ontario
A rare opportunity to lease a fully renovated 4 bedroom bungalow offering over 1,900 sq ft of beautifully updated living space. This spacious home features 4 big bedrooms, 2 modern bathrooms, and a functional layout that is perfect for larger families or multigenerational living. Wheelchair accessibility adds both comfort and convenience rarely found in bungalow rentals. Recent renovations include new flooring throughout, fresh paint, upgraded bathrooms, and a redesigned laundry room. The bright, open-concept kitchen features a large island ideal for cooking, entertaining, and everyday living. Each bedroom offers oversized closets, providing exceptional storage space throughout the home. Located in a prime Barrie location close to schools, parks, shopping, public transit, RVH, Highway 400, and all major amenities, this turnkey lease combines space, style, and accessibility in one exceptional package. Tenant responsible for 50% of utilities. (id:45725)
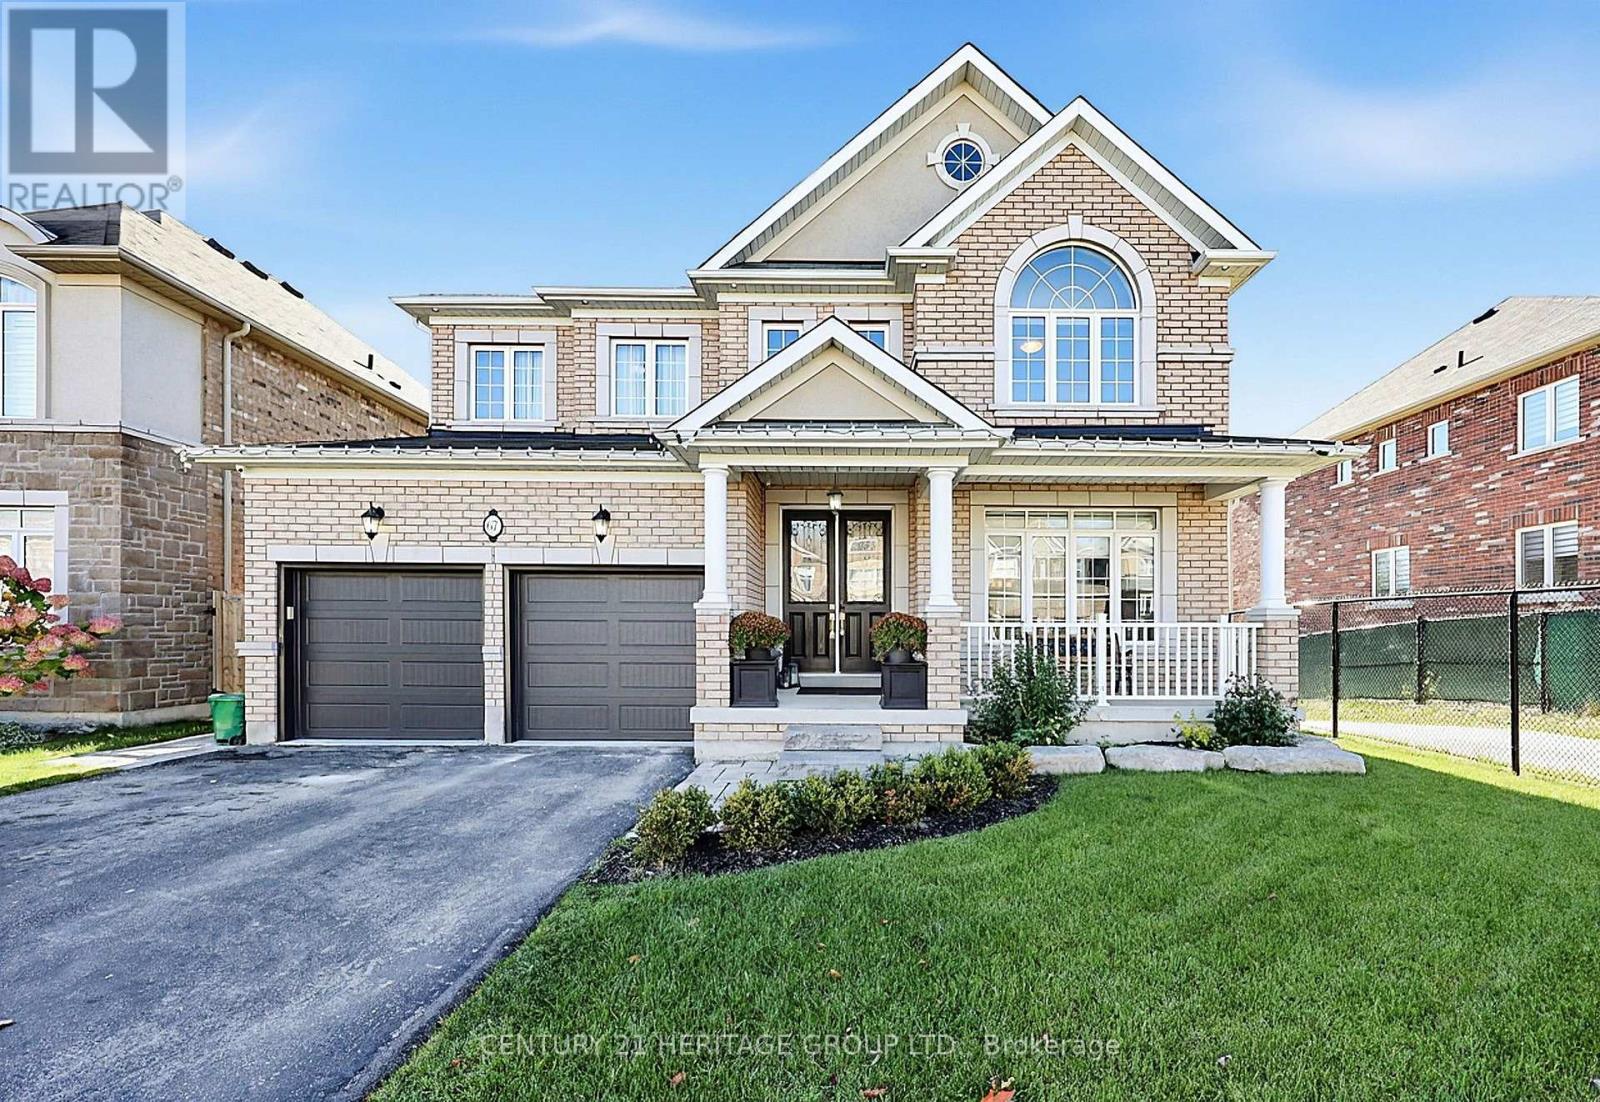
67 Manor Forest Road
East Gwillimbury (Mt Albert), Ontario
Welcome to 67 Manor Forest Rd! A 4+1 bedroom, 4.5-bathroom sanctuary situated on a premium ~ 50 x 130 ft lot backing directly onto protected green space & Vivian Creek! Offering rare side privacy with no direct neighbor on one side, this home combines tranquil nature views with everyday convenience. Enjoy curb appeal with a charming covered front porch before stepping inside to soaring 9 ft ceilings. The main floor features a broad open layout with a dual-sided fireplace dividing the family room & living/dining rooms, alongside a spacious eat-in kitchen with walk-in pantry. Walk out to a sprawling composite deck overlooking green space and rolling hills. Direct interior access leads to a 3-car tandem garage with epoxy flooring. The main floor features hardwood where not tiled and has pot lighting throughout. Upstairs, every bedroom is a retreat complete with walk-in or double closet and direct access to an ensuite or semi-ensuite bath. The fully finished, walk-out basement with 3-piece bathroom expands your living space and is ideal as currently utilized: recreation area, home theater & home gym; the space could easily be used as a home office or even an in-law suite. Notable recent upgrades include new flooring/tile and trim, several replaced windows (in primary bedroom. Has been paid, installation in November), a finished walk-out basement, water softener and huge durable composite deck). Located steps from Vivian Creek Park, top-rated local schools (Robert Munsch PS, Mount Albert PS, Huron Heights SS, Our Lady of Good Counsel & Sacred Heart). Come see why residents love living in Mount Albert with its quaint, small-town charm, boutique shops, restaurants and walking trails. Convenience of Hwy 404, Go Transit, big box store shopping and chain restaurants only a 10-minute drive from town. (id:45725)
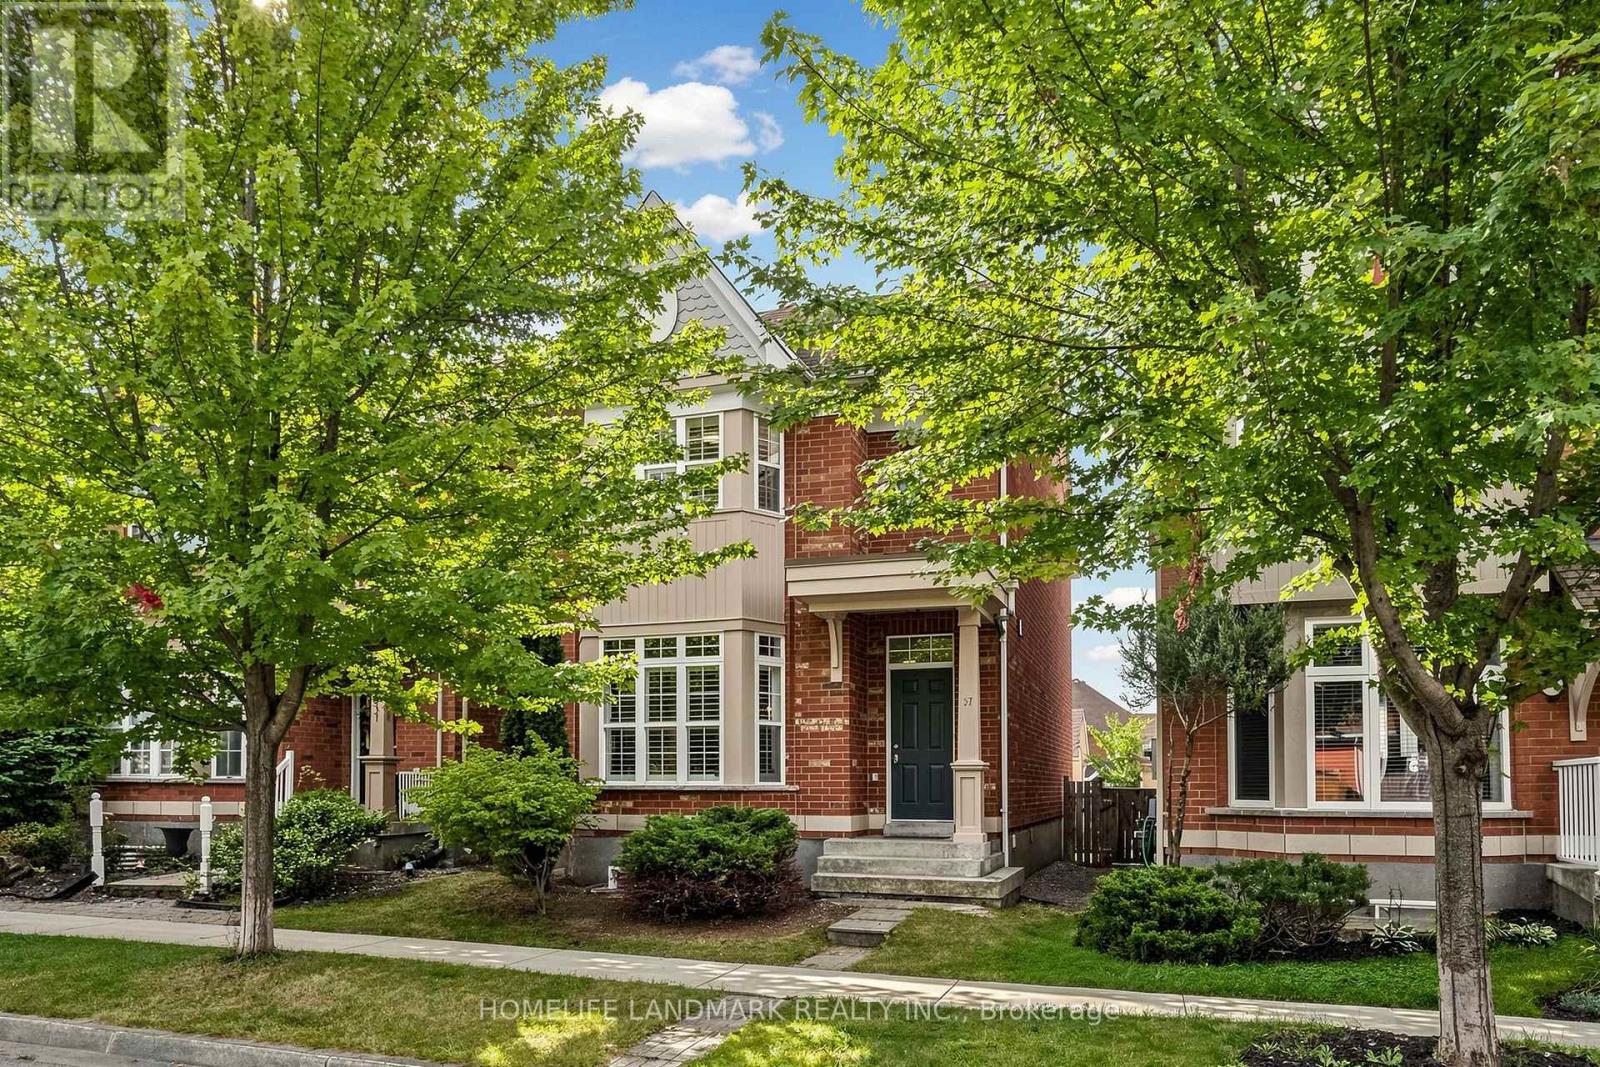
57 Port Rush Trail
Markham (Angus Glen), Ontario
*** Rarely Offered 4-Bedroom Double Garage Detached Home On A Quiet Tree-lined Street W/ Executive Homes In the Prestigious Angus Glen Community ***. 9 Ft Ceiling Main Floor. Convenience of A Second-Floor Laundry Room (Rough in Ready, Current Washer & Dryer Set in the Basement). South-Facing Backyard. Luxury Solid Wood California Shutters Throughout. Seamless Open Concept Living Room & Dinning Room W/ Front Bay Window. Bright & Open-Concept Kitchen & Family Room With a Walkout To South-Exposure Fenced Backyard, Spacious Eat-in Kitchen and Walk-in Pantry. South Facing Master Bedroom & Ensuite Washroom W/ Separate Shower. 2nd Bedroom W/ Bay Window. Higher Ceiling Basement with Potential to Add a Walk-Up Separate Entrance from the Backyard. ***Top Ranking Pierre Elliott Trudeau High School ***, Minutes to Angus Glen Community Centre & Library, Golf Courses, Parks, Shopping, Village Grocer and Public Transit (Unionville Go Station, Highway 7, Hwy 407 & 404). (id:45725)
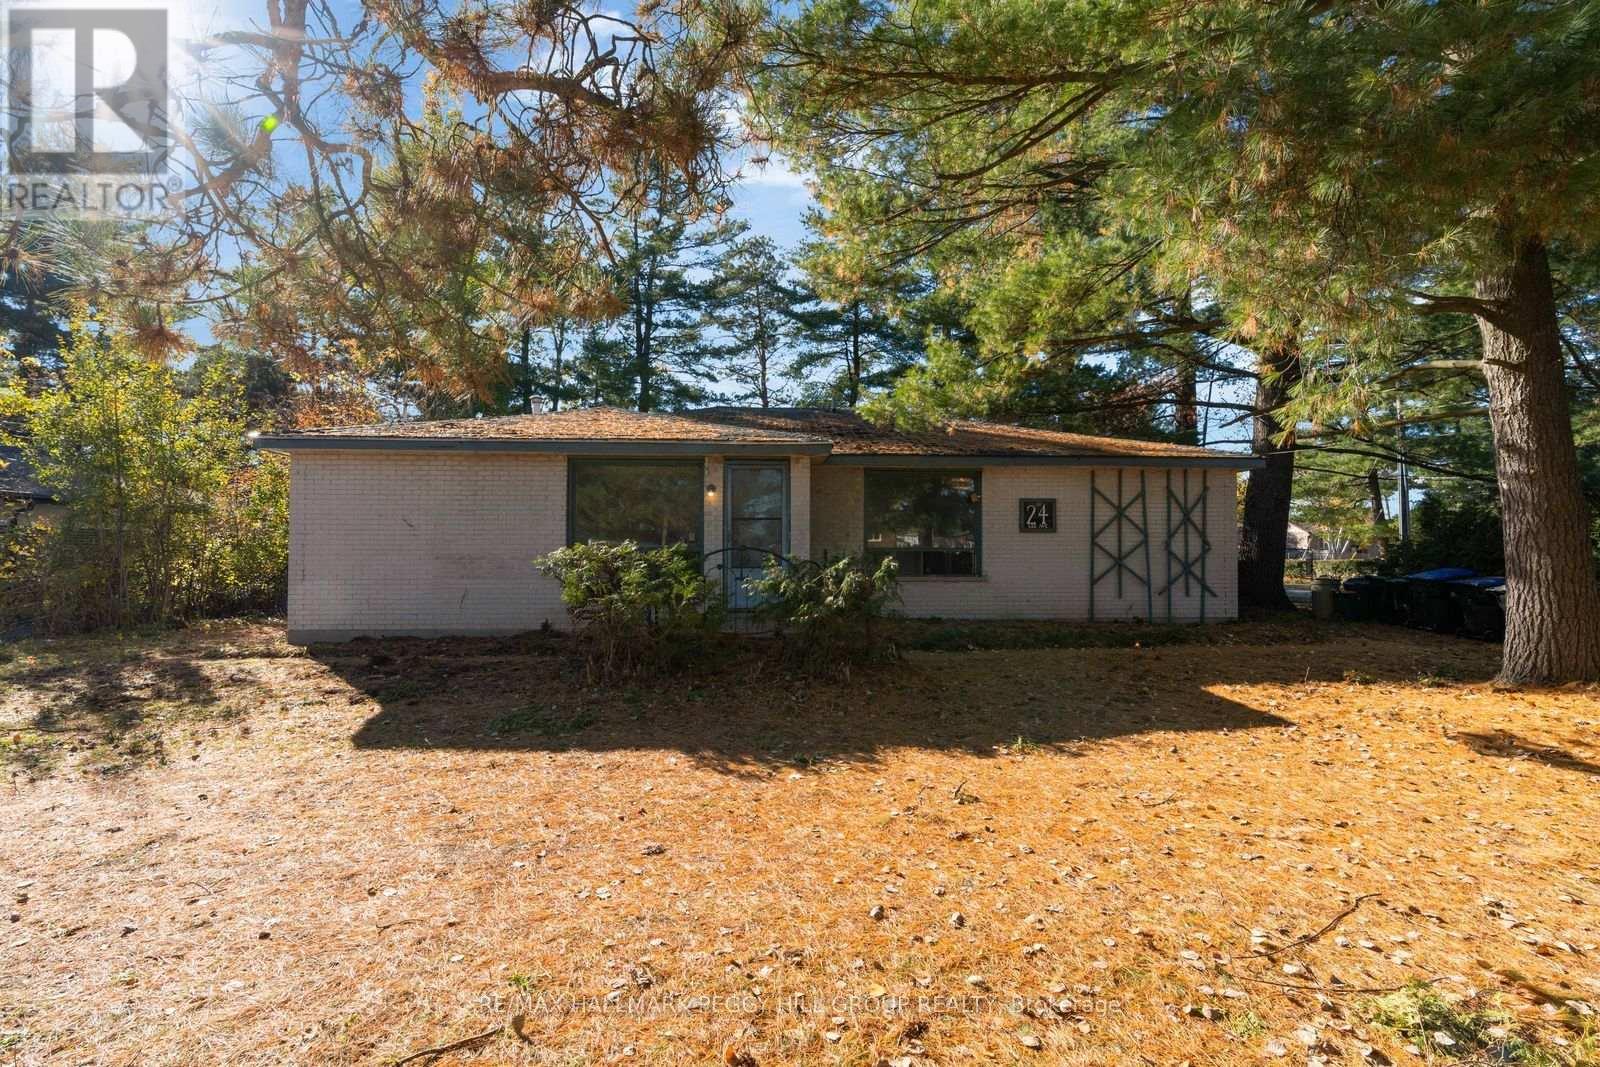
24 Lee Avenue
Essa (Angus), Ontario
REIMAGINE THE POSSIBILITIES AT THIS 5-BEDROOM BUNGALOW WITH TWO SELF-CONTAINED LIVING AREAS ON AN EXPANSIVE 86 X 174 FT CORNER LOT! Situated in an established Angus neighbourhood, 24 Lee Avenue occupies a generous property surrounded by mature trees, with a large backyard, frontage along Cecil Street and a convenient location close to grocery stores, local restaurants and the town centre. Offering 1,872 sq. ft. above grade, this brick bungalow features two separate living areas, each with its own entrance, kitchen, living room and four-piece bathroom. One side includes three bedrooms, while the other offers two, creating an interesting opportunity for buyers seeking in-law potential. Each side also has its own furnace, hot water tank and electrical panel. Ready for significant renovations, the home offers buyers the freedom to reconsider the existing layout, update the finishes and create something entirely their own. With its generous lot dimensions, unique configuration and established location, this property presents an opportunity for buyers with the creativity and ambition to bring their vision to life! (id:45725)
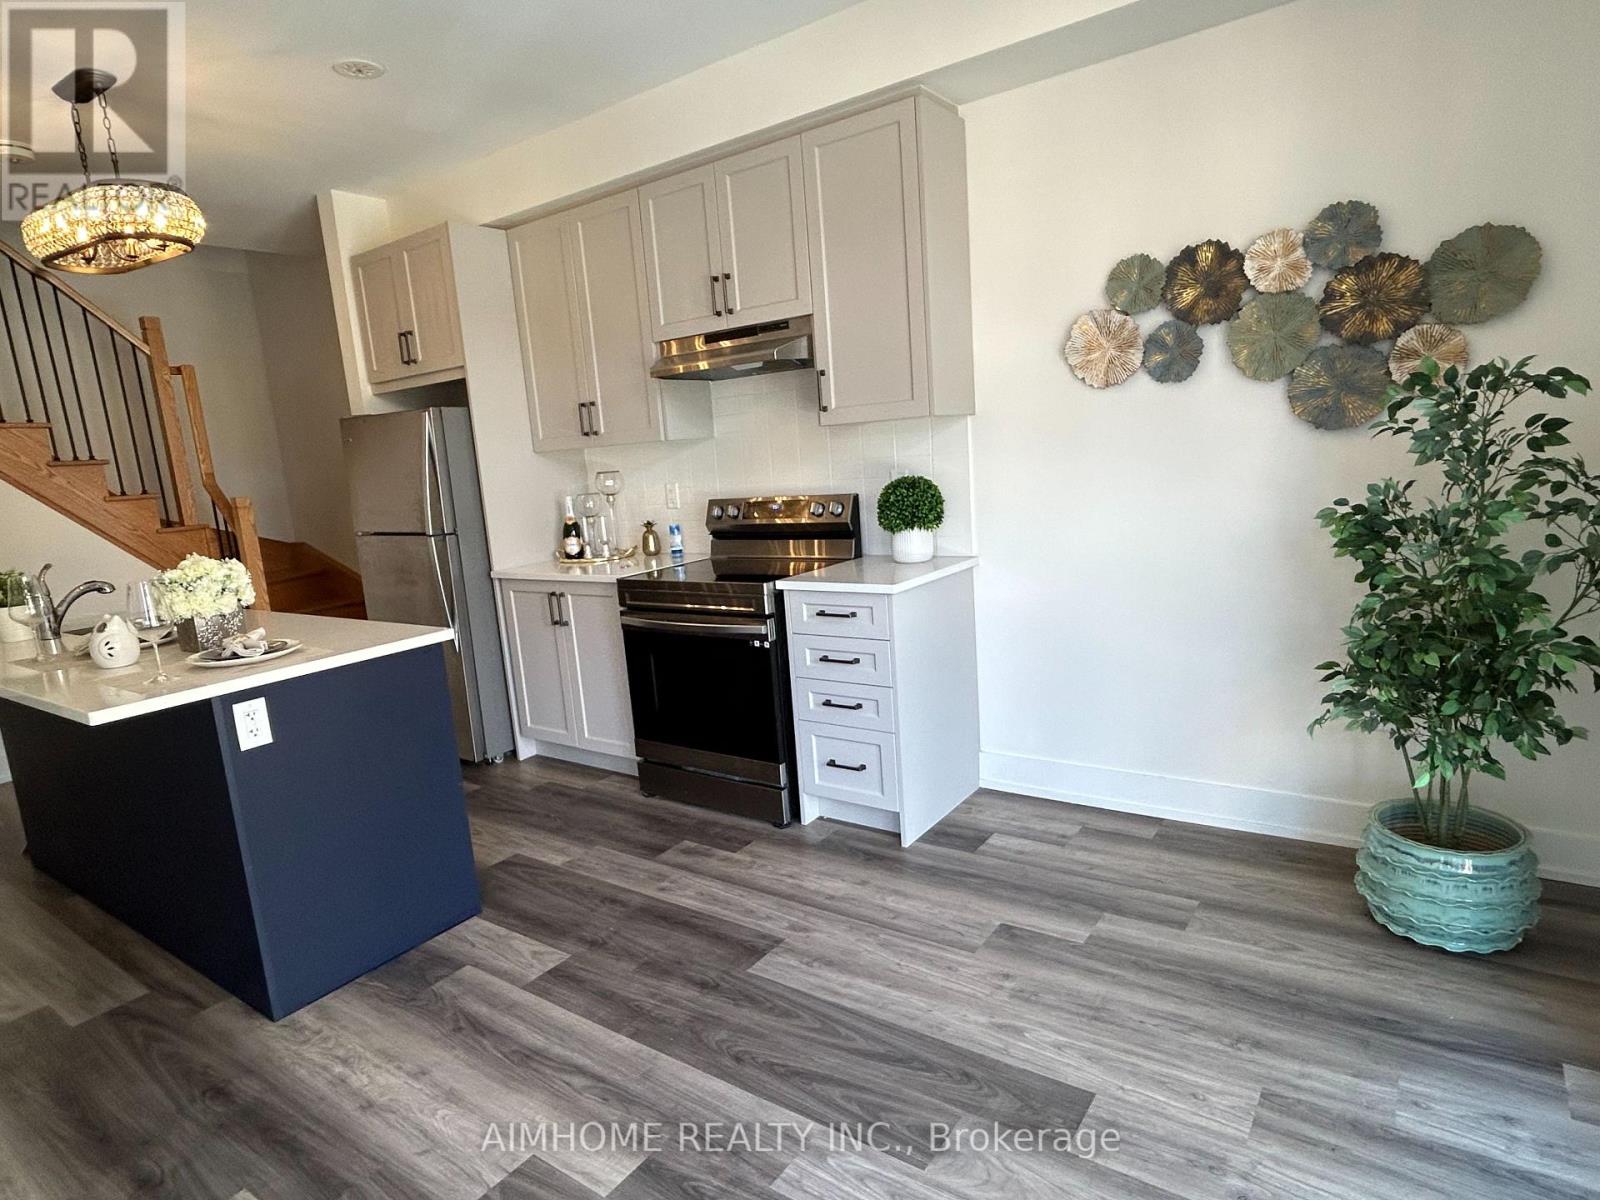
2 - 7 Phelps Lane
Richmond Hill (Oak Ridges), Ontario
Stylish and Chic 3-bedroom, 3-full-bath townhouse in a prestigious spot in Richmond Hill that offers the perfect blend of urban living andrelaxation. Step inside and feel the natural light flooding through floor-to-ceiling windows, smooth 9-ft ceilings, elegant Oak staircases, and sleekbeautiful vinyl flooring. Enjoy entertaining on a remarkable private rooftop with stunning views. one bedroom on main floor with full bathroom.The rooftop terrace and two balconies on the 2nd and 3rd floors offer ample outdoor space for relaxation and entertainment. Head to theprimary bedroom with its 3pc ensuite and balcony access. The laundry is conveniently located on the upper floor. Nearby, discover parks, shops,fine restaurants, and esteemed schools like Academy for Gifted Children, with easy access to Toronto, Gormley Go station, and major highways,commuting is a breeze. This property offers an excellent opportunity to live in an incredible location at the finest of Richmond Hill. (Photos are from prior staging) (id:45725)
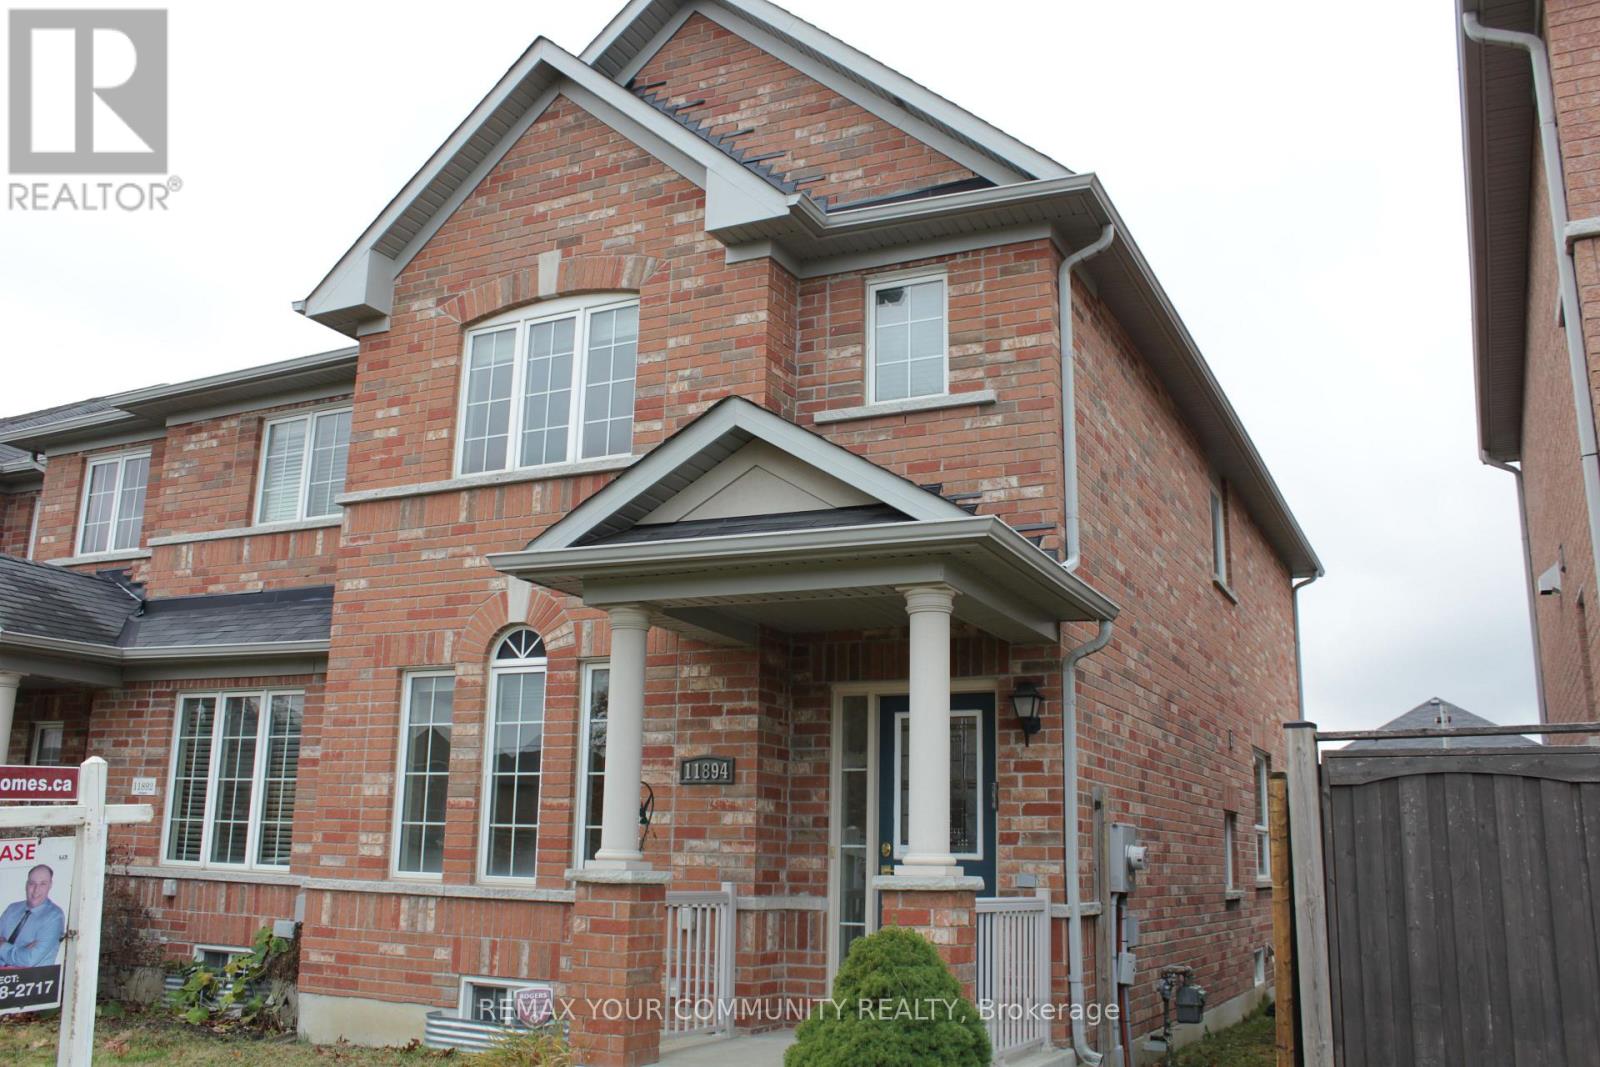
11894 Tenth Line S
Whitchurch-Stouffville (Stouffville), Ontario
Stunning 3-Bedroom Town home in Stouffville - Over 1500 sq. ft. of Elegance and Comfort! Welcome to this beautifully designed 3-bedroom, 2-storey town home located in the heart of Whitchurch-stouffville. Offering spacious interiors and thoughtful features, this home is perfect for families or professionals seeking modern living in a thriving community. Key Features: Spacious Living & Dining - A combined living and dining room creates a bright, open space perfect for entertaining or family gatherings. Modern Eat-In Kitchen - Equipped with a ceramic backsplash, modern cabinetry, and space for casual dining, this kitchen is the heart of the home. Cozy Family Room - Relax by the gas fireplace, perfect for those cozy nights in. Master Retreat - A spacious master bedroom featuring a 4-piece ensuite bathroom for ultimate privacy and comfort. Generously Sized Bedrooms - Large second and third bedrooms, each equipped with cable and phone jacks, providing flexibility for family members or home office setups. Mudroom Convenience - A large mudroom with direct access to the backyard ensures easy organization and an added layer of functionality. Includes a cold room, providing additional storage space for perishables or seasonal items. Additional Features: Over 1500 sq. ft. of thoughtfully designed living space. Bright windows throughout for plenty of natural light. Quality finishes and well-maintained interiors. Location Benefits: Nestled in one of Stouffville's most desirable neighbourhoods, this home offers easy access to: Parks, walking trails, and green spaces for outdoor activities. Highly-rated schools and community centers. Shopping plazas, restaurants, and cafes. Quick connections to major highways and GO Transit for easy commuting (id:45725)
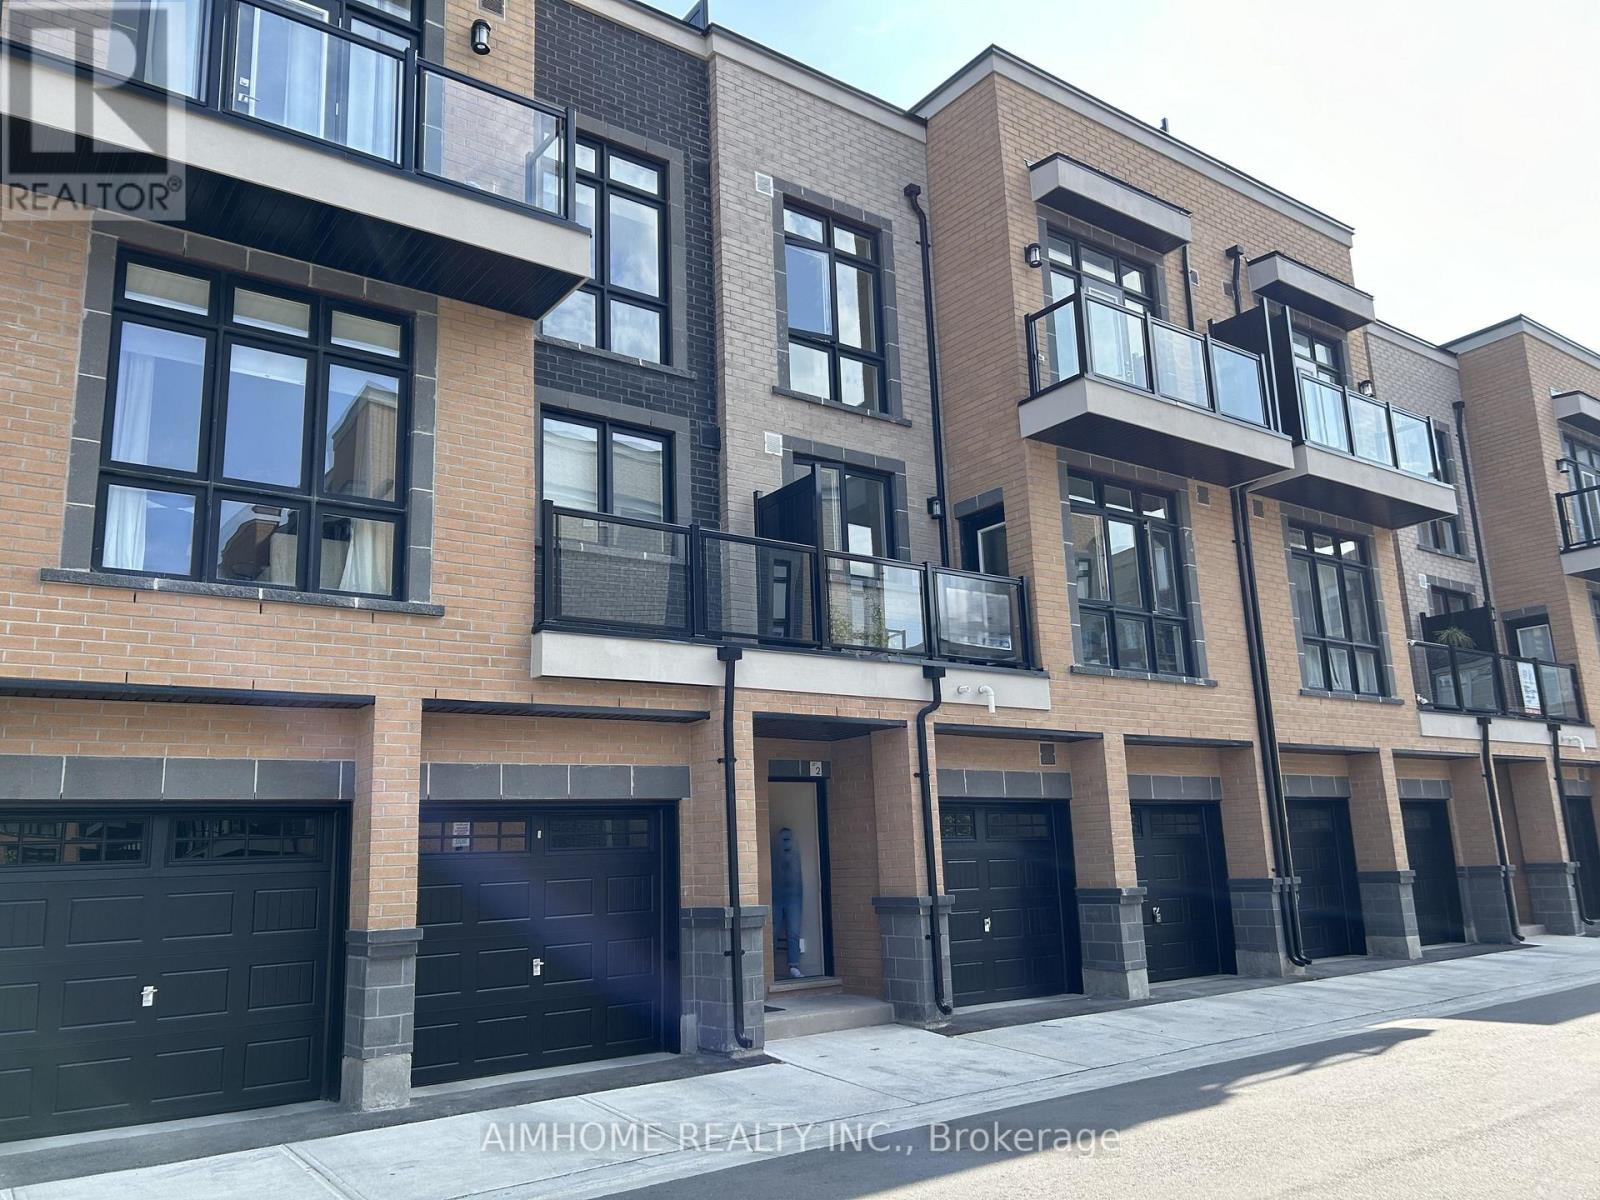
2 - 7 Phelps Lane
Richmond Hill (Oak Ridges), Ontario
Stylish and Chic 3-bedroom, 3-full-bath townhouse in a prestigious spot in Richmond Hill that offers the perfect blend of urban living andrelaxation. Step inside and feel the natural light flooding through floor-to-ceiling windows, smooth 9-ft ceilings, elegant Oak staircases, and sleek,beautiful vinyl flooring. Enjoy entertaining on your private, remarkable rooftop with stunning views. The rooftop terrace and two balconies on the2nd and 3rd floors offer ample outdoor space for relaxation and entertainment. Head to the primary bedroom with its 3pc ensuite and balconyaccess. The owner spent 50,000 to add a main floor Bedroom with a full washroom and multiple upgrades. Laundry is conveniently located onthe upper floor. Nearby, discover parks, shops, fine restaurants, and esteemed schools like Academy for Gifted Children, with easy access toToronto, Gormely Go station, and major highways; commuting is a breeze. This property offers an excellent opportunity to own at a reasonableprice and experience living at its finest in the heart of Richmond Hill! (id:45725)
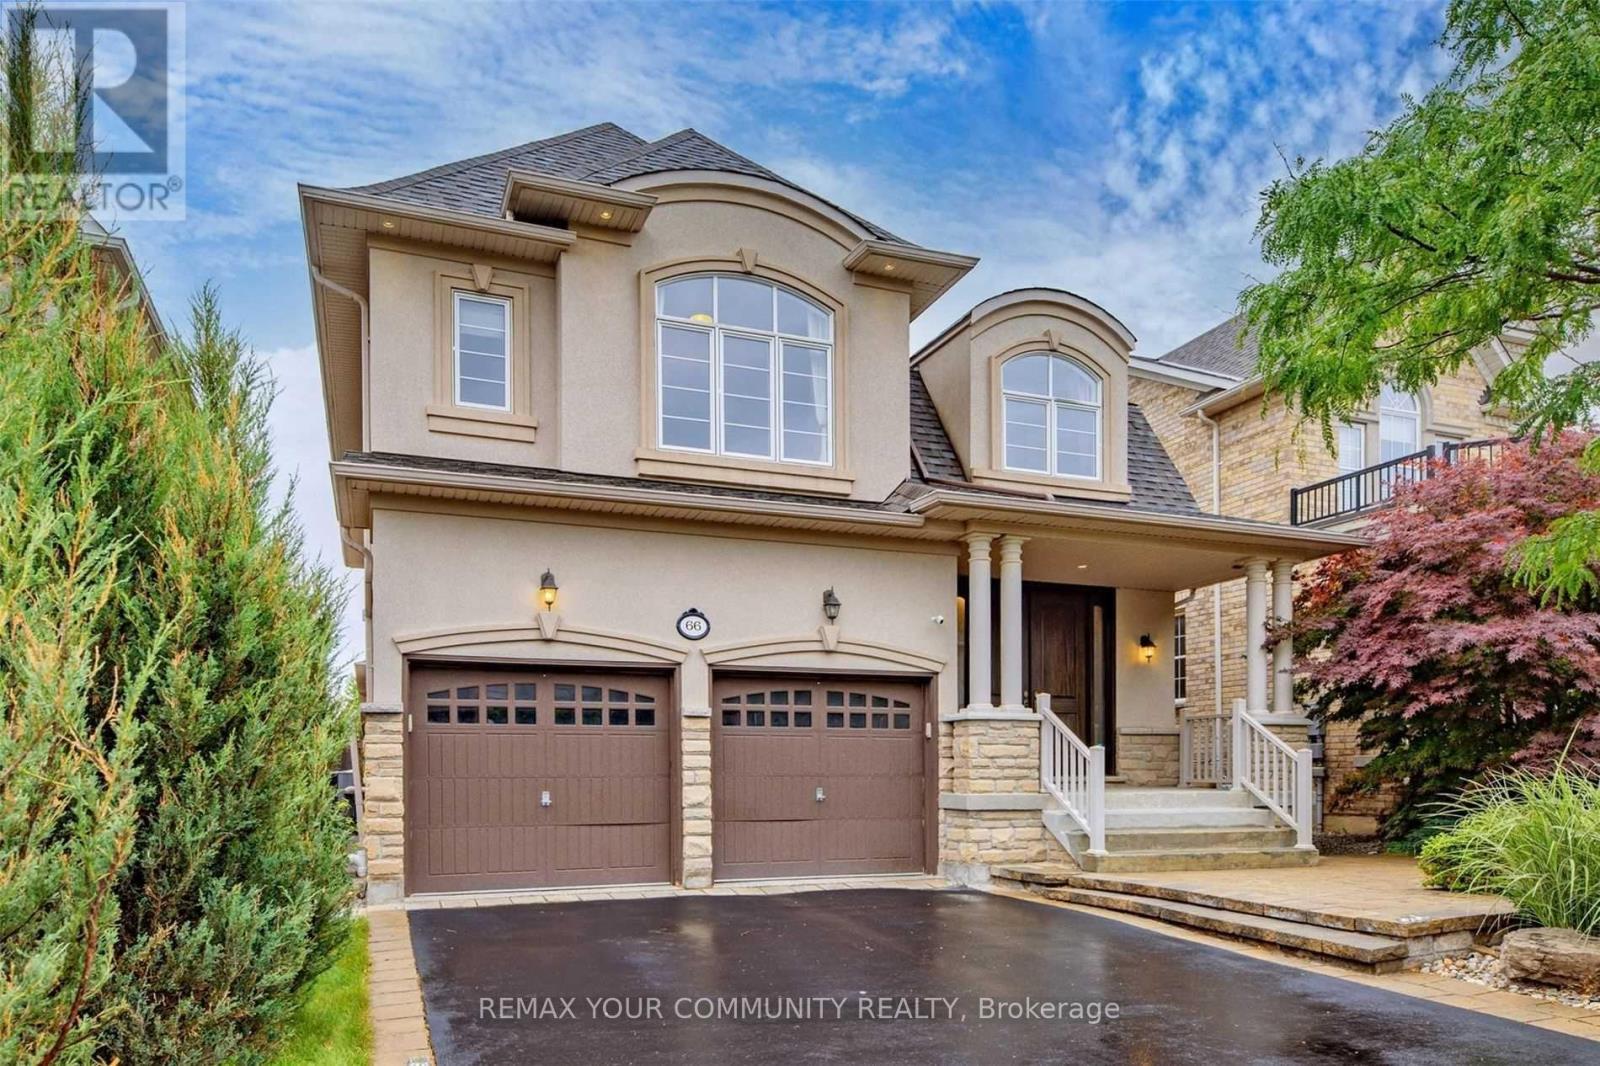
Basement - 66 Little Hannah Lane
Vaughan (Patterson), Ontario
A bright, walk-up basement apartment in a quiet, upscale neighborhood, offering more than 1,600 sq. ft. of living space. The home features one bedroom with large windows, two bedroom-sized dens, and a spacious family room connected to a full-wall chef's kitchen with granite countertops, a double sink, a stainless steel stove, two stainless steel refrigerators, a brand-new dishwasher, and a microwave. Pot lights throughout create a warm, inviting feel. The apartment has a private entrance and a separate laundry room, and is spotless and well-maintained- No pets or smoking permitted. The tenant is responsible for one-third of utilities and internet, or may choose a flat fee of $250 per month (id:45725)
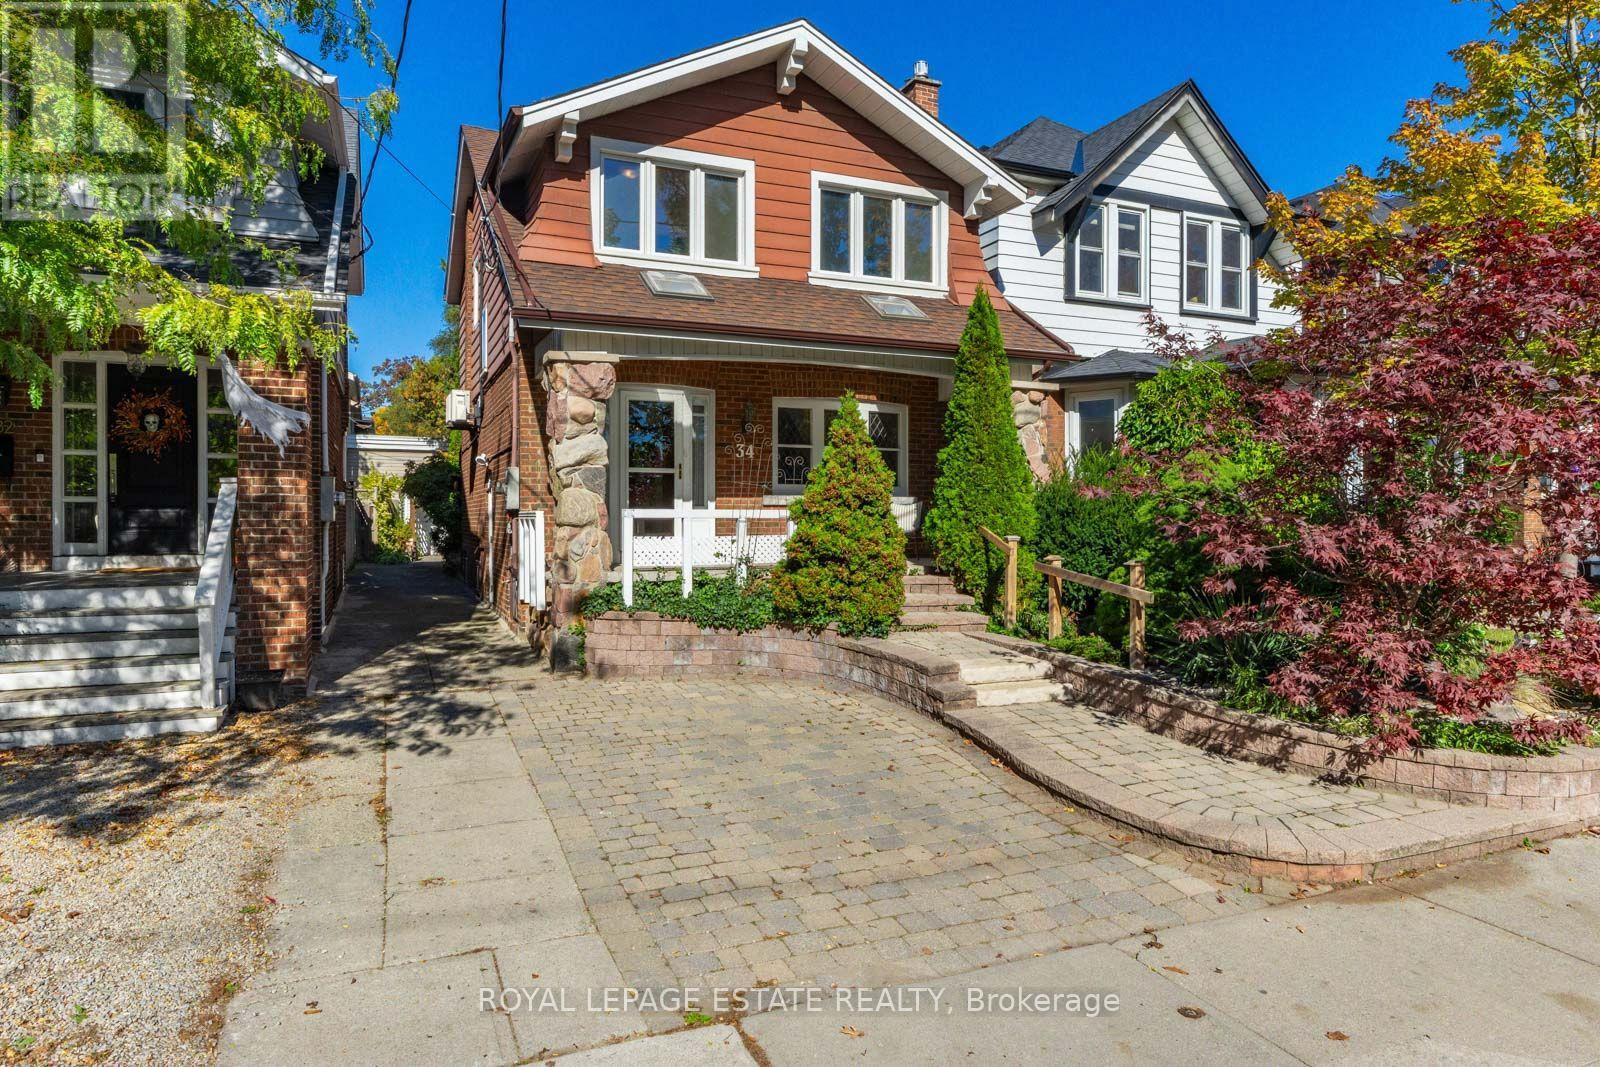
34 Bracken Avenue
Toronto (The Beaches), Ontario
Terrific opportunity to acquire a solid-brick detached 4+1 bedroom property on a 25 X 100 ft level lot with parking in an ideal Beach location, close to good schools and convenient to all the amenities the Beach has to offer, including the many cafes & shoppes of nearby Kingston Rd. Nestled among the fine homes of this sought-after family friendly enclave, this century home has been lovingly maintained and cherished by its long-time owner of over 40 yrs. The welcoming front porch beckons you into the bright & airy home, where natural light streams through the multiple windows, with traditional leaded glass adorning the front windows. The formal living & dining rooms boast hardwood flooring and original french doors with oak wood trim. The kitchen could use a renovation update, perhaps even removing a wall and opening it up to the dining room would make this floor even brighter. Enjoy morning coffee in the terrific insulated solarium overlooking the tranquil private backyard garden, with walkout to the large stone patio and detached garage (fits small vehicle and perfect for storage). The 2nd floor offers nicely sized bedrooms, with hardwood flooring and large windows; laundry closet; and 4-pc bathroom. Perhaps even combine the nursery and back bedroom, thereby creating a marvellous large primary bedroom with ensuite. The finished lower level with extra bedroom & side door entrance to the mutual driveway provides extra space for a growing family, or perhaps convert to a second suite for extra income. The original laundry facilities are still in place if needed. The mechanicals are all in good shape, including the electrical wiring and breaker panel updated (200 amp). A Pre-list home inspection is available via email from the listing agent. The house is easily in move-in condition, giving the savvy Buyer an opportunity to explore further renovation ideas and options when ready. Don't miss this location & incredible opportunity. Quick closing available. Welcome Home! (id:45725)
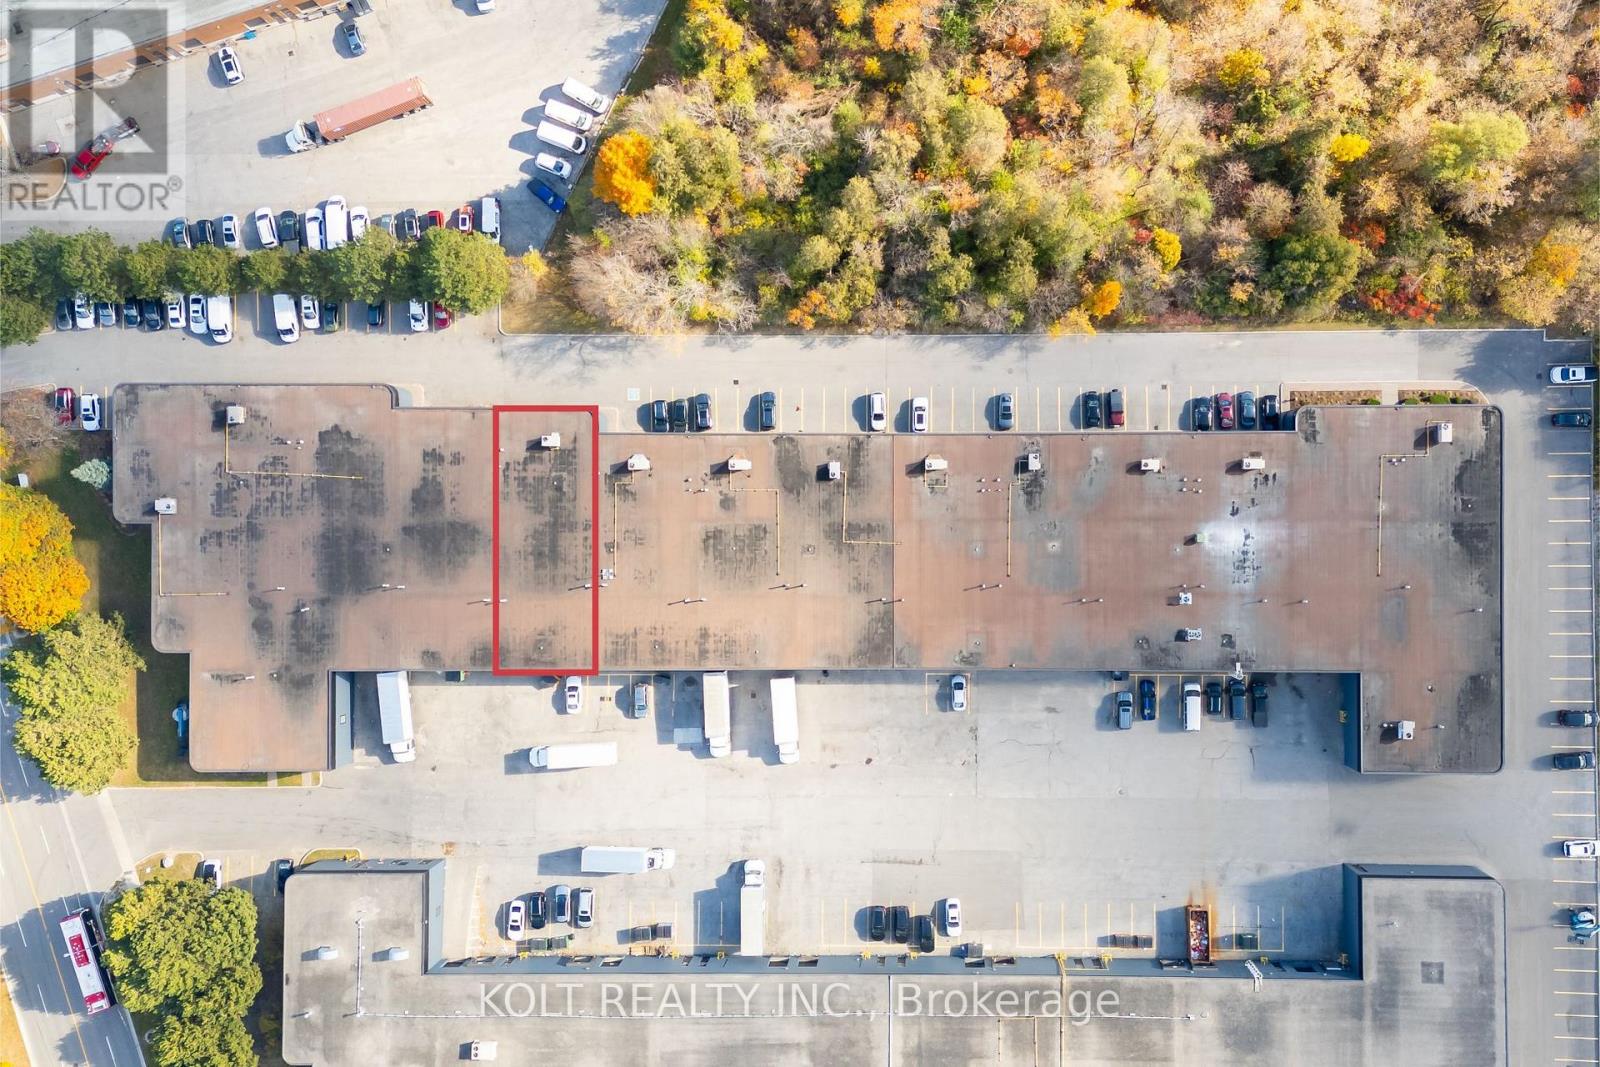
3 - 465 Milner Avenue
Toronto (Malvern), Ontario
Welcome to the Milner Business Park, featuring this Prime Industrial unit offering 4,155 sq.ft.with 16' clear height, & 1 Truck-level Loading Dock. Ideal for end users or investors. Great location in high demand industrial area and offering quick access to Hwy 401, a key benefit for logistics and transport-oriented businesses. Flexible E0.6 zoning can accommodate a wide range of industrial uses. The property's two access points help streamline entry and exit, with ample parking spaces for your staff & clients. Vendor can provide turnkey buildouts & renovation options, and the space is easily adaptable to your needs. This industrial unit is a smart choice for operational efficiency and investment potential. Industrial Condo Unit #4, Municipal Address 3 - 465 Milner Ave. (id:45725)
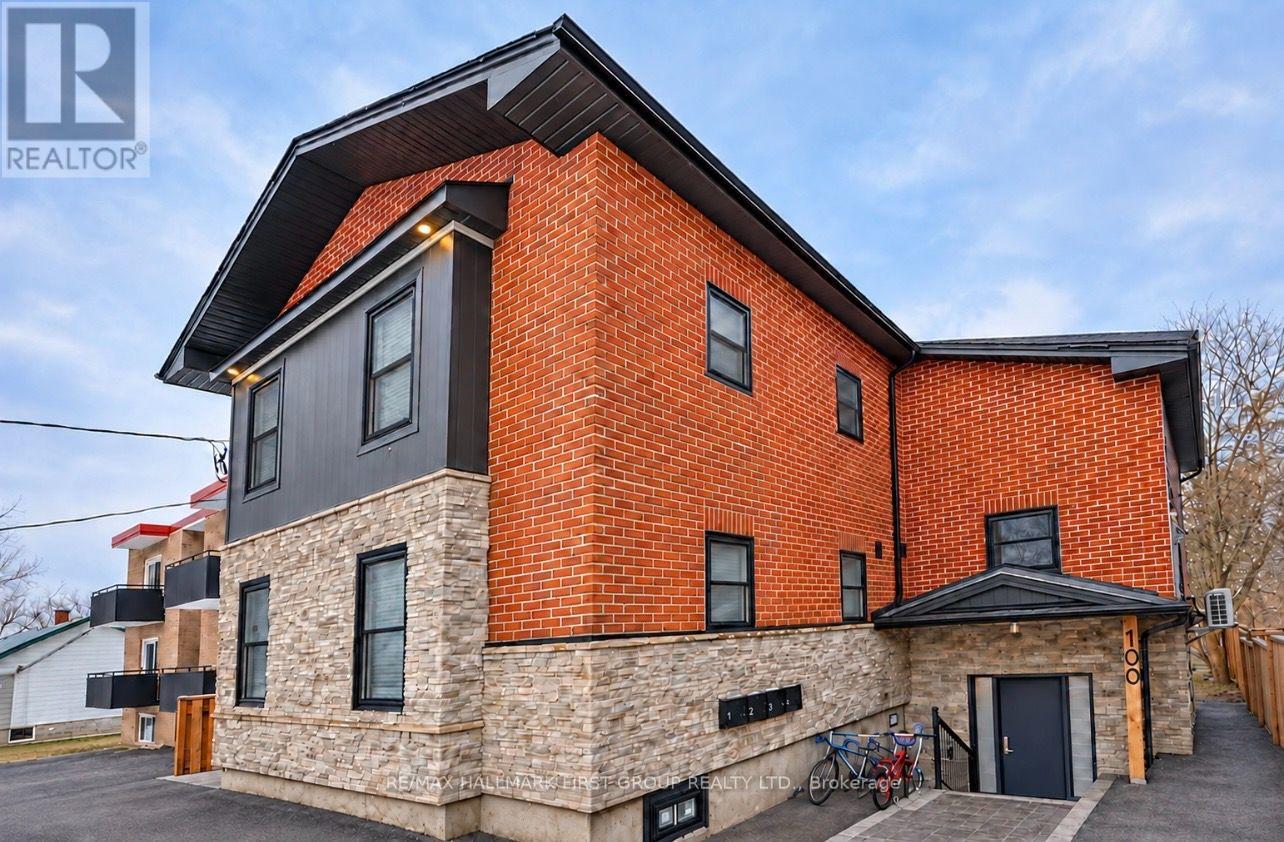
2 - 100 Cromwell Avenue
Oshawa (Vanier), Ontario
LOCATION, COMFORT & CONVENIENCE! Welcome to Unit 2 at 100 Cromwell Avenue, nestled in Oshawa's desirable Vanier neighbourhood! This charming TOP-FLOOR 2-bedroom, 1-bathroom apartment offers 551 sq. ft. of thoughtfully designed living space, combining comfort, privacy, and everyday convenience. The welcoming kitchen features stylish granite countertops and stainless steel appliances, including a fridge and stove. This lovely unit also offers the convenience of private in-suite laundry, one dedicated parking space, and separately metered utilities, allowing tenants to manage their own consumption. The versatile second bedroom is ideal for a home office, guest room, or additional personal space. Conveniently located just minutes from Oshawa Centre, downtown Oshawa, shopping, restaurants, parks, public transit, and everyday essentials, with easy access to Highway 401 and Oshawa GO Station. An excellent opportunity to enjoy comfortable, low-maintenance living in a fantastic location! (id:45725)
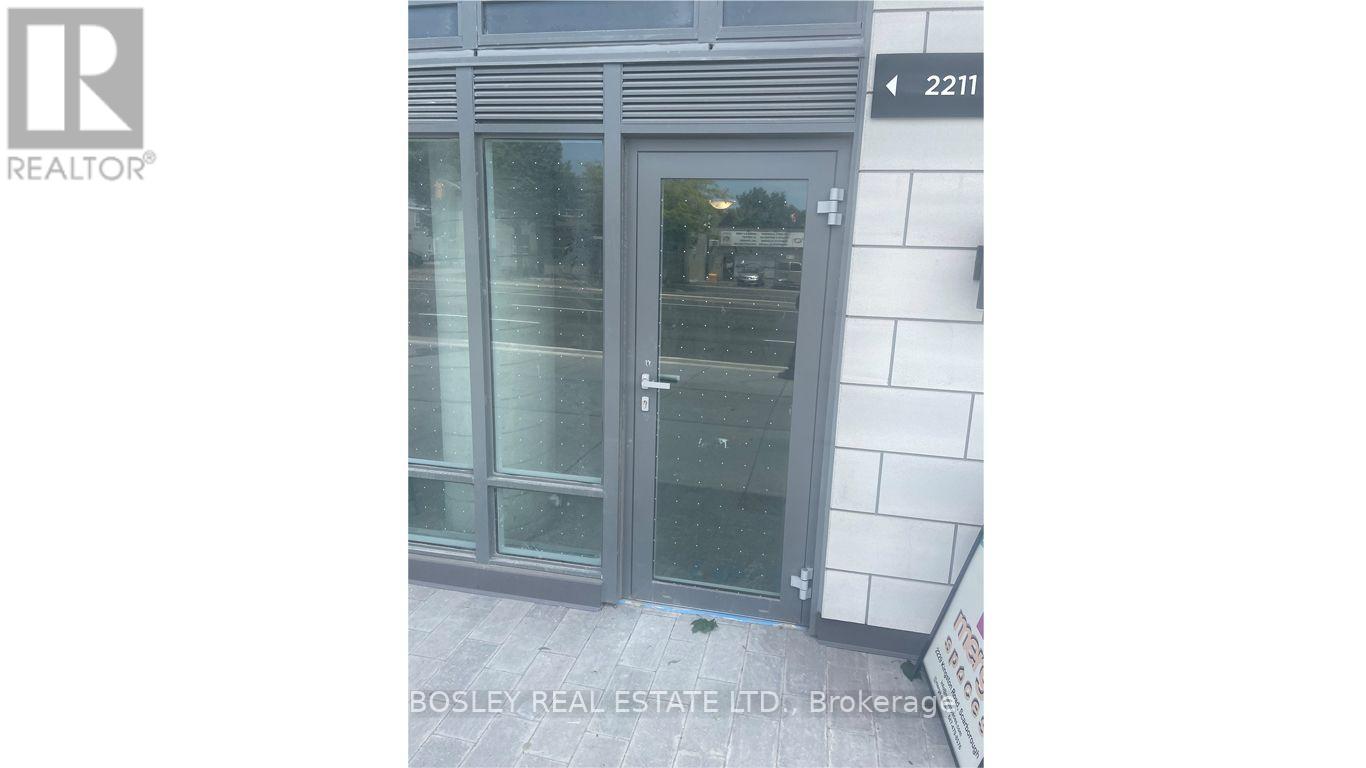
2211 - 2201 Kingston Road
Toronto (Birchcliffe-Cliffside), Ontario
An excellent opportunity to establish your business in a high-visibility, rapidly growing area.This 555 sq. ft. commercial condo offers a bright, open-concept layout suited to a variety ofprofessional, retail or service-based uses. Thoughtful upgrades include finished walls, updatedlighting and water service, along with a private washroom already built out by the owner-addingconvenience and helping reduce upfront costs. Positioned in a high traffic location. Thisversatile space offers an ideal setting for businesses looking to establish a presence orexpand your business in a thriving neighbourhood. (id:45725)
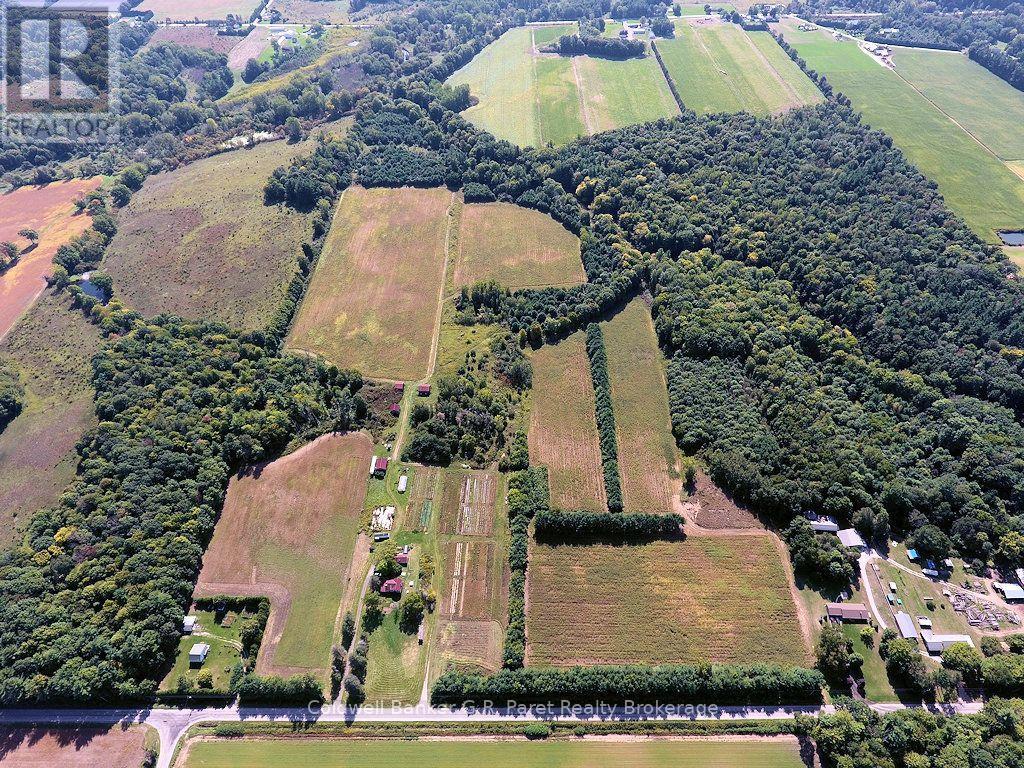
722 6th Conc Road
Norfolk, Ontario
Discover the possibilities of this 96+- acre farm set amid the picturesque countryside of Norfolk County. Offering a blend of workable acreage, mature woodland, and rural charm, this property presents a unique opportunity for those looking to embrace country living. Currently there is approximately 40 acres of tillable farm land. Of that land, 28 acres is rented @ $350 per acre. The property has no history of ginseng cultivation. The remaining land includes mature hdwd bush, scenic trails, and a peaceful natural setting. With room to explore vegetable and flower gardening, raising chickens for fresh eggs, and other self sufficient living opportunities, this property offers plenty of potential. Conservation land borders the property to the east along with large wooded areas, further enhancing its private and tranquil setting. The 1 1/2 storey farmhouse features five bdrms, a 4pc bath, a spacious living area, an adjoining kitchen, and a separate dining rm. Updates include laminate flooring, select updated windows, partial re-insulation of the kitchen area, and stainless appliances. Offering a functional layout and a comfortable starting point, the home is ready for a new owner to bring their vision to life. Additional outbuildings include a 24' x 30' shed and an 18' x 40' poly greenhouse. The former main barn was destroyed by fire several years ago and has since been removed, although the foundation remains. Several former tobacco kilns also remain on the property, in varying states of repair and currently used for storage. A 28' x 48' modular home, built in 1994, is onsite but not installed (Negotiable). Combining agricultural potential, established woodland, and the appeal of a rural setting, this property offers a wealth of possibilities. Whether you're an aspiring farmer, a family seeking a more self sufficient lifestyle, or a hands on buyer ready to create your own vision, this Norfolk County property is an opportunity to explore, personalize, and make your own! (id:45725)
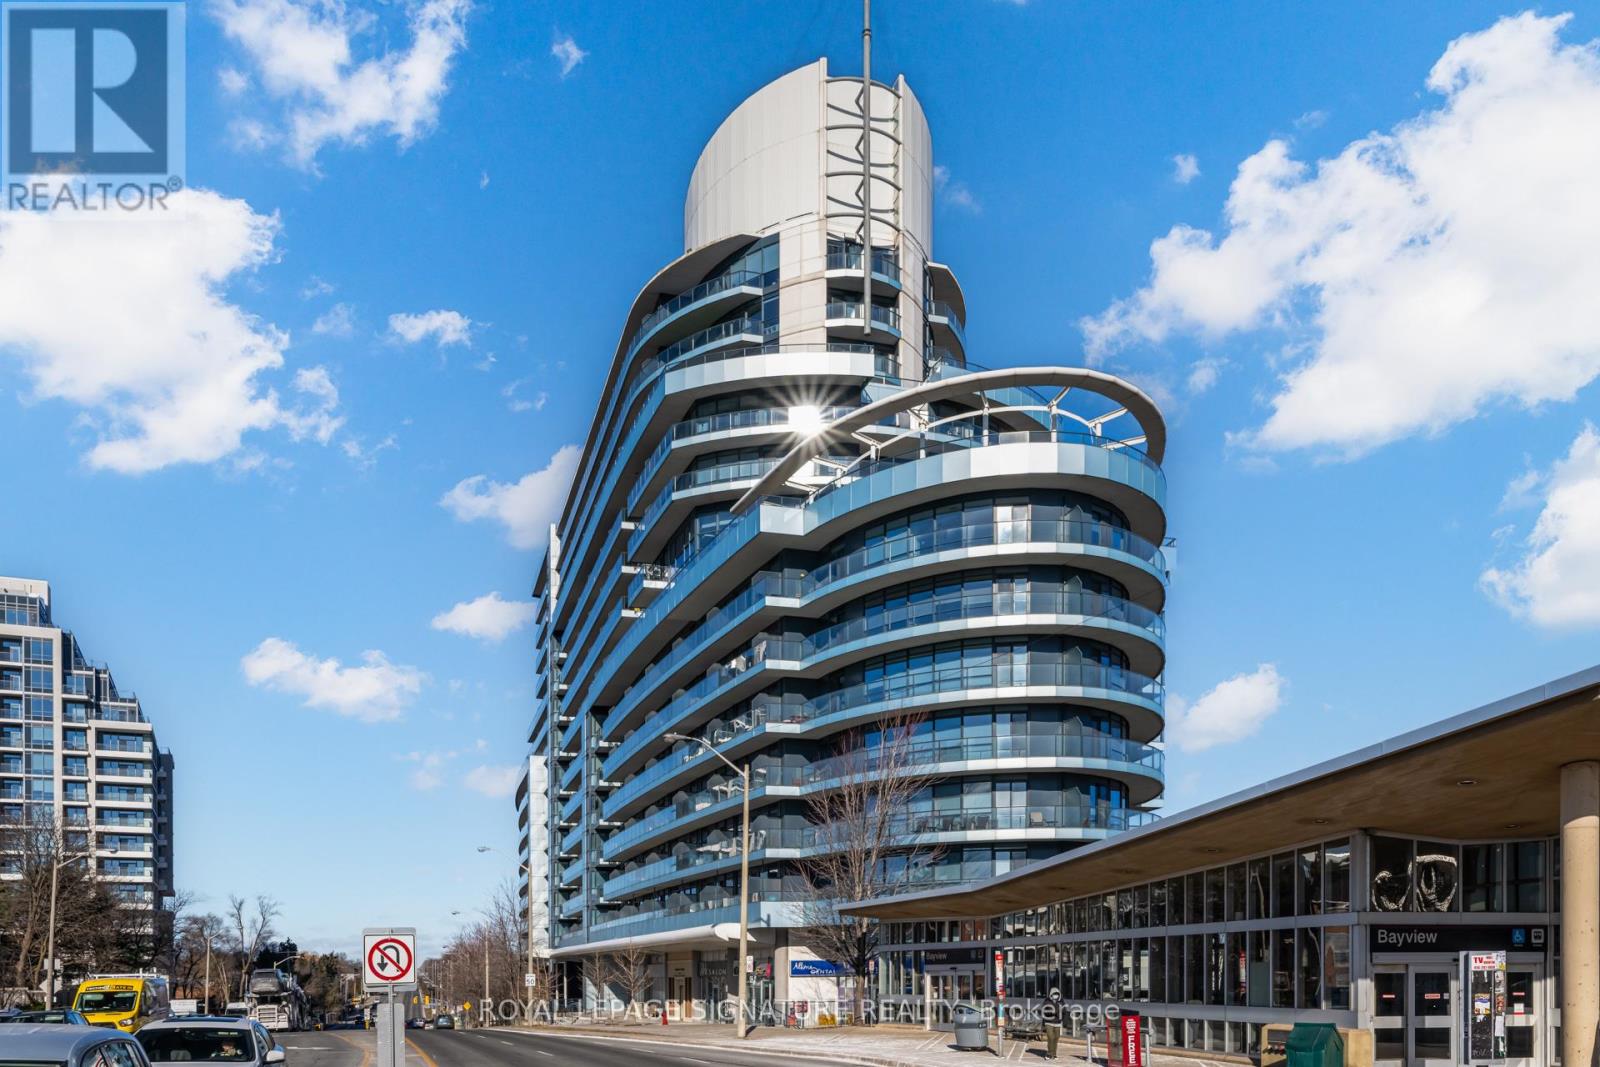
239 - 2885 Bayview Avenue
Toronto (Bayview Village), Ontario
Welcome to this stunning 1 Bed + Den suite (with parking and locker) in a prime location, just steps from the TTC Bayview Subway and Bayview Village Shopping Mall. Enjoy the convenience of being minutes away from major highways, including the 401, 404, and Don Valley Parkway. This bright, east-facing unit offers breathtaking sunrise views, hardwood flooring throughout, a modern kitchen with stainless steel appliances, 9-foot ceilings, and floor-to-ceiling windows. Freshly painted and move-in ready, this suite is perfect for anyone seeking modern living and convenience. The building boasts incredible amenities, including 24/7 security, a modern gym, an indoor pool, concierge service, a party room, a media room, guest suites, and visitor parking. Surrounded by parks and trails, this location has it all. Don't miss out on this amazing opportunity. (id:45725)
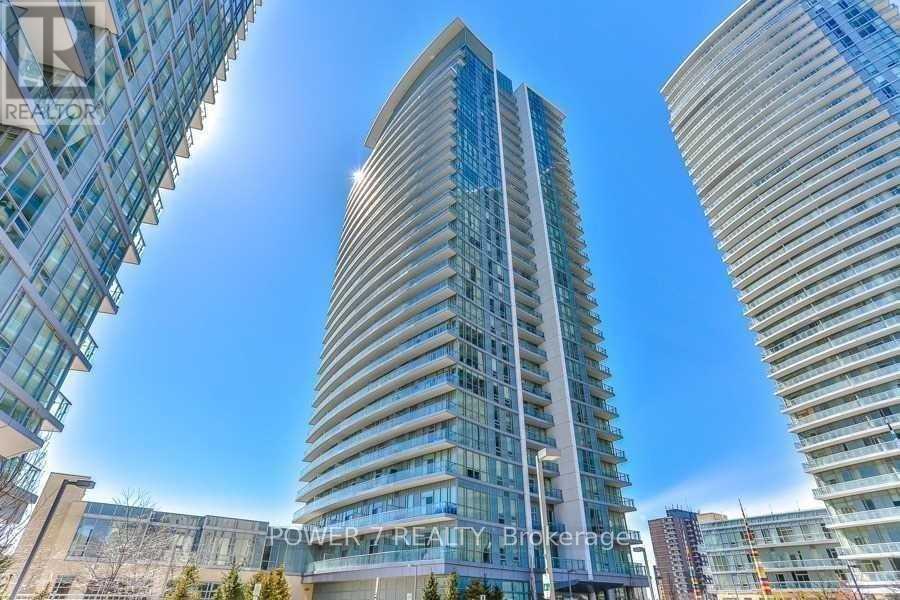
2803 - 66 Forest Manor Road
Toronto (Henry Farm), Ontario
Bright and spacious one-bedroom suite on the 28th floor of Emerald City, offering clear, unobstructed views. The open-concept layout features 9-ft ceilings and laminate flooring, with a modern kitchen finished in granite countertops and stainless steel appliances. The living room walks out to an open balcony. Ensuite laundry and one underground parking space are included. Steps to Don Mills Subway Station and Fairview Mall, with quick access to Highway 401. Amenities include a 24-hour concierge, fitness centre, indoor pool, party room and ample visitor parking. (id:45725)