2 - 100 Cromwell Avenue Oshawa (Vanier), Ontario L1J 4T6

$2,000 Monthly
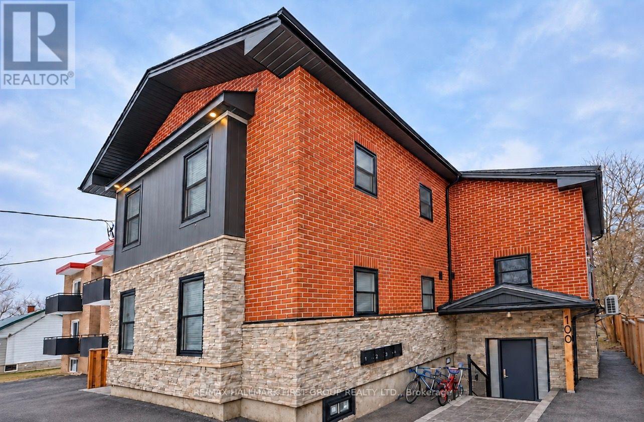
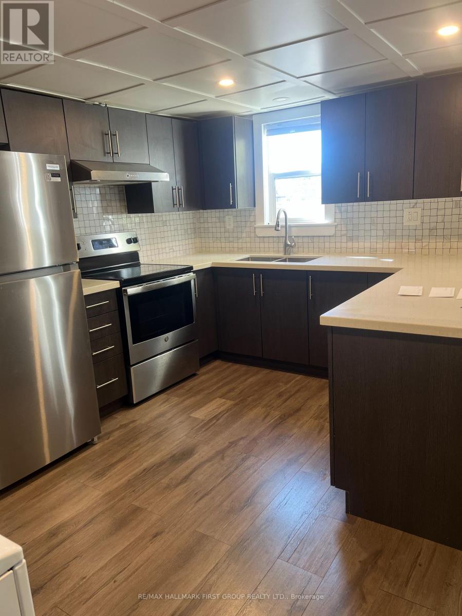
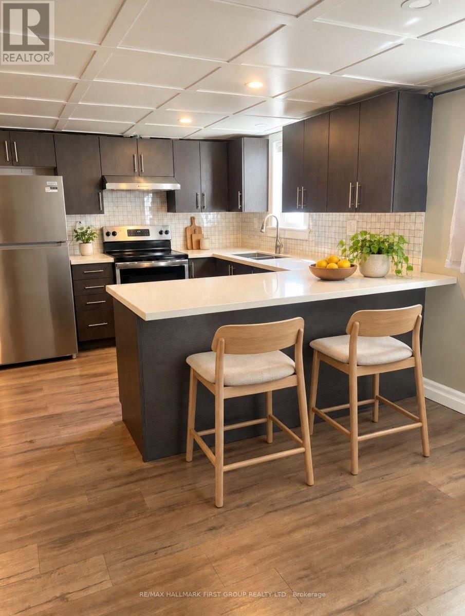
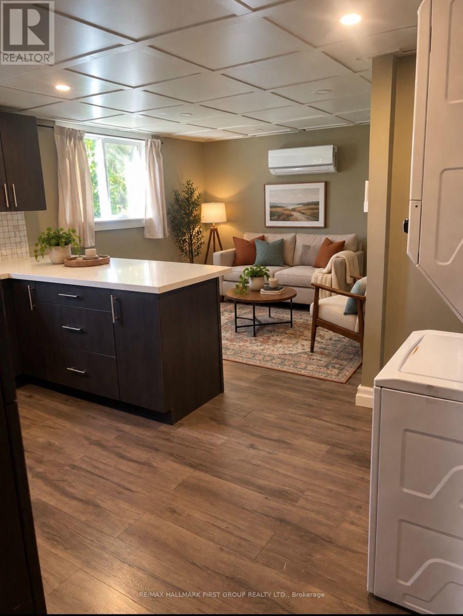
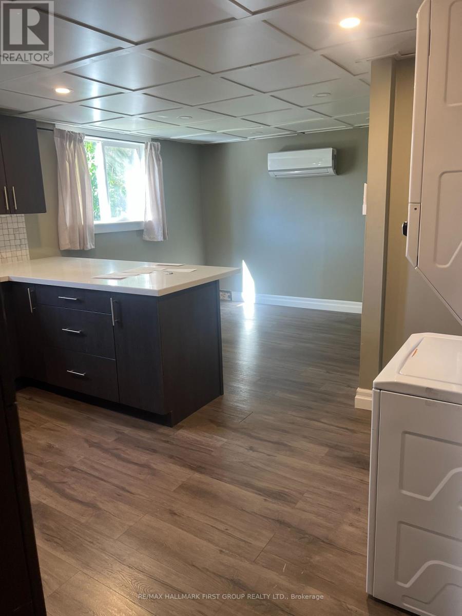
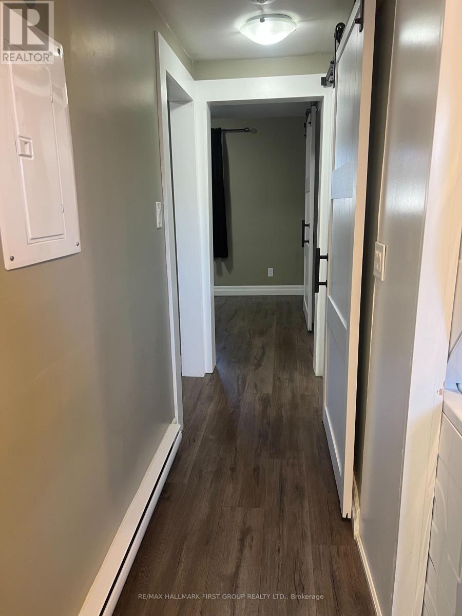
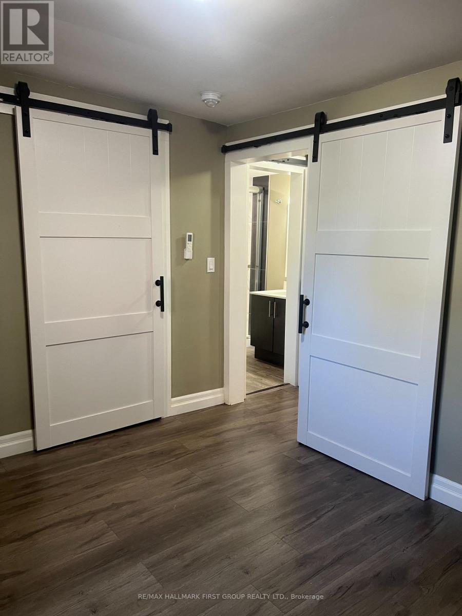
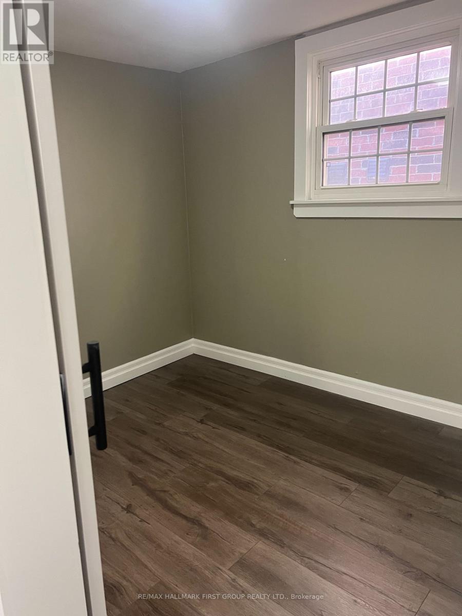
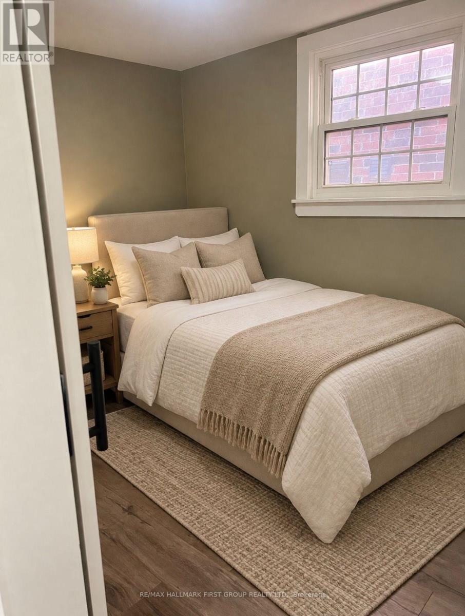
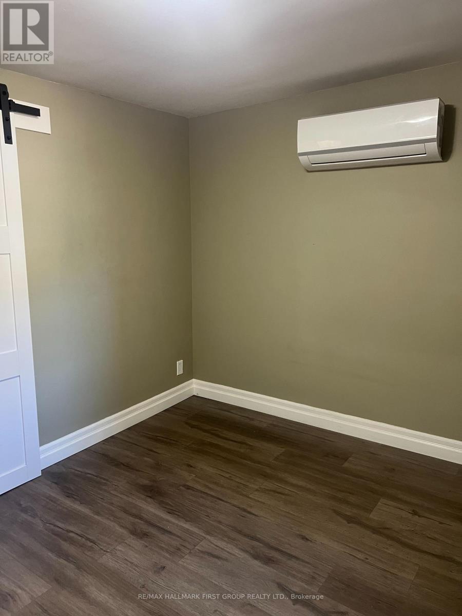
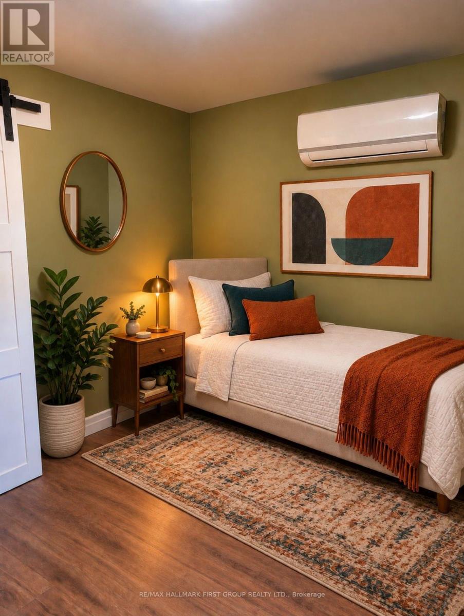
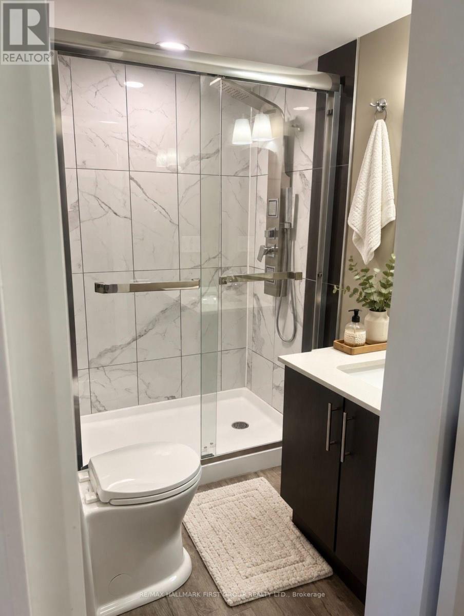
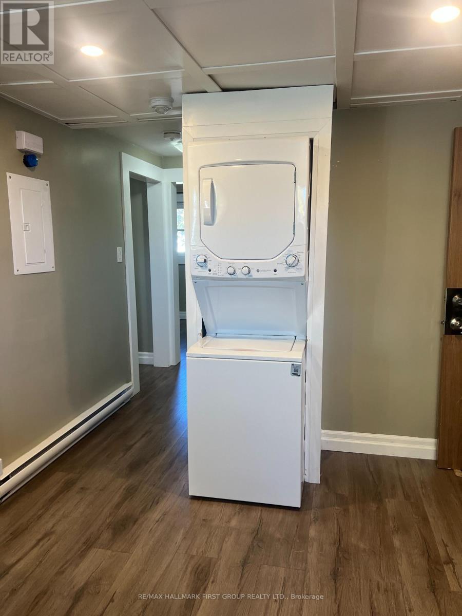
LOCATION, COMFORT & CONVENIENCE! Welcome to Unit 2 at 100 Cromwell Avenue, nestled in Oshawa's desirable Vanier neighbourhood! This charming TOP-FLOOR 2-bedroom, 1-bathroom apartment offers 551 sq. ft. of thoughtfully designed living space, combining comfort, privacy, and everyday convenience. The welcoming kitchen features stylish granite countertops and stainless steel appliances, including a fridge and stove. This lovely unit also offers the convenience of private in-suite laundry, one dedicated parking space, and separately metered utilities, allowing tenants to manage their own consumption. The versatile second bedroom is ideal for a home office, guest room, or additional personal space. Conveniently located just minutes from Oshawa Centre, downtown Oshawa, shopping, restaurants, parks, public transit, and everyday essentials, with easy access to Highway 401 and Oshawa GO Station. An excellent opportunity to enjoy comfortable, low-maintenance living in a fantastic location! (id:45725)
Property Details
| MLS® Number | E14107636 |
| Property Type | Multi-family |
| Community Name | Vanier |
| Amenities Near By | Park, Place Of Worship, Schools |
| Community Features | School Bus |
| Features | Carpet Free, In Suite Laundry |
| Parking Space Total | 1 |
| Structure | Deck |
Building
| Bathroom Total | 1 |
| Bedrooms Above Ground | 2 |
| Bedrooms Total | 2 |
| Appliances | Water Heater |
| Basement Type | None |
| Cooling Type | Wall Unit |
| Exterior Finish | Brick Facing |
| Flooring Type | Hardwood |
| Foundation Type | Concrete |
| Heating Fuel | Natural Gas |
| Heating Type | Forced Air |
| Size Interior | 0 - 699 Sqft |
| Type | Fourplex |
| Utility Water | Municipal Water |
Parking
| No Garage |
Land
| Acreage | No |
| Land Amenities | Park, Place Of Worship, Schools |
| Sewer | Sanitary Sewer |
| Size Depth | 115 Ft |
| Size Frontage | 45 Ft |
| Size Irregular | 45 X 115 Ft |
| Size Total Text | 45 X 115 Ft |
Rooms
| Level | Type | Length | Width | Dimensions |
|---|---|---|---|---|
| Main Level | Living Room | 3.07 m | 2.4 m | 3.07 m x 2.4 m |
| Main Level | Dining Room | 3.07 m | 2.4 m | 3.07 m x 2.4 m |
| Main Level | Primary Bedroom | 2.77 m | 3.33 m | 2.77 m x 3.33 m |
| Main Level | Bedroom 2 | 2.9 m | 2.24 m | 2.9 m x 2.24 m |
| Main Level | Bathroom | 2.29 m | 1.61 m | 2.29 m x 1.61 m |
Utilities
| Electricity | Installed |
| Sewer | Installed |
https://www.realtor.ca/real-estate/30433541/2-100-cromwell-avenue-oshawa-vanier-vanier
Interested?
Contact us for more information

The trademarks REALTOR®, REALTORS®, and the REALTOR® logo are controlled by The Canadian Real Estate Association (CREA) and identify real estate professionals who are members of CREA. The trademarks MLS®, Multiple Listing Service® and the associated logos are owned by The Canadian Real Estate Association (CREA) and identify the quality of services provided by real estate professionals who are members of CREA. The trademark DDF® is owned by The Canadian Real Estate Association (CREA) and identifies CREA's Data Distribution Facility (DDF®)
Toronto Real Estate Board
RE/MAX West Realty Inc.
October 22 2026 05:55:50
