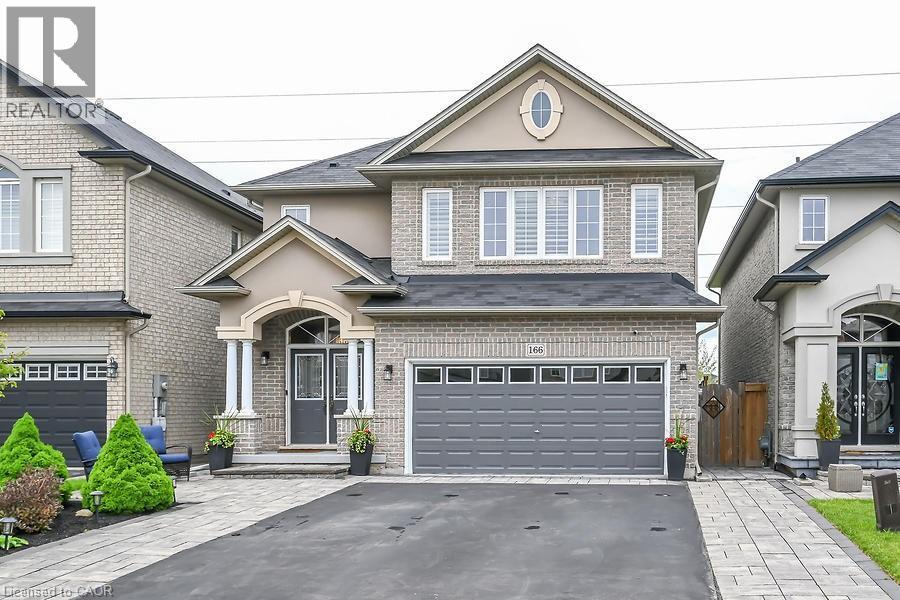
166 Irwin Avenue
Ancaster, Ontario
Exquisite Executive Home in Ancaster! Custom-built in 2012, this home features a double garage, a sprawling drive, and a backyard deck with no back neighbour. Inside, enjoy a grand foyer, open-concept dining/family room with a fireplace, and a chef's kitchen with top-of-the-line appliances. The upper level offers a loft area, a primary bedroom with an ensuite, two additional bedrooms, and a laundry/storage room. The finished lower level includes a home theatre, gym, and bar area. Truly a masterpiece! (id:45725)
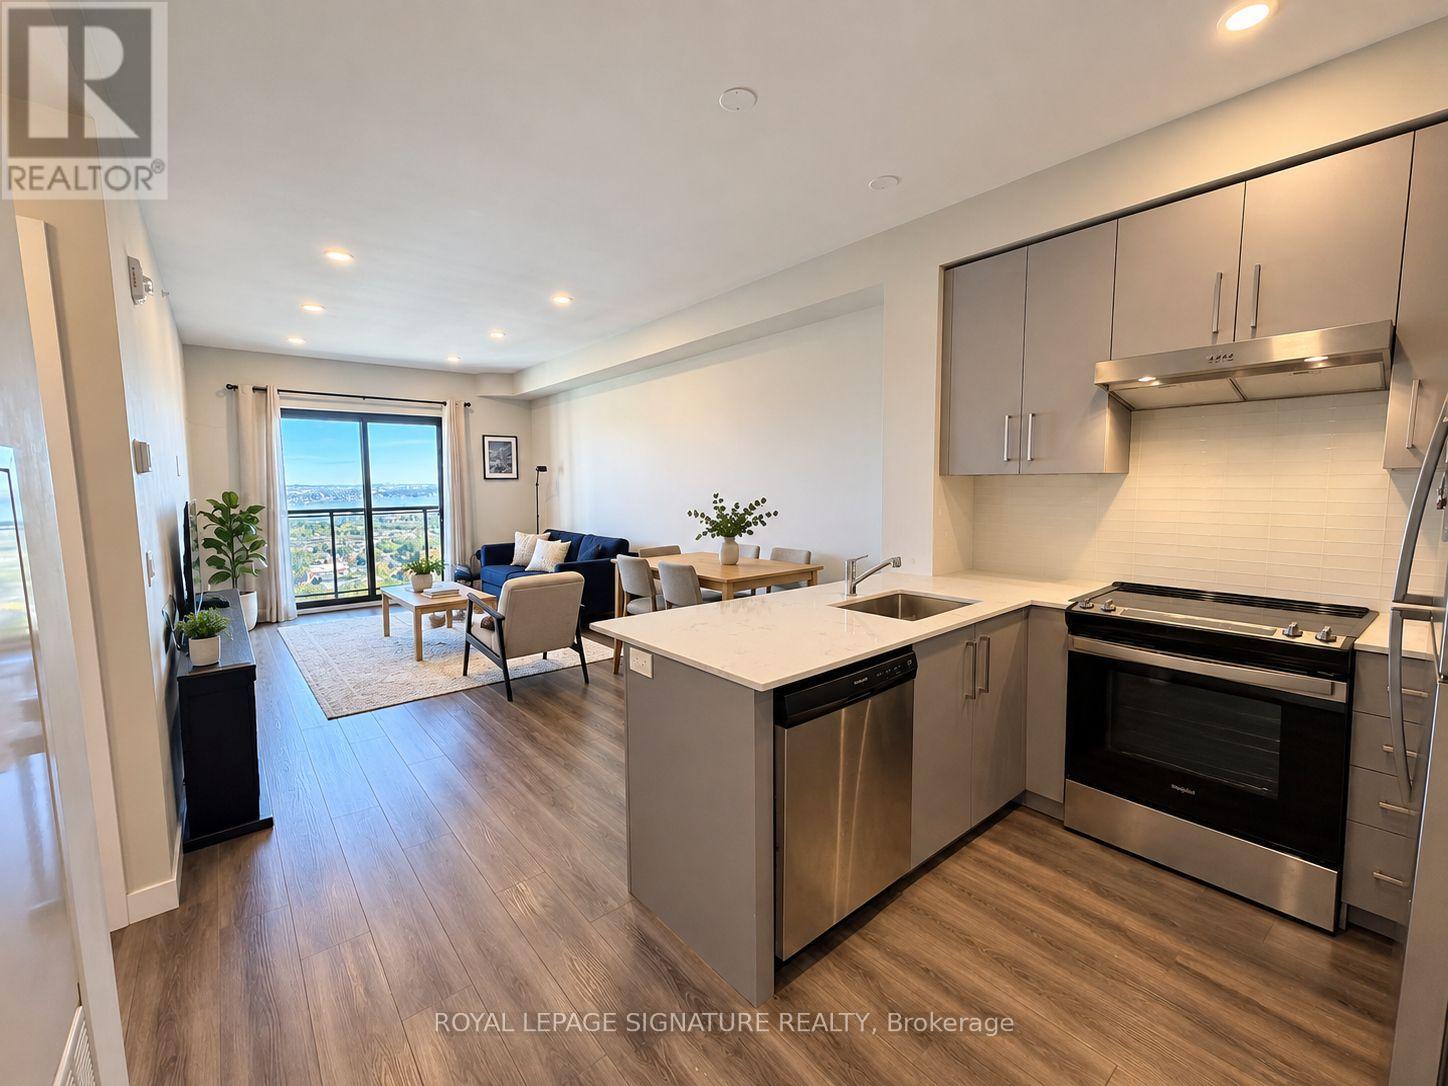
2110 - 15 Queen Street S
Hamilton (Central), Ontario
High floor beautiful city & lake views! Discover modern downtown living in this bright 1-bedroom, 1-bathroom condo offering 618 sq. ft. of thoughtfully designed space. Approximately 9-foot ceilings, floor-to-ceiling windows, and an open-concept layout create an airy feel while showcasing elevated lake and city views from a high floor. The contemporary kitchen features stainless steel appliances and quartz countertops, complemented by durable vinyl flooring throughout the living space. Ideally located in the heart ofHamilton, with quick access to Hwy 403, hospitals, shopping, restaurants, parks, GO Transit, McMaster University and Mohawk College. Ideal for first-time buyers, down-sizers, students, or investors seeking a well-connected urban condo in a location supported by downtown amenities, transit access, and proximity to major post-secondary schools. (id:45725)
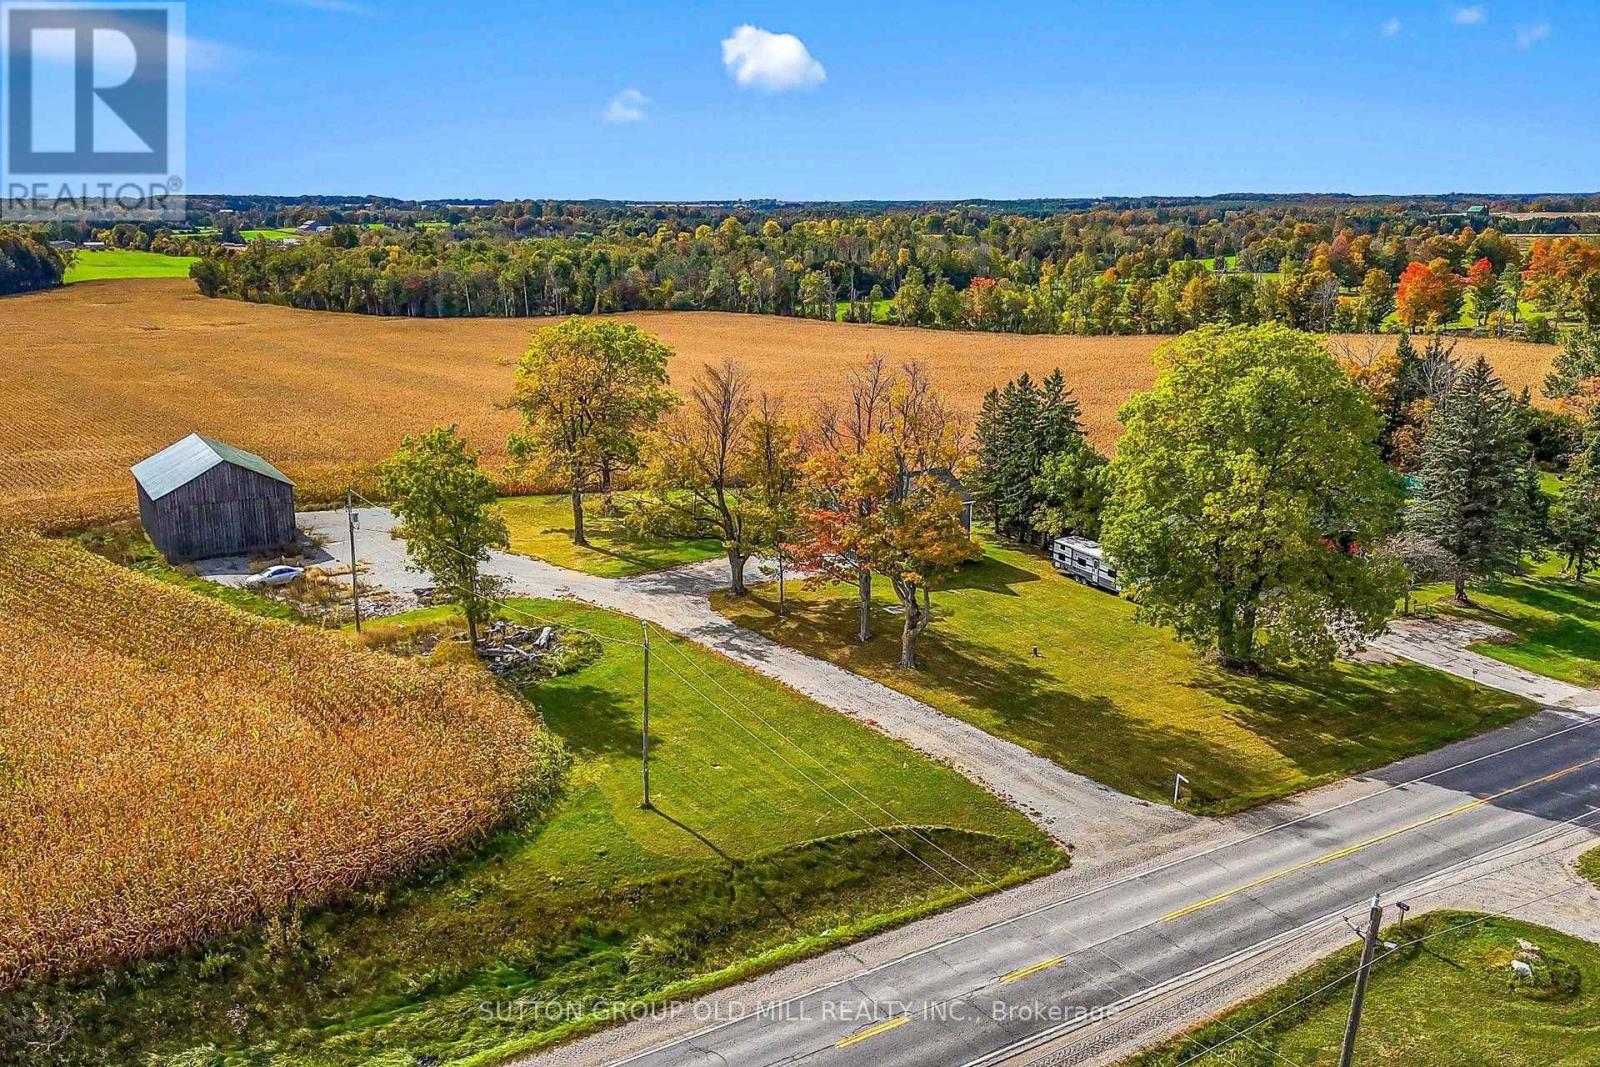
5166 Wellington Rd 125
Erin, Ontario
An impressive 97-acre farm in Erin, set on paved Wellington Road 125 just north of Acton. Approximately 67 workable acres form a large, open field, offering an excellent opportunity for farmers seeking to expand their operations or buyers looking to establish rural roots. Sweeping countryside views and mature trees surrounding the farmhouse add to the property's picturesque setting. The 53' x 36' barn features two large doors, each approximately 12' wide x 13' high, ideal for access and storage of tractors, farm implements and equipment. The older 1.5-storey farmhouse retains its country character, with wood floors, a distinctive peaked front gable and decorative exterior trim. Windows were replaced in 2012, and the house is being sold in as-is condition. A compelling combination of substantial workable acreage, practical equipment storage and rural charm near Erin and Acton. (id:45725)
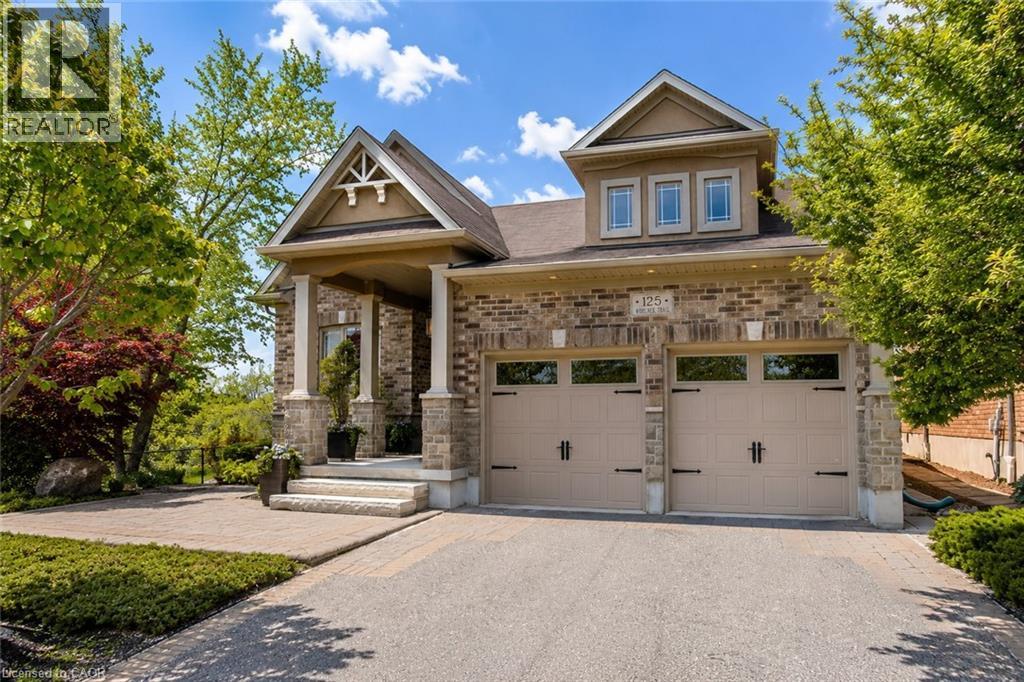
125 Woolner Trail
Kitchener, Ontario
Some homes check the boxes. This one changes the standard. This beautiful bungalow was built by Fusion Homes in 2011 and positioned on one of the most desirable lots in the neighbourhood. This exceptional property offers over 63 feet of frontage, no neighbour on one side, no neighbours behind, and backs directly onto the natural beauty of Idlewood Creek. Just steps from the Grand River, it's a setting that delivers privacy, tranquility, and a connection to nature that is increasingly difficult to find. The curb appeal is undeniable. Professionally designed by a landscape architect, the grounds feature premium landscaping, an irrigation system, low-maintenance turf in the backyard, and a composite deck, creating a polished outdoor environment that's as beautiful as it is practical. Inside, the home blends comfort and sophistication. The great room is anchored by soaring vaulted ceilings, creating an impressive sense of scale and natural light. The kitchen is finished with quartz countertops and offers the perfect space for gathering, entertaining, and everyday living. The primary suite is complete with a walk-in closet and a luxury hotel-like feel ensuite bathroom, featuring a double vanity, glass walk-in shower, and private water closet. (id:45725)
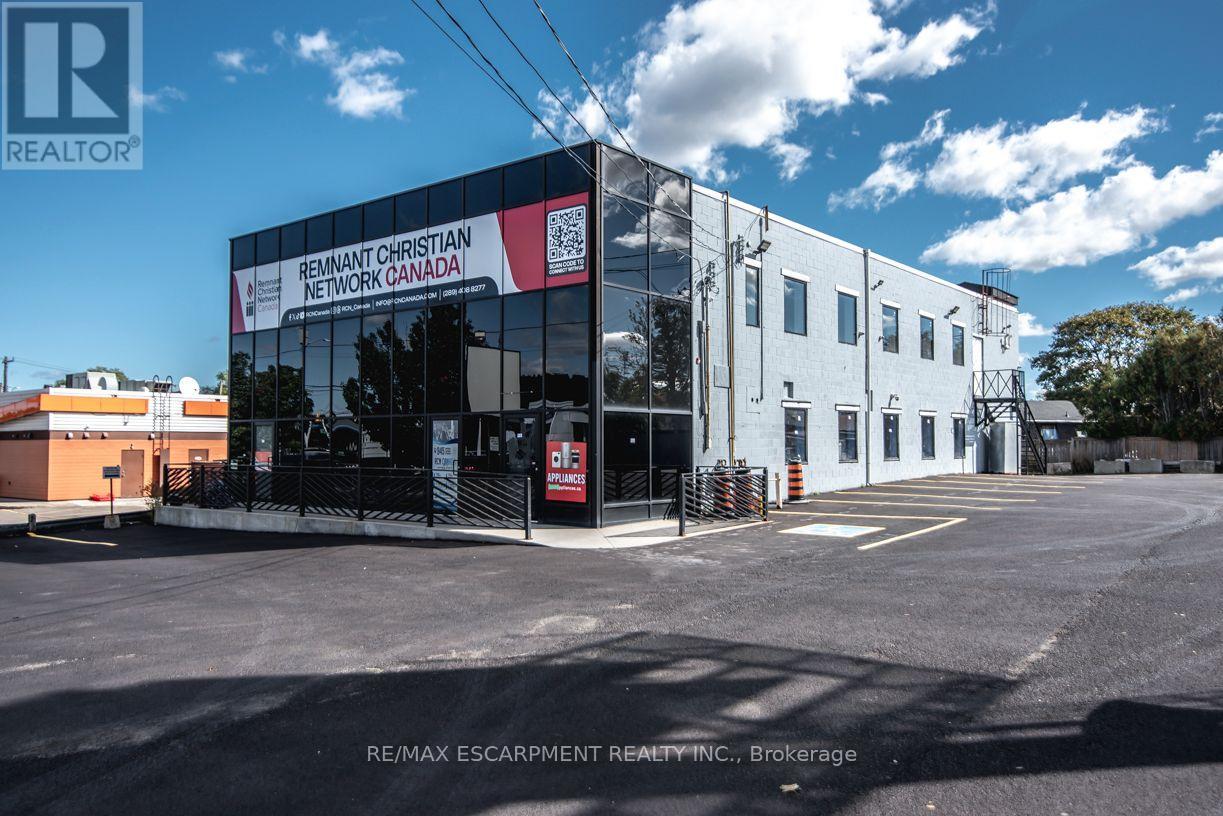
Unit 1 - 945 Upper James Street
Hamilton (Greeningdon), Ontario
Prime Ground Floor Retail/Service Unit Approximately +/- 2,000 sq. ft. available in an ultra-high-visibility standalone building along the premier Upper James corridor. Unmatched traffic count & exposure near the Linc & Claremont Access, right beside A&W. Features direct window-side frontage, shared parking for 35 vehicles, & rear ROW access to Hester St. Ideal for restaurants, medical/doctor offices, clinics, financial services, or retail. Delivered in clean shell condition. Fully upgraded services: 2" natural gas line, 2" water line, 600V 60A 3-phase hydro service , and central A/C (separately metered) (id:45725)
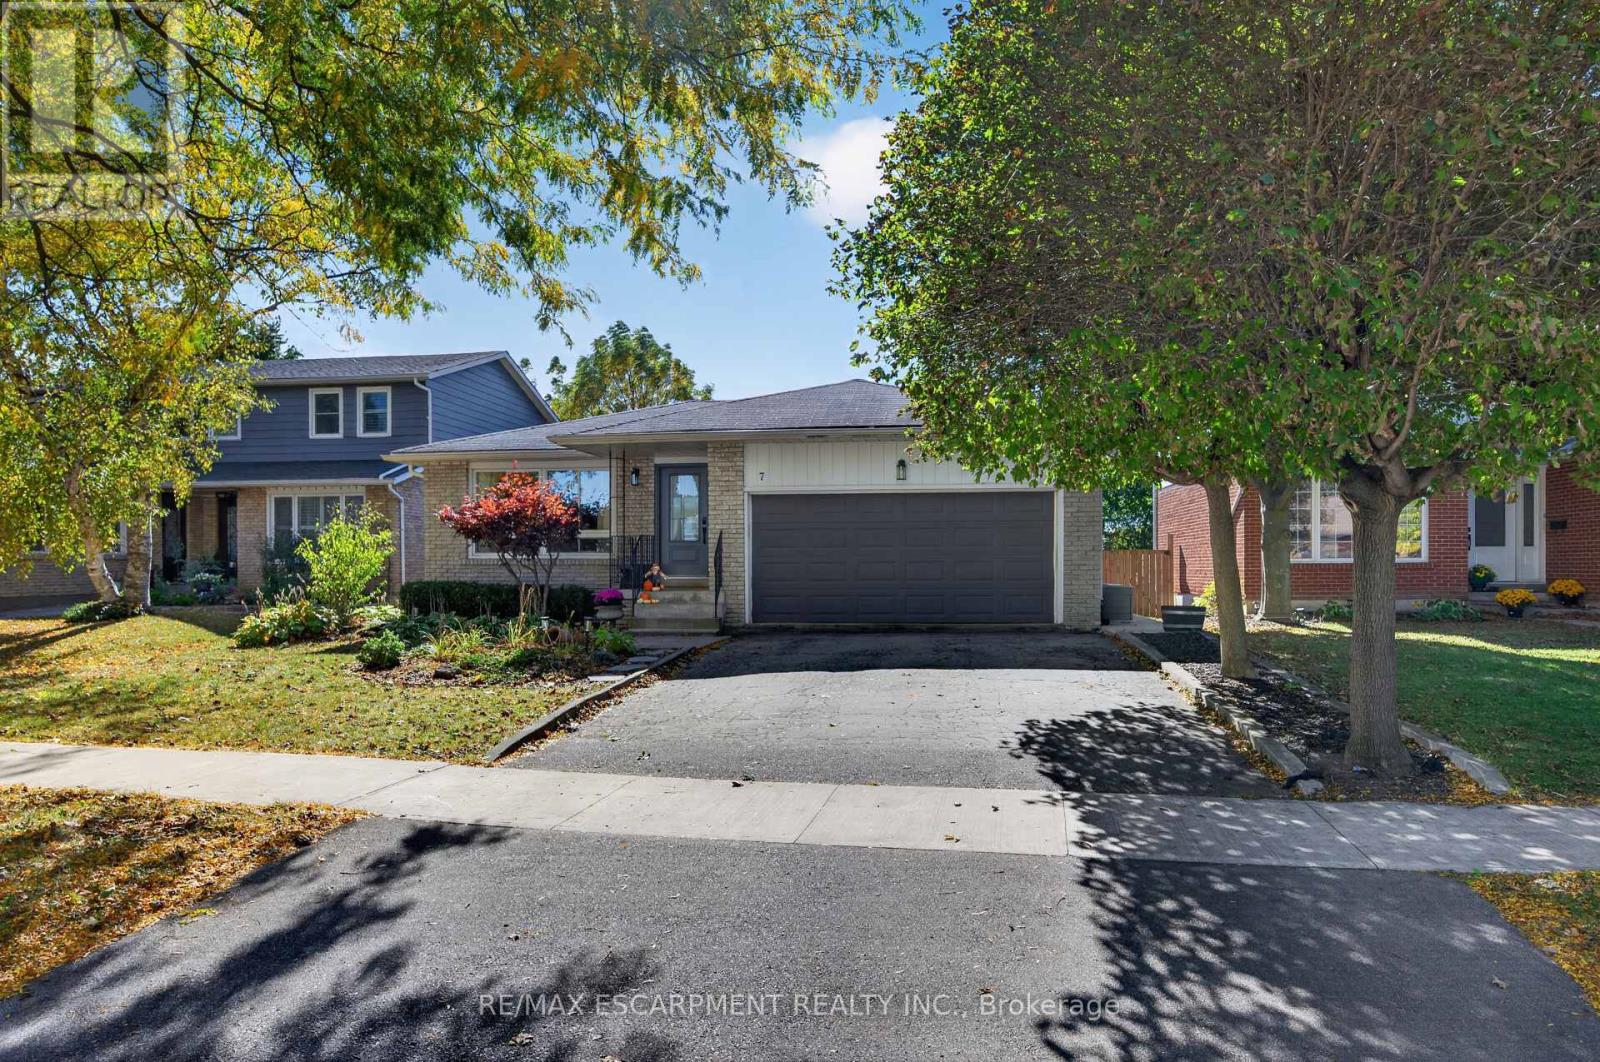
7 Fern Avenue
Hamilton (Waterdown), Ontario
7 Fern Avenue is the kind of home that feels right, from the moment you arrive! Tucked away on a quiet, mature, family friendly street in the heart of Waterdown, this beautifully updated 3 bedroom, 3 bathroom bungalow offers the perfect blend of modern comfort, thoughtful upgrades and neighbourhood charm. Inside, you'll find a bright, welcoming layout with updated flooring, pot lighting and beautifully renovated bathrooms. Generously sized bedrooms offer plenty of room to unwind, while the primary bedroom features the added comfort and convenience of its own private 2 piece ensuite. The kitchen has been refreshed with a new fridge, stove and dishwasher (2026). A walkout to the private backyard makes indoor and outdoor living a breeze. While the fully finished lower level and separate side entrance offer fantastic in law potential or flexible space for guests, teenagers, a playroom or home office. Major updates include a new heat pump, furnace, attic insulation, select windows and exterior doors (2024), water heater (2023) and updated electrical panel (2022). The attached double car garage adds everyday convenience. Just a short walk to parks, shops, restaurants and local amenities, this home offers the best of Waterdown living. But what really makes it special is the neighbourhood itself, where kids still play outside, neighbours know each other and there's a genuine sense of community. Beautifully updated, thoughtfully maintained and ready for its next chapter. Welcome home! (id:45725)
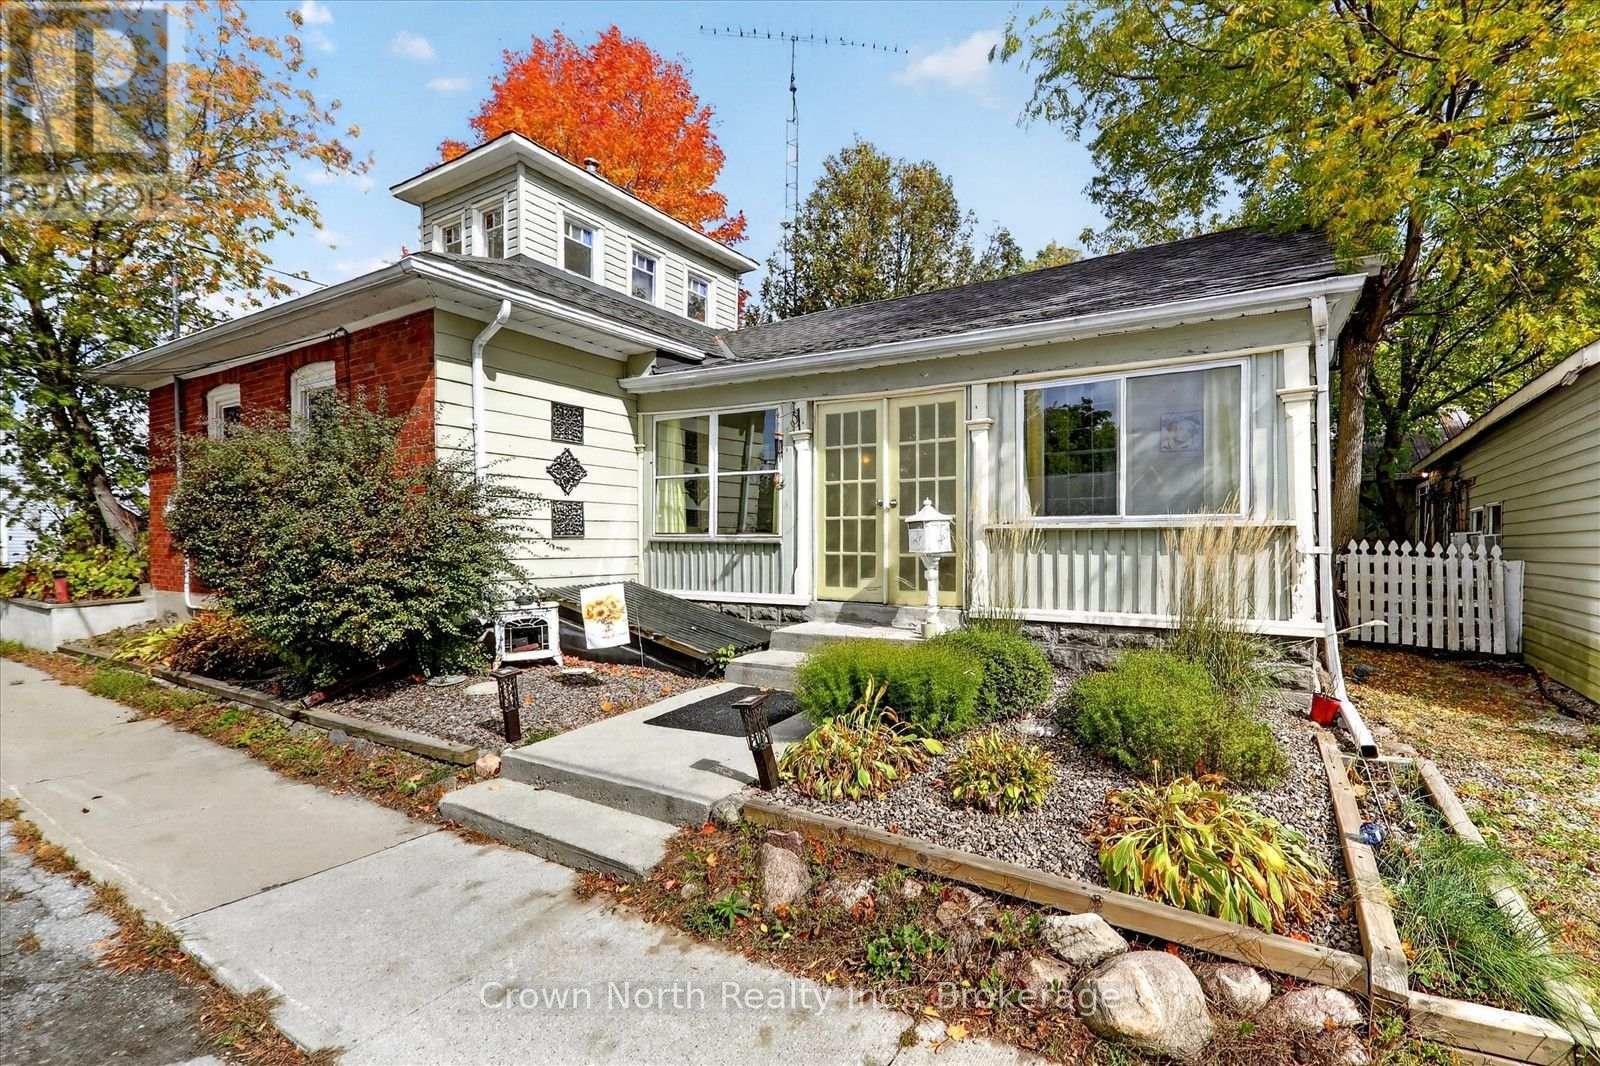
132 Glengarry Road
Kawartha Lakes (Manvers), Ontario
Welcome to 132 Glengarry Road, where history, character and charm come together! This unique century home, situated on a double lot, offers a rare opportunity to own a truly special piece of local history. Featuring 2 bedrooms and 1 1/2 bathrooms, this charming home is filled with character and warmth, with a layout that offers comfortable living while preserving the personality of a bygone era. One bathroom features a gorgeous clawfoot tub, while the other washroom/main floor laundry offers a large walk-in shower. Set on a beautifully landscaped lot, the property offers plenty of outdoor appeal and a wonderful setting to relax and entertain. Enjoy summer evenings gathered around the outdoor fireplace/cooking oven, surrounded by mature landscaping and the peaceful atmosphere of a quaint village community. The furnace is equipped for a heat pump insert. The home also features 200 Amp service with a master shut-off. The garage has an additional electrical panel and welder's plug. Whether you're looking for a charming full-time residence, a weekend retreat or a home with a story to tell, this property offers something truly special. A rare combination of history, character and village charm, this is a home you won't soon forget! (id:45725)
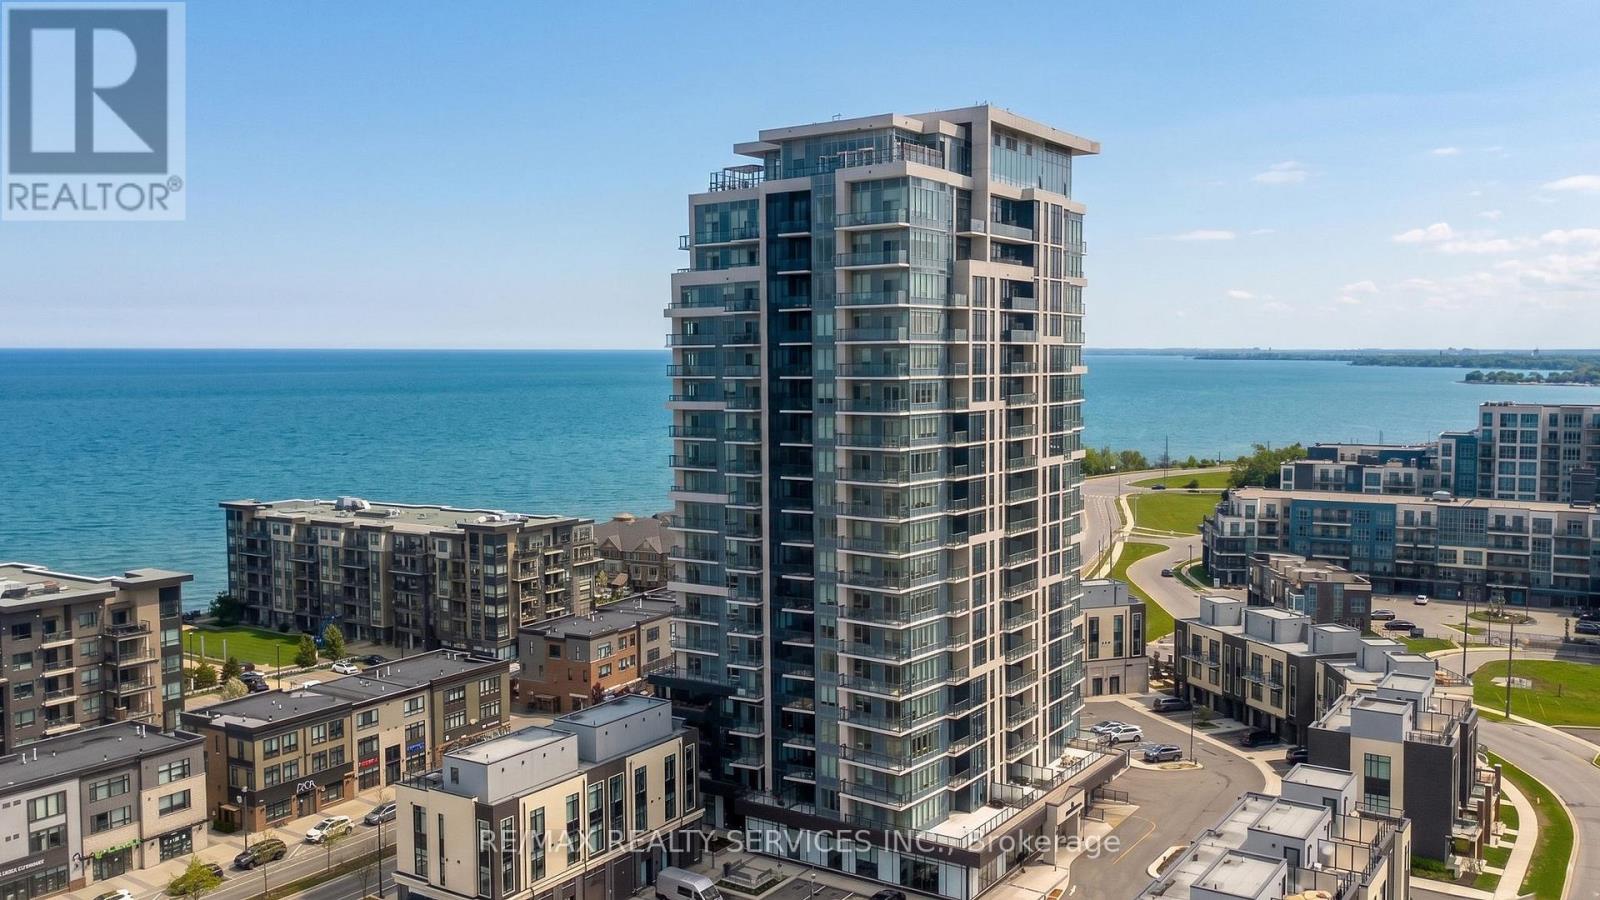
505 - 385 Winston Road
Grimsby (Grimsby Beach), Ontario
Welcome to Odyssey Condos in sought after Grimsby on the Lake! Built by award winning Rosehaven Homes, this bright & spacious 2 bedroom, 2 full bath suite offers beautiful north-west views with both lake and stunning sunset views. The open-concept layout features a modern white kitchen with quartz countertops, stainless steel appliances, built-in microwave and ample cabinetry. The bright living and dining area is filled with natural light and offers a comfortable, functional space for everyday living and entertaining. Both bedrooms are generously sized, with the primary bedroom offering a spacious ensuite complete with glass-enclosed shower. Enjoy the ease of condo living just steps from restaurants, shops, cafes, waterfront trails and more. Conveniently located with easy access to the QEW and Grimsby GO, with future train service currently underway. A fantastic opportunity to enjoy relaxed lakeside living in one of Grimsby's most desirable communities. (id:45725)
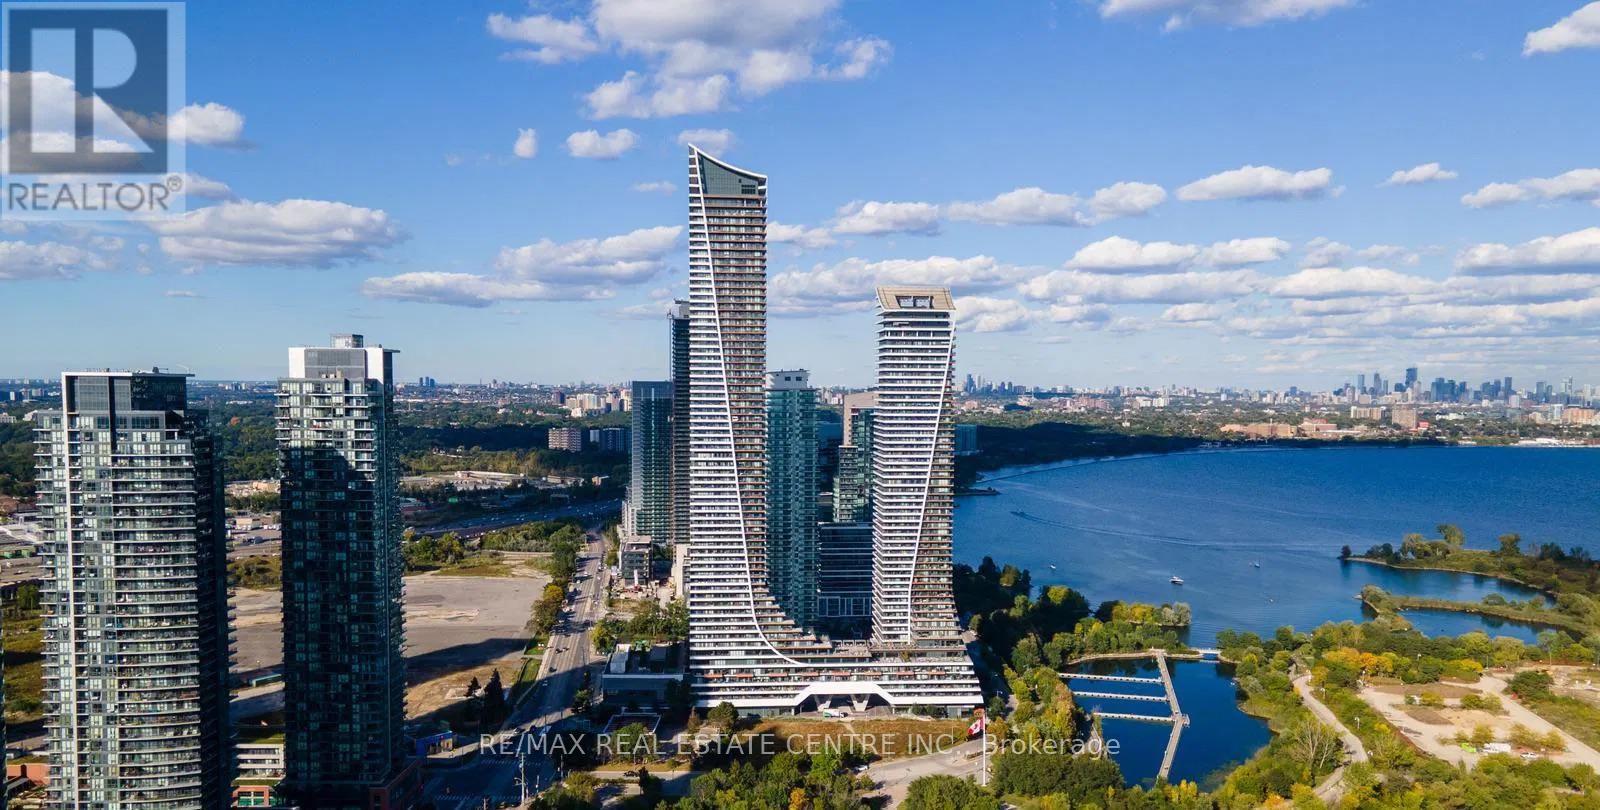
4911 - 30 Shore Breeze Drive
Toronto (Mimico), Ontario
**Welcome to Sky Tower at Eau Du Soleil!** Bright & spacious **1-bedroom waterfront suite** with desirable **southwest exposure**, overlooking the waterfront with beautiful city and lake views. Features **9-ft ceilings, ensuite laundry, large private balcony**, and an open-concept layout. Enjoy **world-class amenities** including indoor saltwater pool, fitness centre, yoga/Pilates studio, games room, party room & rooftop terrace. **Steps to the lake, waterfront trails, parks, restaurants & transit.** Exceptional location, luxury amenities and stunning waterfront lifestyle! (id:45725)
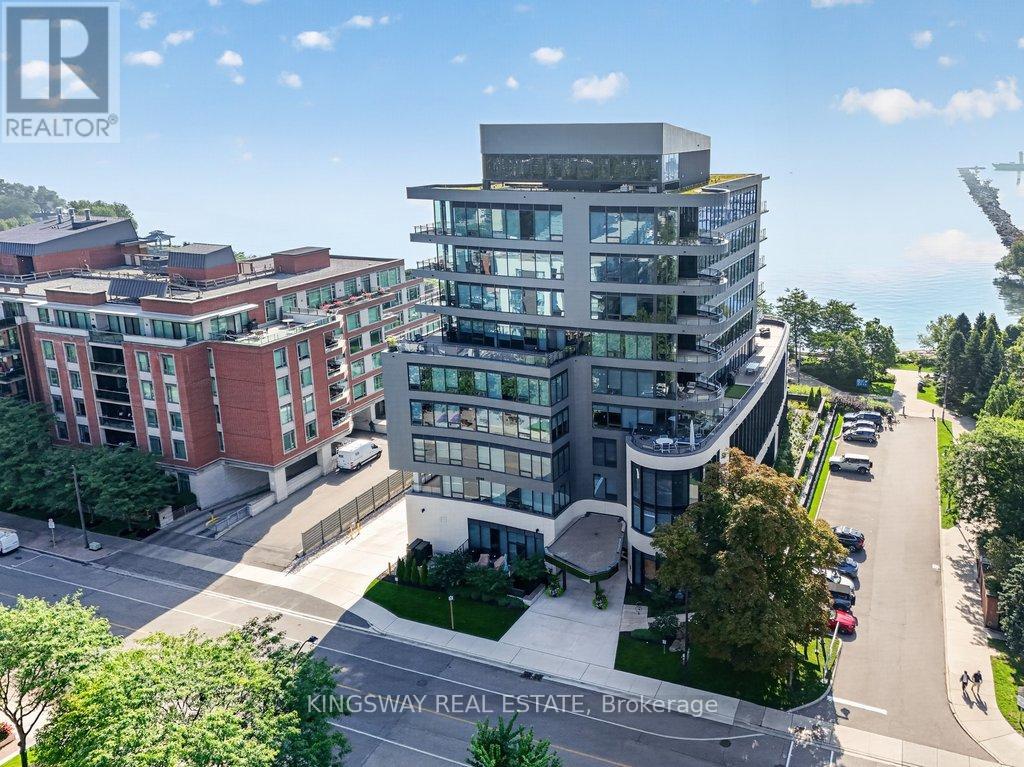
301 - 55 Port Street E
Mississauga (Port Credit), Ontario
Perched on the shores of Lake Ontario is the crown Jewel of Port Credit, 55 Port ST. Waterfront Living at its finest. Enjoy Vibrant Village Life with a lifestyle defined by elegance, exclusivity, and convenience. Welcome to unit 301 a direct South Facing corner unit spanning 2200 Sq Ft of refined luxurious Living Space. Open concept living and dining with floor to ceiling windows to capture the waterfront views, 10 FT Ceilings, 2 Bdrms + Office & 3 Spa like bathrooms & full size laundry room. Gourmet Kitchen with Quartz Counters, Italian Cabinetry, Centre Island, High End Miele Appliance Package Including Panelled Fridge, Wall Oven & Gas Stove. Custom Blinds, Pot Lights, & Wall Panelling anchor the cozy gas fireplace. Primary Bdrm features W/O to Balcony, 5 Pce Luxe Ensuite with a free standing tub, back lit mirrors & rain shower head. Custom Home Office & Cabinetry. All upgraded black door handles & faucets throughout. Private BBQ Gas line on terrace that overlooks Lake Ontario. Watch the sunrise over the lake from your bed! 2 Parking Spots Included (Tandem) A Smart1 Home System w/ Digital Camera & Lock. Private indoor party room and outdoor space along the water's edge, a backyard oasis just meters from the water's edge. Short walk to Port Credit GO Station, Village shops & restaurants. (id:45725)
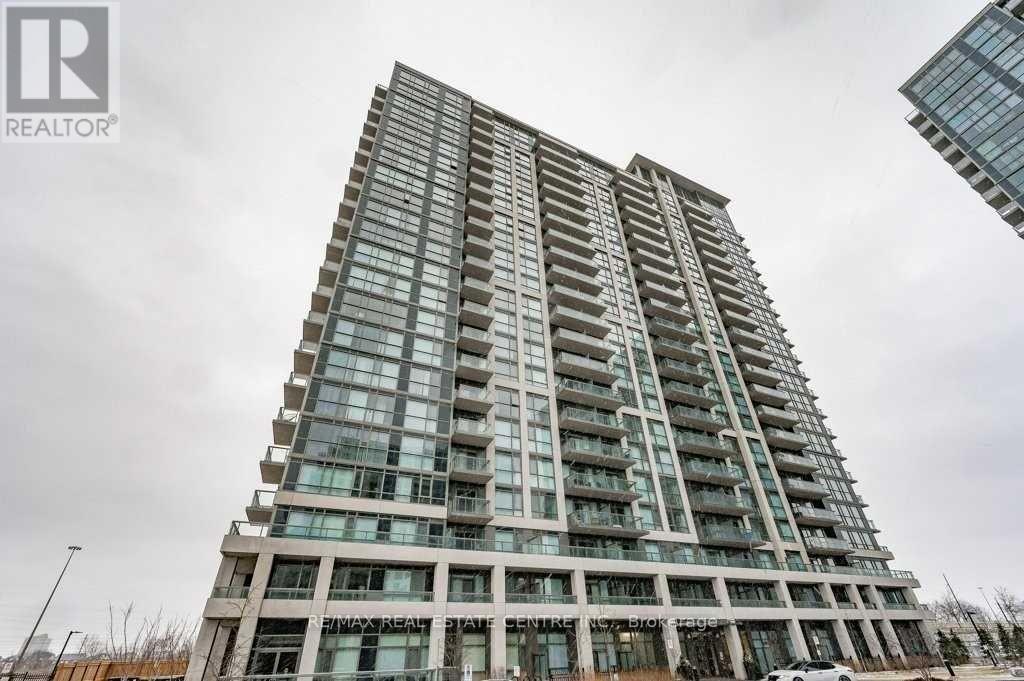
803 - 349 Rathburn Road
Mississauga (City Centre), Ontario
Partially Furnished Unit! Gorgeous 2 BR, 2 WR Condo with Unobstructed Views In The Heart Of City Centre. Comes with Laminate Floors in Living Room and Bedroom, Stainless Steel Appliances in Kitchen, Granite Counter and More! Walking Distance to Square One Mall, Sheridan College, Mississauga Transit Station, Cineplex. Five Minutes Drive To Erindale Go Station and Hwy 403. (id:45725)
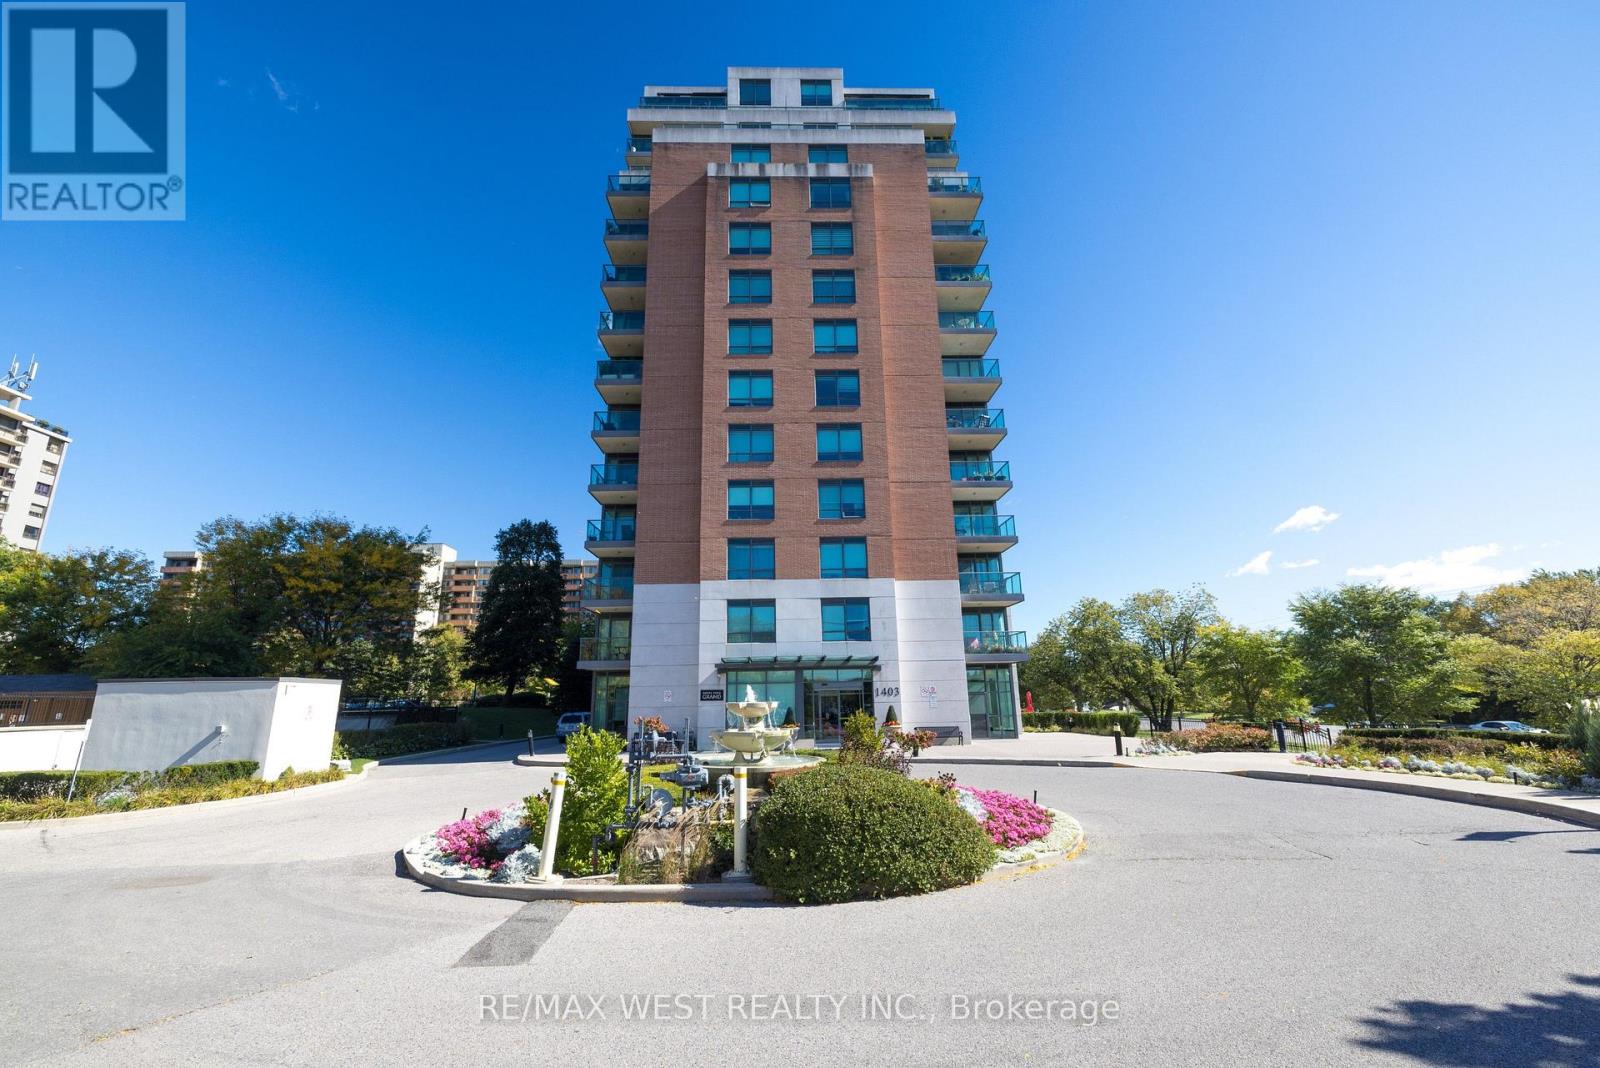
209 - 1403 Royal York Road
Toronto (Humber Heights), Ontario
Embrace a comfortable, carefree lifestyle in this spacious 2-bedroom + den suite with a desirable split-bedroom layout and an open concept living space. The kitchen features granite countertops, ample cabinetry, and a convenient breakfast bar overlooking the combined living and dining area-perfect for everyday living and entertaining. The suite offers a den, 2 full bathrooms, a generous walk-in closet, in-suite laundry and a Juliet balcony. One parking space and one storage locker are included for added convenience. Residents enjoy an impressive range of building amenities, including 24/7 concierge/security, gym/exercise room, party room, billiards/games room, library, furnished guest suites for overnight visitors, bike storage, and visitor parking.Ideally located just steps to TTC access, with convenient bus connection to Royal York subway, and the upcoming Eglinton Crosstown LRT. Enjoy easy access to the scenic Humber River trails & parks including James Gardens, as well as nearby golf courses, reputable schools, shops, restaurants, Highways 401 & 427 and Toronto Pearson International Airport. A wonderful opportunity to enjoy comfort, convenience and an abundance of amenities in a well-connected Toronto location. (id:45725)
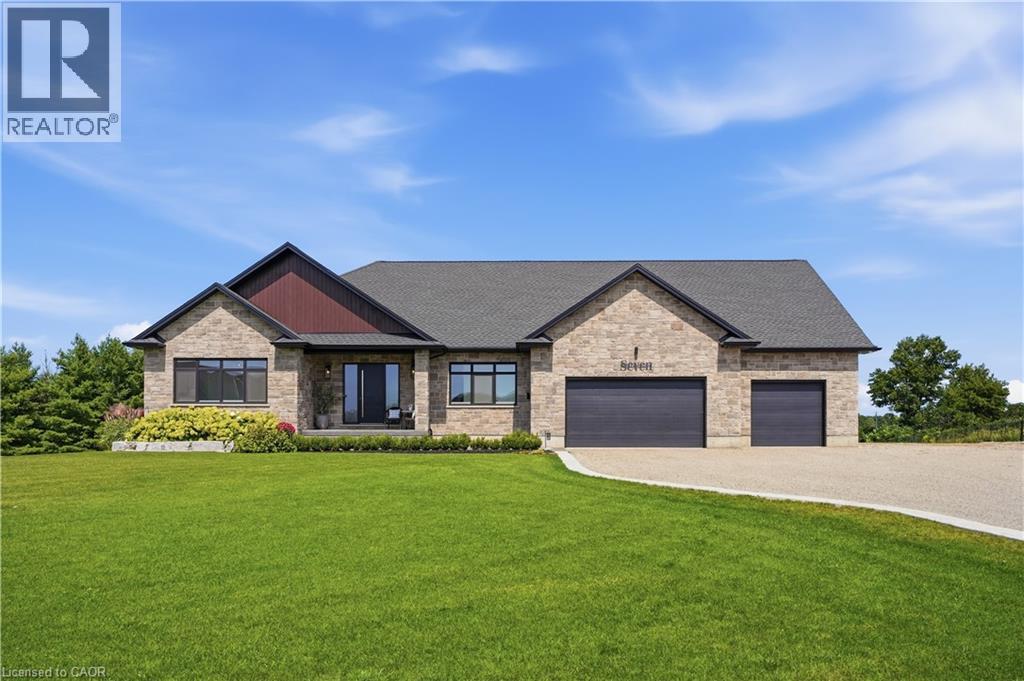
670 Bishopsgate Road Unit# 7
Paris, Ontario
Your secluded 2 acre luxury sanctuary awaits just minutes from the historic charm of downtown Paris. Tucked away on an exclusive executive court, the modern stone and brick masterpiece offers over 4,000 sq. ft. of exquisitely finished living space with triple-pane European windows and doors. Need even more room? A massive 6-car garage features a versatile 585 sq. ft. bonus loft, perfectly primed to become a private studio, home office, or guest suite. Inside, wide-plank hardwood guides you through a light-filled layout. The Great Room impresses with a detailed coffered ceiling, linear fireplace in a quartz surround, and walls of glass framing tranquil views of manicured lawns and evergreens. The chef’s kitchen is a true showpiece: custom cabinetry with brushed-gold hardware, full-height quartz backsplash, induction cooktop, double wall ovens, pot filler, walk-in pantry, built-in desk, and an oversized island with seating. Step from the dining area onto the covered cedar deck with wrought-iron railings for al fresco dinners at sunset. The main level offers 2 bedrooms and 1.5 baths, headlined by a Primary retreat featuring a custom walk-in closet and a spa-inspired ensuite with a freestanding soaker tub, frameless glass rain shower, double vanity, and dedicated makeup counter. An oak staircase leads to the bright walkout lower level with radiant in-floor heating throughout, a 3rd bedroom, full bath, and den. Uniquely designed for entertaining, it boasts a spacious rec room, home gym with wet bar, indoor infrared sauna, and laundry room. Enjoy no water bills and endless hot water with your private well and tankless water heater. Outside, elevate the daily routine in the private wellness enclosure featuring outdoor shower. Harvest fresh produce from your raised-bed gardens and greenhouse, relax on the lower patio, or gather around the fire pit under a canopy of stars. Reset, recharge, and live effortlessly—this isn't just a luxury estate; it's your personal sanctuary. (id:45725)
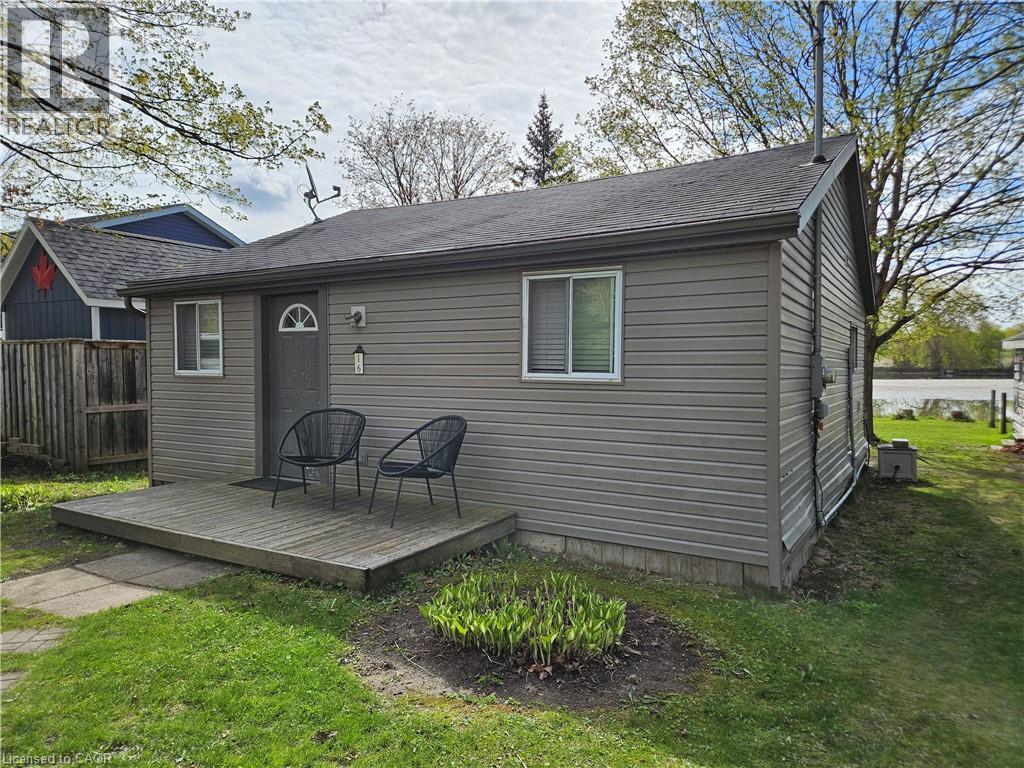
1323 Queen Street Unit# 125
New Dundee, Ontario
Imagine a quiet 4 season waterfront cottage just minutes from Kitchener, tucked on a private lot near the end of a lane in the woods. This year-round, fully winterized one-bed, one-bath home suits a retired couple, a young couple, or someone seeking a peaceful retreat close to the city. A double, tiered deck overlooks the water and provides an amazing spot for wildlife viewing—ospreys, bald eagles, snapping turtles, and migratory birds are often seen! Fish from the shore or paddle at sunset. The property includes a powered shed for storage or small workshop, and offers a rural lifestyle but close to everything while living a relaxed lakeside vibe without a long drive north. Book your viewing today! (id:45725)
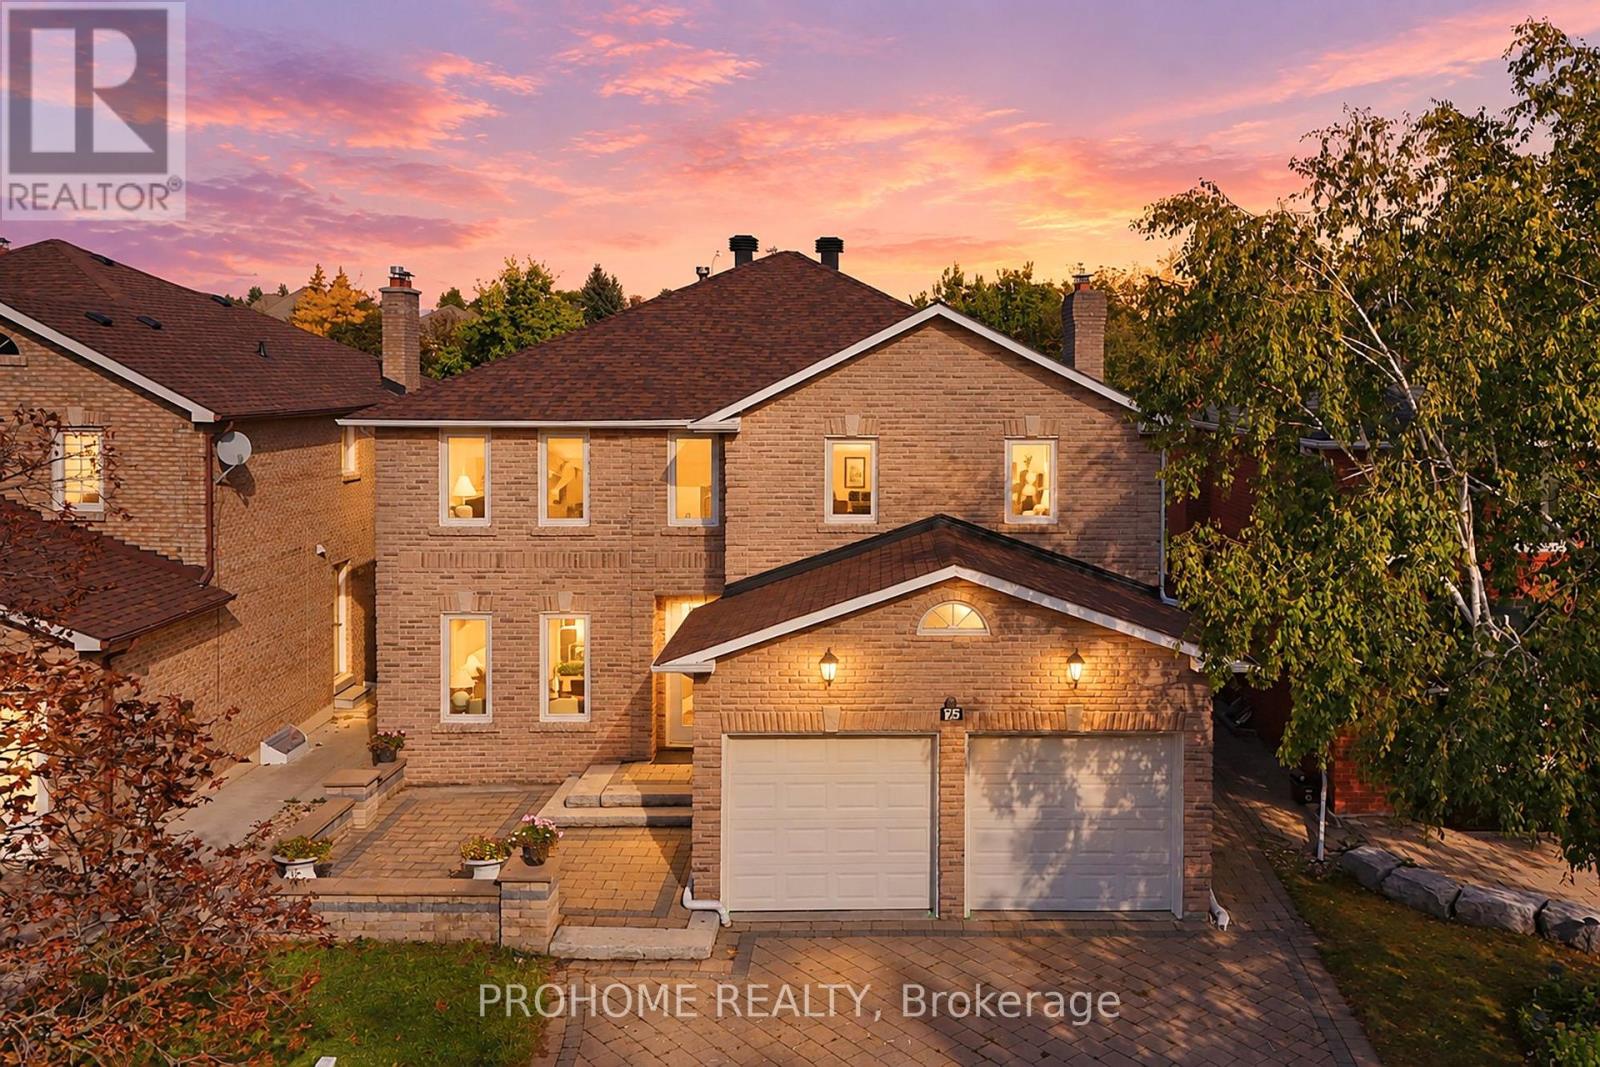
75 Somerset Crescent
Richmond Hill (Observatory), Ontario
Welcome To 75 Somerset Crescent, A Fully Renovated & Remodeled Family Home (2024), Situated On An Exceptional 45' X 150' Deep Lot In The Prestigious Observatory Community. Offering Nearly 4,000 Sq. Ft. Of Total Living Space, This Spacious 4+2 Bedroom, 4-Bathroom Home Features A Functional And Flexible Layout, Perfect For Growing And Multi-Generational Families.The Main Floor Features Elegant Living And Dining Areas, Hardwood Flooring, Smooth Ceilings, Refined Lighting And A Spacious Modern Kitchen With Centre Island, Ample Cabinetry And Walkout To The Backyard. A Rare Main-Floor 3-Piece Bathroom Adds Exceptional Flexibility, While The Spacious Family Room Can Easily Be Converted Into An Additional Main-Floor Bedroom, Ideal For Seniors, Guests Or Extended Family.Upstairs, The Expansive Primary Retreat Features A Walk-In Closet, 5-Piece Ensuite And Marble Fireplace. Three Additional Generously Sized Bedrooms Provide Plenty Of Space For The Entire Family. The Fully Finished Basement Further Extends The Living Space With A Large Recreation Area, 2 Additional Bedrooms, Full Bathroom And Flexible Space For A Home Office, Gym Or Guest Suite.One Of The Home's Standout Features Is The Rare 150-Ft Deep Lot And Expansive, Low-Maintenance Backyard. The Large Paved Area Is Perfect For Basketball, Outdoor Play, Entertaining And Family Gatherings, With No Lawn Maintenance Required. Double-Car Garage And Generous Driveway Provide Ample Parking.Fully Renovated & Remodeled Throughout In 2024. Major Updates Also Include Roof (Oct 2022) And Furnace (Dec 2025). Ideally Located Steps To Observatory Park, Public Transit And Everyday Amenities, Within The Highly Sought-After Bayview Secondary School District, And Minutes To Shopping, Restaurants, Hwy 404 & 407. A Move-In Ready Home Offering Exceptional Space, Flexibility And Value In One Of Richmond Hill's Most Desirable Communities. (id:45725)
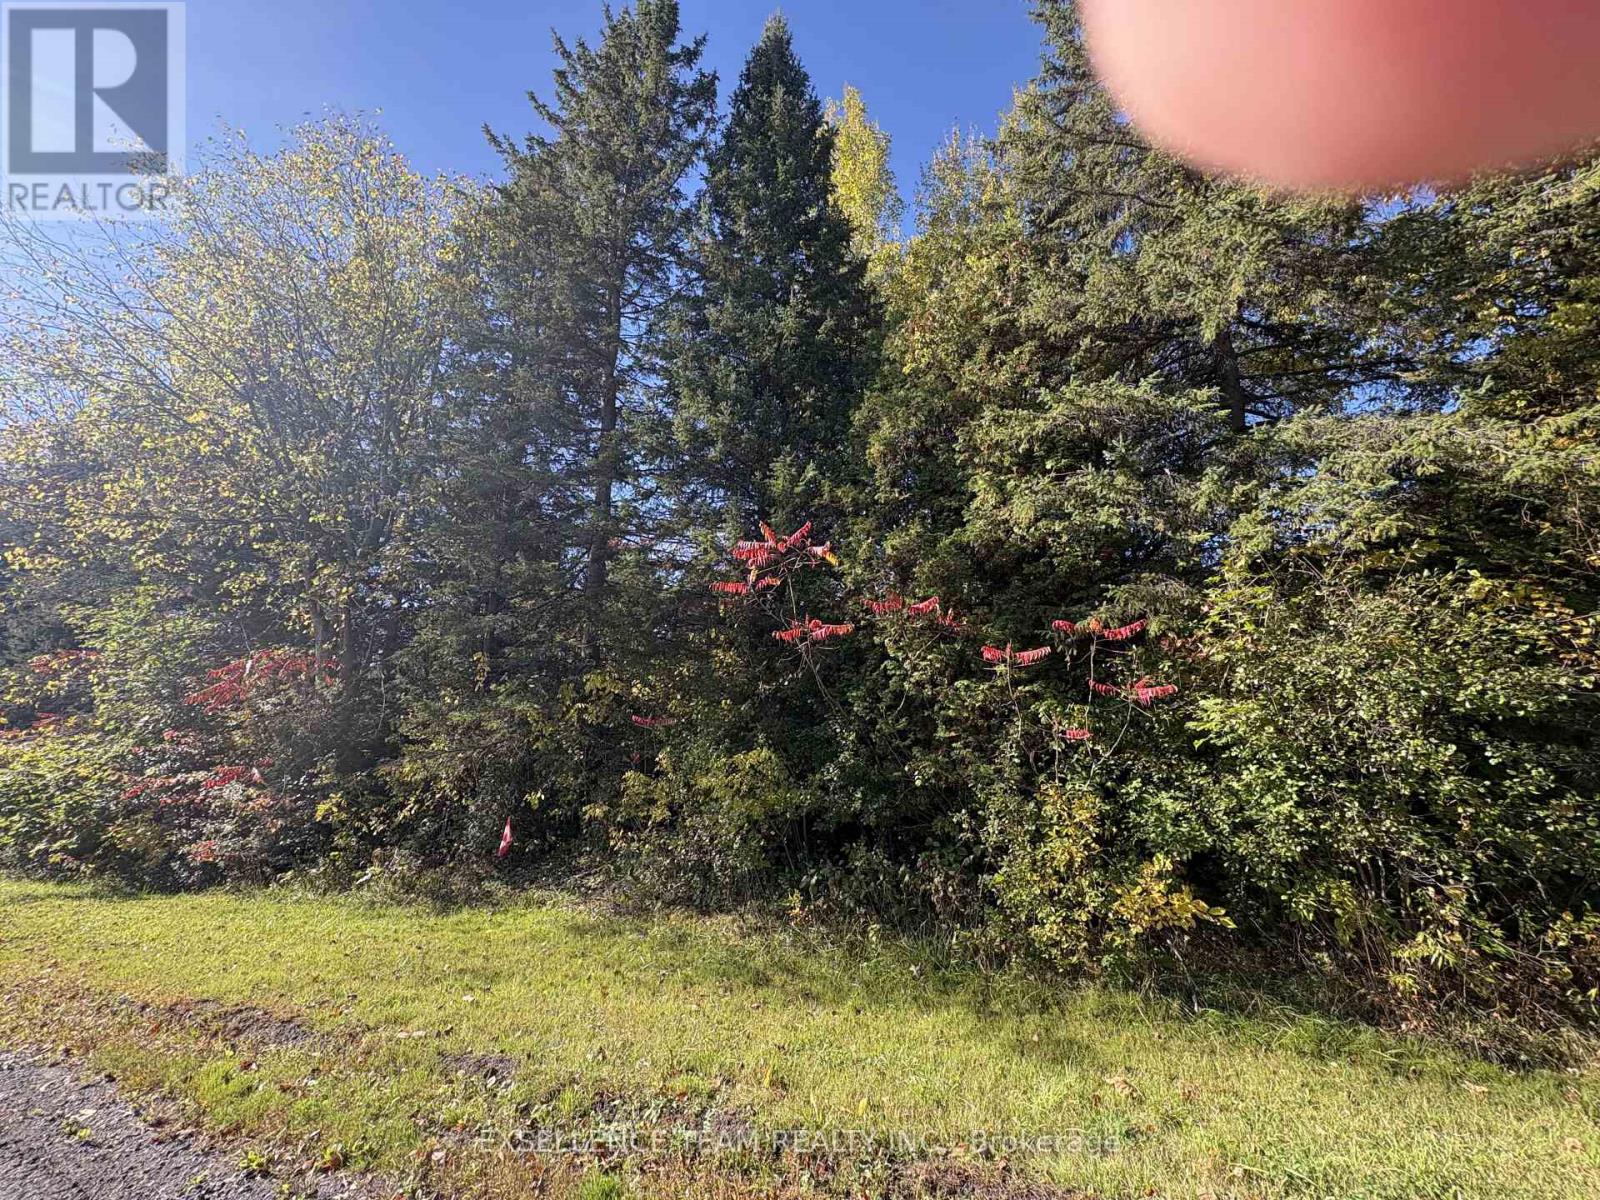
N/a Glen Roy Rd Road
South Glengarry, Ontario
If you've been looking to build but haven't found the perfect lot, this is an excellent opportunity. Approx.1.5 acres building lot in a quiet country setting. 40 meters(131 feet) frontage and 150 meters (492 Feet) in depth, you have plenty of options for your homes size and design.An ideal location that will allow the peace and tranquility that country living has to offer and the convenience of only being 10 minutes to HWY 401.Here's your chance to build exactly what you want in a perfect location. The possibilities are endless in this peaceful country retreat.. Roll # to be created and will be provided by Seller's lawyer prior to completion.Buyers must do their due diligence in regards to obtain building permits and if HST ( lot is confirmed buildable by municipality). .Please note: visit to the property are to be accompanied by Agent. (id:45725)
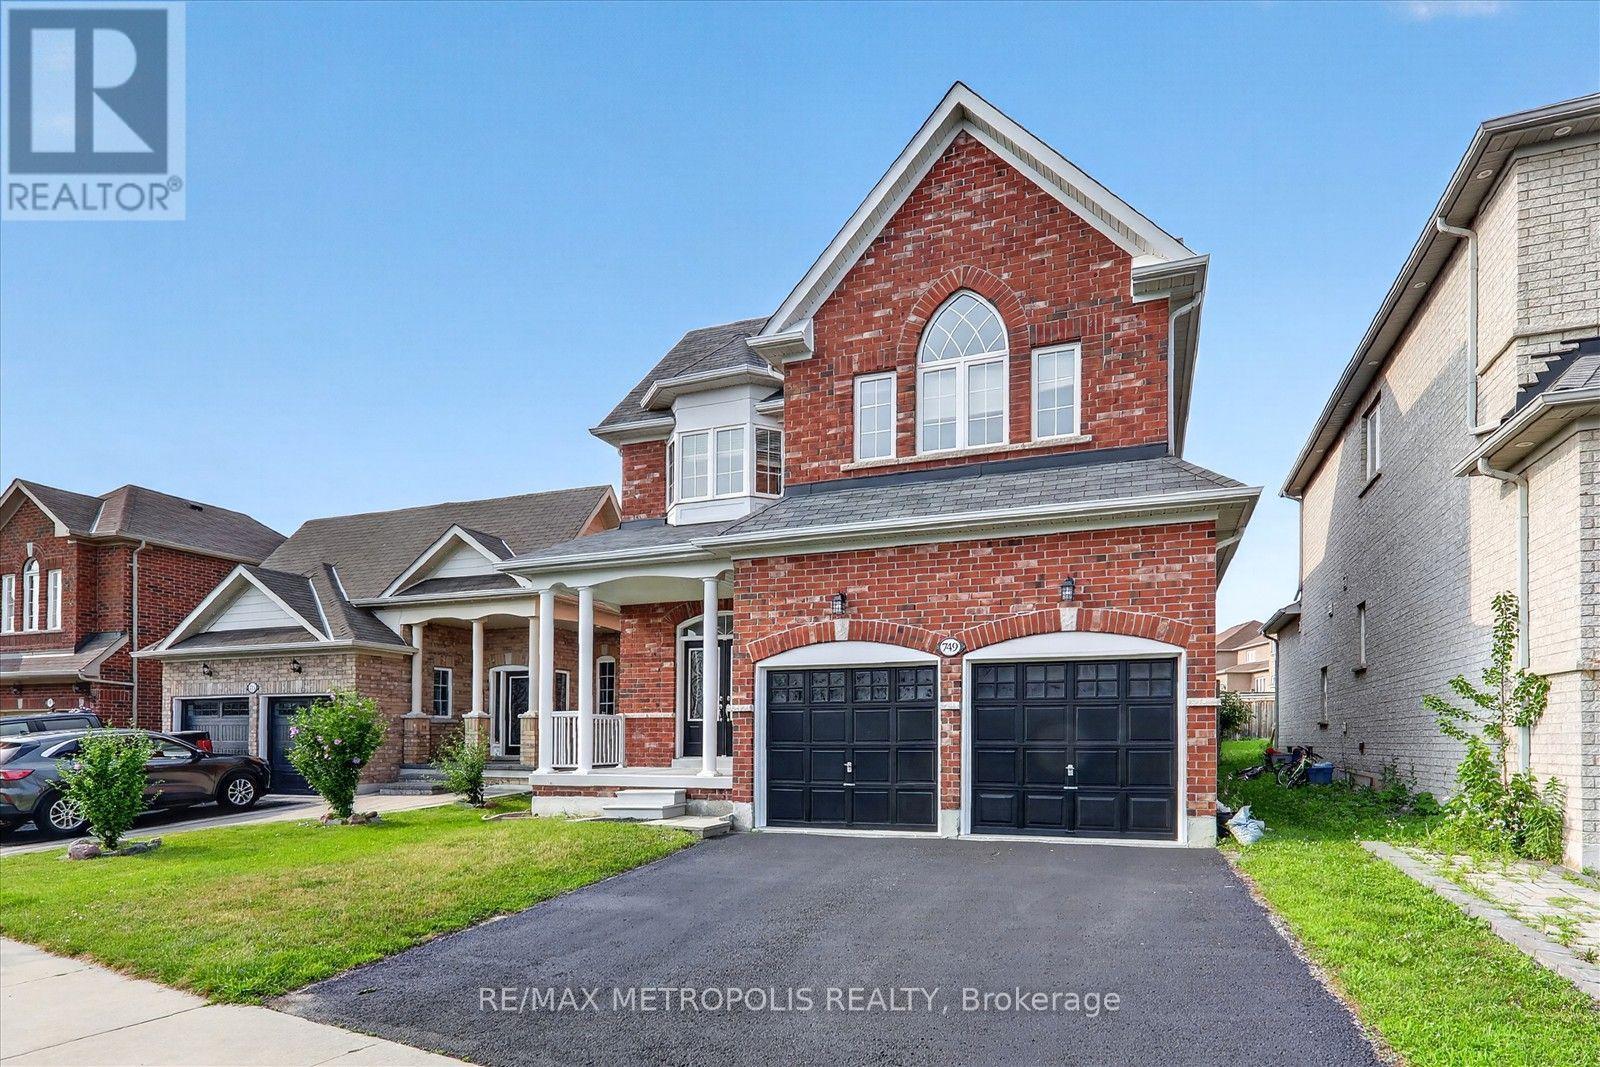
749 Black Cherry Drive
Oshawa (Taunton), Ontario
Discover your dream home in this stunning 4-bedroom, 3-bathroom detached house, perfectly situated in a desirable neighborhood. This property boasts a spacious layout with freshly painted interiors, New modern quartz countertops in the bathrooms (2026), and a stylish new kitchen backsplash (2026) that enhances its appeal, Brand new toilets (2026) , smooth ceiling (2026) . A generous backyard, ideal for outdoor gatherings or relaxation. With numerous upgrades throughout, this home is ready for you to move in. Close to Ontario Tech University, Oshawa and close to schools and shopping. Entire house for lease. (id:45725)
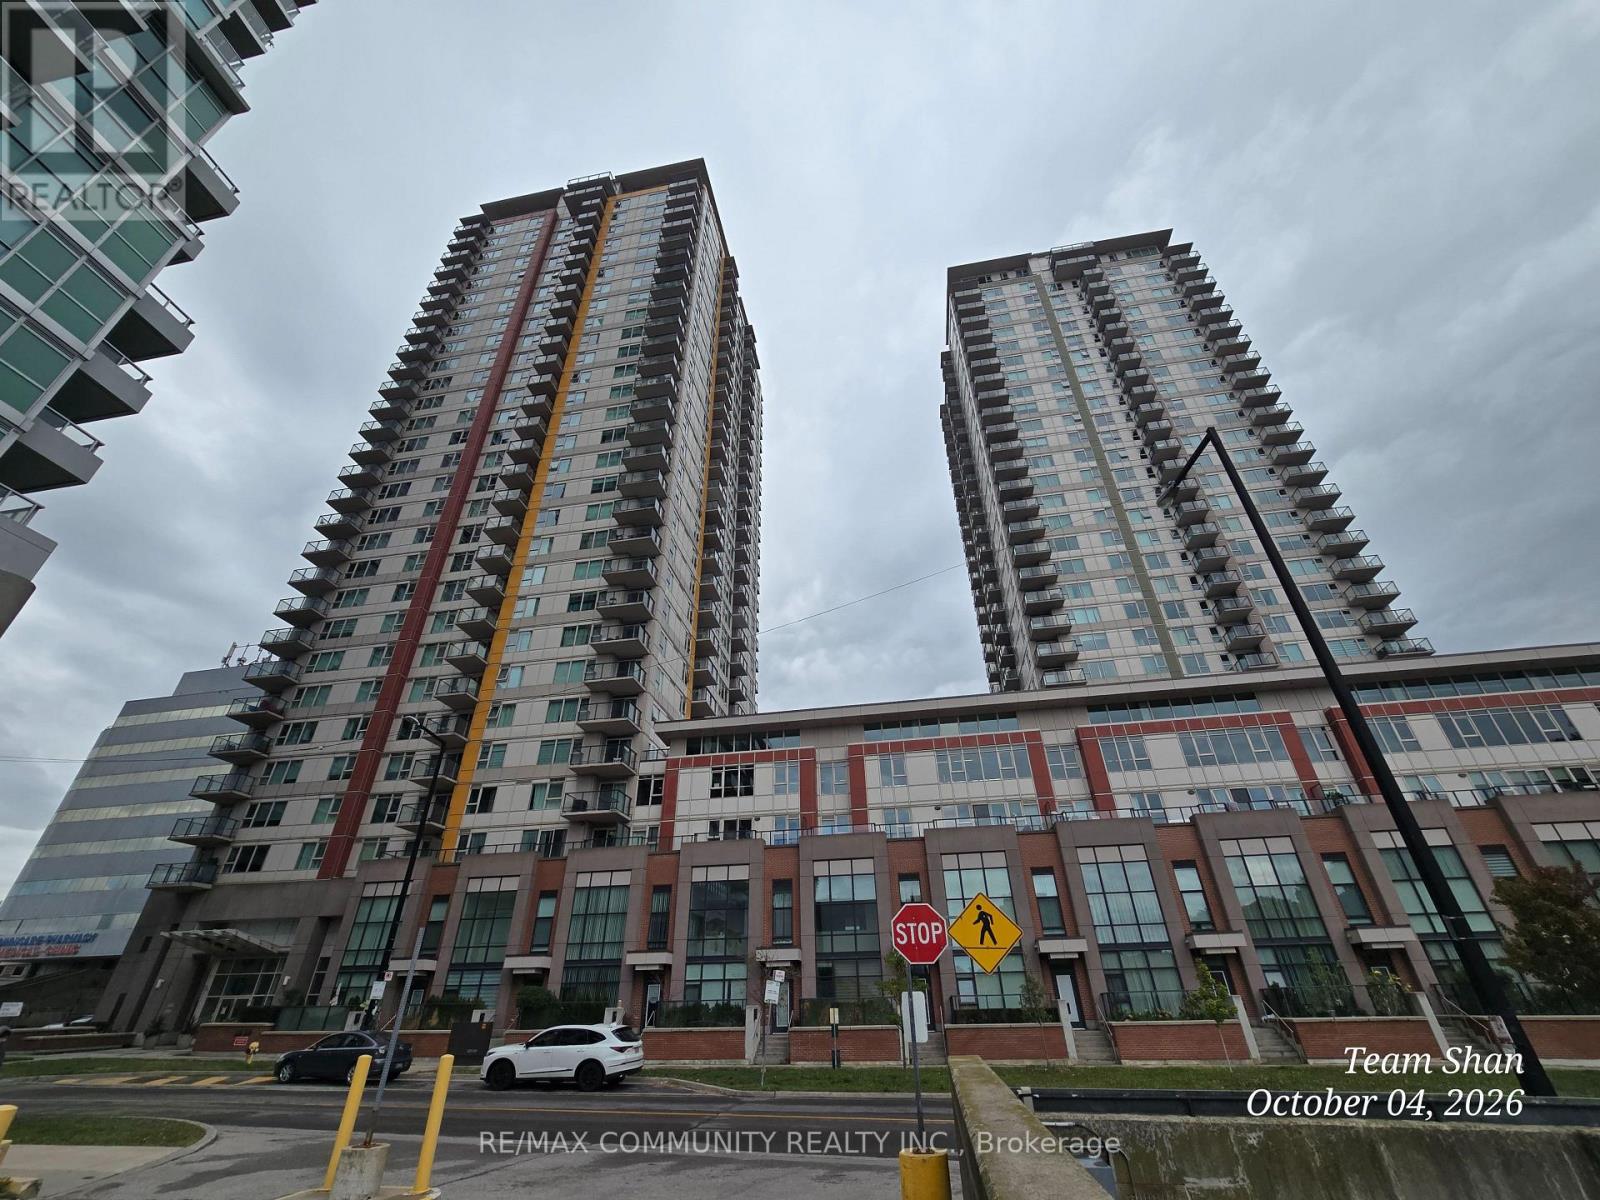
Lph01 - 25 Town Centre Court
Toronto (Bendale), Ontario
Luxury Condo In Great Location. More Than 1400 Sq Ft Of Living Space. TWO(2) Large Bedrooms With Large Closets. Laminated Flooring Throughout. Breathtaking Views. Steps To STC, Go Buses, Ymca, Rec Centre And 24 Hours Security. One Parking & Locker Available. Students Welcome. (id:45725)
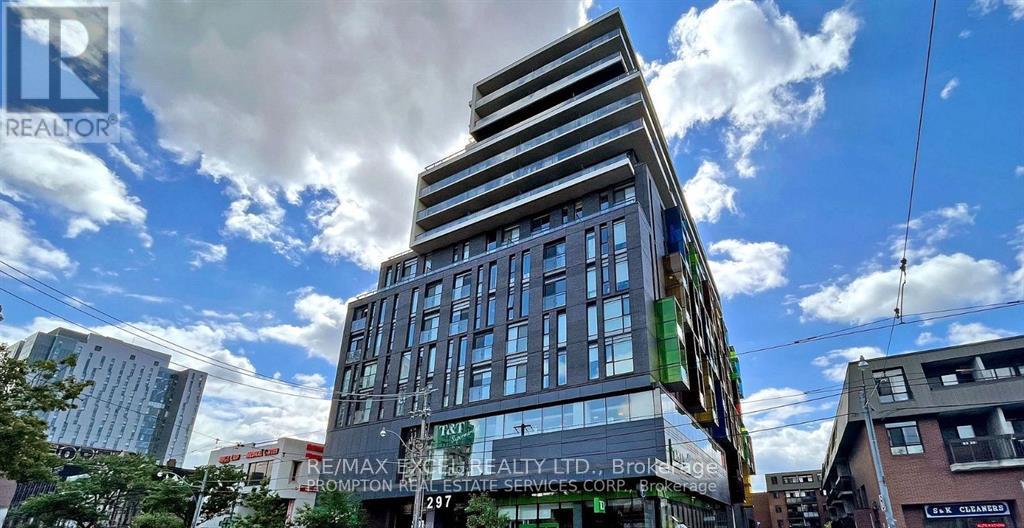
503 - 297 College Street
Toronto (Kensington-Chinatown), Ontario
Looking for AAA Tenants (Student Welcome)! Quiet 2 Bedroom plus Den with Sliding Door on College at Spadina Ave. Steps to U of T, 9 ft ceilings, Tastefully renovated with stainless steel modern appliances, south facing with a CN tower view from the master bedroom with Ensuite bathroom. Steps to U of T, access to grocery store, streetcar, coffee shops, hospitals, Little Italy and Chinatown. Photo taken prior to existing tenants moving in. (id:45725)
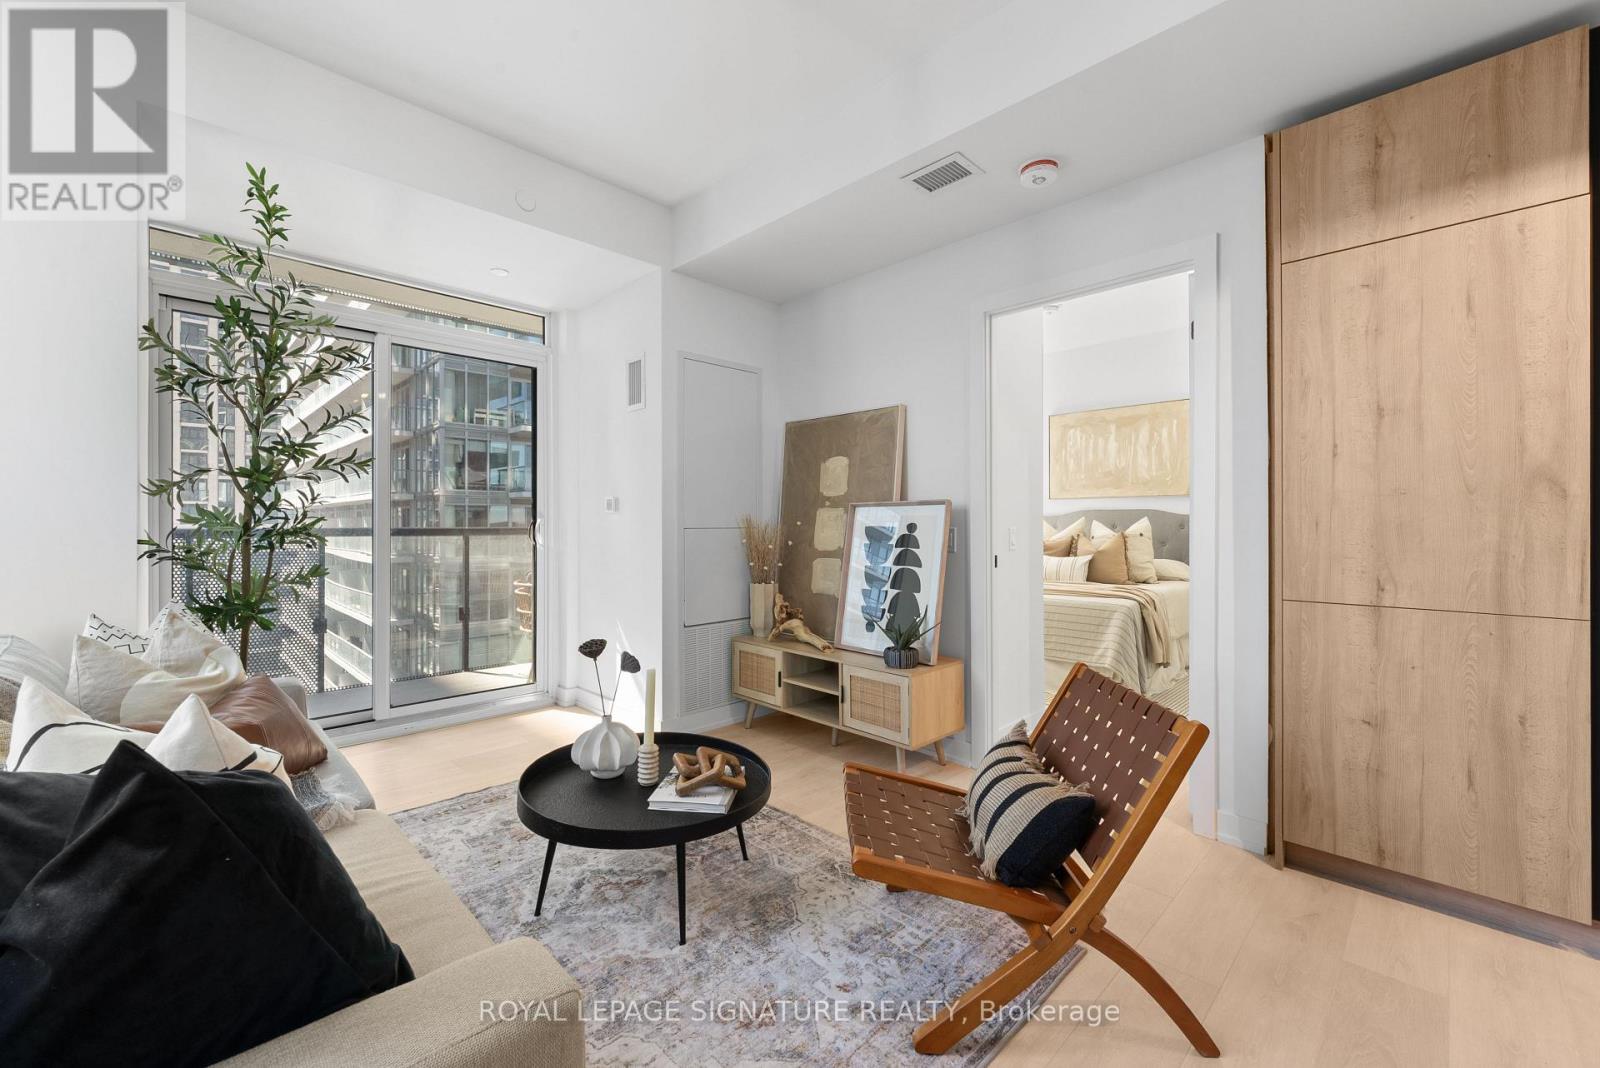
3102 - 117 Broadway Avenue
Toronto (Mount Pleasant West), Ontario
Experience elevated living at Line 5 Condos, one of Midtown Toronto's most exciting new developments. This brand new, never-lived-in 2-bedroom, 2-bathroom suite offers 879 sq.ft. total, including 770 sq. ft. of thoughtfully designed interior space and a 109 sq.ft. balcony plus the added convenience of parking and locker. Bright and airy with an abundance of natural light, this suite is perfectly paired with a truly impressive resort-inspired amenity collection, including an outdoor pool, spa and wellness facilities, state-of-the-art fitness spaces, elegant party and entertaining lounges, outdoor dining and BBQ areas, pet spa and 24-hour concierge. Set in the heart of Yonge & Eglinton, this prime Midtown location puts top restaurants, cafés, shops, transit, and daily essentials right at your doorstep, with seamless access to both the Yonge subway line and the Eglinton Crosstown LRT. Photos are from unit 2502. (id:45725)
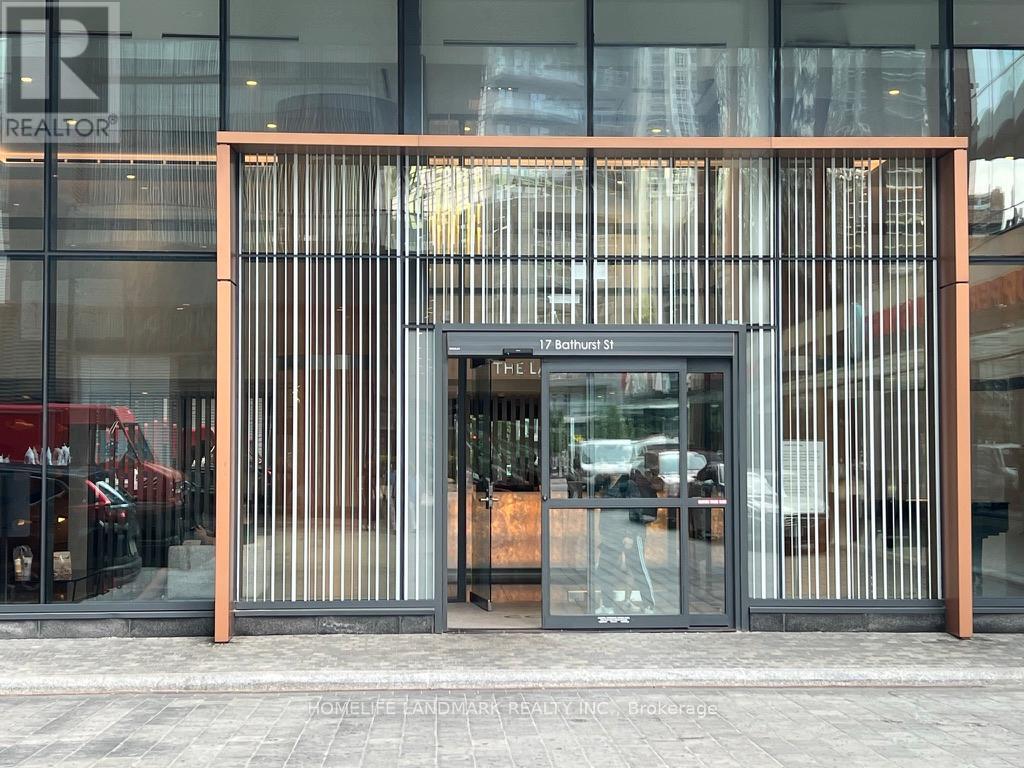
2115 - 17 Bathurst Street
Toronto (Waterfront Communities), Ontario
A Legendary Place. Your Legendary Home. Welcome To The Lakefront! This Bright & Well-Appointed 3Br Unit Features A Modern Kitchen & Bath, 9" Ceilings & From Balcony To Enjoy Stunning South Lake Views! The Building Houses Over 23,000Sf Of High End Amenities. At Its Doorstep Lies The Masterfully Restored 50,000Sf Loblaws Flagship Supermarket & 87,000Sf Of Essential Retail. Steps To The Lake, Restaurants, Shopping, Entertainment, Parks, Schools & More! (id:45725)

Ph212 - 138 Downes Street
Toronto (Waterfront Communities), Ontario
Experience elevated waterfront living at Sugar Wharf Condos by Menkes, one of Toronto's most dynamic and fast-growingcommunities. Perfectly positioned just moments from Union Station, the Financial District, Sugar Beach, and everyday essentials like Loblawsand Farm Boy, this location offers a seamless blend of lifestyle and convenience.This bright one-bedroom suite features a thoughtfullydesigned open-concept layout, enhanced by wide-plank flooring and expansive floor-to-ceiling windows that fill the space with natural light.The living and dining area flows effortlessly onto a generous terrace, where unobstructed views of Lake Ontario create a truly impressivebackdrop.The kitchen presents a clean, modern aesthetic with integrated appliances and a sleek backsplash, while the welcoming foyerincludes a practical double closet for added storage. The bedroom is well-proportioned with ample closet space, and the spa-inspiredbathroom delivers a calm, refined atmosphere.Residents enjoy access to an exceptional range of amenities, including a 24-hour concierge,fitness centre, yoga studios, basketball court, co-working spaces, games lounge, music and art rooms, as well as private theatres. (id:45725)
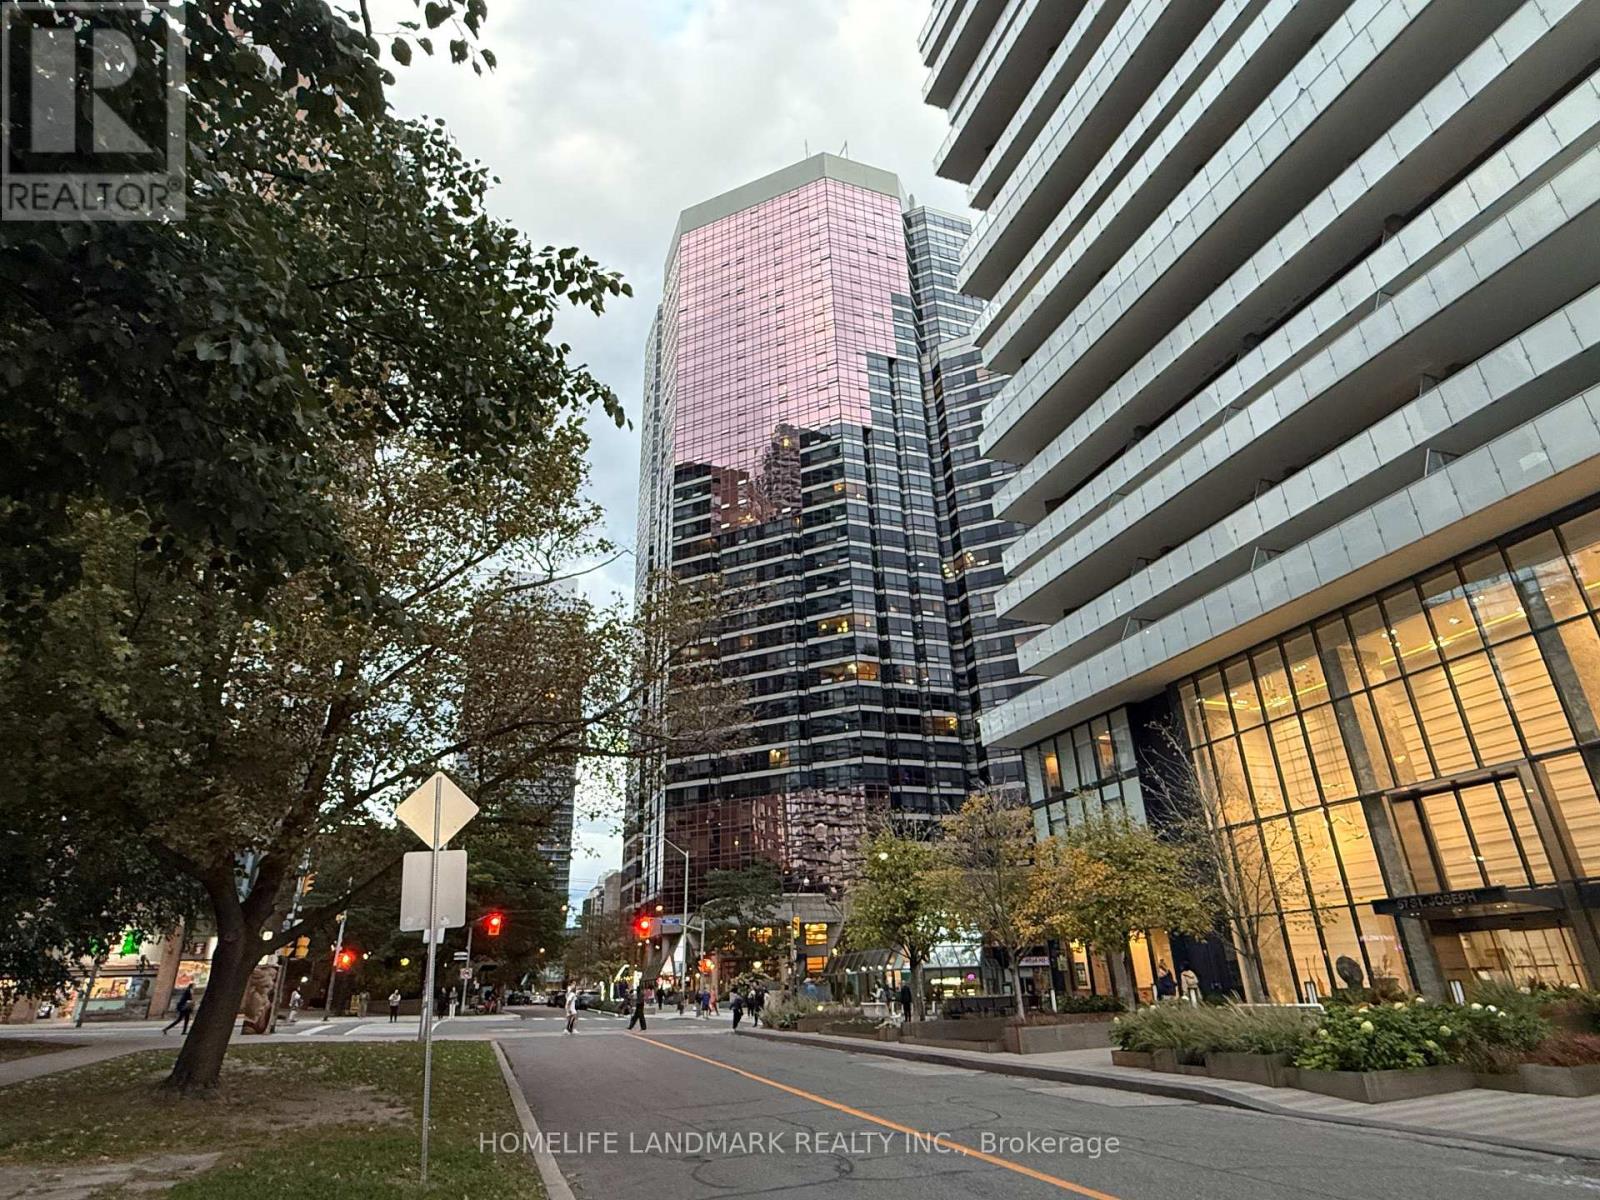
3408 - 1001 Bay Street
Toronto (Bay Street Corridor), Ontario
Spacious 3+1 Bedroom with 2 full Washrooms, Unobstructed View Of The City. Kitchen With Granite Counter, full size appliances, Laminate floors, large closets, and great amenities in the building. Walking distance to U of T, Subway station, restaurants and shopping. (id:45725)
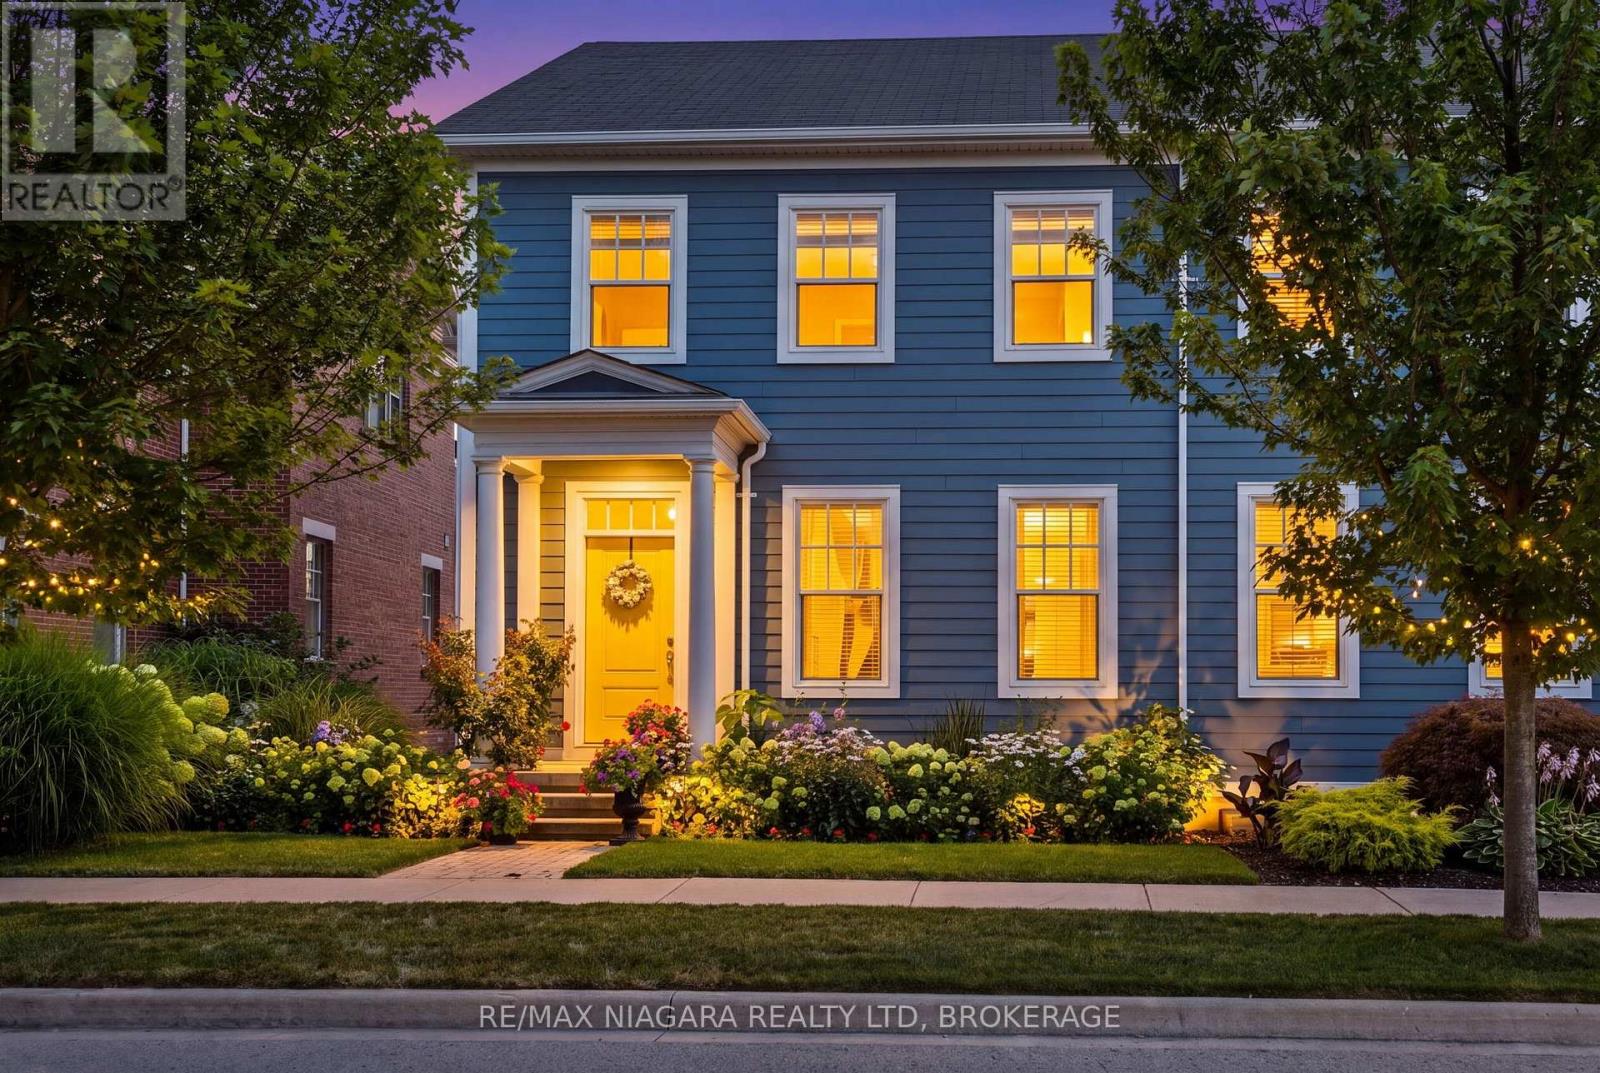
63 Brock Street
Niagara-On-The-Lake (Town), Ontario
There's a difference between living near Old Town and living in a neighbourhood that truly feels like home. Welcome to The Village - a thoughtfully planned Niagara-on-the-Lake community where quiet streets, walkability and a genuine sense of connection come together. Set on peaceful Brock Street, this 1,679 sq. ft. freehold end-unit townhouse offers an easy, low-maintenance lifestyle just minutes from the heart of Old Town. Built in 2016, the home is bright, comfortable and beautifully maintained, with upgraded hand-scraped hardwood flooring and a layout that offers both defined spaces and an easy flow. The main floor features a separate dining room, spacious kitchen with generous counter and storage space, and a light-filled great room overlooking the private landscaped courtyard - a lovely spot for morning coffee, summer dinners or simply enjoying the outdoors without the upkeep of a large yard. Upstairs, the generous primary bedroom includes a walk-in closet and private ensuite with corner tub. A second bedroom, 4-piece bath and convenient laundry are joined by an open loft currently used as a home office. Originally designed as a third bedroom, it offers flexibility for changing needs. The full unfinished basement provides excellent storage and future potential, with a bathroom rough-in already in place. A detached single-car garage plus additional parking complete the property. But perhaps what sets 63 Brock apart most is its location. The Village offers something increasingly hard to find - an established neighbourhood with a real sense of community, where you can enjoy a quieter pace while still feeling connected to everything Niagara-on-the-Lake has to offer. Shopping, restaurants, pharmacy, medical services, banks and the farmers' market are nearby, with wineries, golf, theatre, trails and historic Old Town only minutes away. Because where you live is about more than the house. It's about how it feels to live there. Welcome to The Village. (id:45725)

141 Arcola Private
Ottawa, Ontario
Ideally located in a quiet enclave in the tight-knit community of Overbrook, this newer built 3-storey 3bed/3bath townhouse is the ideal fit for any buyer looking for a turn-key, low-maintenance home with modern construction in an established community with easy access to the 417, downtown core and within walking distance to the Tremblay LRT Station. Warm and inviting front foyer with tiled floor, large entrance closet, access to 1-car attached garage with 240V charger for electric car, and convenient powder room. Versatile main floor family room with gas fireplace, patio door leading to outdoor living space with oversized deck. Bright and airy open-concept south facing main living area with tons of room to entertain. Renovated kitchen with stainless steel appliances including induction stove, quartz countertops, glass backsplash, centre island, and wall-to-wall pantry. Spacious primary bedroom retreat with walk-in closet and 4-piece ensuite. Well-proportioned secondary bedrooms with custom closet organizers. Updated full bathroom with oversized vanity and tasteful ceramic tile detail. Fully-finished lower level with recessed lighting, functional laundry room, and another living space perfect for a home gym. Don't overlook the practical storage area. Clean as a whistle and meticulously maintained. All big ticket expenses have been updated with the newer furnace and owned hot water tank replaced in 2024, roof reshingled in 2016; A/C updated in 2016, and all vinyl windows/doors. Practical visitor parking down the street. Easy access to 417, walking distance to Tremblay LRT, VIA Rail Station, NCC Park, Rideau River, and recently revamped Riverain Park with tennis, pickle-ball and basketball courts, dog park and splash pad for the kids. Check-out the community hub at the Rideau Sports Centre. No need to worry about commuting ever again with all of your errands and trips to the downtown core no more than 10 minutes! (id:45725)
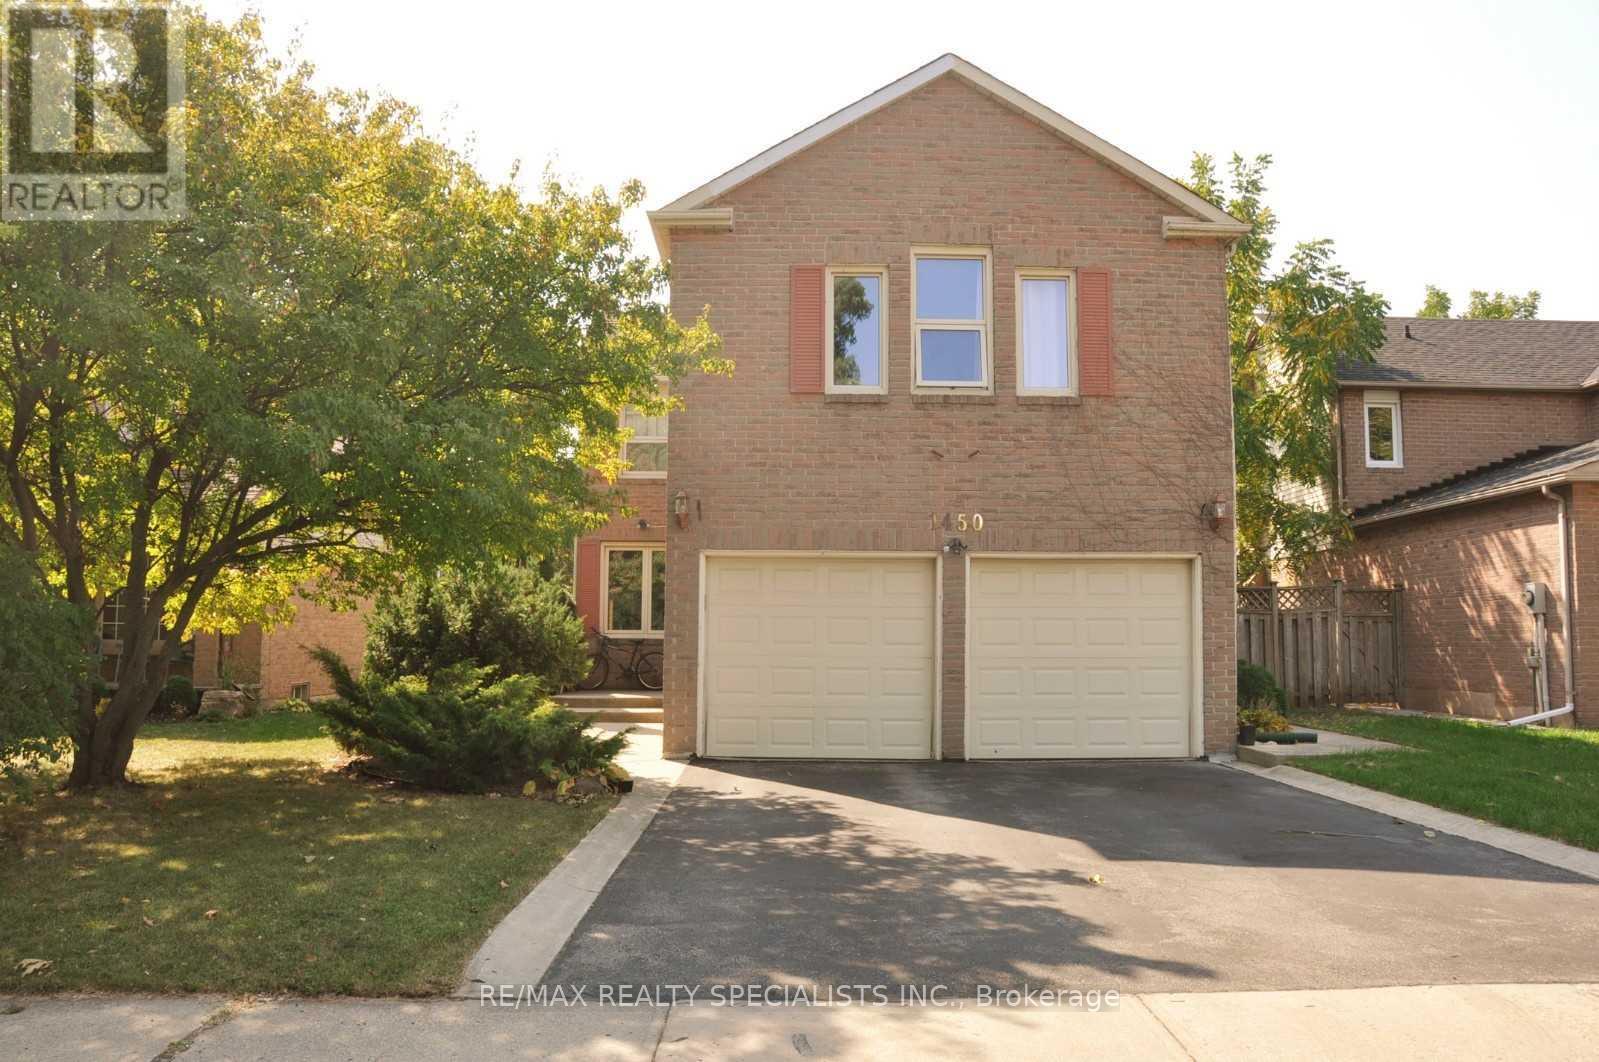
Bsmnt - 1450 Thistledown Road
Oakville (Ga Glen Abbey), Ontario
Welcome to this bright and well-maintained 2-bedroom, 1-bathroom basement apartment in a quiet,family-friendly Oakville community. Both spacious bedrooms feature closets and windows, whilethe open-concept layout seamlessly connects the living and dining areas. The kitchen isequipped with appliances and offers a functional setup for everyday living. Enjoy theconvenience of a 3-piece bathroom and your own private laundry room. A great opportunity forcomfortable living in a desirable Oakville neighbourhood! One parking included. Tenant pays 30%of utilities. Some photos have been virtually staged for illustration purposes. (id:45725)
548 Beach Road
Hamilton, Ontario
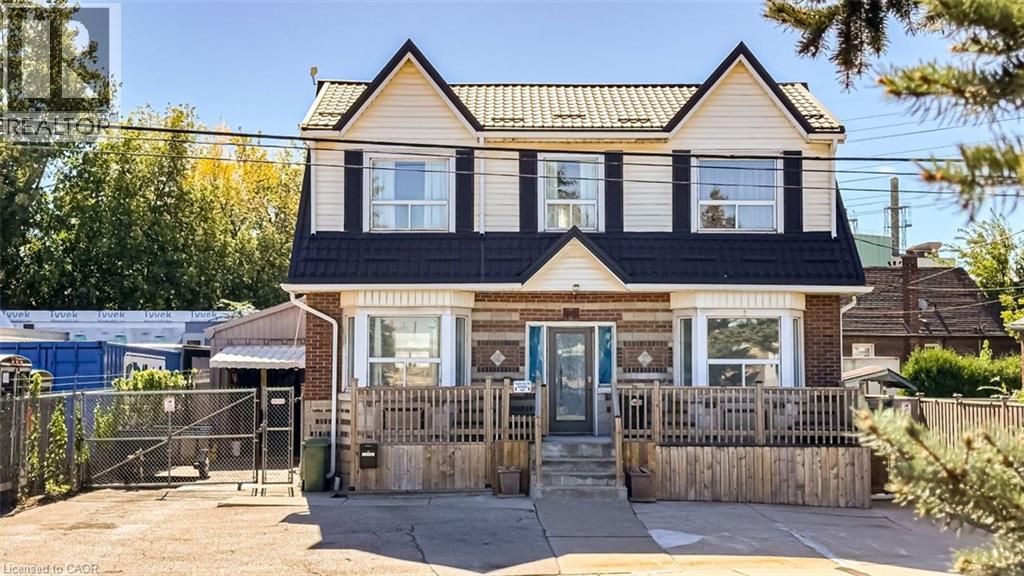
Live virtually mortgage-free at 548 Beach Rd! This rare home is perfect for multigenerational or extended families with 4 separate and complete private living spaces alongside a dream setup for hobbyists, mechanics, or tradespeople. The standout feature is a massive, fully insulated 23’ x 30’ metal garage with 10’ ceilings, new door/siding (2022), 200-amp power, attached 12’x7.5’ store room, and an auxiliary bachelor pad with kitchenette, 3-piece bath, and laundry setup. Inside, three fully functional living spaces maximize versatility. The refreshed main floor highlights an updated kitchen (2023) with SS appliances, ceramic backsplash, new Signature Collection vinyl flooring, and an updated bath (2022). The bright upper unit features an eat-in kitchen, 4-piece bath (2021), laundry rough-in, and walk-out to a private deck with exterior fire escape. The fully self-contained basement suite boasts a private side walk-out, great ceiling height, large windows, ceramic floors, full kitchen (2021), 4-piece bath, and laundry (restored with brand-new drywall & insulation in 2026). Mechanically bulletproof with zero big-ticket items left to tackle: brand new Dell custom Triple Pane windows ready to be installed, durable metal roof & eavestroughs (2024), Keeprite high-efficiency furnace (2023), new weeping tile (2023), 200-amp electrical (2022), plus new metal backyard fencing (2026) and patio stones (2025). Live in one unit, rent the others, and let your property pay for itself while enjoying a premium insulated workshop! (id:45725)
7 Callary Crescent
Collingwood, Ontario
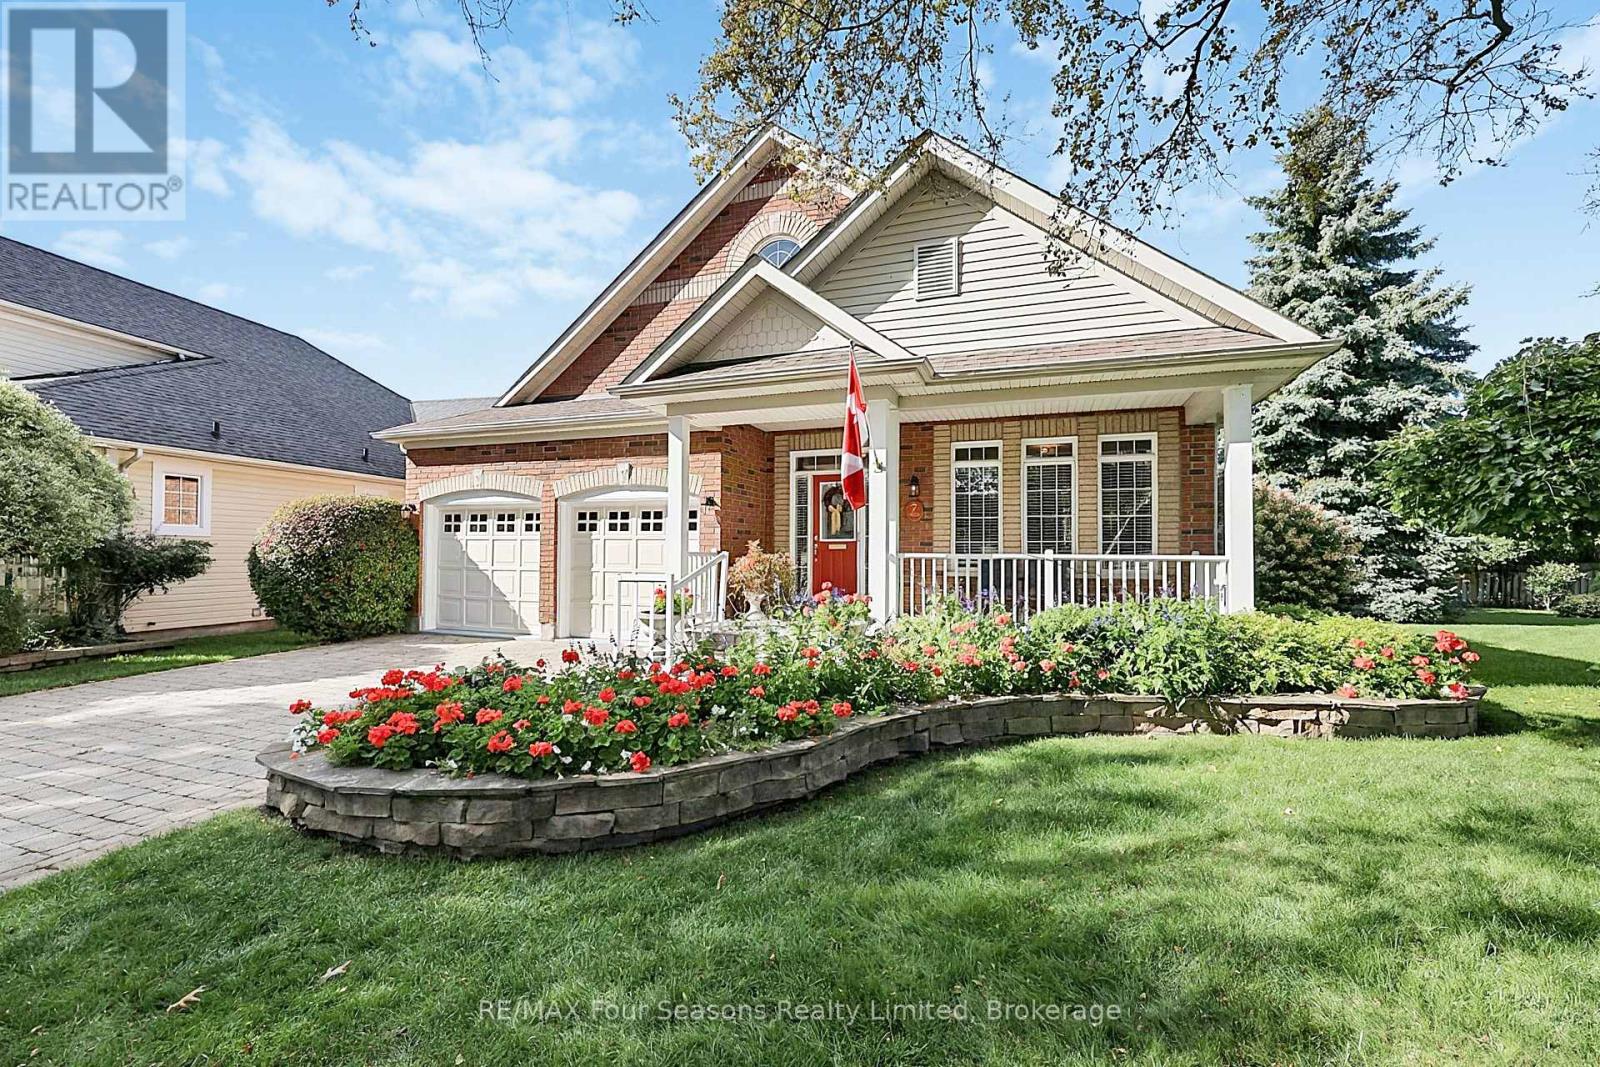
Welcome to 7 Callary Crescent, a beautifully maintained 3-bedroom, 3.5-bathroom bungaloft offering a comfortable and versatile layout in an established and desirable Collingwood neighbourhood. Designed with main-floor living in mind, the home features two bedrooms on the main level, including the spacious primary bedroom with its own private ensuite. The secondary bedrooms offer convenient semi-ensuite access, providing added comfort and privacy for family or overnight guests. The bungaloft design creates a flexible floor plan with bright, inviting living spaces and plenty of room for both everyday living and entertaining. The partially finished basement provides even more versatility, with a convenient half bath and space for a recreation room, home gym, office or guest area. There is also plenty of unfinished space ready to be customized to suit your needs, while still leaving ample room for storage. Outside, the private landscaped backyard offers a peaceful setting for relaxing, gardening or entertaining. A double-car garage and driveway parking for four vehicles provide plenty of space for family and visitors. Ideally located close to downtown Collingwood, Georgian Bay, trails, golf, skiing and Blue Mountain, this home puts the best of Southern Georgian Bay within easy reach. With main-floor living, a flexible bungaloft design, a private backyard and additional potential in the lower level, 7 Callary Crescent is a wonderful opportunity to enjoy comfortable four-season living in Collingwood. (id:45725)
203 Chilcott Crescent
Newmarket (Woodland Hill), Ontario
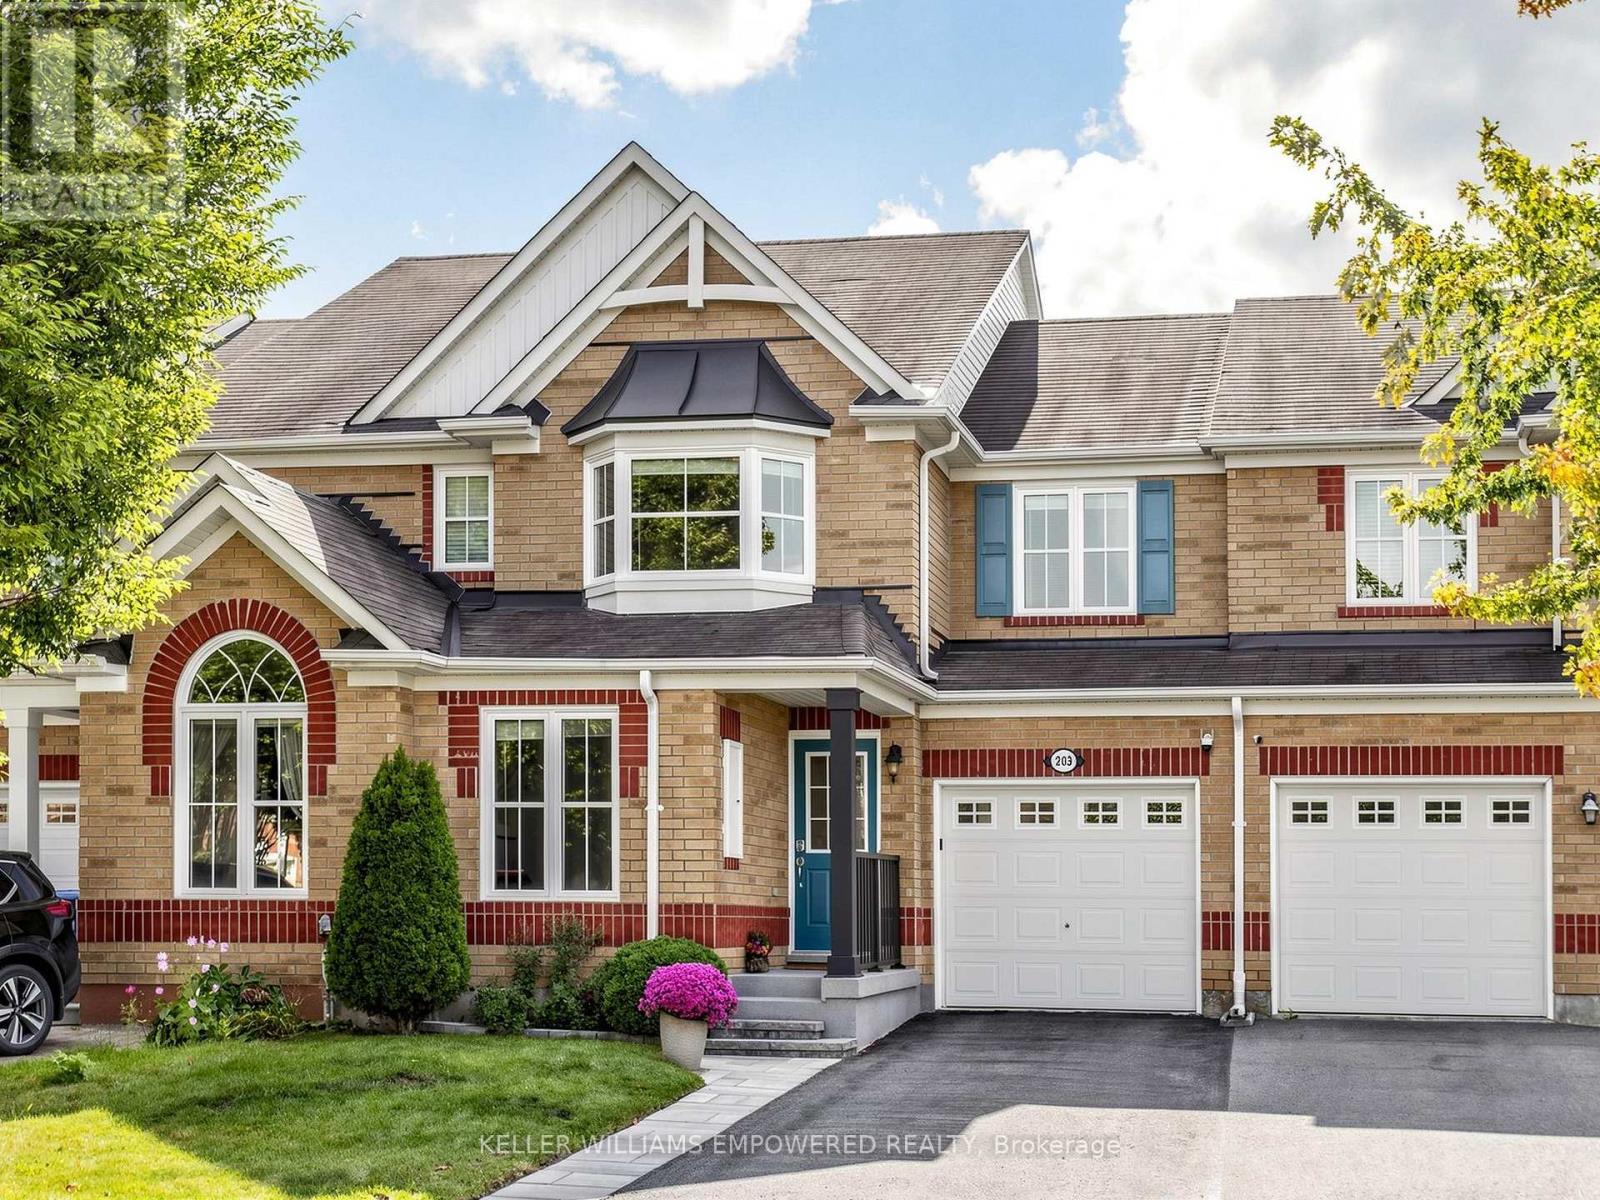
Beautiful Mattamy-Built Freehold Townhome Nestled On A Quiet Crescent In Woodland Hill! Offering 1,698 Sq. Ft. Above Grade As Per MPAC, Plus A Finished Lower Level, This Home Combines Bright Living Spaces With Everyday Convenience. An Interlocking Walkway And Covered Front Porch Welcome You Inside To A Main Floor Featuring A Separate Den, Dining Room And Sun-Filled Family Room W/ Southern Exposure, All With Hardwood Flooring. The Dual-Tone Kitchen Features Stone Countertops, A Glass Backsplash, Centre Island With Seating And Pull-Out Drawers, Stainless Steel Appliances Including A Gas Stove, Pantry, Pot Lights, Under-Cabinet Lighting And Glass-Front Display Cabinetry W/ Feature Lighting. Enjoy Direct Garage Access And A Walk-Out To The Fully Fenced, South-Facing Backyard With An Interlocking Patio, Perimeter Shrubbery And Lawn Space. Upstairs, The Primary Bedroom Features A Walk-In Closet, Ceiling Fan And 4-Piece Ensuite. Two Additional Bedrooms Offer Double Closets, One With A Bay Window, While A Second Full Bathroom And Convenient Second-Floor Laundry Complete The Level. The Finished Lower Level Provides Additional Space To Relax, Work And Entertain, Featuring A Recreation Room, Games Area With Coffered Ceilings And An Office Area, All With Pot Lights And Wiring For Sound. Single-Car Garage With Remote Opener And Extra Storage, Plus Driveway Parking For Two. Close To Parks And Transit, With Convenient Access To Highways 404 And 400. (id:45725)
322 Harry Beer Court
Newmarket (Gorham-College Manor), Ontario
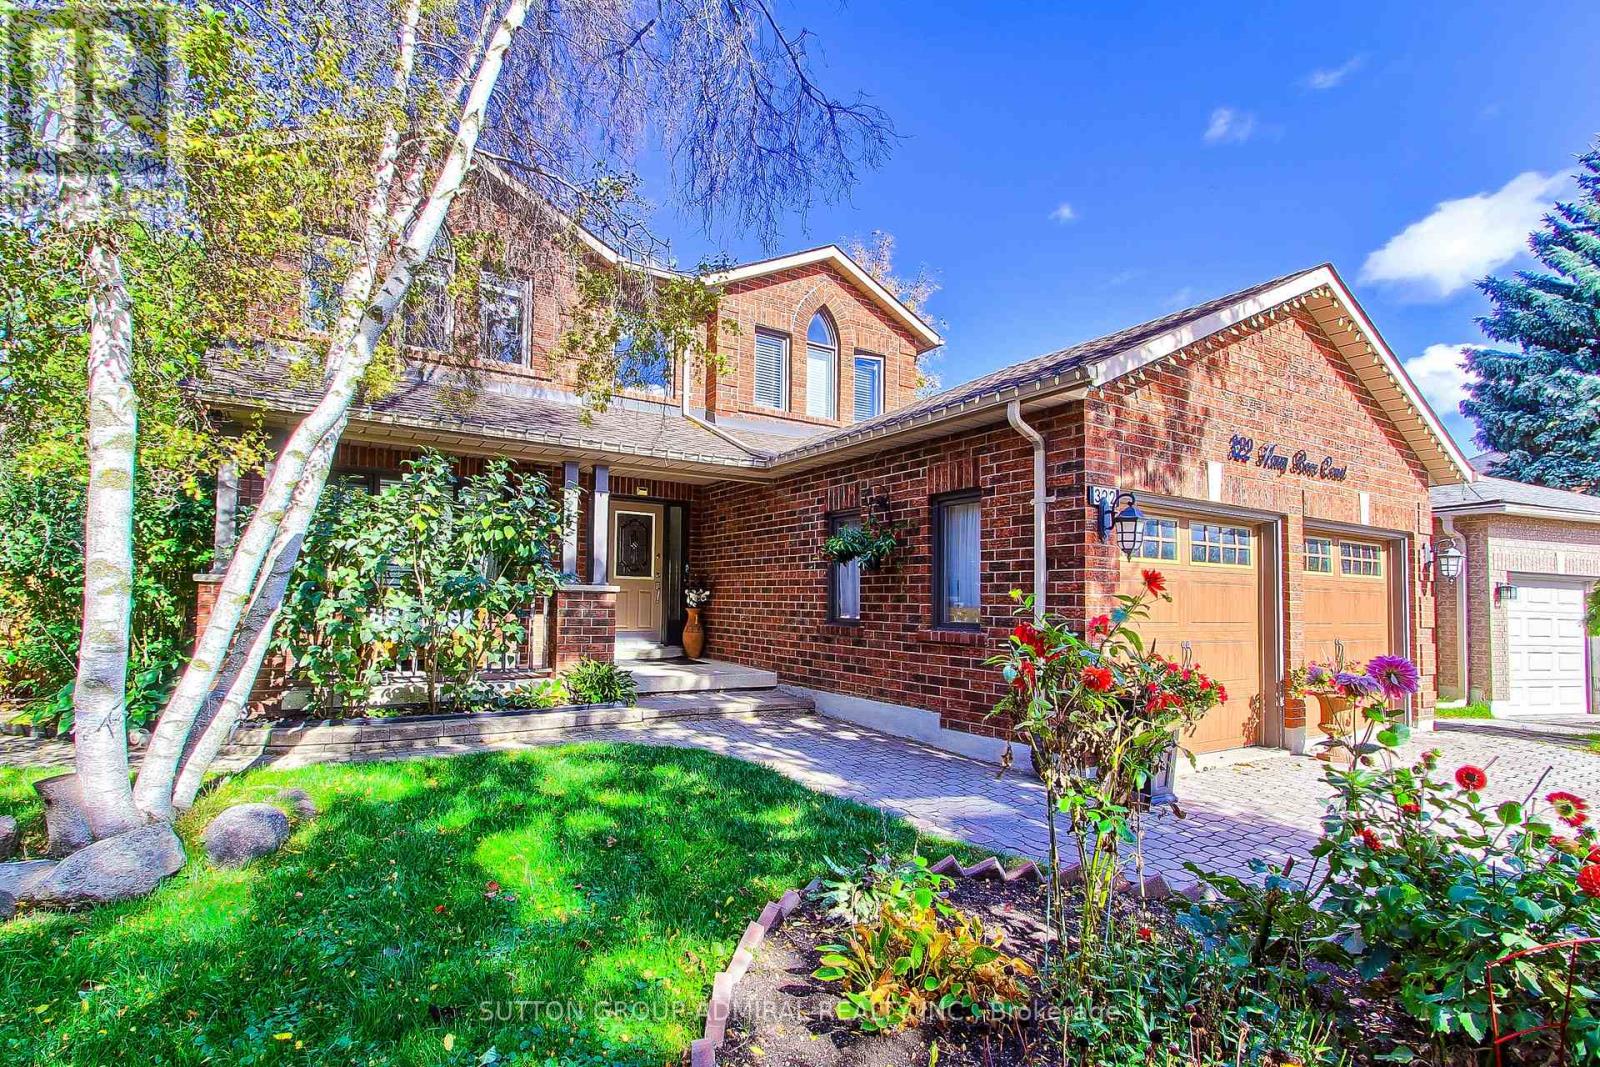
Welcome To College Manor Estates! This Immaculate 4+2 Bedroom, 4 Bathroom Detached Home Is Situated On A Quiet Court And Features A Large Pie-Shaped Lot With A Private Backyard Pool.The Welcoming Curb Appeal Leads Into A Spacious, Well-Appointed Interior Featuring Hardwood Floors, Smooth Ceilings And Generously Sized Principal Rooms. The Separate Living And Dining Rooms Provide An Ideal Setting For Entertaining, While The Main Floor Den Offers A Versatile Space For A Home Office Or Quiet Retreat.The Gourmet Kitchen Features Granite Countertops, Ample Cabinetry And A Large Breakfast Area With A Walkout To The Backyard And Pool. The Kitchen Opens Seamlessly To The Spacious FamilyRoom, Complete With A Cozy Gas Fireplace, Creating A Comfortable Open-Concept Gathering SpaceFor Everyday Family Living And Entertaining. The Primary Bedroom Offers A Generous Sitting Area, His-And-Hers Walk-In Closets And An Inviting Updated Ensuite. Spacious Secondary Bedrooms Provide Excellent Accommodation For Family And Guests.The Finished Lower Level Further Expands The Living Space With Two Additional Bedrooms And A Recreation Area, Providing Plenty Of Flexibility For A Growing Family, Guests, Home Office Or Recreation Space. Outside, The Large Pie-Shaped Lot And Private Pool Create An Exceptional Setting For Summer Enjoyment And Entertaining. Ideally Located Within Walking Distance Of Schools, Parks And Magna Centre, With Convenient Access To Highway 404 And Just Minutes To Fairy Lake And Downtown Newmarket. A Rare Opportunity To Own A Spacious Family Home On A Premium Court Location With An Outstanding Lot And Private Pool. (id:45725)
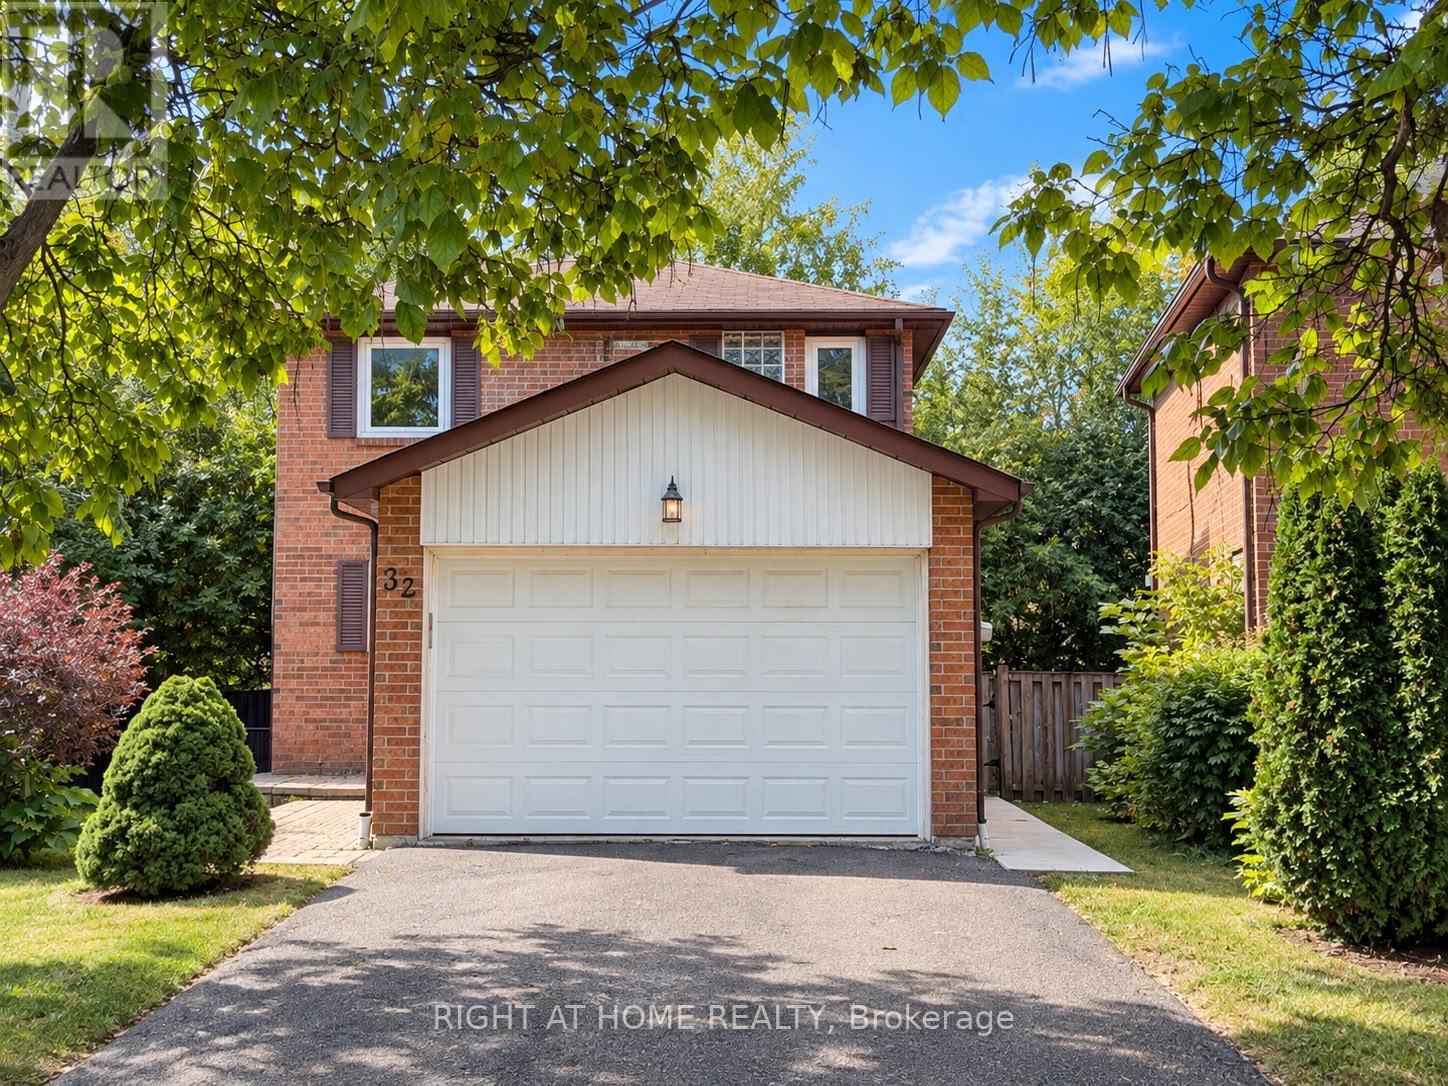
32 Aranka Court
Richmond Hill (North Richvale), Ontario
Welcome to 32 Aranka Court, a beautifully updated detached home nestled at the end of a quiet, child-safe cul-de-sac in Richmond Hill's highly sought-after North Richvale neighbourhood. This exceptional property sits on an expansive, premium pie-shaped lot, striking the perfect balance between serene suburban living and vibrant city convenience. The sun-filled main level features a bright open-concept layout with premium flooring, smooth ceilings, and a renovated eat-in kitchen with stainless steel appliances that walks out to a massive backyard oasis complete with a multi-level deck. Upstairs hosts three generously sized bedrooms and modern, renovated washrooms, while the main floor offers direct garage access and main-level laundry for ultimate everyday convenience. The defining feature of this turnkey property is its professionally finished, self-contained lower level boasting a separate side entrance, own laundry, perfect for an extended family suite . This bright lower unit functions completely independently with its own second kitchen, spacious open-concept living area, bedroom, full three-piece bathroom. Located just minutes from top-rated schools, Hillcrest Mall, Rumble Pond Park, and major commuter arteries like Yonge Street, Highway 407, and the Go Station, this versatile home offers a rare blend of premium multi-generational comfort and smart financial potential. ******Pictures has been enhance with AI******* (id:45725)
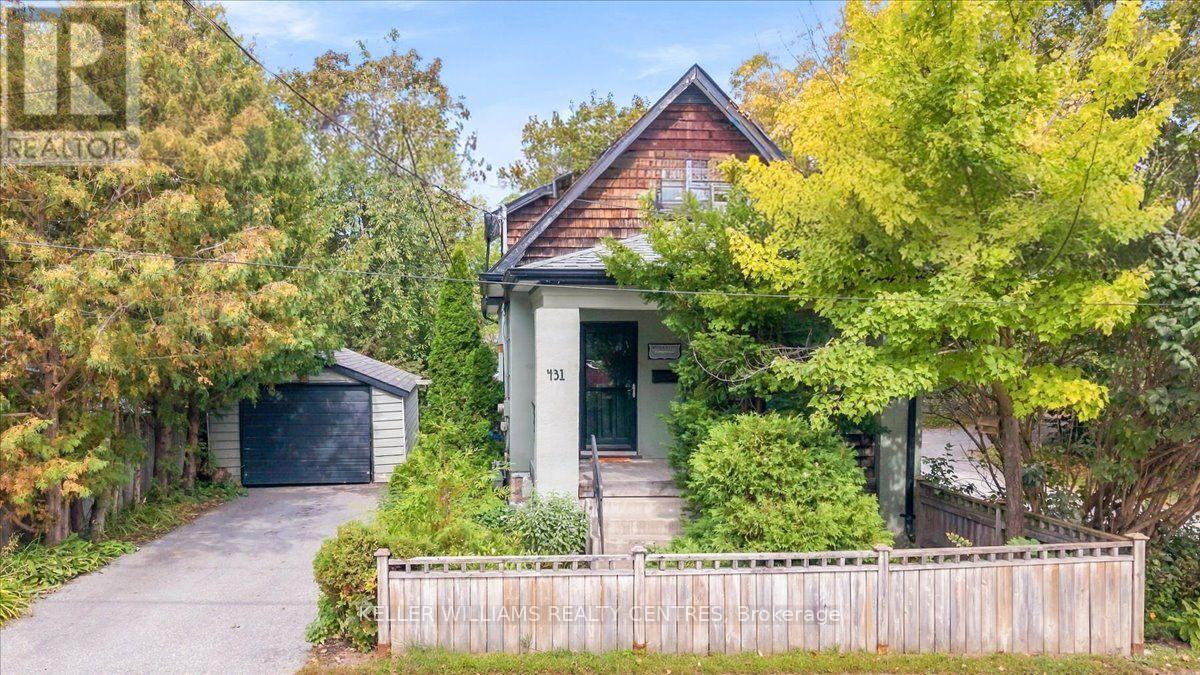
431 Eagle Street
Newmarket (Central Newmarket), Ontario
Step into the warmth and character of this charming century home, where timeless architectural details blend beautifully with today's modern conveniences. From the moment you enter the front foyer, you'll appreciate the rich hardwood floors, classic wood trim, and stunning staircase that showcase the home's enduring craftsmanship. The main floor living area is accented with wooden shelves flanking the main window overlooking the front porch; while a connected Dining space offers a formal space for entertaining. The kitchen features updated granite counters to modernize the space along with a separate pantry and a generous eat-in space. Step into the sunroom, insulated for 3 season use, also works well as a year round workout room. Two second floor bedrooms share a 4 piece bathroom featuring a timeless clawfoot tub. Separate garage gives you flexible space for a car or storage and workshop. Side entry to the home direct to the basement or kitchen for convenience. Incredible walkability location. (id:45725)
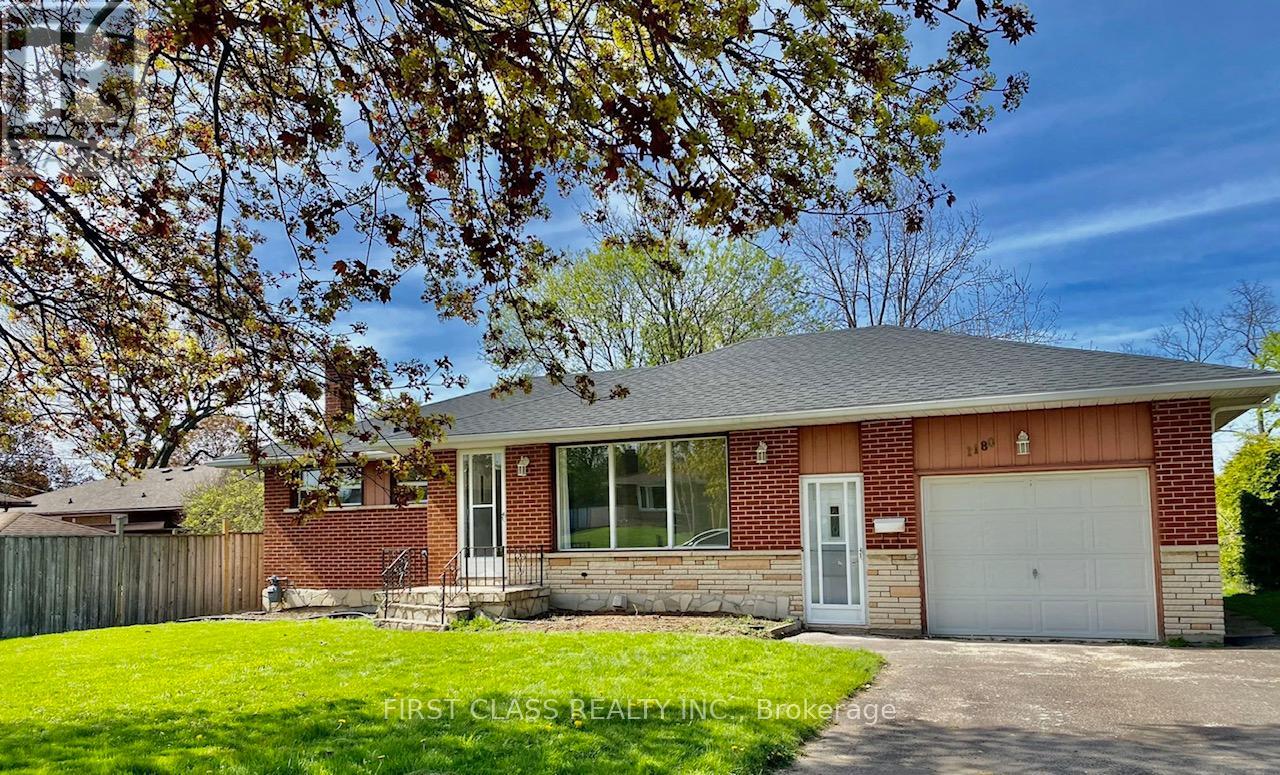
Bsmt - 1180 Belvedere Avenue
Oshawa (Donevan), Ontario
Legal 2 bed 1 bath basement apartment, nestled in a family friendly neighborhood. offering abundant natural light throughout.Private Ensuite Laundry, two cars parking spot in the driveway! Huge backyard! The tenant is responsible for paying 40% of all utilities.Convenient location, Ideal for commuters, this home provides quick access to the 401 and nearby public transit. Located close to schools, a variety of shopping options, and all essential amenities. (id:45725)
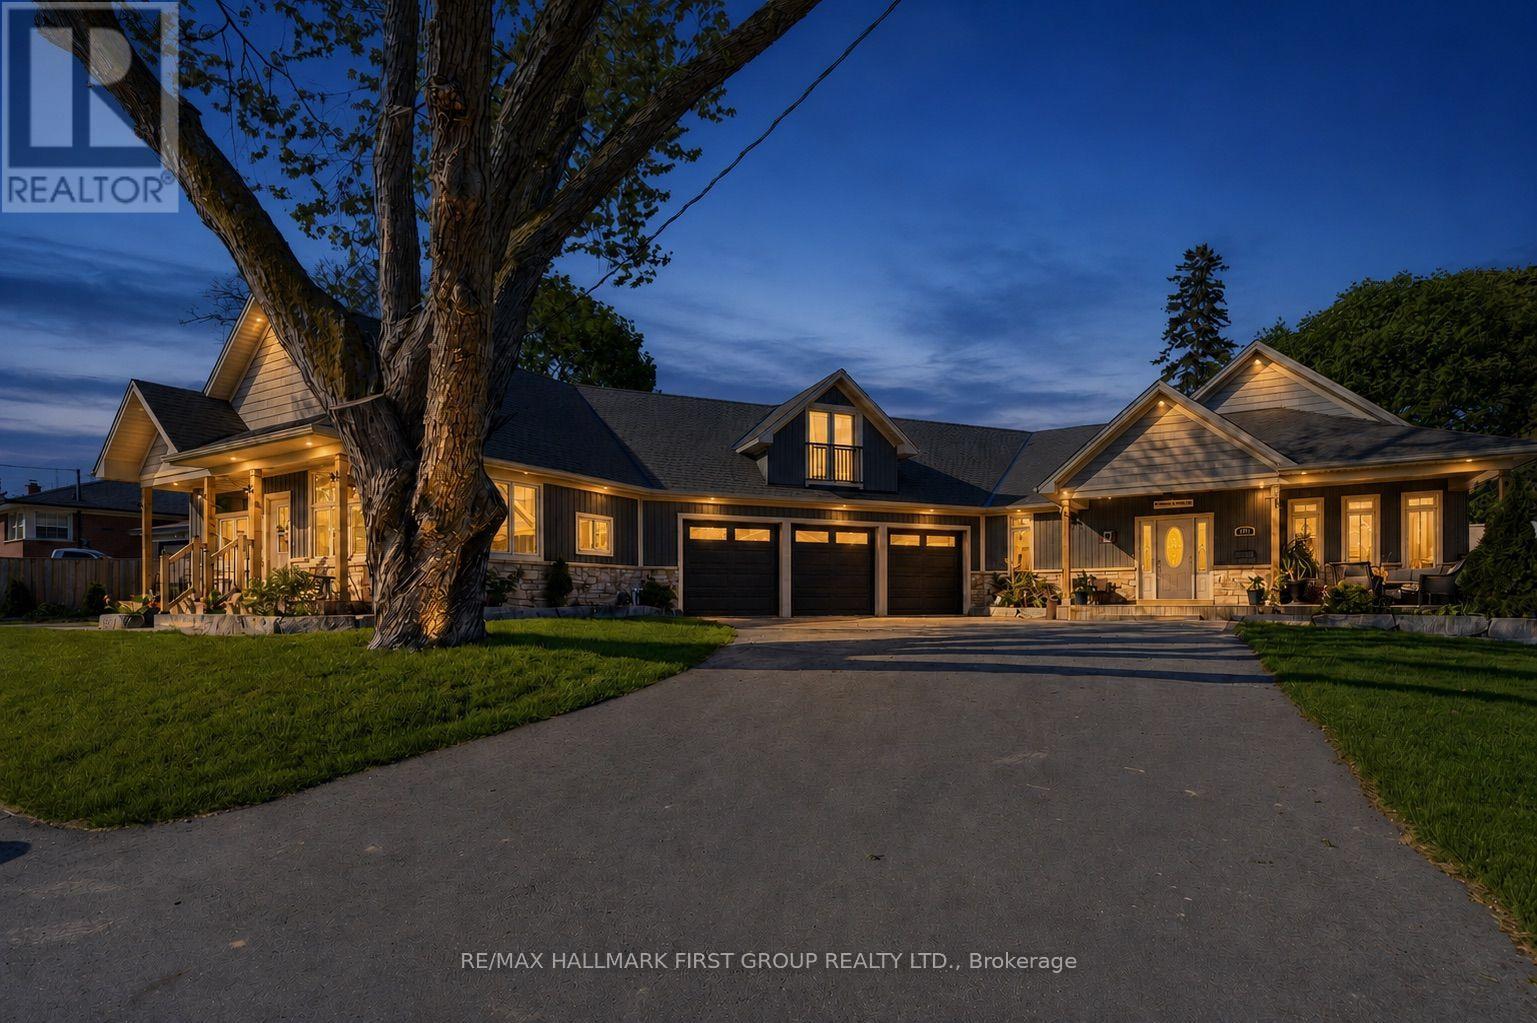
53 Brown Street
Clarington (Bowmanville), Ontario
What's better than 1 dream home? How about 3? Say hello to the epitome of opportunity, right inthe heart of the ever-loved community of Bowmanville! Bring everyone together under 1 roof, orenjoy extra income by living in the main home while 2 additional living spaces help offset themortgage. 53 Brown Street is an opportunity for you and for everyone under 1 roof. This "waybigger than it looks" home is the key to unlocking generational love, connection, wealth, andmemories.The space flows exceptionally through 3 living spaces that have been meticulously crafted withhigh-end finishes and top-tier workmanship. The 5 bedroom main home spans appx. 3,000 squarefeet, complete with luxe 15-foot vaulted ceilings, superior Brazilian hardwood flooring,hand-picked tile work, and fabulously functional Corian counters. These incredible finishescome together in an open-concept package that takes this from house to home. Believe it or not,there is more! The lower level of the main home is what dreams are made of for all ages! Officespaces, a fantastic rec room for movie nights, a gym space, an indoor hockey rink withsynthetic ice and rink boards, and even additional vehicle storage thanks to the car elevatorin the garage. Where this home also shines is in the 2 additional units. A self-containedin-law home with 2 bedrooms, individual services incl. a furnace and A/C, and the highest levelof privacy thanks to separate entrances and the 3 car garage separating the unit from the mainhome. Above the garage is a bright and airy studio apartment that can be used for added income,office space, a hang out for kids, a spot for live-in caregivers, whatever your dreams allowfor. Tying the entire one-of-a-kind home together is the outdoor retreat, aka the backyard. Asaltwater inground pool, low-maintenance interlock patio, and access to both the main homeliving room and primary bedroom mean this backyard ticks every box. Welcome to the rest of yourlife at 53 Brown Street. (id:45725)
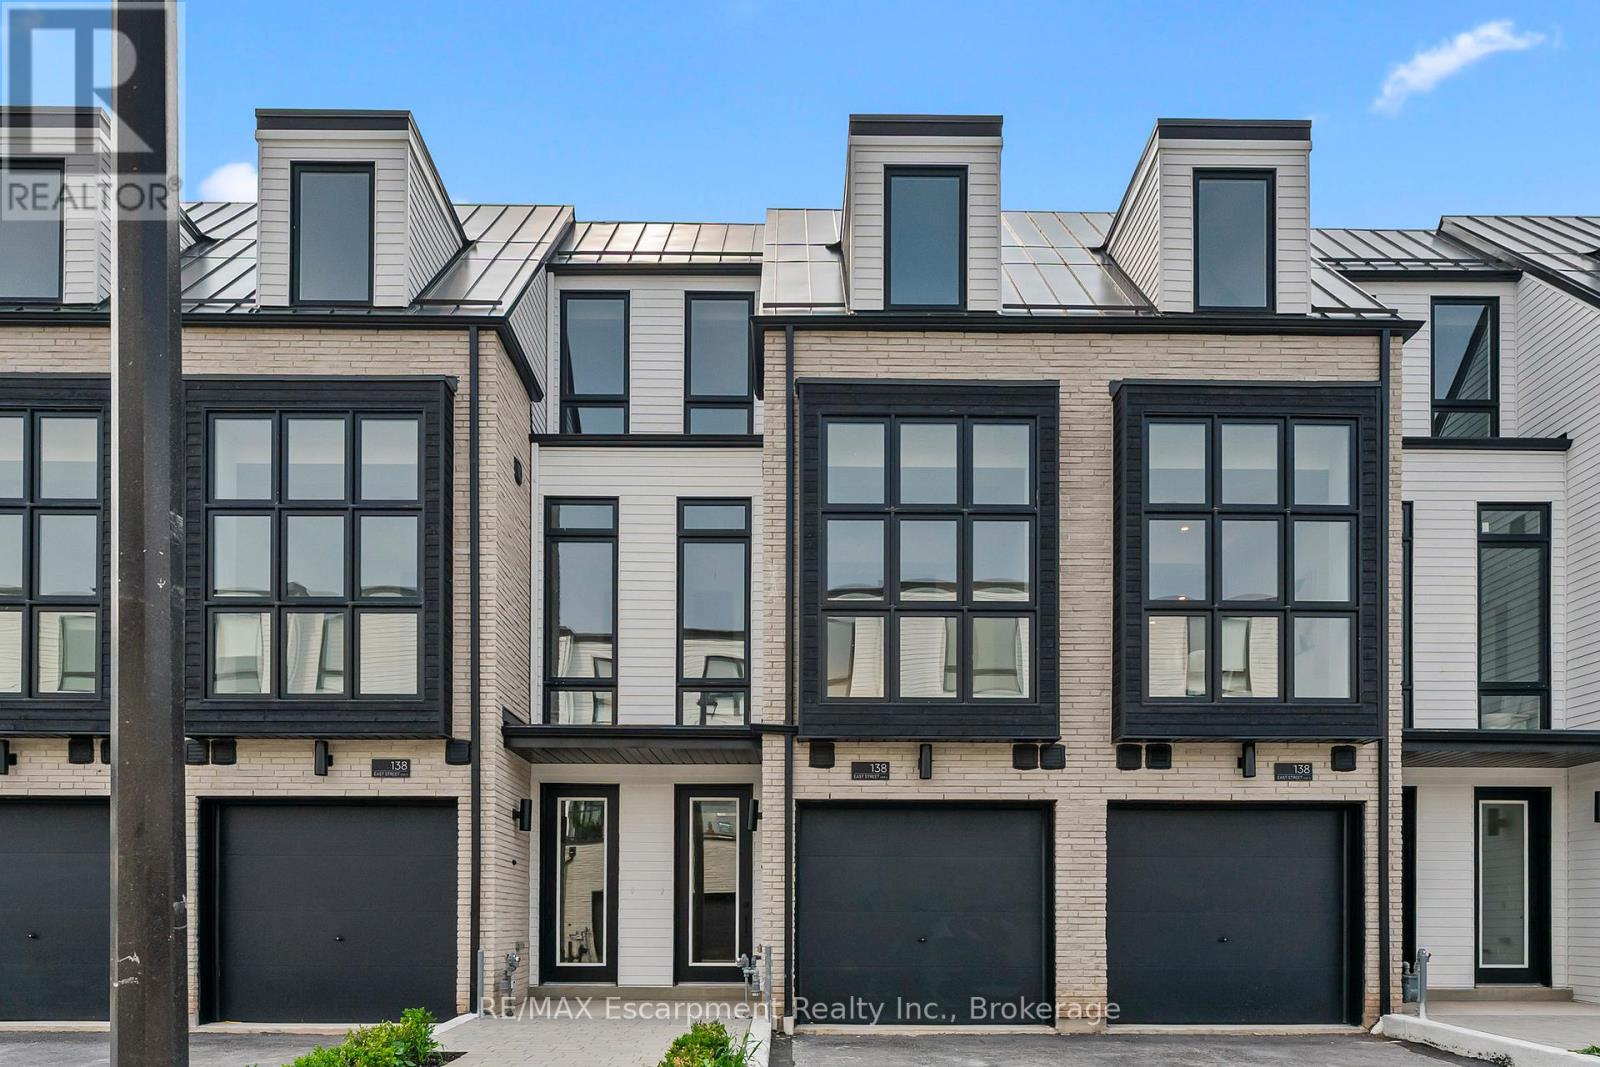
4 - 138 East Street
Oakville (Br Bronte), Ontario
An exceptional opportunity to own a brand new luxury executive townhome, ideally located within walking distance to Bronte Harbour and the scenic shores of Lake Ontario. Nestled in the vibrant heart of Bronte Village, you're just steps from boutique shops, local restaurants, transit, the Bronte Marina, and the area's beloved annual festivals. This beautifully designed home has over $143,329 of upgrades, and offers approximately 3,019 sq. ft. of finished living space, including a 726 sq. ft. finished basement. A true showcase offering a blend of comfort, functionality, and elevated finishes. Enjoy wide-plank engineered oak flooring, 24" x 24" porcelain tiles, smooth ceilings, and over 20 pot lights throughout the home. The spacious kitchen is a standout feature, complete with Taj Mahal Quartzite countertops, a stunning slab backsplash, an oversized island, and five built-in appliances, perfect for both casual dining and entertaining. Architectural details include a custom oak staircase with metal pickets, 10-foot ceilings on the second floor (main living level), and 9-foot ceilings on the remaining floors, creating an open and airy atmosphere. A 141 sq. ft. outdoor terrace extends your living space, offering the perfect setting for morning coffee or evening gatherings. The ground floor bedroom or den features a walkout to the backyard, while the finished basement adds flexible space for a home office, gym, or media room. With its ideal location and thoughtful design, this move-in ready townhome offers an unparalleled lifestyle in one of Oakville's most charming and walkable lakeside communities. (id:45725)
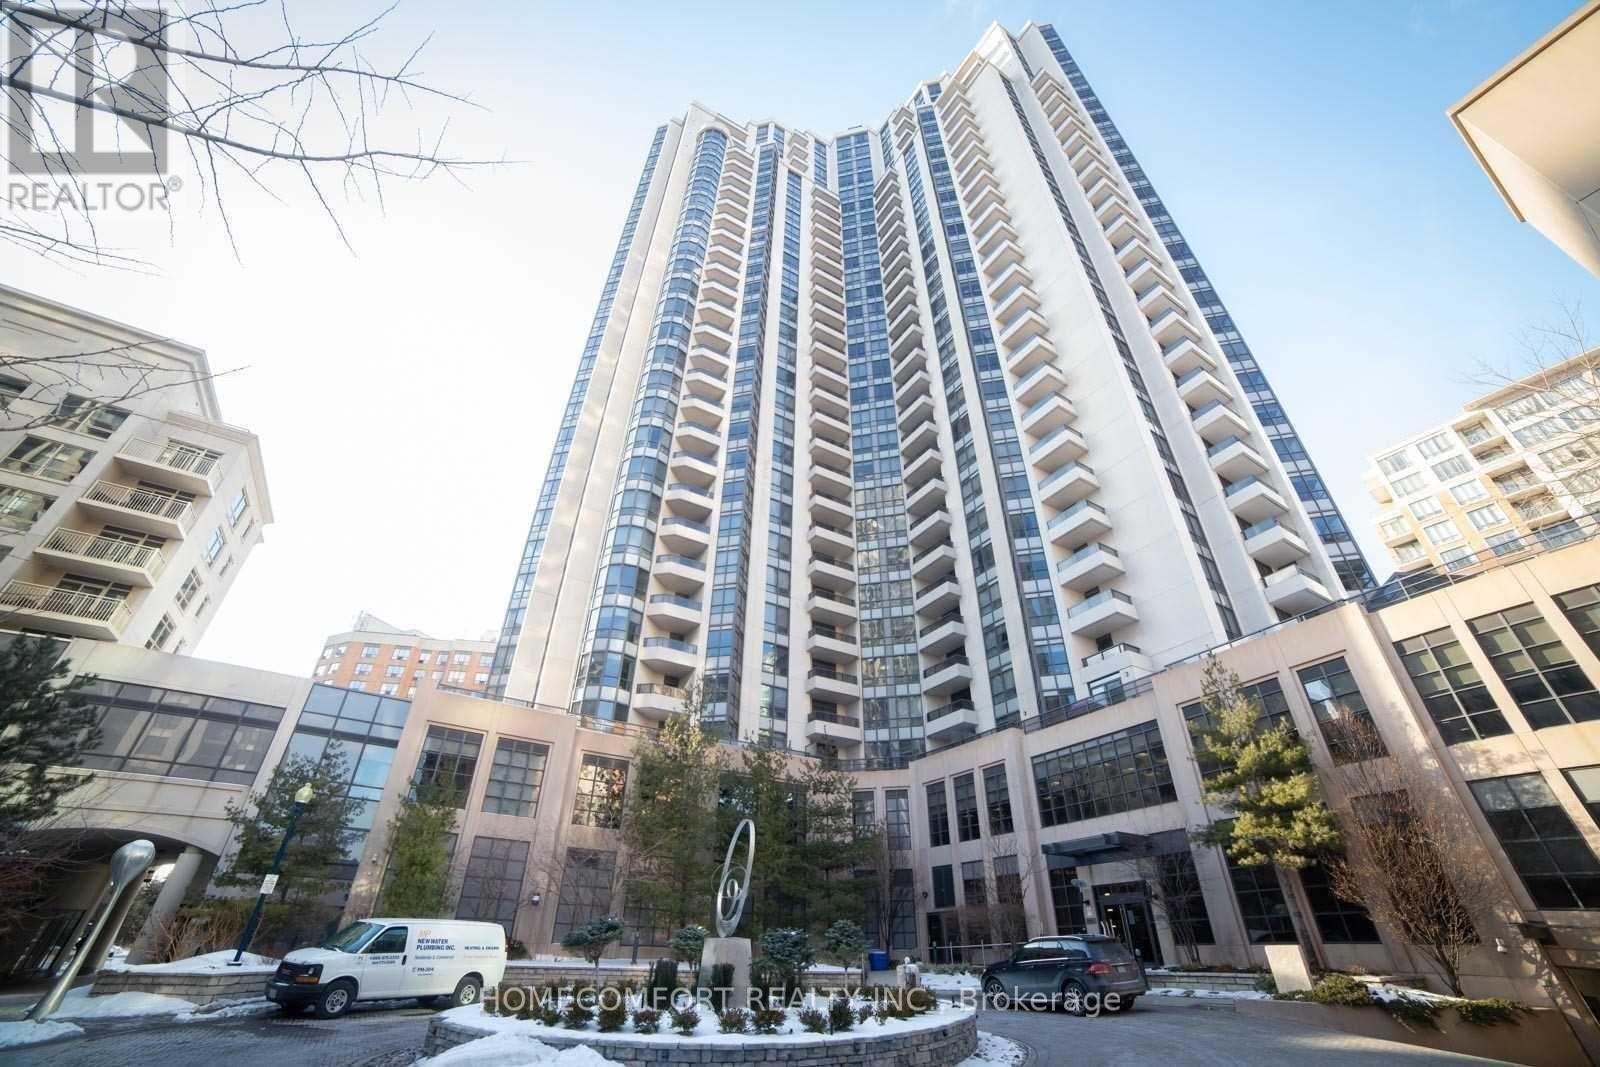
2619 - 500 Doris Avenue
Toronto (Willowdale East), Ontario
Immaculate Energy Efficient Green Bldg , App 1000 Sf Prime Yonge/Finch Location, Great Layout Open Concept, Breathtaking Unobstructed Sunset View,"""High Ceiling"""", Impressive Bow Window Extra Kit Cabinets, Granite Top, 2 Baths. 2 Parks S/Side Close To Elevator, Den Can Use As A Separate Rm.24hr concierge, indoor pool, hot tub, gym, party room, billiard lounge, theater room, mini-golf, rooftop terrace with BBQs, guest suites and visitor parking. Steps to Finch Subway Station, restaurants, shopping and all urban conveniences. (id:45725)
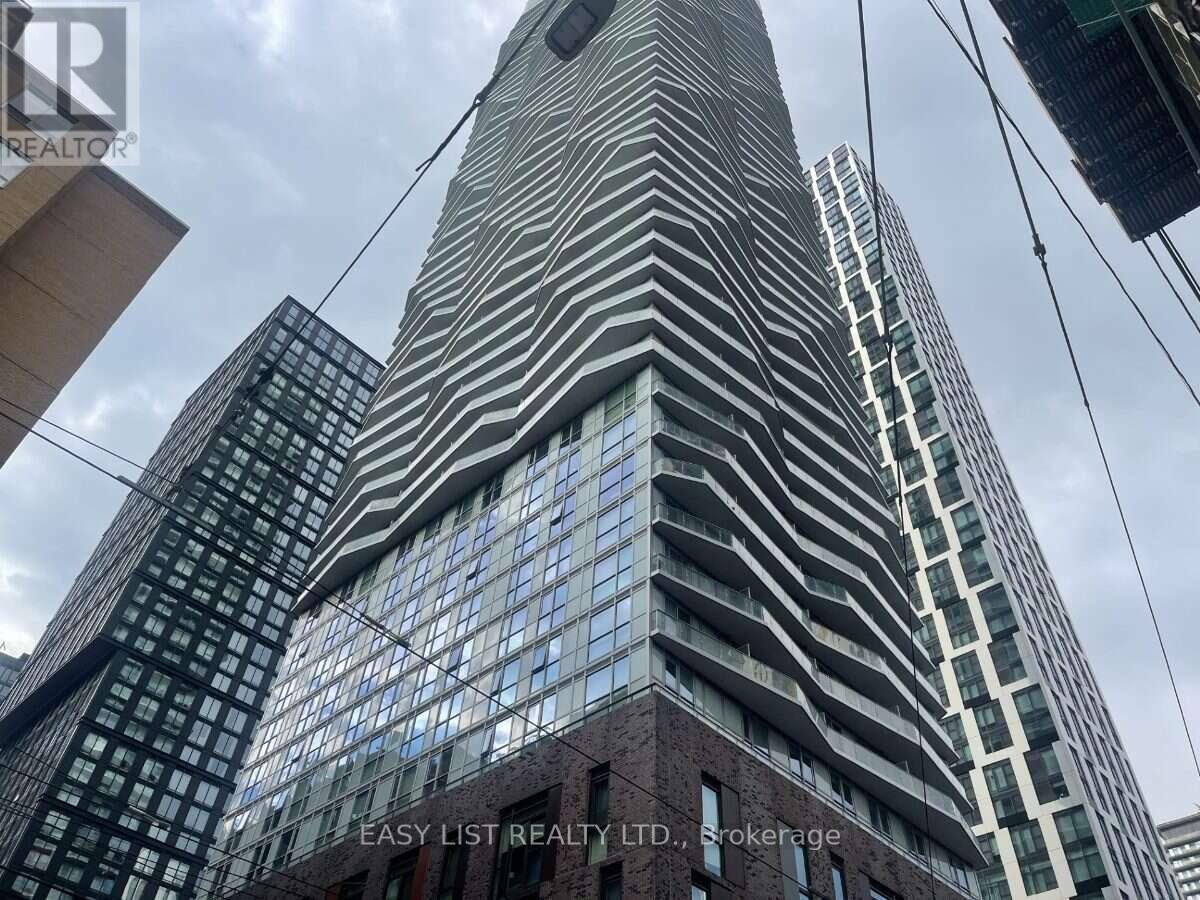
1711 - 100 Dalhousie Street
Toronto (Church-Yonge Corridor), Ontario
Visit the REALTOR website for further information about this Listing. This stunning one-bedroom plus den condo is located in the heart of downtown Toronto, just steps away from the vibrant Dundas Square. The unit features a modern, open-concept kitchen with sleek stainless steel appliances, including a dishwasher, microwave, and stove, paired with contemporary cabinetry and high-quality finishes throughout. The bright and airy living space is complemented by durable, stylish flooring and floor-to-ceiling windows that offer plenty of natural light. For added convenience, this unit includes an in-suite stacked laundry setup. Den has a door and can be used as a second bedroom or personal office. Panoramic views from balcony on 16th floor. Partially furnished: includes sofa, queen-size bed with nightstand, kitchen table with chairs, desk, etc (as shown on pictures). The building itself is a striking architectural landmark in the city skyline. If you are looking for a prime urban living experience, this condo is a must-see. This area is heavily serviced by the TTC with transit score 100/100. Walkable score 100 and bike score 97. Right by Ryerson University and reachable to UofT. (id:45725)
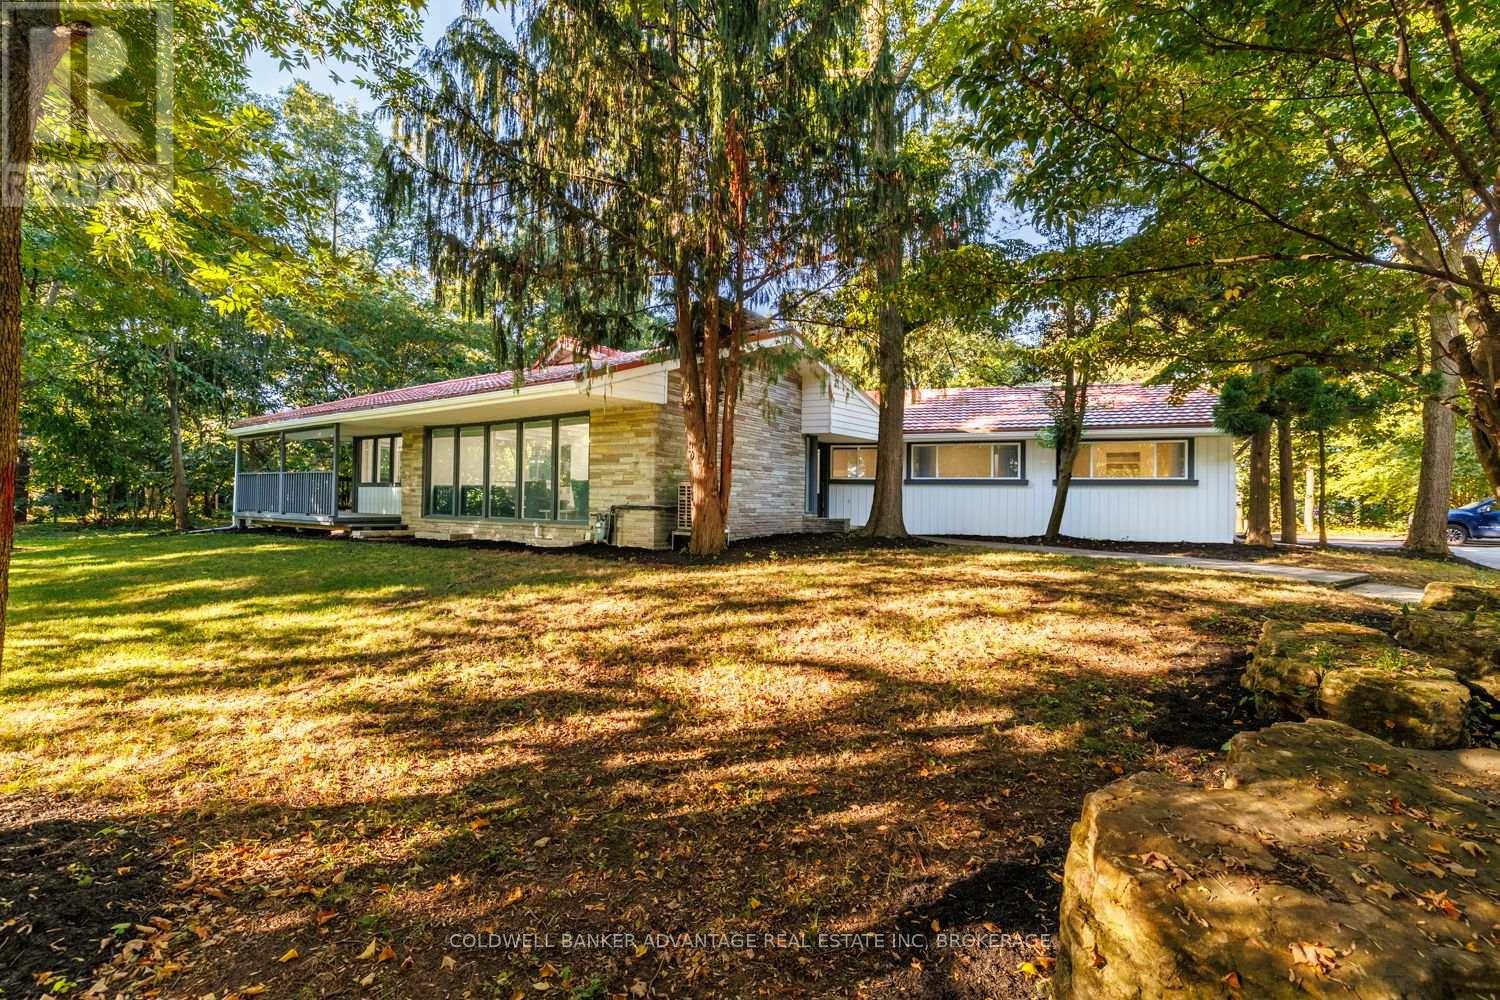
14874 Niagara River Parkway
Niagara-On-The-Lake (Queenston), Ontario
Set on an extraordinary 1.6-acre estate along the prestigious Niagara River Parkway, this beautifully renovated bungalow offers a rare combination of privacy, elegance and an exceptional Niagara-on-the-Lake location. Directly across from the Niagara River and its scenic walking and cycling trail, and just minutes from historic Old Town, the setting is truly remarkable.A circular driveway, double-car garage and freshly completed interlocking walkways introduce the property, while mature trees and established fruit trees create a breathtaking, almost forest-like sanctuary. With farmland beyond and no rear neighbours, the sense of seclusion is exceptional.A gracious wraparound porch and spacious rear porch complement the home's timeless appeal. Inside, refined renovations and beautiful craftsmanship are evident throughout. The impressive kitchen features granite countertops, a substantial centre island, stainless steel appliances and expansive windows framing the picturesque grounds. The inviting living room is anchored by a wood-burning fireplace/stove, adding warmth and character.The generous primary retreat features a large walk-in closet leading to an elegant ensuite with double sinks and a soaker tub. Three additional spacious bedrooms and two more full bathrooms provide ample room for family and guests.More than a home, this is a Niagara-on-the-Lake lifestyle: morning walks along the river, evenings on the wraparound porch and 1.6 private acres of natural beauty, all minutes from Old Town. A rare opportunity to experience the tranquility and distinction of life on the Niagara River Parkway. (id:45725)
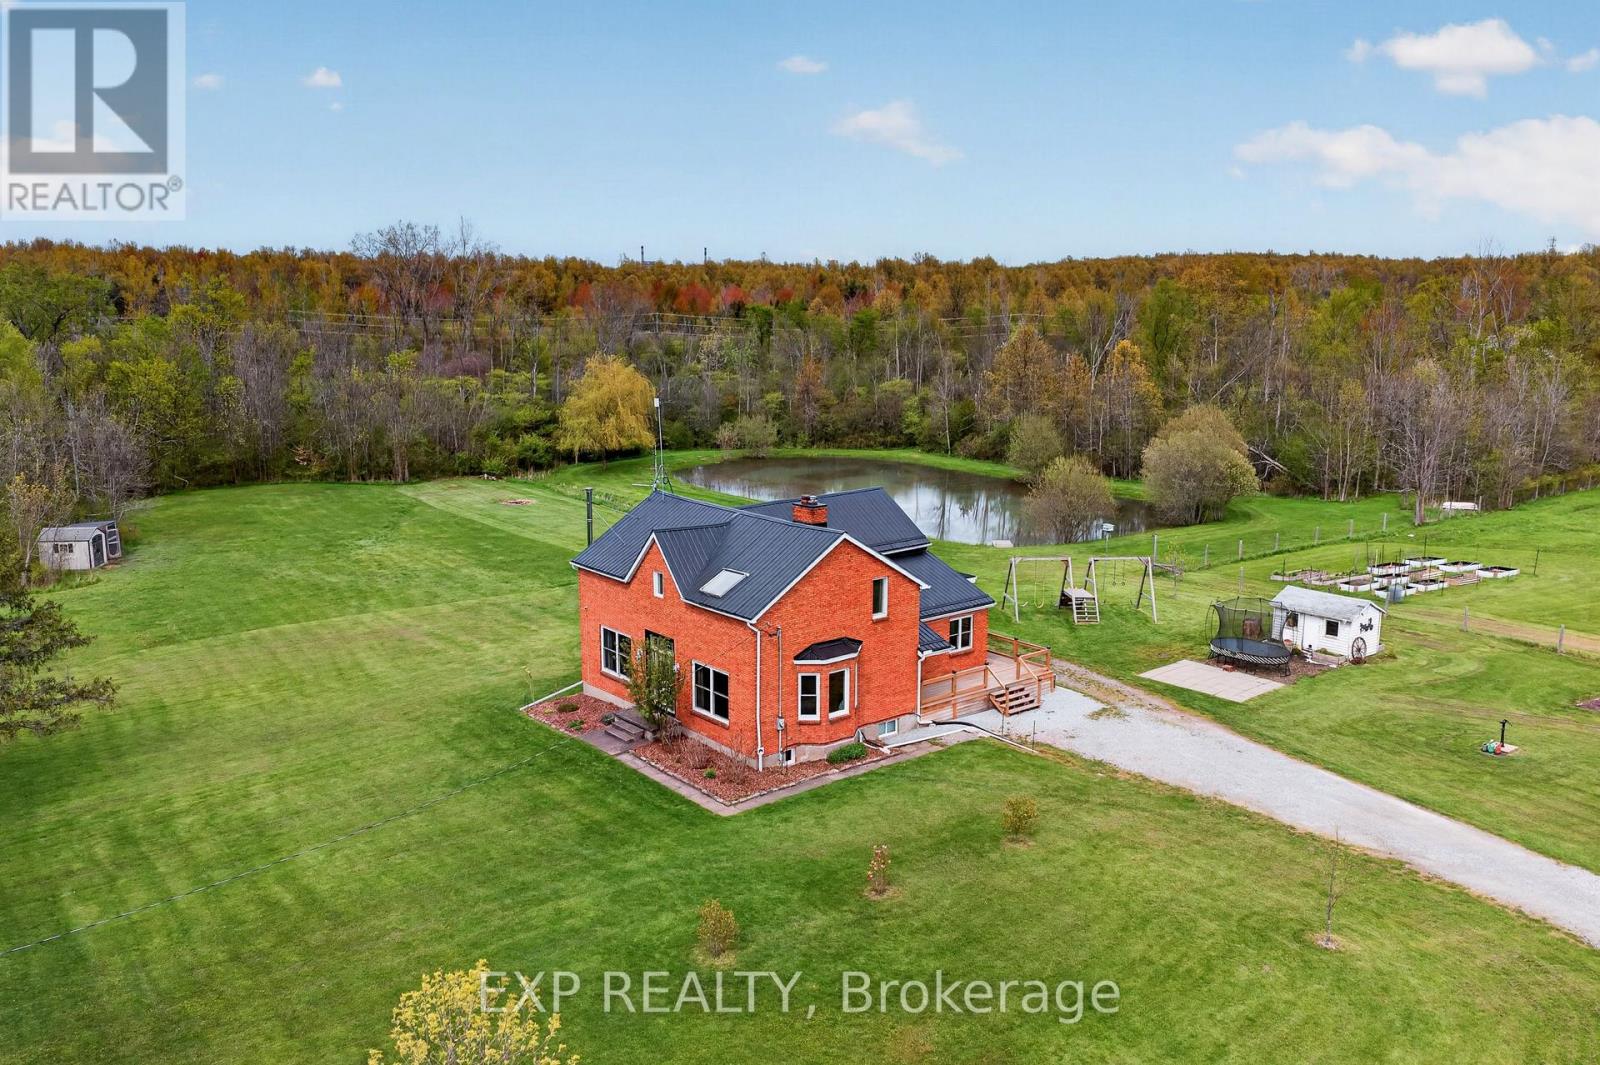
2266 Pettit Road
Fort Erie (Bowen), Ontario
Welcome to this beautifully updated brick farmhouse on 5.36 acres in Fort Erie, backing onto approximately 120 acres of protected conservation land with a creek. Private pond with dock, wooded trails, paddocks, orchard and a 28x40 detached workshop garage on a quiet country road. Set up for homesteading, hobby farming or horses. Inside, the original wood staircase and banister, plank ceilings and beam details keep the farmhouse character. The two-storey family room has a cathedral above, the sitting room holds the woodstove and large windows look out to the pond. Country kitchen with plenty of counter space and a farm-style mudroom. A WETT-certified main-floor fireplace (2022) plus additional fireplaces help offset hydro costs. 3+1 bedrooms and 2 full plus 2 half baths, including a renovated primary, updated bedrooms and a renovated upstairs office. The lower-level fourth bedroom has its own 3-piece ensuite, ideal for guests, teens or extended family. Outside are apple, pear and hazelnut trees, about 9 raised garden beds, a livestock shed, chicken and guinea coops, firepit, above-ground pool, custom swing set, and room for fall hockey and baseball. The pond draws turtles, frogs, sunfish and herons, and freezes for winter skating. The river is a 15-minute walk. The garage fits 3 vehicles, with 60-amp service and a poured concrete floor on foundation walls. Updates include a steel roof (2020), most windows replaced, new back slider, new side deck and covered porch, copper wiring and plumbing (no knob-and-tube or aluminum), new hot water heater, pump and pressure tanks (2025, all owned), backup sump pump, and a generator hookup with surge protection. 3000-gallon septic pumped annually. Heat pump/AC quote on file. Start mornings on the back deck, walk your own woods in fall and skate your own pond in winter. QEW 3 minutes, shopping 8, Costco 16, St. Catharines just over 20. Real Fort Erie acreage and privacy without giving up everyday convenience. (id:45725)
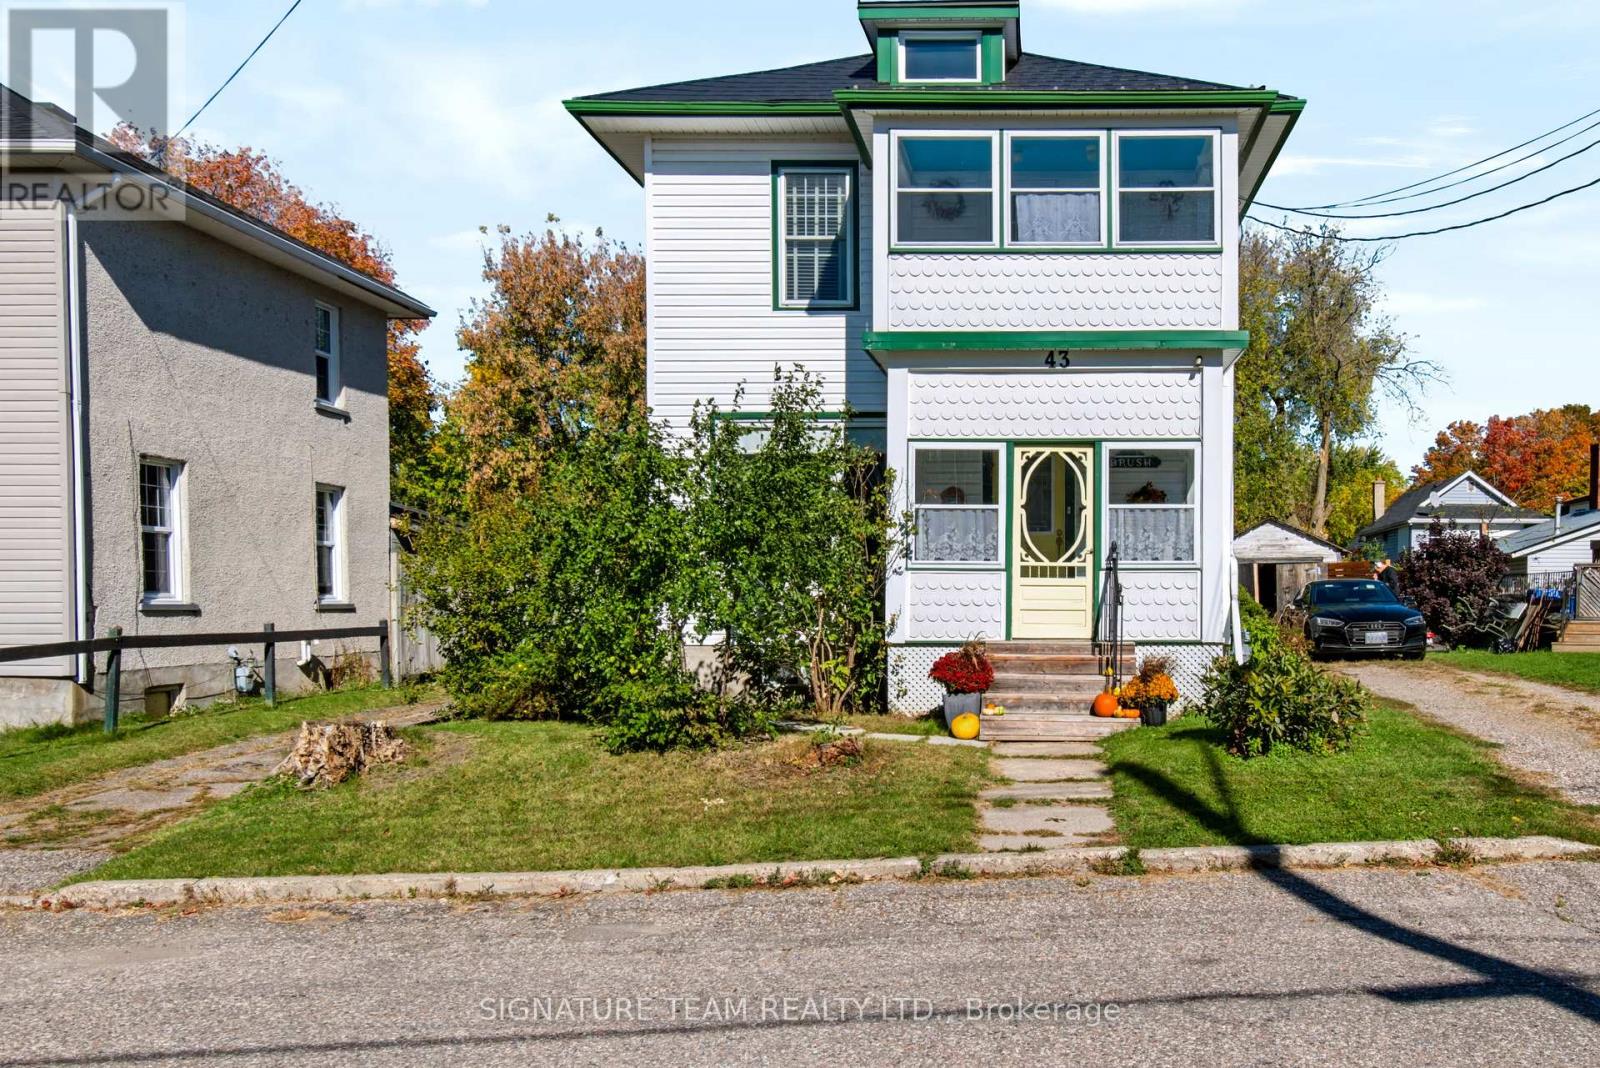
43 Bank Street S
Renfrew, Ontario
Welcome to 43 Bank Street, a charming 3-bedroom, 3-bathroom two-storey home offering plenty of space, character and comfortable everyday living in the heart of Renfrew. Step inside to a welcoming main level featuring a spacious living room, dining room and kitchen, along with a separate family room where a natural gas fireplace creates a warm and cozy place to relax. Just off the family room, a conveniently located bathroom completes the main level. From the back of the home, step outside to the fenced yard with convenient access to the detached one-car garage, providing additional parking and storage. Upstairs, you'll find 3 bedrooms, including a spacious primary bedroom, along with a full 4-piece bathroom. One of the bedrooms also provides access to the third-level attic, offering plenty of additional storage space. The basement provides even more storage, along with an additional room and an open bathroom area, adding extra flexibility to the home. The home is equipped with a forced-air natural gas furnace, on-demand hot water and central air conditioning. A durable metal roof adds even more value and peace of mind. With its functional layout, inviting living spaces, fenced yard and convenient location, 43 Bank Street South is a wonderful opportunity to make a home of your own in Renfrew. (id:45725)
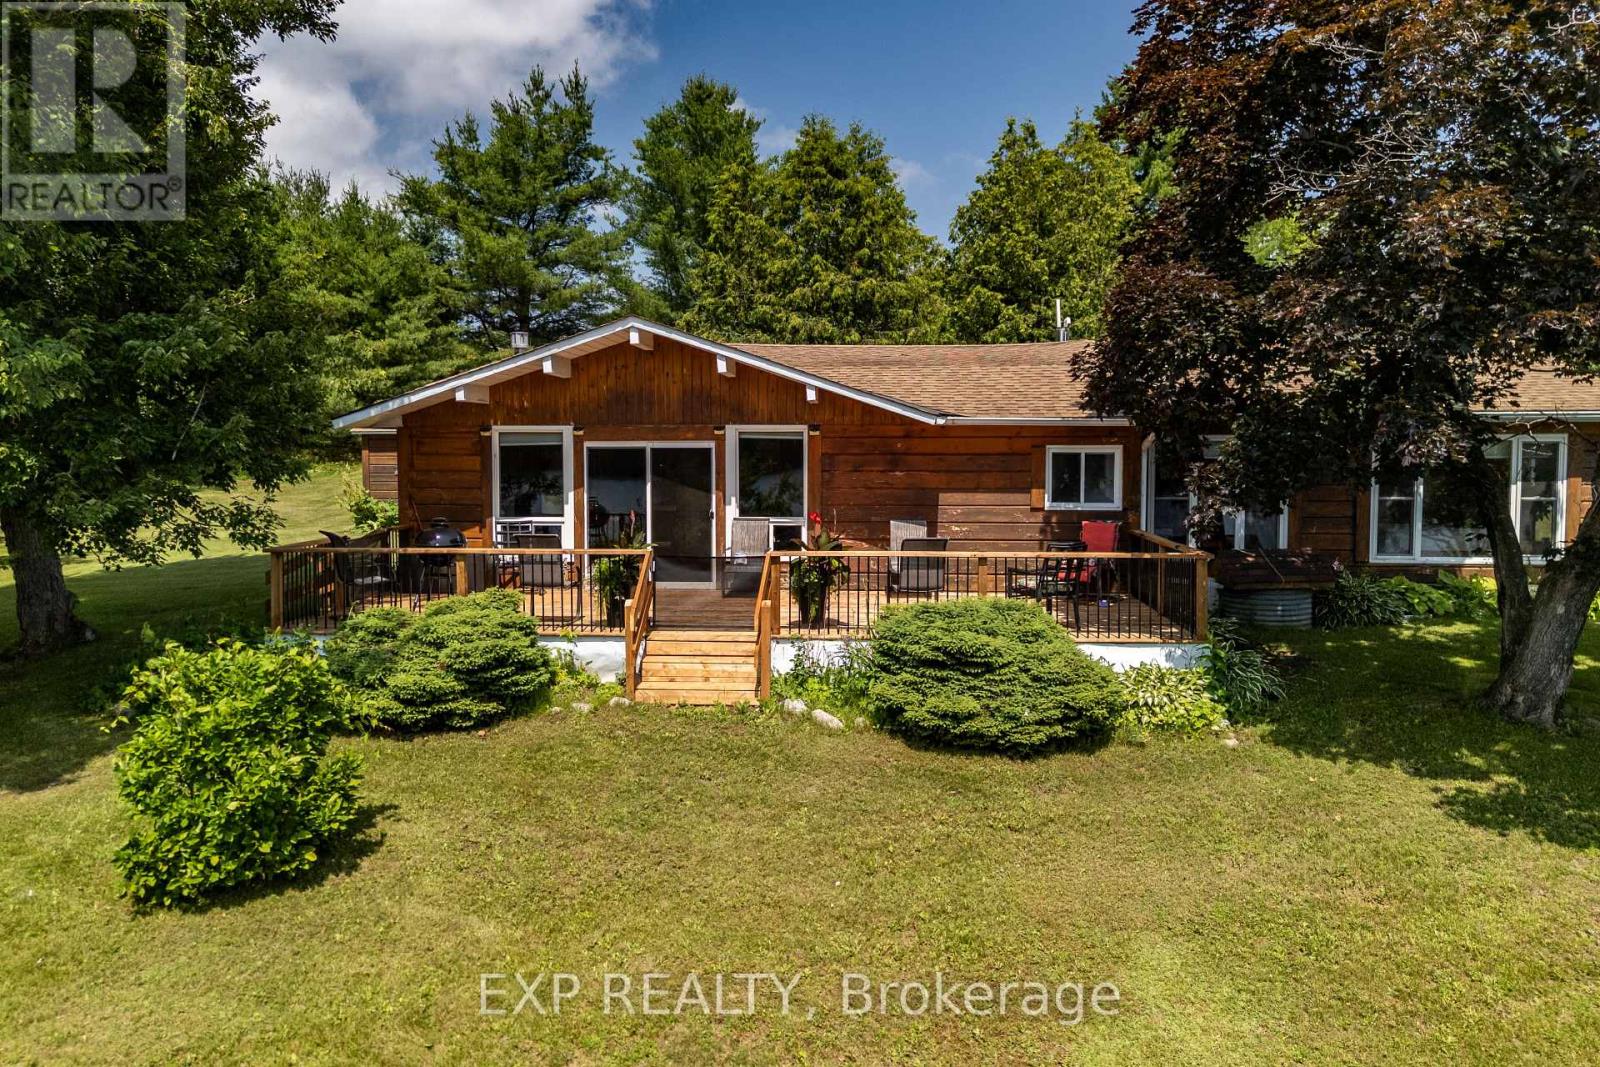
35 Downing Lane
Greater Madawaska, Ontario
Waterfront Living at Its Finest on the Beautiful Madawaska River! Welcome to your own slice of paradise in the on the outskirts of Calabogie! Boasting an impressive 271 feet of pristine Madawaska River frontage, this beautifully maintained **3-bedroom bungalow** offers level access to the water and breathtaking river views from nearly every room in the home. Lovingly cared for and enjoyed as a year-round residence, this home is move-in ready and designed for comfortable waterfront living. The spacious primary suite is a true retreat, featuring a luxurious 5-piece ensuite and generous closet space. The thoughtfully designed kitchen offers abundant cabinetry and is complemented by a large walk-through pantry conveniently located between the kitchen and dining area-perfect for entertaining and everyday convenience. Additional features include a dedicated laundry/utility room, a new propane furnace, and a detached 18' x 24' garage offering plenty of room for your vehicle, workshop, or recreational toys .Step outside onto the brand-new 30' x 12' deck, where you can relax with your morning coffee, entertain family and friends, or simply soak in the peaceful surroundings and spectacular waterfront views. Whether you're looking for a full-time residence or the ultimate four-season getaway, this exceptional property offers the perfect combination of comfort, privacy, and waterfront living in one of the Ottawa Valley's most sought-after recreational destinations. Don't miss this rare opportunity to own a stunning level waterfront property on the Madawaska River-where every day feels like a vacation. Please allow 24 Hrs irrevocable on all Offers (id:45725)
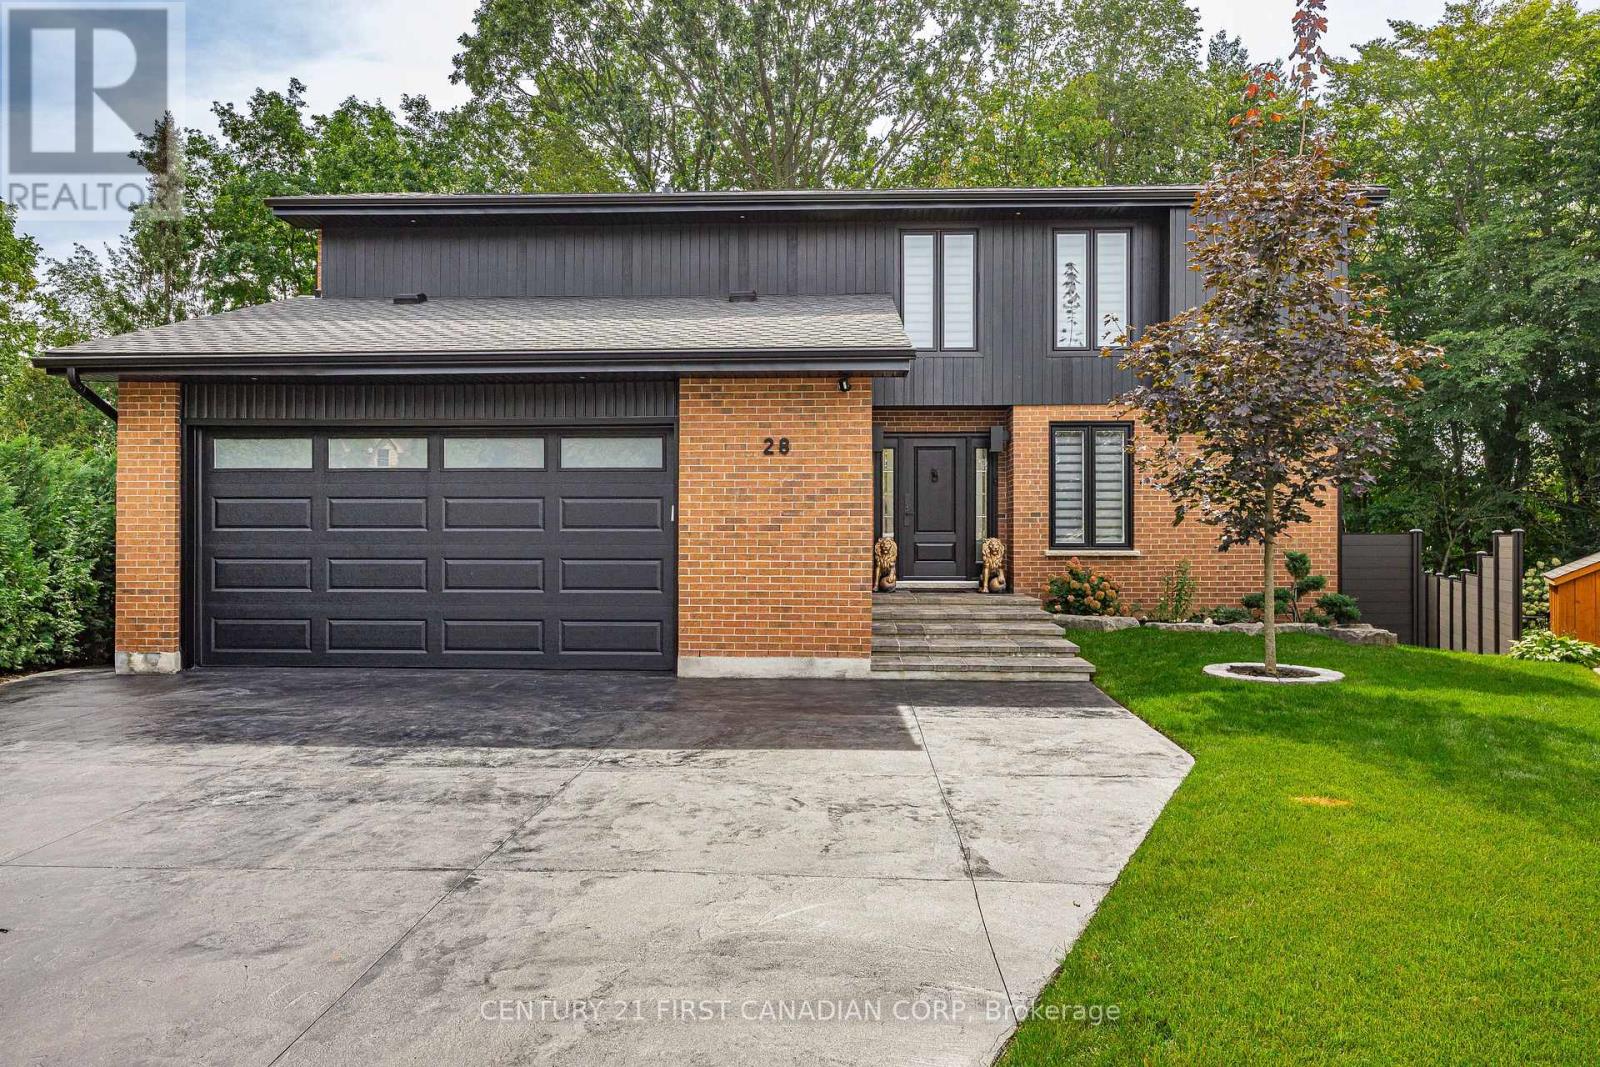
28 Lindbrook Court
London North (North G), Ontario
Welcome to 28 Lindbrook Court, an exceptional 5-bedroom, 3.5-bathroom home tucked away on a quiet court in the highly desirable Stoneybrook neighbourhood, backing onto the mature trees of St. Kateri Catholic Elementary School. Immaculate inside and out, nearly $500K has been invested in luxury renovations and improvements, creating a home where quality, comfort and attention to detail extend to virtually every corner of the property. The main floor immediately impresses with soaring ceilings and striking architectural details, giving the home an open, distinctive feel. Thoughtful renovations and refined finishes complement the architecture throughout, while the four-season sunroom extends the living space and provides a peaceful place to enjoy the beautiful treed backdrop year-round. With five total bedrooms and 3.5 bathrooms, the home offers plenty of space and flexibility for a growing family, guests, a home office or additional living needs. Outside, the same level of investment and care continues with a composite deck, composite fencing and irrigation system, creating an attractive, low-maintenance setting for relaxing and entertaining. And then there's the garage - a space finished to a standard rarely seen. Fully insulated and heated with its own dedicated thermostat, plus custom steel wall and ceiling finishes, this is far more than a typical garage. Whether used for vehicles, a workshop or simply appreciated as an exceptionally clean and finished space, it's another example of the attention to detail carried throughout the entire property. Immaculately maintained and extensively upgraded, this is more than a beautifully renovated home - it's a property where an extraordinary amount of thought, investment and care has gone into the details you can see, and many you can't. (id:45725)
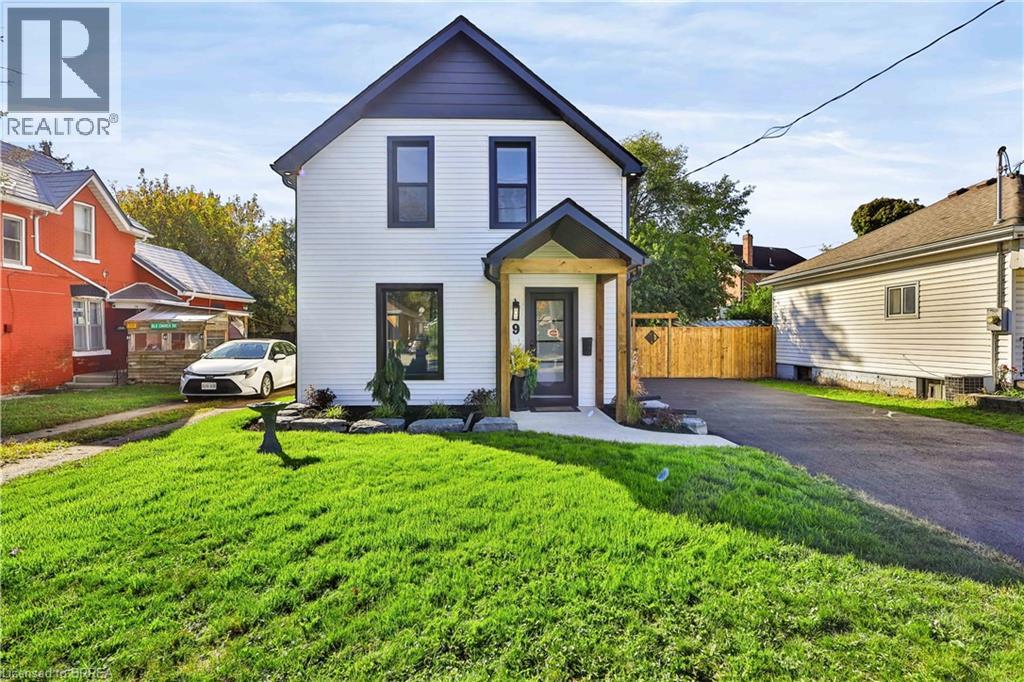
9 Walter Street
Brantford, Ontario
Welcome to 9 Walter St, a fully renovated 2-storey home offering modern style, quality updates and move-in-ready living. This beautiful 3-bedroom, 2-bathroom home features a bright, open-concept main floor filled with natural light and complemented by pot lights throughout. The updated kitchen showcases brand-new stainless steel appliances and flows seamlessly into the main living space, creating an ideal layout for everyday living and entertaining. The main floor also offers convenient laundry and sliding glass doors leading to the rear yard, deck and fully fenced outdoor space. Extensively renovated from top to bottom, updates include new windows, doors, furnace, A/C, electrical panel and wiring, plumbing, roof, insulation, driveway, siding, soffit, eavestroughs, fencing and deck. A fantastic opportunity to own a completely renovated home with modern finishes and extensive updates throughout. (id:45725)
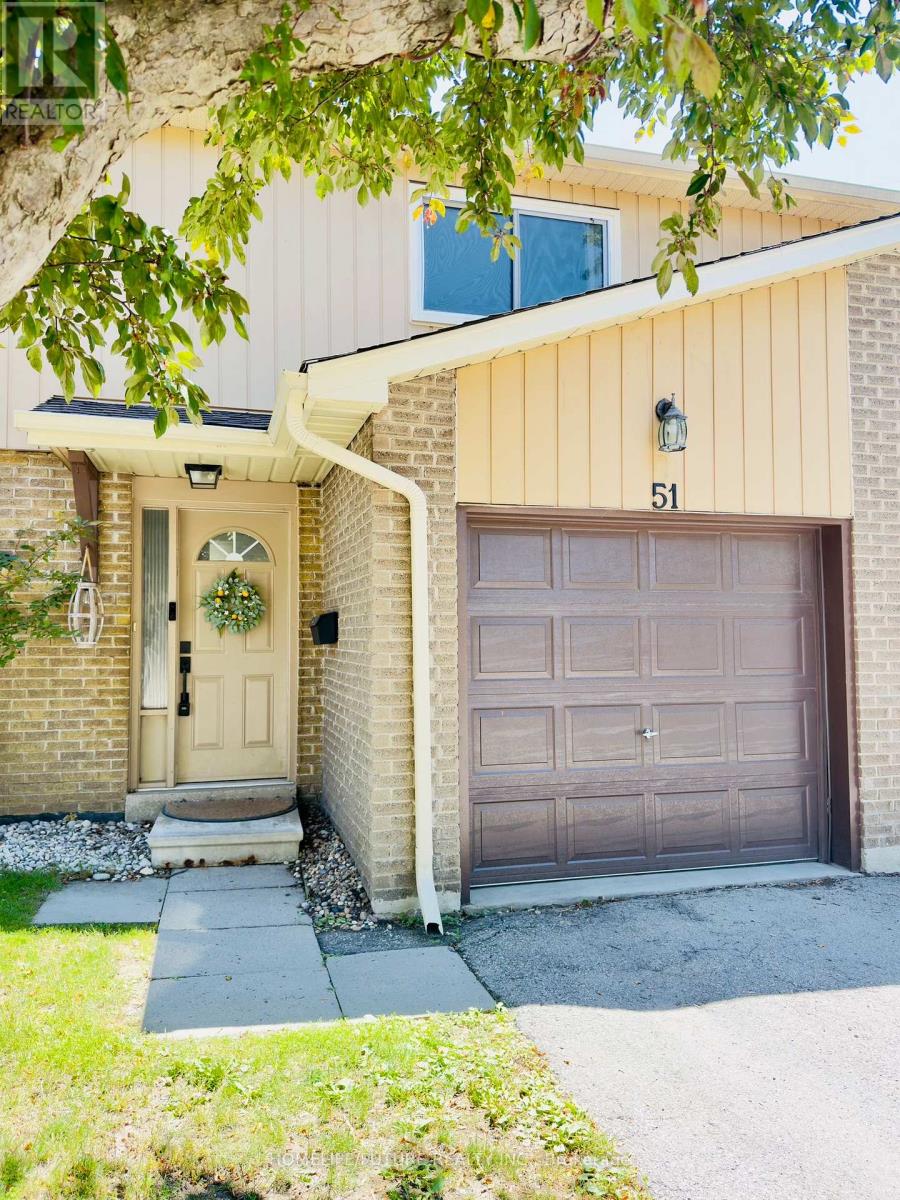
51 - 51 Paulander Drive
Kitchener, Ontario
Welcome To This Beautifully Renovated Townhome In The Highly Desirable Victoria Hills Community! Move-In Ready And Thoughtfully Updated From Top To Bottom, This Stylish Home Offers Modern Finishes And Exceptional Comfort Throughout.The Stunning Custom Kitchen Features Quartz Countertops, A Contemporary Tiled Backsplash, And New Appliances, Making It The Perfect Space For Cooking And Entertaining. The Bright, Open-Concept Main Floor Is Filled With Natural Light, Creating A Warm And Inviting Atmosphere. This Home Offers 3 Spacious Bedrooms, New Flooring Throughout, Two Fully Renovated Bathrooms, A New Electrical Panel, And A Newly Finished Basement That Provides Additional Living Space For A Family Room, Home Office, Or Recreation Area. Located On A Quiet, Family-Friendly Street, You'll Enjoy Easy Access To Parks, Playgrounds, Open Green Spaces, Schools, Shopping, And All Essential Amenities. Simply Move In And Start Enjoying Everything This Exceptional Home And Welcoming Neighbourhood Have To Offer. (id:45725)
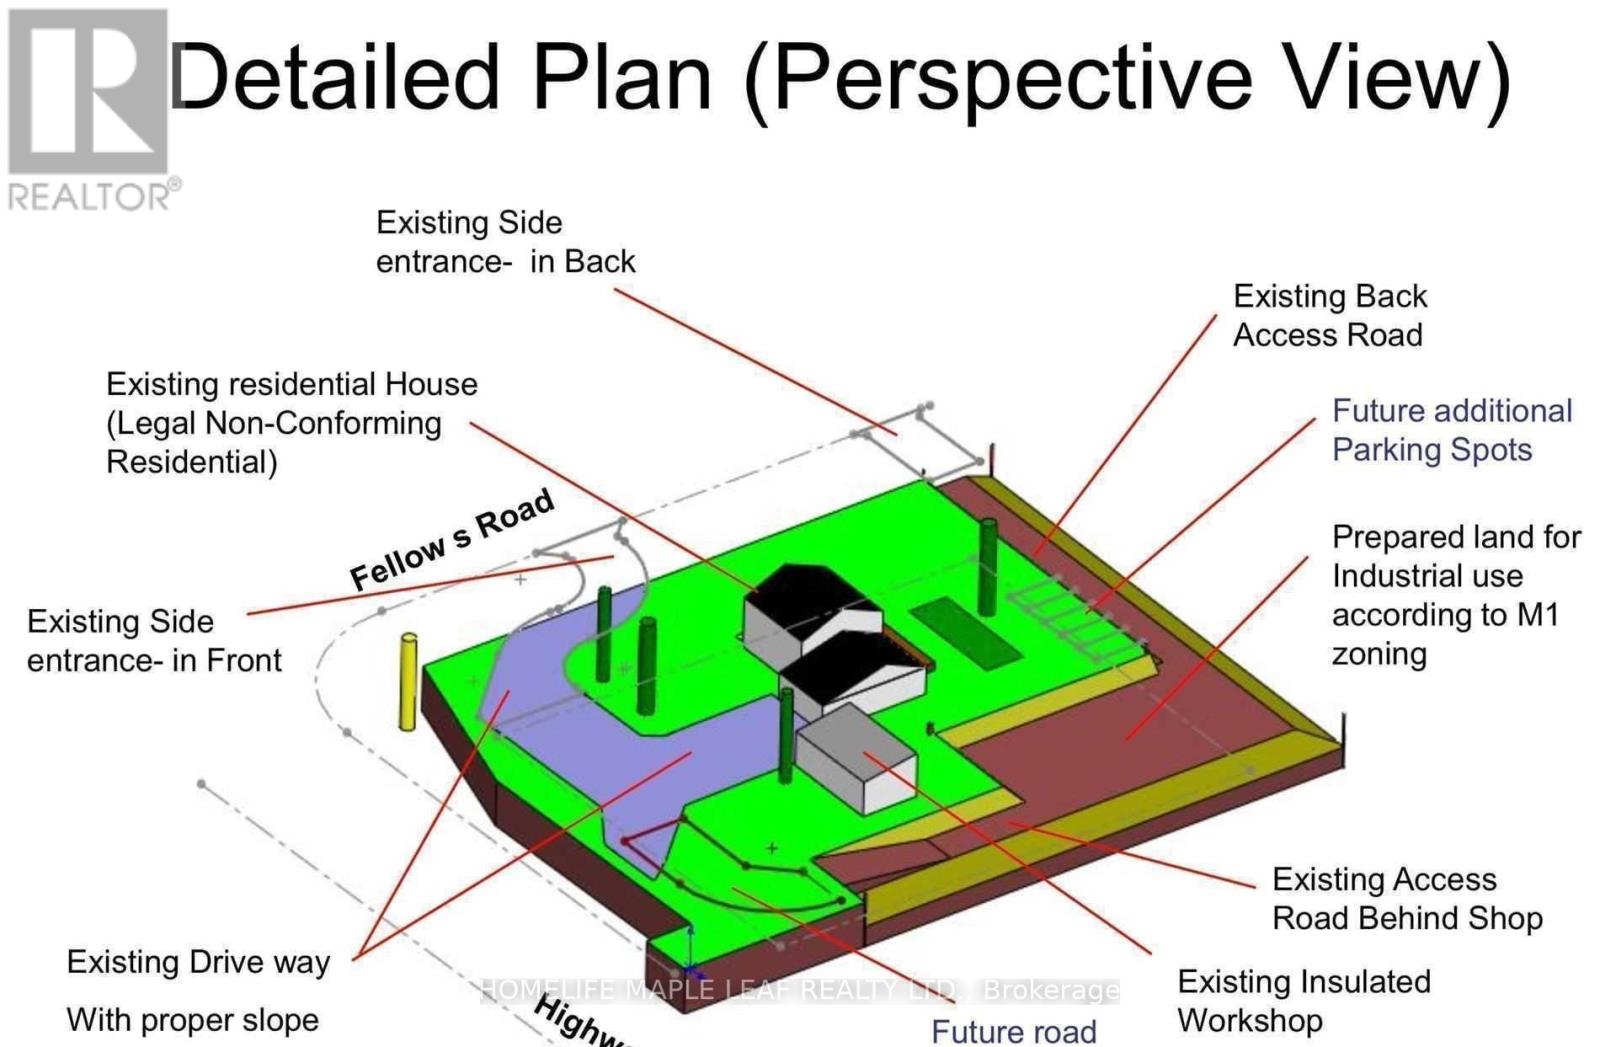
8554 Hwy 7 Road
Guelph/eramosa (Rockwood), Ontario
Welcome To 8554 Hwy 7 Rockwood . Great Property Zoned Residential & 40% Industrial Delightful 5+1 Br/3 Washrooms County Home & A Legal Business/Shop On Your Own Property. Legal Non-Confirming Res + Rural Industrial M1 Zone (H). NE CornerHw7/Fellows Rd. Property Have Natural Gas. Existing Workshop Area And Future Addons Can Be Used For Any M1 Zoning Purposes. Great Exposure To HWY And Passing Traffic For Drawing Attention For Any Business Purpose. House have 150 Amps & Workshops Have 50 Amps. Total In 200 Amps service on Property, 19X35 Feet Workshop With 12 Feet Door Workshop is insulated, Concrete Floor and Wood Stove Heating. Great Well Water Quality, Mature Trees And Beautiful natural Views. Two Entrances From Front And Back. Plenty Of Parking Spaces. 20 Mins to 401 & Milton. **EXTRAS** All Elf's, Fridge, Stove, Dishwasher, Washer, Dryer, Hot Water Tank Owned, Water Softener With UV Treatment Unit, Central Vacuum, Pantry In The Kitchen. New Pump Installed In The Drill Well. (id:45725)
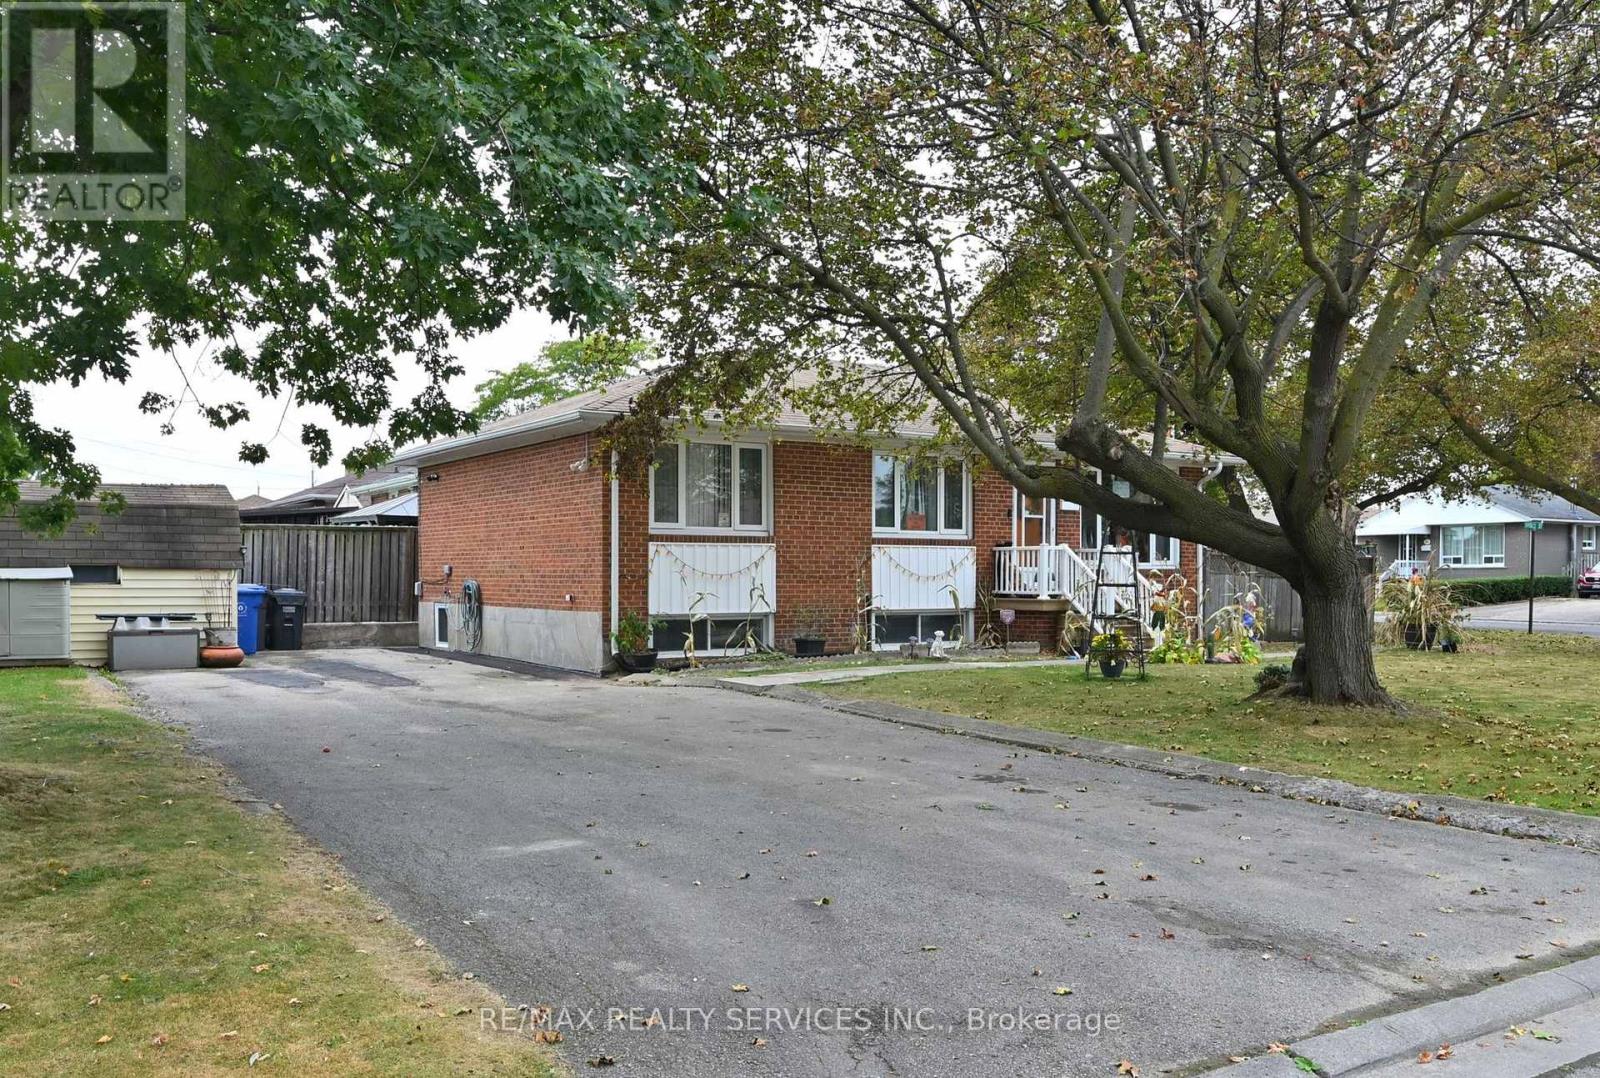
31 Brisco Street
Brampton (Brampton North), Ontario
Welcome To This Brand New Legal 2 Bdrm Bsmt Apartment! Ready & Waiting For It's First Tenant. Top Reasons To Live Here: #1. Spacious. #2. Only Half Underground Offering Huge Windows & Tons of Sunlight. #3. Private Laundry. #4. Spacious 2 Car Parking. #5. Walking Distance To Schools Shopping & Transit. #6. Quiet Neighborhood. AAA Tenants only. Credit Check, Pay Stubs, References, Letter of Employment, Tenant Pays 40% Of Utilities. EXCELLENT Landlords looking for EXCELLENT Tenants. (id:45725)
35 - 4045 Upper Middle Road
Burlington (Rose), Ontario
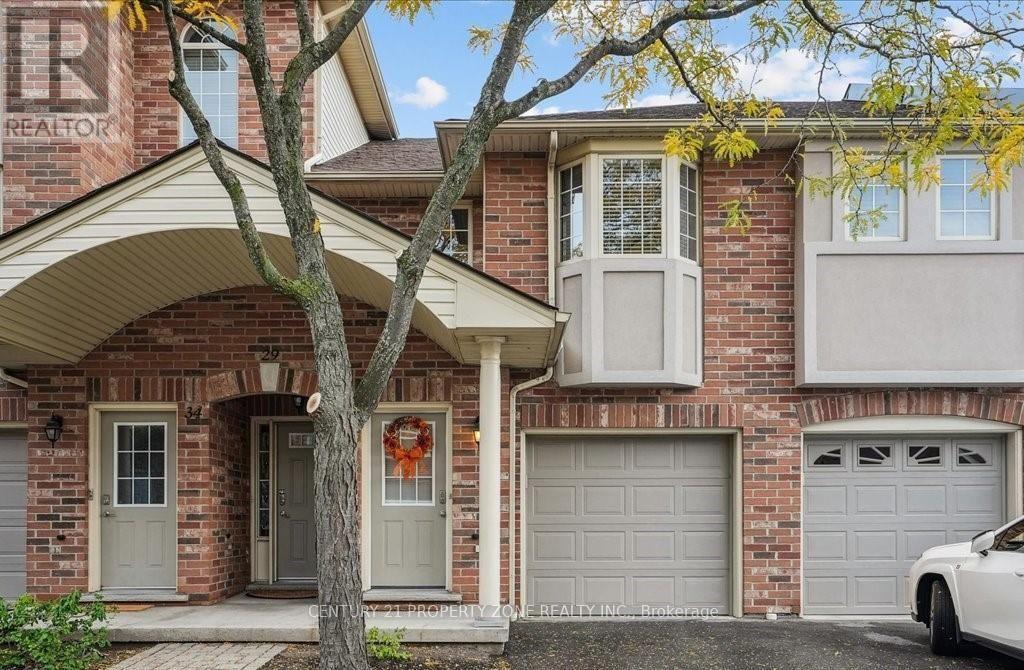
Welcome to this bright and spacious 2-bedroom, 2-bathroom condo in the highly desirable Millcroft community. This beautifully maintained home features an updated kitchen with quartz countertops, a convenient coffee bar, stainless steel appliances, and a gas stove.Enjoy attractive flooring and neutral décor throughout, along with heated tile at the entrance and interior access to the insulated garage. The generous primary bedroom features a private ensuite, while the in-suite laundry with utility tub adds everyday convenience.Step outside onto the updated balcony, complete with a BBQ gas line and a pleasant outdoor setting. Additional features include a walk-in pantry/storage closet, central vacuum, smart thermostat, updated furnace, A/C and water heater, updated electrical panel, and upgraded insulation.Located in a quiet, well-managed enclave with ample visitor parking, this home offers an excellent location close to parks, trails, schools, shopping, restaurants, and everyday amenities. A wonderful opportunity to lease a spacious and well-appointed home in sought-after Millcroft! (id:45725)
47 Antibes Drive
Brampton (Credit Valley), Ontario
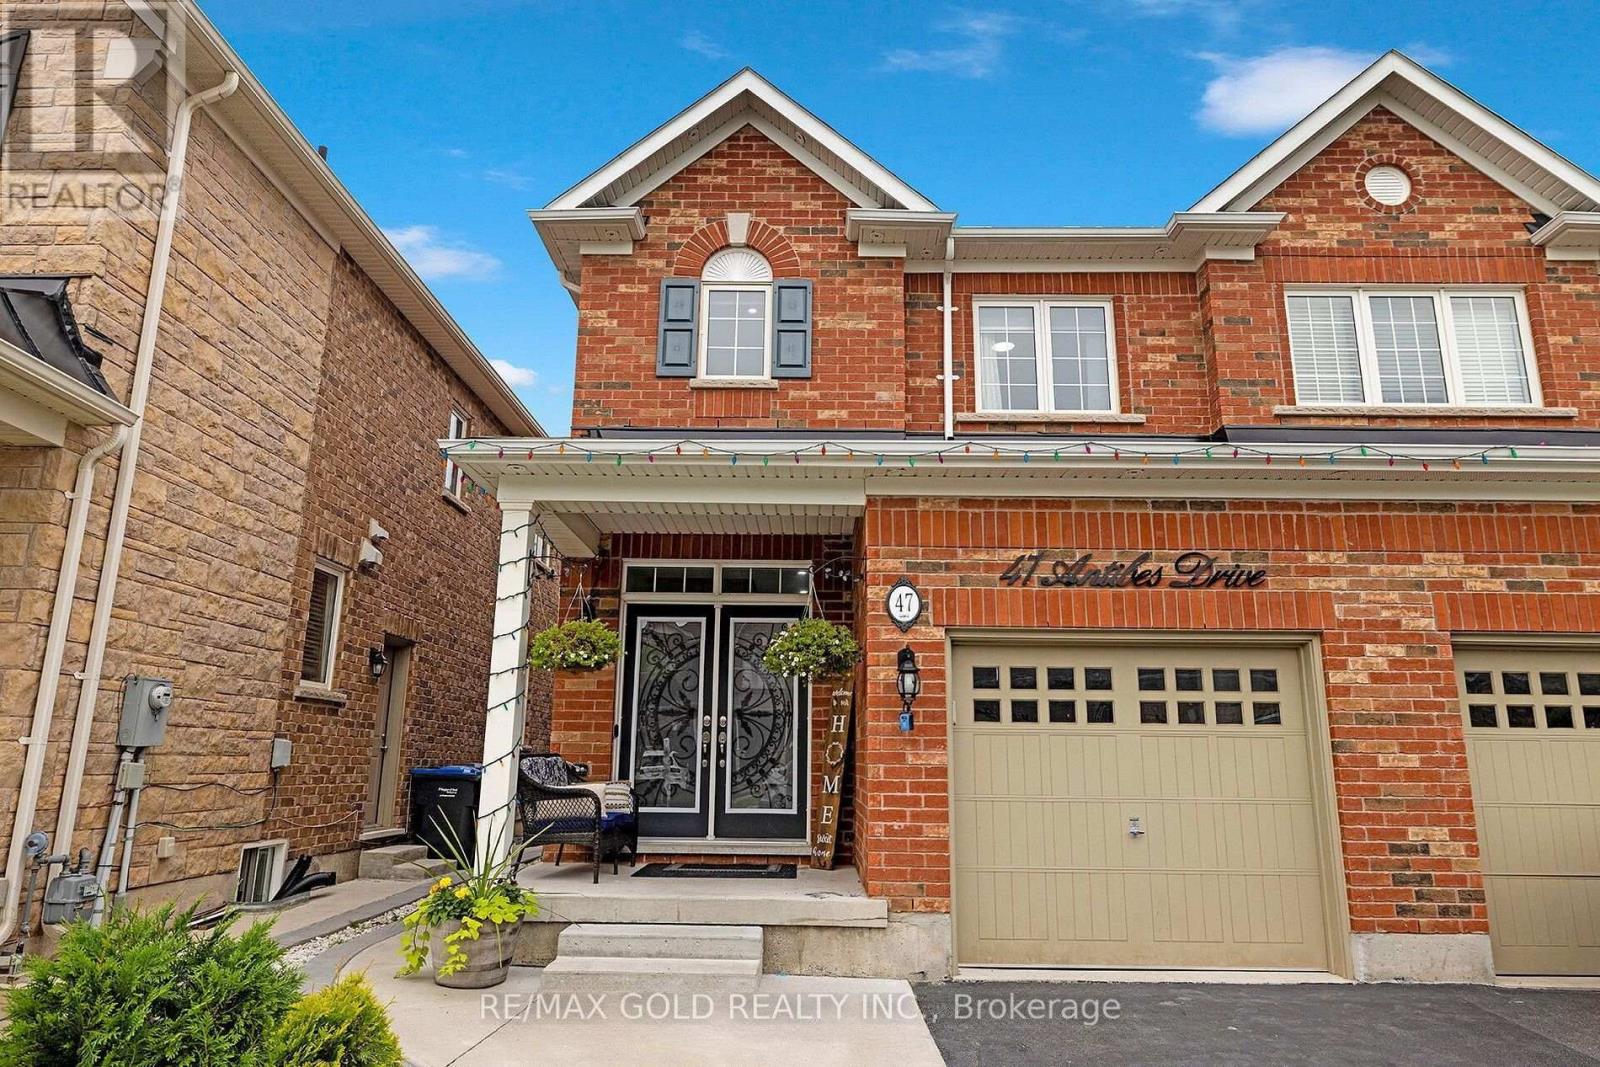
Highly Renovated with nearly 1900 sq ft of living space above grade, this 3 bedroom & 3 baths, Semi-Detached. This is a spacious family home, lots of main floor space to entertain and relax. The bedrooms areal a good size and the extra office space is a needed bonus. This home has been updated with quality finishes by expert installers. Engineered floors, quartz countertops, new custom kitchen with Kitchen Aid high-end appliances, painted inside & out, designer feature walls, updated bathrooms, pot lights, custom window coverings and so much more. You need to see our update list and make an appointment to view. This home checks all the boxes for size, style, backyard entertaining, room sizes, location, schools (a top rated school across the street), curb appeal, friendly neighborhood, it is quite possibly perfect. (id:45725)