2619 - 500 Doris Avenue Toronto (Willowdale East), Ontario M2N 0C1

$3,500 Monthly
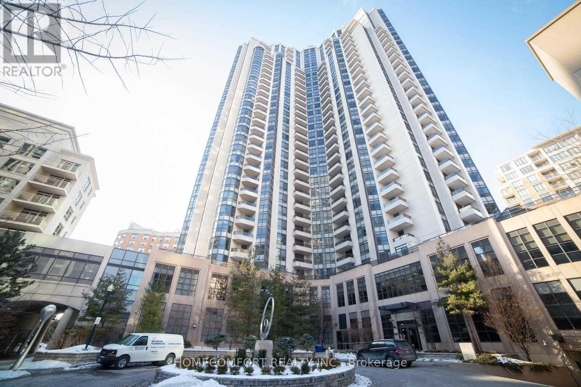
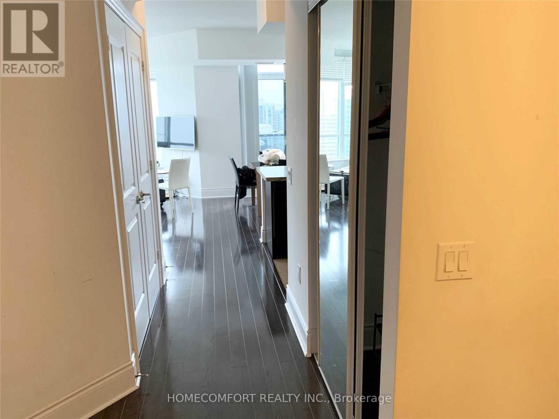
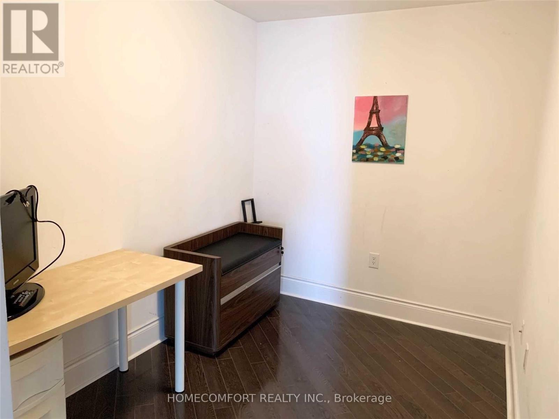
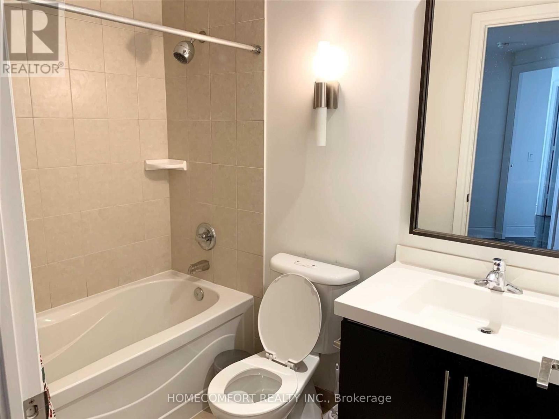
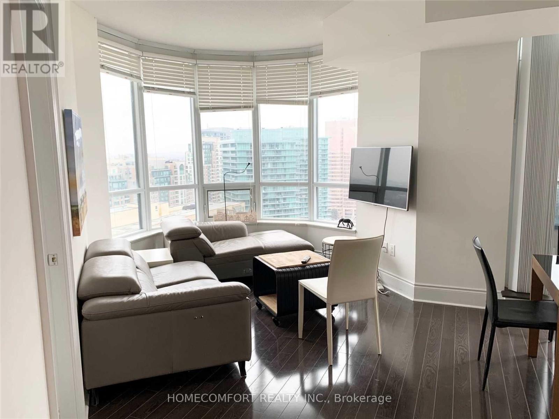
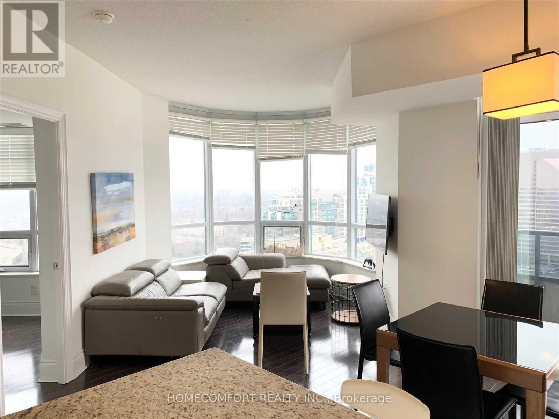
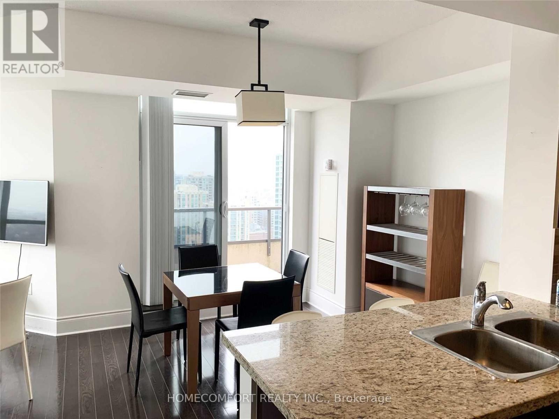
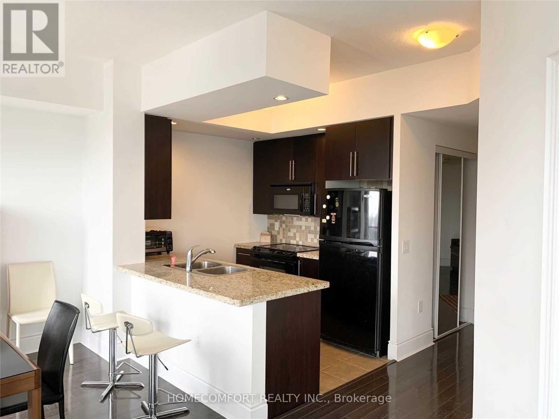
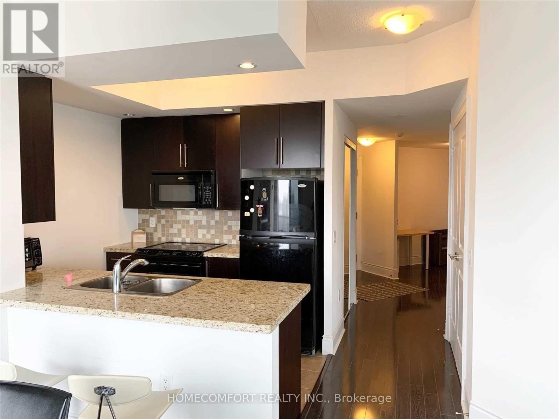
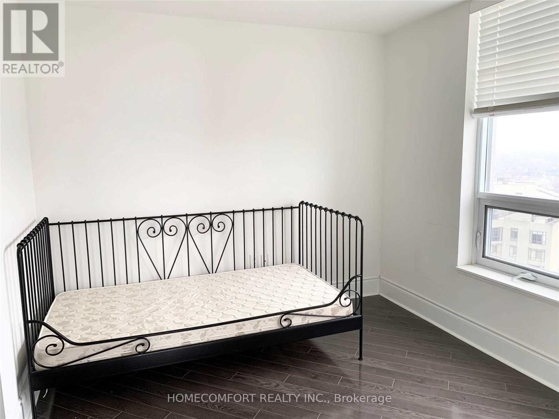
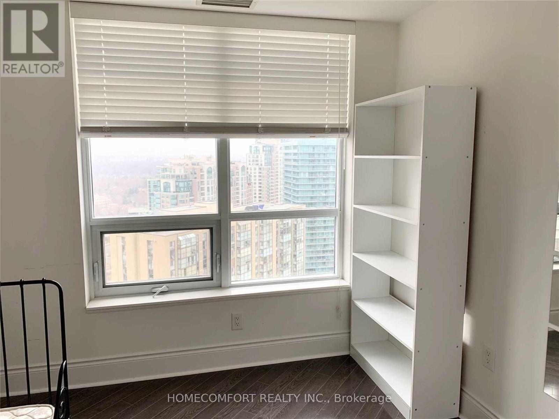
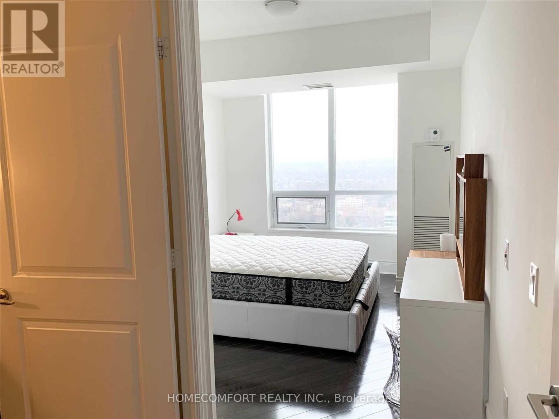
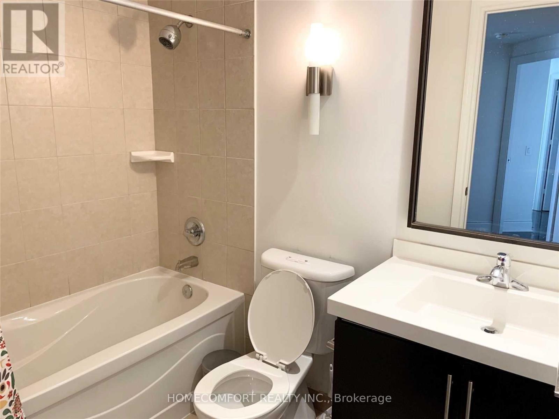
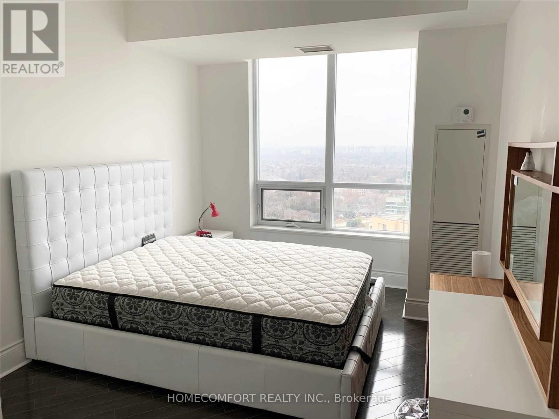
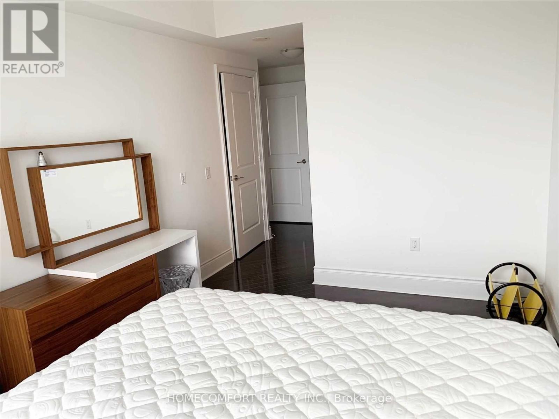
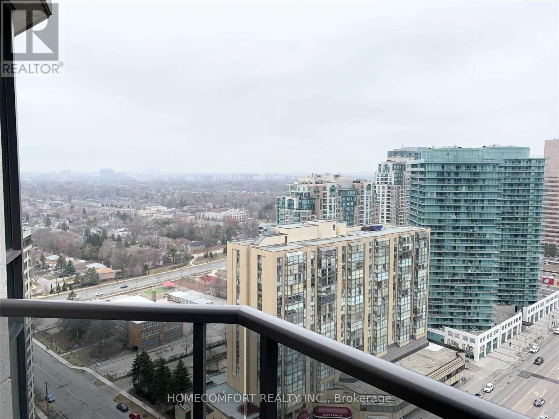
Immaculate Energy Efficient Green Bldg , App 1000 Sf Prime Yonge/Finch Location, Great Layout Open Concept, Breathtaking Unobstructed Sunset View,"""High Ceiling"""", Impressive Bow Window Extra Kit Cabinets, Granite Top, 2 Baths. 2 Parks S/Side Close To Elevator, Den Can Use As A Separate Rm.24hr concierge, indoor pool, hot tub, gym, party room, billiard lounge, theater room, mini-golf, rooftop terrace with BBQs, guest suites and visitor parking. Steps to Finch Subway Station, restaurants, shopping and all urban conveniences. (id:45725)
Property Details
| MLS® Number | C13869786 |
| Property Type | Single Family |
| Community Name | Willowdale East |
| Community Features | Pets Allowed With Restrictions |
| Features | Balcony, Carpet Free |
| Parking Space Total | 2 |
| Pool Type | Indoor Pool |
Building
| Bathroom Total | 2 |
| Bedrooms Above Ground | 2 |
| Bedrooms Below Ground | 1 |
| Bedrooms Total | 3 |
| Amenities | Security/concierge, Exercise Centre, Party Room |
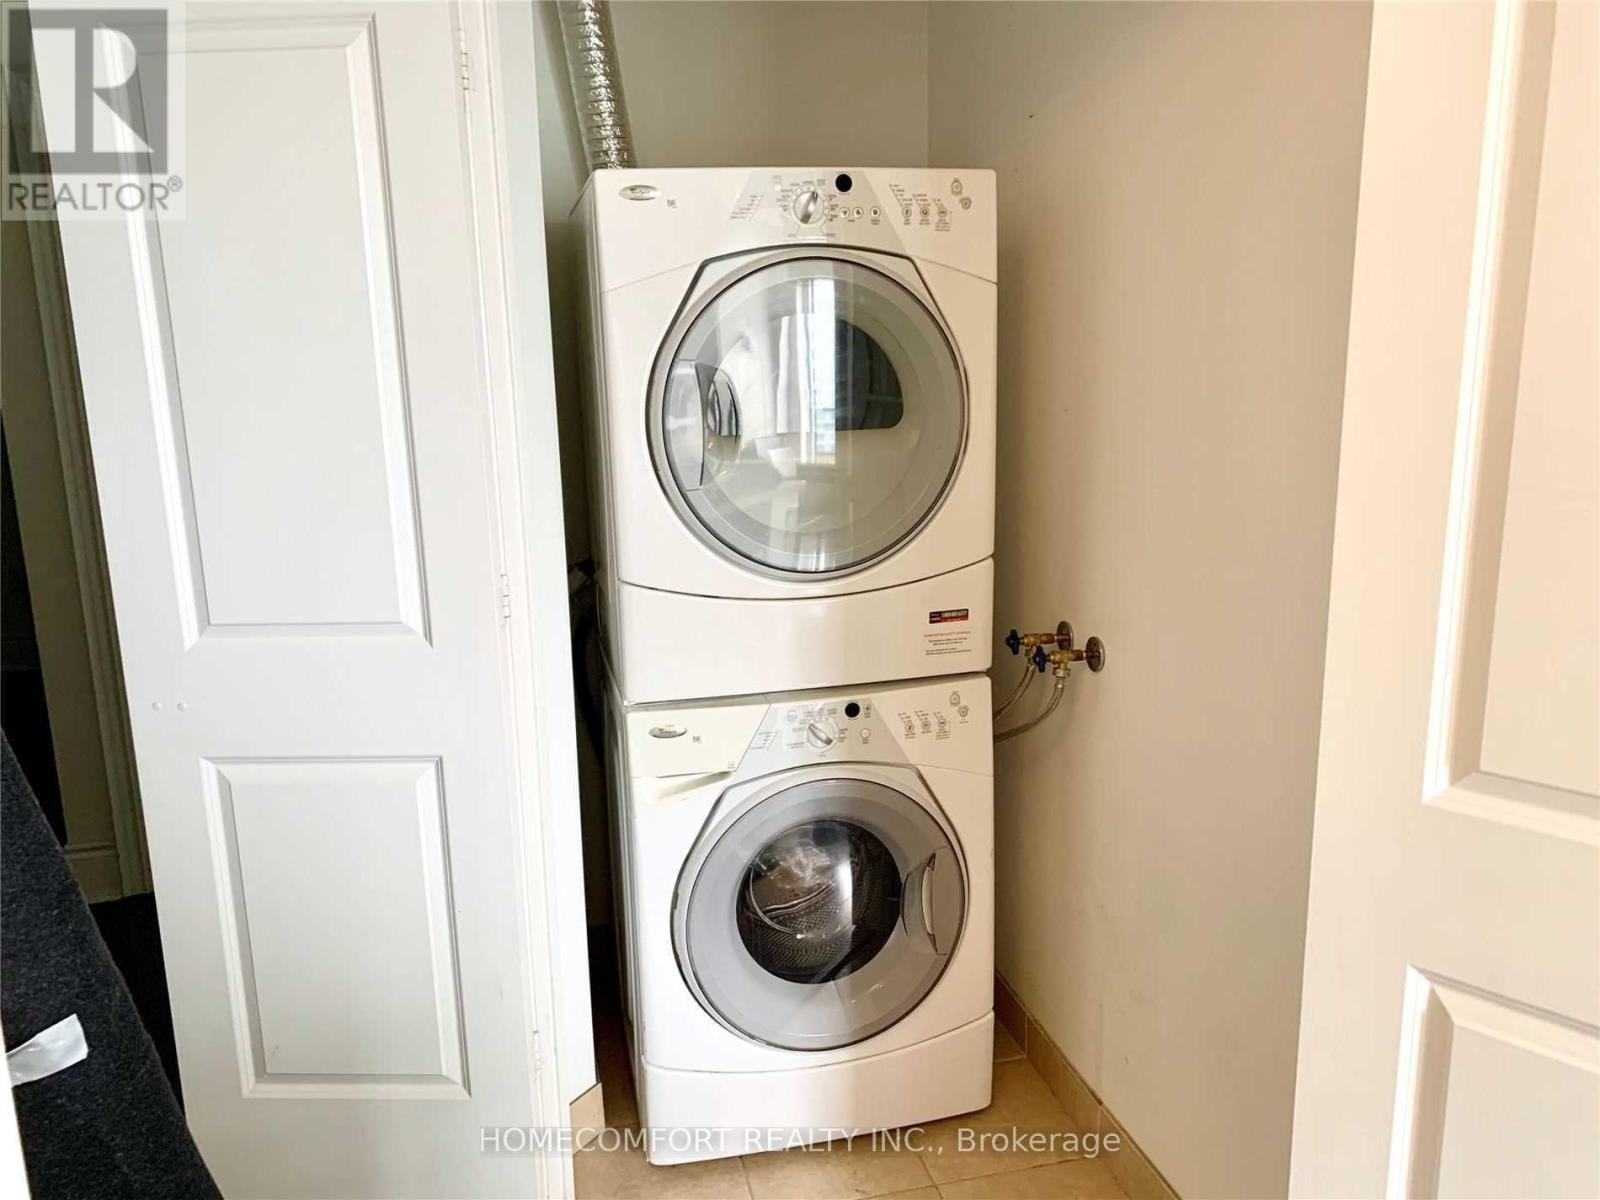
| Appliances | Blinds, Dishwasher, Dryer, Furniture, Microwave, Stove, Washer, Refrigerator |
| Basement Type | None |
| Cooling Type | Central Air Conditioning |
| Exterior Finish | Concrete |
| Flooring Type | Wood |
| Heating Fuel | Natural Gas |
| Heating Type | Forced Air |
| Size Interior | 900 - 999 Sqft |
| Type | Apartment |
Parking
| Underground | |
| Garage |
Land
| Acreage | No |
Rooms
| Level | Type | Length | Width | Dimensions |
|---|---|---|---|---|
| Ground Level | Living Room | 6.2 m | 3.07 m | 6.2 m x 3.07 m |
| Ground Level | Dining Room | 5.01 m | 3.05 m | 5.01 m x 3.05 m |
| Ground Level | Kitchen | 2.59 m | 2.44 m | 2.59 m x 2.44 m |
| Ground Level | Primary Bedroom | 4.12 m | 3.05 m | 4.12 m x 3.05 m |
| Ground Level | Bedroom 2 | 3.05 m | 2.9 m | 3.05 m x 2.9 m |
| Ground Level | Den | 2.84 m | 2.16 m | 2.84 m x 2.16 m |
Interested?
Contact us for more information

The trademarks REALTOR®, REALTORS®, and the REALTOR® logo are controlled by The Canadian Real Estate Association (CREA) and identify real estate professionals who are members of CREA. The trademarks MLS®, Multiple Listing Service® and the associated logos are owned by The Canadian Real Estate Association (CREA) and identify the quality of services provided by real estate professionals who are members of CREA. The trademark DDF® is owned by The Canadian Real Estate Association (CREA) and identifies CREA's Data Distribution Facility (DDF®)
Toronto Real Estate Board
Homecomfort Realty Inc.
October 07 2026 12:54:37
