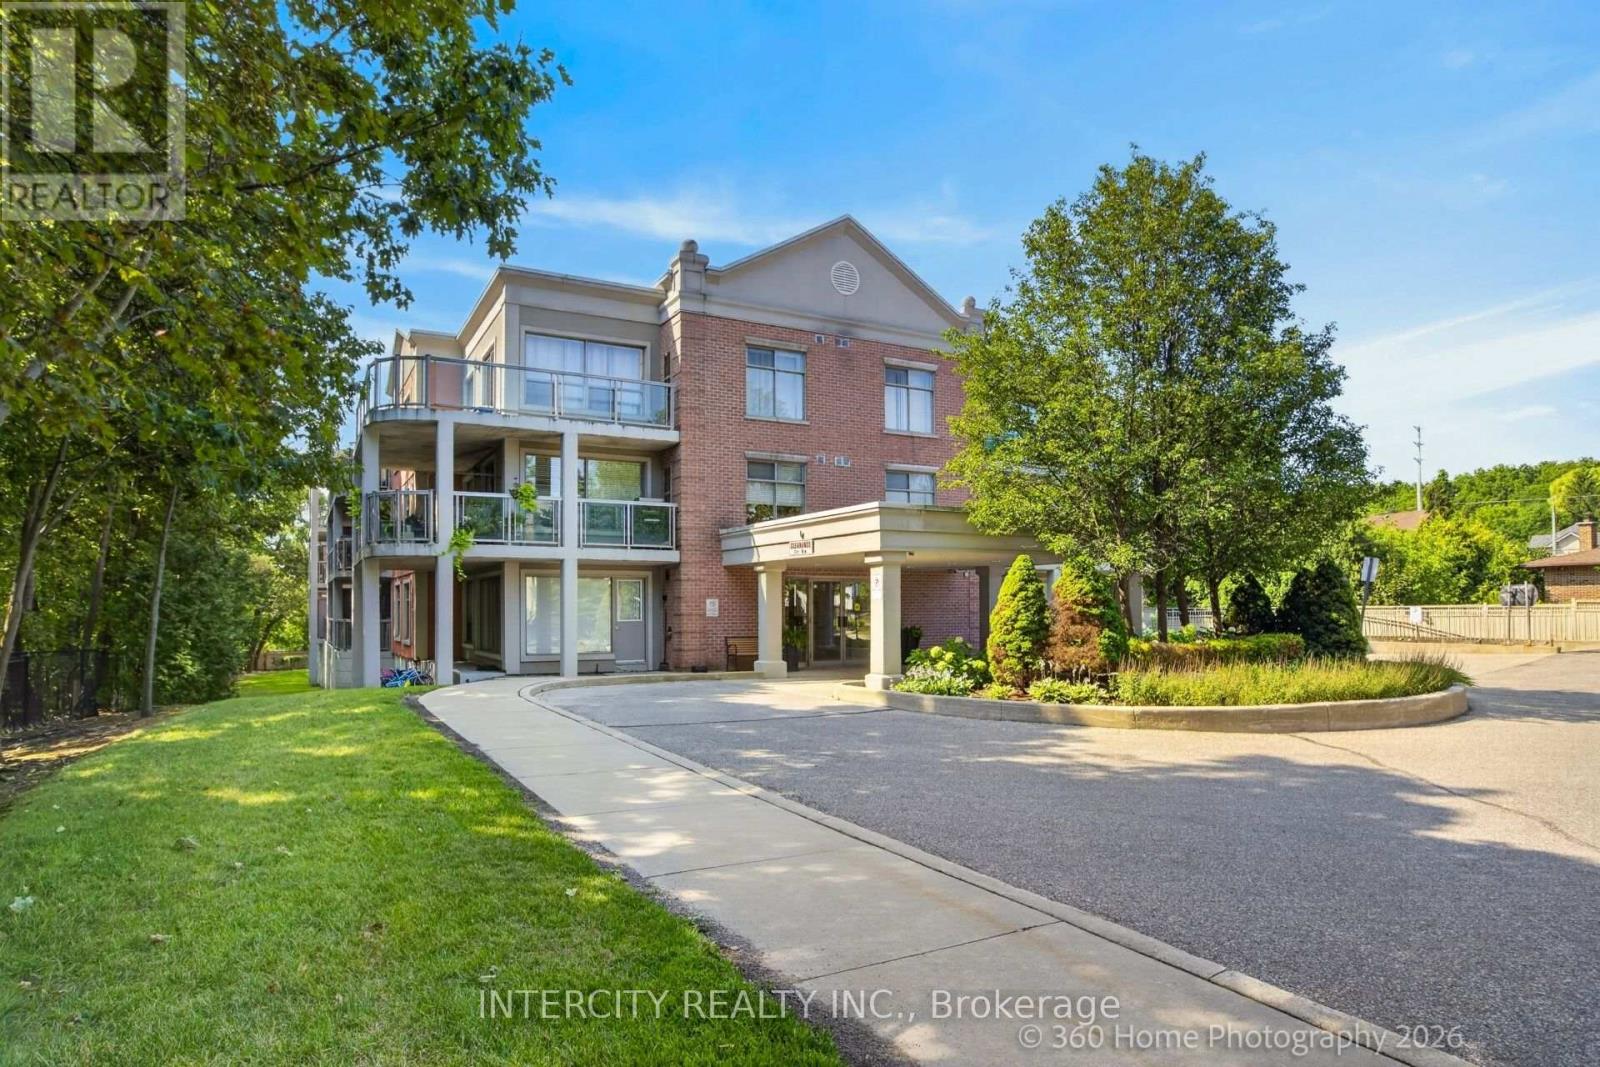
304 - 245 Pine Grove Road
Vaughan (Islington Woods), Ontario
Welcome to the highly sought after Pine Grove on the Humber boutique low-rise condominium in the heart of Woodbridge. This pristine 845 sq ft top floor unit offers a perfect blend of quiet luxury and natural beauty, featuring soaring 9 foot ceilings that flood the space with an abundance of natural light. Step out onto the private balcony and take in breathtaking views of the serene Humber River ravine -- a peaceful retreat from busy city life. The functional open-concept floor plan features a spacious living/dining area, a well-proportioned bedroom layout, and a functional kitchen equipped with stainless steel appliances. The property comes with two side-by-side underground parking spaces, a storage locker, and a gas hookup on the balcony, perfect for a natural gas BBQ. Unbeatable Location! Enjoy the best of both worlds with serene, private ravine living just steps from public transit, schools, and places of worship. Ideally situated just a short drive from historic Market Lane, charming local boutiques, restaurants, cafés, grocery stores and major highways. A truly exceptional setting that combines privacy, convenience, and easy access to everything you need. (id:45725)
1009 - 251 Jarvis Street
Toronto (Church-Yonge Corridor), Ontario
Luxurious Corner Unit! Clear Views!! One of the largest Bachelor/Studio (almost 400sqft) with Bonus Media Nook - Nice Space For Study!! Floor to Ceiling Windows on the North and East side keep the living area flooded with natural light! (But It's Got Custom Roller Blinds In Case You Need Darkness). Open Concept! Modern Kitchen with S/S Appliances, Backsplash & Quartz Counters! Balcony With Ne Exposure Big Enough For A Day Of Book Reading In The Sun! Steps To Financial District, Subway Station, Toronto Metropolitan University (Formerly Ryerson), UofT, George Brown College, Hospitals, Dundas Square, Eaton Centre, Allen Gardens, Shopping, 24hr Street Cars/TTC Transit At Your Door Steps. This Condo epitomizes urban living at its offering both style & accessibility in the heart of Toronto! World class amenities: 5 outdoor terraces (16,000 sq of entertainment), rooftop gardens, BBQ area, sundeck, outdoor pool, Sky lounge Bar, party & game rooms, full fitness centre, sauna, library, yoga studio, 24/7 concierge/security & more! (id:45725)
0 Buckslide Road
Algonquin Highlands (Stanhope), Ontario
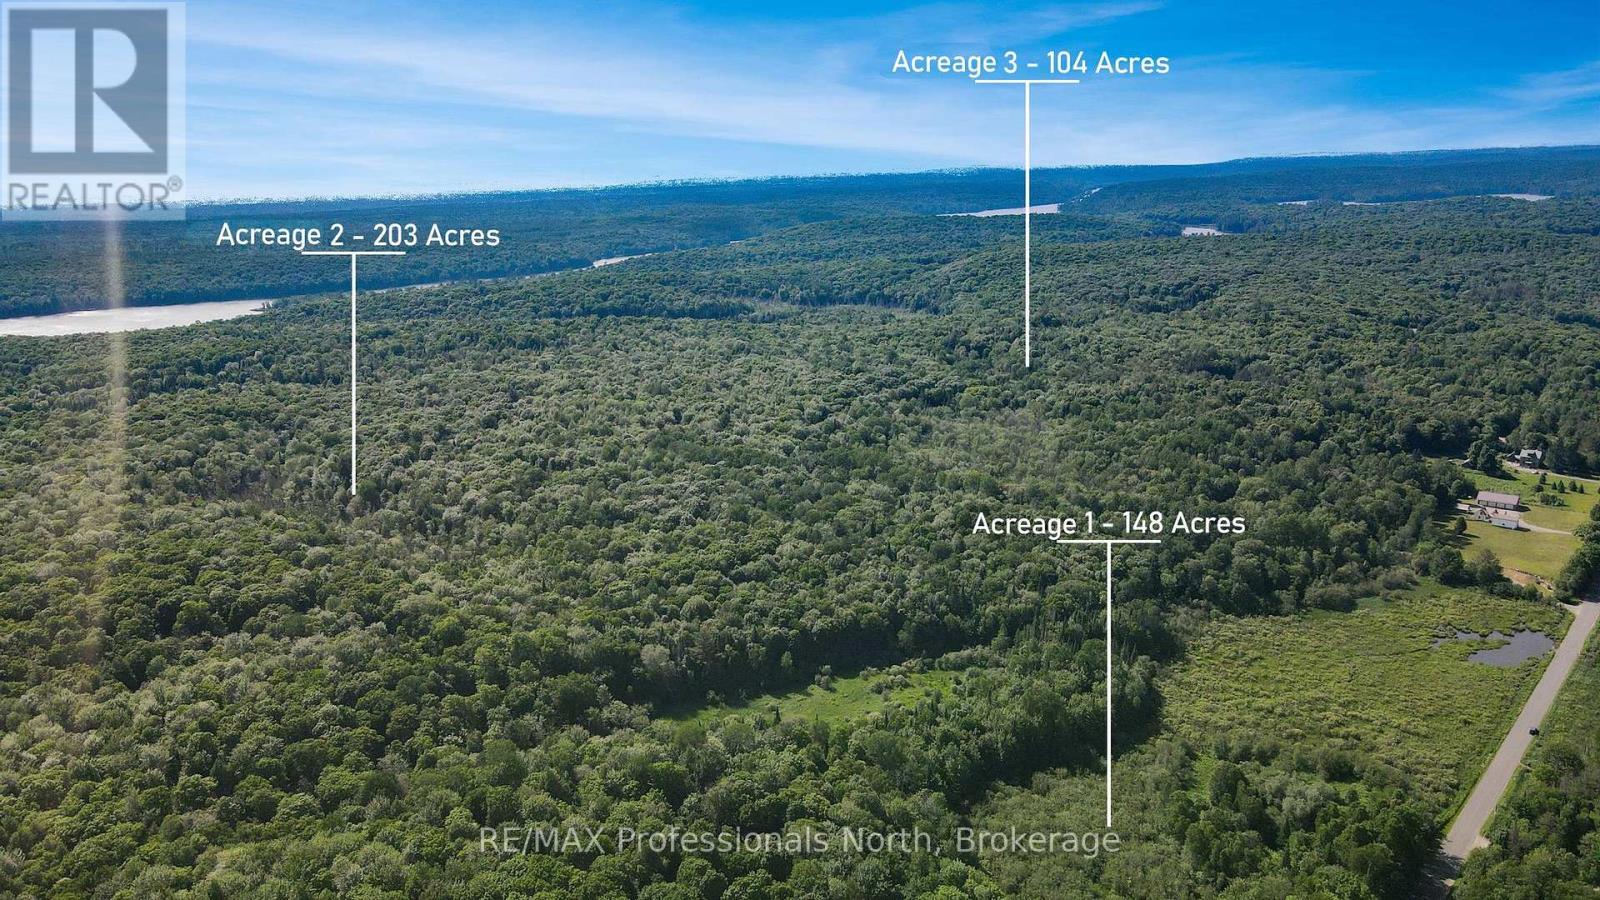
Imagine owning this exceptional 455 acres in the heart of lake country. The acreage is a mix of rolling hills, ponds, and forest with excellent privacy. The location is perfect for people looking to have water access without the cost. You are close to Kushog Lake, Halls Lake (and a great beach), plus several other smaller lakes. Boat launches to both lakes are close by. You are also within 7 minutes of the Algonquin Water Trails access and excellent hiking and snowshoeing trails at the "old Frost Centre". The acreage has a well-maintained road through it (a legal right-of-way) that gives access to cottagers behind the property and is maintained by those cottage owners. Create a weekend retreat or build your dream home - the choice is yours. Hydro is across the road and would have to be brought into the building site. (id:45725)
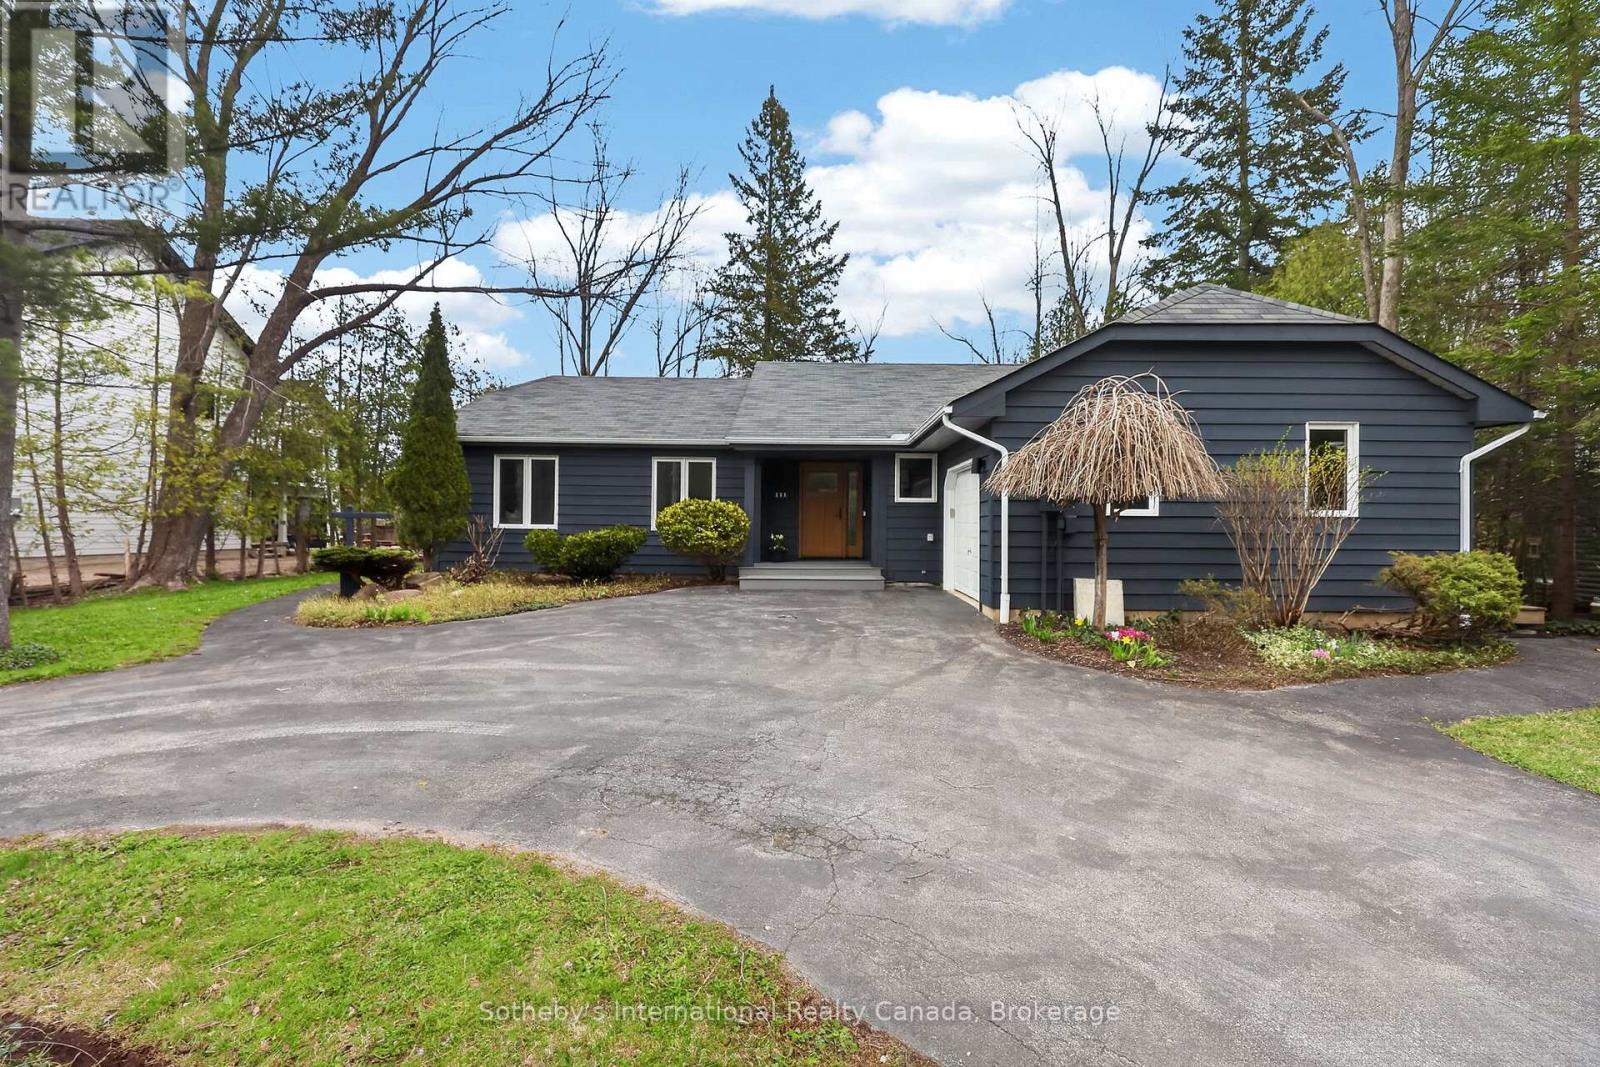
111 Patricia Drive
Blue Mountains, Ontario
Welcome to this spectacular bungalow, professionally renovated throughout and set on a premium 1/3-acre treed lot at the base of Blue Mountain. Perfect as a full-time residence or a weekend retreat/ski chalet, this home blends style, comfort, and thoughtful design. A circular driveway leads you to a single-car garage with automatic door opener and there is ample parking for three or more vehicles. The covered front porch features a new deck and stunning new fiberglass front door. Step inside to a welcoming front hall with access to an expansive laundry room with custom storage, a laundry sink, and quartz countertops.The main floor has been completely redesigned with entertaining in mind, offering a beautiful open-concept layout and two separate decks-one off the dining area and one off the kitchen. The stunning kitchen features all-new custom cabinetry, quartz countertops, a spacious breakfast bar, and new stainless steel appliances. The living room is anchored by a 56" Continental gas fireplace with floor-to-ceiling tile surround and feature wall. Throughout the main level you'll find engineered hardwood floors, all new doors and trim, and updated recessed lighting and light fixtures. Two guest bedrooms, both with new custom closets, share a stylish 4-piece bathroom with heated floors. The primary bedroom offers a walk-in closet and a custom 3-piece ensuite with walk-in shower and heated floors. Both bathrooms are finished with quartz countertops and large-format porcelain tile. Additional upgrades include all new vinyl windows and doors, owned Navien on-demand hot water system, Ecobee thermostat, and upgraded blown-in attic insulation. (id:45725)
132 Hodgkins Avenue Unit# Lower
Thorold, Ontario
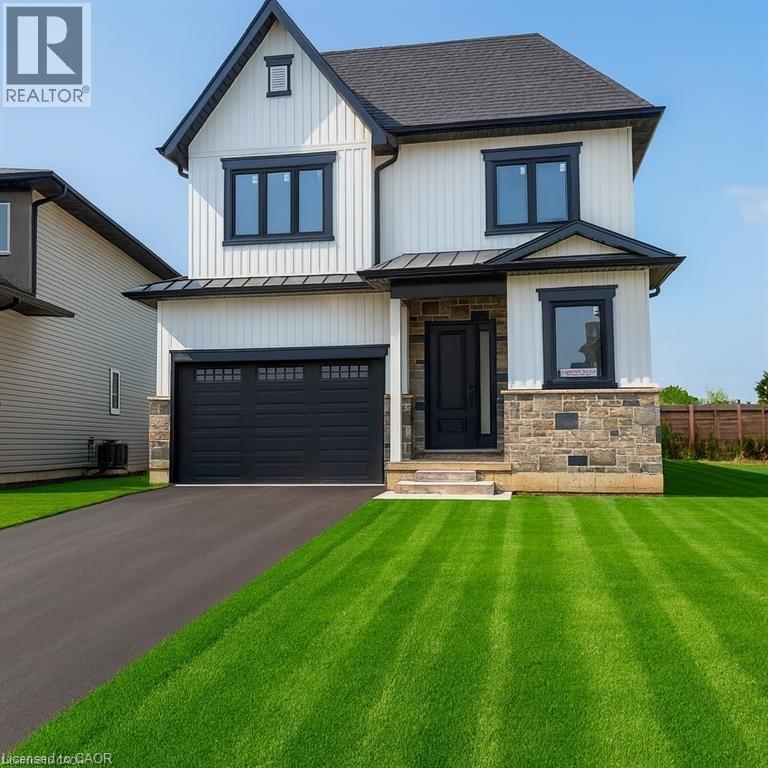
Brand-New, Fully Furnished 3-Bedroom Basement Apartment - Move-In Ready Welcome to this newly built, bright, and modern basement apartment featuring large windows, a private entrance, and a thoughtfully designed layout perfect for working professionals seeking a hassle-free move. The unit offers three furnished bedrooms, each equipped with a queen bed, desk, chair, and closet, making it ideal for professionals, students, or those working remotely. The third bedroom can also be used as a comfortable living room, offering flexibility to suit your lifestyle. Enjoy a fully stocked kitchen with all essentials included, complemented by a small dining table perfect for everyday meals or casual entertaining. The apartment also features private in-suite laundry, eliminating the need for shared spaces. Additional highlights include free street parking directly in front of the home, excellent natural light, and a quiet, private living environment. Prime Location: * Under 10 minutes to Brock University * Only 20 minutes to Niagara Falls * Close to transit, shopping, and daily amenities This turn-key rental is ideal for professionals or mature tenants looking for comfort, convenience, and a seamless move-in experience. (id:45725)
533 Jase Street
Cornwall, Ontario
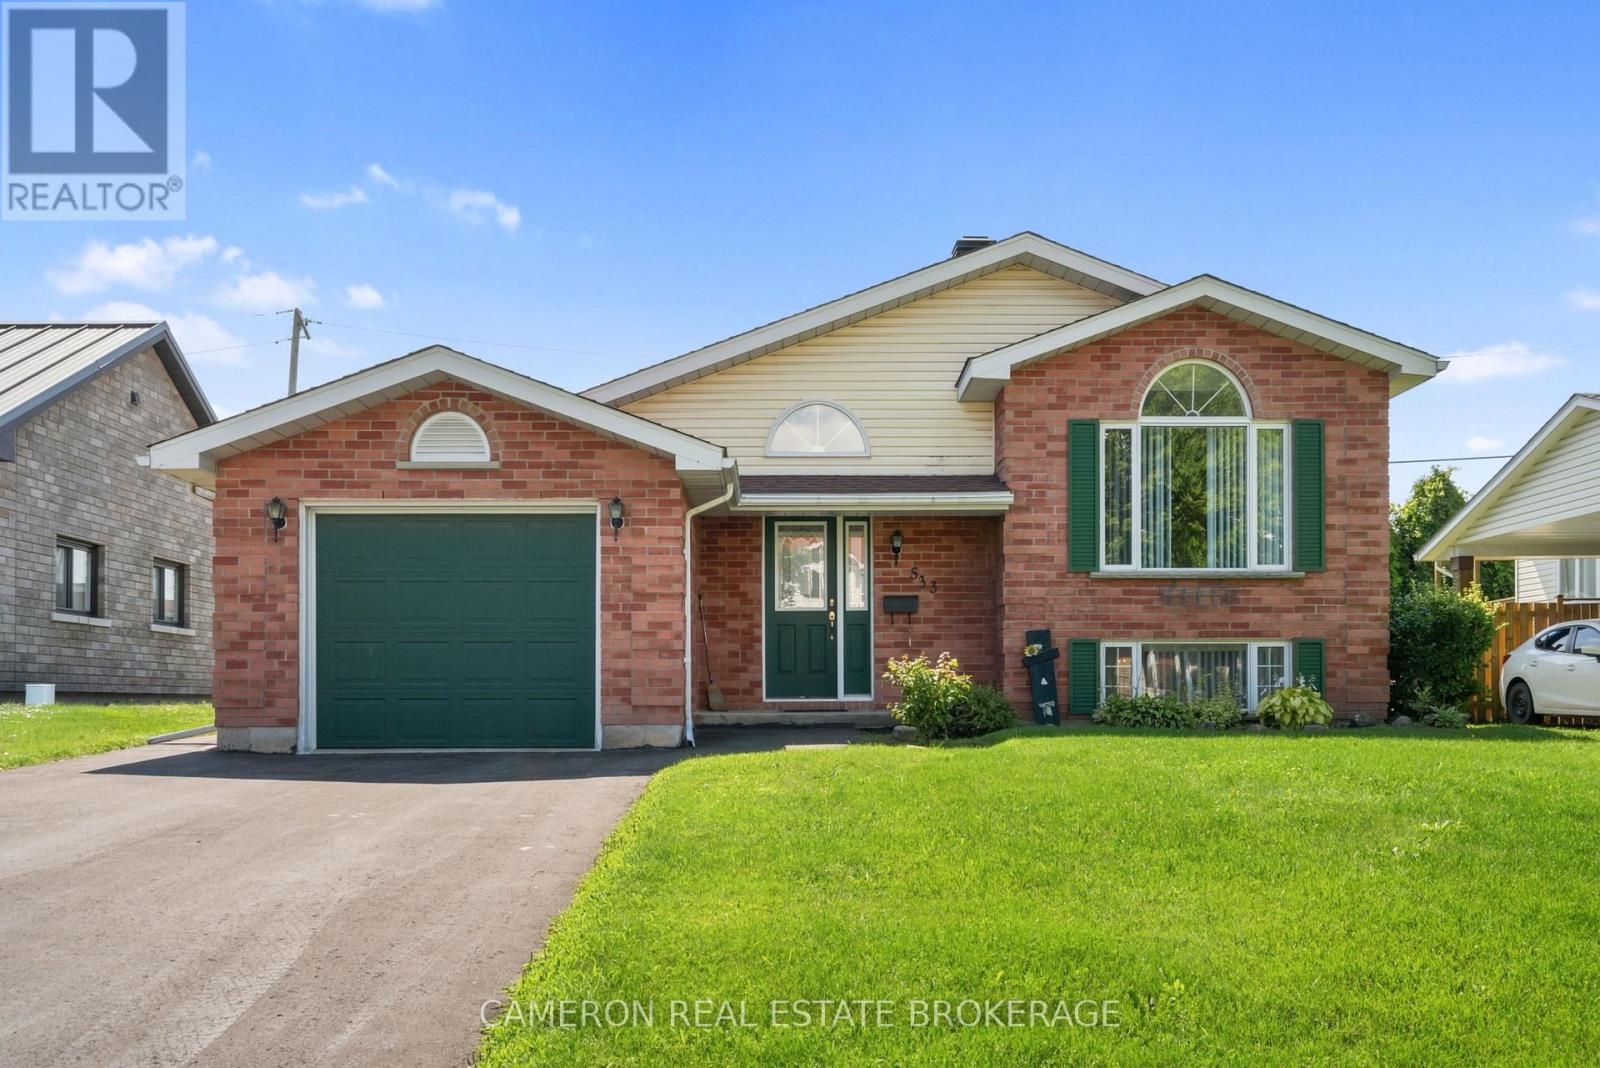
CONTEMPORARY BUNGALOW WITH ATTACHED GARAGE. Located in a quiet and desirable East End neighbourhood, this well-maintained bungalow offers convenient main-floor living. Enjoy 2 spacious bedrooms, a kitchen with upgraded cabinetry, and a bright eating area with patio doors leading to a large private deck. Beautiful solid hardwood flooring throughout most of the main level. The finished basement features a cozy gas fireplace in the family room, ample living space with potential for additional bedrooms, plus a laundry area and washroom. The seller is flexible and can accommodate most closing dates to suit buyers. The seller requires SPIS signed & submitted with all offer(s) and 2 full business days irrevocable to review any/all offer(s). (id:45725)
21 Eva Crescent
Collingwood, Ontario
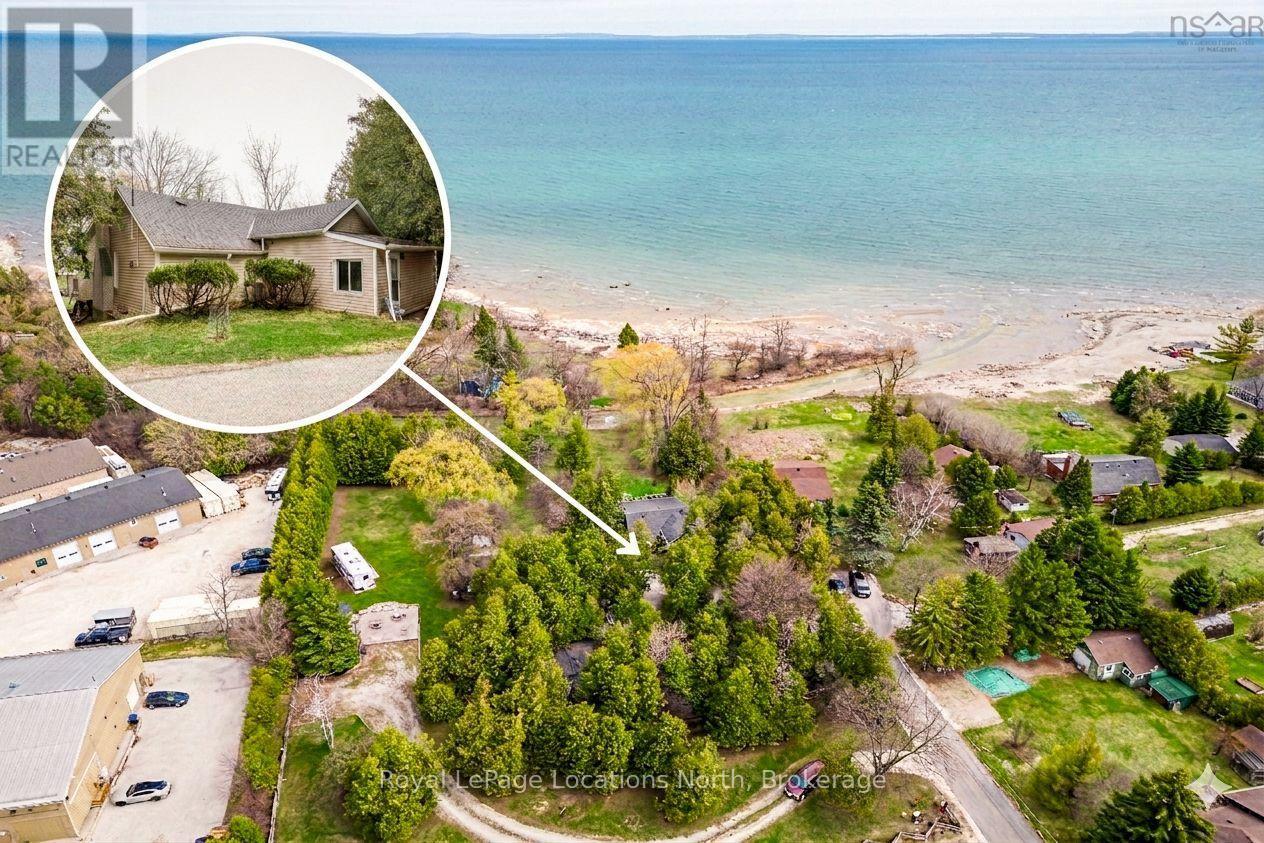
Rare .8 acre backing onto the Pretty River right in Collingwood! Whether you are a contractor looking for your next project or a retiree dreaming of a custom-built four-season 2 bedroom home, this Riverfront property offers the ultimate canvas for your next home. While the existing structure provides a footprint, the true potential lies in the 175ft+ (irregular) deep lot with views of Riverfront and Georgian Bay. Enjoy the tranquil sounds of the Pretty River right in your backyard, an environment that feels worlds away yet remains minutes from modern conveniences. Inside the home, you will notice a wood burning fireplace in the livingroom, gas fireplace in the dining area, tile flooring in the kitchen with stainless steel appliances (gas stove) and a stackable washer/dryer just off the 4pc bathroom. As a bonus, you also have a detached garage with lots of storage options. (id:45725)
2070 Willhaven Trail
Oakville (Wm Westmount), Ontario
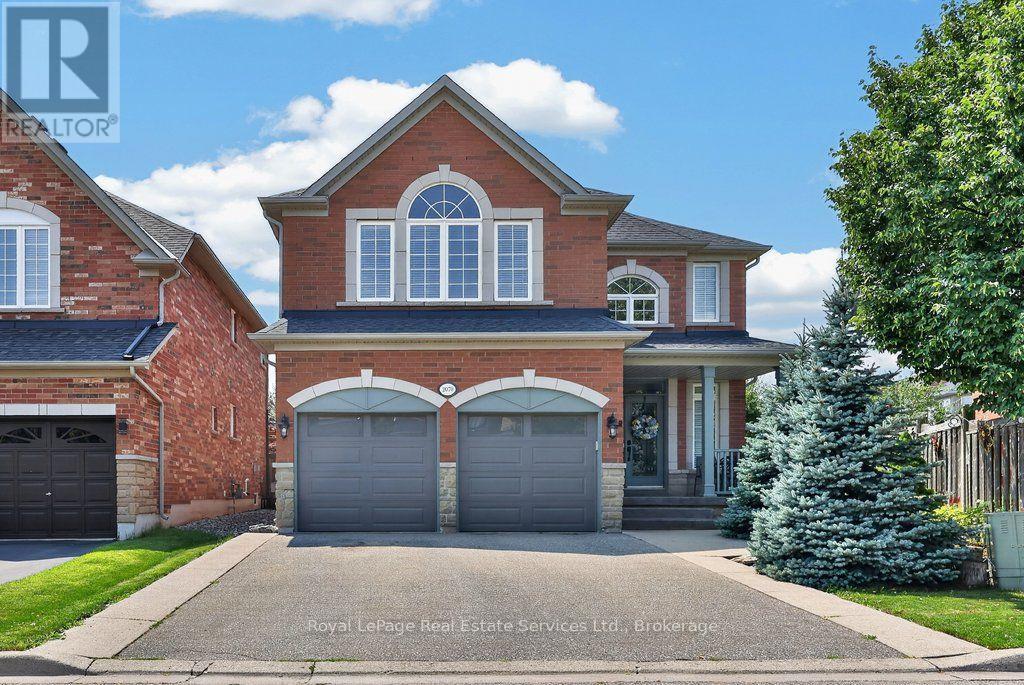
Fabulous 5 bedroom, 3.5 bathroom home on a quiet family friendly street in highly desirable Westmount. Beautifully maintained, one owner home offering a great open concept floor plan highlighted by the spacious family room with a gas fireplace overlooking a chef's kitchen with island, stainless steel appliances, granite countertops, abundant cabinetry, pot lighting and a bright breakfast nook with walkout to the rear garden. Other features include 9' ceilings on main, dark hardwood flooring, main floor den with double door entry, a split hardwood staircase with private retreat to a large second bedroom with approximately 10' ceilings, walk-in closet and 3-piece ensuite. Unfinished lower level with rough-in bathroom plumbing, ideally laid out for future finishing. Great curb appeal with covered front porch and upgraded driveway and walkways. Custom roll shutters on main floor and primary bedroom offers energy efficiency, noise reduction, blackout lighting and enhanced security. Ideally located on a private, pie shaped lot widening to 61' feet at back with westerly exposure...perfect for future pool and backyard entertaining. Within walking distance to great schools, parks, transit, shopping, Oakville Soccer Club and the hospital. (id:45725)
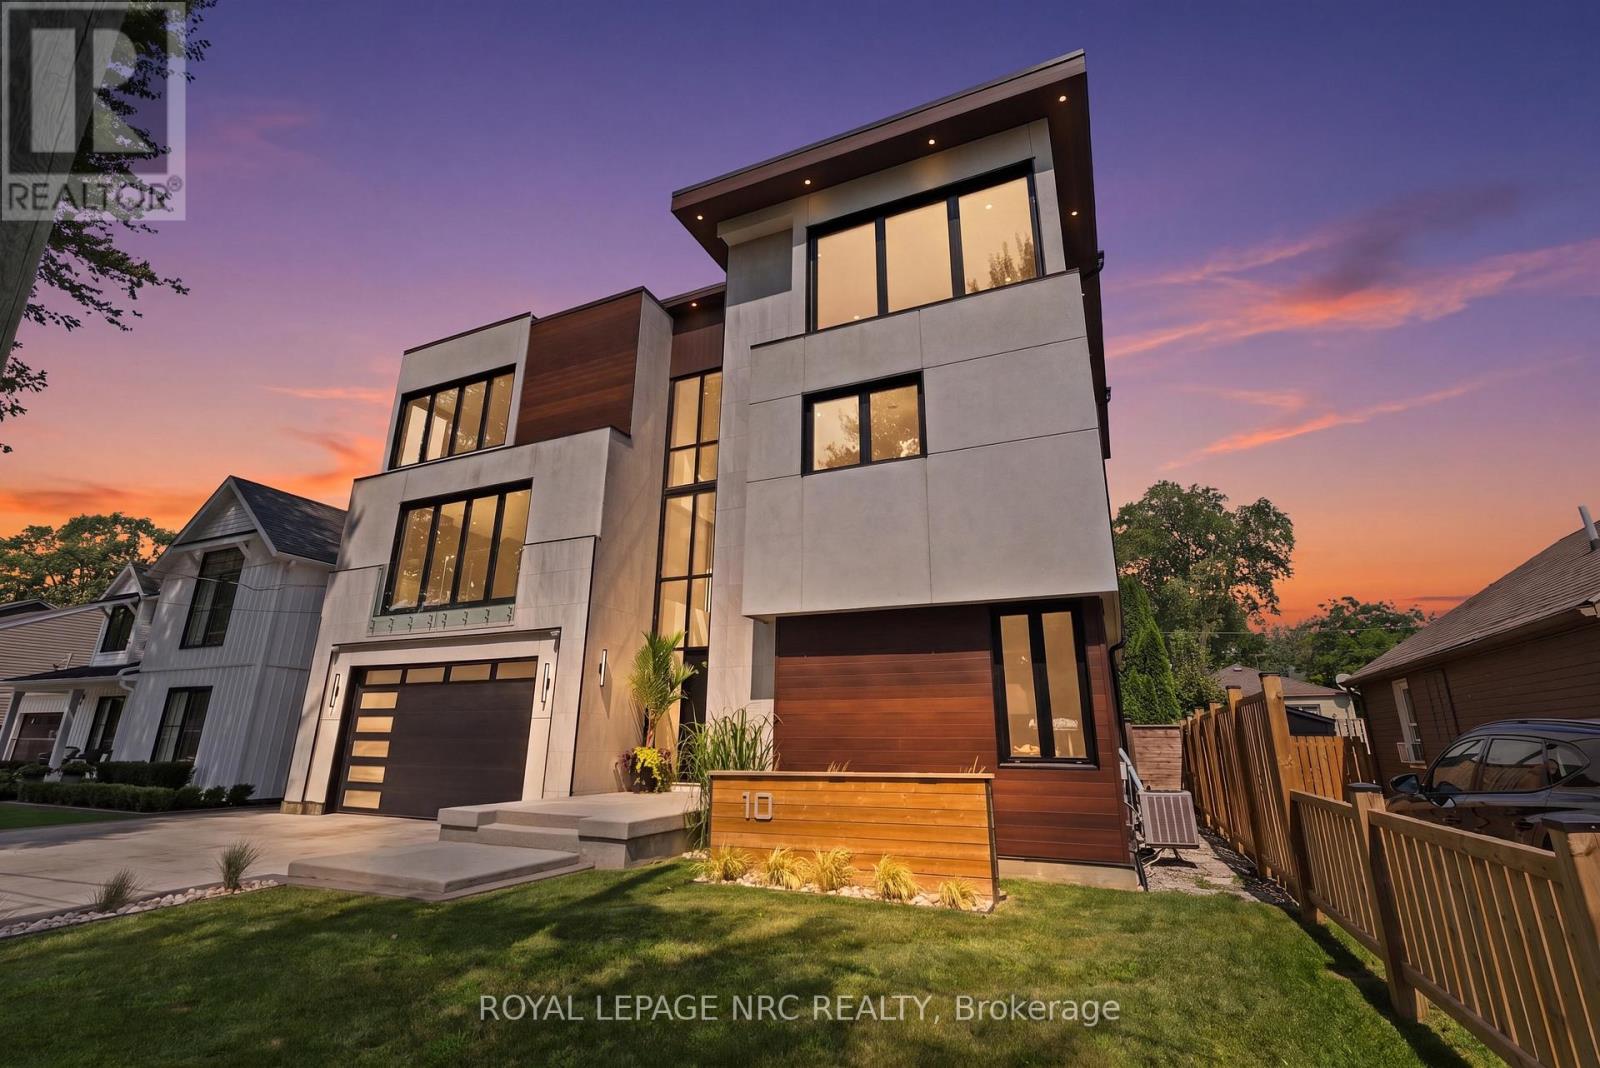
10 Pawling Street
St. Catharines (Port Dalhousie), Ontario
Welcome to an exceptional custom-built residence in the heart of Port Dalhousie, offering over 6,000 sq. ft. of beautifully finished living space and a rare combination of luxury, versatility and income potential. Designed for today's evolving lifestyles, this impressive three-storey home features a sophisticated primary residence plus a fully self-contained 2-bedroom accessory suite, ideal for multigenerational living, extended family or rental income. The main home showcases soaring ceilings, expansive windows and thoughtfully designed spaces filled with natural light. A dramatic open staircase leads to the principal living level where the living and dining areas are anchored by a striking 3-sided fireplace. The chef-inspired kitchen offers exceptional space for cooking and entertaining, while a versatile room, currently used for wellness, features built-in shelving and an electric fireplace. Glass-enclosed terraces create a seamless extension of the living space. Upstairs, the primary suite offers a spa-inspired ensuite and generous walk-in closet, while additional bedrooms each feature walk-in closets and private ensuites. A laundry room and home office with terrace access complete the level. Adding tremendous value is the private main-floor 2-bedroom suite with its own entrance, kitchen, living area, baths and separate backyard. Currently rented for $2,650/month, it offers established income potential while maintaining privacy from the main residence. Separate outdoor spaces allow both living areas to enjoy their own backyards, making this an exceptional option for in-laws, adult children, guests or tenants. A finished basement provides even more flexible living space. Steps from the marina, dining, shops and Lake Ontario, this is a rare opportunity to enjoy the Port Dalhousie lifestyle with exceptional flexibility and investment potential. A distinctive property that adapts beautifully to changing family needs while offering the added advantage of income. (id:45725)
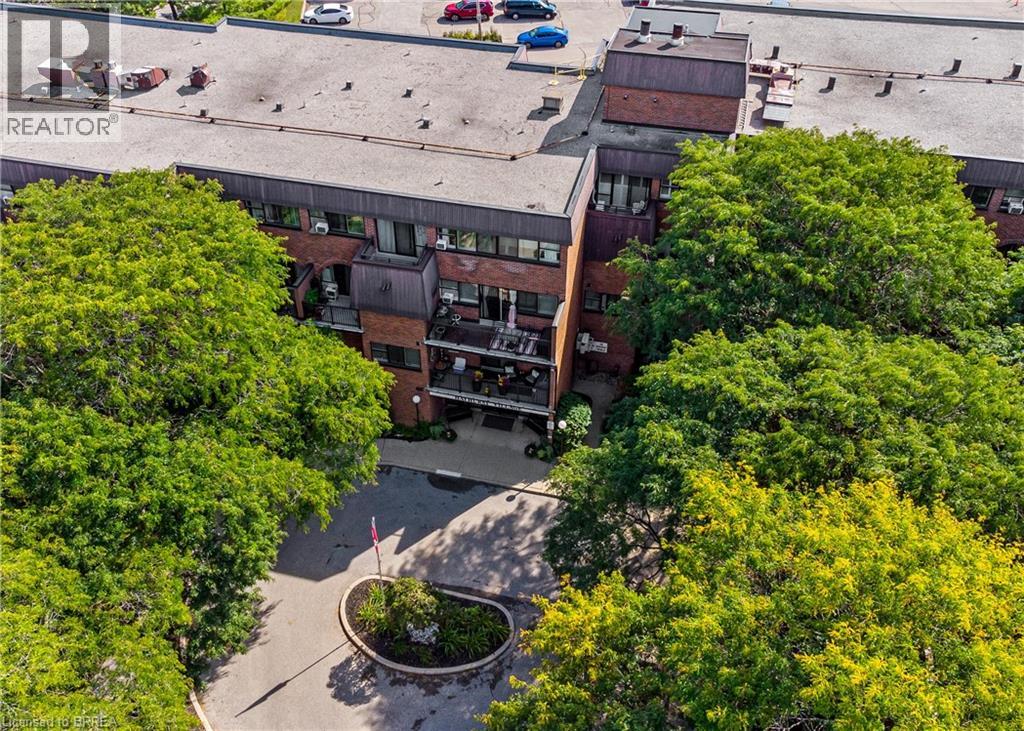
36 Hayhurst Road Unit# 301
Brantford, Ontario
More space. More comfort. More lifestyle! Welcome to Unit 301 at Hayhurst Village—here is your opportunity to own a bright, beautifully well maintained condo offering just over 1,000 sq. ft. of finished living space across two levels. Step inside to a welcoming open-concept main floor designed for both everyday living and entertaining. The kitchen flows seamlessly into the spacious living and dining areas, creating a bright, inviting atmosphere with plenty of natural light. Step outside to enjoy one of the largest private balconies in the building—the perfect spot for morning coffee, evening relaxation or entertaining friends. Upstairs, you'll find two generously sized bedrooms, a full 4-piece bathroom and the added convenience of in-suite laundry. An exclusive outdoor parking space is included, along with ample visitor parking for your guests. The all-inclusive condo fees make life even easier, covering the major essentials while you enjoy a truly low-maintenance lifestyle. Residents also have access to fantastic building amenities including a party room and newly updated exercise room with new equipment. Located in Brantford's sought-after North End, you're close to parks, schools, shopping, transit, the Wayne Gretzky Sports Centre and Highway 403, making everyday errands and commuting a breeze. Whether you're a first-time buyer looking for more space, a family wanting a low-maintenance lifestyle, a downsizer who isn't ready to sacrifice room, or a commuter seeking convenient highway access, this unit delivers the space, comfort and location you've been searching for. Rarely does condo living offer this much space, privacy and versatility. Come see why Unit 301 at Hayhurst Village could be the perfect place to call home! (id:45725)
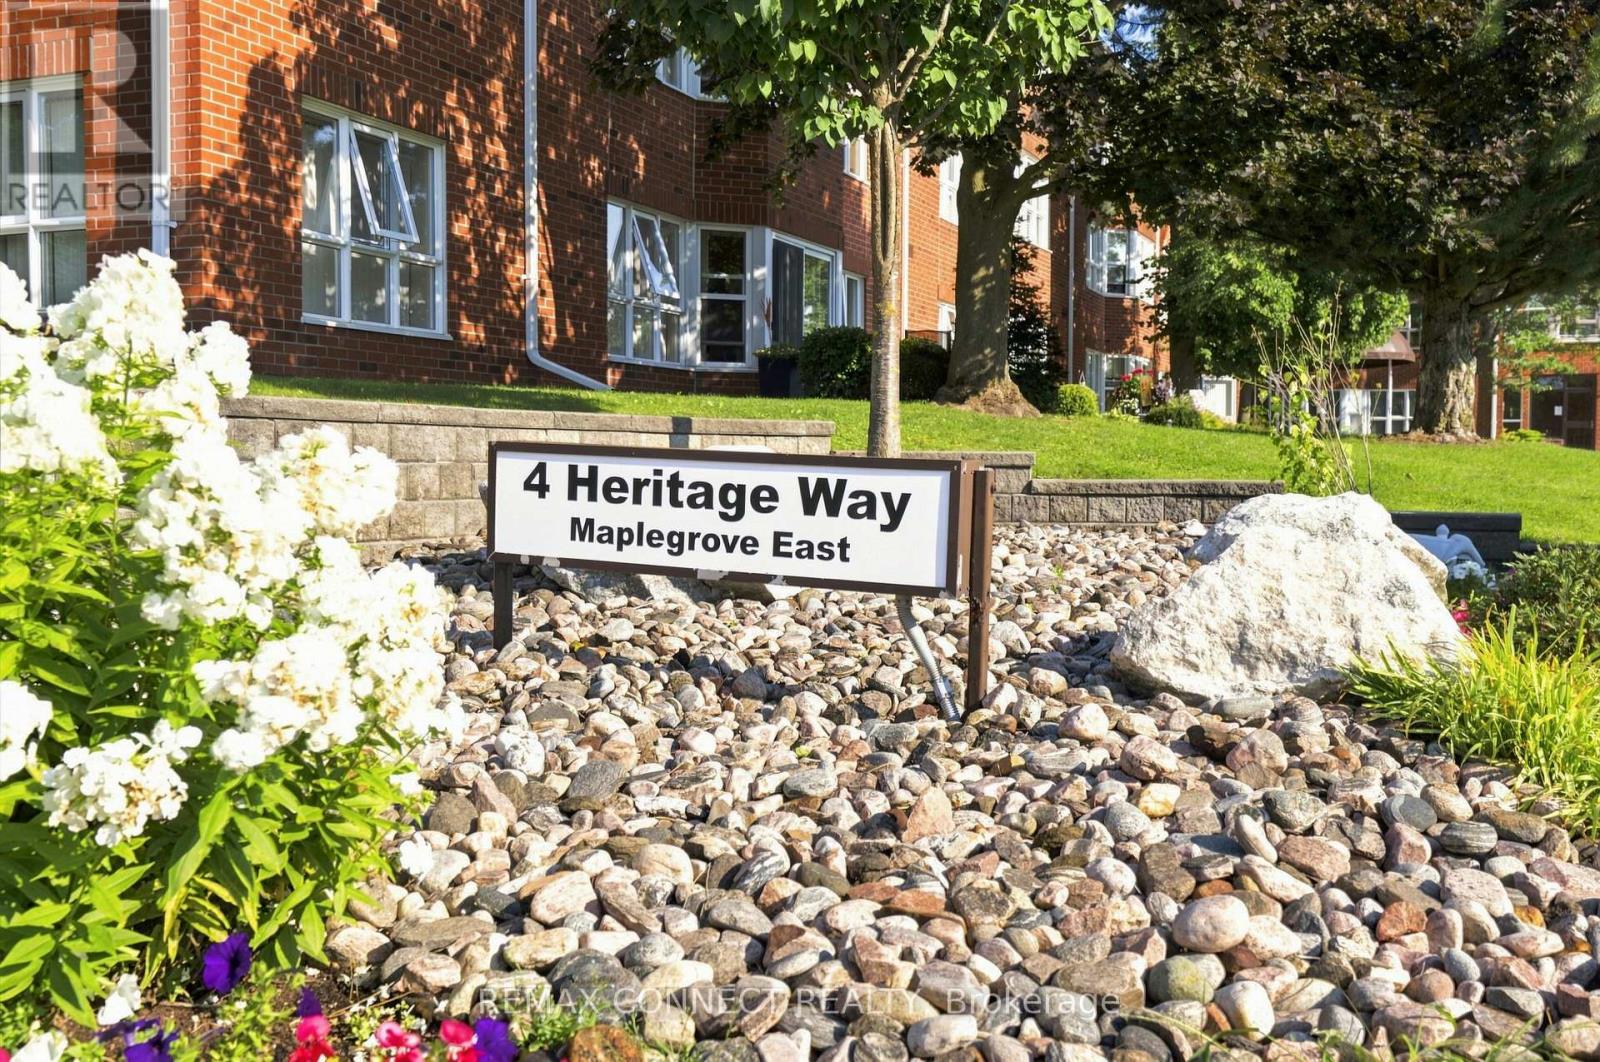
308 - 4 Heritage Way
Kawartha Lakes (Lindsay), Ontario
Welcome to 4 Heritage Way in Lindsay, where comfort, convenience and carefree living come together in this beautifully maintained, move-in ready condo! This spacious 1 bedroom, 1 bathroom unit offers a versatile bonus room that can easily be used as a formal dining room, den, or hobby space, whatever best suits your lifestyle. The recently updated kitchen (2026) features new cupboard doors, backsplash and countertops, with space for a cozy bistro table. A convenient pass-thru opens to the generous combined living and dining area, where a bay window fills the space with natural light. Freshly painted throughout, the unit also features updated light fixtures, and flooring in the kitchen, hallway and bathroom. The Primary bedroom offers a built-in headboard and walk-in closet, while the bathroom includes a convenient tub cut-out for easier access. In-suite laundry with full size washer and dryer adds additional storage space. Enjoy the many amenities of this beautifully landscaped community, including an outdoor pool, rooftop patio with BBQ, library, party room , exercise room and organized activities. There are plenty of opportunities to socialize, relax and stay active, while still enjoying your own comfortable and private space to call home. An exclusive use underground parking space and storage locker are also included. Ideally located close to shopping, restaurants, public transit, rec centre and hospital, making everyday errands and activities easy and convenient. (id:45725)
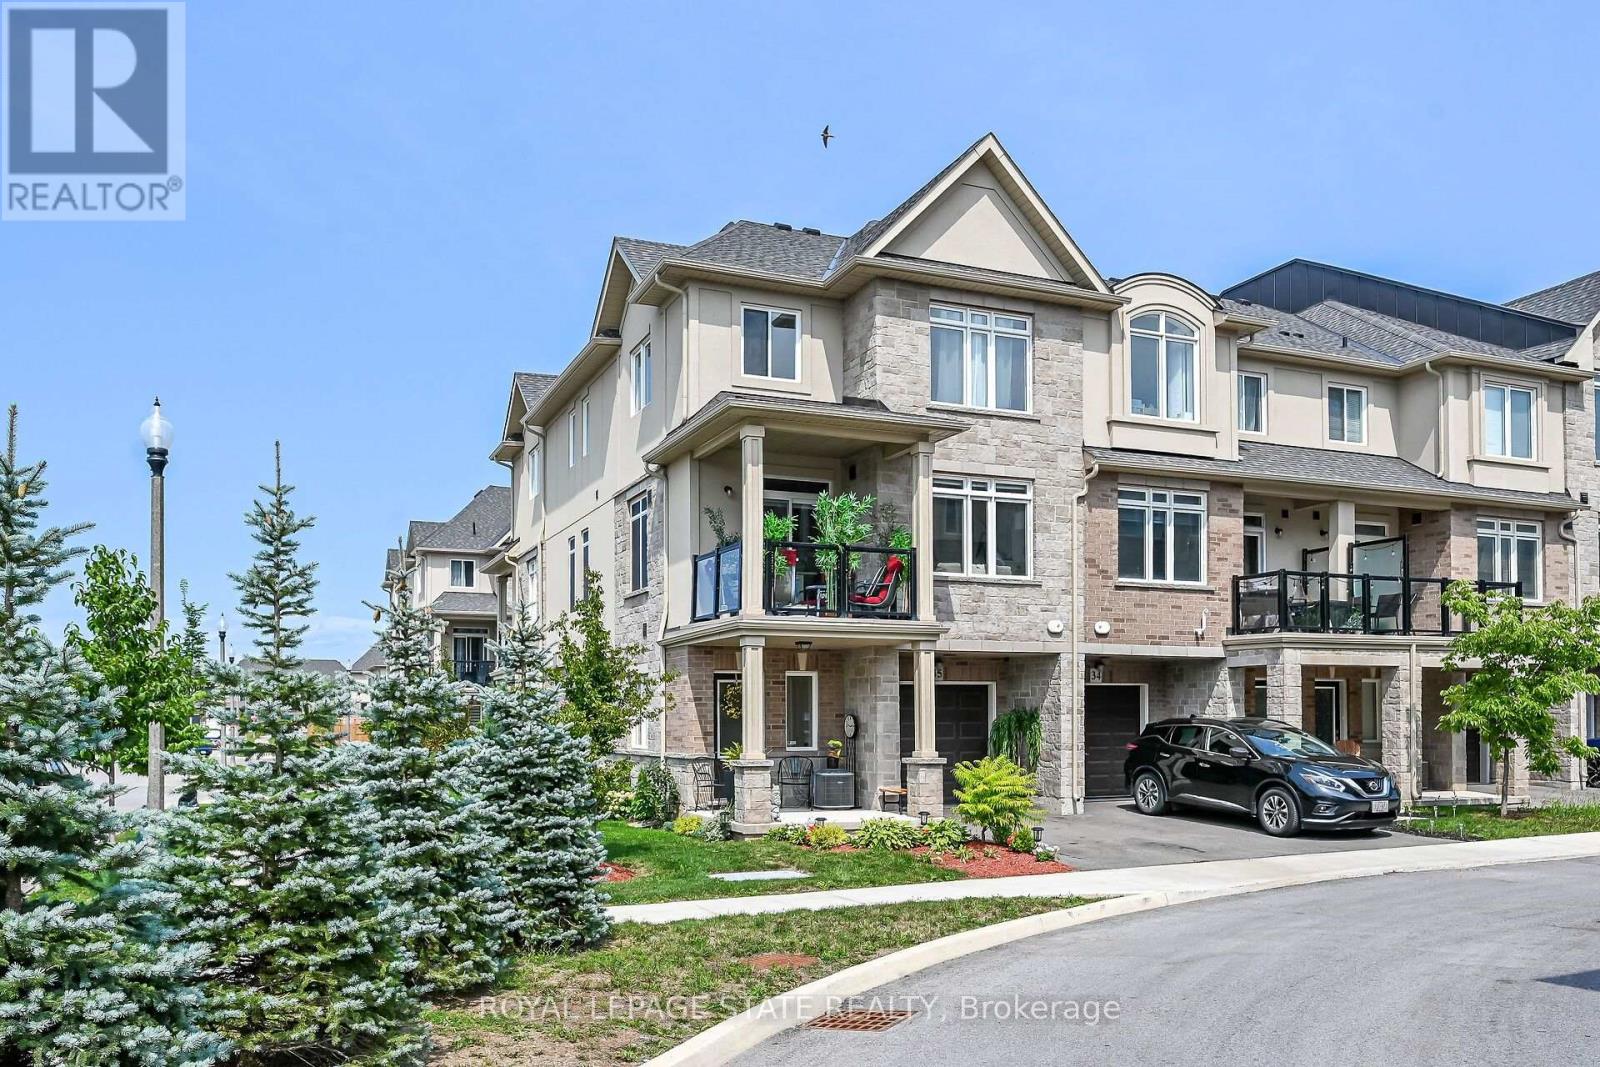
35 - 40 Zinfandel Drive
Hamilton (Winona), Ontario
Welcome to this beautiful, nearly new 2023-built executive common-element townhouse in desirable Stoney Creek, District 51. Thoughtfully designed across three levels, this stylish 2-bedroom, 2-bathroom home combines contemporary finishes, functional living space and an exceptional location near the Niagara Escarpment and Lake Ontario. Enter at ground level into the foyer featuring a convenient 2-piece bath, inside entry from the garage and access to the utility room. Follow the staircase to the bright, open-concept main level where the living room, dining area and kitchen flow seamlessly together-ideal for both everyday living and entertaining. The kitchen is anchored by an approximately 10-ft island, complemented by stainless steel appliances, an over-the-range microwave, pendant lighting and a generous 7'8" x 4'7" walk-in pantry. The living area features an electric fireplace and a cozy alcove perfectly suited for a love seat or reading area. Step outside to the covered balcony with glass railings and enjoy southwest views toward the Escarpment-a wonderful extension of the living space. Upstairs, you'll find two well-proportioned bedrooms with exceptional storage. The primary bedroom features an approximately 5'x6' walk-in closet, while the second bedroom offers an approximate 6'8"x7'10" walk-in closet. A 4-piece bathroom and convenient upper-level laundry complete this floor. Finished in an attractive stone and brick exterior, this executive townhome offer slow-maintenance living in one of Stoney Creek's growing communities. Ideally positioned between Fifty Road/QEW and Winona Road, with convenient access to Fifty Point Conservation Area &Marina, Winona Park, shopping, restaurants, highway access and the popular Winona Peach Festival. Modern. Spacious. Low maintenance. A wonderful place to call home (id:45725)