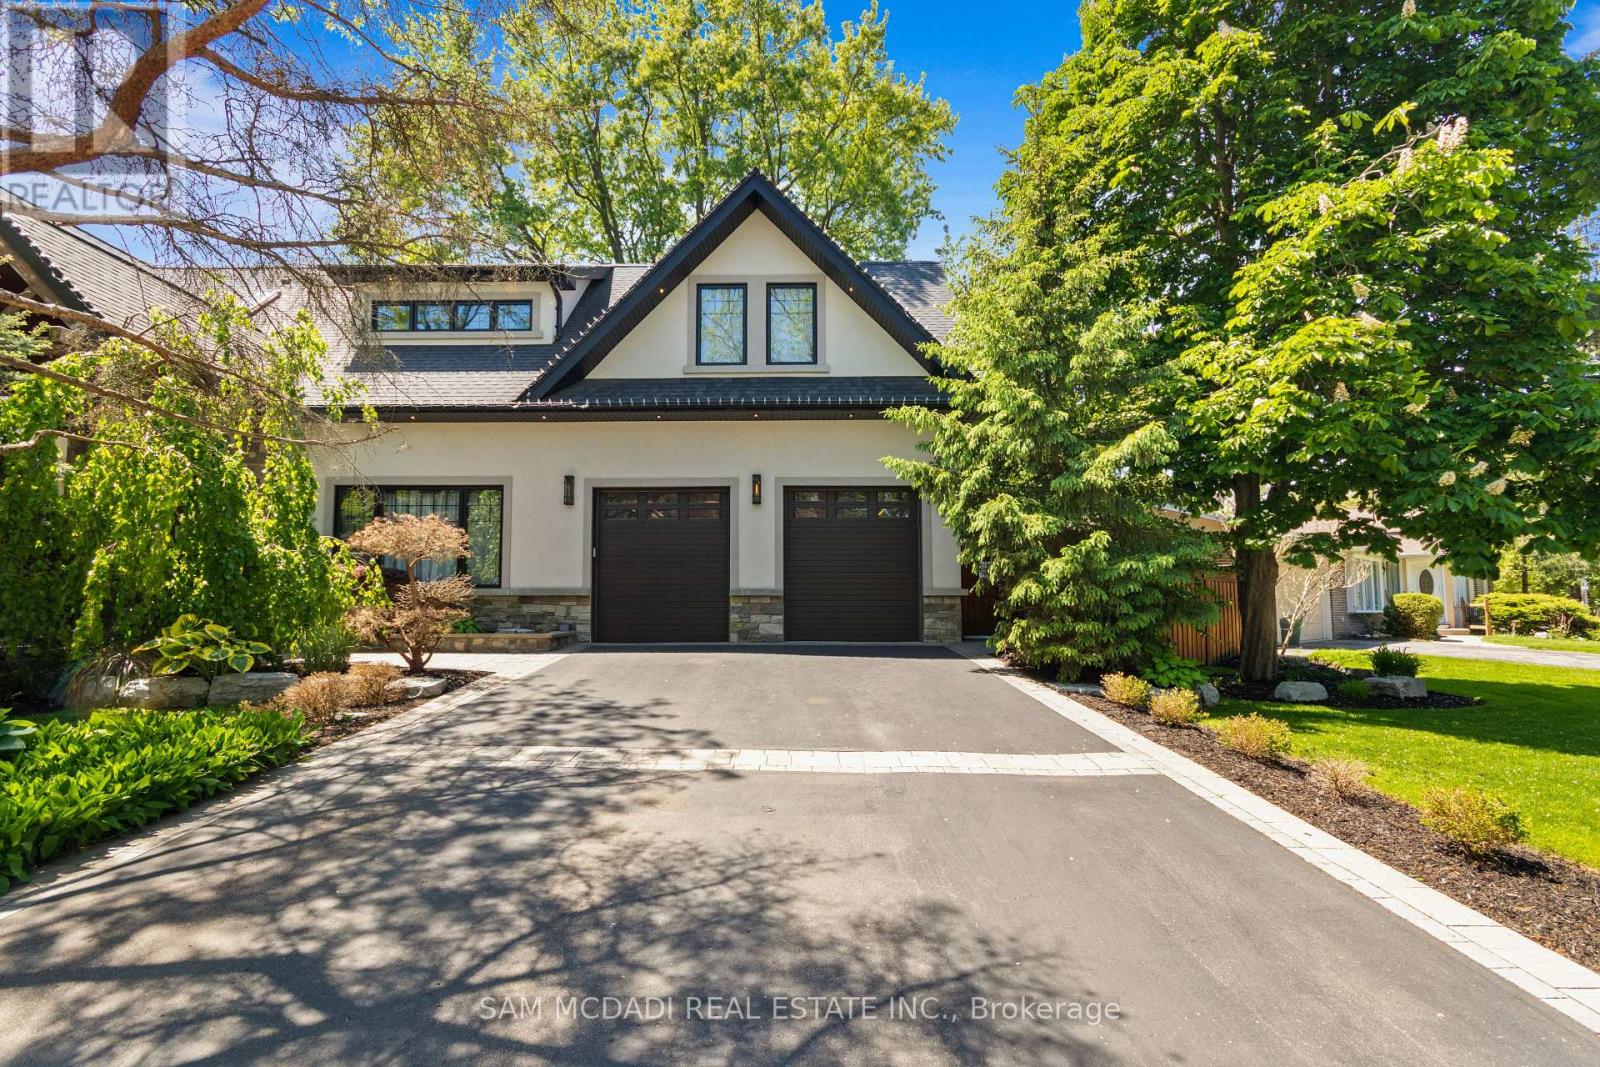
1031 Welwyn Drive
Mississauga (Clarkson), Ontario
Set in the sought-after Clarkson community of South Mississauga, this striking custom residence offers over 5,500 SF of luxurious living space with architectural elements and lifestyle amenities designed for the discerning buyer. Thoughtfully designed, the home showcases dramatic ceiling heights, skylights, expansive windows, B/I speakers and rich hand-scraped maple hardwood flooring throughout. Upon entry, the home unfolds into an impressive open living space defined by a soaring double-height ceiling and floor-to-ceiling stone fireplace, creating a stunning focal point filled with natural light. Designed for both everyday living and entertaining, the chef-inspired kitchen features a large Calcatta marble waterfall island, premium built-in appliances and a beautifully appointed butler's pantry w/ heated floors and convenient garage access. Above, a sunlit loft w/ custom built-ins overlooks the living space below, offering a quiet retreat for reading or work beneath the skylights. The primary suite is elevated by vaulted ceilings w/ exposed beams, a private sitting area and a two-way fireplace shared w/ the spa-inspired ensuite featuring a freestanding tub, glass shower and walk-in dressing room. Two additional bedrooms on this level offer bright, well-proportioned spaces with the same attention to details, while a main floor bedroom w/ walk-in closet and ensuite provides the ideal guest suite. The lower level completes the home with spaces tailored for recreation and gathering, including a theatre lounge, games area, custom wet bar, wine cellar and full bath, all wrapped in warm textures of brick, stone and wood. Outdoors, the private backyard extends the entertaining experience w/ a covered lounge, outdoor service bar, built-in BBQ, hot tub and generous deck space designed for relaxed evenings and summer gatherings. Situated minutes from Lake Ontario waterfront parks, Rattray Marsh trails, Clarkson GO, Clarkson Village shops and dining, and top-ranked schools. (id:45725)
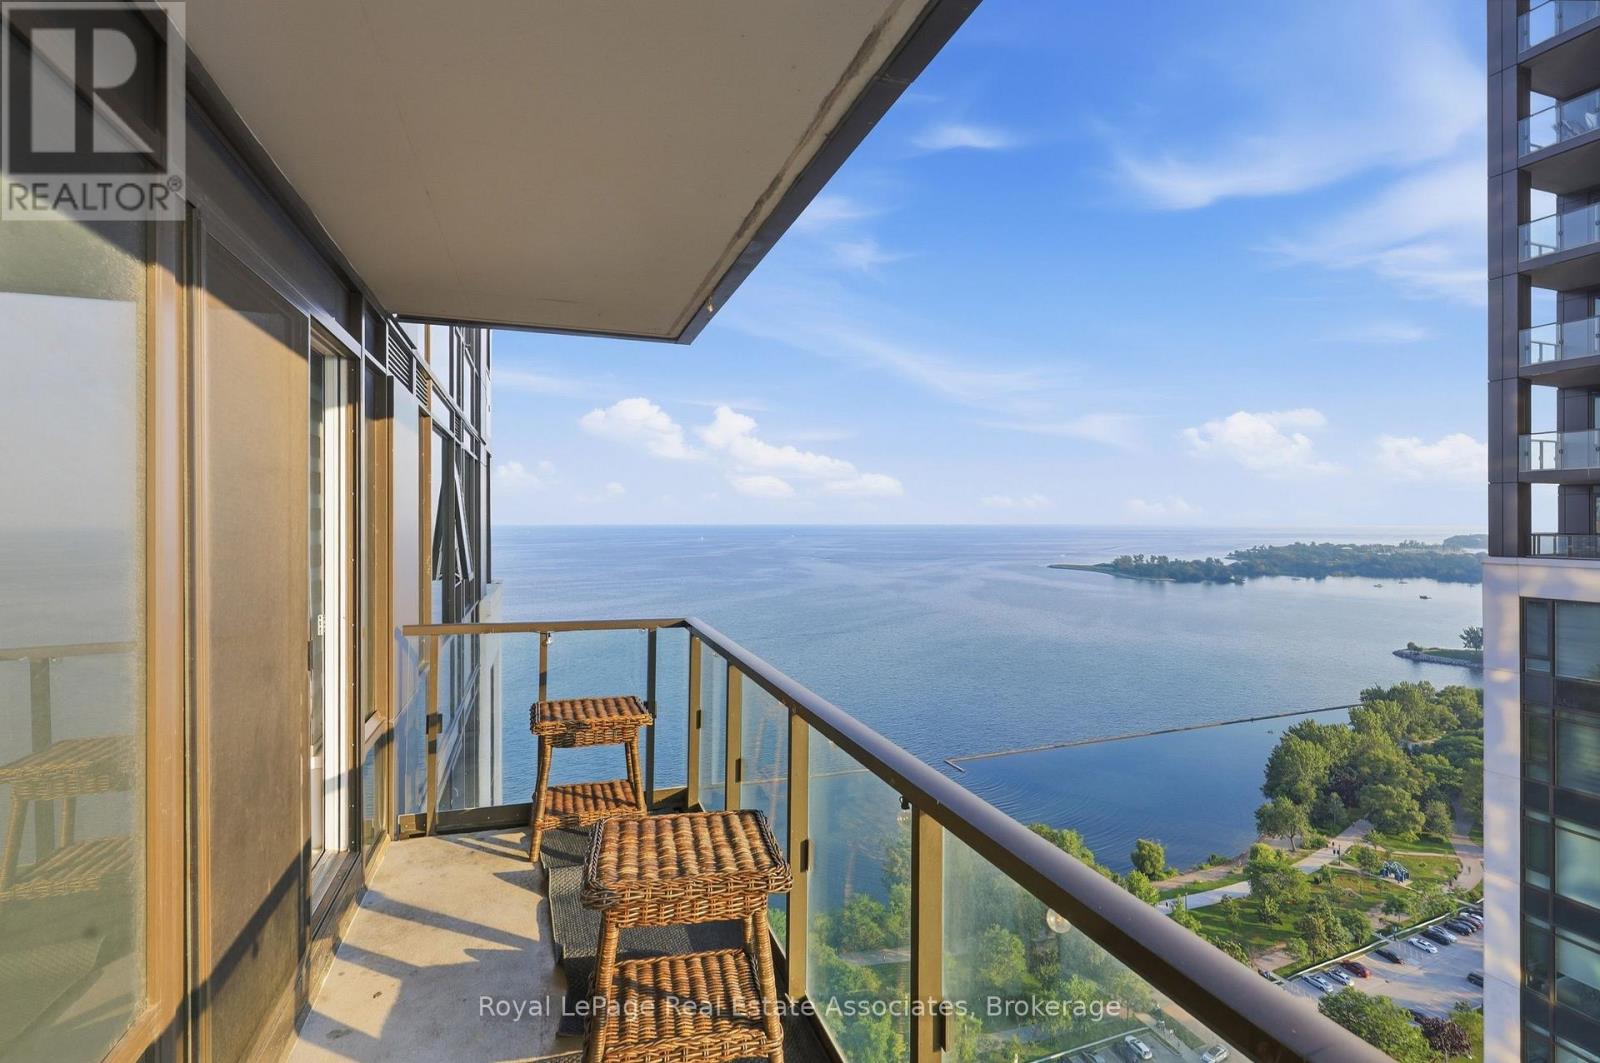
3310 - 1926 Lake Shore Boulevard W
Toronto (South Parkdale), Ontario
Welcome To The Luxurious Mirabella Condos! Breathtaking Location Next To Lake Ontario. East Towers. This Brand New Never Lived In, Spacious 2 Bed + Den & 2 Full Baths Plus Big Balcony With Both City & Water View. Open Concept Living/Dining W/ High End Finishes, One Parking And One Locker Included, Fridge, Ss Microwave, Ss Cook Top Oven, Stacked Washer/ Dryer. Walking Distance To High Park, Lake, Beach, Parks. Close To Transit, Highway, Restaurants, Cafes, Grocery, Shopping. Tenant is willing to stay of will leave with 60 days notice. (id:45725)
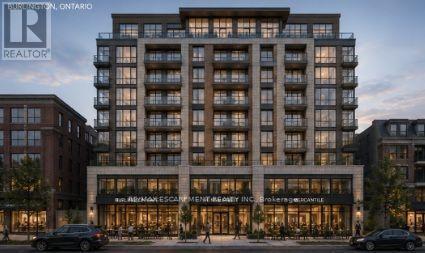
1016-1018 Waterdown Road
Burlington (Bayview), Ontario
MXG-zoned development site measuring approximately 90' x 150', conveniently located on a bus route with easy access to major highways and within walking distance to Aldershot GO. Amenities are at your fingertips, whether heading up to Waterdown for shopping and services, exploring the Bruce Trail, or enjoying a relaxing outing at the Royal Botanical Gardens (RBG), LaSalle Park, or Hidden Valley Park. Currently the site of the Aldershot Farmers' Market, this property presents an excellent redevelopment opportunity with potential for an 11-storey building as-of-right, with the opportunity to seek additional height. A 29-storey development has received approval directly across the street, further highlighting the area's redevelopment potential. The properties previously contained single-family homes, and municipal services are already available to the site. (id:45725)
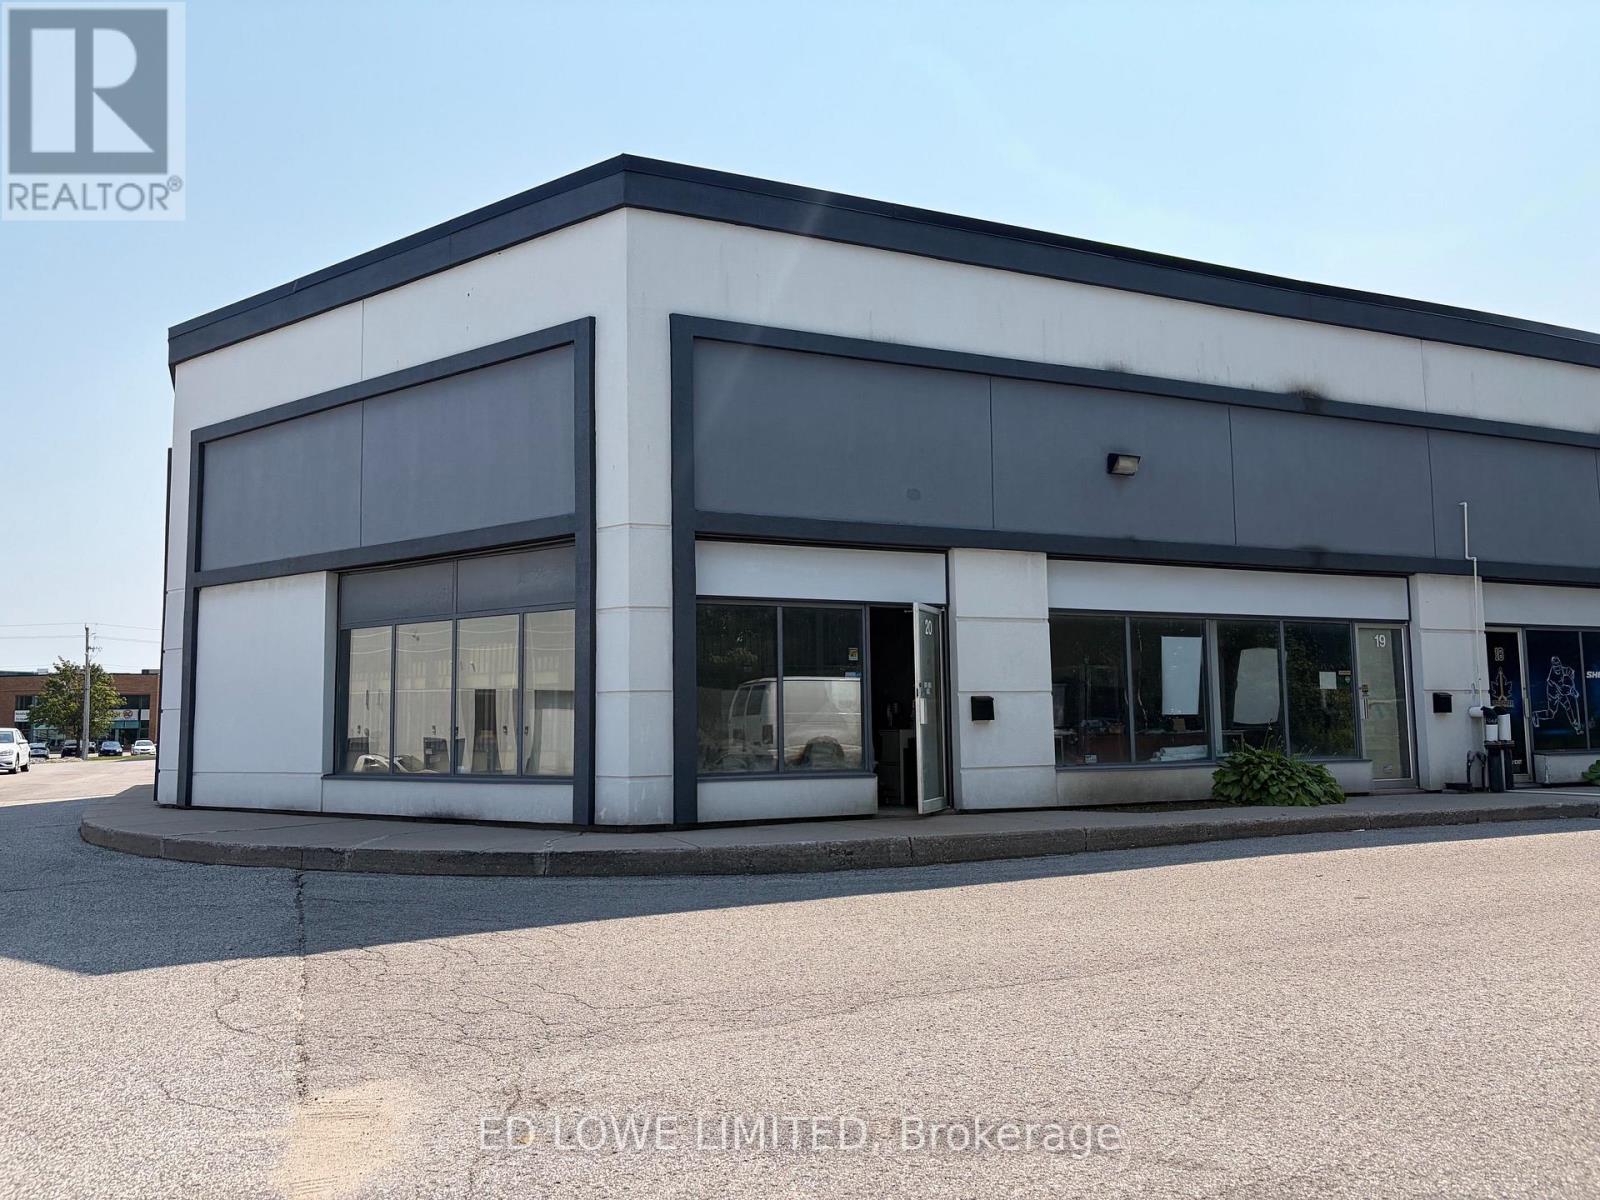
20 - 130 Saunders Road
Barrie (400 East), Ontario
This highly functional 1,232.30 sq. ft. industrial unit located in Barrie's sought-after south end. Featuring an efficient layout and exceptional logistical advantages, this property is perfectly suited for warehousing or light manufacturing shop. Close to Highway 400 access, minimizing transit times. Equipped with one (1) convenient drive-in door. Generous parking space with excellent turning radius and access for tractor-trailer loading and unloading. Steps away from vibrant shopping plazas, restaurants, and local services for convenience. Base Rent: $12.00/sf/yr & TMI @ $5.10/sf/yr + HST. Tenant pays utilities. No automotive use. (id:45725)
59 Wyn Wood Lane
Orillia, Ontario
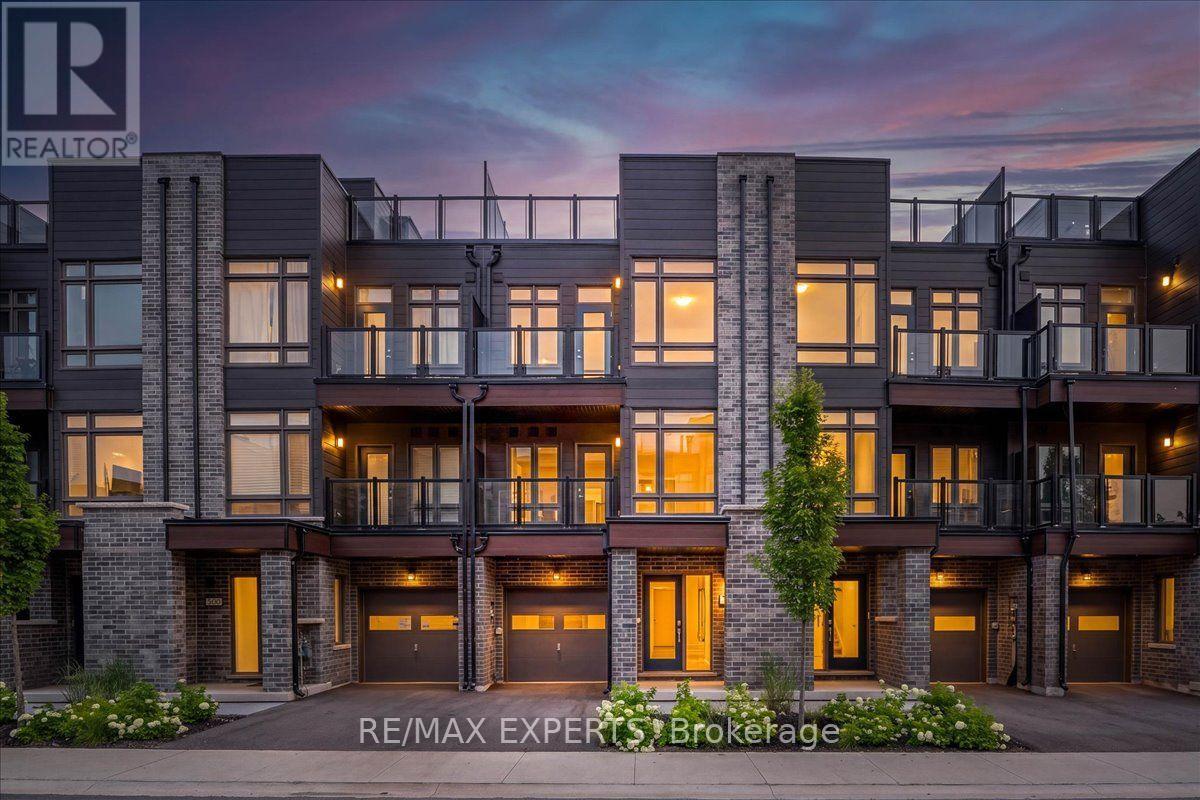
NEW CONSTRUCTION! HST REBATE IN EFFECT! FULL TARION NEW HOME WARRANTY! Welcome To 59 Wyn Wood In The Thriving Orillia Fresh Towns Community! Be The First To Call This Beautifully Designed Brand-New Home Your Own. Perfect For First-Time Buyers, Downsizers, Or Investors, This Modern Townhome Offers A Functional Layout, Contemporary Finishes, And An Exceptional Lakeside Lifestyle. Featuring 2 Spacious Bedrooms, 2.5 Bathrooms, A Versatile Rec Room, Open-Concept Living And Dining, And A Private Rooftop Terrace With Stunning Views Of Lake Couchiching. The Modern Dark Kitchen Creates A Sophisticated And Stylish Focal Point, Complemented By An Open-Concept Living Space And Large Windows That Fill The Home With Natural Light. Thoughtfully Designed For Both Everyday Living And Entertaining, This Home Offers A Comfortable And Contemporary Living Experience.Residents Can Enjoy The Community Clubhouse, An Ideal Gathering Space For Entertaining, Celebrating Special Occasions, Or Connecting With Neighbours And Friends. Enjoy The Convenience Of Being Within Walking Distance To Lake Couchiching, Parks, Trails, Grocery Stores, Shops, Restaurants, And Orillia's Vibrant Downtown Core. Explore Local Boutiques, Art Galleries, Dining, The Historic Opera House, And The Popular Farmers' Market-All Just Minutes From Home. Purchase Price Reflects The HST Rebate Already Being Applied/Deducted (id:45725)
9225 County 1 Road
Adjala-Tosorontio (Hockley), Ontario
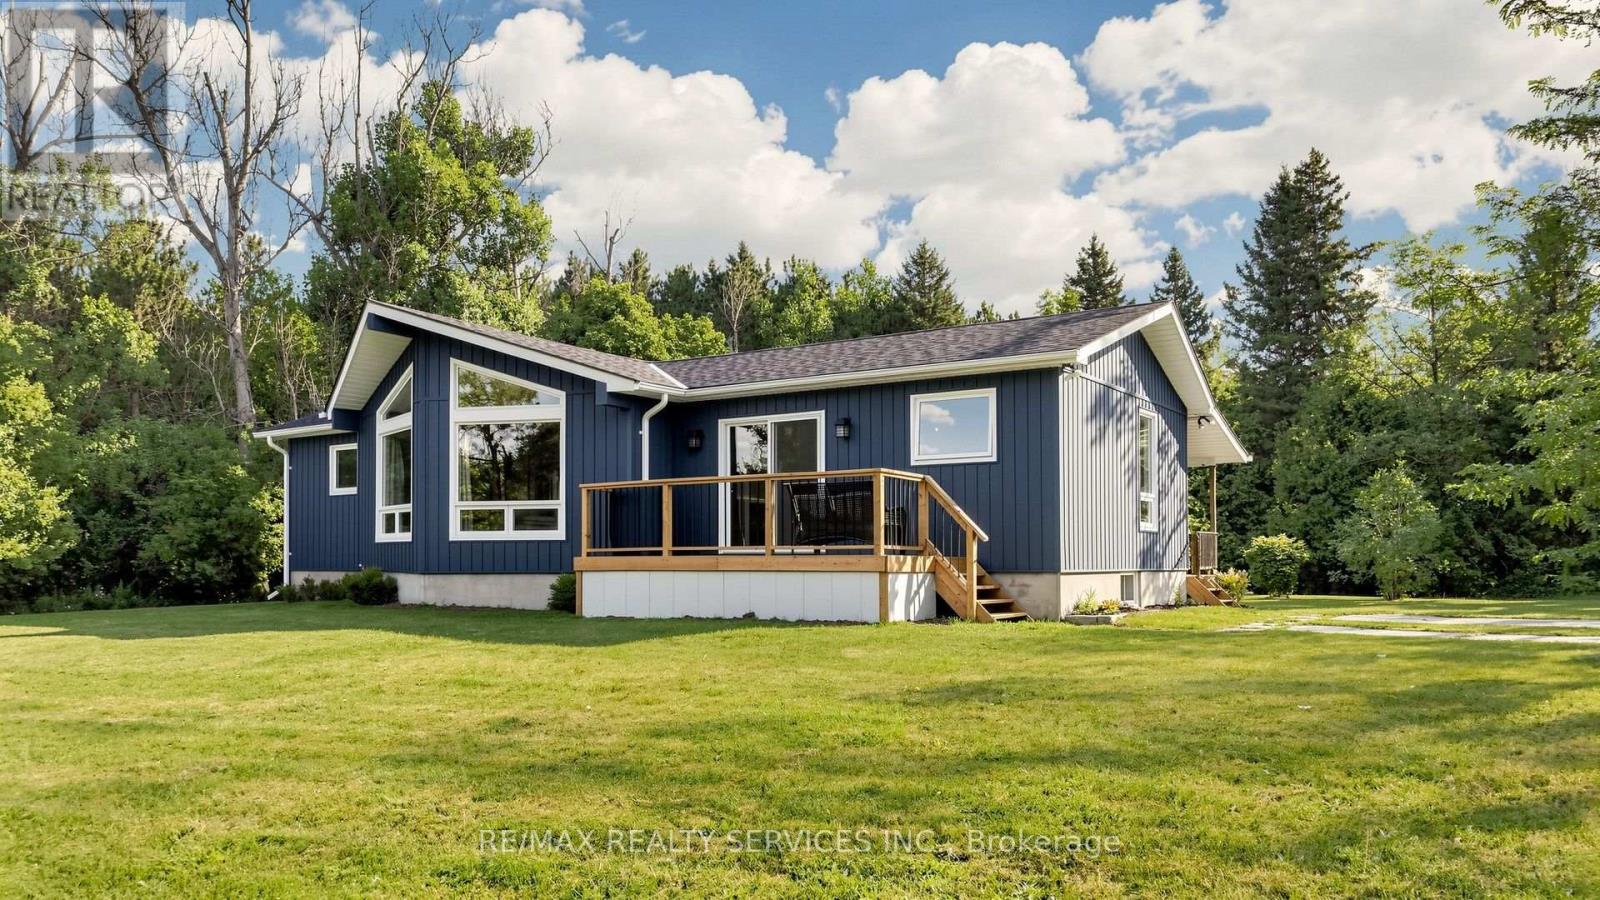
Welcome to your private 2+ acre country oasis in the prestigious Hockley region! Impeccably maintained by its owner, this bright 3-bedroom, 2-bathroom home offers a rock-solid foundation and endless potential. The functional layout features sunlit principal rooms and a cozy sunroom with a separate entrance, perfect for panoramic nature views. Custom-built, detached oversized28' x 30' 2-car garage-perfect for a workshop, toy storage, or hobbyist haven. Nestled among towering mature trees, a pond, the sprawling acreage is an ideal sanctuary for hobbies or peaceful relaxation and an exceptional opportunity to live off the land or establish a private garden oasis. It perfectly pairs absolute tranquility with near-zero noise levels, and effortless proximity to high-end local resort amenities and commuter routes. Minutes from Hockley Valley Resort (skiing, golf, spa), Adamo Estate Winery, and the famous Hockley General Store. Walking distance to the local elementary school and an effortless commute to Orangeville, Barrie, and the GTA. (id:45725)
245 Fincham Avenue
Markham (Markham Village), Ontario
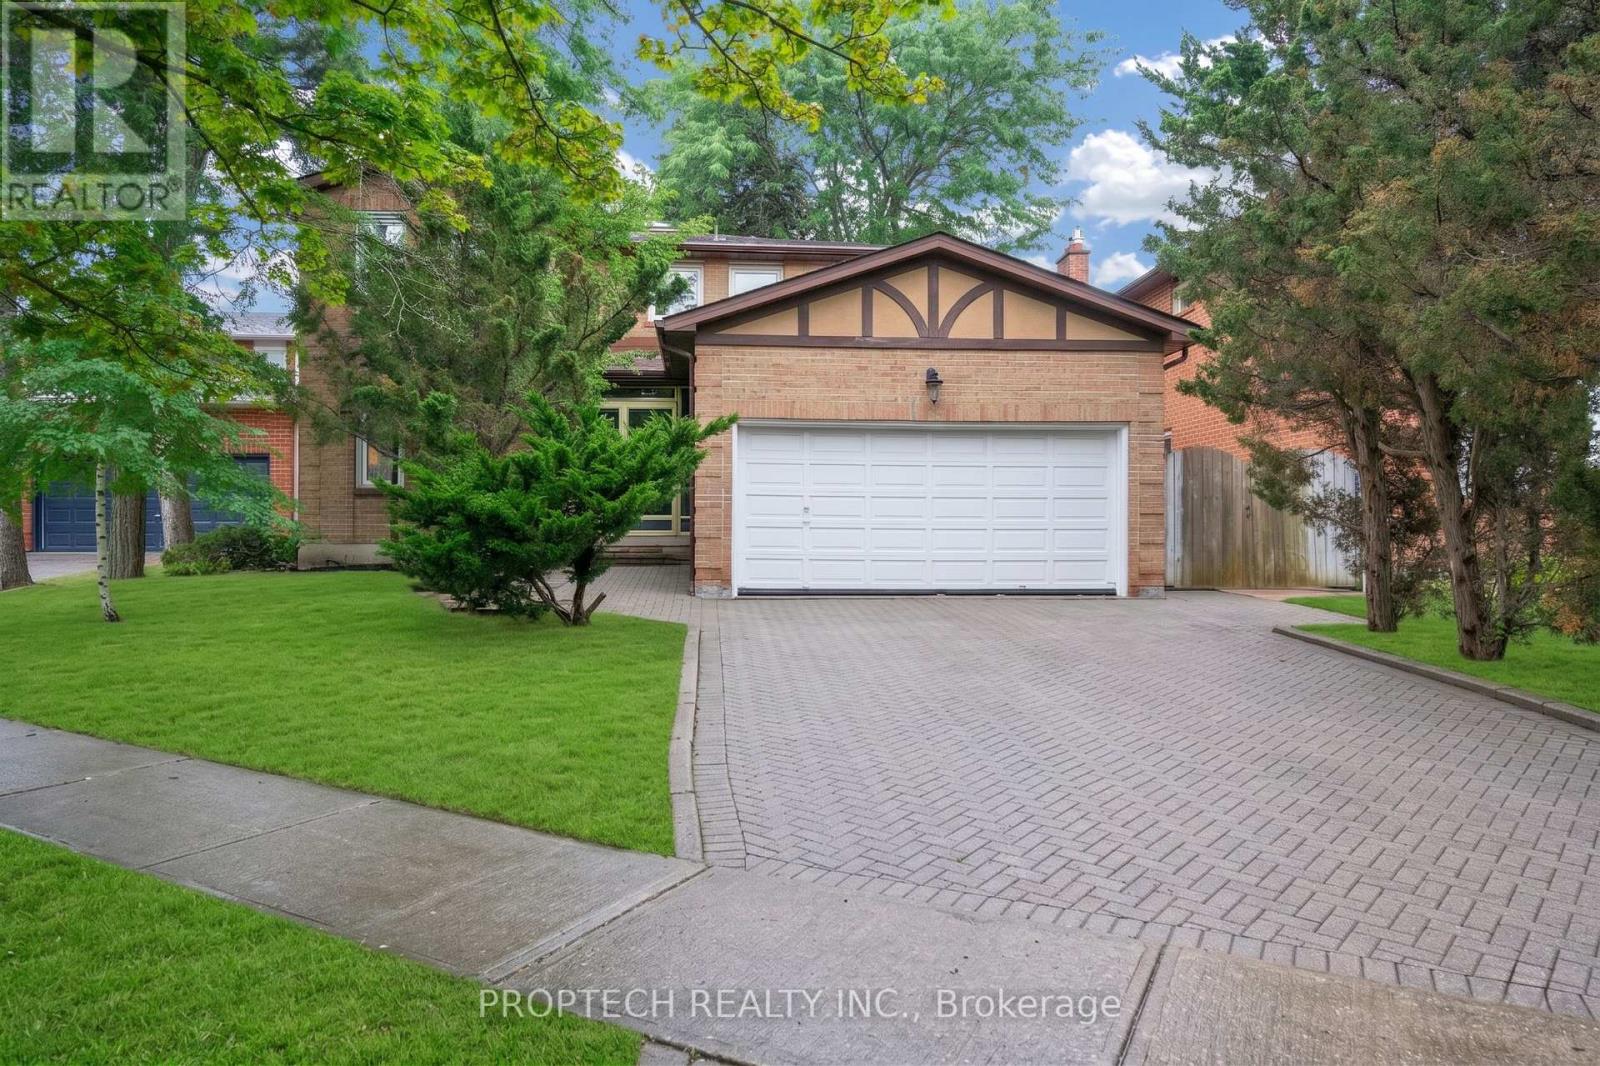
Welcome To 245 Fincham Ave, A Spacious 4-Bedroom Detached Home Offering Over 3,800 Sq. Ft. Of Total Living Space On An Exceptional Approx. 58 X 179 Ft Lot In Sought-After Markham Village. A Grand Double-Door Entrance Opens To A Bright Foyer Highlighted By A Curved Oak Staircase And Skylight. Carpet Free Interior! The Functional Main-Floor Layout Features A Combined Living And Dining Area, Plus A Separate Family Room With A Floor-To-Ceiling Brick Fireplace. The Generous Eat-In Kitchen Offers Ample Cabinetry, A Breakfast Bar And A Sun-Filled Breakfast Area With Walkout To The Covered Patio And Expansive Backyard. Main-Level Laundry And Direct Interior Access To The Double-Car Garage Provide Added Everyday Convenience. Upstairs, The Oversized Primary Bedroom Includes an Office Area, Walk-In Closet And 4-Piece Ensuite, Complemented By Three Additional Well-Proportioned Bedrooms. The Bright, Open-Concept Finished Basement Provides Flexible Space For Recreation, Entertaining, A Home Office Or Extended Family Living, Along With A Bathroom And Dedicated Laundry Area. Complete With A Double-Car Garage, Interlock Driveway, Mature Trees And A Private, Fully Fenced Backyard With Plenty Of Room To Relax, Garden And Entertain. A Wonderful Opportunity To Personalize A Solid Family Home In A Mature, Established Community Close To Parks, Schools, Transit, Markham Stouffville Hospital, Shopping And Main Street Markham. Tenant Occupied; Tenant Is Willing To Stay, Providing An Excellent Opportunity For Investors Or Buyers Seeking Flexibility. (id:45725)
404 - 157 Wellington Street E
New Tecumseth (Alliston), Ontario
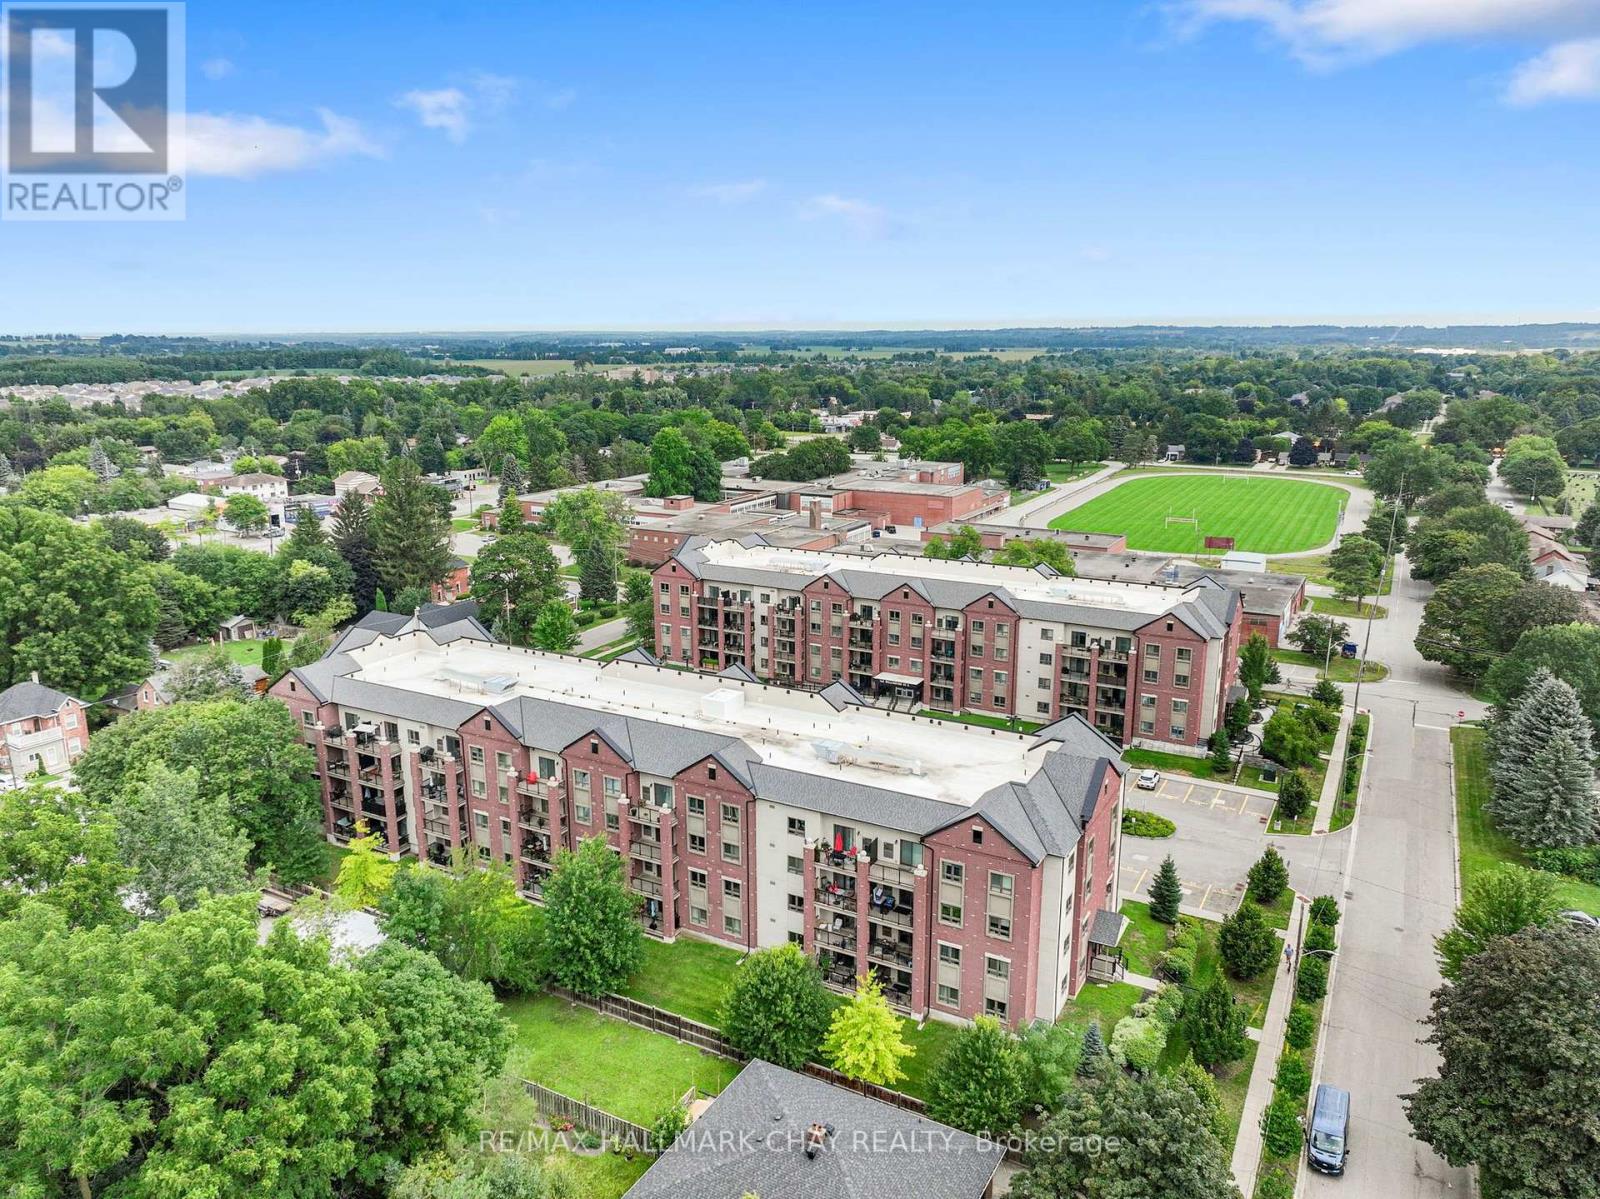
Welcome to easy, low-maintenance living in this bright and beautifully maintained top-floor condo! This spacious 1-bedroom, 1-bathroom unit features an open-concept layout with a functional kitchen complete with granite countertops and a centre island overlooking the living area. The sun-filled living room offers durable laminate flooring and a walkout to an impressive 8' x 14.5' west-facing balcony - the perfect spot to unwind and enjoy the afternoon and evening sun. The generously sized bedroom features a large closet, while the 3-piece bathroom offers a spacious walk-in shower. Convenient in-suite laundry, one underground parking space and ample visitor parking complete the package. Ideally located close to everyday amenities, this nearly-new condo offers comfortable, convenient living with everything you need close at hand. (id:45725)
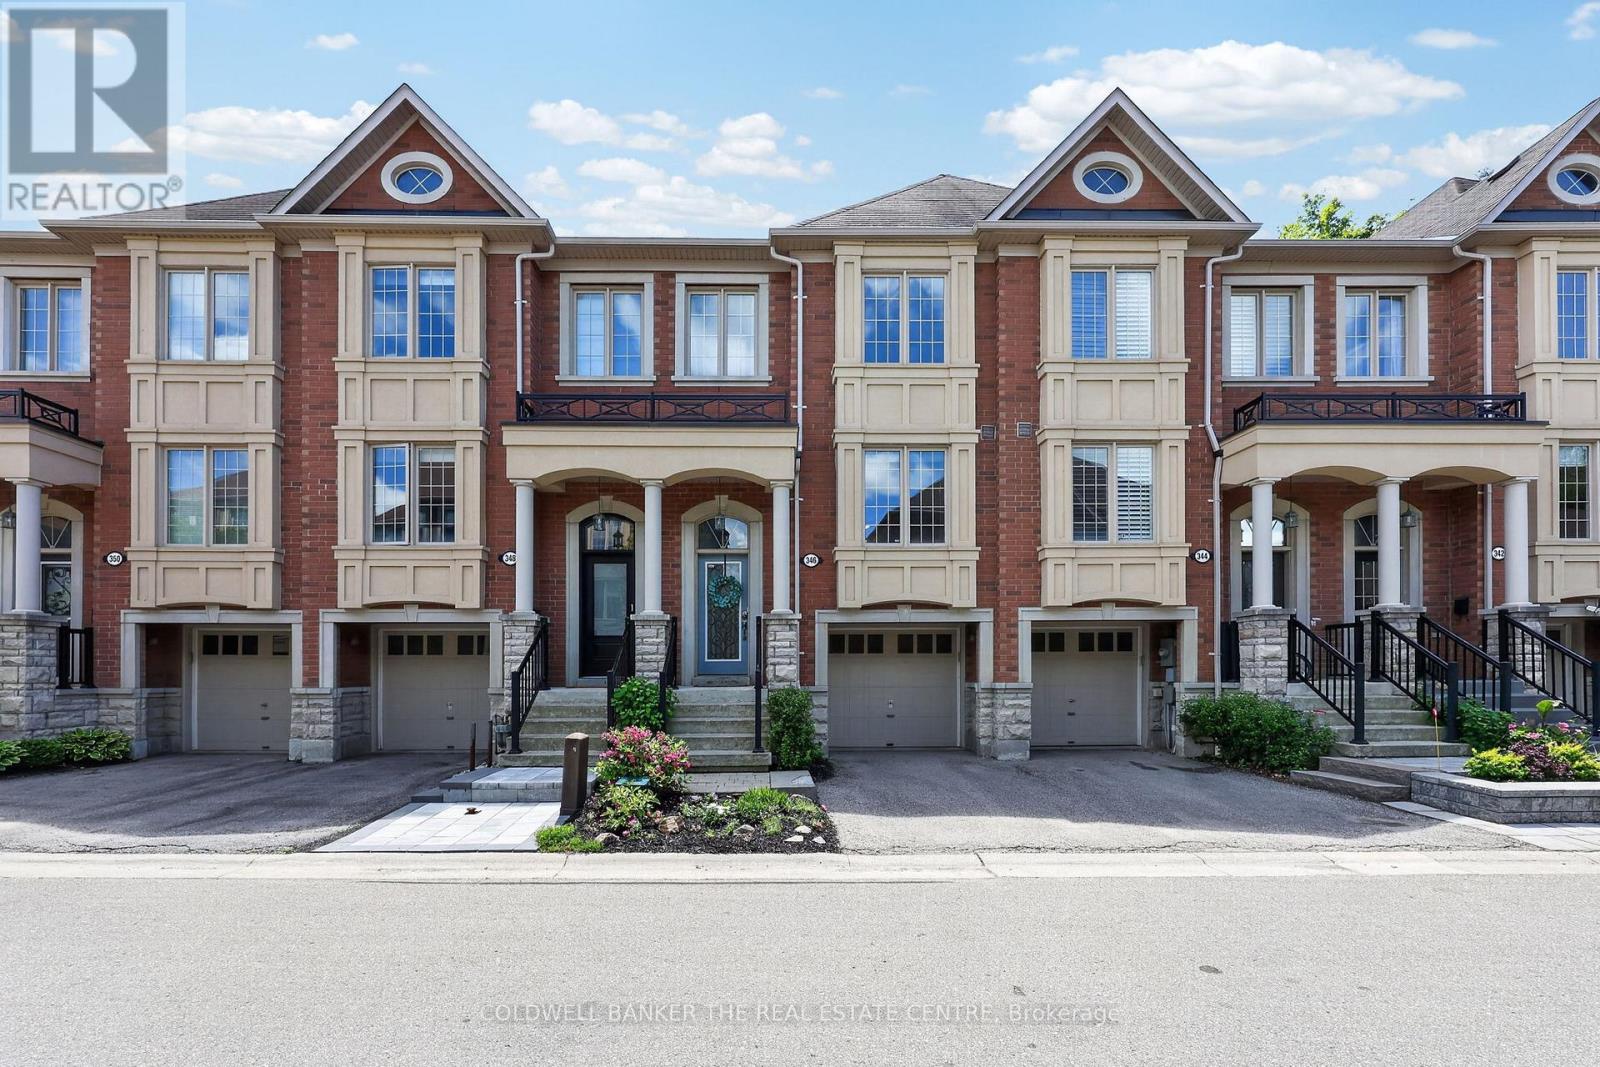
346 Doak Lane
Newmarket (Gorham-College Manor), Ontario
Welcome to 346 Doak Lane, a stylish executive townhomes tucked into the quiet High Gate enclave in Newmarket's GorhamCollege Manor community. This bright, well-appointed home features an open-concept main floor with hardwood flooring, pot lights, 9ft ceilings, moulded details, and a large upgraded kitchen with granite counters, centre island, stainless steel appliances, and walkout to the rear deck & patio. The Upper level offers 3 bedrooms, including a spacious primary suite with walk-in closet and 4-piece ensuite, along with 2 bright secondary bedrooms overlooking the front of the home and also feature hardwood floors & generous closets. The finished lower lever provides flexible bonus space with direct garage access -- perfect for a family room, office, gym, or media area. Close to schools, parks, shopping, transit, and major commuter routes. A polished, low-maintenance home in a convenient east-end Newmarket location. (id:45725)

1 Mcintosh Street
Toronto (Birchcliffe-Cliffside), Ontario
Welcome to this charming detached home featuring 2+2 bedrooms, 2 full bathrooms, finished basement and a separate basement entrance. Enjoy parking for up to 3 vehicles and a fully fenced backyard with a large deck and patio, offering a private setting surrounded by green space. Ideally located in sought-after Cliffside Village, just minutes from the Scarborough Bluffs, Kingston Road shopping and dining, schools, parks, TTC, GO Station, and major highways. (id:45725)
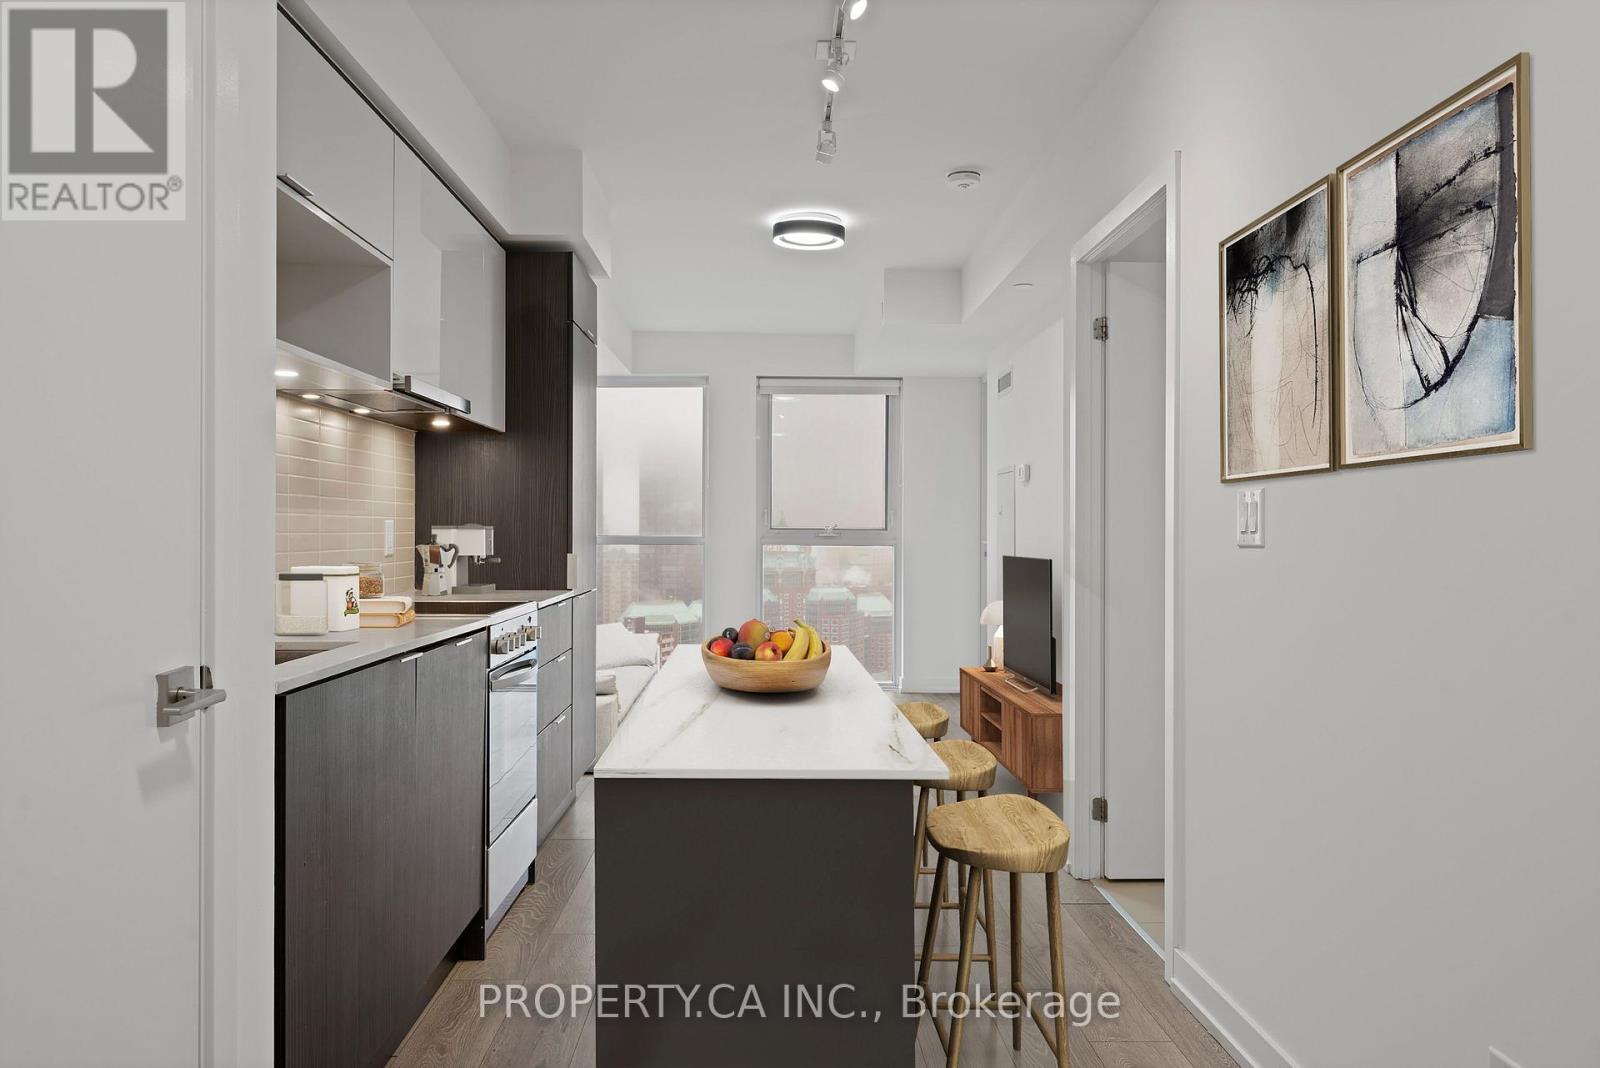
2911 - 159 Wellesley Street E
Toronto (Church-Yonge Corridor), Ontario
Welcome to Unit 2911 at 159 Wellesley St E. Bright high-floor suite with spectacular city views and a functional open-concept layout. Floor-to-ceiling windows fill the space with natural light, while the modern kitchen with sleek cabinetry flows seamlessly into the living and dining area. Spacious bedroom with ample closet space and a versatile den perfect for a home office or guest area. Enjoy your private balcony overlooking the downtown skyline. Located in a well-managed building with great amenities including concierge, gym, and party room. Steps to Wellesley subway, Church-Wellesley Village, parks, restaurants, shopping, and minutes to U of T and TMU. Ideal for first-time buyers, professionals, or investors seeking vibrant downtown living. (id:45725)
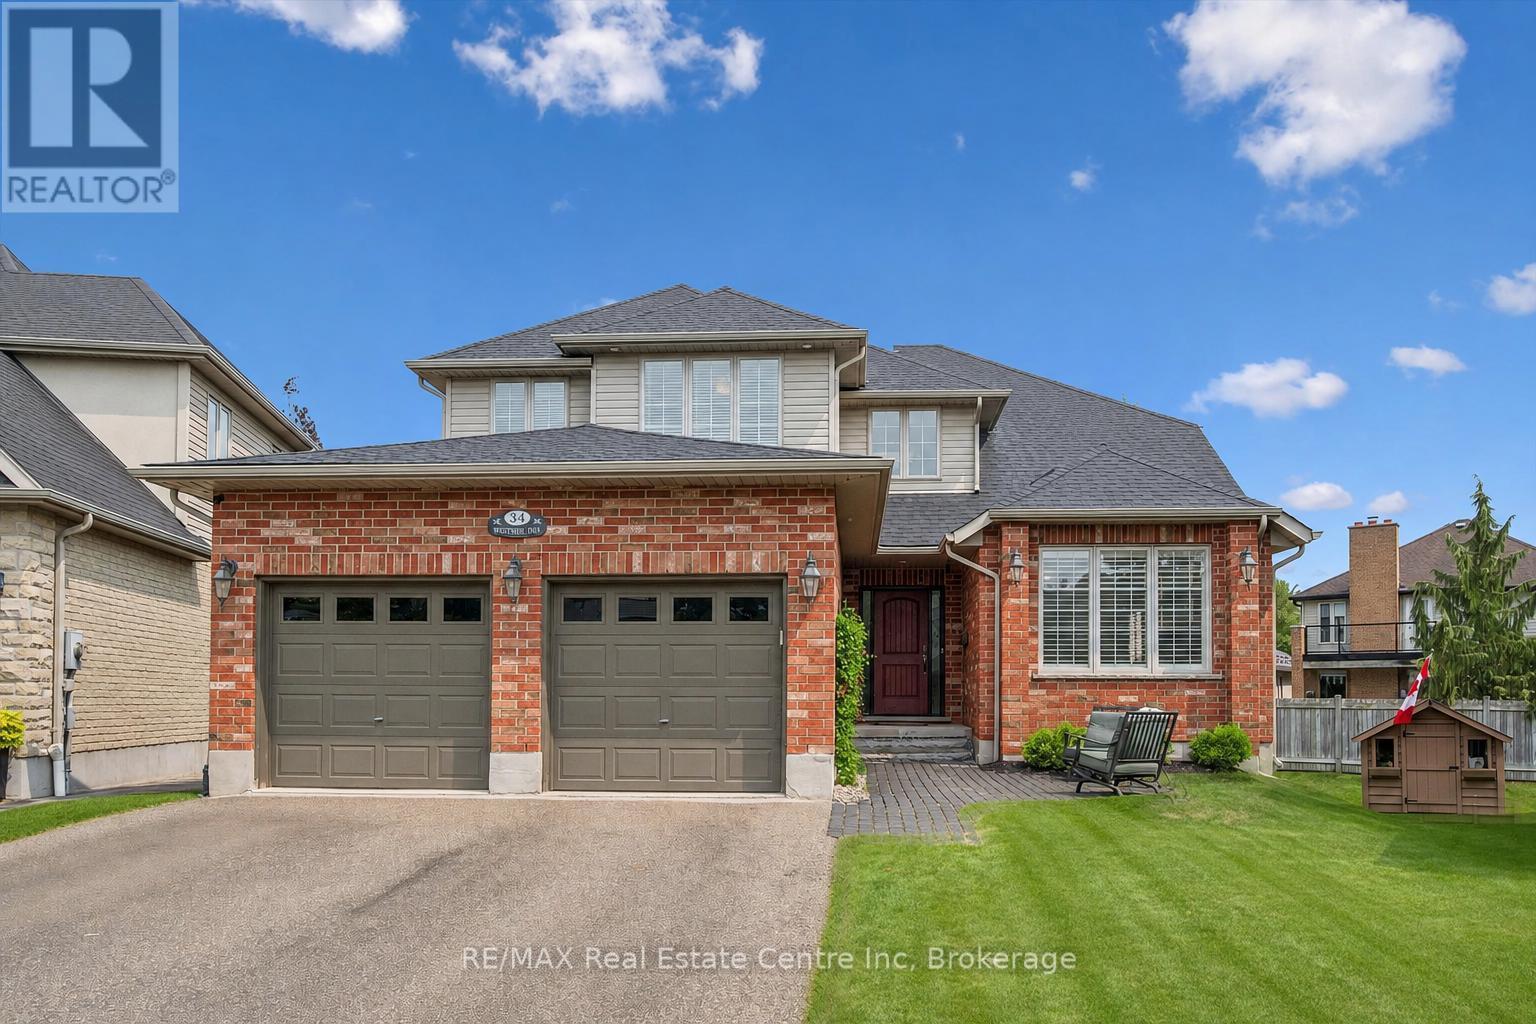
34 Whetstone Crescent
Guelph (Pineridge/westminster Woods), Ontario
Executive 4+1 bdrm home W/in-law potential on pie-shaped lot in desirable family-friendly south-end neighbourhood! Spacious foyer leads to living/dining room W/cathedral ceilings, white oak hardwood & windows W/California shutters. Eat-in kitchen W/solid cherry wood cabinetry by B&D Woodworking, granite counters, B/I wine fridge & centre island W/lots of prep space & storage. Sliding glass doors lead to 320sqft composite deck W/Pebblestone-etched privacy glass & gas BBQ hookup creating effortless flow for outdoor dining & entertaining. Dining area can host large gatherings & flows seamlessly into family room W/expansive windows & fireplace surrounded by custom B/Is. Add'l highlights: 7.5inch baseboards, crown moulding & integrated in-ceiling speaker system. Office, laundry room W/access to 2+ car garage & 2pc bath completes main level. White oak staircase W/wrought-iron spindles lead up to primary bdrm W/white oak hardwood, tray ceiling & W/I closet. New ensuite W/dbl vanity, tub & glass-enclosed rainfall shower. 3 add'l bdrms W/white oak hardwood offers flexibility for kids, guests or gym. 4pc bath W/large vanity completes this level. W/O bsmt offers in-law potential W/sep ent from garage, rec room, fireplace, bdrm & 4pc bath. High ceilings & oversized windows make space feel bright & inviting while French doors lead to covered deck. This would make excellent in-law suite, guest suite, teen hangout or potential income suite! Pie-shaped yard offers pool-sized lot W/tons of room for kids & pets to play. Updates & features: Lennox Elite furnace & AC in 2024, Excalibur water softener, 50yr fiberglass shingles in 2021, Lorex security camera system, freshly painted interior & new white oak floors. Wonderful neighbourhood to put down roots! Howden Trail is 3 doors away connecting to a park & Sir Isaac Brock PS. Other parks & schools-incl new high school-within walking distance. Pergola Commons is mins away W/groceries, fitness & more. Access to 401 for an easy commute (id:45725)