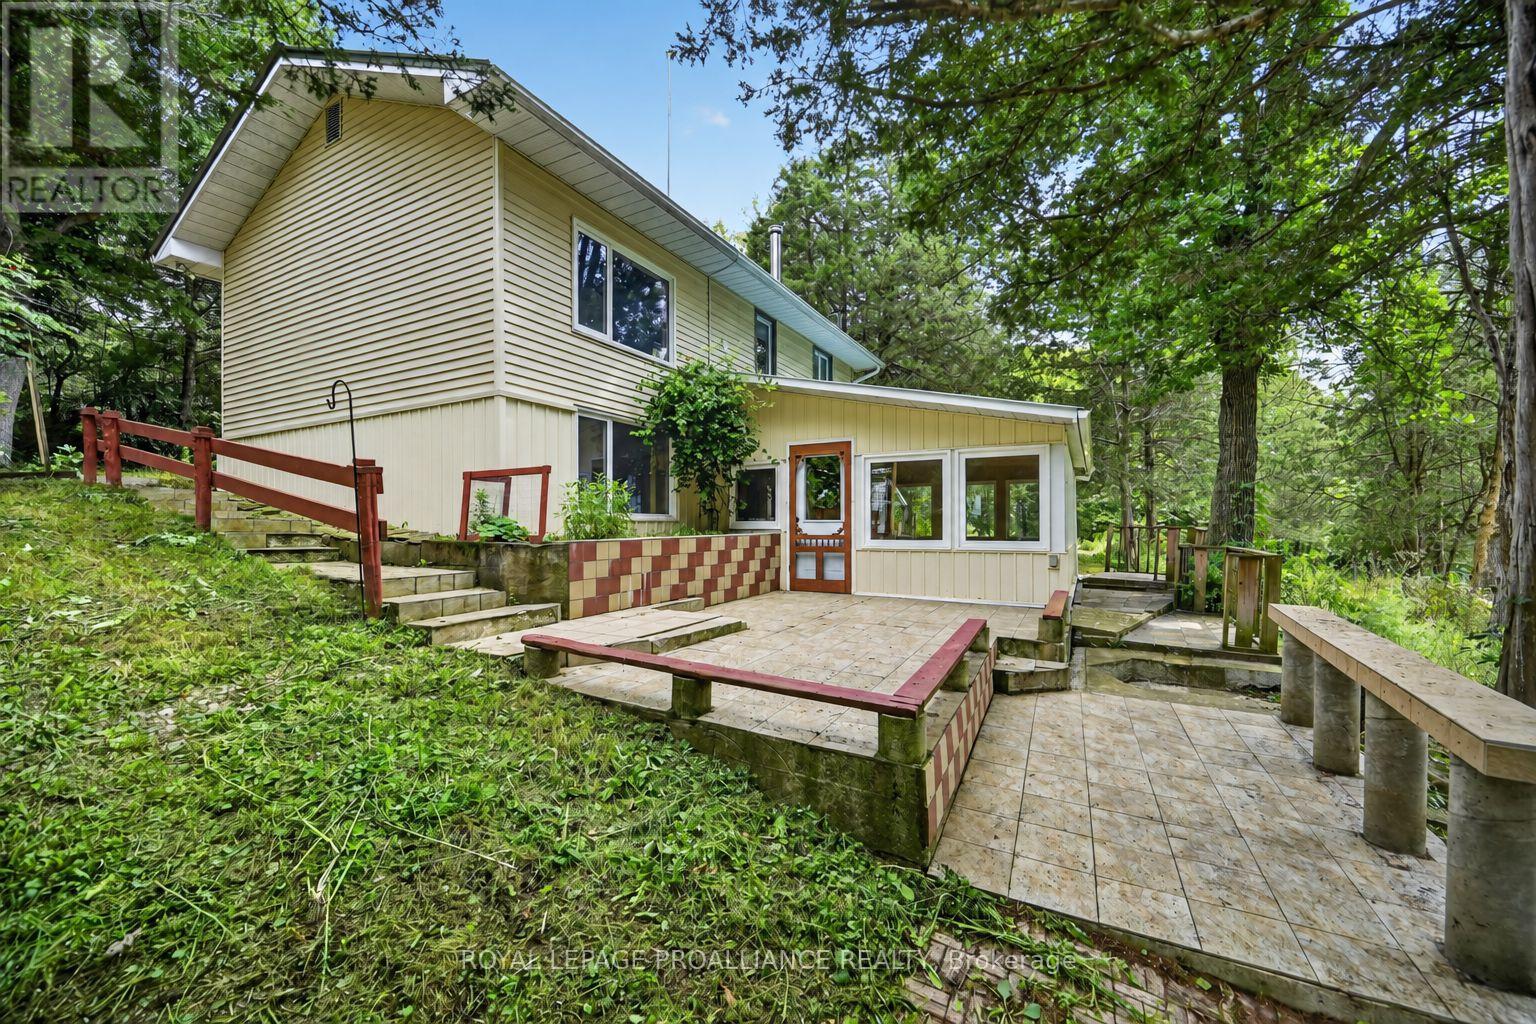
100 Coons Road
Rideau Lakes, Ontario
Set on 15.3 private acres in Rideau Lakes Township, 100 Coons Road offers an exceptional combination of land, water and potential. A stream flows through the property and feeds a large pond populated with several species of fish, including trout, with natural cascades adding to the beautiful setting. Whether you are dreaming of a private country retreat, recreational property, hobby farm or homestead, this is a rare opportunity to make an acreage property your own. The 2-bedroom, 1.5-bath home requires updating and improvement, making it well suited to buyers who are ready to bring their ideas and create value. A heat pump and woodstove installed in 2021 provide practical year-round comfort. The current owners have thoughtfully established a food forest featuring a wide variety of edible plants, along with plum, pear and walnut trees, newly planted apple trees and a fenced garden area. An Amish-built chicken coop and three additional outbuildings offer useful space for animals, equipment, storage, workshops or recreational gear. Surrounded by mature trees, native gardens and abundant wildlife, the property feels peaceful and secluded while remaining close to Lower Beverley Lake, approximately 45 minutes from Kingston and 1.5 hours from Ottawa. Immediate possession is available. Bring your vision and explore the possibilities offered by this truly distinctive property. (id:45725)
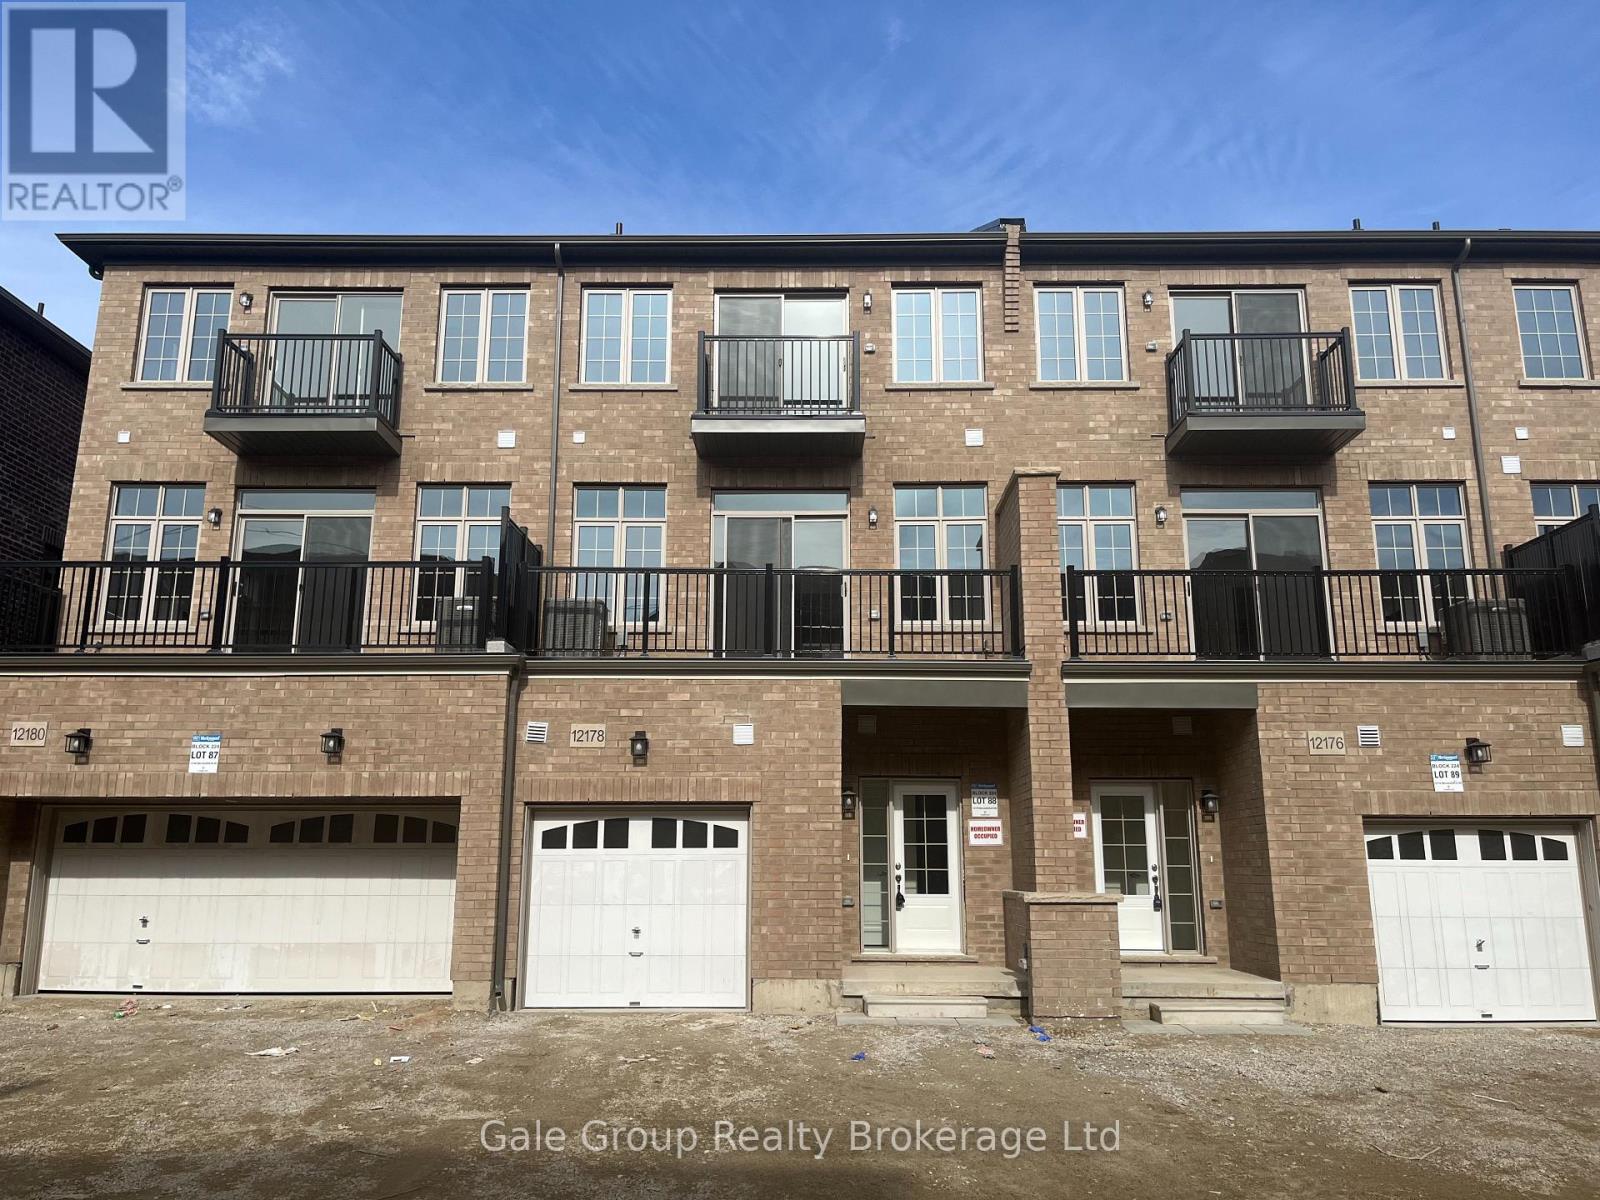
12178 Mclaughlin Road
Caledon, Ontario
STUNNING 4-BEDROOM FREEHOLD TOWNHOUSE WITH MODERN UPGRADES. Welcome to luxury living at its finest! This stunning modern townhouse offers a perfect blend of elegance and comfort. With breathtaking views, this property is truly a dream home. KEY PROPERTY DETAILS: Type: Freehold Townhouse, Bedrooms: 4, Bathrooms: 3 Parking: 2 spots. FEATURES: Condition: Well-maintained unit ready for move-in. Upgraded Kitchen: Featuring stainless steel appliances, quartz countertops, and an upgraded backsplash for a sleek, modern look. Dishwasher: Included for added convenience. Flooring: Durable laminate flooring throughout the unit, providing a contemporary and easy-to-maintain finish. Ceiling: 10-foot ceilings offering a spacious and open atmosphere. Thermostat: Personal thermostat for customized comfort. Laundry: Convenient ensuite laundry facilities. Closets: Walk-in closet in the primary bedroom, regular closets in all rooms for ample storage space. Bathrooms: Upgraded bathrooms with contemporary fixtures. En-suite bathroom in the primary bedroom only. Open Concept Layout: Spacious and flexible living area. Furnishing: Unfurnished, allowing you to personalize the space. Natural Light: Tons of natural light, creating a bright and inviting environment. Tenants pay 75% of utility bills. In addition please refer HWT rental amount mentioned in the listing. (id:45725)
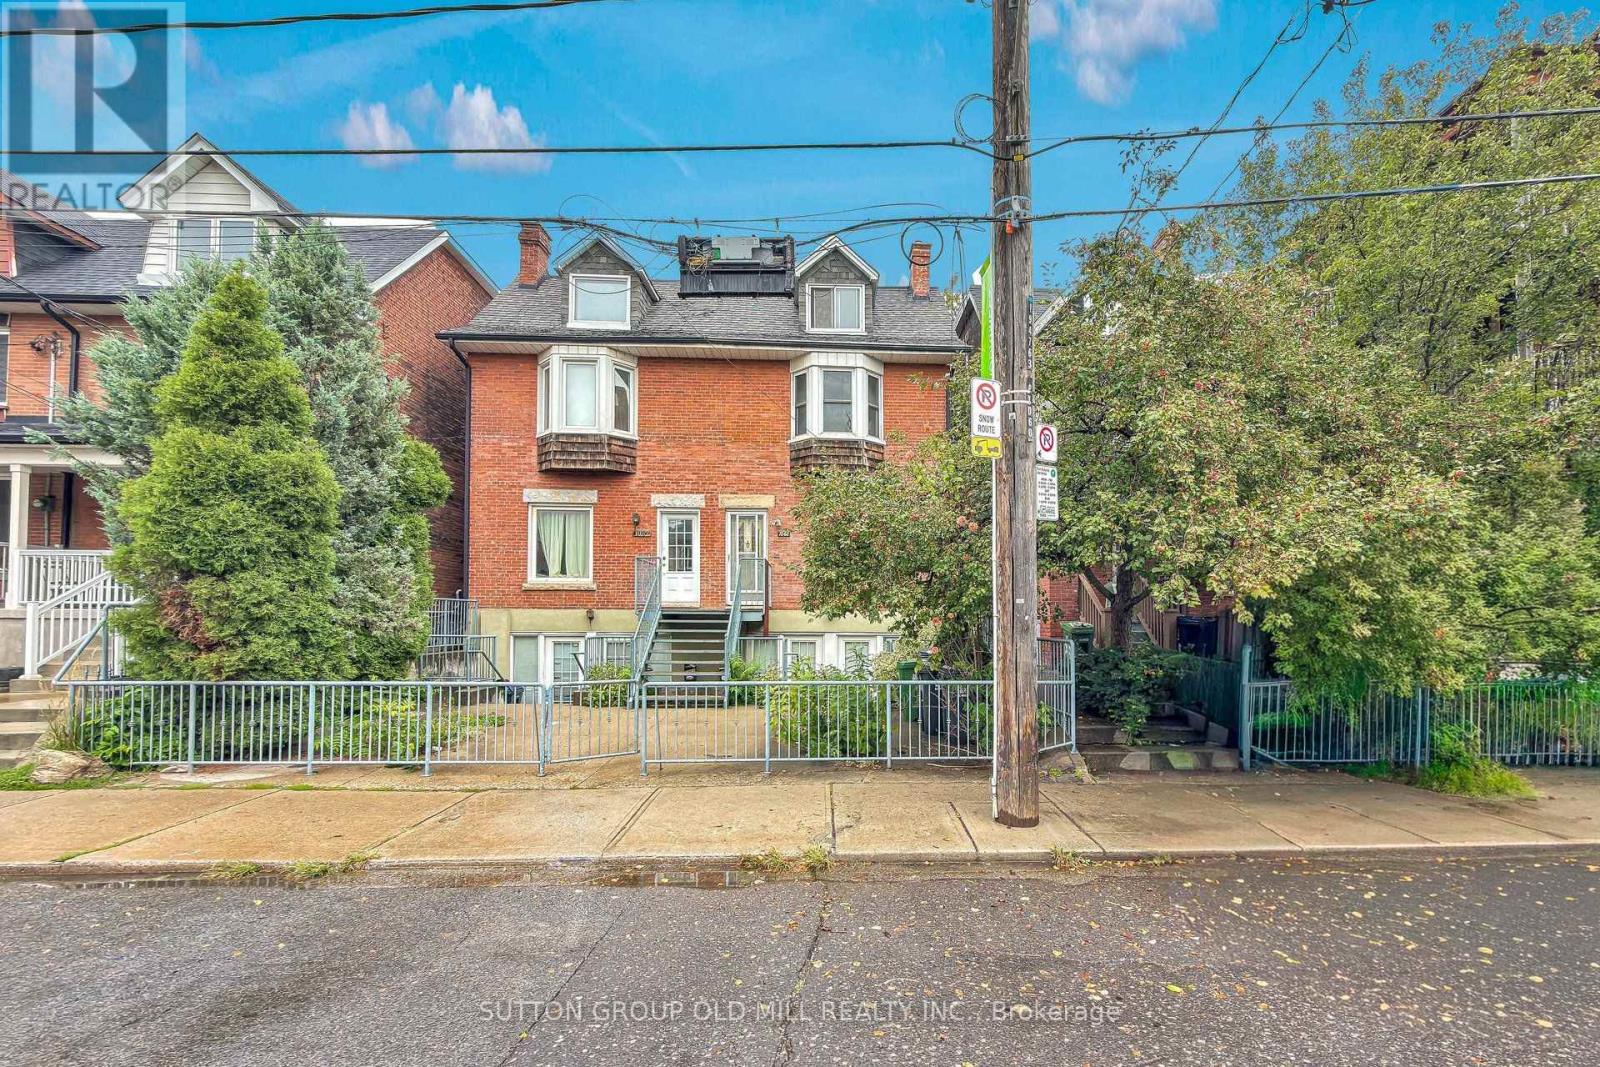
1060 College Street
Toronto (Dufferin Grove), Ontario
An incredible opportunity to own a substantial 3-storey semi in one of Toronto's most vibrant west-end neighbourhoods! Currently configured as three self-contained living spaces, this versatile home offers endless possibilities for families, multi-generational living or buyers looking to offset their mortgage with rental income. The existing layout features a bright and airy lower-level suite, a main-floor suite, and a spacious residence spanning the second and third floors. Move in and make the property your own over time, accommodate extended family while maintaining privacy, or enjoy the flexibility of living in one unit while generating income from the others. Out back, an exceptionally large backyard provides a rare amount of outdoor space in the city-perfect for kids, entertaining, gardening or creating your own urban retreat. And then there's the location! Step outside and enjoy the restaurants, cafés and shops of College Street, with Little Italy, Dundas West and Dufferin Grove all close by. Excellent TTC access, neighbourhood parks, schools, groceries and everyday conveniences put everything you need within easy reach. A unique opportunity to create a fantastic long-term family home while enjoying the flexibility and income potential of three existing living spaces. (id:45725)
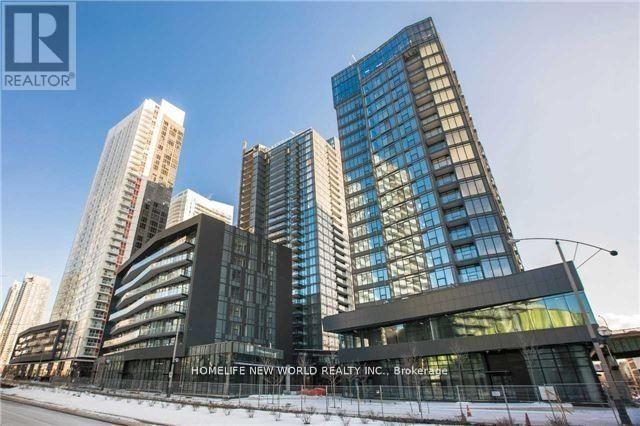
1515 - 70 Queens Wharf Road
Toronto (Waterfront Communities), Ontario
Luxury Modern 1+1 Bedroom South Facing Lake View. Located In The Heart Of Toronto. Modern Convenient Layout, Modern Kitchen With Premium Built In Appliances And Cabinet Organizers. Large Bedroom With Bright South View. Full Size Front Load Washer And Dryer. Ceiling To Floor Windows With Balcony. (id:45725)
702 - 38 The Esplanade
Toronto (Waterfront Communities), Ontario
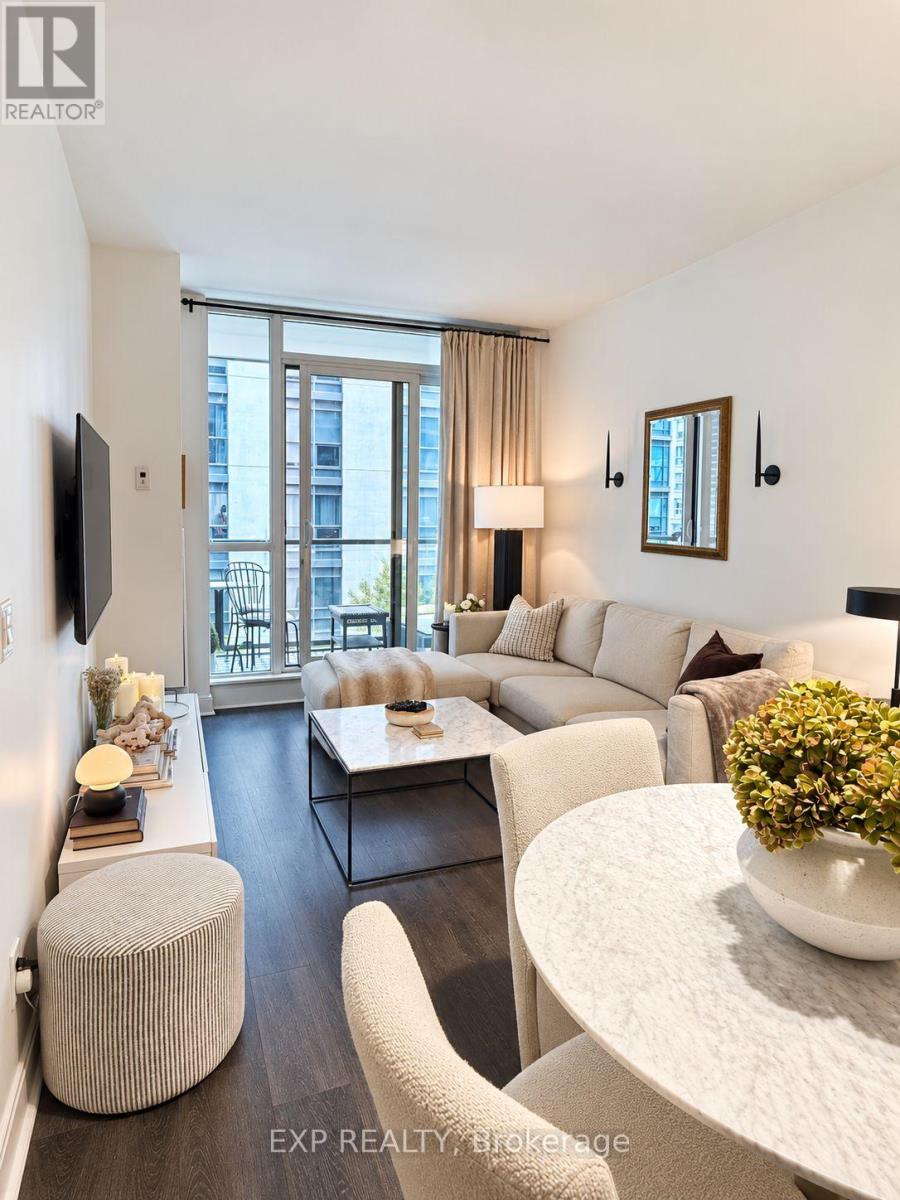
Condo living with the best of both worlds-the intimacy of a boutique residence with all the perks of a full-service downtown tower. Located at the highly desirable London on the Esplanade, this spacious 1+Den offers a thoughtfully designed layout where the rooms actually feel usable. 9-ft smooth ceilings and an open-concept design give the suite an airy, comfortable feel, while deep and rich flooring adds warmth and sophistication throughout.For those who actually love to cook, this kitchen delivers-with plenty of room to prep, quartz countertops, great storage, and a design that keeps you connected to the living space while dinner is on the go. Whether you're cooking for two or entertaining friends, you can be in the kitchen without ever being removed from the conversation.The separate den is a standout-not simply an alcove-with frosted sliding doors that provide privacy, making it ideal as a dedicated home office, guest room or flexible second sleeping space. A generously sized primary bedroom and included parking complete a home designed for comfortable everyday living.And then there's the location. Step outside and you're moments from St. Lawrence Market, Union Station, the Financial District, PATH, restaurants, groceries and the waterfront. Leave the car parked and enjoy one of downtown Toronto's most connected and walkable neighbourhoods.Residents enjoy an impressive collection of amenities including an outdoor pool and BBQ terrace, gym, yoga studio, steam room, billiards, library, lounges, party room and guest suites.Boutique feel. Big-building amenities. A layout that makes sense. Parking included. And one of downtown Toronto's most convenient locations.The good ones are easy to recognize. This is one of them. (id:45725)
3103 - 5 Defries Street
Toronto (Regent Park), Ontario
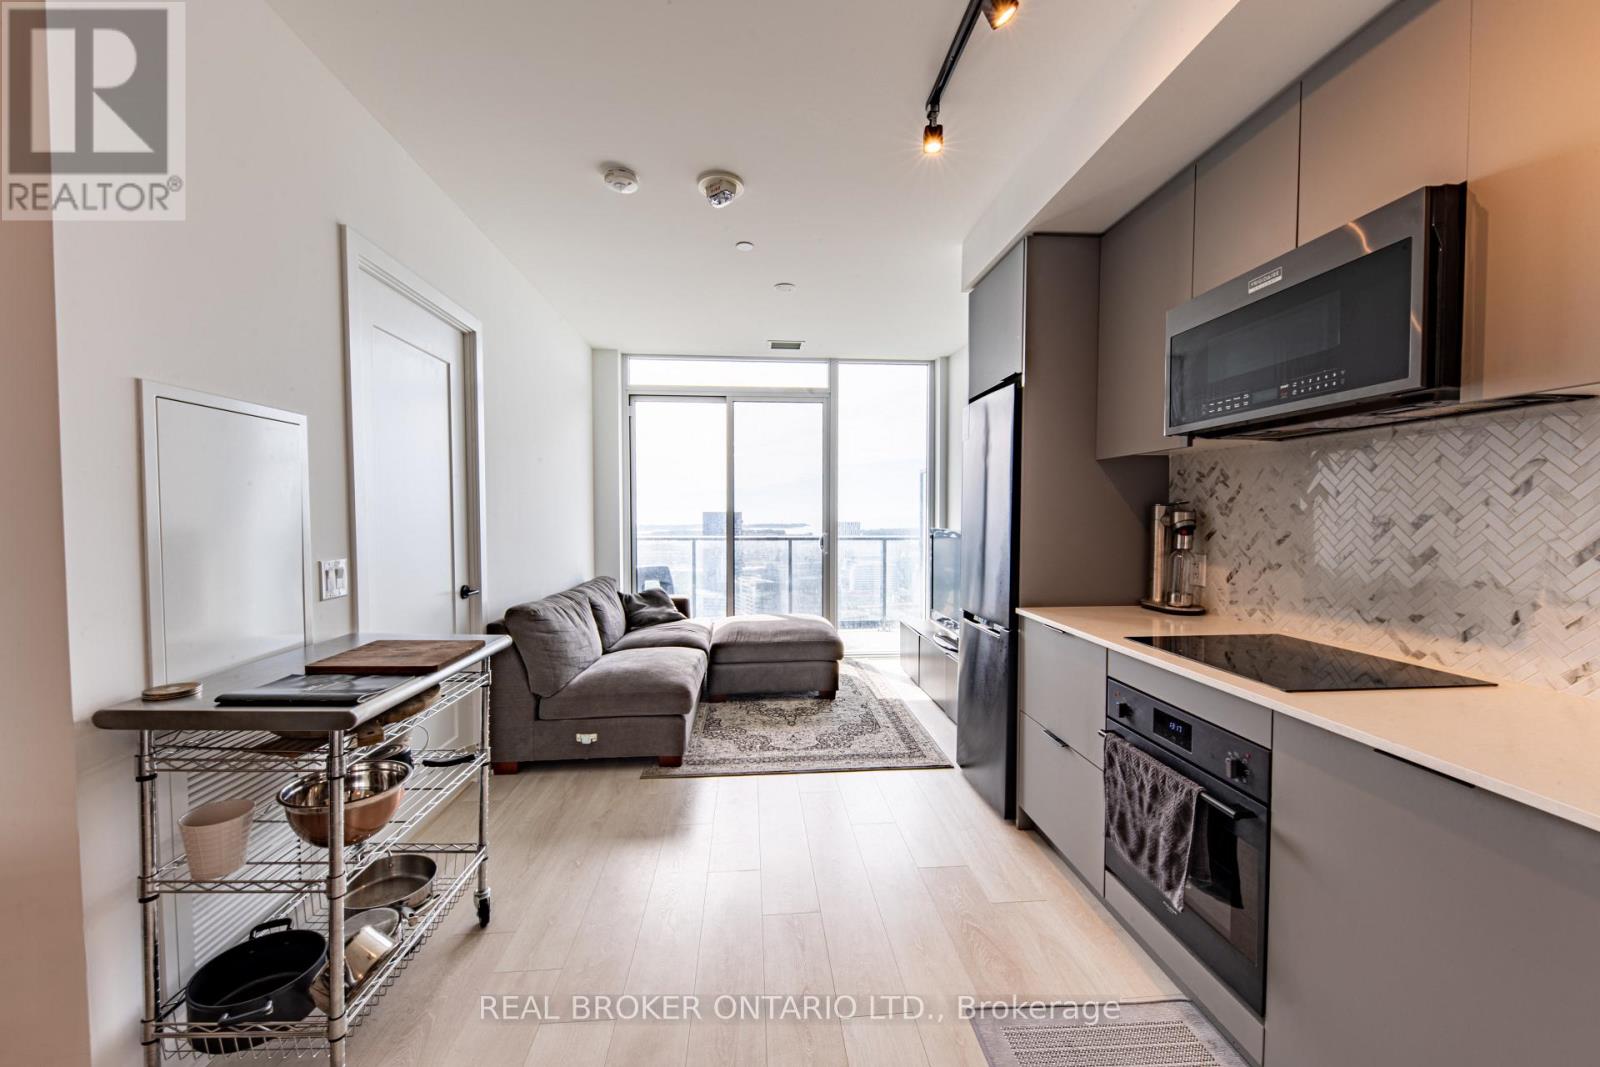
Welcome to River & Fifth! Enjoy breathtaking, unobstructed water and skyline views from this bright and spacious 1 Bedroom + Den, 1 Bath suite. Featuring an open-concept layout with contemporary, premium finishes throughout, a stylish modern kitchen, and additional living room space that provides exceptional flexibility for relaxing or entertaining. The versatile den is perfect for a home office, guest space, or additional storage. Residents enjoy an impressive array of amenities including 24-hour concierge, fitness centre, yoga studio, co-working lounge, pet spa, hobby room, sports lounge and kids club. The 12th floor features an outdoor pool, lounge, dining and BBQ areas, private dining, party lounge, bar and steam lounge. Prime location surrounded by cafes, restaurants and cultural hotspots, with convenient access to TTC, top universities, hospitals and major downtown destinations. Walk Score 82 and Transit Score 99. Available furnished or unfurnished, with shorter-term leases also considered. A rare opportunity to experience stylish contemporary living with spectacular water and city views. (id:45725)
402 - 349 St. Clair Avenue W
Toronto (Casa Loma), Ontario
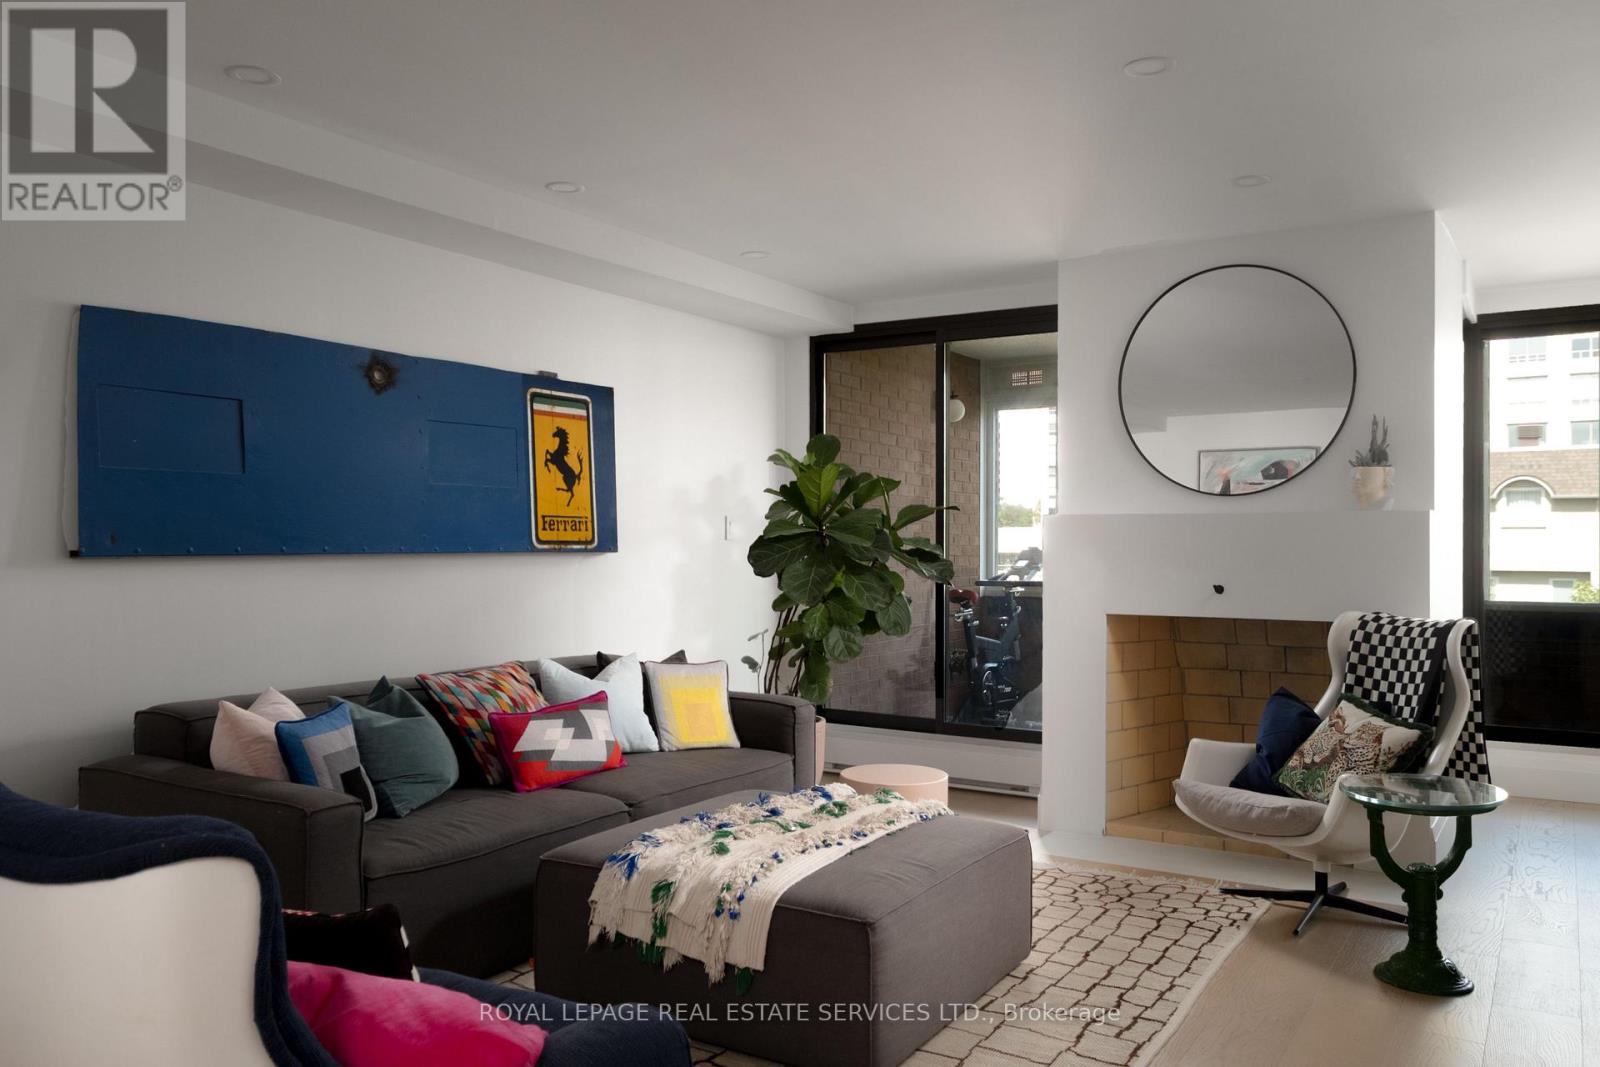
Welcome to Winston Place at 349 St Clair Ave West - an elegant, low-key building steps to the Nordheimer Ravine and Forest Hill Village. This suite has been fully reimagined by Fredrick Dawson Design Consulting. Be the first to live in this spacious suite that blends scale with thoughtful design: 2 bright solariums extend your living space year round while expansive principal rooms centre around the warmth of a fireplace. Picture yourself starting the morning with coffee in your solarium, hosting friends in an open and airy dining space, or winding down by the fire with a book in hand. Every detail has been elevated - from the sleek custom kitchen to the artisan inspired baths - blending timeless finishes with modern comfort. Just steps to Nordheimer Ravine, Forest Hill Village, transit, shops, dining, and Toronto's top schools. All in a boutique building known for its privacy and quiet elegance. Parking Included. (id:45725)
704 - 28 Eastern Avenue
Toronto (Moss Park), Ontario
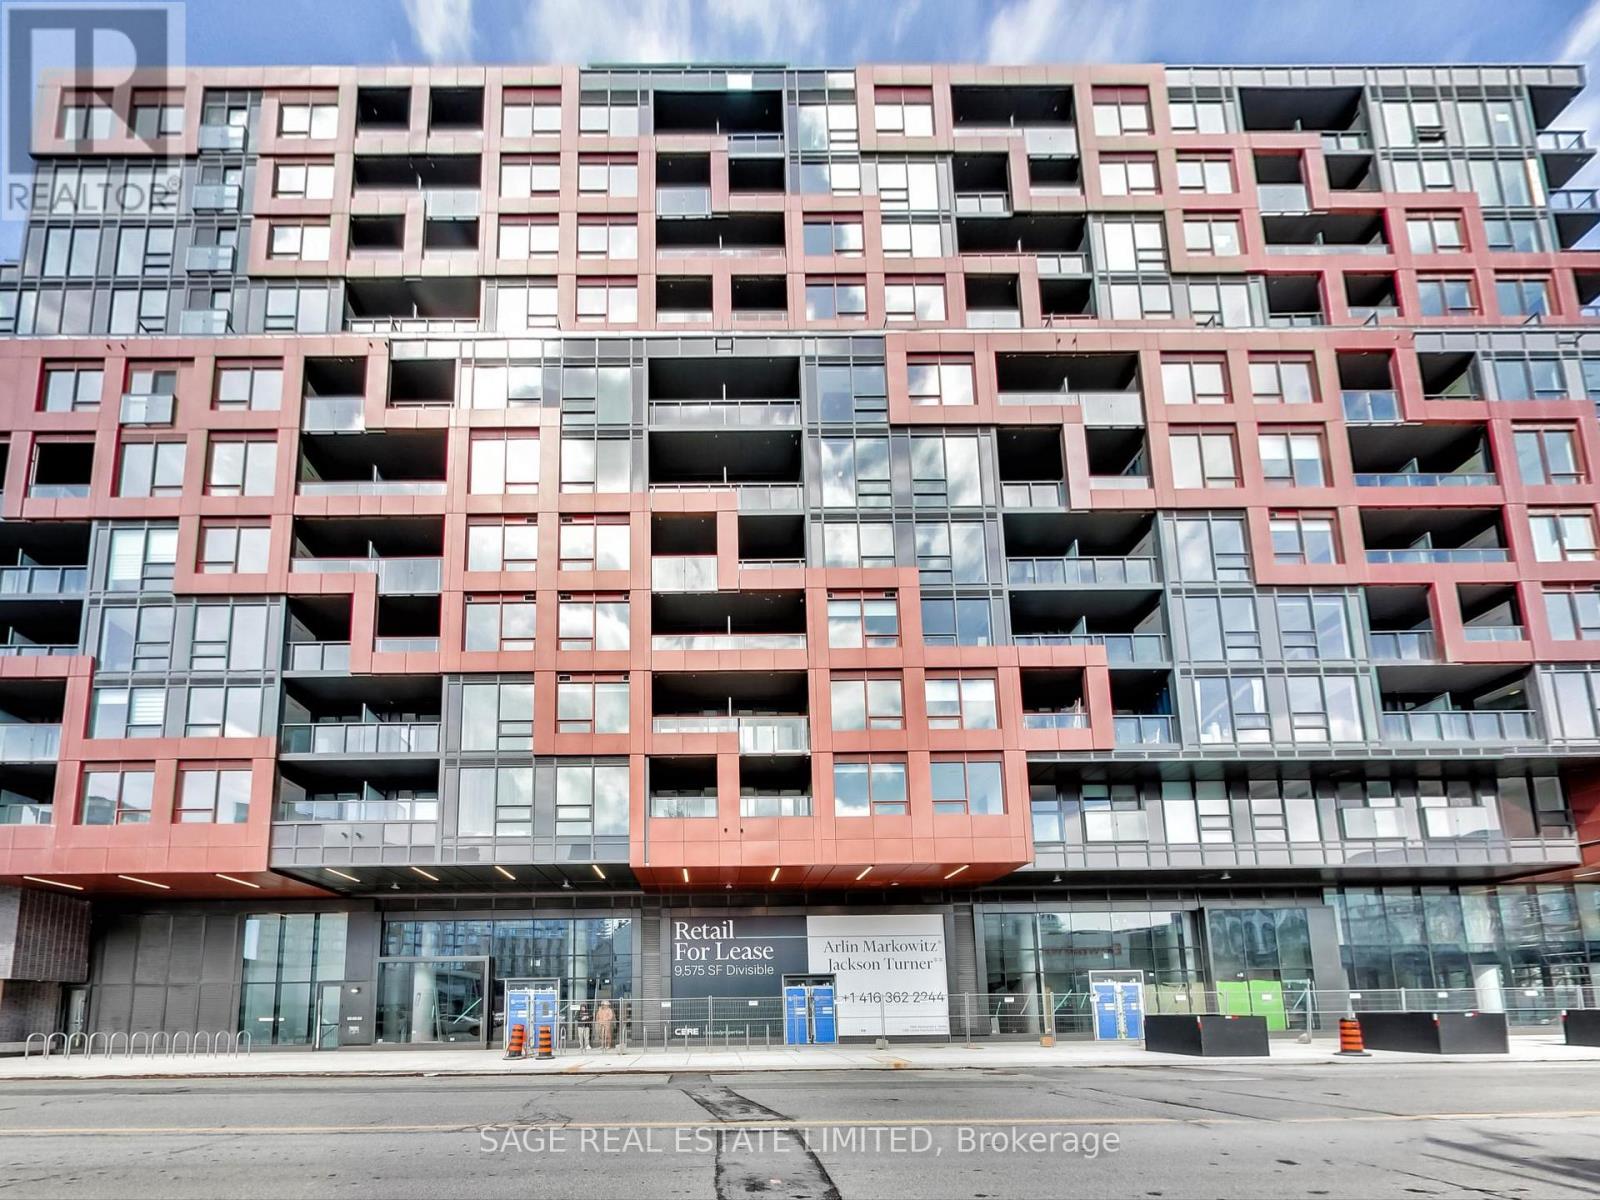
Live in Toronto historic and beloved Corktown neighborhood. Welcome to 28 Eastern Condos where modern design meets unbeatable urban convenience. This 2-bedroom plus den, 2-bathroom suite offers the perfect balance of vibrant city living and cozy neighbourhood charm. Just steps from the Distillery District, you're right next to the action while still enjoying the feel of a true community. Inside, you'll find a functional split layout with smooth ceilings and a sleek modern kitchen featuring quartz countertops, built-in appliances, and stylish cabinetry. The primary bedroom includes a 3-piece ensuite and large windows for a bright, airy vibe. Enjoy next-level amenities: 24-hour concierge, party and dining rooms, and rooftop deck. With the Streetcar close by minutes from the Financial District, the lakefront, top shopping, dining, and everything downtown has to offer. This is urban living at its best stylish, convenient, and connected. (id:45725)
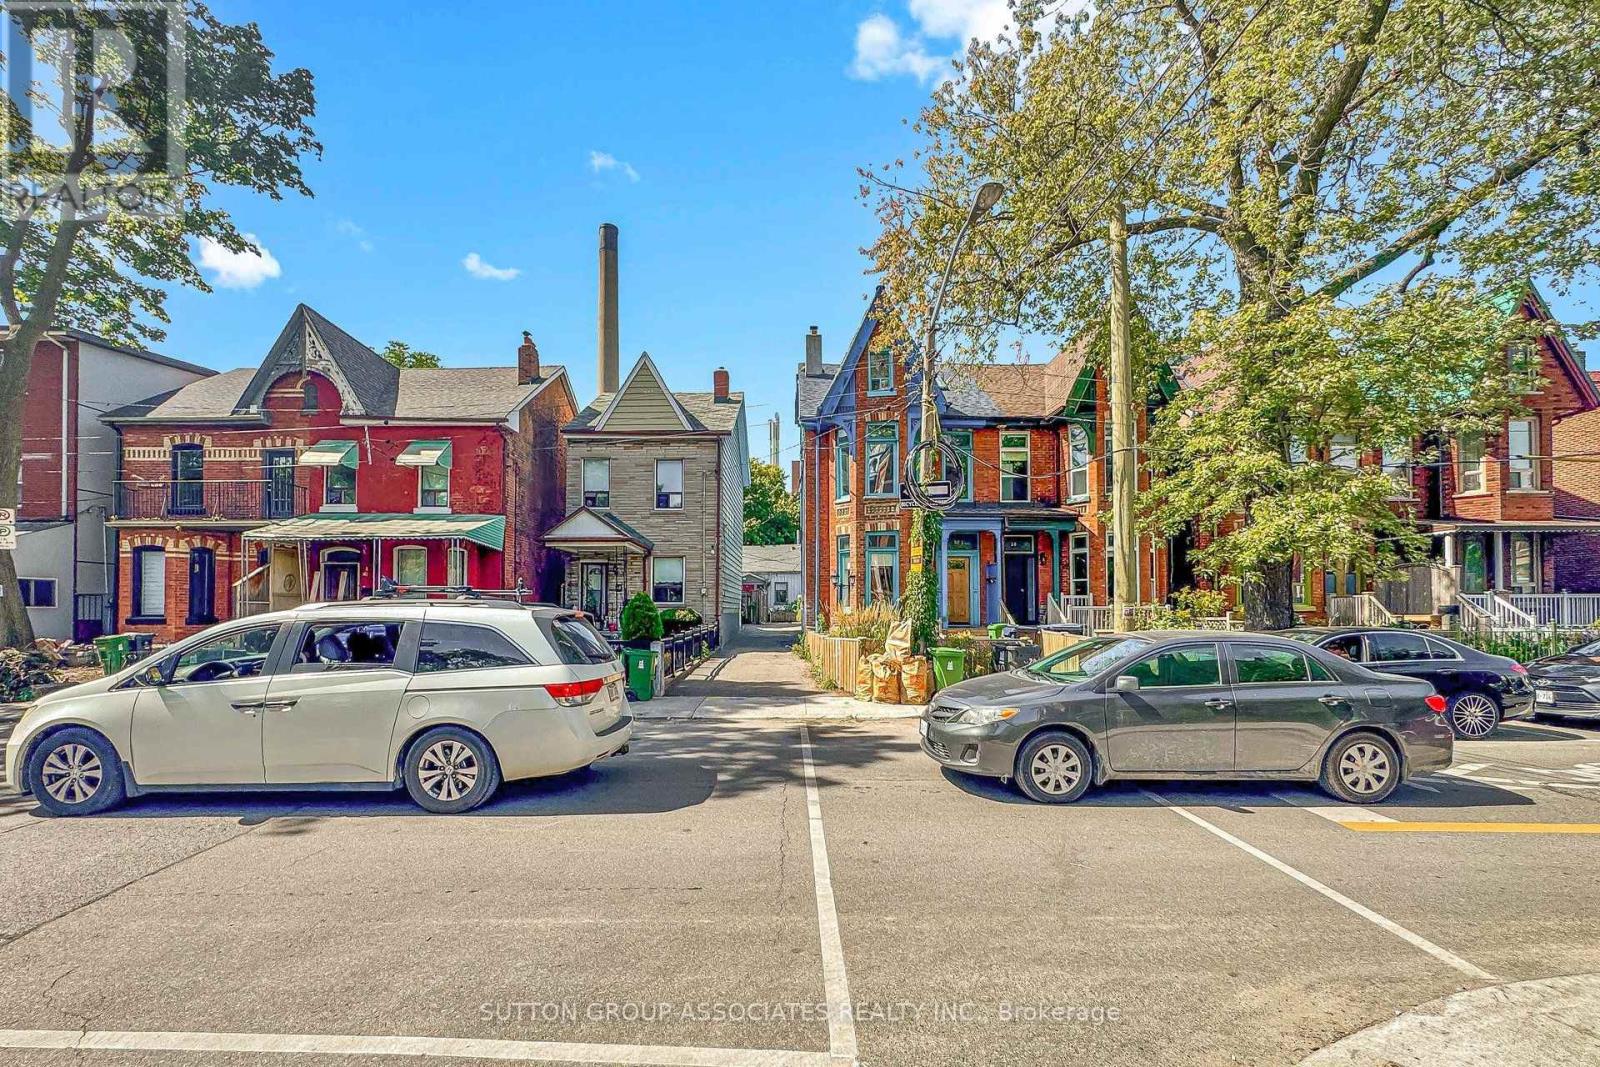
18 1/2 Bellevue Avenue
Toronto (Kensington-Chinatown), Ontario
Kensington Market....Location is One of Canada's most wanted neighborhood to stay in ARBNB....(TORONTO STAR) Nestled behind the main street of Bellevue Avenue, This home requires extensive work and renovations but the potential can be an amazing... Can be a great Art/Music Studio for those who love to be in a versatile. vibrant, Eccentric Artsy Community. Area gears to Lots of Murals, Art, Vintage Shops, and Pedestrian Friendly Unconventional. Close to all conveniences, short walk to Queens Park, Chinatown, UFT, Art Gallery of Ontario and Downtown. The Potential is unlimited. SOLD IN WHERE IS, AS IS CONDITION. (id:45725)
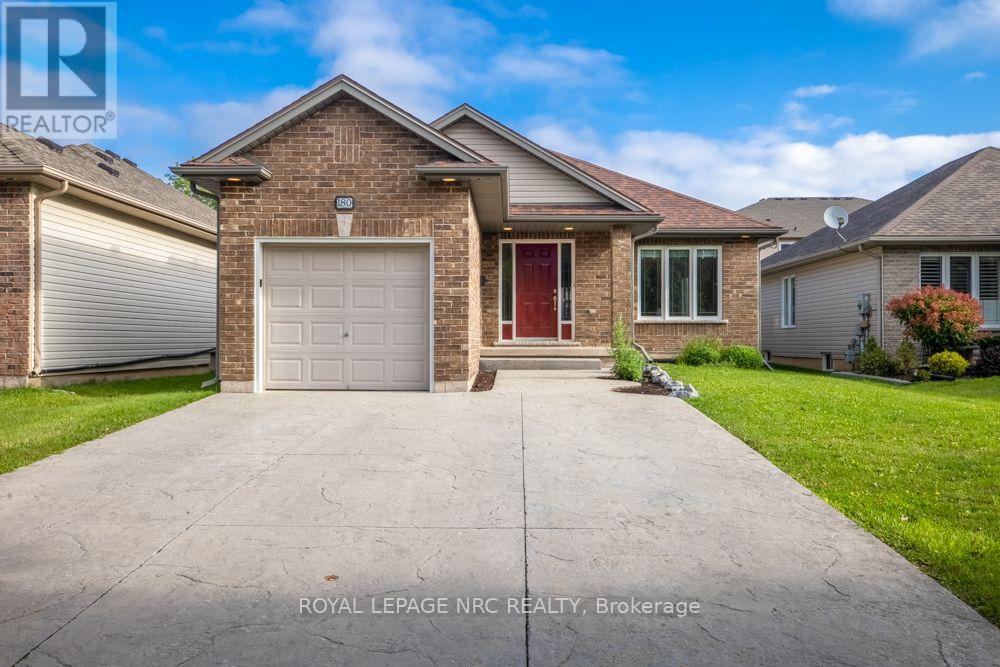
180 Drapers Street
Welland (Prince Charles), Ontario
Located in a desirable Welland neighbourhood, this detached bungalow offers an ideal blend of comfort and everyday convenience. With a central location close to local schools, walking trails, golf courses, and quick access to the QEW. A stamped concrete double driveway provides parking for three vehicles. Inside, the bright open concept main floor features hardwood flooring and abundant natural light throughout the primary living spaces.The finished basement expands your overall footprint with a large recreation room outfitted for surround sound and is centred with a beautiful oak trimmed fireplace. A large bedroom with a generous closet and an adjacent three piece bathroom offer flexibility for guests or family downstairs. Outdoors, the fully fenced backyard features a deck for relaxing and a storage shed, while updates like an eight year old roof offer lasting peace of mind.With a functional floor plan and a central setting in a sought after neighbourhood, this home presents a solid opportunity to settle into the Niagara region. *Hot water heater owned, Roof approximately 8-10years old, basement set up for surround sound* (id:45725)
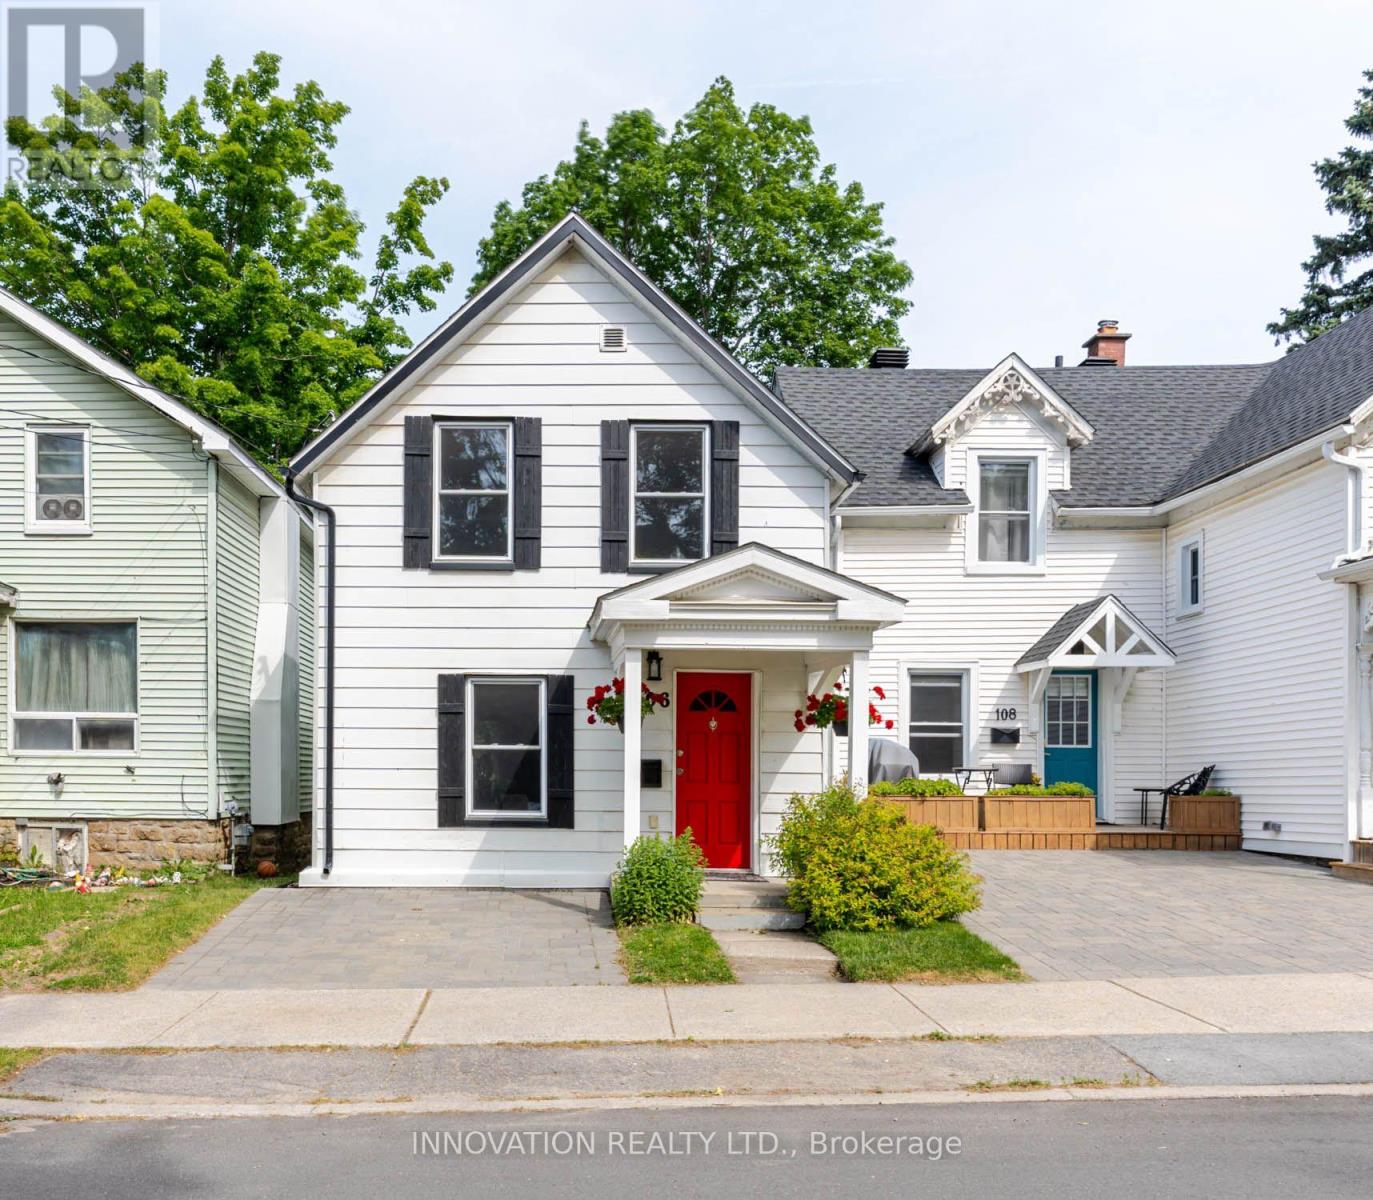
106 James Street E
Brockville, Ontario
Tucked beneath a canopy of mature trees in Brockville's sought-after west end, this captivating 1-storey home is rich in character and thoughtfully updated for modern living. A beautifully renovated galley kitchen and convenient main-floor laundry blend style with practicality, while a hidden rear staircase leads to a versatile upper-level bedroom or studio retreat-an unexpected feature that adds both charm and intrigue. The bright and welcoming main floor offers a seamless flow between the living and dining areas, creating an inviting space for everyday living and entertaining alike. A discreet powder room is tucked beneath the staircase, maximizing both privacy and functionality. Upstairs, three comfortable bedrooms are enhanced by the warmth and character of sloped ceilings, while the renovated bathroom showcases a walk-in shower and timeless finishes. Outside, the private backyard offers a peaceful setting for enjoying morning coffee on the deck, with sunlight filtering through the leaves of mature trees overhead. Ideally situated within walking distance of the Brockville General Hospital, boutique shopping, restaurants, Tall Ships Landing, the Brockville Railway Tunnel, Victoria Park, and the scenic shores of the Saint Lawrence River, this location offers the perfect blend of convenience and lifestyle. Notable updates include a custom kitchen and bathroom renovation (2018), most windows replaced (2019), and the roof, deck, soffits, and foundation flashing (2021), plus fresh interior paint, new sod, and cedar hedge landscaping completed in 2026. A home where timeless character, thoughtful updates, and an exceptional location come together beautifully. (id:45725)
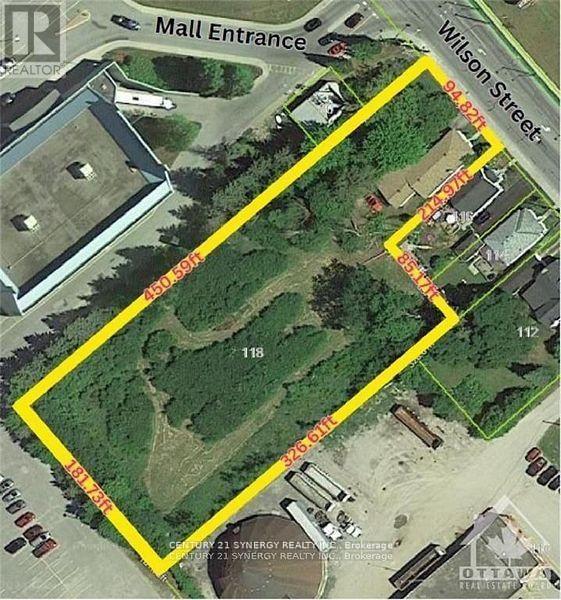
118 Wilson Street W
Perth, Ontario
Attention developers, investors, and entrepreneurs. This exceptional in-town property offers over 71,000 sq ft (approx 1.64 acr) of predominantly undeveloped land in one of Eastern Ontario's most desirable communities. Currently zoned M1 and R2, this rare parcel presents outstanding redevelopment potential. Preliminary discussions with the Town's Planning Department have indicated no immediate concerns regarding a future application for multi-residential zoning, subject to formal review and municipal approvals. Buyers are encouraged to complete their own due diligence regarding zoning amendments, development approvals, servicing requirements, and intended use. The property features approximately 94.82 feet of frontage on Wilson Street and extends 450.59 feet in depth, running parallel to the adjacent Mews Mall parking lot. The land is generally flat, partially cleared, and benefits from the availability of full municipal services, including water, sanitary sewer, hydro, and other urban infrastructure. The site is largely enclosed with chain-link fencing and includes a courtesy access gate to the neighboring mall property. Its central location provides convenient access to shopping, healthcare services, restaurants, cafés, grocery stores, and other amenities, making it an attractive candidate for future residential or mixed-use development. Adding immediate utility and holding-income potential, the property includes a modest two-bedroom, one-bathroom residence with an attached garage measuring approximately 14' x 36'. The existing dwelling may provide interim occupancy or rental income while development plans and approvals are pursued. Large development parcels within Perth's urban boundary are increasingly difficult to find. Whether your vision includes multi-residential housing, a seniors-oriented project, townhomes, or another permitted use, this property represents a unique opportunity to secure a substantial land holding in a highly sought-after location. (id:45725)
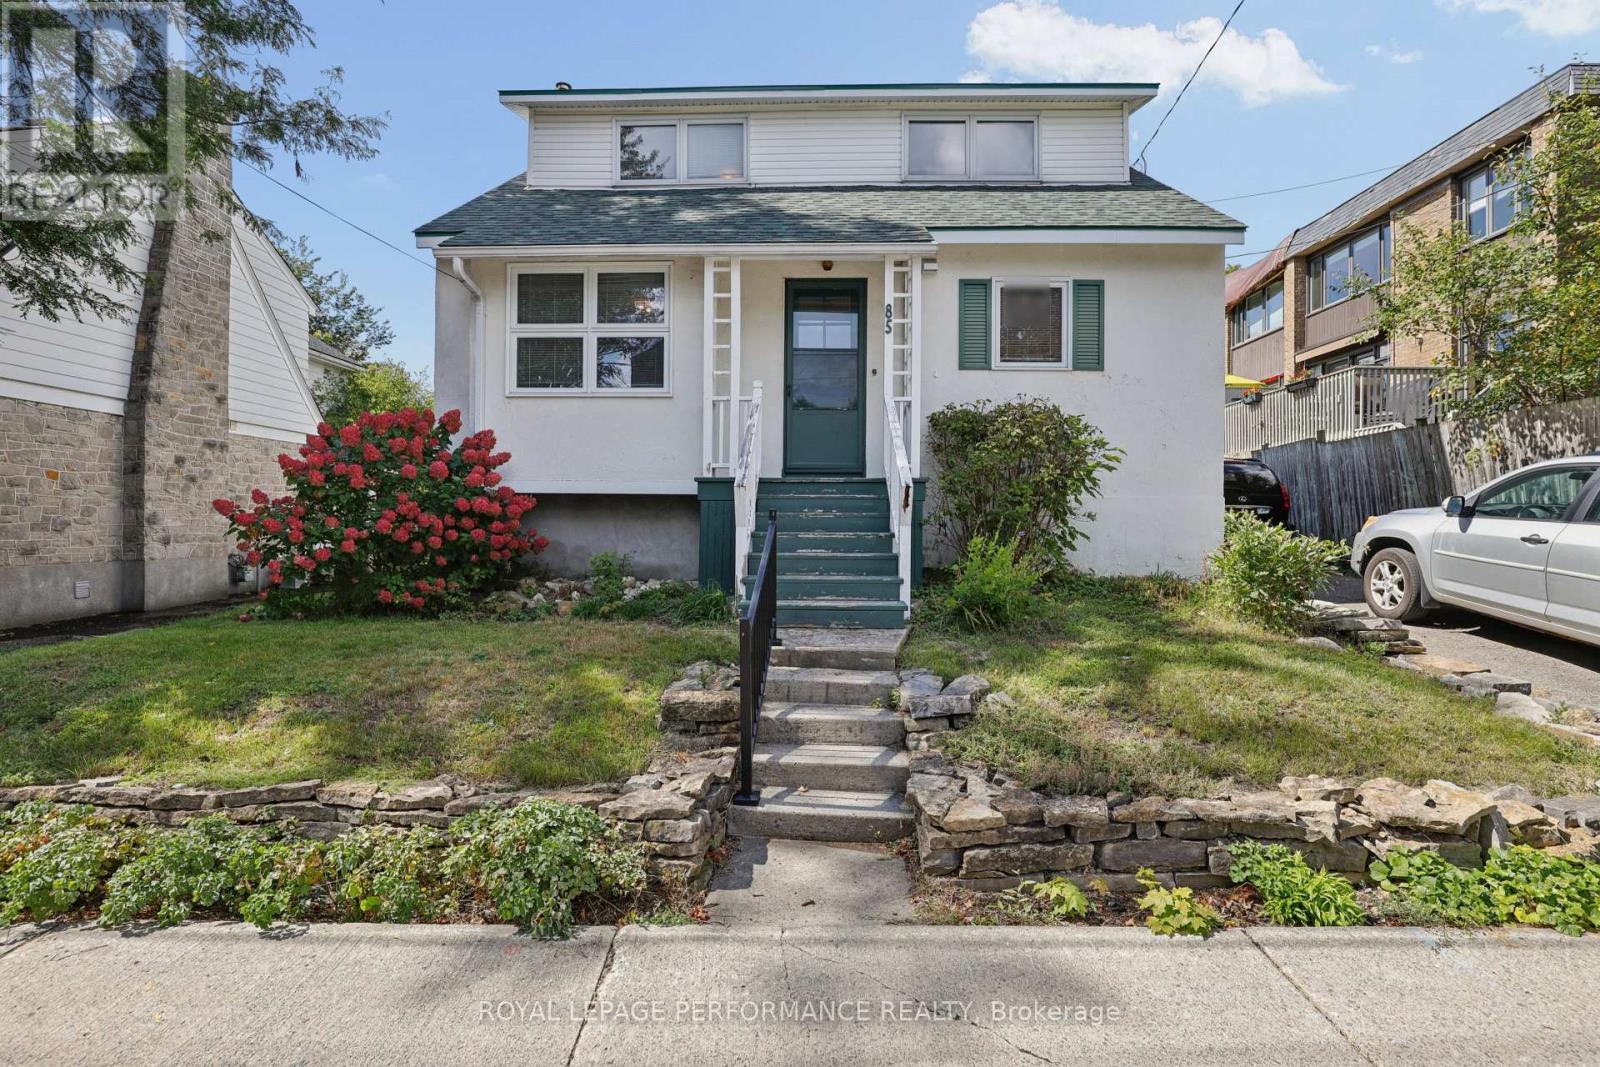
85 Noel Street
Ottawa, Ontario
Situated in a desirable location, this detached freehold home offers a wonderful opportunity for first time buyers, and investors alike. Featuring a functional layout, inviting living spaces, and plenty of potential to make the home your own, this property is ready to welcome its next owners who are looking to take on the project. The generous lot provides excellent outdoor space and future possibilities, while the location offers easy access to everyday amenities, schools, parks, shopping, dining, and transportation. Whether you're looking to add your personal touches, or invest for the future, 85 Noel Street is a property worth seeing. Those interested in redevelopment or multi-unit possibilities should complete their own due diligence regarding zoning, severance, permitted uses, development potential and municipal approvals. The property is being sold "as is, where is." The price reflects the condition of the property. (id:45725)
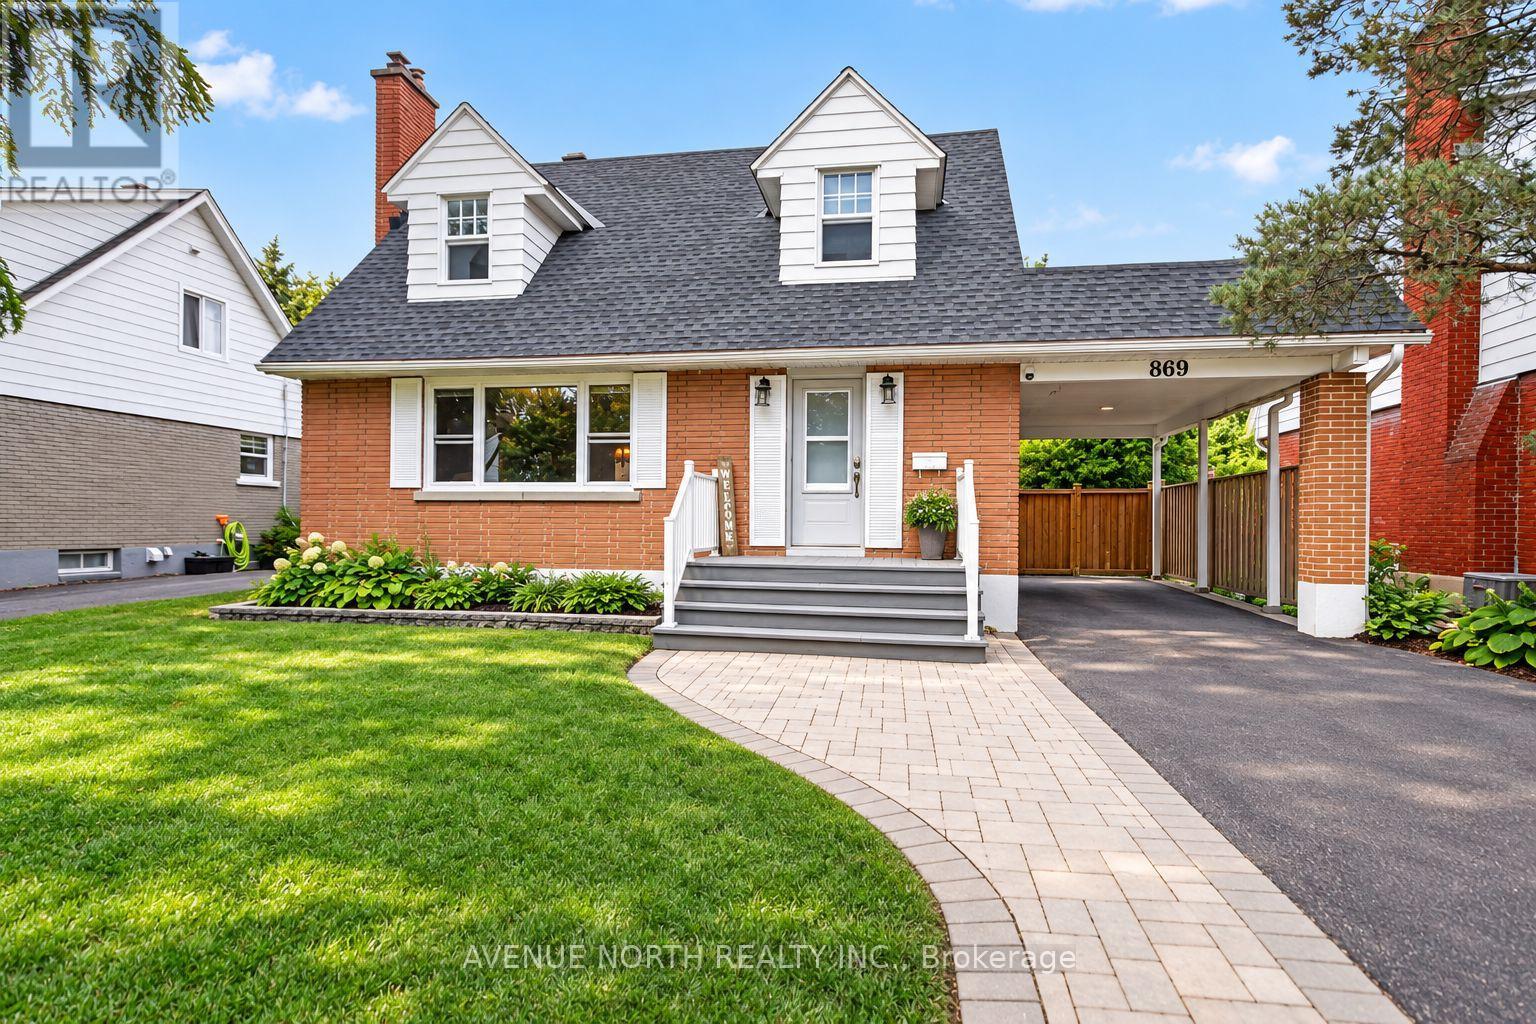
869 Chapman Boulevard
Ottawa, Ontario
A truly special offering, this cherished family home has been passed down through generations and is now ready to welcome its next chapter. A charming 4-bedroom, 3.5-bathroom Cape Cod-style home nestled in the mature, family-friendly community of Elmvale Acres in South Ottawa. This spacious 1950s home offers a versatile layout featuring a main-floor primary bedroom with en-suite, main-floor laundry, a cozy wood-burning fireplace, and an attached carport. The lower level provides excellent multi-generational living potential, teenage retreat, or guest accommodations with an in-law suite featuring a separate entrance, 1 bed, full bath and spacious living room area including its very own kitchen & in-unit laundry. Outside, enjoy a private, fully fenced backyard with lounge area firepit, 2 tiered deck connecting the home and the double door walkout from the main floor primary bedroom. Additionally, enjoy a practical large storage shed, plus an additional garden/storage shed conveniently located by the carport. Numerous updates have been completed while maintaining the home's original character, including fresh paint in 2026 and a combination of LVP and original hardwood flooring on the main level, with hardwood sanded and stained in 2026. Upper-level wood floors have been professionally sanded and are ready for the buyer's choice of stain and finish. Ideally situated close to transit, highway access, shopping, recreation, parks and everyday amenities, this character-filled home offers space, flexibility and an excellent location in an established Ottawa neighborhood. Additional photos COMING SOON! (id:45725)
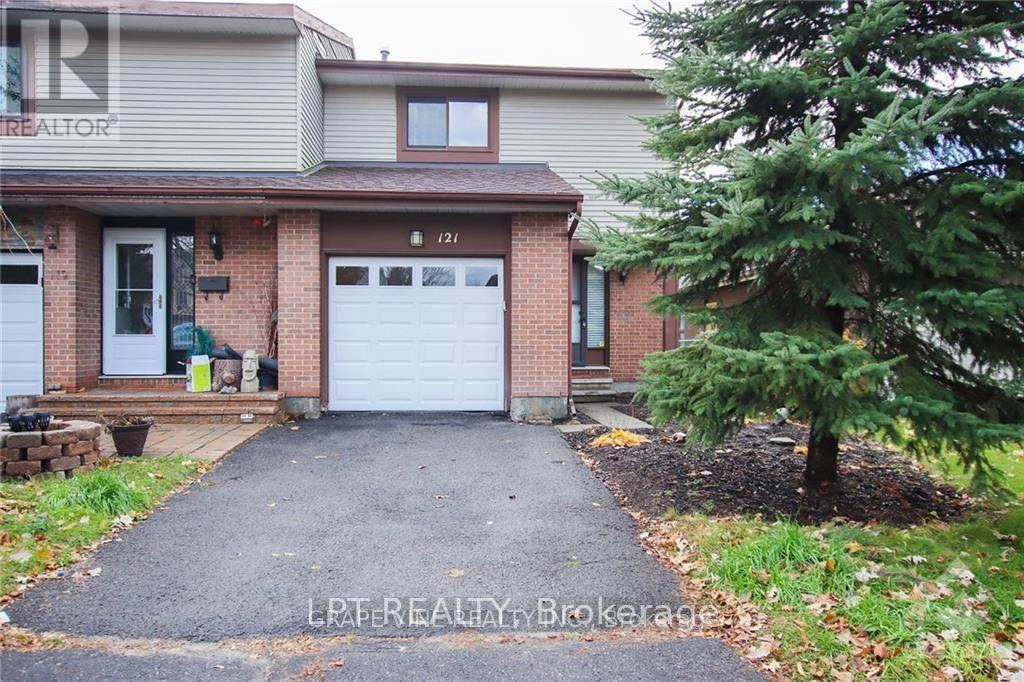
121 Erin Crescent
Ottawa, Ontario
This home for rent is a 3 bedroom. 3 bathroom 2 story semi-detached home in a great location in Hunt Club, close to Carleton University, the Airport, Shopping, Schools and transit. Main floor with powder room, interior single car garage access, with living and dining area opens to the bright kitchen. 2nd floor offers a large Primary room with a 2 piece ensuite, and updated 4 piece bathroom. Finished basement is an added feature. 22.50ft x100 ft with backyard area with interlock patio. Updates include appliances, furnace, air conditioner. Requirements: Rental application, credit check, employment letter, and lease agreement required. Don't miss this opportunity to live in a beautifully upgraded home in a prime location. (id:45725)
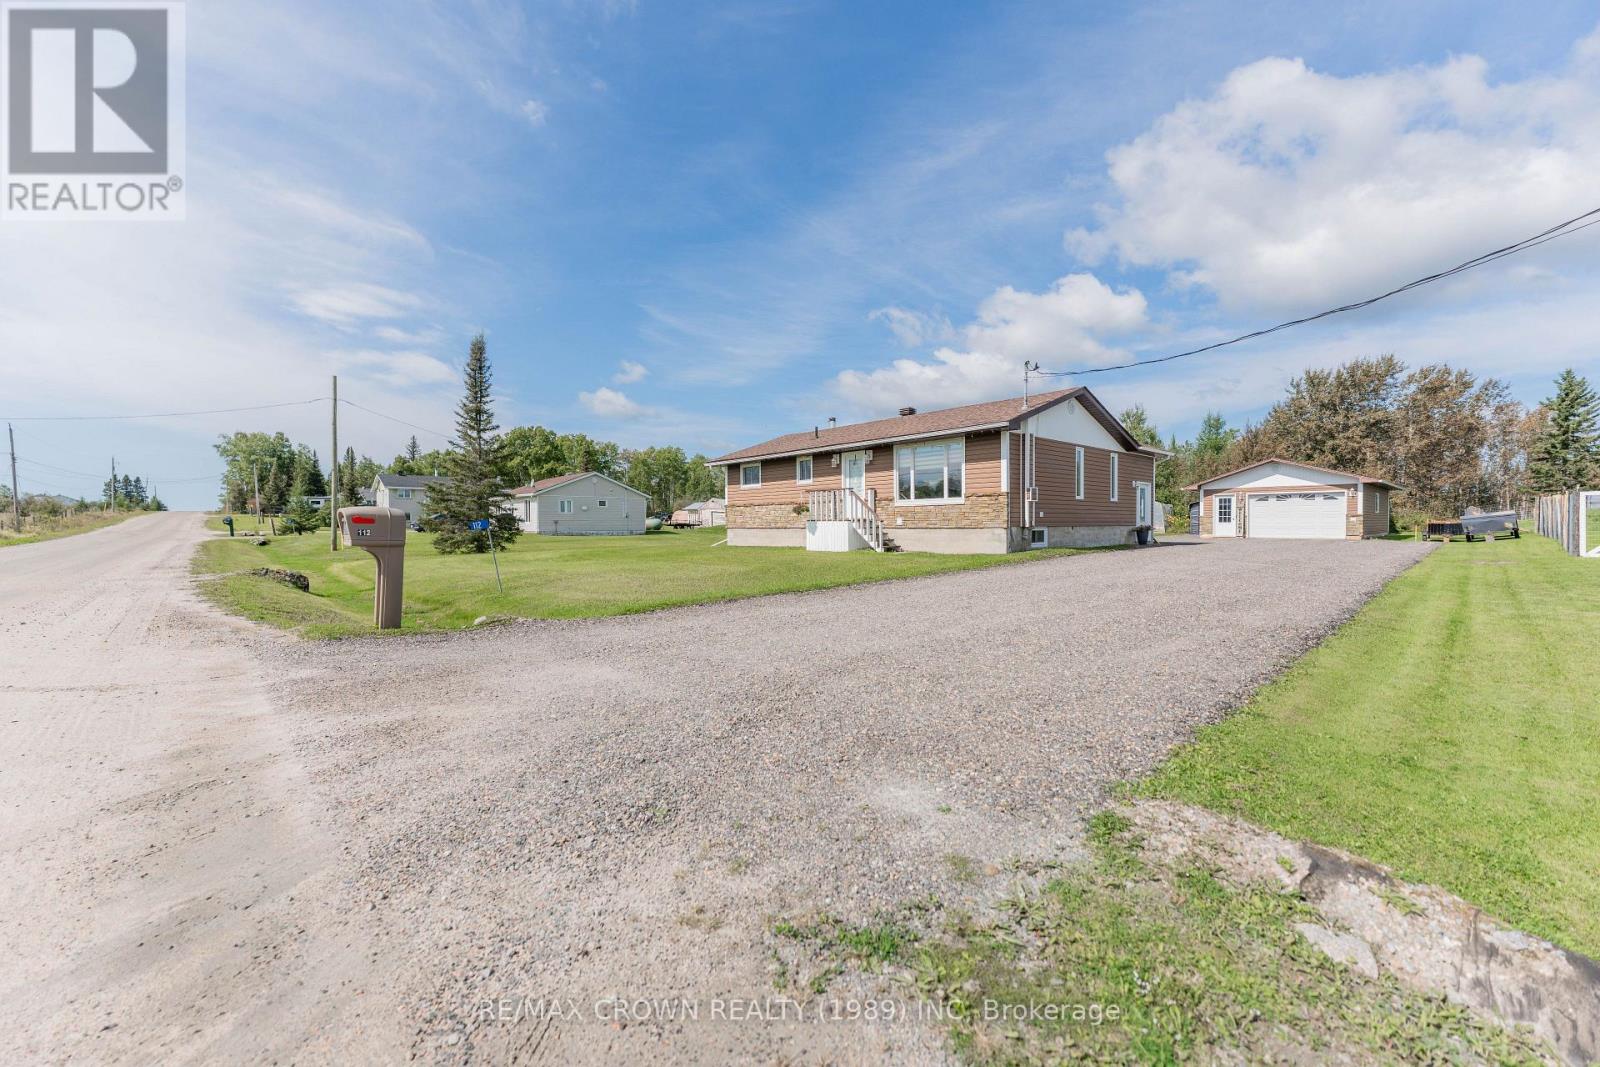
Val Rita - 112 Williamson Con 1 Road
Kapuskasing, Ontario
Welcome to this well-maintained home located just outside of Val Rita, offering 1,060 sq. ft. of comfortable living space, a 20' x 32' heated garage, and plenty of useful outdoor storage. The inviting foyer, added in 2004, welcomes you into the home and leads into the kitchen and dining area. The kitchen features bowl-nose corners and flows seamlessly into the living room through a charming brick accent arch. The bright living room features a large window, painted wood accent half walls, wide baseboards, and convenient front door access. The painted wood half walls and wide baseboards continue down the hallway, leading to three well-sized 3 bedrooms and a 4-piece bathroom. All bedrooms offer double-door closets for added storage. The basement provides a spacious open-concept area with laundry and utility space, as well as a wood stove tucked into one corner, offering additional potential for use and enjoyment. Outside, the property continues to impress with a 20' x 32' heated garage built in 2004, complete with garage door opener. Additional storage includes a 12' x 18' Tempo garage, an 8' x 10' firewood shed, and a 10' x 10' shed with an attached 8' x 10' lean-to. The home is equipped with a 200-amp electrical panel and is serviced by a well and septic system. The septic system was certified in 2010, with a new septic pump installed in 2025 and an alarm that alerts when the tank is full. A water iron filtration system was installed in 2023, while the propane furnace and central air were installed in 2021. Numerous updates add to the home's appeal, including house roof in 2021, living room and hallway flooring in 2023, bathroom flooring and vanity in 2019, and an asphalt driveway completed in 2024. The siding was updated in 2010, while the kitchen was refurbished in 2005 with new countertops, cabinet doors, cabinet crown moulding, and flooring. A great opportunity to enjoy comfortable country living with excellent garage and storage space just outside Val Rita! (id:45725)
58 Princeton Place
Loyalist (Amherstview), Ontario
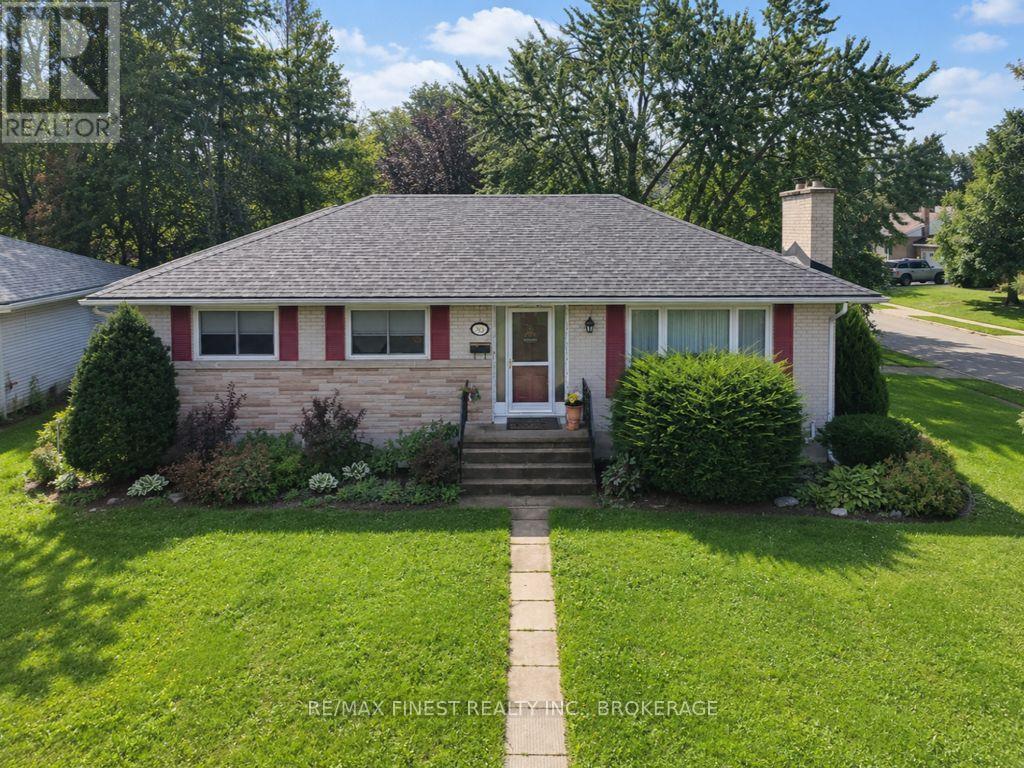
Welcome to this charming 1,277 sq ft brick bungalow in a mature, quiet subdivision in Amherstview. This well maintained home offers comfortable main level living with large windows allowing plenty of natural light. The heart-of-the-home's cozy, country kitchen is centrally located leading to a bright dining room and open concept living room with a stone fireplace. Offering 4 bedrooms on the main floor, including primary bedroom with ensuite, plus 4-pce main bathroom, classic hardwood flooring throughout the main floor. Beautiful gardens, mature landscaping and a picturesque, private deck off the kitchen creates a peaceful space for relaxing and entertaining. A large detached 2-car garage (28ft x 28ft) provides excellent space for vehicles, storage, or a workshop. The finished lower level is great for a recreation room, home office, or potential in-law suite. This level adds valuable additional living space, featuring engineered hardwood floors, a convenient kitchenette, walk-in closet and full bathroom. A short drive to Kingston, this property combines comfort, location and flexibility for a variety of buyers. A fantastic opportunity to own a well-cared for bungalow with a 2 car garage and excellent lower level potential. (id:45725)
215 - 145 Third Street
Cobourg, Ontario
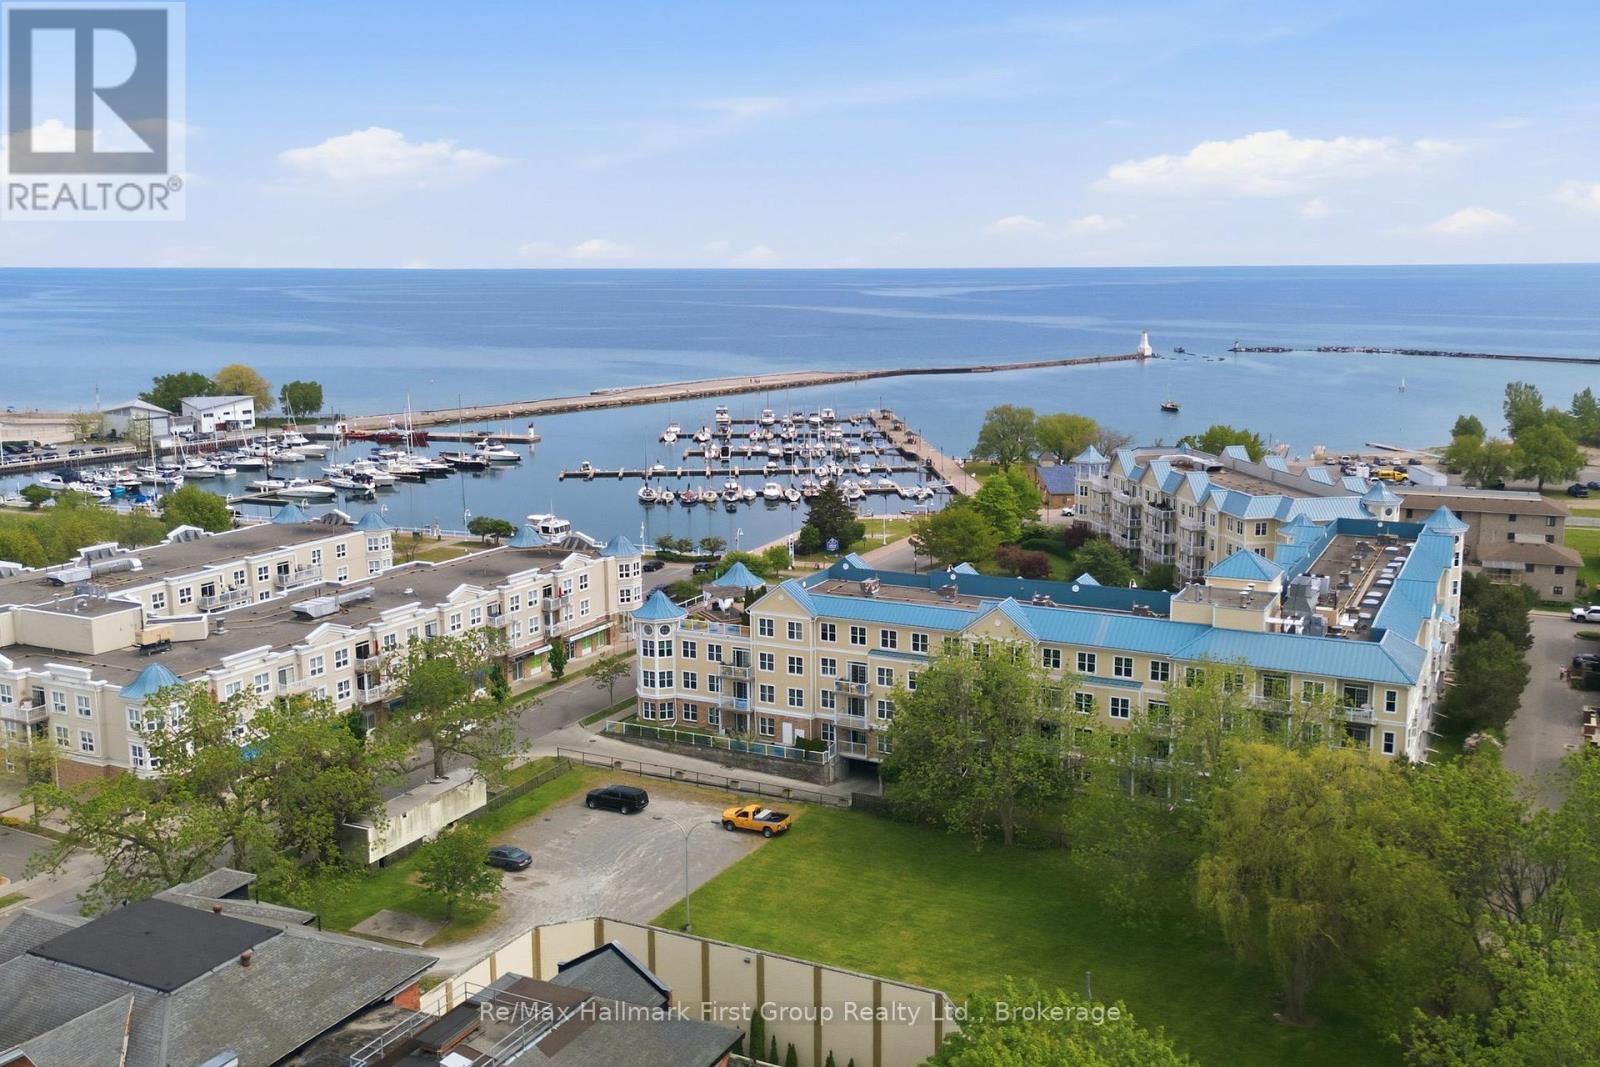
Enjoy the very best of Cobourg's waterfront lifestyle just steps from the lake, marina, beach, and vibrant downtown core. Morning walks along the harbour, afternoons at Victoria Park beach, boating from the nearby marina, and evenings dining at local cafs and restaurants are all right outside your door. This sought-after location offers the perfect blend of scenic lakeside living and everyday convenience with truly low-maintenance condo living. Inside, this bright and beautifully maintained 2 bed/2 bath condo offers a functional layout with spacious principal rooms and an inviting open-concept living area. The living room features large windows and a walkout to a private balcony, offering a comfortable outdoor space to relax, overlooking Downtown Cobourg. The kitchen showcases maple cabinetry, a full appliance package, and ample prep space on the quartz countertops, flowing seamlessly into the formal dining area-ideal for entertaining. The primary bedroom provides generous double closets and an updated 4-piece ensuite, while the secondary bedroom is conveniently located on the other side of the unit, serviced by a 3-piece main bathroom and access to in-suite laundry. Additional highlights include fresh paint, premium laminate flooring, one underground parking space and a storage locker. A wonderful opportunity to enjoy carefree condo living in one of Cobourg's most desirable waterfront communities. (id:45725)
1 Mahony Avenue
Hamilton, Ontario
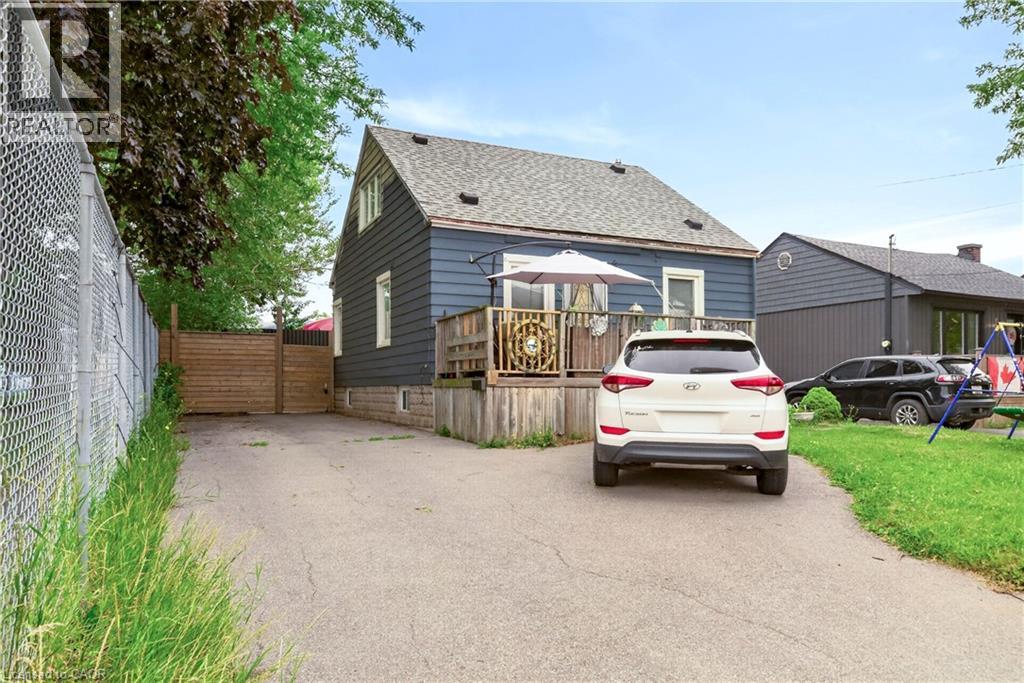
Attention investors, first-time home buyers, downsizers, and multigenerational families! This versatile property offers exceptional value with a fully renovated basement suite and an unbeatable location directly beside Mahoney Park. The spacious main residence offers approximately 1,660 sq. ft. of comfortable living space, featuring three bedrooms, including a convenient main-floor bedroom, two additional bedrooms upstairs, and a full bathroom. Bright and functional, the layout is ideal for families or those seeking flexible living arrangements.The beautifully renovated lower-level suite spans approximately 773 sq. ft. and features a private one-bedroom, one-bathroom layout, making it an excellent option for extended family, guests, or potential rental income.Whether you're looking to accommodate multiple generations under one roof, downsize without sacrificing flexibility, or add a strong investment property to your portfolio, this home offers endless possibilities. Enjoy the convenience of being steps from Mahoney Park, with green space, recreation, schools, shopping, transit, and everyday amenities all nearby. (id:45725)
77 Main Street E
Grimsby (Grimsby East), Ontario
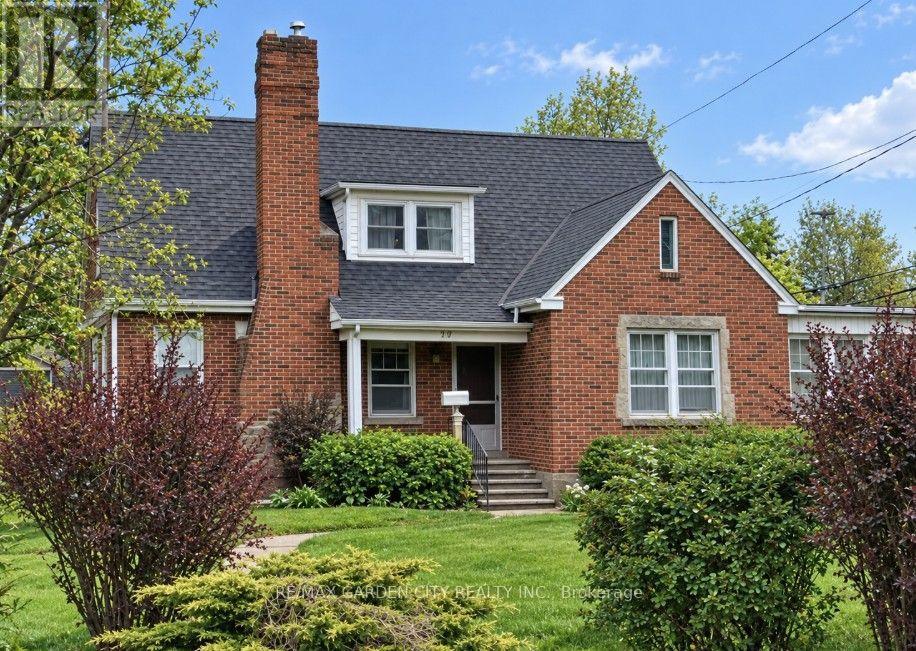
Welcome to this charming detached 3-bedroom home in the heart of Grimsby! Ideally located within walking distance of local shops, restaurants, schools, parks, and everyday amenities, this tidy and inviting home offers comfort, convenience, and plenty of space to enjoy.The spacious main floor features a bright living area and an updated kitchen complete with fridge, stove, dishwasher, and built-in microwave. Two generous bedrooms are conveniently located on the main level, making this layout particularly well suited for those who require or anticipate assisted living, with comfortable bedroom options all on one level. The second floor offers a large, cozy bedroom retreat complete with a contemporary 3-piece ensuite.Enjoy your morning coffee or unwind at the end of the day in the welcoming sunroom. On-site laundry adds everyday convenience, while the generous outdoor space provides plenty of room to relax, entertain, or garden.A detached single-car garage offers additional storage and parking, with room for three more vehicles in the driveway. With easy QEW access and Niagara's many attractions, wineries, trails, restaurants, and natural beauty right at your doorstep, this is a wonderful opportunity to enjoy everything Grimsby and the Niagara region have to offer! (id:45725)
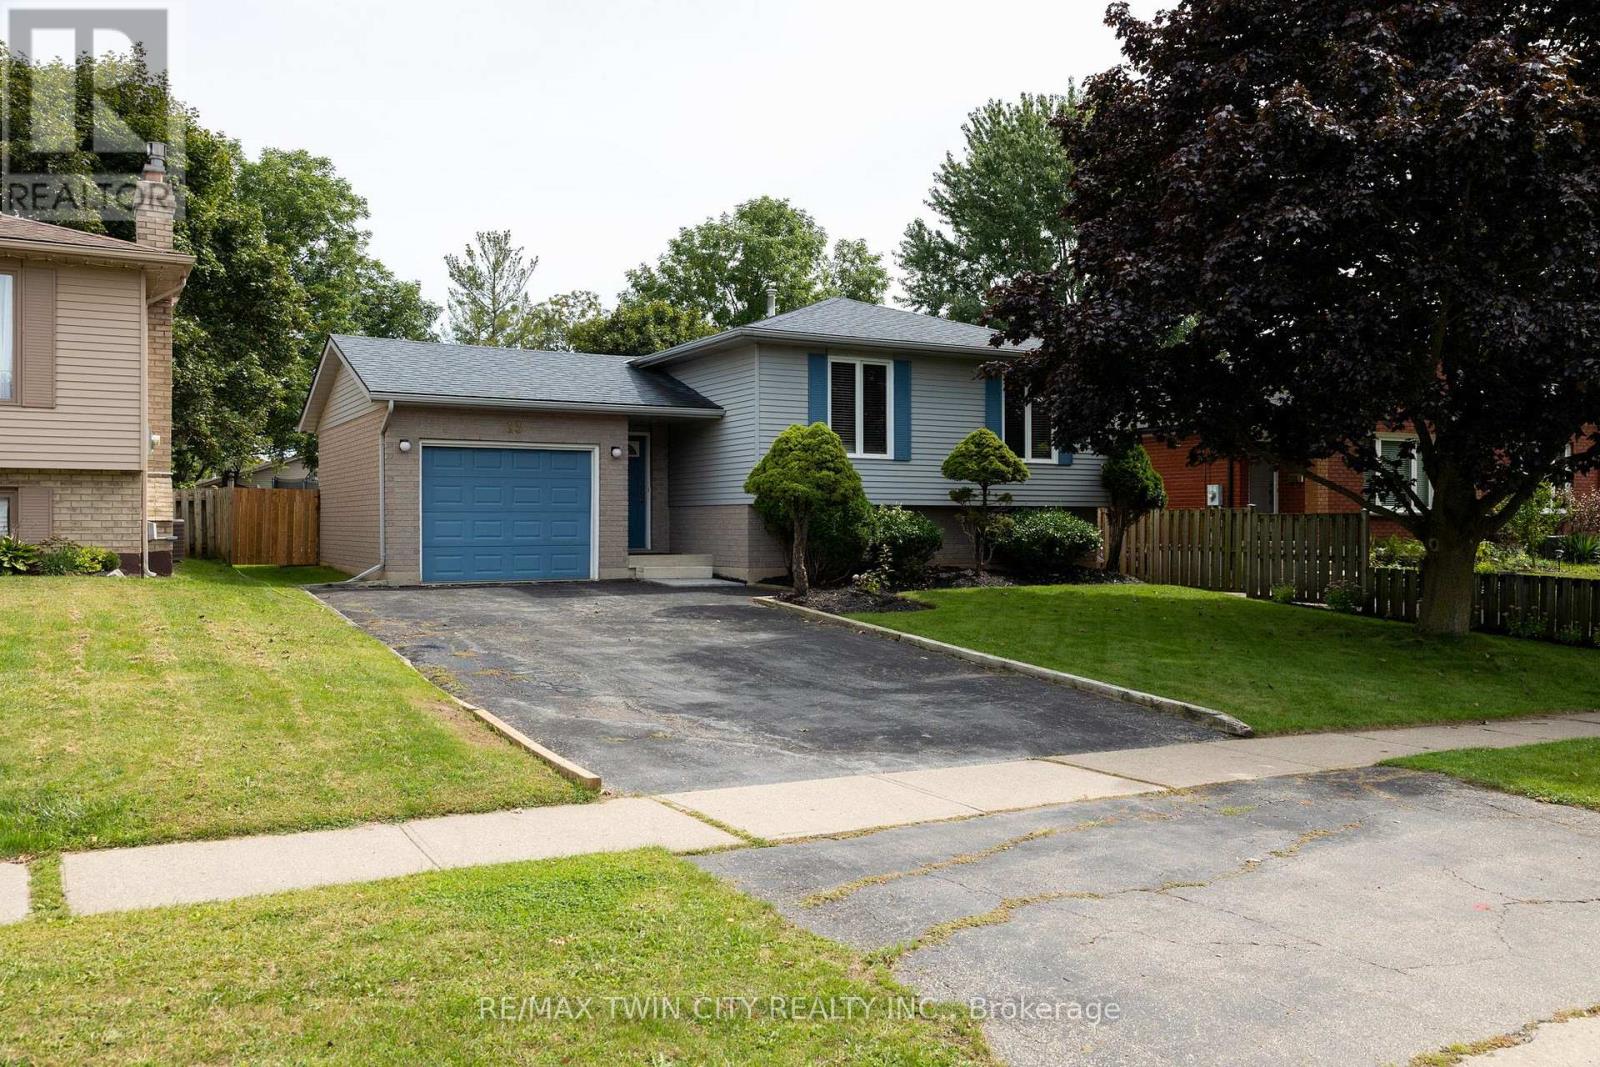
13 Forest Drive
Brant (Paris), Ontario
Immaculate raised ranch family home on a huge lot, in a quiet, family friendly neighbourhood. Enjoy stress free living in this 3+1 bedroom, 2 full bath home with approx. 2,000 sf of finished living space that is sure to impress. Boasting a spacious and inviting eat-in kitchen, a large formal dining room, bright and airy living room, three good sized main level bedrooms, and an updated four-piece bathroom. The basement is fully finished with a sprawling rec room with fireplace, full bathroom, a huge bedroom and a laundry/utility room. All major appliances included. The double wide paved private driveway can accommodate numerous vehicles and the single car attached garage with inside entry is fantastic. The private backyard offers a lovely back deck and can be accessed through sliding doors from a bedroom. Located in a highly sought after, family friendly neighbourhood within walking distance to schools and parks. Quick closing is possible. Book your private viewing today. (id:45725)
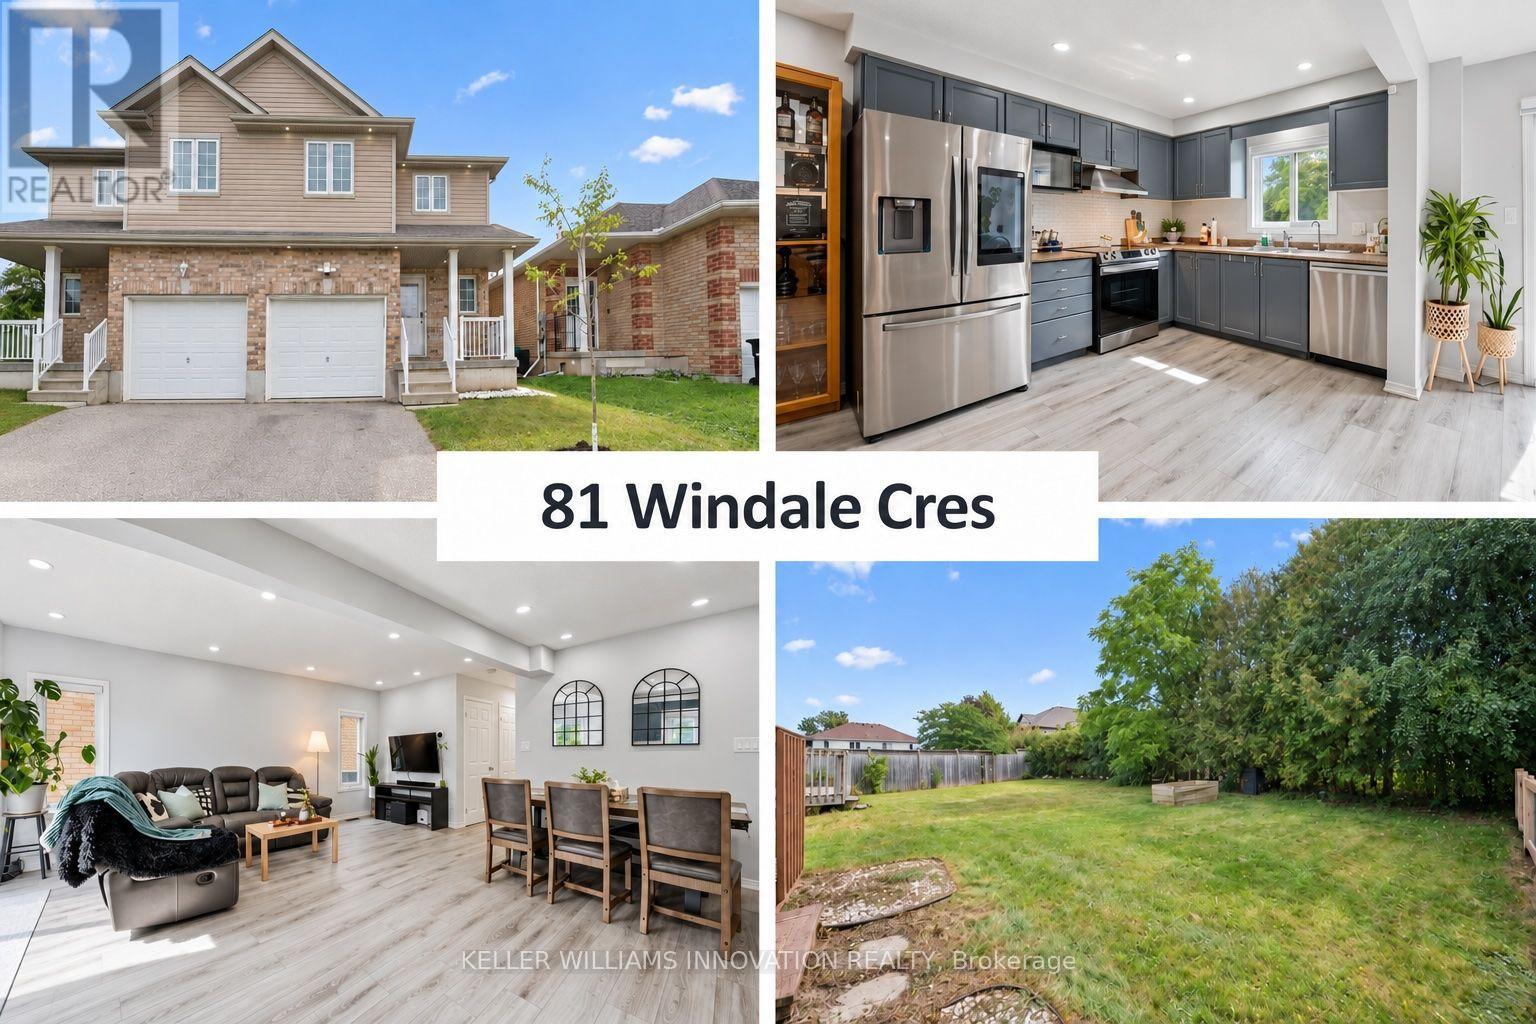
81 Windale Crescent
Kitchener, Ontario
A big backyard, a bright open layout, and your own ensuite make this a home you can grow into. Renovated three years ago, this 3-bedroom, 3-bath semi offers smart home features, space to host friends, and an attached garage. With schools, parks, Sunrise Centre, and highway access close by, busy days get a little easier. Inside, light floors, large windows, and Google-compatible smart lights give the main floor a bright, welcoming feel. The kitchen features grey cabinets and stainless steel smart appliances, with an open view of the living and dining areas. Make dinner while chatting with guests or keeping an eye on the kids. There's room for a family dining table and a comfy couch for movie nights. The appliance package, including the washer and dryer, was purchased new three years ago at a value of about $8,000. Sliding doors lead to the back deck, where you can enjoy your morning coffee or fire up the BBQ. Beyond it, the open, unfenced yard offers space to play, garden, or relax, with mature trees along the back. Upstairs, the primary bedroom has a roomy walk-in closet and a private ensuite with a shower. Two more bedrooms offer space for kids, guests, or a home office. A full bathroom upstairs and a main-floor powder room help keep mornings running smoothly. The unfinished basement gives you storage now and room to add living space down the road, with a bathroom rough-in already in place. The water softener is just two years old, and inside access from the garage makes unloading groceries easy. Whether you're buying your first home or making room for a growing family, there's space here to settle in and make it yours. (id:45725)
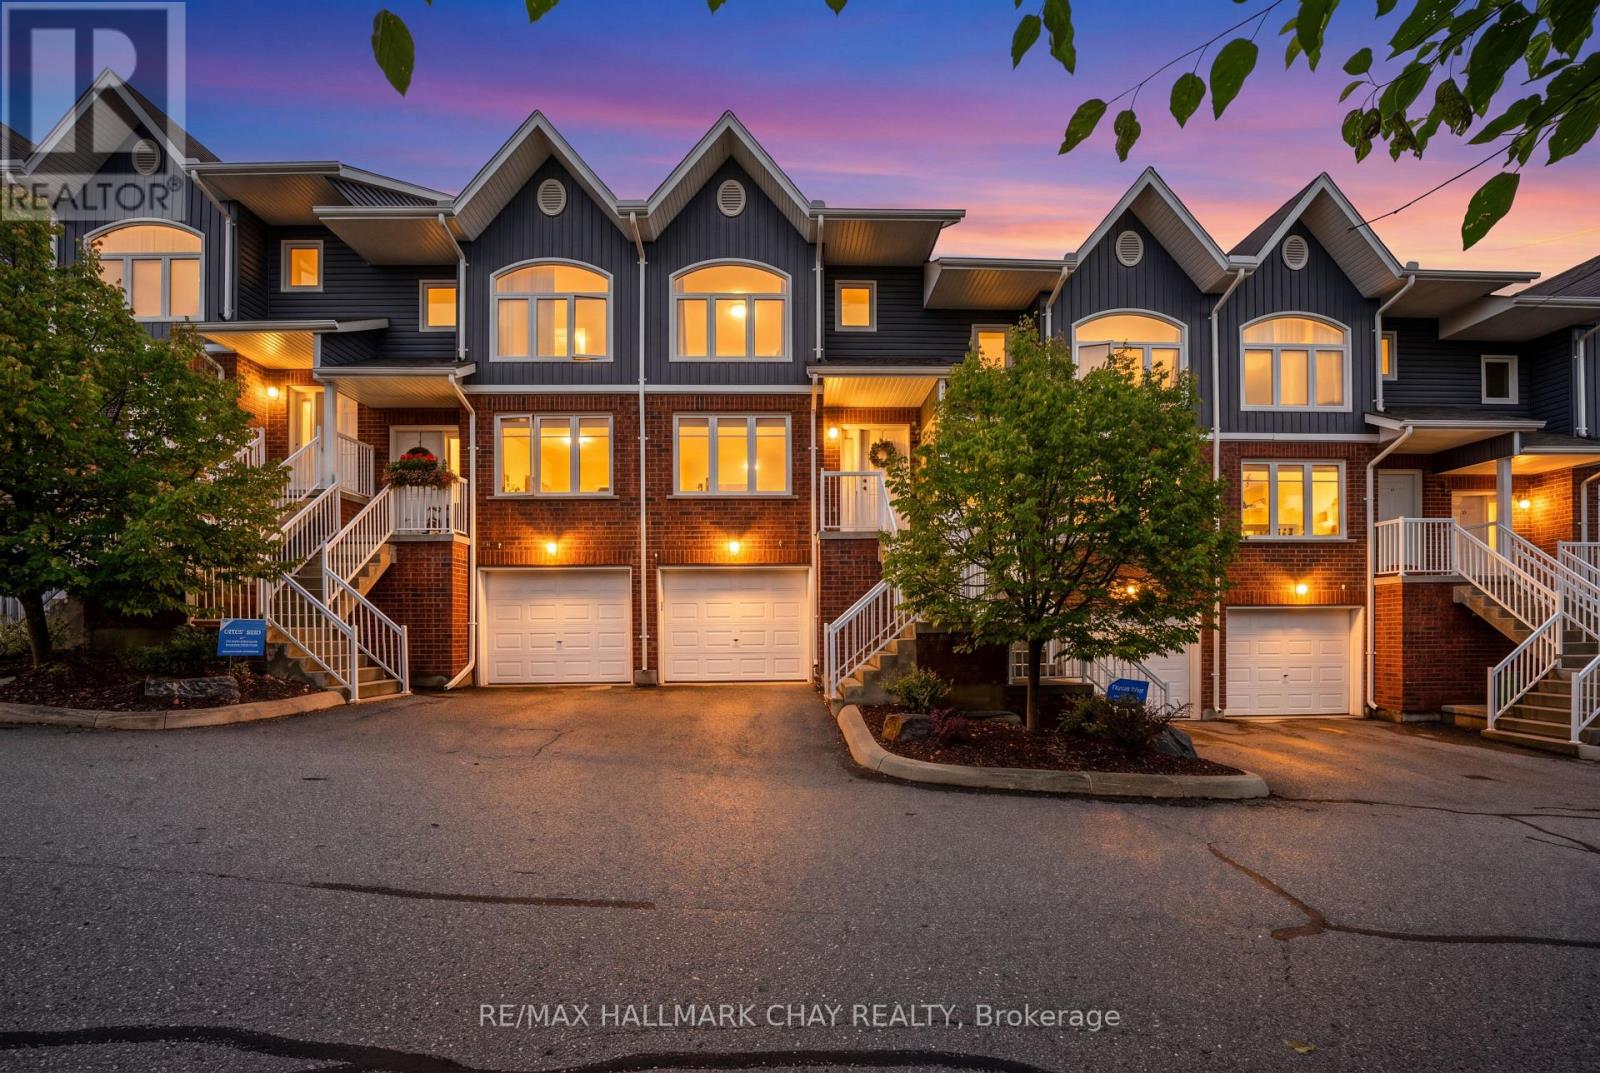
7 - 37 Silver Street
Huntsville, Ontario
Welcome To Your Home In Beautiful Huntsville! This Bright And Move-In Ready 3-Bedroom, 2-Bathroom Home Offers The Perfect Combination Of Low-Maintenance Living, Modern Functionality And Small-Town Community Charm. The Open-Concept Main Level Is Filled With Natural Light, Creating A Warm And Inviting Space To Gather, Relax And Enjoy Everyday Life. Walk Out To The Back Deck, Making Summer BBQs And Outdoor Relaxing A Breeze. Designed With Convenience In Mind, The Home Features Direct Garage Access Into The House, Making Busy Mornings And Winters A Little Easier. Laundry Hook-Ups Are Set Up On The Second Floor, Giving You The Option To Enjoy The Convenience Of Having Laundry Close To The Bedrooms. Spend Your Weekends Exploring Everything Huntsville And Muskoka Have To Offer - From Beautiful Lakes And Scenic Trails To Local Shops,Restaurants And Four-Season Recreation. Then Come Home To A Welcoming Community And A Home That Is Easy To Maintain And Ready For You To Make Your Own. Whether You're Ready To Take The Exciting First Step Into Homeownership Or Simply Looking For A Low-Maintenance Home In A Fantastic Community, This One Is A Wonderful Place To Begin Your Next Chapter. (id:45725)
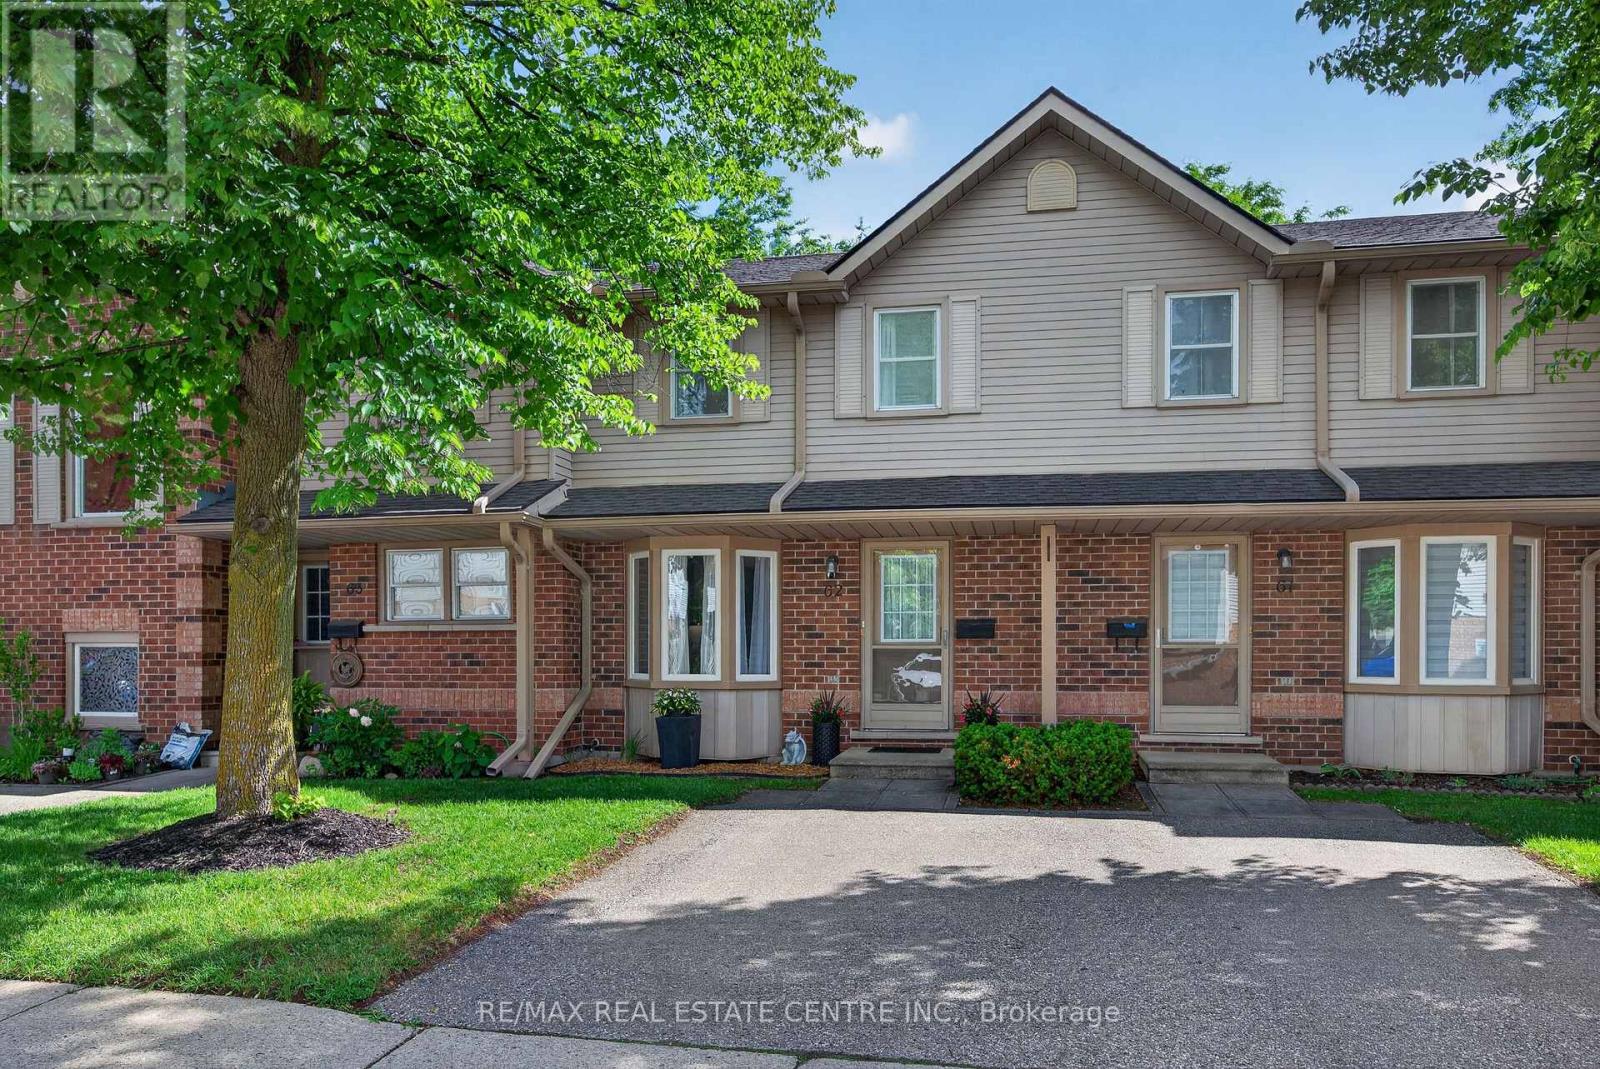
62 - 180 Marksam Road
Guelph (Willow West/sugarbush/west Acres), Ontario
Move in and enjoy! This upgraded 2-bedroom townhouse offers comfortable, low-maintenance living in Guelph's convenient west end, complete with a private fenced backyard backing onto green space.**The main floor is bright and welcoming, featuring a spacious living room with modern luxury vinyl flooring and an open-concept kitchen and dining area that works beautifully for everyday living and entertaining. The kitchen was renovated in 2017 and offers a clean, functional layout with tasteful finishes.**Upstairs are two generously sized bedrooms with laminate flooring and excellent closet space. The primary bedroom features a double closet, while the second bedroom offers a large wall-to-wall closet. A 4-piece bathroom completes the upper level.**The finished basement provides even more living space with a large recreation room and convenient 2-piece bathroom, giving you plenty of flexibility for a home office, media room, exercise area, guest space or playroom.**Step outside to your own private fenced backyard with a patio and green space beyond, a wonderful spot to relax or enjoy the warmer months. Parking is conveniently located directly in front of the unit, and a second parking space may be available to rent through management.**Located minutes from Costco, shopping, banks, schools, parks, public transit, the West End Community Centre, Highway 6 and the Hanlon Expressway, this is a great opportunity for first-time buyers, downsizers or anyone looking for a move-in-ready home in an established Guelph neighbourhood. (id:45725)