58 Princeton Place Loyalist (Amherstview), Ontario K7N 1E6



$599,000
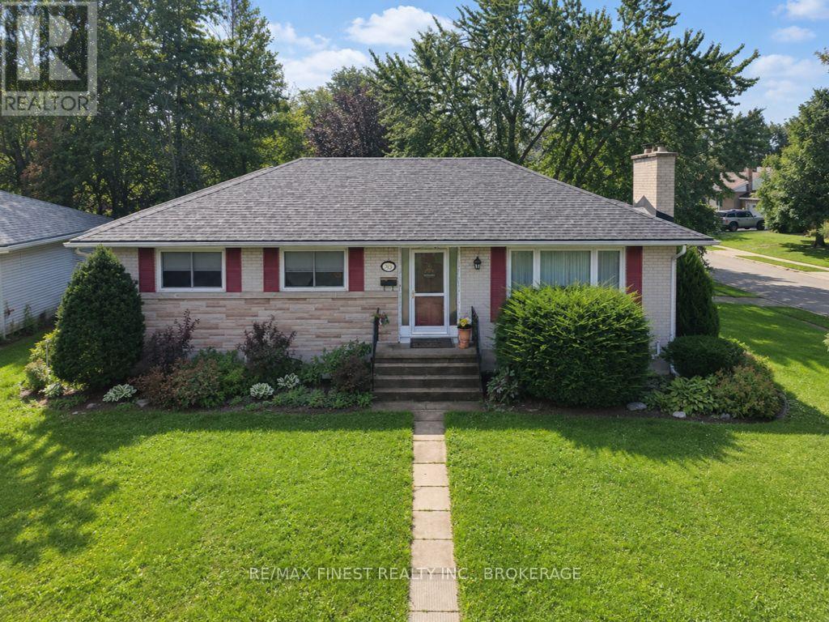
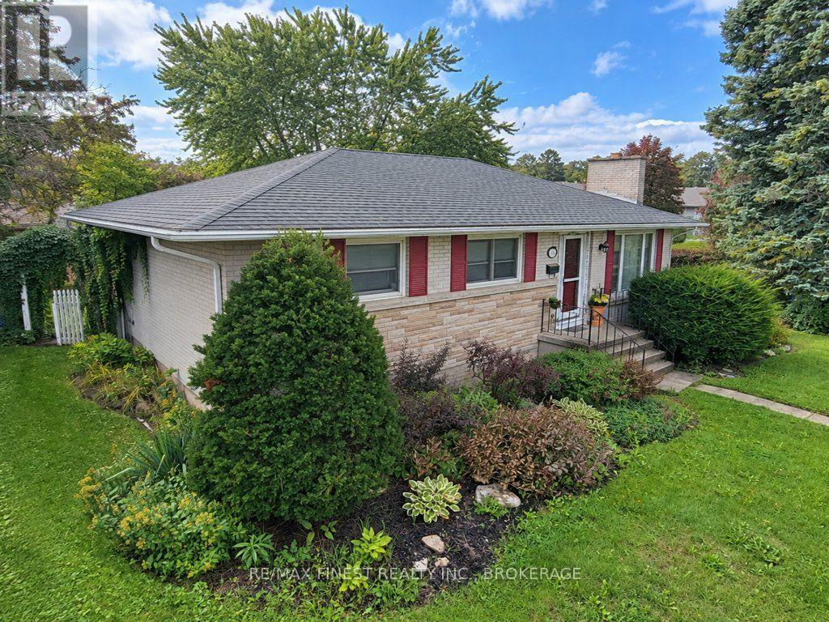
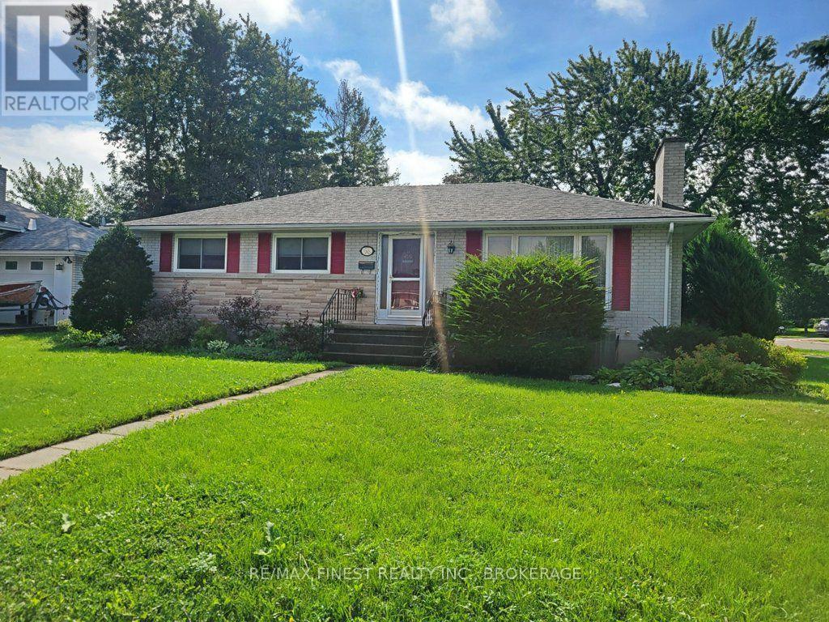
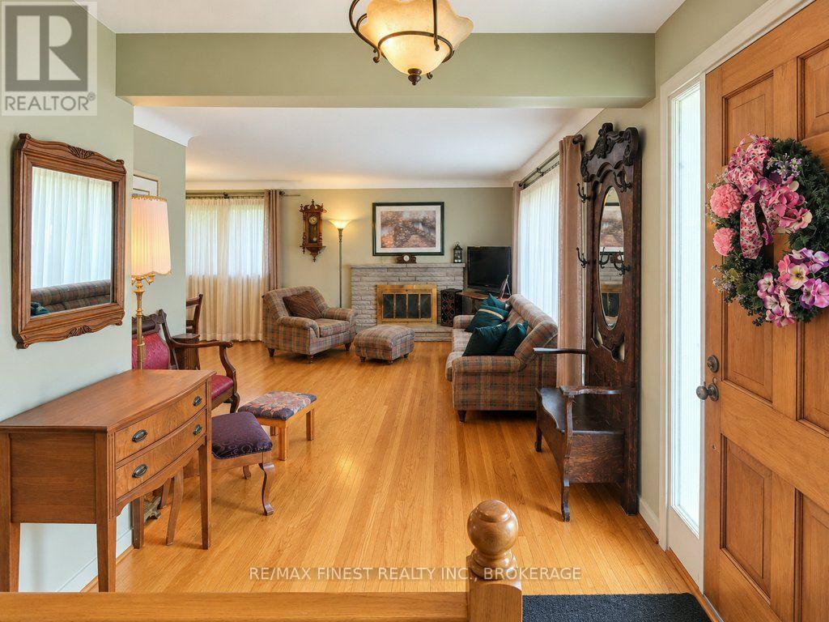
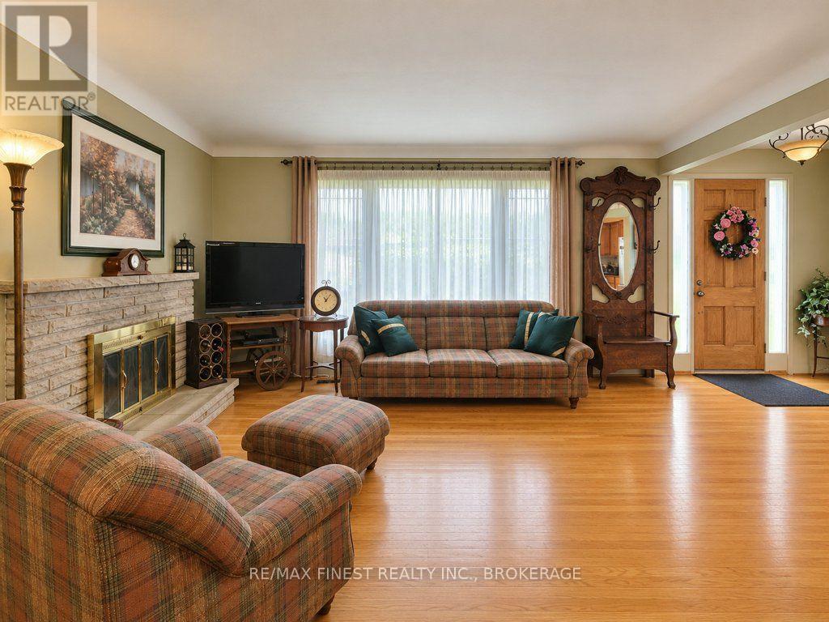
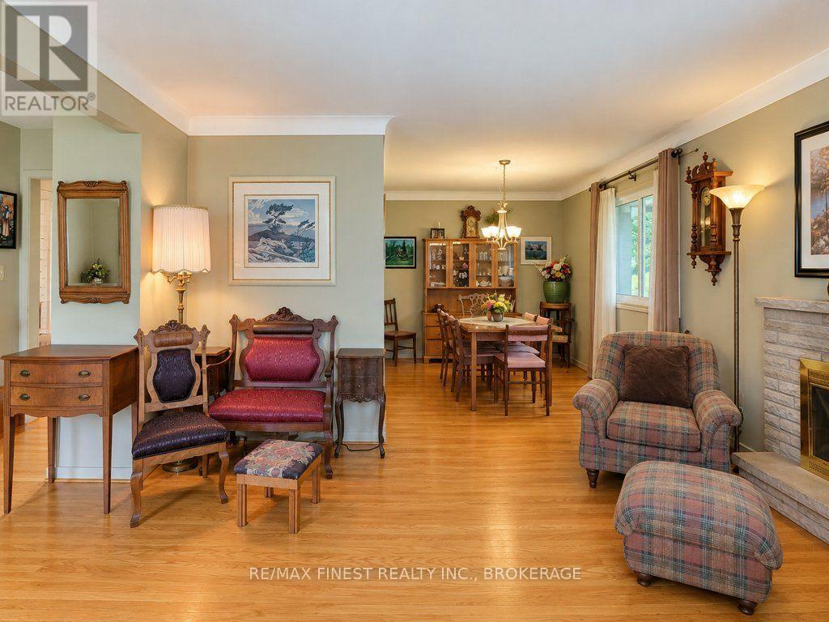
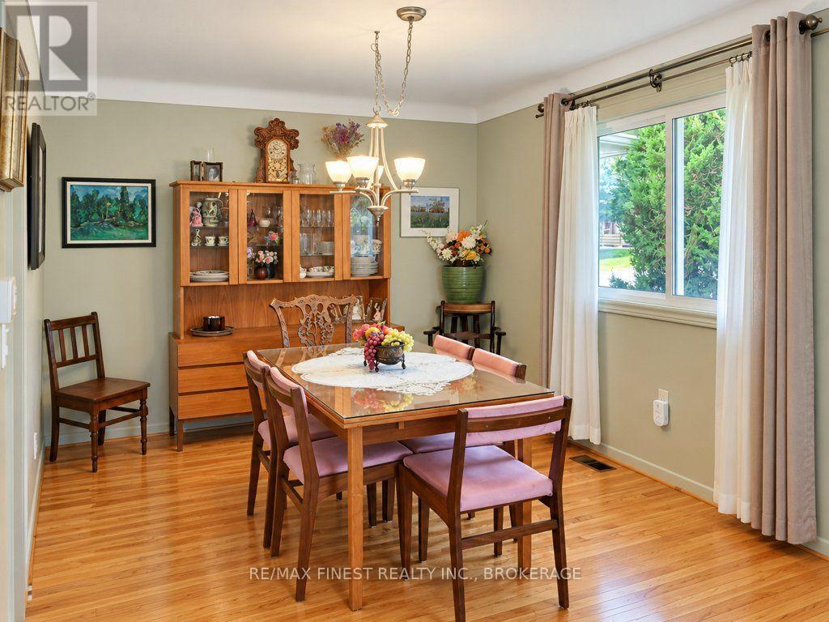
Welcome to this charming 1,277 sq ft brick bungalow in a mature, quiet subdivision in Amherstview. This well maintained home offers comfortable main level living with large windows allowing plenty of natural light. The heart-of-the-home's cozy, country kitchen is centrally located leading to a bright dining room and open concept living room with a stone fireplace. Offering 4 bedrooms on the main floor, including primary bedroom with ensuite, plus 4-pce main bathroom, classic hardwood flooring throughout the main floor. Beautiful gardens, mature landscaping and a picturesque, private deck off the kitchen creates a peaceful space for relaxing and entertaining. A large detached 2-car garage (28ft x 28ft) provides excellent space for vehicles, storage, or a workshop. The finished lower level is great for a recreation room, home office, or potential in-law suite. This level adds valuable additional living space, featuring engineered hardwood floors, a convenient kitchenette, walk-in closet and full bathroom. A short drive to Kingston, this property combines comfort, location and flexibility for a variety of buyers. A fantastic opportunity to own a well-cared for bungalow with a 2 car garage and excellent lower level potential. (id:45725)
Property Details
| MLS® Number | X13761482 |
| Property Type | Single Family |
| Community Name | 54 - Amherstview |
| Equipment Type | Water Heater |
| Features | Level |
| Parking Space Total | 6 |
| Rental Equipment Type | Water Heater |
| Structure | Deck, Shed |
Building
| Bathroom Total | 3 |
| Bedrooms Above Ground | 4 |
| Bedrooms Below Ground | 1 |
| Bedrooms Total | 5 |
| Appliances | Water Heater |
| Architectural Style | Bungalow |
| Basement Development | Finished |
| Basement Type | N/a (finished) |
| Construction Style Attachment | Detached |
| Cooling Type | Central Air Conditioning |
| Exterior Finish | Brick |
| Fireplace Present | Yes |
| Fireplace Total | 2 |
| Foundation Type | Block |
| Heating Fuel | Natural Gas |
| Heating Type | Forced Air |
| Stories Total | 1 |
| Size Interior | 1100 - 1500 Sqft |
| Type | House |
| Utility Water | Municipal Water |
Parking
| Detached Garage | |
| Garage |
Land
| Acreage | No |
| Sewer | Sanitary Sewer |
| Size Depth | 130 Ft |
| Size Frontage | 90 Ft ,10 In |
| Size Irregular | 90.9 X 130 Ft |
| Size Total Text | 90.9 X 130 Ft |
Rooms
| Level | Type | Length | Width | Dimensions |
|---|---|---|---|---|
| Lower Level | Recreational, Games Room | 6.86 m | 6.78 m | 6.86 m x 6.78 m |
| Lower Level | Bedroom 5 | 6.76 m | 6.05 m | 6.76 m x 6.05 m |
| Lower Level | Utility Room | 3.4 m | 1.29 m | 3.4 m x 1.29 m |
| Lower Level | Bathroom | 1.54 m | 3.54 m | 1.54 m x 3.54 m |
| Main Level | Primary Bedroom | 4.15 m | 4.38 m | 4.15 m x 4.38 m |
| Main Level | Bedroom 2 | 3.42 m | 3.23 m | 3.42 m x 3.23 m |
| Main Level | Bedroom 3 | 3.42 m | 2.5 m | 3.42 m x 2.5 m |
| Main Level | Bedroom 4 | 2.77 m | 3.25 m | 2.77 m x 3.25 m |
| Main Level | Kitchen | 3.47 m | 4.85 m | 3.47 m x 4.85 m |
| Main Level | Dining Room | 3.58 m | 3.18 m | 3.58 m x 3.18 m |
| Main Level | Living Room | 3.42 m | 7.2 m | 3.42 m x 7.2 m |
| Main Level | Bathroom | 1.65 m | 2.25 m | 1.65 m x 2.25 m |
| Main Level | Bathroom | 2.39 m | 1.51 m | 2.39 m x 1.51 m |
https://www.realtor.ca/real-estate/30253358/58-princeton-place-loyalist-amherstview-54-amherstview
Interested?
Contact us for more information

The trademarks REALTOR®, REALTORS®, and the REALTOR® logo are controlled by The Canadian Real Estate Association (CREA) and identify real estate professionals who are members of CREA. The trademarks MLS®, Multiple Listing Service® and the associated logos are owned by The Canadian Real Estate Association (CREA) and identify the quality of services provided by real estate professionals who are members of CREA. The trademark DDF® is owned by The Canadian Real Estate Association (CREA) and identifies CREA's Data Distribution Facility (DDF®)
Kingston & Area Real Estate Association
RE/MAX Finest Realty Inc., Brokerage
September 09 2026 06:49:56
