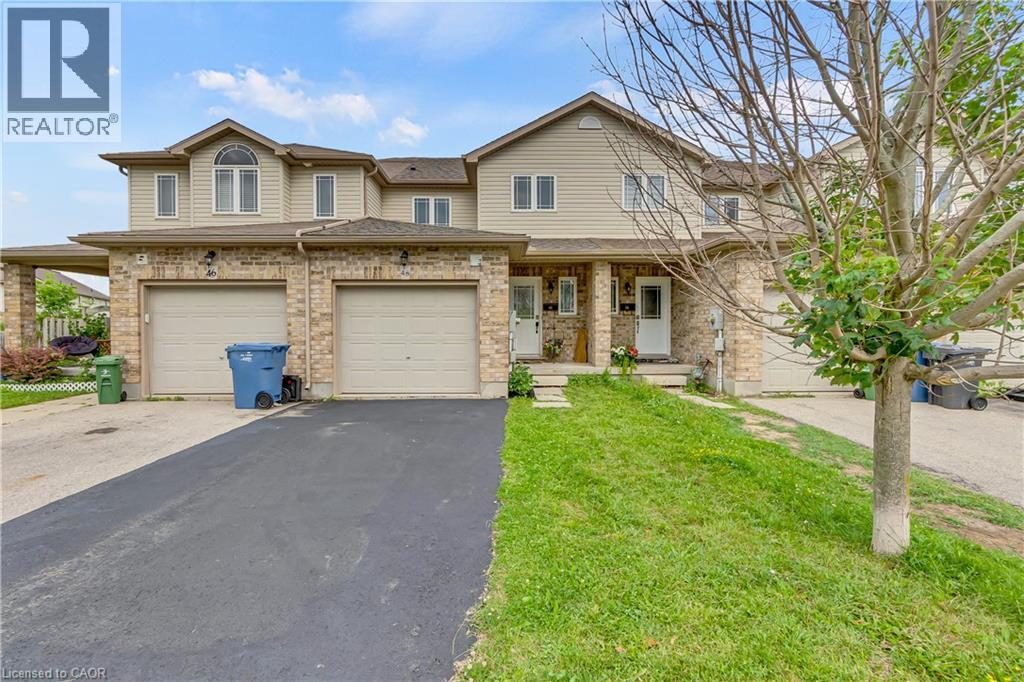
48 Clough Crescent
Guelph, Ontario
Welcome to 48 Clough Crescent, a spacious and beautifully maintained 4-bedroom freehold townhome nestled in the highly sought-after Westminster Woods neighbourhood of Guelph. Built in 2008, this bright and inviting home offers a generous layout across three finished levels, perfect for families, professionals, or investors. As you enter, you're welcomed by a tiled hallway that opens into a bright and spacious kitchen and dining room, flowing seamlessly into a large living room and backing onto a private backyard—an ideal space for relaxing or entertaining. Upstairs, you'll find four generously sized bedrooms—an increasingly rare feature in townhomes—along with a full bathroom and a laundry closet equipped with a washer and dryer for added convenience. The fully finished basement is carpet-free and offers exceptional versatility. Whether you're in need of a family room, home office, gym, entertainment space, or a fifth bedroom, this level adapts easily to your needs. A second full bathroom completes the basement, making it a practical space for guests or extended family. This home features tasteful upgrades throughout and is ideally located near top-rated schools, including Sir Isaac Brock Public School and École Arbour Vista for French-speaking families. The future south-end high school is also within walking distance. You'll enjoy the best of both worlds with easy access to urban amenities—shopping, restaurants, parks, and transit—while benefiting from the charm and strong sense of community that Guelph is known for. Whether you're a growing family or searching for a smart investment close to the University of Guelph, this home is an exceptional opportunity. Don't miss your chance to make 48 Clough Crescent your next address. (id:45725)
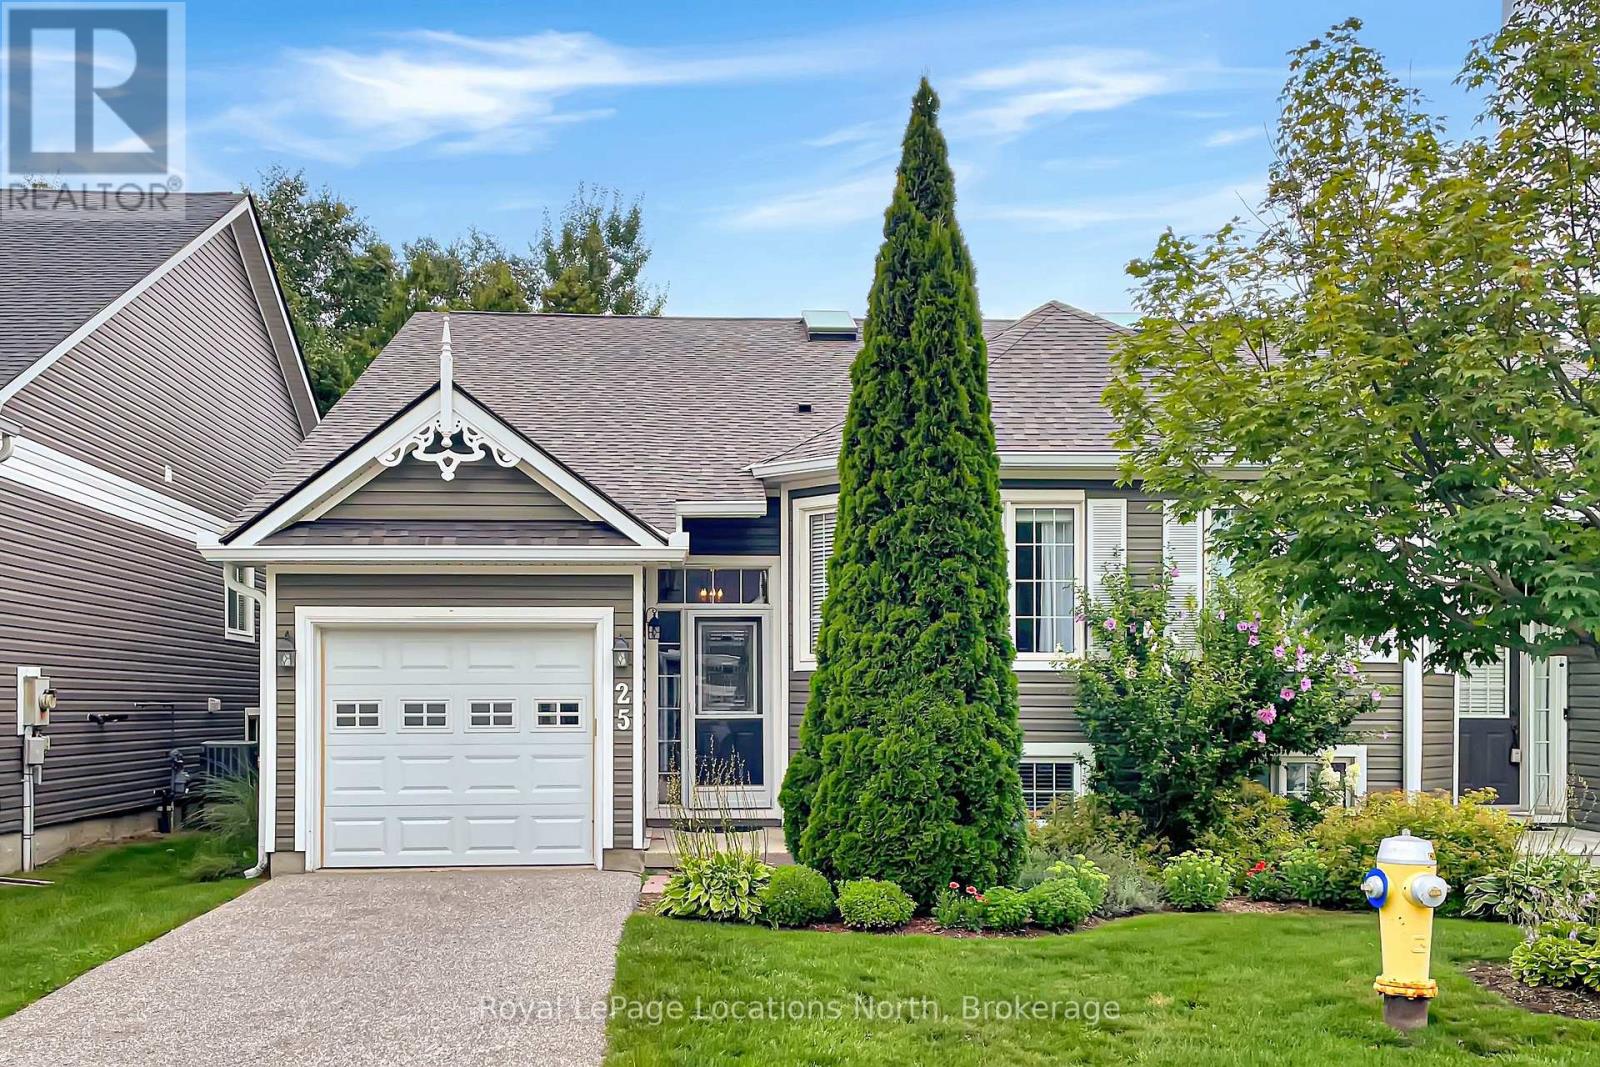
25 Green Briar Drive
Collingwood, Ontario
This semi detached home is perfectly situated in the established Briarwood and Cranberry golf community. Walk a few steps to the community pool, drive a few minutes to golf or the abundant activities of Blue Mountain Village and Georgian Bay. Just the cutest, most functional cottage-like unit. it feels spacious as soon as you walk in the door with the high ceilings and sunlight streaming in over the warmth of the cognac engineered wood flooring. The main floor has everything you need, a primary bedroom backing onto a cedar forest, gas fireplace, large eating counter for gathering, entrance to the garage and a charming den which could be used as a second bedroom. There are carefully considered updates throughout the home, from the chandeliers and wall sconces to the gold tone fixtures that add such a nice touch. It is so clean and neat, just a great solid space. The lower level adds a bathroom and two bedrooms large enough to accommodate queen sized beds, a large laundry space and lovely family room area. A good sized deck off the great room has stairs down to a ground level patio. This neutral palette and functional floor plan is simply delightful. (id:45725)
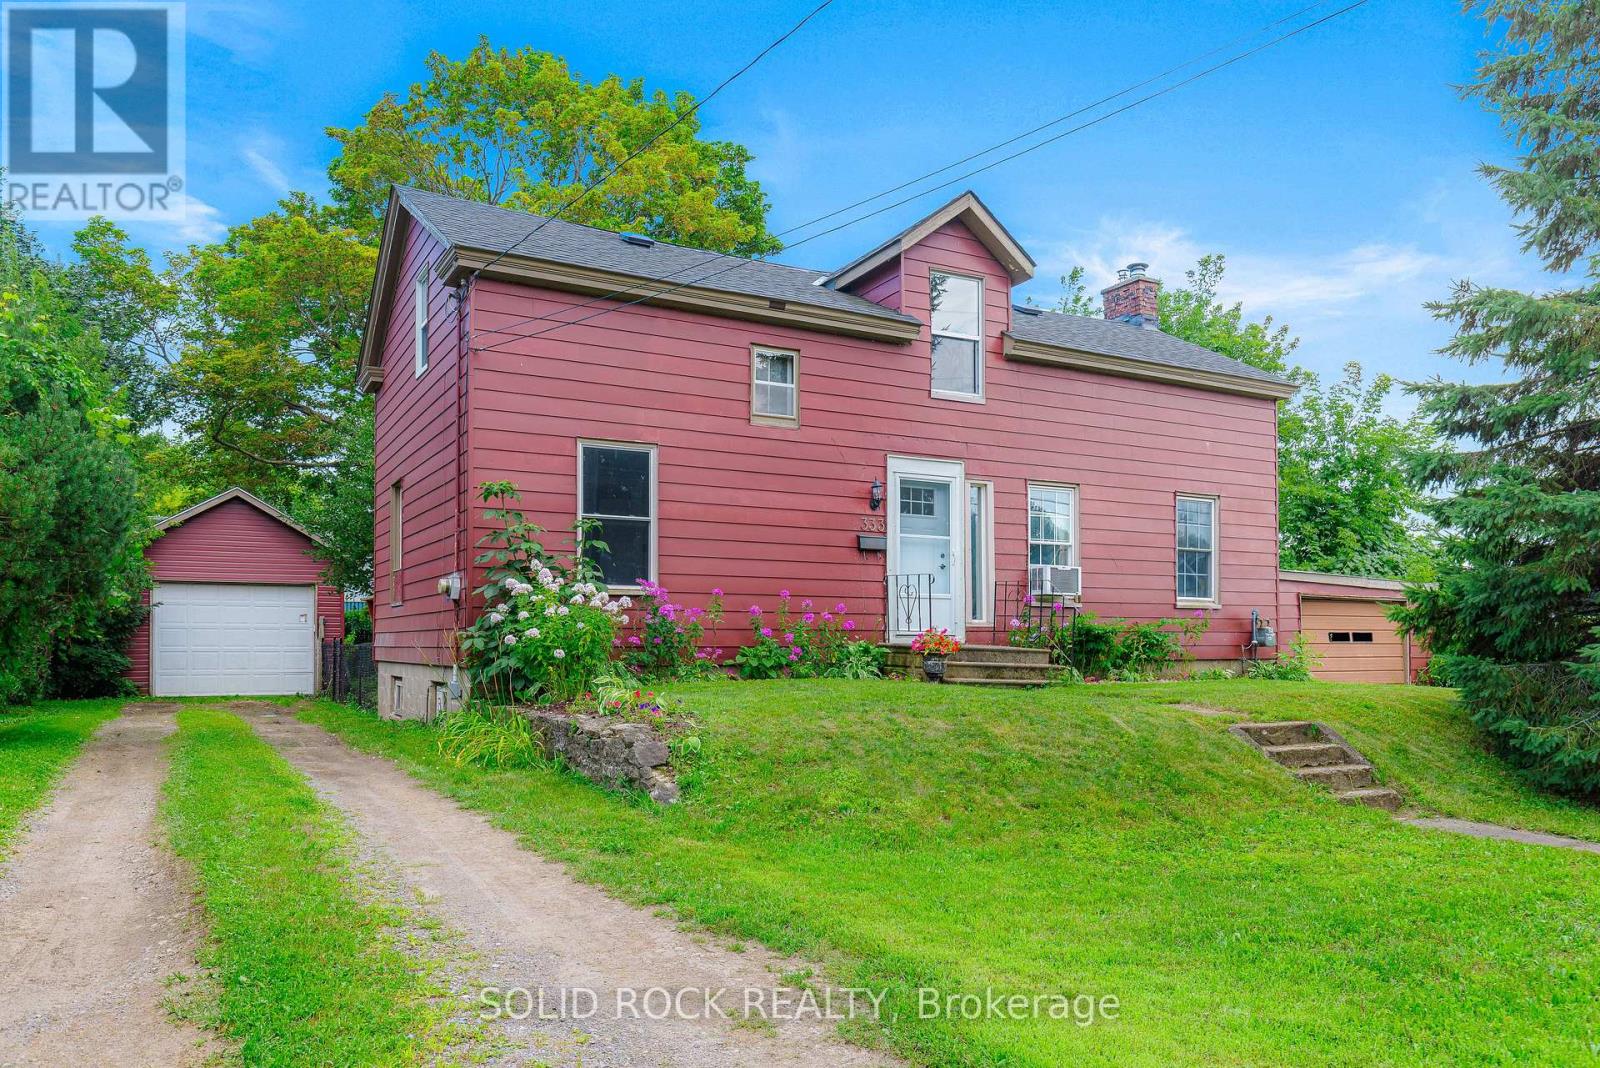
333 James Street E
Prescott, Ontario
Double the fun! Lovingly maintained & renovated 1300 sq ft home walking distance to St. Lawrence, next door to seldom-used municipal bldg & 1close neighbour to east, providing a private shady retreat that featureslots of tall trees both front & back! Nice! Property features a fencedyard & is twice the fun since there are his & her garages: attached garage & huge detached12 x 24 ft garage/mancave with 10 x 8 ft door. Main level features new vinyl waterproof flooring 2026 & classic pine plank flooring on 2nd level in 3 spacious bdrms, incl 2nd bdrm with huge walk-in closet. Beautiful new tile around bathtub in renovated bath with waterproof vinyl flooring. Main level features huge rooms with impressive 9 ft ceilings. Enjoy ambience of your living room's gas fireplace & exposed beams that are a close match to the beams in massive kitchen with ample cabinetry & lots of light adjoining spacious dining room with entrance to huge rear deck-Multi-purpose den/office that could be used as a main level bdrm or even converted to a 2nd bath/main level laundry! Handy mudroom/3-season sunroom just off kitchen also leads to your 30 x 12 ft rear deck where you can listen to birds sing in your backyard paradise or kick back under your amazing 100+ yr old maple tree. Next spring enjoy the lovely white blooms of your snow ball bushes! 6'2"-6'8" storage bsmt is home to laundry area, workshop & ample storage. Other updates: Most 1st & 2nd level vinyl windows 1990, front steel entrance door 2014, new motor in nat gas furnace 2017, electrical panel, shingles ,renovated east bdrm features new insulation & drywall! 12 x 24 ft garage/she shed features west window for natural light-10 ft ceilings-electricity & concrete floor. Walking distance to 18-hole golf course-Fort Wellington & dntn core featuring 3 banks-multiple restaurants-gift shops-marina-public beach-medical clinic-auto repair shop &waterfront walking trail! Short distance to public & private schools. ook your viewing today! (id:45725)
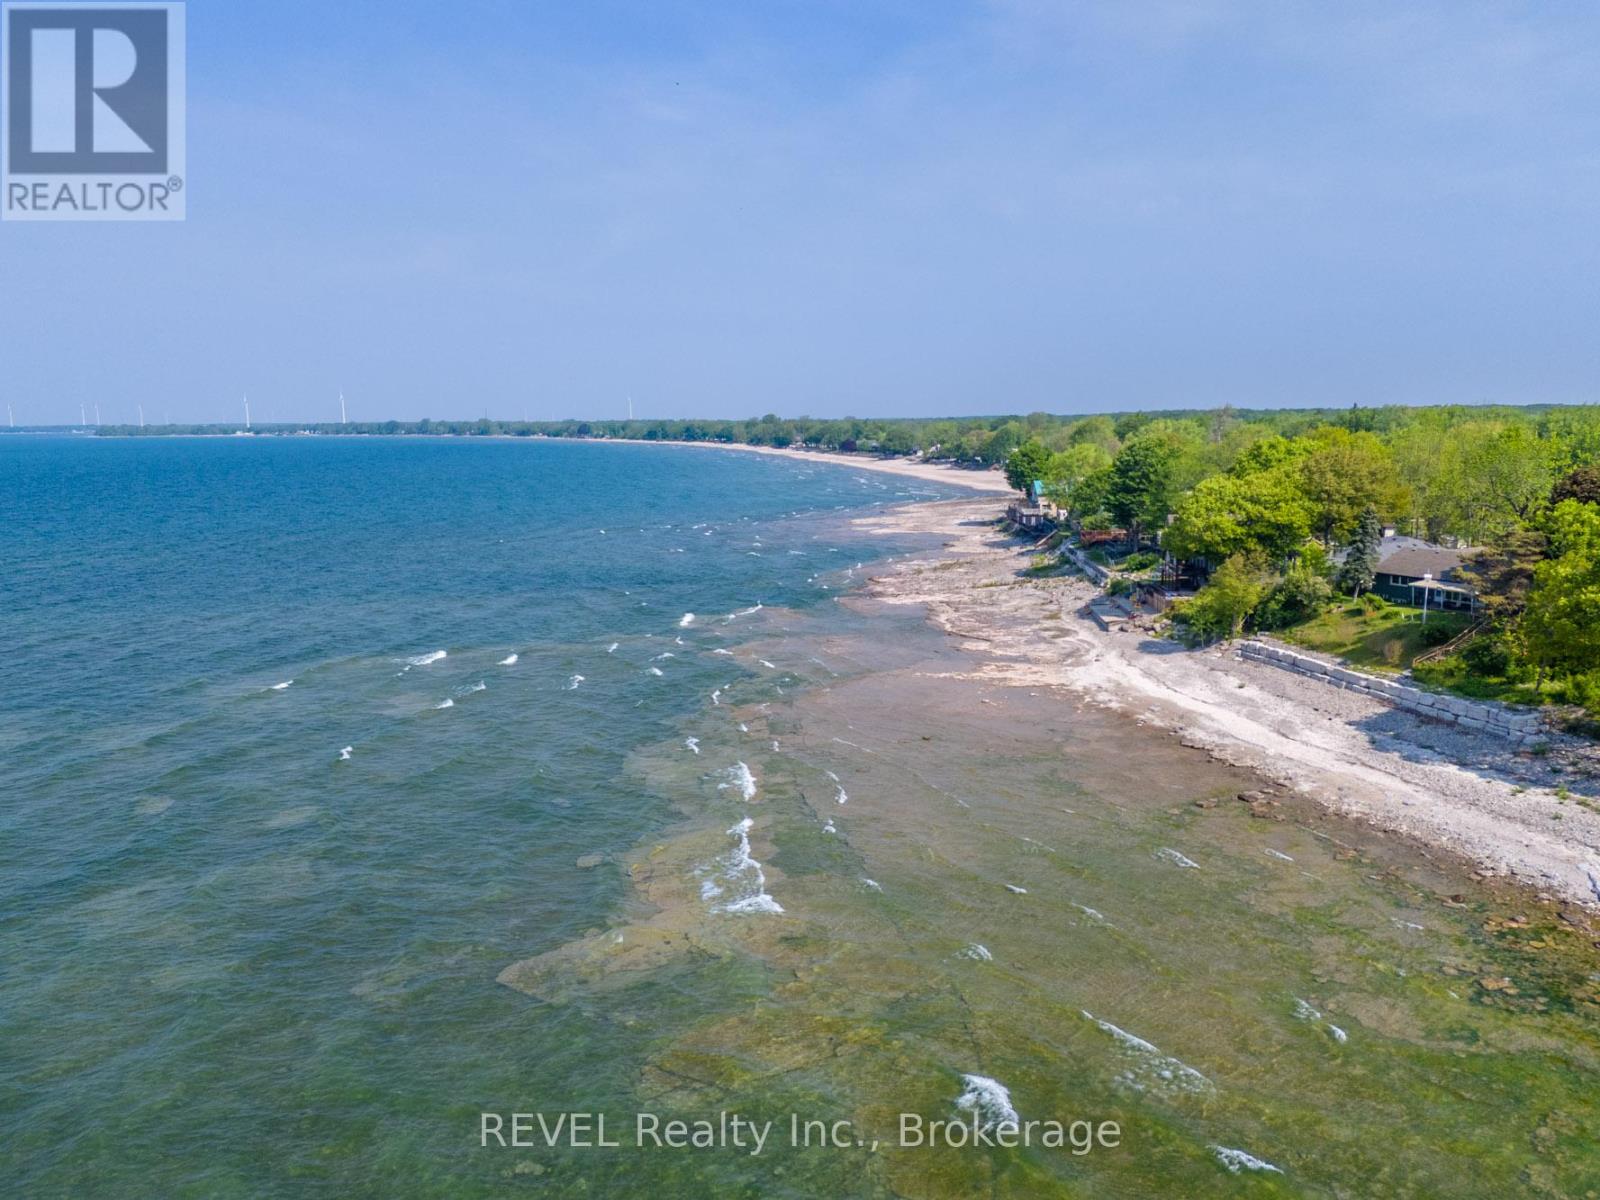
12113 Augustine Road
Wainfleet (Lakeshore), Ontario
Direct Lake Erie waterfront in the heart of Long Beach - a rare 40 x 125 ft lot where you can build your beachfront escape. The property sits right on the water with stunning, unobstructed views and some of the most spectacular sunsets you'll ever see. An 8-minute stroll puts you in the centre of a vibrant yet laid-back beach community, steps from one of the finest sandy stretches of shoreline, with local favourites like DJ's Roadhouse within easy walking distance.Much of the groundwork is already done: hydro and gas services have been brought to the lot, and the septic tank and weeping tiles were updated in 2016. Architectural concept drawings for a proposed 1.5-storey home are available and may be included with the sale. The drawings are conceptual only and have not been submitted for municipal or conservation authority approval; no building permit applications have been made or issued.Waterfront lots on this shoreline rarely come to market - fewer still with services in place and a design concept ready to bring your vision to life. Strong appeal for Canadian and cross-border buyers alike. Your beachfront dream home is closer than you think! Decisions have already been made with the OLT to allow for the minimum rear yard setback to be reduced to 1.7 m instead of 10 m and the maximum lot coverage permitted is increased to 27 percent instead of 20%! (id:45725)
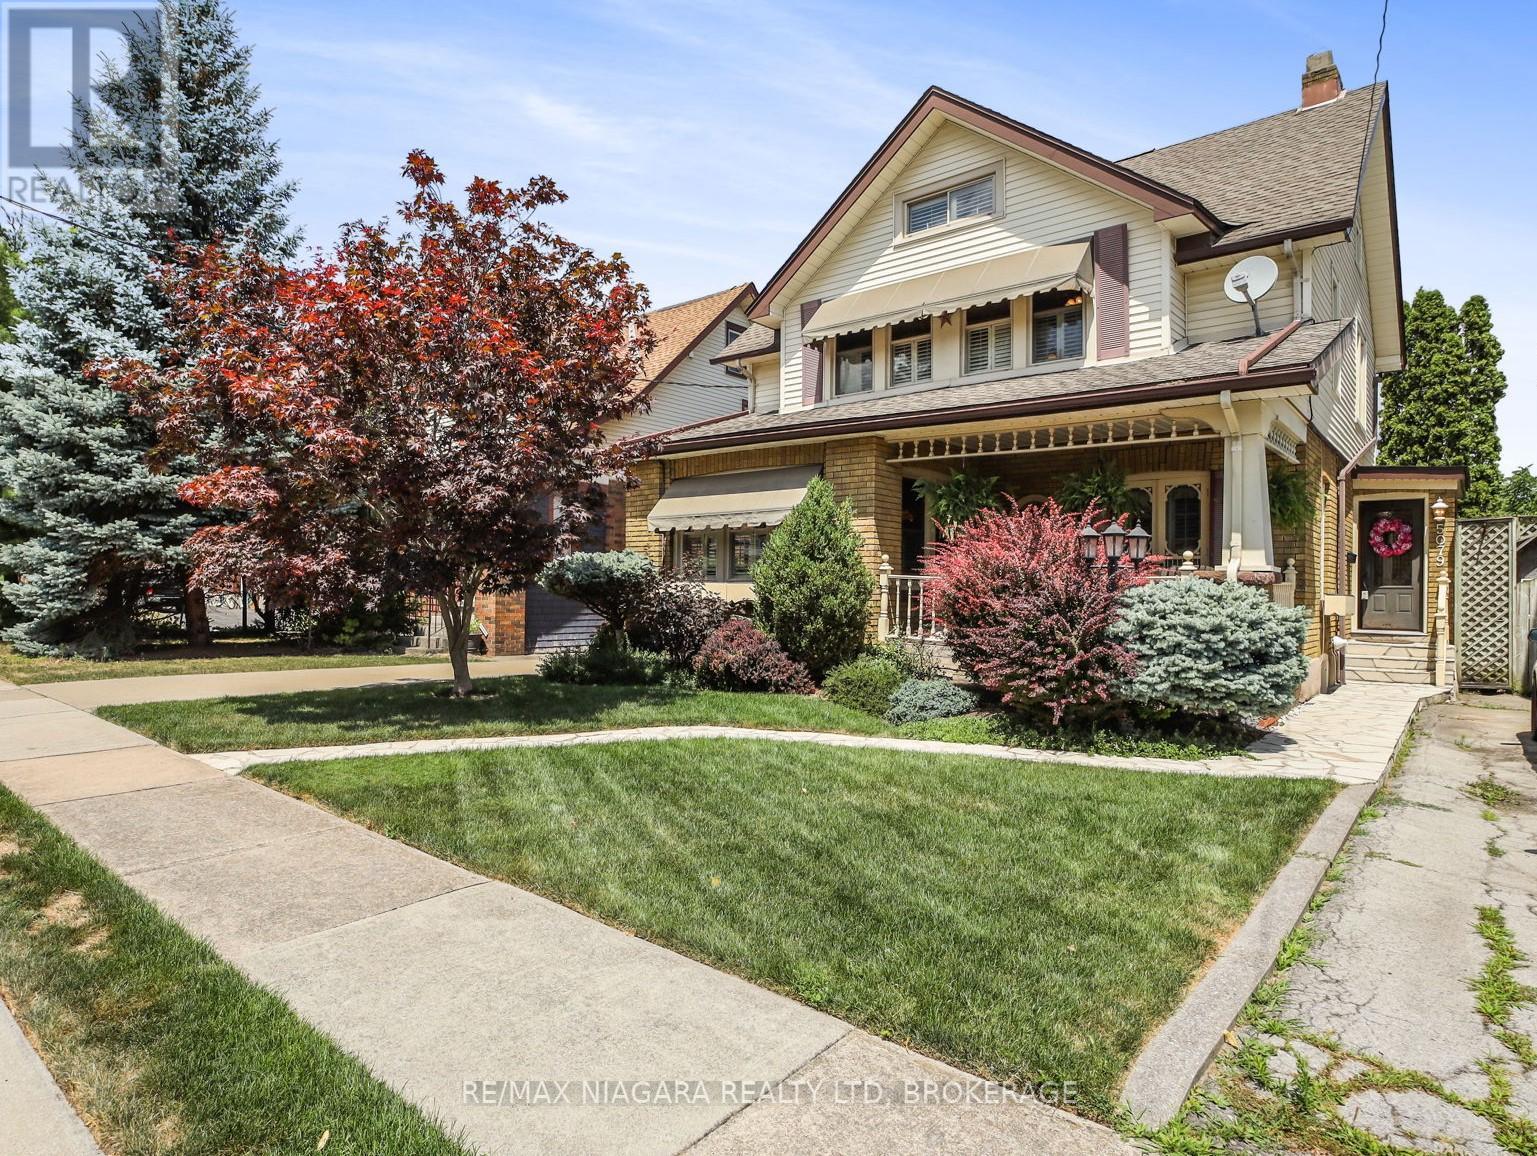
5079 Armoury Street
Niagara Falls (Cherrywood), Ontario
Welcome to a truly special home where timeless character, thoughtful updates, and exceptional outdoor living come together. Set on a beautifully landscaped lot, this property features a private backyard oasis with a kidney-shaped inground pool, sunroom, extensive concrete work, and lush gardens, highlighted by Trillium Award-winning landscaping.Inside, the main floor offers a warm and inviting formal living room with hardwood floors, gas fireplace, coffered ceilings, and patio doors leading to a charming front porch. The spacious eat-in kitchen features quality cabinetry, built-in appliances, island, and opens to a cozy family room perfect for everyday living and entertaining.The unique upper level offers an impressive private retreat, featuring an expanded primary bedroom, large updated bathroom with separate shower and jacuzzi tub, open sitting area or office space, and a finished loft. The flexible layout provides plenty of room for relaxing, working from home, guests, or simply enjoying some additional separation from the main living spaces. Updates include furnace (2023), central air (2022), and pool equipment(liner, pump, and underground lines). A distinctive home with a layout that offers something a little different-and plenty of space to enjoy it. (id:45725)

25 - 1299 Cedarcroft Crescent
Ottawa, Ontario
Welcome to 1299 Cedarcroft Crescent, a 2-storey condo offering comfortable, functional living in Ottawa's Pineview community. Step inside and you're greeted by a bright, inviting layout filled with natural light. The main level features a generously sized living room with a cozy fireplace, creating the perfect place to relax and unwind at the end of the day. The living room flows perfectly with the dining room, making everyday living and entertaining easy. The kitchen and convenient powder room complete the main floor. Upstairs, you'll find a spacious primary bedroom along with two additional well-sized bedrooms, offering plenty of flexibility for families, first-time buyers, a home office or guests. A 4-piece bathroom completes the second level. Downstairs, the unfinished basement offers laundry and plenty of potential to create a space that truly works for you, whether you're looking for additional living space, a recreation room, a home gym or extra storage. Conveniently located close to schools, La Cité Collégiale, Costco, Train Yards, St. Laurent Shopping Centre, grocery stores, parks, public transit, major routes and Pine View Golf Course, putting recreation and everyday essentials within easy reach. ** PLEASE NOTE THAT THE PROPERTY IS CURRENTLY TENANT OCCUPIED WITH A LEASE IN PLACE UNTIL THE END OF APRIL 2028**. (id:45725)
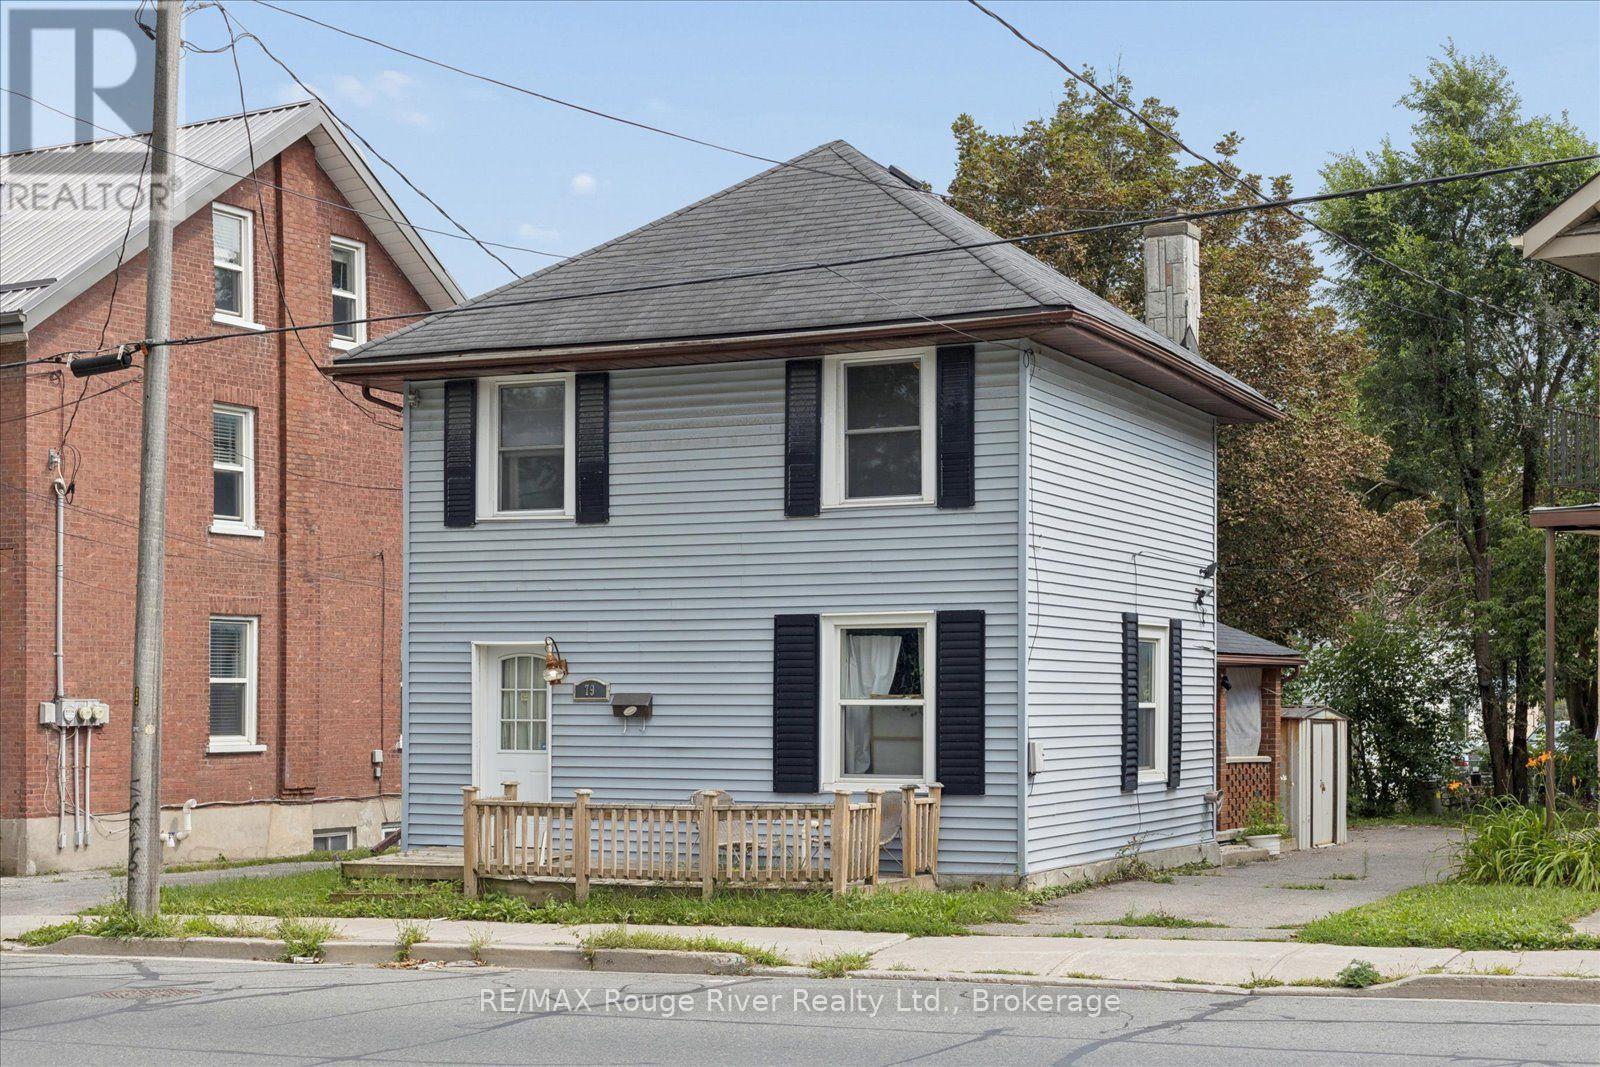
79 Parkhill Road W
Peterborough (Town Ward 3), Ontario
Welcome to 79 Parkhill Rd, a great opportunity for first-time buyers, investors, or anyone looking to own a home in a convenient Peterborough location. This 2-storey home offers 3 bedrooms and 2 bathrooms, along with the added convenience of second-floor laundry. Enjoy the convenience of being within walking distance to downtown Peterborough, with shopping, restaurants, cafs, and everyday amenities close by. The Trent Express bus route is just a 3-minute walk away, making commuting to Trent University and around the city a breeze. One of the standout features of this property is the large, deep lot, offering plenty of outdoor space for gardening, entertaining, or simply enjoying the extra room. Whether you're looking for an affordable place to call home or a solid addition to your investment portfolio, 79 Parkhill Rd is an opportunity worth exploring! (id:45725)
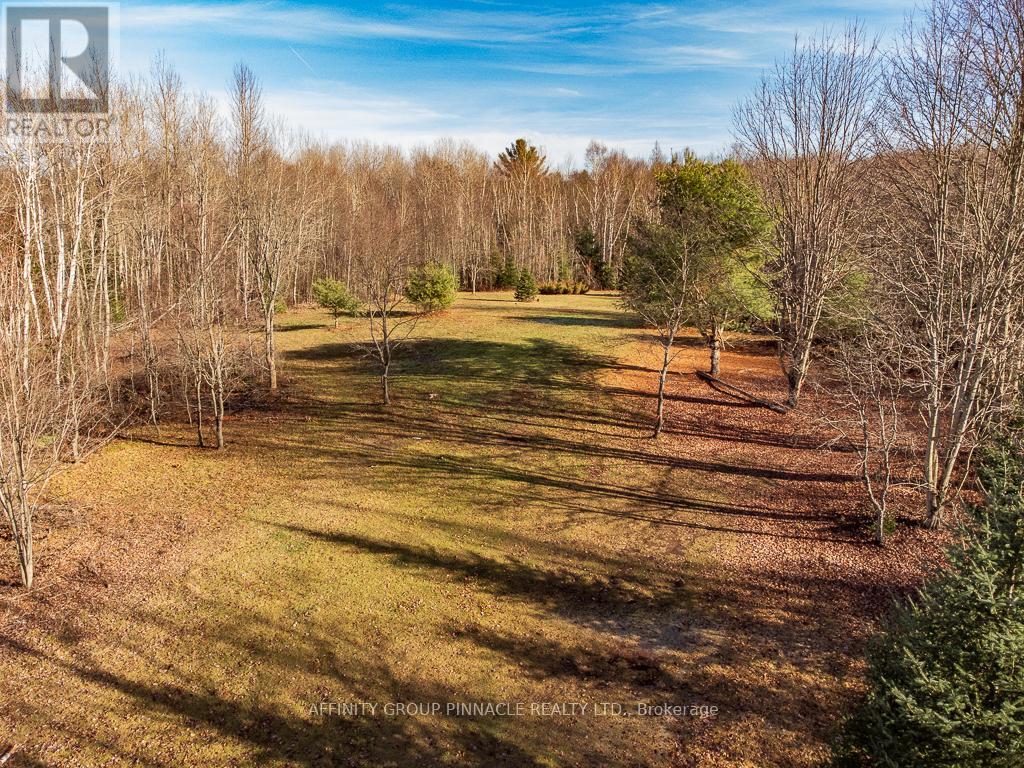
Lot 8 Comfort Drive
Highlands East (Glamorgan), Ontario
Welcome to Lot 8 Comfort Drive, a breathtaking 9.77-acre (as per MPAC) sanctuary boasting over 500 ft of shoreline on Trooper Lake, a haven for fishing and canoeing enthusiasts. Situated on a private, four-season road, this lot features a driveway and a spacious cleared area enveloped by majestic mature trees, creating a tranquil retreat offering unparalleled privacy and seclusion from neighboring properties. A true nature lover's paradise, this idyllic setting beckons those seeking serenity and natural beauty in a pristine waterfront location. (id:45725)
2012 Foxfarm Road
Peterborough (Monaghan Ward 2), Ontario
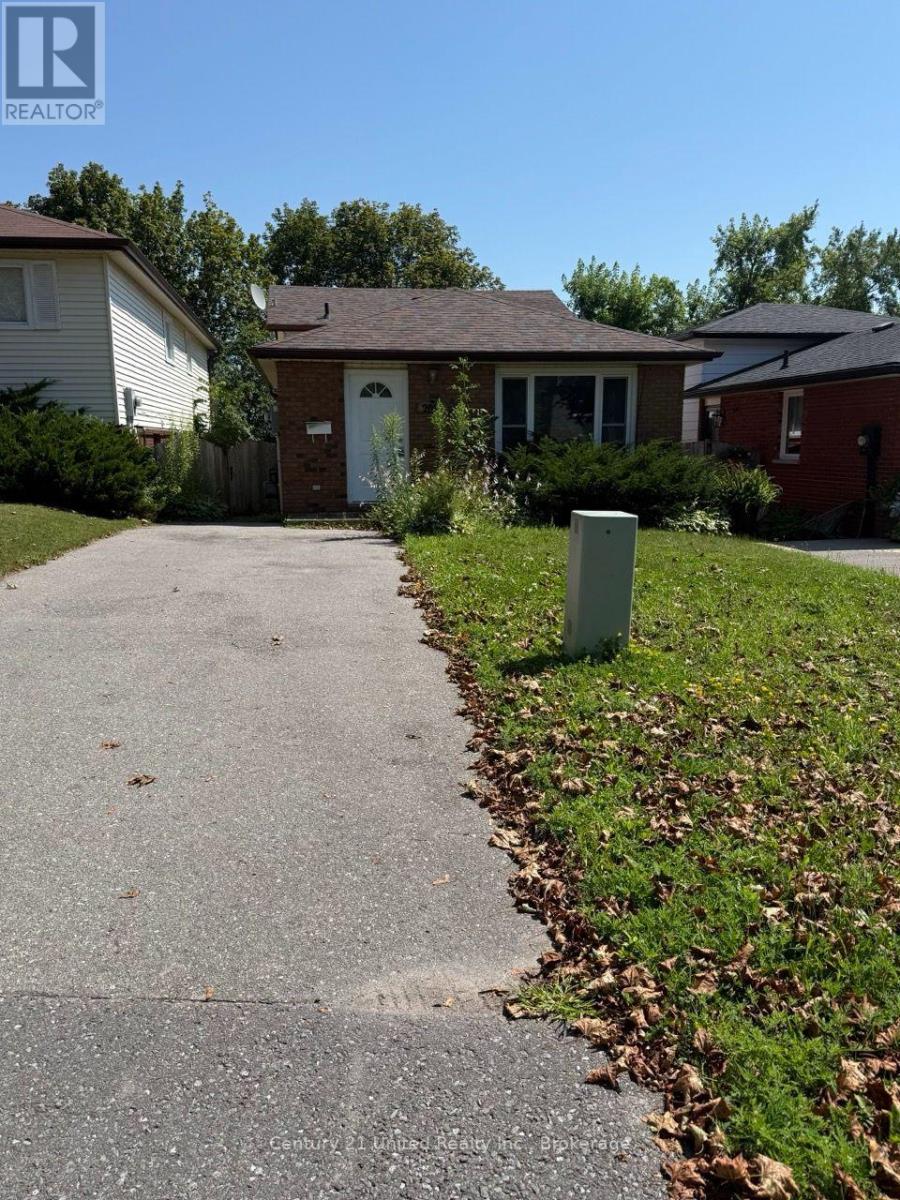
Welcome to 2012 Foxfarm Road, a spacious and fully updated home offering exceptional flexibility for a variety of lifestyles. Featuring 5 bedrooms plus a versatile den, 2 full bathrooms, and generous living spaces throughout, this home provides the room and functionality today's renters are looking for. The bonus den offers endless possibilities-create a home office, study, playroom, gaming space, or additional lounge area to suit your needs. Inside, you'll appreciate the bright and functional layout, complete with two refrigerators for added convenience, a walkout basement bedroom offering extra privacy, and plenty of space for comfortable everyday living. Step outside to enjoy a private backyard-perfect for entertaining, relaxing, or spending time outdoors. Ideally located close to schools, public transit, shopping, parks, and everyday amenities, this move-in-ready home is an excellent opportunity for families, working professionals, or anyone seeking a spacious and well-appointed rental in a convenient location. (id:45725)
91 Clayton Street
Mitchell, Ontario
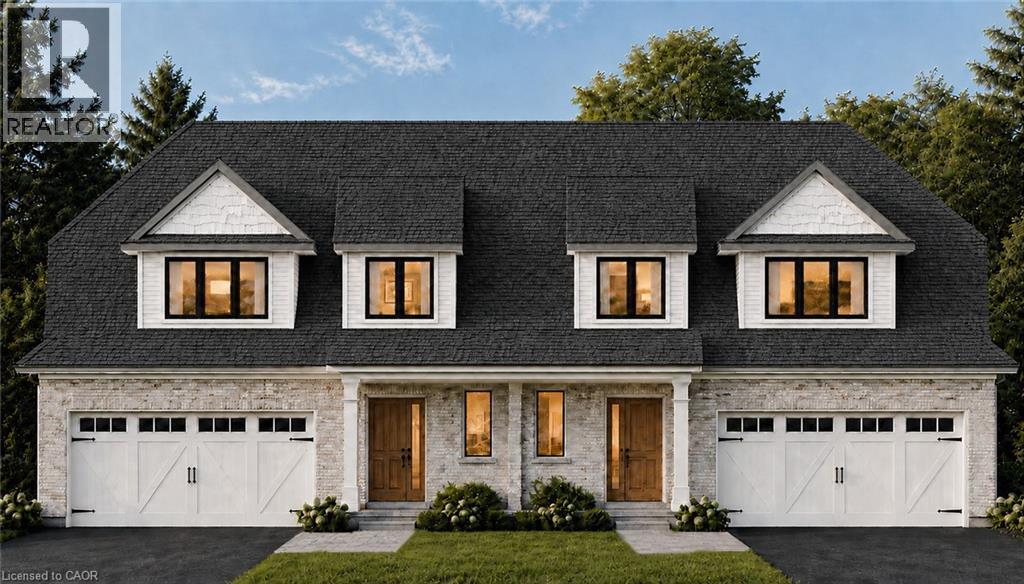
The best of both worlds! This semi detached bungaloft comes with size and versatility; at over 2100 square feet of finished space above grade, this home offers both a main floor primary bedroom and two-bedrooms plus loft up above. The main level spans 1225 square feet with an open concept kitchen, dining room, and family room leading to a massive 16’ x 14’ ground floor private covered patio; a large four panel glass assembly separates the two. The master suite features a 4-piece ensuite with 5’ x 4’ glass shower and double vanity. The spacious laundry is also conveniently located on the main floor adjacent to the double car garage. The second-floor loft is a true bonus space with both front and rear facing balconies overlooking the foyer and the great room. A 5-piece jack and jill bathroom separates the two upper-level bedrooms, complete with walk in closets. Stunning facade and excellent layout! To be built with spring of 2027 closings. Price reflects full HST rebate, buyer to qualify. (id:45725)
291 Sheridan Street
Brantford, Ontario
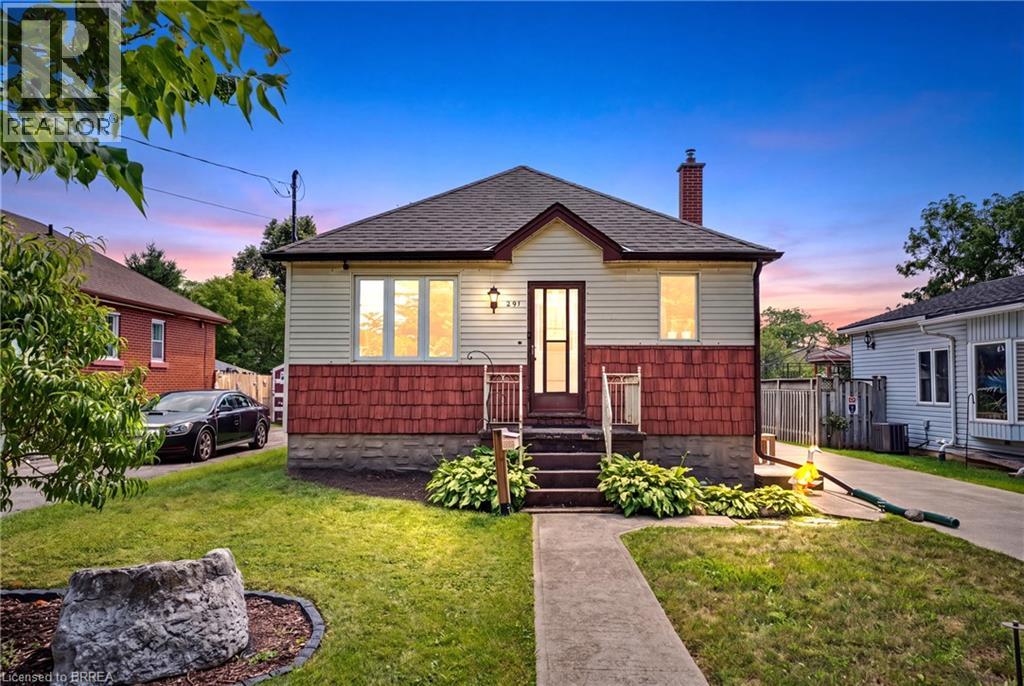
Charm, comfort, and great value! Welcome to 291 Sheridan Street — a wonderful opportunity for first-time buyers or downsizers. This inviting 2+1 bedroom, 1 bathroom home offers a bright and practical layout with 2 bedrooms and a full bathroom on the main level, along with a cozy living space and functional kitchen. The finished basement adds valuable additional living space, featuring a third bedroom and a large recreation room — perfect for a family room, home office, hobbies, or entertaining. Step outside and enjoy the large fully fenced backyard, offering plenty of room for summer gatherings, gardening, pets, or simply relaxing outdoors. A concrete driveway leads to the detached garage providing additional storage and parking. Ideally located close to schools, shopping, parks, transit, and everyday amenities, this home offers a great combination of comfort and convenience. Whether you're taking your first step into homeownership or looking for an affordable home with room to make it your own, 291 Sheridan Street is one to see! (id:45725)
101 - 3 Tree Tops Lane
Huntsville (Chaffey), Ontario
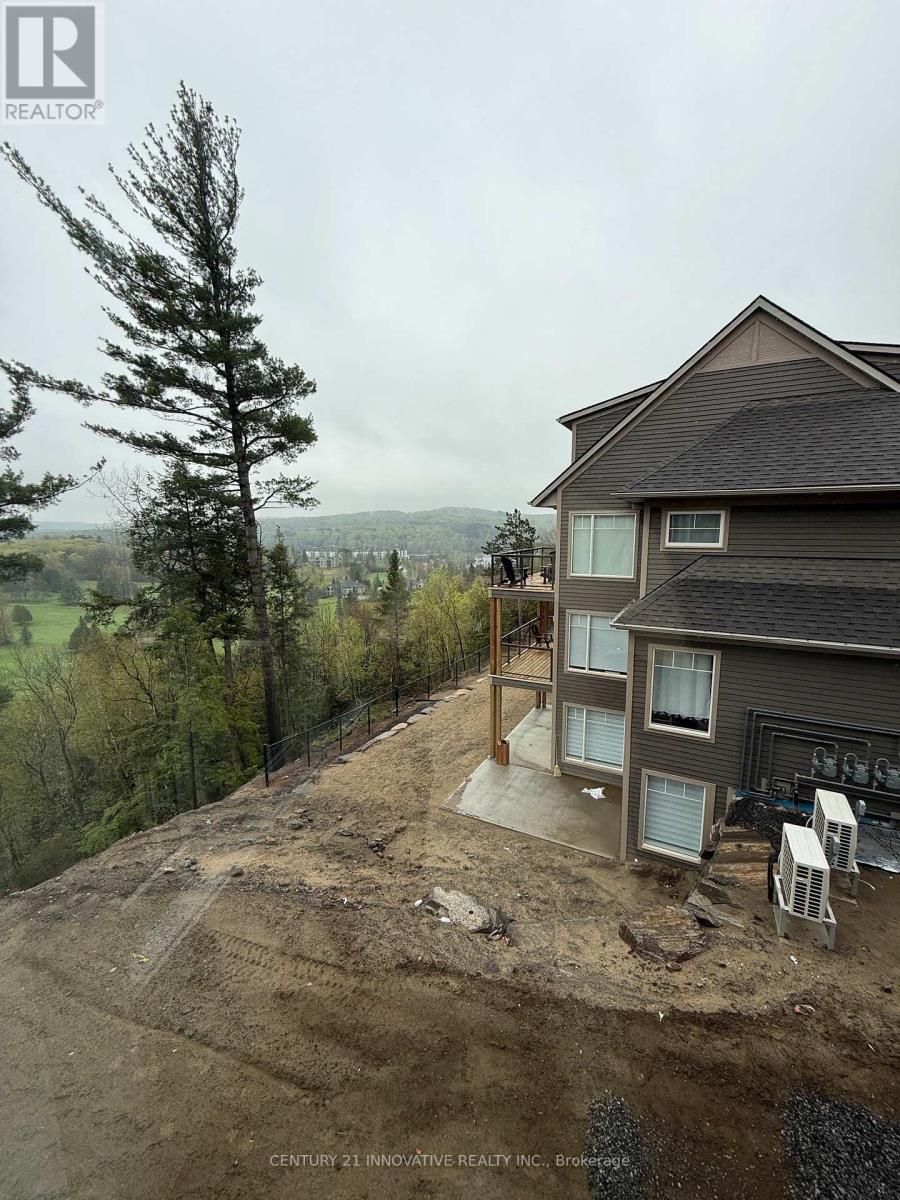
Brand New Open Concept Townhouse with a beautiful view. Easy access to lake, slopes and golf! Newly built and fully furnished for spacious living. With brand new built in appliances and a beautiful scenic view, this property features 1350 sqft of living space. (id:45725)