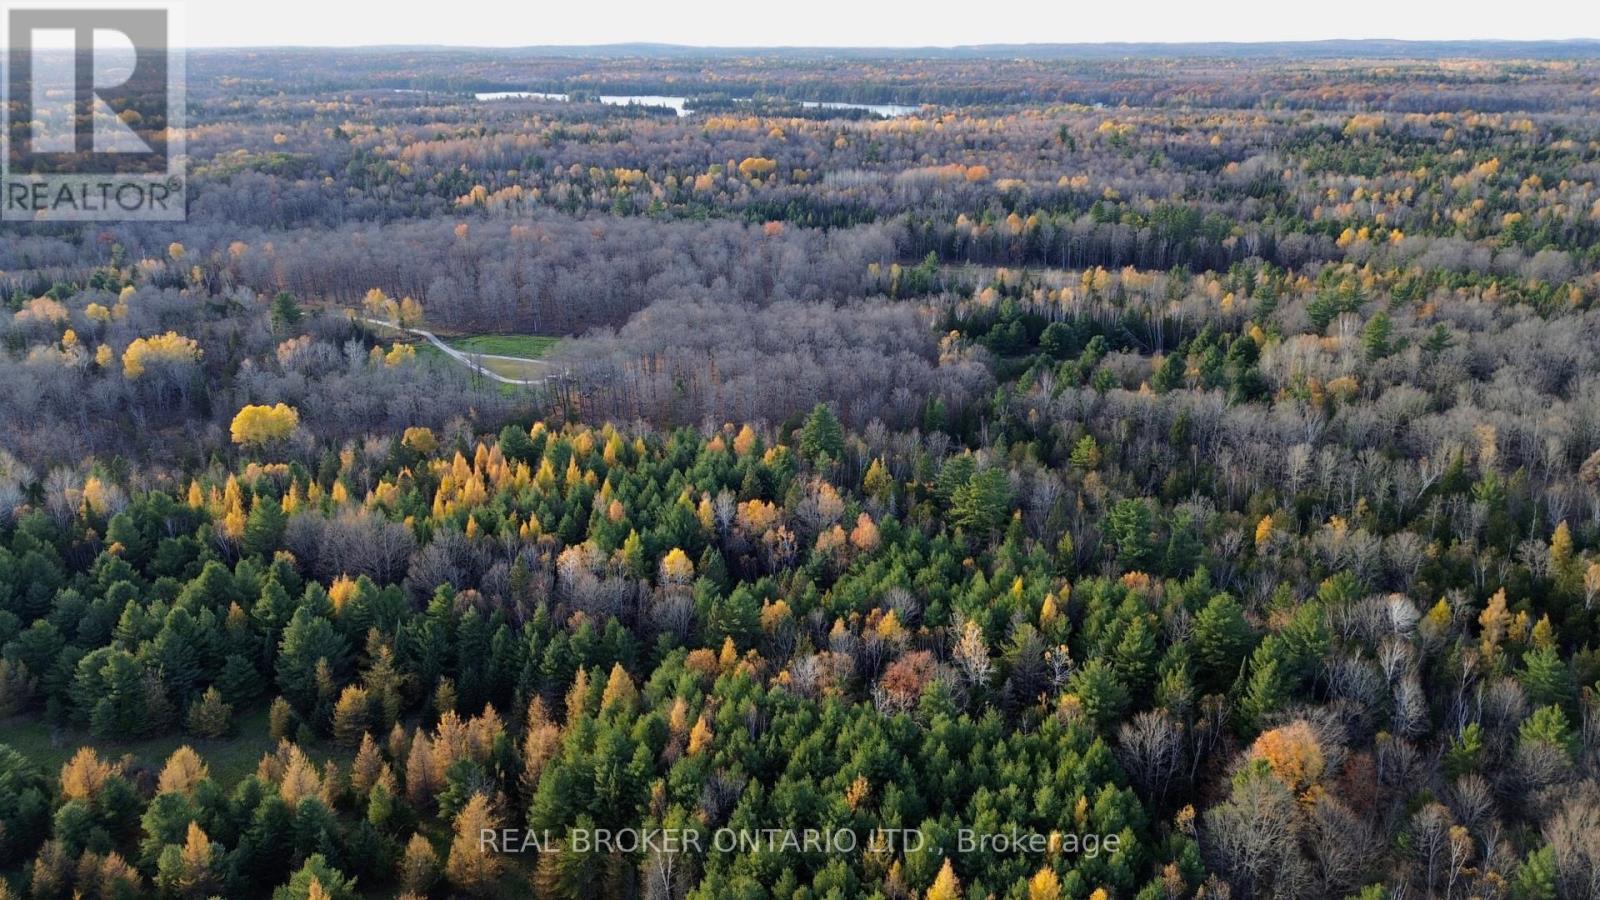
Lot 3 Watsons Corners Road
Lanark Highlands, Ontario
Discover the perfect canvas for your dream home or country retreat on this beautiful 2+ acre lot in the scenic Lanark Highlands. Set on a paved, year-round municipal road, this level and partially wooded property offers an ideal blend of privacy, convenience, and natural beauty. The versatile RU zoning allows for a variety of uses including a custom home, hobby farm, or peaceful recreational getaway. Hydro and nearby services are available but not currently connected, giving you the flexibility to create an off-grid escape or tailored rural lifestyle. Enjoy being just minutes from Dalhousie Lake, hiking trails, and endless outdoor recreation, while still within easy reach of Lanark Village, Perth, and Calabogie for shopping, dining, and amenities. A fantastic opportunity to own affordable acreage in a quiet and picturesque setting. (id:45725)
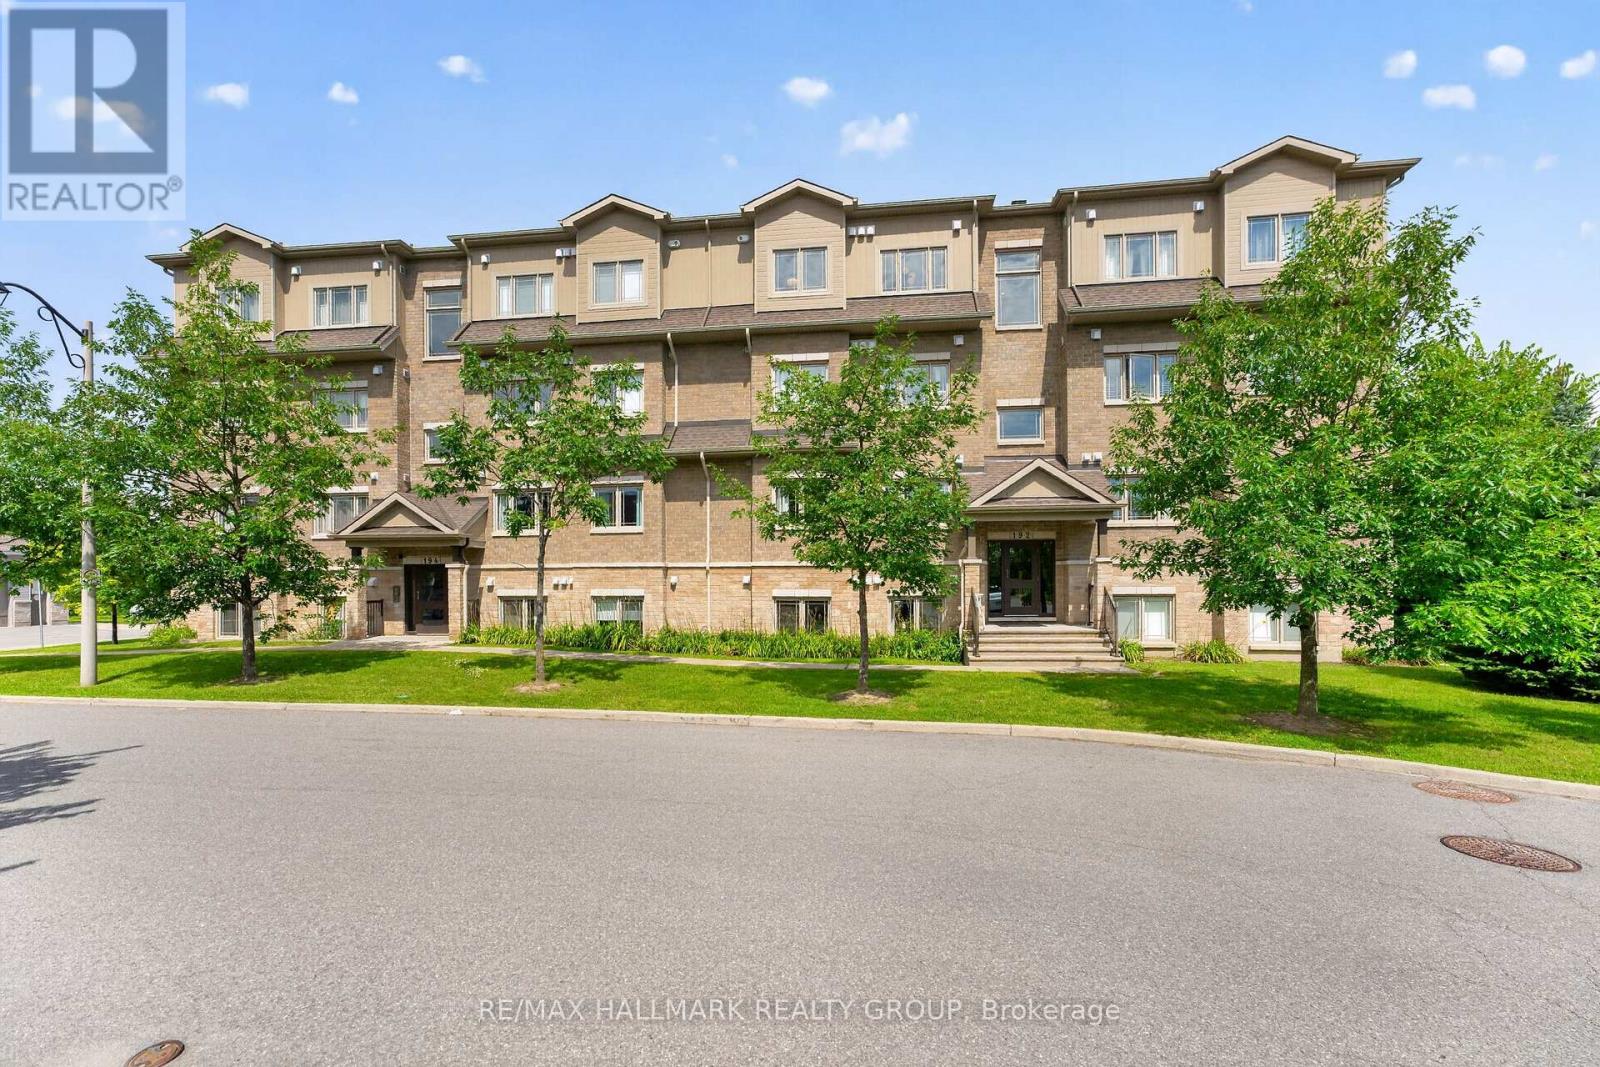
7 - 192 Springbeauty Avenue
Ottawa, Ontario
Beautifully maintained 2 bedroom, 2 full bath condo apartment with an open concept floor space, separate dining room, spacious living with patio doors to a large deck. Ideally located close to the VIA rail and bus station, shopping, parks, everyday essentials nearby. Schools, places of worship and many other amenities conveniently close. (id:45725)
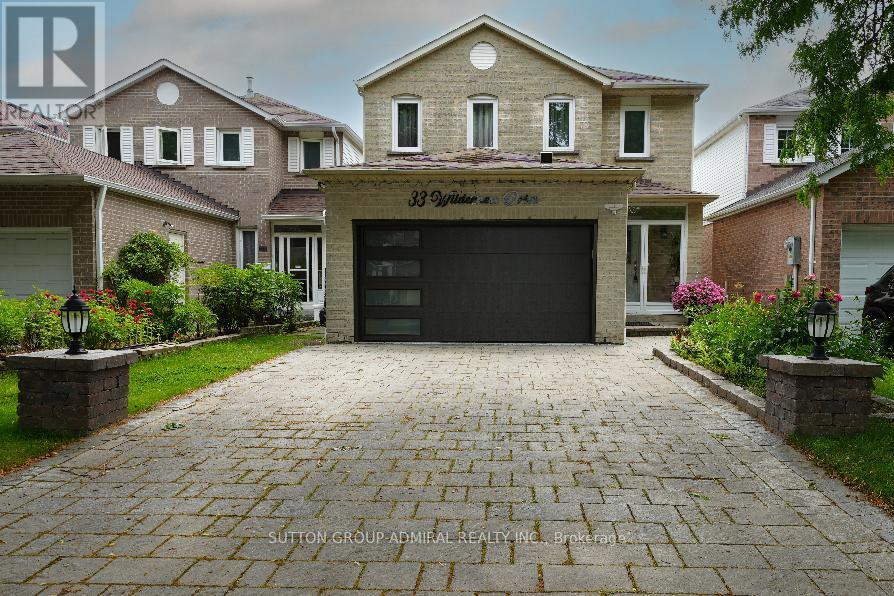
33 Wilderness Drive
Toronto (Milliken), Ontario
Very well maintained, recently upgraded 3+2 Br house located on a quiet street in a desirable neighbourhood surrounded by mature trees. No Popcorn ceilings, No Carpet! Gorgeous chandelier in the high ceiling living room combined with dining room. Pot Lights. Bright and multifunctional kitchen with backsplash, quartz countertop, centre island, undercabinet lights and drinking water system. W/O from the kitchen to fully fenced backyard with relaxing area under sunshade + Garden Shed. Renovated bathrooms with electrical bides, modern tiles, vanities and faucets. Freshly painted. New windows(2026),roof(2023), tankless water heater(2024),furnace(2022),A/C(2018),security cameras, whole system water softener. Great size of Washer/Dryer.2-car Garage with Epoxy floor, build in shelves and recently installed insulated garagedoor.4-car parking Interlock driveway. Finished basement with spacious recreation area and 2 bedrooms( one used as an office).Plenty of closets. No Sidewalk. Great neighbourhood, walking distance to schools, child care, church, Milliken park, public transit, shopping. Close to Highways. (id:45725)
1105 - 38 Cameron Street
Toronto (Kensington-Chinatown), Ontario
Rarely offered corner suite by renowned builder Tridel at the highly sought-after SQ at Alexandra Park. One of the few 3-bedroom residences in the downtown core offering an expansive private terrace, this exceptional home features approximately 987 sq. ft. of thoughtfully designed interior living space complemented by an impressive private terrace of approximately 300 sq. ft. Complete with a natural gas line, this oversized outdoor retreat is ideal for entertaining, dining al fresco, or simply enjoying your own private oasis in the heart of downtown Toronto.The bright, open-concept layout is enhanced by expansive windows that provide an abundance of natural light from multiple exposures. The modern kitchen seamlessly connects to the spacious living and dining areas, creating an inviting space for everyday living and effortless entertaining.The well-appointed primary bedroom offers a walk-in closet and private ensuite, while two additional bedrooms provide exceptional flexibility for families, professionals working from home, or overnight guests. One underground parking space and one locker are included for added convenience.Positioned on a desirable corner, the expansive northwest-facing terrace extends your living space outdoors and offers a rare opportunity to enjoy outdoor living in one of downtown Toronto's most vibrant neighbourhoods.Residents of SQ at Alexandra Park enjoy premium amenities and an unbeatable location just steps to Queen Street West, Kensington Market, Chinatown, Alexandra Park, the Entertainment District, the Financial District, renowned restaurants, cafés, boutique shopping, TTC, and some of the city's best cultural attractions. This exceptional residence delivers the perfect combination of space, comfort, and urban convenience in one of Toronto's most desirable downtown communities. (id:45725)
1120 - 25 Lower Simcoe Street
Toronto (Waterfront Communities), Ontario
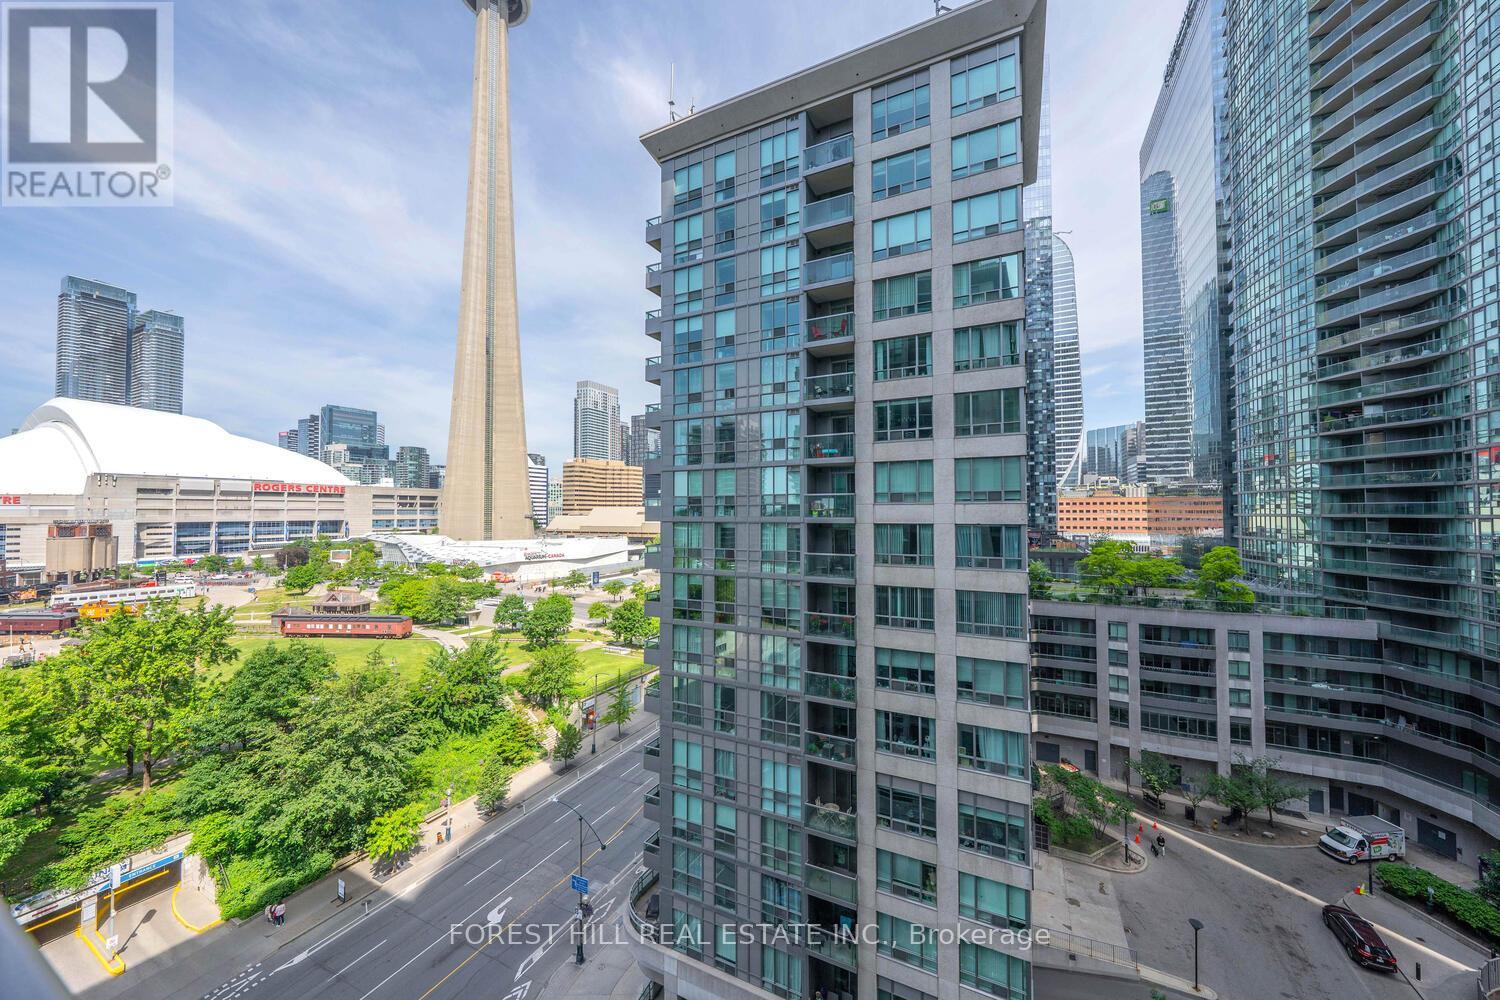
Welcome to the "Infinity 4" , an inspired luxury residence combining urban living with waterfront tranquility. This well maintained West facing unit features a functional 1 Bed +Den with Balcony layout. The Den can be easily converted into a second bedroom. Upgraded finishing with hardwood flooring throughout, it also includes one parking and one locker for additional convenience. Enjoy floor-to-ceiling windows and west-facing views of the CN Tower and downtown core. Direct PATH access to Union Station, Rogers Centre, and other downtown landmarks. Exceptional amenities include a basketball court, fitness center, indoor pool, hot tub, sauna, BBQs, party room, billiard room, table tennis, bike room ,guest suites and 24-hour concierge service. (id:45725)
R1 - 99 Sheppard Avenue E
Toronto (Willowdale East), Ontario
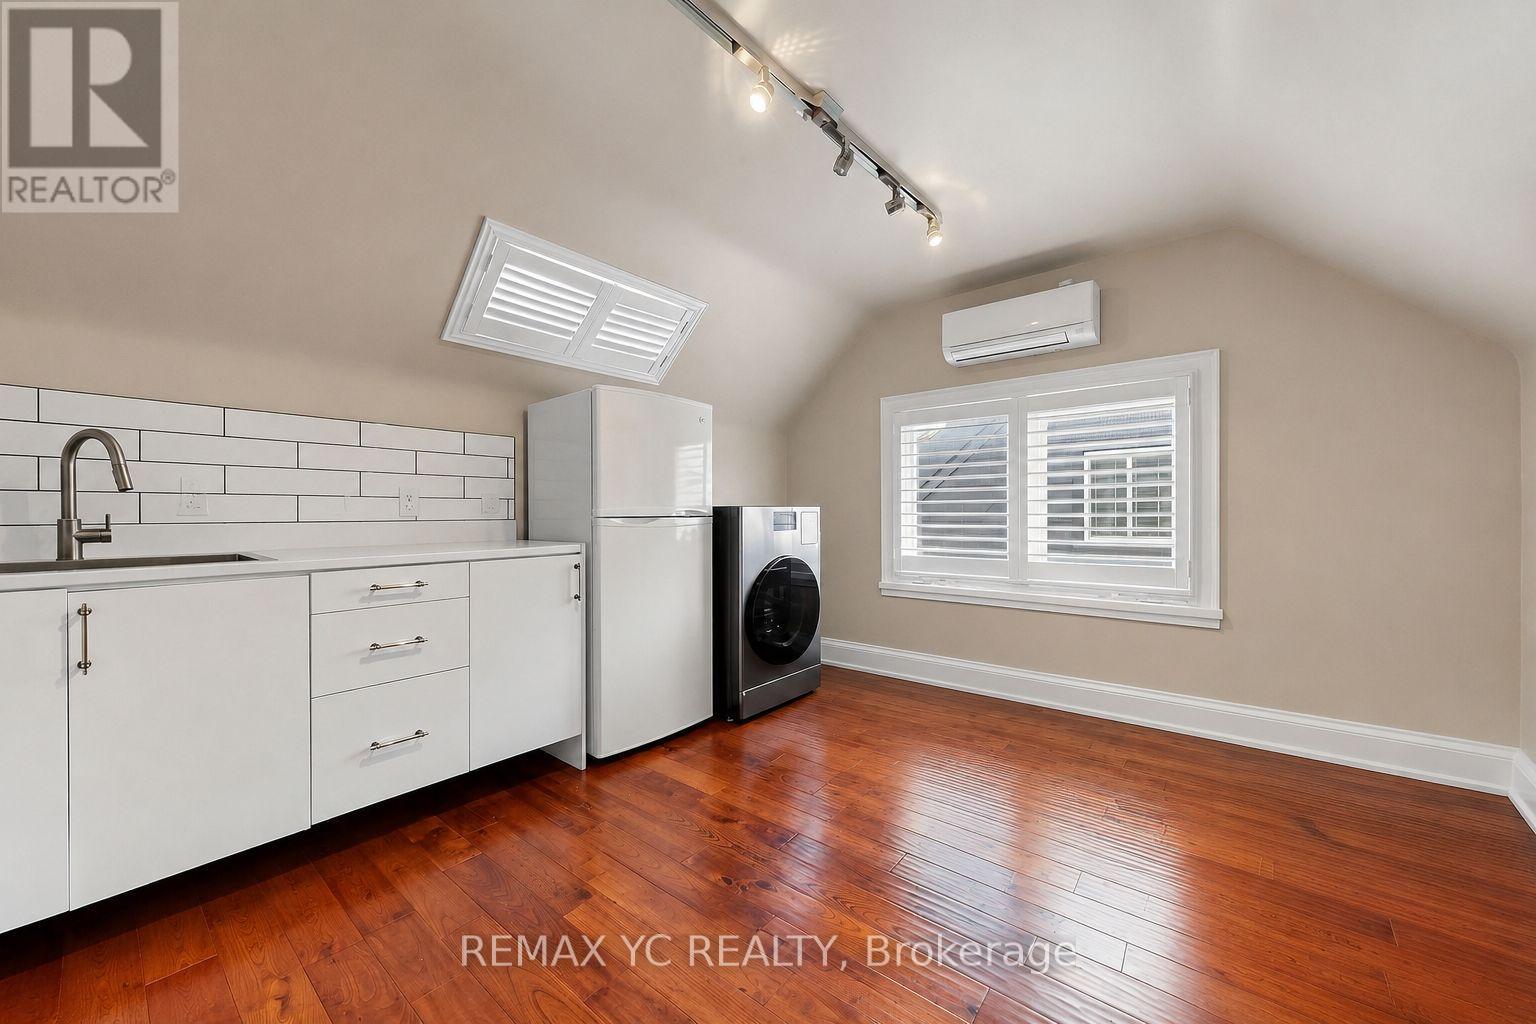
Bright, spacious and beautifully maintained commercial room offering a warm and inviting atmosphere with plenty of natural light. Featuring beautiful hardwood flooring, a private kitchenette with sink and refrigerator, in-suite laundry, and a dedicated A/C unit for year-round comfort. The open and functional layout provides excellent flexibility for a variety of professional or commercial uses. A clean, move-in-ready space that's perfect for creating your own welcoming business environment. (id:45725)
R2 - 99 Sheppard Avenue E
Toronto (Willowdale East), Ontario
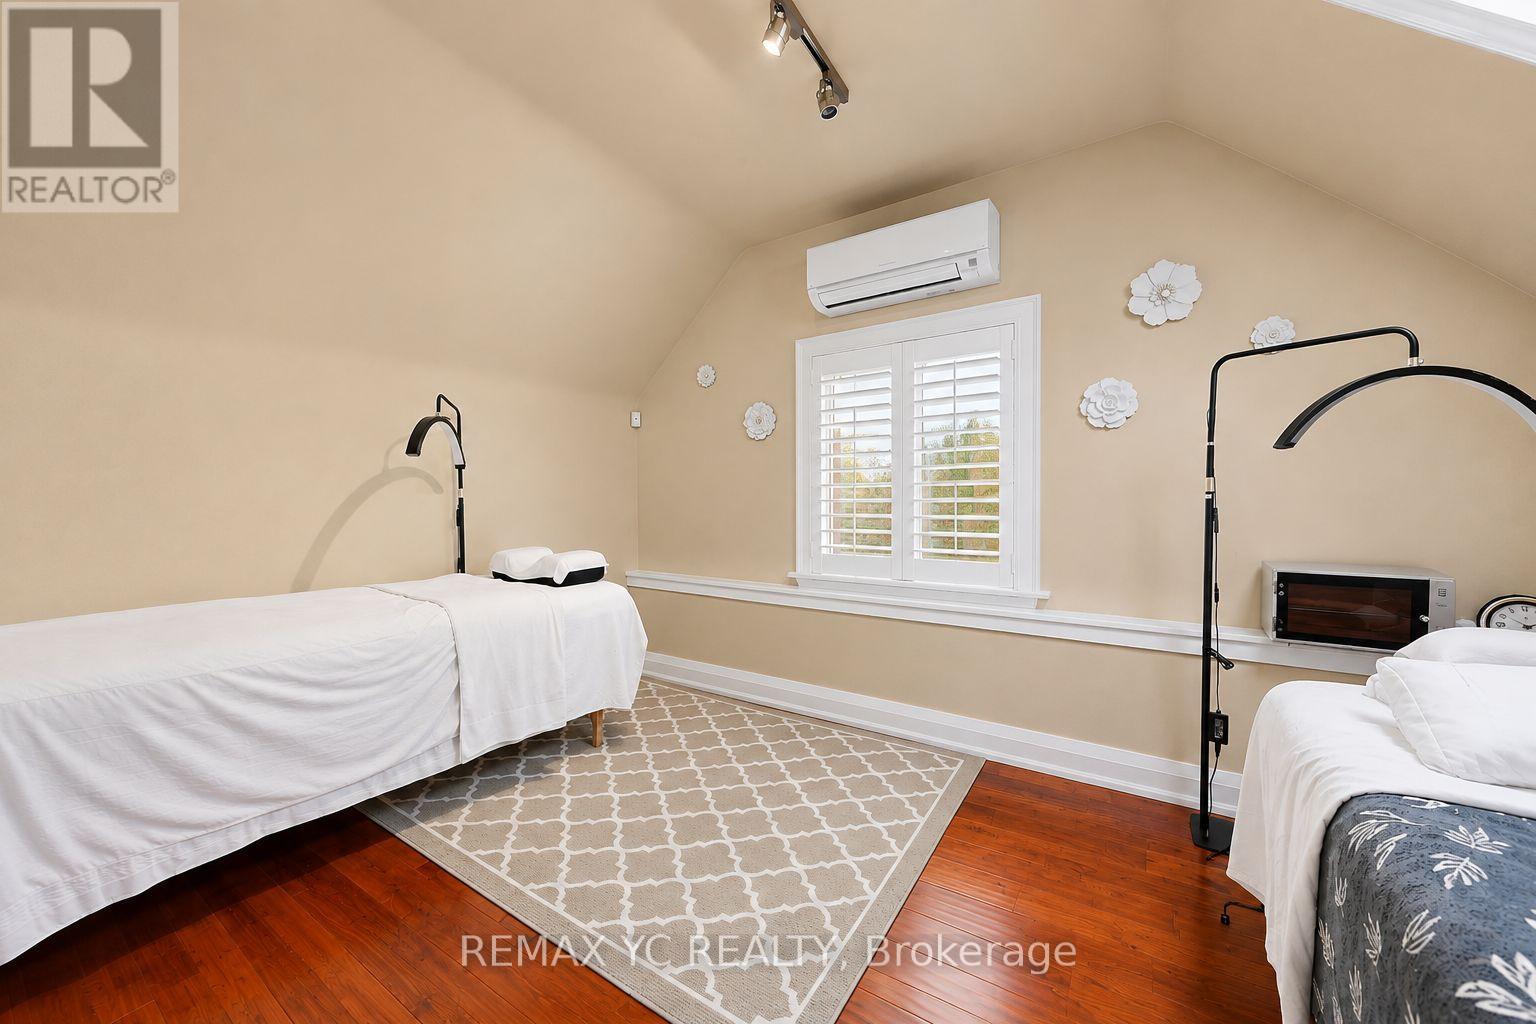
Bright and spacious commercial room featuring high vaulted ceilings, beautiful hardwood flooring and abundant natural light. The open, flexible layout offers plenty of room for multiple workstations or treatment areas, while a dedicated A/C unit provides added comfort. Currently set up as a beauty/wellness space, making it an excellent opportunity for spa, esthetic, wellness, studio or other professional uses. A warm, inviting and move-in-ready space with plenty of potential. (id:45725)
13 Carrick Street S
Stirling-Rawdon (Stirling Ward), Ontario
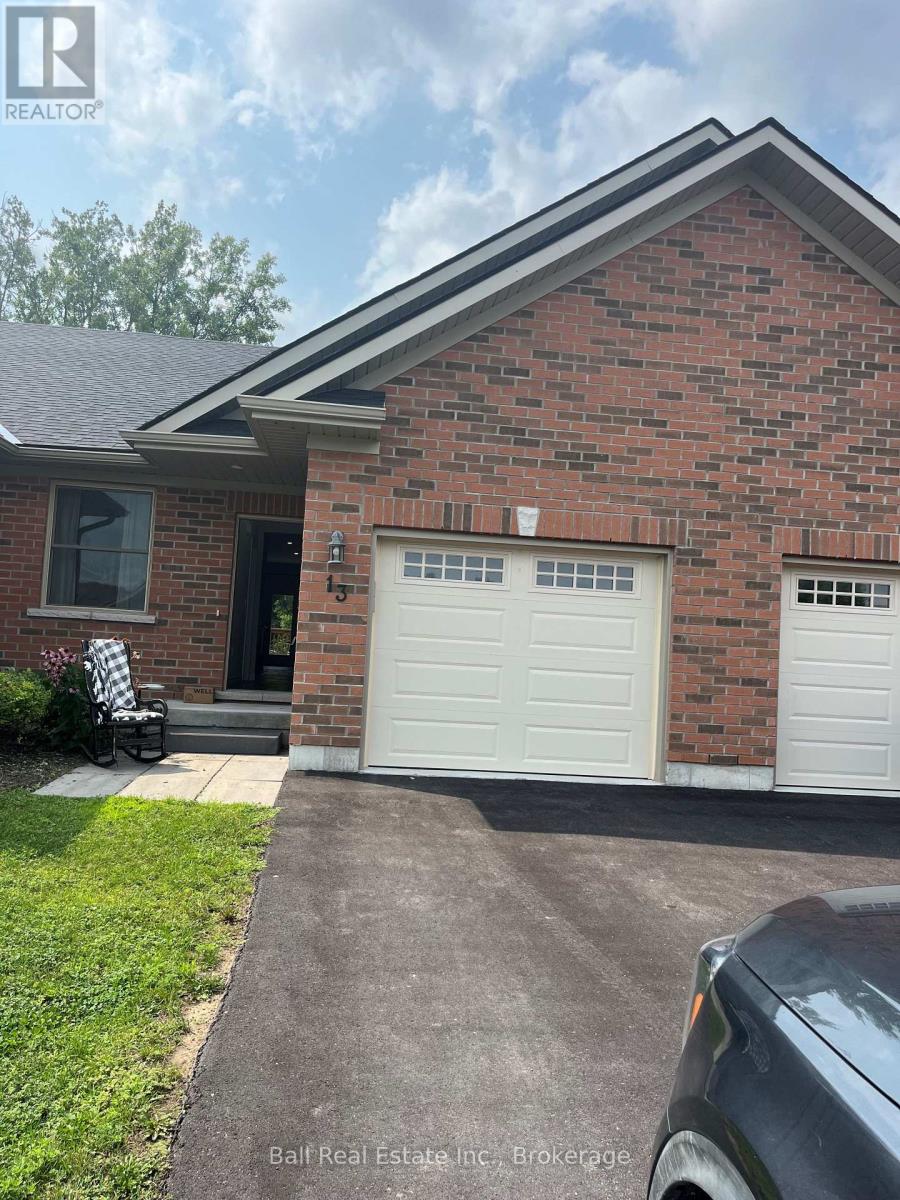
Located in the quaint town of Stirling, just 15 minutes from Belleville, this freehold townhome, all brick bungalow with single attached garage. Home features open concept living, beautiful custom kitchen with pantry, island, granite counters, master bedroom walk-in closet and en-suite with glass shower, finished basement, paved driveway, air conditioning, hot water on demand, garage door openers with remote. Immediate possession available. (id:45725)
165 Clark Street
Blue Mountains, Ontario
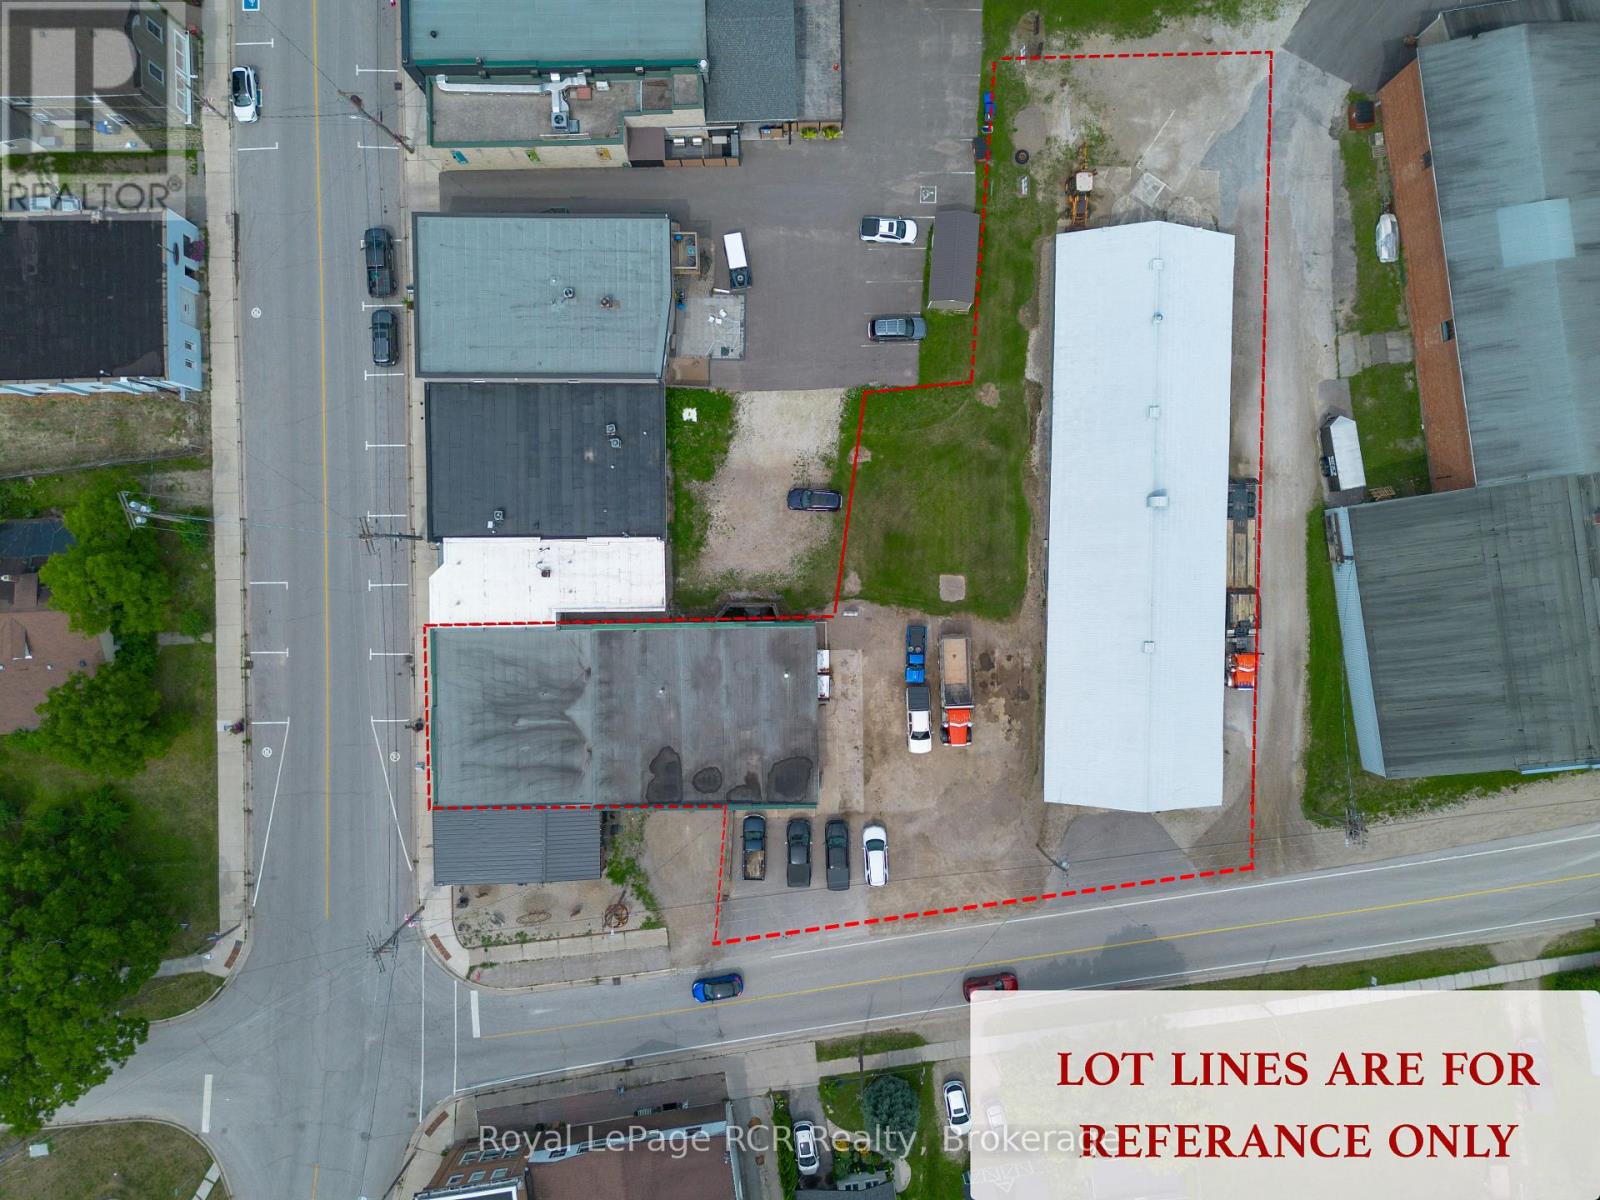
An exceptional commercial opportunity in the heart of Clarksburg, offering one purchase with three distinct income-producing opportunities across two properties (165 Clark Street and 179 Marsh Street). This unique offering provides excellent flexibility for an owner-occupier, investor, or entrepreneur looking to establish a business while generating additional rental income. The main commercial space features a large shop currently utilized by an excavation/hauling company, with access from Clark Street. The shop includes a bathroom, upstairs office, storage rooms and a small basement used for additional storage. The shop space also connects to a kitchen, which leads into a large front office area with Marsh Street frontage, providing additional workspace, storage, and a second bathroom. The layout offers plenty of room for a variety of commercial uses and business operations. Also included is the retail space currently occupied by an established antique shop, offering retail space with Marsh Street frontage. At the rear of the property, with frontage and access from Clark Street, is a large 10-bay storage shed, offering substantial storage capacity and the potential to accommodate 50+ vehicles for seasonal/winter storage, depending on configuration. With the shop/office area, retail space, and large storage facility, this property presents three separate avenues for income generation within one unique commercial package. A rare opportunity to own a substantial multi-use commercial property in the charming community of Clarksburg. (id:45725)
17 Swain Crescent
Collingwood, Ontario
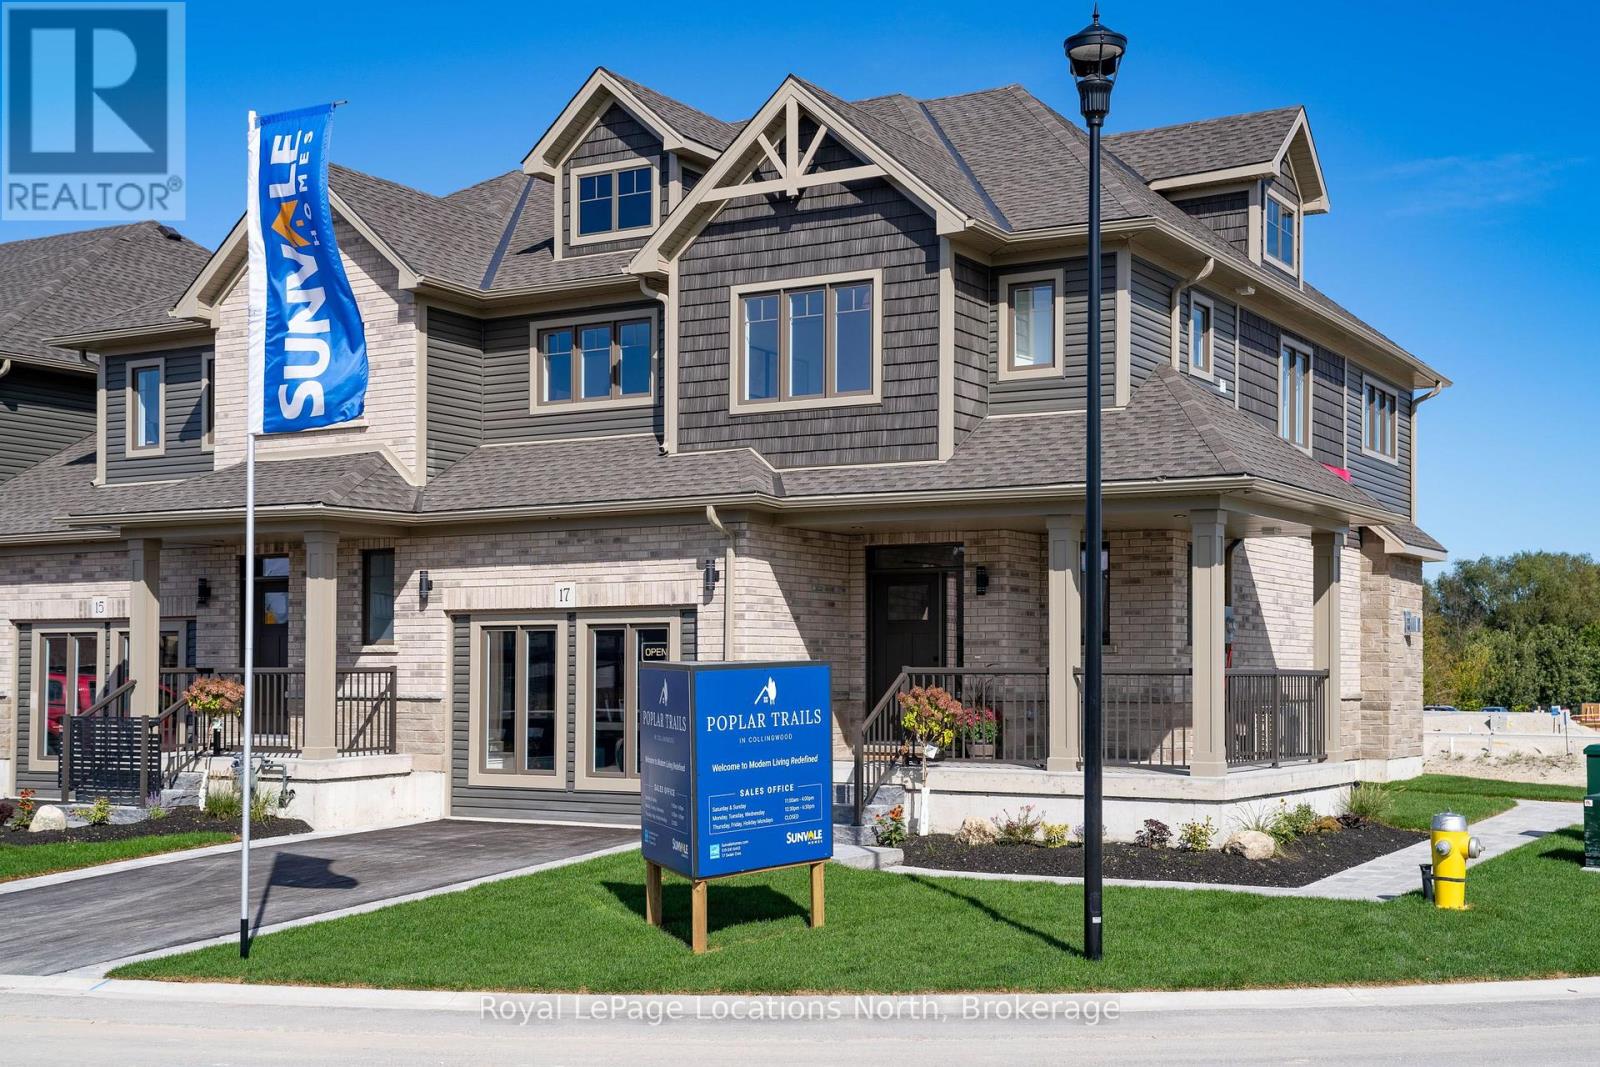
Sunvale's model home is now available for purchase. This exceptional end-unit offers over 2,700 sq. ft. of beautifully appointed living space, with 5 bedrooms, 3.5 bathrooms and an impressive collection of custom upgrades throughout. Designed with a warm, refined aesthetic, the main level features an elevated kitchen with quartz countertops and backsplash, custom stained oak island, brand-new luxury appliances, and a generous walk-in pantry with custom cabinetry and oak shelving. The open-concept living area is anchored by a striking lime washed fireplace, complemented by Restoration Hardware sconces and statement kitchen pendants. Upgraded hardwood flooring and custom oak-stained stairs add warmth and character. The primary suite offers a private retreat with a custom glass shower, white oak vanity, quartz countertops and custom built-ins within the walk-in closet. Three additional bedrooms, a beautifully finished shared bathroom and convenient second-level laundry complete the upper floor. The fully finished lower level features a wet bar with refrigerator, sink and dishwasher, an additional bedroom and beautiful bathroom with quartz countertops and custom glass shower. Ideal for guests, in-law suite, extended family or additional recreational space. Outside, enjoy a private, fully fenced backyard with a deck already in place. Ideally located just steps from downtown Collingwood, with easy access to shops, restaurants, cafés and the area's renowned four-season lifestyle. A rare opportunity to own the Sunvale model home, showcasing exceptional design and finishes in a sought-after location. Additional Information: The existing archway will be removed, as it provides access to the neighbouring unit. The current sales room will be converted back to a garage prior to closing. Additional laundry roughed in, located in the basement. Showings are available by appointment during designated model home hours only. Additional closing costs apply (id:45725)
461 Green Road Unit# 304
Stoney Creek, Ontario
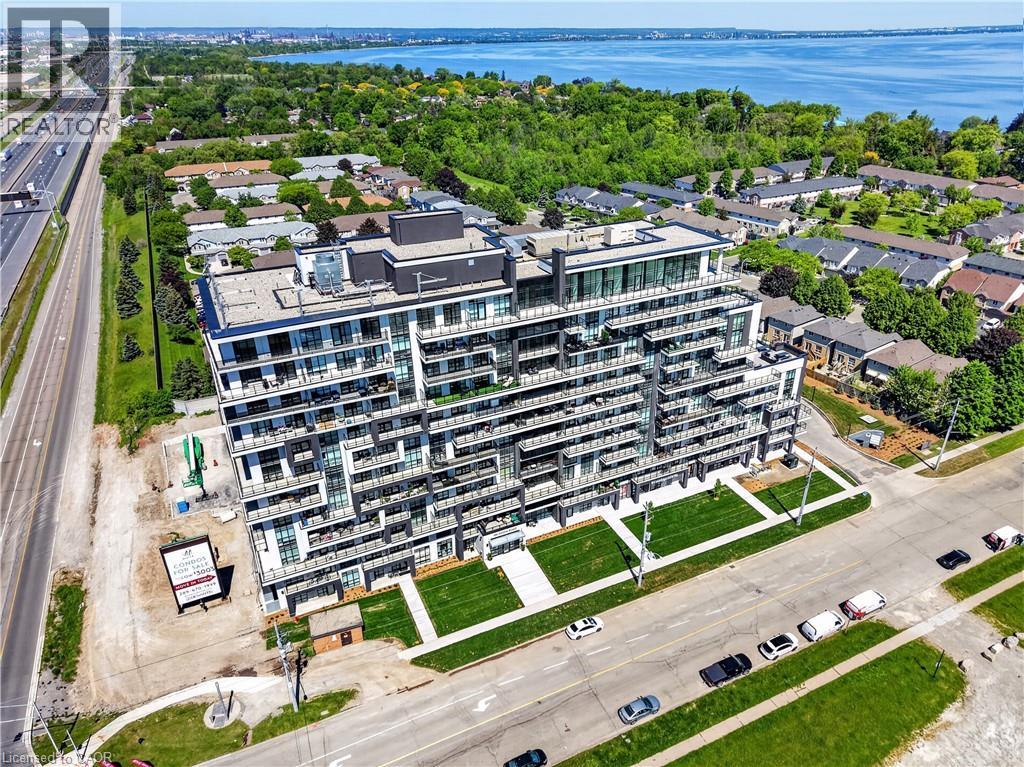
BUY NEW & SAVE! These brand-new suites are sold directly by the builder, and qualified buyers may be eligible for the New Home HST Rebate, substantial opportunity to reduce your overall purchase cost. Discover modern waterfront living in this beautifully designed 1-bedroom plus den suite offering 633 sq. ft. of bright, open-concept living space. The versatile den is perfect for a home office, reading nook, or guest area. Enjoy a stylish kitchen featuring quartz countertops and contemporary finishes, seamlessly flowing into the spacious living area and private west-facing balcony. The generous bedroom includes ample closet space, while the sleek bathroom and in-suite laundry add everyday convenience. Includes underground parking, locker, and access to outstanding building amenities, all just moments from the lake, parks, trails, shopping, dining, and major commuter routes. (id:45725)
6 - 5126 Victoria Avenue
Niagara Falls (Downtown), Ontario
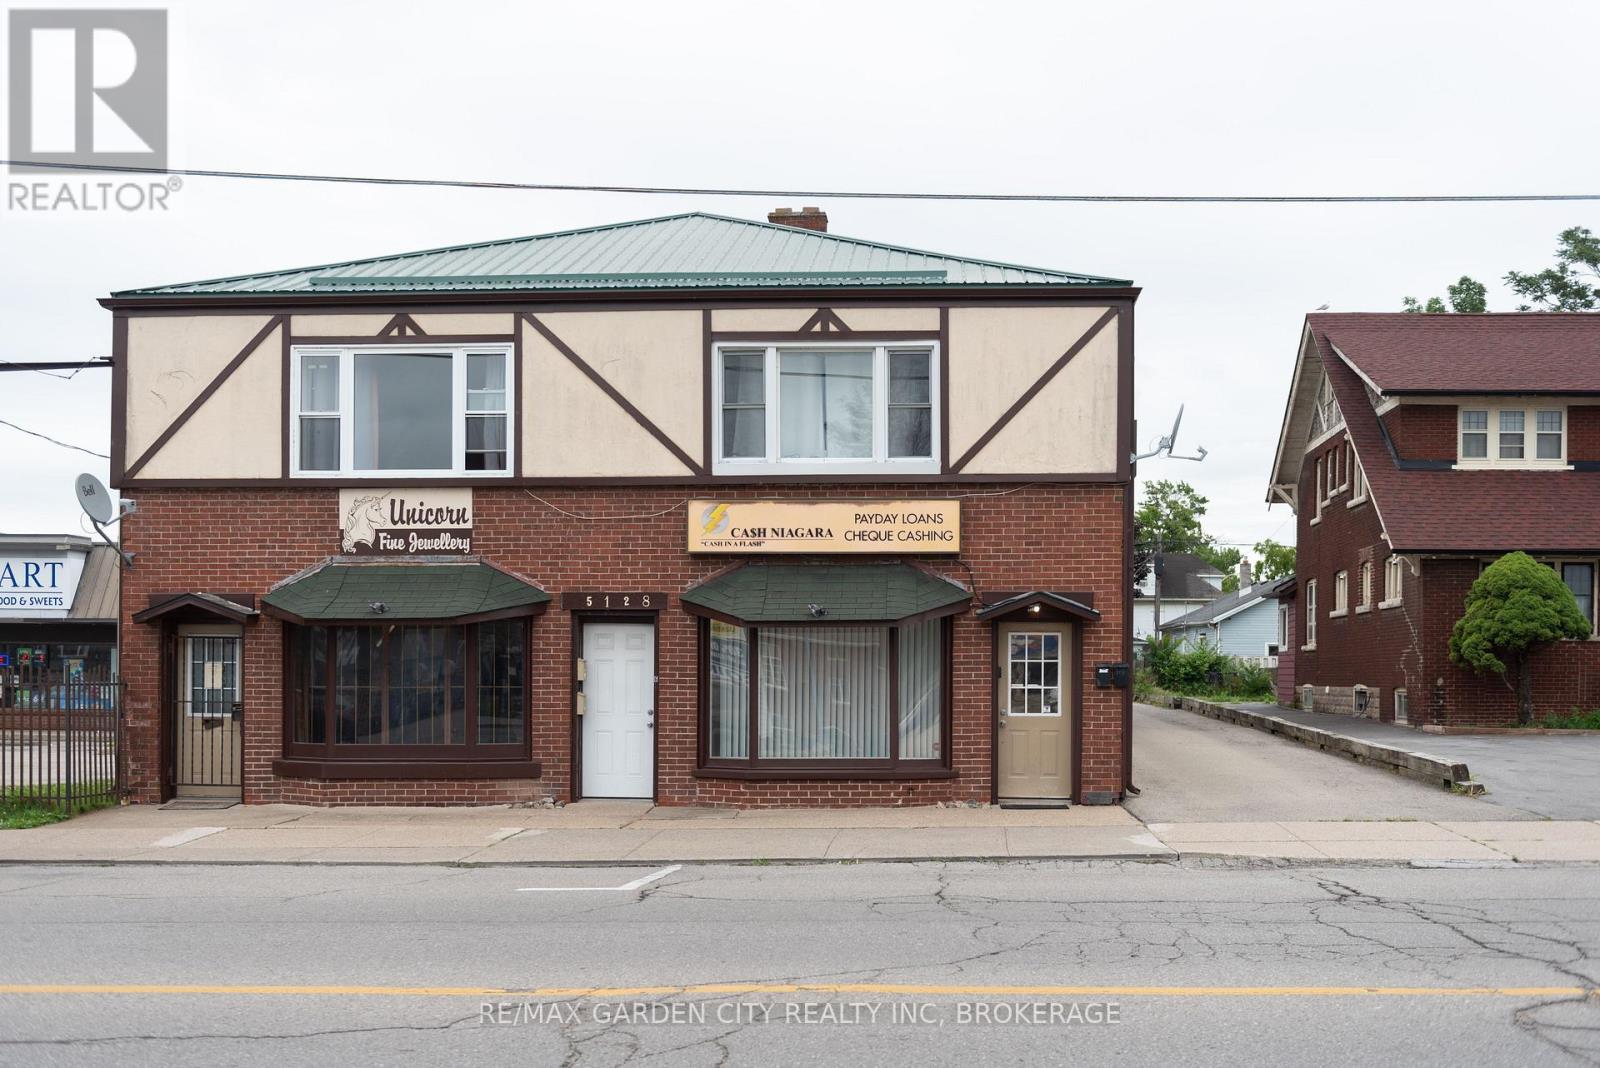
Two Bedroom Apartment for rent on Victoria Ave in Niagara Falls. Close to all amenities and local attactions, this apartment boasts a large primary bedroom and open concept kitchen and living room. The unit is located on the 2nd Floor. (id:45725)