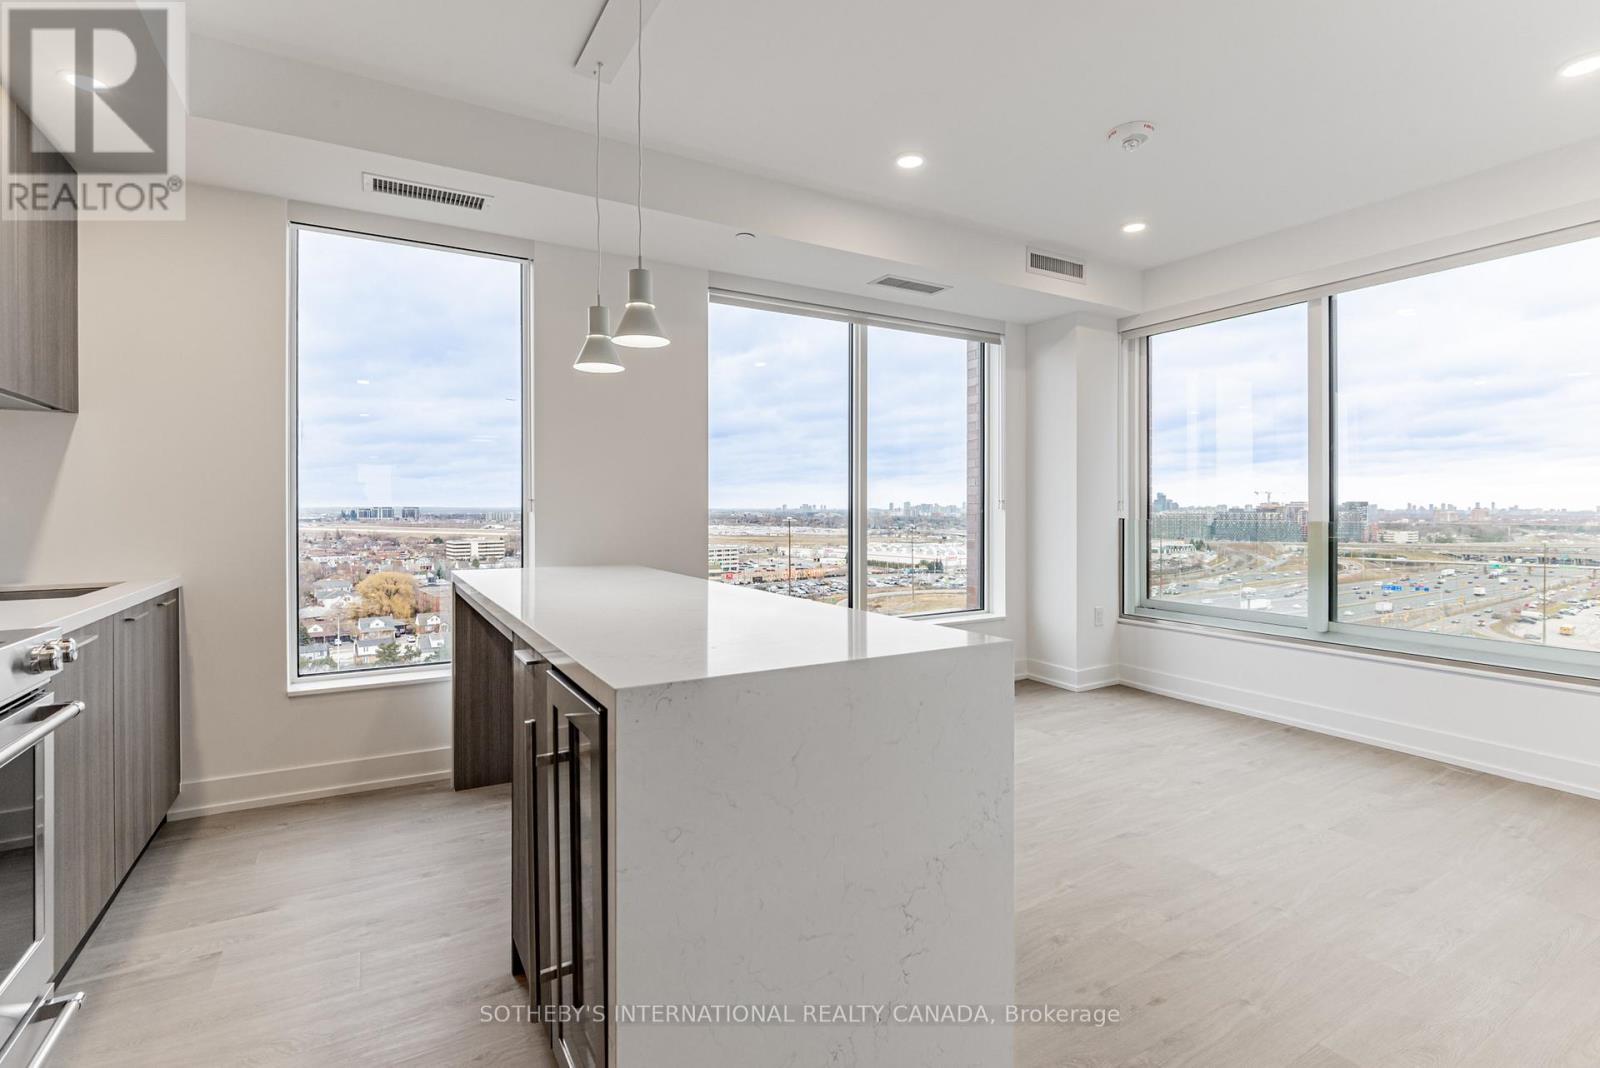
808 - 31 York Garden Way
Toronto (Yorkdale-Glen Park), Ontario
Face rent $4,275/month. Listed at $3,946/month net effective: 1 month free on a 13-month lease. Longer leases: 2 months free on 18 months, or 2.5 months free on 24 months (5% increase months 13-24). Free parking: 1, 2 or 3 months on 13, 18 or 24-month leases. Free internet. Incentives subject to change. .Sloane West Tower by Fitzrovia, steps from Yorkdale. Suites with KitchenAid appliances, Italian millwork, quartz counters, in-suite laundry, 9-ft ceilings, smart entry, ecobee thermostat, and complimentary gigabit internet. Pet-friendly. Amenities: LIDO rooftop pool, Hammer Strength gym, yoga, spa, sports simulator, bowling, karaoke, screening rooms, co-working, kids zone, pet spa, BBQ terraces, dog run. Lobby: 10 DEAN Cafe & Greenhouse Juice. 24-hr concierge, on-site management, EV charging, Cleveland Clinic virtual healthcare. Near Hwy 401, Allen Rd, TTC, parks, dining, schools. (id:45725)
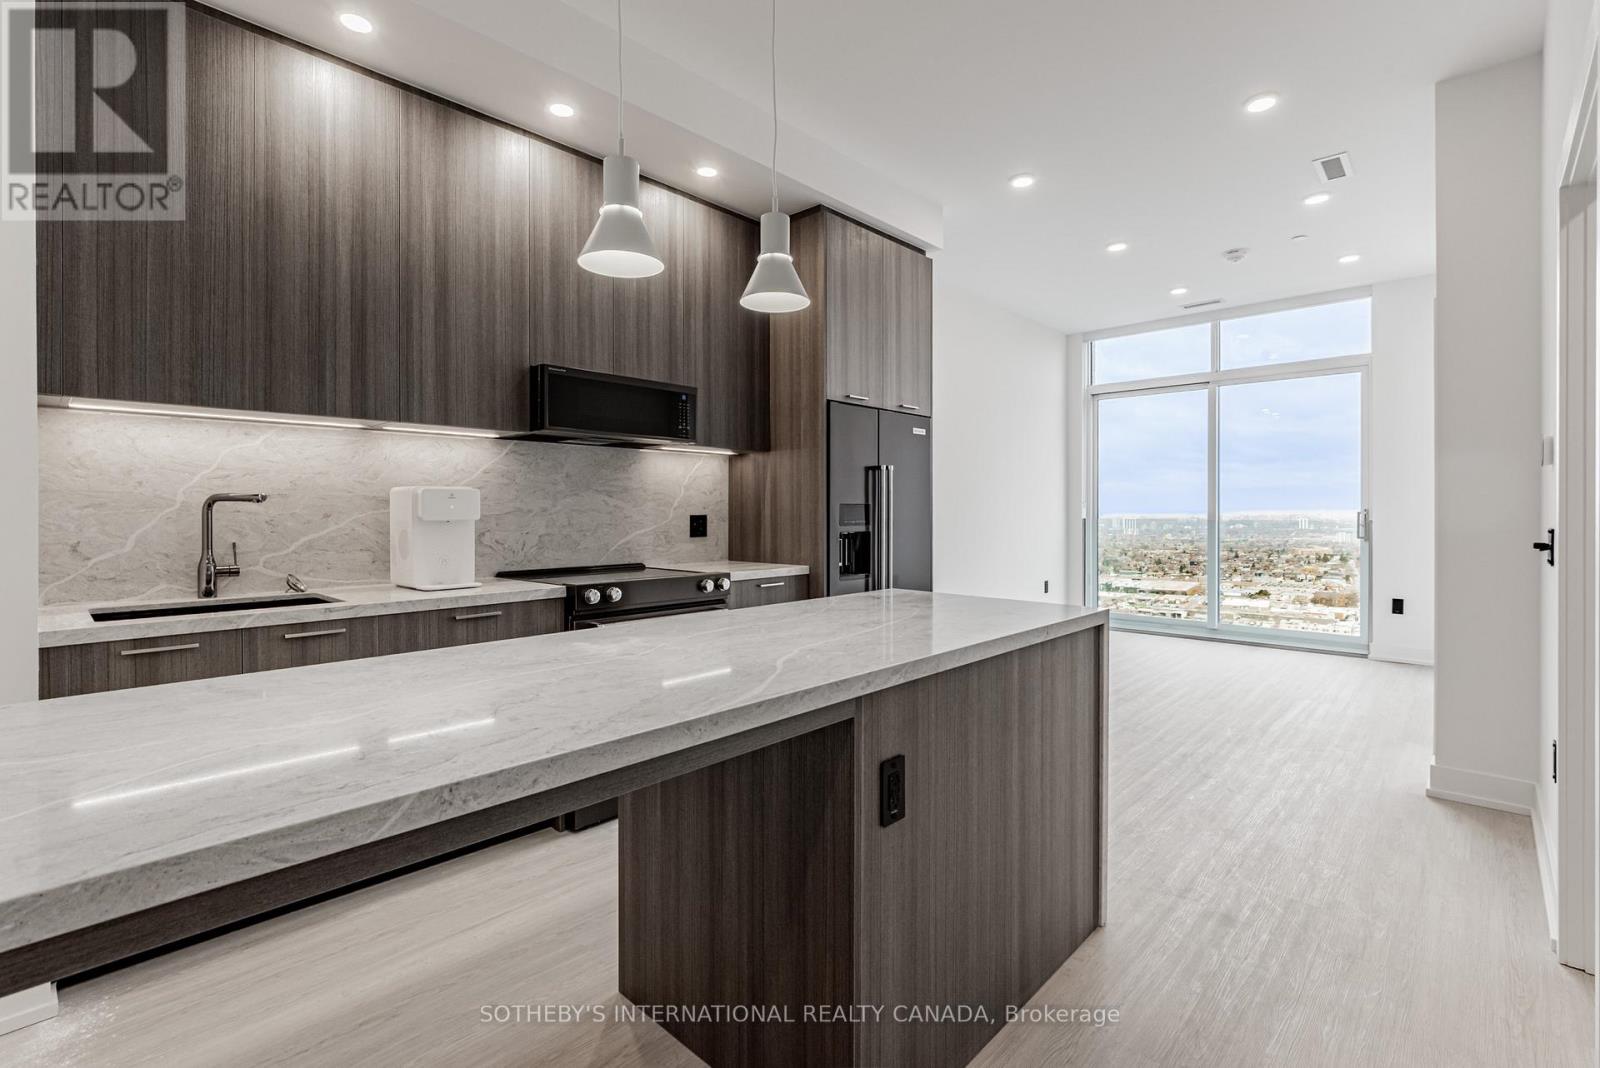
505 - 31 York Garden Way
Toronto (Yorkdale-Glen Park), Ontario
Face rent $3,085/month. Listed at $2,848/month net effective: 1 month free on a 13-month lease. Longer leases: 2 months free on 18 months, or 2.5 months free on 24 months (5% increase months 13-24). Free parking: 1, 2 or 3 months on 13, 18 or 24-month leases. Free internet. Incentives subject to change. Sloane West Tower by Fitzrovia, steps from Yorkdale. Suites with KitchenAid appliances, Italian millwork, quartz counters, in-suite laundry, 9-ft ceilings, smart entry, ecobee thermostat, and complimentary gigabit internet. Pet-friendly. Amenities: LIDO rooftop pool, Hammer Strength gym, yoga, spa, sports simulator, bowling, karaoke, screening rooms, co-working, kids zone, pet spa, BBQ terraces, dog run. Lobby: 10 DEAN Cafe & Greenhouse Juice. 24-hr concierge, on-site management, EV charging, Cleveland Clinic virtual healthcare. Near Hwy 401, Allen Rd, TTC, parks, dining, schools. (id:45725)
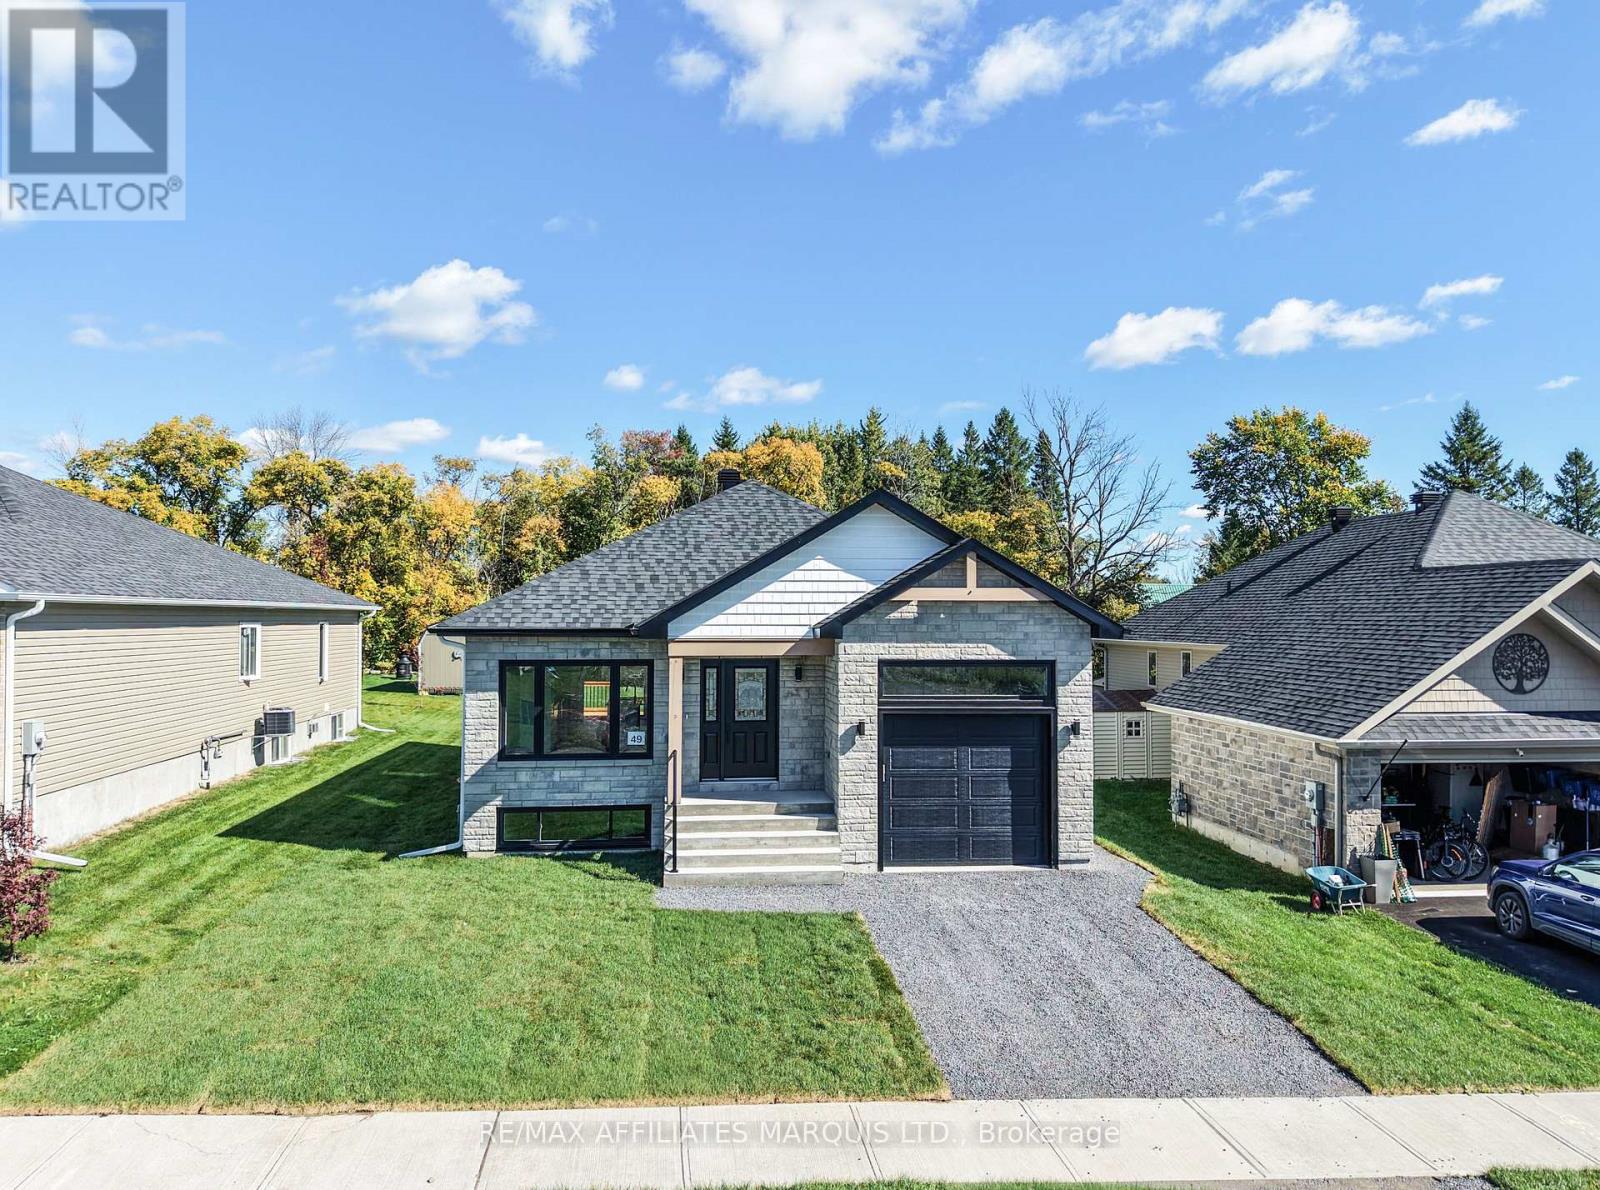
49 Clover Lane
South Stormont, Ontario
*** Ready to move in. *** Beautifully crafted by Grant Marion Construction, this stunning bungalow offers approximately 1,200 sq. ft. of thoughtfully designed living space in the desirable Long Sault community. From its exceptional curb appeal to its high-quality finishes and fully sodded yard, this home is sure to impress from the moment you arrive. The bright open-concept layout is perfectly suited to modern living and features a stylish kitchen with quartz countertops, a large island, and seamless flow into the spacious living and dining areas. The home offers two bedrooms, including a primary suite with a walk-in closet, a well-appointed family bathroom, convenient main-floor laundry, and elegant hardwood and ceramic flooring throughout. Enjoy outdoor living on the 12' x 12' rear deck, while the unfinished basement includes a rough-in for a future three-piece bathroom, offering excellent potential for additional living space. Covered by the Tarion Warranty for added peace of mind, this home is ideally located in a quiet neighbourhood just a short walk from the St. Lawrence River, waterfront bike path, and small town amenities. Easy access to both Ottawa and Montreal in approximately one hour. (id:45725)
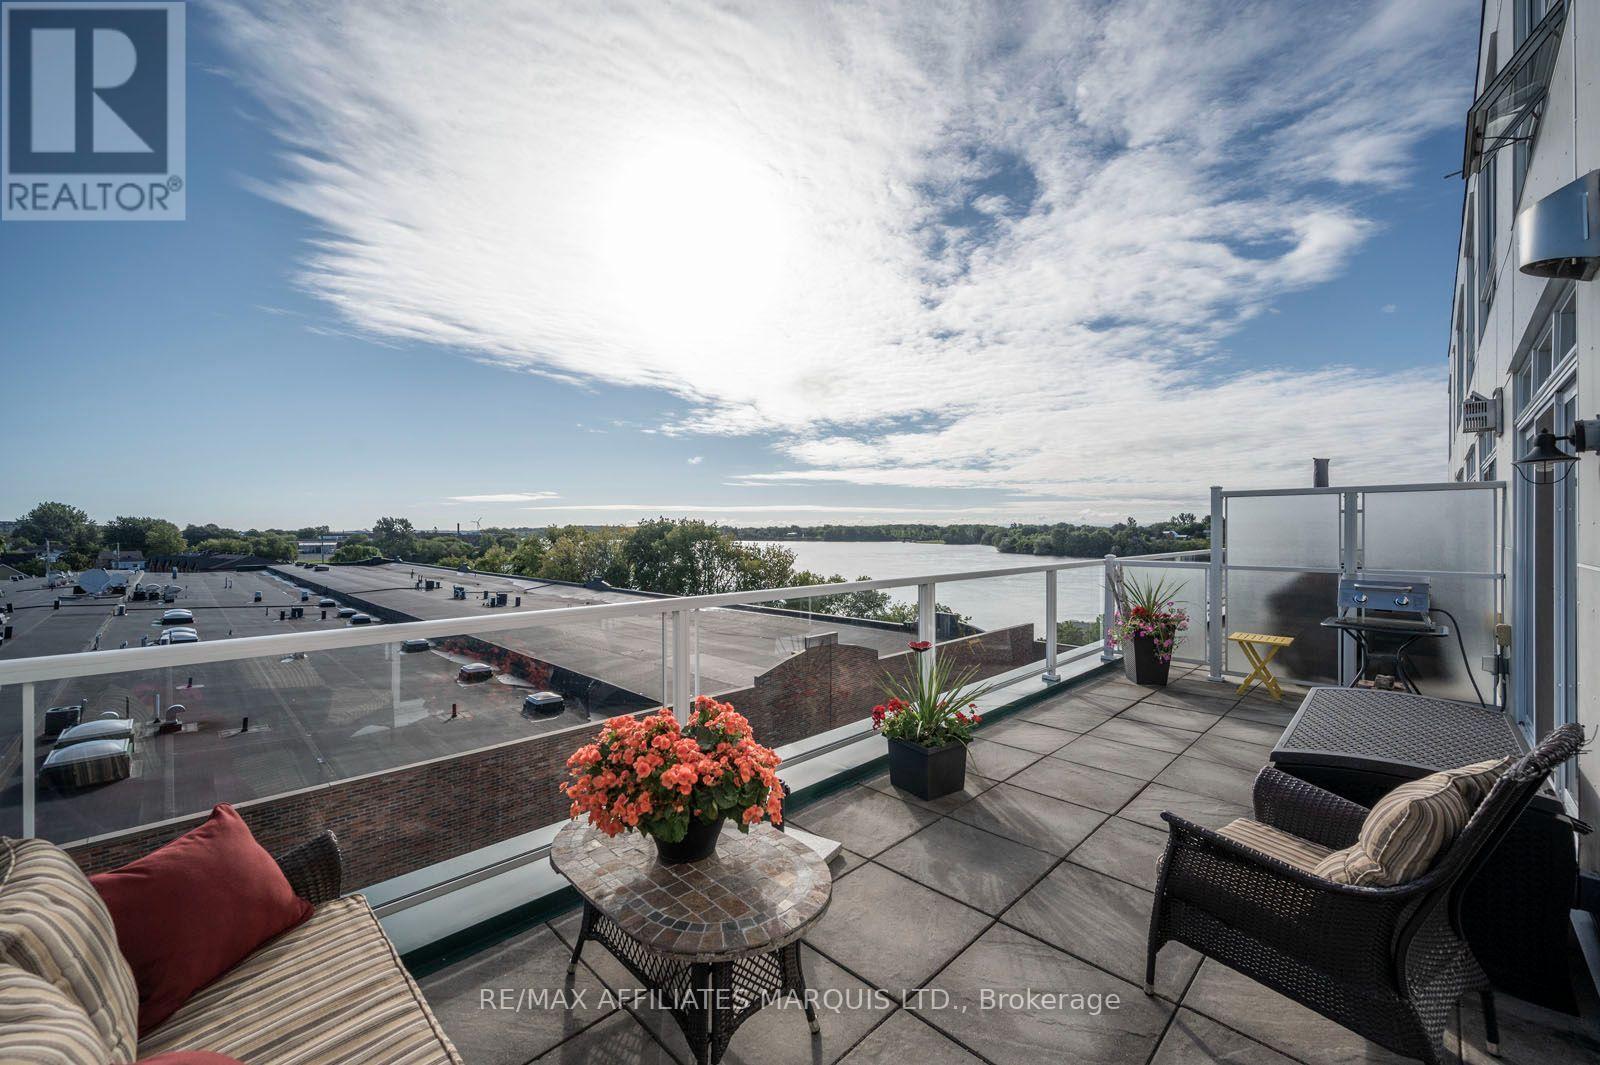
307 - 703 Cotton Mill Street
Cornwall, Ontario
Welcome to Unit 307 at Cornwall's iconic Edison Building at 703 Cotton Mill Street, where historic character meets exceptional waterfront living. Set along the St. Lawrence River, this impressive 1,435 sq. ft. condominium offers two bedrooms, three bathrooms, generous living spaces and beautiful river views in a secure building within one of Cornwall's most distinctive communities. The showpiece is the expansive east-facing balcony (10x25) overlooking the St. Lawrence River. Wake to spectacular sunrises, enjoy your morning coffee by the water, entertain friends outdoors, or simply relax and watch the river change with the seasons. Inside, oversized windows fill the home with natural light and showcase the waterfront setting. The spacious kitchen offers plenty of room for cooking, gathering and entertaining, while the inviting living area is anchored by a natural gas fireplace-perfect for cozy evenings at home. Two well-appointed bedrooms and three bathrooms provide an exceptional level of space, comfort and privacy. Indoor parking and a private storage locker are included, adding everyday convenience, security and peace of mind to this easy, low-maintenance lifestyle. Step outside and enjoy everything the growing Cotton Mill community has to offer. Waterfront walking and cycling trails and the marina are nearby, while an expanding collection of on-site amenities includes yoga and wellness services, dental care, physiotherapy, chiropractic and massage therapy, financial and professional services, plus a new coffee shop coming soon. With approximately 1,435 sq. ft. of living space, three bathrooms, a natural gas fireplace, indoor parking and an outstanding private balcony (10x25) overlooking the St. Lawrence River, Unit 307 is far from ordinary condo living. It's an opportunity to enjoy space, character, security, convenience and spectacular waterfront views in one of Cornwall's most unique residential settings. (id:45725)
553 Mara Road
Brock (Beaverton), Ontario
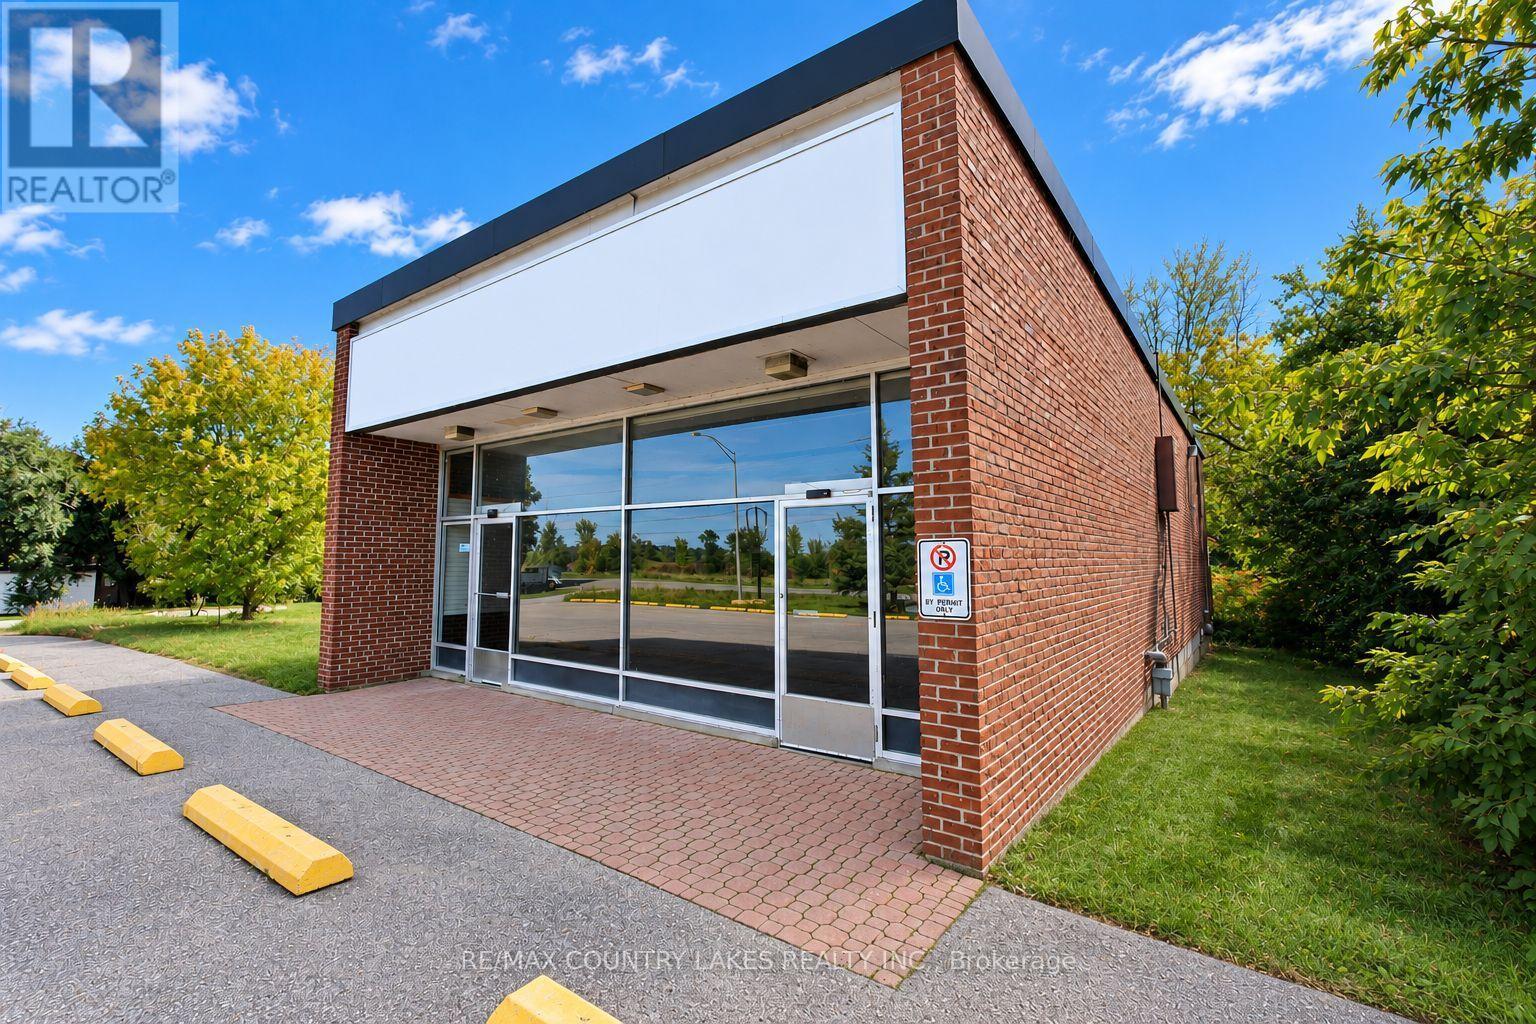
Excellent opportunity to purchase a well-positioned commercial property in Beaverton, ideally situated along Mara Road, a main corridor providing excellent visibility and convenient access in and out of town. Zoned C3, this solid all-brick building offers a versatile layout suitable for a variety of retail, showroom, storage, service, or commercial uses. The over 2,800 sq. ft. building features a bright and inviting front retail/showroom area of approximately 400 sq. ft., highlighted by an impressive wall-to-wall glass frontage and excellent signage opportunities. The rear portion provides approximately 2,400 sq. ft. of flexible space, currently configured for storage/workshop use and offering ample room for a variety of business applications. The property was previously operated as The Beer Store, and the existing trolley/racking system remains in place, providing a potential advantage for a retailer or business requiring organized storage and display capabilities. A convenient elevated loading dock at the rear provides efficient access for deliveries and receiving. Additional features include a 20+ paved parking lot with two separate entrances, a small utility room with built-in shelving, and a 2-piece washroom. The building is serviced by municipal water and natural gas, providing the essential services required for commercial (id:45725)

2005 - 126 Simcoe Street
Toronto (Waterfront Communities), Ontario
AAA Location. 1 Br+Den. 644 Sq Ft + Large Balcony +W/I Closet. Fin & Ent Dist. Shangri-La Hotel, Path, Walk To Work, Subways, Street Cars, King St., Queen St., Theatre, Restaurants, Eaton Centre, Dome & Scotia Arena. Tenant Pays Hydro. No Pets & No Smoking. Amenities: 24 Hrs Concierge, Rooftop Terr, Bbq, Cabanas, Guest Suites, 2 Gyms, 2 Party Rm. Sep. Large Den Can Be Used As 2nd Br. (id:45725)
381 Beachview Avenue
Fort Erie (Crescent Park), Ontario
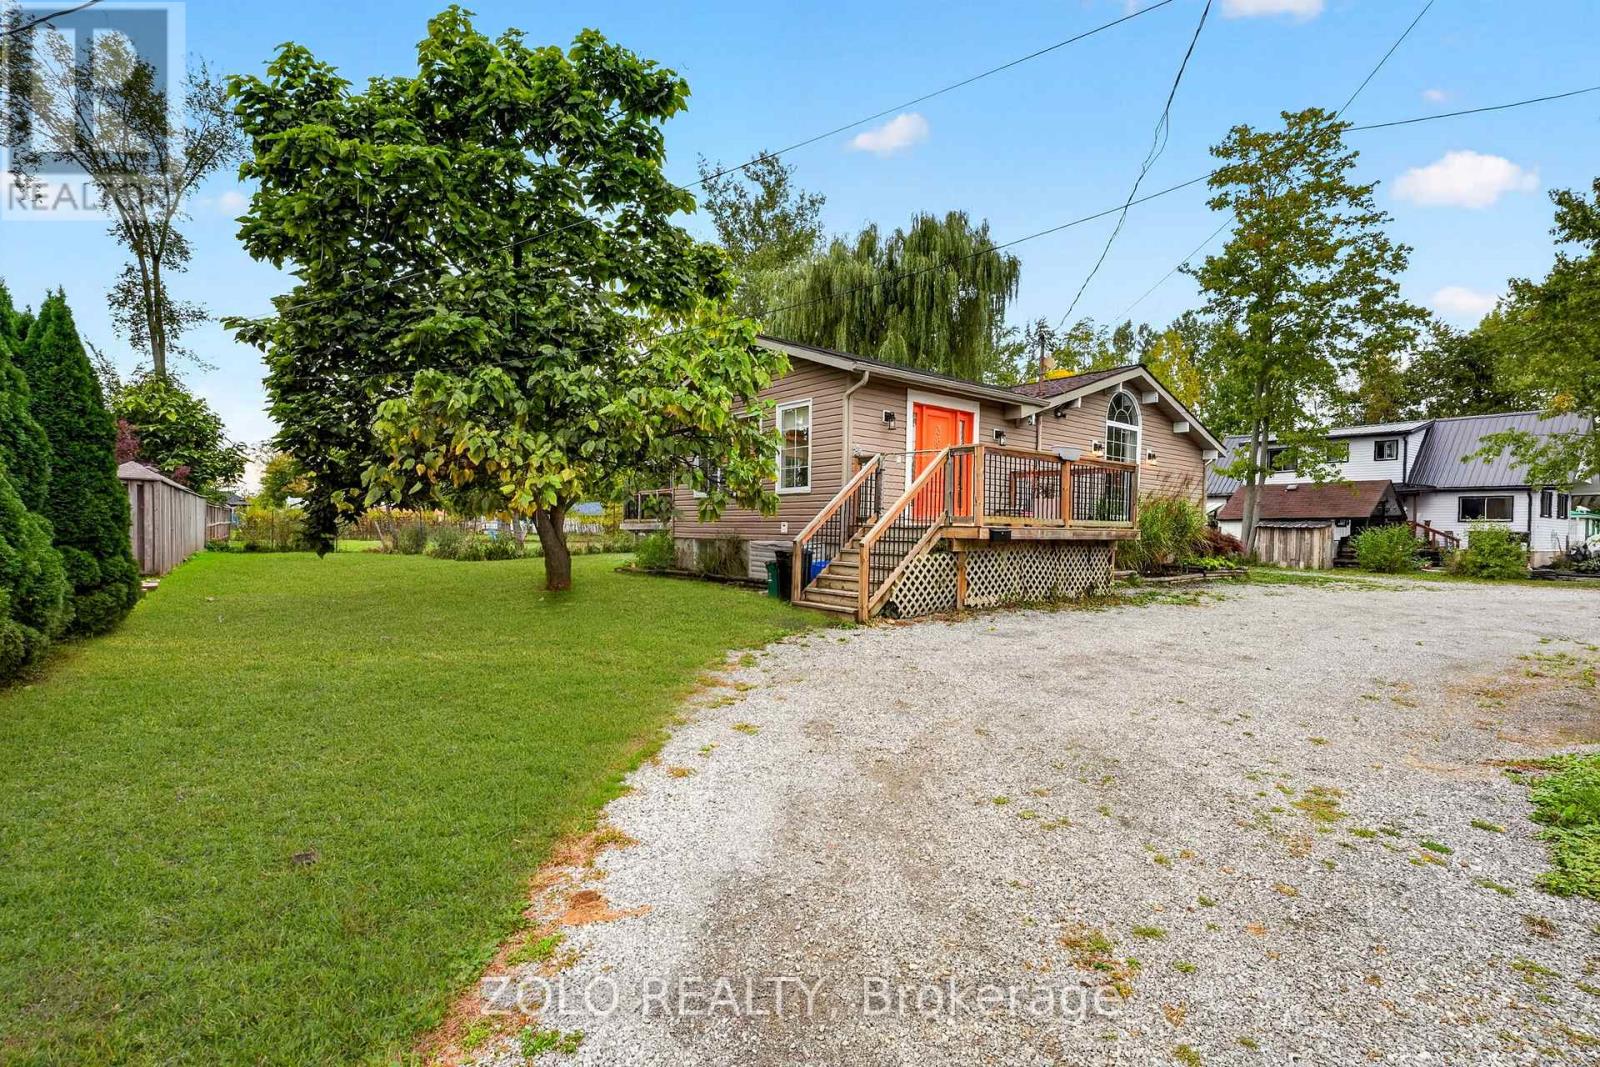
Welcome to 381 Beachview Avenue-a place to settle in, get comfortable, and feel at home. Just a stroll from Waverley Beach and within easy reach of everyday amenities, this inviting property offers space to enjoy life both indoors and out.Bright, airy rooms welcome you with natural light, while the generous layout feels wonderfully cosy. Picture yourself relaxing on a crisp autumn evening beside the two-sided fireplace shared by the family room and primary bedroom. With a three-year-old furnace and one-year-old air conditioner, comfort continues throughout the seasons.Downstairs, the finished basement invites you to unwind in the cosy recreation room beside its own gas fireplace. There's also a room large enough for a pool table-perfect for friendly games and evenings spent together.The fully fenced yard offers plenty of room for children and pets to play, with endless possibilities for anyone who loves to garden. From leisurely walks to the beach to quiet evenings by the fire, this is a home you'll look forward to coming back to. (id:45725)
2307 - 30 Francis Street
Kitchener, Ontario
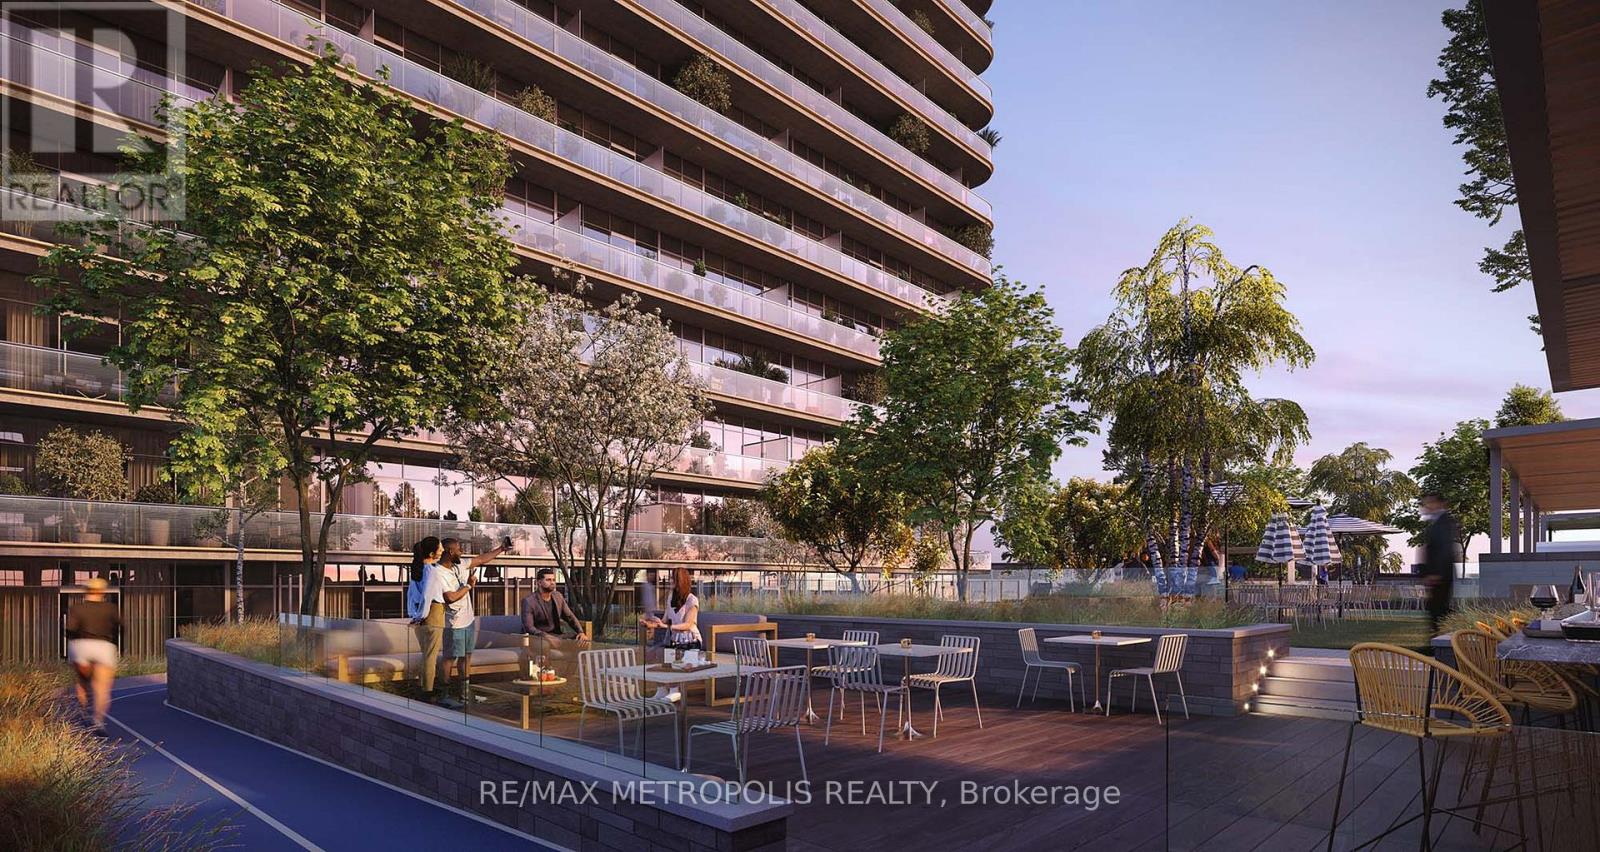
Modern downtown living at TEK Tower in the heart of Downtown Kitchener. This bright 1 Bedroom + Den suite features an open-concept layout with high ceilings, large windows and carpet-free flooring throughout.The contemporary kitchen offers sleek cabinetry and brand-new Samsung and Bosch appliances. A separate den provides flexible space for a home office, study area or additional living space. In-suite laundry adds everyday convenience, while smart-home features include a smart lock, Ecobee thermostat, smart lighting and an integrated smart-home hub.Heat, water and Rogers high-speed internet with speeds up to 1.5 Gbps are included in the rent. Optional underground parking is available for $200/month, and an optional storage locker is available separately for $25/month, both subject to availability.Residents of TEK Tower enjoy an impressive range of amenities, including a fitness centre, yoga studio, sauna, co-working space, party room, indoor walking track, outdoor terrace with BBQs and firepit lounge, bike storage, parcel lockers and a concierge lobby.Steps from transit, restaurants, shopping and entertainment, with everything Downtown Kitchener has to offer right outside your door. (id:45725)
19 Ellingwood Avenue
Hamilton (Kentley), Ontario
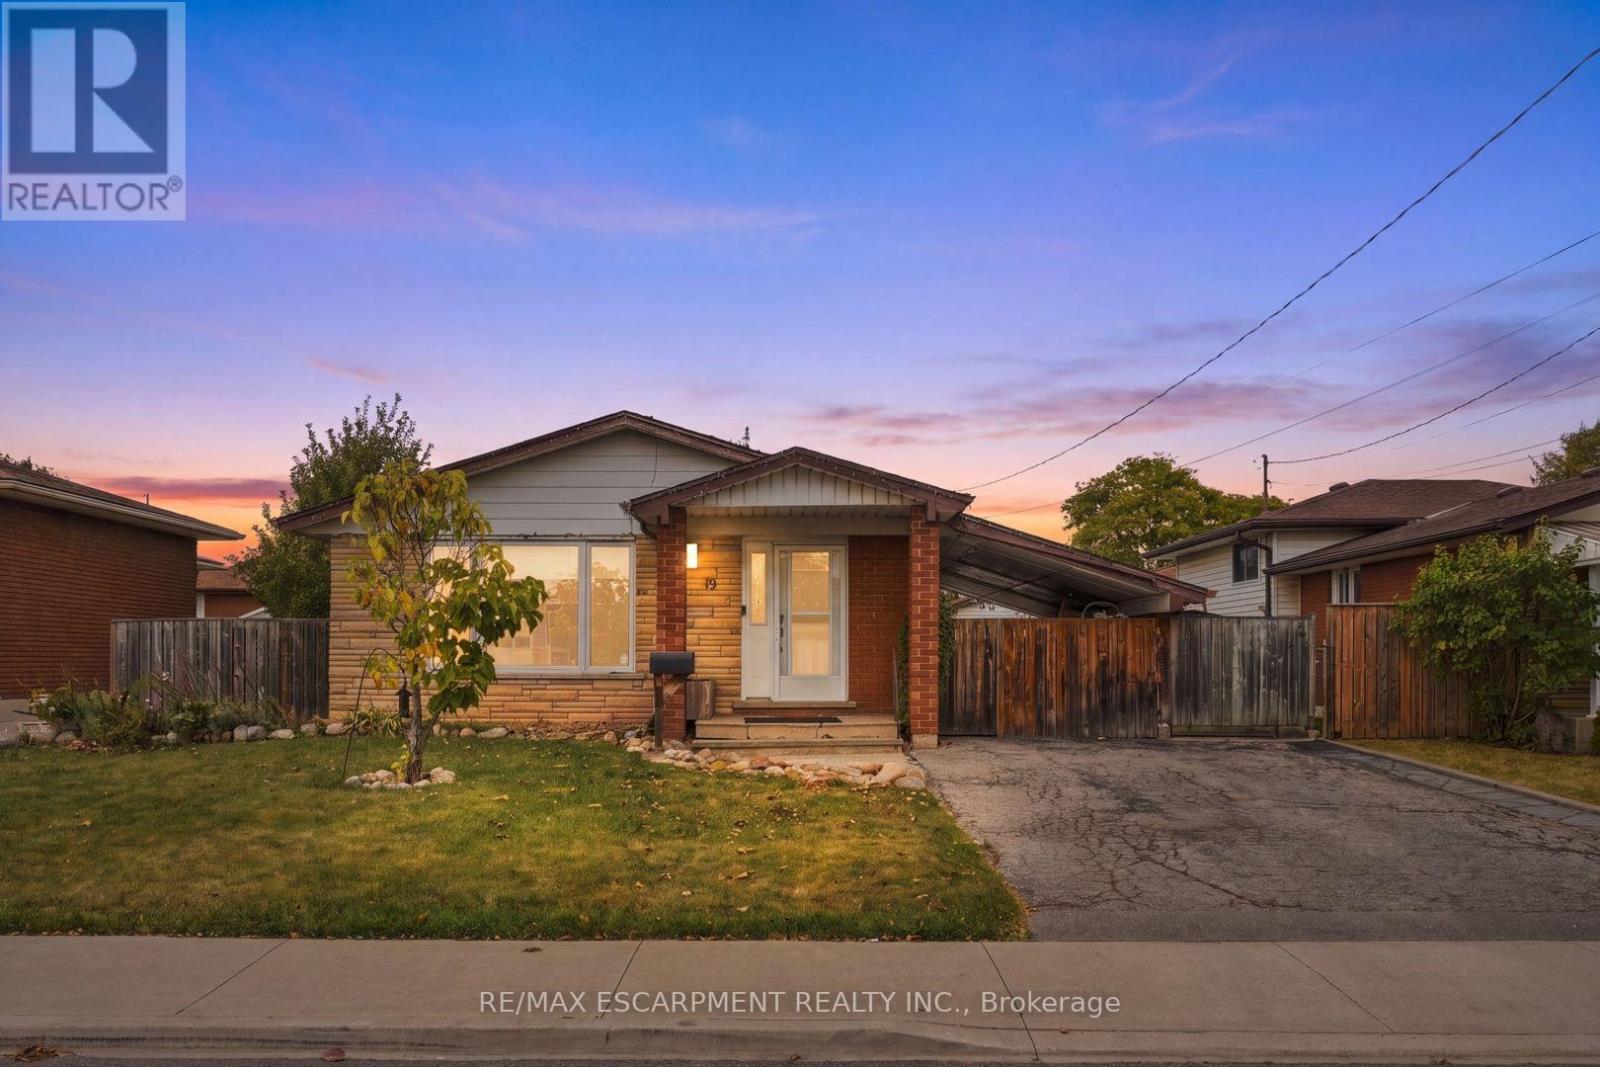
Welcome to 19 Ellingwood Drive, a three-bedroom, two-bathroom family home on a quiet street in Hamilton's Kentley neighbourhood. The updated kitchen is the heart of the home. It's bright and functional, with stainless steel appliances and plenty of storage. Newer flooring runs through the main level, and the family room is a comfortable place for movie nights and time together. Upstairs, three good-sized bedrooms give everyone their own space. The lower level adds storage and a flexible bonus room that could be a fourth bedroom, a rec-room or a home office. Out back, a concrete patio is ready for summer barbecues and morning coffee, with very little upkeep. The double driveway parks two cars. Kentley makes everyday life easy. Elementary schools and daycares are within walking distance, and Sam Manson Park is close by for playgrounds, open fields and evening walks. Groceries and errands are a short stroll or a quick drive away, with Eastgate Square, Parkway Plaza and Queenston Mall all nearby. For time outdoors, the Red Hill Valley Trail and the Confederation Beach Park waterfront are minutes away. Several bus routes serve the area, and the Red Hill Valley Parkway and QEW put Burlington, Niagara and the GTA within easy reach. With a quiet street, practical updates and a convenient location, this home suits first-time buyers, growing families and downsizers alike. Furnace & A/C 2016, Roof 2012, Windows 2012. RSA (id:45725)
Main - 156097 Highway 10
Melancthon, Ontario
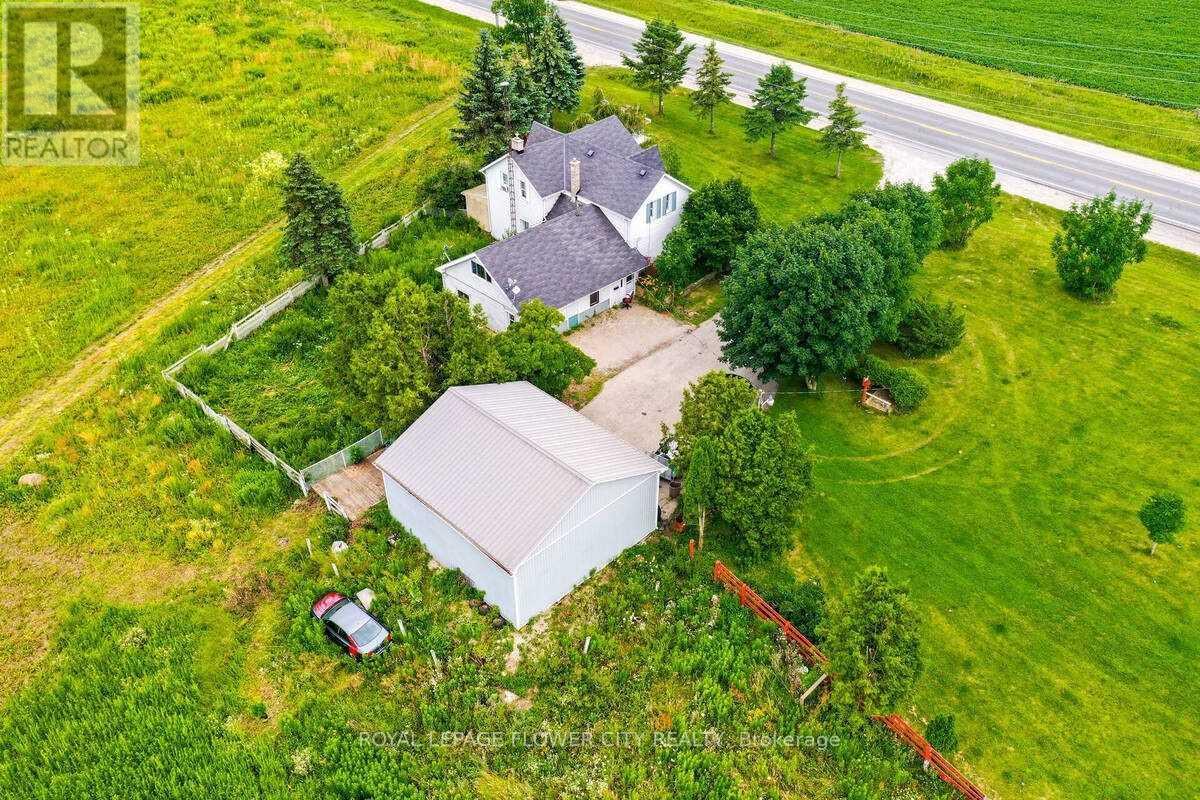
Escape the hustle and embrace peaceful country living just minutes from Shelburne! Thisspacious and well-maintained 3-bedroom, 2-bathroom home offers the perfect blend of rural charmand modern comfort. Featuring a generously sized primary bedroom with an adjoining bonus roomideal for a nursery, home office, or walk-in closet, this home provides flexible living spacefor families and professionals alike. Enjoy picturesque surroundings, abundant outdoor space,and a charming 3-season sunroom perfect for relaxing and taking in the countryside views.Additional features include ample storage, access to an unfinished basement, and parking forthree vehicles. A rare opportunity to enjoy the tranquility of a farm-style setting whileremaining conveniently close to town amenities, schools, shopping, and commuter routes.Utilities extra. (id:45725)
0 Side Road 60
Chatsworth, Ontario
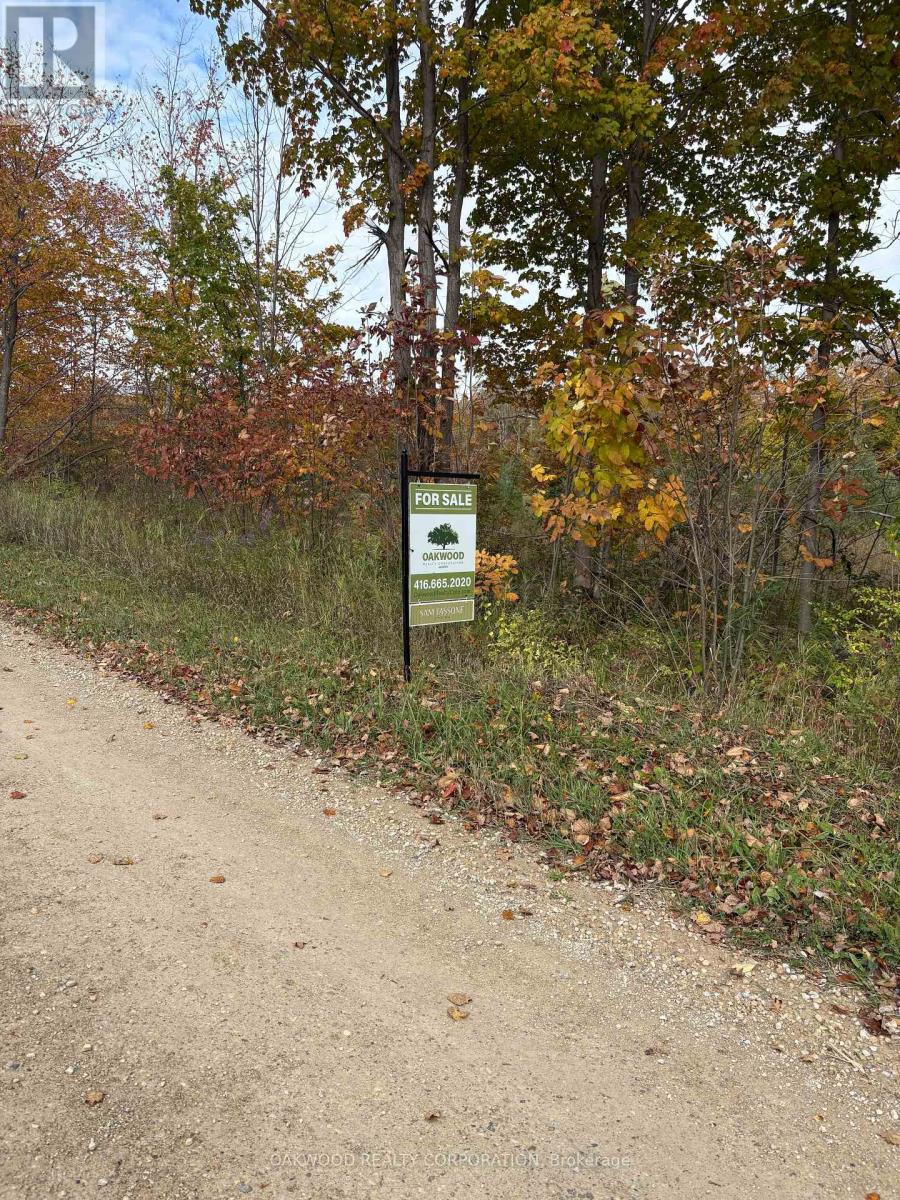
Quiet Peaceful Building Lot Located In The Town Of Chatsworth . Chatsworth, Ontario is a historic rural township in Grey County known for its scenic landscapes, the merge of major highways, and its prominent Amish community. Located Just South Of Owen Sound Where Highways 6 and 10 Merge Acting As A Gateway To The Grey-Bruce Region. (id:45725)
13 Archibald Court
Hamilton Township (Baltimore), Ontario
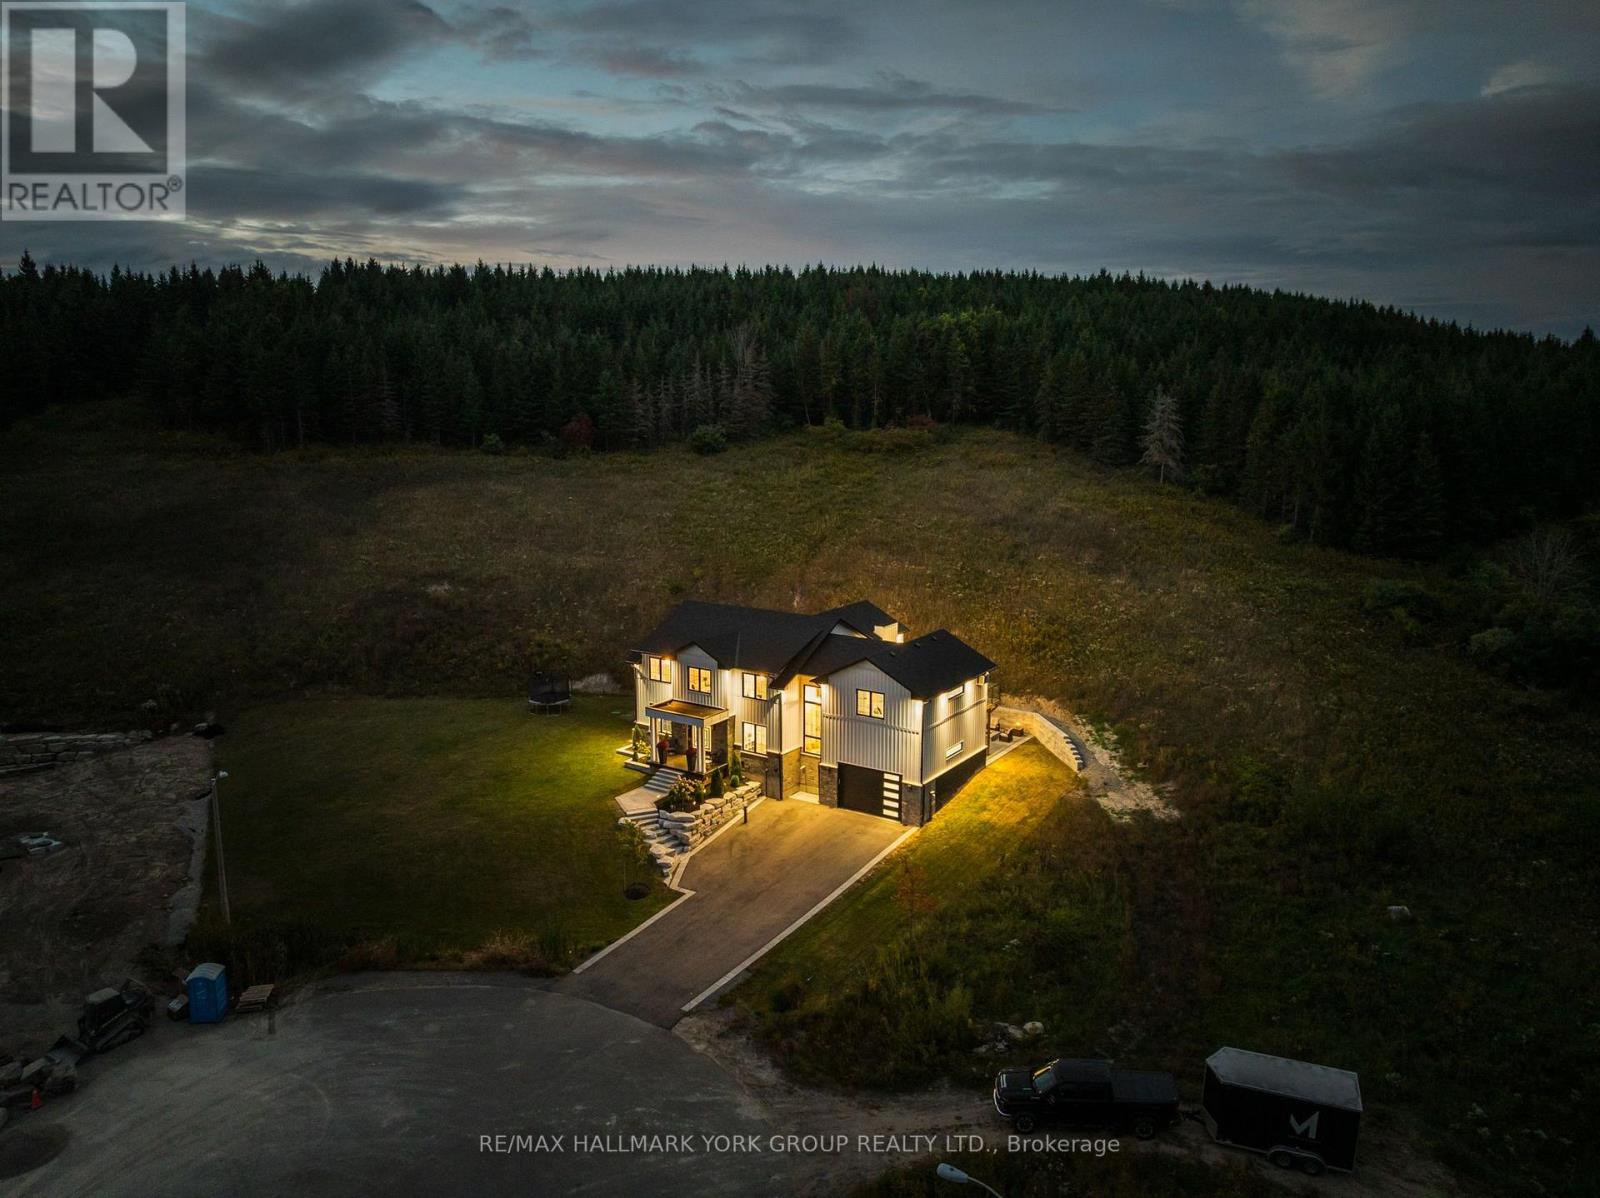
Custom built in 2021, this modern farmhouse sits at the top of a quiet court in Baltimore, minutes north of Cobourg and the 401. The only white board and batten home on the street, set on 2.57 private acres that rise into mature pines with no neighbours behind. Nearly 4,000 sq ft above grade plus an 1,800 sq ft unfinished lower level designed for an in-law suite, with direct access from the garage for easy unloading. The chef's kitchen is the heart of the home: ceiling height cabinetry, oversized navy island with waterfall quartz, pot filler, apron sink, double wall ovens, integrated fridge and a walk in pantry. Two storey great room with floor to ceiling windows, stone fireplace and countryside views. Wide plank engineered white oak throughout, black steel double entry doors, custom staircase with iron spindles, main floor office, mudroom with built ins and a laundry room with two washer and dryer sets. Upstairs, the primary suite offers a vaulted ceiling, fireplace, sitting area, custom walk through closet and spa ensuite with freestanding tub, glass shower and double vanity. Three more large bedrooms, one with its own fireplace, share a second 5 piece bath. Outside: full width upper deck, covered lower patio with stone fire pit, triple drive and oversized 2 car garage. Drilled well, septic, natural gas, Bell Fibe. Golf, school bus route, rec centre and Rice Lake all close by. A rare combination of new construction, acreage and location. (id:45725)