13 Archibald Court Hamilton Township (Baltimore), Ontario K0K 1C0

$1,650,000
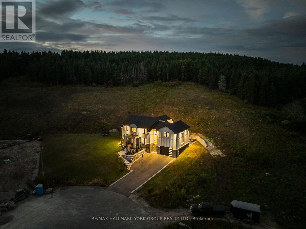
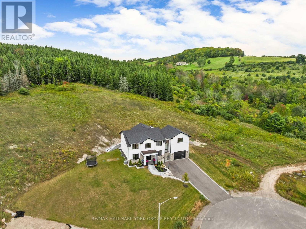
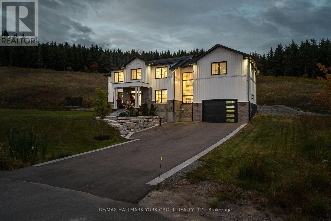
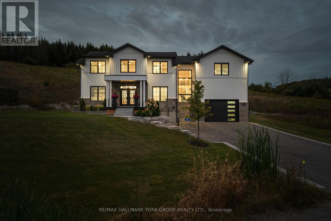
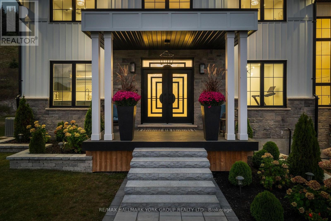
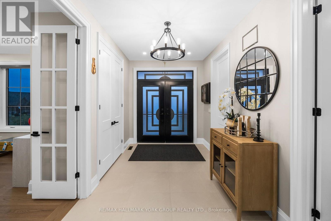
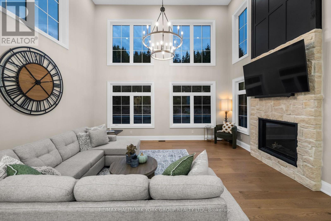
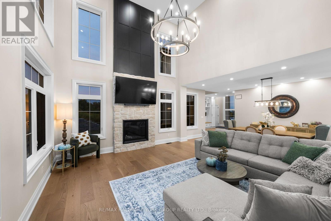
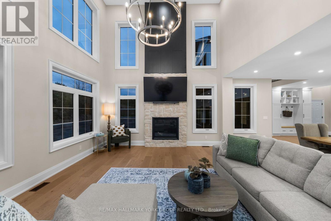
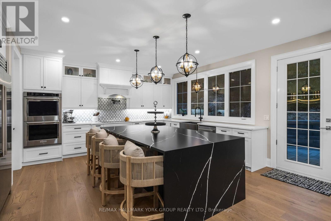
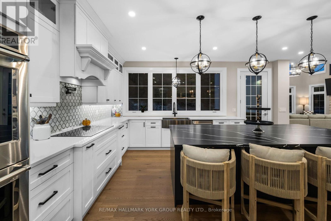
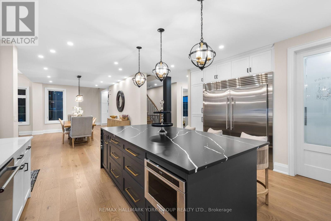
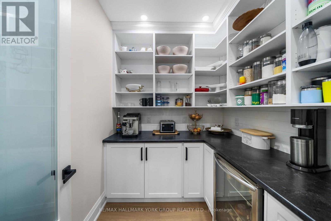
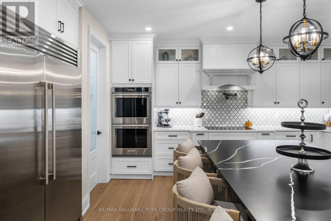
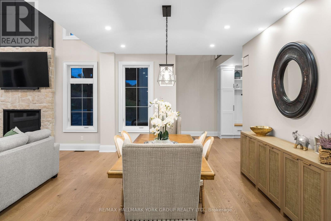
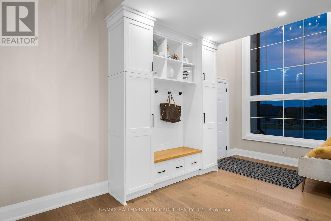
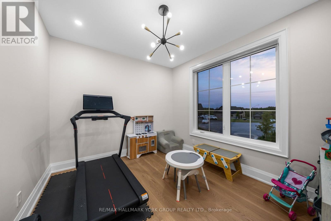
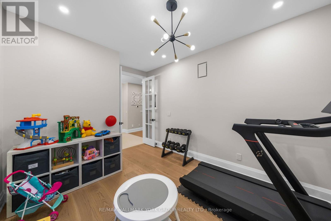
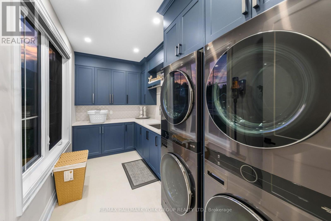
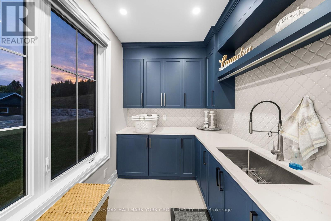
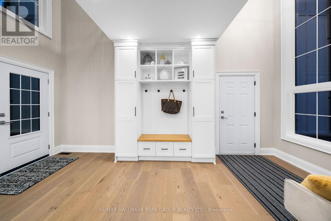
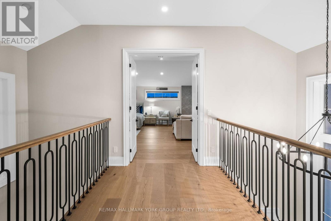
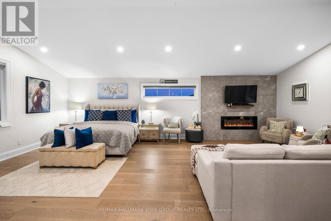
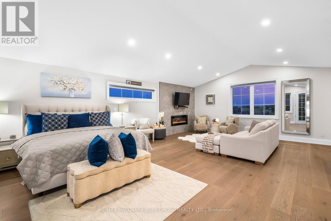
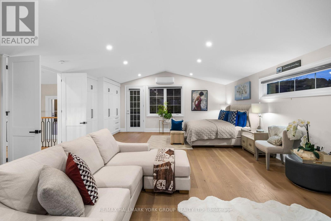
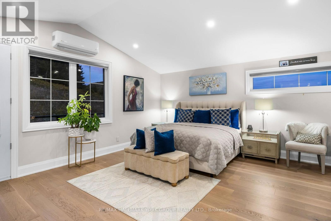
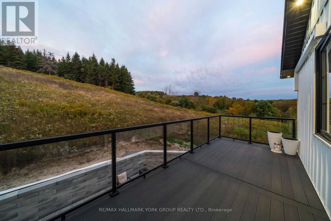
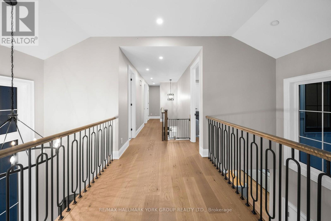
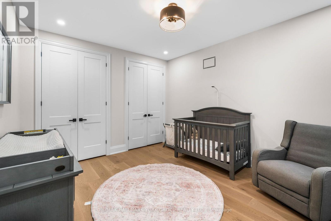
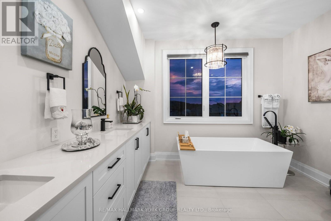
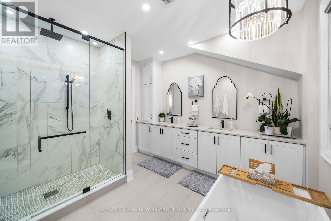
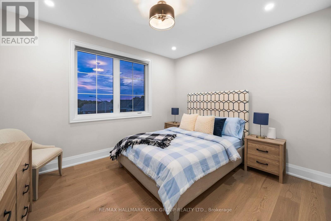
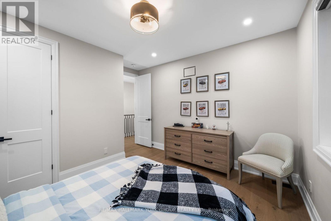
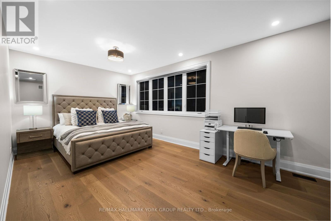
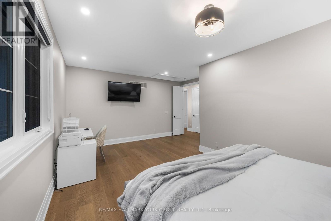
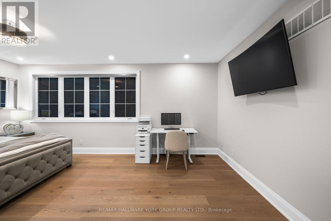
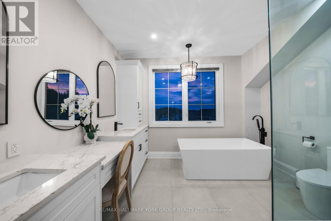
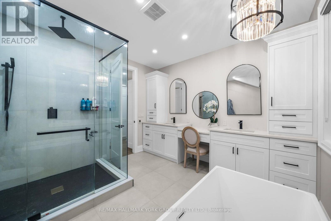
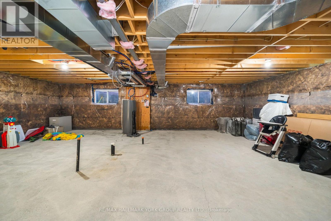
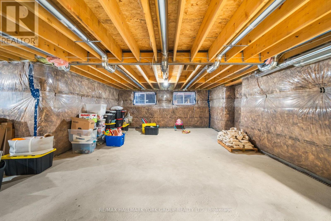
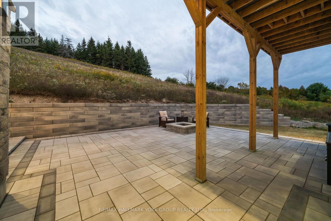
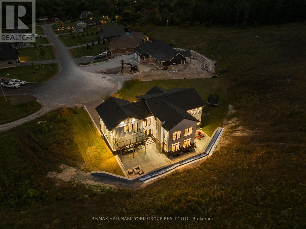
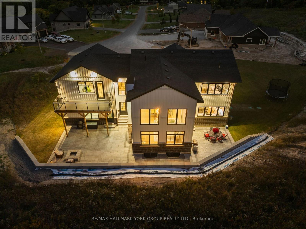
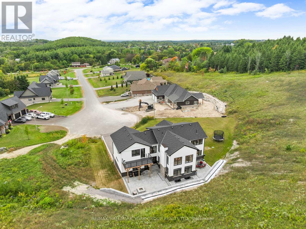
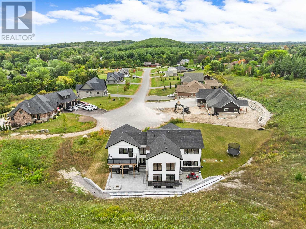
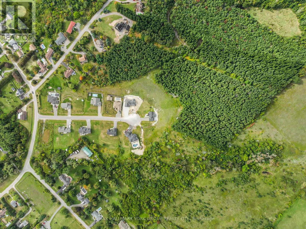
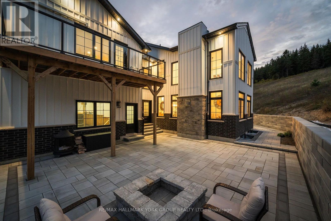
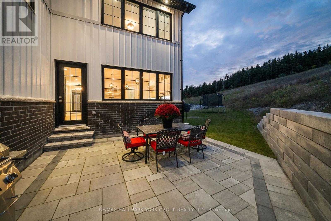
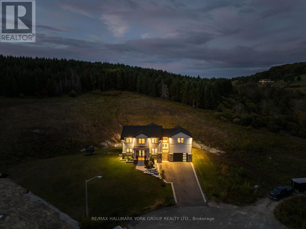
Custom built in 2021, this modern farmhouse sits at the top of a quiet court in Baltimore, minutes north of Cobourg and the 401. The only white board and batten home on the street, set on 2.57 private acres that rise into mature pines with no neighbours behind. Nearly 4,000 sq ft above grade plus an 1,800 sq ft unfinished lower level designed for an in-law suite, with direct access from the garage for easy unloading. The chef's kitchen is the heart of the home: ceiling height cabinetry, oversized navy island with waterfall quartz, pot filler, apron sink, double wall ovens, integrated fridge and a walk in pantry. Two storey great room with floor to ceiling windows, stone fireplace and countryside views. Wide plank engineered white oak throughout, black steel double entry doors, custom staircase with iron spindles, main floor office, mudroom with built ins and a laundry room with two washer and dryer sets. Upstairs, the primary suite offers a vaulted ceiling, fireplace, sitting area, custom walk through closet and spa ensuite with freestanding tub, glass shower and double vanity. Three more large bedrooms, one with its own fireplace, share a second 5 piece bath. Outside: full width upper deck, covered lower patio with stone fire pit, triple drive and oversized 2 car garage. Drilled well, septic, natural gas, Bell Fibe. Golf, school bus route, rec centre and Rice Lake all close by. A rare combination of new construction, acreage and location. (id:45725)
Property Details
| MLS® Number | X13864856 |
| Property Type | Single Family |
| Community Name | Baltimore |
| Amenities Near By | Golf Nearby, Hospital |
| Communication Type | High Speed Internet |
| Community Features | Community Centre, School Bus |
| Features | Cul-de-sac, Hillside, Lighting, Paved Yard, Carpet Free |
| Parking Space Total | 8 |
| Structure | Patio(s), Porch, Deck |
Building
| Bathroom Total | 3 |
| Bedrooms Above Ground | 4 |
| Bedrooms Total | 4 |
| Age | 0 To 5 Years |
| Amenities | Fireplace(s) |
| Appliances | Central Vacuum, Garage Door Opener Remote(s), Dishwasher, Dryer, Garage Door Opener, Microwave, Oven, Stove, Two Washers, Window Coverings, Refrigerator |
| Basement Development | Unfinished |
| Basement Type | Full (unfinished) |
| Construction Status | Insulation Upgraded |
| Construction Style Attachment | Detached |
| Cooling Type | Central Air Conditioning |
| Exterior Finish | Vinyl Siding, Stone |
| Fire Protection | Alarm System, Smoke Detectors |
| Fireplace Present | Yes |
| Fireplace Total | 2 |
| Flooring Type | Concrete |
| Foundation Type | Concrete |
| Half Bath Total | 1 |
| Heating Fuel | Natural Gas |
| Heating Type | Forced Air |
| Stories Total | 2 |
| Size Interior | 3500 - 5000 Sqft |
| Type | House |
| Utility Water | Drilled Well |
Parking
| Attached Garage | |
| Garage |
Land
| Acreage | Yes |
| Land Amenities | Golf Nearby, Hospital |
| Sewer | Septic System |
| Size Depth | 328 Ft ,7 In |
| Size Frontage | 98 Ft ,6 In |
| Size Irregular | 98.5 X 328.6 Ft ; Irregular |
| Size Total Text | 98.5 X 328.6 Ft ; Irregular|2 - 4.99 Acres |
| Zoning Description | Ur1-h |
Rooms
| Level | Type | Length | Width | Dimensions |
|---|---|---|---|---|
| Second Level | Bedroom 2 | 3.98 m | 4.09 m | 3.98 m x 4.09 m |
| Second Level | Bathroom | 3.5 m | 3.49 m | 3.5 m x 3.49 m |
| Second Level | Bedroom 3 | 4.43 m | 3.52 m | 4.43 m x 3.52 m |
| Second Level | Bedroom 4 | 6.15 m | 8.25 m | 6.15 m x 8.25 m |
| Second Level | Primary Bedroom | 5.93 m | 4.63 m | 5.93 m x 4.63 m |
| Second Level | Bathroom | 3.46 m | 3.49 m | 3.46 m x 3.49 m |
| Basement | Other | 13.76 m | 14.91 m | 13.76 m x 14.91 m |
| Main Level | Foyer | 2.34 m | 3.99 m | 2.34 m x 3.99 m |
| Main Level | Office | 4.35 m | 3.29 m | 4.35 m x 3.29 m |
| Main Level | Living Room | 6.22 m | 4.86 m | 6.22 m x 4.86 m |
| Main Level | Kitchen | 4.58 m | 5.37 m | 4.58 m x 5.37 m |
| Main Level | Pantry | 2.02 m | 2.25 m | 2.02 m x 2.25 m |
| Main Level | Dining Room | 6.68 m | 3.44 m | 6.68 m x 3.44 m |
| Main Level | Laundry Room | 4.25 m | 2.18 m | 4.25 m x 2.18 m |
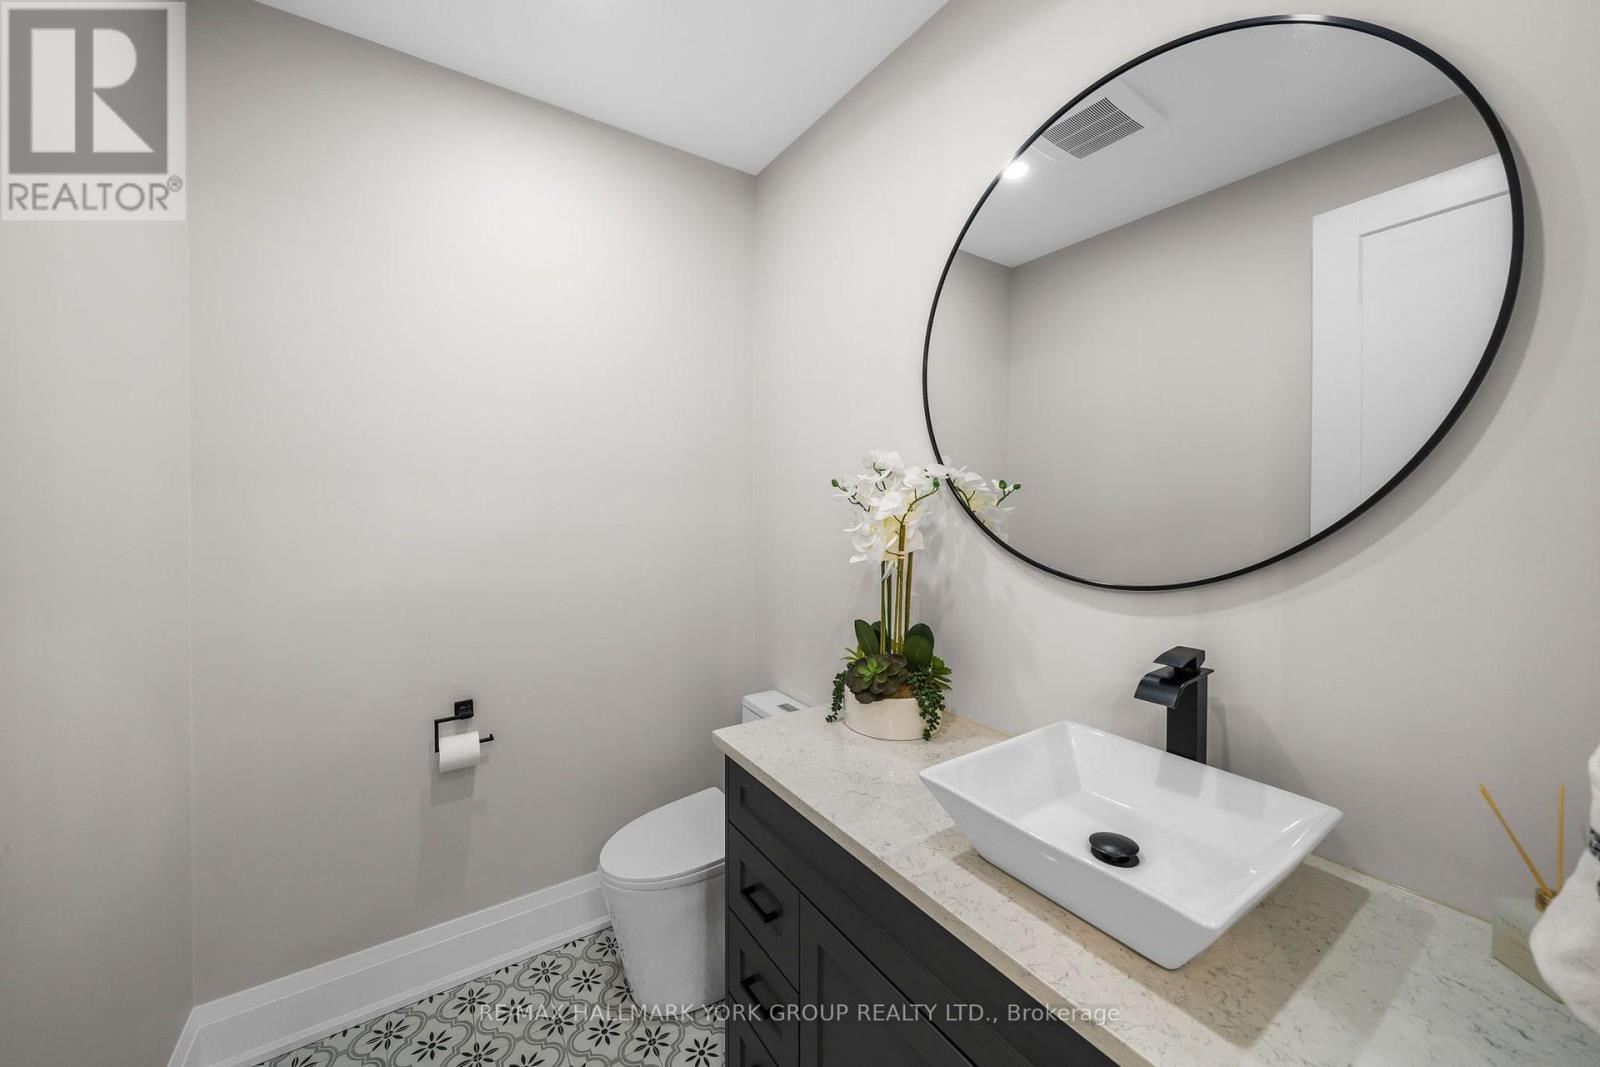
| Main Level | Bathroom | 2.14 m | 2.18 m | 2.14 m x 2.18 m |
Utilities
| Cable | Available |
| Electricity | Installed |
https://www.realtor.ca/real-estate/30367951/13-archibald-court-hamilton-township-baltimore-baltimore
Interested?
Contact us for more information

The trademarks REALTOR®, REALTORS®, and the REALTOR® logo are controlled by The Canadian Real Estate Association (CREA) and identify real estate professionals who are members of CREA. The trademarks MLS®, Multiple Listing Service® and the associated logos are owned by The Canadian Real Estate Association (CREA) and identify the quality of services provided by real estate professionals who are members of CREA. The trademark DDF® is owned by The Canadian Real Estate Association (CREA) and identifies CREA's Data Distribution Facility (DDF®)
Toronto Real Estate Board
Royal LePage Ignite Realty
October 06 2026 12:34:19
