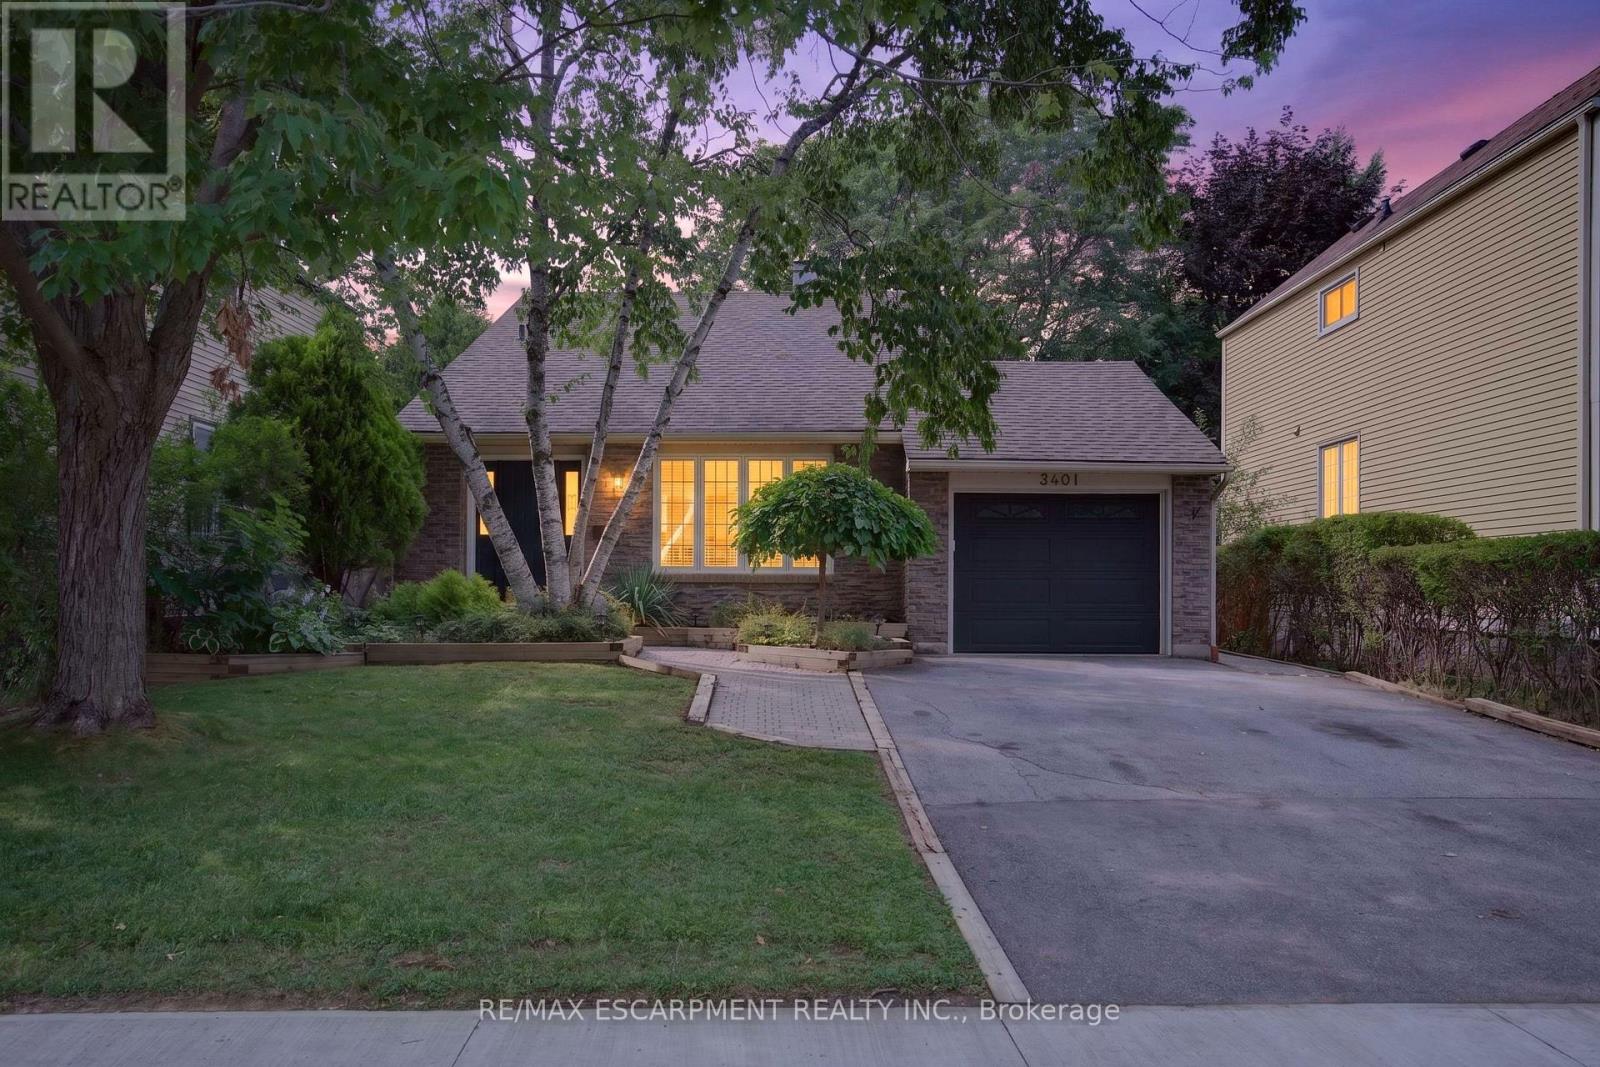
3401 Rockwood Drive
Burlington (Roseland), Ontario
Welcome to 3401 Rockwood Drive in Burlington, where there's much more space than meets the eye! This spacious 4-level backsplit offers 4 bedrooms, 2 full bathrooms and multiple living areas, giving everyone room to spread out.Step inside to a sunken living room with hardwood flooring, flowing into the formal dining room, also finished in hardwood. The bright kitchen features a double sink, built-in dishwasher and new flooring, with patio doors leading to a pathway to the backyard. A second set of patio doors off the dining room opens onto the deck, creating an easy connection between indoor and outdoor living.Upstairs, you'll find 3 generously sized bedrooms, each with its own closet, along with a 4-piece bathroom featuring updated fixtures.A few steps down, the home really begins to show off its versatility. Open to the kitchen above, the lower level has a connected, open-concept feel and features a cozy family room centred around a gas fireplace. A 4th bedroom and 3-piece bathroom make this level ideal for older kids, guests, a home office or anyone looking for a little extra privacy.And there's still another level! The lowest level adds even more usable living space with a recreation room and bar, a separate laundry room and plenty of storage.Outside, the fully fenced backyard feels surprisingly private, with mature foliage creating a leafy backdrop for summer evenings, entertaining or simply relaxing on the deck.With four finished levels and flexible spaces that can grow and change along with you, 3401 Rockwood Drive is a fantastic opportunity to put down roots in Burlington. Don't let the view from the curb fool you. There's a lot more home waiting inside! (id:45725)
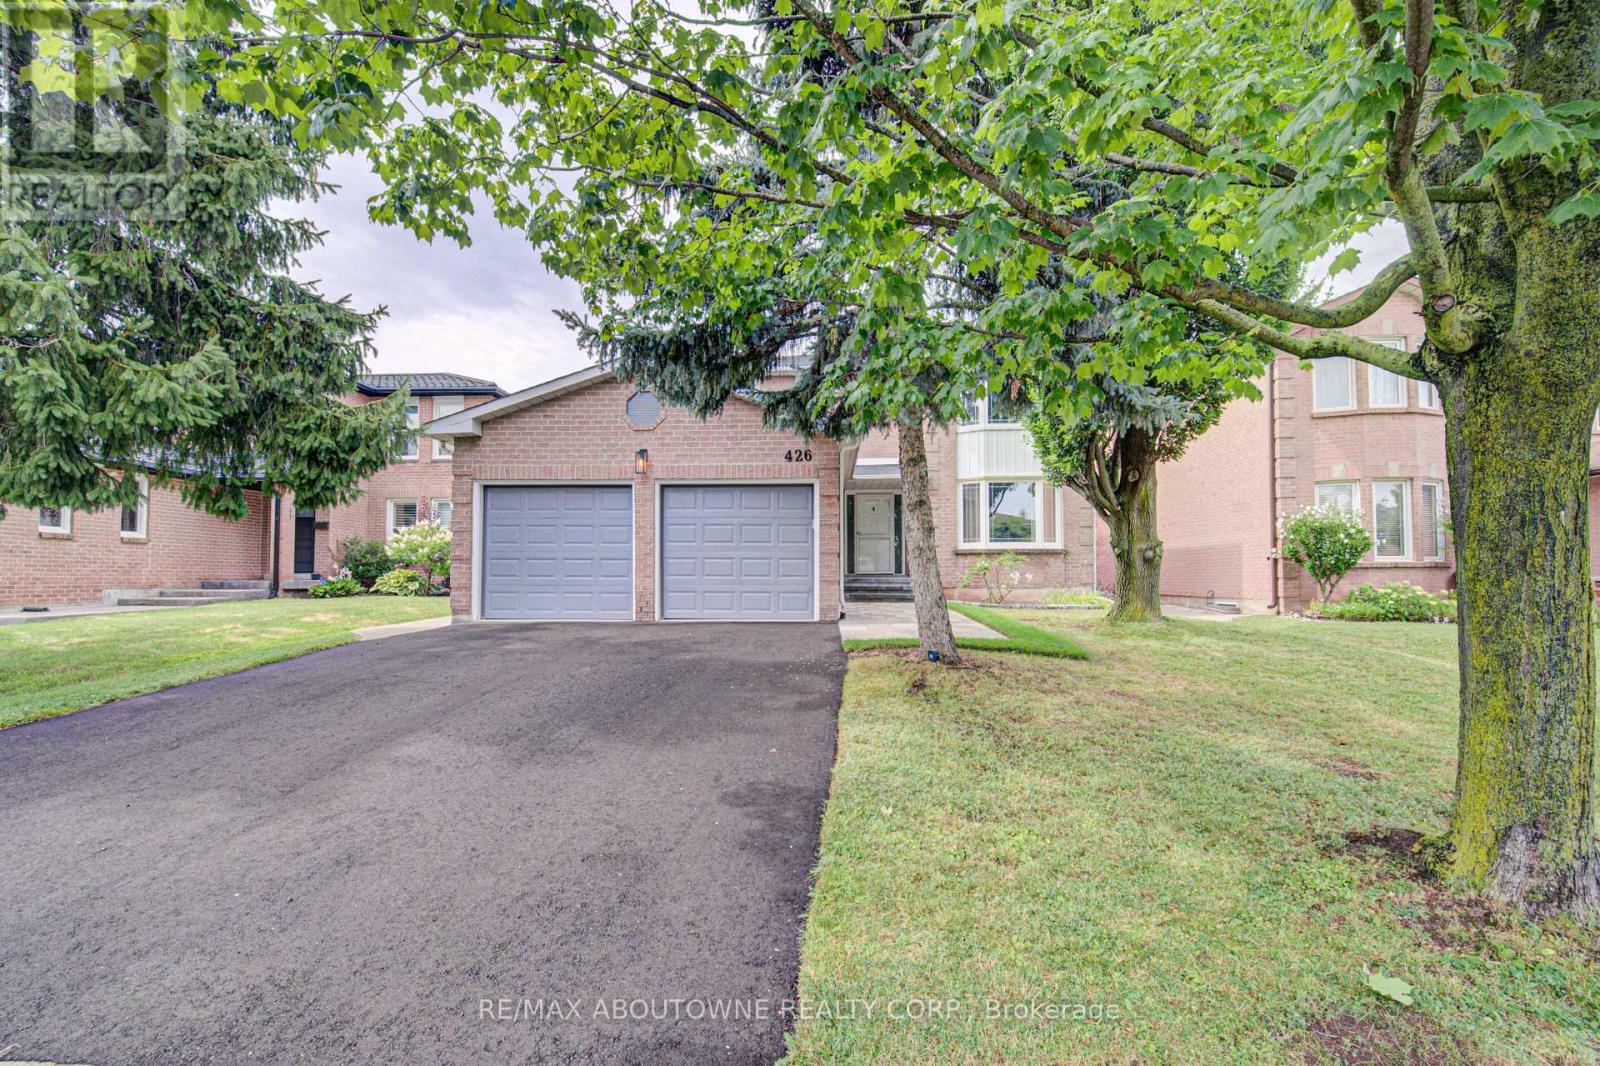
426 Parklane Road
Oakville (Cp College Park), Ontario
Nestled on a premium 50' x 103' fully fenced lot with desirable Northwest exposure, this beautifully updated 2-storey, 4-bedroom, 2 full-bath plus 1 2pce bath home offers exceptional living space with 2,325 sq. ft. above grade and a double-car garage. Recent updates include fresh paint throughout, a fully renovated main floor bathroom, a refinished upper bathroom featuring a newly updated tub/shower, and new floor registers throughout the home. On the exterior all new landscaping with irrigation system, new driveway, new walkway and matching rear patio with fully fenced yard. The stunning brand-new custom kitchen is the heart of the home, showcasing granite countertops with a matching full-height granite backsplash, 12 pot lights, under-cabinet lighting, and a full suite of LG stainless steel appliances, including a refrigerator, oven, microwave, and dishwasher. Step outside to a newly landscaped backyard patio, perfect for entertaining or relaxing. Outdoor patio furniture can be included if desired. Walk to Sheridan College and close to all neighbourhood schools. Walking distance to GO train at Trafalgar, Oakville Place, parks, public transit and shops at Trafalgar/Dundas. Ideally located close to the QEW, 403 & 407. Enjoy being less than 10 minutes from Oakville's vibrant downtown waterfront, offering boutique shopping, dining, and beautiful lakeside parks. The well cared for home is available immediately. No pets and none smoker. Credit check, rental application, letter of employment required. Tenant to pay all utilities including water tank rental. (id:45725)
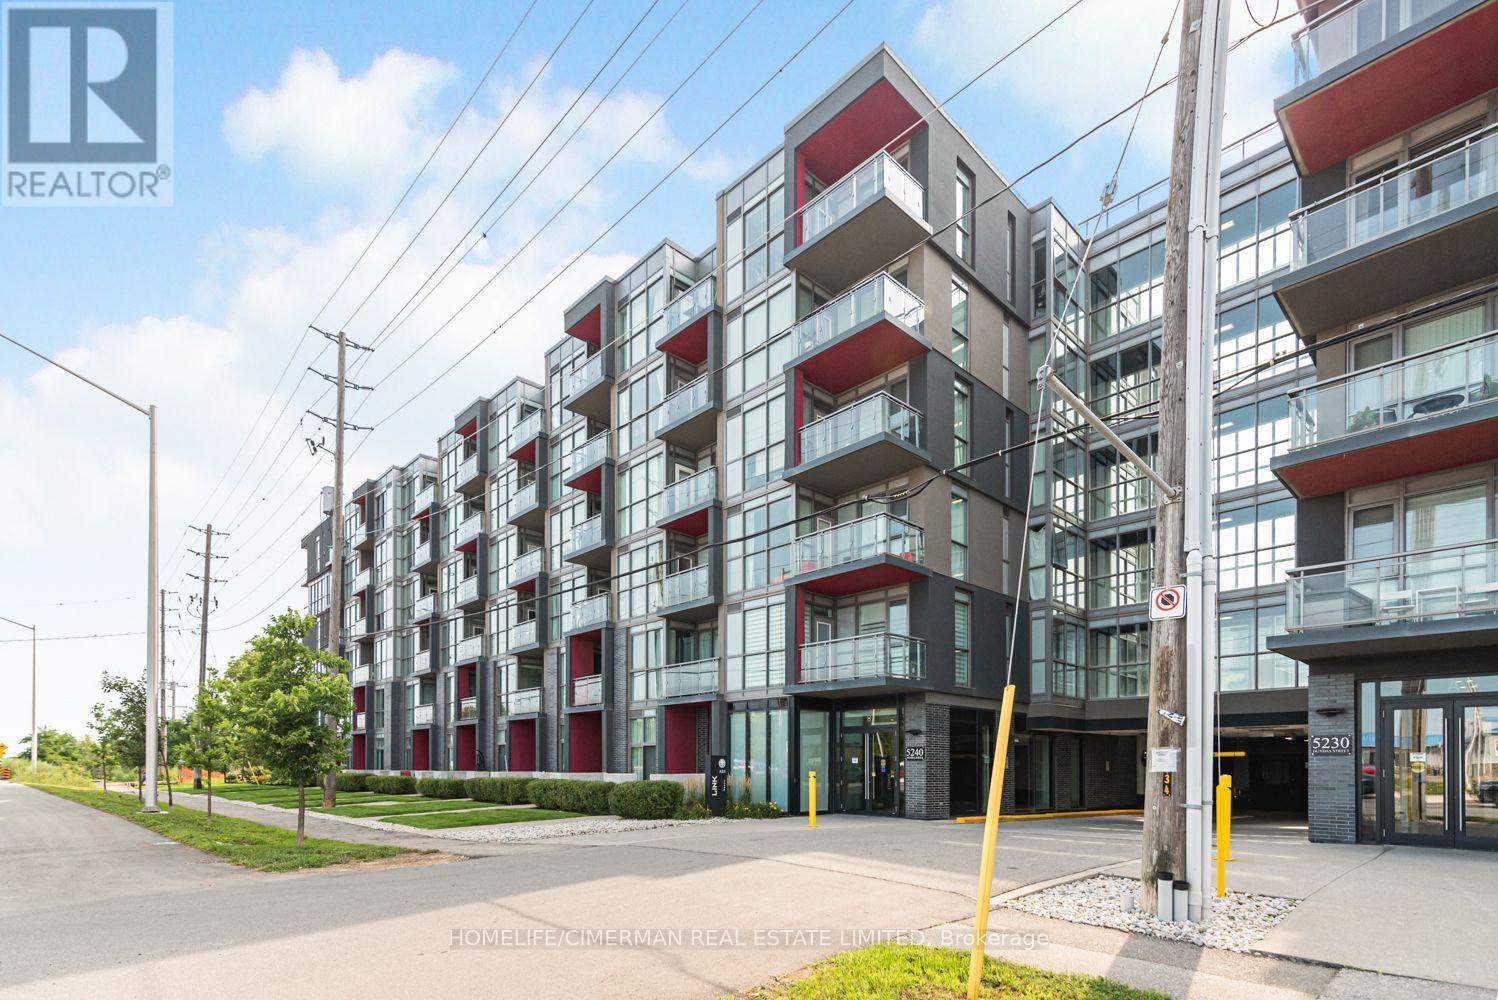
B608 - 5240 Dundas Street
Burlington (Orchard), Ontario
Burlington's Sought After Orchard Neighbourhood. This Top Floor Beautiful Unit Offers 9 Feet Ceilings And Floor To Ceiling Windows. Laminate Throughout, No Carpet In The Unit. Very Practical Layout. Walk Out From Living Room To Balcony With Unobstructed Gorgeous North-West Views. Granite Countertop And Stainless Steel Appliances In The Kitchen. Access To Many Amenities Including: Go; 407 Etr; Parks; Shopping; And More! (id:45725)
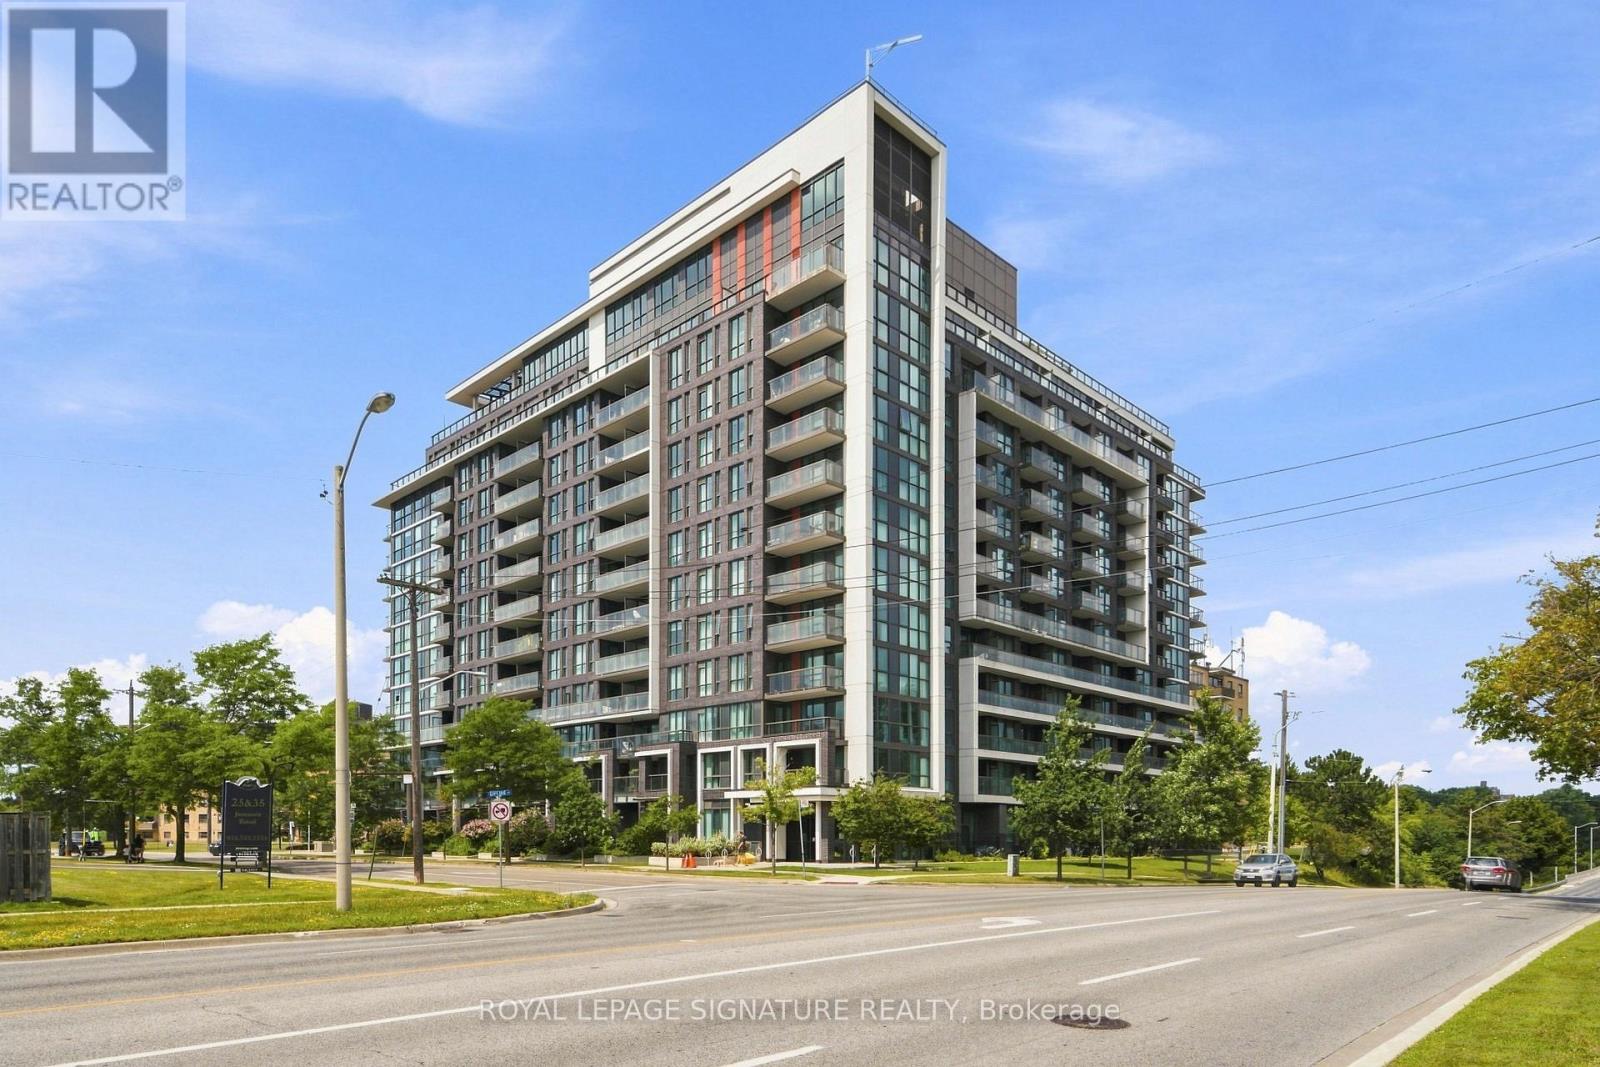
417 - 80 Esther Lorrie Drive
Toronto (West Humber-Clairville), Ontario
Welcome To The Bright And Sunny South Facing Unit 417 At Cloud 9 Condominiums. This Well-Maintained Unit Boasts A Functional Layout And A Spacious Balcony To Enjoy The Unit's Southern Exposure. The Practical Kitchen Is Equipped With Granite Countertops, A White Tile Backsplash, And An Island With A Breakfast Bar Ideal For Prep Work And Casual Dining. Amenities Feature An Indoor Pool, Fitness Centre, Party Room, Guest Suites, Bike Storage, 24-Hour Concierge, And A Rooftop Terrace With BBQs. Located In North Etobicoke's West Humber Area, This Property Is Minutes From Highways 401 & 427, TTC, GO Transit, Pearson Airport, Humber College, Woodbine Racetrack & Casino, Local Shopping, Schools, Etobicoke General Hospital, And Humber River Trails. A Solid Opportunity For First-Time Buyers Or Investors Seeking A Convenient Location Close To Everyday Amenities. Please Note - Tenant Leaving September 4th - N11 Signed. (id:45725)
15637 Mclaughlin Road
Caledon (Inglewood), Ontario
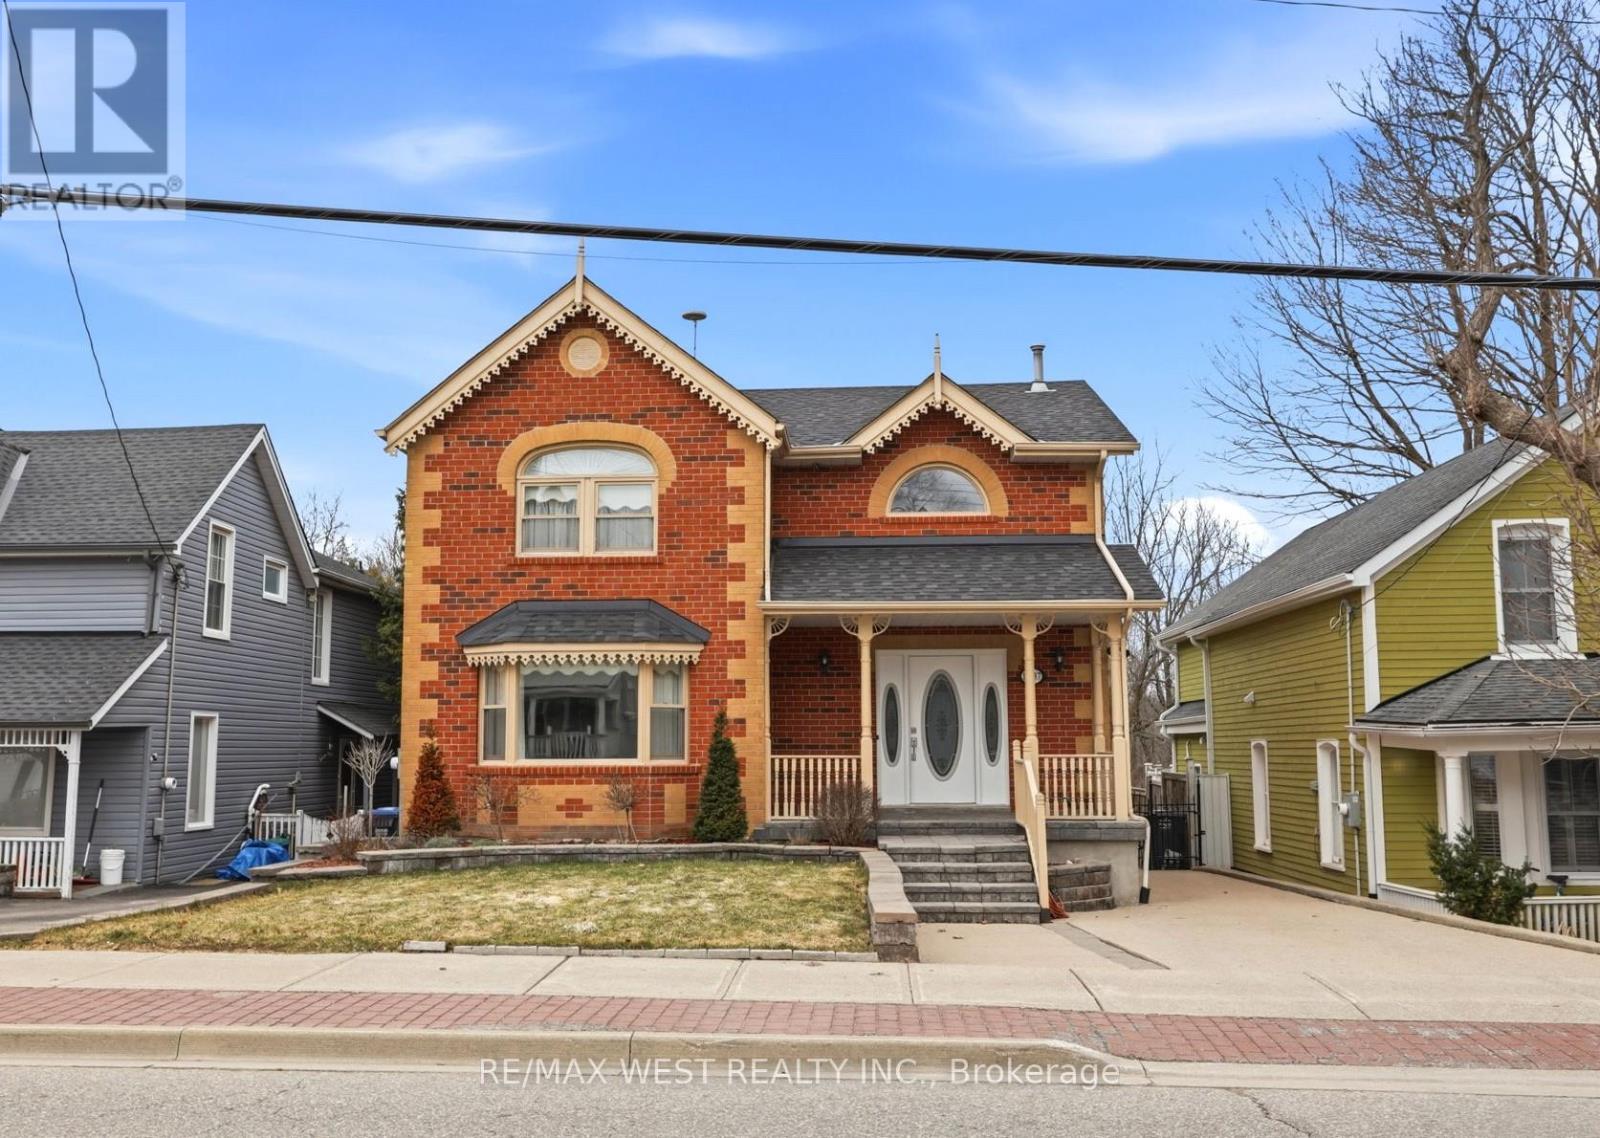
Welcome to this beautifully crafted custom-built home nestled in the heart of the charming village of Inglewood. Boasting timeless curb appeal, this elegant two-storey residence offers a perfect blend of comfort, style, and tranquility. Step inside to a grand foyer highlighted by a stunning spiral staircase, setting the tone for the sophisticated interior. The main floor features a large living room, ideal for quiet relaxation, as well as an open-concept dining area complete with an extended server-perfect for entertaining. The well-appointed kitchen showcases a large breakfast bar, abundant cabinetry, quartz countertops, and built-in appliances, making it both functional and stylish. Upstairs, the spacious primary bedroom is a true retreat, featuring a beautiful bay window and a walk-in closet. The luxurious 5-piece bathroom is thoughtfully designed with a separate soaker tub and an oversized standalone shower, offering a spa-like experience at home. The finished basement provides additional living space with a generous recreation room and a large cold cellar, catering to all your storage and lifestyle needs. Outdoors, enjoy a large backyard with a newer deck, ready for your personal touches. Exceptionally private, the property backs onto serene green space - an extension of the Caledon Trail System -offering peaceful views and direct access to nature. Located in a quiet and quaint community, this home is within walking distance to local favourites including coffee shops, a bike shop, spa, and ice cream shop. Just minutes from multiple golf courses and scenic walking trails, this property presents a wonderful lifestyle opportunity for those seeking both relaxation and convenience!!! Some photos are virtually staged. (id:45725)
635 - 1100 Sheppard Avenue W
Toronto (York University Heights), Ontario
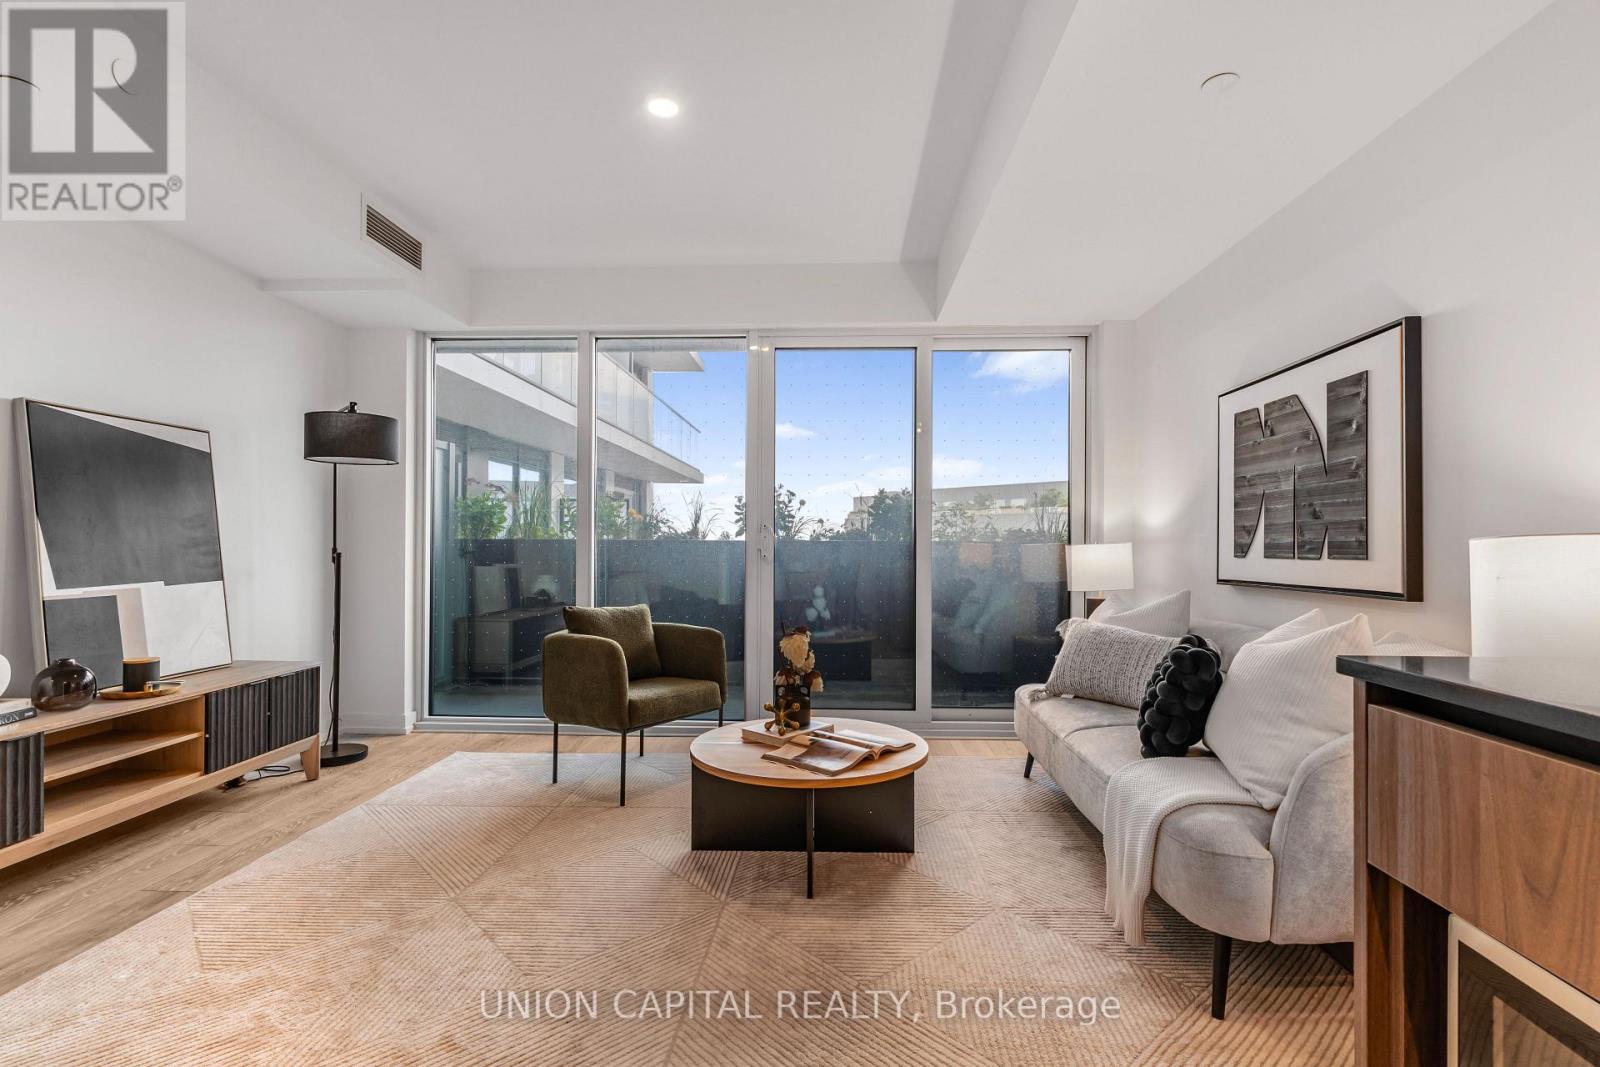
Welcome to this thoughtfully designed 626 sq. ft. unit offering modern urban living with an efficient and functional layout. This bright 1 bedroom + den suite features an open-concept living, dining, and kitchen area, creating a spacious and versatile setting ideal for both everyday living and entertaining. The well-sized bedroom offers comfort and privacy, while the generously sized den provides the perfect space for a home office, study, or guest area. Enjoy the convenience of a full 4-piece bathroom, in-suite laundry, and an open balcony ideal for relaxing outdoors. Enjoy the convenience of exceptional building amenities, including a state-of-the-art fitness centre, elegant party room, rooftop terrace with stunning views, and 24-hour concierge service. Unbeatable location just steps to TTC subway access, Yorkdale Shopping Centre, restaurants, parks, and quick connections to Highway 401 & Allen Road, making commuting and city living effortless. Perfect for first-time buyers, professionals, downsizers, or investors seeking a modern unit in a high-demand location. Don't miss this opportunity to own at Westline Condos, where style, convenience, and urban living come together. (id:45725)
145 Fenchurch Manor
Barrie (Painswick South), Ontario
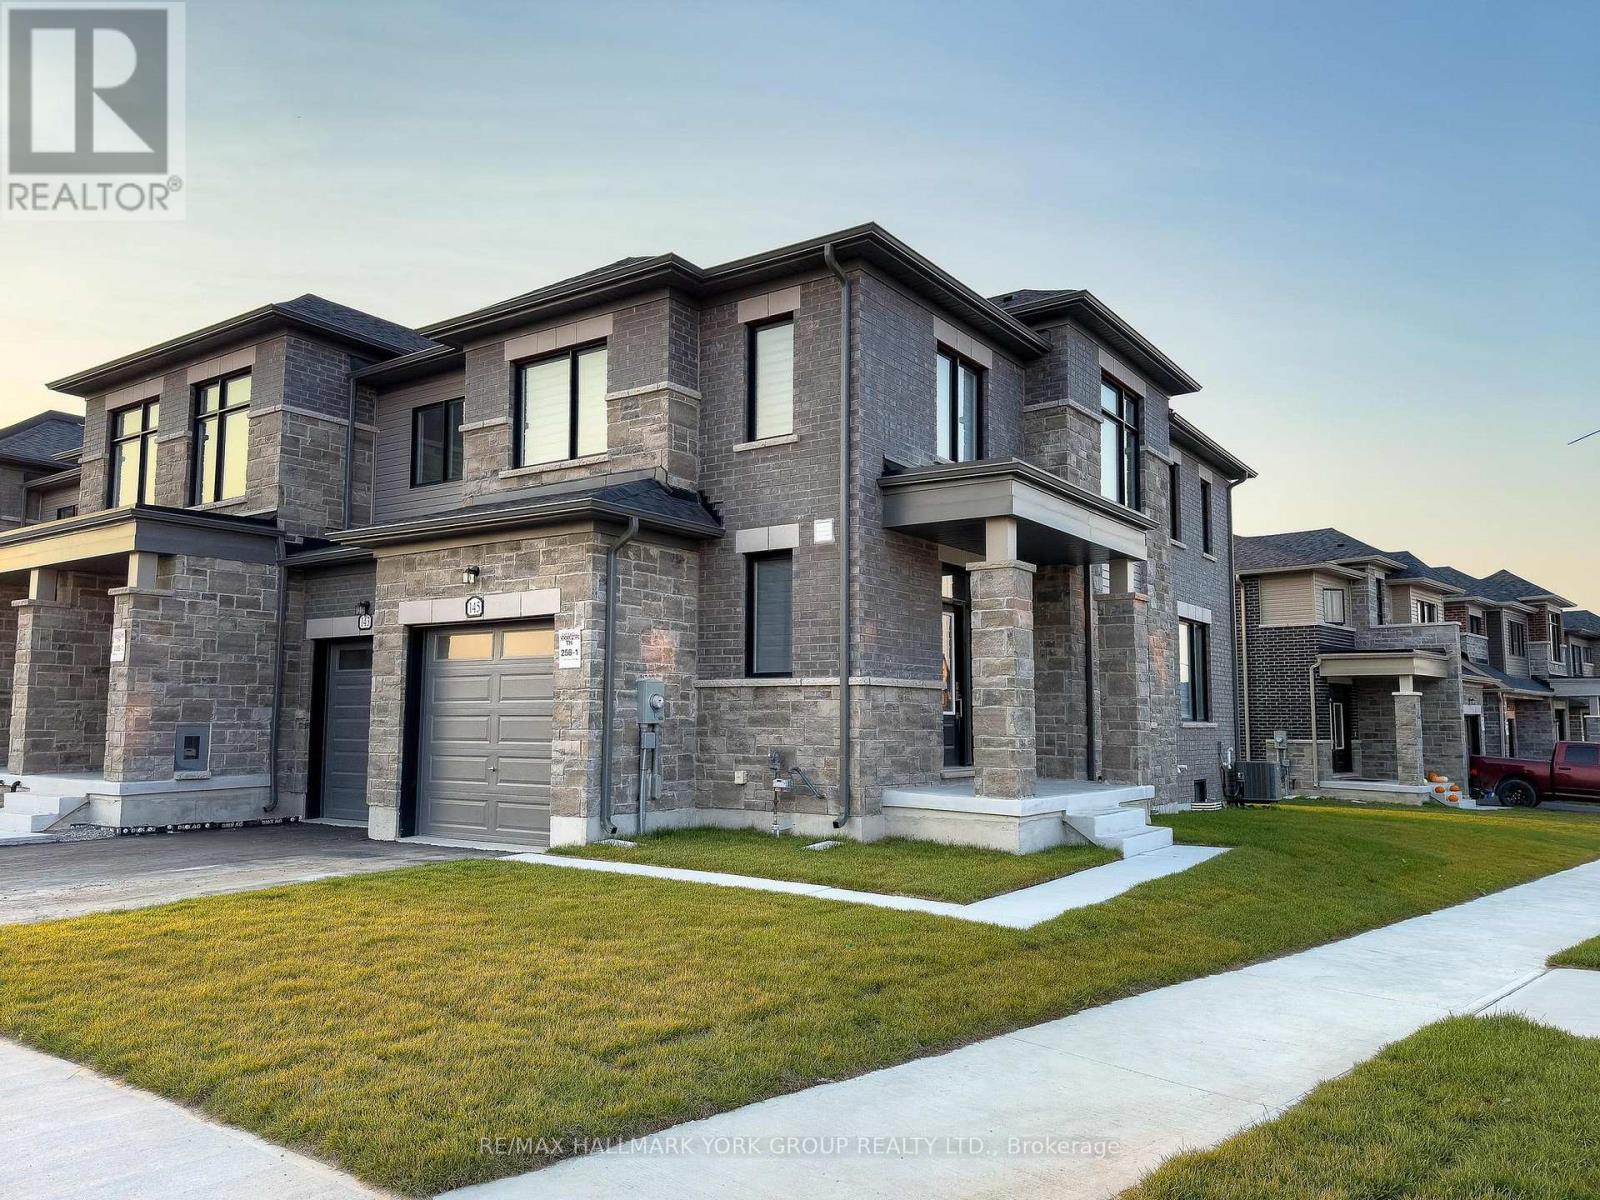
Welcome to 145 Fenchurch Manor, an exquisite end-unit townhouse nestled on a prime corner lot in Barrie. This beautifully upgraded home features stunning stone detailing and modern grey brick, enhancing its curb appeal. With an abundance of oversized windows, the interior is flooded with natural light, highlighting the elegant dark hardwood floors throughout.Step inside to discover a thoughtfully designed open-concept floor plan that seamlessly integrates the kitchen, breakfast area, living room, and dining room perfect for both relaxation and entertaining. The main floor boasts 9-foot smooth ceilings and stylish pot lights, creating a contemporary ambiance. The upgraded kitchen features a quartz countertop and island with an extended breakfast bar, complemented by LG stainless steel appliances & under mount lighting. The inviting eating area flows seamlessly to a spacious backyard, perfect for outdoor gatherings.Upstairs, youll find three generously sized bedrooms, along with convenient second-floor laundry. The primary bedroom includes a 3-piece ensuite bath with an upgraded raised-height quartz countertop, a sleek tiled glass shower, and a walk-in closet with picturesque windows that offer lovely views. The second bedroom is versatile, easily serving as a guest room or home office, while the third bedroom comfortably accommodates a queen-size bed and includes a walk-in closet.The modern 4-piece second-floor bathroom boasts stylish black tiles and a soothing waterfall shower head, adding a touch of sophistication.Location couldn't be better just minutes from downtown Barrie's waterfront, you'll have access to a wealth of dining, shopping, and other amenities. Families will appreciate the proximity to several schools, Friday Harbour, and easy access to Highway 400.Dont miss this opportunity to own a stunning townhouse in one of Barries most desirable areas! (id:45725)
162 Bayshore Drive
Ramara, Ontario
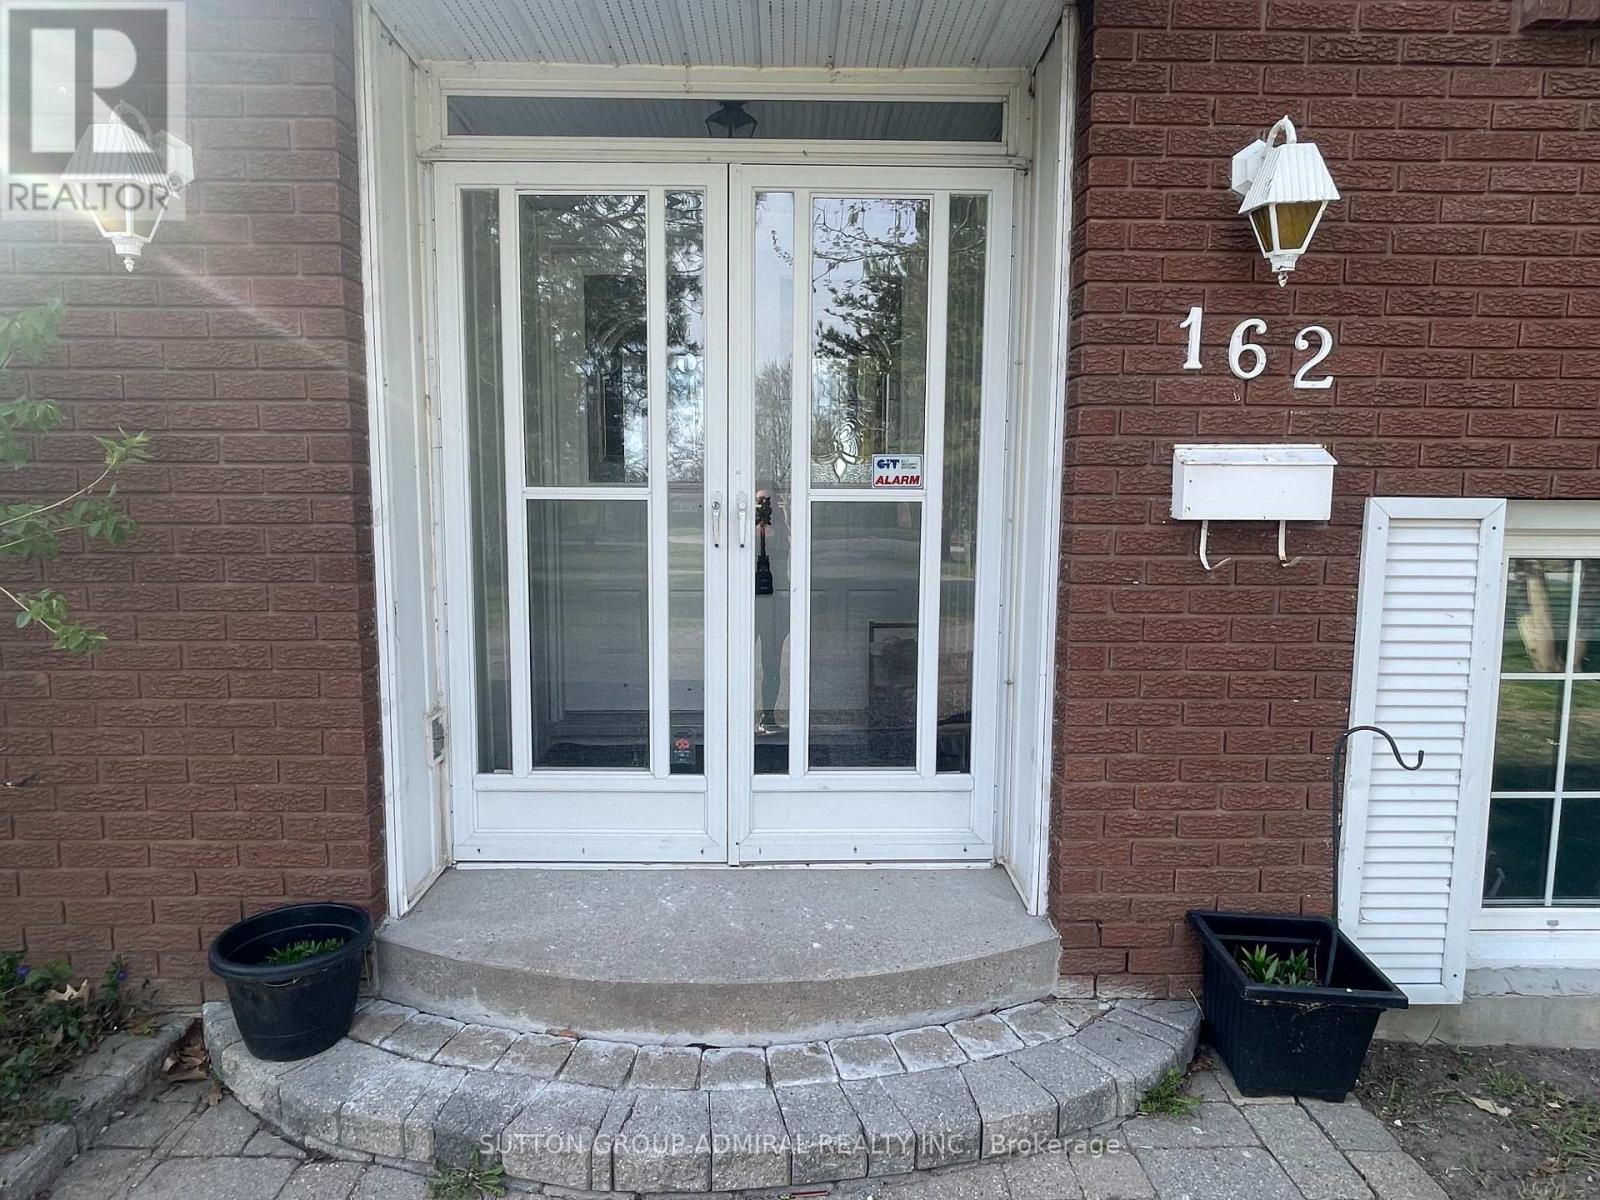
Waterfront 3-Bedroom, 3-Bathroom Home on the Bay in Bayshore Village. Tranquil Lakeside Living.Tucked away on a quiet Bay off Lake Simcoe, this beautifully maintained 3-bedroom, 3-bathroom home/cottage offers a rare opportunity to enjoy peaceful waterfront living in this prestigious community. With direct water access right from your backyard, this property is ideal for swimming, kayaking, paddle boarding, boating, skiing, skating, snowshoeing, snownobiling...or simply soaking in the serene views year-round.The thoughtfully designed layout features a bright, open-concept living and dining area with large windows framing the tranquil bay. The bright kitchen offers plenty of space for cooking and gathering.The primary suite includes a private ensuite and stunning water views. Two additional bathrooms add comfort and functionality for family and guests.Outside, enjoy beautifully landscaped grounds and a private deck overlooking the bay; perfect for quiet mornings, relaxed evenings, or entertaining with nature as your backdrop. This calm and sheltered location offers all the joys of waterfront living with added privacy and stillness.As a resident, you have the option to join the Bayshore Village Association (approx.$975/year), which provides access to exclusive amenities including a private golf course, tennis and pickleball courts, a heated outdoor pool, the community centre known as "The Hayloft," and a variety of year-round social events.An ideal retreat for those seeking a slower pace, natural beauty, and a strong sense of community. (id:45725)
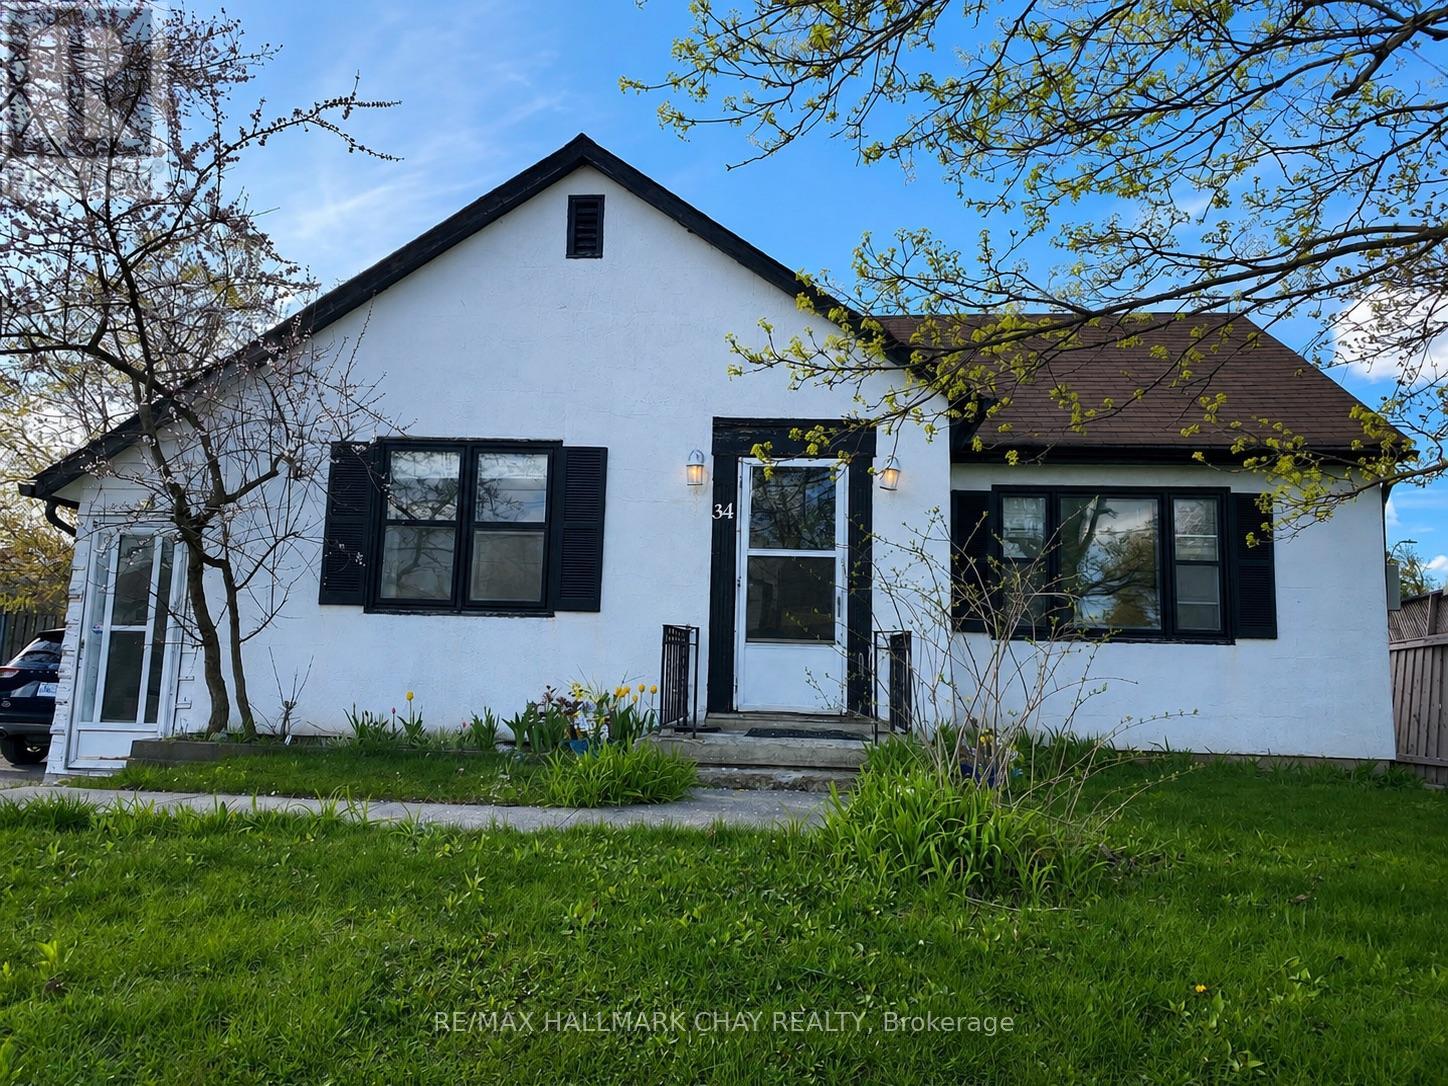
34 Cundles Road E
Barrie (Cundles East), Ontario
Welcome Home To This Inviting 3-Bedroom, 1-Bathroom Detached Bungalow (Main Floor), Ideally Situated In A Well-Established Central Barrie Neighborhood. Thoughtfully Laid Out And Completely Move-In Ready, This Home Offers A Bright, Functional Space Well-Suited To Families And Working Professionals Alike.Convenience Is At The Heart Of This Location - You're Just A Short Drive From Georgian Mall, A Variety Of Nearby Dining Options, And Top-Notch Schools Including A Local Elementary School, High School, And Georgian College. Healthcare Professionals And Anyone Prioritizing Peace Of Mind Will Appreciate The Close Proximity To Royal Victoria Regional Health Centre (RVH).Commuters Will Love The Easy Access To Highway 400, Making Trips To The GTA Or Weekend Getaways To Cottage Country Simple And Stress-Free.Don't Miss This Opportunity - Book Your Showing Today! (id:45725)
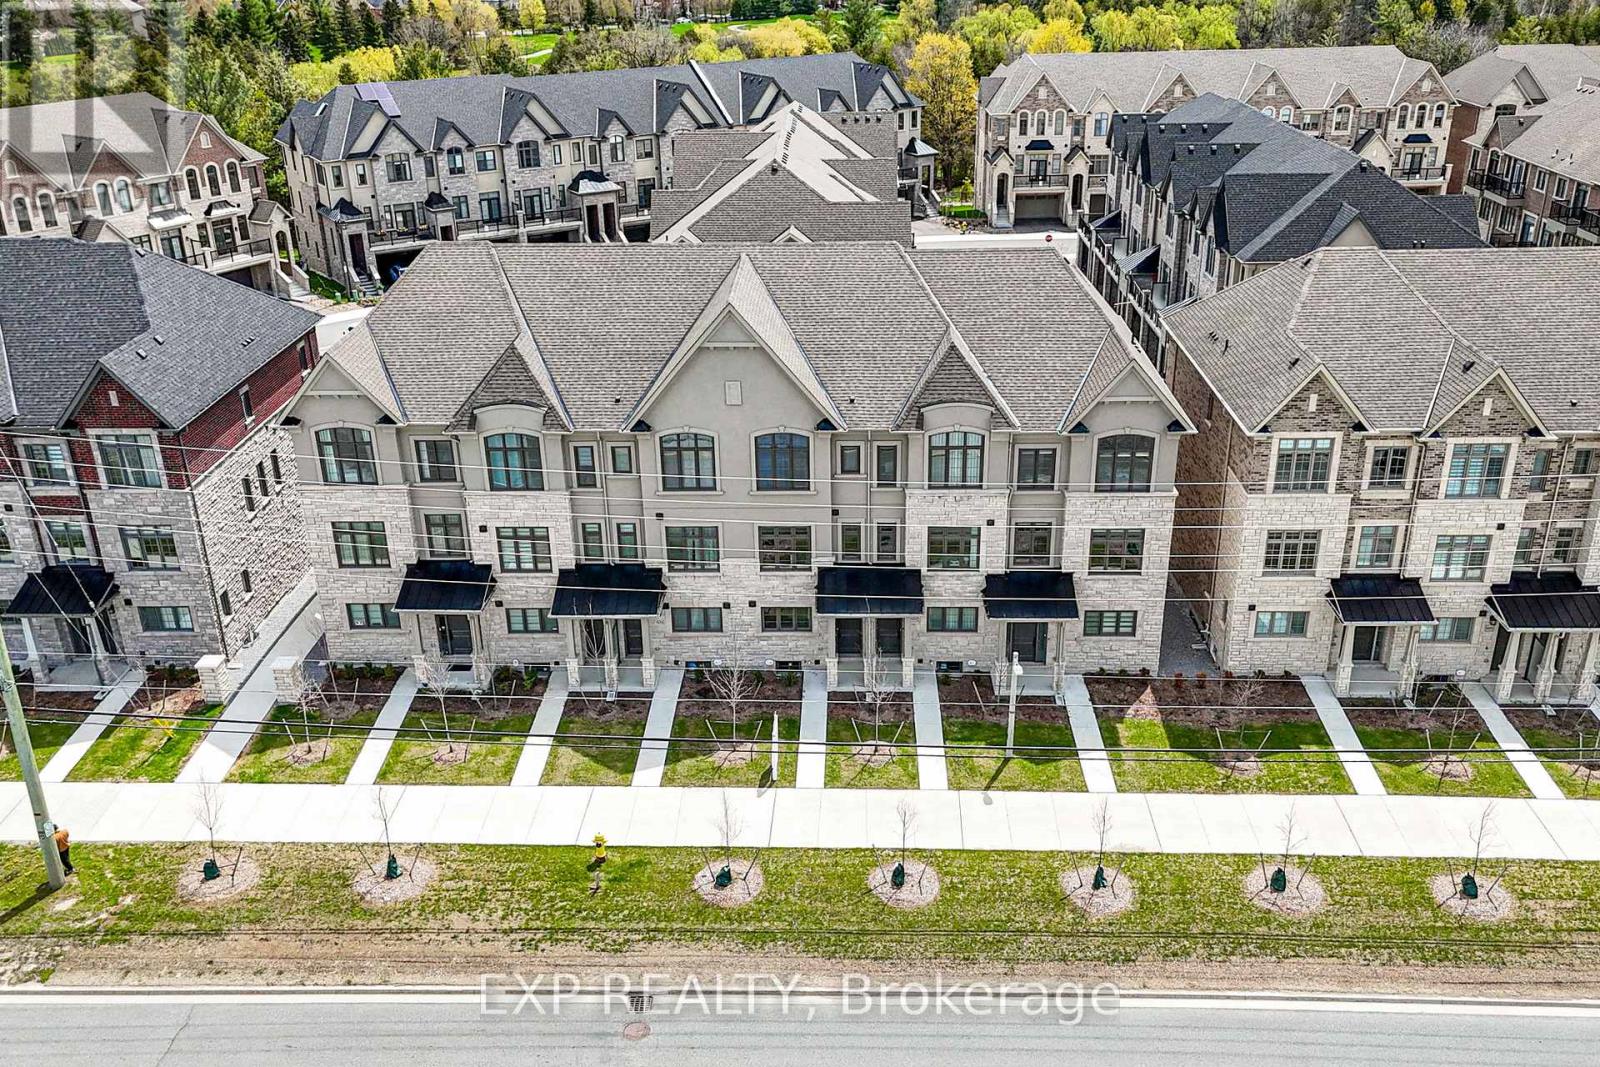
4259 Major Mackenzie Drive E
Markham (Angus Glen), Ontario
Location Location Location! A beautiful 3 bedroom 3 storey house available situated right beside the Angus Glen Golf Course! Enjoy every golf player's dream as you enjoy a beautiful stroll full of ponds and scenery from your home right to your tee! With stylized finished, a cozy modern touch, and large enough windows to fill the rooms with natural light, you'll feel right at home! Walk into a spacious office right on the first floor, and climb into the well-lit living room connected to an open concept kitchen! Enjoy a kitchen with enough space for everyone, overlooking a dining room fit to hold a breakfast nook or an entire family! Need a break from the kitchen? Then head out onto the adjoined balcony for some fresh air! Upstairs, you'll find 3 spacious, uniquely shaped bedrooms perfect for a growing family or even a hobby room. Be sure to savor the comfort of the second balcony, located all the way at the top floor! Located right next to the Golf Course, you can be sure you'll enjoy the luxury of Markham's most coveted conveniences, stocked with a community centre, fitness activities, amazing restaurants and an array of groceries. At 4259 Major Mackenzie, it's more than just a home, it's a curated lifestyle just for you. (id:45725)
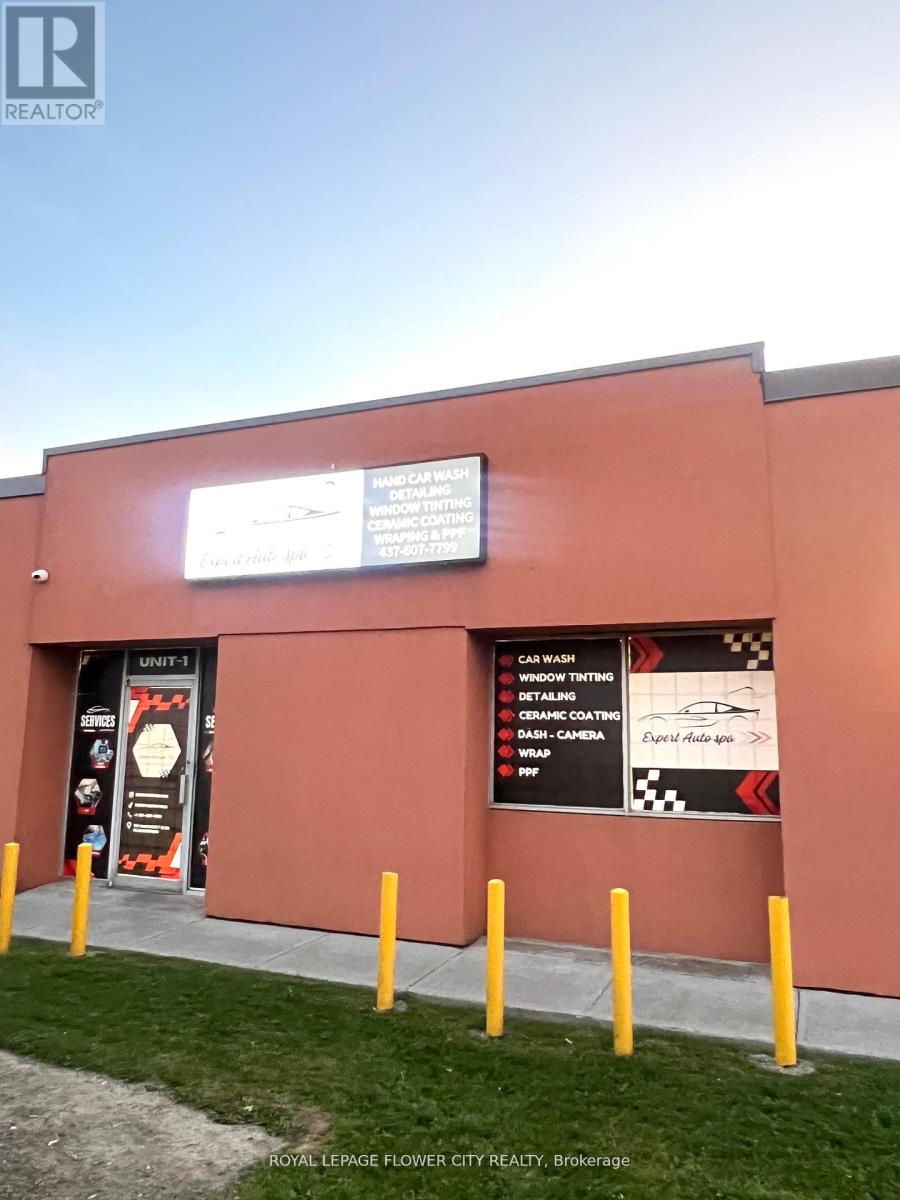
180 Nantucket Boulevard
Toronto (Dorset Park), Ontario
Profitable Auto Spa Business For Sale in prime location of Scarborough with sale over 400,000$for 2025. This business is operating as a car tint, wrap, ppf, detailing, inside-outside handwash . Front Unit With Excellent Exposure On Nantucket Blvd. One Drive In Door with 10-12 carparking outside. Well Maintained Industrial Complex. Fantastic Location With Close Proximity ToTransit And Nearby Amenities. Minutes To Highway 401 At Kennedy Rd. Can Not Accommodate 53'Trailers. Very low rent of property around 4900 include tmi plus hst. Lease is 3+3+3 with moreoptions to extend. (id:45725)
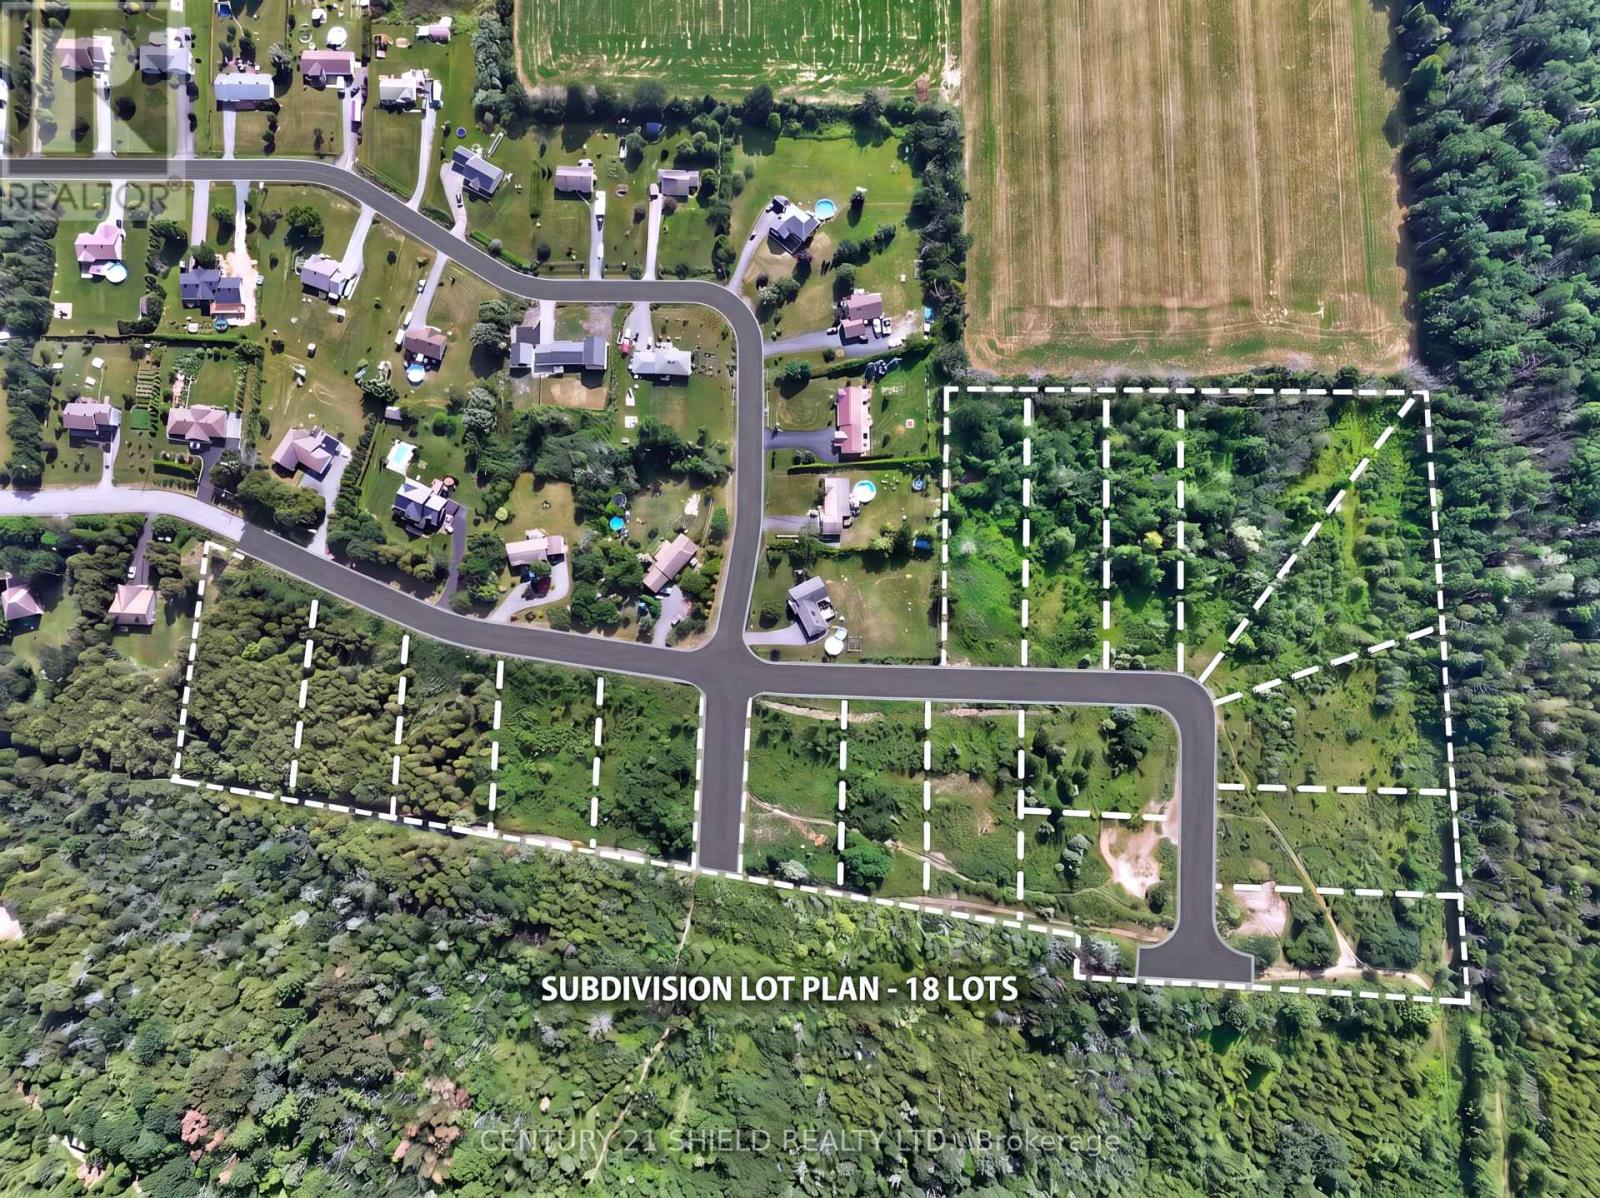
00000 Caracourt Drive
Ottawa, Ontario
Rare development opportunity in Vernon, City of Ottawa! Approved 18-lot subdivision with major infrastructure already completed. Drainage and retention pond are in placed, and 5 lots are permit-ready for immediate construction after hydro study. Save valuable time and development costs with much of the work already done. A recent third-party appraisal values the property above the current listing price, offering exceptional value and upside potential. An outstanding opportunity for builders, developers, and investors looking for a near shovel-ready project in a growing community. (id:45725)