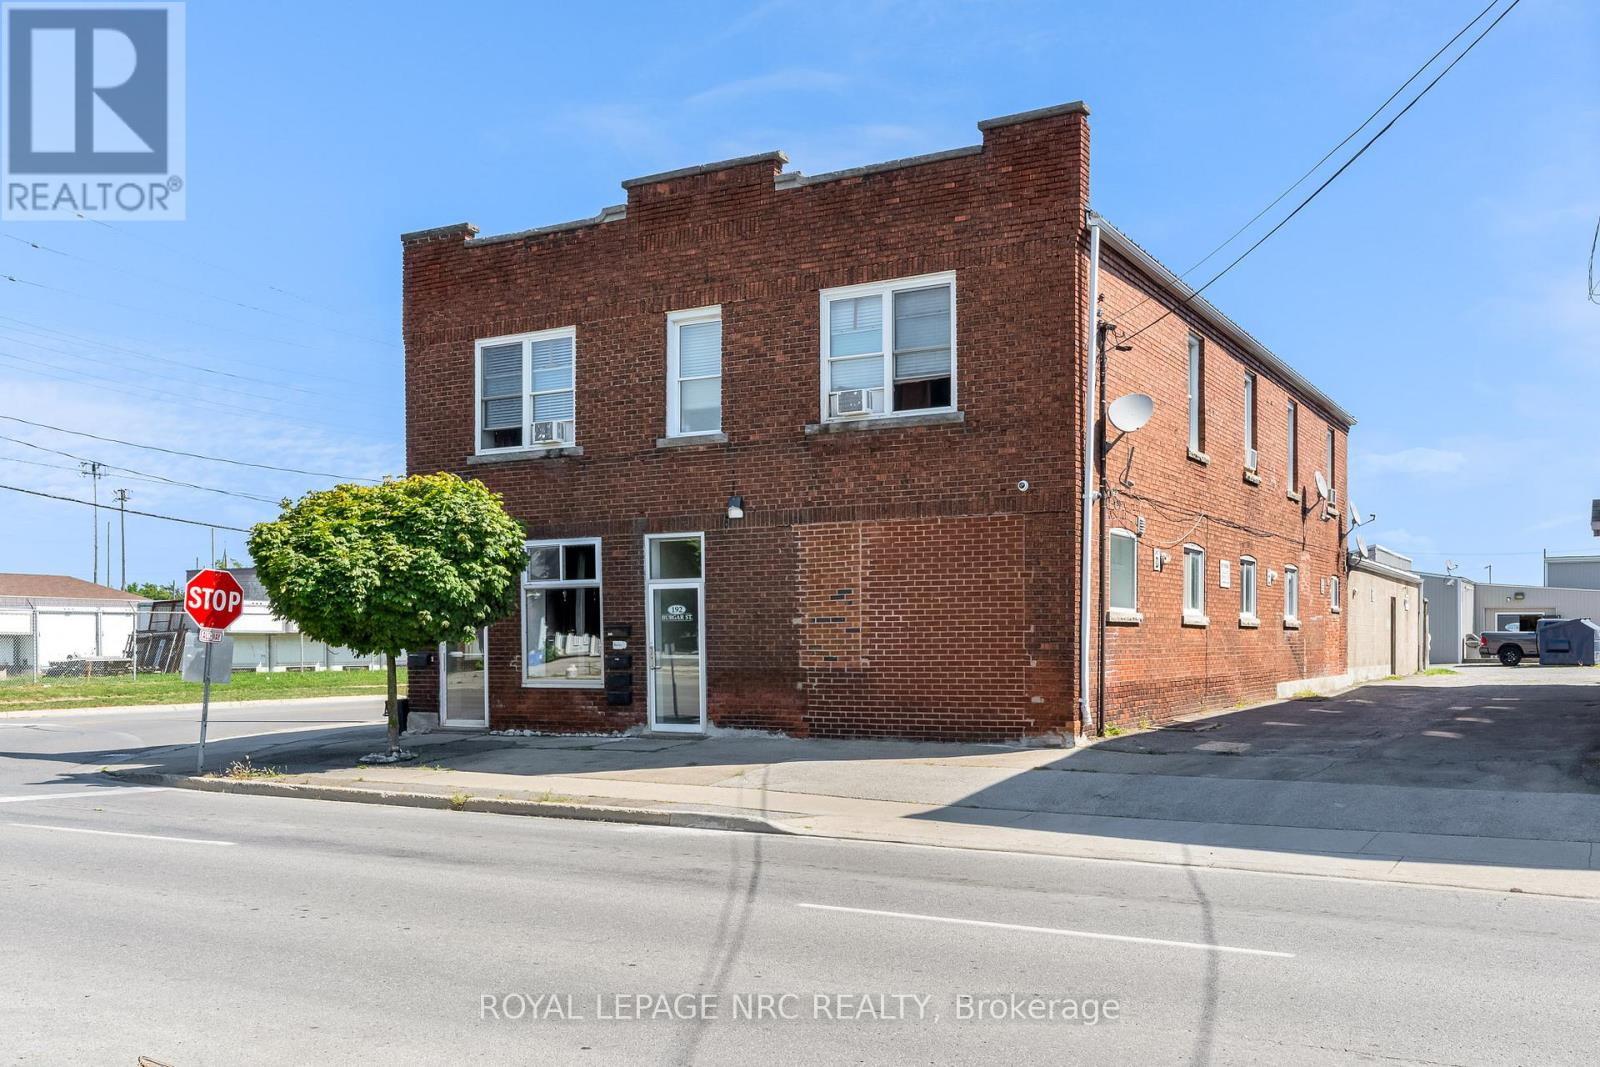
192 Burgar Street
Welland (Welland Downtown), Ontario
PHASE ONE ENVIRONMENTAL FULL REPORT AVAILABLE. (SUMMARY IN ATTACHMENTS) NO FURTHER INVESTIGATION REQUIRED SO GOOD TO GO FOR FINANCING!!! Calling all savvy investors!! 5-Plex with ability to add more units or use the existing Autoshop with hoist!! Now with a potential 8.00% cap rate if tenant leases the Autoshop or woodshop for only $1500.00 a month, office and basement. Could also use rental income from residential units to have a free Autoshop and make a very lucrative business. Entire building has a metal roof so no up-keep needed. Shop can easily be turned into 3 more units at least or can add revenue by renting out as a shop with office space and a two piece bathroom. Current 5 unit apartment building with spacious apartments and mostly renovated throughout. All 6 Hot water heaters are owned and replaced in 2022. No interior photos of units as per tenants request. Each unit is spacious and offers nice floor plan with high ceilings on main floor. Individually metered units for Hydro, Coin Laundry on Site. All units have own panel box in their units. Building also offers interconnected smoke alarms in common areas. Basement is very large and was waterproofed from the inside fully by Wisecracks 2010, and offers potential for personal use or can add additional storage lockers to tenants for an additional income stream or rent out basement separately for storage and add to the NOI (Net Operating Income). Showings will only be Wednesday from 11 - 7 and Saturday 12 - 5 with listing agent present. (id:45725)
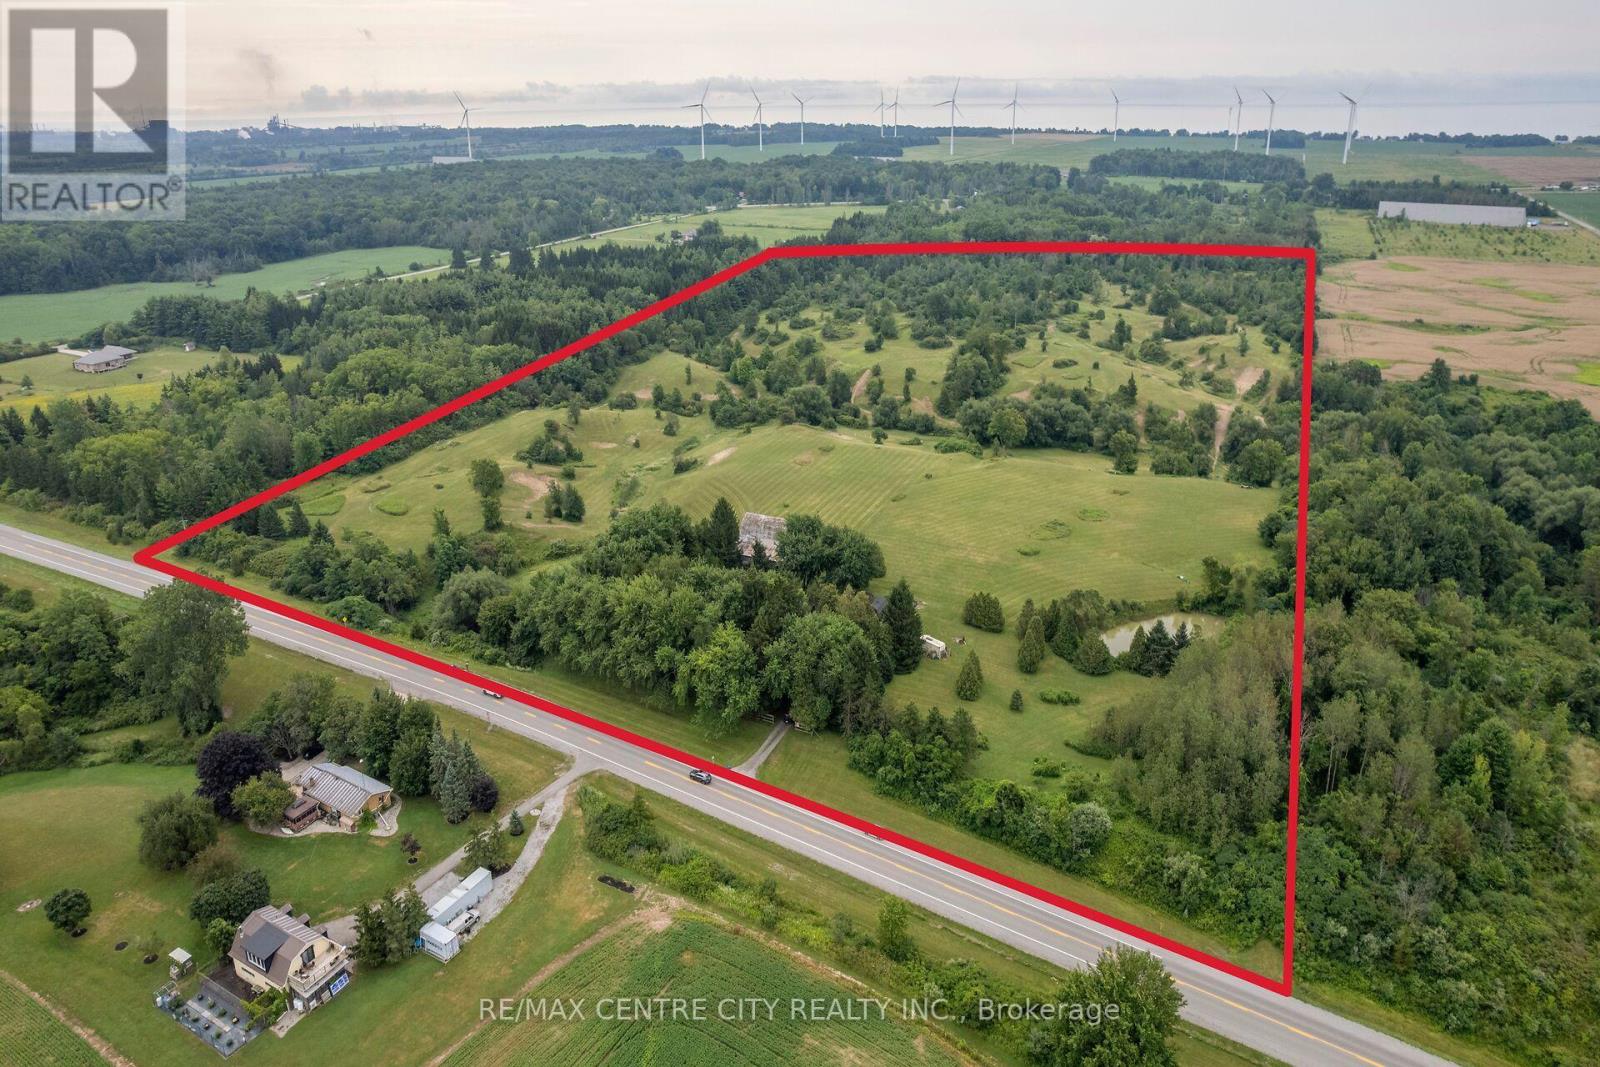
1390 St John's Road
Norfolk (Port Dover), Ontario
Welcome to this scenic 40-acre country property just minutes from Port Dover. Featuring an older two-storey farmhouse, traditional barns, and functional outbuildings, this property offers a beautiful blend of open farmland and mature forest. The land is well suited for hay production, pasture for horses or cattle, and provides an excellent setting for wildlife and recreational use.The landscape is truly one of a kind, with rolling hills, wooded valleys, winding creeks, a picturesque pond, and an established trail system that showcases the property's natural beauty from every angle. Whether you're exploring the trails, enjoying the peaceful surroundings, or taking in the elevated countryside views, this property offers an exceptional rural setting.A rare opportunity to own a diverse recreational and hobby farm property in the heart of Norfolk County. (id:45725)
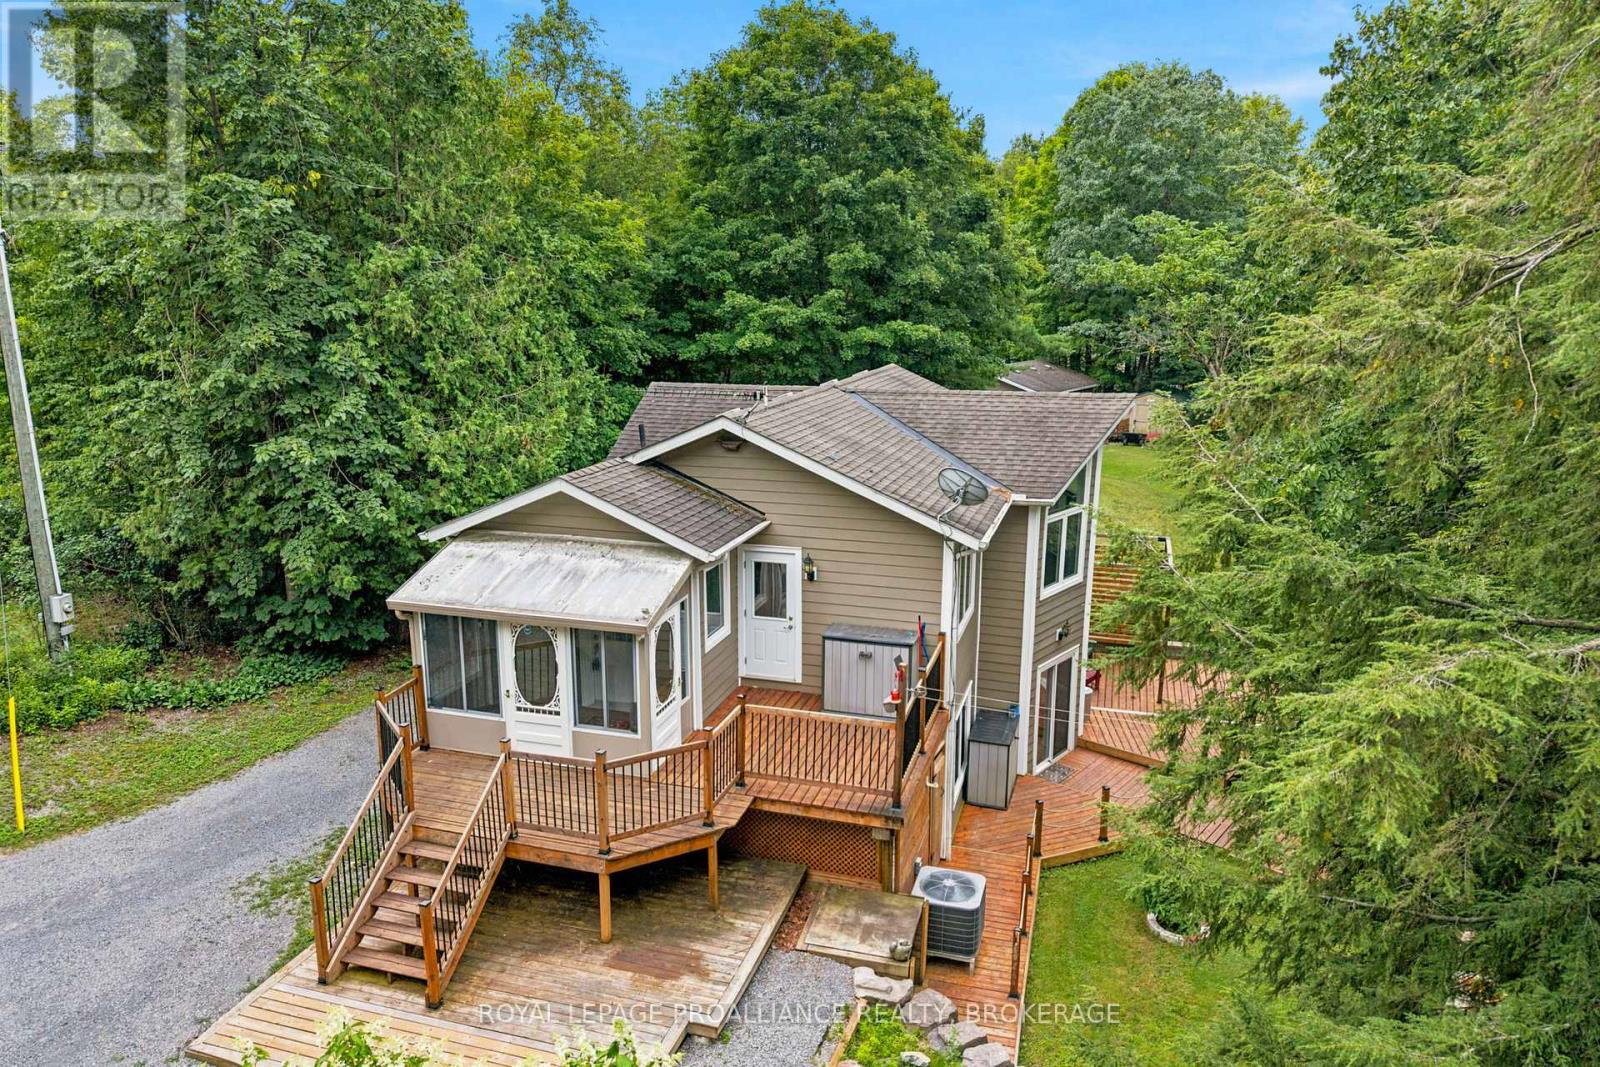
1082 Spring Mill Lane, Perth Road
Frontenac (Frontenac South), Ontario
19 acres with over 1500 feet of water frontage on the south shore of Indian Lake. This well appointed, 2+1 bedroom bungalow is only 30 minutes north of Kingston and was built in 2008 with an ICF foundation. Carpet free and in move-in condition this home has a mixture of hardwood and ceramic floors, with the added bonus of heated ceramic flooring by the patio door in the rec room. The main floor consists of open living space, two bedrooms, primary ensuite, powder room and laundry. The lower level is home to recreation room, third bedroom and a utility/storage room. The pellet stove was recently inspected and there is an electric fireplace in the lower level bedroom. Outside is a newer deck, a short staircase and gentle slope to the waterfront. Water at the dock is clear, weed free and ideal for swimming. From the dock there isn't another home or cottage in sight! There is a double garage on the property, an outbuilding that could easily become a bunkie and two other sheds, one near the water, ideal for your waterfront toys. This is a fabulous waterfront home backing onto the Cataraqui Trail with easy access to amenities in Inverary and just a stone's throw from Frontenac Provincial Park, although on such a quiet and pristine lake, you may not need to leave home! (id:45725)
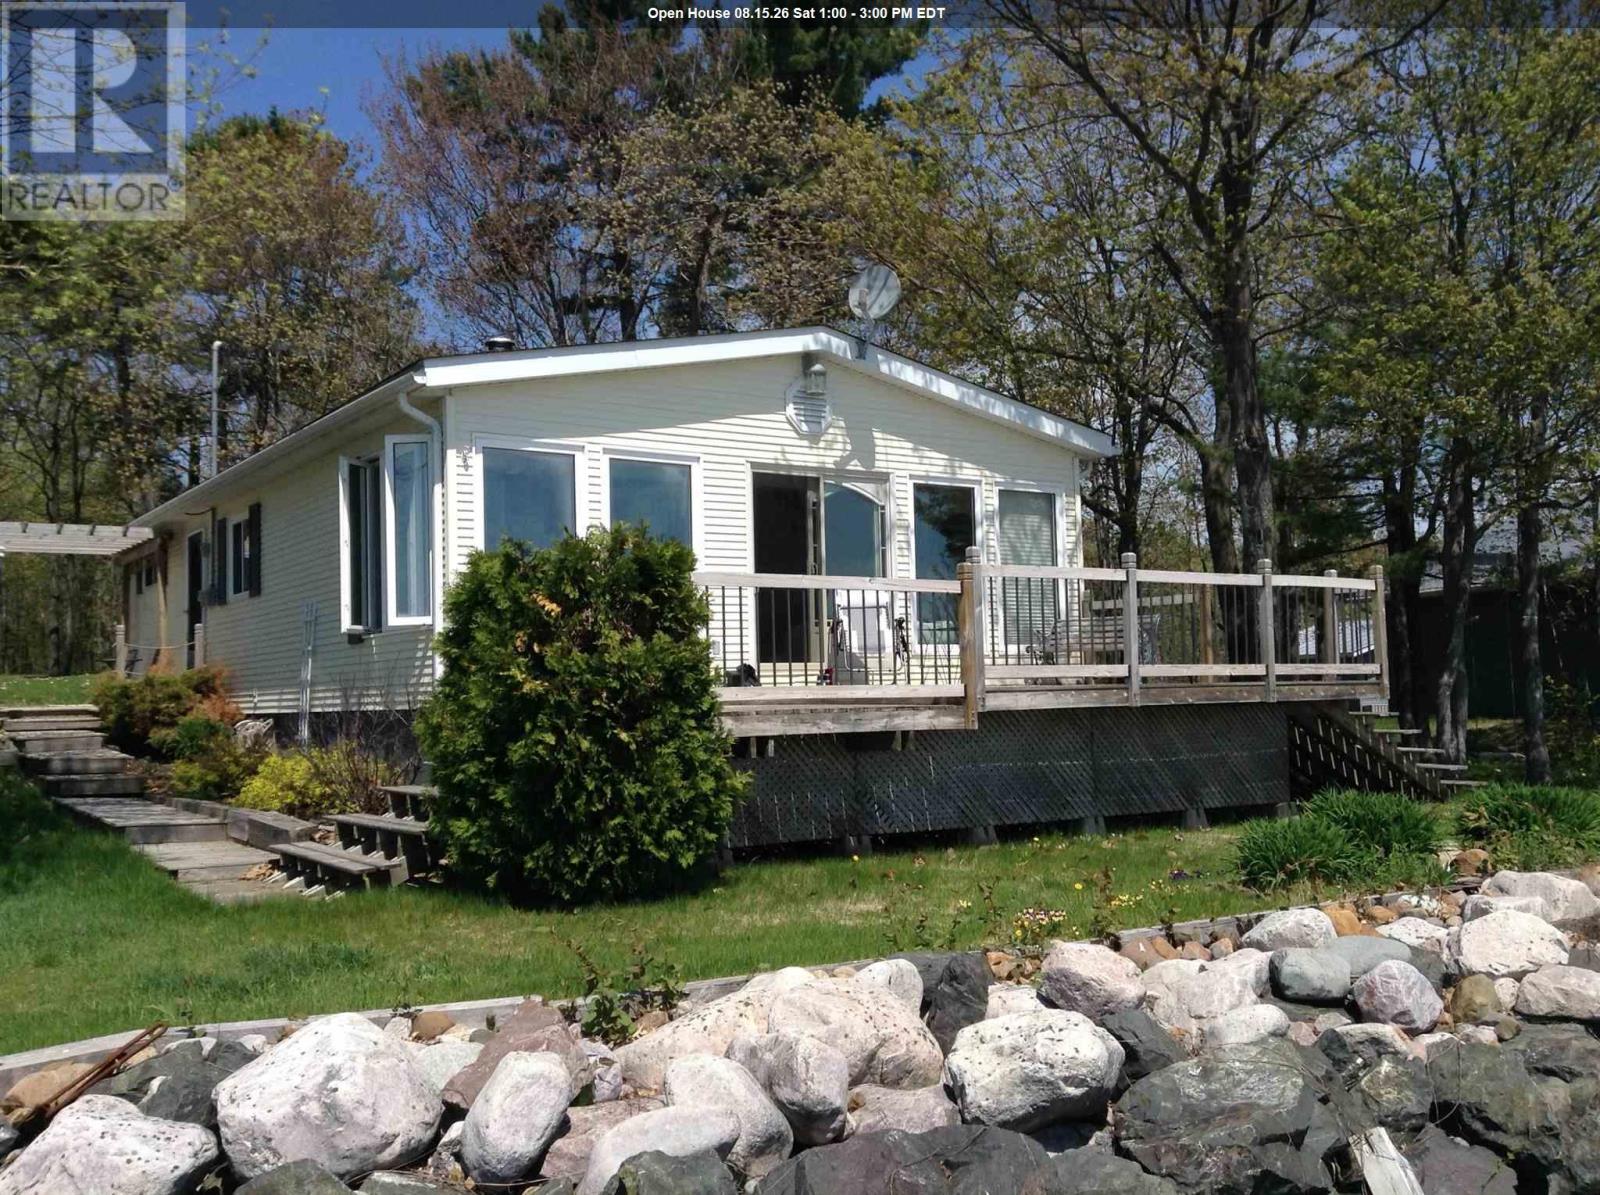
647b Lakeshore Dr
Tarbutt, Ontario
Experience waterfront living in this fully winterized, year-round home with paved road access just 30 minutes from the Sault! This well-maintained home offers 112.5' of highly sought-after shoreline with breathtaking panoramic views across the North Channel to Richard’s Landing and the St. Joseph Island Bridge. With desirable southern exposure, enjoy spectacular sunrises, sunset reflections, and all-day natural light through a wall of windows. 10-foot ceilings, exposed beams, and an airy open-concept create a warm yet spacious atmosphere. A wood-burning fireplace adds charm and comfort to this well-insulated, turnkey property. The spacious primary bedroom features double closets, a cozy electric fireplace, and a built-in desk area. A second bedroom and 3-piece bath complete the interior. Step outside to a large waterfront deck and inviting fire pit area — perfect for entertaining or simply relaxing while taking in the exceptional views. Enjoy easy access to the water from the dock or shoreline for swimming, boating, fishing, snowmobiling, and cross-country skiing. Additional features include a single-car garage, utility shed, wood shed, and a deep 261-foot lot offering excellent privacy from the road and potential for future expansion. Being sold with most furnishings and contents, this is an excellent opportunity to own an easily accessible, move-in-ready waterfront escape. (id:45725)
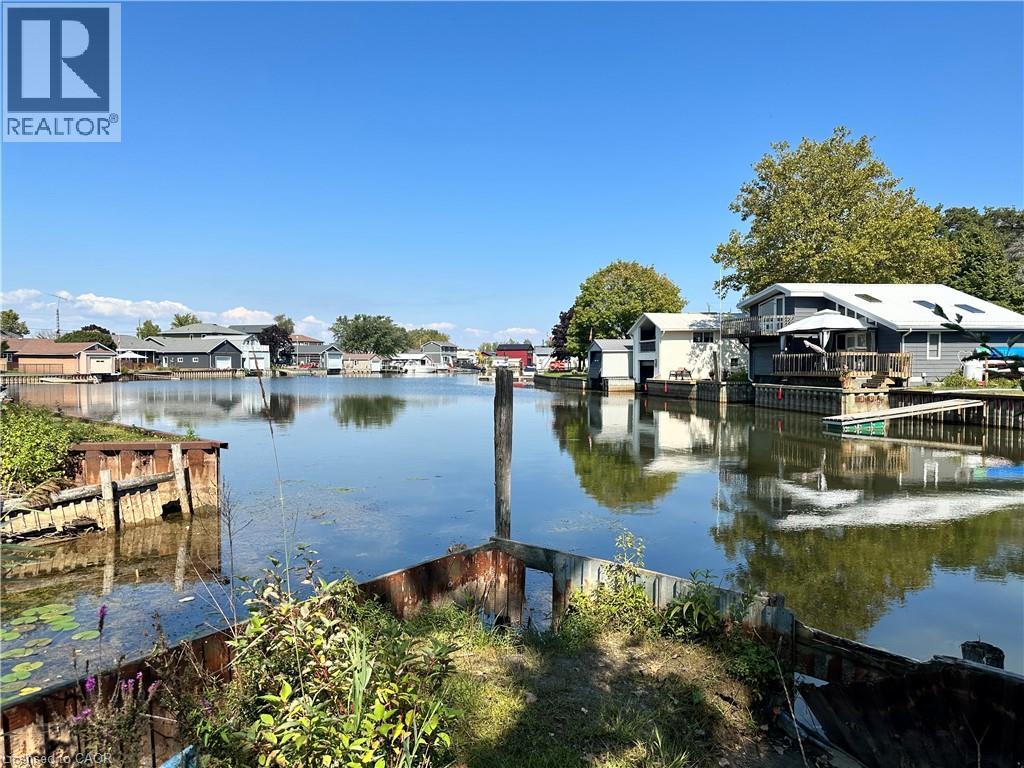
23 Old Cut Boulevard
Long Point, Ontario
DIRECT WATERFRONT on Dickenson Creek! Build your dream home or cottage on this channel-front lot featuring a metal retaining wall and private boat slip with direct boating access to Lake Erie. Enjoy the convenience of walking to Long Point's beautiful sandy beaches and Long Point Provincial Park while experiencing the best of waterfront living in one of Ontario's premier recreational communities. (id:45725)
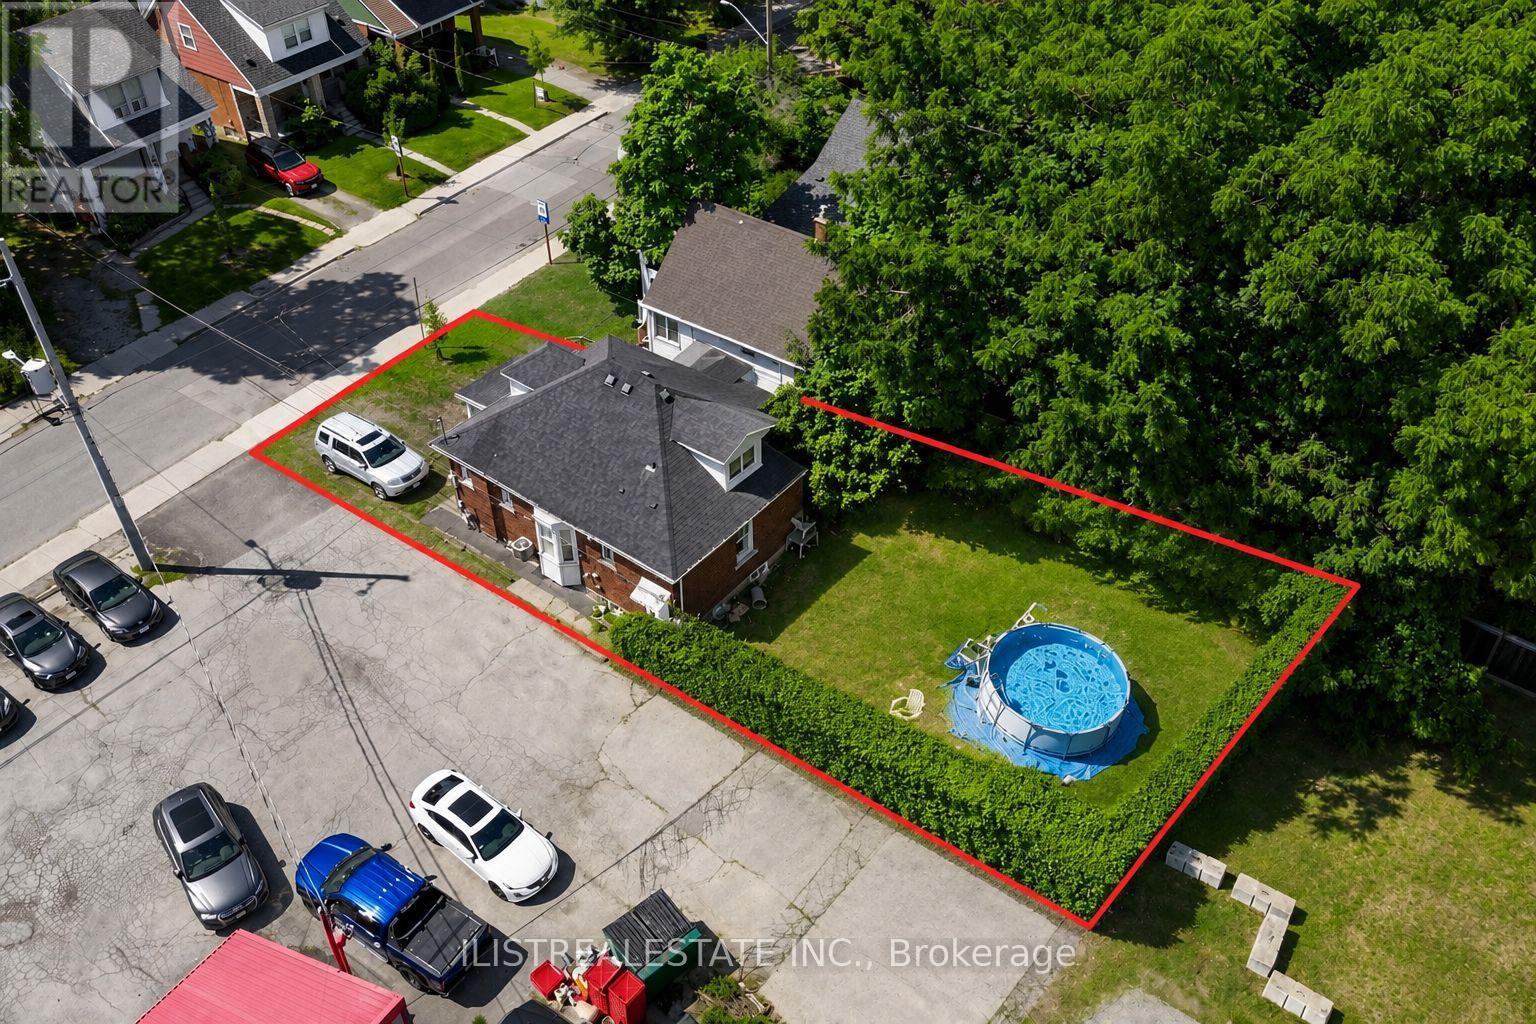
2 Norfolk Street N
Hamilton (Ainslie Wood), Ontario
Great Investment Opportunity in Prime Hamilton location! A block away from Mcmaster University. Just a short walk to school! Currently a student rental. Attractive rents. Lot is 30' frontage by 100', widens in the rear to 38', 3423 Sq ft site area. Being sold as development site with adjoining commercial property offered for sale. MLS#X13667488. Prime Student Rental Development site! (id:45725)
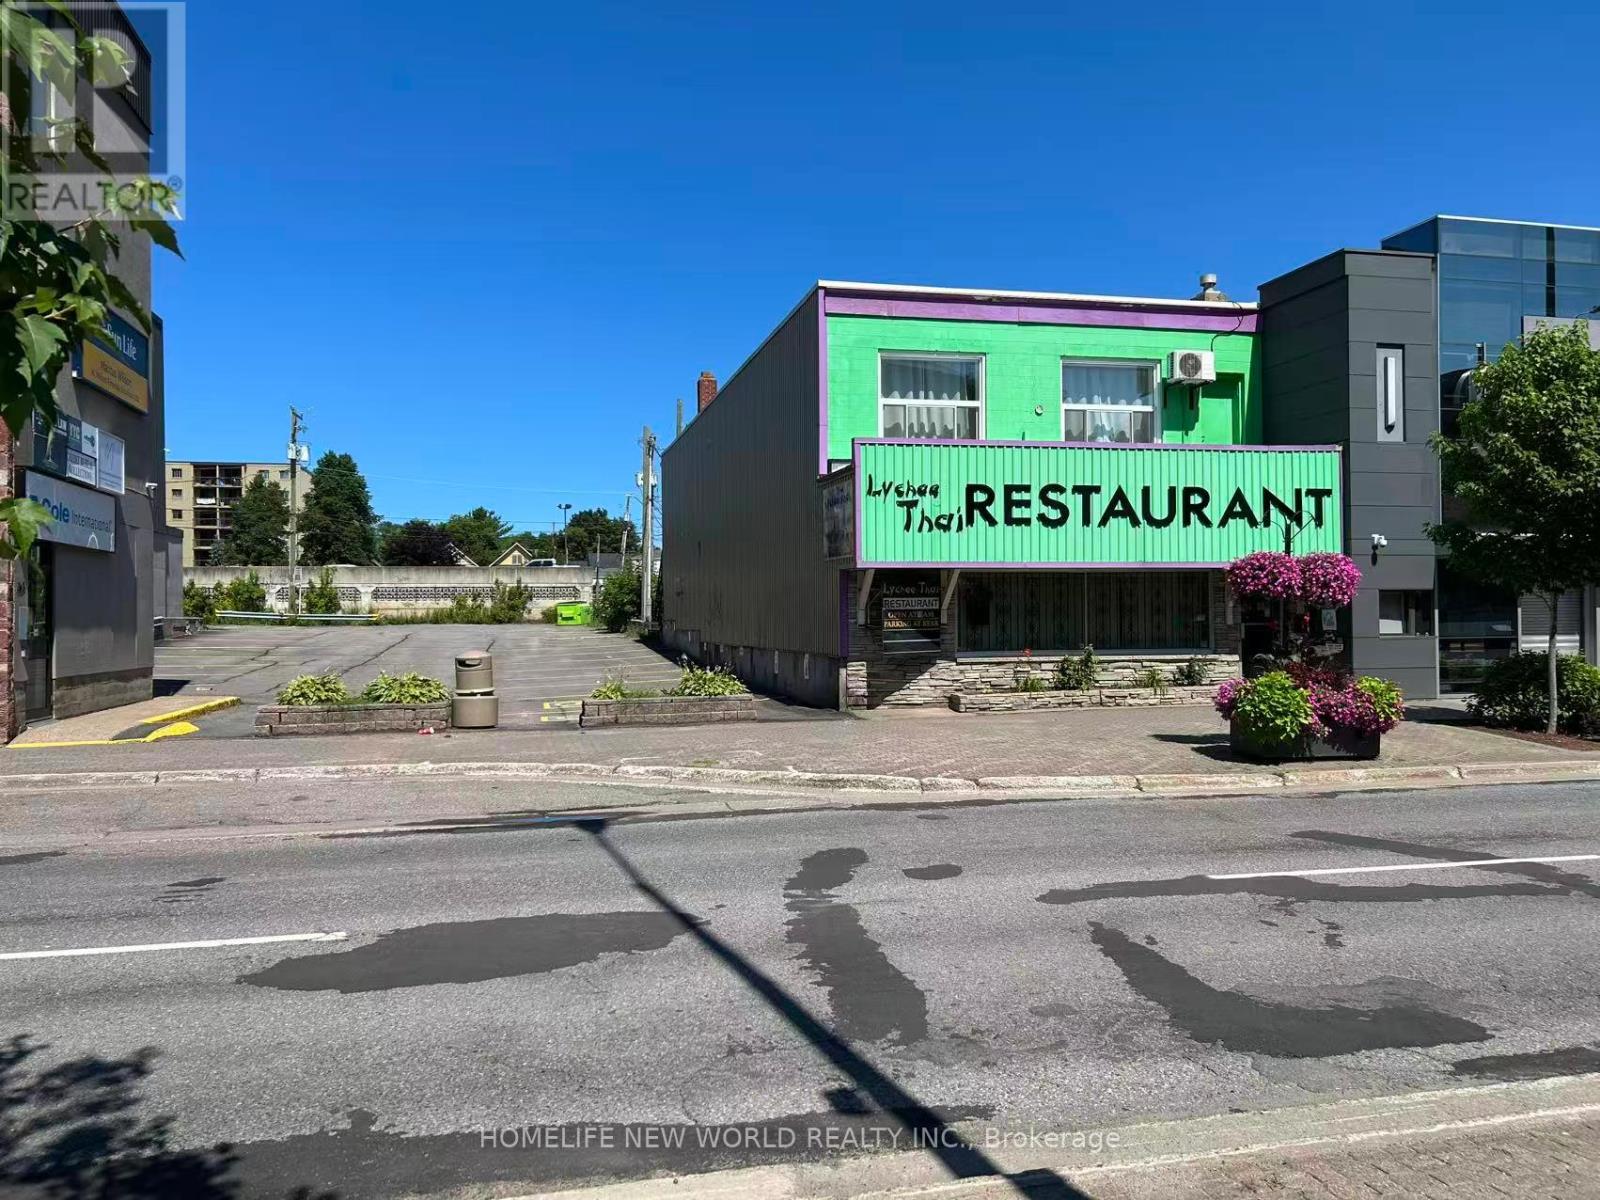
280 Queen Street E
Sault Ste Marie, Ontario
Prime downtown turn-key investment! Exceptional opportunity to acquire both the established business and the prime real estate at 280 Queen St E in the heart of Sault Ste. Marie. Situated on a high-visibility, high-traffic commercial corridor, this versatile property offers prominent street frontage, large display windows, and excellent signage potential to maximize exposure. The well-maintained building features a highly functional main layout, strong physical infrastructure, and convenient access to municipal parking, transit, and local amenities. Ideal for an entrepreneur seeking an active business with valuable real property, or an investor looking to capitalize on a bustling downtown location. Flexible options and immediate potential. Book your private showing today! (id:45725)

5 Echo Villa Avenue
Brantford, Ontario
Stunning custom-built two-storey home, built in 2015, offering over 4,000 sq. ft. of beautifully designed living space on an oversized lot. This property features 3+1 bedrooms, 3.5 bathrooms, and exceptional craftsmanship throughout. The main level welcomes you with a spacious foyer and convenient 2-piece bath. The gourmet Leggo kitchen is a chef's dream, complete with leathered granite countertops, large center peninsula with seamless leathered granite top, under-cabinet lighting, hidden spice rack, coffee corner, roll-out pantry shelving, and a sidebar with cable/ethernet hookup. The kitchen overlooks the expansive living area with soaring ceilings, creating the perfect space for entertaining or relaxing. A functional mudroom provides direct access to the attached garage. Upstairs, you'll find a spacious laundry room and three generously sized bedrooms. The primary suite offers a walk-in closet and luxurious 5-piece ensuite, while an additional 5-piece bathroom serves the remaining bedrooms. Adding warmth and character, several interior doors are beautifully refinished fruitwood doors from the original home previously located on the lot. Wide stairways and hallways further enhance the home's thoughtful design.The finished lower level offers excellent in-law suite potential and features radiant in-floor heating throughout. This level includes a large recreation room ideal for entertaining, a guest bedroom, two versatile bonus rooms perfect for office space, crafts, or play areas, a 3-piece bathroom with shower, and a mudroom with walk-up access to the backyard.Step outside to enjoy the large backyard deck with direct access to the impressive garage space. The property includes a 3-bay garage with utility room, plus an incredible truck/multi-use garage - both equipped with radiant in-floor heating. Located close to Mohawk Park, schools, shopping, easy highway access, this exceptional property offers the perfect blend of luxury, comfort, and functionality. (id:45725)
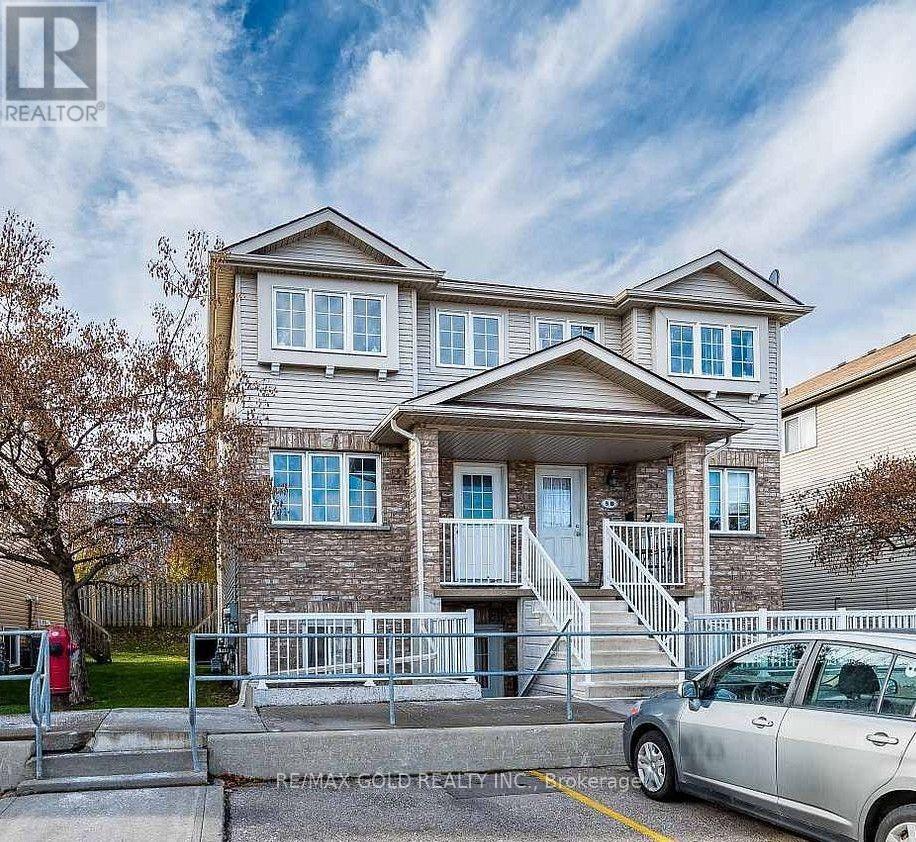
5a - 50 Howe Drive
Kitchener, Ontario
Welcome to this stunning, renovated 3-bedroom condo townhouse offering the perfect combination of modern style, comfort, and convenience. Featuring a bright, spacious layout, this home boasts a beautifully updated kitchen with contemporary finishes and brand-new stainless steel appliances. Every detail has been thoughtfully upgraded, making it truly move-in ready. Ideal for first-time home buyers, growing families, or savvy investors, this turnkey property delivers exceptional value with low-maintenance living. Conveniently located close to schools, parks, shopping, public transit, and major highways, it offers everything you need right at your doorstep .Don't miss this fantastic opportunity to own a beautifully updated home in a desirable community! (id:45725)
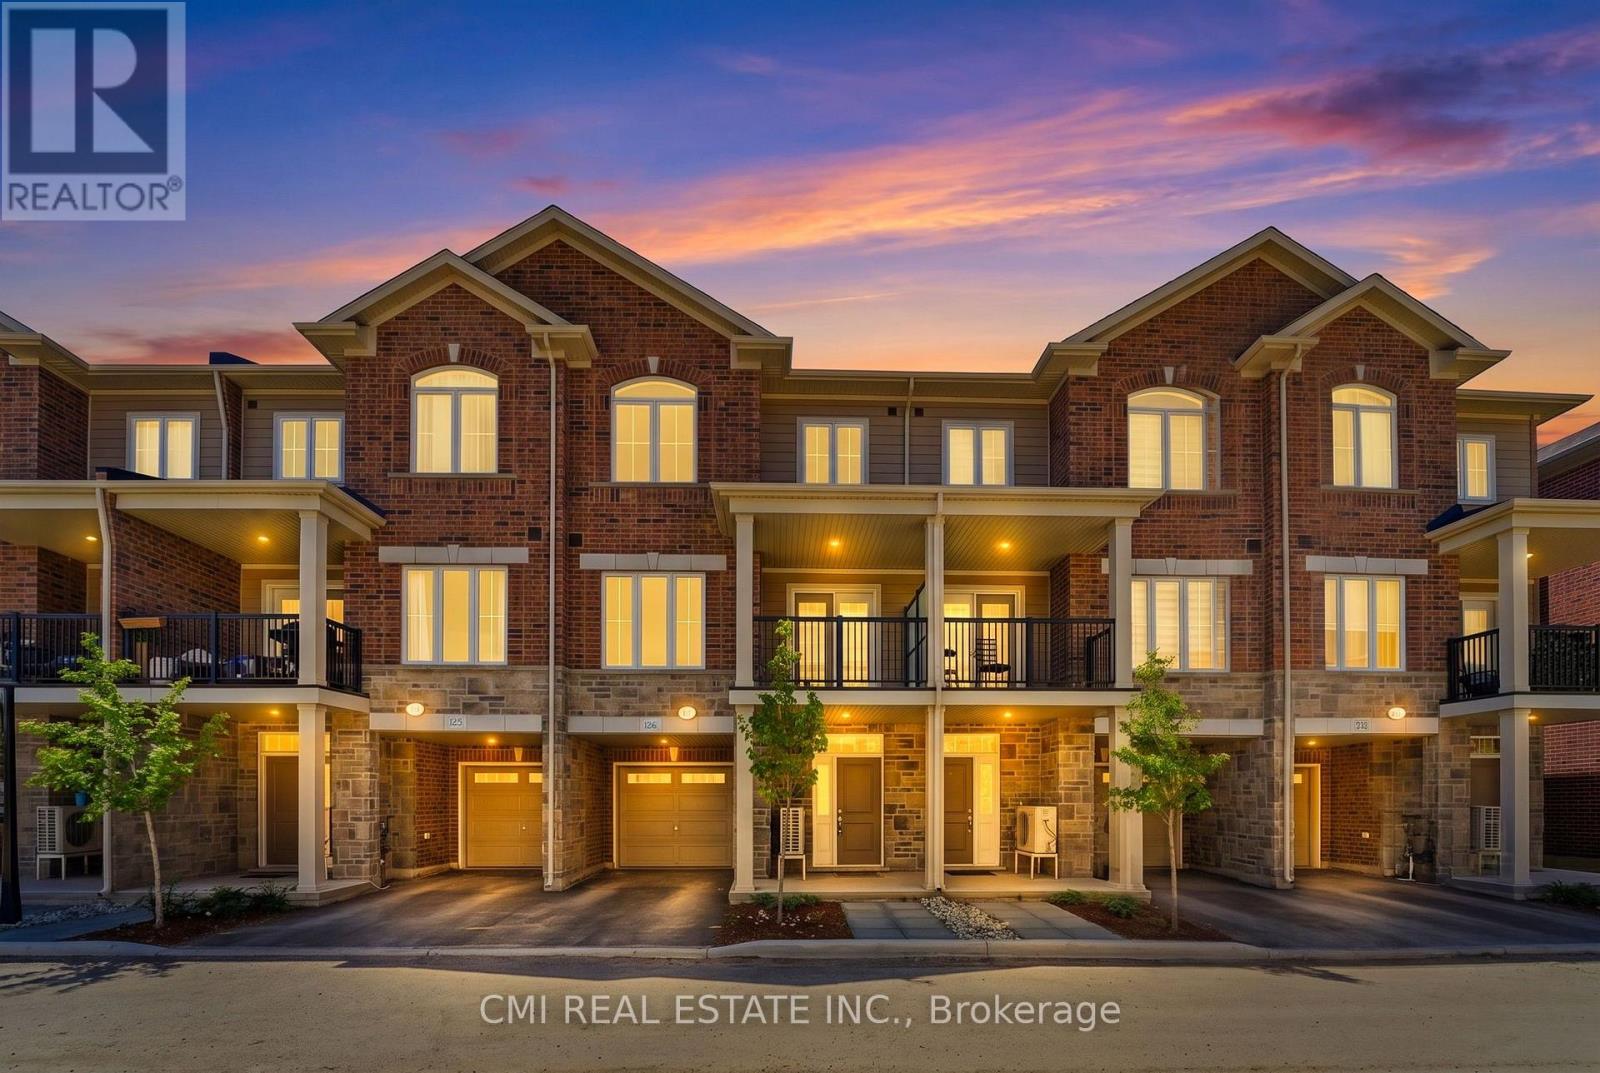
126 - 677 Park Road N
Brantford, Ontario
Welcome to this beautiful three-storey, back-to-back condominium townhouse, where modern comfort meets everyday convenience. Thoughtfully designed with approximately 1,429 sq. ft. of living space, this inviting home offers a bright, open-concept layout that's perfect for relaxing or entertaining. The spacious living and dining areas flow seamlessly into a contemporary kitchen featuring granite countertops, a stylish backsplash, ceramic tile flooring, and plenty of cabinet space to inspire your culinary creations. Upstairs, you'll find two generously sized bedrooms, a versatile den that's ideal for a home office, reading nook, or nursery, and two full bathrooms designed for comfort and functionality. Complete with a built-in single-car garage and situated in a welcoming Brantford neighborhood close to parks, schools, shopping, restaurants, and major commuter routes, this home offers the perfect balance of style, comfort, and low-maintenance living. Whether you're purchasing your first home, looking to downsize, or seeking a smart investment, this charming property is ready to welcome you home. (id:45725)
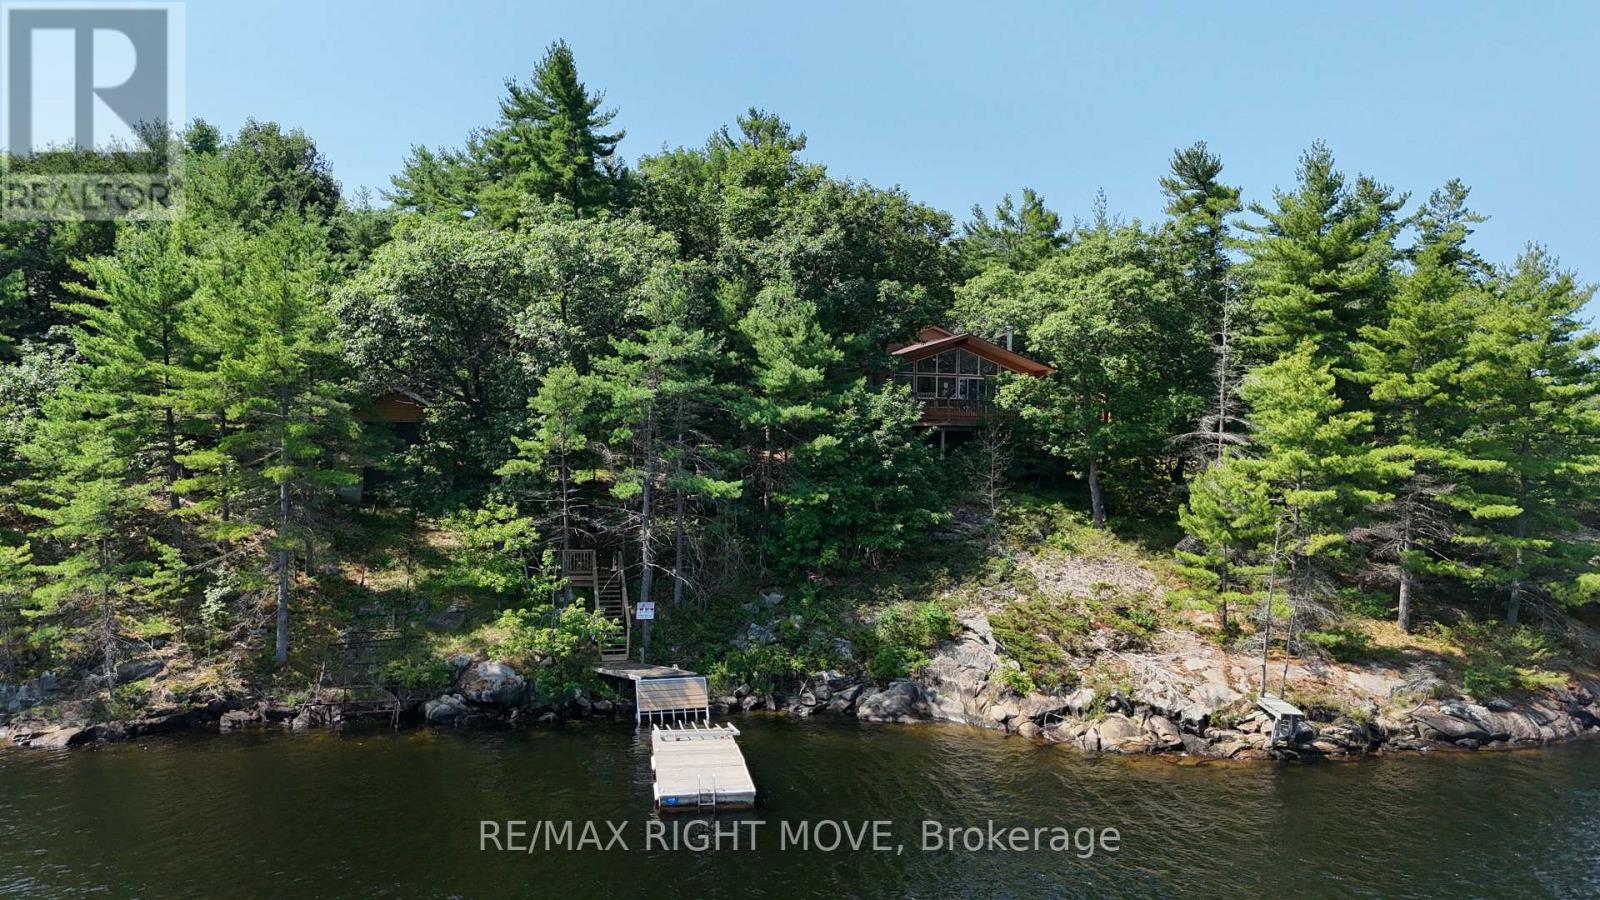
3140 Island 1810
Georgian Bay (Gibson), Ontario
A Rare Waterfront Escape on Bone Island Discover the beauty and tranquility of Bone Island with this very well-maintained, boat-access-only cottage set on a spacious 3-acre property. Featuring approximately 400 feet of beautiful waterfront, this private retreat offers an exceptional setting to relax, unwind, and enjoy the timeless charm of cottage living.The inviting cottage features three comfortable bedrooms, two full bathrooms, a spacious main living area with a fireplace, and interior windows that showcase beautiful water views. A wrap-around deck provides the ideal space for outdoor dining and relaxing, while the screened in sunroom offers additional privacy and living space. Gather around the fire pit in the evenings and enjoy peaceful nights under the stars.Outdoor enthusiasts and boating enthusiasts will appreciate the large boathouse and workshop 31'5"X17'5"(Door 9'W x 12'6"H) complete with a marine rail and ample room for storing boats, watercraft, and accessories. Located approximately a 20-minute boat ride from Honey Harbour, this private waterfront sanctuary offers the perfect balance of peaceful seclusion and convenient access to nearby amenities. With its picturesque setting, well-maintained home, and exceptional waterfront features, this Bone Island property is the perfect place to create lasting cottage memories. Property is being sold on an as is basis, no representations or warranty of any kind from the Seller. Buyers are to do their own due diligence and verify everything. (id:45725)
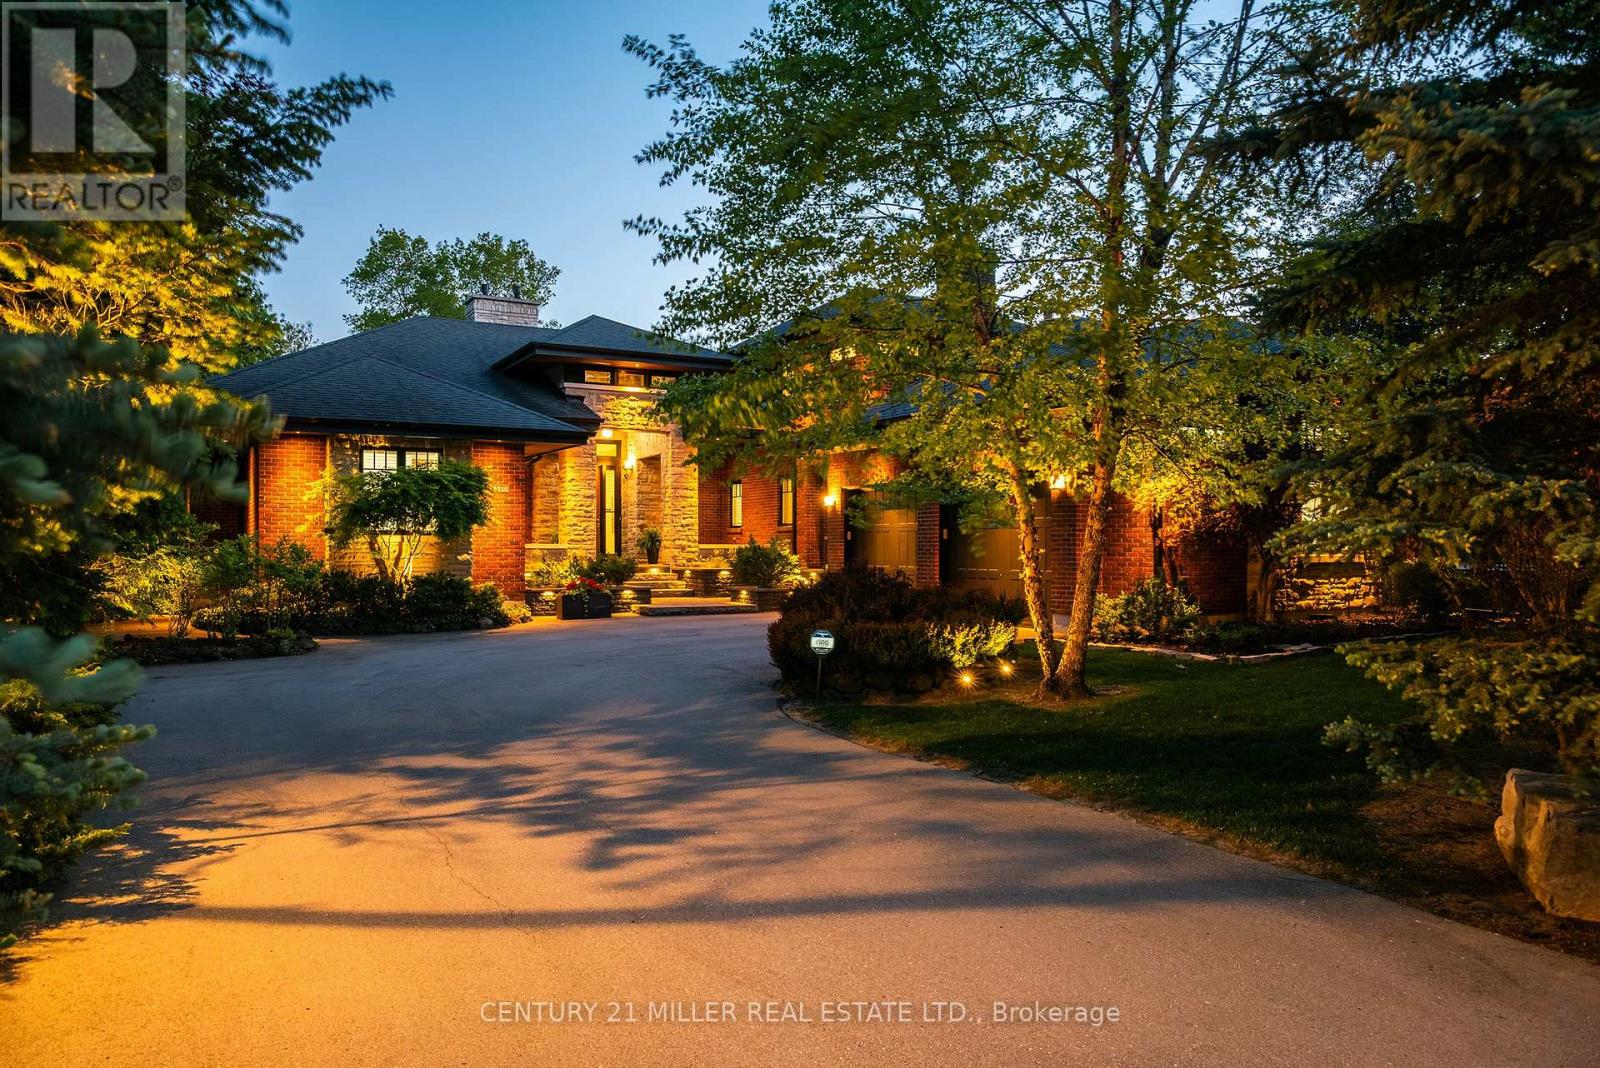
5316 Drenkelly Court
Mississauga (East Credit), Ontario
Set along the banks of the Credit River + surrounded by a mature canopy of towering trees, this extraordinary residence feels like a private architectural retreat. Embracing a refined mid-century modern aesthetic, where strong horizontal lines, expansive overhangs, natural materials + a seamless connection to the landscape create a sense of quiet permanence. Concealed w/in lush greenery+approached by a sweeping drive, the sprawling residence is home to 7590sqft of living space set on 2 levels, ideal for multi-generational living. The main level unfolds w/impressive scale + fluidity, where expansive walnut-framed glazing captures uninterrupted canopy views. Extensive walnut millwork + Italian stone create a warm, organic palette throughout. A sculptural stone-wrapped fireplace anchors the great room, while bespoke walnut cabinetry + commercial-grade appliances define the chef's kitchen. Dual solariums designed for dining + lounging strengthen the connection to the outdoors. Planned for everyday living, the utility wing includes laundry, powder, garage, exterior access + stairs to the upper bedroom suite. The private sleeping wing features a serene primary retreat w/outfitted dressing room + ensuite, alongside two additional spacious bedrooms + main bath. Designed as a natural extension of the home, the LL continues the timeless principles of modern living w/elevated ceilings, generous light + expansive connected spaces. Recently completed w/multi-generational living in mind, this level offers substantial flexibility w/large-scale living areas, dedicated powder room + storage, alongside a separate sleeping wing w/two sizable bedrooms + shared bath. Layered into the ravine landscape, the rear grounds unfold like a private resort suspended within the trees. Expansive stone terraces + tiered deck areas frame the pool, while perennial gardens blend seamlessly into the surrounding canopy. Timeless in design + deeply connected to its setting + ideal for a large family. (id:45725)