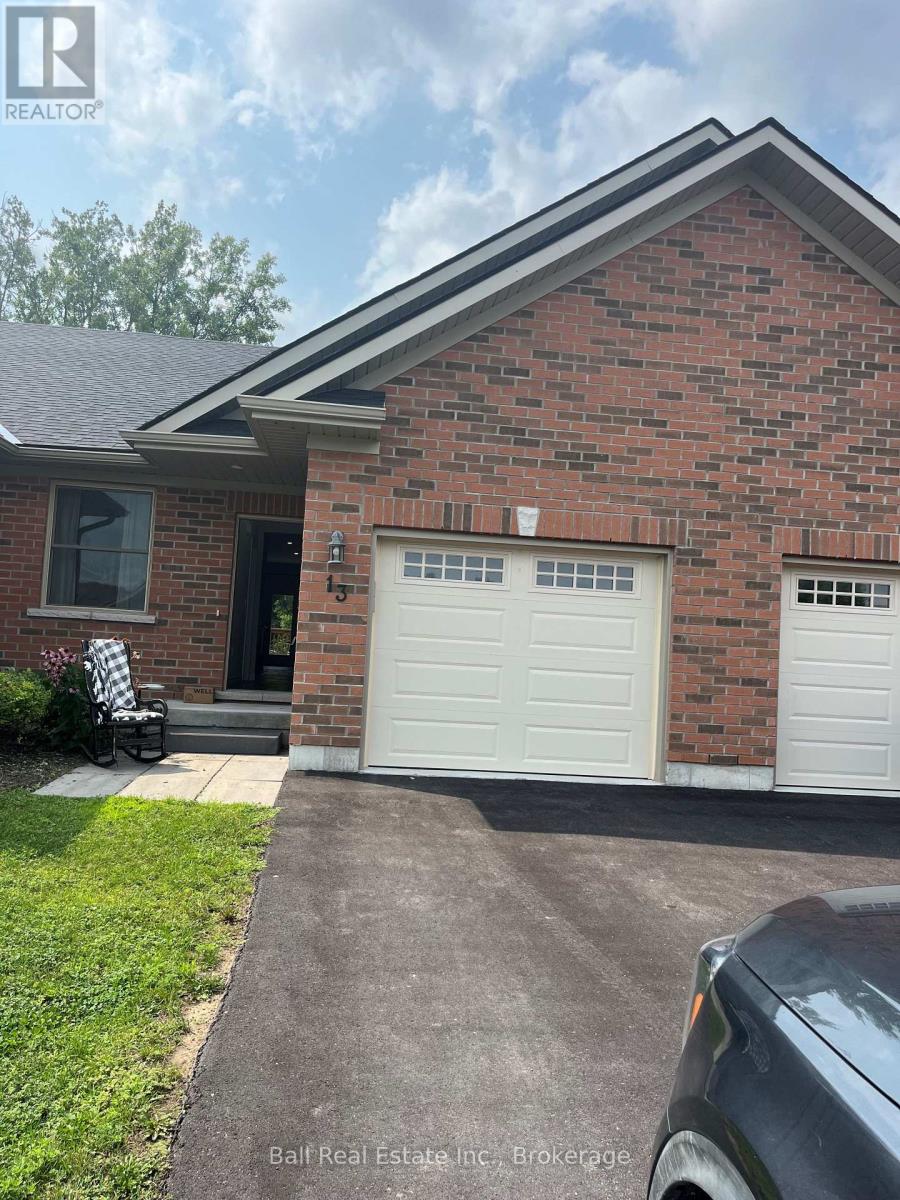
13 Carrick Street S
Stirling-Rawdon (Stirling Ward), Ontario
Located in the quaint town of Stirling, just 15 minutes from Belleville, this freehold townhome, all brick bungalow with single attached garage. Home features open concept living, beautiful custom kitchen with pantry, island, granite counters, master bedroom walk-in closet and en-suite with glass shower, finished basement, paved driveway, air conditioning, hot water on demand, garage door openers with remote. Immediate possession available. (id:45725)
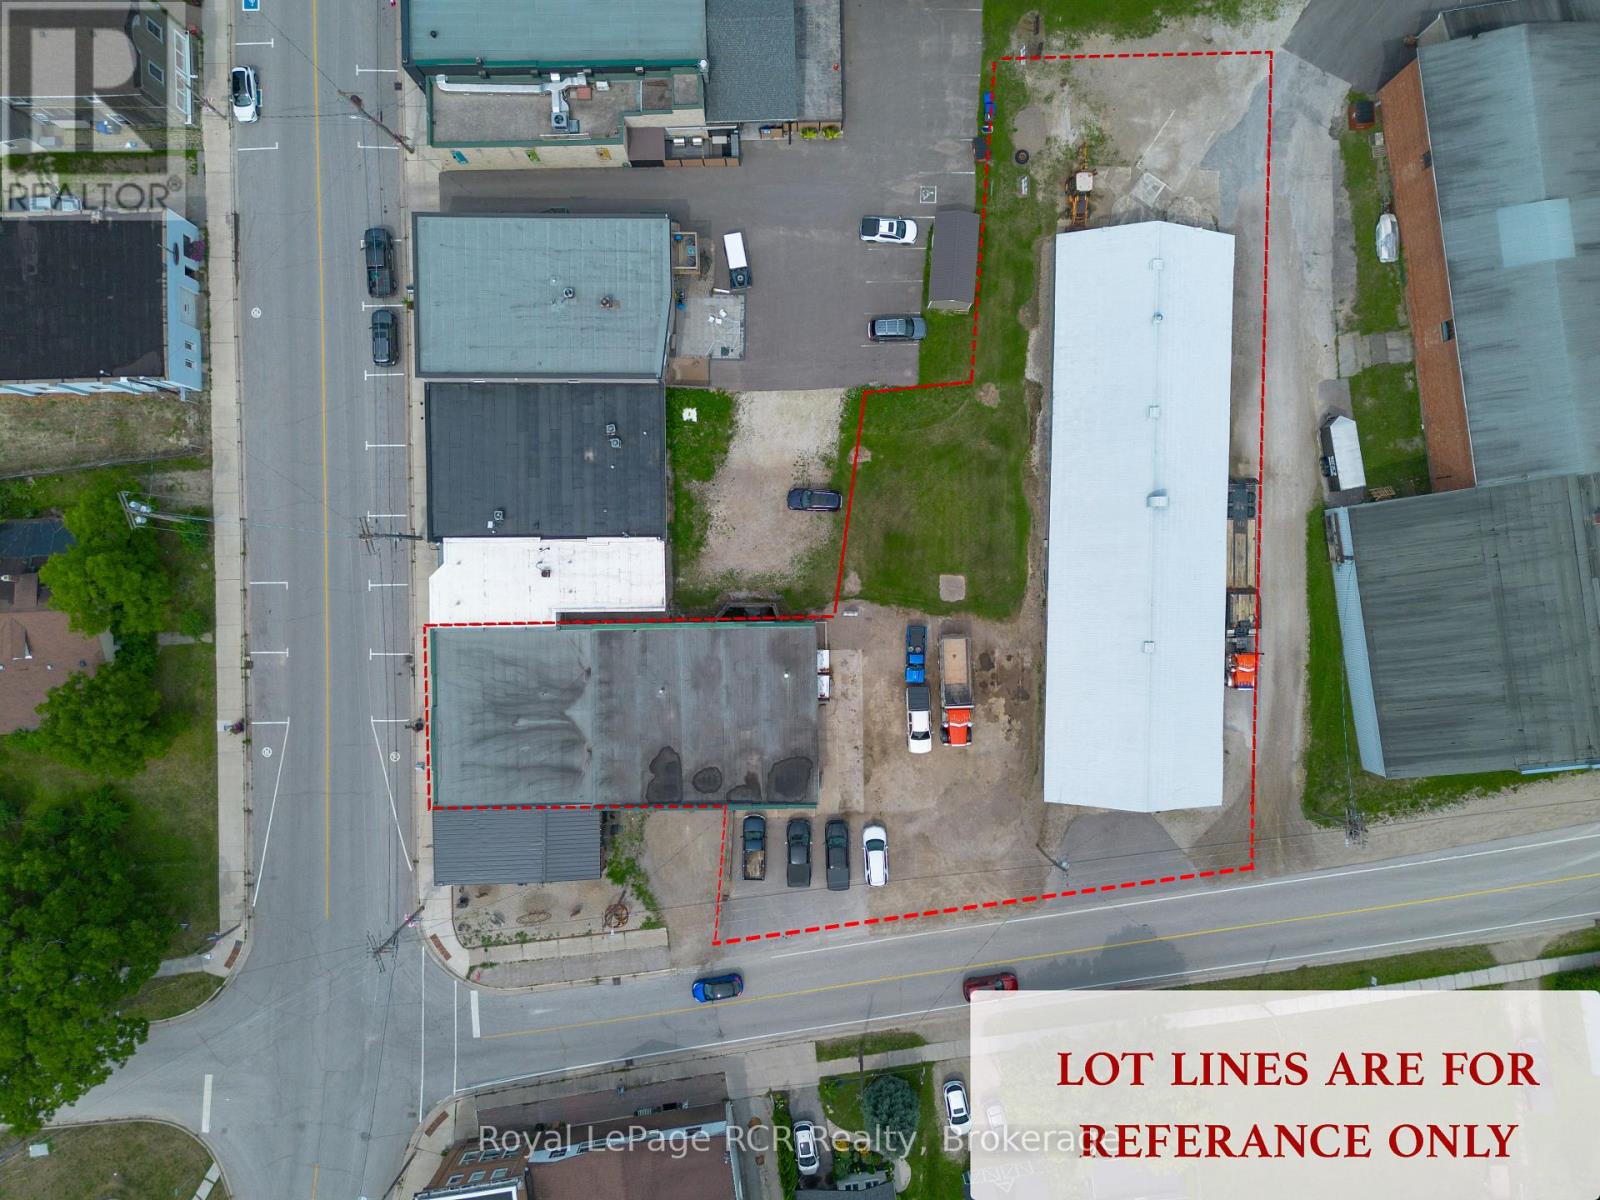
165 Clark Street
Blue Mountains, Ontario
An exceptional commercial opportunity in the heart of Clarksburg, offering one purchase with three distinct income-producing opportunities across two properties (165 Clark Street and 179 Marsh Street). This unique offering provides excellent flexibility for an owner-occupier, investor, or entrepreneur looking to establish a business while generating additional rental income. The main commercial space features a large shop currently utilized by an excavation/hauling company, with access from Clark Street. The shop includes a bathroom, upstairs office, storage rooms and a small basement used for additional storage. The shop space also connects to a kitchen, which leads into a large front office area with Marsh Street frontage, providing additional workspace, storage, and a second bathroom. The layout offers plenty of room for a variety of commercial uses and business operations. Also included is the retail space currently occupied by an established antique shop, offering retail space with Marsh Street frontage. At the rear of the property, with frontage and access from Clark Street, is a large 10-bay storage shed, offering substantial storage capacity and the potential to accommodate 50+ vehicles for seasonal/winter storage, depending on configuration. With the shop/office area, retail space, and large storage facility, this property presents three separate avenues for income generation within one unique commercial package. A rare opportunity to own a substantial multi-use commercial property in the charming community of Clarksburg. (id:45725)
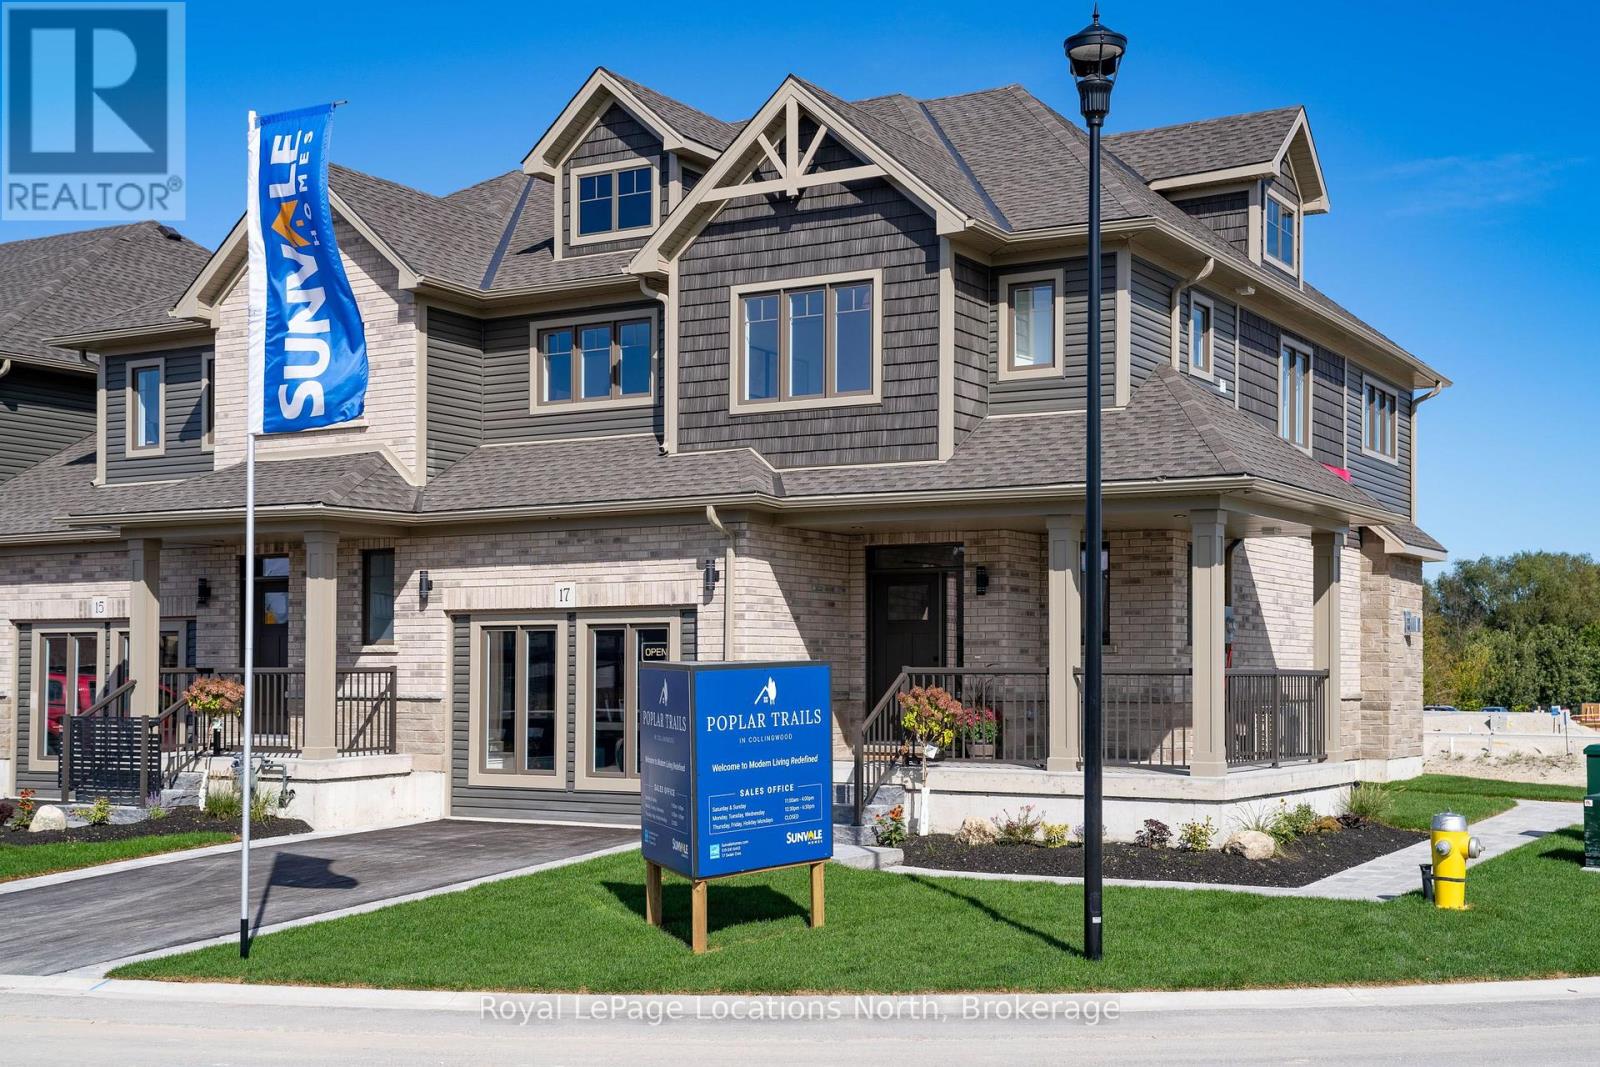
17 Swain Crescent
Collingwood, Ontario
Sunvale's model home is now available for purchase. This exceptional end-unit offers over 2,700 sq. ft. of beautifully appointed living space, with 5 bedrooms, 3.5 bathrooms and an impressive collection of custom upgrades throughout. Designed with a warm, refined aesthetic, the main level features an elevated kitchen with quartz countertops and backsplash, custom stained oak island, brand-new luxury appliances, and a generous walk-in pantry with custom cabinetry and oak shelving. The open-concept living area is anchored by a striking lime washed fireplace, complemented by Restoration Hardware sconces and statement kitchen pendants. Upgraded hardwood flooring and custom oak-stained stairs add warmth and character. The primary suite offers a private retreat with a custom glass shower, white oak vanity, quartz countertops and custom built-ins within the walk-in closet. Three additional bedrooms, a beautifully finished shared bathroom and convenient second-level laundry complete the upper floor. The fully finished lower level features a wet bar with refrigerator, sink and dishwasher, an additional bedroom and beautiful bathroom with quartz countertops and custom glass shower. Ideal for guests, in-law suite, extended family or additional recreational space. Outside, enjoy a private, fully fenced backyard with a deck already in place. Ideally located just steps from downtown Collingwood, with easy access to shops, restaurants, cafés and the area's renowned four-season lifestyle. A rare opportunity to own the Sunvale model home, showcasing exceptional design and finishes in a sought-after location. Additional Information: The existing archway will be removed, as it provides access to the neighbouring unit. The current sales room will be converted back to a garage prior to closing. Additional laundry roughed in, located in the basement. Showings are available by appointment during designated model home hours only. Additional closing costs apply (id:45725)
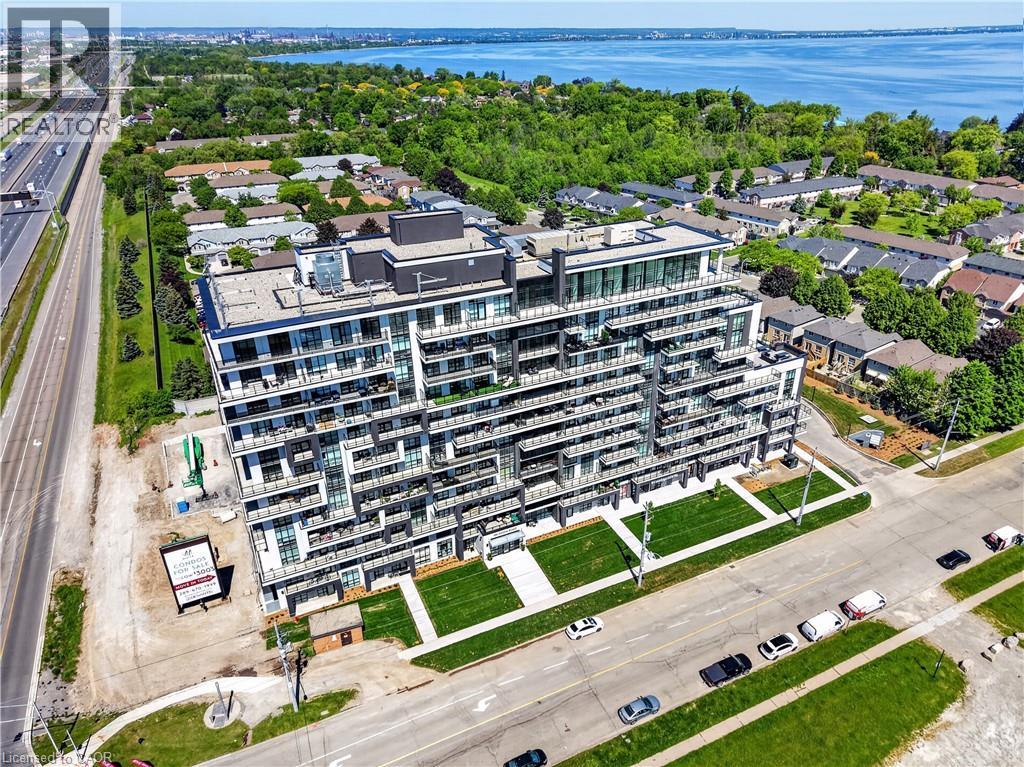
461 Green Road Unit# 304
Stoney Creek, Ontario
BUY NEW & SAVE! These brand-new suites are sold directly by the builder, and qualified buyers may be eligible for the New Home HST Rebate, substantial opportunity to reduce your overall purchase cost. Discover modern waterfront living in this beautifully designed 1-bedroom plus den suite offering 633 sq. ft. of bright, open-concept living space. The versatile den is perfect for a home office, reading nook, or guest area. Enjoy a stylish kitchen featuring quartz countertops and contemporary finishes, seamlessly flowing into the spacious living area and private west-facing balcony. The generous bedroom includes ample closet space, while the sleek bathroom and in-suite laundry add everyday convenience. Includes underground parking, locker, and access to outstanding building amenities, all just moments from the lake, parks, trails, shopping, dining, and major commuter routes. (id:45725)
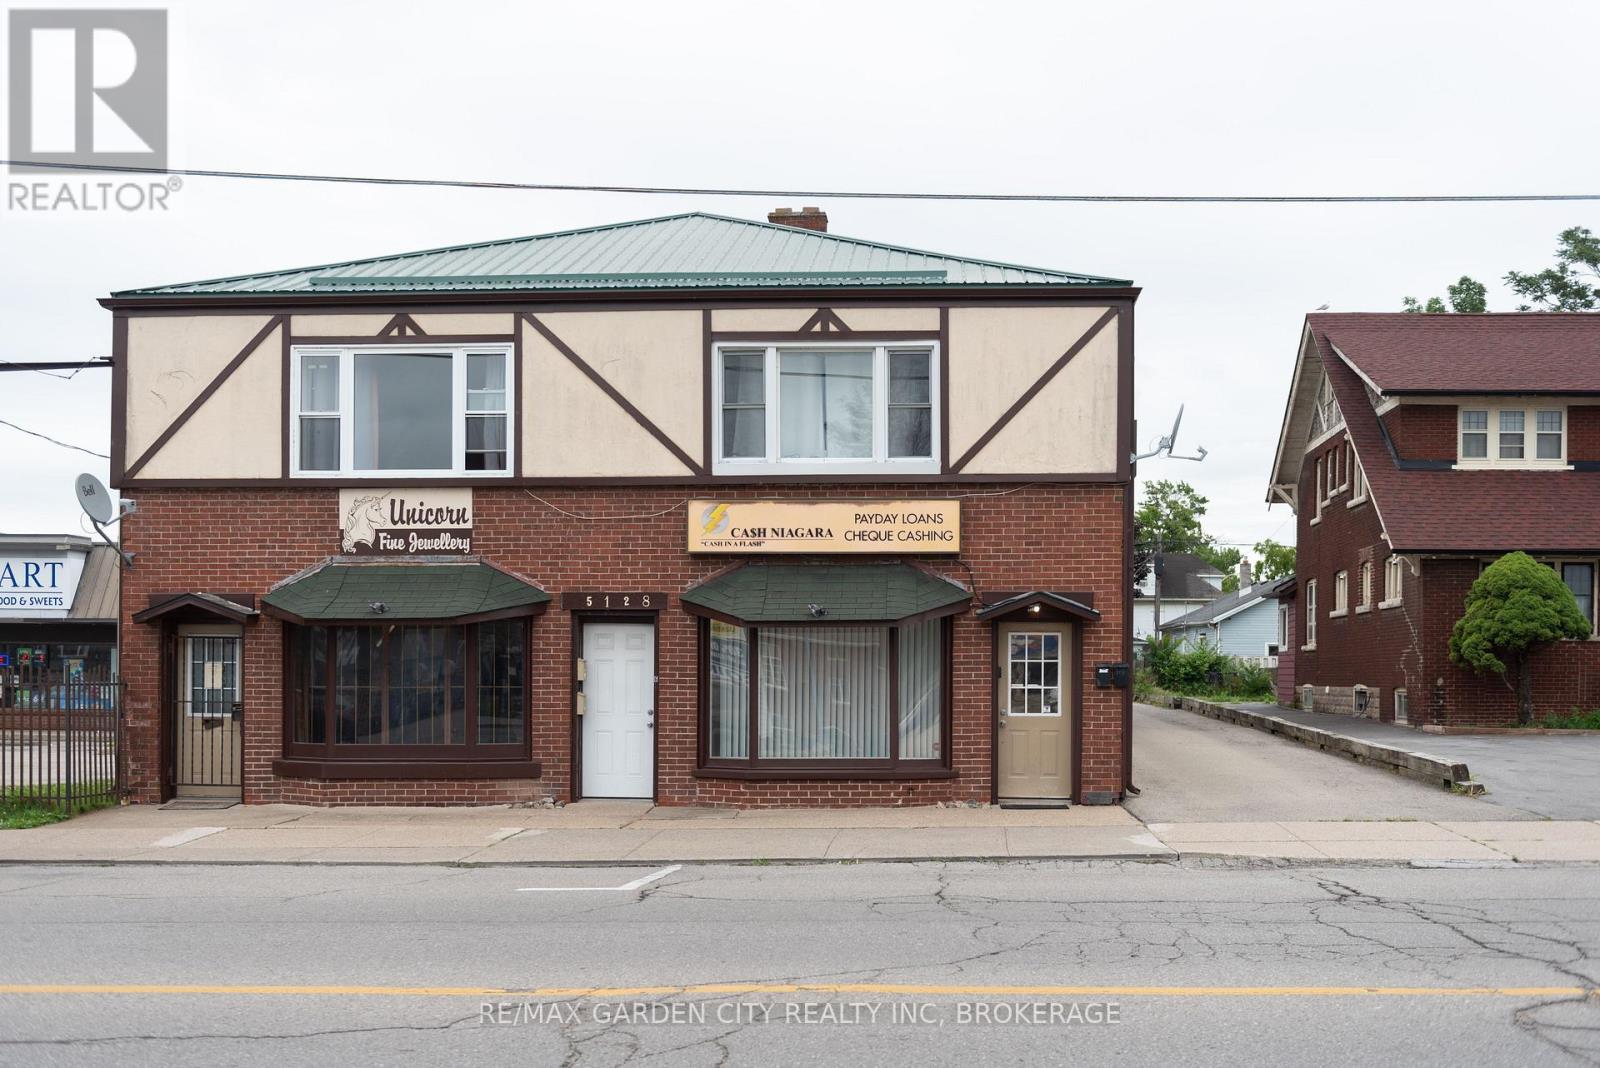
6 - 5126 Victoria Avenue
Niagara Falls (Downtown), Ontario
Two Bedroom Apartment for rent on Victoria Ave in Niagara Falls. Close to all amenities and local attactions, this apartment boasts a large primary bedroom and open concept kitchen and living room. The unit is located on the 2nd Floor. (id:45725)
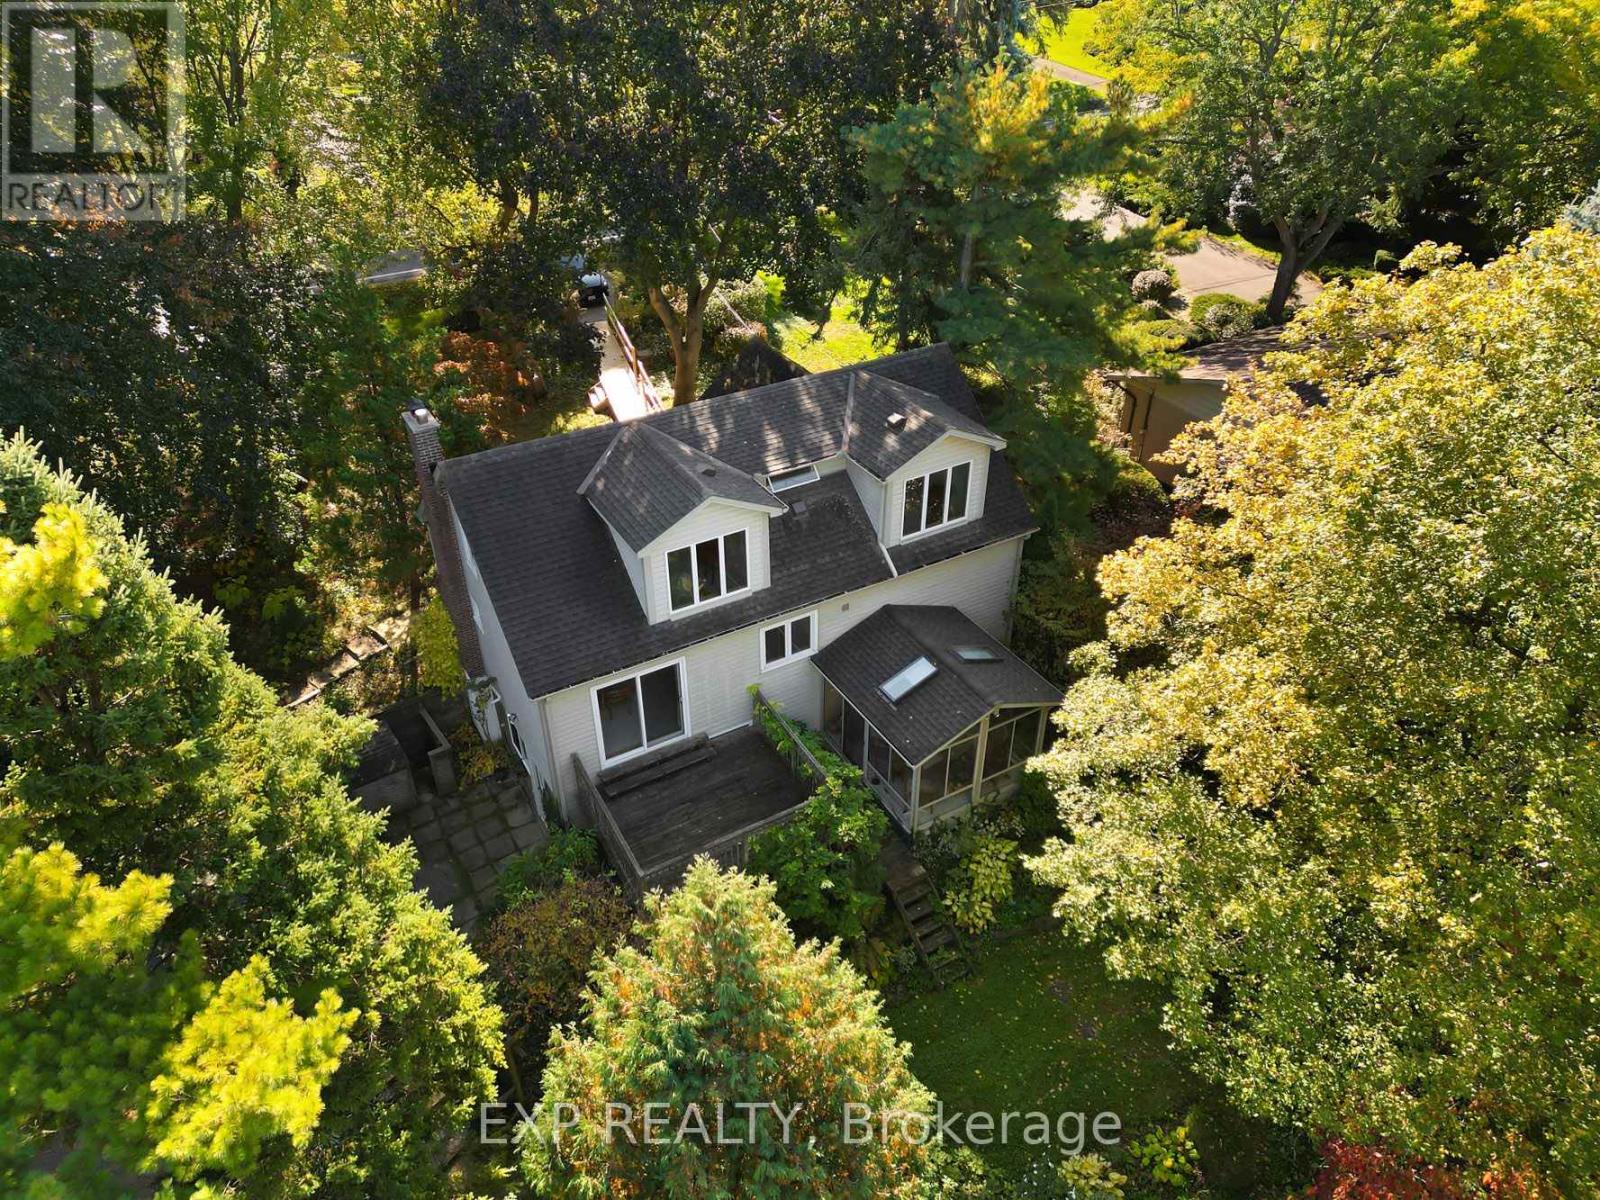
2052 York Road
Niagara-On-The-Lake (Queenston), Ontario
Welcome to 2052 York Road, nestled in the beautiful heart of Niagara-on-the-Lake! Located near picturesque Queenston and just a stone's throw from the U.S. border, this 1-storey home sits on a generous lot with breathtaking vineyard views extending beyond the backyard. Surrounded by mature trees and nature, enjoy the peaceful sounds of birds and local wildlife while being just a short walk to the Bruce Trail, Niagara River and Queenston Park. World-class wineries, scenic trails and the charm of Niagara-on-the-Lake are all at your doorstep.The home is serviced by municipal water and sewer, with no cistern or septic. The natural gas furnace was replaced within the last 10 years, the water heater is owned, and gutter guards are installed on all eavestroughs for added convenience. Property stakes are in place to indicate the property boundaries. The basement laundry area features an ejector pump. Located in an area known for excellent schools, this property offers exceptional value and plenty of upside potential. Bring your vision and make this home your own while enjoying the peaceful lifestyle, natural beauty and unique charm that Niagara-on-the-Lake has to offer. (id:45725)
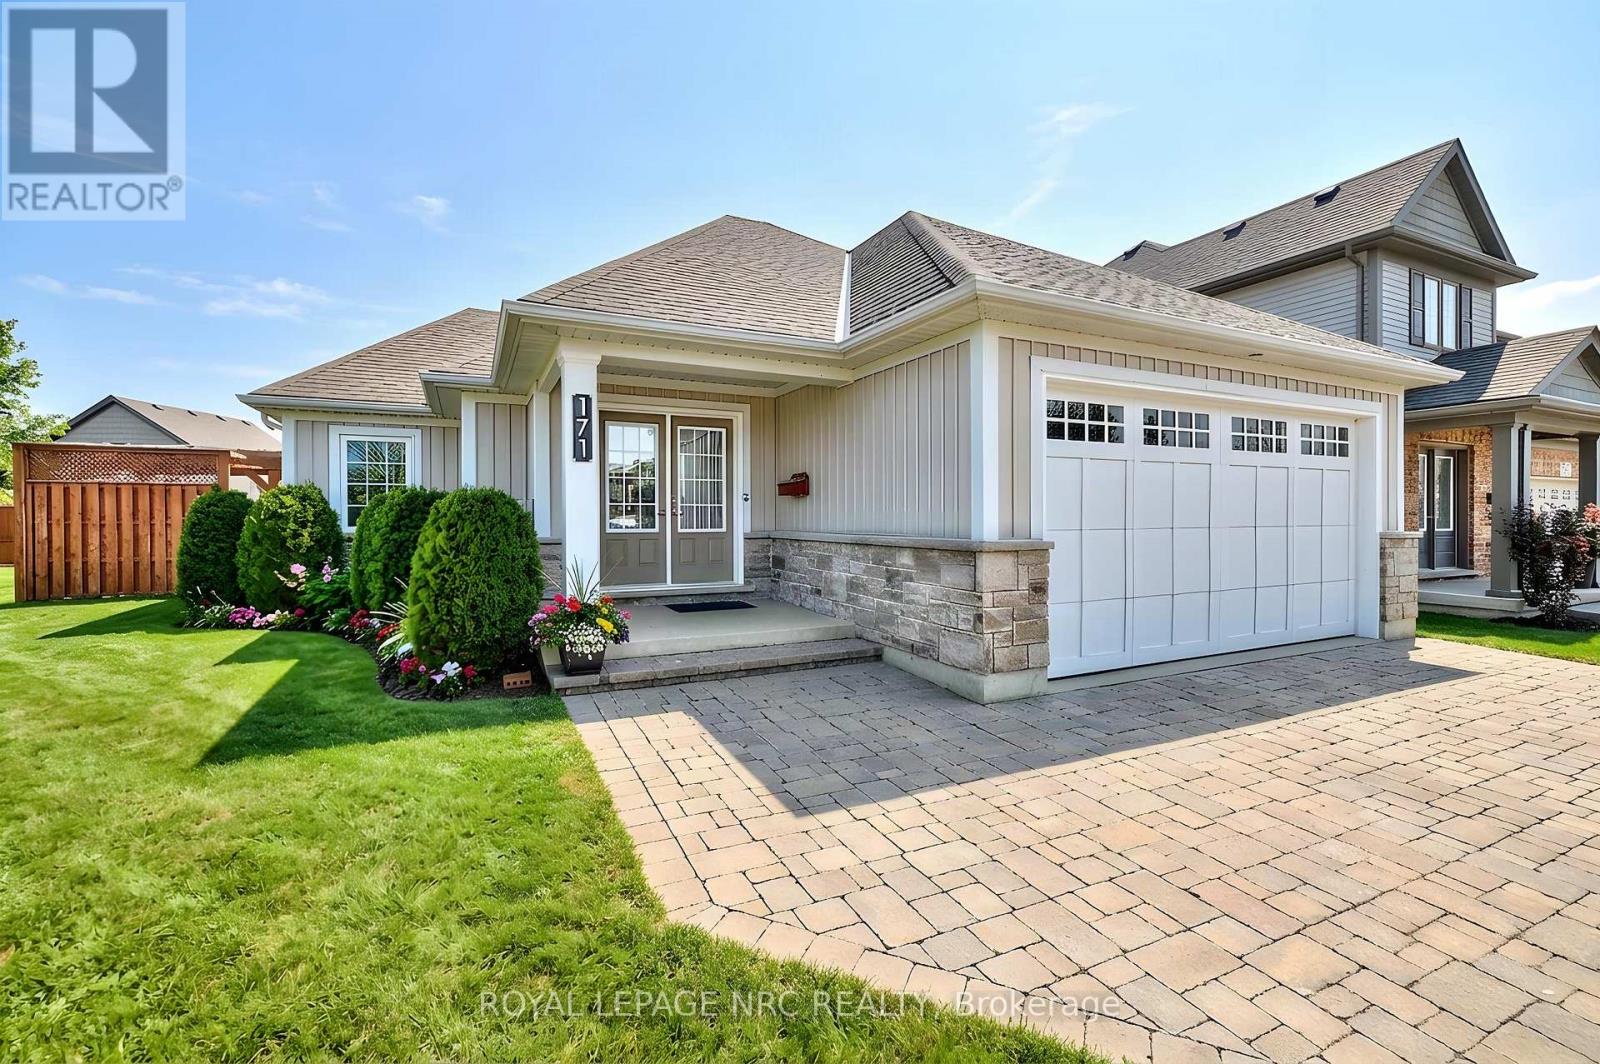
171 Classic Avenue
Welland (Lincoln/crowland), Ontario
Beautifully crafted Rinaldi-built bungalow boasting timeless elegance, effortless everyday living and thoughtful design. This inviting home offers an open-concept layout that feels equally suited to quiet mornings and lively gatherings. At the heart of the home, the spacious living room is filled with natural light, featuring a striking tray ceiling, rich hardwood floors and a grand window overlooking the private backyard. The chef-inspired kitchen is both beautiful and practical, with a generous sit-up island and abundant counter and storage space - perfect for everything from casual meals to hosting dinner with friends. The dining room opens onto a pergola-covered patio, creating a seamless transition to outdoor living. Enjoy alfresco meals, unwind with a glass of wine or entertain guests in your own backyard retreat. The main-floor primary suite offers a peaceful escape, complete with a spacious walk-in closet and luxurious 4pc ensuite. A second bedroom, generous foyer, convenient laundry room, powder room and direct garage access complete this intentionally designed level. The fully finished lower level extends the living space with an oversized family room made for movie nights, game days and relaxed evenings at home. A versatile additional sitting room offers endless possibilities as a games room, home office, playroom or creative space. Two additional bedrooms provide comfortable accommodations for family and guests. Outside, enjoy a spacious yard, covered porch, pergola-covered patio, 2-car attached garage and double interlock driveway - all adding to the home's exceptional blend of beauty and convenience. Ideally located in a desirable neighbourhood close to schools, parks, shopping, dining and highway access, this is a home built to make everyday living feel a little more special. Simply move in, settle in and enjoy the lifestyle this exceptional bungalow has to offer. (id:45725)
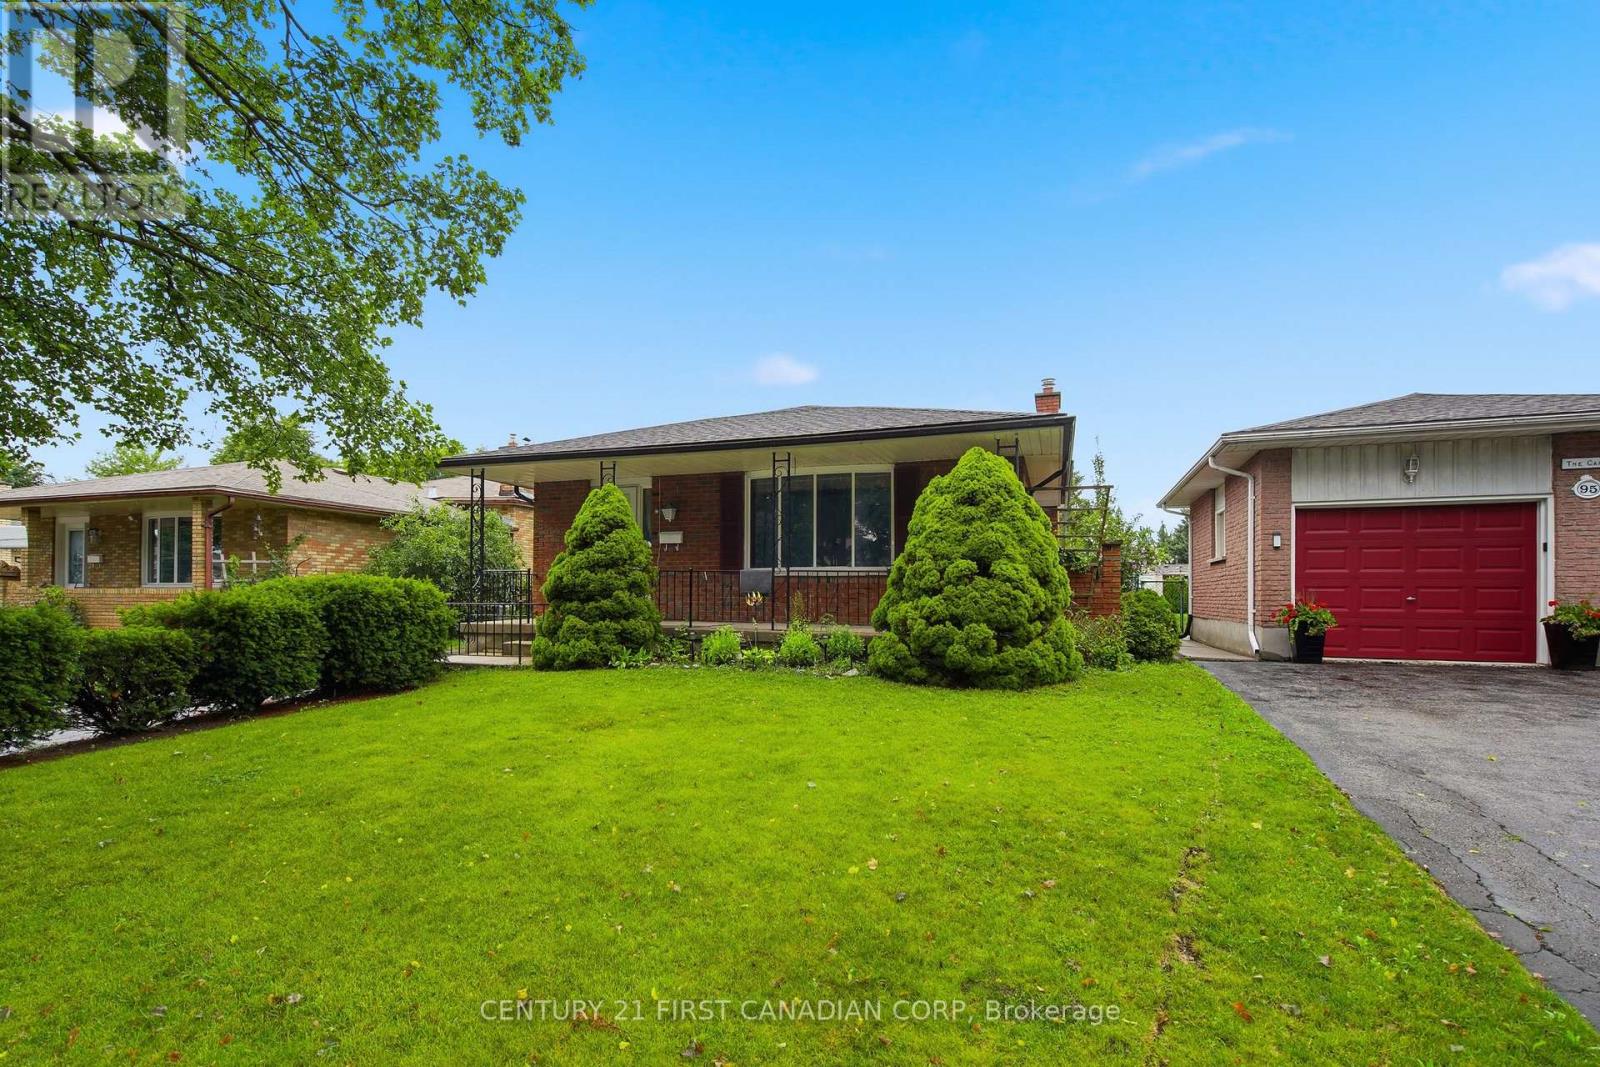
99 Muriel Crescent
London South (South X), Ontario
Fantastic 4 Level Backsplit located on a quiet crescent. Featuring 3+1 beds, 1.5 bath, spacious living and dining room, 3rd floor family room with wood stove. Unspoiled 4th level ideal for rec room/storage. Lots of costly updates completed including 50 year shingles, high efficiency furnace and central air, most windows replaced, updated electric panel and more. Loads of potential. Call for a private viewing. (id:45725)
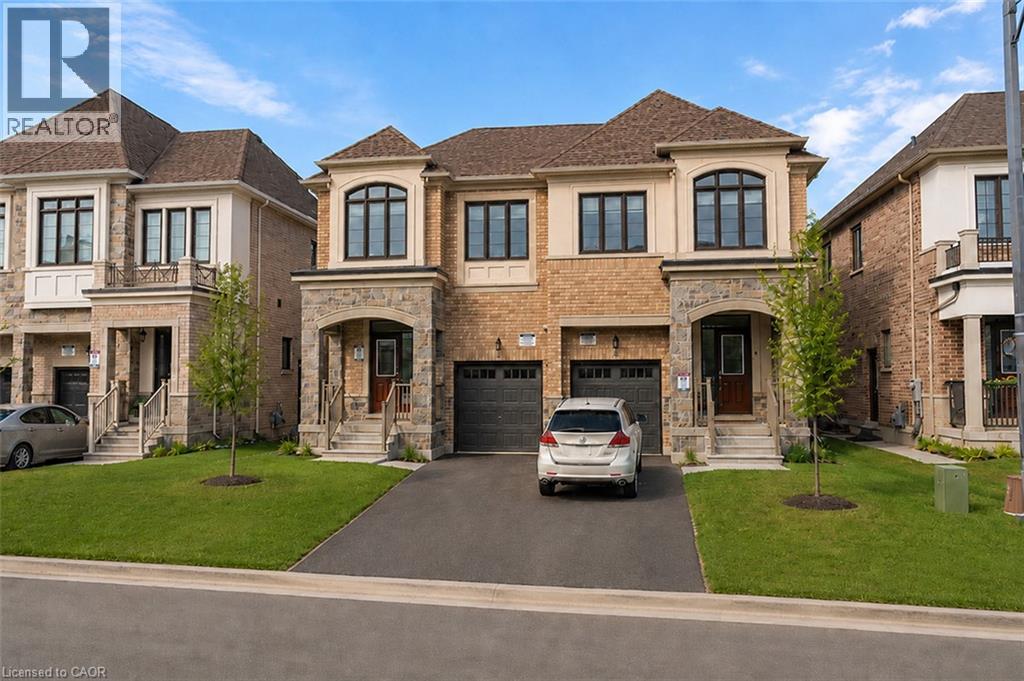
334 Thimbleweed Court Unit# Lower
Milton, Ontario
Looking for a contemporary space that's the perfect size for easy living? This one-bedroom + den basement apartment is a great find! Thanks to modern finishes and neutral paint tones, you enter a welcoming, bright interior from your private entrance. The open-concept kitchen offers sleek white cabinetry and stainless-steel appliances, providing plenty of functionality in a compact footprint. Adjacent is the living area, with space for a sofa and TV setup. You'll love having in-unit laundry, making laundry day more convenient. Enjoy a peaceful night's rest in the cozy bedroom, while the versatile den is perfect for a small home office, cozy movie room, or separate dining area. The bathroom has a glass-enclosed shower and clean, modern tiling. Tucked into a quiet neighbourhood yet close to all the essentials, this place strikes the right balance between comfort and convenience. (id:45725)
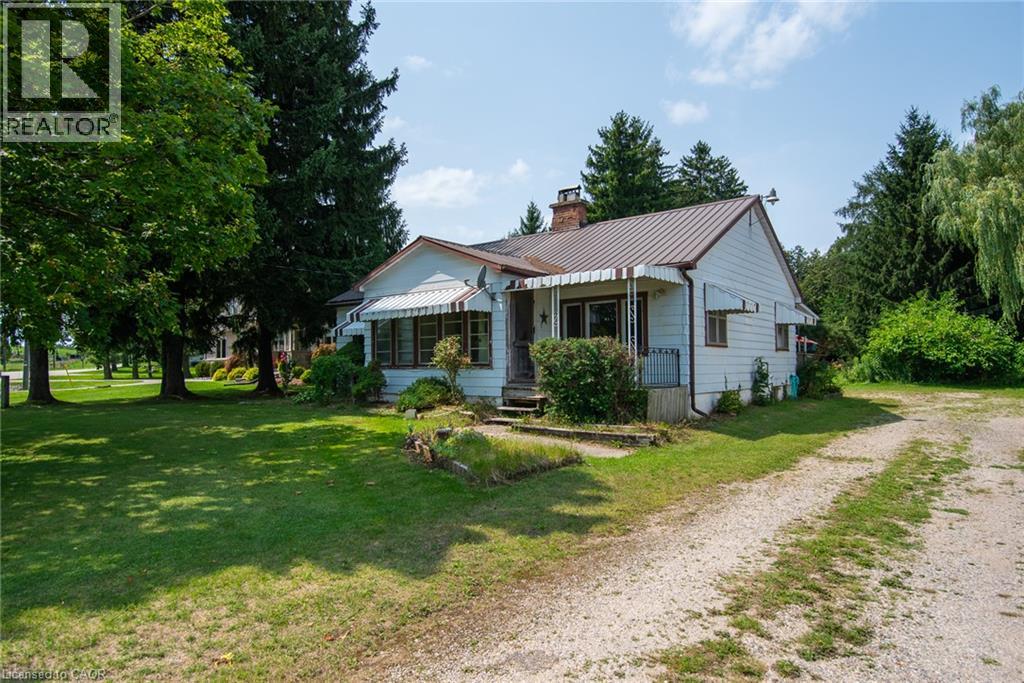
1310 Snyder's Road E
Baden, Ontario
Big Shop! Generous Lot! Endless Potential! If you’ve been searching for a property with space to work, create and make your own, this one is worth a look! Set on approximately 0.6 acres, the standout feature is the impressive 35' x 30' heated shop complete with additional loft space above, ideal for a contractor, hobbyist, car enthusiast or anyone needing serious workspace and storage. The home itself is ready for its next chapter and offers an excellent opportunity for someone with vision to renovate, update and create a space that suits their style and needs. With a generous lot, a substantial heated shop and plenty of potential, this is a property where the value goes well beyond the house. Bring your ideas, roll up your sleeves and imagine what you could create here. (id:45725)
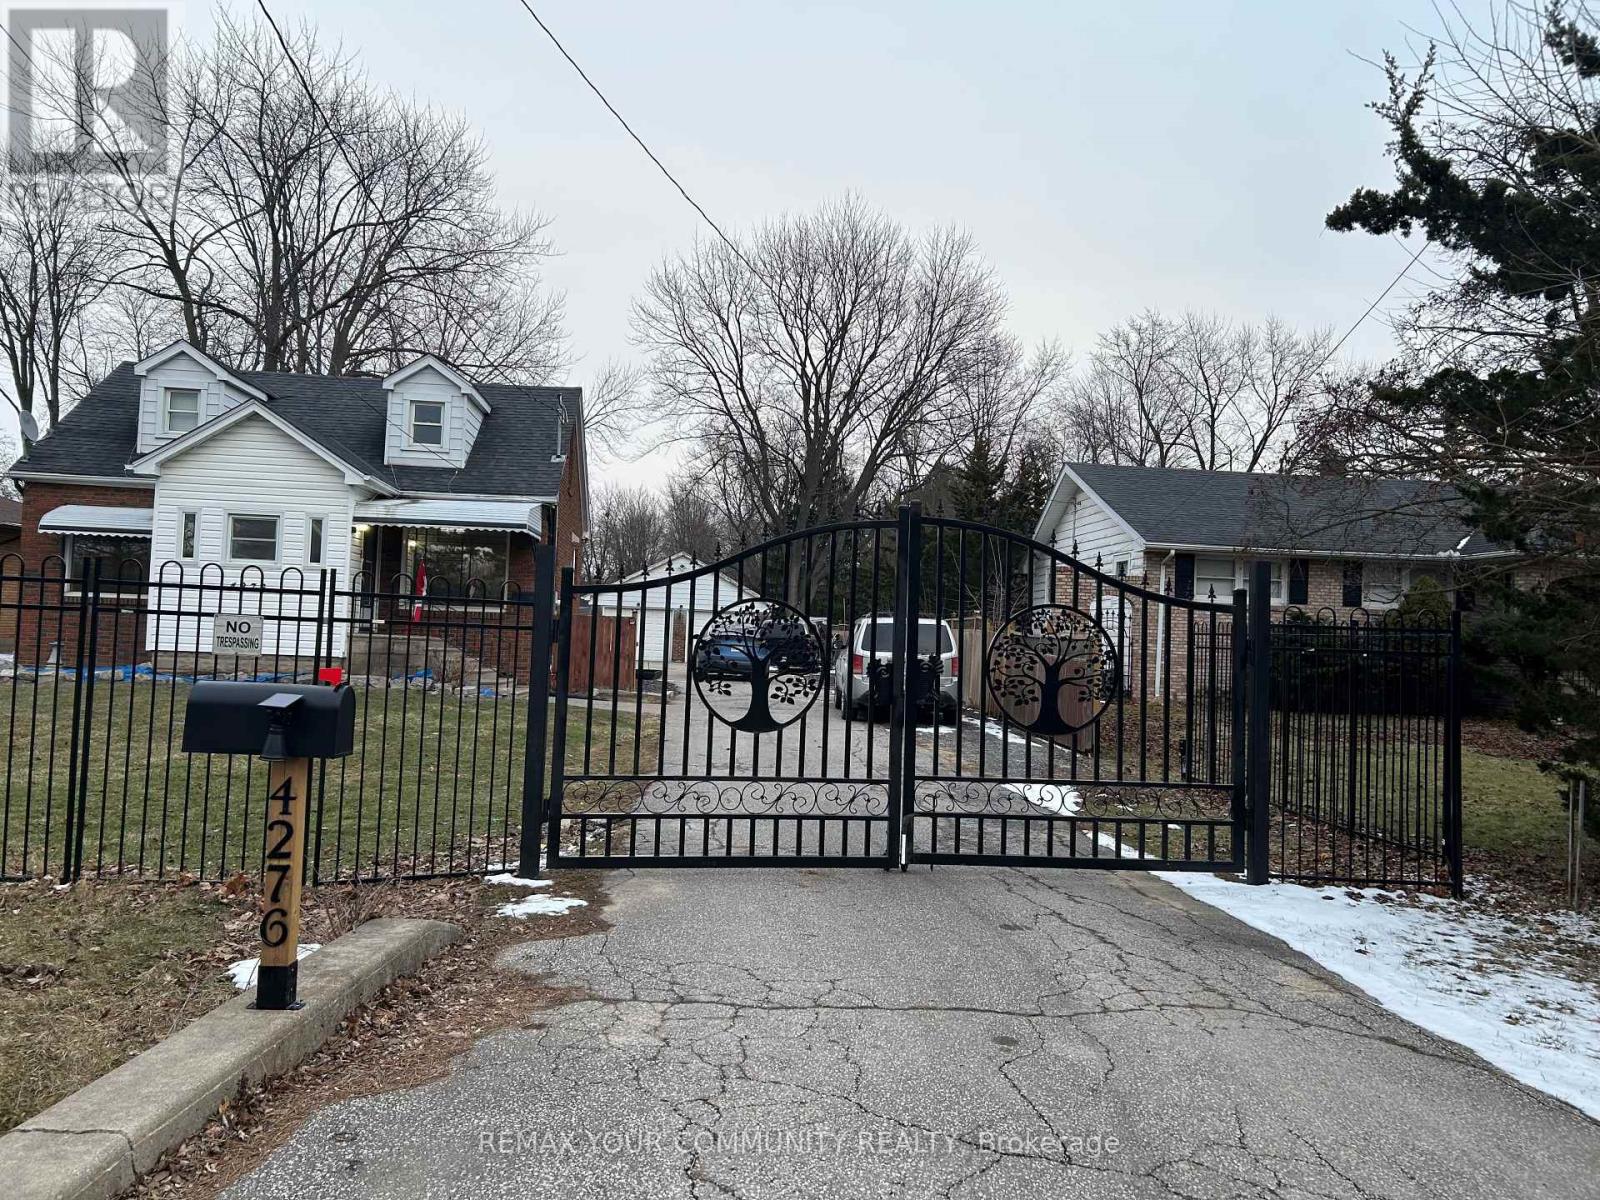
4276 Howard Avenue
Windsor, Ontario
"Welcome to 4276 Howard Place, Windsor! This charming 1.5-story detached home boasts 3 spacious bedrooms, 2 bathrooms, and a large kitchen. Situated on a generous 66.75 by 400-foot lot, it offers a four-car garage, expansive driveway, and a gated front for added privacy. Nestled on the sought-after Howard Street, this home is in a prime location close to all amenities. Don't miss this incredible opportunity!" (id:45725)
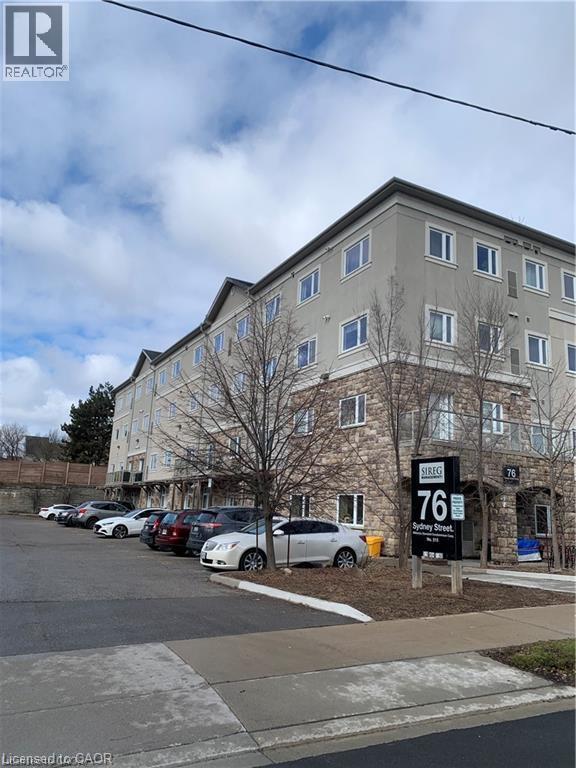
76 Sydney Street S Unit# 301
Kitchener, Ontario
Welcome to this bright and spacious 750 sq. ft. one-bedroom condo, ideally situated in a convenient central Kitchener location. Built in 2009, this well-maintained unit offers a functional open-concept layout with a modern kitchen overlooking the living area—perfect for comfortable everyday living and entertaining. The kitchen features stainless steel appliances, while newer laminate flooring adds a clean, contemporary touch throughout the main living space. The generously sized bedroom includes comfortable carpeting, and the unit also offers a full bathroom and convenient in-suite laundry with a washer and dryer. One exclusive parking space is included. Enjoy easy access to Downtown Kitchener, public transit, shopping, parks, restaurants and everyday amenities. A comfortable, move-in-ready home in an excellent location! (id:45725)