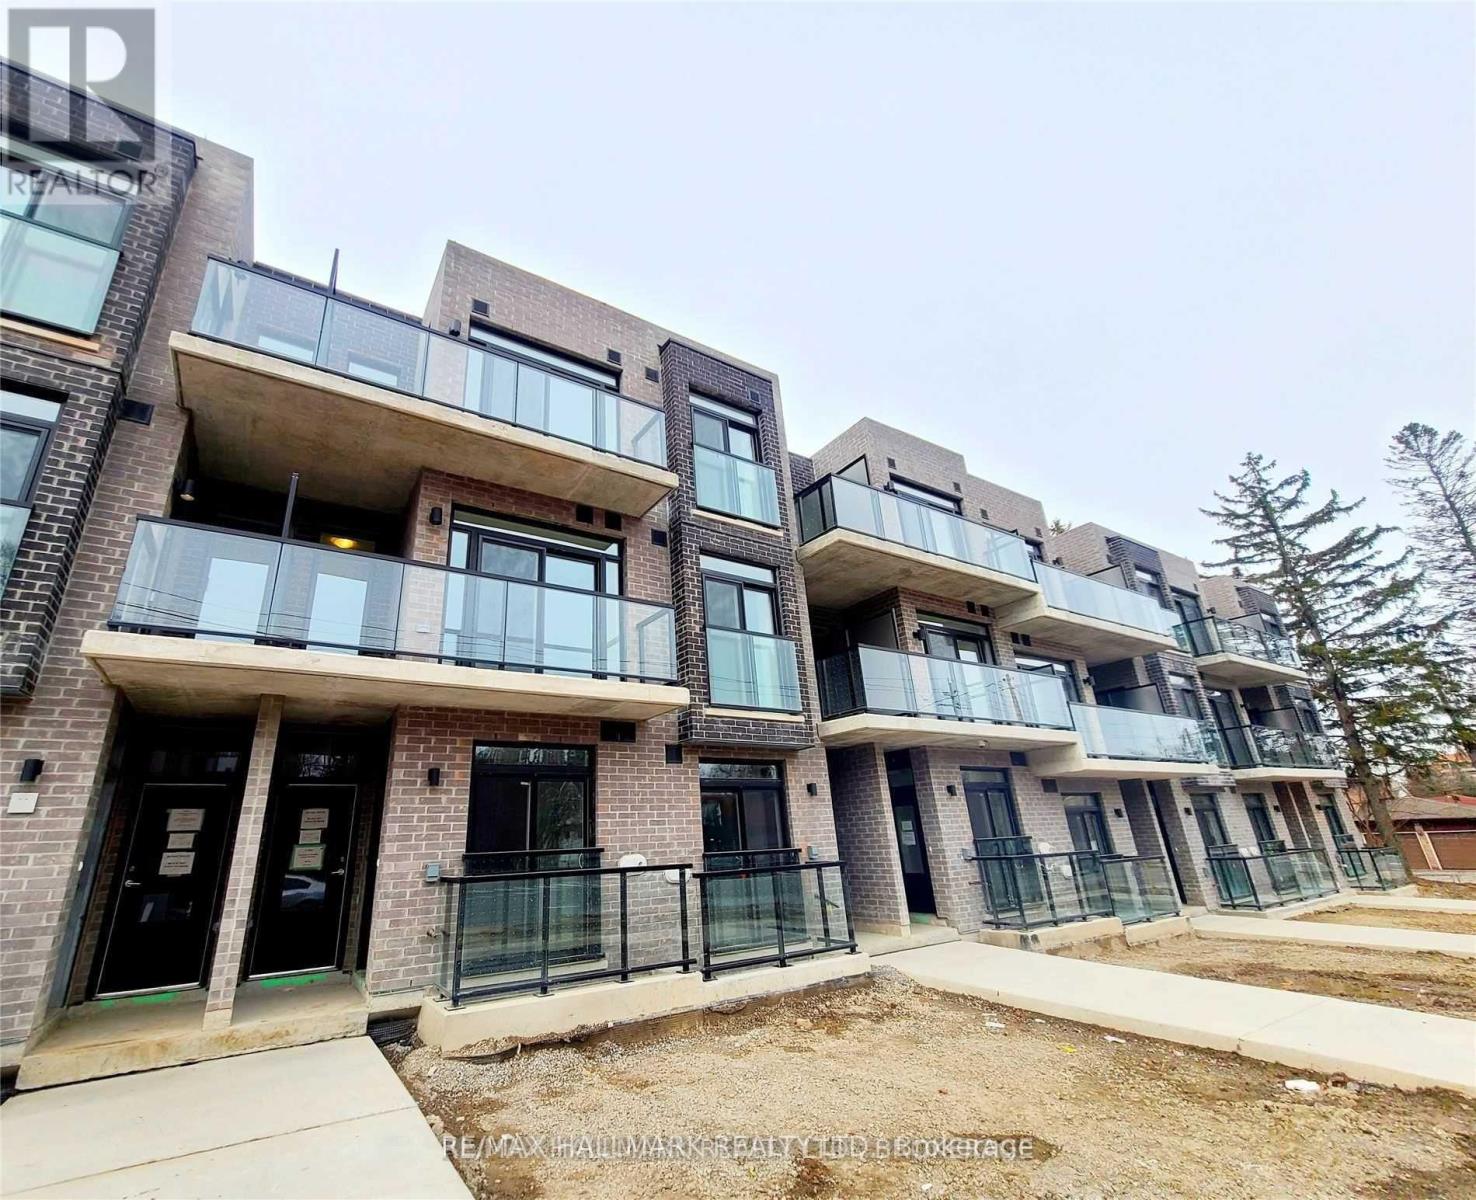
8 - 262 Finch Avenue E
Toronto (Newtonbrook East), Ontario
Luxury Winlock Urban Townhome in the heart of Willowdale! This bright and spacious 2-bedroom, 2-bathroom home features an exceptional layout with walkouts to south-facing balconies from both the living room and primary suite. The second bedroom boasts a beautiful skylight, filling the space with natural light. Includes a state-of-the-art underground elevator car-parking system. Unbeatable location-steps to TTC bus stops, top-rated schools, and parks, and just minutes to Bayview Village, Yonge Street dining & shopping, Highway 401, and the subway. Extras: Stainless steel refrigerator, modern microwave with built-in range hood, stainless steel dishwasher, stainless steel smooth-top stove/oven, stacked white washer and dryer, light fixtures, and custom window coverings. (id:45725)
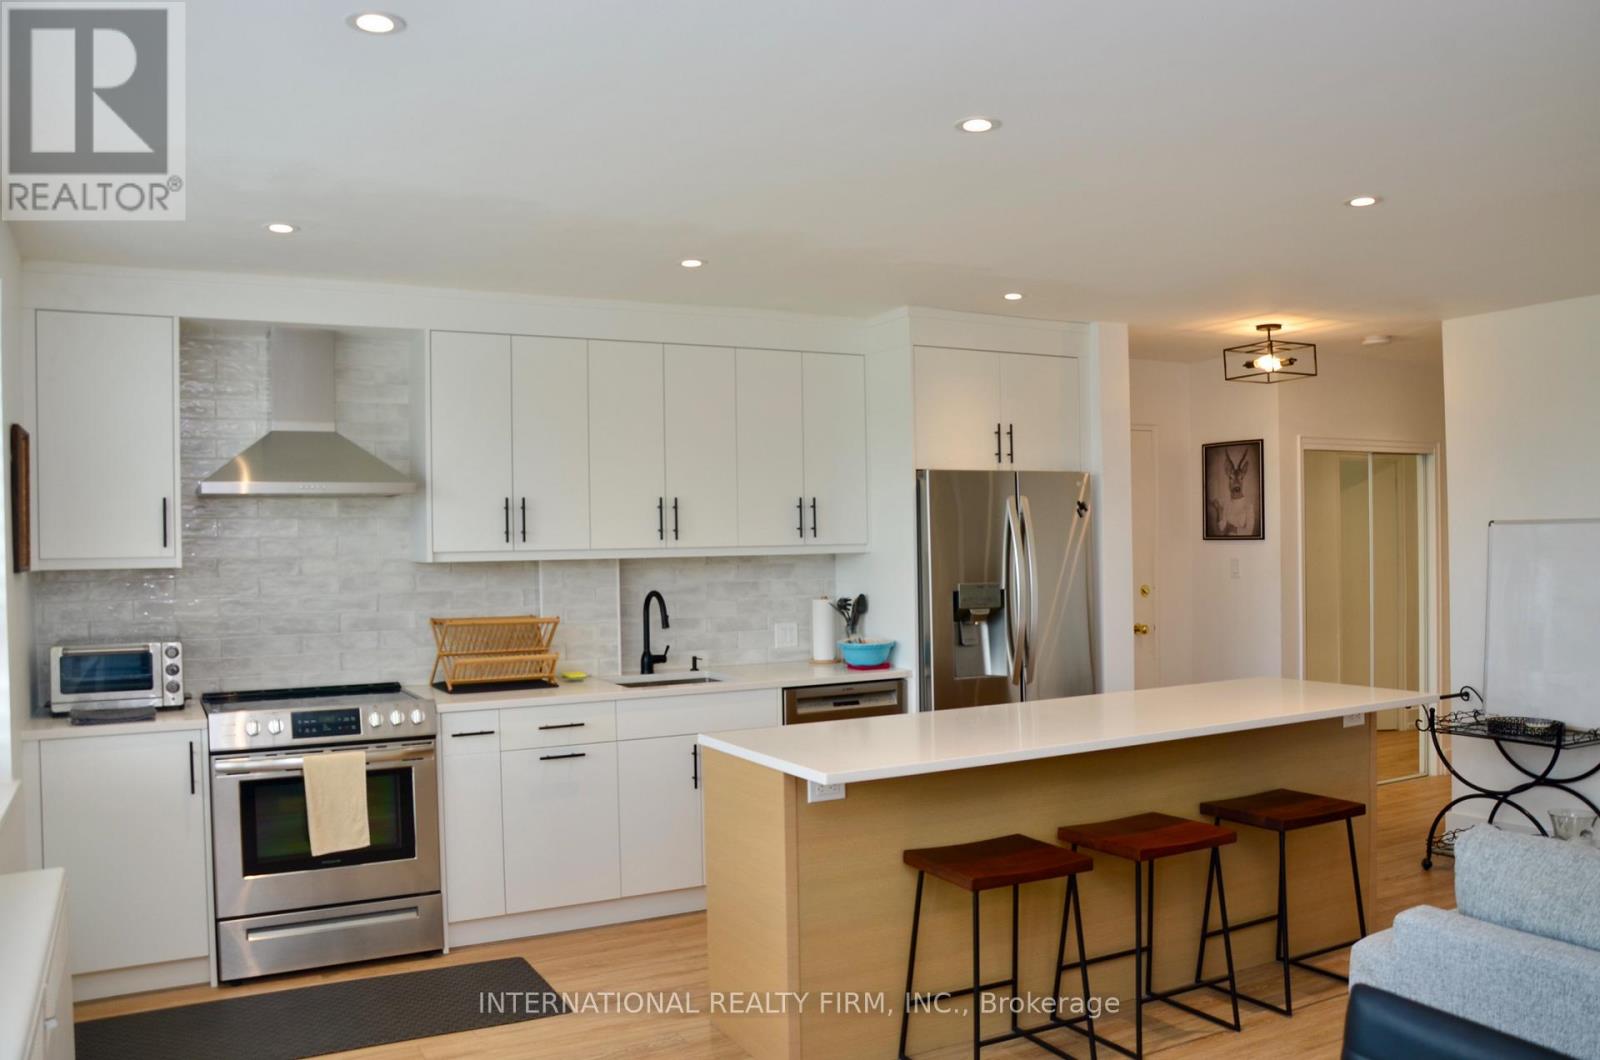
404 - 219 Wilson Avenue
Toronto (Bedford Park-Nortown), Ontario
Beautifully renovated and meticulously maintained 2-bedroom suite in a charming boutique building on Avenue Road, with *parking and storage locker included*. Featuring hardwood floors, California shutters and pot lights throughout, this bright and stylish suite offers a functional open-concept layout with a renovated kitchen, ample storage and high-end stainless steel appliances. The spacious living and dining area walks out to a private balcony, perfect for relaxing or entertaining. Two well-sized bedrooms provide excellent flexibility for couples, roommates, or those seeking a dedicated home office. Renovated spa-inspired bath with sleek glass-enclosed shower. Enjoy the convenience of TTC at your doorstep, quick access to York Mills and Wilson subway stations, nearby highways and an easy commute downtown. Steps to the shops, cafés, restaurants and grocers along Avenue Road. A turnkey suite in a fantastic neighbourhood - just move in and enjoy! (id:45725)

12 Mattawa Crescent
Ottawa, Ontario
Enjoy this wonderful 2 storey family home with 4 bedrms & 4 bathrms, professionally landscaped w/stunning gardens & an interlock patio to entertain family & friends. Beautifully finished & updated, ideal floor plan w/spacious family rm w/fireplace & cut out to kitchen & convenient laundry/mudrm w/entry to 2 car garage. Plus a top location, on a quiet crescent, short walk to Mattawa Park, NCC trails, W.O. Mitchell school & easy access to public transit. Interlock walkway leads you to the covered front porch & entrance to the tiled foyer w/double closet. Double French doors to the living rm which features bay style windows allowing plenty of natural light & view of the front gardens. Living & dining rm have 9ft flat ceilings w/recessed lights in the living rm & a chandelier in the dining rm. Both rms have new luxury vinly plank (lvp) flooring. Bright kitchen w/many tall maple cabinets, updated quartz counters, sink & tile back splash. Updated cabinet hardware, pot drawers, extra pantry cabinets & stainless steel appliances are great features. Spacious eating area has a marvelous view of the gardens & sliding doors provide easy access to the backyard. Low maintenance gardens, stone steps to patio & fenced private yard. Adjacent to the kitchen is the family rm which can be viewed through a wall cut out. Family rm has a gas fireplace w/mantle, new lvp flooring, tall windows w/garden views create a lovely family living area. 2nd level has a big primary bedrm with an amazing window w/palladium header & vaulted ceilings, walk-in closet, updated ensuite bath w/2 sinks, quartz counters, tub, separate shower & heated floors. Secondary bedrms are sizable, have attractive windows, overhead lights & double closets. Updated family bath shows off quartz counters, tile floor, mirror, tub/shower w/tile surround. Basement has deep windows, pleny of space for a rec rm, bedroom or office plus a finished 3 piece bath. This fabulous home is move-in ready! 24 hours irrevocable on offers. (id:45725)
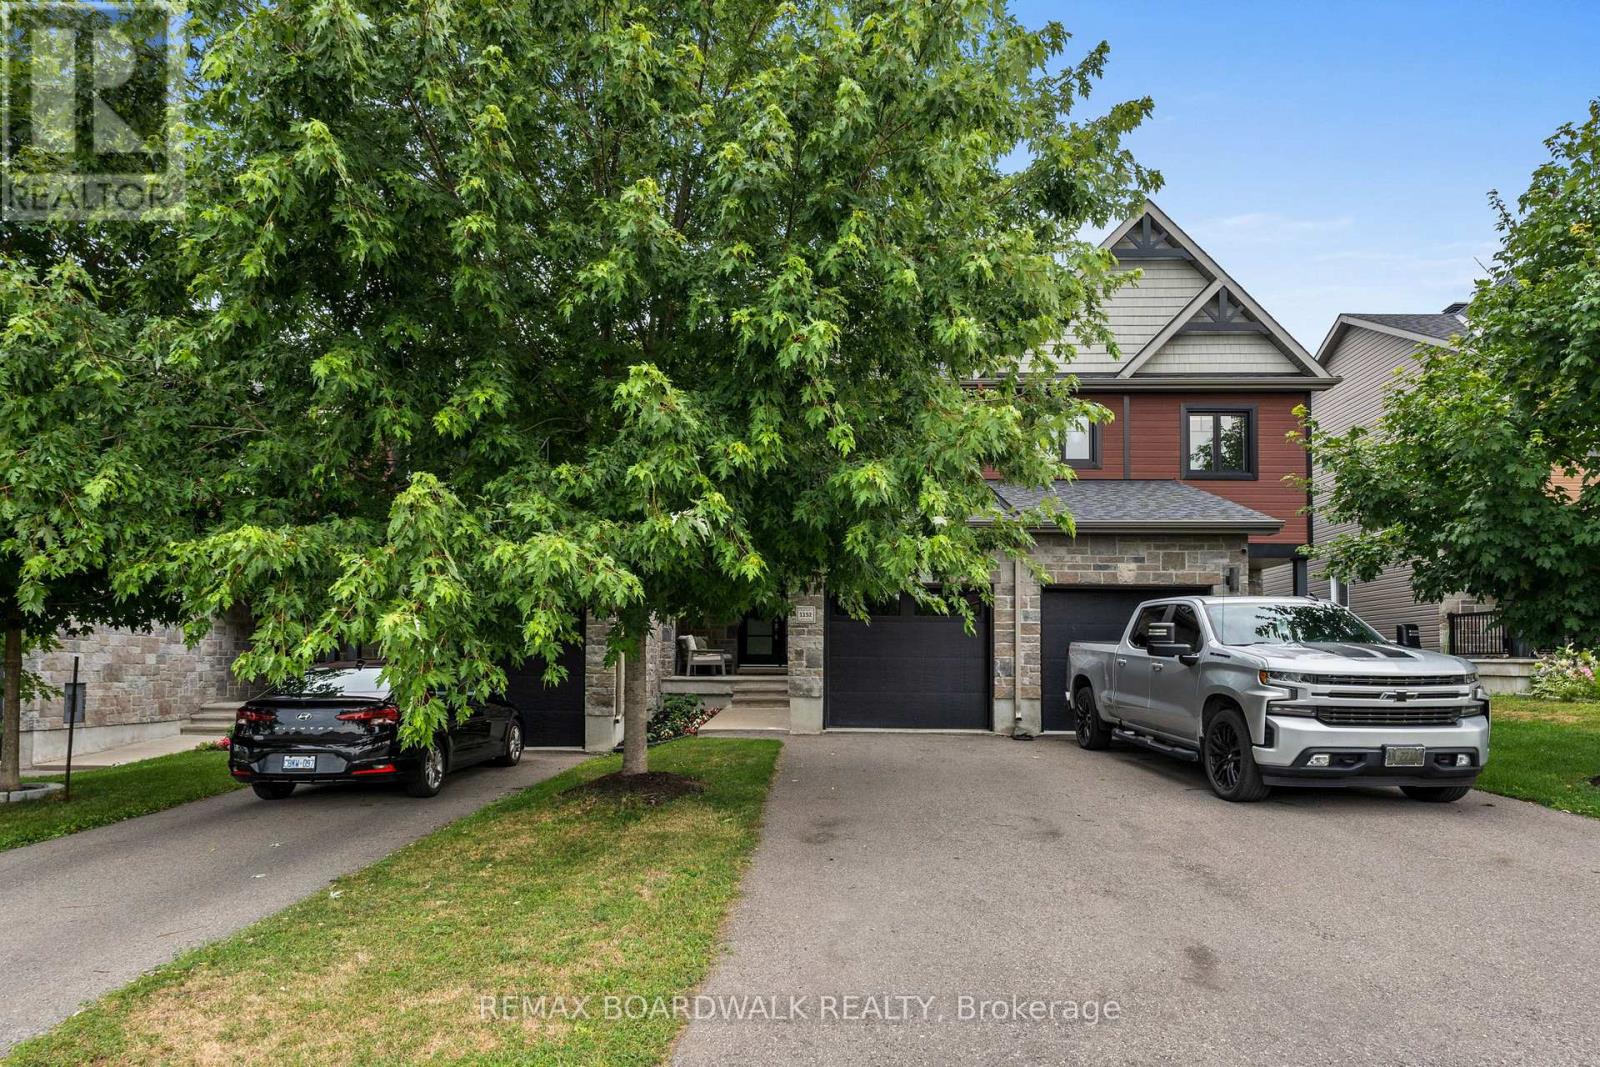
1152 Docteur Corbeil Boulevard
Clarence-Rockland, Ontario
Welcome to this beautiful turn key 3 bedroom, 3 bathroom freehold townhome, ideally situated in a highly convenient and family friendly location. Blending timeless style with modern functionality, this home features an open concept layout designed for everyday living and entertaining. Upstairs offers three generously sized bedrooms, including a spacious primary bedroom with a walk in closet providing exceptional storage, along with a well appointed bathroom. The basement presents endless possibilities, from a recreation space to a private home office or additional family retreat. Patio doors welcome you to a low maintenance, landscaped and fully fenced yard. Pride of ownership is evident in every detail. Ideally situated, just moments from Deschamps Park, Alain Potvin Park, Rockland Dog Park, Independent Grocer, Walmart, Starbucks and a variety of restaurants and all of Rockland's amenities. (id:45725)
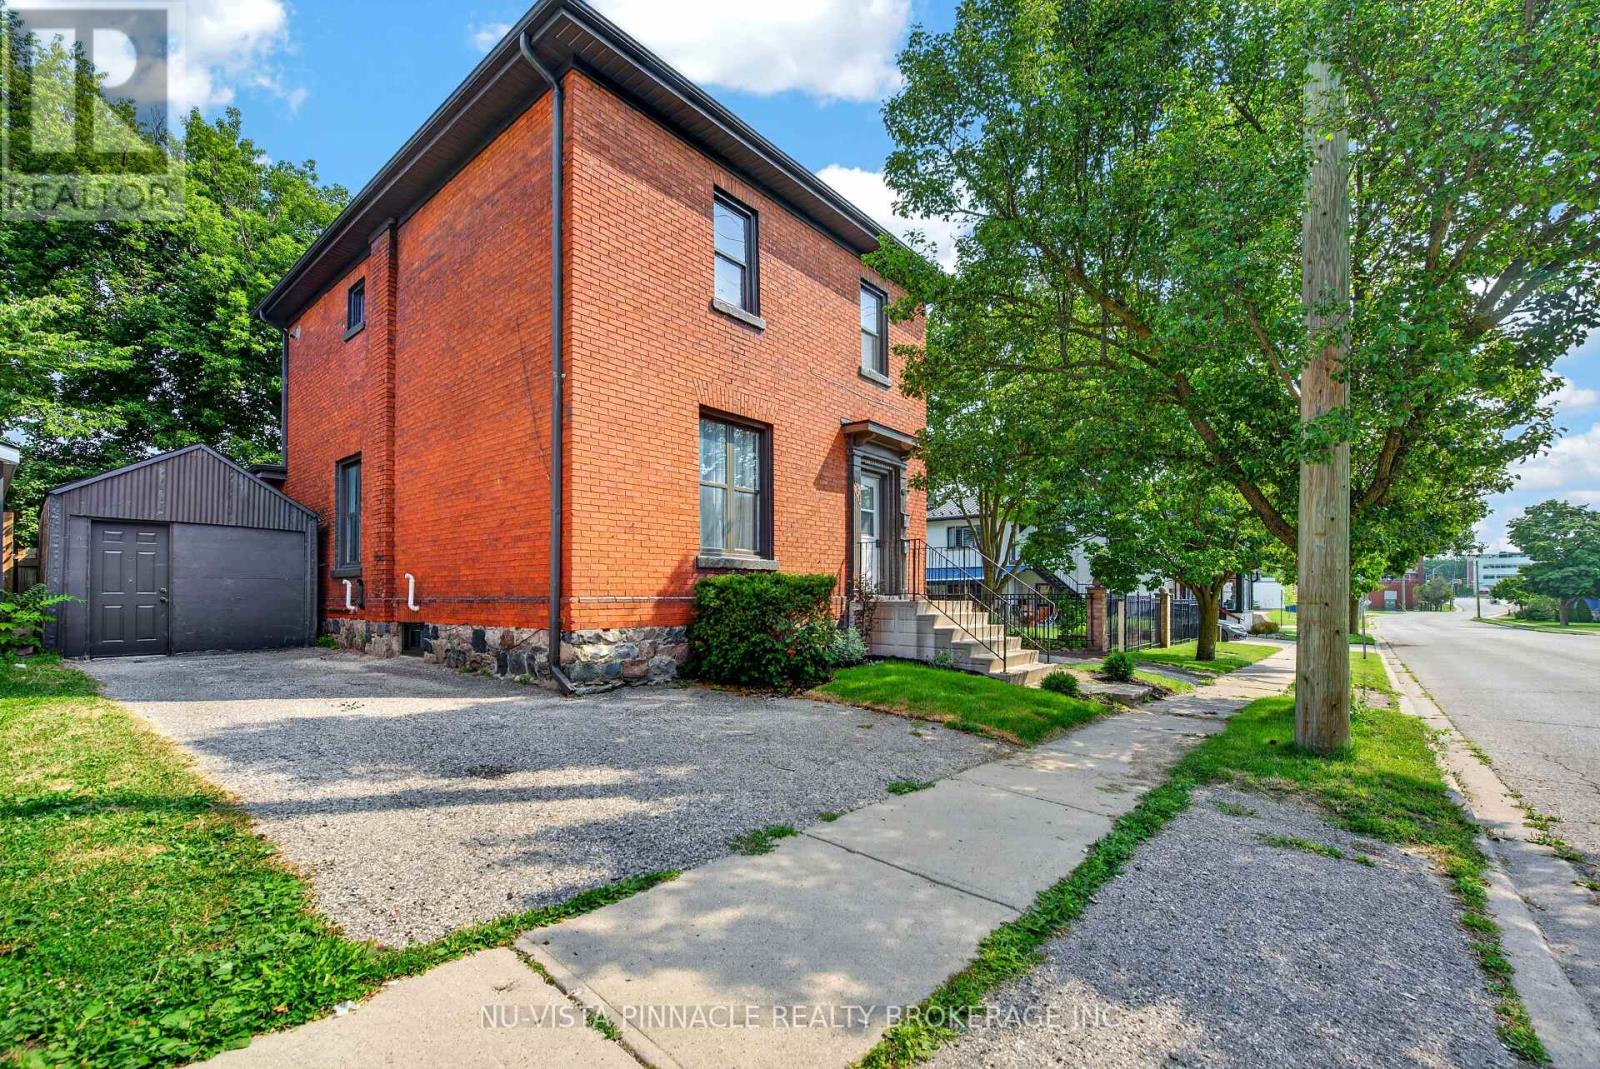
631 Peel Street
Woodstock (Woodstock - South), Ontario
ATTENTION INVESTORS & HOUSE-HACKERS! Welcome to 631 Peel Street-a fully renovated, 100% vacant turnkey legal up/down duplex offering serious cash-flow potential in the heart of downtown Woodstock. Offered completely vacant, you can skip Ontario's tenant restrictions, hand-pick your occupants, and set top-tier market rents from Day 1 (projected $4,200/month gross income). Key upgrades include a brand-new 200-amp electrical panel, new central AC, updated plumbing, LVP flooring, new kitchens, crisp 4-piece baths, and modern appliances throughout. Both upper and lower suites feature spacious 2-bedroom, 1-bath layouts; the main floor beautifully blends preserved historic trim and period accents with contemporary finishes, while the upper unit boasts soaring ceilings, excellent natural light, a private exterior entrance, and dedicated in-suite laundry. A clean, dry basement offers additional storage and workshop space, while two separate driveways provide total parking independence for both units. Located just steps from transit, dining, and downtown amenities, you can live in one unit and let the second cover most of your mortgage, or add a zero-CapEx, high-yield asset to your portfolio. Just turn the key and start collecting-book your private showing today! (id:45725)
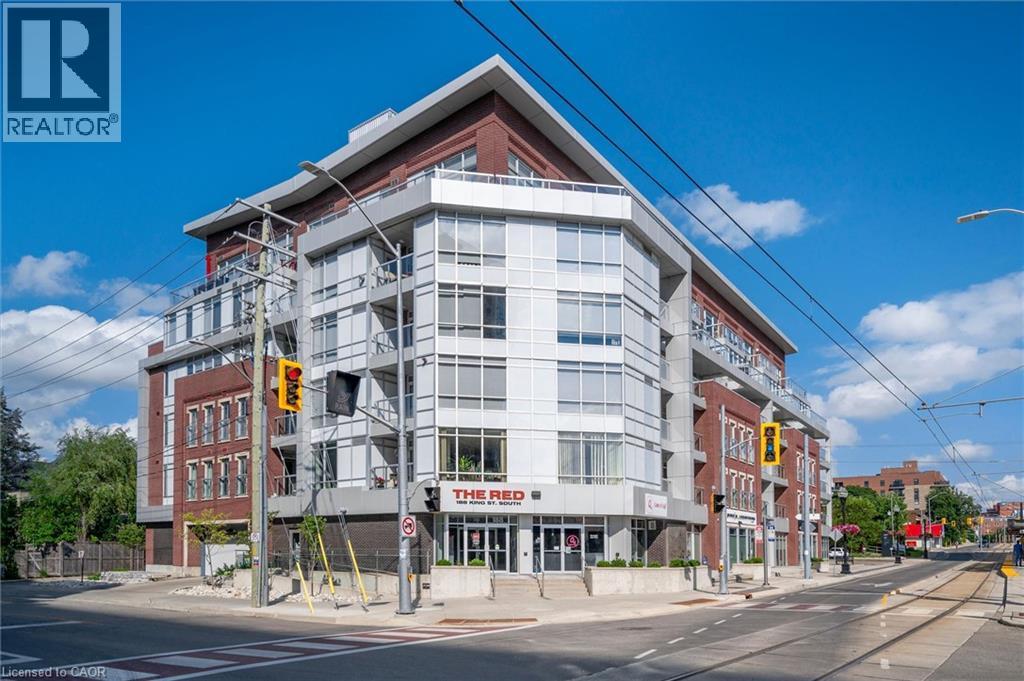
188 S King Street S Unit# 209
Waterloo, Ontario
UPTOWN WATERLOO LIVING AT ITS BEST! Welcome to this stylish & beautifully updated 1-bedroom condo at The RED, perfectly positioned in the heart of one of Waterloo's most vibrant & walkable neighbourhoods. This thoughtfully designed 607 sq ft suite features hardwood floors & an updated kitchen with granite countertops, stainless steel appliances & plenty of cabinetry, flowing into a bright, open-concept living space. A shiplap feature wall & built-in display ledges for artwork, photos & decor add character & make the space feel anything but cookie-cutter. Oversized windows provide plenty of natural light, while removable privacy film offers added privacy when desired. Step outside onto your private balcony, a fantastic extension of the living space & the perfect spot for morning coffee or relaxing at the end of the day. The bedroom features an oversized armoire providing plenty of additional storage, while the beautifully renovated bathroom, custom electric blinds & in-suite laundry add to the move-in-ready appeal. Six appliances, one underground parking space & a private storage locker are included. Residents enjoy a fitness centre, party/lounge room, rooftop terrace & bike storage, all within a professionally managed mid-rise building. And the location is hard to beat! Grab groceries at Vincenzo's & The Bauer Marketplace just across the street, enjoy the restaurants, cafe's & shops of Uptown Waterloo, or head out to nearby Waterloo Park, Mary-Allen Park, Spurline Trail or Iron Horse Trail. With the ION LRT right outside your door & easy access to both universities, Grand River Hospital & Waterloo's tech employers, you can leave the car at home & enjoy everything this incredible neighbourhood has to offer. Urban convenience, outdoor space & a truly walkable lifestyle, all in one beautifully updated Uptown condo! CONDO FEES INCLUDE HEAT AND WATER. (id:45725)
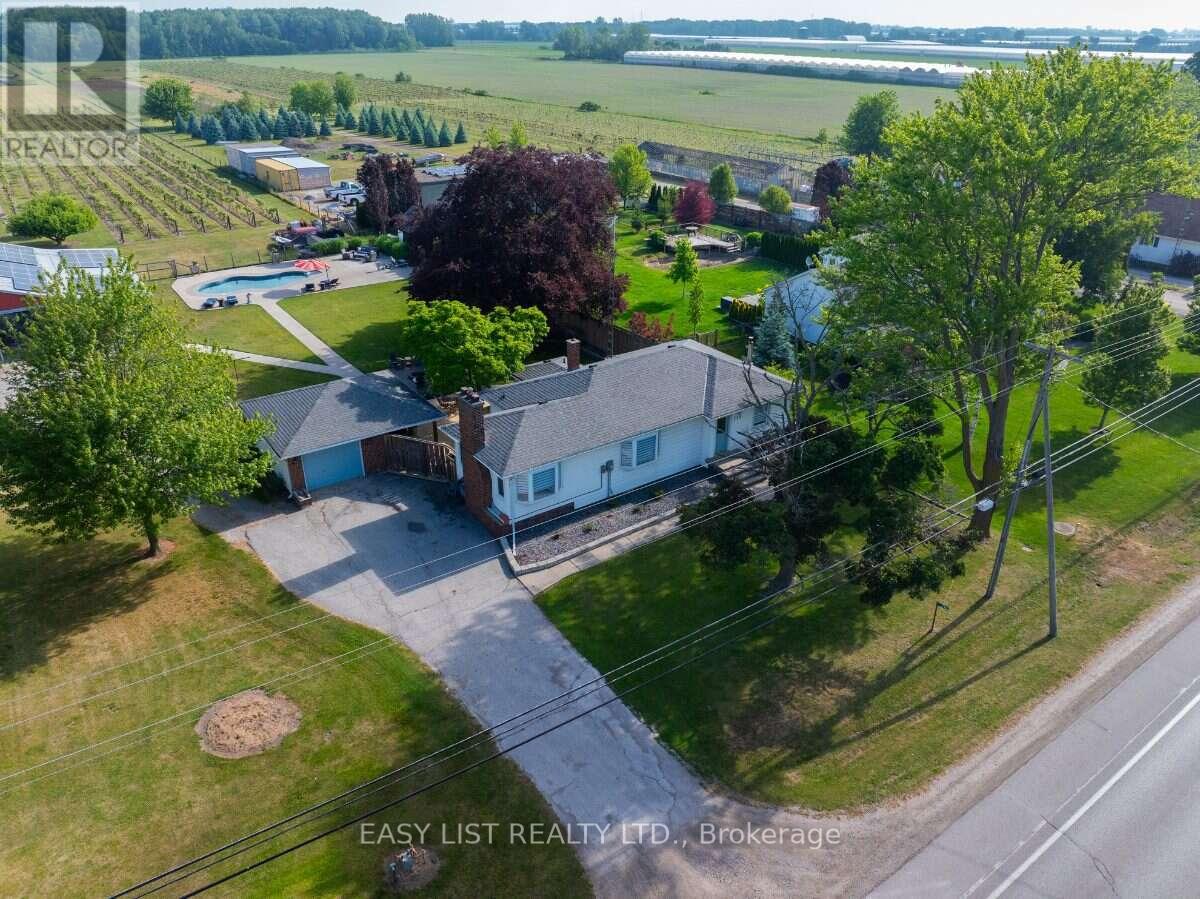
710 Seacliff Drive
Kingsville, Ontario
Visit the REALTOR website for further information about this Listing. Rare opportunity in one of Essex County's desirable and growing communities! Situated on approximately 13.3 acres of productive sandy loam soil, this versatile property offers country living and established agricultural infrastructure just minutes from downtown Kingsville, Lake Erie, wineries, restaurants, schools and amenities. The beautifully maintained approximately 1,500 sq. ft. home features 3 bedrooms, 2 fully renovated custom bathrooms, a custom kitchen and comfortable living areas. The basement includes a finished family room plus partially finished utility, workshop and laundry space. Numerous renovations and upgrades throughout create a warm, functional home, complemented by a detached single-car garage. Property improvements include an approximately 55' x 70' barn, 20' x 20' farm store building previously used for the Grape Lakes Farm storefront, 20' x 20' glass greenhouse with renovated concrete floor, walk-in cooler and renovated chicken coop. A 10 kW net-metering solar system provides green energy production, while a serene pond enhances the peaceful rural setting. The established infrastructure offers potential for a variety of agricultural uses, including hobby farming, market gardening, farm-gate retail, vineyard-related uses and other agricultural opportunities, subject to applicable approvals. An appealing combination of acreage, residence and agricultural infrastructure in a convenient Kingsville location. Buyers to independently verify zoning, permitted uses, severance or development potential with the Municipality of Kingsville. (id:45725)
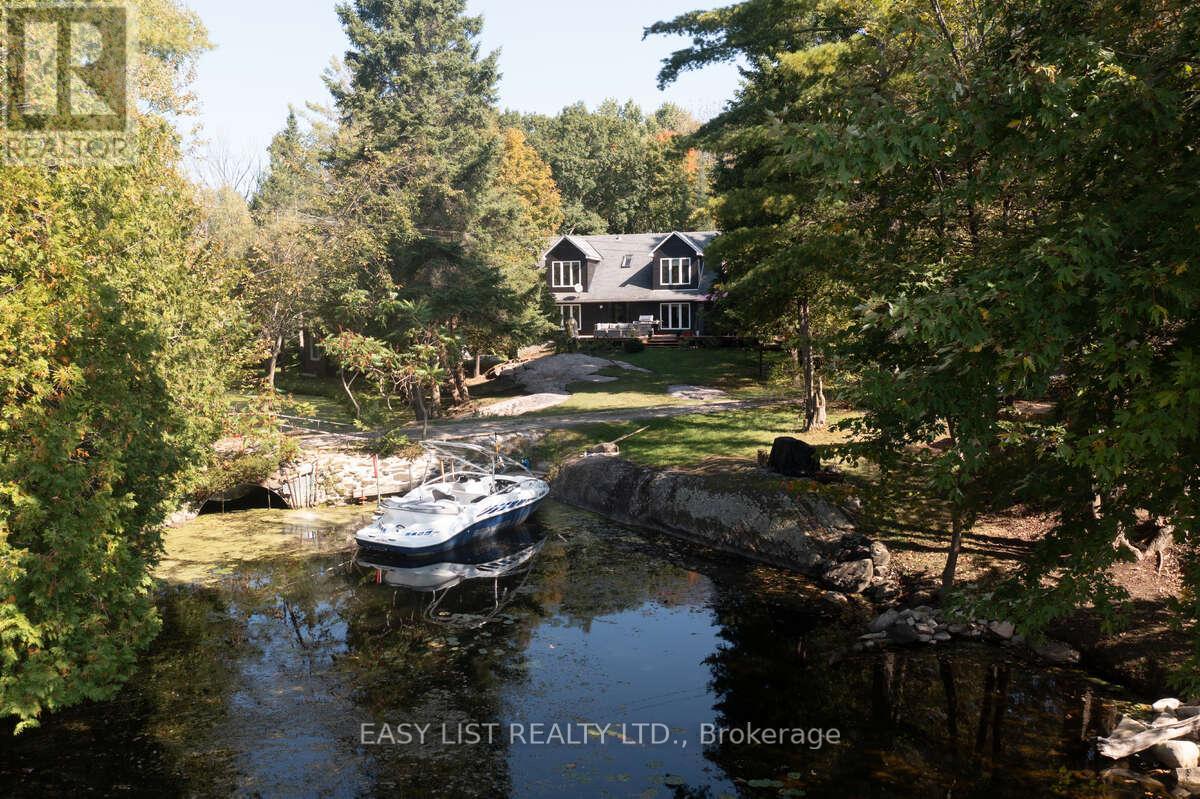
64 Fire Route 96
Trent Lakes, Ontario
Visit the REALTOR website for further information about this Listing. Experience Pigeon Lake waterfront living on approximately 1.67 acres, complete with a detached 4-car garage and a fully upgraded guest cottage currently configured as a gym. This exceptional property offers water views on three sides, a naturally sheltered boat slip, a fountain, and unlimited parking. Extensively updated in 2025, the property features new roofs on both the main house and cottage, plus new siding on the house, cottage, and garage. The home's exterior also benefits from new east- and stream-side windows, upgraded doors with push-entry handles, and modern lighting throughout. Inside, enjoy all-new flooring, trim, baseboards, and fresh interior paint. The main residence showcases a fully renovated kitchen with stainless steel gas stove and fridges, a multi-drawer dishwasher, compactor, and garburator, along with updated bathrooms including a brand-new ensuite. Comfort features include a new forced-air propane furnace, central A/C, fibre-optic internet, security cameras, and keyless entry. The cottage/gym has been completely rebuilt with a reinforced floor, new insulation and drywall, new windows and patio doors, as well as new siding, soffit, fascia, and lighting. Outdoors, enjoy three new stairways to the rear deck, expansive lake views, and the privacy of an island-sheltered shoreline. This rare offering delivers the perfect combination of modern comfort, extensive upgrades, and serene lakeside living. (id:45725)
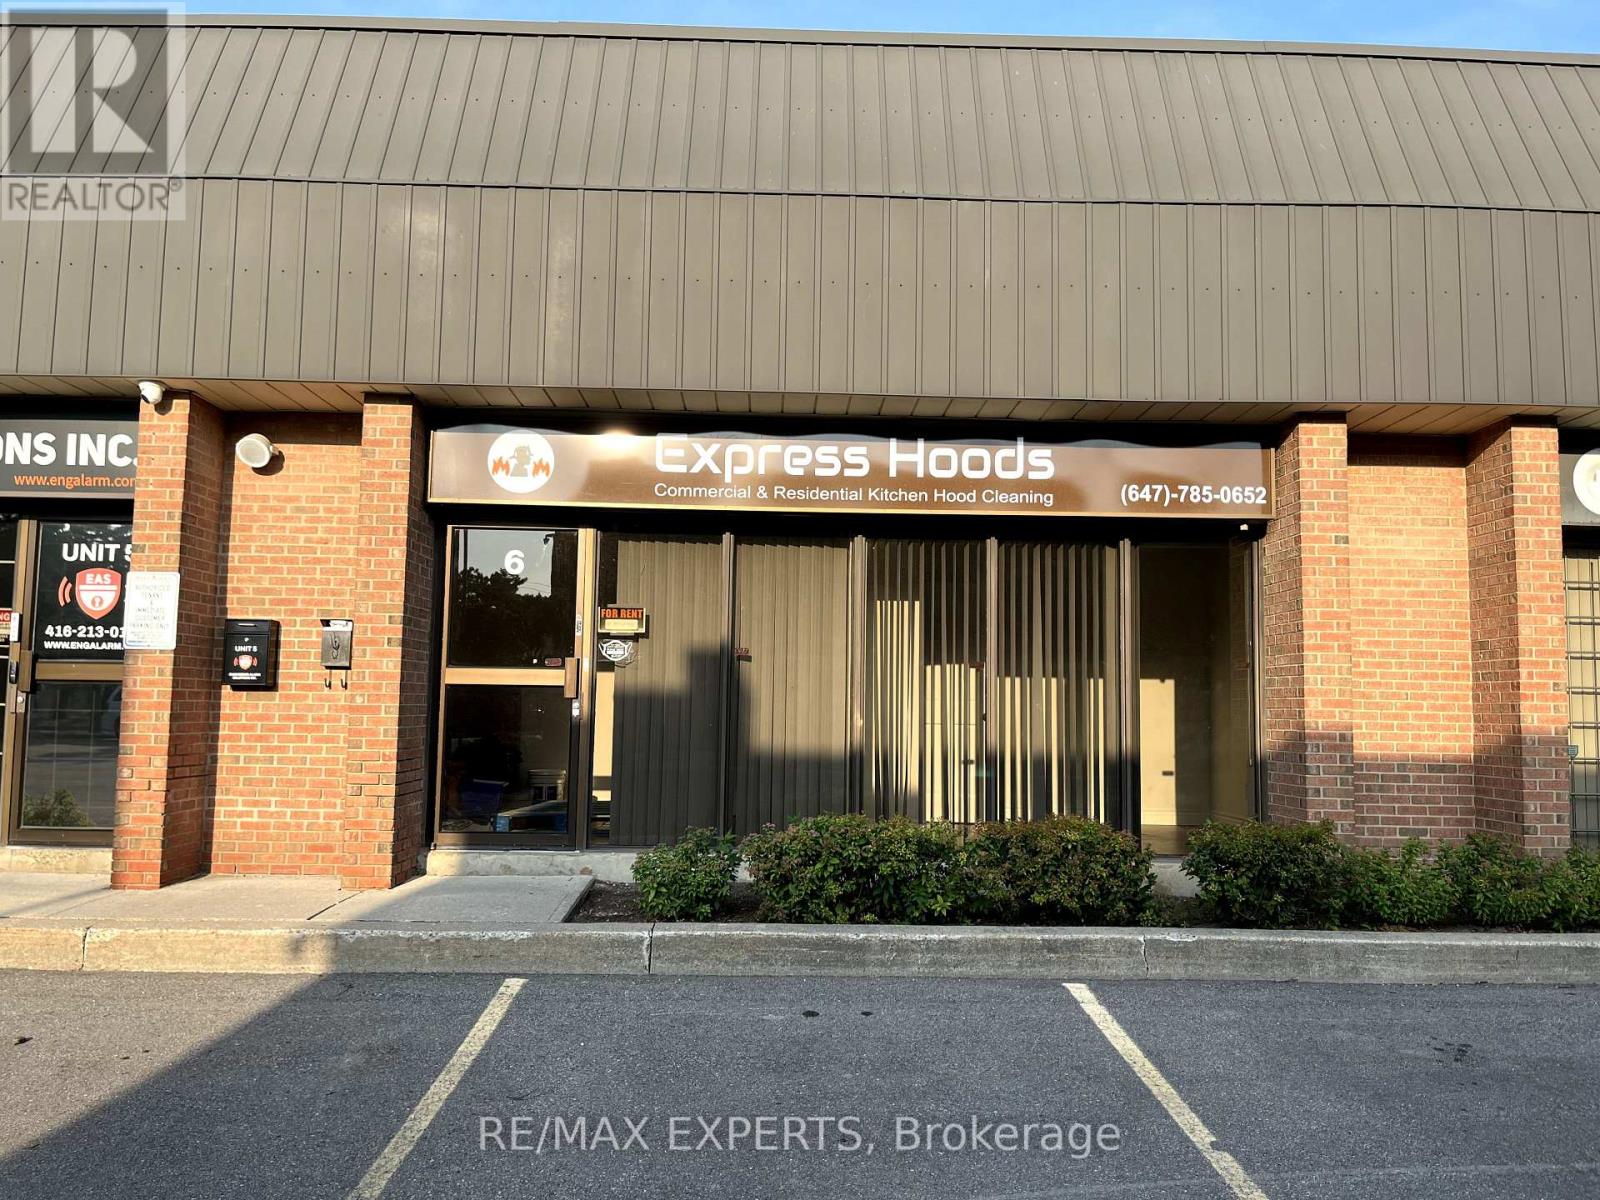
6 - 14 Steinway Boulevard
Toronto (West Humber-Clairville), Ontario
Office Opportunity Near Major Highways And Transportation! Large 1200 Sq. Ft. Main Level Office Space With Great Exposure For Signage With Endless Possibilities. 2nd Level Blank Canvas For Extended Office Space Or Storage At No Additional Charge. Rear Garage Area - Occupied By Owner (id:45725)
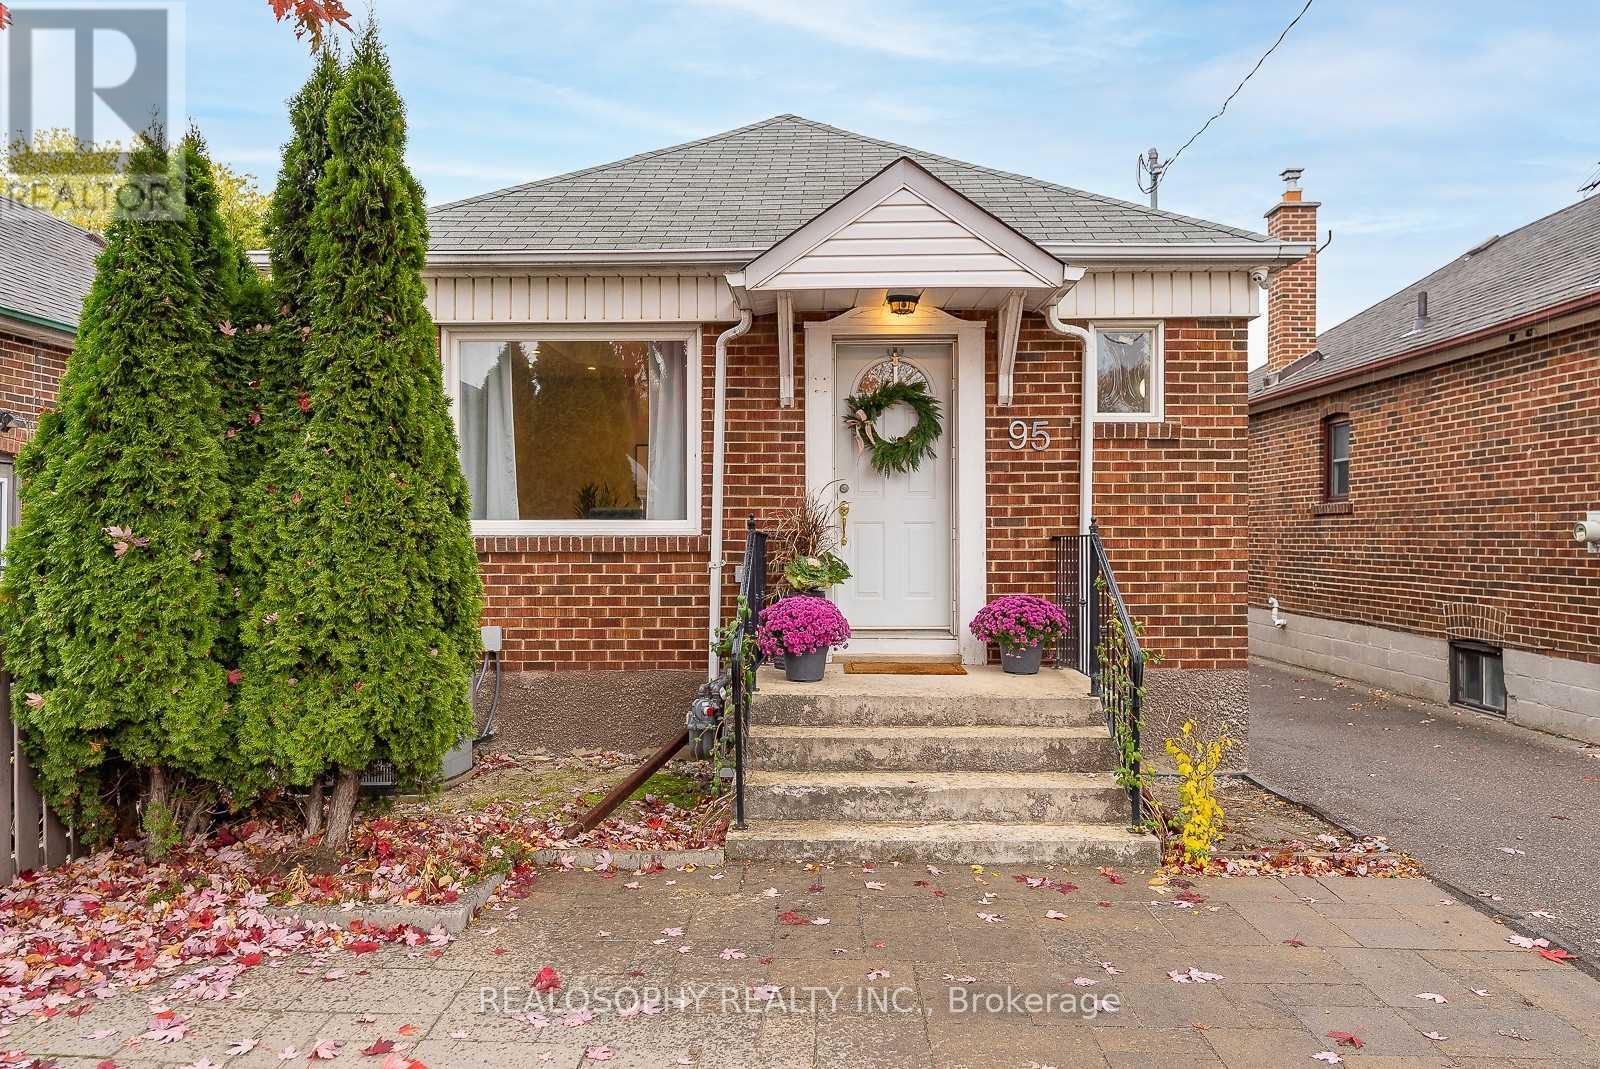
Bsmt - 95 Royal York Road
Toronto (Mimico), Ontario
Bright and spacious 1 bedroom basement unit in The High Demand Mimico Area! UTILITIES INCLUDED! The unit features large above-grade windows, Laminate throughout, shared laundry, separate entrance. Steps to TTC, G.O. Train, Close To Royal York Subway, Shopping, Lake, Parks, Quick Access To Hwy 427, Gardiner, Downtown And QEW. No smoking candidates, please. (id:45725)
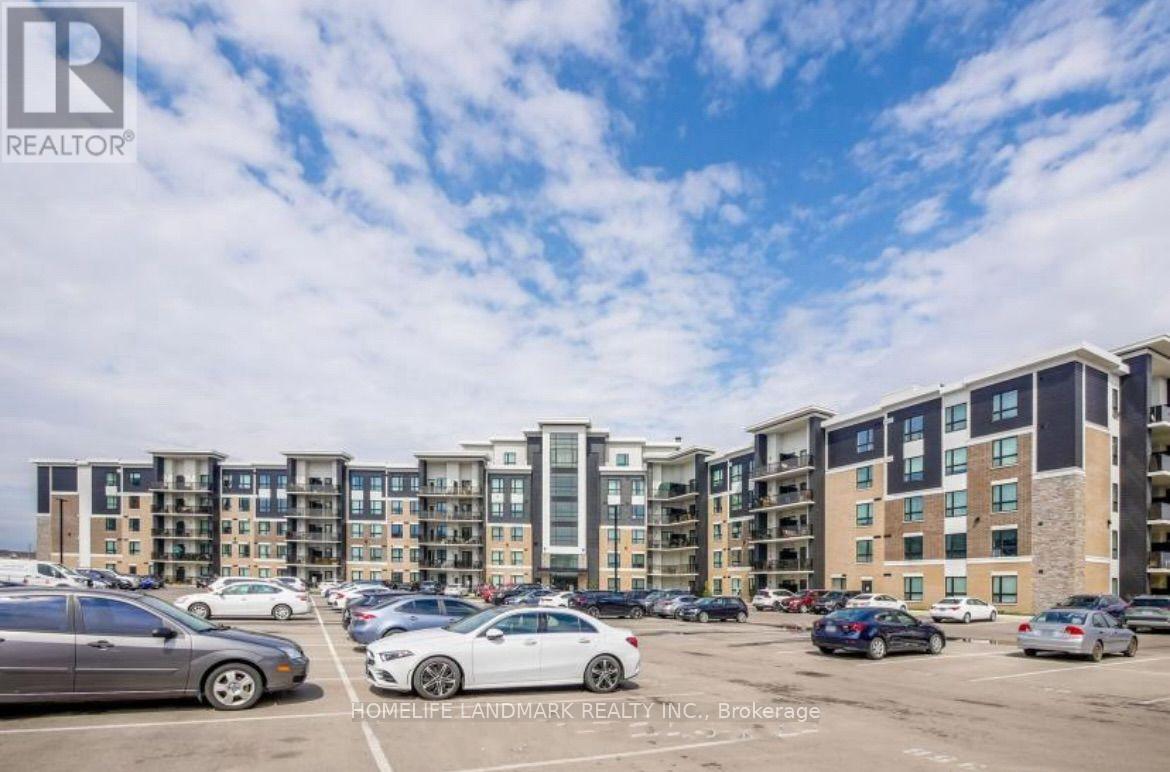
311 - 630 Sauve Street
Milton (Be Beaty), Ontario
Welcome To The Origin Condo, Spacious 2 Bedroom 2 Full Baths, 818sf, 9 Feet Ceiling, Large Windows, Open Concept Kitchen W/ Breakfast Bar, Granite Countertop, S/S Appliances. Spacious Master Bedroom Offers A Luxurious Ensuite And Ample Closet. Balcony Facing To Unobstructed Green Conservation Views, Close To All Amenities, School, Parks. 5 Minutes Drive To Hwy 401. 1 Lock and 1 Parking Spot Included. Photos Are For Reference Only! (id:45725)
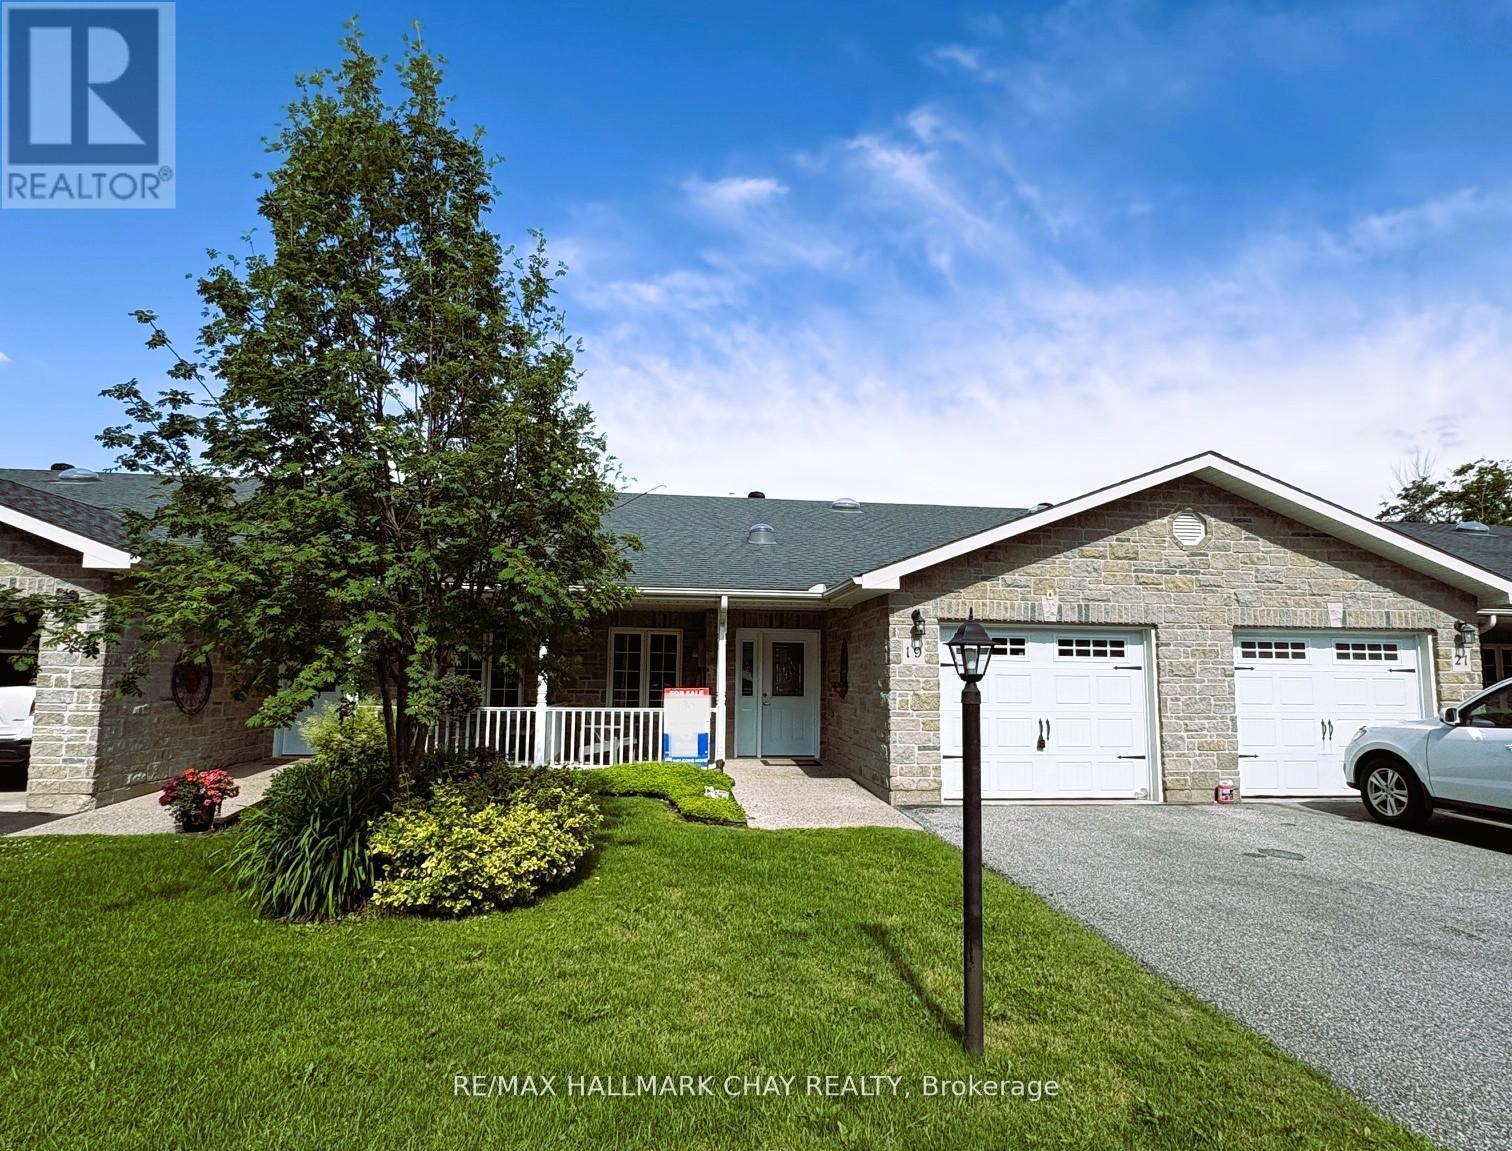
19 Greenway Drive
Wasaga Beach, Ontario
Welcome to 19 Greenway Drive! A well-maintained 2-bedroom, 2-bathroom bungalow townhouse located in the desirable Country Meadows retirement community in Wasaga Beach. Freshly painted throughout, this inviting home offers comfortable, low-maintenance living in a vibrant and active setting. The bright and functional layout features crown moulding and a spacious living area with a cozy natural gas fireplace-perfect for relaxing evenings. The kitchen flows seamlessly into the great room, where you can unwind while enjoying peaceful views backing onto forest, offering both privacy and a true connection to nature. A covered front porch provides additional outdoor living space, ideal for morning coffee or welcoming neighbours. The primary bedroom features new carpeting, two closets including a walk-in, large windows, and a private ensuite with a shower. The second bedroom is conveniently located across from a 4-piece bathroom, making it perfect for guests. Additional highlights include main floor laundry, a single-car attached garage, and a large crawl space basement offering ample storage. Residents of Country Meadows enjoy access to a wide range of amenities, including a heated outdoor pool, 9-hole golf course, and a welcoming community centre complete with a full kitchen, billiards, large-screen TV, and both indoor and outdoor gathering spaces. A vibrant social calendar featuring activities and seasonal events helps foster a strong sense of community. Located just minutes from walking trails, shopping, the beautiful beaches of Georgian Bay, and all that Wasaga Beach has to offer, this home delivers the perfect blend of comfort, convenience, and lifestyle. (id:45725)