
36 Steggall Crescent
Ottawa, Ontario
Welcome to 36 Steggall Crescent where you will find this beautifully maintained 3 bedrm home that offers a premium and rarely offered location that very few homes at this price point can match!! Situated on a quiet crescent and featuring a wonderful backyard oasis that provides a breathtaking view of the PEACEFUL AND TRANQUIL WOODED AREA AND WALKING TRAIL BEHIND... imagine having no rear neighbours!! Inside... the home offers a warm rustic feel highlighted by a superb eatin kitchen complete with stylish white cabinetry, loads of countertop space, modern plumbing fixtures,large center island/breakfast bar area and recessed LED lighting. The combined living and diningrooms are large enough to accomodate gatherings with family and friends and have durable pet friendly flooring throughout,this area also provides a secondary access point to the huge backyard deck that features an outdoor kitchen and overlooks the heated above ground pool and totally fenced in backyard. The upper level includes a spacious Primary bedrm w/dual closets, plus 2 additional bedrms and lovely 4 pc main bathrm. The lower level is partially finished and features great recroom space, a hobbyrm/media room,3 piece bathrm w/shower,laundry facilities and plenty of storage/workshop space. Numerous updates include windows,roof,furnace & A/C unit,rear deck,flooring,french doors,outdoor kitchen and efficient tankless water heater!! Ideally located within minutes from parks,walking paths,schools,bus routes and countless amenities that Stittsville has to offer. Don't miss this opportunity to own a wonderful detached home with features and location you and your family will enjoy for years to come. 24 hr irrevocable for offers. (id:45725)
673 Brant-Waterloo Road Unit# 77
Ayr, Ontario
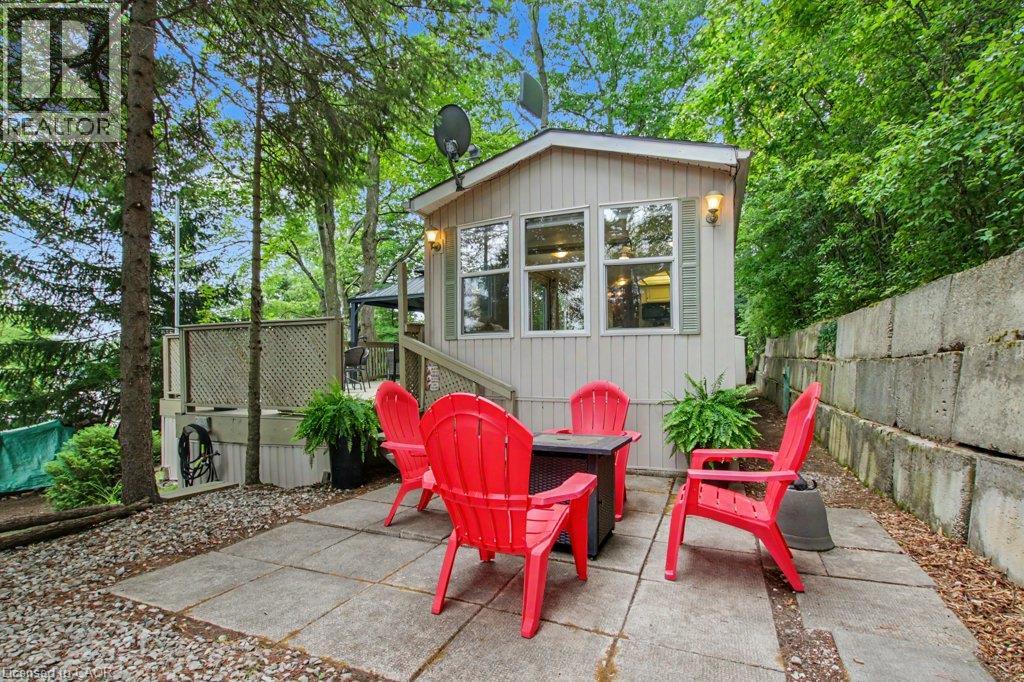
The ultimate turn-key snowbird lifestyle awaits! Perched on a premium elevated lot with a long private driveway, this beautiful 40-foot Glendale Park Model home offers a rare combination of privacy, seasonal lake views and a pristine natural backdrop. Enjoy no rear neighbours as this property uniquely backs directly onto the protected FWR Dickson Wilderness Conservation Area, with scenic hiking trails and exceptional bird watching right outside your back window. Located within the highly coveted, family-run, 50+ adult section of Hillside Lake Park Recreation Inc., this community is entirely non-transient, offering a quiet, safe, and tight-knit neighborhood of welcoming peers. PREMIUM FEATURES & UPGRADES YOU'LL LOVE: 1. RARE 8-MONTH EXTENDED SEASON: Enjoy mid-April to mid-December, giving you two extra months of beautiful spring and fall living compared with standard seasonal parks. 2. WORRY-FREE SEPTIC: Fully connected to a proper septic system with standard residential plumbing and no holding tanks or pump-out hassles. 3. BRAND NEW MECHANICALS: New high-efficiency furnace and owned hot water heater (2025). 4. ULTIMATE OUTDOOR LIVING: Relax or entertain on the custom-built 700+ sq. ft. raised wood deck with permanent 10' x 12' hard-top gazebo. 5. FULLY FURNISHED: Move-in ready with custom-scaled indoor furniture included (TV & artwork excluded). 6. LIFE AT THE PARK: Enjoy a beautiful spring-fed lake, swimming, fishing, nature and an active social calendar featuring card games, dinners, bingo, darts and the popular golf cart parade. Low annual park fees add to the appeal. 7. THE PERFECT LOCATION: Enjoy an extended 8-month seasonal lifestyle while spending winters south. Surrounded by nature yet just minutes from historic downtown Ayr, Paris and Cambridge, with convenient access to hospitals, shopping and dining. Don’t miss this rare opportunity to own this exceptional Park Model home and call Hillside Lake Park home today. (id:45725)
47094 Lyons Line
Malahide, Ontario
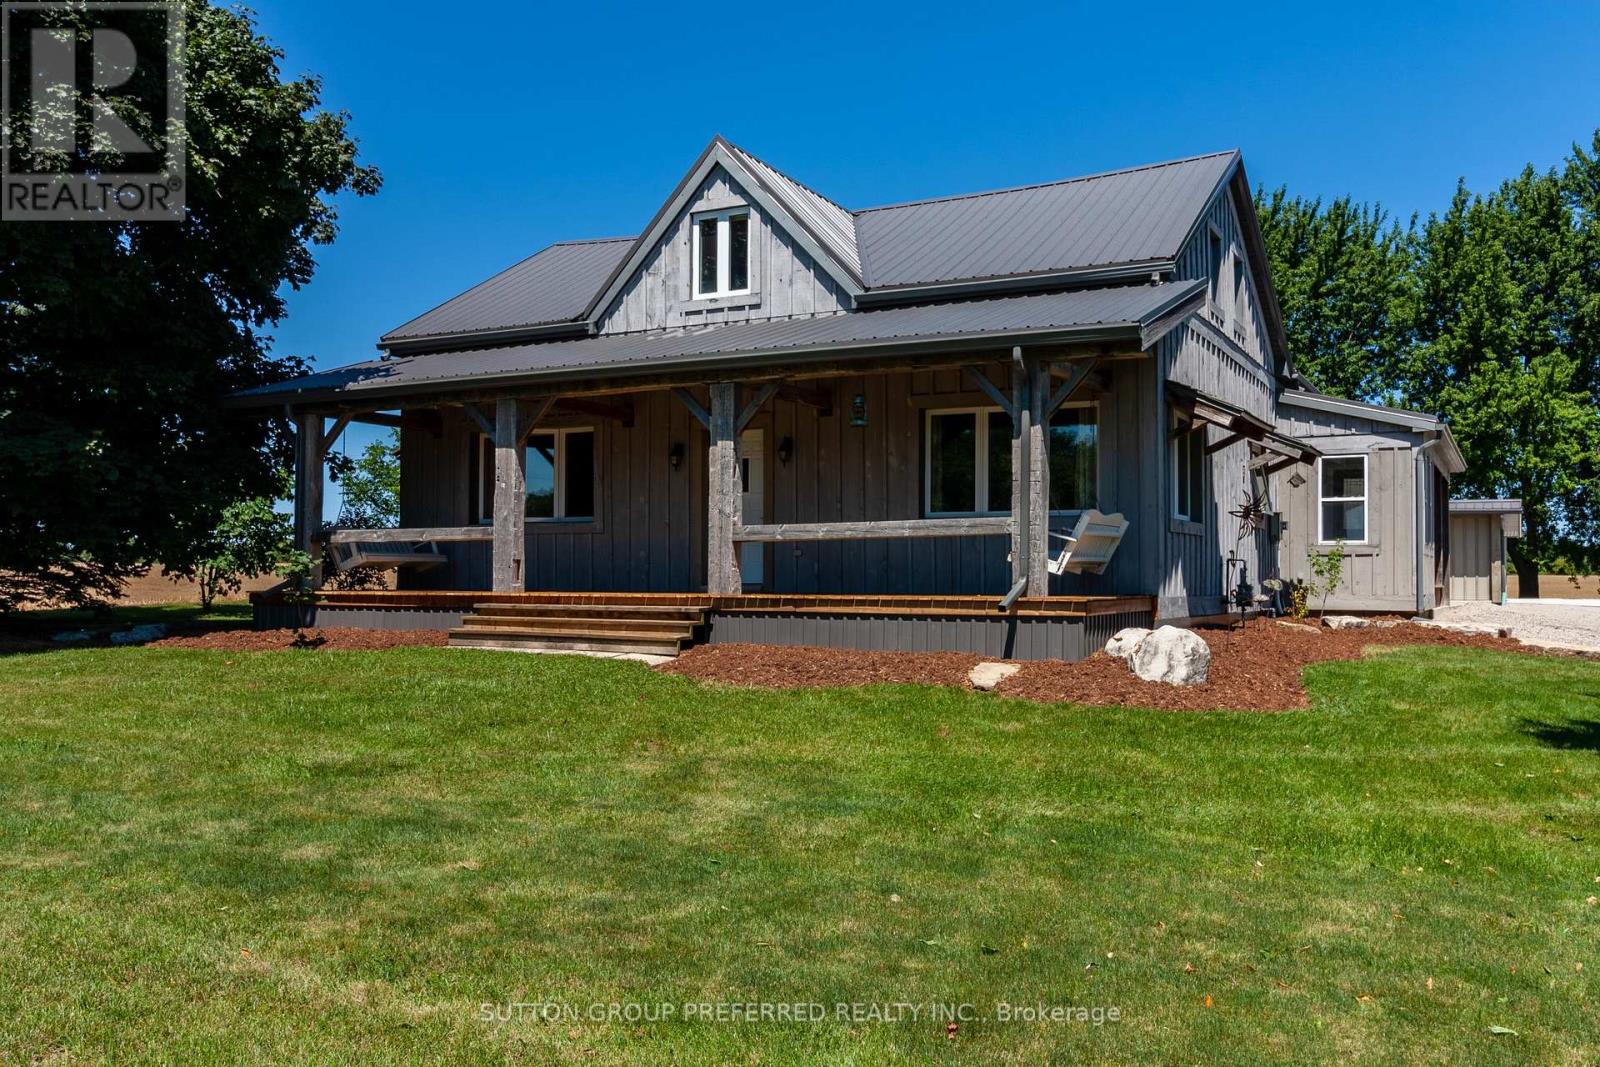
Welcome to your own country retreat on beautiful Lyons Line, where space, privacy, and exceptional versatility come together on approximately 2 acres. This impressive property offers a beautifully renovated 3-bedroom, 2-bathroom home that has been thoughtfully updated from top to bottom, inside and out, creating a move-in-ready home with modern comfort and timeless country charm. The property gets even better with a brand-new 400 sq. ft. tiny home, complete with its own kitchen, bedroom, bathroom, and in-unit laundry. Perfect for extended family, guests, a home-based business, private accommodations, income potential, or simply a peaceful space to escape to, this additional dwelling adds incredible flexibility to the property. For the hobbyist, entrepreneur, or serious storage enthusiast, the outbuildings are truly exceptional. A 2-car detached garage includes its own bathroom, while the impressive 30' x 40' heated and air-conditioned shop provides a year-round workspace for projects, equipment, vehicles, or a home-based business. A 10' x 40' lean-to along the side of the shop adds even more covered storage for trailers, toys, equipment, or seasonal items. Outside, the approximately 2-acre setting provides room to breathe, relax, work, and enjoy the best of country living. Whether you're looking for a private family property, a multi-generational setup, or simply a beautifully updated home with exceptional outbuildings, this property offers possibilities that are hard to find. Beautifully renovated. Exceptionally equipped. Truly versatile. Come experience everything this special Lyons Line country property has to offer. (id:45725)
0 Mervin Line
Cavan Monaghan (Cavan-Monaghan), Ontario
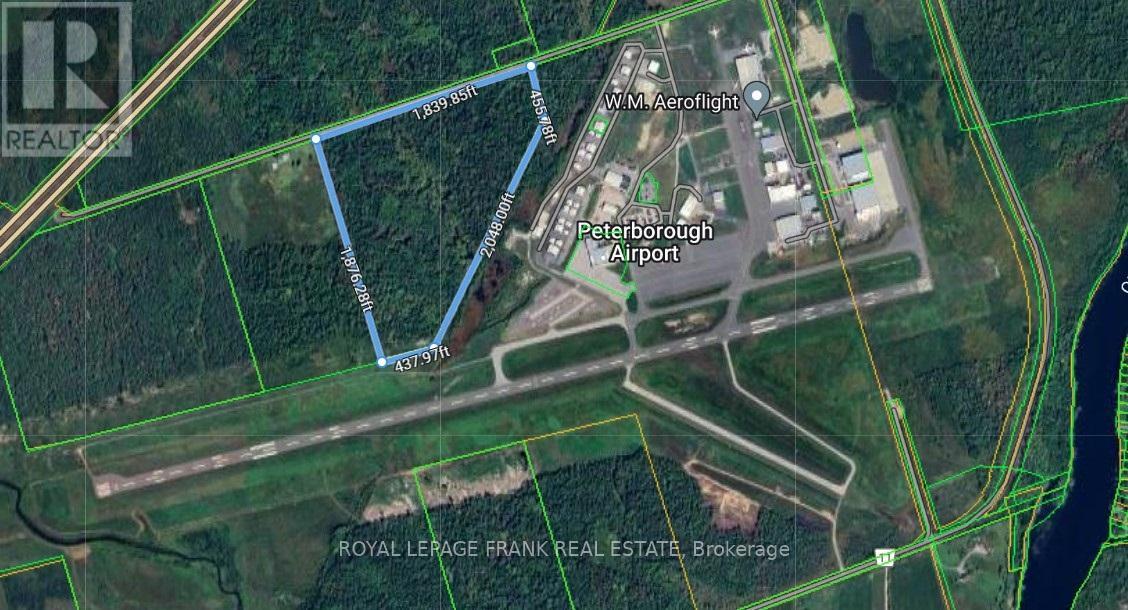
58.54 acre vacant land Airport industrial site next to the Peterborough airport and runways. This site is in the Cavan Monaghan township M5 Airport industrial zone for future airport related uses. It is adjacent to hangers and the main runway at the Peterborough airport. The Peterborough airport has the longest runway between Toronto and Ottawa and services many airport businesses including repair, restoration, painting as well as the Seneca College Flight School. Zoning allows many uses including accommodation, convention and trade centre and warehousing or offices as long as they are airport related. 2026 will bring an extension to one runway to 7000 feet and a new terminal building is being constructed. Arial maps, zoning maps, conservation mapping and other documentation including 2024 Phase I Environmental Report is available through the Listing Broker. This entire area including the airport is next to the Otonabee River and in the Otonabee region Conservation Area mapping region. The federal government has jurisdiction over airports and the lands surrounding. No survey available. **EXTRAS** Zoning, mapping, and other property documentation is available. (id:45725)
28 Lower Lake Lane
South Frontenac, Ontario
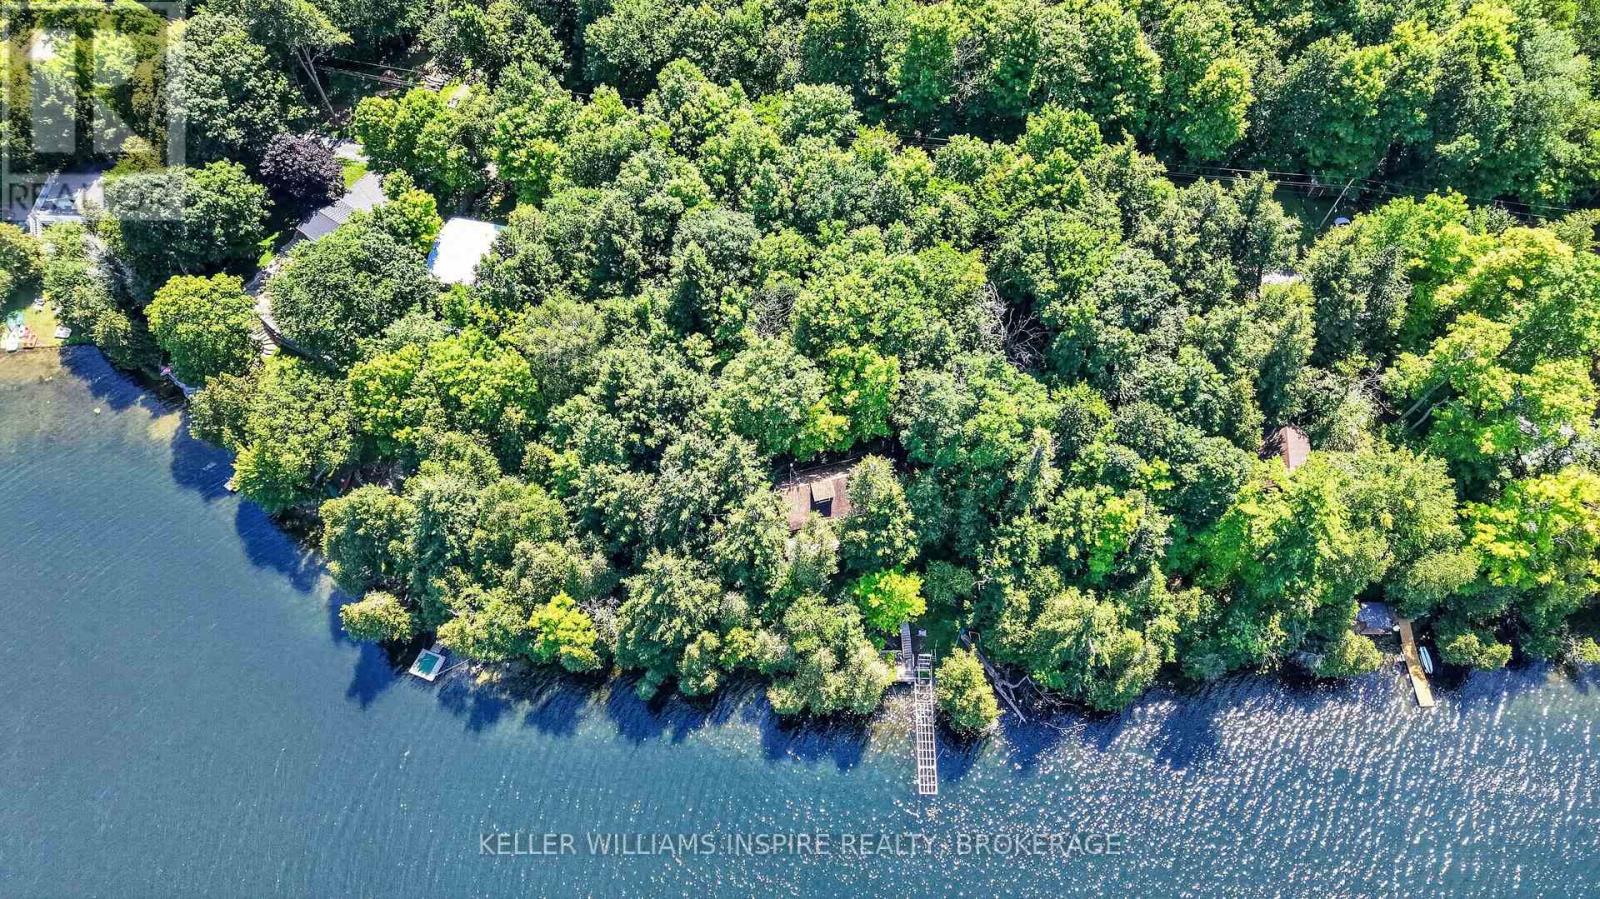
Charming, 3-season cottage on the shores of beautiful Burridge Lake, set on over half an acre of private land surrounded by mature trees. Enjoy gorgeous waterfront views, deep, clean water, and a peaceful setting that's perfect for making memories with family for years to come. The spacious lakeside deck is the perfect place to relax, entertain, or take in the view, and the property also features a gazebo for enjoying the outdoors. Inside, the open living and dining area features a walkout to the deck, creating an easy flow for cottage living. The cottage offers a functional kitchen, a main-floor bedroom, and a storage area off the deck for all your outdoor essentials. Upstairs, you'll find two additional bedrooms, each with its own private balcony overlooking the property and the lake. A good-sized storage shed provides plenty of space for tools, water toys, and seasonal equipment.Whether you're spending your days on the water or enjoying quiet evenings outdoors, this classic Burridge Lake cottage is ready to be enjoyed for generations to come. (id:45725)
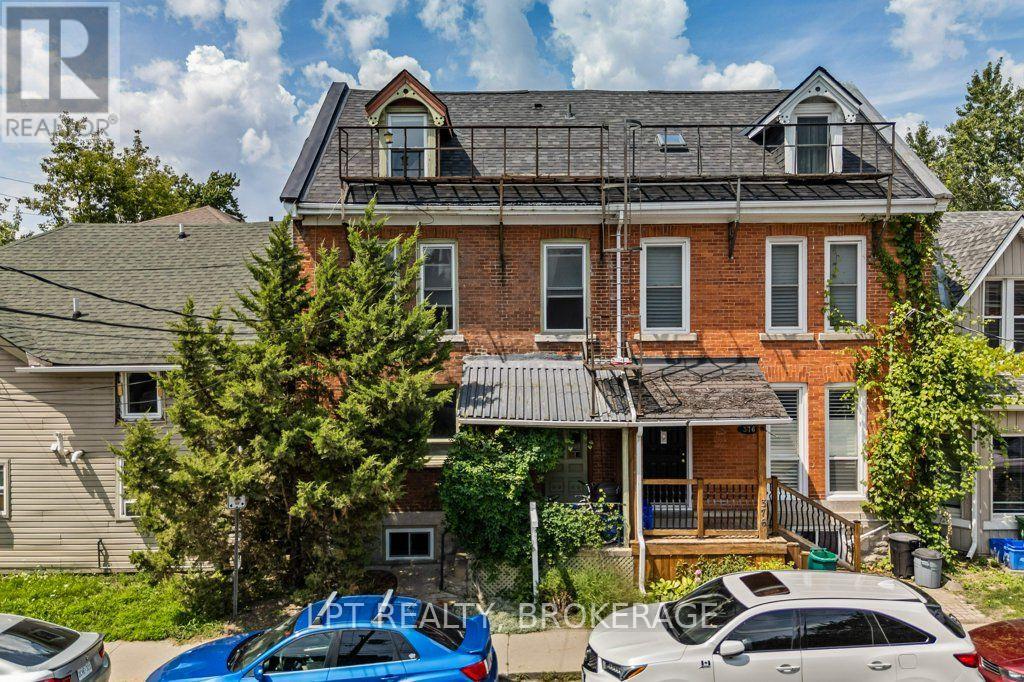
374 Barrie Street
Kingston (East Of Sir John A. Blvd), Ontario
Great opportunity for investors or owner-occupiers! BRAND NEW ROOF! This well-cared-for triplex offers three spacious units, with Units 1 and 2 currently vacant and Unit 3 rented month-to-month, providing flexibility for immediate occupancy, rental income, or a combination of both. Unit 1 features 2 bedrooms plus a lower-level bedroom, while Units 2 and 3 each offer 2 bedrooms.This character-filled building has seen numerous important updates, including a brand-new roof(2026), updated electrical and fireproofing completed in 2022, a new washer and dryer(2026), and a new lower-level egress window. Unit 1 features updated flooring, while Unit 3 showcases beautifully refinished pine floors. Outside, enjoy a charming stone patio and backyard space.The location is hard to beat-approximately a 10-minute walk to Queen's University and Kingston General Hospital, and just 5 minutes to excellent restaurants, shopping, and everyday amenities. Whether you're looking to expand your investment portfolio, live in one unit while generating rental income, or explore the possibilities of this versatile property, this triplex offers endless potential in an exceptional location. (id:45725)
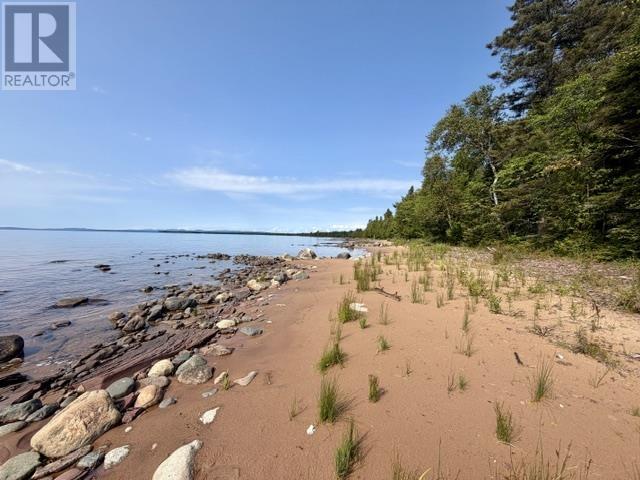
1315 Bluewater Rd
Goulais River, Ontario
Beautiful north/west facing waterfront lot on Lake Superior with a mix of sand and rock at the shoreline. Partially cleared and ready for its next owner to build their dream home or cottage. Experience the most incredible sunsets right out front! Not many of these left, this one won't last long! (id:45725)
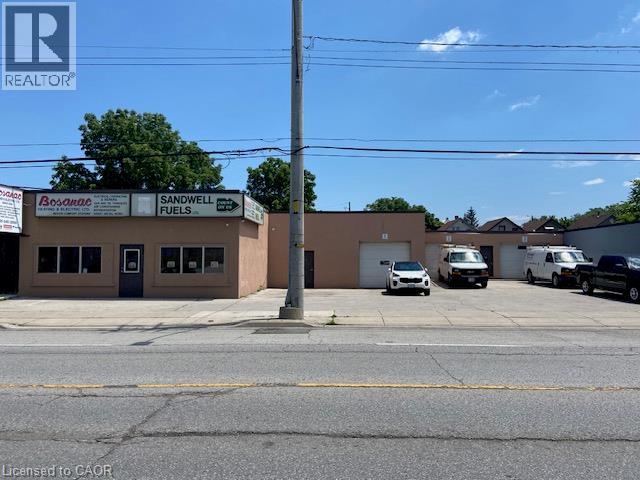
46-50 Kenilworth Avenue
10th Line Shore, Ontario
Approx 5,298 sq ft building with on site parking. Great exposure on main thoroughfare with easy access throughout the City, QEW, Red Hill Expressway etc. Ideal for Retail/Warehouse, Wholesale distributor, Trade shop etc. Well maintained with offices in place. 5 overhead doors for access. Plenty of on site parking. Great exposure with multiple front signage. (id:45725)
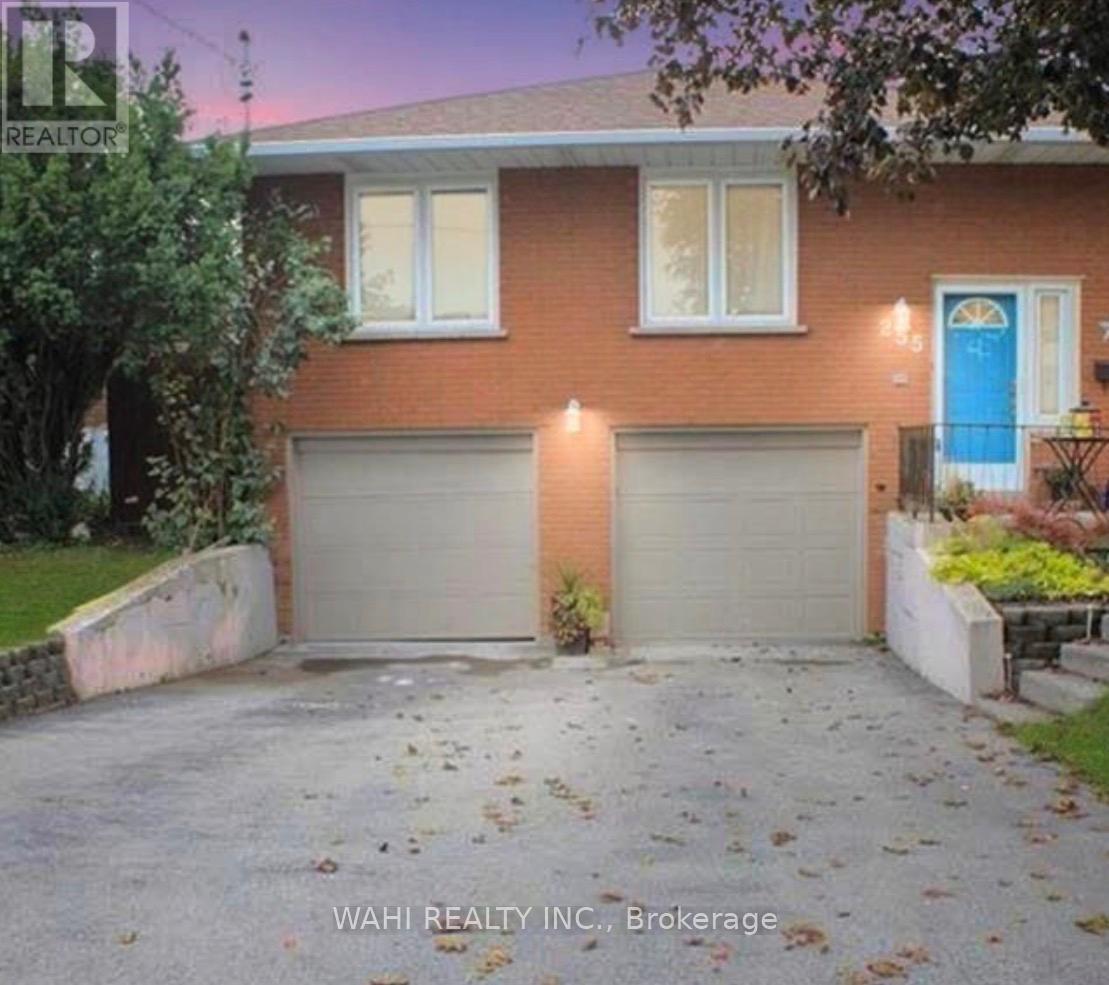
Unit 2 - Basement - 255 Carson Drive
Hamilton (Lisgar), Ontario
Welcome to this bright and well maintained 1bedroom, 1 bathroom basement apartment in a desirable Lisgar neighbourhood on East Hamilton Mountain. Situated in a legal duplex, this unit offers a separate private entrance, garage, driveway parking and walk-out to a fenced-in-backyard. Freshly repainted and a renovated bathroom, this unit features large windows that provide plenty of natural light. An excellent unit for a single professional or a couple seeking a comfortable and private living space in a great neighbourhood. Close to transit, shopping, Redhill Valley Parkway and much more. (id:45725)
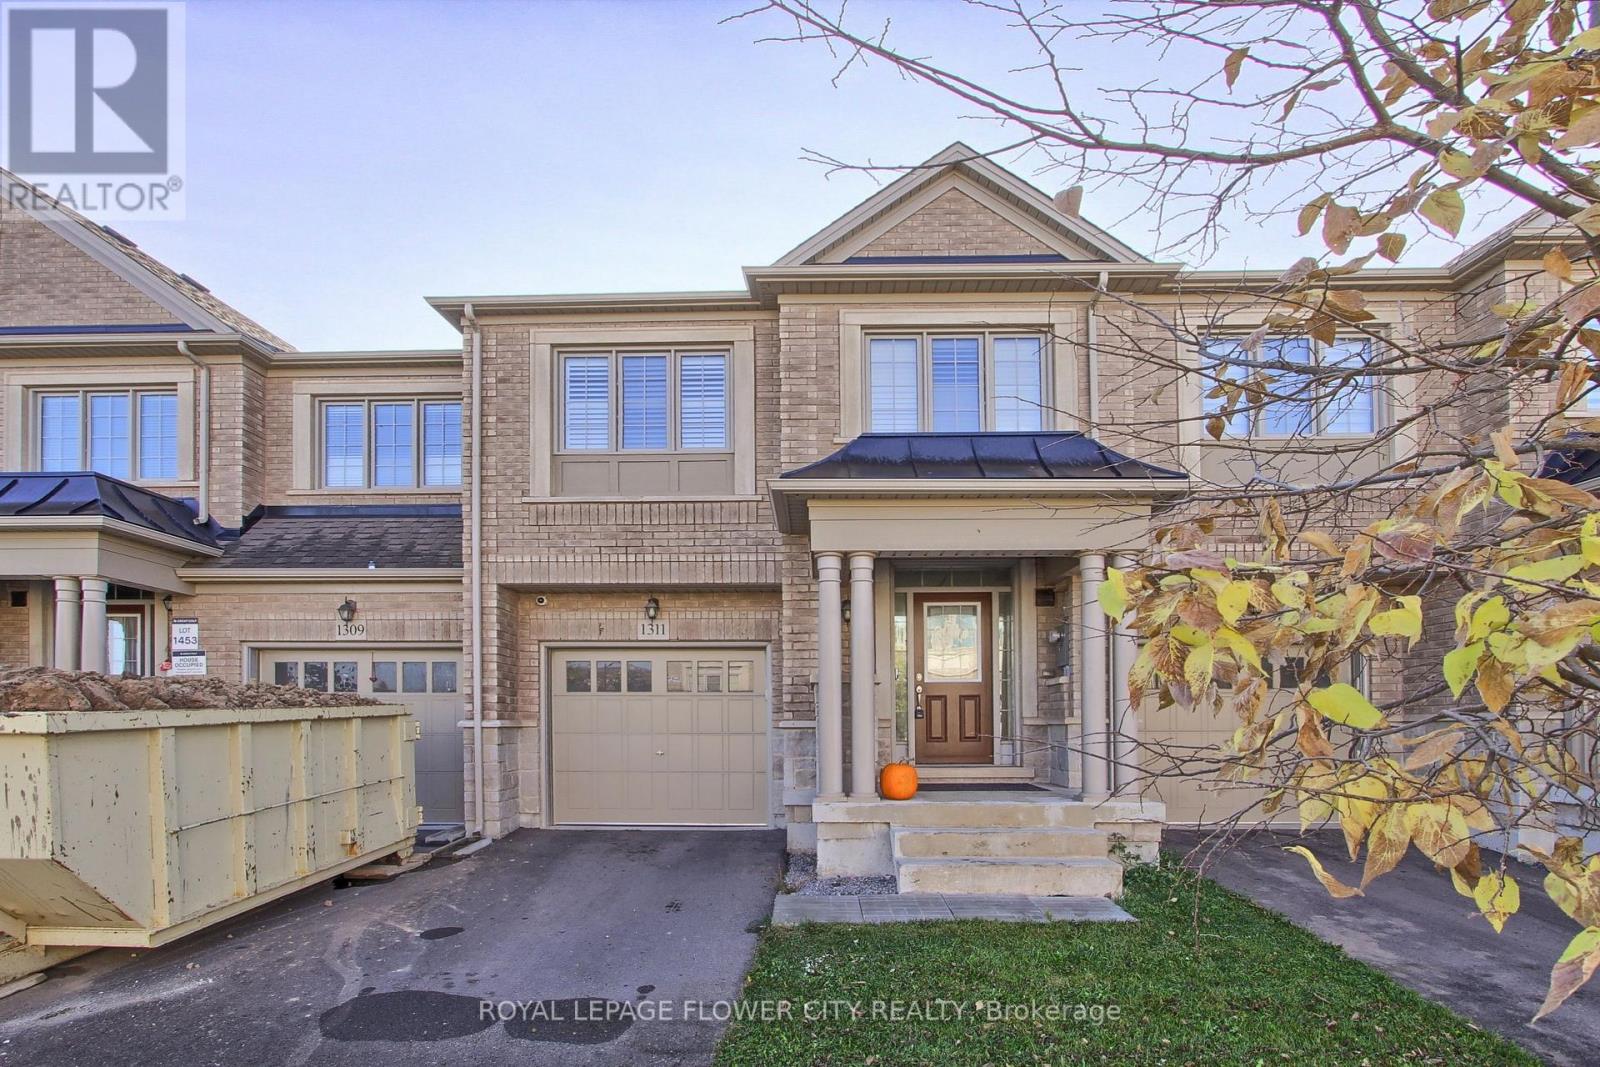
1311 Restivo Lane
Milton (Fo Ford), Ontario
4 Bedroom Model With Designer Upgrades. Open Concept Living Area Great For Entertaining. Upgraded White Kitchen Cabinets With Granite Counters And B/Fast Bar, Pantry, Over Range M/Wave And S/S Appliances! Hardwood Floors T/Out And Spa-Like En-suite W. Glass Shower And Double Vanity. Upgraded 24 X 24 Designer Tiles In Entrance And En suite. Walkout To Deck And Fenced Yard. (id:45725)

1625 Sorensen Court
Milton (Fo Ford), Ontario
Step into this beautifully upgraded all-brick 2-storey townhome, where thoughtful design, generous living space, and modern finishes come together seamlessly. Offering 3 spacious bedrooms and 3 bathrooms, this exceptional home features a layout rarely found in a townhouse, including separate living and family rooms, a dedicated dining area, and a versatile second-floor media loft. The primary bedroom offers a private ensuite complete with a full tub and separate stand-up shower. The upgraded kitchen is sure to impress with extended cabinetry, quartz countertops, backsplash, black stainless steel appliances, gas stove, and upgraded stainless steel range hood. Elegant finishes throughout include LED lighting, laminate flooring on the main floor and second-floor landing, and a striking oak staircase with iron pickets. Enjoy the added luxury of fronting onto open space, a full-sized fenced backyard, and an expansive unfinished basement with incredible potential for a future rec room, home gym, or additional living space. Ideally situated close to parks, schools, shopping, transit, and everyday amenities, this is a rare opportunity to own a spacious and refined townhome in one of Milton's most desirable newer communities.Ideally located close to top-rated schools, parks, trails, transit, shopping, and Milton District Hospital. A fantastic opportunity for families, first-time buyers, and investors alike. (id:45725)

703 - 38 Stewart Street
Toronto (Waterfront Communities), Ontario
Welcome to Thompson Residences, one of King West's most coveted boutique addresses. This beautifully appointed suite offers the perfect blend of contemporary design, premium finishes and an unbeatable downtown location in Toronto's vibrant Fashion District. Thoughtfully designed with an open-concept layout, soaring exposed concrete ceilings, floor-to-ceiling windows and wide-plank hardwood flooring, the suite is filled with natural light and maximizes every square foot of living space. The modern kitchen features stone countertops, integrated stainless steel appliances and sleek European-inspired cabinetry, flowing seamlessly into the spacious living and dining area-ideal for entertaining or relaxingat home. The generous bedroom offers excellent closet space, while the well-planned layout provides comfortable everyday living. Step outside to your private balcony and enjoy everything King West has to offer just beyond your doorstep. Includes one underground parking space and one owned locker-a highly sought-after combinationin this neighbourhood. Residents enjoy exceptional amenities including the iconic rooftop pool and terrace, fitness centre, concierge, party lounge and more. Located in the heart of King West, you're just steps to The Well, Waterworks Food Hall, STACKT Market, Trinity Bellwoods Park, renowned restaurants, cafés, boutiques and nightlife, with the Financial District, waterfront and Billy Bishop Airport all within easy reach. TTC streetcarsare at your doorstep, and the building is just moments from the future King West Ontario Line Station, providing a significant enhancement to rapid transit connectivity in one of Toronto's fastest-growing neighbourhoods. The station will connect directly with the King and Bathurststreetcar routes and is expected to further elevate the area's accessibility and long-termappeal. (id:45725)