
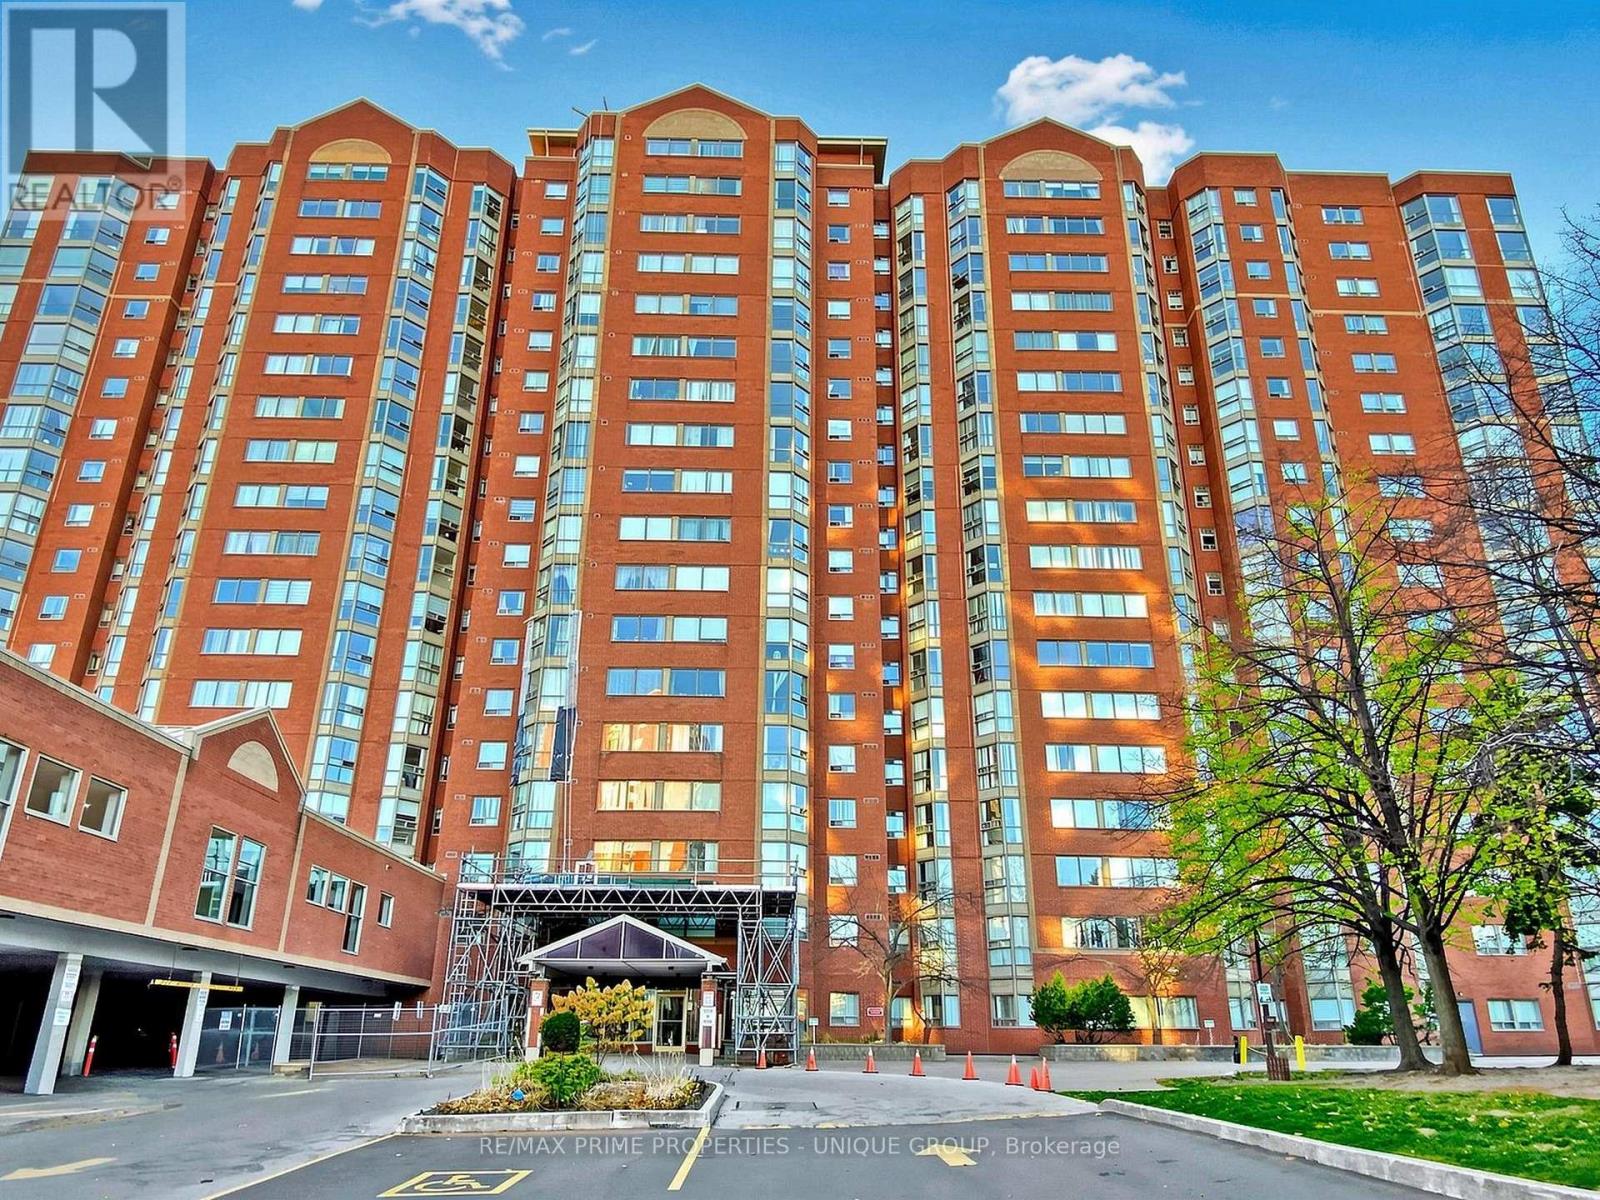
401 - 255 Bamburgh Circle
Toronto (Steeles), Ontario
Spacious & Bright Luxury Condo in a High-Demand Area! Spanning approx. 1,734 sq. ft. (per builder floor plan), this exceptionally clean and freshly painted 4th-floor unit offers stunning east views toward Terry Fox Park. Features an oversized living room perfect for entertaining, a primary bedroom with a 4-piece ensuite, and direct access to the sunroom/solarium from the living room, family room, and bedrooms. The versatile family room/solarium can easily serve as a 3rd bedroom. Includes 2 tandem underground parking spaces located just steps from the elevator. 1 Locker storage. Enjoy unmatched convenience with an underground tunnel connecting visitor parking directly to the shopping center-no need to go outside! Resort-Style Amenities: Outdoor pool, BBQ area, indoor pool, sauna, tennis & table tennis, badminton courts, squash court, bike storage, and direct gate access to Warden Ave & Terry Fox Park & Bamburgh Gardens Shopping Mall . Prime location close to top-ranked schools, shopping, restaurants, library, transit, and supermarkets. (id:45725)
Ph12 - 2460 Eglinton Avenue E
Toronto (Eglinton East), Ontario
This immaculate, turn-key 2+1 bedroom, 2-bathroom penthouse residence offers exceptional value and breathtaking east-facing views. Bright and sun-filled suite features a fully renovated kitchen complete with custom extra cabinetry, a pass-through ensuite laundry, beautifully upgraded bathrooms, and sleek laminate flooring throughout. 1 owned parking space and storage locker. A commuter's absolute dream, this established building is steps to the Kennedy GO Station and TTC, allowing you to get downtown or across the city effortlessly. The complex offers incredible family convenience with Rainbow Village Daycare and a playground located right on-site. Residents enjoy a great selection of classic building amenities including an indoor pool, gym, squash courts, billiards room, party room and 24-hour gatehouse security. Perfect for first-time buyers, growing families, or investors looking for a spacious, move-in-ready lifestyle. (id:45725)
14 York Street
Toronto (Waterfront Communities), Ontario
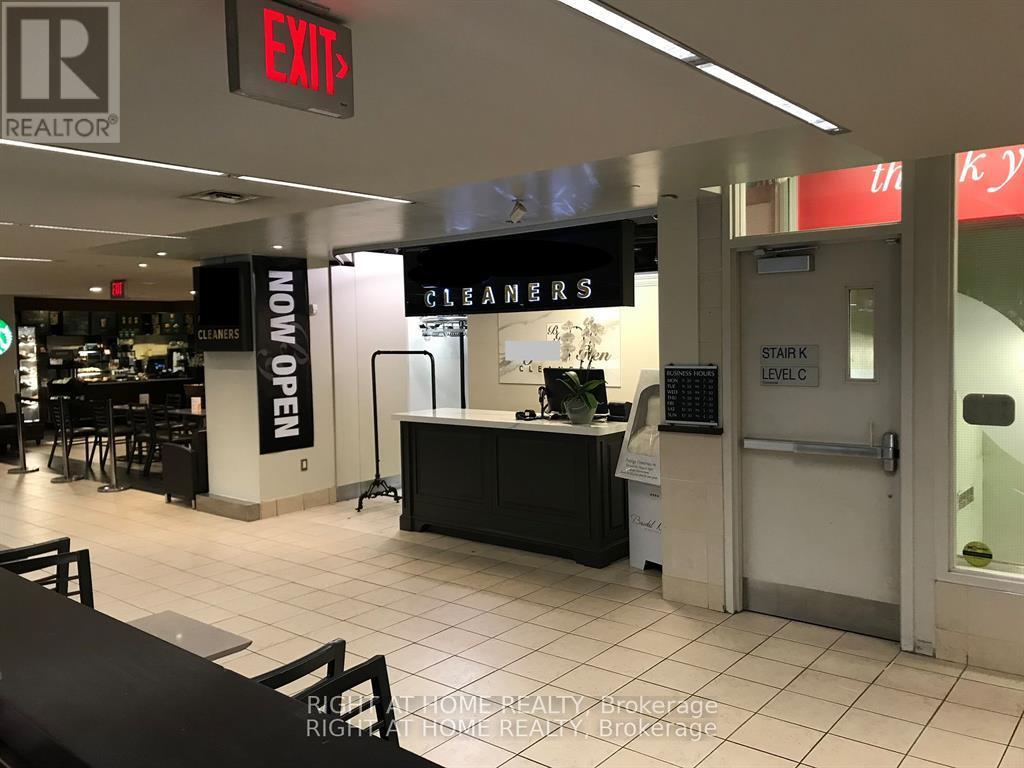
Well-established, profitable Dry Cleaning/Laundry/Alteration business in a prime location. Located inside a prominent grocery shop. Great clientele. High traffic building with direct access to P.A.T.H to Union Station and surrounding condominiums, hotels, and office buildings. (id:45725)
216 - 2020 Bathurst Street
Toronto (Humewood-Cedarvale), Ontario
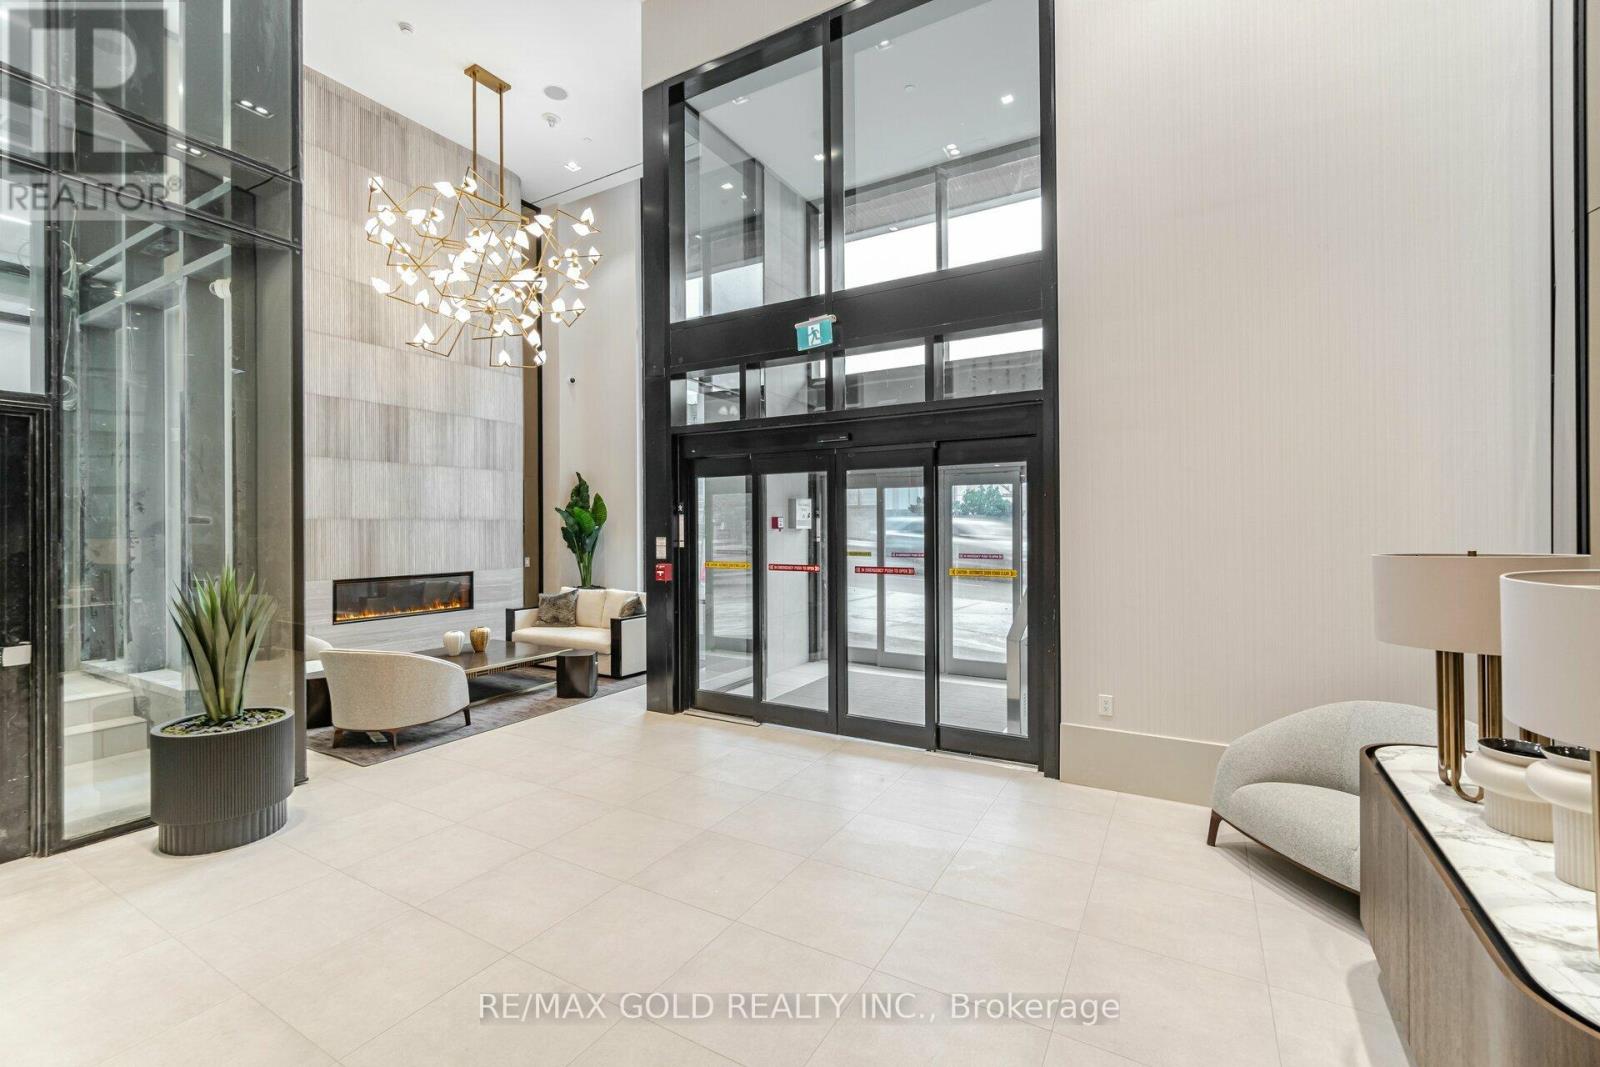
This contemporary one-bedroom plus enclosed den suite offers a functional, well-designed layout in one of Midtown's most vibrant neighborhoods. The open-concept kitchen and living area features floor-to-ceiling windows fitted with power blinds, allowing you to reveal sweeping city views at the touch of a button. A Juliet balcony enhances the bright, airy feel of the space. The modern kitchen is equipped with stainless steel built-in appliances, stone countertops, a tile backsplash, and a blend of track and pot lighting. The fully enclosed den, complete with sliding glass doors, is ideal as a home office, study, or second bedroom. The primary bedroom includes a sleek built-in closet, while the spa-inspired 3-piece bathroom showcases modern fixtures and refined finishes. An in-suite laundry enclosure with a stacked front-loading washer and dryer adds everyday convenience. Locker included. Residents enjoy exceptional amenities, including 24-hour concierge, a grand lobby entrance, a fully equipped fitness center, yoga and wellness studios, an outdoor terrace with BBQs, and multiple recreational and social spaces. The building also offers a state-of-the-art co-working station, boardrooms, and an expansive party room overlooking a large terrace with panoramic city and skyline views. Direct subway access from the lobby is coming soon, further elevating connectivity. Steps to transit, shops, restaurants, and everyday conveniences, this suite delivers the perfect blend of modern comfort and urban accessibility. (id:45725)
Upper - 37 Lola Road
Toronto (Yonge-Eglinton), Ontario
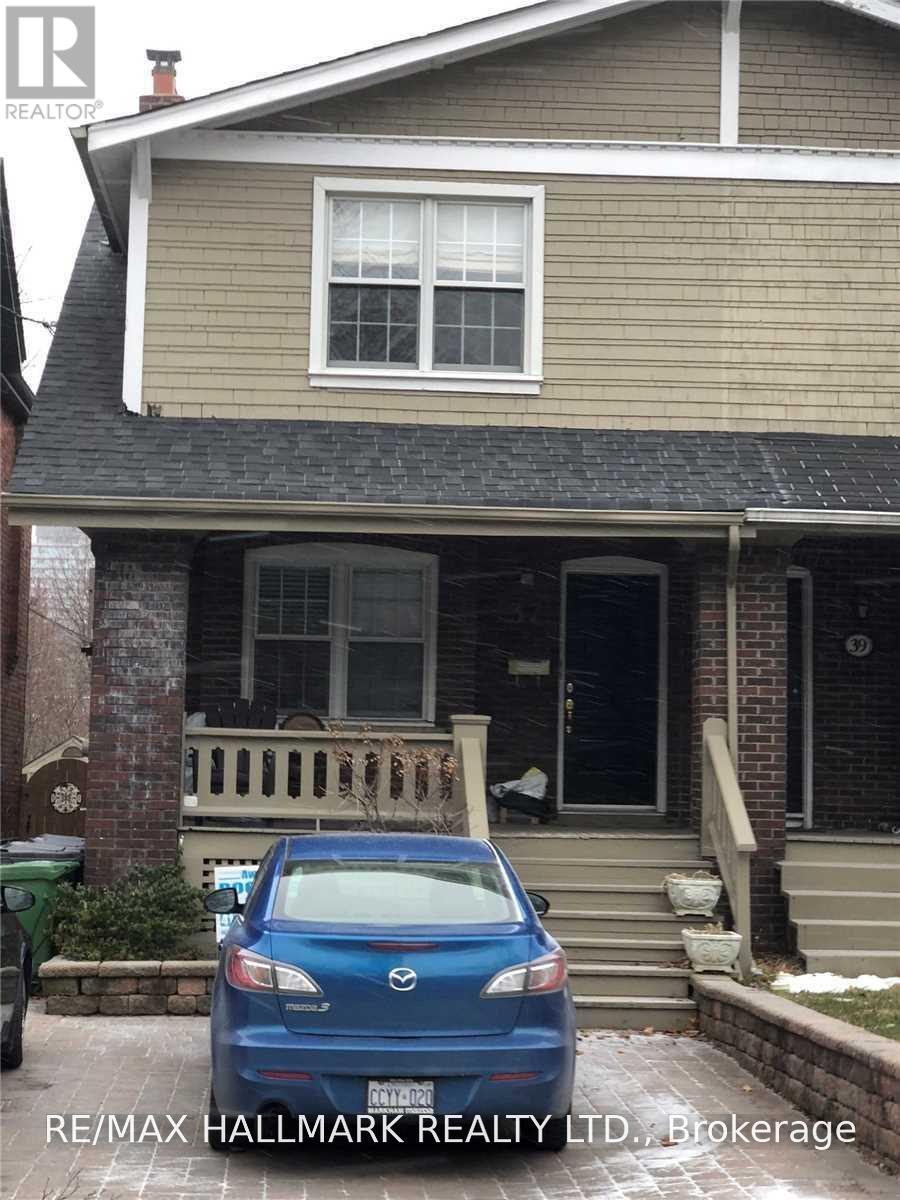
Fabulous Yonge & Eglinton Location! Steps to Yonge Street, TTC, shopping, trendy restaurants, cafés and everything this vibrant neighbourhood has to offer. This fantastic, sun-filled 2-bedroom upper-level unit features a spacious layout, 4-piece bathroom and a stunning walk-out to an oversized, brand-new south-facing deck-perfect for relaxing or entertaining.Enjoy updated appliances, convenient stackable washer and dryer, and the incredible convenience of all-inclusive living, with heat, hydro, water and maintenance included. A wonderful opportunity to live in one of Toronto's most sought-after neighbourhoods, with transit, amenities and entertainment right at your doorstep! (id:45725)
413 - 10 Deerlick Court
Toronto (Parkwoods-Donalda), Ontario
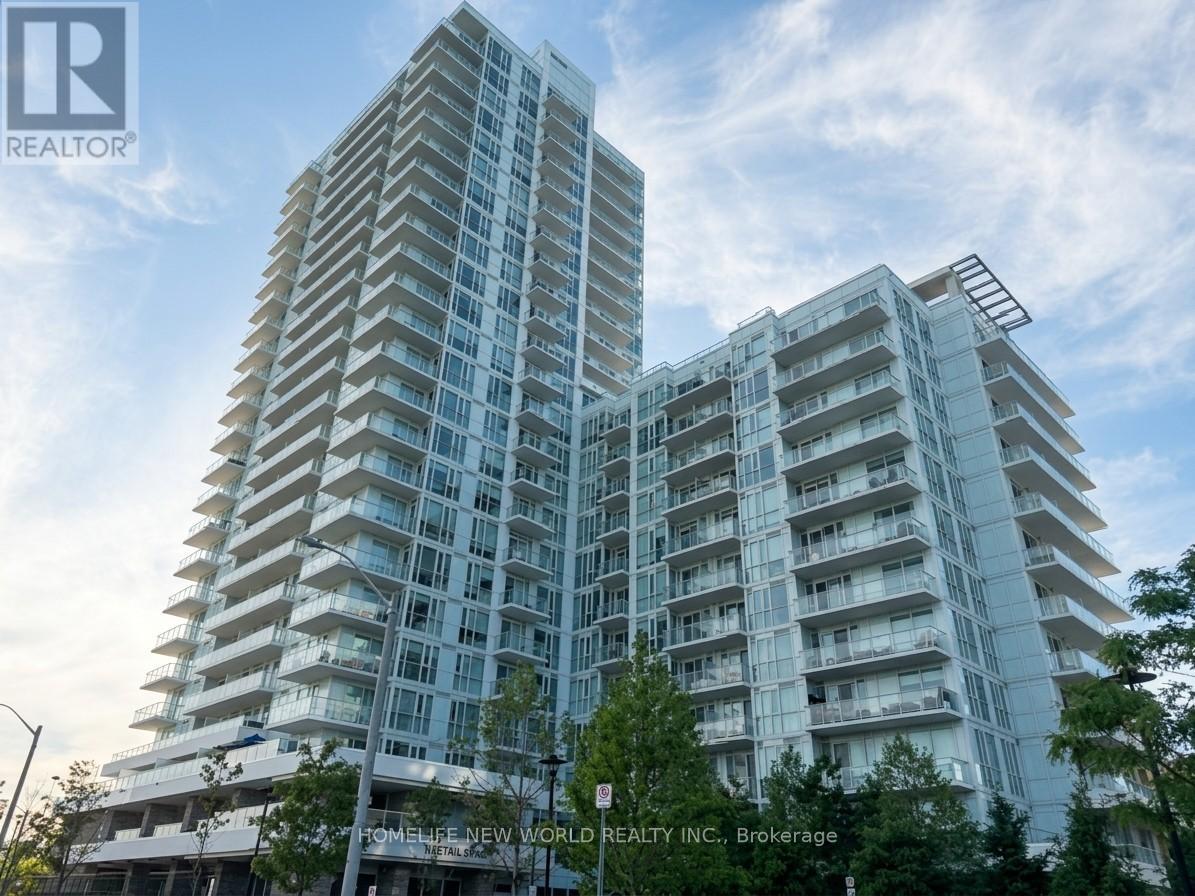
**The Ravine Residence - York Mills & Don Valley Natural Corridor**A Bright & Beautifully Designed 1+1 Condo Unit**EV PARKING**Floor To Ceiling Windows**Fill The Home With Abundant Natural Light**Enjoy Breathtaking Unobstructed Views From Your Private Balcony & Bedroom**Perfect Setting Blend With Harmony & Tranquility**A Versatile Den Perfect For Remote Work-Second Bedroom-Hobby Rm**A Spacious Primary Ensuite Bedroom For Added Comfort & Convenience**The Kitchen Flows Seamlessly Into The Living & Dining Areas**An Ideal Space For Entertaining Or Relaxing**Includes 1 >EV CHARGING>Parking Space - A Rare & Highly Desirable Preminium Feature**Impressive Amenities: Fully Equipped Fitness Centre - Stylish Party & Lounge Spaces - Kids Play Room - Study Lounge - Outdoor Terraces - BBQ Area - Landscaped Courtyard - Pet Wash Station - Bike Storage - Visitor Parking**Unbeatable Access To TTC and DVP and Hwy 401**Virtually Staged Photos Are Included For Visualization Purposes Only** (id:45725)
2711 - 16 Yonge Street
Toronto (Waterfront Communities), Ontario
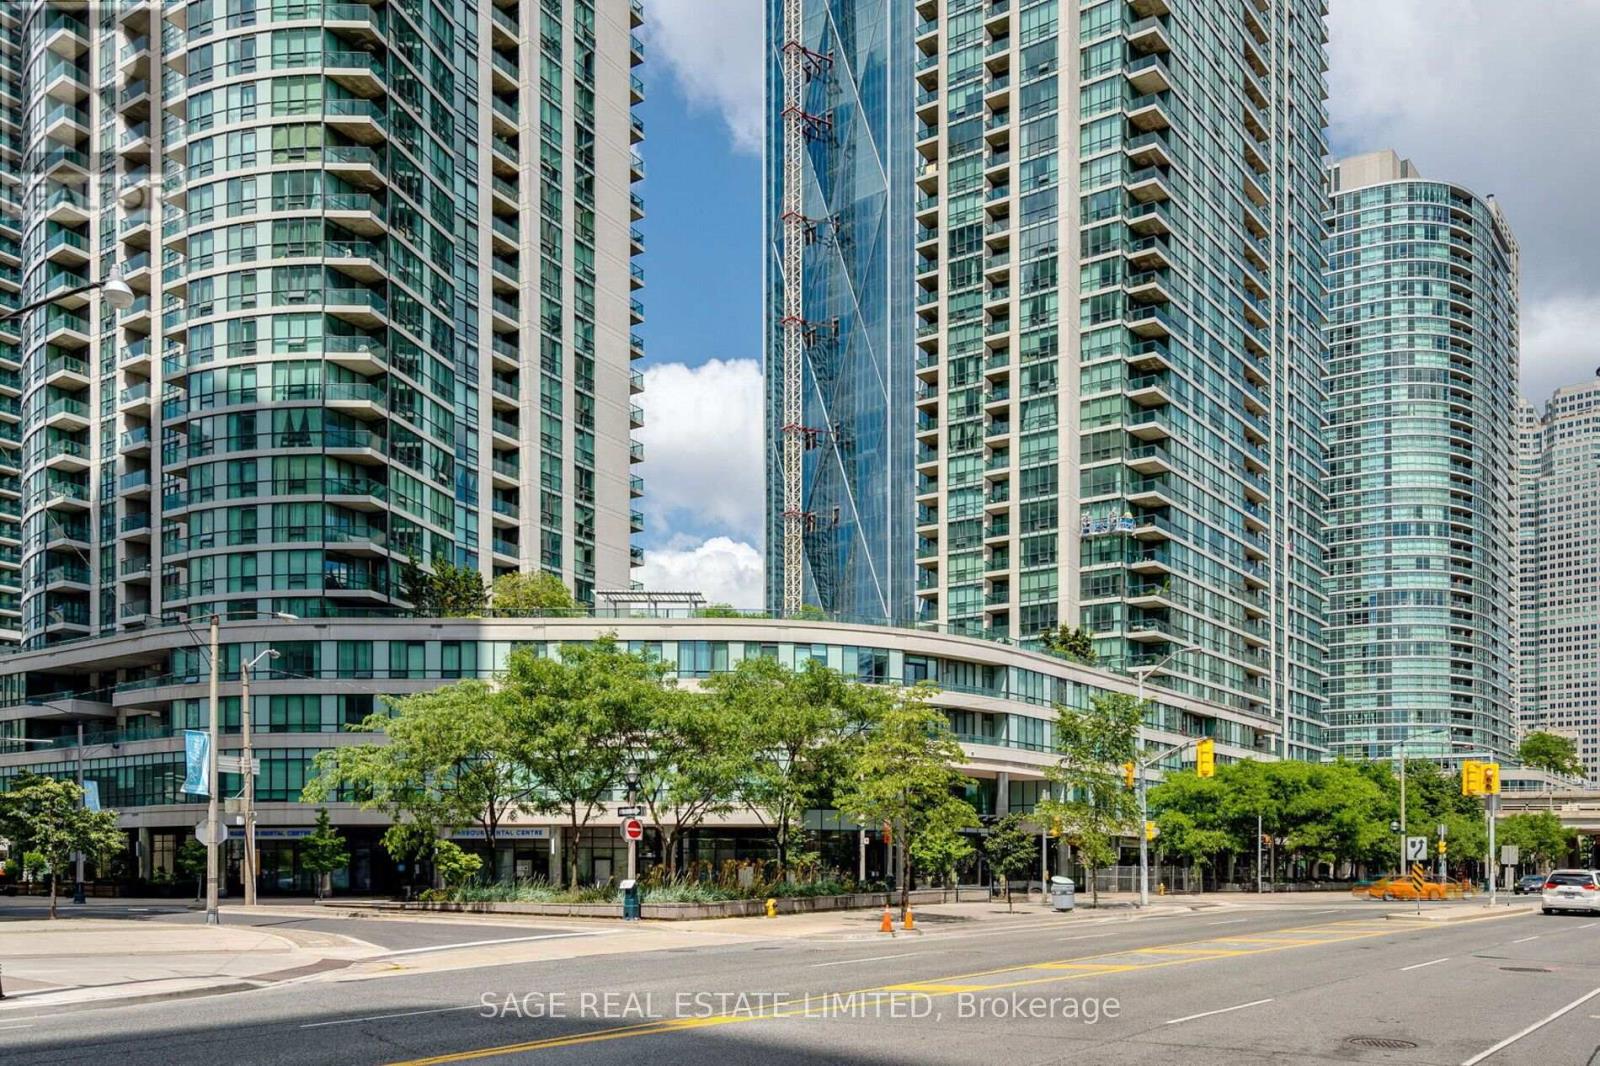
Welcome to Suite 2711 at 16 Yonge Street - a spacious and highly sought-after southwest corner residence in the prestigious Pinnacle Centre in the heart of downtown Toronto. Recently upgraded with brand new, desirable wide-plank flooring throughout, this beautifully refreshed suite offers a modern, move-in-ready aesthetic in one of the building's most sought-after layouts. Offering over 1,000 sq.ft. of thoughtfully designed living space, this desirable Suite 11 layout features 2 bedrooms plus a separate den, ideal for professionals working from home or those seeking additional living space. Expansive floor-to-ceiling windows fill the suite with natural light, while 9-foot ceilings enhance the bright, open feel throughout. The well-proportioned living and dining area is perfect for entertaining, while the separate den provides an ideal home office or lounge. Built-in closet organizers are featured throughout, and the spacious primary bedroom includes a walk-in closet with custom organizers. Enjoy southwest-facing city views with partial waterfront exposure and stunning sightlines toward Scotiabank Arena.A rare offering in the downtown core, this suite includes 2 parking spaces and 2 oversized lockers-an increasingly hard-to-find combination that adds exceptional convenience and value.Residents enjoy access to outstanding amenities, including a large fitness centre, indoor pool, basketball and squash courts, sauna, party room, theatre room, guest suites, and 24-hour concierge. Ideally located just steps to Union Station, the PATH, Toronto's waterfront, the Financial District, Scotiabank Arena, Rogers Centre, restaurants, shopping, and everyday conveniences, this is an exceptional opportunity to own in one of downtown Toronto's most connected neighbourhoods. (id:45725)
511 - 175 Hilda Avenue
Toronto (Newtonbrook West), Ontario
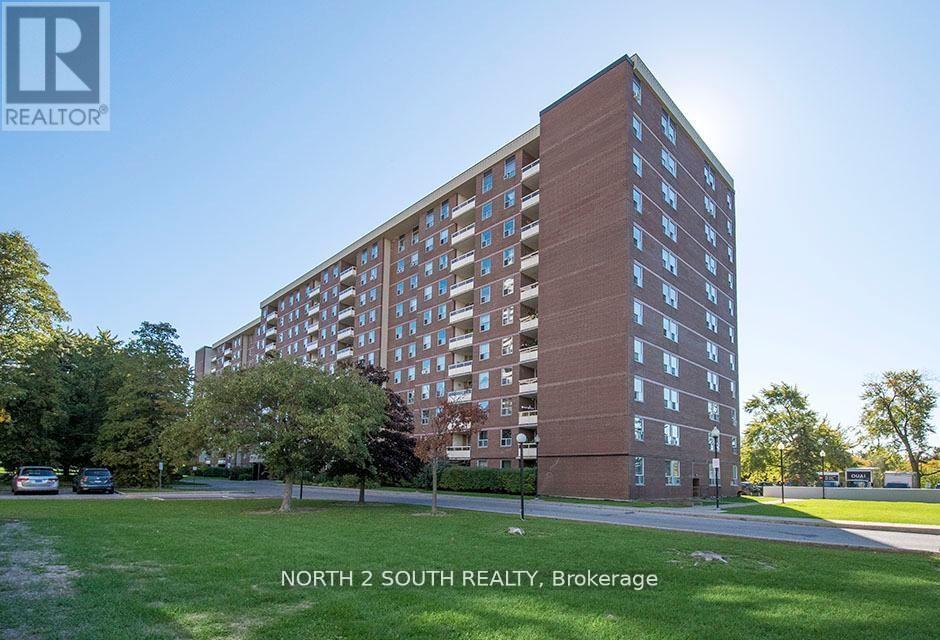
Spacious 3-bedroom, 2-bathroom condo in the highly sought-after Yonge & Steeles neighbourhood. This beautifully maintained home offers open-concept living and private balcony overlooking peaceful green space. Primary bedroom features a custom-built ensuite with a walk-in shower, while the third bedroom is currently used as a home office. Big window kitchen has a bright breakfast area. Ensuite big storage and one underground parking space included. Exceptional value with low maintenance fees including heat, hydro, water, cable TV, and internet. Residents enjoy an indoor pool, fitness centre, party room, and ample visitor parking. Steps from public transit and minutes to Centerpoint Mall, parks, top-rated schools, shopping, restaurants. A wonderful opportunity to enjoy worry-free living in one of North York's most convenient communities. (id:45725)
102 - 15 Towering Heights Boulevard
St. Catharines (Glendale/glenridge), Ontario
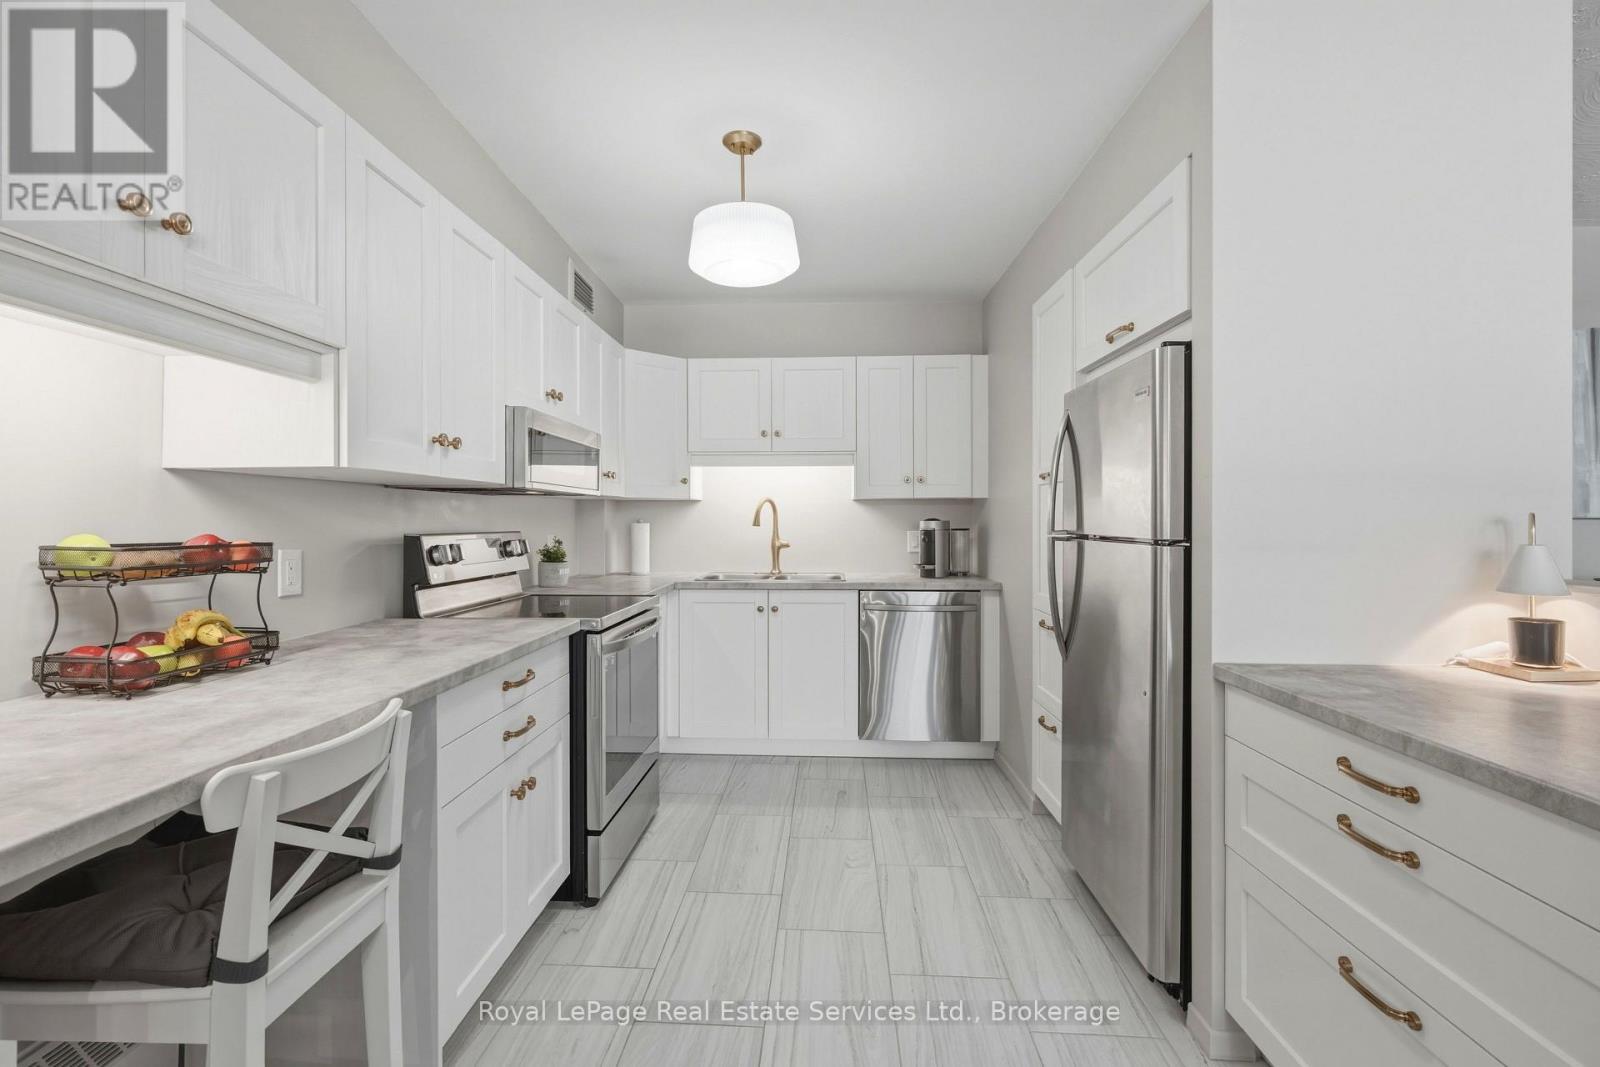
Modern, Renovated, Turnkey 1,240 Sq. Ft. 3-Bedroom Condo in Prime South End St. Catharines. Experience contemporary condo living in one of South End St. Catharines' most desirable neighbourhoods. This beautifully updated 3-bedroom, 2-bathroom main-floor unit offers stylish renovations, house-like comfort, and exceptional convenience - all within a well-maintained, pet-friendly, amenity-rich community. Step inside to discover refinished flooring, fresh neutral paint, and a bright open-concept layout that flows seamlessly from the spacious living area to the dining space. Main-floor living features higher ceilings, enhancing the sense of space and creating a true "home-like" feel with the ease of condo living. At the heart of the home is a brand-new kitchen, thoughtfully designed with stainless steel appliances, ample cabinetry, a pull-out pantry, and a built-in dishwasher. A new in-suite stackable washer and dryer adds everyday convenience and eliminates the need for shared laundry facilities. Both bathrooms have been fully renovated, including a stylish 4-piece main bath with ceramic tile and a private 2-piece ensuite in the primary bedroom. Two additional bedrooms provide flexible space for family, guests, or a home office. All-new light fixtures and modern window coverings complete the fresh, updated look. Step outside to your large private balcony - perfect for morning coffee, evening relaxation, or enjoying time with your pet. Located on the ground floor just steps from a convenient side entrance, this unit offers easy access with no stairs or elevators required. Residents enjoy an impressive selection of amenities, including: Indoor pool, Fitness centre, Games room, Party room. Corner unit with separate outside ground level entrance, convenient for wheelchair or stroller. Close to designated parking spots. Underground parking available upon request. (id:45725)
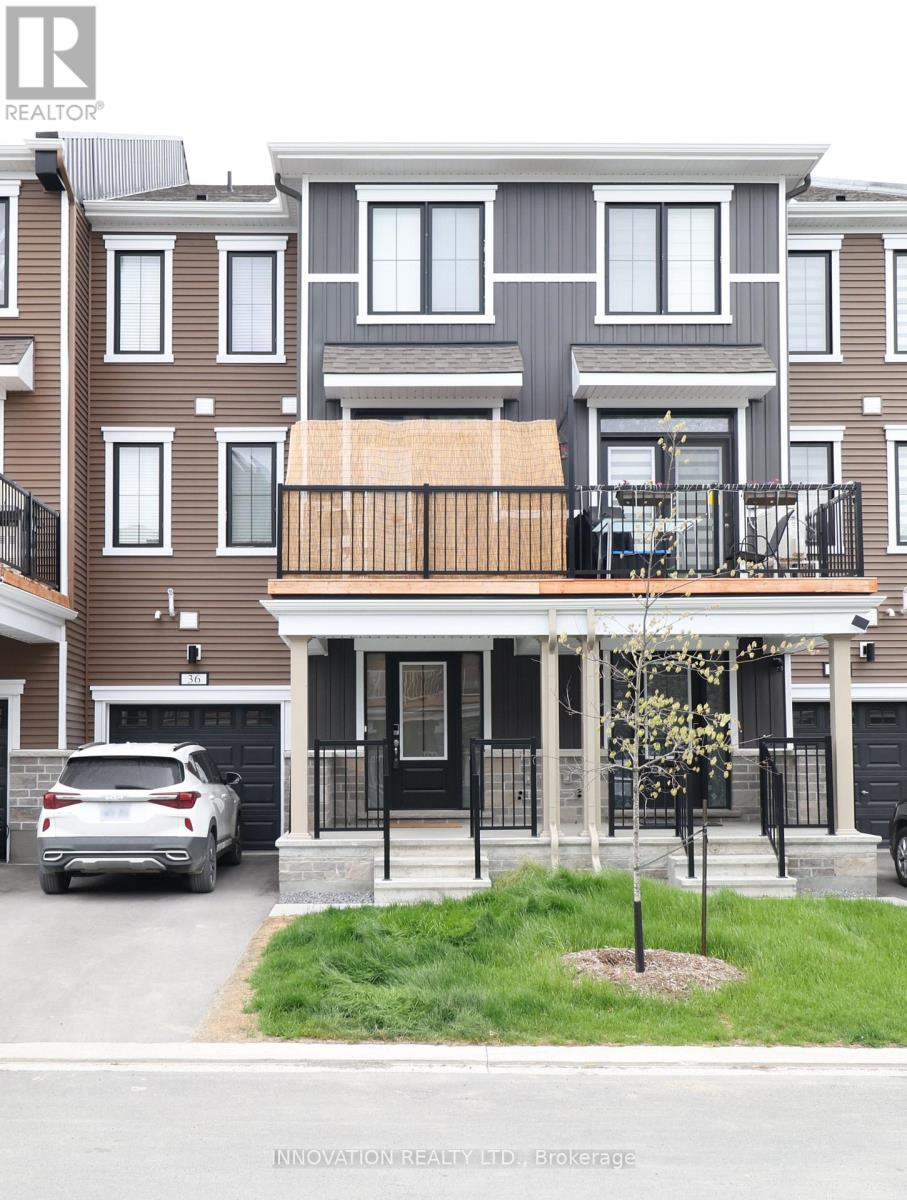
36 Stitch Mews
Ottawa, Ontario
Welcome to this charming 2-bedroom, 1.5-bathroom home, thoughtfully designed for comfortable and modern living. Featuring an attached garage and a functional layout, this home offers both style and convenience. The beautifully appointed kitchen boasts plenty of cabinetry, a convenient pantry, and stylish finishes, making meal preparation a pleasure. It flows effortlessly into the spacious living room, creating an inviting open-concept space ideal for entertaining guests or unwinding at the end of the day. Step outside onto your private balcony, the perfect spot to enjoy your morning coffee, take in the fresh air, or relax while watching the sunset. Upstairs, you'll find two generously sized bedrooms, each filled with natural light and offering ample closet space. A full bathroom on this level adds convenience for both residents and guests. (id:45725)

512 - 570 De Mazenod Avenue
Ottawa, Ontario
*OPEN HOUSE SAT AUG 15 2-4PM* Welcome to The River Terraces at Greystone Village where refined urban living meets the tranquility of nature. Just steps away from the Rideau River and Canal where you can enjoy the outdoors, scenic walking and biking paths, tennis courts, & playgrounds at Brantwood Park. Or a short stroll to the shops & restaurants on Main St. Looking to explore a bit more? Take a short walk to the Glebe Flora Footbridge. Everything you desire surrounds this captivating condo! Step inside this West facing sun filled 2 bedroom, 2 bathroom + den unit. The kitchen is a show stopper! Two tone cabinetry adds a little flare to a kitchen that allows you to cook up a storm on the built-in gas range while entertaining your guests. The large island offers plenty of counter space while housing the microwave and sleek hidden dishwasher. Floor to ceiling pantry to store your ingredients for the perfect meal! The thoughtfully designed floor plan provides separation between each bedroom. On the left you have a full bathroom / soaker tub, den for those who require a work space and a bedroom. The open concept living and dining area opens up to the large balcony that is the span of the whole condo. The balcony is spacious, allowing you to BBQ with natural gas on one side and take in the west facing view on the other. Relax in your primary suite on the right side of the condo. Closets flank the corridor as you enter the ensuite bathroom. Heated floors, double vanity, sizable shower with bench are sure to please. In unit laundry. The amenities in building offer something for everyone. A Party room with billiards table, patio, gym, yoga studio, additional laundry facility, bike work room, bike storage, pet spa, car wash bay. Guests are welcomed to enjoy your urban, tranquil lifestyle and stay in one of the guests suits the building has to offer. A storage locker and one underground parking space are included. Take a look at the Multimedia button for more photos & video. (id:45725)

50 - 2610 Draper Avenue
Ottawa, Ontario
Welcome to this spacious, newly renovated multi-level condo located in a convenient and sought-after rental area close to Algonquin College. This three-bedroom home offers a functional layout with generous principal bedrooms on the second floor, a newly renovated 4-piece family bathroom, and a lower-level third bedroom with access to a newly renovated 2-piece bathroom across the hall. The unit features a newer kitchen updated in 2025, along with separate laundry and storage areas for added convenience. One designated parking space is included. Ideally situated near Algonquin College and a variety of amenities, this home presents an excellent rental opportunity in a high-demand location. (id:45725)