51 Wally Drive
Wasaga Beach, Ontario
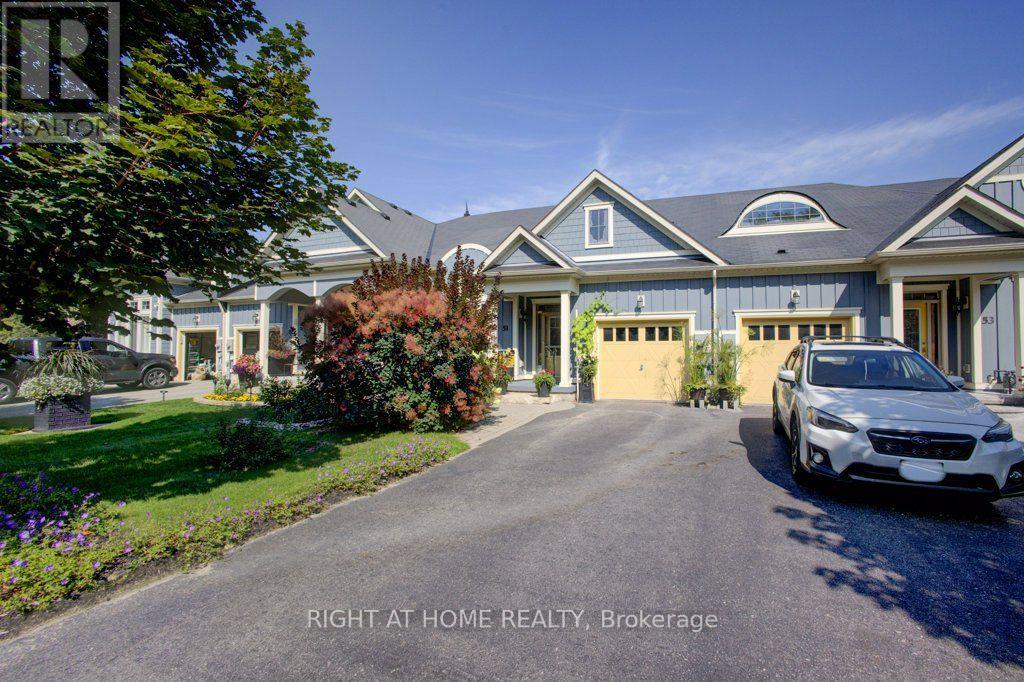
***** OPEN HOUSE! ***** Saturday, August 15, 2026..... 11am to 2pm ~ FREEHOLD BUNGALOW TOWNHOME! ONE FLOOR LIVING! OVERSIZED GARAGE! ~ Here is your chance to own one of Stonebridge's highly desired, rarely offered, freehold bungalow towns in Wasaga Beach's thriving east end. With 1266 square feet of living space, 2 bedrooms, 2 full bathrooms, and plenty of storage throughout, this home will check all the boxes on your downsizing list. Many upgrades and additions in the last few years include a NEW Regency fireplace, NEW water softener, NEWER LVP in the bedrooms, and more. Upon entrance, the spacious foyer will welcome you to a bright bedroom and a 4-piece bath before making your way down the hall to the focal point of the home: the great room. There's more than meets the eye in your well appointed kitchen with island and breakfast bar - newer backsplash, newer pot lighting, under cabinet lighting, and pull out drawers throughout. The dining area has plenty of room for entertaining while the living room, with its 12-foot vaulted ceilings, tall windows, and gas fireplace, is just the place to unwind after a family feast. Carpet-free? Absolutely. On-demand hot water? You've got it! The great room offers easy access to your covered patio upgraded with wooden style decking tiles. Let your very private yard become your natural oasis; currently set up as a low maintenance vegetable garden, with freehold ownership you can bring any design idea to life. The oversized, single car garage not only allows access to a mud/laundry room, but a unique, direct passageway to the backyard, saving you the hassle of going through the home. And when it comes to east end amenities, you are just minutes away from Stonebridge Town Centre, the new Twin-Pad Arena and Library, Beach 1, Sturgeon Point Marina, and so much more. Book a showing today and see for yourself how comfort and convenience make 51 Wally Drive the perfect place to call your next home. (id:45725)
309 - 8763 Bayview Avenue
Richmond Hill (Doncrest), Ontario
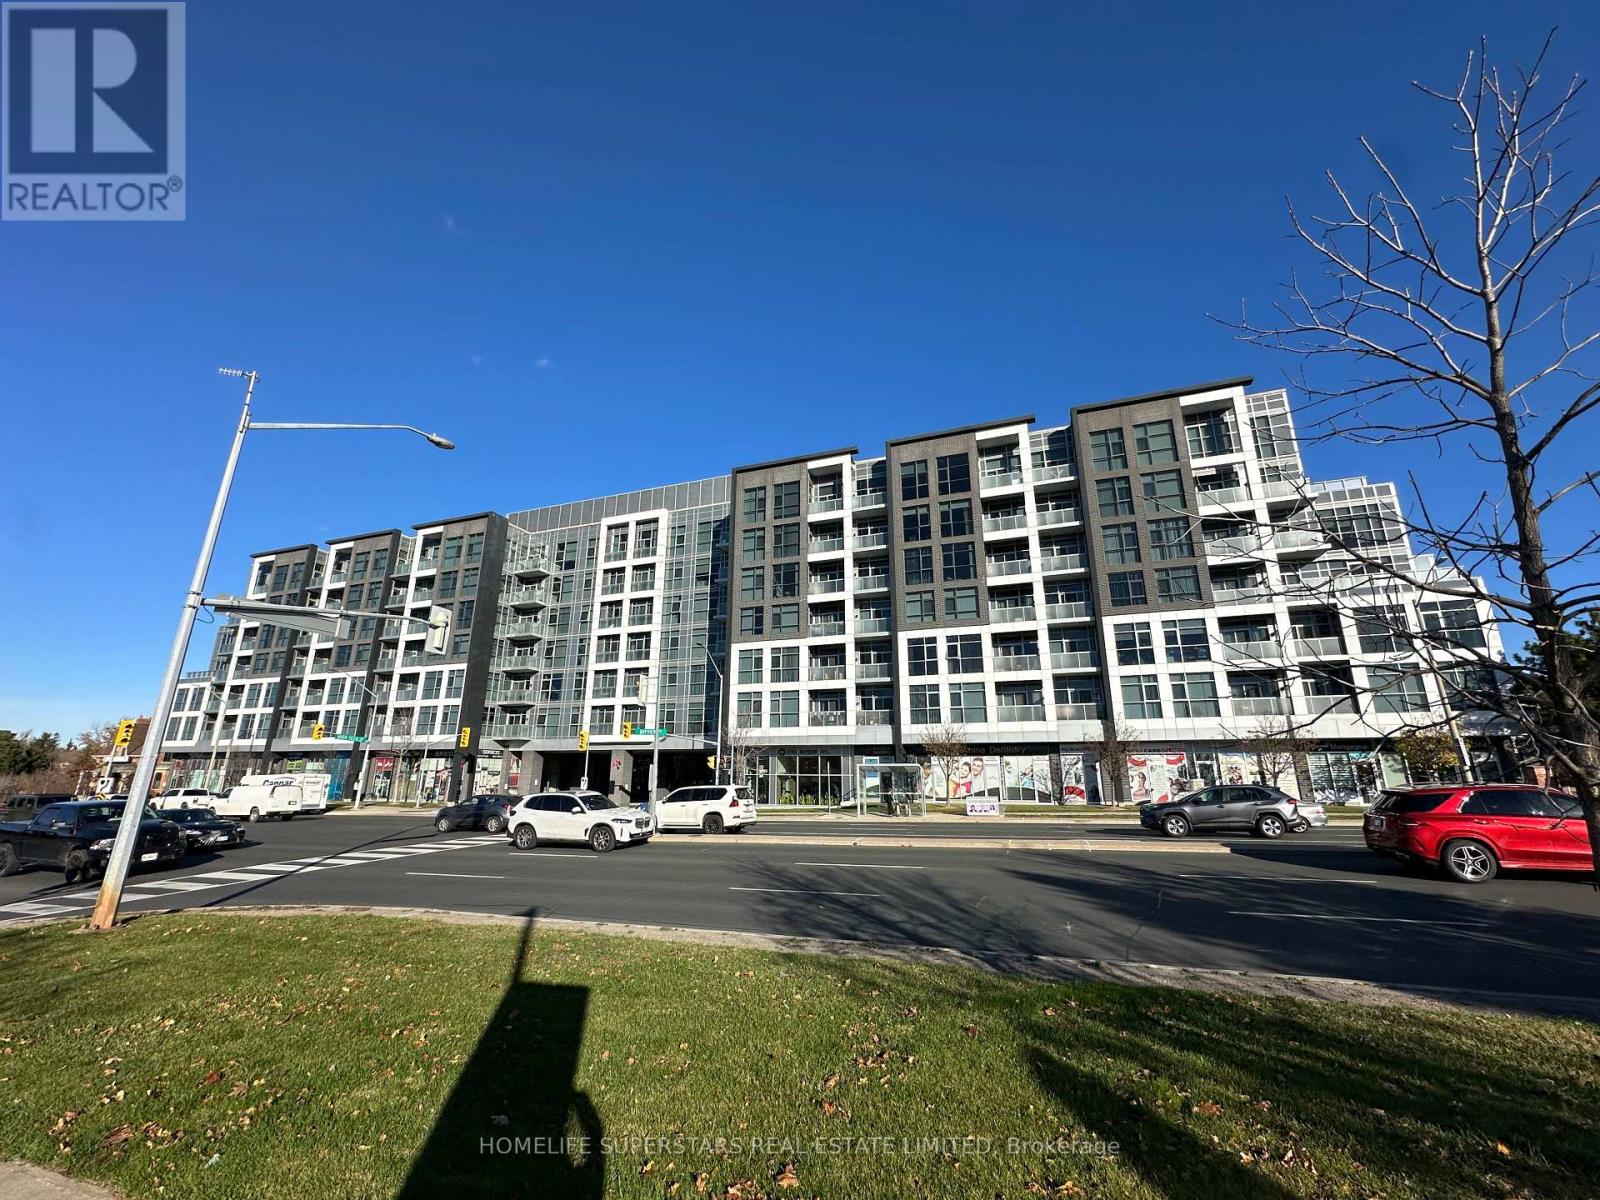
Large 2 Bedroom 2 Bathroom Corner Unit With Tons Of Natural Light In The Beautiful Tao Boutique Condos. 1 Underground Parking Spot. Enjoy Trails Right In Your Backyard. Close To 407, Hwy7, Yonge St., Go+Viva, Entertainment, Shopping & More. Unit Is Tenanted. (id:45725)

Ph05 - 325 South Park Road
Markham (Commerce Valley), Ontario
Eden Park II by Times Development, Certified Energy Efficient Building: LEED GOLD Standard. Upgraded penthouse unit overlooking downtown area, including view of the CN Tower. 10 ft ceiling height, oversized window to give plenty of natural light. Modern Kitchen with granite counter, centre island, and S/S appliances. Engineered hardwood flooring thru out except kitchen and bothroom floor. It comes with a side-by-side 2 cars parking and 2 lockers. Walk to commercial distract along Highway 7, public transit, parks and schools. Future T&T supermarket close by. Just move in and call it HOME. (id:45725)
(Bsmt) - 18 Big Red Avenue
Toronto (Agincourt North), Ontario
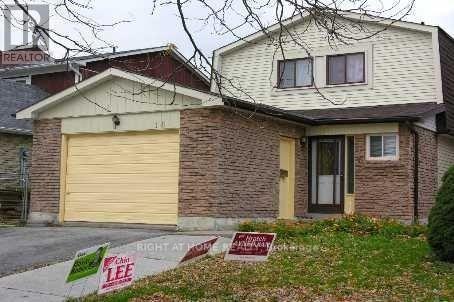
2 Br Basement Apartment With Separate Entrance,4pc Washroom, Living Room, Kitchen, 1 Driveway Parking and Shared Laundry In Prime Location. Walking Distance To Woodside Square Mall, Bus Stop, Banks, School, Shopping, Library, and Many More. Immediate Occupancy. Pet-Friendly Basement. Landlord Or Listing Brokerage Do Not Warrant The Retrofit Status Of The Basement. Small Family & Students are welcome. (id:45725)
204 - 400 Eastern Avenue
Toronto (South Riverdale), Ontario
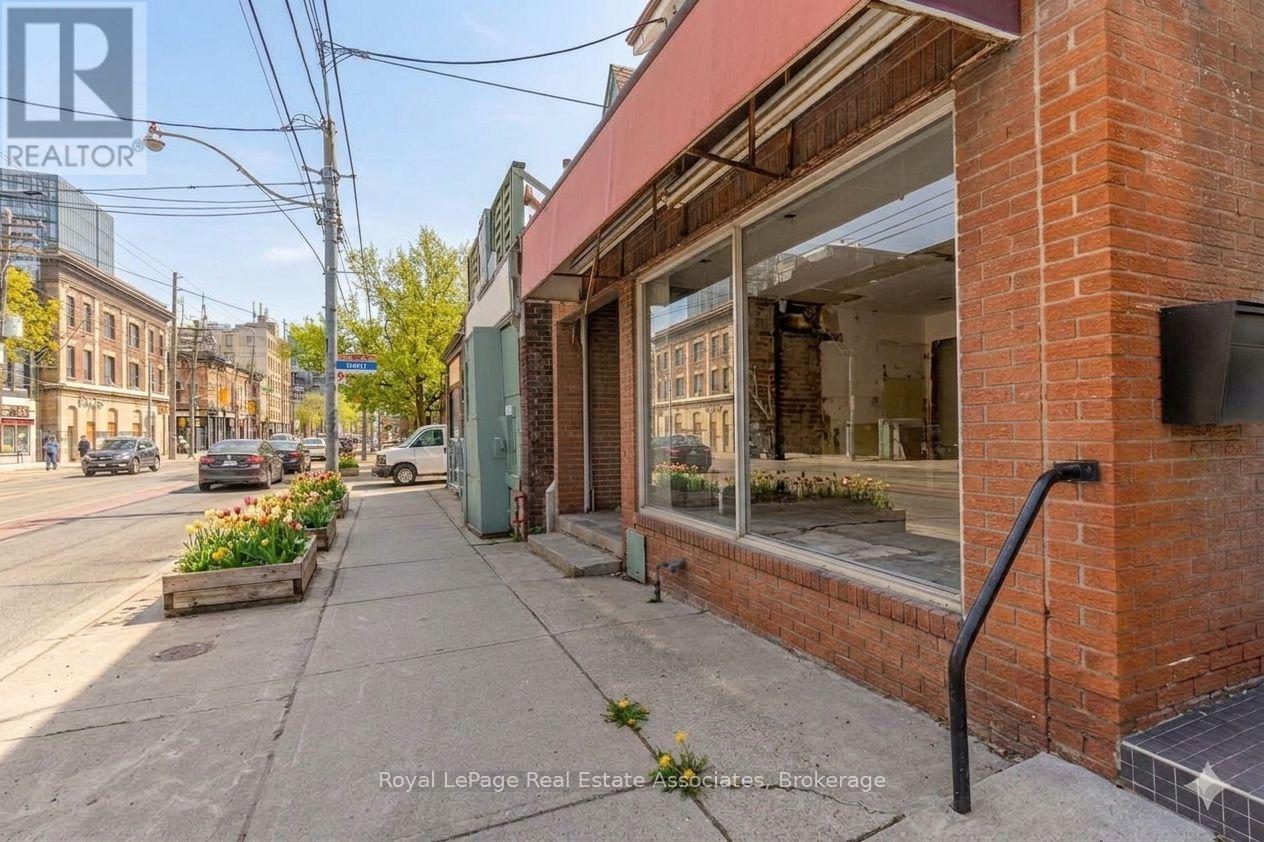
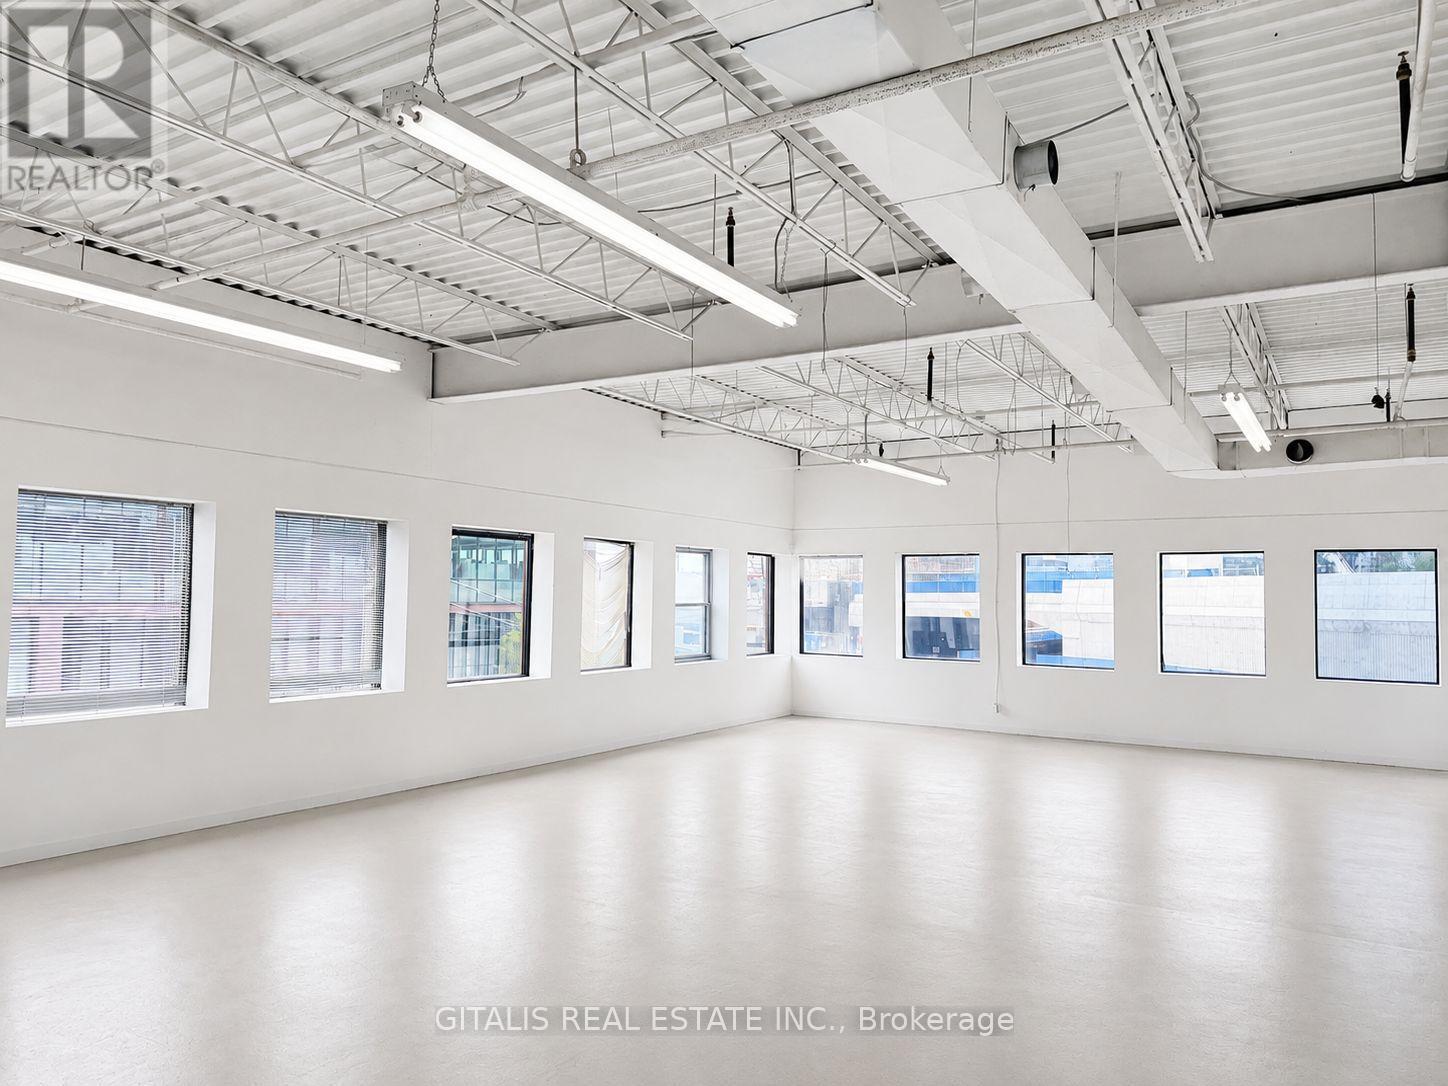
Exceptional opportunity to lease a unique second-floor flex industrial and creative space at 400 Eastern Avenue, ideally suited for businesses seeking an open, adaptable environment in Toronto's east end.The space features an impressive open-concept layout complemented by large south- and west-facing windows, providing abundant natural light throughout the day and creating a bright, inspiring work environment. The flexible floorplate can accommodate a wide range of uses, including creative offices, design and architecture studios, production, showroom, light industrial, technology, photography, media, fashion, e-commerce, and other innovative businesses. The combination of industrial character, expansive windows and open space provides an excellent blank canvas for a tenant to create a customized workplace that blends office, studio, production and collaborative functions. Located on Eastern Avenue, the property offers convenient access to downtown Toronto, Leslieville, the Port Lands and major transportation routes, with quick connections to the DVP, Gardiner Expressway and Lakeshore Boulevard. The surrounding area continues to evolve as one of Toronto's most dynamic employment and creative districts. A distinctive opportunity for tenants looking for bright, character-filled flex space with excellent natural light and an adaptable open-concept layout in a highly accessible east Toronto location. (id:45725)
5 Echo Villa Avenue
Brantford, Ontario
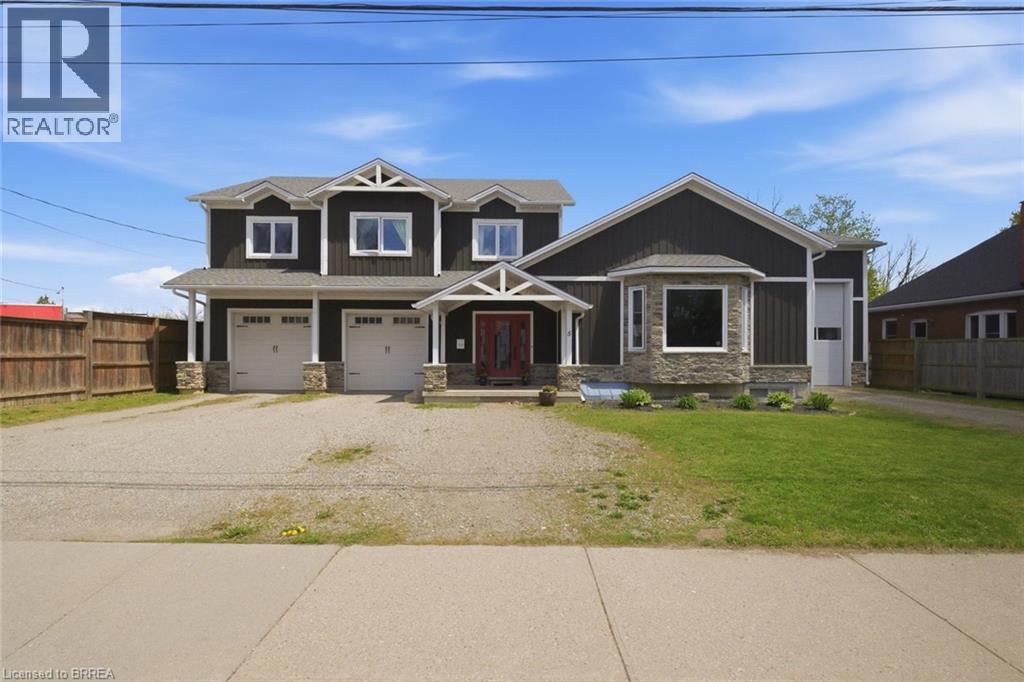
Stunning custom-built two-storey home, built in 2015, offering over 4,000 sq. ft. of beautifully designed living space on an oversized lot. This property features 3+1 bedrooms, 3.5 bathrooms, and exceptional craftsmanship throughout. The main level welcomes you with a spacious foyer and convenient 2-piece bath. The gourmet Leggo kitchen is a chef’s dream, complete with leathered granite countertops, large center peninsula with seamless leathered granite top, under-cabinet lighting, hidden spice rack, coffee corner, roll-out pantry shelving, and a sidebar with cable/ethernet hookup. The kitchen overlooks the expansive living area with soaring ceilings, creating the perfect space for entertaining or relaxing. A functional mudroom provides direct access to the attached garage. Upstairs, you’ll find a spacious laundry room and three generously sized bedrooms. The primary suite offers a walk-in closet and luxurious 5-piece ensuite, while an additional 5-piece bathroom serves the remaining bedrooms. Adding warmth and character, several interior doors are beautifully refinished fruitwood doors from the original home previously located on the lot. Wide stairways and hallways further enhance the home’s thoughtful design.The finished lower level offers excellent in-law suite potential and features radiant in-floor heating throughout. This level includes a large recreation room ideal for entertaining, a guest bedroom, two versatile bonus rooms perfect for office space, crafts, or play areas, a 3-piece bathroom with shower, and a mudroom with walk-up access to the backyard.Step outside to enjoy the large backyard deck with direct access to the impressive garage space. The property includes a 3-bay garage with utility room, plus an incredible truck/multi-use garage - both equipped with radiant in-floor heating. Located close to Mohawk Park, schools, shopping, easy highway access, this exceptional property offers the perfect blend of luxury, comfort, and functionality. (id:45725)
3689 Niagara Boulevard
Fort Erie (Black Creek), Ontario
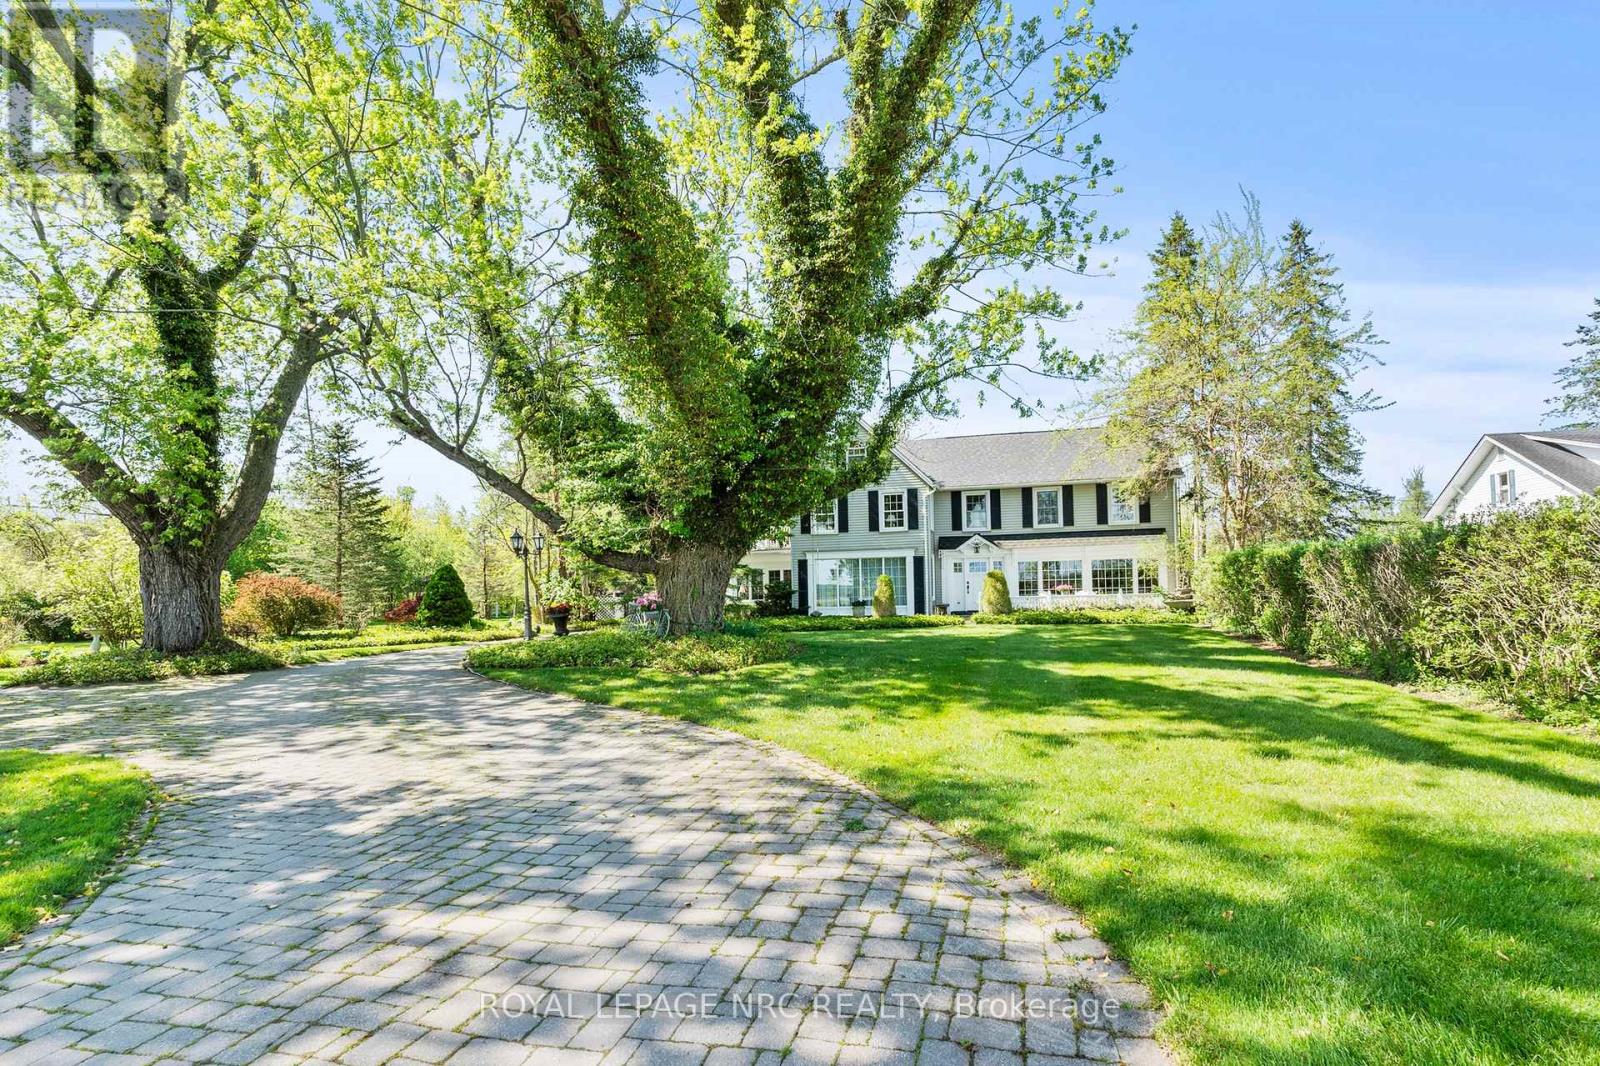
Set along the iconic Niagara Parkway, this extraordinary waterfront estate presents a once-in-a-generation opportunity to own an irreplaceable piece of Niagara-on-the-Lake's landscape. Originally built in 1922, the timeless character of the residence has been beautifully preserved, showcasing remarkable pride of ownership and a level of charm that is rarely found today. Encompassing approximately 67.14 acres with an impressive 438 feet of frontage along the Niagara River, the property offers a lifestyle defined by privacy, natural beauty, and endless potential.The main residence is rich in character and scale, offering three spacious bedrooms and an elegant blend of classic architecture, expansive principal rooms, and breathtaking waterfront views throughout the home. Thoughtfully designed for both everyday living and entertaining, the residence showcases exceptional craftsmanship, inviting living spaces, an outdoor balcony overlooking the water, and an unmistakable warmth that reflects generations of careful stewardship. An attached 2-plus car garage is complemented by a large bonus space above, ideal as a home office, additional bedroom, studio, or recreation room. A picturesque entrance and outstanding curb appeal further elevate the setting.Adding to the uniqueness of the offering is a beautifully designed second residence featuring two bedrooms, gracefully positioned along a winding creek that enhances the tranquil atmosphere of the property. Ideal for extended family, guests, or a private retreat, the second home is an exceptional complement to the estate in its own right.Surrounded by mature landscape, sweeping waterfront vistas, and the serenity of Niagara Parkway living, this is a truly rare offering where heritage charm, natural beauty, and exceptional land value come together in one remarkable package. Properties of this calibre and scale are seldom available. This spectacular waterfront estate welcomes your calls and questions alike. (id:45725)
5 Delicious Court
Thorold (Rolling Meadows), Ontario
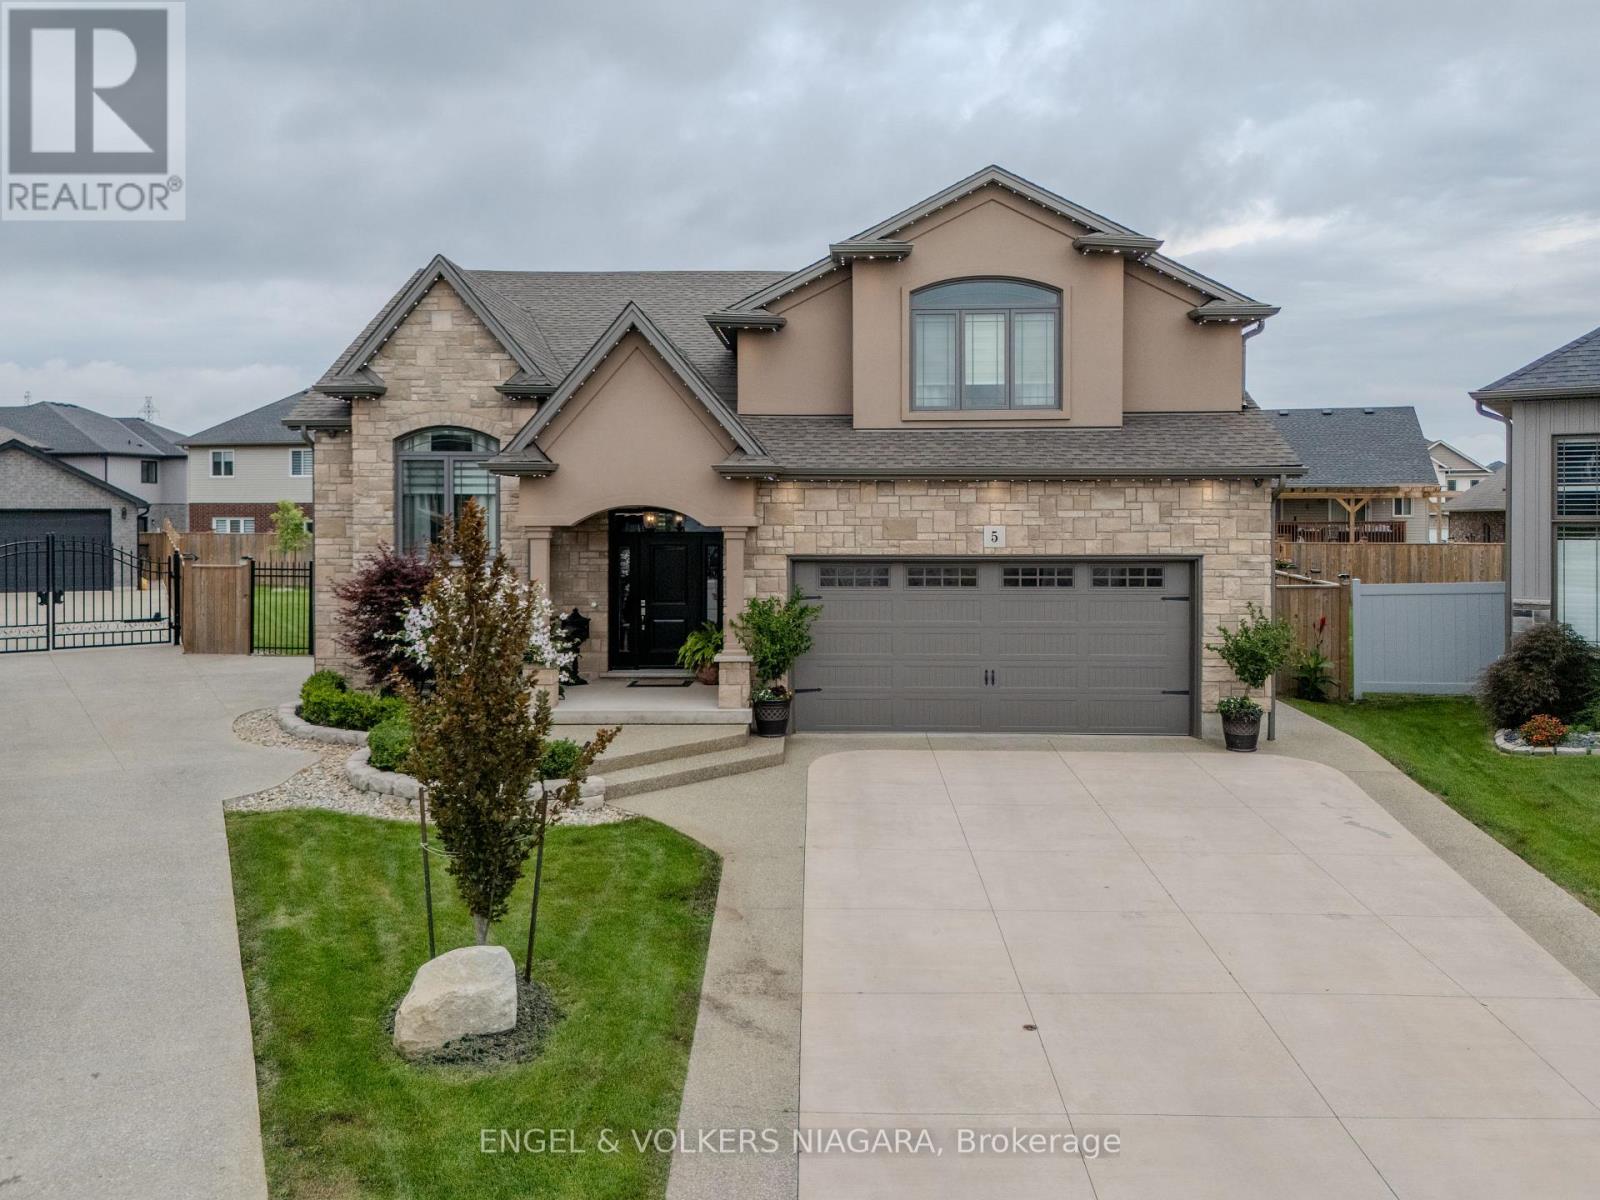
Welcome to 5 Delicious Court, Thorold-a truly exceptional custom built over 3600 square feet home perfect for large families seeking space, style, and versatility. This impressive five-bedroom, three-bathroom residence offers two dwellings in one, with a beautifully finished basement featuring two bedrooms, a full kitchen, laundry, a spacious living area, and a private entrance-ideal for extended family or guests. The main level boasts a stunning, oversized kitchen, complete with granite worktops, a stylish backsplash, stainless steel appliances, and an expansive island-perfect for hosting family gatherings. The elegant lighting throughout the property adds a touch of sophistication, while the central vacuum system ensures convenience. Retreat to the private master suite, offering a luxurious ensuite and walk-in wardrobe. Enjoy outdoor living on the covered back deck, equipped with a gas hook-up, and appreciate the meticulously maintained pie-shaped lawn, complemented by an irrigation system and exterior LED lighting. The heated double garage with epoxy flooring, exposed aggregate drive and paths, and parking for six vehicles provide practical luxury. Further benefits include a camera security system, additional laundry hook-up on the main floor, and large windows for abundant natural light. This is a rare opportunity for families seeking space and comfort-make 5 Delicious Court your new forever home. (id:45725)
1345 Diamond Street
Clarence-Rockland, Ontario
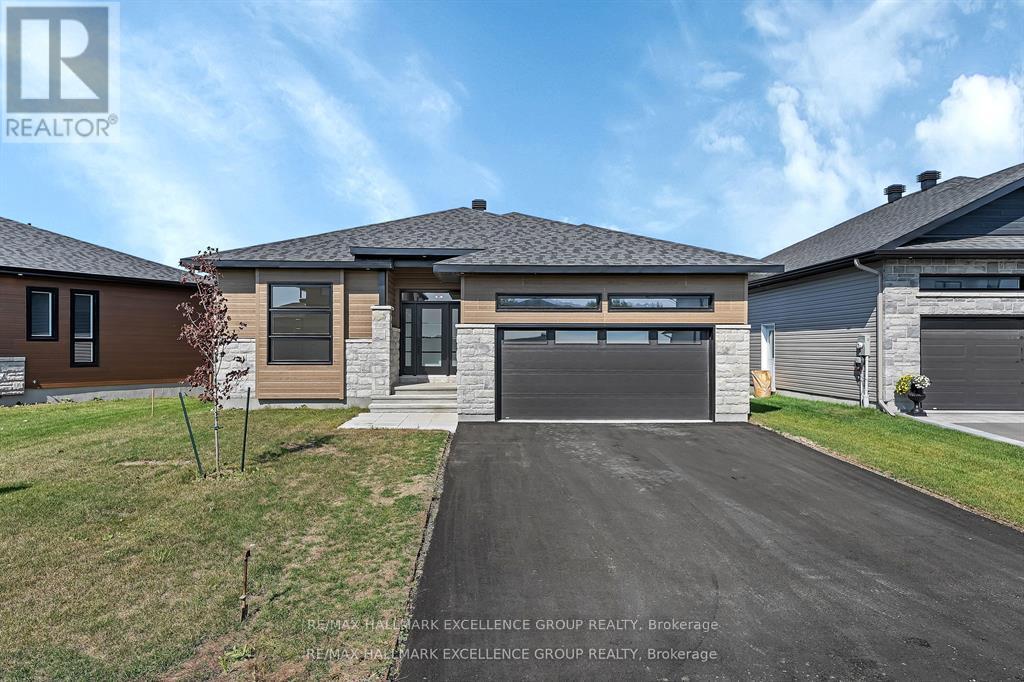
Brand-new bungalow offering HST rebate, an elegant design, quality finishes, modern comfort & an oversized lot! This stunning 1,862 sq ft home features a timeless stone façade, a double garage with access to inside and an inviting layout perfect for todays lifestyle. Step inside to a spacious foyer with a walk-in closet, leading to an impressive open-concept living space that blends the kitchen, dining & living areas seamlessly... Ideal for entertaining & everyday living. The gourmet kitchen boasts quartz countertops, a pantry, backsplash, quality cabinetry with pull-out drawers, and a functional island with built-in recycling station. Enjoy easy access from the dining & living areas to the exterior deck overlooking an extra deep backyard, perfect for summer gatherings. The primary bedroom offers a peaceful retreat with a luxurious ensuite featuring a soaker tub, walk-in tile/glass shower, double vanity, and walk-in closet. Two additional bedrooms provide ample space with generous closets. A secondary side entrance conveniently connects to both the main floor hallway and the unfinished basement, which is roughed-in for a full in-law suite offering future income potential or multi-generational living flexibility. Additional features include ceramic & wide plank hardwood flooring throughout, owned furnace & air exchanger, 200 amp electrical panel, and immediate possession available. 24 Hours Irrevocable on all offers. Some photos virtually staged. NOTE: applicable taxes are in addition to the list price (id:45725)
3044 Upper Otterson Place
Ottawa, Ontario
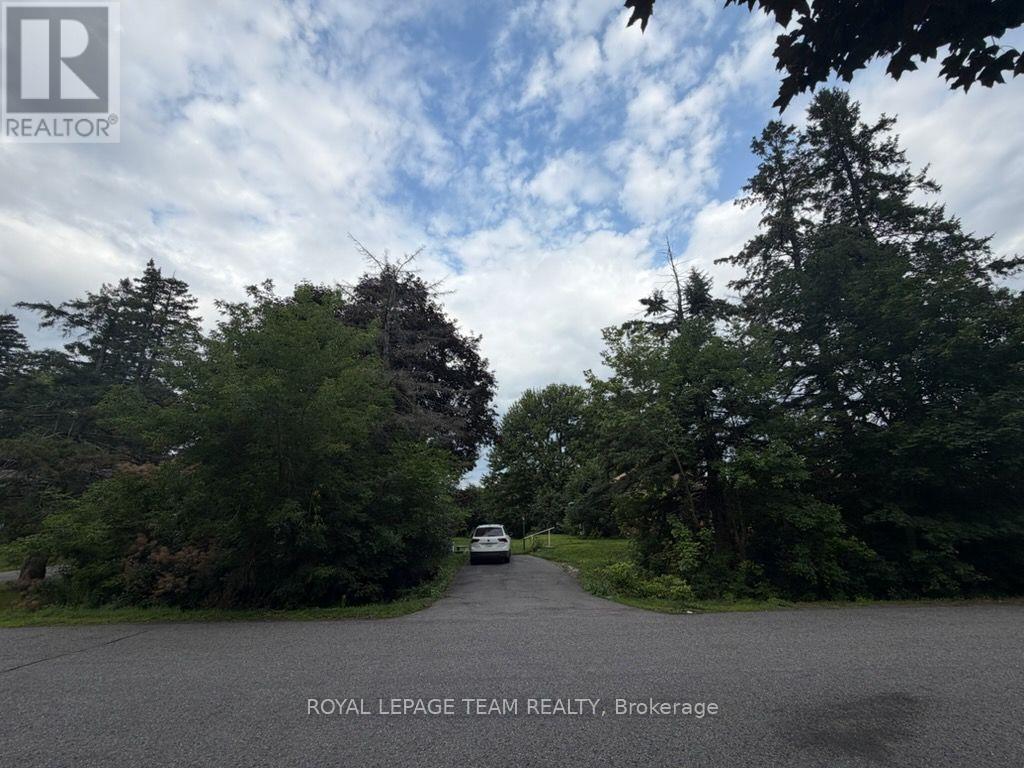
Welcome to an exceptional opportunity in the highly sought-after Riverside Park neighbourhood. This beautiful double lot, zoned N2E, offers outstanding potential for redevelopment, severance, or the construction of your dream home. Tucked away in a mature, established neighbourhood and surrounded by beautiful homes, this property combines a peaceful residential setting with incredible convenience. Enjoy close proximity to Mooney's Bay, parks, recreation, schools, shopping, transit, and everyday amenities. Whether you're a builder, investor, or looking for the perfect location to create a custom home, this is a rare opportunity in one of Ottawa's most desirable communities. (id:45725)
1204 - 158 B Mcarthur Avenue
Ottawa, Ontario
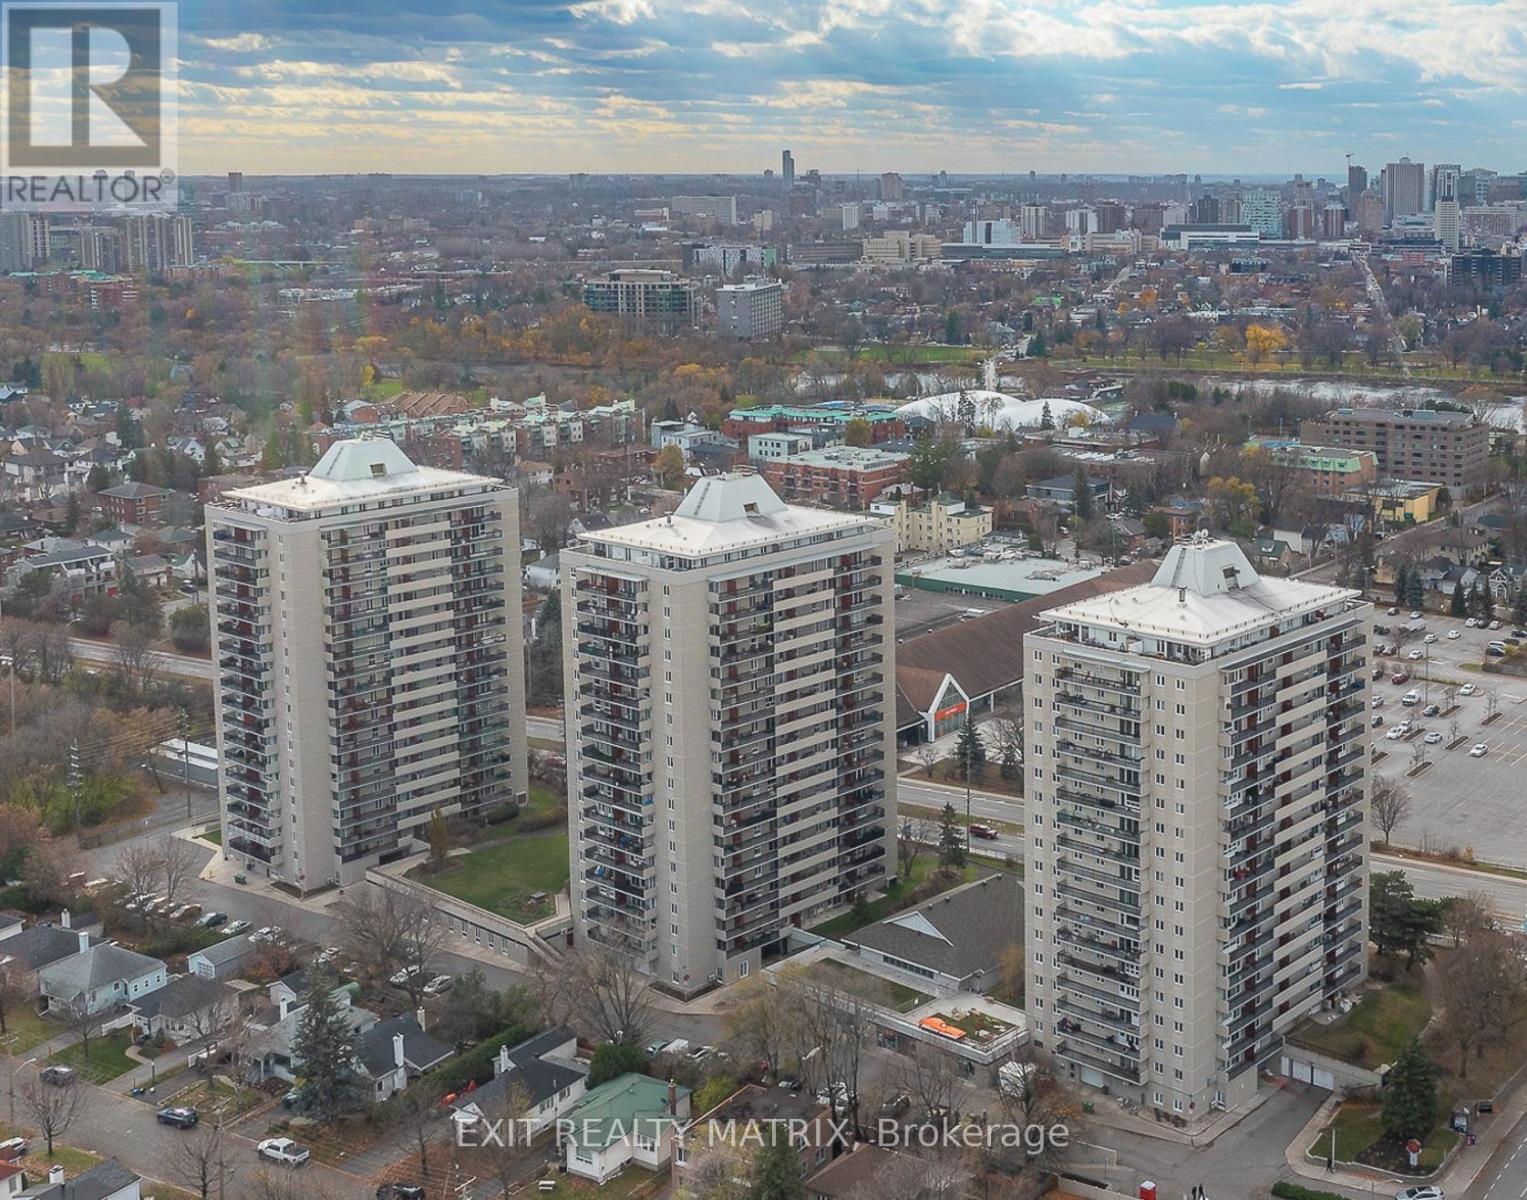
Welcome to Château Vanier! This bright and spacious 2-bedroom condo offers just under 800 sq. ft. of well-designed living space and has been freshly painted and professionally cleaned, making it move-in ready for its next owner. The functional layout features generous living and dining areas, a kitchen, two well-proportioned bedrooms, a full bathroom and convenient in-unit storage. Large windows fill the home with natural light, while parquet flooring adds warmth and character throughout the principal rooms. Step outside to the oversized private balcony and enjoy elevated city views. Residents enjoy an impressive selection of amenities, including an indoor pool, fitness centre and sauna, and one underground parking space included. The complex has also benefited from significant recent capital improvements, including a building-wide window replacement completed in 2025, with the Tower B roof replacement currently underway and parking garage restoration completed in 2026. Ideally located minutes from downtown Ottawa and the Rideau River pathways, with transit, shopping, restaurants and everyday conveniences nearby. A fantastic opportunity for first-time buyers, downsizers or investors looking for space, value and convenience in a central location. (id:45725)