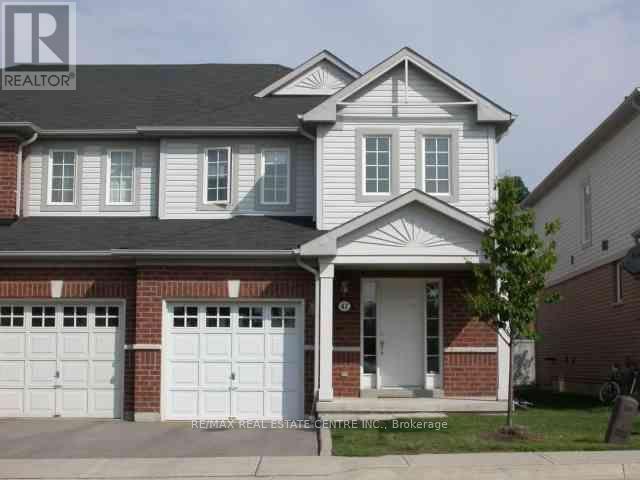
47 - 6035 Bidwell Trail
Mississauga (East Credit), Ontario
>> 1735 sq.ft. Very Functional Layout, This Home Situated in Well Managed Complex, LOW Maintainence Fee. >>, Large Open Foyer, "Convenient Main Floor Laundry with Direct Inside Access to the Garage.". Great Floor Plan, Evenly Layout Spacious Bedrooms with Large Windows. <<< Primary Bedroom features Double Door Entry with Upgraded Ensuite Bath with Separate Shower. Beautiful Townhome With Covered Front Porch <<< Hardwd Thru-Out Lv/Din/Bdrms, Family-Size Eat-In Kitchen <<< Great Location: Close To Heartland Centre, Golf Course, Schools, Parks, Shopping, Community Centre & Major Hwys, 401/407 & Short Walk To Local Transit <<< This Beautiful Home Offering Quiet Suburban Living with Everyday Convenience! Don't Miss This Opportunity! Must See! (id:45725)
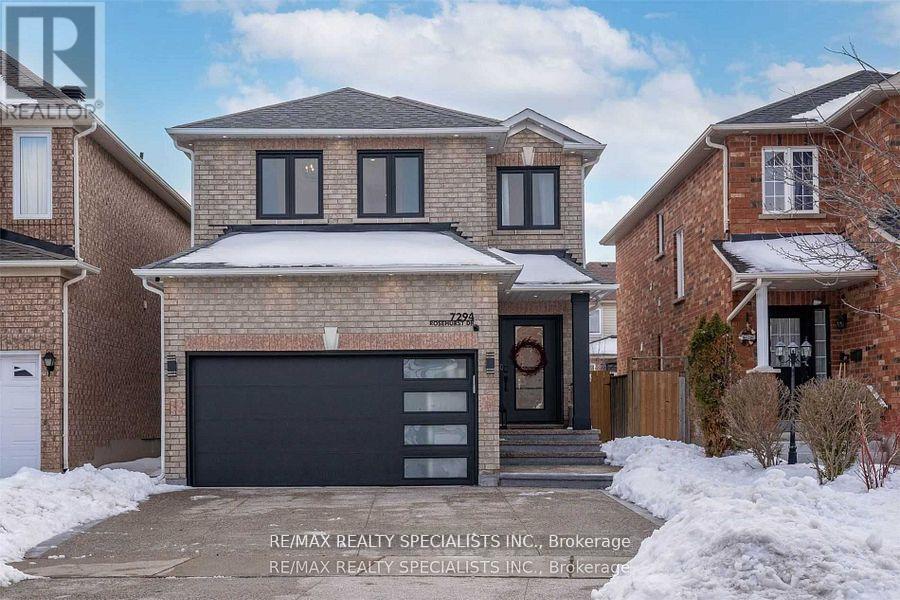
Unit 2 - 7294 Rosehurst Drive
Mississauga (Lisgar), Ontario
2 Bedroom and one washroom Legal basement apartment, Newly finished with separate side entrance and separate laundry, Pot-Lights, good size Kitchen W/ Quartz Counters & Backsplash.. Aggregate Concrete Driveway. Need AAA Family. one car parking. no smoking and no pets. Need credit report, income verification, photo ID's and reference. The Tenant pay 30% of all the utilities used in the premises. (id:45725)
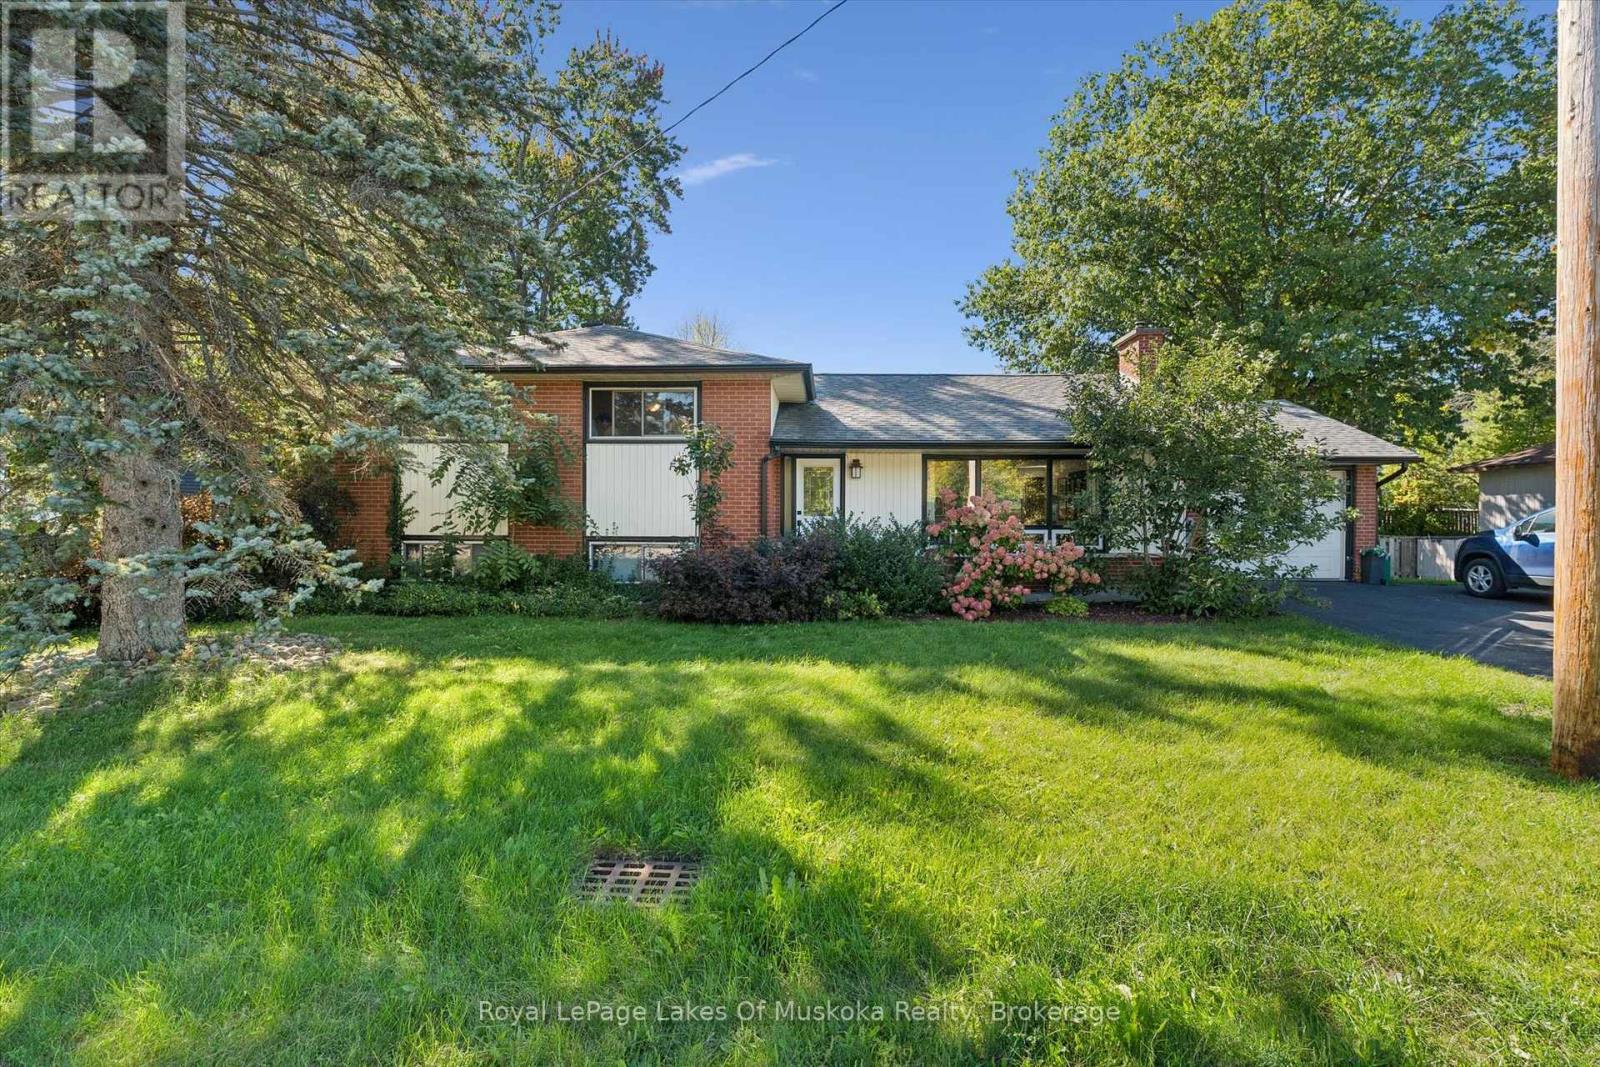
135 Muskoka Beach Road
Gravenhurst (Muskoka (S)), Ontario
Comfort, convenience and room for possibility come together in this well-laid-out Gravenhurst sidesplit. Located close to the YMCA, grocery stores, beaches, parks and the charming shops along main street, this versatile home puts everyday essentials and favourite local destinations within easy reach. The main residence offers three bedrooms and one bathroom above grade, with hardwood floors adding warmth and character to the main level. Large front windows fill the living space with natural light, while a statement gas fireplace creates an inviting gathering place. A spacious kitchen and thoughtfully arranged layout make the home equally suited to busy family life and relaxed entertaining. A separate one-bedroom, one-bathroom basement apartment adds valuable flexibility for extended family or potential rental income. Whether you're a first-time buyer hoping to offset ownership costs, an investor, a multigenerational household or a larger family seeking room to spread out, there are plenty of possibilities to explore. Set on a generous 90' x 119' lot, the property features a fenced rear yard with space for children, pets and gardening, plus a large back deck ready for summer barbecues and quiet evenings outdoors. A brick exterior, paved driveway and single garage complete this appealing package. With solid bones, thoughtful features and an accessible in-town location, this is a wonderful opportunity to settle into Gravenhurst and make a home your own (id:45725)
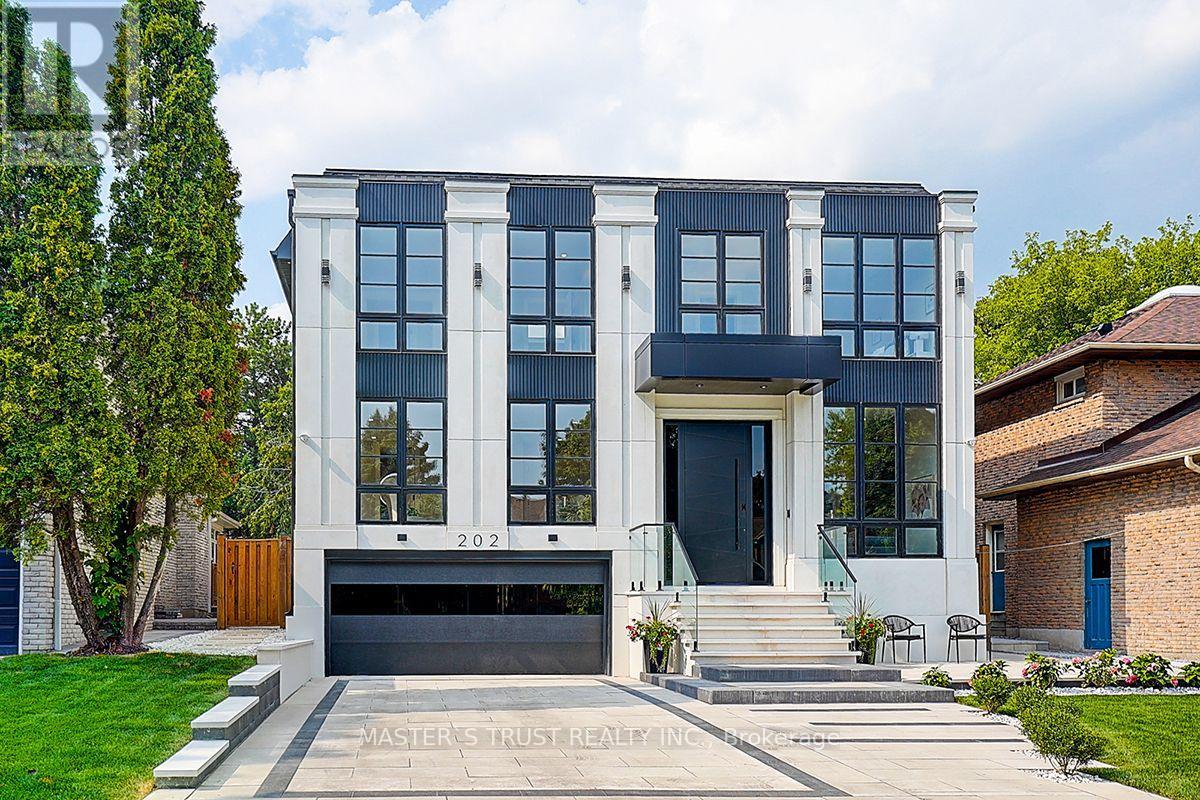
202 Carlton Road
Markham (Unionville), Ontario
Your search ends here! Discover this brand-new, custom-built luxury home in the prestigious Unionville neighborhood, just minutes from Main Street Unionville and Toogood Pond. With over 5,500 sq ft of total living space and parking for up to 8 vehicles, this residence sits on a professionally landscaped lot with over $100,000 invested in premium hardscaping, including large-format Unilock interlock and a natural limestone front porch. Step inside to 11-ft ceilings, premium French chevron engineered hardwood flooring, and anti-fingerprint glass railings. The home is bathed in natural light through floor-to-ceiling French windows and a skylight above the grand staircase. The gourmet kitchen is a showstopper, featuring full-height custom cabinetry with sintered stone backsplash, massive social island, Jennair built-in fridge, steam oven & microwave, Wolf gas cooktop, Bosch dishwasher, and a pot filler. A second enclosed kitchen with a window is discreetly tucked away, added functionality for serious cooks. Upstairs, enjoy 9-ft ceilings, a luxurious primary suite with a walk-out balcony, curveless sunny shower, custom walk-in closet with skylight, heated flooring, and a smart toilet. All additional bedrooms are ensuite, with heated floors and smart toilets in bathrooms. The finished basement includes 9-ft ceilings, a spacious rec room, built-in home theatre, guest suite, and sunken garden walk-up patio perfect for entertaining or multigenerational living. Comfort and convenience are ensured with dual HVAC systems, built-in sound system in main floor, a smart security system and high-efficiency insulation windows throughout. A rare find in Unionville luxury, function, and timeless design come together. (id:45725)
8 Rusty Crest Way
Toronto (Don Valley Village), Ontario
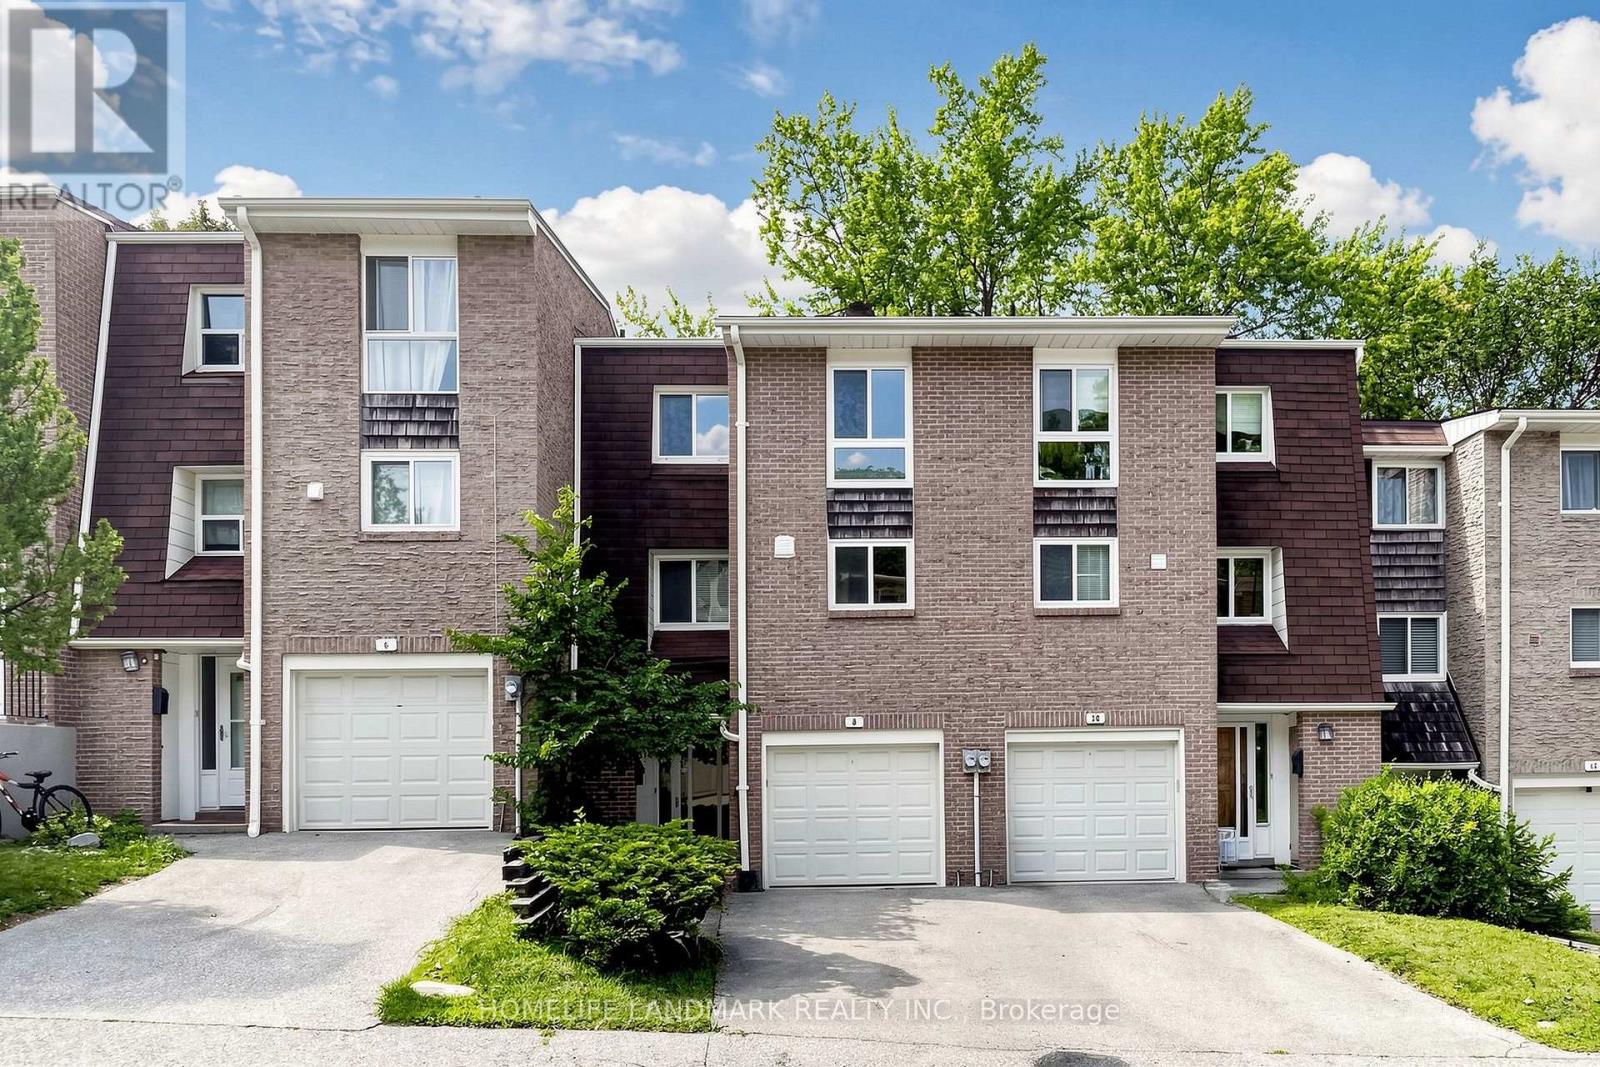
Welcome to 8 Rusty Crestway, a beautiful townhouse in sought after North York location. Top 5 Reasons to Buy: 1. Unbeatable Don Valley Village Location - Steps to TTC, schools, parks, shops, restaurants, Peanut Plaza, with easy access to Fairview Mall, Don Mills Subway Station, Hwy 404, DVP and Hwy 401. A fantastic choice for families and commuters alike. 2. Spacious 3-Bedroom Layout - Enjoy a thoughtfully designed multi-level townhouse with three generous bedrooms, two bathrooms and approximately 1,200 sq. ft. of living space. 3. Stylish Recent Upgrades - Updated kitchen with newer cabinetry and countertops, newer vinyl flooring in kitchen and lower great room, newer bathrooms, freshly painted, newer garage door and motor, plus updated central A/C-offering comfortable, move-in-ready living. 4. Private Backyard & Walk-Out - The finished lower level walks out to a private backyard, while the living room features a soaring cathedral ceiling and oversized window overlooking the greenery. 5. Two Parking Spaces - Enjoy the convenience of an owned garage plus additional parking-an increasingly valuable feature for families. (Stagiing have been removed.) (id:45725)
25 Isherwood Avenue Unit# A10
Cambridge, Ontario
RENT IS $2195 + UTILITIES. AVAILABLE NOVEMBER 01. 2 bed & 2 bath stack townhome unit for lease with a patio in the most desirable area of Cambridge. It features a spacious great room, an open concept kitchen with S/S appliances. Moreover, it boasts a master bedroom with ensuite bathroom and a walk in closet. One more good sized bedroom and a family bathroom. Close to all amenities: Schools, Shopping, Walking trails, Expressway, Cambridge Memorial Hospital and surrounding clinics. Direct commuter access to Hwy 401. (id:45725)
92 Checkerberry Crescent
Brampton (Sandringham-Wellington), Ontario
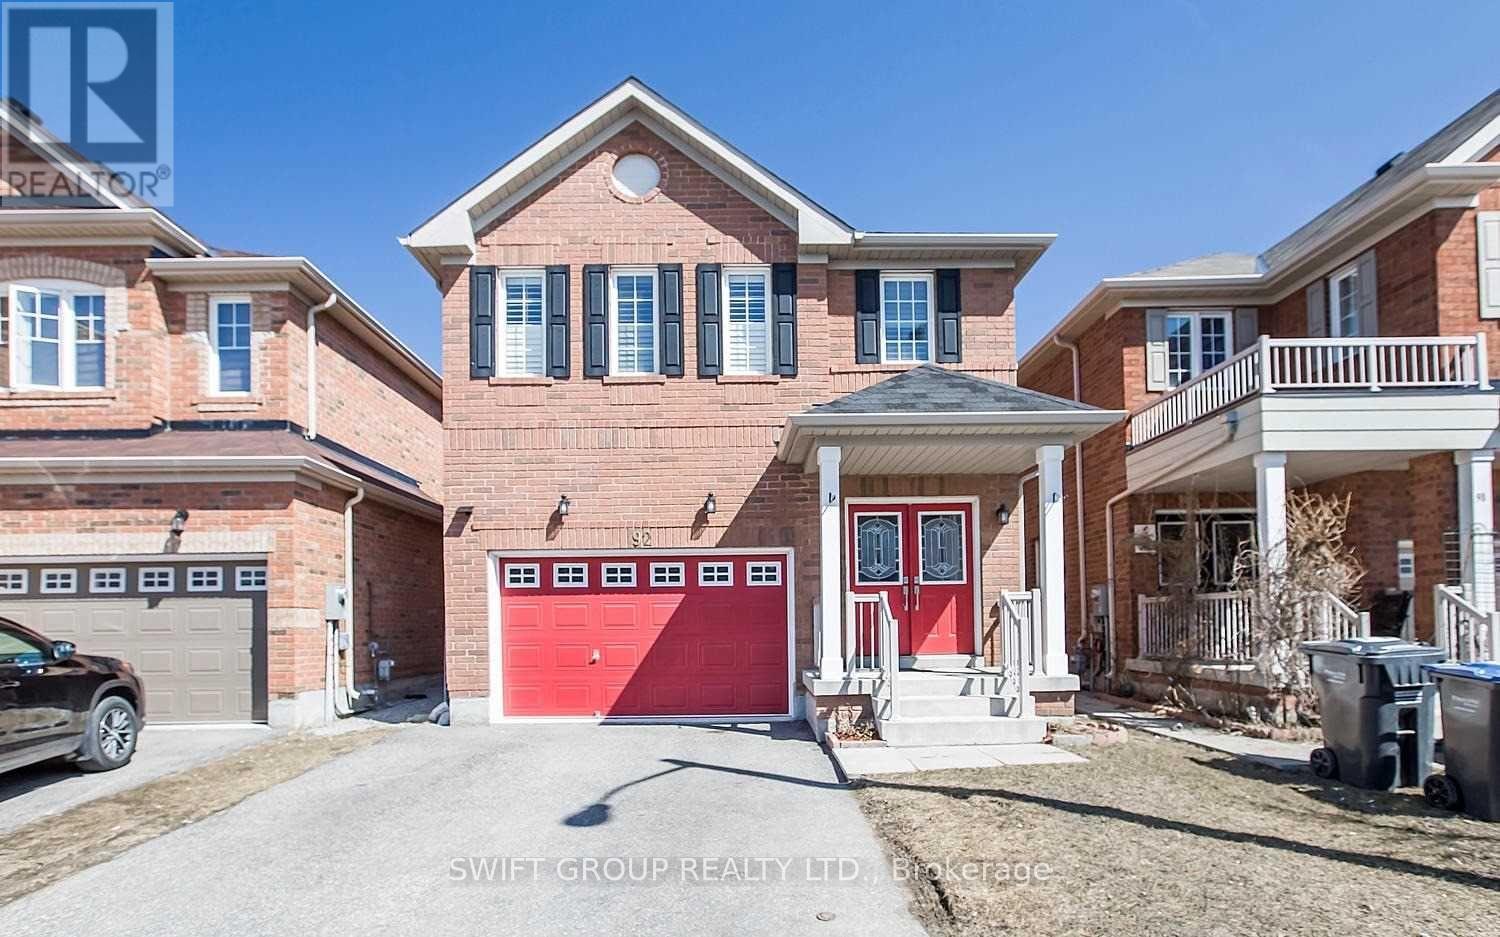
Well-maintained detached home offering approximately 3,000 sq. ft. of total living space, featuring 4+1 bedrooms and 4 bathrooms. This spacious home includes a finished basement with a separate entrance, a versatile second-floor loft, and the added benefit of no sidewalk. The impressive double-door entry welcomes you into a bright and functional layout, with convenient direct access to the garage from inside the home. The upgraded kitchen features extended-height cabinetry, while upgraded hardwood flooring enhances the main floor and second-floor hallway. An elegant oak staircase adds to the home's refined appearance. A spacious and practical family home with numerous upgrades and excellent living space throughout. (id:45725)
1818 - 108 Peter Street
Toronto (Waterfront Communities), Ontario
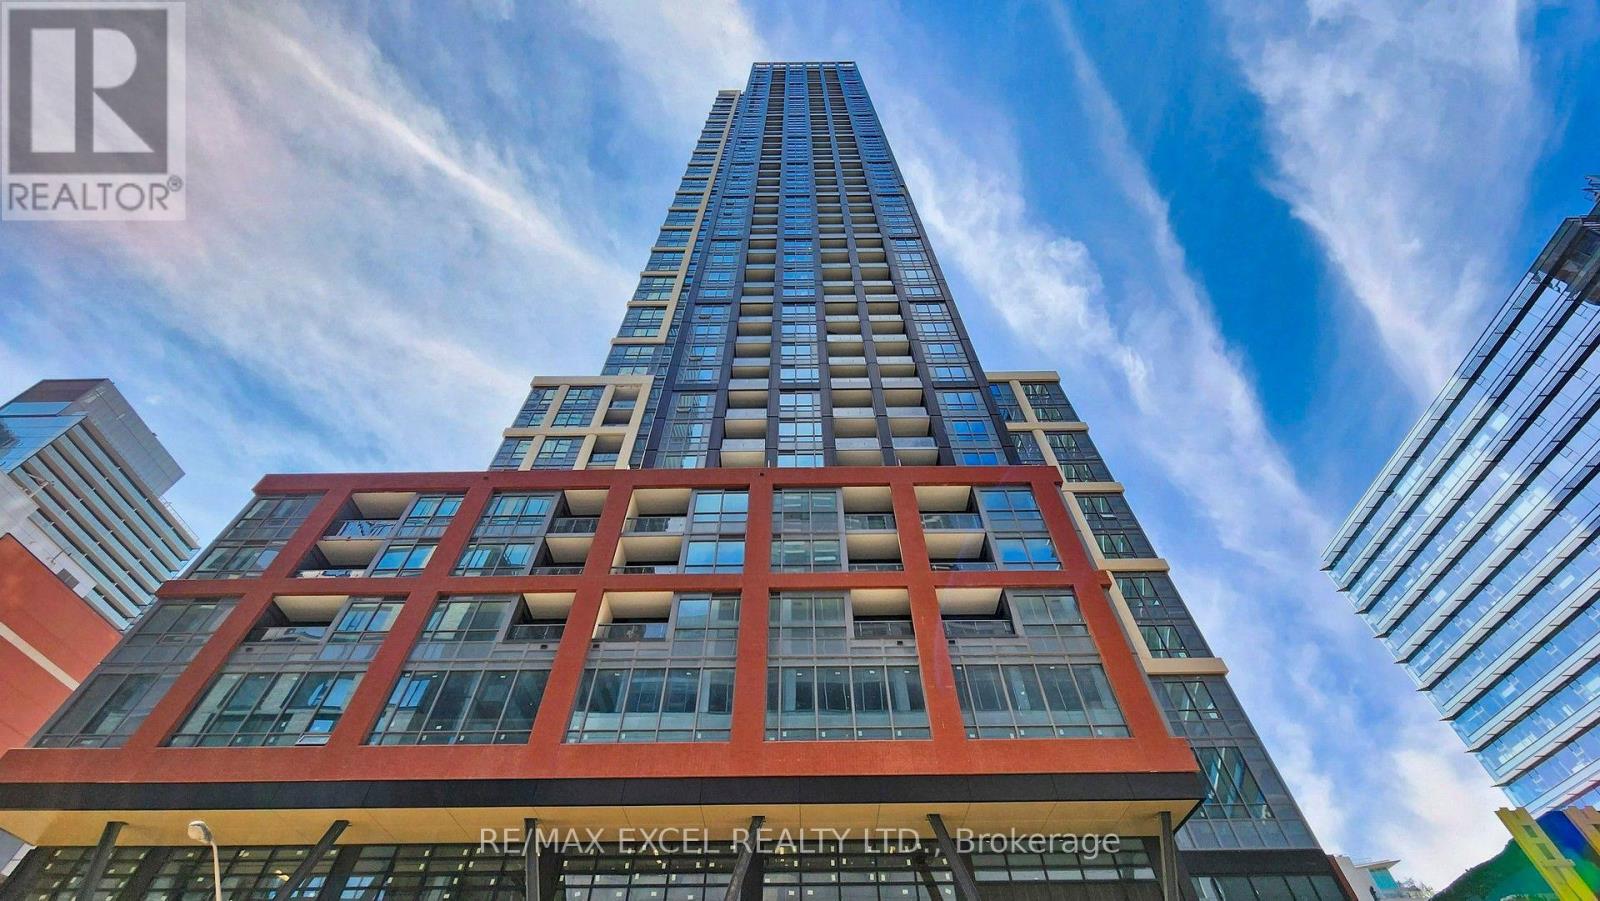
Beautiful 1+1 Den ( room size ) West view . Built-in appliances, Quartz Countertops, Large windows, and Laminate flooring, Nestled in the core of Toronto's Entertainment District, it's a stone's throw from the city's top restaurants, bars, boutiques, clubs, and theatres. Convenient access to TTC Subway, Rogers Centre, CN Tower, and Air Canada Centre. Round-the-clock concierge services. Rooftop Swiming Pool (id:45725)
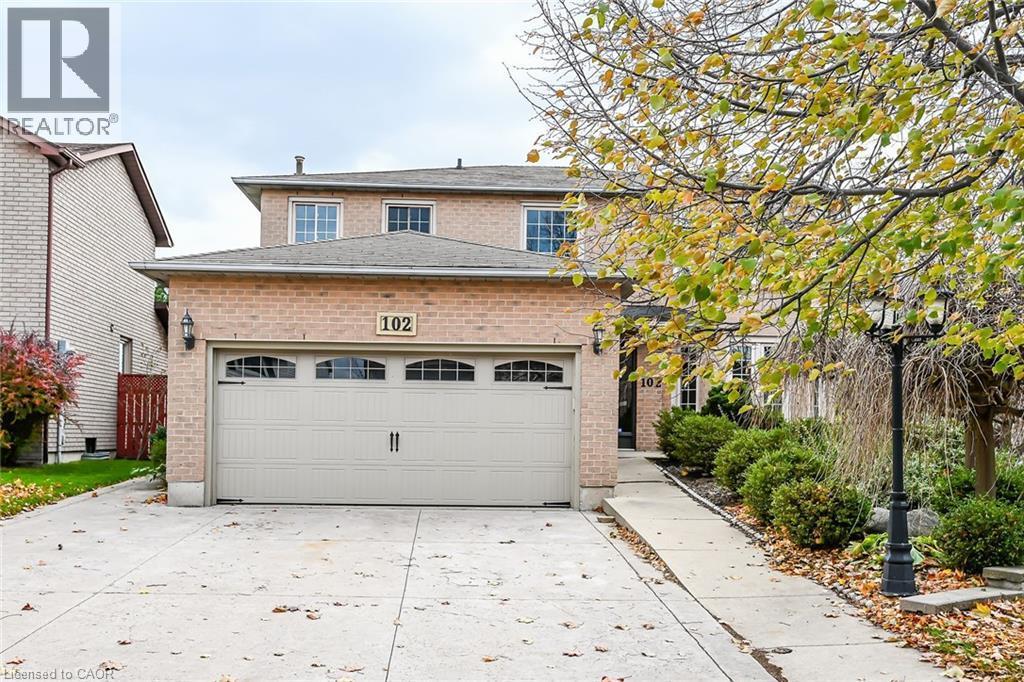
102 Bonaparte Way Unit# 2 Lower
Hamilton, Ontario
Preferred central mountain family neighborhood. Spacious 2 bedroom legal unit of approx. 1200 sq. ft. Lower level of a large 2 stry. home w/private separate entrance w/sound proof ceilings & walking distance to high-ranking elementary and secondary schools. Features spacious kitchen w/lots of cupboards, large living/dining room combo or just a large family room, in suite laundry and outdoor off street parking for 2 cars. Tenant pays 40% of all utility costs. Includes washer, dryer, fridge, and stove for tenants use. Email recent full credit report, rental application, income and references w/offer to lease to listing broker office. Please allow minimum 24-48 hours notice for viewings. Tenant moving out by the end of October. (id:45725)
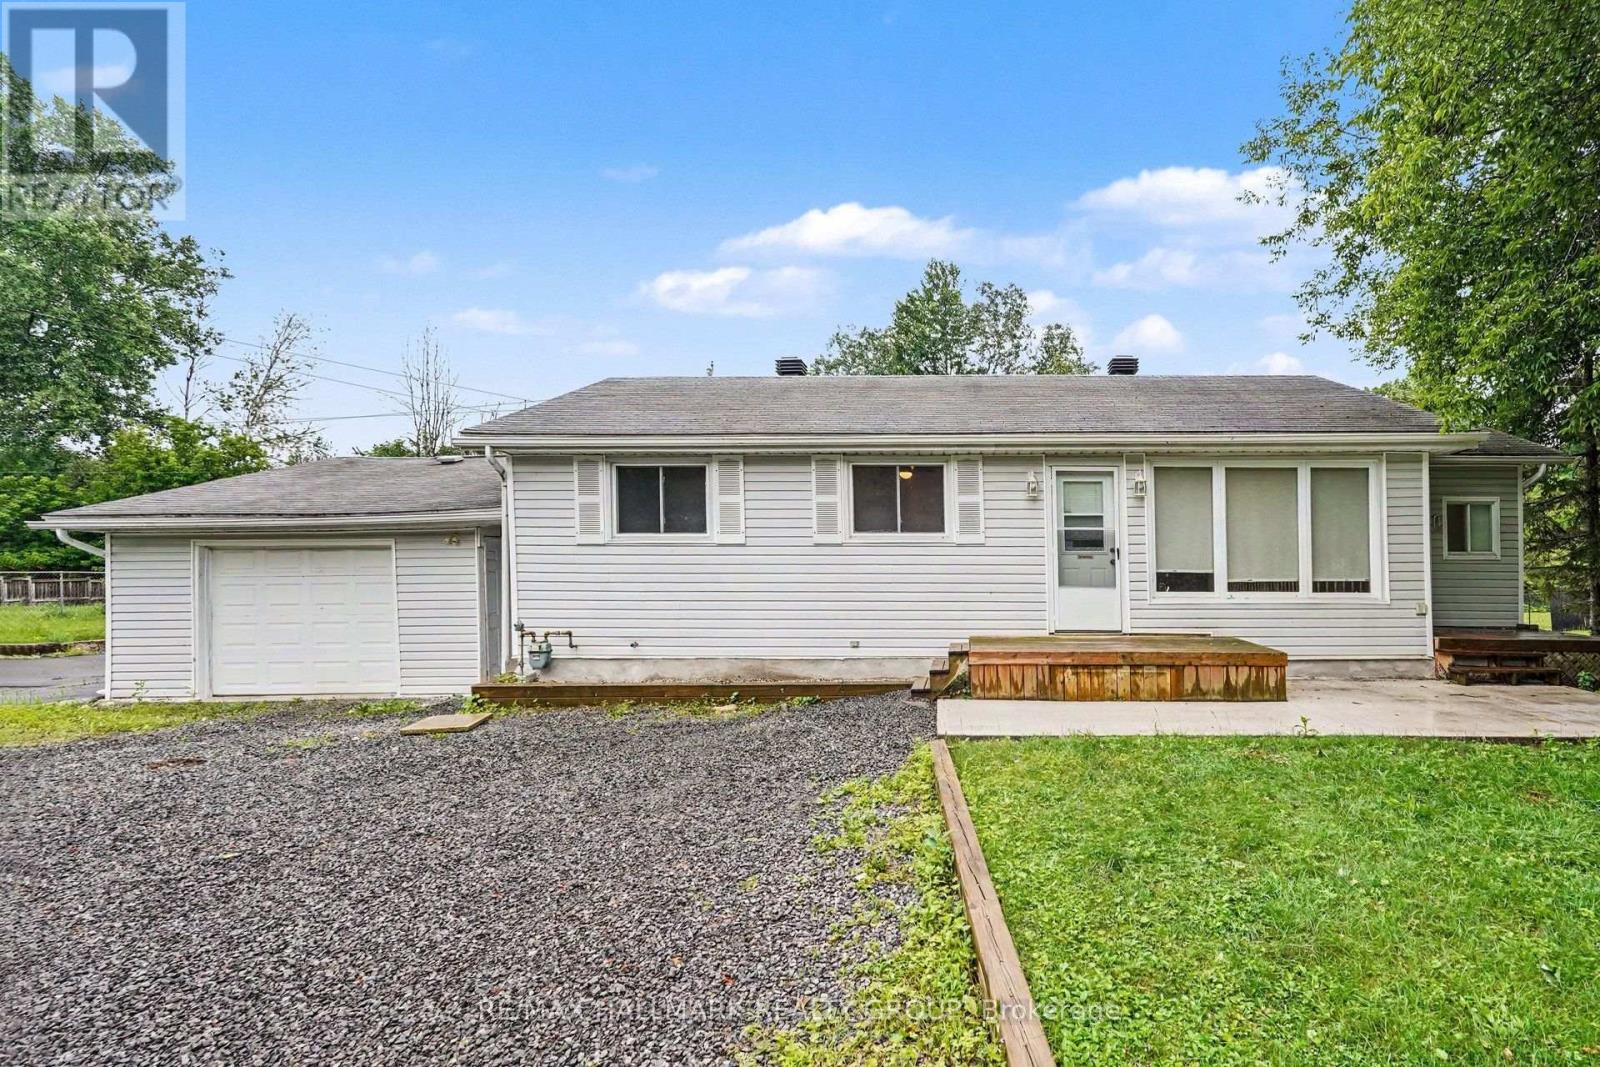
7220 Mitch Owens Road
Ottawa, Ontario
Welcome to 7220 Mitch Owens Road, a 3-bedroom, 1-bathroom bungalow set on a spacious, private lot in Greely. Combining functional design with modern updates, this property features new concrete work at both the front and rear, ample driveway parking, and a detached, insulated garage. The main level offers a bright, practical layout centered around an updated kitchen. Designed for easy cooking and hosting, it features quartz countertops, gas stove, a large center island, generous cabinet storage, and stainless steel appliances-including a gas stove and built-in dishwasher. Three well-proportioned bedrooms and a full bathroom complete the main floor. Downstairs, a newly finished basement significantly expands your living space, providing a versatile layout ideal for a recreation room, home office, gym, or extra storage. Outdoors, the property offers complete privacy with no rear neighbors. The backyard is set up for relaxing and entertaining with a spacious deck, new stamped concrete patio space, and raised garden boxes. Situated just minutes from Bank Street, you enjoy the quiet feel of Greely while keeping everyday amenities and commute routes within easy reach. (id:45725)
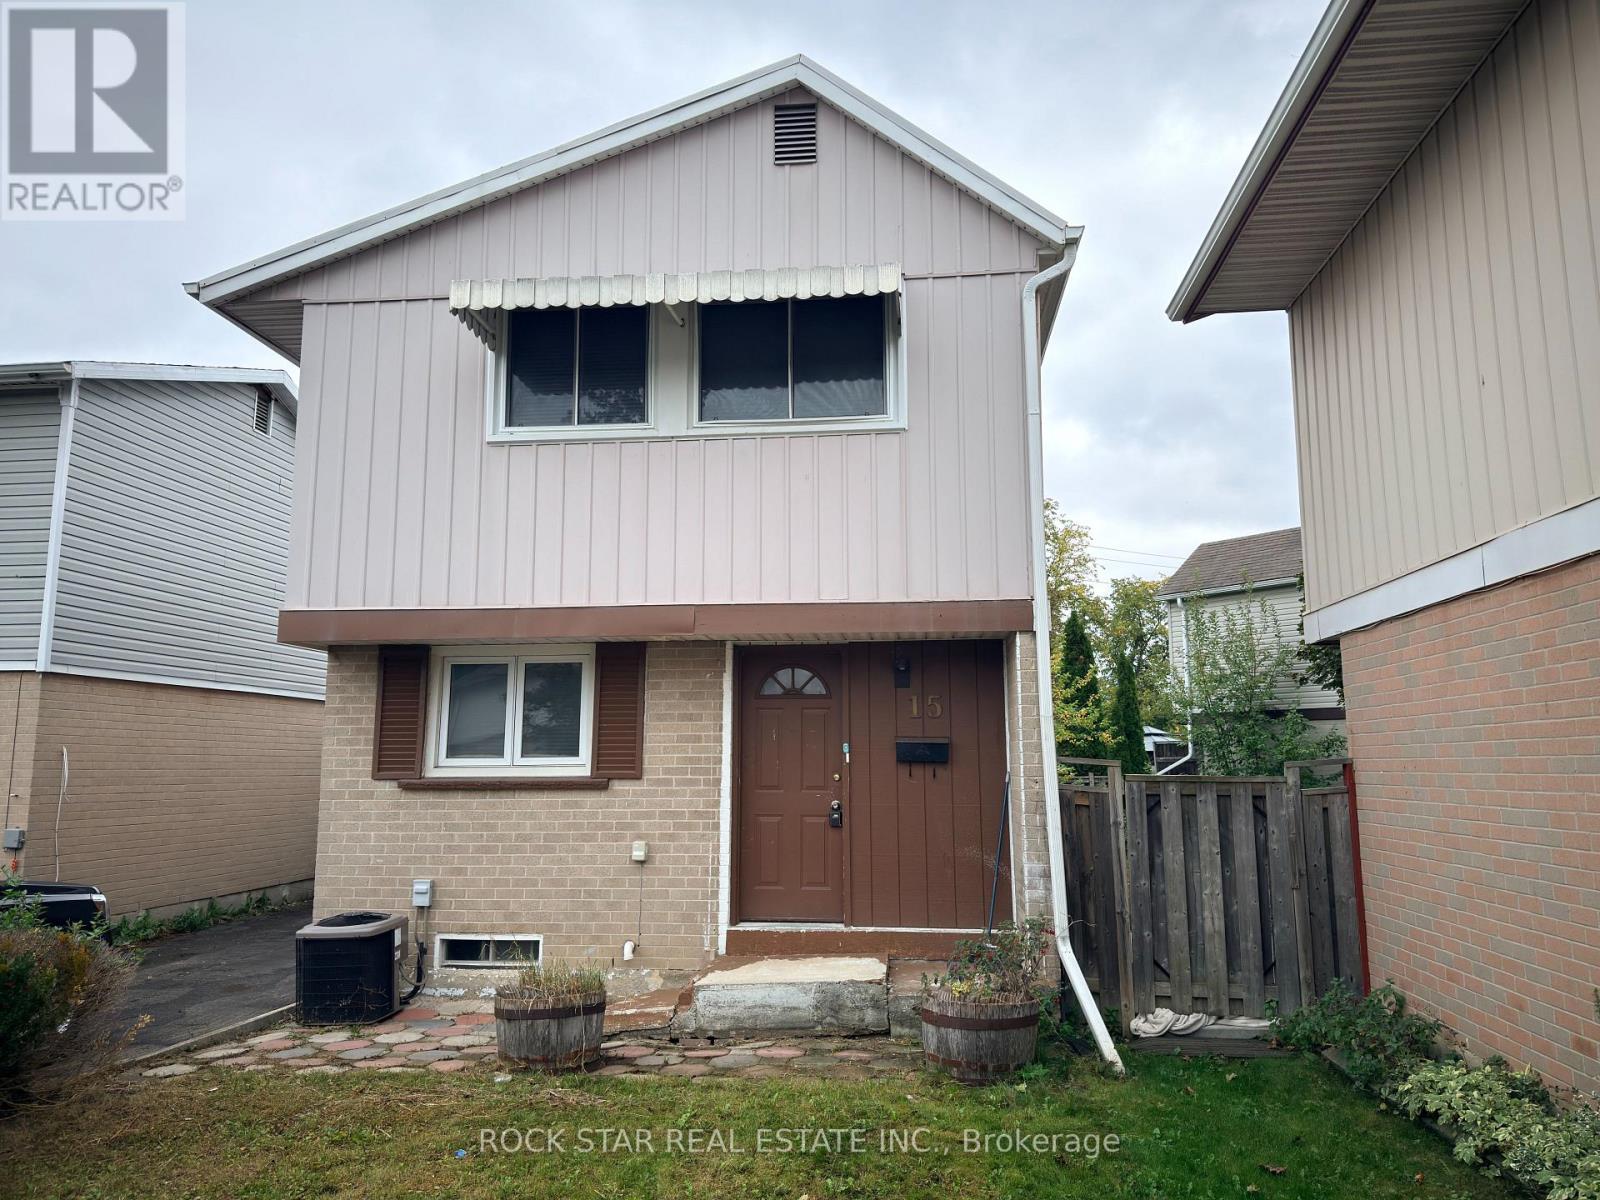
Upper - 15 Hardcastle Court
Brampton (Central Park), Ontario
This Home Does Not Disappoint! Move-In Ready 3-Bedroom, 2.5 Bath Detached House In A Convenient, Amenity-Rich Brampton Neighbourhood, Is Perfect For Families & Professionals Seeking Space, Comfort & Everday Convenience. This Well-Maintained Two-Storey Home, Features A Bright, Functional Layout, A Kitchen Showcasing Granite Countertops & Stainless Steel Appliances, Open-Concept Living & Dining Area With W/O To A Shared Fenced In Backyard, & A Convenient Main-Floor Powder Room. Upstairs, A Spacious Primary Bedroom With Walk-In Closet & 4-Piece Ensuite Awaits. The Two Add'l Bedrooms Offer Plenty of Space For Family, Guests, Or A Home Office & The Large Upper-Level Landing Features A Linen Closet For Extra Storage. There Is 1 Driveway Parking Space & A Shared Garden Shed For Added Convenience. Within MinutesTo Bramalea City Centre, Grocery Stores, Schools, Parks & Public Transit. Move-In Ready & Waiting For You - Don't Miss This Opportunity To Make This House Your Home! (id:45725)
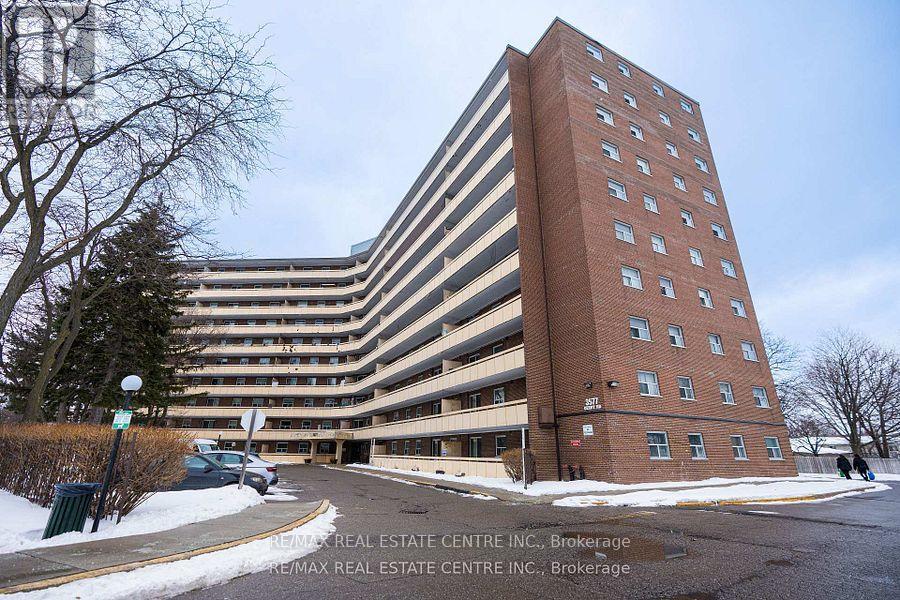
207 - 3577 Derry Road
Mississauga (Malton), Ontario
Freshly Painted & Move-In Ready! This clean and spacious 2-bedroom unit is ideally located just steps to shopping, restaurants, public transit, and minutes to Pearson International Airport. Enjoy convenient access to major highways including 427, 401, 407, and 409.The well-designed floor plan features generously sized rooms and an open-concept living and dining area, perfect for comfortable everyday living and entertaining. Walk out to a large private balcony for added outdoor space. A spacious laundry room with extra storage adds to the functionality of this home. An excellent opportunity in a highly convenient location close to all major amenities! (id:45725)
822 - 270 Dufferin Street
Toronto (South Parkdale), Ontario
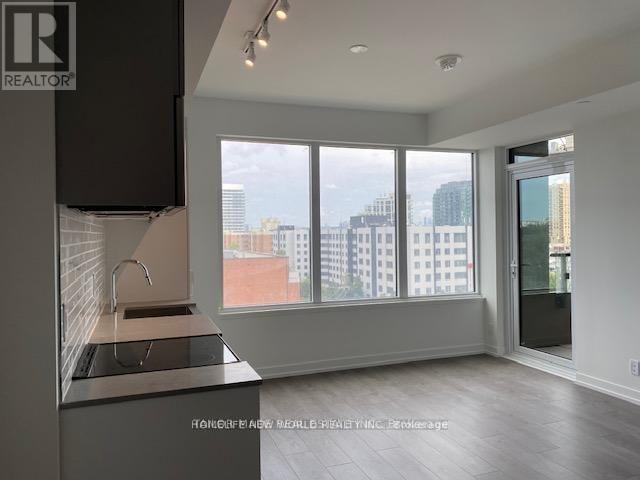
Welcome to modern urban living at XO Condos (King & Dufferin). This bright and functional suite features smooth ceilings, floor-to-ceiling windows with abundant natural light, quality laminate flooring throughout, and a walkout to a private covered balcony. Steps away from vibrant Liberty Village, King West dining, cafes, and shopping. Commuting is effortless with the 504 King streetcar and 29 Dufferin bus right at your doorstep. (id:45725)
Basement - 38 Pickett Crescent
Richmond Hill (Westbrook), Ontario
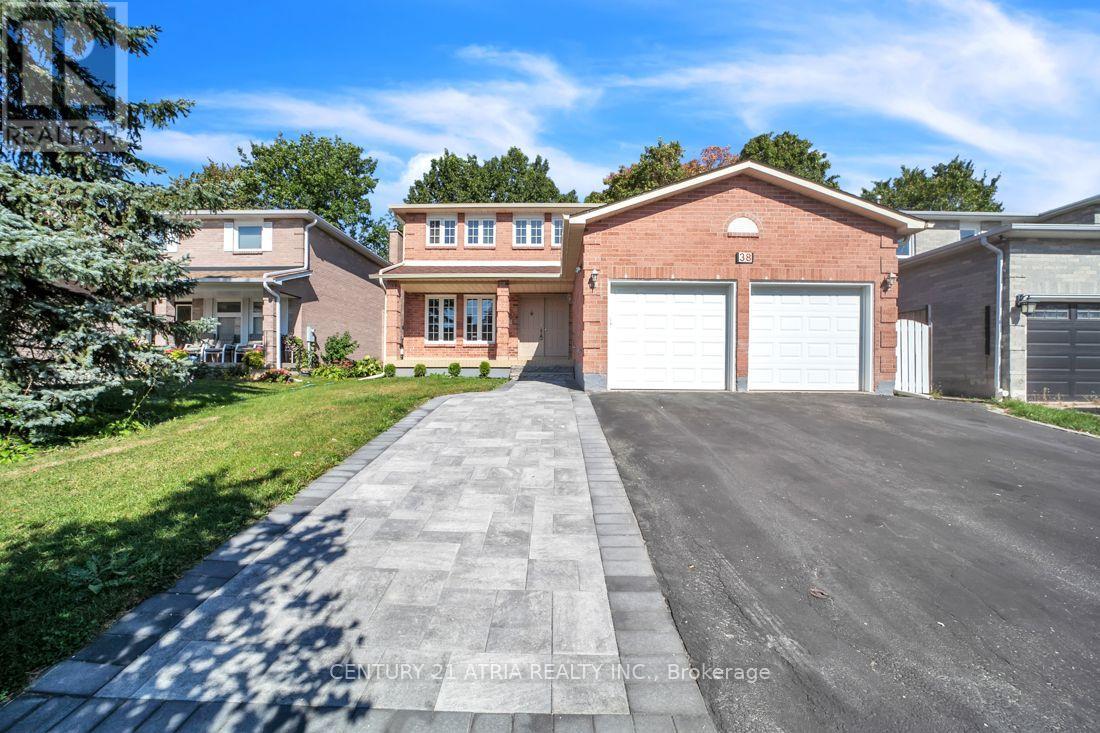
Welcome Home! Located On A Quiet Street With A Fantastic Lot In Beautiful Westbrook Community! 2 Bedroom And 1 Washroom Basement Apt W/ Walk Up Separate Entrance Located In Prime Richmond Hill Area. Open Concept Living & Dining, Exclusive Use Of Own Laundry. 1 Available Parking on 1 Driveway. Steps To Park, School, Transit. (id:45725)
415 Brunswick Avenue
Toronto (Annex), Ontario
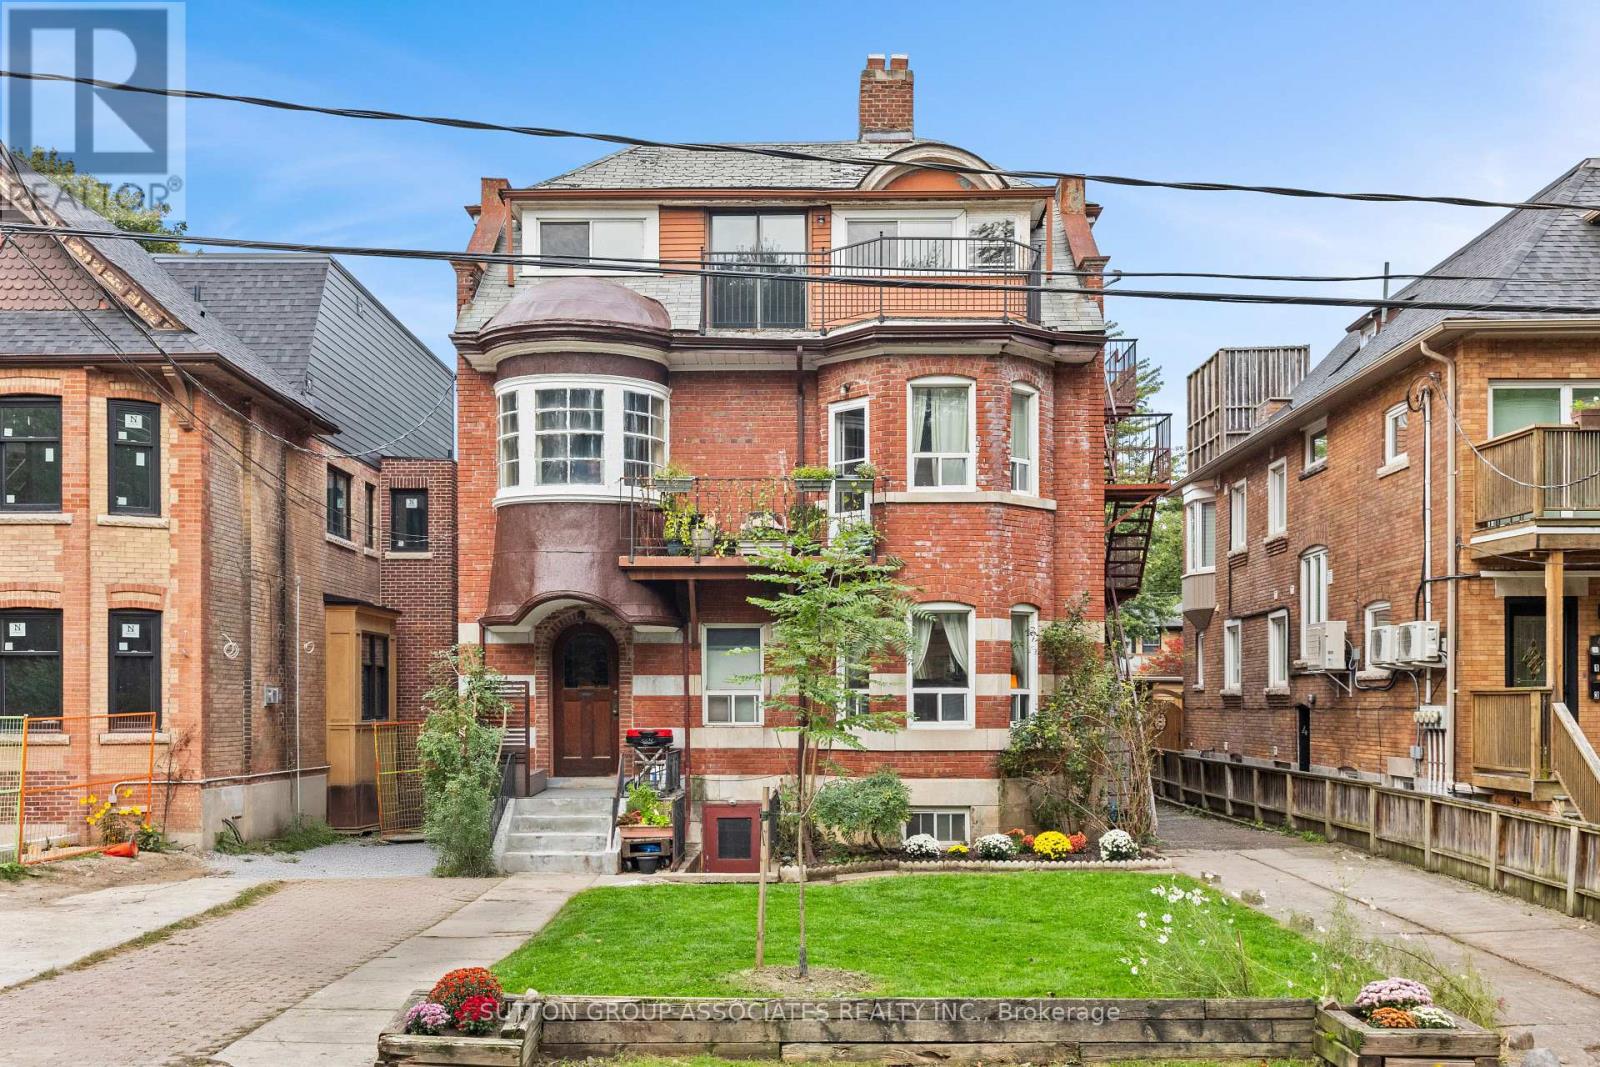
Incredible opportunity! Truly massive Annex Edwardian on rare 45 X 137 lot. Phenomenal parking, almost unheard of in the Annex - 3 garages off a wide lane, and a fourth off a private drive. Currently an 8 unit tenanted property (2 units vacant for you to set your rents). This landmark Annex property will be almost impossible to replace. Highly desirable location on coveted street, surrounded by luxury renovated homes. Steps to popular Sibelius square park. Short walk to both Bloor and Dupont subway, restaurants, cafes & shopping. Quick subway or walk to U of T, Queen's Park, hospital row and the financial district. Simply one of the best locations in the city for living and rental potential. (id:45725)
415 Brunswick Avenue
Toronto (Annex), Ontario
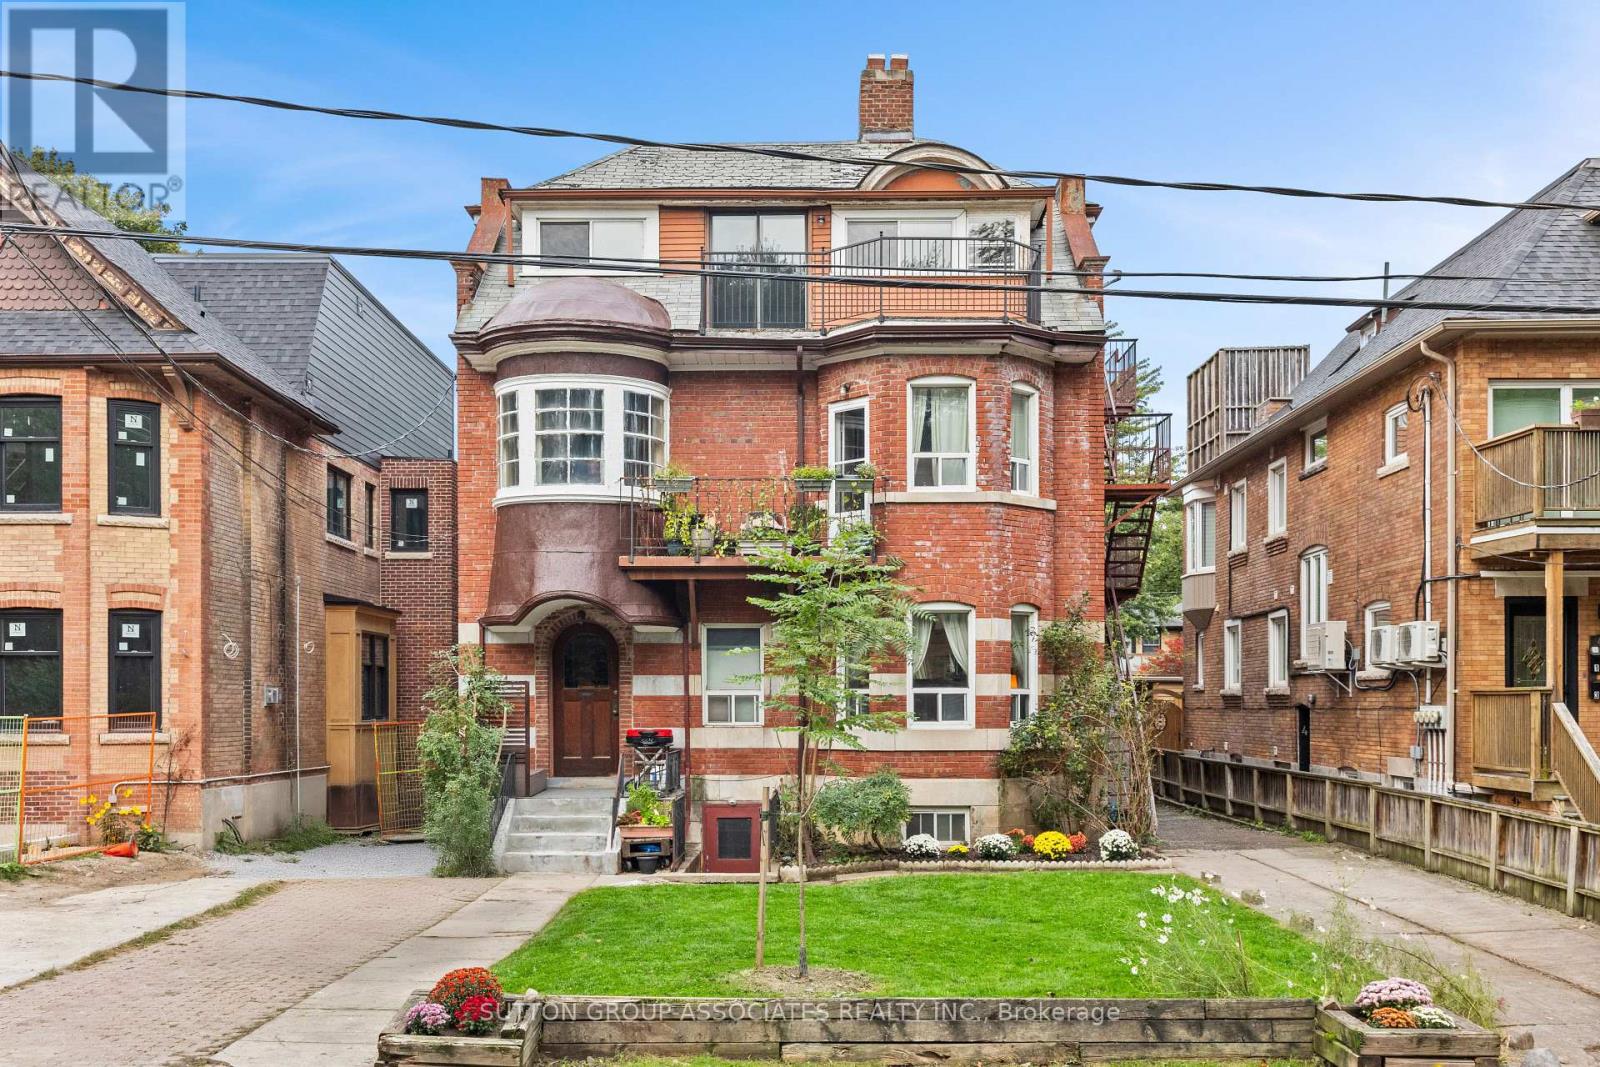
Incredible opportunity! Truly massive Annex Edwardian on rare 45 X 137 lot. Phenomenal parking, almost unheard of in the Annex - 3 garages off a wide lane, and a fourth off a private drive. Currently an 8 unit tenanted property (2 units vacant for you to set your rents). This landmark Annex property will be almost impossible to replace. Highly desirable location on coveted street, surrounded by luxury renovated homes. Steps to popular Sibelius square park. Short walk to both Bloor and Dupont subway, restaurants, cafes & shopping. Quick subway or walk to U of T, Queen's Park, hospital row and the financial district. Simply one of the best locations in the city for living and rental potential. (id:45725)
46 Terrance Drive
Petawawa, Ontario
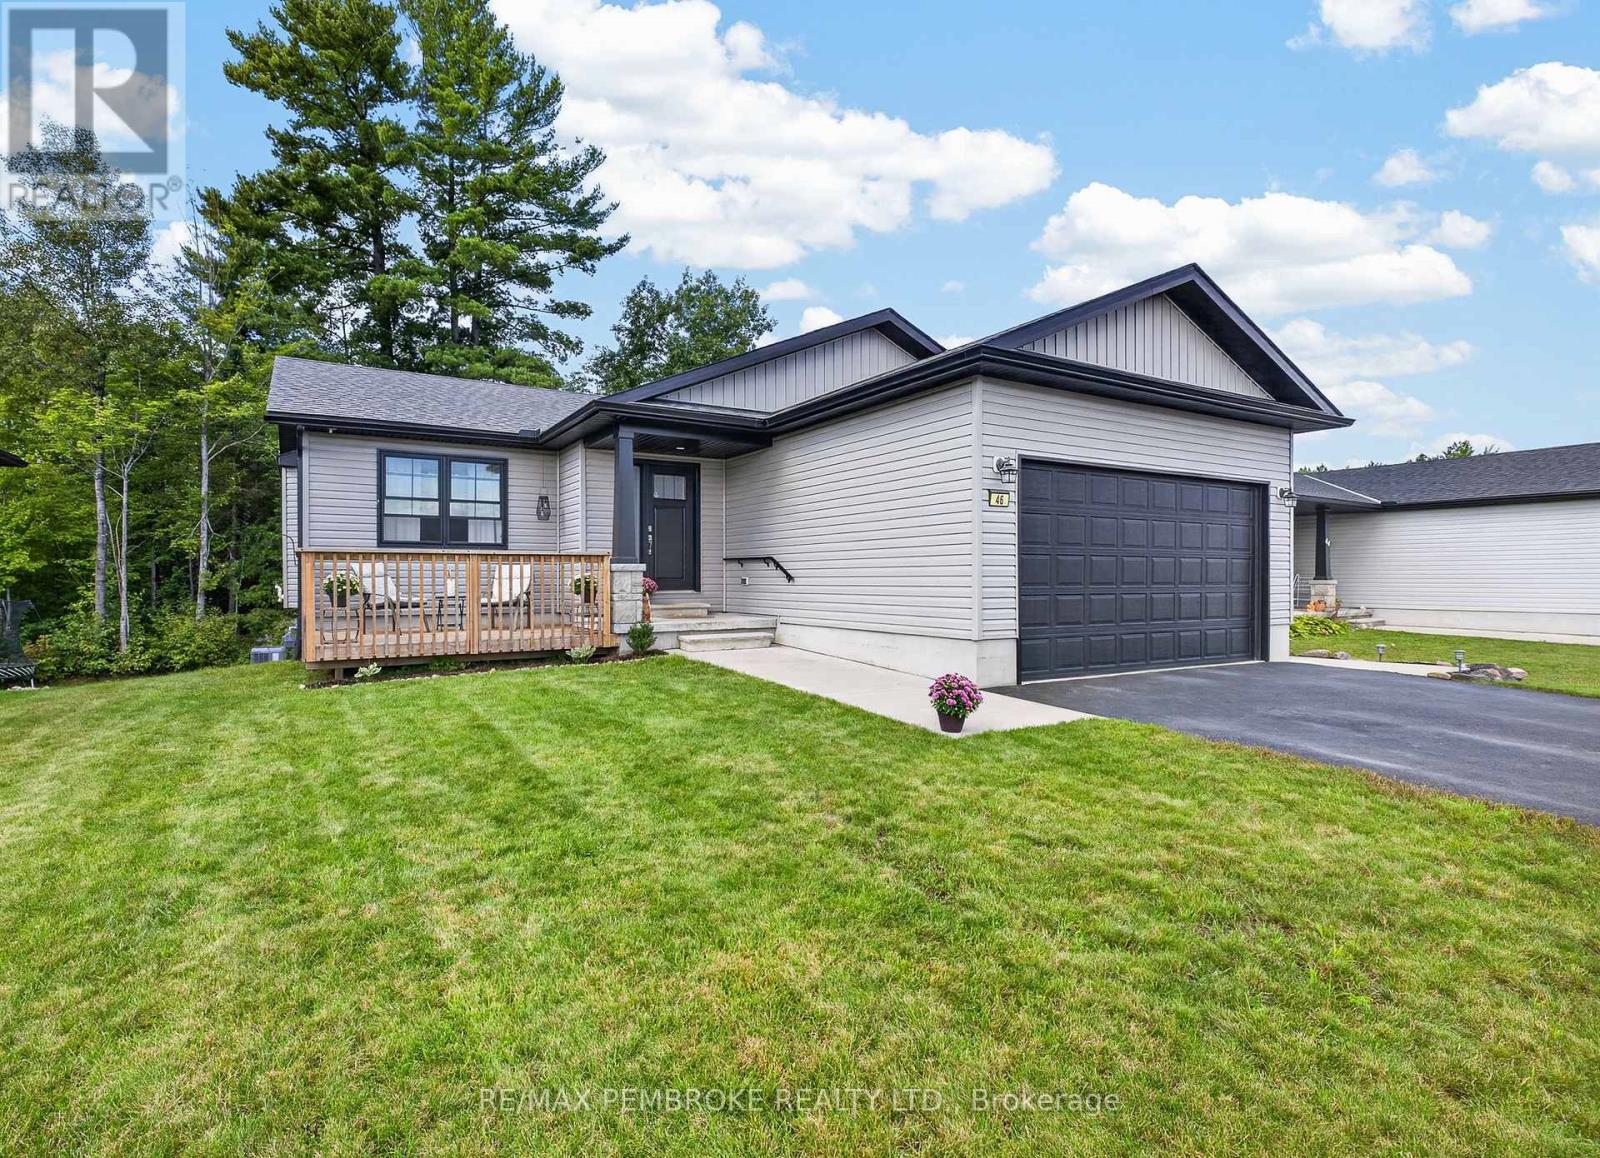
Tucked into a quiet pocket of sought-after Portage Landing, this well-designed home offers a peaceful wooded backdrop, no rear neighbour and plenty of space for comfortable everyday living. 46 Terrance Drive welcomes you with an inviting outdoor space combining a partially covered porch with open deck area-a sunny spot for early morning coffee and a shady retreat later in the day. At the rear, another deck looks toward the neighbouring wooded area beyond the property, creating a pleasant sense of separation and a peaceful outlook from the backyard. Inside, the bright open-concept main floor keeps everyone connected. The kitchen offers abundant cabinetry, loads of prep space and a window overlooking the rear yard. Island seating is perfect for casual meals or conversation while dinner comes together, while patio doors from the dining area lead directly to the deck for easy grill-to-table dining. Main-floor laundry adds everyday convenience. The spacious primary bedroom enjoys peaceful backyard views and features an organized walk-in closet and private 3-piece ensuite. A second bedroom is conveniently close by-an ideal setup for a nursery or young child-while the nearby full bathroom makes bath time with little ones that much easier. Downstairs, the huge rec room has room to create distinct areas for media, games, hobbies or a home gym. A third bedroom and 3-piece bath make this level equally appealing for teens, guests or extended family. An extra-large utility room and separate storage room provide even more practical space.The generous attached garage is insulated and drywalled with a 240V outlet adding excellent flexibility for a Level 2 EV charger or powering a supplemental heater for comfortable winter projects. Under-deck storage provides a dedicated spot for outdoor gear, keeping it tucked away and leaving valuable garage space free for vehicles, tools and projects. (id:45725)
3034 Eighth Line
Oakville (Jm Joshua Meadows), Ontario
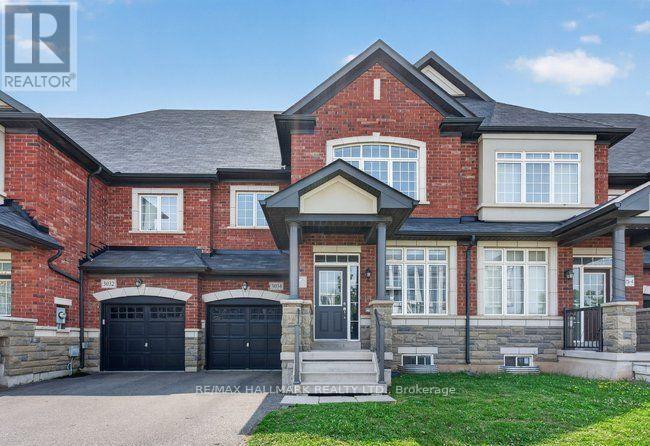
Spacious Townhome for Lease in Oakville, Welcome to one of the largest townhomes in the area, offering approx. 2,200 sq. ft. (per builder's plan) in a sought-after Oakville neighbourhood. This bright, well-kept 2-storey home with a loft has 4 bedrooms and 3 bathrooms, giving you plenty of room to live, work, and relax.The main floor features 9-ft ceilings and an open-concept kitchen with quartz countertops, stainless steel appliances, and a generous centre island. Upstairs, the primary suite has a walk-in closet and an ensuite with quartz counters, a soaker tub, and a separate glass shower. Three more good-sized bedrooms work well as guest rooms or a home office, and the upper level is completely carpet-free.Other highlights include modern lighting, stylish blinds, central A/C, a furnace humidifier, and direct backyard access from the garage.Minutes from Hwy 403, schools, parks, shopping, and golf. (id:45725)
Lower - 299 Lakeview Boulevard
Georgina (Keswick South), Ontario
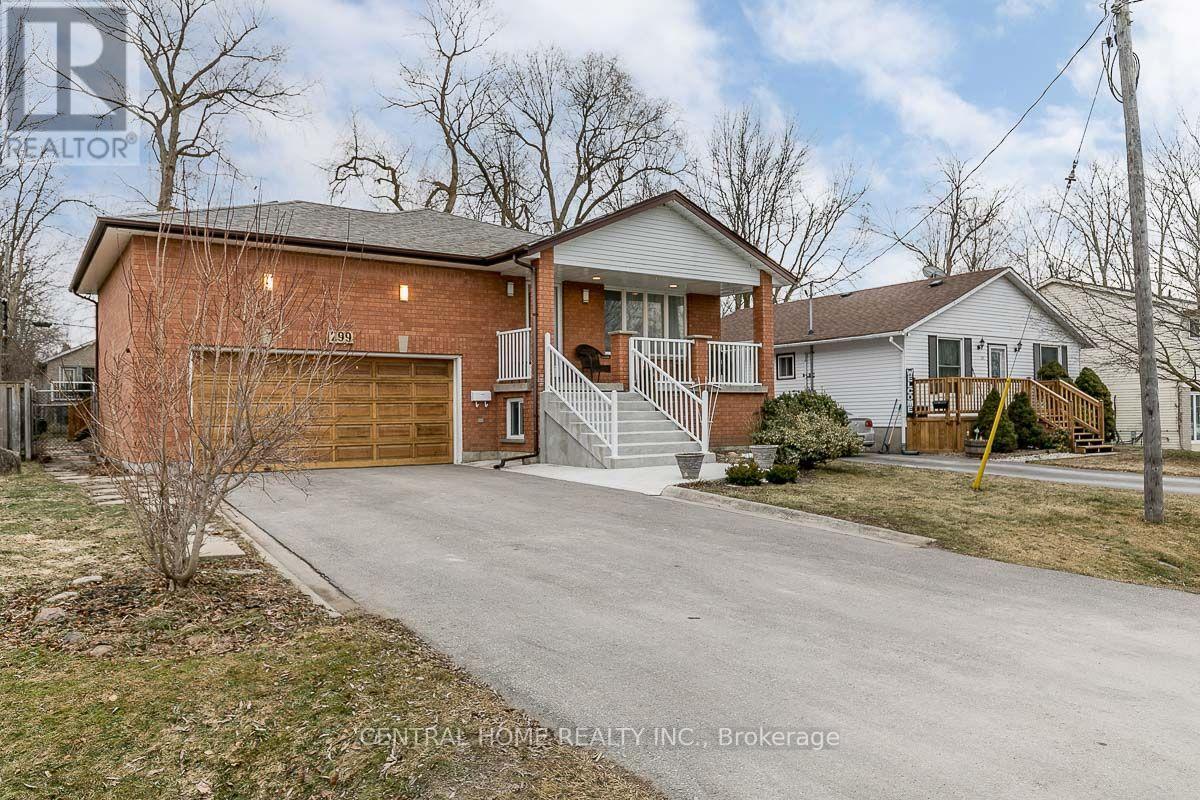
Super Large Lower Level Unit With Separate Entrance, Renovated 2-Bedroom Lower Level In Keswick. New Kitchen, Laminate Floors, 600 Sq. Ft. Living Room With Wet Bar, Large Storage Room. Walk To The Lake And Park. Driveway Parking On The Left Side. Tenant Pays 40% Of Utilities (Est. $250/Month, Adjusted At Year-End). (id:45725)
238 Bruyere Street
Ottawa, Ontario
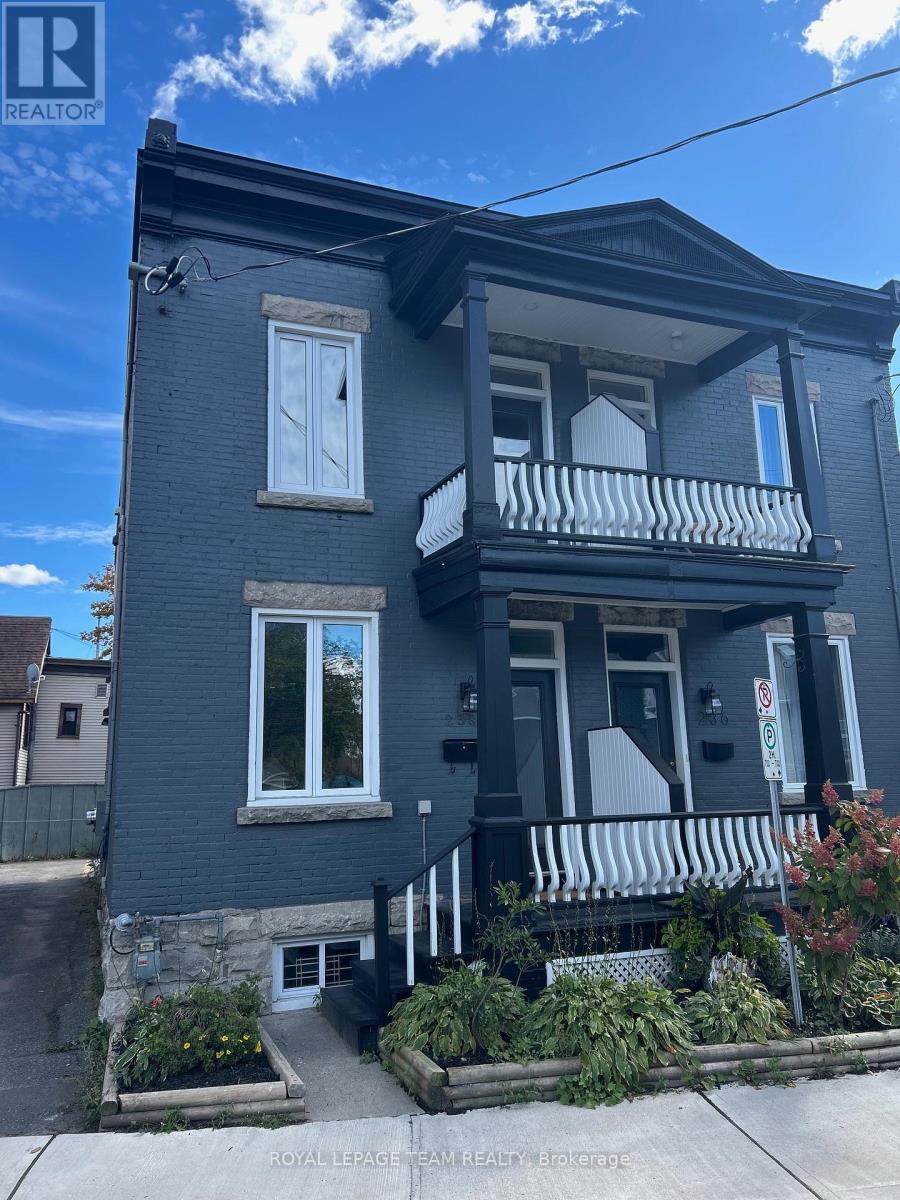
Fully renovated and beautifully finished, this 2-bedroom upper unit offers modern comfort in the heart of Lowertown. Part of a newly renovated duplex, this stylish home features timeless finishes throughout, brand new appliances, convenient in-suite laundry, and efficient heating and cooling with eco-friendly, heat pumps. Enjoy two private balconies and the rare benefit of a quiet cul-de-sac setting, all while being just steps from the energy of the Market. Close to transit, parks, recreation, nightlife, arts and culture. A turnkey rental offering comfort, style and an unbeatable urban lifestyle. (id:45725)
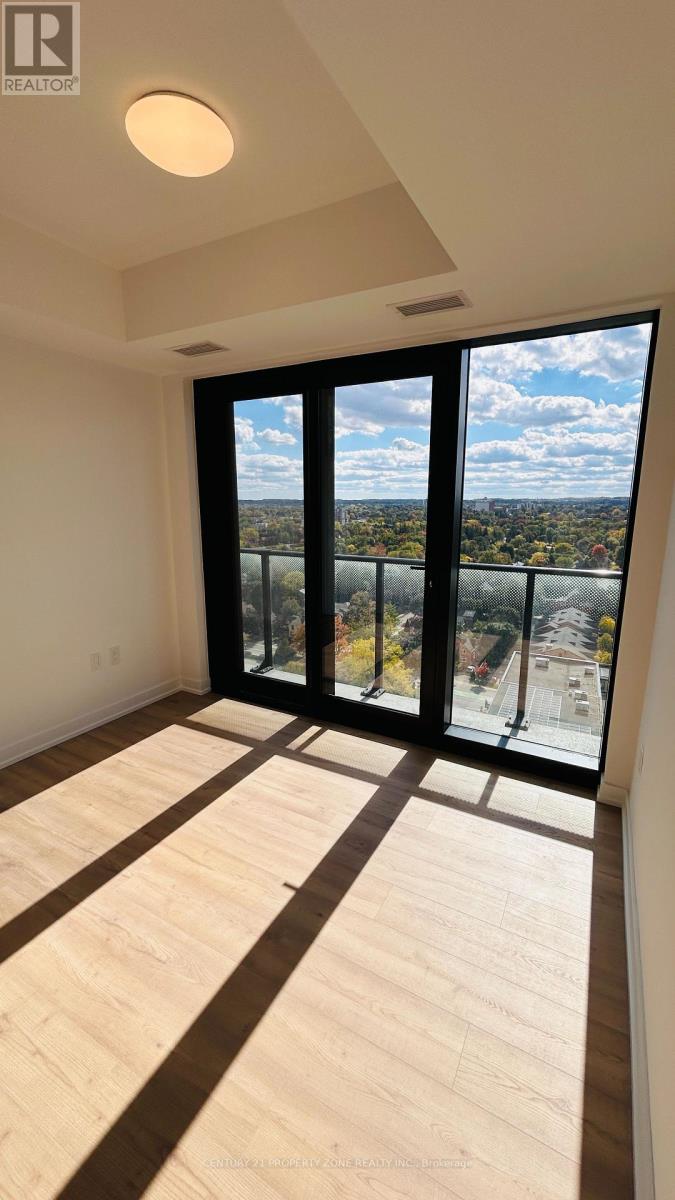
1802 - 30 Francis Street S
Kitchener, Ontario
Welcome to Unit 1802 at TEK Tower, ideally located in the heart of Downtown Kitchener. Brand new and never lived in, this stylish 1-bedroom condo offers approximately 394 sq. ft. of thoughtfully designed living space plus a private balcony. High ceilings and oversized windows fill the suite with abundant natural light, creating a bright and inviting atmosphere.The modern kitchen features quartz countertops, porcelain tile backsplash. Under mounted stainless steel sink with chrome pullout / spray faucet and stainless steel appliances. Enjoy contemporary finishes, laminate flooring, in-suite laundry and individually controlled heating and cooling.Building amenities include concierge service, fitness centre and yoga studio, party room, landscaped rooftop terrace with BBQ area, parking and security surveillance. An excellent opportunity for modern urban living in the heart of Downtown Kitchener. (id:45725)
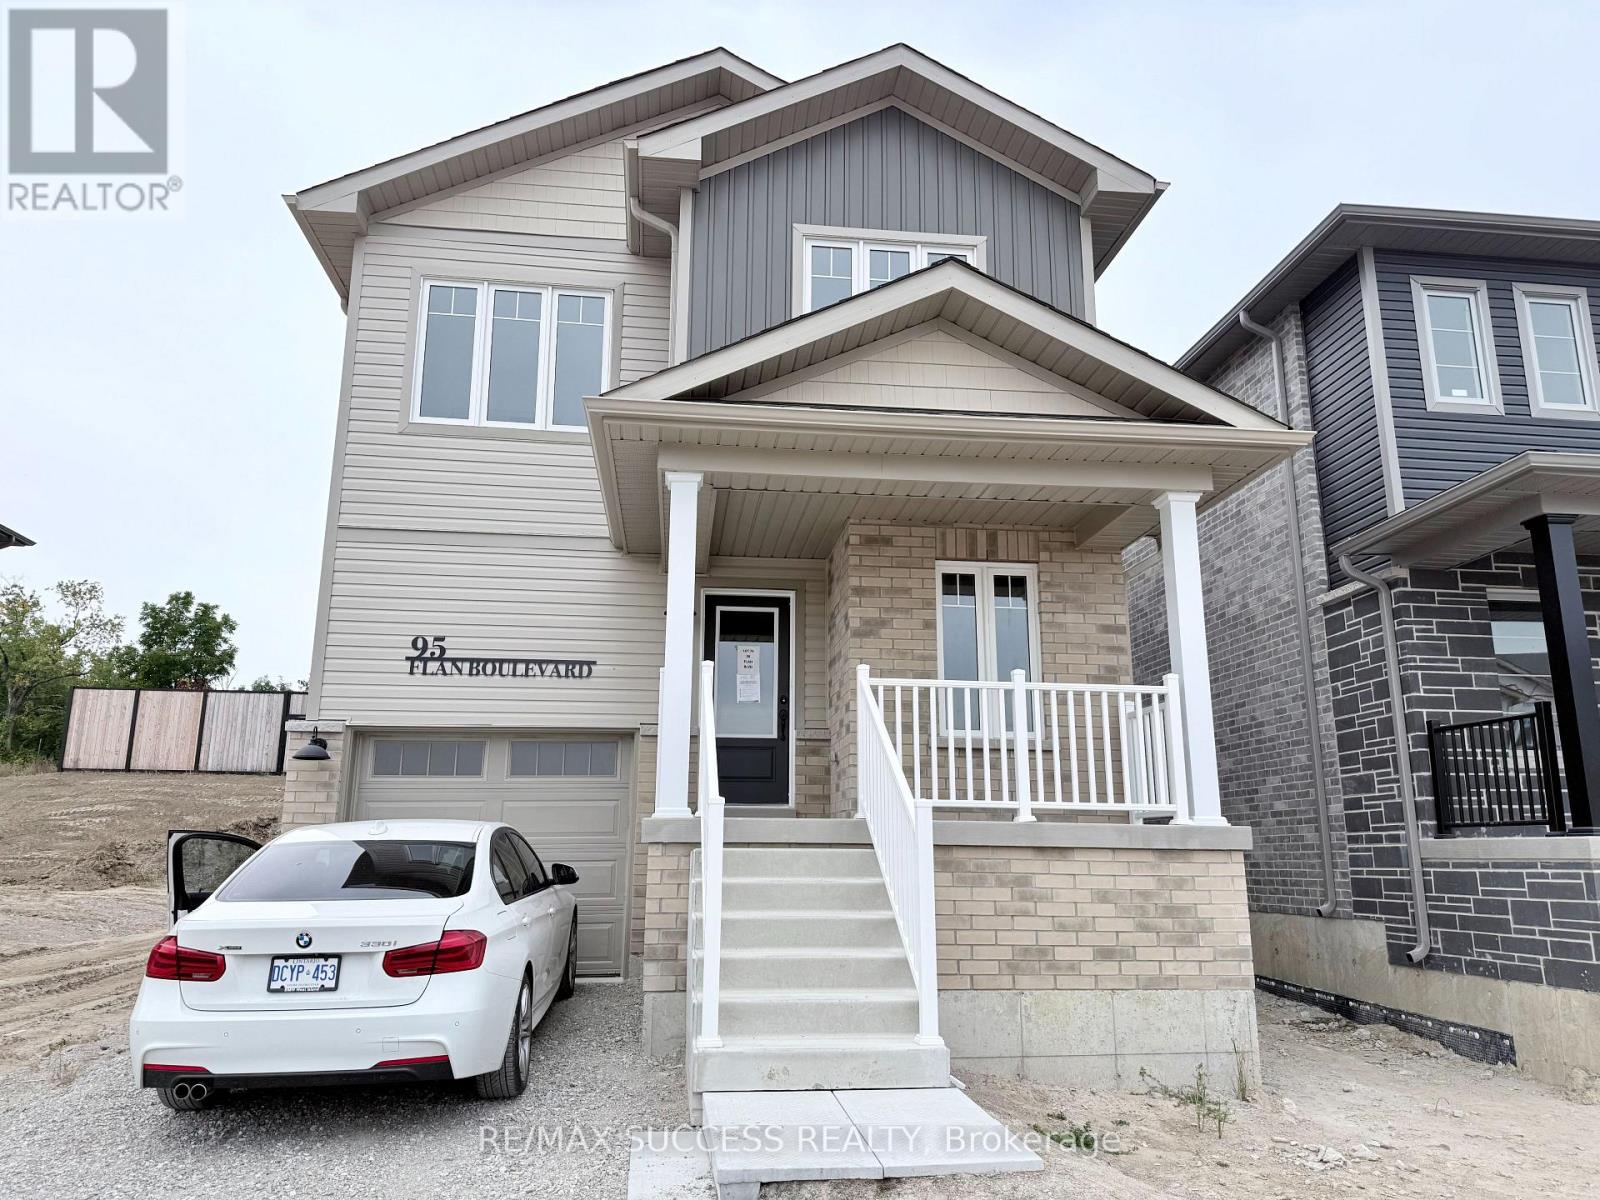
95 Flan Boulevard
Barrie, Ontario
Welcome to 95 Flan Boulevard! Be the first to live in this brand-new, never-lived-in fully detached home offering a spacious and thoughtfully designed layout. This bright and sun-filled home features 4 spacious bedrooms and 3 washrooms, an open-concept main floor, and a functional living and dining area perfect for everyday living and entertaining. Enjoy the added privacy and space of a fully detached home, along with convenient parking and modern finishes throughout. Ideally located within walking distance to Barrie South GO Station, Metro, Tim Hortons, shopping, restaurants, and everyday amenities. With quick access to Highway 400, this home is perfect for commuters and families alike. Available for immediate occupancy. (id:45725)
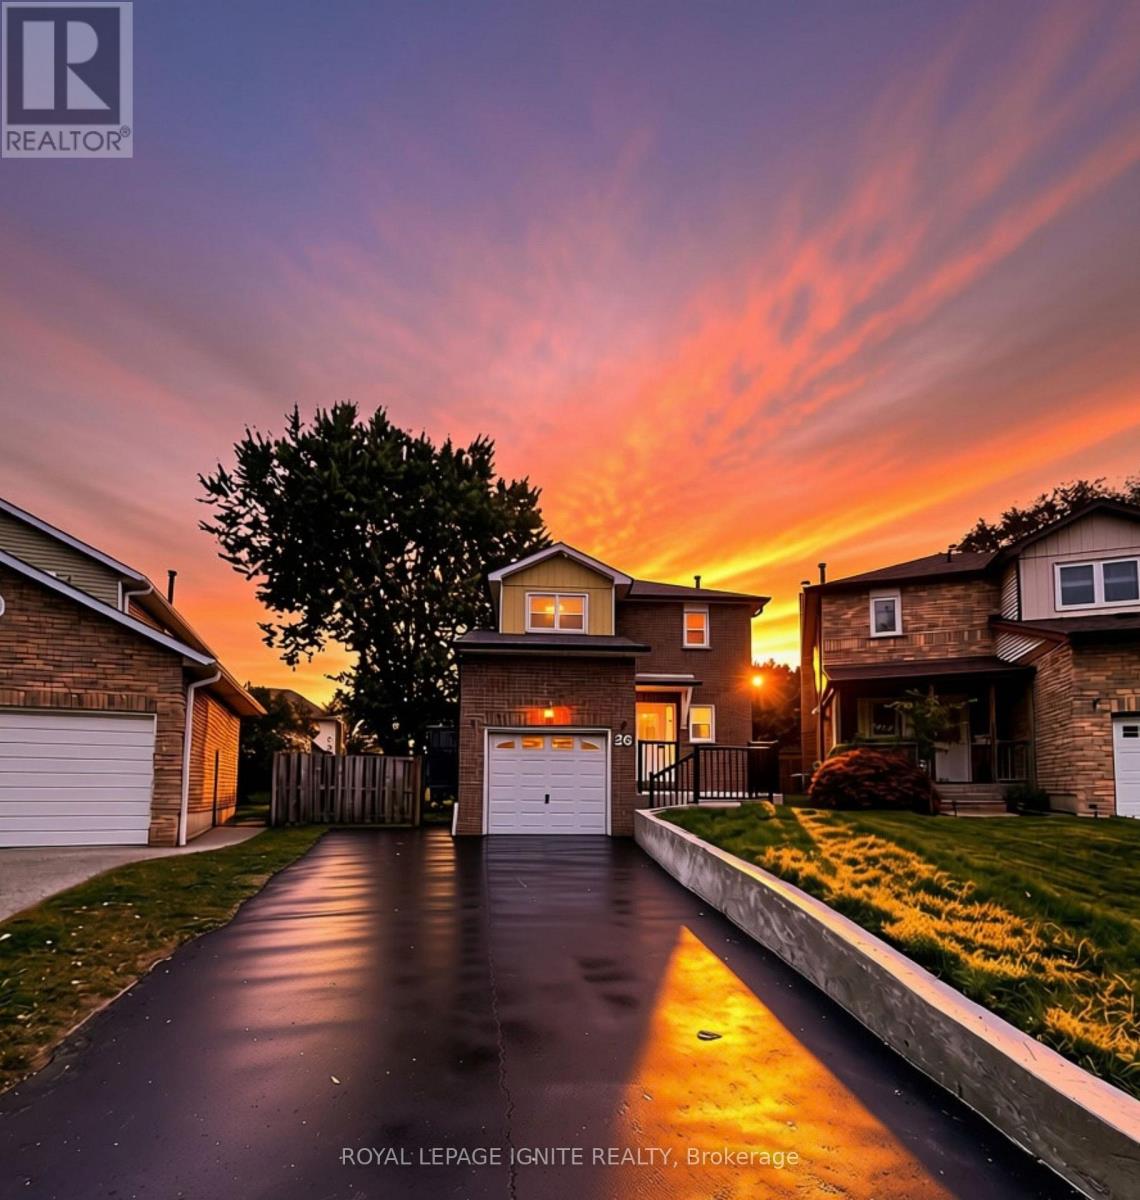
26 Winston Crescent
Whitby (Blue Grass Meadows), Ontario
Welcome to this fully renovated 3-bedroom, 3-bathroom detached home situated on a premium pie-shaped lot in Whitby's sought-after Blue Meadows community! Bright, spacious, and 100%move-in ready, this home features top-to-bottom upgrades including new windows, quality flooring, a modernized staircase, new custom washrooms, and updated appliances. A gorgeous bay window fills the open main level with natural light, complemented by sleek potlights and a warm wood-burning fireplace. Upstairs, a rare skylight over the staircase adds exceptional brightness. Step through new patio doors to a massive, newly landscaped backyard with an extended side yard-an impressive outdoor oasis perfect for kids, pets, and entertaining. Upstairs features 3 generous bedrooms and renovated baths. The fully finished basement offers flexible space for a rec room, office, or media room. The insulated garage is currently setup as a private home gym with equipment included (easily converts back to parking). Complete with new eavestroughs, new washer, and driveway parking for up to 5 vehicles. Conveniently located near top schools, parks, shopping, transit, and major highways! ** This is a linked property.** (id:45725)
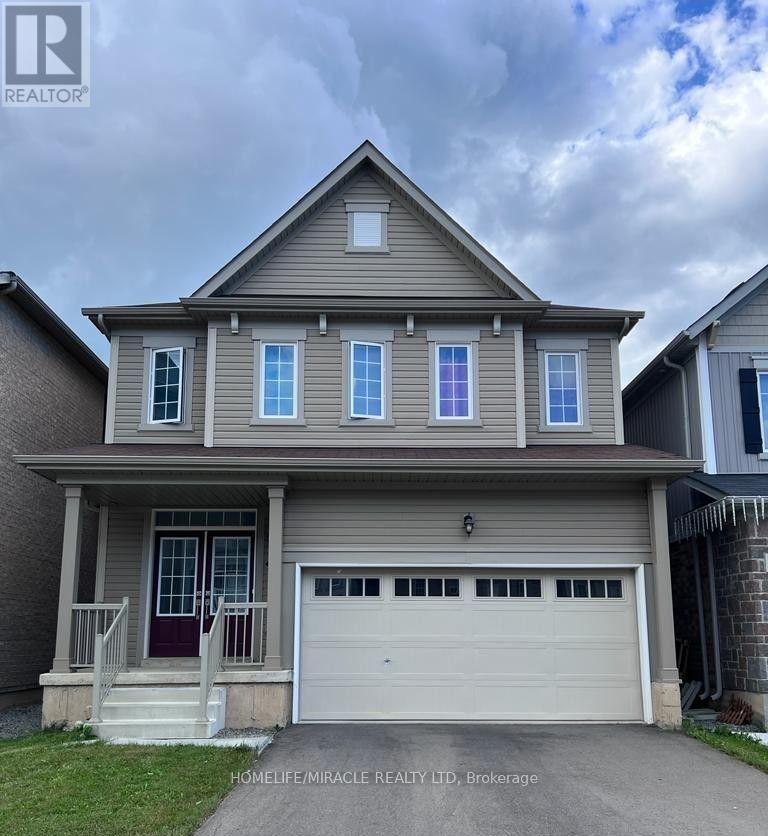
8702 Chickory Trail
Niagara Falls (Brown), Ontario
For lease this beautiful 2020 built detached house with 4 bedrooms and 2.5 bathrooms, 9 ft ceiling at main floor. Double car garage, large family size solid kitchen & walk out to deck ,spacious rooms filled with natural light , convenient location near few minutes away from shopping center/outlets & falls! pictures are before Tenants moved in. (id:45725)
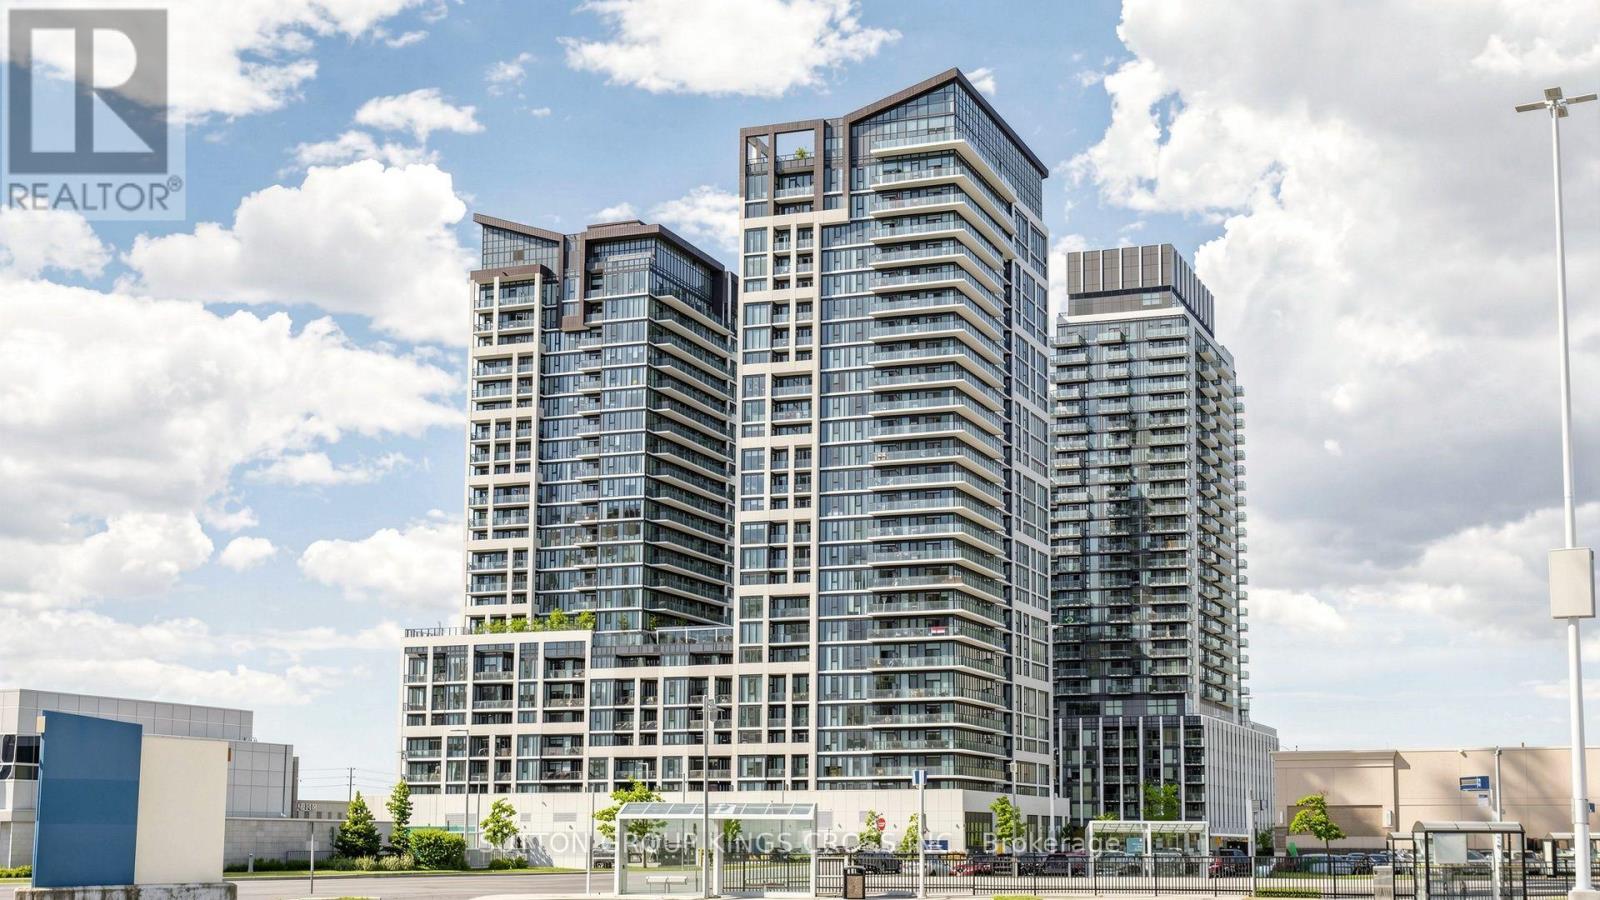
2514 - 9000 Jane Street
Vaughan (Vellore Village), Ontario
ELEVATED LUXURY LIVING AT CHARISMA CONDOMINIUMS! Welcome to Unit 2514, an exceptional 1+1 bedroom, 2-bathroom suite in the highly sought-after Charisma Condominiums at Rutherford Rd & Jane St. This sophisticated residence offers 2 premium side-by-side parking spaces and a locker conveniently located on the same level, an incredible combination of space, luxury and convenience. Enjoy soaring 10-ft ceilings, floor-to-ceiling windows and breathtaking unobstructed panoramic East views. The beautifully upgraded interior features a spacious den ideal for a home office or additional living space, elegant feature wall, upgraded countertops, high-end stainless-steel appliances, custom remote-controlled zebra blinds, contemporary lighting and stylish mirrored closets. The expansive private balcony provides the perfect setting for morning coffee, entertaining or unwinding while taking in the spectacular views. Experience resort-style living with an impressive selection of amenities including 24-hour concierge, 2 rooftop party rooms, 2 rooftop BBQ terraces, two elegant dining rooms, theatre room, games room, bocce ball court party room, 7th floor outdoor pool, sauna, change rooms, gym, yoga studio with free classes and spacious lobby gathering lounges. Added convenience with direct indoor access to a convenience store, dentist, nail salon and other services. Ideally located just steps from Vaughan Mills, minutes from Hwy 400 & 407, public transit, shopping, restaurants, Walmart, Canada's Wonderland Longo's, Fortino's, Sky Zone, Novotel Hotel, Aloft by Marriott, entertainment and Cortellucci Vaughan Hospital. Only minutes away from Vaughan Metropolitan Centre Subway. A truly exceptional, stylish and beautifully upgraded home offering luxurious, effortless living in one of Vaughan's premier communities with a low maintenance fee including: Heat, 2 Parking, Locker, WIFI Internet, Building Insurance and Central Air Conditioning! (id:45725)
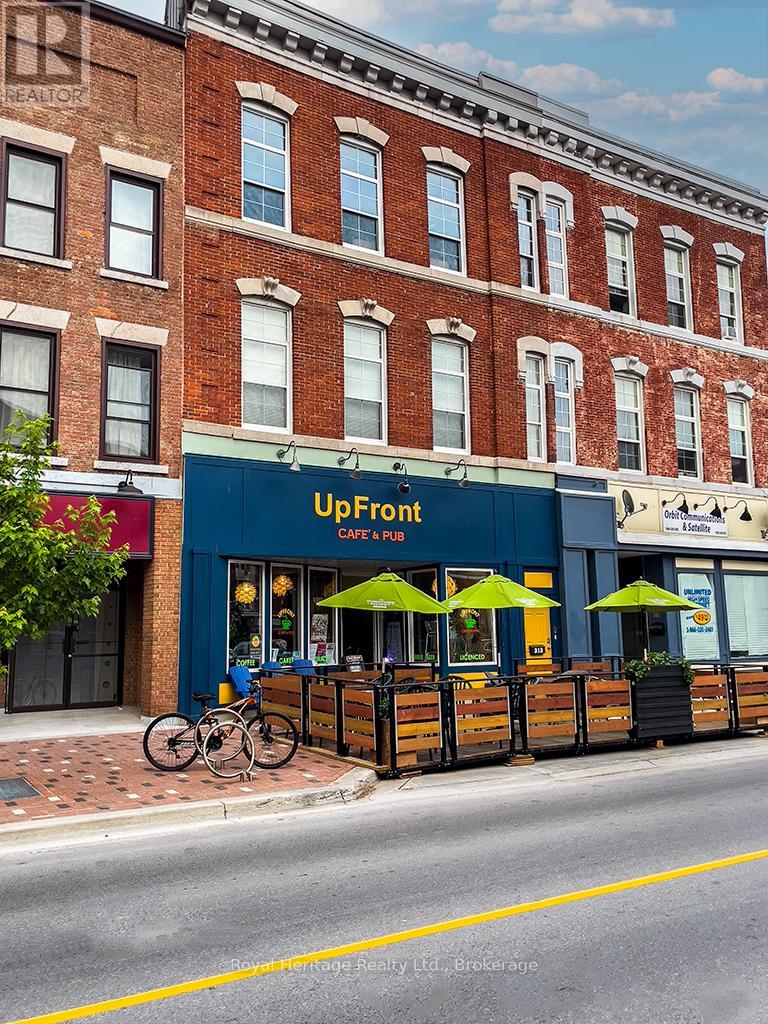
313 Front Street
Belleville (Belleville Ward), Ontario
Welcome to Belleville's premiere, caf, pub, & performance space. This 60-seat cafe is known Upfront Caf & Pub, a fully licensed live music venue & cozy pub atmosphere. Over 2000 sf., with an additional 30 patio seats from May to October. A welcoming place to relax, have a beer, coffee, pastry, snack, or listen to music. Turnkey setup: elevated stage, pro sound, lighting, bar seating & fixtures. Strong loyal brand of music lovers. Prime downtown location w/character & charm. To convert to a full restaurant, the installation of a commercial kitchen is required. Includes Commercial Stainless Steel: Dishwasher/Warming Oven/Sink & Sprayer (2 compartments), Chest Freezer 4', wire shelving units filled w/dishware, appliances, tablecloths & restaurant supplies. There are 3 new bathrooms, 1 wheelchair accessible, built 2024. A storeroom adjacent to the kitchen could easily be converted into additional comm space, w/walkout to parking for 6 cars. Office accessible to storeroom or hallway behind bathrooms. New heat pump 2025, wiring & plumbing completely re-done 2017. Chattels: LG beer fridge bar fridge, 2 draft coolers, pastry display fridge & mini fridge, 16 ft L-shaped oak bar w/brass rail has built-in shelving. An 8 ft. counter on wheels completes the service area. Behind the counter are additional workspaces built-in sinks, a commercial Bunn coffee maker, LG microwave & small appliances. Furniture, transferrable license & social media account incl. Detailed list upon request. Financial statements after a showing, w/a signed NDA. The owner of this successful business is considering retiring. It is open now for many special events. The space would be rented for $2,000 plus utilities. Plenty of public parking, along the Riverfront Trail. Private events, merch or extended hours. Ideal for hospitality pros, artists, or investors seeking a passion driven business. The sky's the limit! For full Chattel List & floor plans, contact your Realtor. (id:45725)
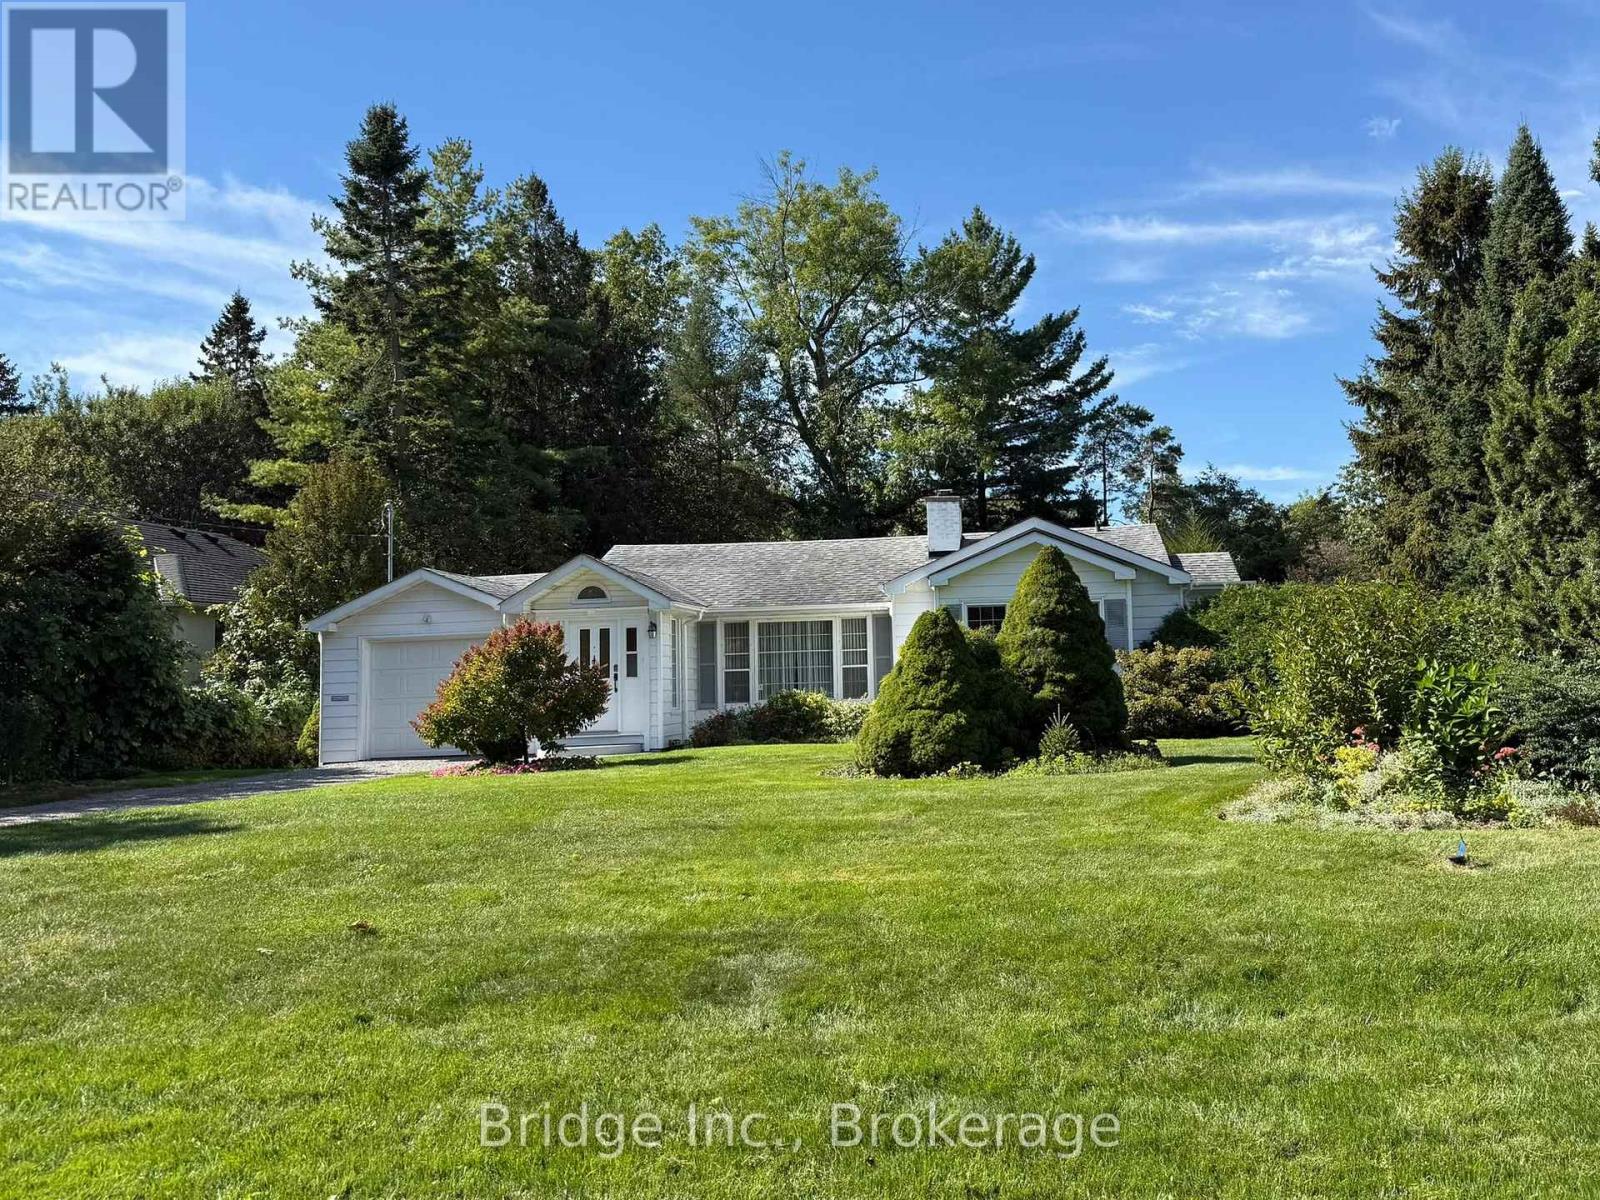
434 Apple Lane
Mississauga (Clarkson), Ontario
Live in the prestigious Rattray Marsh neighbourhood, one of South Mississauga's most exclusive communities, just steps from Lake Ontario, and amongst multi-million dollar homes. This beautifully maintained 3 bedroom, 2 bathroom bungalow features 1505 square feet of living space on the main level and an 892 square foot basement. Just a few homes from the shores of Lake Ontario and Watersedge Park, and backing onto Meadow Wood Park with no rear neighbours, the home combines privacy, natural beauty and an unbeatable location. Set on a professionally landscaped lot, featuring mature tall trees, and beautiful perennial gardens that bloom roses and many varieties of flowers, there's even a small pond in the backyard! This property feels serene with views of the gardens and greenery from nearly every room, bringing in abundant natural light and a seamless connection to the outdoors. Inside, a welcoming formal entry leads to warm, character-filled living spaces, including a generous dining room made for family gatherings and holiday dinners. Two fireplaces, one wood-burning and one electric, add comfort and charm in every season. The lower level features large windows, 2 additional bedrooms, home office, bathroom, workshop and abundant storage, offering great flexibility for work, hobbies or extended family. Further highlights include 200-amp electrical service and an irrigation system for easy care of the grounds. Choose this house to call your home for it's unbeatable location, the cache of living in Rattray Marsh, and the absolutely stunning property which will give you a sense of peace, tranquility and serenity. You will love living here! Open to short term and long term lease term. Heating and Internet included. Tenant pays for water and electricity. Pet friendly. (id:45725)
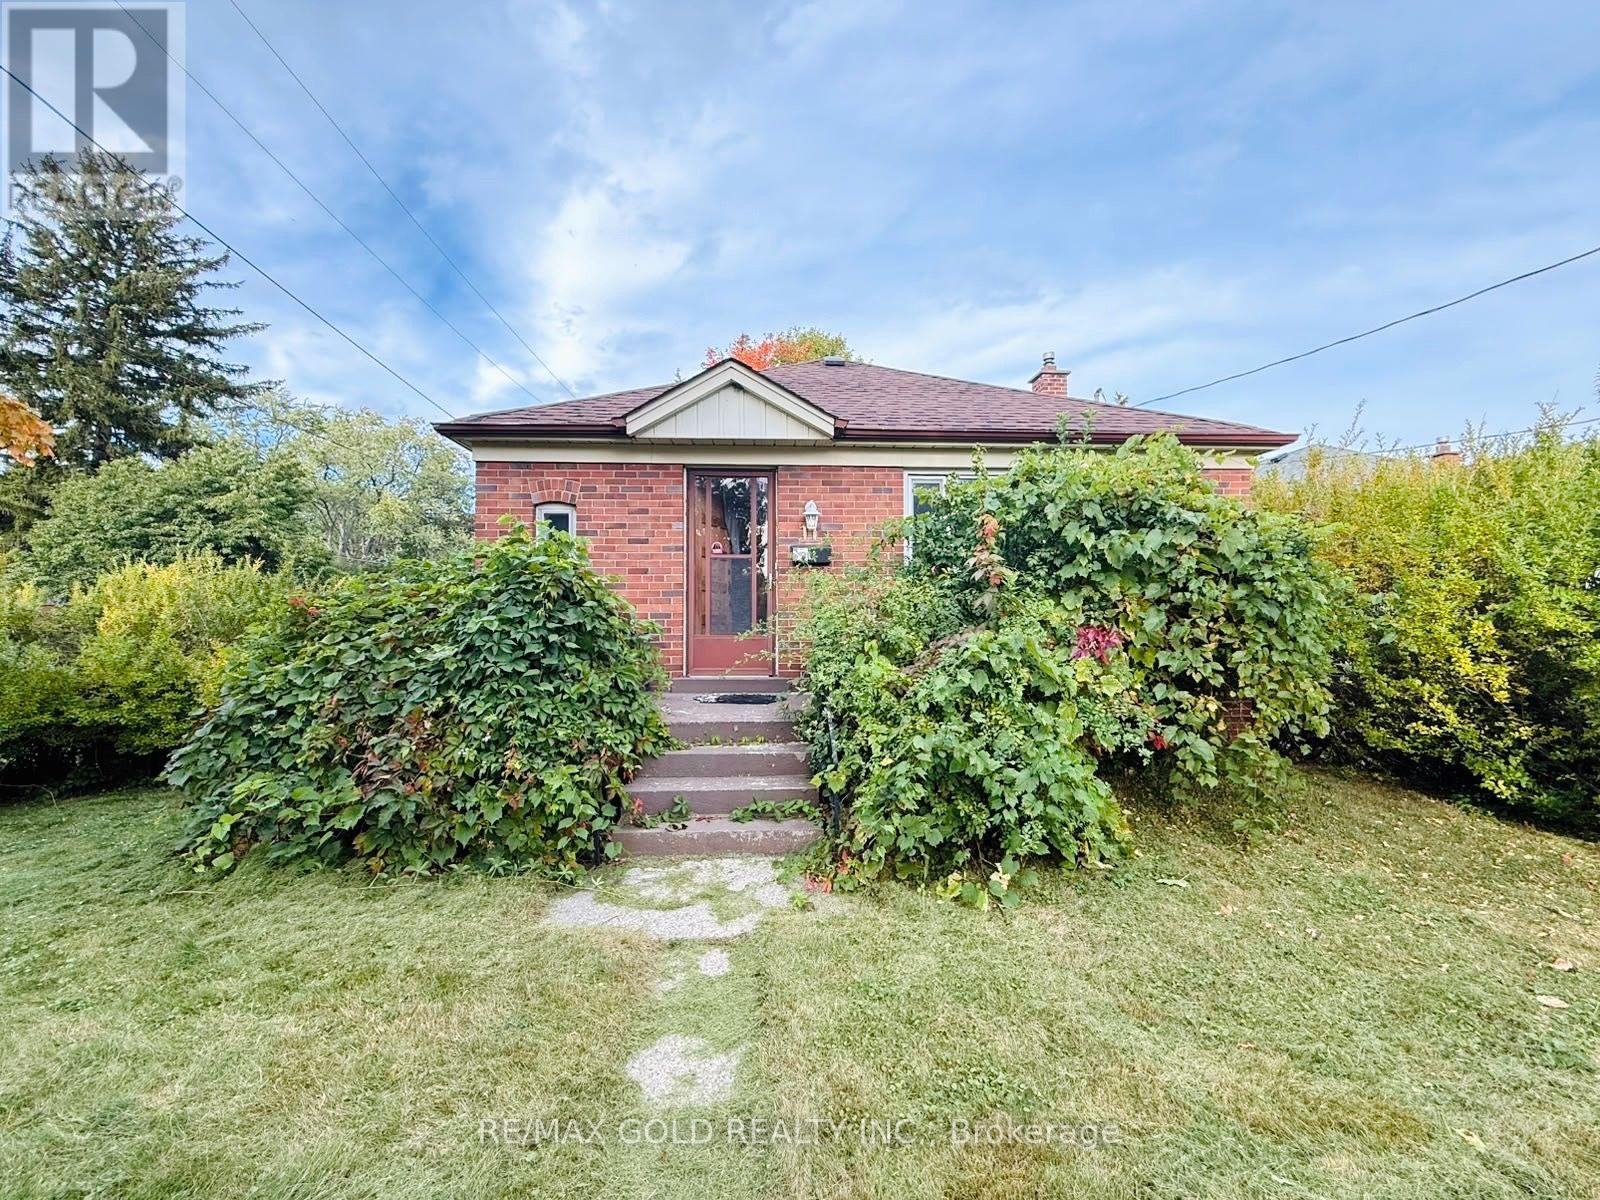
11 Pine Avenue N
Mississauga (Port Credit), Ontario
Lovely Family Home in the Heart of Port Credit! This freshly painted, bright corner bungalow offers 3 spacious bedrooms and a functional layout, perfect for families. Featuring a detached garage, walk-out to a generous backyard, and a basement recreation room that will be finished soon ( Under Renovation). Ideally located in a family-friendly neighbourhood, just steps to Lake Ontario, waterfront trails, trendy Port Credit restaurants, shopping, public transit, and major highways. Enjoy the convenience of nearby amenities while living in a beautiful lakeside community. Move-in ready and a fantastic place to call home! (id:45725)
69 Hazelmere Drive
Richmond Hill (Doncrest), Ontario
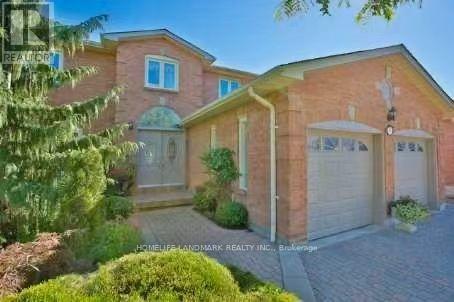
Location Location Location! Bright & Spacious 2 Bedrooms Bsmt With Sep Entrance. 3 Mins Walk To YRT Transit, Steps To Top Ranking School (Doncrest PS & Adrienne Clarkson PS French Immersion & Thornlea SS), Walking Distance To Dining and Shopping Options. Ten Mins Drive To Hillcrest Mall, Costco, Walmart, Banks. Quiet and Safe, Park Just Behind The House. Has two bathrooms and Two Parking Spot On Driveway and Partially Furnished. Tenant Pays 1/3 Of Utilities (Gas, Water, Hydro). (id:45725)
2509 - 501 Yonge Street
Toronto (Church-Yonge Corridor), Ontario
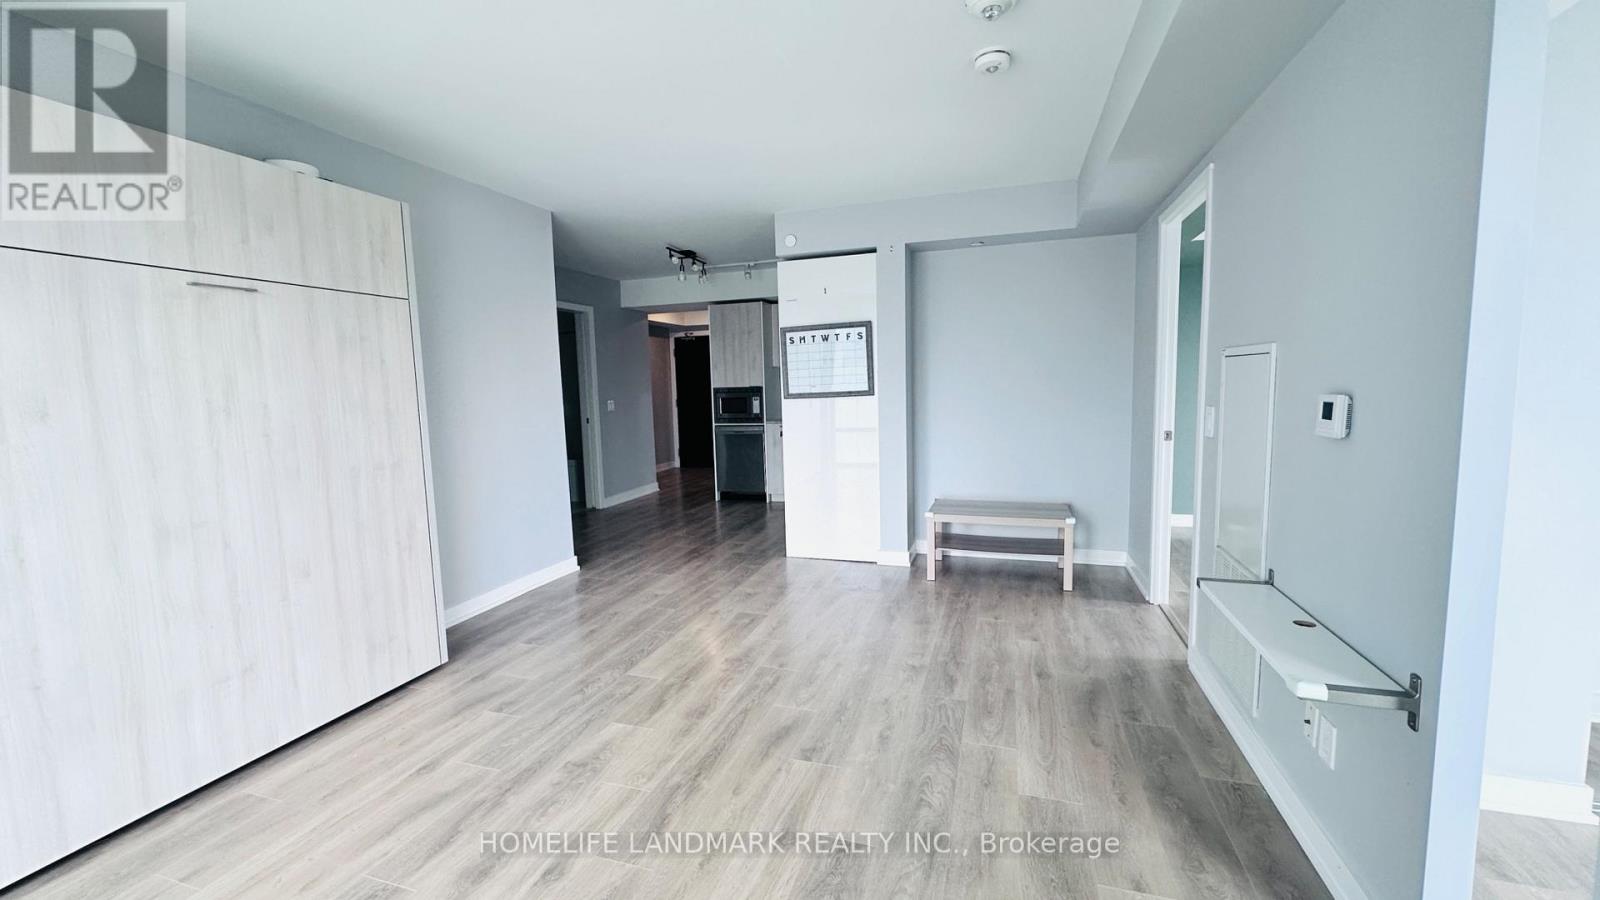
Luxury Teahouse Condo in the Heart of Downtown Toronto! Welcome to Suite 2509 at 501 Yonge Street-a bright and prestigious corner unit offering 808 sq. ft. of stylish interior living space, featuring 2 bedrooms, 2 bathrooms, 2 balconies and a versatile study corner. Enjoy unobstructed southeast views from two private walk-out balconies, along with soaring 9-ft ceilings that create an airy and inviting atmosphere. The modern kitchen is equipped with stainless steel appliances and ample storage, seamlessly connecting to the open-concept living and dining area-perfect for both everyday living and entertaining. Large windows fill the suite with abundant natural light throughout the day. Unbeatable downtown location with a Walk Score of 99/100! Just steps to the subway, University of Toronto, Toronto Metropolitan University, restaurants, cafés, grocery stores, banks, shopping, and countless amenities. Excellent building amenities provide added convenience and lifestyle appeal.Ideal for professionals, students, couples, or anyone looking to experience the best of downtown Toronto living. Move-in ready and a must-see! (id:45725)
2207 - 6 Sonic Way
Toronto (Flemingdon Park), Ontario
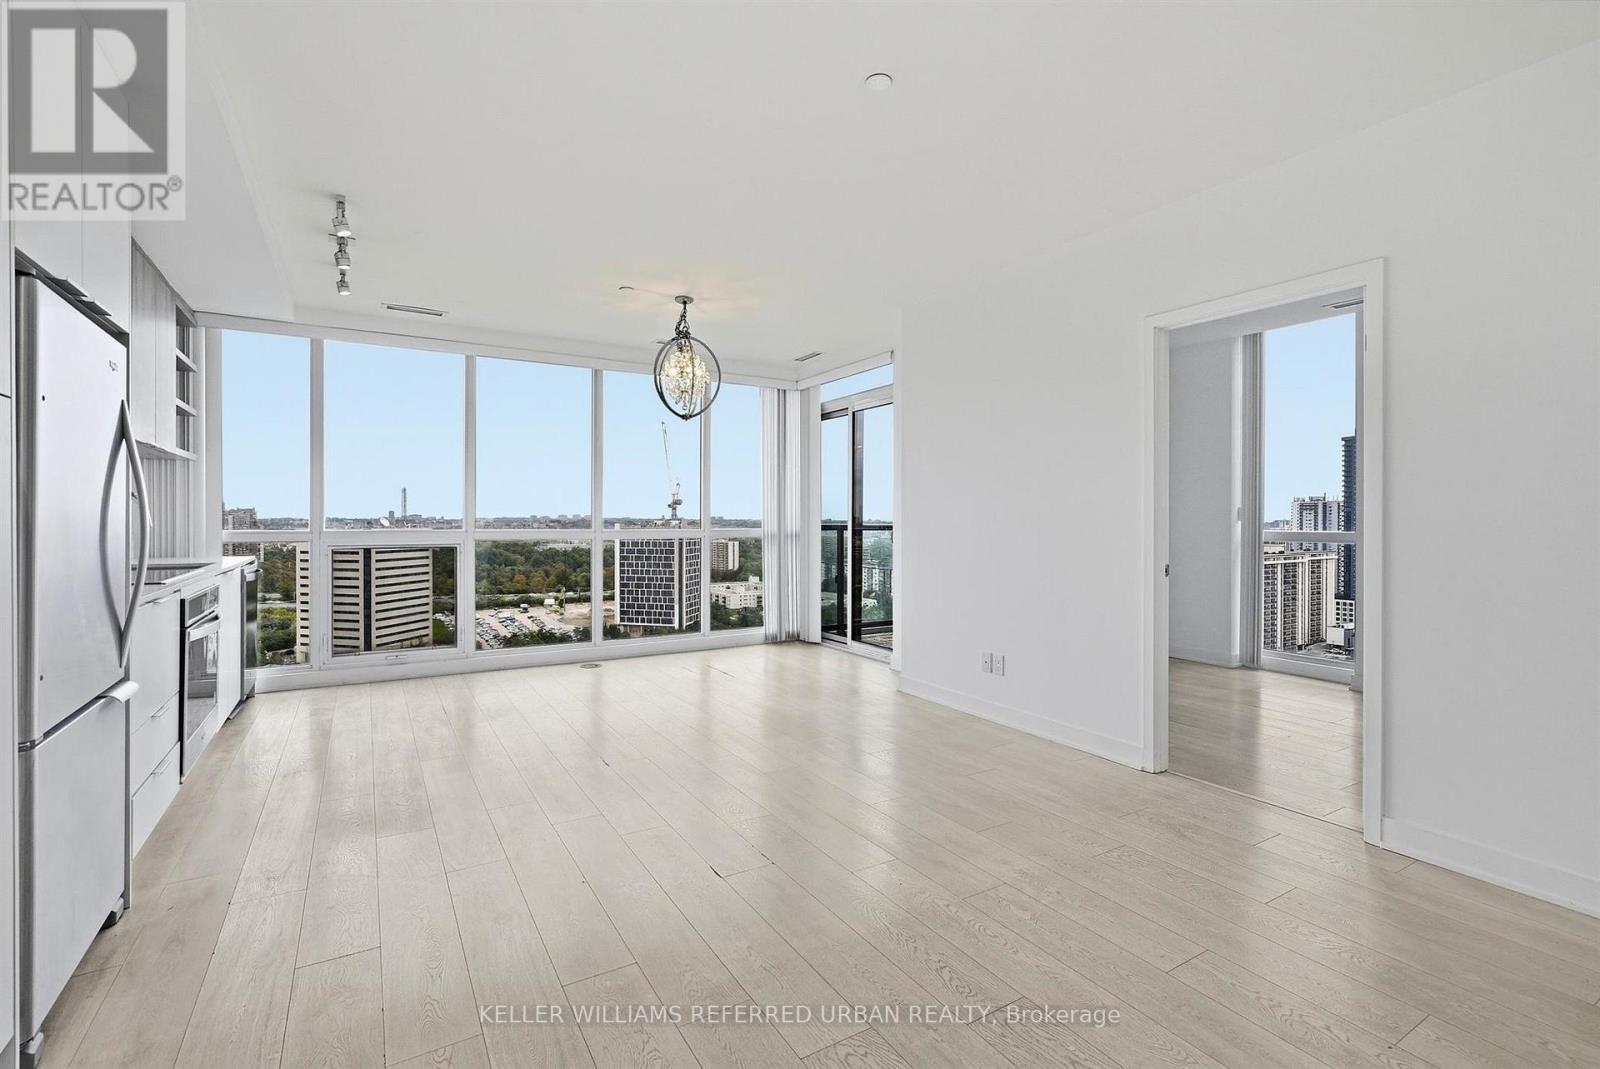
Freshly Painted & High floor! Bright 3 Bed, 2 Bath Corner Suite At Lindvest's Iconic Supersonic Condos, Don Mills & Eglinton. Sun Filled Southeast Exposure W/ Two Balconies & Huge Windows Throughout. Spacious, Practical Open Concept Layout W/ Laminate Floors Throughout, No Carpet. Modern Kitchen W/ Contrasting Cabinetry, Stone Countertops & Stainless Steel Built-In Appliances. Primary Bedroom W/ 3 Pc Ensuite & Walkout To Private 2nd Balcony. Clean, Bright & Ready For You To Move Right In. Steps To Eglinton Crosstown LRT (Science Centre Stn), TTC & DVP. Minutes To Edwards Gardens, Aga Khan Museum, Ontario Science Centre & Shops At Don Mills. (id:45725)

24 Reuben Cr Crescent
North Grenville, Ontario
Welcome to a home that proves you don't need a huge house to have a BIG lifestyle! This charming 3-bedroom bungalow sits on an incredible lot approximately 180 ft deep, right in the heart of Kemptville-offering the kind of backyard space that is becoming harder and harder to find. Whether you're buying your first home, downsizing, or simply looking for easy one-level living, this one checks all the right boxes. Inside, the home feels fresh, bright and move-in ready, with extensive updates completed in 2026 including new flooring in the living room and front bedroom, fresh paint throughout much of the home, updated trim and baseboards, new electrical outlets and switches, a new front door, and most windows replaced. The kitchen and bathroom have also been refreshed, while a new sliding patio door leads to an expanded platform deck overlooking the massive backyard-the perfect setting for summer BBQs, kids, pets, gardens or simply enjoying your own outdoor space. Major improvements over the years include attic insulation (2013), bathroom (2014), kitchen and dining area (2015), roof (2018), and siding/insulation (2020). The home is connected to municipal services for added convenience. And the location? Leave the car at home! You're within easy walking distance of downtown Kemptville, local shops and restaurants, the outdoor pool, splash pad, baseball diamonds, Legion and more. With C1 zoning providing potential for additional permitted uses, this property offers possibilities beyond residential living. Cute, updated, convenient and sitting on an exceptional in-town lot-this is the kind of starter or downsizer home that just makes sense. (id:45725)
204 - 2255 Weston Road
Toronto (Weston), Ontario
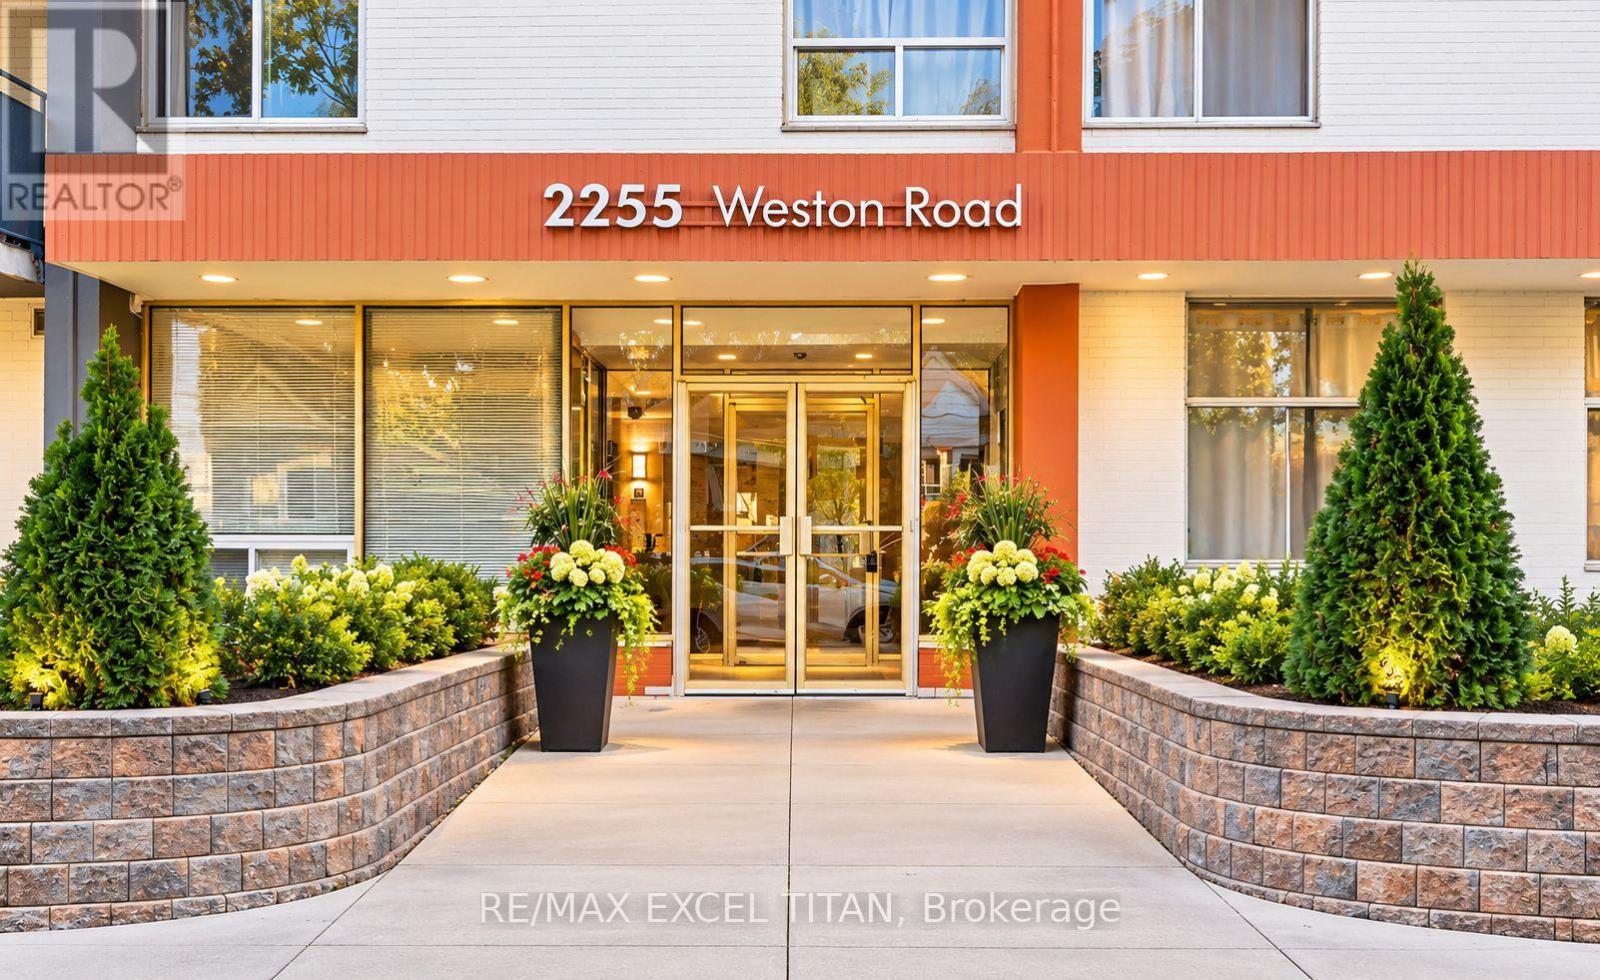
Welcome to this One Bedroom suite in Toronto! Ideally located at Weston Rd and Lawrence Ave West. Enjoy the newly renovated lobby and the convenience of being just 20 minutes from downtown Toronto via transit. With a contemporary kitchen, and full bathroom, the spacious layout provides both comfort and style. Its central location puts you within walking distance of top restaurants, and boutiques, while nearby public transit makes exploring the city.Discounted promotional rates with Rogers available for Home Phone, Internet and Cable services. Some photos have been virtually staged. (id:45725)
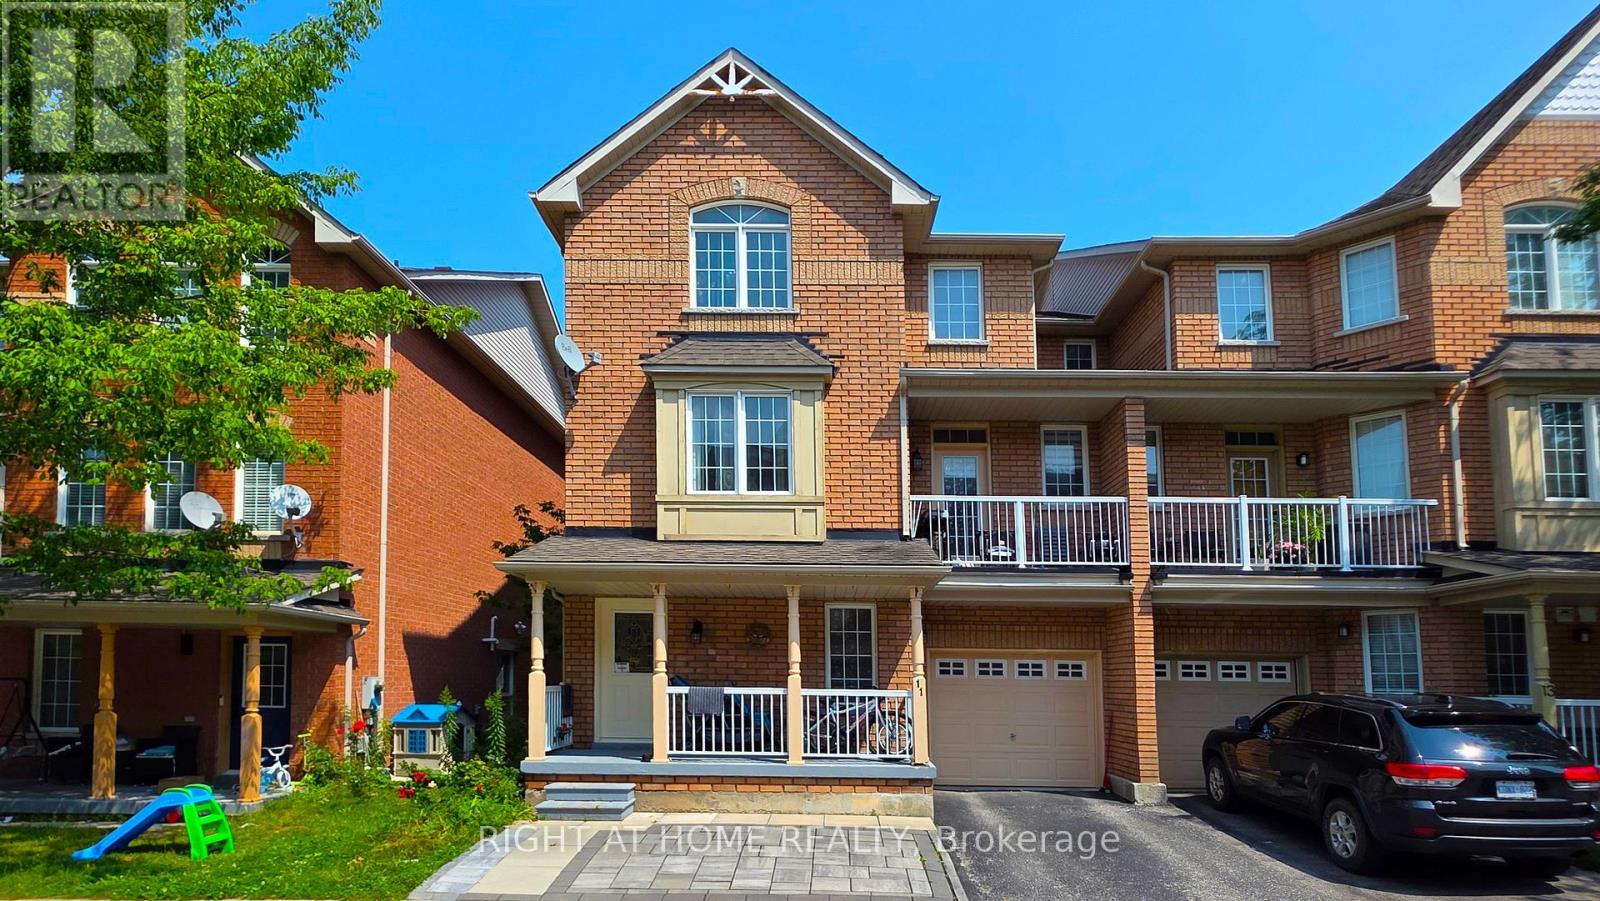
11 Pottle Lane
Ajax (South East), Ontario
Corner Townhome That Feels Like a Semi! Enjoy extra privacy, a low maintenance fee, and recently upgraded finishes throughout. This bright home features 9-foot ceilings, an open-concept layout, an upgraded kitchen, ample storage, and a walk-out balcony perfect for BBQs. An excellent opportunity for first-time buyers and investors, conveniently located near the GO Station, transit, hospital, shopping, Highways 401 & 412, Waterfront Trail, parks, and the casino. (id:45725)
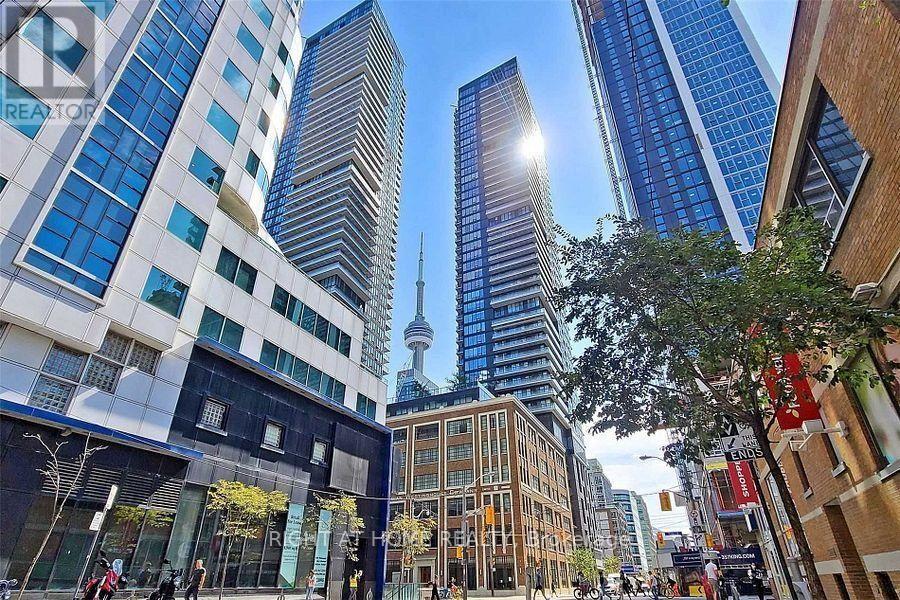
1202 - 125 Blue Jays Way
Toronto (Waterfront Communities), Ontario
Beautiful 2 Bedroom + Den W. 2 Full Washrooms At King Blue Condos For Lease. 798 sq. Corner Suite + 84 sq Balcony. Near P.A.T.H., In The Heart Of Entertainment District, Famous Theatres, Walk to Rogers Centre, Finest Bars And Restaurants. High End Finishes Inc: Floor To 9 ft Ceiling Windows. Laminate Floor, Gourmet Kitchen, Granite Countertop & Integrated Appliances. Spacious Living Space over looking to South & West Condo Gardens. (id:45725)
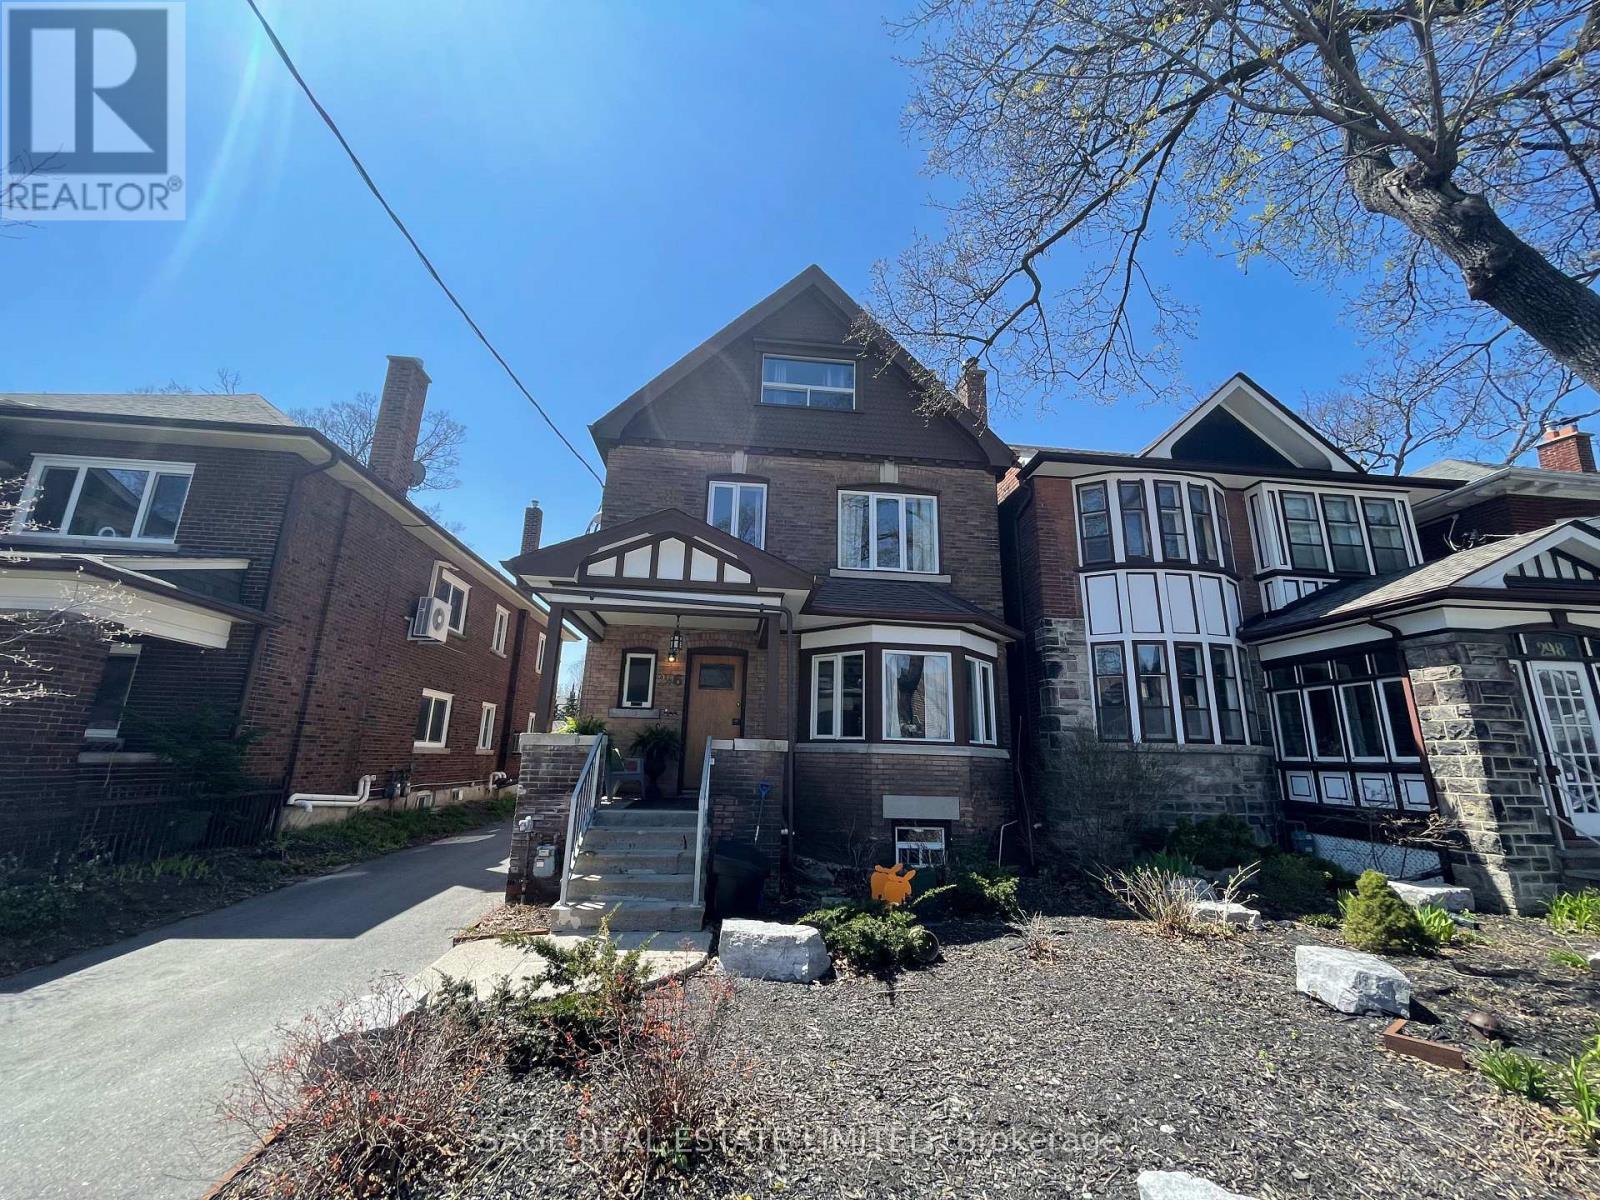
5 - 296 Runnymede Road
Toronto (Runnymede-Bloor West Village), Ontario
Welcome to 296 Runnymede Road - a bright and inviting basement apartment in the heart of Bloor West Village. Recently updated and thoughtfully laid out, this charming unit offers a comfortable blend of style, functionality, and convenience. The open-concept living space features tall ceilings, creating an airy and spacious feel throughout. The updated kitchen includes newer appliances, while updated light fixtures and a refreshed bathroom vanity add a modern touch. A spacious bedroom offers plenty of room to comfortably unwind, while the separate den provides a versatile space for a home office, reading nook, or whatever suits your lifestyle. With its functional layout, inviting living space, and recent updates, this apartment is an ideal fit for a young professional looking for a comfortable place to call home. Located in the heart of Bloor West Village, you'll be just steps from the subway, shops, cafés, restaurants, parks, and everyday conveniences that make this neighbourhood such a wonderful place to live. A lovely opportunity to enjoy the best of west-end living in a well-maintained and thoughtfully updated home. (id:45725)
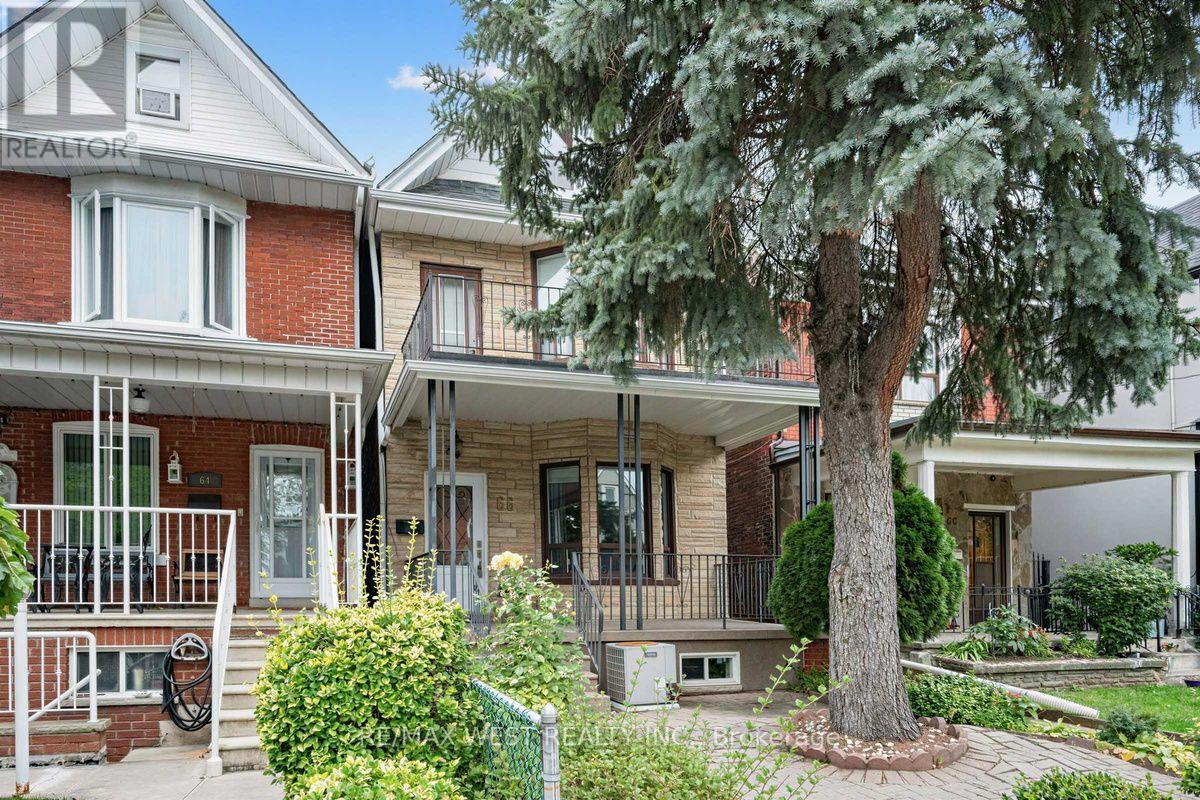
66 Bristol Avenue
Toronto (Dovercourt-Wallace Emerson-Junction), Ontario
Welcome to this beautifully renovated detached home in one of Toronto's most vibrant and creative neighbourhoods. Located just steps from the energy of trendy Geary Avenue, you'll have an exceptional collection of acclaimed restaurants, cafés, local shops, studios and creative spaces right outside your door. Offering 5 bedrooms and 3 bathrooms, this thoughtfully updated home features a bright, spacious open-concept main floor over 9 Ft ceiling, designed for modern living and entertaining. The versatile layout provides plenty of room for a growing family, working from home or creating dedicated spaces for guests. The 1-bedroom basement apartment with high ceiling adds valuable flexibility and potential rental income, while the double-car garage with convenient laneway access provides a rare combination of parking, storage and future possibilities. Adding even more appeal, the 147 ft deep lot with an oversized double car garage (18.5by 28 Ft) offers potential for future laneway housing, subject to City approvals and applicable requirements-an exciting opportunity for buyers looking to maximize the potential of their property over time. A rare combination of detached living, extensive bedroom count, income potential, private parking and future possibilities, all in a neighbourhood that continues to attract some of Toronto's most exciting culinary, artistic and creative energy. TTC, grocery shopping, schools and parks alt within walking distance. (id:45725)
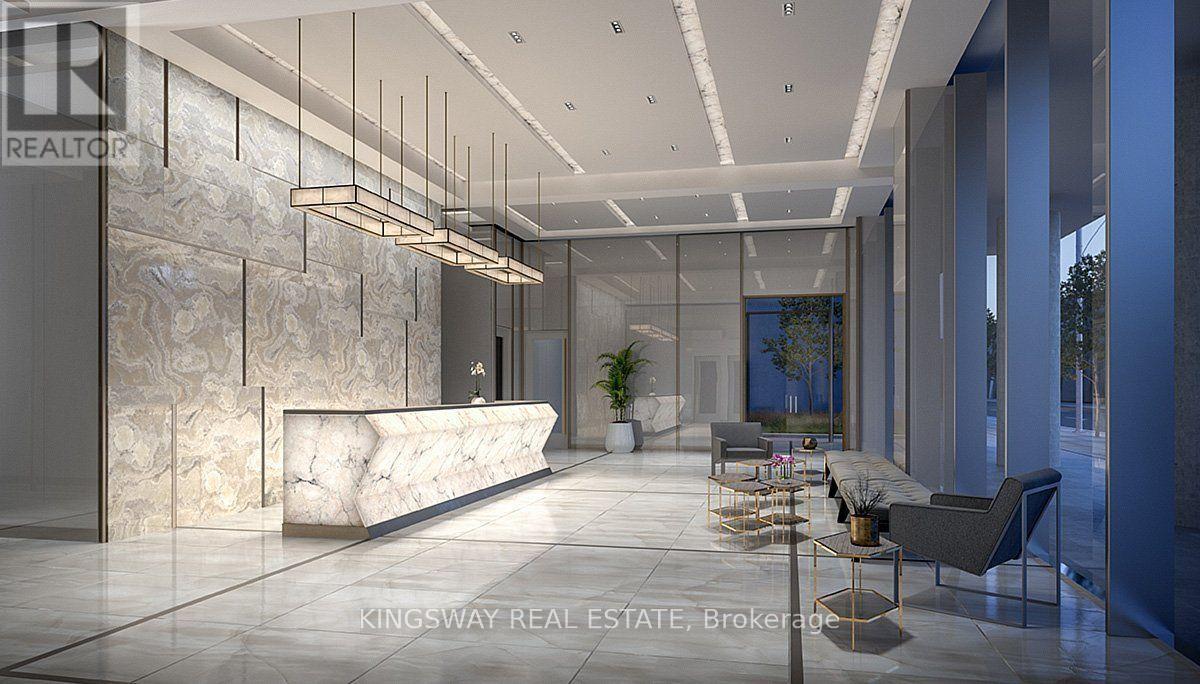
304 - 543 Richmond Street W
Toronto (Waterfront Communities), Ontario
Welcome to 543 Richmond Residences by Pemberton Group, ideally located in the heart of Toronto's vibrant Fashion District. This bright and modern studio features a functional open-concept layout, contemporary finishes, a private north-facing balcony and locker. Steps to some of the city's best dining, shopping, nightlife and entertainment, with the Financial District just minutes away. Enjoy exceptional building amenities including 24-hour concierge, fitness centre, party room, games room, outdoor pool and rooftop lounge with panoramic city views. An ideal opportunity to enjoy downtown living in one of Toronto's most sought-after neighbourhoods. (id:45725)

9 Marmora Street
St. Catharines (E. Chester), Ontario
Beautiful blend of old world craftmanship and modern updates for the busy family. This 3 bedroom 2 storey home is 1189 sq ft above grade plus a partially finished basement with recroom , 2 pc bath and utility with laundry. This home is carpet free and features easy care rich looking wood laminate throughout. Freshly painted as well and ready to welcome a new family into the neighbourhood. Updated kitchen featuring stainless steel appliances and a view of the backyard decks and landscaping is sure to inspire creative cooking! and the 2 level deck right off the kitchen is the perfect spot for al fresco dining amid the gorgeous florals and greenery . If you'd like to to watch what's going on in the neighbourhood or play some cards or Trivial Pursuit, step into the insulated 3 season sunroom and while away some free time. Private parking area will fit 3 cars. Shingles are 6 yrs old. Furnace 10 , 2 Door Fridge with ice maker 5 .One gazebo has curtains and screens as well to extend your outdoor living (id:45725)
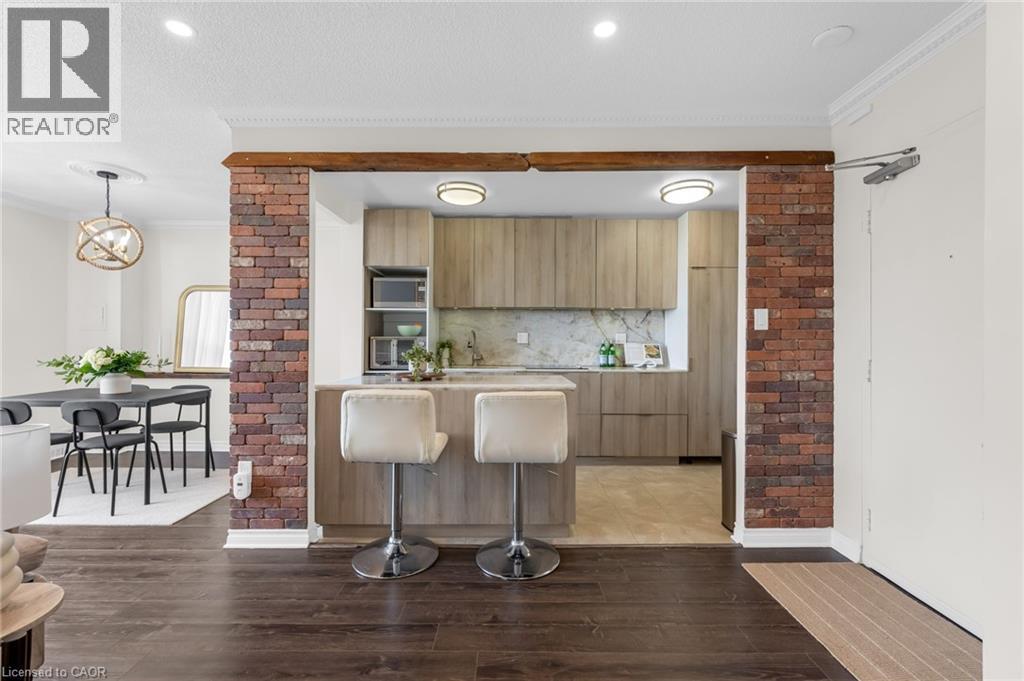
1964 Main Street W Unit# 1508
Hamilton, Ontario
This beautifully renovated 3-bedroom, 1.5-bathroom PENTHOUSE condo offers spectacular escarpment and city views, thoughtful custom upgrades, and a rare opportunity to own in one of Hamilton's most established and sought-after condominium communities. The contemporary kitchen is truly the heart of the home, featuring custom cabinetry, premium appliances including a built-in refrigerator & stone countertops. The bright open-concept living and dining areas showcase upgraded flooring, pot lights, reclaimed wood accents, feature wall details, and direct access to a private balcony overlooking the city and surrounding green space. The spacious primary bedroom includes a walk-in closet and convenient two-piece ensuite, while two additional generously sized bedrooms provide flexibility for family, guests, or a home office. The main bathroom was further updated in 2024 with a brand-new tub and shower combination, adding to the home's move-in-ready appeal. An additional storage room offers excellent pantry space and room for a second refrigerator. One of the standout features of this unit is the inclusion of two parking spaces, a rare offering in condo living, with one underground space and one surface. Residents enjoy access to excellent amenities including an indoor pool, fitness area, party room, sauna, outdoor seating areas, and beautifully maintained common spaces. Backing onto conservation land with nearby trails and nature at your doorstep, yet just minutes from Highway 403, McMaster University, downtown Hamilton, Dundas, and Ancaster, this location offers the perfect balance of convenience and tranquility. (id:45725)
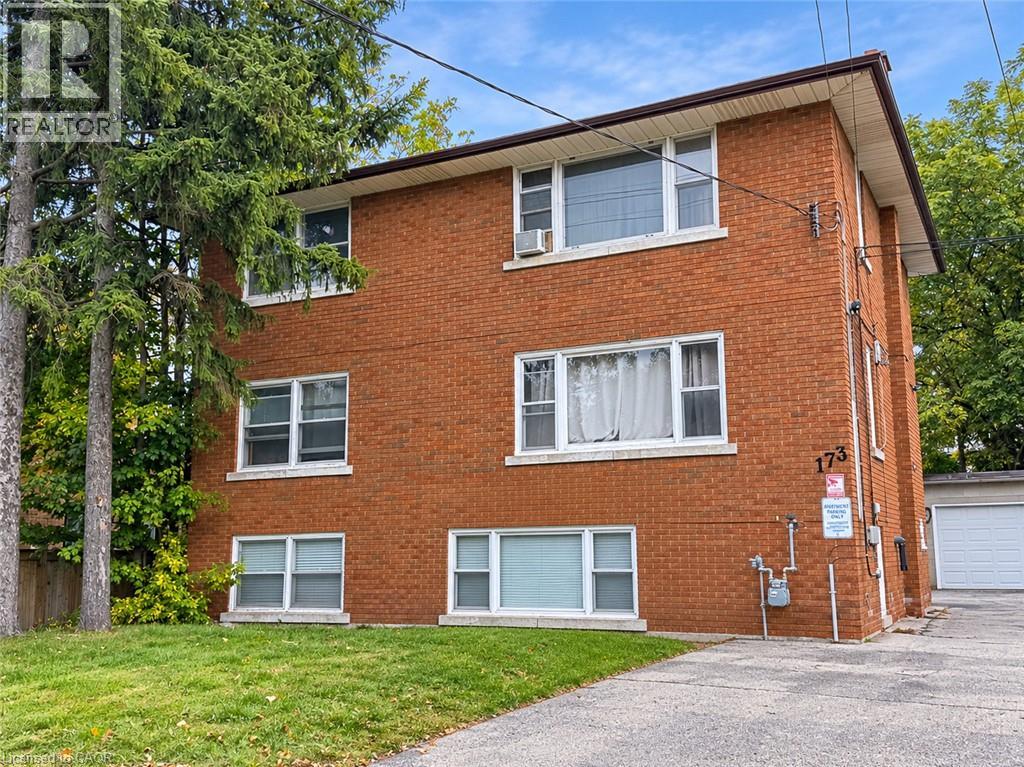
173 Blucher Street Unit# 1
Kitchener, Ontario
This move-in ready 2-bedroom, 1-bathroom unit offers a clean and comfortable space with plenty of natural light. The unit features a spacious living room, functional kitchen and two good-sized bedrooms. Heat and water are included, along with 1 designated parking space. An additional parking space is available at $50/month. Coin-operated laundry is available on-site. Tenant is responsible for hydro and internet. Located in a quiet neighbourhood close to transit, shopping and parks. Available for immediate occupancy. Some photos are edited (id:45725)
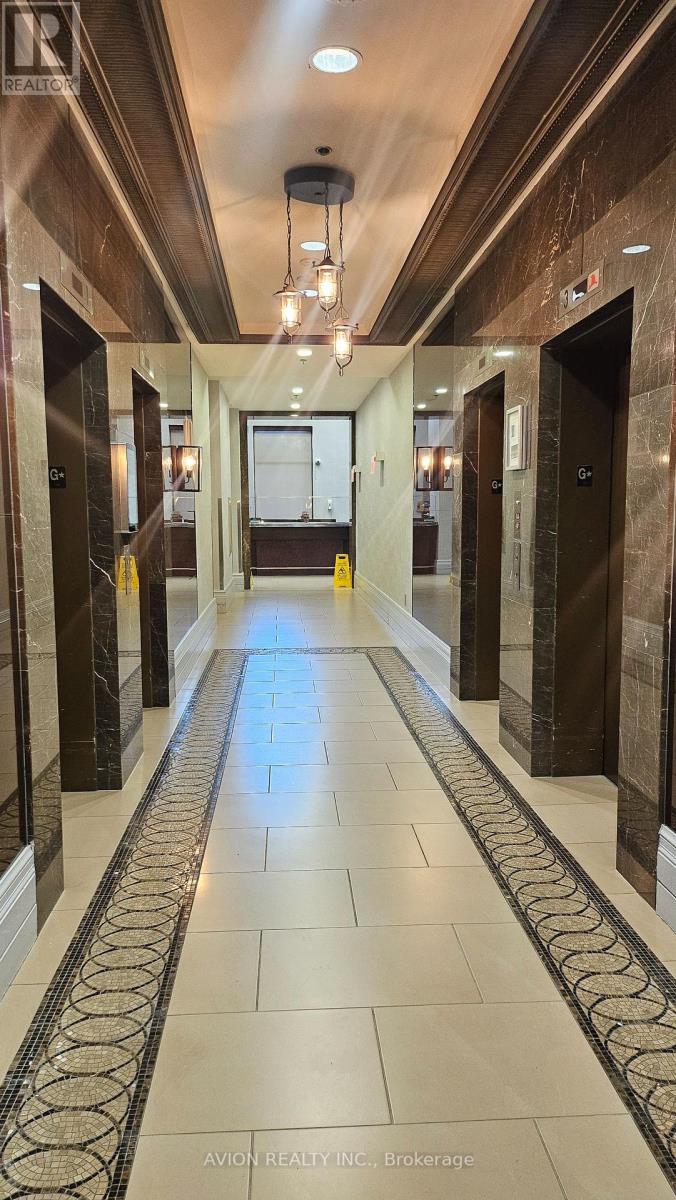
1901 - 385 Prince Of Wales Drive
Mississauga (City Centre), Ontario
Stunning condo apartment in Chicago Tower Situated In A Very Highly Sought After Area Of Mississauga. Nice size for a young professional or student seeking luxury living. Boasts high Ceilings, Modern Kitchen, Ensuite Laundry, Laminate Floor And Ceramic Floor. This Exclusive Building Offers An Indoor Pool, Sauna, In/Out Hot Tub, Rock Climbing Wall, Rooftop Lounge, Gym, Theatre, and party room! Short Walk To Mississauga Library, Square One Mall, Sheridan College, Living Arts Centre & Transit. One locker and 1 parking included. (id:45725)
Lower - 191 Princess Avenue
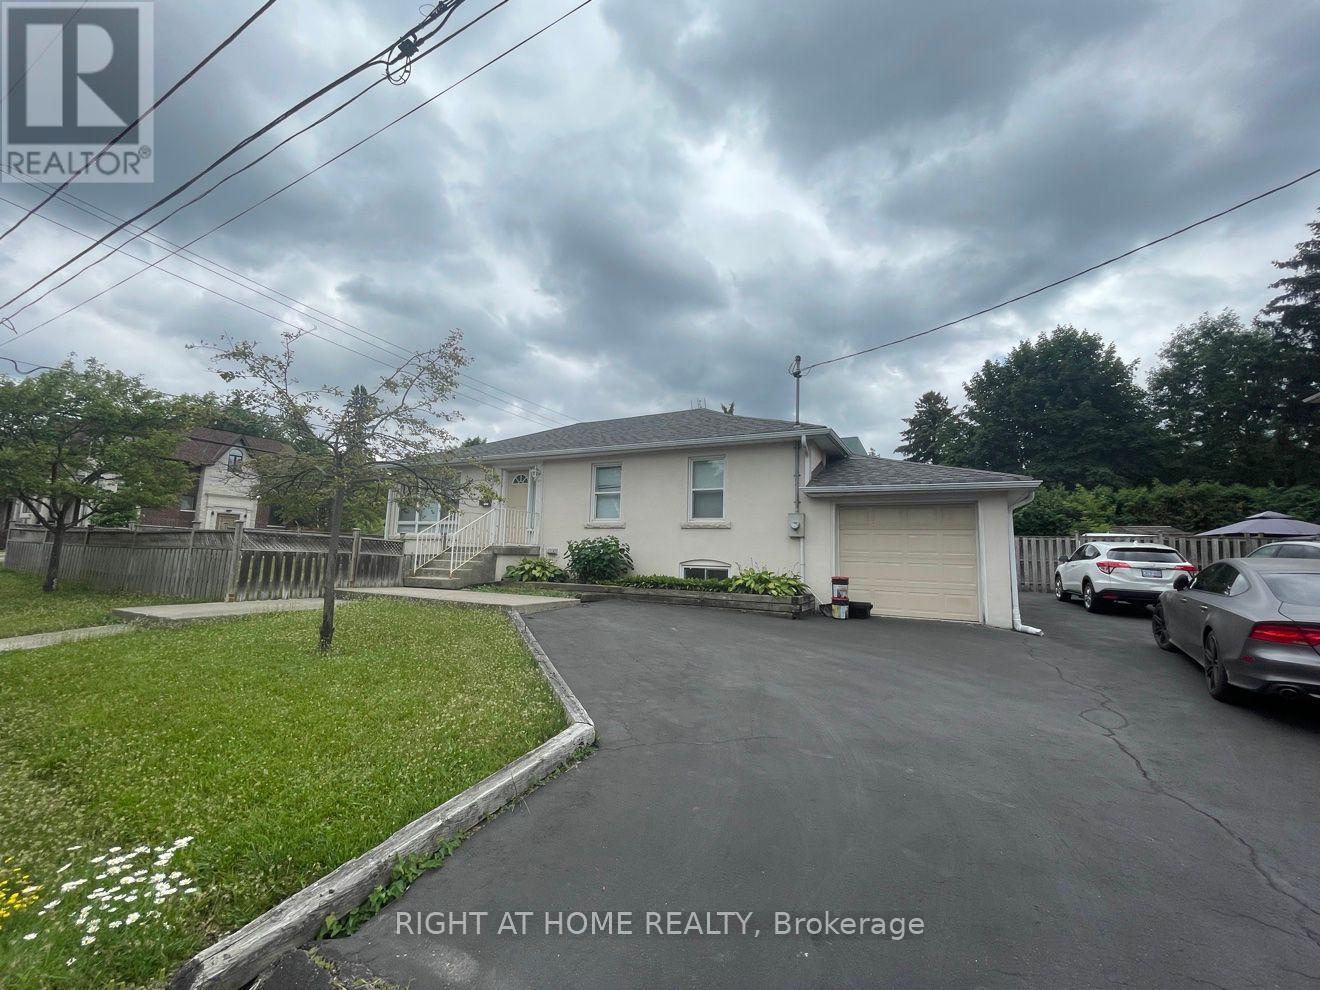
Toronto (Willowdale East), Ontario
Newly renovated spacious basement apartment located in a quiet and friendly neighbourhood near Mel Lastman Square, Empress Walk & Sheppard Grande. Featuring 1145 sq ft of living space. Located at the heart of Willowdale in North York. This property offers easy access to the 401 highway, North York Centre, Sheppard and Finch Subway Stations, Mel Lastman Square, Toronto Centre for the Arts, Empress Walk and Sheppard Grande shopping district. Residents can take advantage of top-notch amenities, including nearby parks, tennis courts, splash pads, library, theatres and community centres like the Douglas Snow aquatic centre and Mitchell Field community centre. Perfect blend of comfort, culture, and connectivity, this property is ideal for young professionals, families, and anyone looking for a lively healthy urban lifestyle. Maximum 2 adults, 1 child. (id:45725)
70 Jackson Avenue
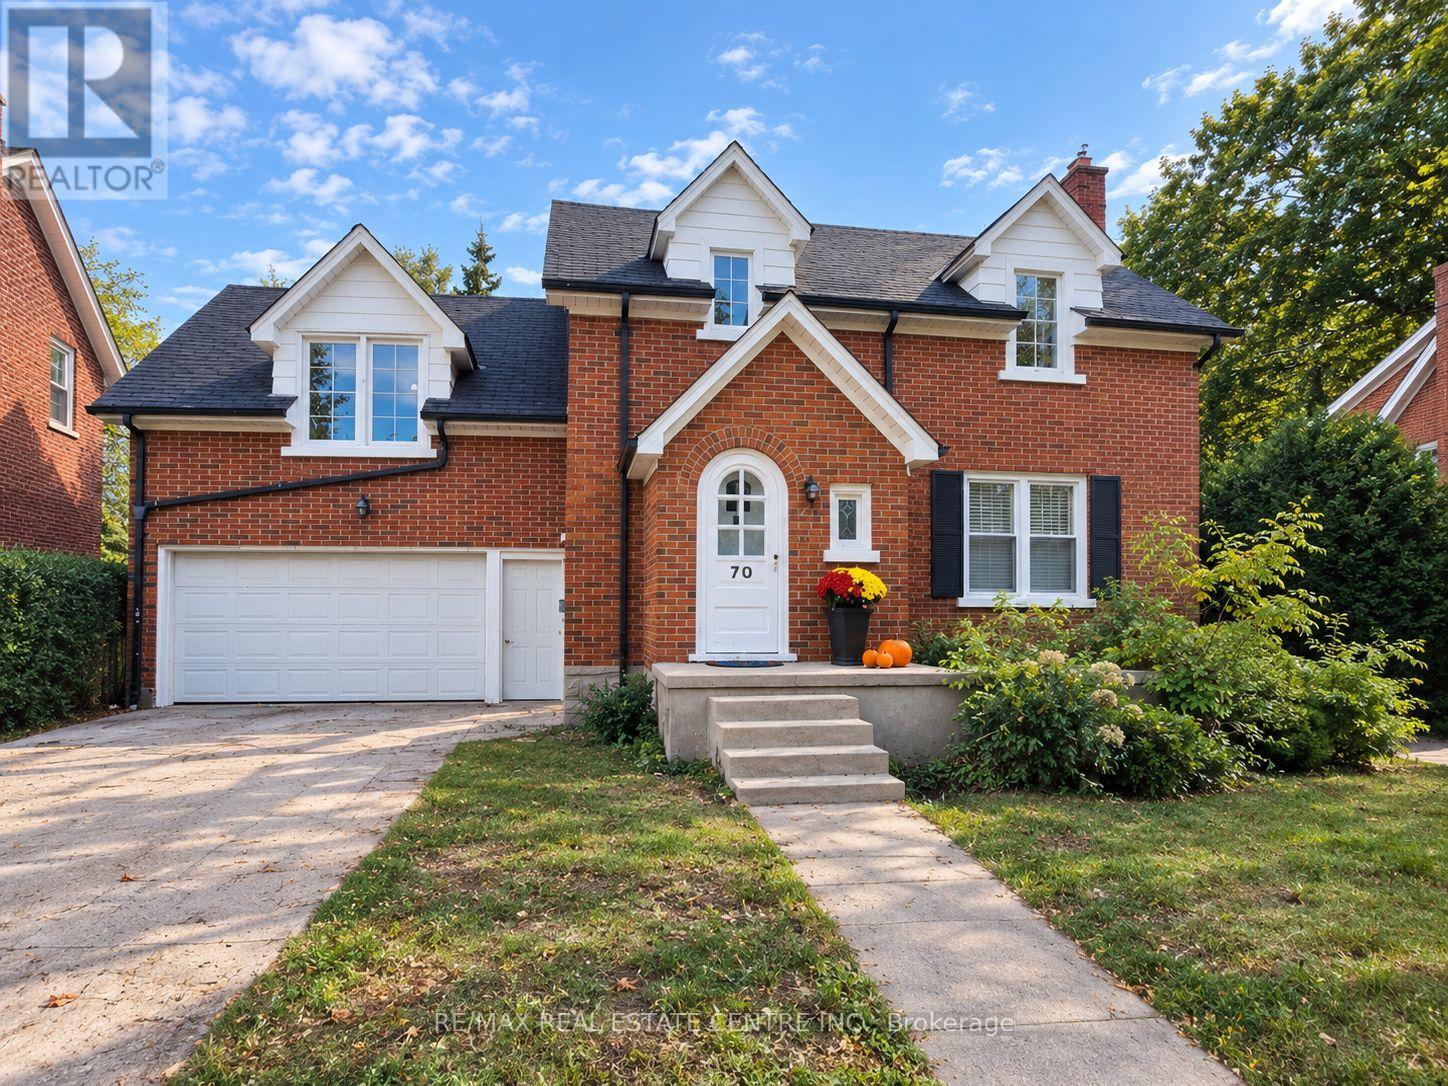
Kitchener, Ontario
Welcome to 70 Jackson Ave, Kitchener - a charming 1947 home offering character, generous living space and thoughtful updates. The bright and inviting living room is filled with natural light, creating a warm and comfortable setting for everyday living and entertaining. The living and dining rooms feature brand-new vinyl flooring installed in 2026, while the home was freshly painted in September 2026, including the walls, ceilings, baseboards and door trim (excluding the family room and primary bedroom). The dining room is complemented by a new light fixture, also installed in September 2026.A standout feature of the home is the spacious additional family room, measuring approximately 15'8" x 26'10". This versatile space offers plenty of room for a large family room, recreation area, home office or entertaining space. The kitchen provides ample storage and convenient workspace, while central air conditioning adds comfort throughout the warmer months.The partially finished basement offers additional usable space, storage and a wine/cold cellar. Outside, enjoy the brand-new back deck - perfect for relaxing or entertaining - along with the convenience of a two-car garage.A wonderful opportunity to own a spacious Kitchener home that combines classic character with generous living areas and several recent 2026 updates. (id:45725)
2193 Lancaster Crescent
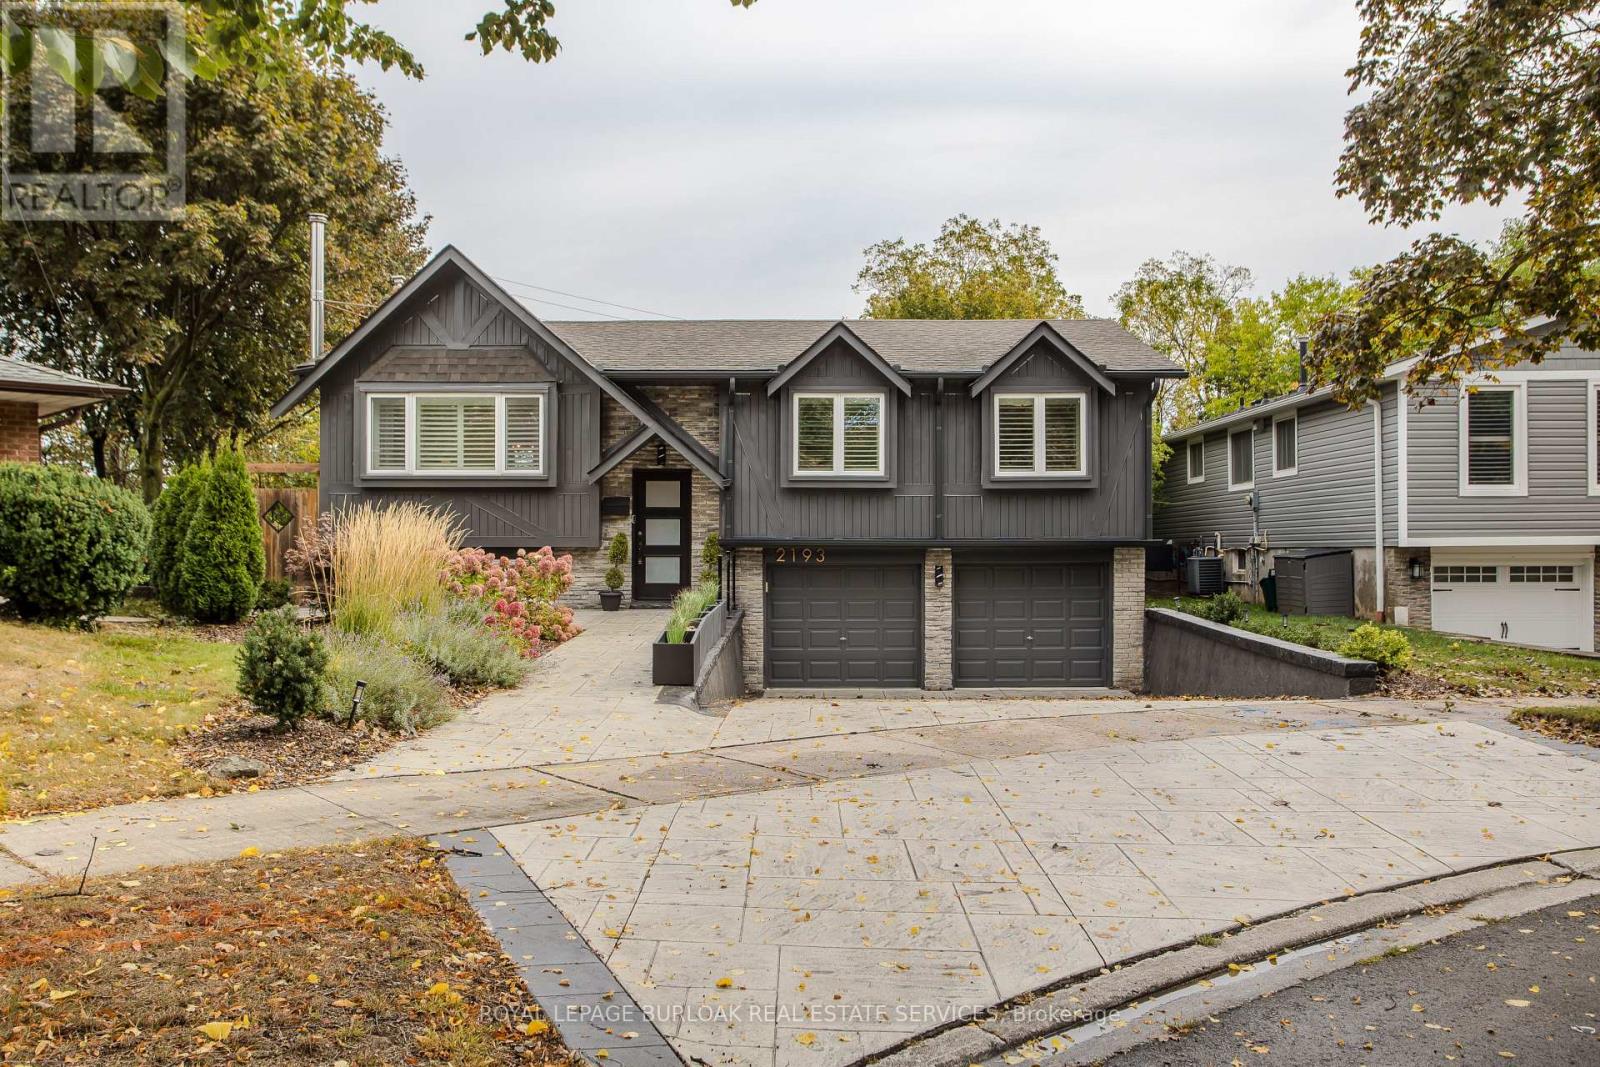
Burlington (Mountainside), Ontario
Professionally updated inside and out, 2193 Lancaster Cres is a striking contemporary home offering approx. 2,176 sf of finished living space, 3 bedrooms, 2 baths and a double garage. Set on an exceptionally large, mature property, the impressive lot provides a sense of space and privacy that is increasingly hard to find, complemented by professional landscaping and outstanding outdoor living. Inside, the bright open-concept main level features wide-plank flooring, pot lights and California shutters. The living room is centred around a sleek fireplace and flows into the dining area with custom built-ins. The impressive kitchen features white cabinetry, quartz counters, s/s appliances, Wolf gas range and an oversized contrasting island with seating. Large windows and a walkout bring in plenty of natural light and connect seamlessly to the backyard, making the space ideal for everyday living and entertaining. The primary bedroom offers a professionally installed closet system and spa-inspired ensuite with freestanding tub, glass shower and double vanity. 2 additional bedrooms provide comfortable space for family, guests or an office. The lower level adds excellent flexibility with a spacious mudroom/entry area and bright living space featuring a wood-burning stove and extra windows, plus a 3-pc bath. Outside, the size of the property truly shines. A spacious deck steps down to beautifully landscaped grounds with a stone patio, covered pavilion and expansive lawn, creating multiple areas for dining, entertaining and relaxing. Mature trees and greenery provide a peaceful, private backdrop, enhanced by backyard lighting and an in-ground sprinkler system. Close to parks, schools, trails, shopping and everyday amenities, this polished home combines sophisticated contemporary interiors, a double garage, exceptional outdoor living and a remarkably spacious property in an established Burlington neighbourhood (id:45725)
76 Main Street N
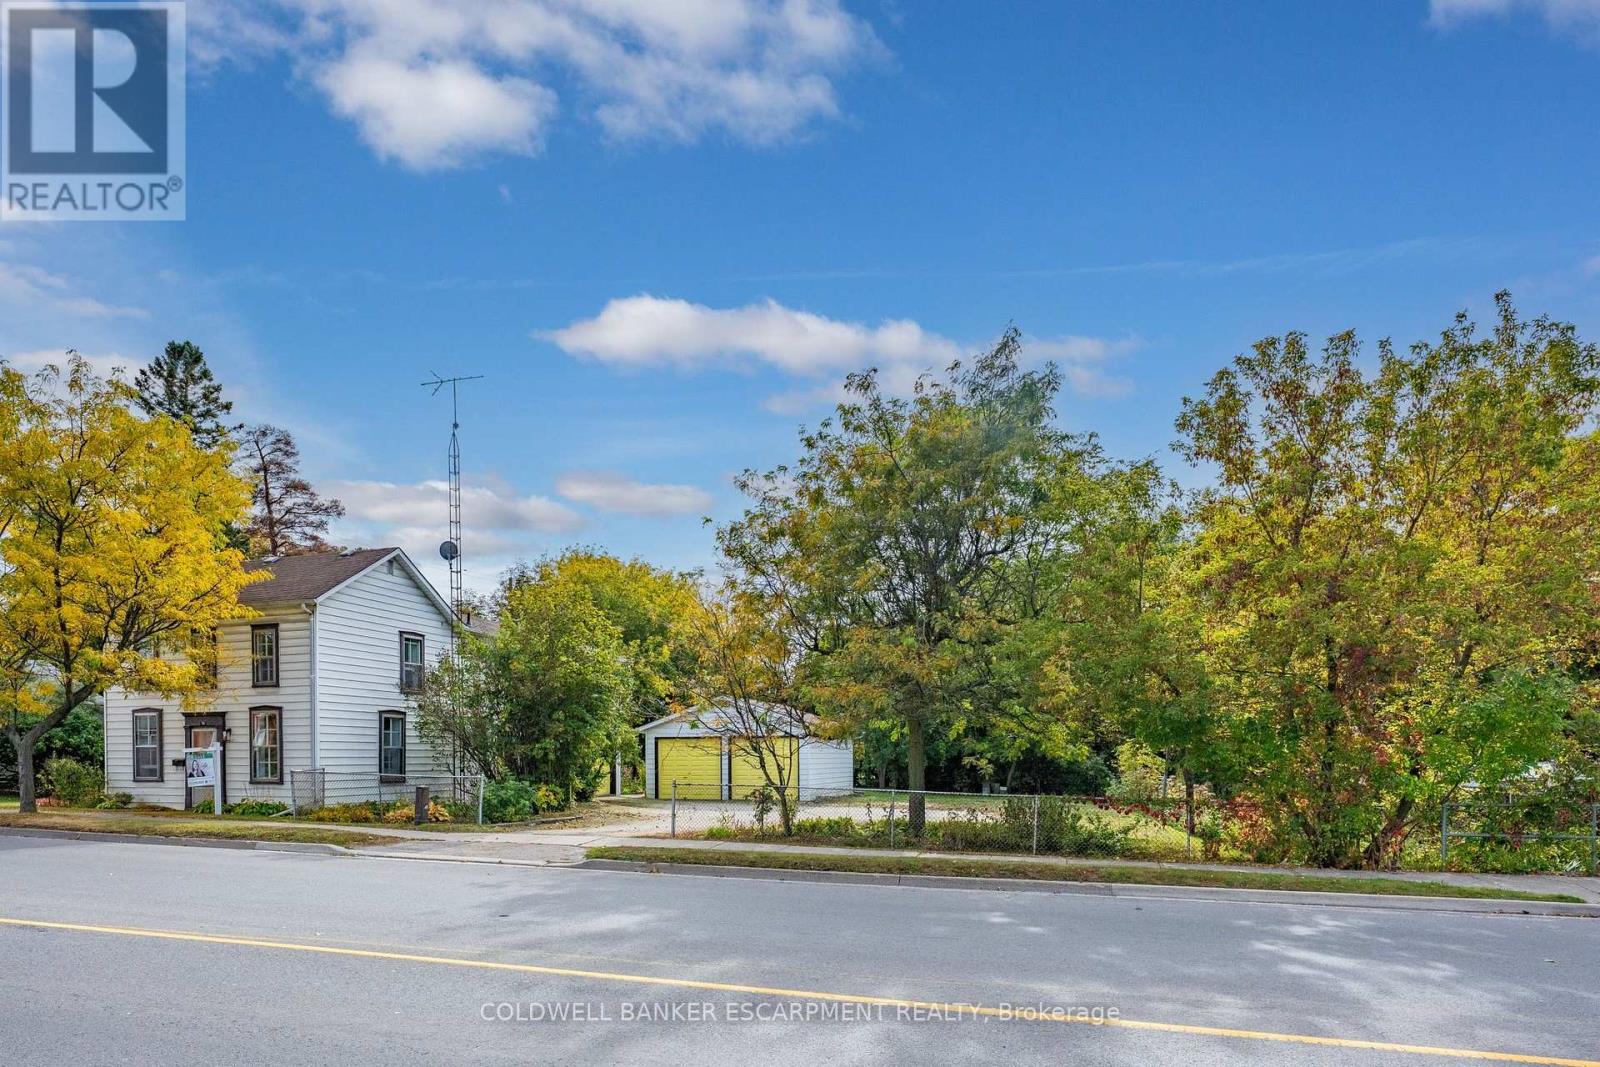
Halton Hills (Ac Acton), Ontario
Located in downtown Acton this two-storey home situated on a mature, tree-lined lot with over a Quarter of an Acre of land and backs onto the Best Park in Town - Prospect Park!! The home features a classic layout with great bones and space for the whole family. Updated top to bottom inside, this home is completely turn-key, ready to move in and enjoy!! The Main Floor features a Bright and Renovated Kitchen, Formal Dining Space and a Spacious Living Room. Four Large Bedrooms on the Upper floor with an Additional Living / Hang out Space!! Across the road from the Library and backing onto Prospect Park's pickleball/tennis courts, dog park, Fairy Lake as well as the Acton Fall Fair - the 'Best Little Fair in Ontario'. Within walking distance to downtown Acton, restaurants, Schools, shopping and community activities - this home is what we mean when we say 'Location, Location, Location!' Flooring (2026) Kitchen (2026) Freshly Painted (2026) Electrical Panel Upated - 200 AMPS (2026) (id:45725)
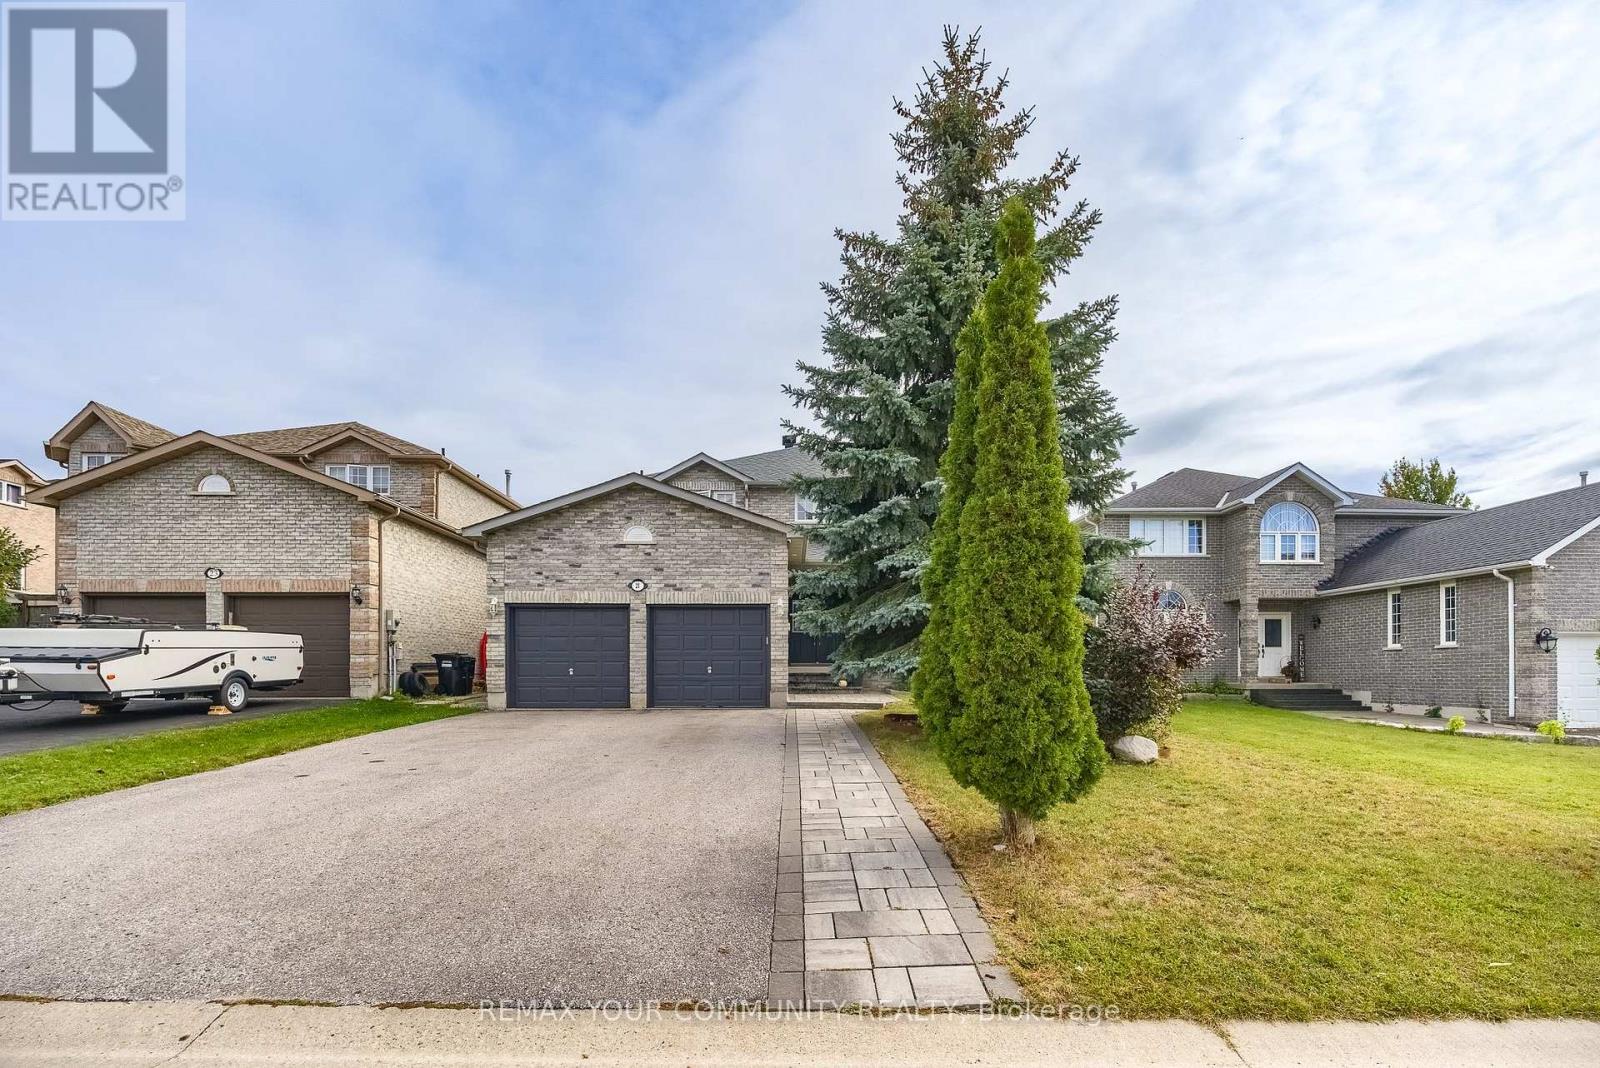
21 Silvercreek Crescent
Barrie (Ardagh), Ontario
Welcome home to 21 Silvercreek Crescent Nestled on a quiet crescent, where comfort, style, and an excellent Barrie location come together! Step inside and experience a bright, spacious, home filled with natural light and a warm, welcoming feel. The functional layout provides plenty of room for everyday family living while offering inviting spaces for entertaining friends and guests. Located on a desirable crescent in an established community, this home offers the convenience today's buyers are looking for. Enjoy being close to parks, schools, shopping, dining, highway, recreation, and many of Barrie's everyday amenities, with convenient access to major routes for commuters. Whether you're relaxing at home, entertaining, or enjoying everything the surrounding community has to offer, 21 Silvercreek Crescent is a wonderful opportunity to create your next chapter. Don't miss your chance to make this beautiful property your new home! (id:45725)
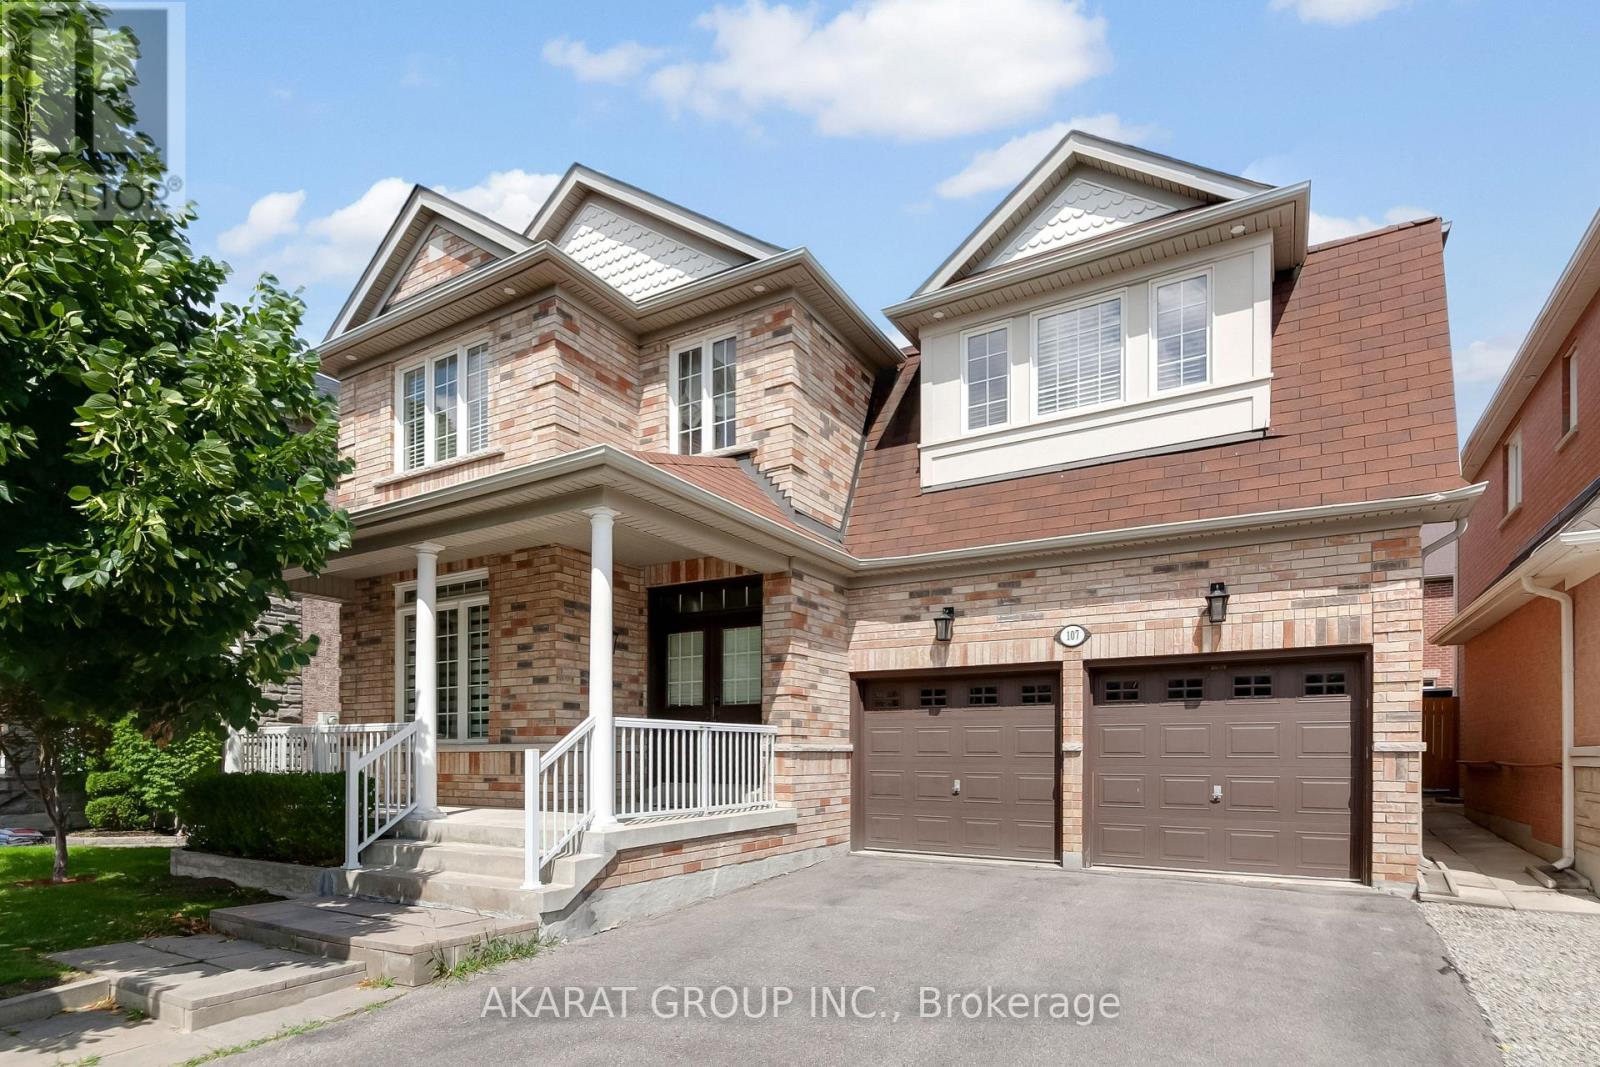
107 Filippazzo Road
Vaughan (Vellore Village), Ontario
Functional layout with premium finishes throughout. Offering over 4,000 sq. ft. of total living space, including a finished basement. Features hardwood flooring on the main and second levels, hardwood stairs with steel pickets, wainscoting, pot lights, and zebra blinds throughout the main floor. A well-appointed den overlooks the front porch, while the spacious living and dining areas, along with the family room, provide ample space for both everyday living and entertaining.The kitchen is equipped with stainless steel appliances, marble countertops, a stylish backsplash, gas stove, and pot filler. The second floor offers four generously sized bedrooms, including two ensuite bathrooms and a Jack-and-Jill bathroom. The primary bedroom features two walk-in closets, while the fourth bedroom includes its own walk-in closet. A second-floor laundry room with updated appliances adds everyday convenience.The open-to-above foyer fills the home with natural light and creates an impressive sense of space. The finished basement includes a large recreation area, two additional rooms, a washroom, and a kitchenette. Additional highlights include a central vacuum system and an in-ground sprinkler system servicing both the front and rear yards. Some photos have been virtually staged. Located in the highly sought-after Vellore Village community. Walking distance to top-ranked schools, the community centre, parks, and the Kortright Centre for Conservation. Conveniently close to shopping plazas, Cortellucci Vaughan Hospital, Canada's Wonderland, and a wide range of amenities, with easy access to major highways and transit. (id:45725)