3034 Eighth Line Oakville (Jm Joshua Meadows), Ontario L6H 0S5

$4,300 Monthly
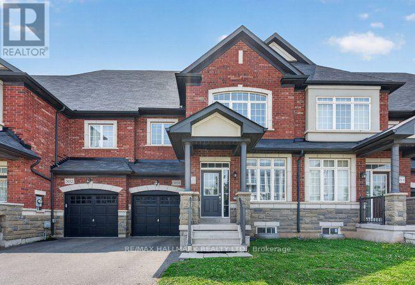
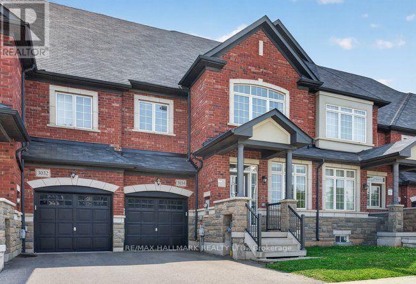
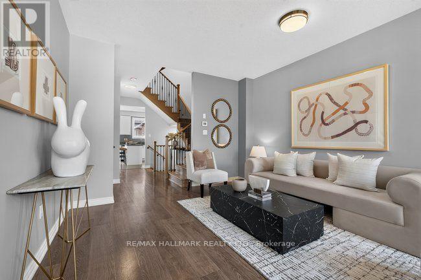
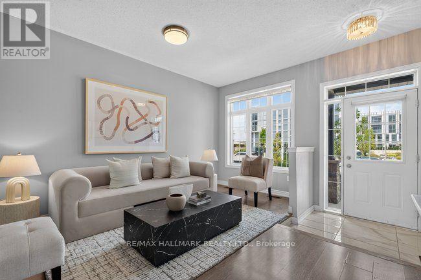
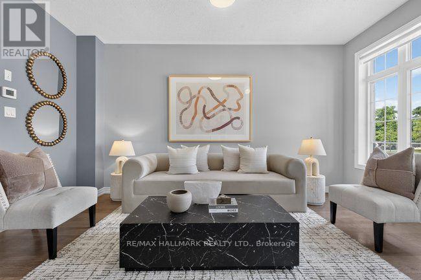
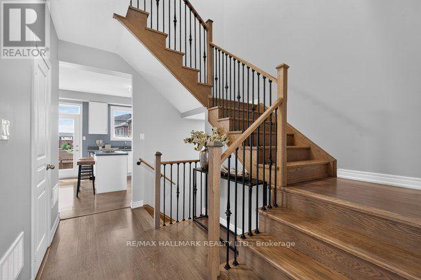
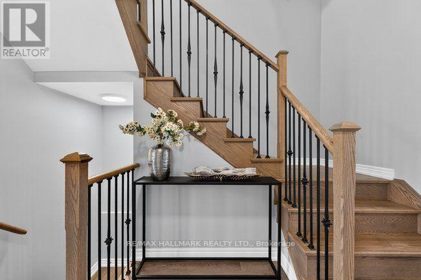
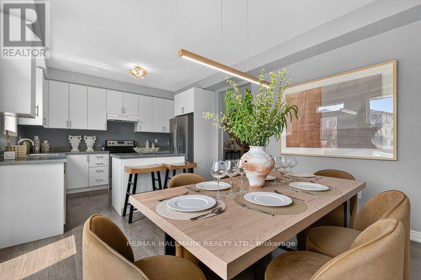
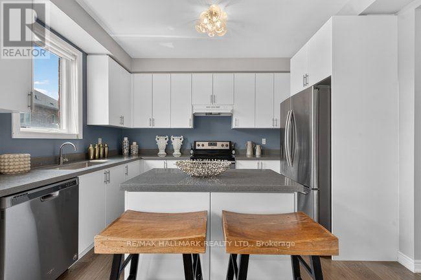
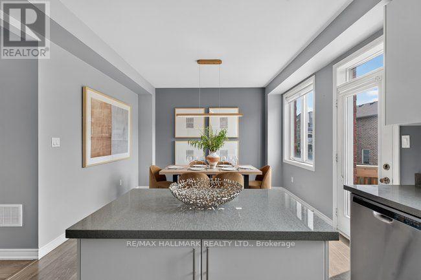
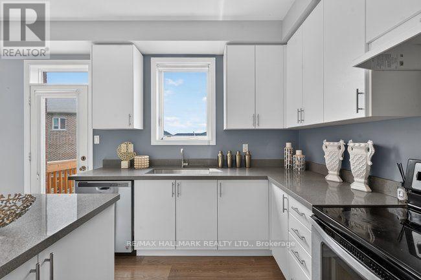
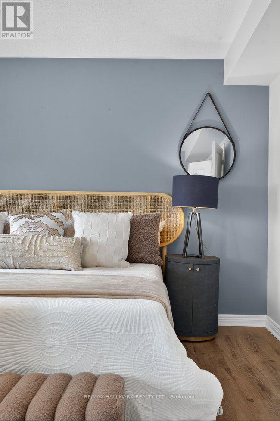
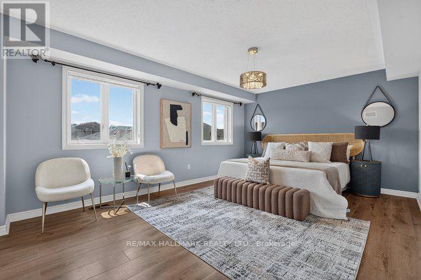
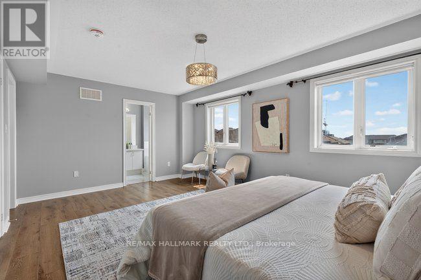
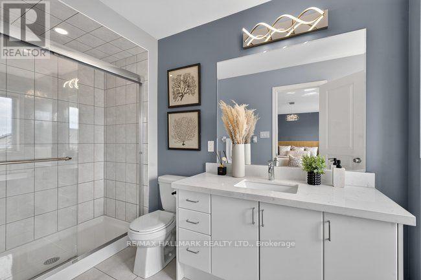
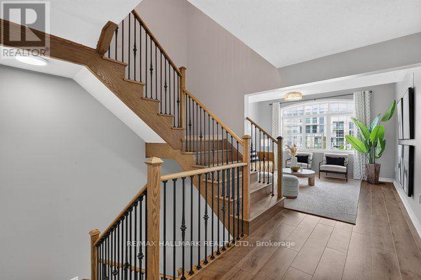
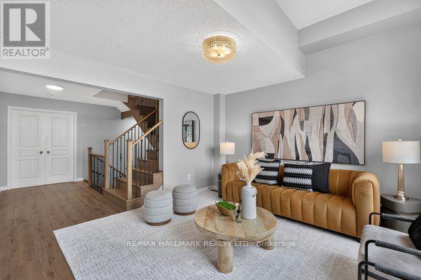
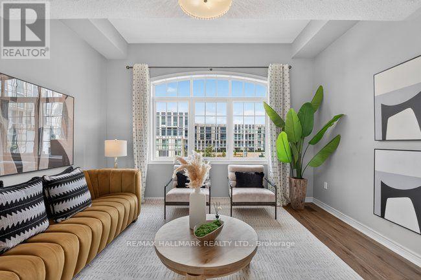
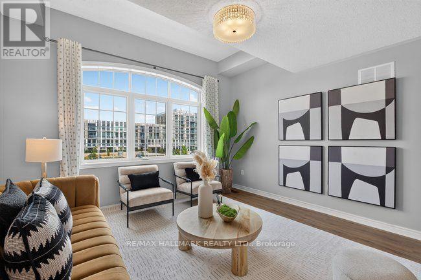
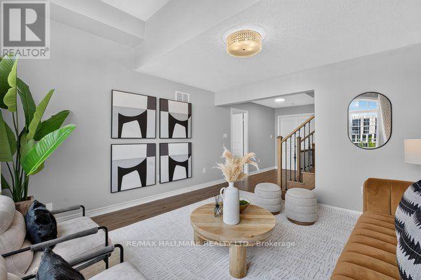
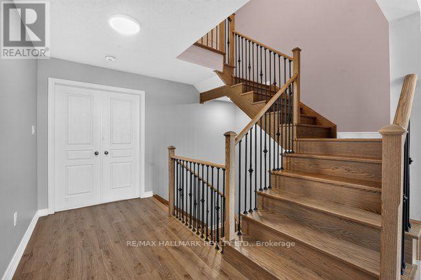
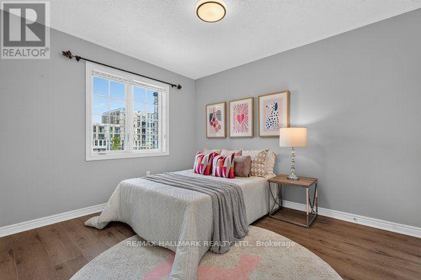
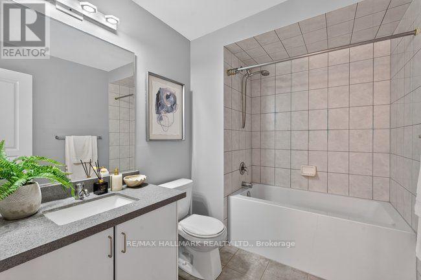
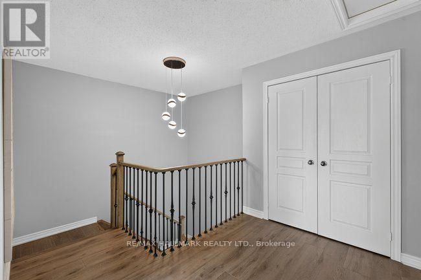
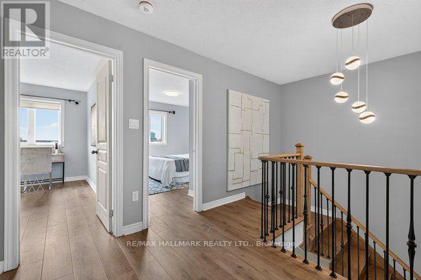
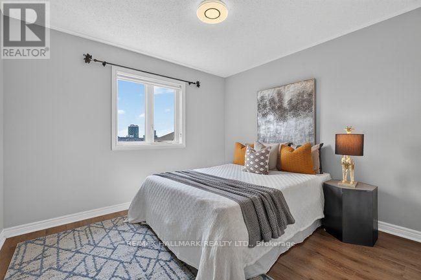
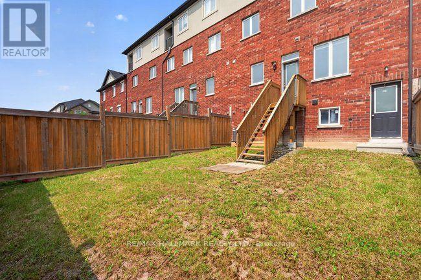
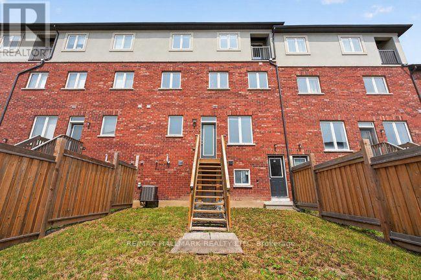
Spacious Townhome for Lease in Oakville, Welcome to one of the largest townhomes in the area, offering approx. 2,200 sq. ft. (per builder's plan) in a sought-after Oakville neighbourhood. This bright, well-kept 2-storey home with a loft has 4 bedrooms and 3 bathrooms, giving you plenty of room to live, work, and relax.The main floor features 9-ft ceilings and an open-concept kitchen with quartz countertops, stainless steel appliances, and a generous centre island. Upstairs, the primary suite has a walk-in closet and an ensuite with quartz counters, a soaker tub, and a separate glass shower. Three more good-sized bedrooms work well as guest rooms or a home office, and the upper level is completely carpet-free.Other highlights include modern lighting, stylish blinds, central A/C, a furnace humidifier, and direct backyard access from the garage.Minutes from Hwy 403, schools, parks, shopping, and golf. (id:45725)
Property Details
| MLS® Number | W13858100 |
| Property Type | Single Family |
| Community Name | 1010 - JM Joshua Meadows |
| Amenities Near By | Hospital, Public Transit |
| Community Features | Community Centre |
| Equipment Type | Water Heater |
| Features | Carpet Free |
| Parking Space Total | 2 |
| Rental Equipment Type | Water Heater |
Building
| Bathroom Total | 3 |
| Bedrooms Above Ground | 4 |
| Bedrooms Total | 4 |
| Age | 6 To 15 Years |
| Appliances | Garage Door Opener Remote(s) |
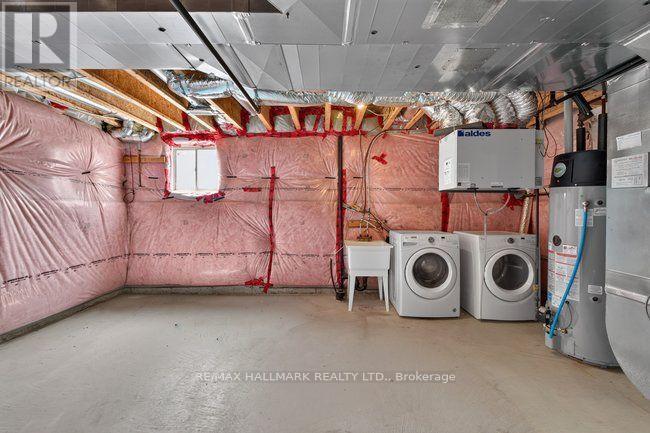
| Basement Development | Unfinished |
| Basement Type | N/a (unfinished) |
| Construction Style Attachment | Attached |
| Cooling Type | Central Air Conditioning |
| Exterior Finish | Brick, Stone |
| Flooring Type | Laminate |
| Foundation Type | Brick, Stone |
| Half Bath Total | 1 |
| Heating Fuel | Natural Gas |
| Heating Type | Forced Air |
| Stories Total | 2 |
| Size Interior | 2000 - 2500 Sqft |
| Type | Row / Townhouse |
| Utility Water | Municipal Water |
Parking
| Attached Garage | |
| Garage |
Land
| Acreage | No |
| Land Amenities | Hospital, Public Transit |
| Sewer | Sanitary Sewer |
| Size Depth | 90 Ft ,2 In |
| Size Frontage | 24 Ft ,10 In |
| Size Irregular | 24.9 X 90.2 Ft |
| Size Total Text | 24.9 X 90.2 Ft|under 1/2 Acre |
Rooms
| Level | Type | Length | Width | Dimensions |
|---|---|---|---|---|
| Second Level | Primary Bedroom | 17.8 m | 12.4 m | 17.8 m x 12.4 m |
| Second Level | Bedroom 2 | 11.4 m | 10 m | 11.4 m x 10 m |
| Second Level | Family Room | 13.4 m | 12.2 m | 13.4 m x 12.2 m |
| Third Level | Bedroom 3 | 12.4 m | 12.4 m | 12.4 m x 12.4 m |
| Third Level | Bedroom 4 | 11.1 m | 10 m | 11.1 m x 10 m |
| Main Level | Living Room | 15.6 m | 12.7 m | 15.6 m x 12.7 m |
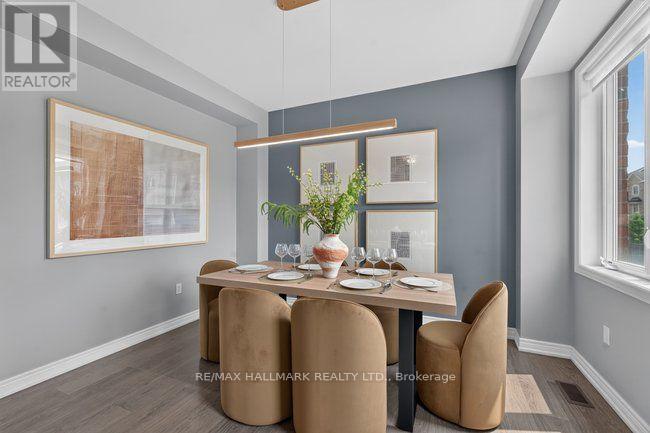
| Main Level | Eating Area | 12.3 m | 10.1 m | 12.3 m x 10.1 m |
| Main Level | Kitchen | 12.4 m | 9 m | 12.4 m x 9 m |
Interested?
Contact us for more information

The trademarks REALTOR®, REALTORS®, and the REALTOR® logo are controlled by The Canadian Real Estate Association (CREA) and identify real estate professionals who are members of CREA. The trademarks MLS®, Multiple Listing Service® and the associated logos are owned by The Canadian Real Estate Association (CREA) and identify the quality of services provided by real estate professionals who are members of CREA. The trademark DDF® is owned by The Canadian Real Estate Association (CREA) and identifies CREA's Data Distribution Facility (DDF®)
Toronto Real Estate Board
RE/MAX Hallmark Alliance Realty
October 03 2026 12:30:06
