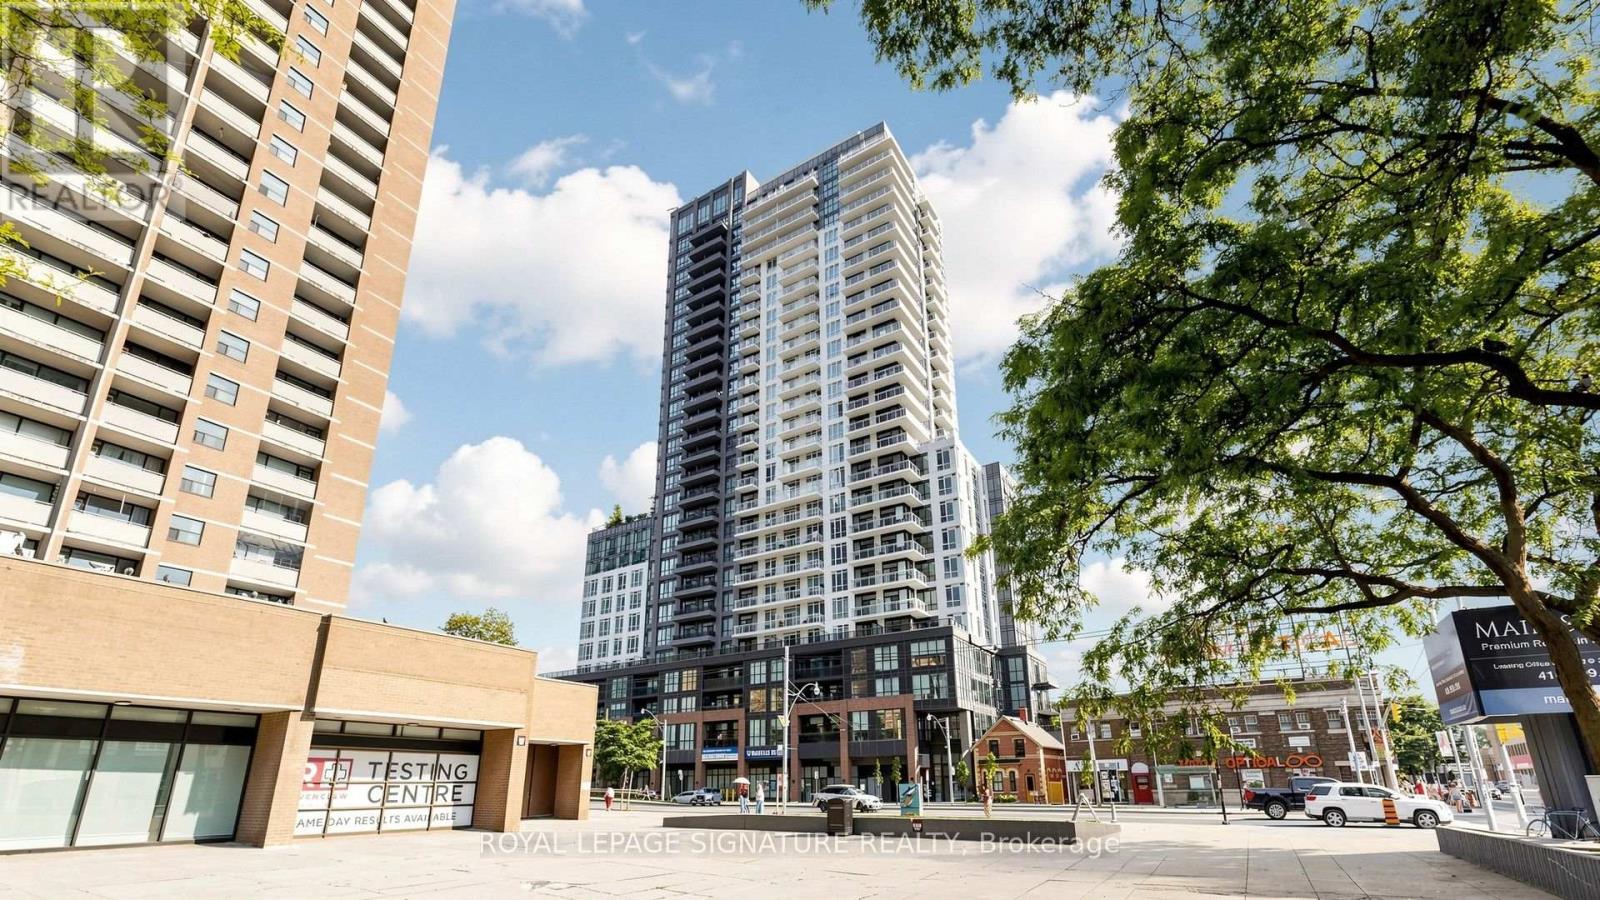
1005 - 286 Main Street
Toronto (East End-Danforth), Ontario
2 Years New Corner Unit In Boutique Condo with 2 balconies. Upgraded, Comfortable & bright 1 BR/1 bath unit with custom made floor to ceiling window blinds, expansive L- Shaped Balcony with fantastic views. Next door to a large park perfect for pets or kids or you. Futuristic, fun, and affordable sophisticated living. Security + Safety = 24 Hr Concierge + Security Monitoring Underground, Lobby & Elevators. CAT 5 Wiring, RG6 Co-Axial Cable, Individually controlled fan coil HVAC ERV system, Tribute Communities Smart Living App. Huge Bike Storage Room Ground Floor, Building Has Automated Parcel Locker System With Personal Notification. Internet costs $28.25 per month. Resort style living in a commuter paradise-Subway & Go Station Across Street, with multiple quick transit options to downtown Toronto ~15 min. or sit back on the 508 streetcar direct to downtown while you relax on your phone ~25 min. (id:45725)
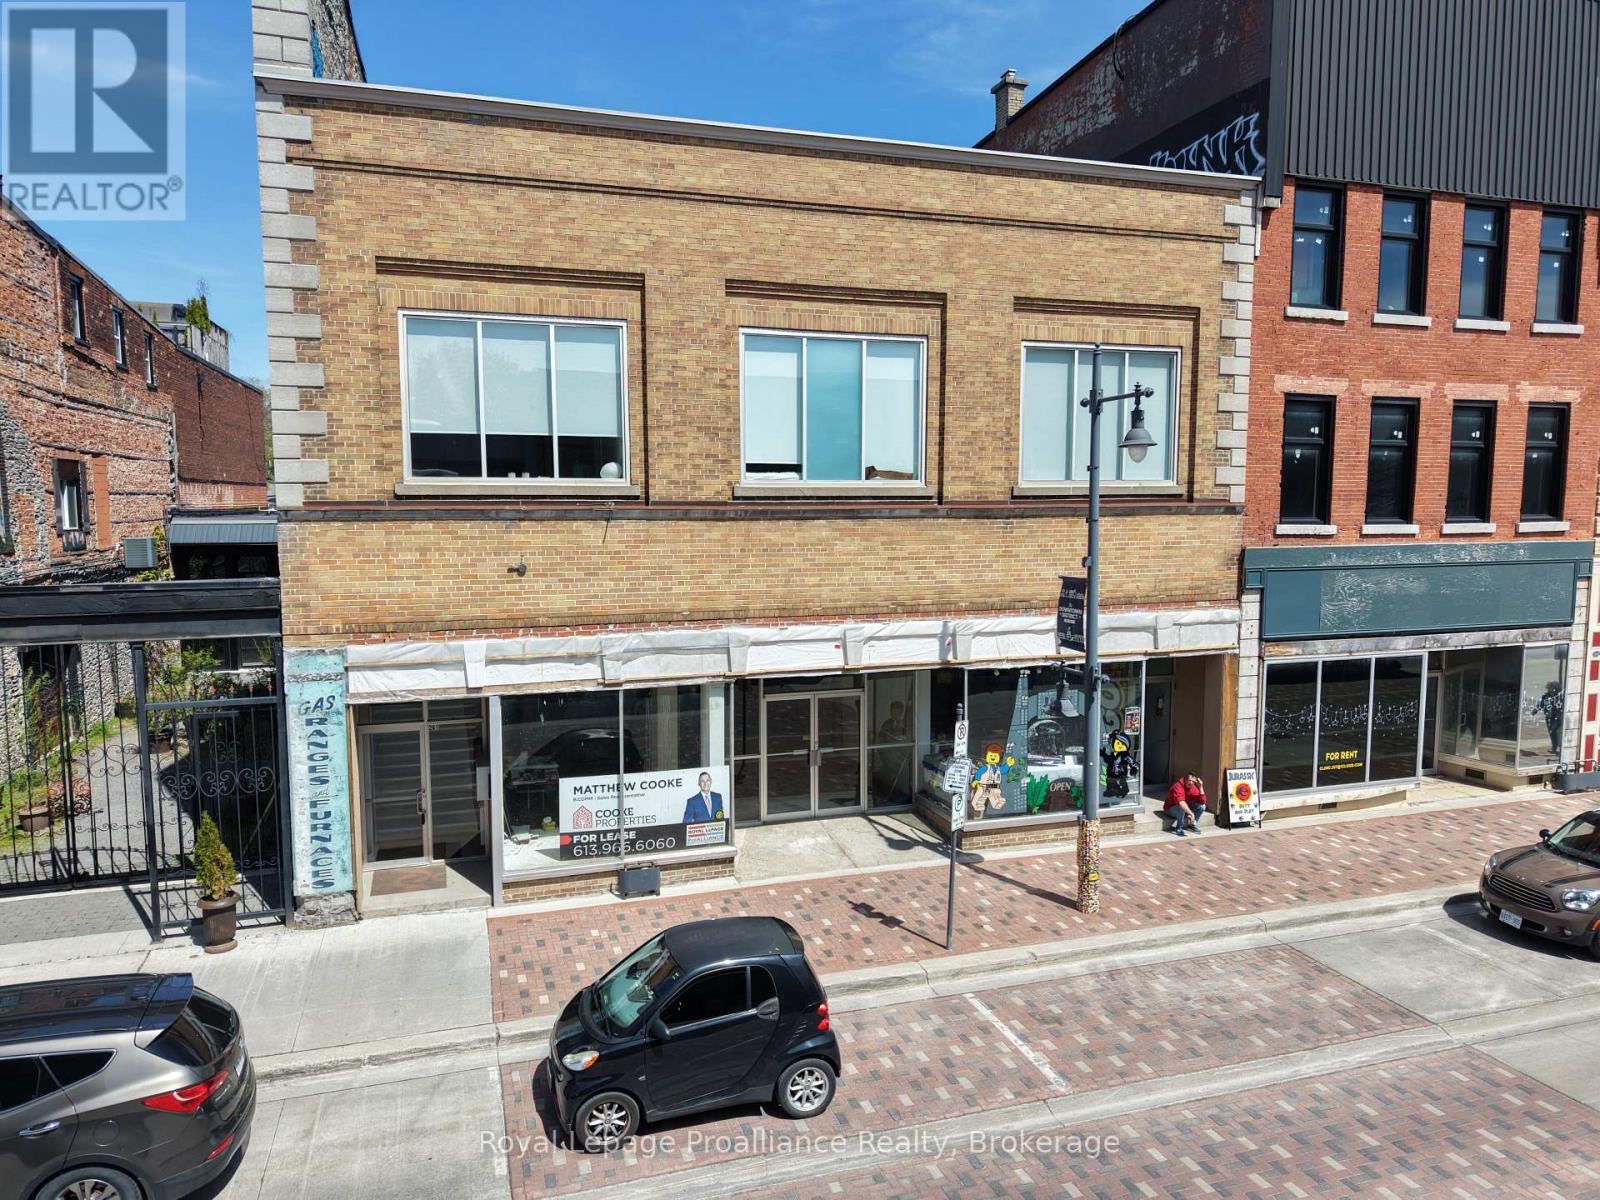
261 Front Street
Belleville (Belleville Ward), Ontario
Over 5000 square feet of main level retail/office/service space for lease. Well located in the middle of downtown Belleville. Space features floor to ceiling windows and hardwood flooring. 3300 square feet of lower level storage space also available. Additional rent estimated at $3/sf. Tenant pays heat and hydro. (id:45725)
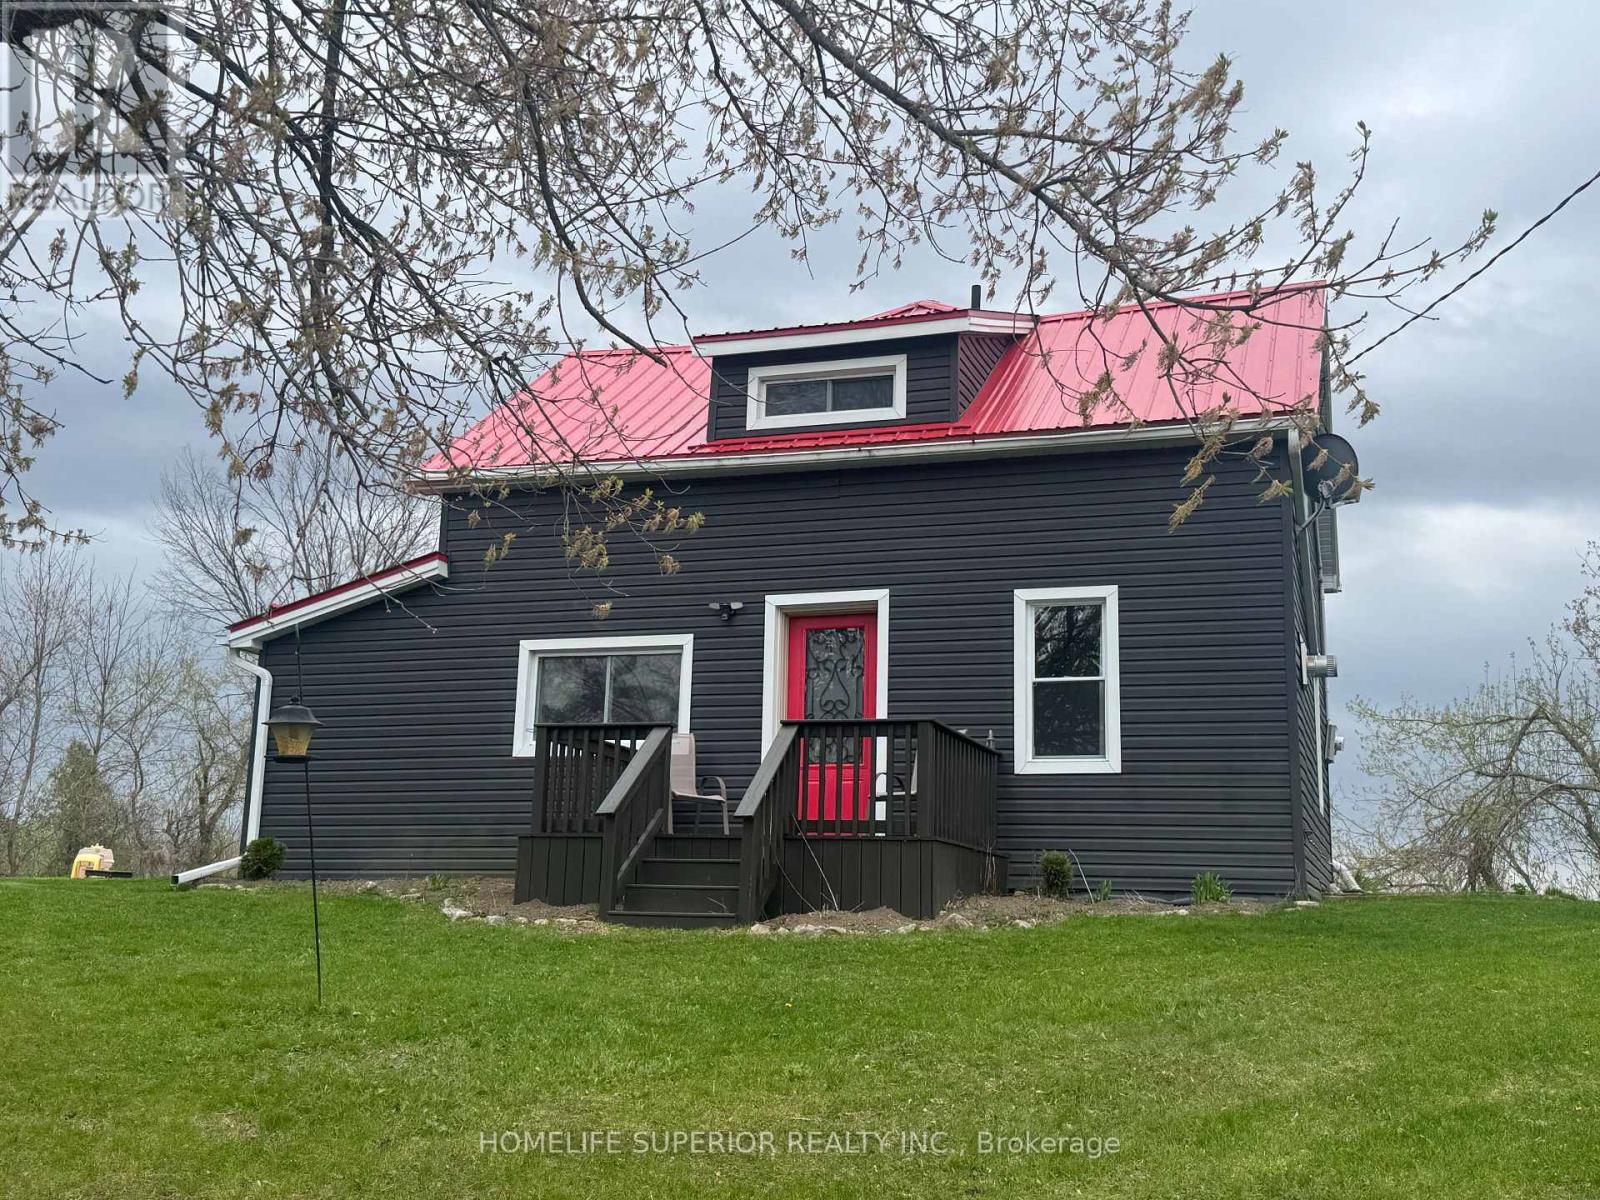
1029 St. Marks Road
Stirling-Rawdon (Rawdon Ward), Ontario
Welcome to the country! This 3 bedroom, 2 bath, 1 1/2 storey home sits on 1 acre surrounded by farm land! The spacious eat-in kitchen has an island & wood burning stove & opens into the bright laundry room. This home offers a large living room with a den that has a propane stove. This home has lots of potential (2 families or in-law suite or rental) with 2 staircases to the 2nd floor. The one side has 2 bedrooms & 1 4pc bath & the other side has the primary bedroom with 4pc bath & extra room (currently being used as a walk in closet). Perfect for those wanting peace & quiet & sunsets on your back deck. (id:45725)
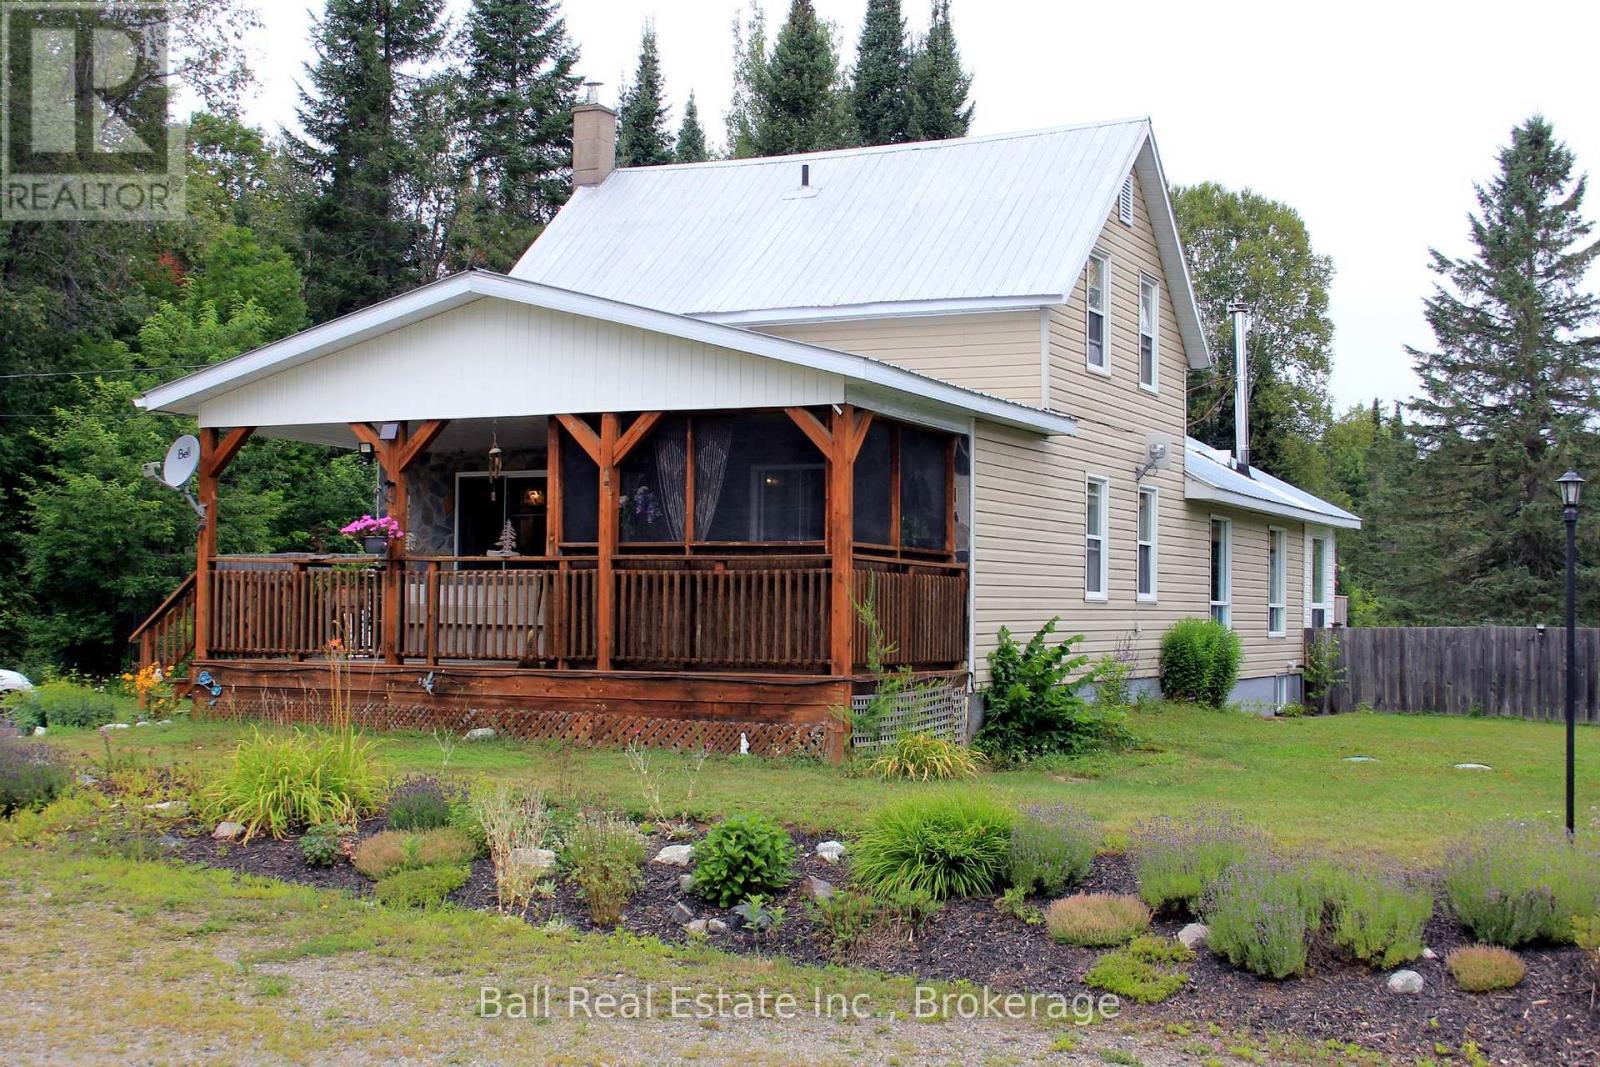
19573 Highway #118 Highway E
Highlands East (Monmouth), Ontario
Irondale riverfront retreat on 7+ acres with a pond. Welcome guests on a wide covered porch, plus an adjoining screened-in porch perfect for watching the world go by. Inside, come into a large hallway, kitchen, dining room, an extra-large living room with a wood-burning fireplace anchors the home, and a bright sunroom/reading/craft nook opens to the backyard. Versatile multi-family layout with bedrooms and bathrooms on both the main and upper levels. From the living area, doors lead to a fenced screened porch-great for dogs-and a dedicated catio keeps cats safe. The partially finished basement includes a bedroom, kitchen, and a 3-piece bath with a washing machine. Finish it to create a fully self-contained apartment with a separate entrance. For work or hobbies, the 50' x 30' triple-plus garage offers two 12' doors, a paint booth, compressor room, office, and a small lunchroom, with a kitchenette and lounge above-ideal for an auto body shop or home business. Outdoors, fish from your private dock or relax in the screened porch of the cozy riverside bunkie as wildlife drifts past. A true live-work-play property. (id:45725)
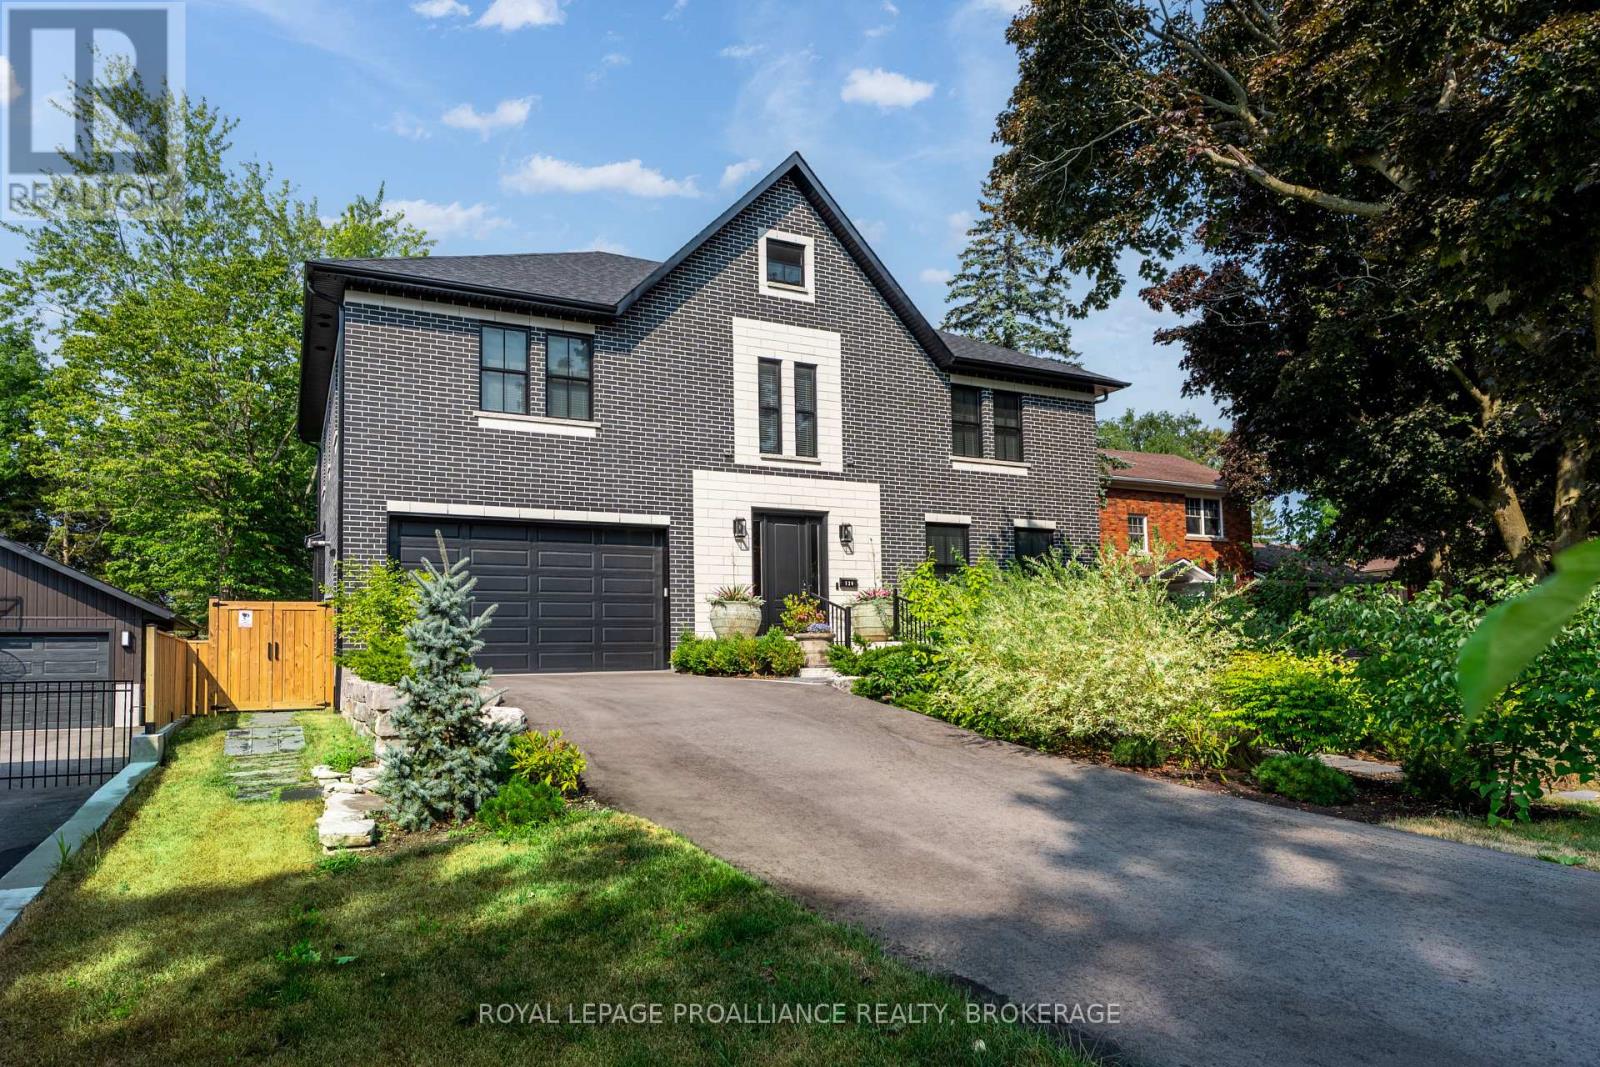
124 Churchill Crescent
Kingston (Central City East), Ontario
Welcome to this exceptional newer-built home in Kingston's coveted downtown neighbourhood of Earls Court. Completed in 2023, this beautifully crafted 2.5-storey brick residence offers over 4,000 sq. ft. of refined living space on an oversized, professionally landscaped lot backing directly onto Oakridge Park with no rear neighbours - a rare and private setting in the heart of the city. Thoughtfully designed throughout, the home blends timeless character with sophisticated modern finishes, including antique doors, curated tile work, and hardwood flooring throughout. The chef's kitchen features quartzite countertops, a double waterfall island, induction cooktop, built-in oven, convection microwave, wet bar, bar fridge, and a bay window with built-in seating. The open-concept kitchen, dining, and living areas all overlook the lush west-facing backyard and serve as a focal point of the home. In-floor heating adds comfort in the dining area, main floor bath, and primary ensuite. Two inviting three-season porches open onto a terraced patio and expansive lawns framed by mature gardens. A flexible front room, currently used as an in-law suite with its own laundry and full bath, could also function beautifully as a home office or additional living area. The striking hardwood staircase leads to the second level, highlighted by a custom mural designed to complement the home's palette. Upstairs offers a stunning primary suite, two additional spacious bedrooms each with private ensuites, a laundry room, and a large study with pivoting French doors. The sun-filled primary retreat features a walk-through closet and spa-inspired ensuite with heated floors, dual vanities, a freestanding tub, and a walk-through shower. The finished third-floor loft with vaulted ceilings is ideal as a studio, office, or children's retreat. Additional highlights include a heated 1.5-car garage, a private driveway, and crawlspace storage. This house must be seen to be fully appreciated. (id:45725)
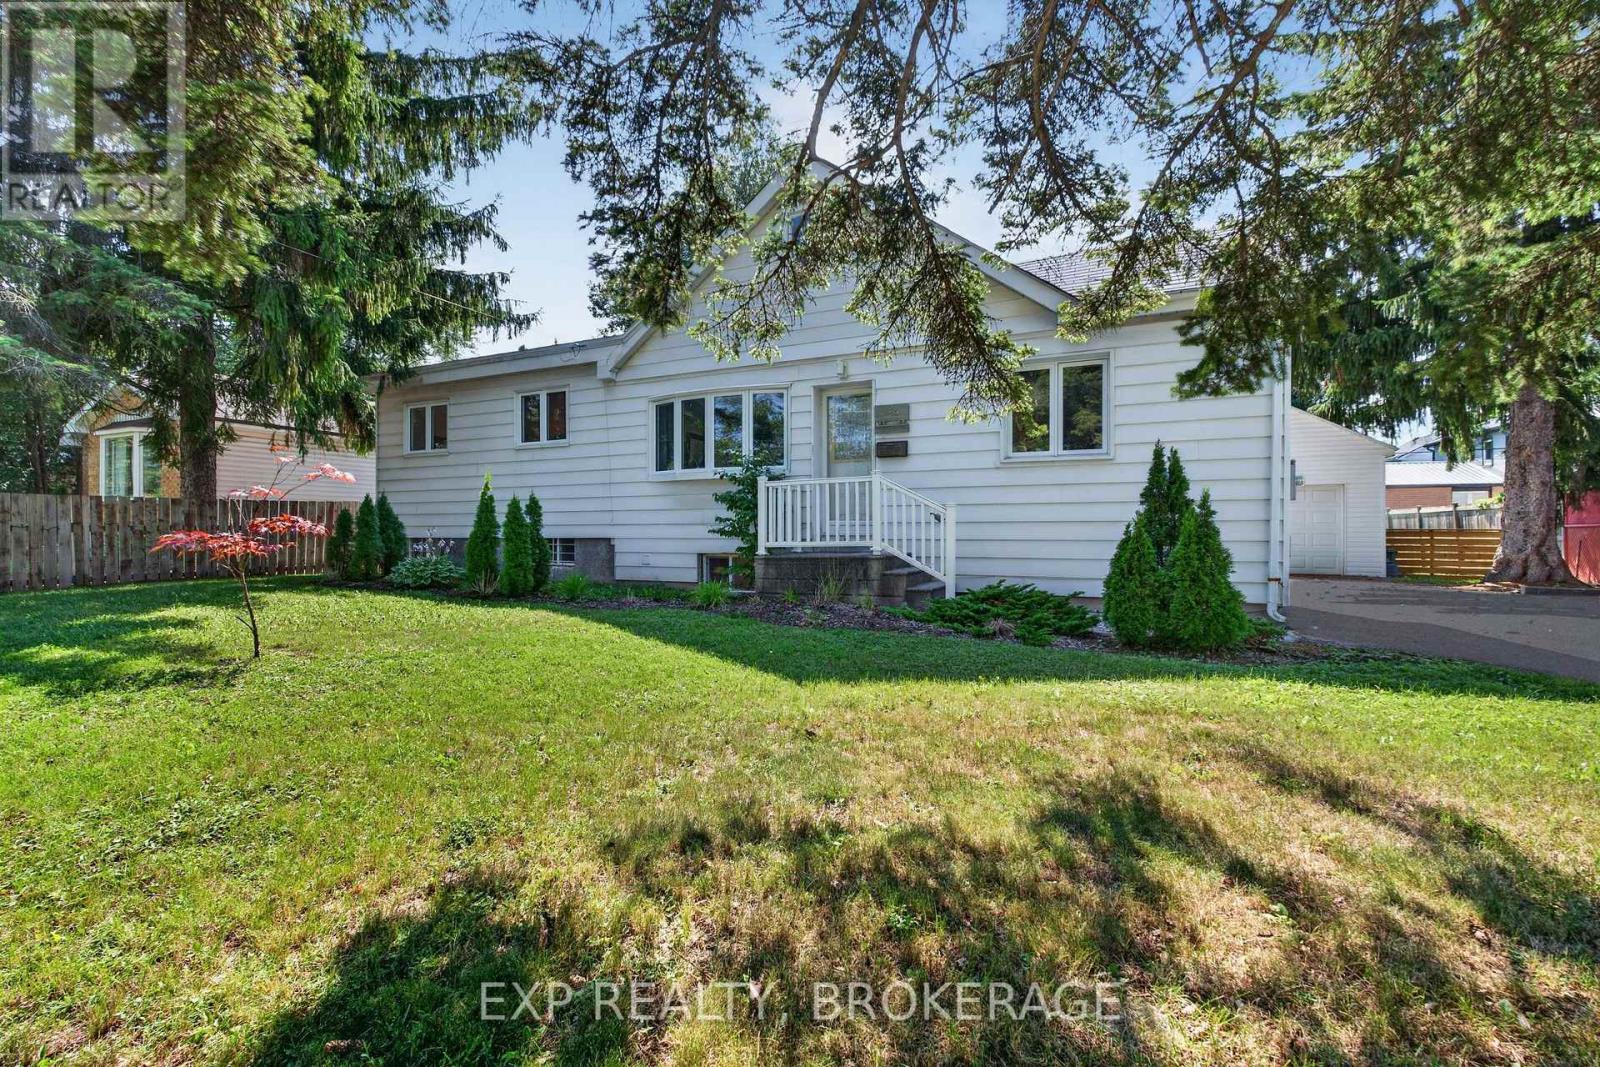
646 Portsmouth Avenue
Kingston (West Of Sir John A. Blvd), Ontario
Attention, investors, first-time homebuyers, and growing families! Welcome to this beautifully upgraded, sun-filled bungalow situated on one of the largest lots in Kingston's desirable Portsmouth Avenue neighbourhood. Offering modern finishes, exceptional value, and outstanding future potential, this move-in-ready home is ideally located just 5 minutes from St. Lawrence College, 7 minutes from Queen's University, and a 2-minute walk to Grenville Park. Schools, hospitals, shopping, parks, and the Lake Ontario waterfront are also conveniently close by. The home features a bright and inviting layout with numerous modern upgrades, including approximately $40,000 in improvements. Updates include a new flat roof (2021), a 200-amp electrical panel (2021), a new electric water heater (2025), a detached garage, stylish potlights throughout, and stainless steel appliances. The spacious, fully fenced lot provides plenty of room for outdoor enjoyment, while the driveway can accommodate up to 4 vehicles, offering exceptional parking convenience. The separate basement entrance creates excellent flexibility for an in-law suite or future duplex conversion. Even more exciting, the detached garage offers the potential for a third dwelling through a garage conversion, making this property particularly attractive to investors seeking additional income potential. Buyers should verify zoning and municipal requirements for any future conversion or additional dwelling. A rare opportunity to own a substantially upgraded home on an exceptionally large lot in a highly convenient Kingston neighbourhood - perfect for living, investing, and future growth. (id:45725)
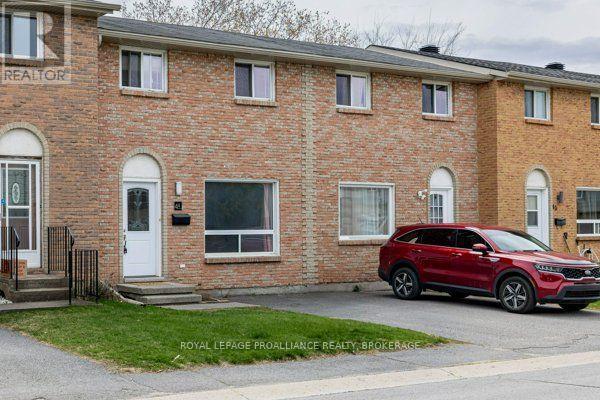
53 - 44 Rosemund Crescent
Kingston (West Of Sir John A. Blvd), Ontario
Welcome to a beautifully updated 3-bedroom townhome in Strathcona Park, where comfort, style, and convenience come together. Just steps from parks, schools, and transit, this home offers an easy, walkable lifestyle in one of the city's most popular central town house neighborhoods. Inside, the living room feels very welcoming with a large picture window and updated flooring, a sunny south-facing eat-in kitchen featuring modern cabinetry and stainless appliances and a handy 2-pce bathroom. Upstairs, three well-sized bedrooms provide space for family, guests, or a home office, complemented by an updated 4-piece bathroom. The lower level expands your living options with a finished rec room perfect for relaxing or entertaining ,plus a dedicated laundry room. Sellers latest updates have included fresh paint through out, upgraded lighting, new faucets and shower fixtures, new vanities and a new stove. If you're entering the market, this property offers a wise ,worry free first step into home ownership. (id:45725)
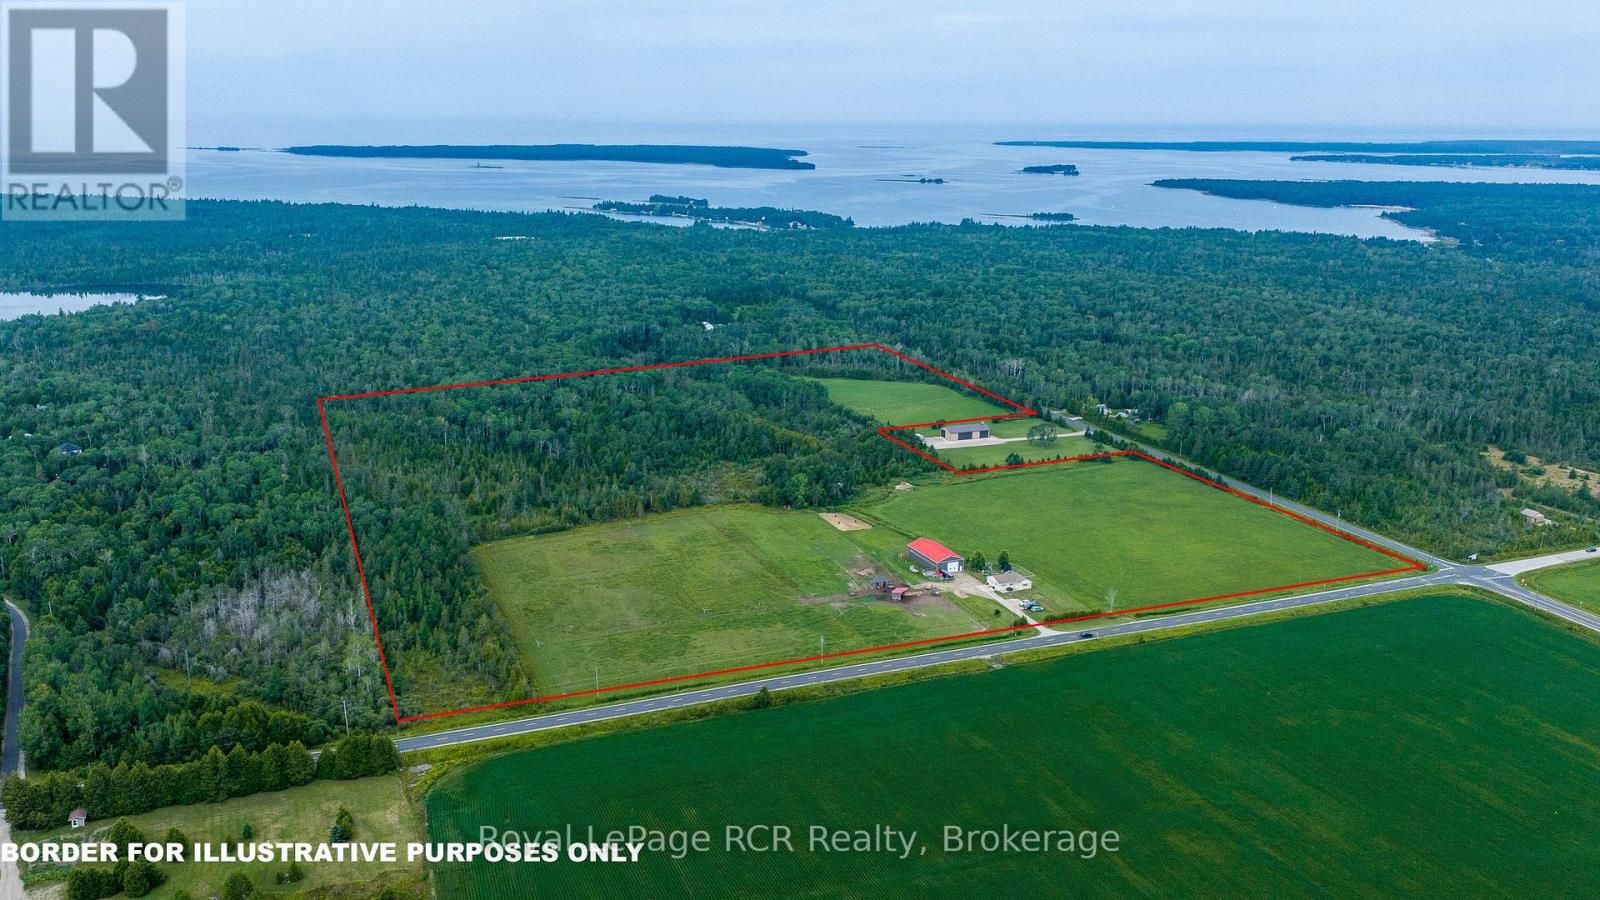
1519 West Road
Northern Bruce Peninsula, Ontario
53 Acres of Country Living on the Northern Bruce Peninsula. Enjoy the perfect blend of comfort, privacy, and natural beauty on this 53-acre farm in the heart of the Northern Bruce Peninsula. Offering a mix of pasture, woodland, trails, and quality outbuildings, this farm is ideal for hobby farming, horses, recreation, or simply enjoying a peaceful rural lifestyle close to Lake Huron. Approximately 28 acres are in pasture, including 10 acres fenced, with additional pine and hardwood bush and trails throughout. The property is well set up for livestock with good fencing, two horse shelters, electric fencing, and tile drainage in the pasture. A 40' x 80' shop/pole barn provides excellent utility space and includes two horse stalls, shed with water supply, and a chicken coop. This comfortable bungalow is move-in ready with a freshly painted interior and a country eat-in kitchen featuring a new stove (2026). The living room offers a propane fireplace with stone hearth and a walkout to a concrete patio. The home includes three bedrooms with closets, a renovated 3-piece bathroom, and a storage room. Crawl space access is located in the laundry room closet. Located just minutes from Lake Huron's sandy beaches, this property offers exceptional access to outdoor recreation. Lion's Head provides nearby shopping, dining, marina access, and services, while Wiarton & Tobermory are a short drive away for boating, hiking, and tourism amenities. Whether you're seeking a hobby farm, horse property, recreational retreat, or private country home, this 53-acre property delivers space, versatility, and the best of Bruce Peninsula living. (id:45725)
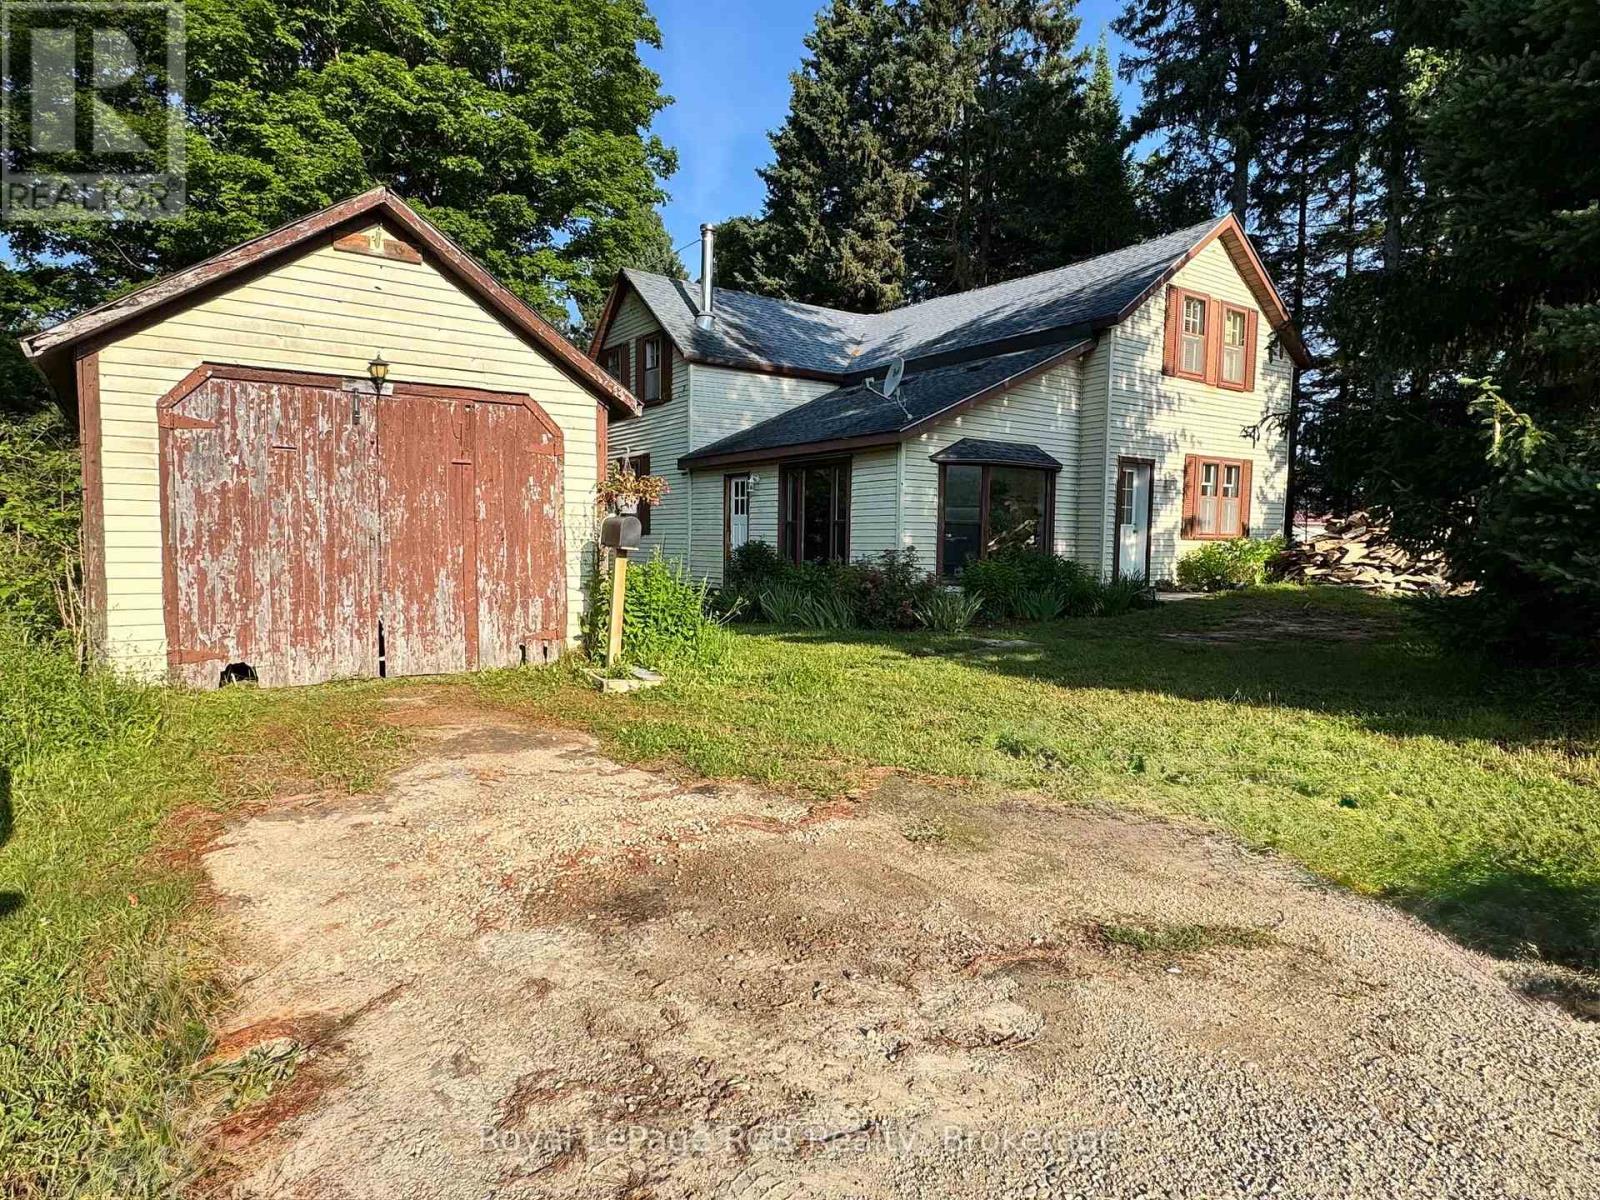
315134 Highway 6
West Grey, Ontario
Spacious home with detached 12x25 garage on a beautiful one acre lot. The main level features an eat-in kitchen, living room and 11x21 room that could be used as a bedroom, office or separate family room. There is a full bathroom on the main floor as well as a laundry room and back porch with walkout to the back yard. The second level features 3 bedrooms and a full bath. The property is surrounded by mature trees while having a nice open back yard. Easy access south to Durham on Highway 6 or north to Owen Sound, this home is located within easy driving distance to shopping, hospitals and schools. (id:45725)
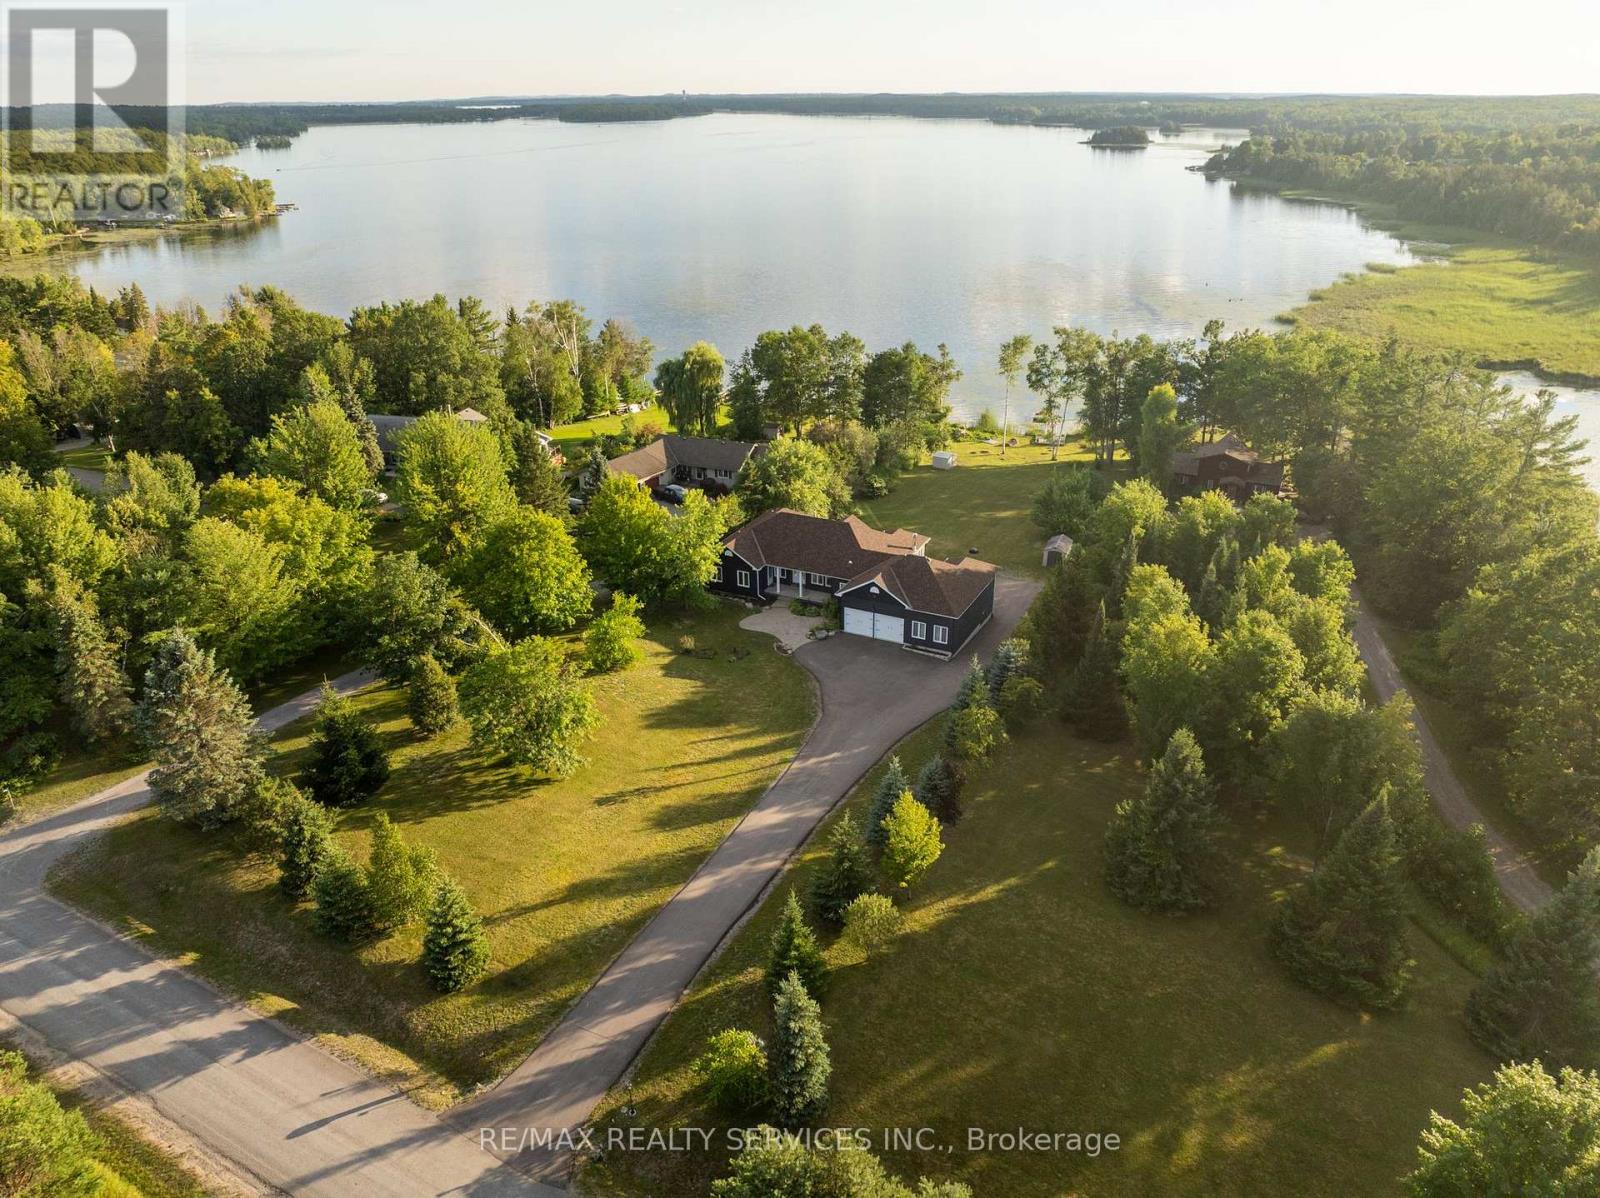
2667 Mary Nichols Road
Selwyn, Ontario
Welcome To 2667 Mary Nichols Rd - An Exceptional 1.5-acre, Four-season Waterfront Estate In The Heart Of Kawartha Lakes, Positioned Directly On The Shores Of Lake Chemong. Masterfully Renovated Throughout In 2025, This Turn-key Home Offers Over 4,000 Sq Ft Of Refined Living Space, Designer Craftsmanship, And Breathtaking Water Views From Almost Every Room. The Main Level Features A Dramatic Vaulted Living Room With Floor-to-ceiling Windows, Gas Fireplace, And Uninterrupted Views Of Chemong Lake. The Custom Chef's Kitchen Offers Quartz Countertops, Brand-new Appliances (2025), A Large Centre Island, And A Sun-filled Dining Area. The Lake-facing Primary Suite Includes A Spa-inspired Ensuite With Exceptional Custom Finishes. Two Additional Bedrooms And Two Full, Beautifully Designed Bathrooms Complete The Main Floor. The Walkout (Above-Grade) Lower Level Is Built For Hosting - Featuring A Spacious Entertainment Room, Custom Feature Wall With Fireplace, Wet Bar, Wine Cellar, Two Bedrooms, And A Full Bathroom. Designed To Accommodate Large Families Or Guests, The Home Comfortably Sleeps 15+. Extensive 2025 Upgrades Include 7" Engineered Hardwood, Upgraded Lighting, 200-amp Electrical Service, New Asphalt Driveway, Two Upgraded Decks, New Under-deck Interlock Patio, Landscaping, And An Oversized Garage With Custom Doors - Including A 20-ft Boat/workshop Bay Door. Enjoy Perfect Western Exposure For Unforgettable Sunsets And A Brand-new 50-ft Dock With A Lift-up System (2025). Security Cameras Included. A Rare Luxury Offering In Kawartha Lakes - Ideal As A Year-round Residence, Upscale Weekend Retreat, Or Premium Short-term Rental Investment. (id:45725)
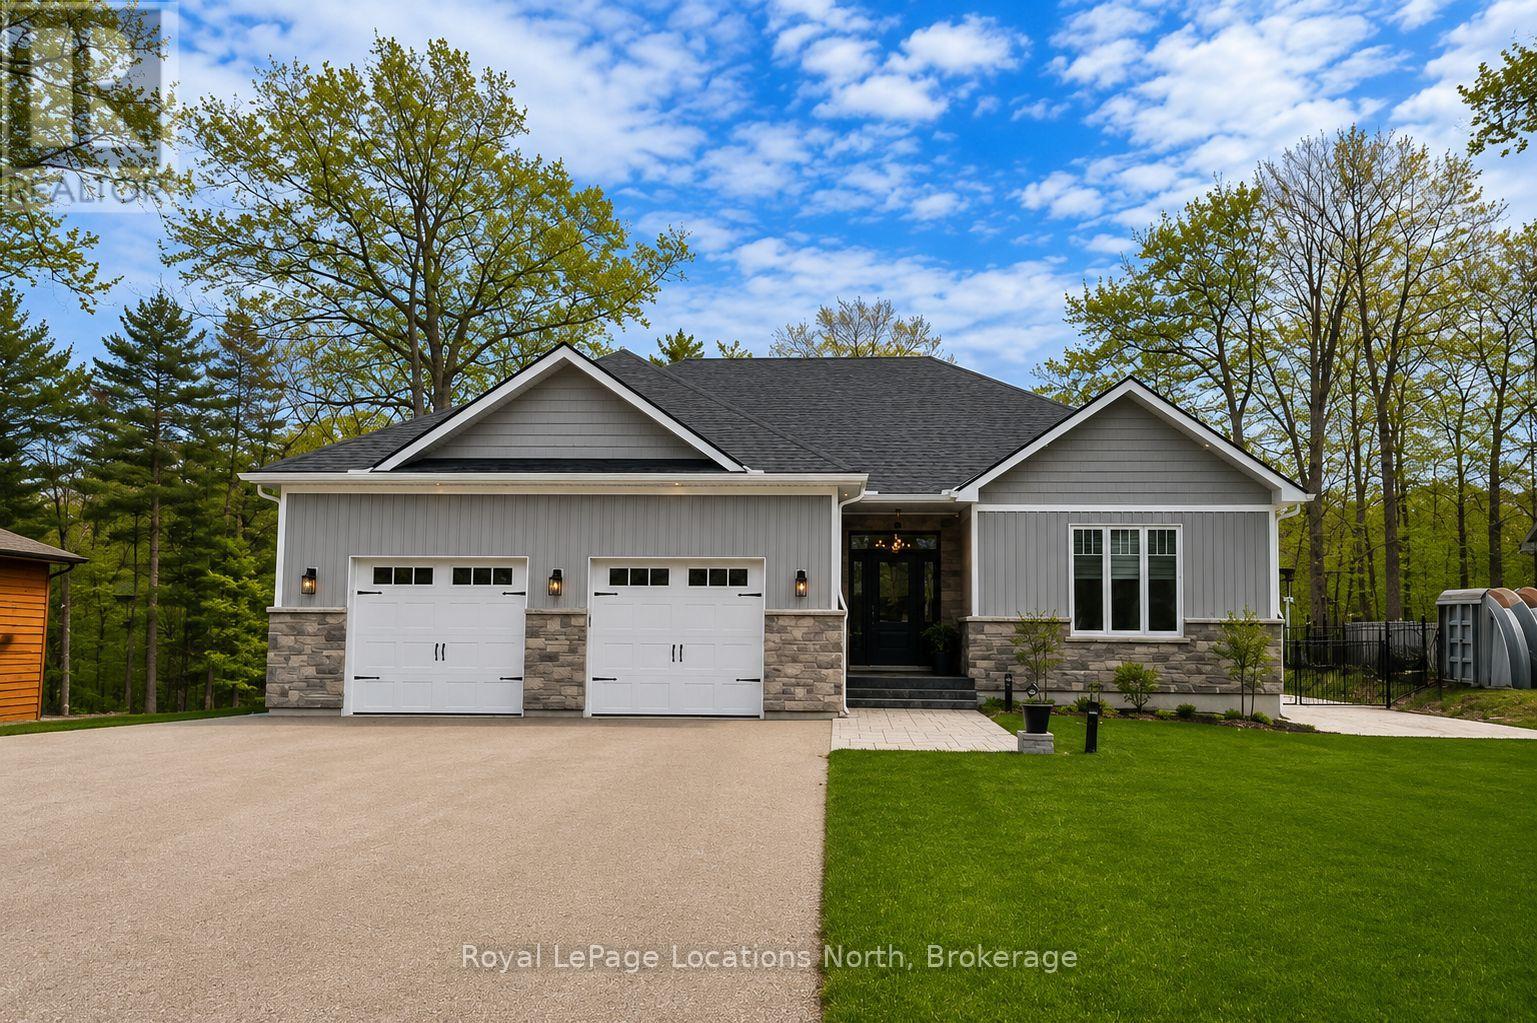
37 Foliage Drive
Tiny, Ontario
FOR RENT. ANNUAL OR SEASONAL>>>This FURNISHED luxury custom home in Woodland Beach is meticulously designed to offer an exceptional living experience, mere steps from the sandy shores of Georgian Bay. The property features 3 bedrooms and 3 bathrooms in a sophisticated open-concept layout, accentuated by the timeless elegance of White Oak flooring throughout. The gourmet kitchen is a testament to bespoke craftsmanship, boasting expansive quartz countertops, a substantial central island, a professional-grade gas range, stainless steel Samsung appliances and professional grade cabinetry, among other high-end appointments. A spacious dining area provides direct access to a covered patio, ideal for outdoor entertaining and enjoying serene summer evenings. The adjacent living room offers a welcoming and comfortable ambiance, distinguished by a refined gas fireplace. The home comprises three generously appointed bedrooms, with the primary suite presenting a breathtaking sanctuary, complete with a capacious walk-in closet, a luxurious spa-like ensuite with a glass-enclosed shower, and a standalone soaking tub. The two guest bedrooms are thoughtfully sized, each featuring ample closet space to ensure comfort and convenience for visitors. The expansive lot offeres plenty of opportunities to exercise your green thumb. The basement is unfinished with a full 8ft ceiling and plumbing rough-ins ready for your finishing touch. Located on a spacious 78ft x 178 ft lot in Woodland Beach, this is a quiet, tranquil setting for you and your family. Book your private viewing now. Also listed for sale on MLS #S13107036 (id:45725)
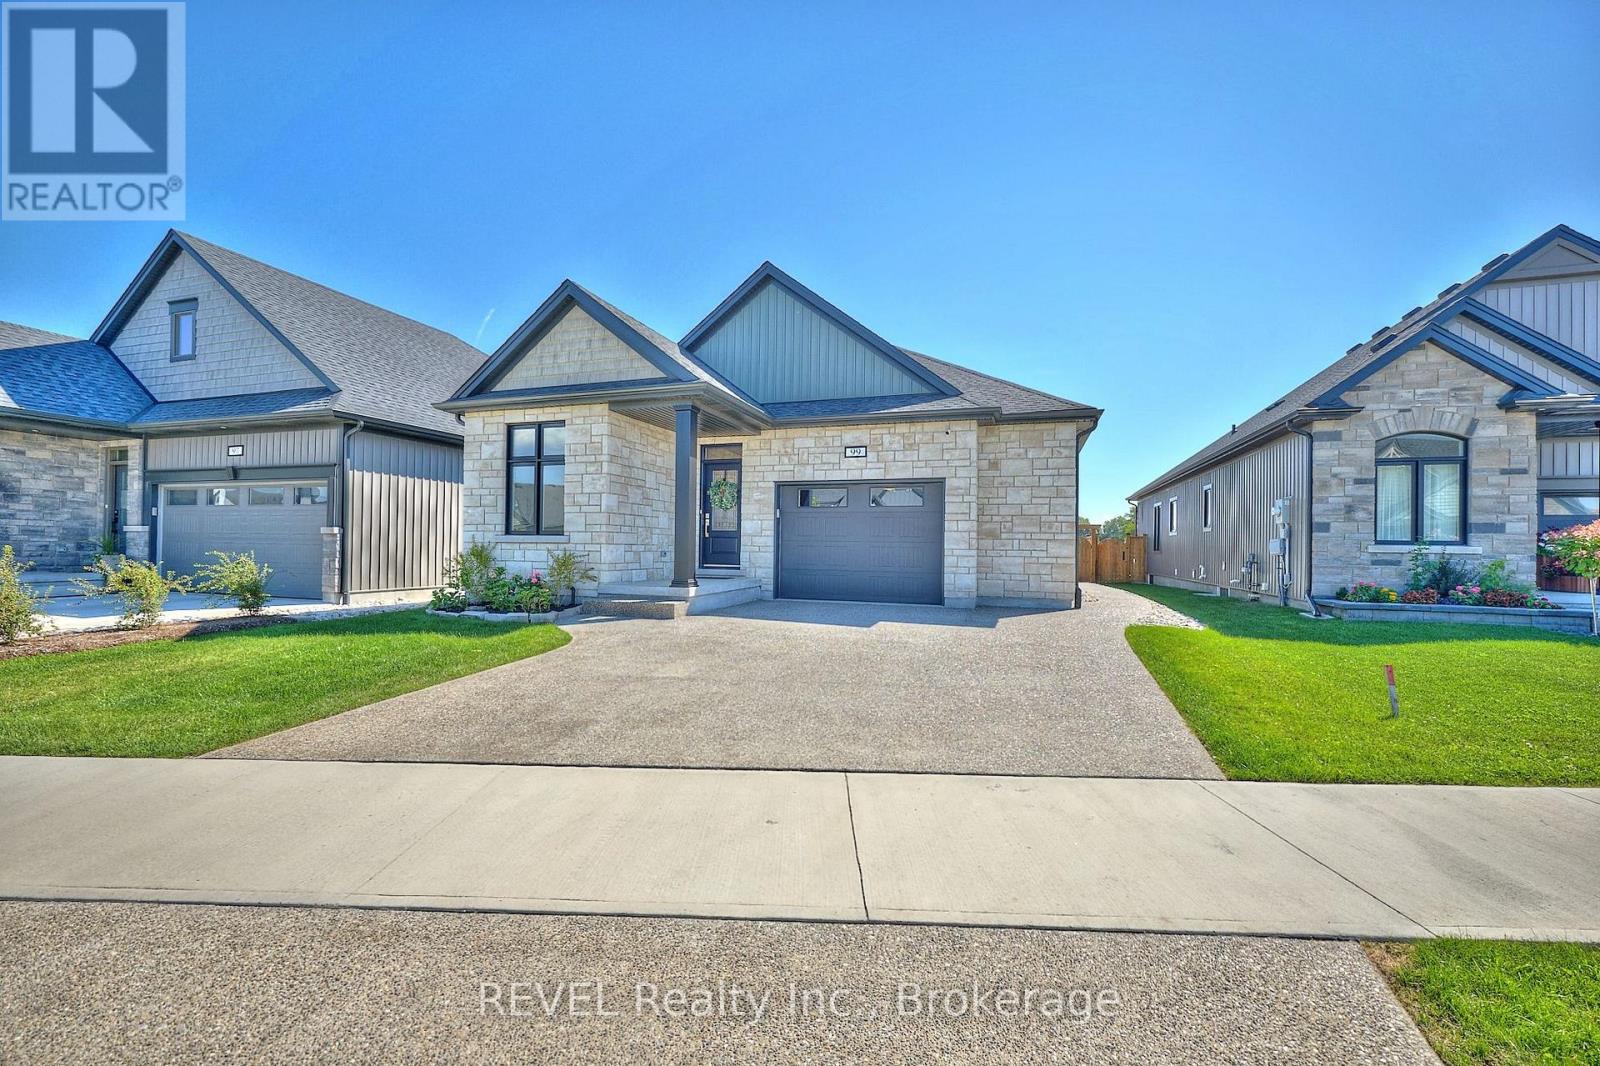
99 Homestead Drive
Niagara-On-The-Lake (Virgil), Ontario
Precisely crafted with stunning finishes, 99 Homestead Drive is ready to impress! Built in 2024, this bungalow is situated in the quaint community of Virgil and comes equipped with a full in-law suite featuring a separate entrance from the exterior of the home. This location puts you close to top schools, beautiful scenery and a variety of restaurants and wineries - making everyday life feel convenient and stress-free. Approaching the property, the striking curb appeal is undeniable. Complete with an exposed aggregate driveway and an attached garage - this gorgeous home has been carefully thought out and is truly move-in ready. From the moment you enter, take note of the fabulous layout that this home offers. Flowing seamlessly into the dining area and living room beyond, the kitchen is flawless and features a large island, quartz countertops and ample cabinetry. The living room invites relaxation with a cozy gas fireplace and provides direct access to the composite deck that overlooks the fully fenced yard. With an expansive patio beyond the deck, this property is ideal for entertaining. The primary bedroom is a serene retreat, complete with a beautiful, 3-piece ensuite and a walk-in closet that has been outfitted with a custom organizer. Two additional bedrooms on this level provide comfort and flexibility for family or guests, while thoughtful touches like main-floor laundry and automatic blinds truly make daily living effortless. As a true bonus, the bedroom at the front of the home comes equipped with a Murphy bed and built-in storage. Ideal for a multi-generational family looking to live under the same roof but with ample privacy, the basement of this home is bright, spacious and full of wow-factor. Featuring a second kitchen, living room, two oversized bedrooms, a 4-piece bathroom and its own laundry room, along with ample storage, this level is sure to be appealing to many. This is your time to make the move to Niagara-on-the-Lake - wine country is calling! (id:45725)