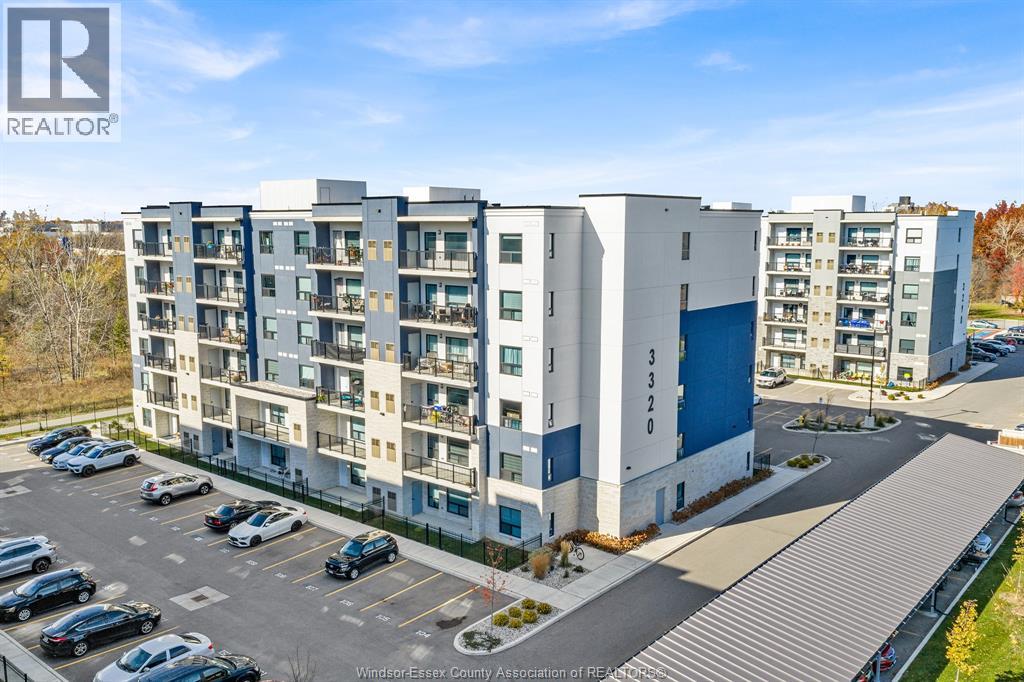
3320 Stella Crescent Unit# 614
Windsor, Ontario
Welcome to this beautifully maintained top-floor condo in the heart of East Windsor. Built in 2023, this spacious two-bedroom + den, two-bathroom condo features new custom blinds throughout and added privacy with no neighbors above or beside you. The primary bedroom features new windows, a private ensuite, and a walk-in closet. Step out onto the spacious balcony to enjoy your morning coffee, then head downstairs for a stroll along the walking trail right outside the building. Shopping, restaurants, parks, and the new Costco are all nearby, with easy access to the E.C. Row Expressway for a convenient commute across the city. (id:45725)
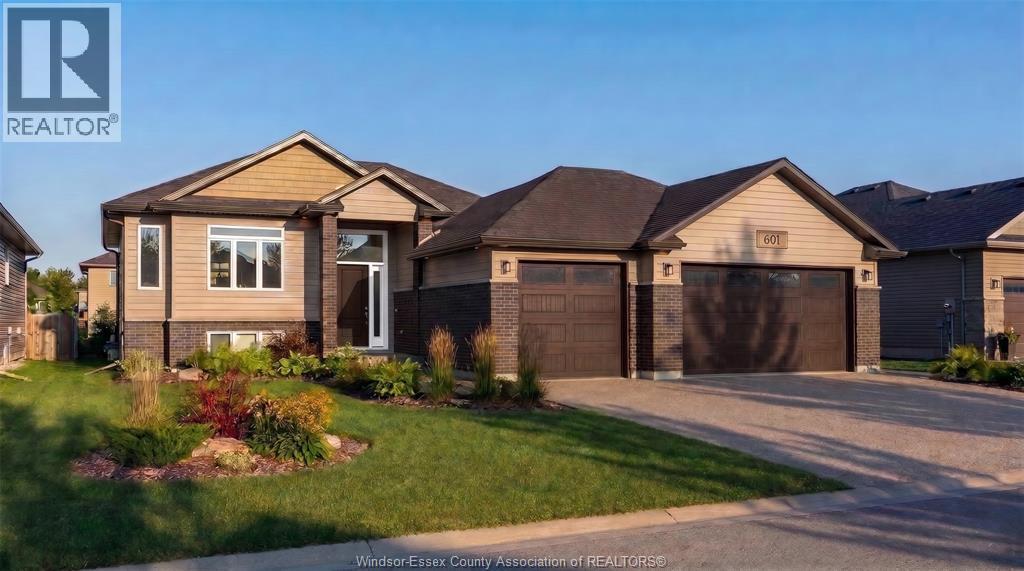
601 Indian Creek Road West
Chatham, Ontario
Welcome to this stunning, newly built raised ranch in Chatham, offering the perfect blend of modern style, space, and functionality. The bright and inviting layout offers generous living spaces, a beautiful kitchen, and plenty of room for entertaining and everyday family living. With 5 bedrooms spread between the upper and lower levels, there is flexibility for extended family, guests, or a home office. Step outside and enjoy the covered rear porch, the perfect place to relax, entertain, and enjoy the outdoors in comfort. Complete with an impressive 3-car garage, with a walkout basement this brand-new home offers plenty of space for vehicles, storage, and all your family's needs. Located close to schools, shopping and trails with quick access to Highway 401, ensuring effortless commutes and easy access to all amenities. The listed price reflects the HST rebate for the period of Apr 1, 2026 through Mar 31,2027, with all rebate amounts assigned to the builder. Limited-time savings, the HST rebate is in effect. (id:45725)
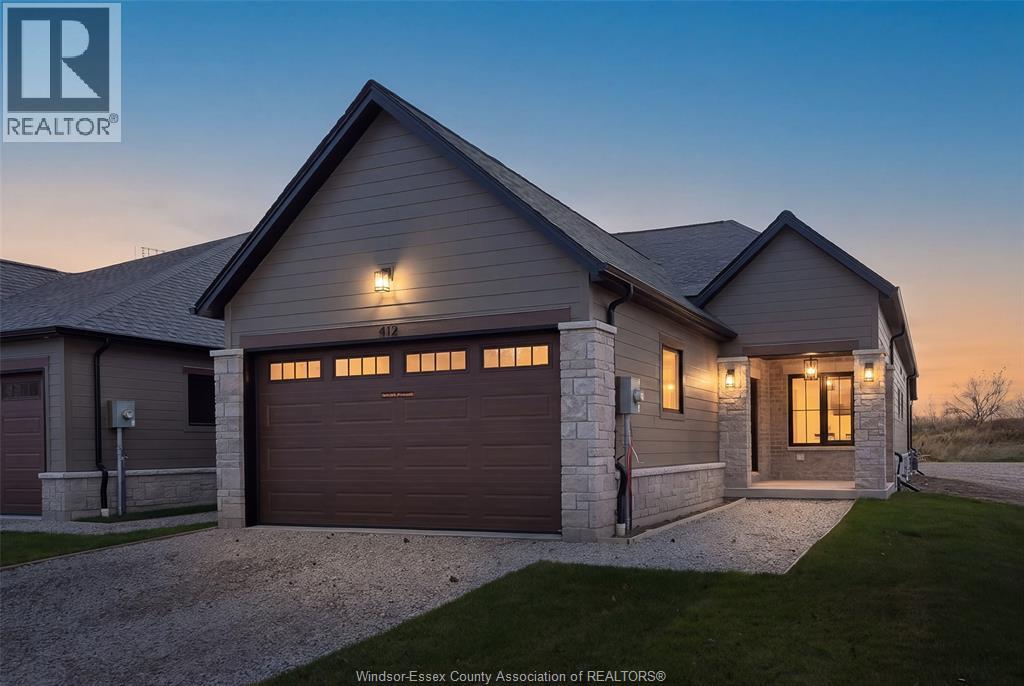
412 Blake Avenue
Belle River, Ontario
Welcome to Coopers Landing, Essex County's first Net Zero Ready neighbourhood! Built by BK Cornerstone, this beautifully designed end-unit ranch townhome offers the perfect blend of luxury, comfort and energy efficiency. Featuring 2 bedrooms and 2 full baths, a bright open-concept layout, and quality finishes. The private primary suite offers a spacious walk-in closet and ensuite bath. Complete with a two-car garage, fully sodded yard and concrete driveway, all included in the price! Ideally located in Belle River, minutes from the marina, golf courses, walking trails, shopping and restaurants. Perfect for downsizers seeking low-maintenance living without compromise. Take advantage of limited-time HST savings! Pricing reflects the available HST rebate for eligible buyers. Don't miss the March 31, 2027 deadline! Open houses held at 404 Blake every Sunday from 1-3 PM. (id:45725)
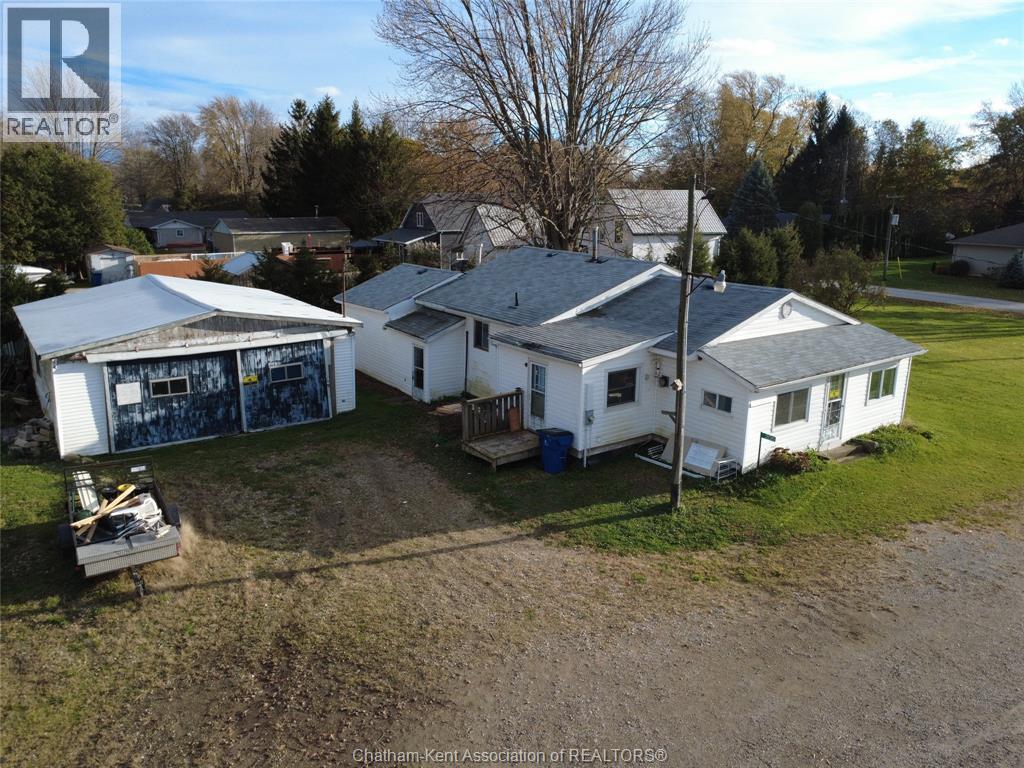
206 New Scotland Line
Shrewsbury, Ontario
Unique offering for this nearly 1/2 acre size property. Could be used as a building lot or potential for the right buyer to utilize the double garage for storage and the main house as a summer cottage for example and work on the structure. Good size layout for the house with kitchen area (no cabinets) 4pc bath, rear living room, 3 bedrooms, central family room, front porch and utility. vinyl siding, shingle roof, gas was connected at one time and municipal water. Difficult to find properties in this price range. Property sold as is. (id:45725)
7820 Cecile Street
Windsor, Ontario
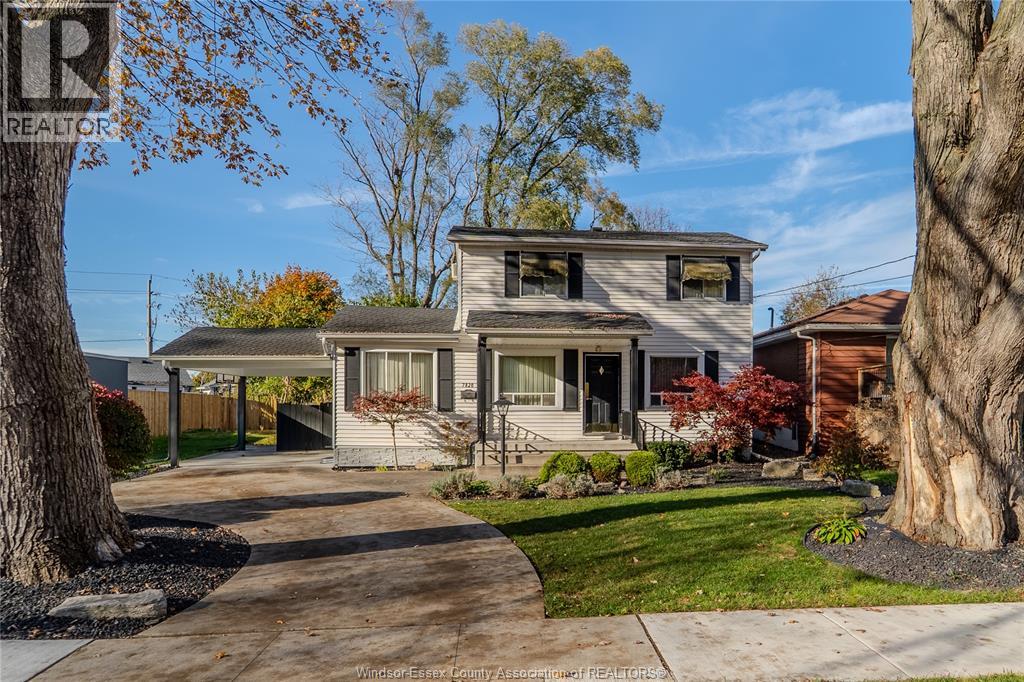
Fantastic Riverside 2 storey home, situated on a desirable street and set on a large lot! Featuring 3 bedrooms, including a huge primary bedroom, a 4-piece bathroom, spacious kitchen, formal dining room and a large living room perfect for everyday living and entertaining. Main floor laundry adds extra convenience. Outside, enjoy plenty of curb appeal, an attached carport, sundeck and a large backyard with lots of room for the family to enjoy. Don't miss this opportunity to own a great family home on a fantastic street with Ganatchio trail steps away! Appliances are included in as-is condition. (id:45725)
40 Tofflemire
Amherstburg, Ontario
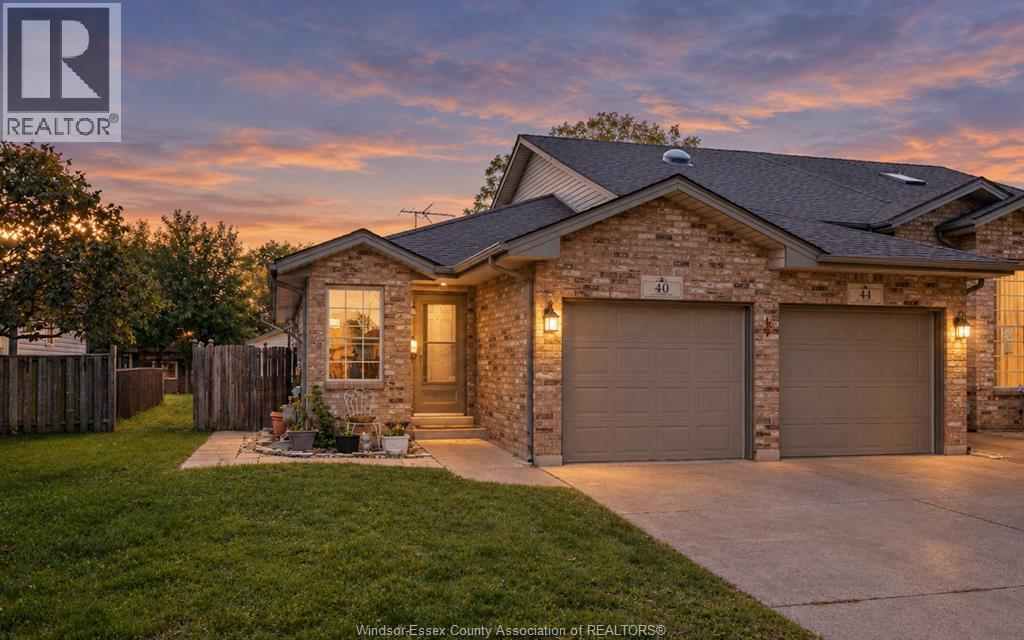
Get ready to fall in love with 40 Tofflemire. A bright ranch on a quiet dead-end street in Amherstburg that feels like it was designed for easy living. This home has completely replaced all Kitec plumbing with updated pex. Two bedrooms plus a flexible third bedroom and two full bathrooms give you real room to settle in, while the open concept kitchen with an island keeps cooking, conversation, and everyday life all in one easy flow. Everything you need is on one level, which makes this a natural fit for anyone downsizing or done with stairs. A single car garage handles the daily routine, and the fully fenced yard is ready for morning coffee, a garden, or letting the dog run. Tucked at the end of a quiet street, it is the kind of Amherstburg home that feels private the moment you pull in. (id:45725)
5600 Blackwell Sideroad Unit# 410
Sarnia, Ontario
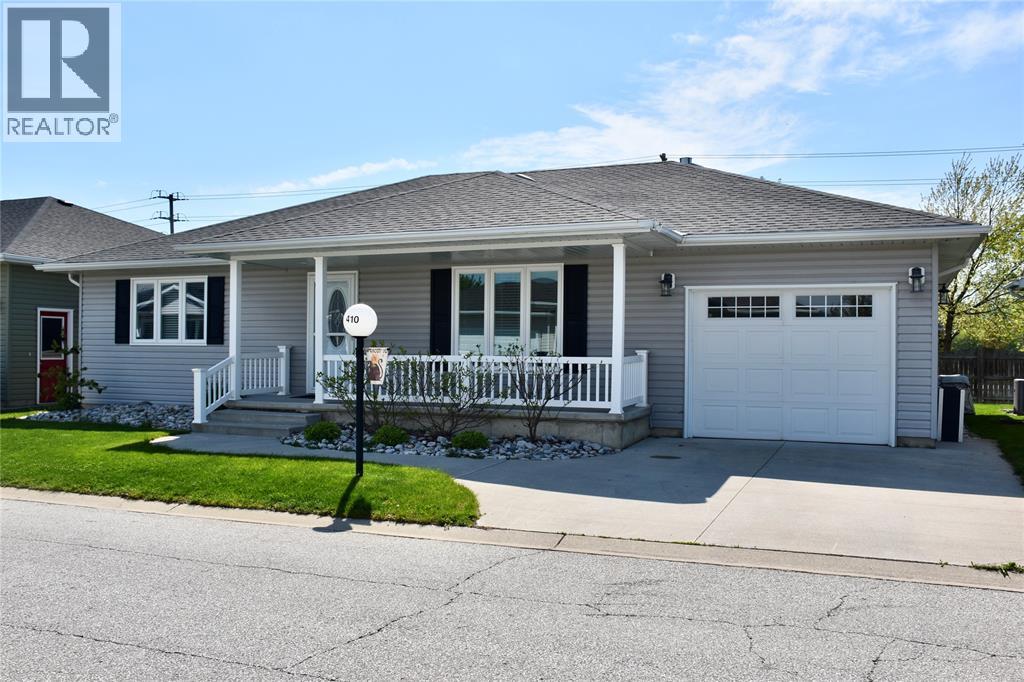
This beautifully maintained 2-bedroom, 2 full bathroom home offers the perfect blend of comfort, style, and easy living. Only 9 years old and in immaculate condition, this bright and freshly painted home features luxury vinyl plank flooring throughout, spacious living areas, and plenty of storage. Cozy up by the gas fireplace or enjoy outdoor living on the large deck complete with an awning and gas hookup for BBQs. The attached single-car garage adds convenience, while the beautifully landscaped yard filled with gorgeous perennials creates a peaceful retreat. Residents also enjoy access to fantastic amenities including a pool and tennis courts. Move-in ready and sure to impress! (id:45725)
34 Northland Drive
Chatham, Ontario
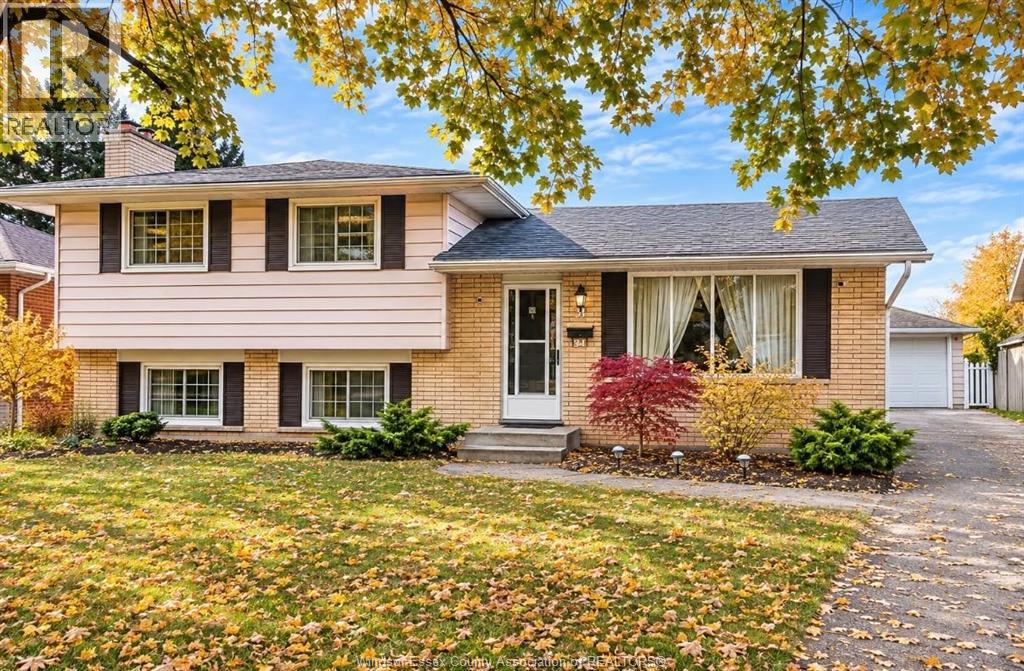
Welcome to 34 Northland Drive, a spacious family home in one of Chatham's most sought-after north-side neighbourhoods. The property backs onto the green space of Tecumseh Public School, so there are no rear neighbours and you get open views right from your backyard. A detached garage adds room for parking, storage or a workshop. The location is hard to beat for families. Tecumseh Public School and the Chatham Tennis Club are just steps away. Call today for your showing. (id:45725)
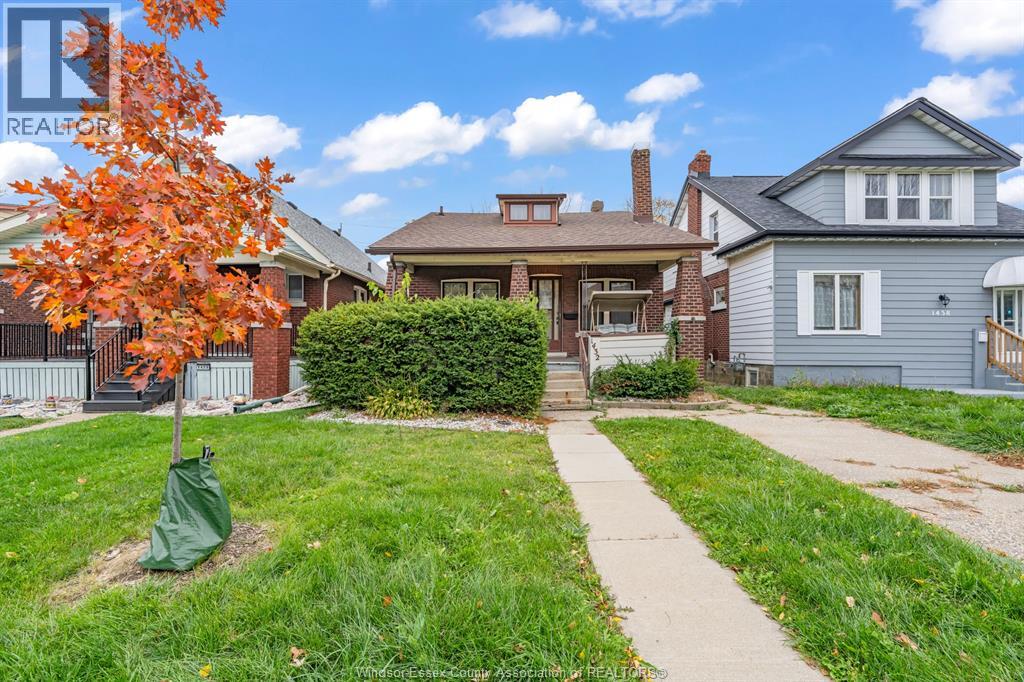
1432 Bruce Avenue
Windsor, Ontario
An opportunity for first - time buyers , investors or renovators looking for a property with potential! This home offers four bedrooms, including two on the main floor and two upstairs. The main level also features a living room, dining area, kitchen and an accessible bathroom. A full unfinished basement provides additional space and possibilities. The home is largely original and requires updating throughout, making it an ideal project for someone looking to renovate and make it their own. A real bonus is the private driveway, a feature not always found in the area. Conveniently located close to public transit, shopping and everyday amenities. Offering plenty of space and potential, this property will be priced accordingly. Bring your ideas and see the possibilities! (id:45725)
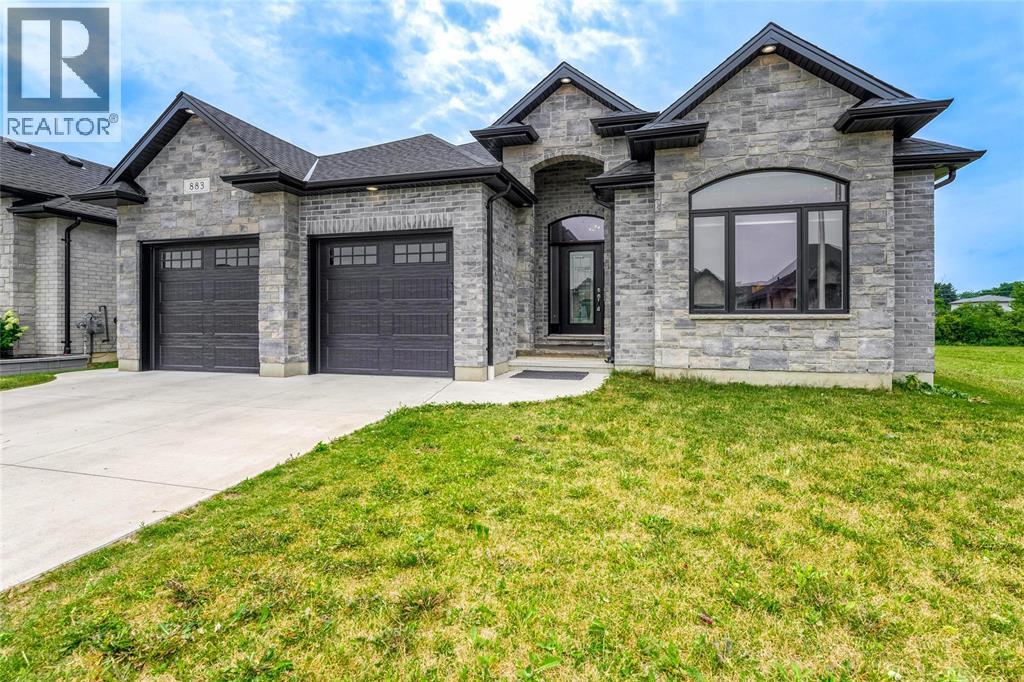
883 Magnolia Lane
Sarnia, Ontario
This gorgeous brick and stone bungalow boasts all the quality finishes you expect. Nestled in the popular Rapids Parkway subdivision, it's just a short walk to excellent schools, nature trails, and parks, perfect for the growing and active family. The open-concept main level features high ceilings with elegant details, an inviting great room with a large gas fireplace and feature wall, and a stunning kitchen with granite countertops, an island, and a butler's pantry. The master retreat includes a walk-in closet and a luxurious 5-piece ensuite with a freestanding soaker tub. The finished basement is perfect for entertaining, with a huge recreation room, two additional bedrooms, and a 3-piece bathroom. Enjoy outdoor gatherings on the massive covered porch and rear stamped concrete patio, accessible from the master bedroom. This home offers exceptional quality and convenience in a sought-after neighborhood, making it the perfect choice for your family. (id:45725)
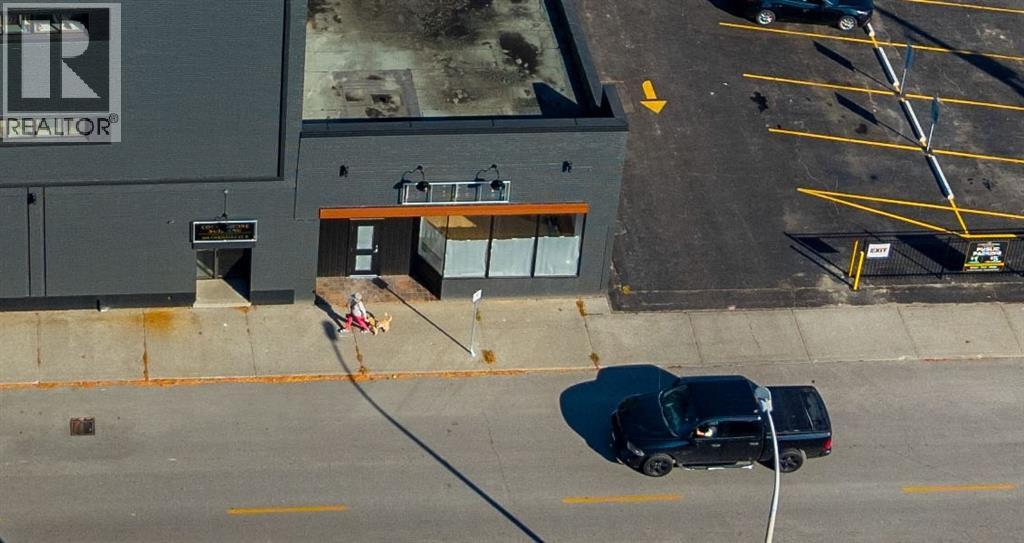
130 Davis Street
Sarnia, Ontario
ATTRACTIVELY PRICED UNIT FOR LEASE IN THE CORNERSTONE BUILDING. LOCATED IN THE HEART OF SARNIA'S DOWNTOWN CULTURAL DISTRICT THIS PROPERTY HAS UNDERGONE EXTENSIVE UPGRADES. THE 1050 SQFT UNIT IS CONVENIENTLY LOCATED BESIDE THE PRIVATE PARKING LOT FOR THE PROPERTY. THE UNIT IS WIDE OPEN WITH HIGH CEILINGS AND 2 BATHROOMS. D1 ZONING ALLOWS FOR MANY USES INCLUDING PERSONAL SERVICES, RETAIL, OFFICE AND RESTAURANT. PLEASE CONTACT THE LISTING REALTORS TO SET UP A VIEWING FOR THE NEW LOCATION OF YOUR BUSINESS. (id:45725)
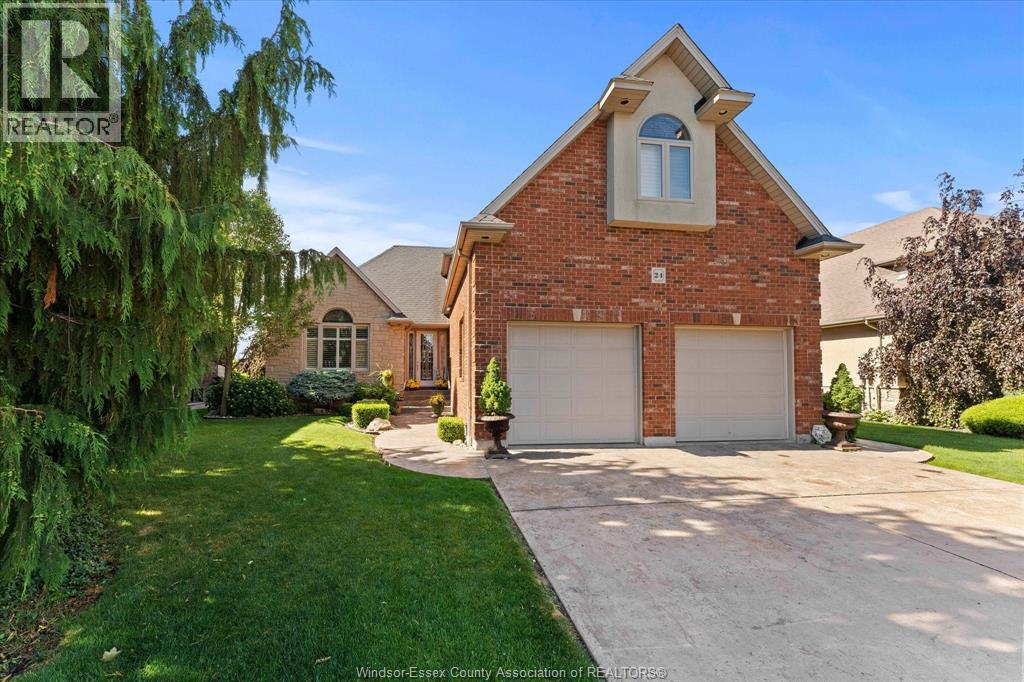
24 Sandy Lake
Leamington, Ontario
Pride of ownership shines throughout this exceptional 3,035 sq ft lakeside retreat on a picturesque man-made lake in the heart of Leamington. This immaculate 4-bed home offers an expansive layout, a gourmet kitchen with granite countertops and a breakfast bar, and a stunning 4-season sunroom with tranquil lake views. The spacious primary suite includes a large walk-in closet and ensuite bath. Major updates provide true peace of mind: a 50-year fiberglass roof (2017 w/ warranty), plus a furnace, central air, tankless water heater, and storage water heater for the in-floor heating (all 2020). Outside, enjoy a landscaped yard with a composite deck, double garage, wide driveway, and a private well for lawn irrigation. Walking distance to schools and minutes from shopping, trails, and Lake Erie, this is a move-in-ready home.Contact us today to book your private tour! (id:45725)