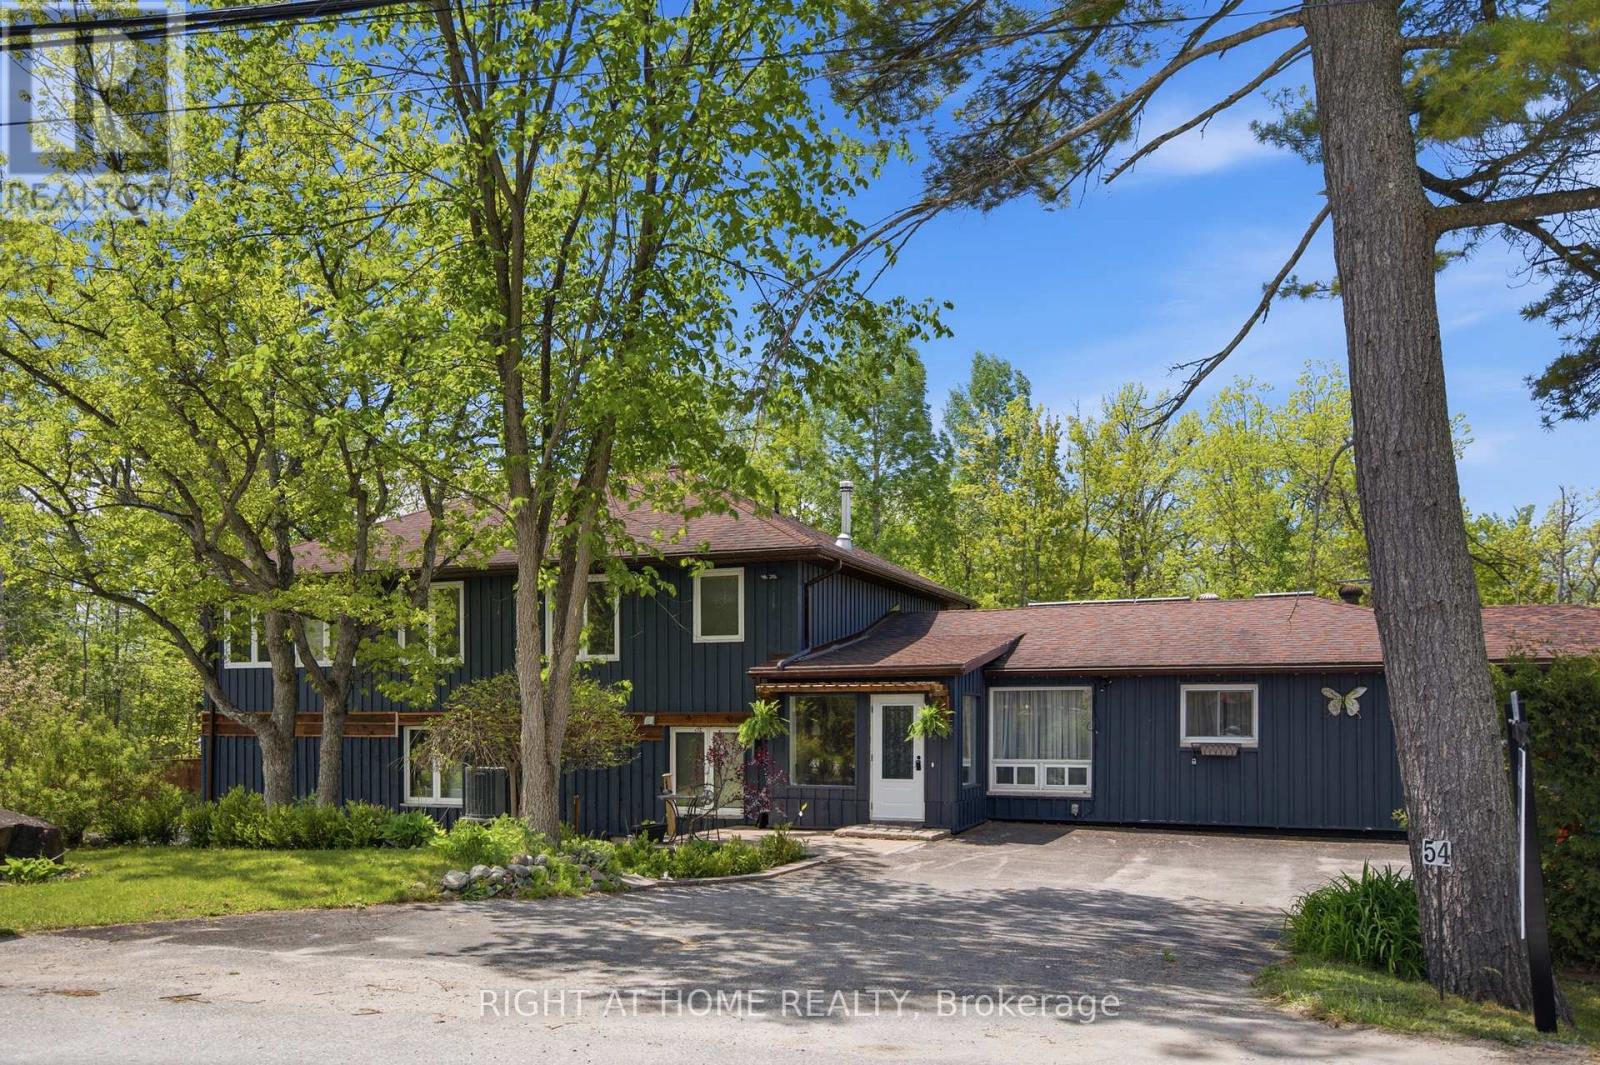
54 Forest Harbour Parkway
Tay, Ontario
Set in a quiet, low-traffic community just a short walk from a public park with water access, this versatile 4-bedroom, 4-bathroom home offers the perfect blend of space, functionality, and lifestyle. Thoughtfully designed with multigenerational living in mind, the home features excellent separation between the two levels, allowing extended family to enjoy privacy while remaining under one roof. The convenient upper-level kitchenette creates endless possibilities, whether it's accommodating parents, adult children, long-term guests, or providing additional flexibility for changing family needs.Step outside and you'll quickly discover what truly sets this property apart. The expansive outdoor space is a private retreat designed to be enjoyed year-round. With plenty of room for children to run and play, family gatherings, summer barbecues, gardening, or simply unwinding with your morning coffee, the backyard offers the kind of space that's becoming increasingly difficult to find. Surrounded by mature greenery and complemented by multiple storage sheds, there's a place for everything while still leaving plenty of room to enjoy the outdoors.Adding even more value is the impressive extra-large 3-car garage, providing exceptional space for a handyman, hobbyist, outdoor enthusiast, or anyone needing room for vehicles, tools, recreational equipment, or workshop space. To top it all off, the home is equipped with owned solar panels that provide supplemental energy production, helping offset electricity costs while adding long-term value and efficiency. (id:45725)
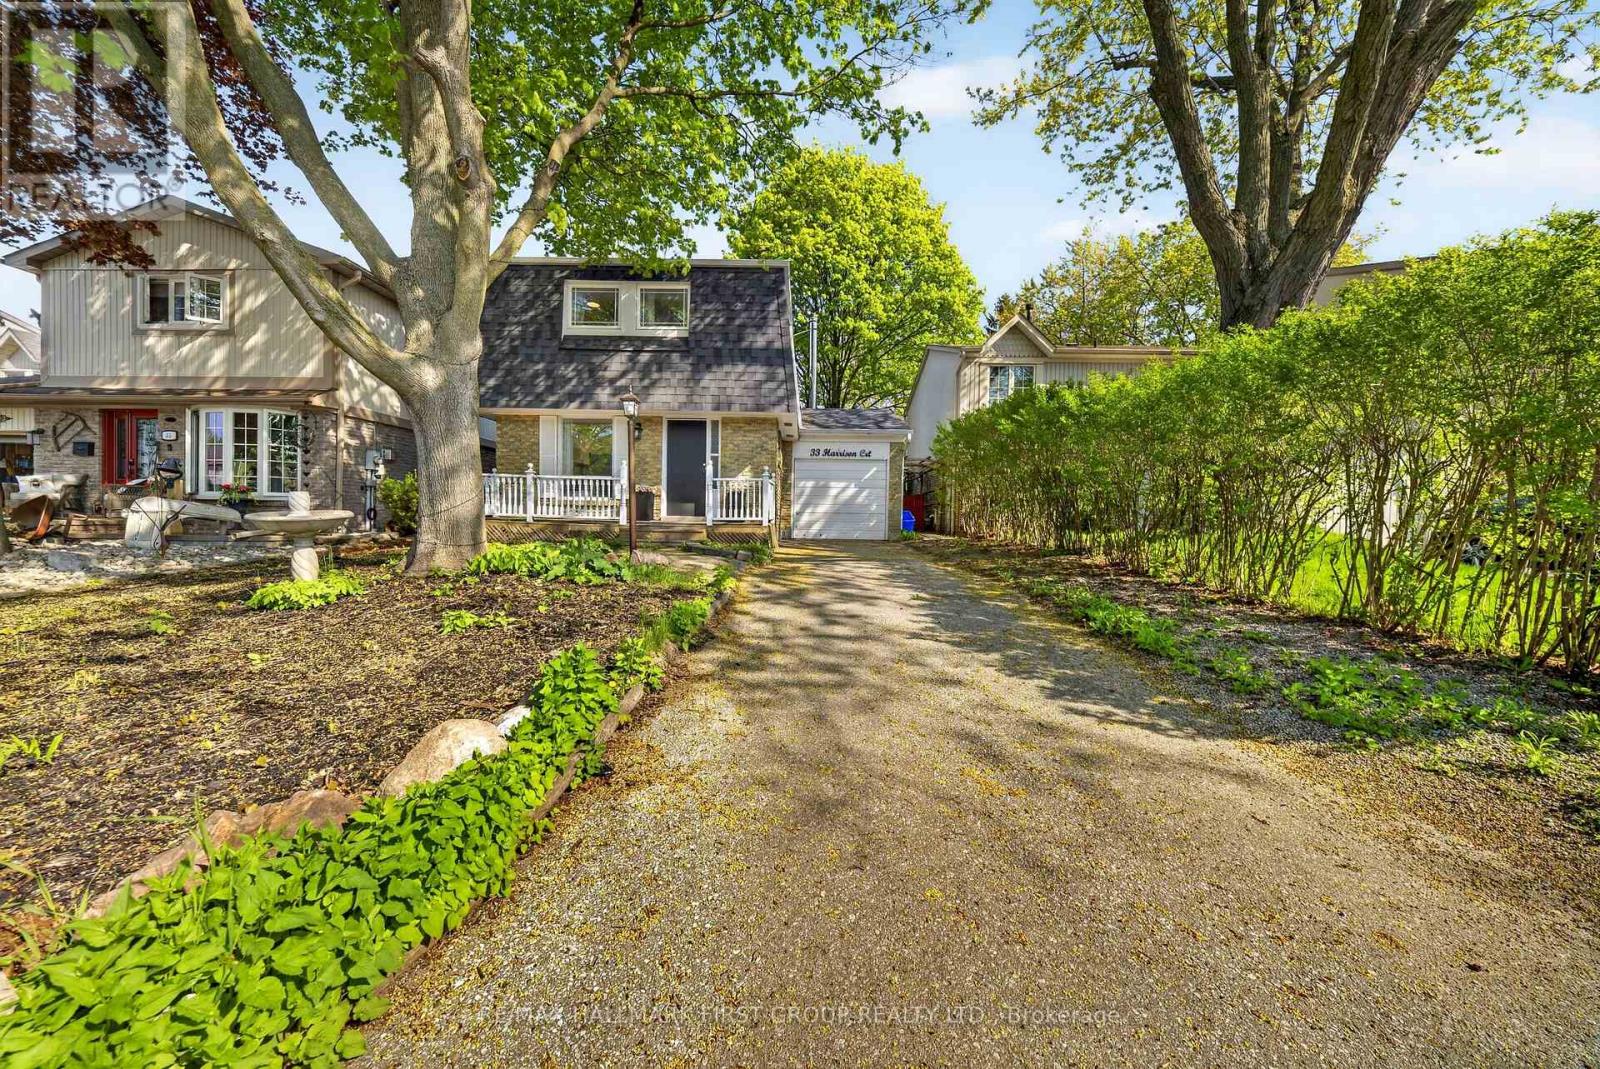
33 Harrison Court
Whitby (Pringle Creek), Ontario
Welcome to this delightful 3+1 bedroom, 3 bathroom home nestled in the highly sought-after Pringle Creek neighbourhood. Perfect for first-time buyers and growing families, this property offers a wonderful blend of comfort, charm, and thoughtful upgrades throughout.The upgraded kitchen features new countertops, a fresh backsplash, and a new sink - a bright and functional space ideal for cooking and entertaining. The inviting living area is anchored by a professionally installed wood-burning stove, providing warmth and ambiance on those chilly evenings.Upstairs, the spacious primary bedroom has been complemented by a fully renovated ensuite bathroom - a private retreat to start and end your day in comfort.Step outside to your private backyard oasis with charming cherry and apple trees. Whether you're gardening, hosting, or simply unwinding, this backyard is truly one of a kind. The basement has been finished with a kitchen and washroom added, offering excellent potential as an in-law suite or additional living space. Located in Pringle Creek, one of Whitby's most family-friendly communities, you're close to top-rated schools, parks, shopping, and quick access to Highway 401 and GO Transit - making the commute into Toronto a breeze. A move-in ready gem with character and upgrades to match - don't miss this one! ** This is a linked property.** (id:45725)
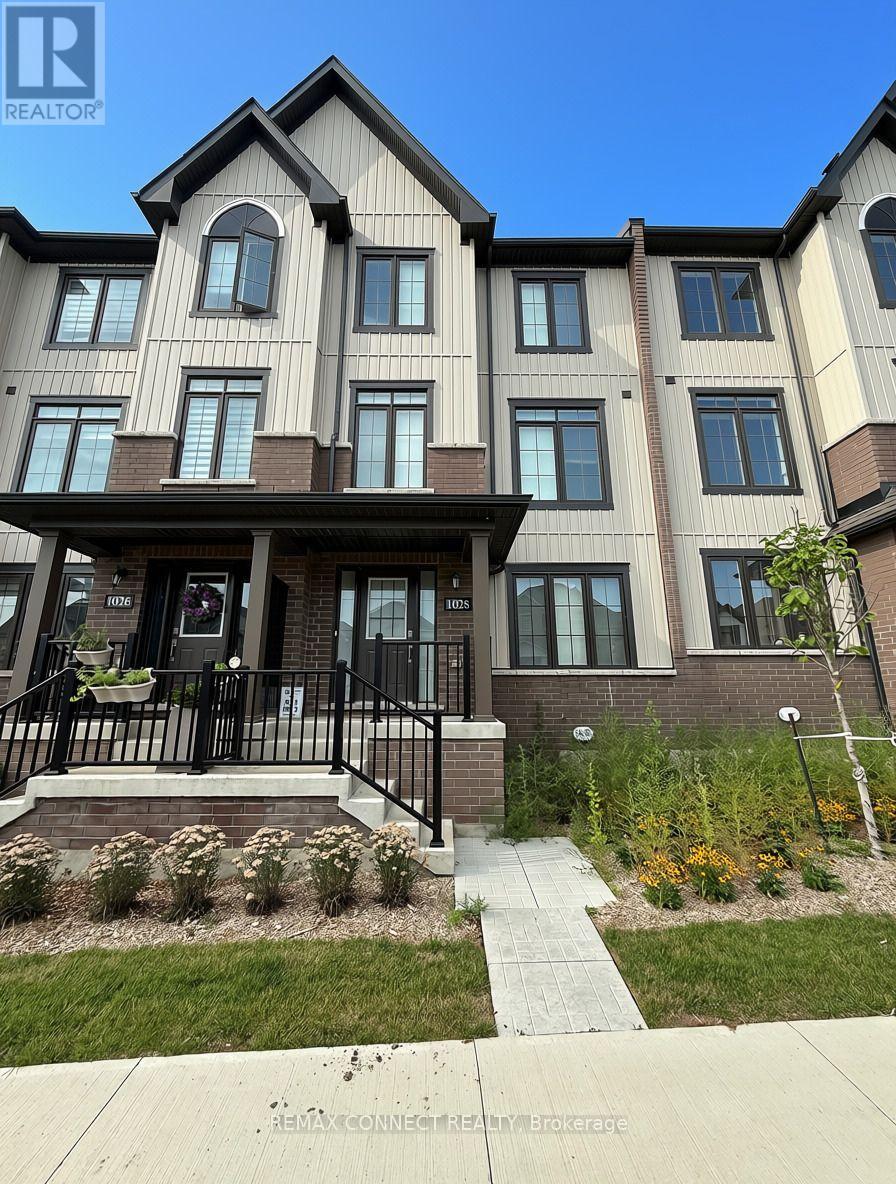
1028 Dyas Avenue
Oshawa (Kedron), Ontario
Spacious 4 bedroom, 4 bathroom home for lease featuring 2-car garage, 2 car driveway & 2 balconies! The ground floor features a spacious bedroom with a 4-piece ensuite, plus convenient access to the double car garage. The second level is the heart of the home, offering a bright, open-concept layout with generous sized living spaces. The modern kitchen includes stainless steel appliances and a large island with breakfast bar, while the spacious dining area boasts a walkout to an impressive 18' x 7' balcony, the perfect spot for morning coffee, outdoor dining, or evening entertaining. A convenient 2 piece powder room completes this level. The third level offers a primary bedroom with 4-piece ensuite and walk-in closet, plus two additional bedrooms, one featuring a walkout to its own private balcony. A second 4 piece bathroom and convenient laundry area complete the upper level. This home is ideally situated just minutes from Hwy 407 & Hwy 401, with convenient access to shopping, schools, parks, recreation and public transit. Tenant to pay all utilities, including gas, hydro, water, hot water heater rental, cable and internet. (id:45725)
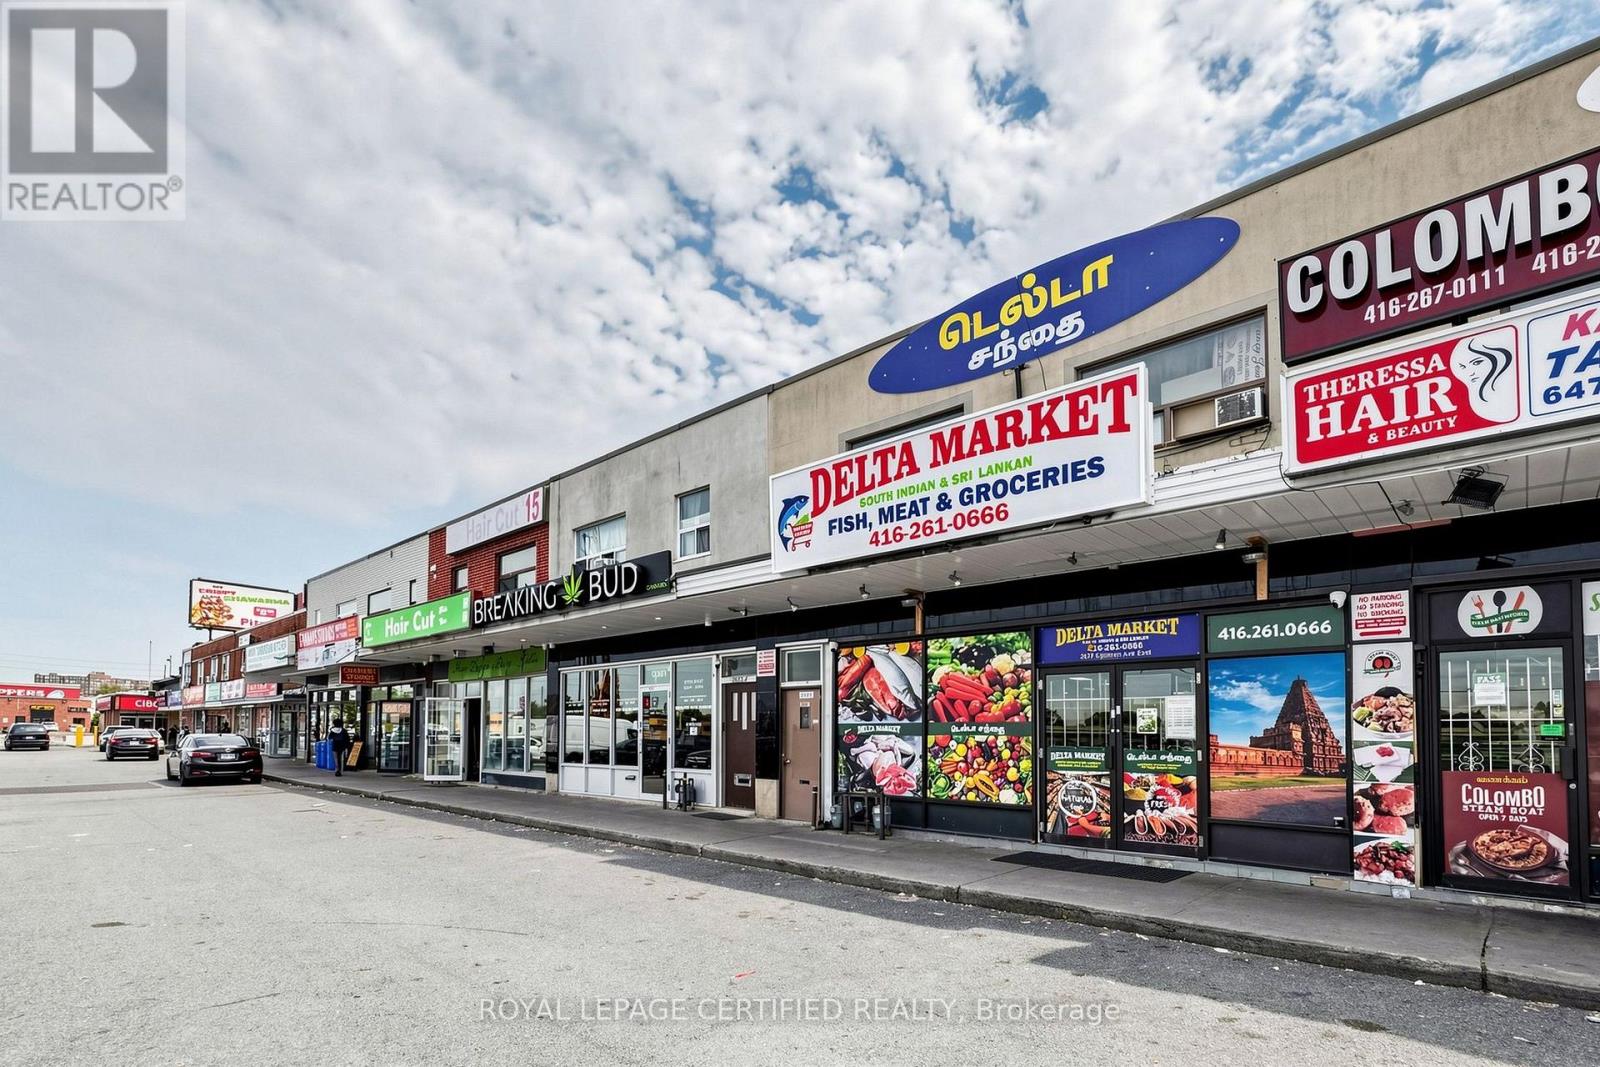
8 - 2679 Eglinton Avenue E
Toronto (Eglinton East), Ontario
Grocery Store Business in This Busy Retail Plaza. Great Exposure, Intersection & an Access with 2 Washrooms. Money Spent On Leasehold Improvement. (id:45725)
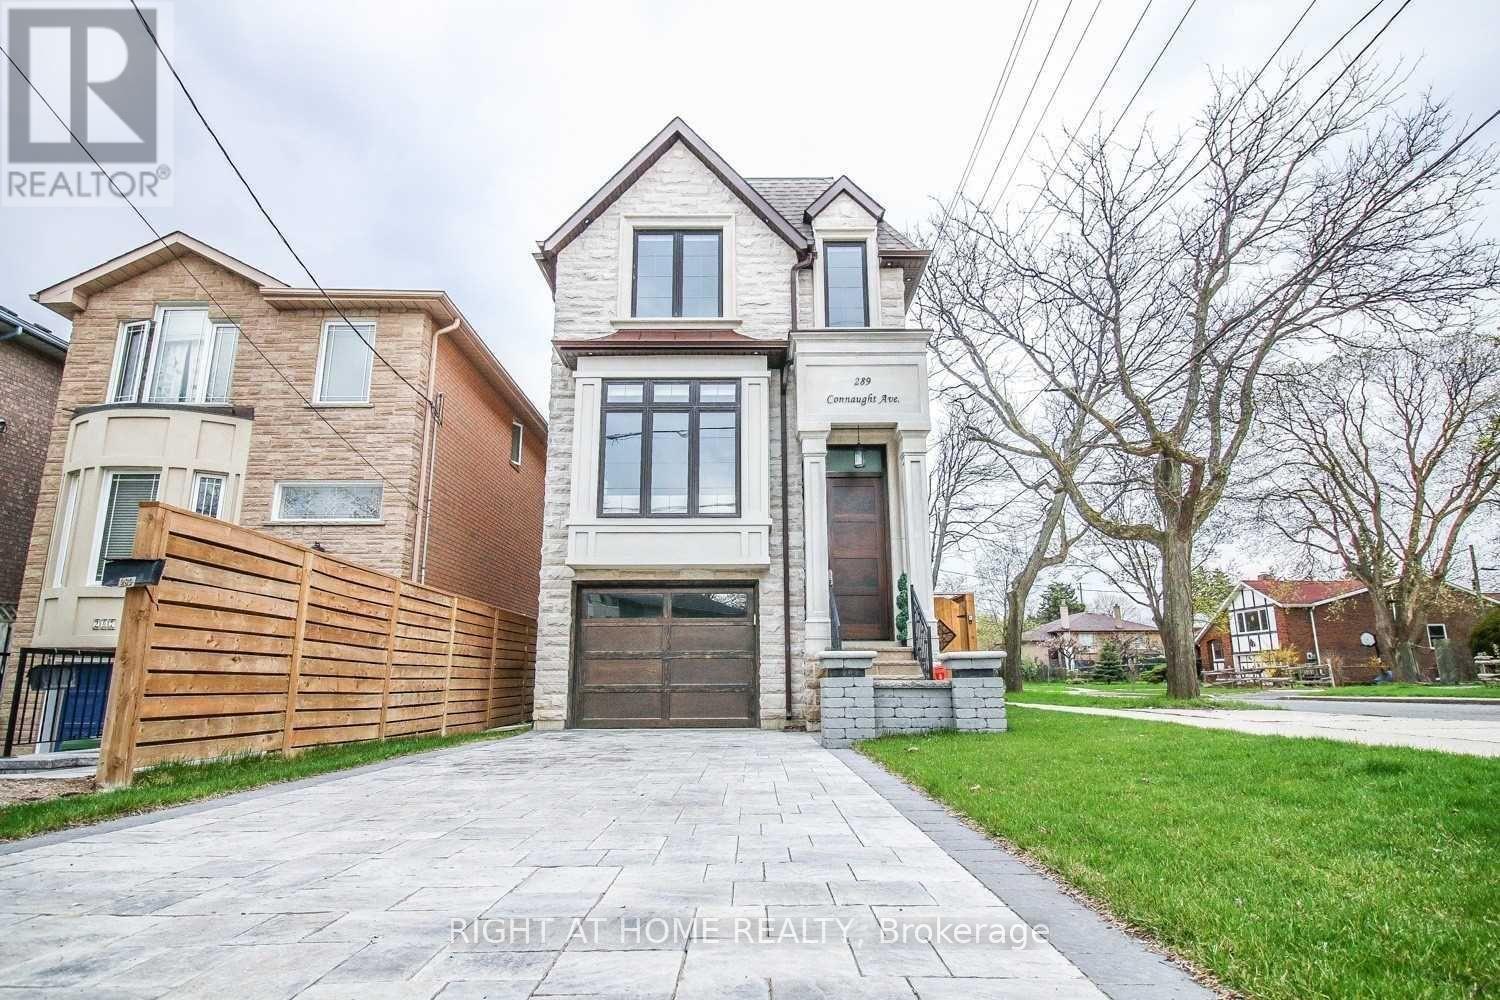
289 Connaught Avenue
Toronto (Newtonbrook West), Ontario
Beautiful south facing custom home in a highly sought-after neighbourhood, just steps from Yonge and Finch. This 4 bedroom home features high ceilings, 5 skylights, oak hardwood floors and custom finishes throughout. Open-concept main floor with a gourmet kitchen, high end appliances and a breakfast area that opens to the family room and south-facing deck. The primary bedroom has a walk in closet and a 6-piece ensuite with heated floors. Finished walkout basement with 11-foot ceilings, heated floors, nanny's quarters and a walnut wine cellar, Interlocked driveway. Close to great schools, transit, shopping and everything you need. (id:45725)
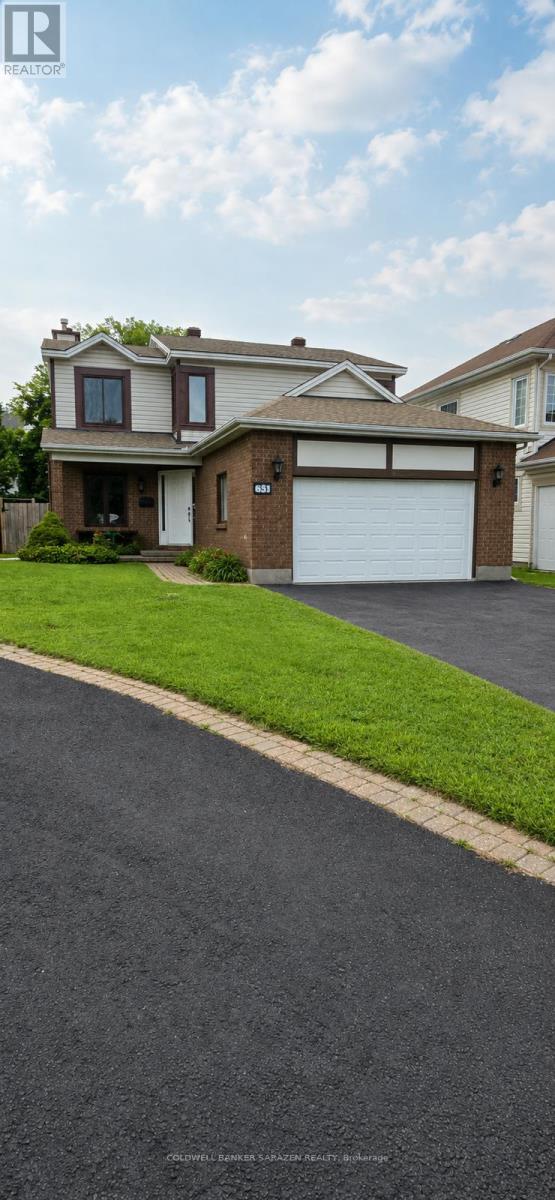
55 Bramblegrove Crescent
Ottawa, Ontario
Spacious 2-storey home with double garage, 3 generous bedrooms and 2.5 baths. Main floor features a large kitchen with eating area, separate living and dining rooms, family room, and a convenient mudroom/laundry room on the main level. Unspoiled basement offers excellent potential for future development. Approximately 90% new windows, newer furnace and roof, and new breaker panel, all completed within the past 4 years. Currently rented to a great tenant who would like to stay, but is willing to move if the buyer requires vacant possession. Excellent opportunity for first-time home buyers or investors. With some paint and a few additional updates, this home could become your perfect new home! (id:45725)
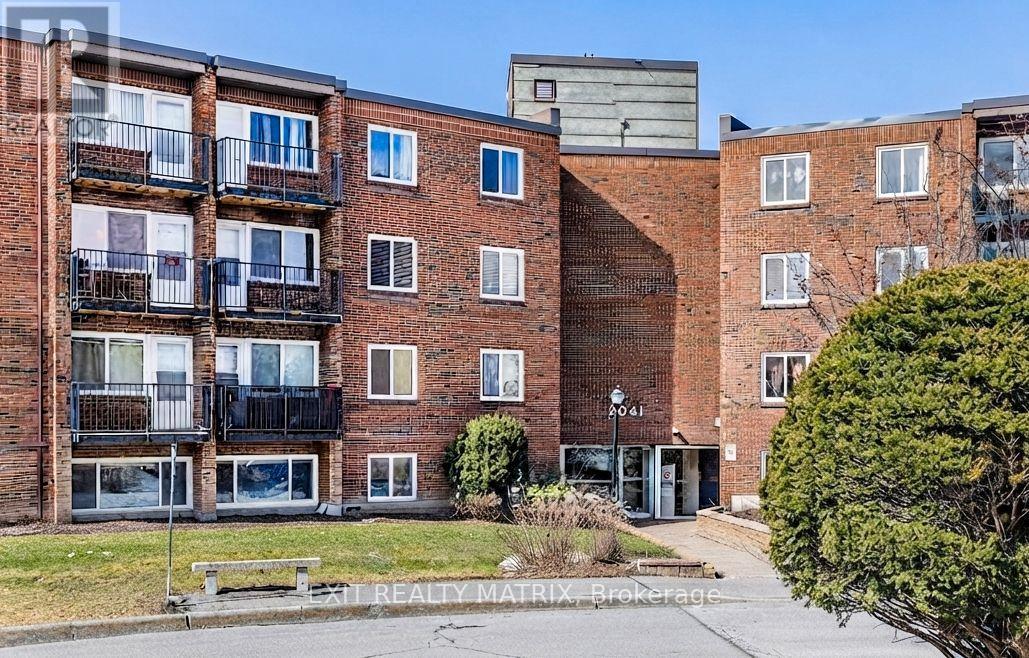
402c - 2041 Arrowsmith Drive
Ottawa, Ontario
This bright, spacious, and inviting 2-bedroom condo is an exceptional opportunity for first-time buyers and investors. Flooded with natural light, the functional layout offers a seamless flow, starting with a kitchen that opens into a dedicated dining room, which then transitions effortlessly into the expansive living room featuring direct access to your private balcony. Offering two generously sized bedrooms, a 3-piece bathroom, one parking space, visitor parking & a storage locker, this home delivers both comfort and convenience. Residents can enjoy fantastic summer days by the outdoor pool. Ideally located close to schools, Costco, Gloucester Centre, movie theaters, local restaurants, and the O-Train, this property offers unmatched accessibility. Just move in and enjoy! (id:45725)
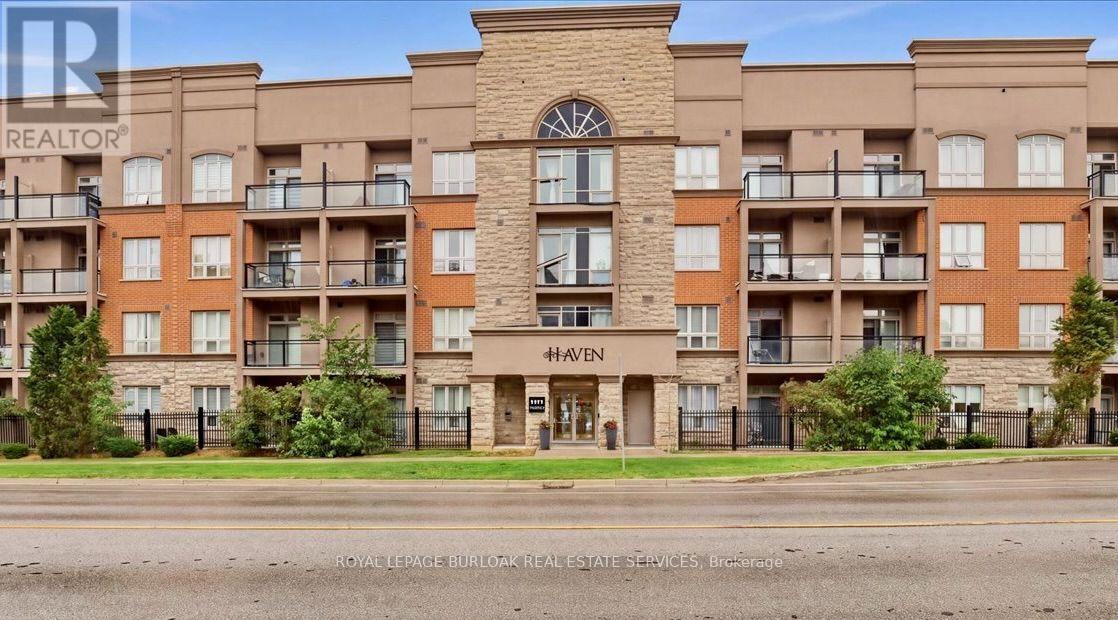
118 - 5317 Upper Middle Road
Burlington (Orchard), Ontario
Enjoy quiet, convenient condo living in the heart of Burlington's sought-after Orchard community. Located on the ground floor of a quiet four-storey building, this well-maintained one-bedroom plus den unit offers easy access to the lobby, underground parking and building amenities, no waiting for elevators with groceries! The functional layout features granite countertops, stainless steel appliances, laminate flooring, a spacious bedroom with walk-in closet and a private patio. Geothermal heating helps keep utility costs exceptionally low. Includes one underground parking space and a storage locker conveniently located on the same floor. Residents can also enjoy the rooftop terrace with putting green and escarpment views, along with the building's party room. Close to transit, parks, shopping, the QEW and Highway 407. An easy, low-maintenance option for a retiree, downsizer, first-time buyer or busy professional. (id:45725)
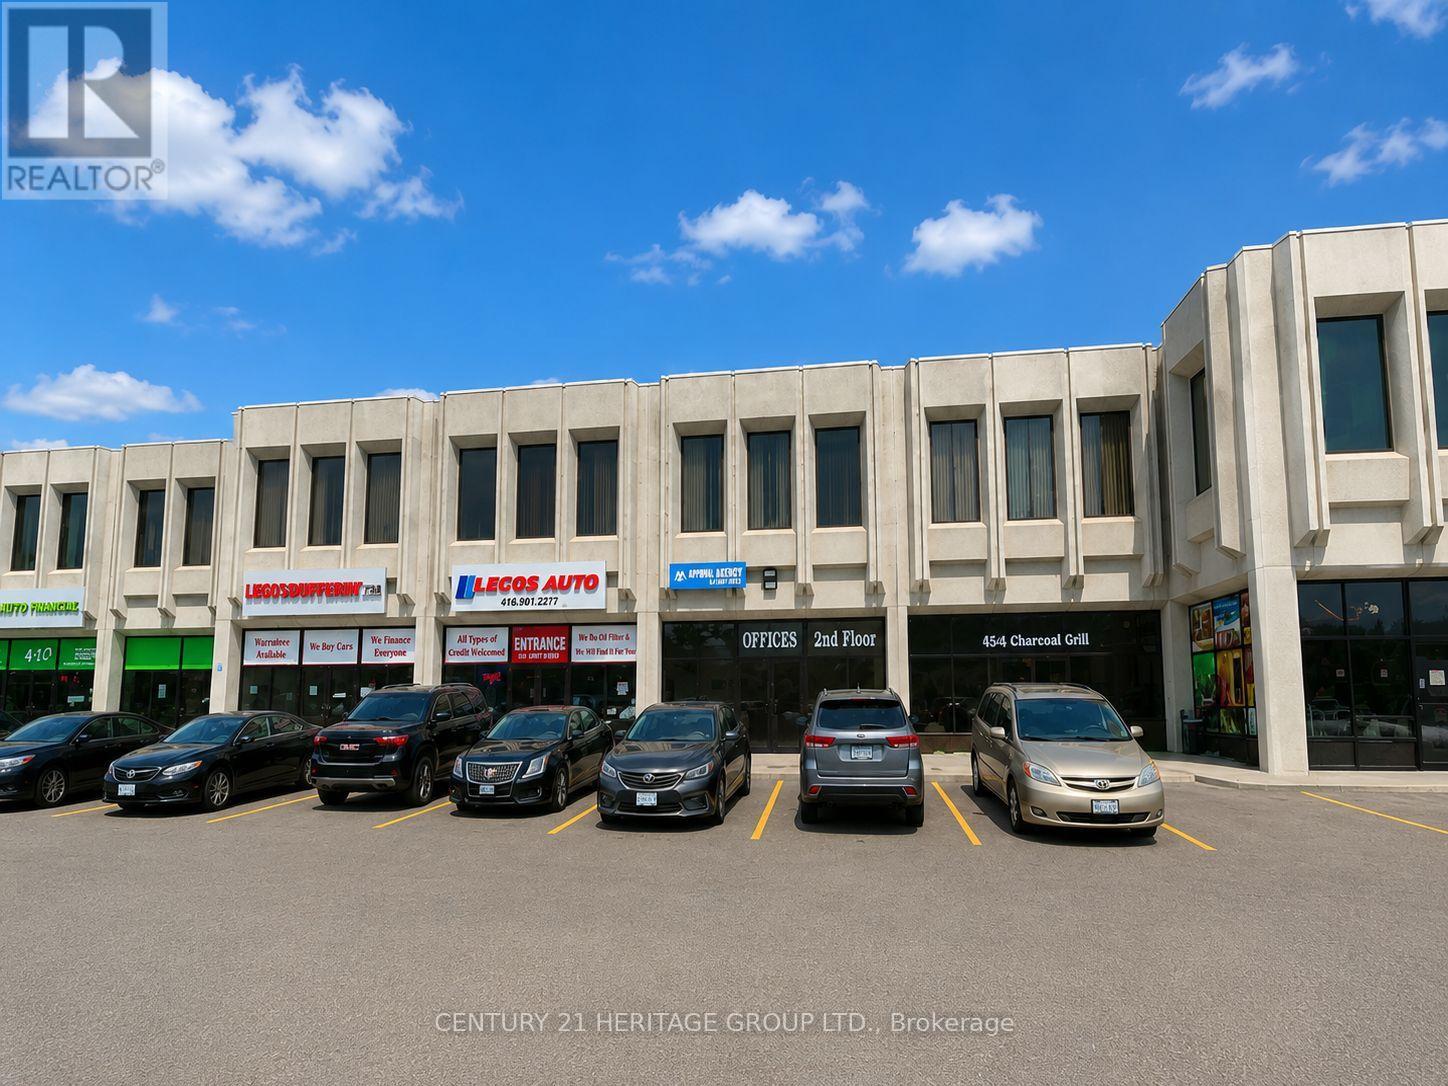
5 - 4544 Dufferin Street
Toronto (York University Heights), Ontario
Excellent leasing opportunity at 4544 Dufferin Street, ideally located near Dufferin Street & Finch Avenue West. This approximately 2,151 sq. ft. unit offers excellent street exposure and visibility along Dufferin Street and is situated within a busy commercial plaza. The unit features two pedestrian access doors (front and rear), plus one rear drive-in roll-up door measuring approximately 10' high x 8' wide, providing convenient vehicle access directly into the unit. Includes 3 designated parking spaces at the front and 3 at the rear for the exclusive use of this unit. Suitable for a variety of potential uses, including automotive-related uses, retail, restaurant, place of worship/church, and other commercial uses, subject to zoning and municipal approvals. Offered at $8,600/month Gross Lease. Water is included in the rent; tenant is responsible for gas, hydro, internet, and all applicable HST. Liability and contents insurance are mandatory. Unit is being leased in strictly As-Is, Where-Is condition. Tenant and Tenant's Agent to conduct their own due diligence regarding permitted use, zoning, licensing, and all required municipal approvals. (id:45725)
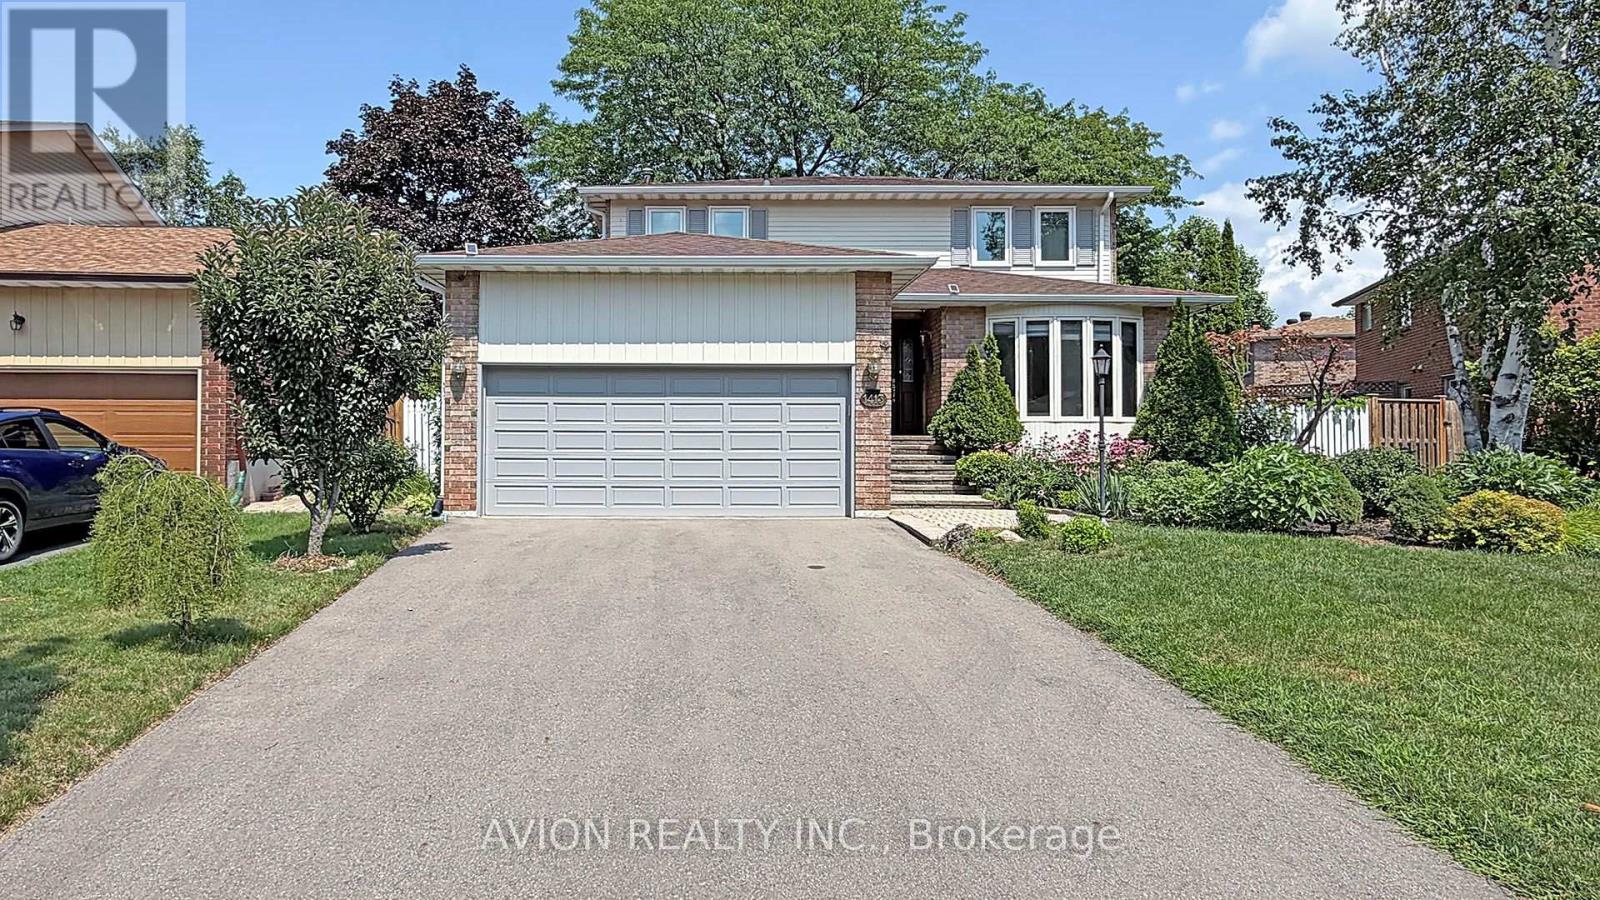
1413 Harmsworth Square
Oakville (Fa Falgarwood), Ontario
4+2 Bedrooms, 5 Washrooms Well Maintained Detached House On Quiet St with 2 Garages; Full Of Sunlight, Finished Basement with 2 Bedrooms and Full Washroom. Fenced Backyard And Amazing Landscaping. Located Close To Parks, Trails, Shopping, Sheridan College & Top Rated Iroquois Ridge High School! Upgraded New Windows on 2nd Floor. (id:45725)
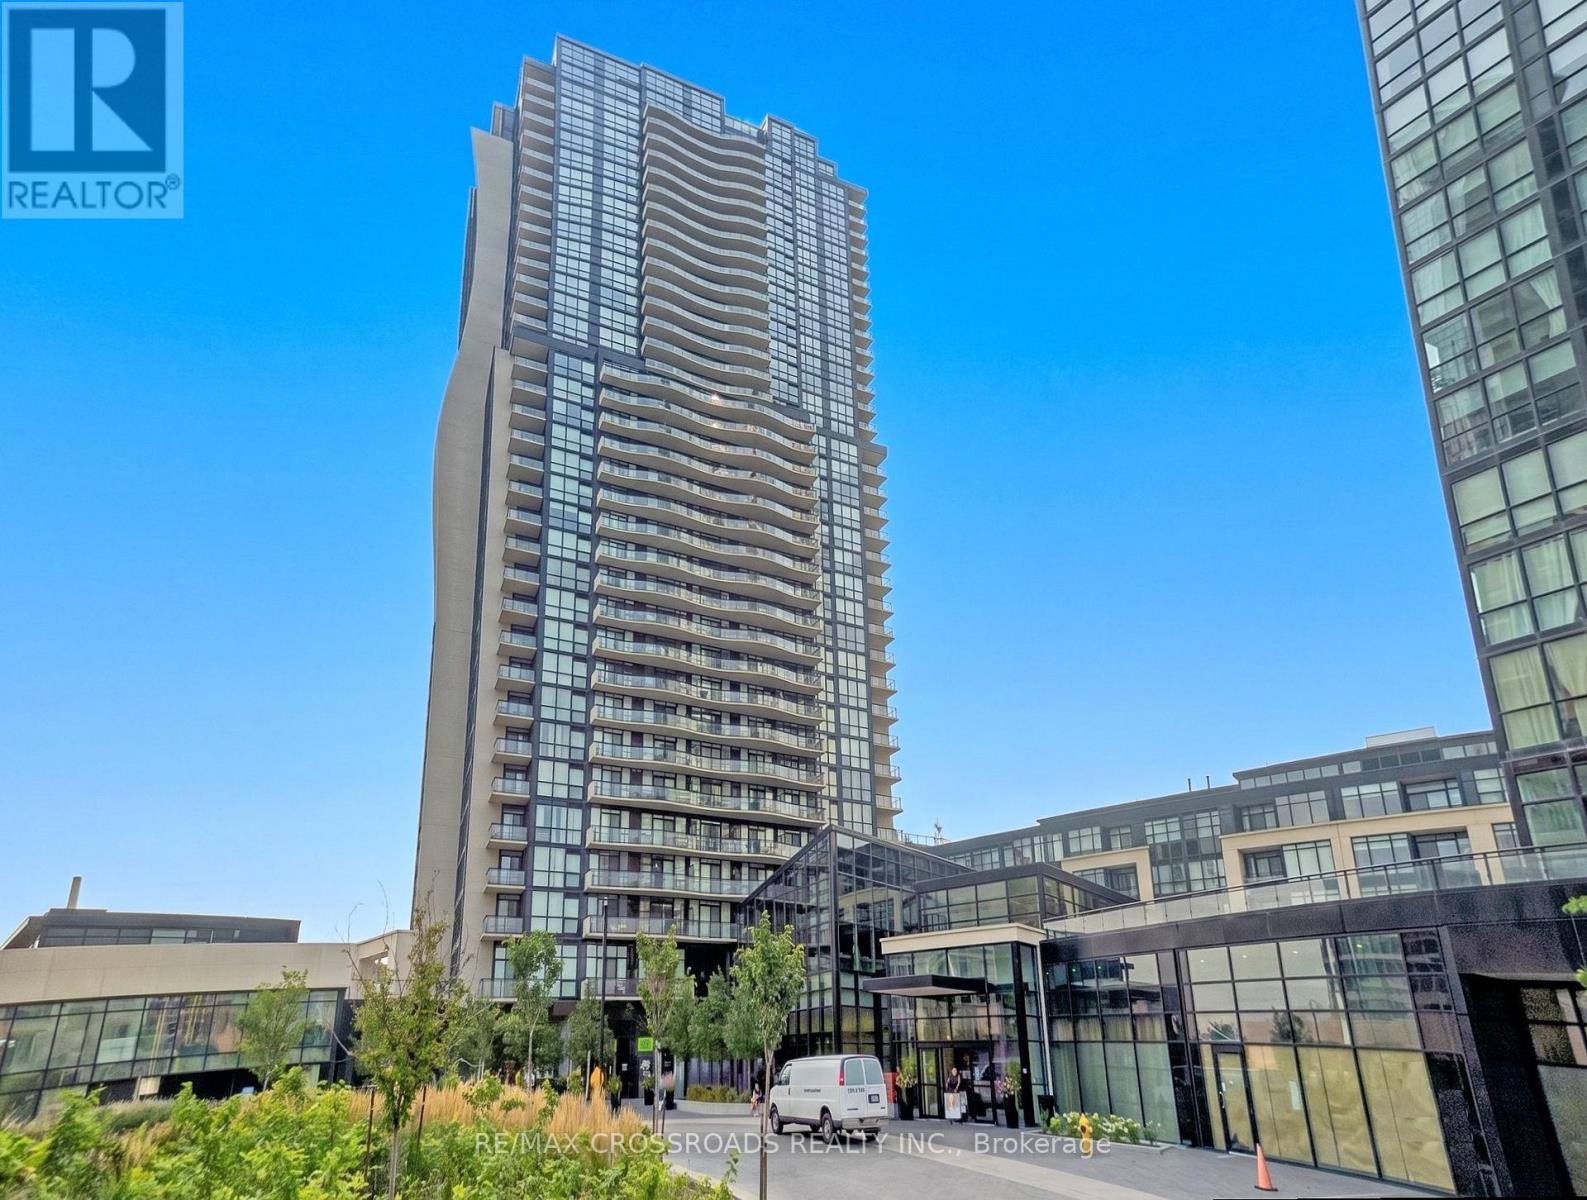
3402 - 2900 Highway 7
Vaughan (Concord), Ontario
Luxury Living at Expo City! Bright & spacious 2+1 bedroom suite boasting unobstructed, panoramic south-facing views and floor-to-ceiling windows that flood the entire space with natural light. This highly desirable split-bedroom layout features a functional den perfect as a home office or nursery-ideal for young professionals, couples, or growing families. Enjoy a modern kitchen with granite countertops, stainless steel appliances, extended cabinetry, and a massive centre island that seamlessly connects to the open living and dining area. Two full bathrooms, ensuite laundry, side-by-side parking for 2 vehicles, and a locker offer exceptional convenience. Located just steps to VMC Subway Station, YMCA, parks, dining, shopping, and minutes to Hwy 400 & 407 ! VIRTUAL STAGING HAS BEEN APPLIED TO SELECT PHOTOS. (id:45725)
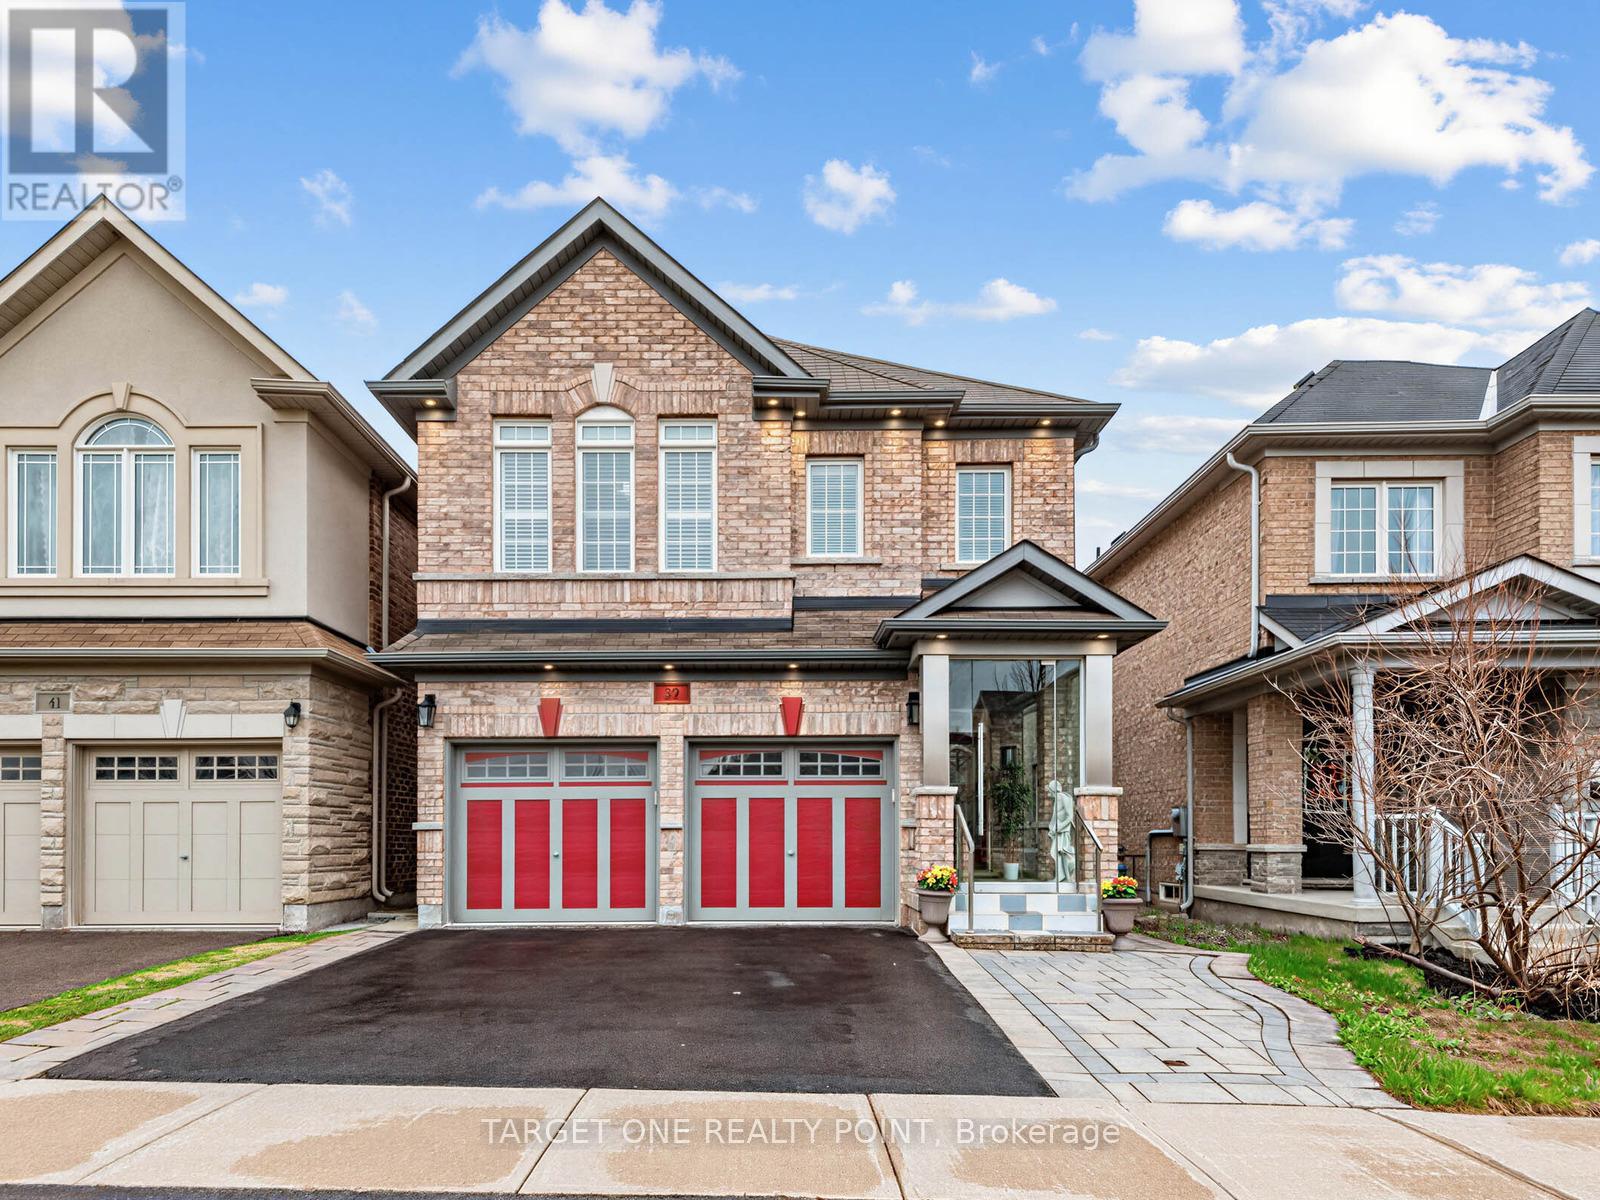
39 Riding Mountain Drive
Richmond Hill (Jefferson), Ontario
Welcome to this stunning, fully upgraded luxury home located in one of Richmond Hill's most sought-after communities and within the highly ranked Richmond Hill High School district. Built in 2014, this exceptional residence has been extensively renovated and updated with approximately 250K invested in premium improvements and finishes throughout. Featuring elegant flooring, upgraded tile work, designer lighting, and luxurious marble countertops with premium faucets in the kitchen, bathrooms, and laundry room, every detail reflects quality and sophistication. The professionally finished basement offers a separate walk out, soundproof walls and high ceiling, 2 bedrooms, 1 kitchen, 1 bathroom, living area, and separate laundry - ideal for extended family living or excellent rental income potential. Additional premium features include: Full-house Polysatin shutters with 25-year warranty, Elegant 12mm tempered glass front porch, Exterior soffit lighting creating beautiful evening curb appeal. Perfectly situated just a short 5-minute walk to Yonge Street, offering unmatched convenience to Sobeys, Canadian Tire, Shoppers Drug Mart, banks (CIBC, TD, BMO), restaurants, dental clinics, transit, and more. A rare opportunity to own a truly turn-key luxury home combining location, top-tier school district, quality craftsmanship, and income potential. (id:45725)